48 results - House, chalet, rustico to buy in District See-Gaster

1 / 8
CHF 1,560,000.– Premium
5.5 rooms188m² living space
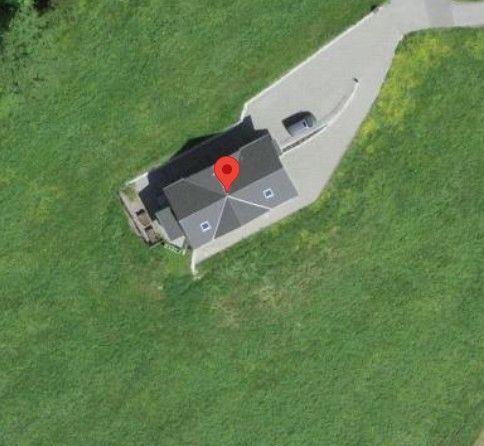
Obere Hagstrasse 5, 8873 Amden

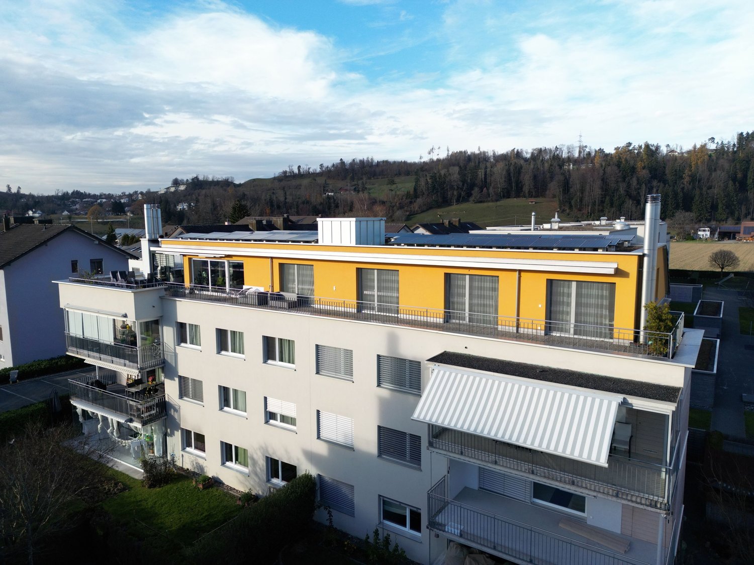
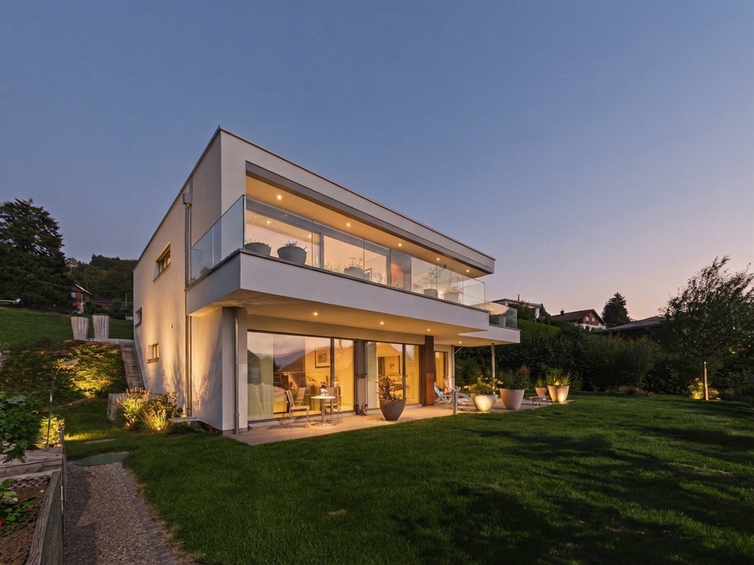
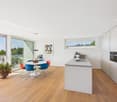
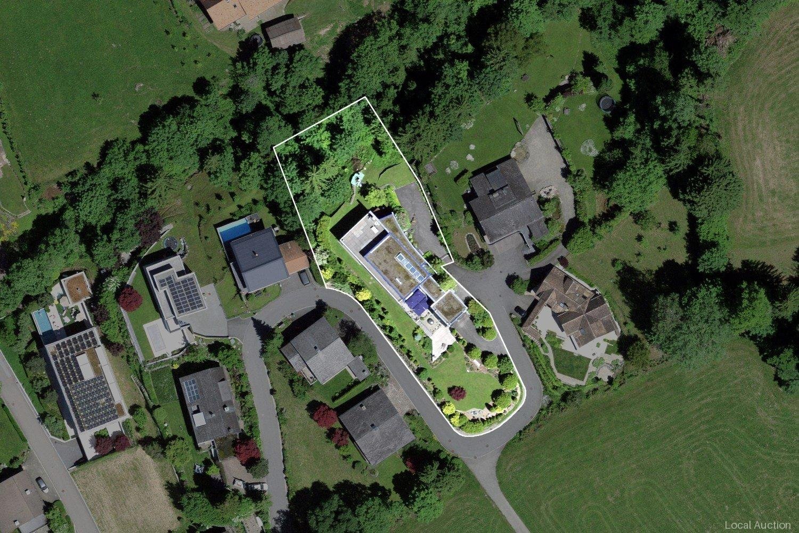
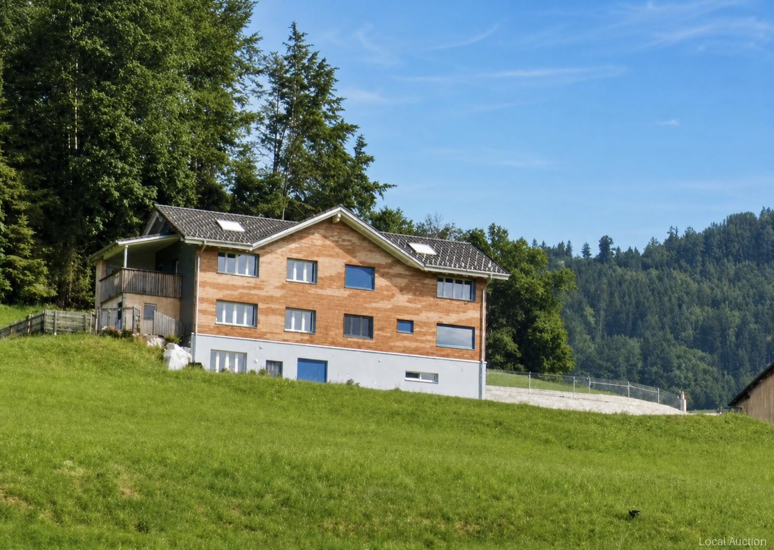
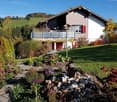
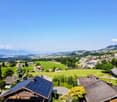
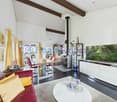
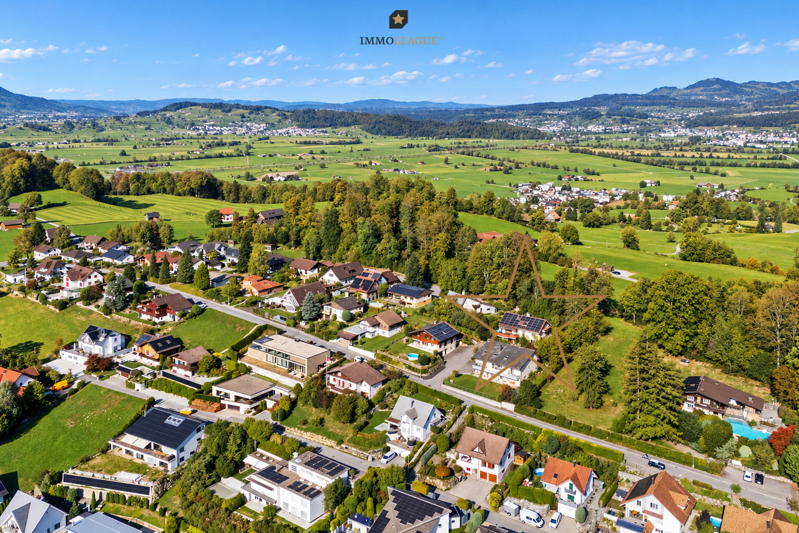
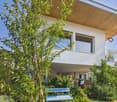
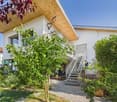
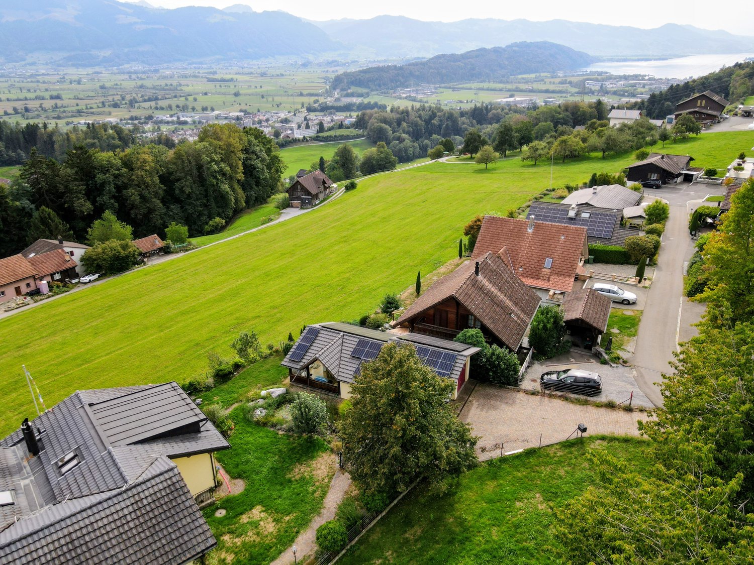
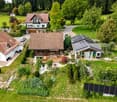
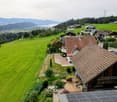
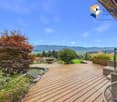
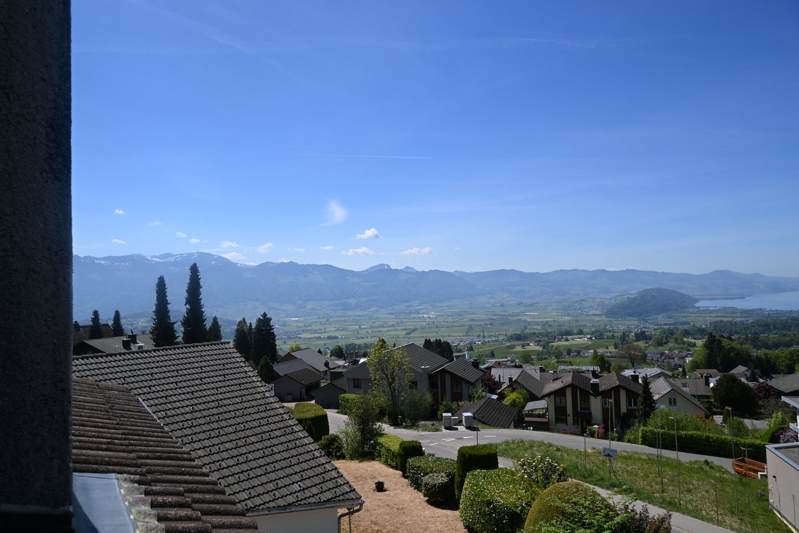
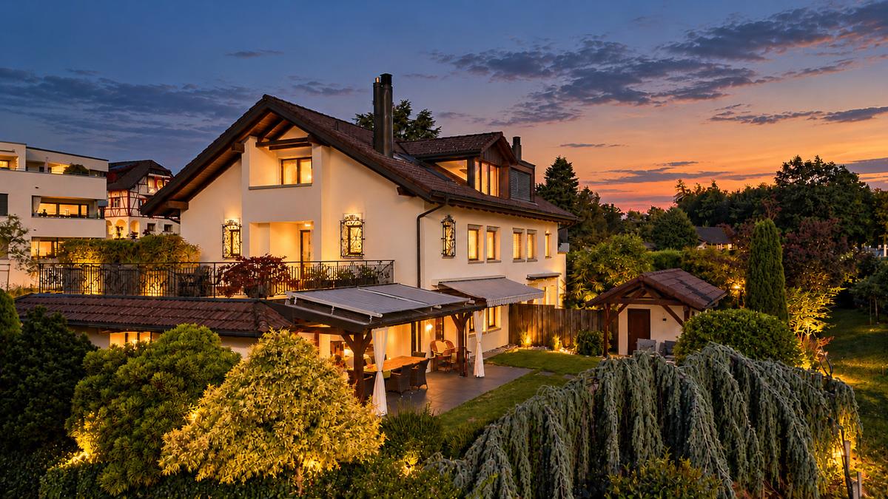
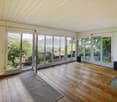
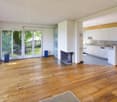
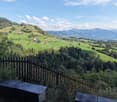
Your home with a wide view - construction project in the best location in Amden

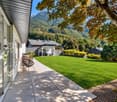
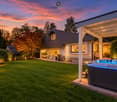
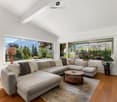
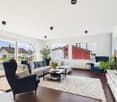
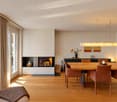
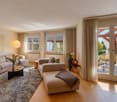
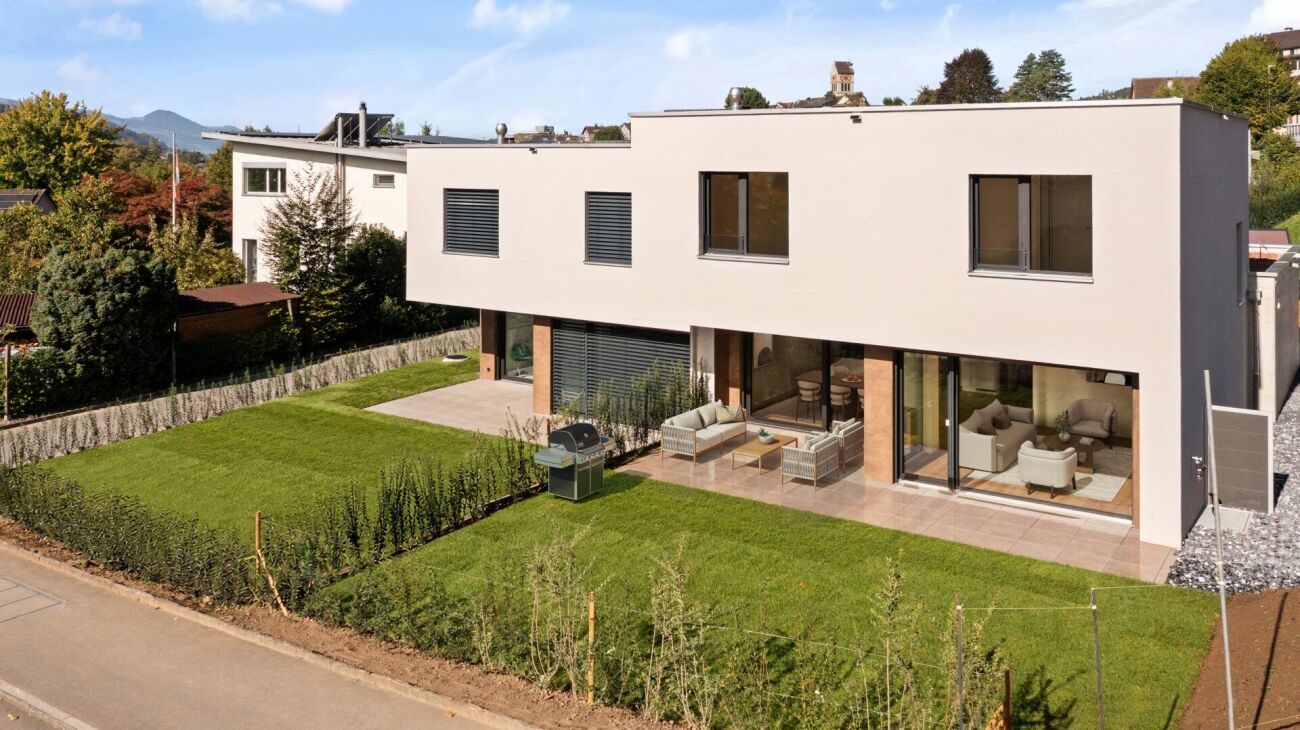
Finally at home - Welcome to Amden SG!Fulfill your dream of owning a home - with a relaxed construction phase and the security of a fixed-price guarantee.Imagine opening your windows in the morning and enjoying the view of the impressive mountain landscape. This unique living quality is offered by the new construction project at Obere Hagstrasse 5 in Amden.In a quiet and sunny location, a plot of land awaits you, which impresses with its attractive slope location and, in particular, with the wide view of the surrounding mountain world. A project is being realized here that combines a connection to nature, privacy, and modern living.This semi-detached house offers you numerous other advantages: • New construction project in solid construction at an optimal price-performance ratio • Bright, light-filled rooms • Optimal floor plan, which turns the house into a true spatial wonder and can be adapted individually. • Mastersuite with dressing room (exclusive furniture) • Garden seating area • Partial basement with spacious entrance • Double garage • Laundry room with high-quality V-ZUG devices - already included in the price. • Compact plot size with efficiently usable area • Amden offers an exceptional combination: mountain world and Walensee, tranquility and leisure activities, nature and good accessibility. • The elevated location above Lake Walensee repeatedly opens up fascinating views. The surrounding mountains invite you to hike and bike in the summer, while Amden convinces in the winter with its family-friendly ski area, winter hiking trails, and other winter sports opportunities. • At the same time, the village offers everything you need for everyday life. Shopping facilities, gastronomy, school, and public transport are within reach. • Peace and privacy: The residential location away from the big centers offers a relaxed environment with a lot of nature - ideal for people who consciously seek peace and retreat. • Residential location with special quality: The combination of views, sunny slope location, nature, and year-round leisure activities makes Amden an attractive place to live with a high recreational and residential value. • With a well-thought-out planning, a modern, comfortable, and individually tailored home will be created on this plot of land. • Benefit from over 30 years of construction experience and almost 3000 completed single-family homes. House A: Plot area 423 m², floor area 188 m² (162 m² heated), 5.5 rooms, CHF 1'530'000.-House B: Plot area 477 m², floor area 188 m² (162 m² heated), 5.5 rooms, CHF 1'560'000.-For more information about the construction project, the complete project documents, or a personal viewing, Rado Zander is available by email (rzander@atmoshaus.ch) or phone (078 335 97 77) and looks forward to your contact.

Travel time
-
1 / 8
CHF 790,000.– Top
5.5 rooms131m² living space
Rütistrasse 38, 8733 Eschenbach

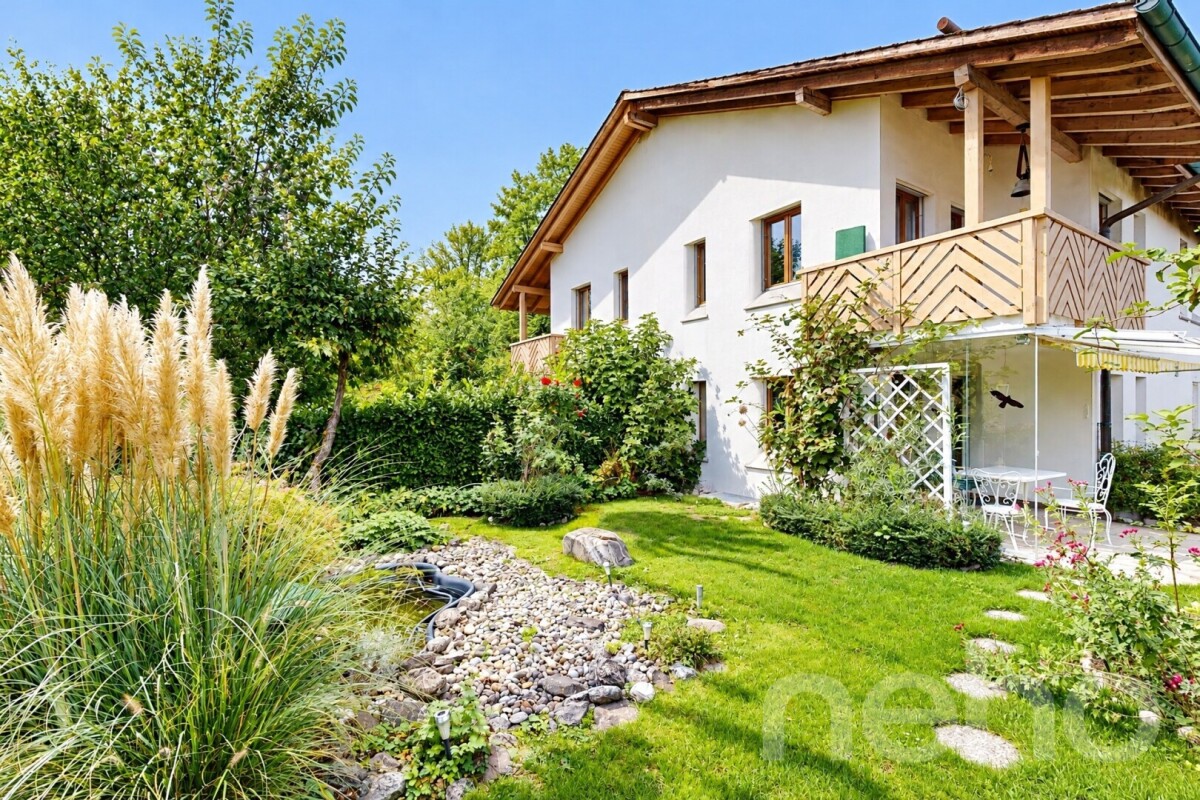
Family-friendly semi-detached house with great potential

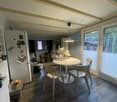
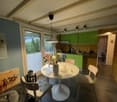
This charming 5.5-room semi-detached house awaits you with a practical room layout, plenty of potential, and a pleasant evening sun - ideal for families or couples looking for a cozy home with development opportunities. Shopping facilities and the town center are located in the immediate vicinity, ensuring high everyday practicality. When entering the house, a practical entrance area welcomes you on the ground floor. From here, you have access to the kitchen, a guest toilet, and a clearly separated, bright living and dining room with a pleasant atmosphere. From the dining room, you step out onto the cozy seating area, which invites you to enjoy the evening sun and spend relaxed time outdoors. The friendly kitchen offers plenty of storage space and meets a solid standard.On the upper floor, you will find a total of four cozy rooms that can be flexibly used as bedrooms, children's rooms, or home offices. The spacious family bathroom provides the necessary comfort in everyday life. The basement scores with a practical laundry room including house technology, as well as a single garage and additional basement rooms that can be used in a variety of ways and offer additional storage space.This property is an ideal opportunity for buyers who value having a lot of leeway for personal design ideas. Here, you can realize your dream home according to your own ideas. I would be happy to show you this interesting object personally. I look forward to your contact.

Travel time
-
1 / 13
CHF 2,790,000.–
6.5 rooms174m² living space
Meienbergstrasse, 8645 Jona

Sunny Space Wonder

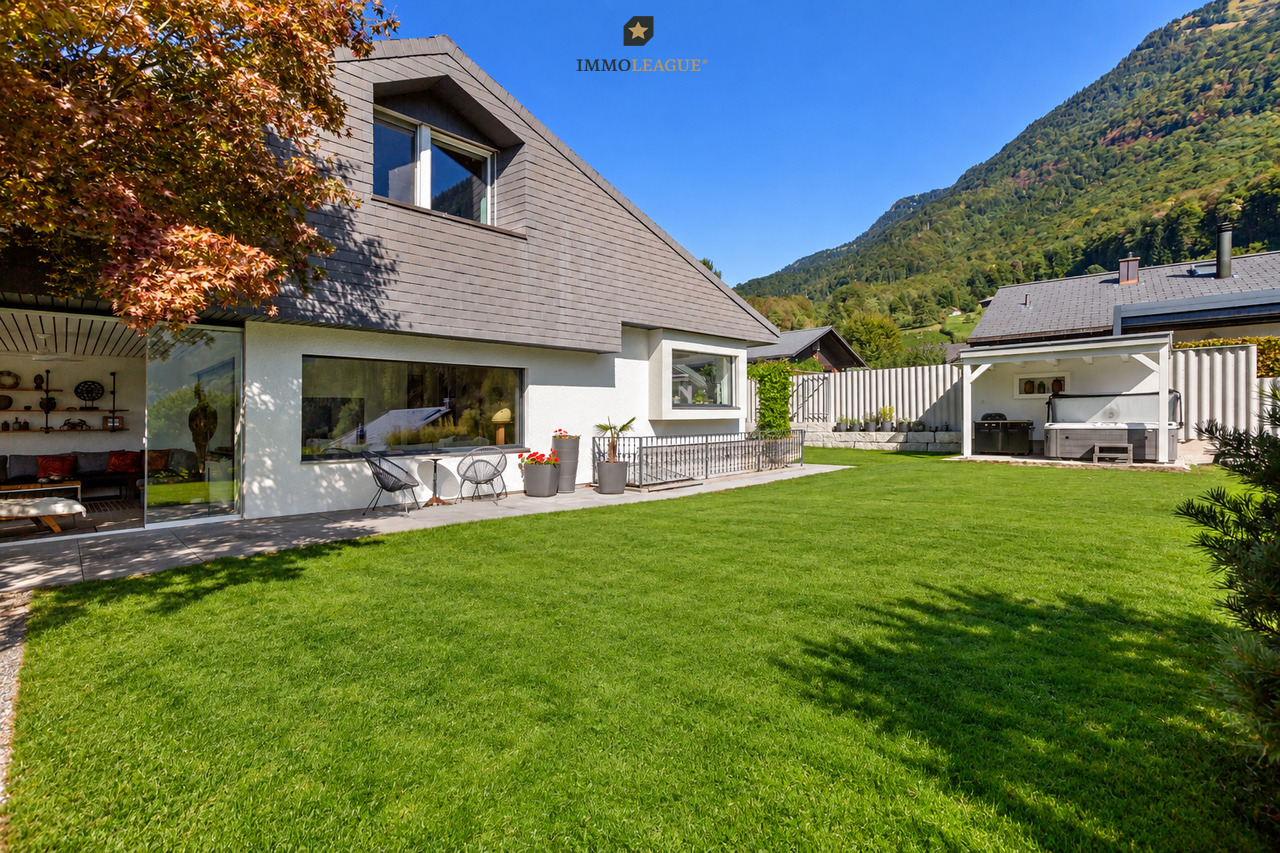
In a sunny, family-friendly, and quiet residential area, this well-maintained, single-family house awaits you. It impresses with high-quality interior design, a well-thought-out room layout, and a generous space offer.The property has been continuously maintained and modernized with great care. It offers modern living comfort and presents itself in an excellent, ready-to-move-in condition. The solid construction with double-shell masonry ensures longevity, excellent thermal insulation, and a pleasant living climate.The lovingly designed garden with a covered seating area, fireplace, and ornamental fountain invites you to relax and linger outdoors. The attractive outdoor offer is complemented by a spacious terrace on the upper floor and a sunny loggia with a lake view on the top floor.A particular highlight is the approximately 165 m² of versatile usable secondary space. Whether a hobby room, workshop, fitness area, studio, or additional storage space - numerous usage possibilities are open to you. The spacious double garage with direct access to the house also offers ample space for vehicles, motorcycles, bicycles, and other equipment.Convince yourself of the advantages of this attractive single-family home. Order the detailed sales documentation for this interesting object. After receiving the documentation, we will be happy to arrange a personal viewing appointment. We look forward to your contact inquiry.

1 / 11
CHF 880,000.–
4.5 rooms110m² living space
Sankt Josefstrasse 4E, 8730 Uznach

Cozy 4.5-room house with private garden

Highlights • Near schools, shopping & public transport • Swedish stove with pizza baking function • Private garden with terrace and tool shed • Multi-purpose basement • Underground parking space with direct access and electric connection Quality of living on two levels - with garden, balconies and comfort details This property impresses with a lot of privacy, continuous investments and plenty of space in the outdoor area. The barrier-free entrance leads to the entrance hall with bathroom and shower. From here, the bright living and dining room with a cozy Swedish stove and the modern, comfortable kitchen (2018) open up. Large windows let in plenty of light and connect the living room directly to the sunny terrace and private garden. A storage room and a garden house provide additional storage space outdoors. Upstairs, you'll find three rooms, two of which have their own balcony, ideal for quiet moments in the fresh air. A bathroom with bathtub completes this floor. Triple-glazed windows (2014), an alarm system (2022), freshly painted areas (2024), and regularly replaced appliances underline the very well-maintained condition of the house. In the basement, you have a cellar, a laundry room, and a multi-purpose room at your disposal: perfect as a fitness, hobby, or playroom. The offer includes an underground parking space with electric preparation, which is available for an additional CHF 30,000. Let yourself be impressed by this special home, we look forward to your contact for a viewing!

Travel time
-
Remo Leferink

Remo Leferink

1 / 11
Remo Leferink

Remo Leferink

  • Parking space
  • Balcony / Terrace
  • Garage
  • +1
CHF 2,890,000.–
7.5 rooms183m² living space
Jona, 8645 Jona

Lake view, garden and versatile usage possibilities

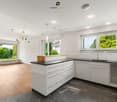
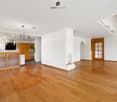
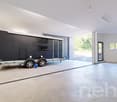
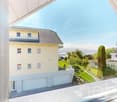
In an attractive location in Jona, this spacious single-family house presents itself with a wonderful lake view, plenty of space, and exceptional utilization potential. The property convinces with its quiet living location, the extensive garden and terrace area, as well as the generous room layout over three floors. Already when entering the house, you can feel the pleasant living feeling and the diverse possibilities that this property offers. The bright living rooms and the generous window areas create a friendly atmosphere and enable a magnificent view of Lake Zurich. The spacious garden with various seating and terrace areas invites you to relax, enjoy, and linger - ideal for families, garden lovers, or social hours with friends and family. A special highlight of the property is the over 100 m² large multi-purpose room with a large garage door. This offers an extraordinary amount of space and is ideal for several caravans, boats, vehicles, or as a workshop, storage, or hobby room. Thanks to the versatile usage possibilities, an enormous potential for individual needs opens up here. The living area extends over three floors and offers a generous range of rooms with a lot of flexibility for families, working from home, or further usage concepts. Currently, the property is heated with an oil heating system. However, an installed geothermal probe is already available, which only needs to be connected - an attractive basis for a future, modern, and more sustainable heating solution. This special property combines spacious living, versatile usage possibilities, and a sought-after location with a beautiful view - a rare opportunity with a lot of potential. Have we sparked your interest? We would be happy to show you this exceptional property personally during a viewing.Exact address available after registration on neho.ch.INTERESTED IN A VIEWING? PLEASE REGISTER: https://neho.ch/b/8645-26-2

  • Parking space
  • Balcony / Terrace
  • Garage
  • +1
1 / 20
CHF 2,150,000.–
5 rooms160m² living space
Büntstrasse 33, 8725 Gebertingen

Where nature is at home

Your country house with unobstructable lake view and unique development potential There are places where time passes a little slower. Places where children still play carefree on the street, you're woken up by birdsong in the morning, and fox and hare actually say good night to each other.At the end of a quiet cul-de-sac, this charming country house awaits you - nestled in a dreamy mountain landscape and surrounded by meadows, forests, and a wonderful tranquility. As one of the last houses in the neighborhood, you enjoy an exceptional level of privacy here. Directly behind the property, extensive green spaces stretch out, seamlessly merging into the forest. A home that conveys a sense of vacation every day.With approximately 160 m² of living space, the property impresses with its cozy character, a well-thought-out room layout, and a living atmosphere that exudes warmth and security. Already during construction, great importance was attached to sustainable building methods and natural materials - values that are more appreciated today than ever before.The spacious living and dining area forms the heart of the house. Thanks to the large window fronts, the room is flooded with daylight and offers a wonderful view of the surrounding landscape. The open kitchen blends harmoniously into the living area and creates the ideal meeting point for shared moments with family and friends.A true paradise awaits you in the outdoor area. The lovingly maintained garden invites you to linger and offers several beautifully designed seating areas. Whether it's breakfast in the morning sun, a barbecue evening with friends, or a glass of wine after a long day at work - here you can enjoy peace, nature, and a breathtaking, unobstructable lake view that delights anew every day. Sunsets become a daily natural spectacle.But it's not just the location that makes this property a real rarity.Thanks to the already completed zoning change, you have an exceptional development potential. Expansions on the left and right sides of the building, as well as a possible addition, offer ideal conditions for creating additional living space or adapting the property to your own needs. A rare opportunity to optimally combine living and investment.This offer from Homefinders convinces with: • quiet and family-friendly location at the end of a cul-de-sac • one of the last houses in the neighborhood with maximum privacy • directly adjacent to meadows and forest • garage included in the price • the Swedish stove gives the room a lot of warmth • lovingly designed garden with several seating areas • unobstructable panoramic lake and mountain view • dreamy sunsets • generous development potential thanks to zoning change • rare combination of nature, tranquility, and potential for value appreciation • highway access in 5 minutes • Zurich, St. Gallen, or Chur can be reached in 40-55 minutes Interested?Contact HomeFinders for a non-binding on-site viewing.Haven't found the right property yet?Discover many more attractive real estate offers on:www.homefinders.chDo you want to sell your property?Rely on the proven expertise of Homefinders - we will accompany you professionally throughout the entire sales process.What is your property worth?Use our free and non-binding online valuation.

Travel time
-
1 / 18
CHF 750,000.–
3.5 rooms68m² living space
Gnippenweidstrasse 5, 8739 Rieden SG

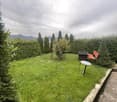
Holiday home with breathtaking Lake Zurich and Alpine views - 894 m² plot

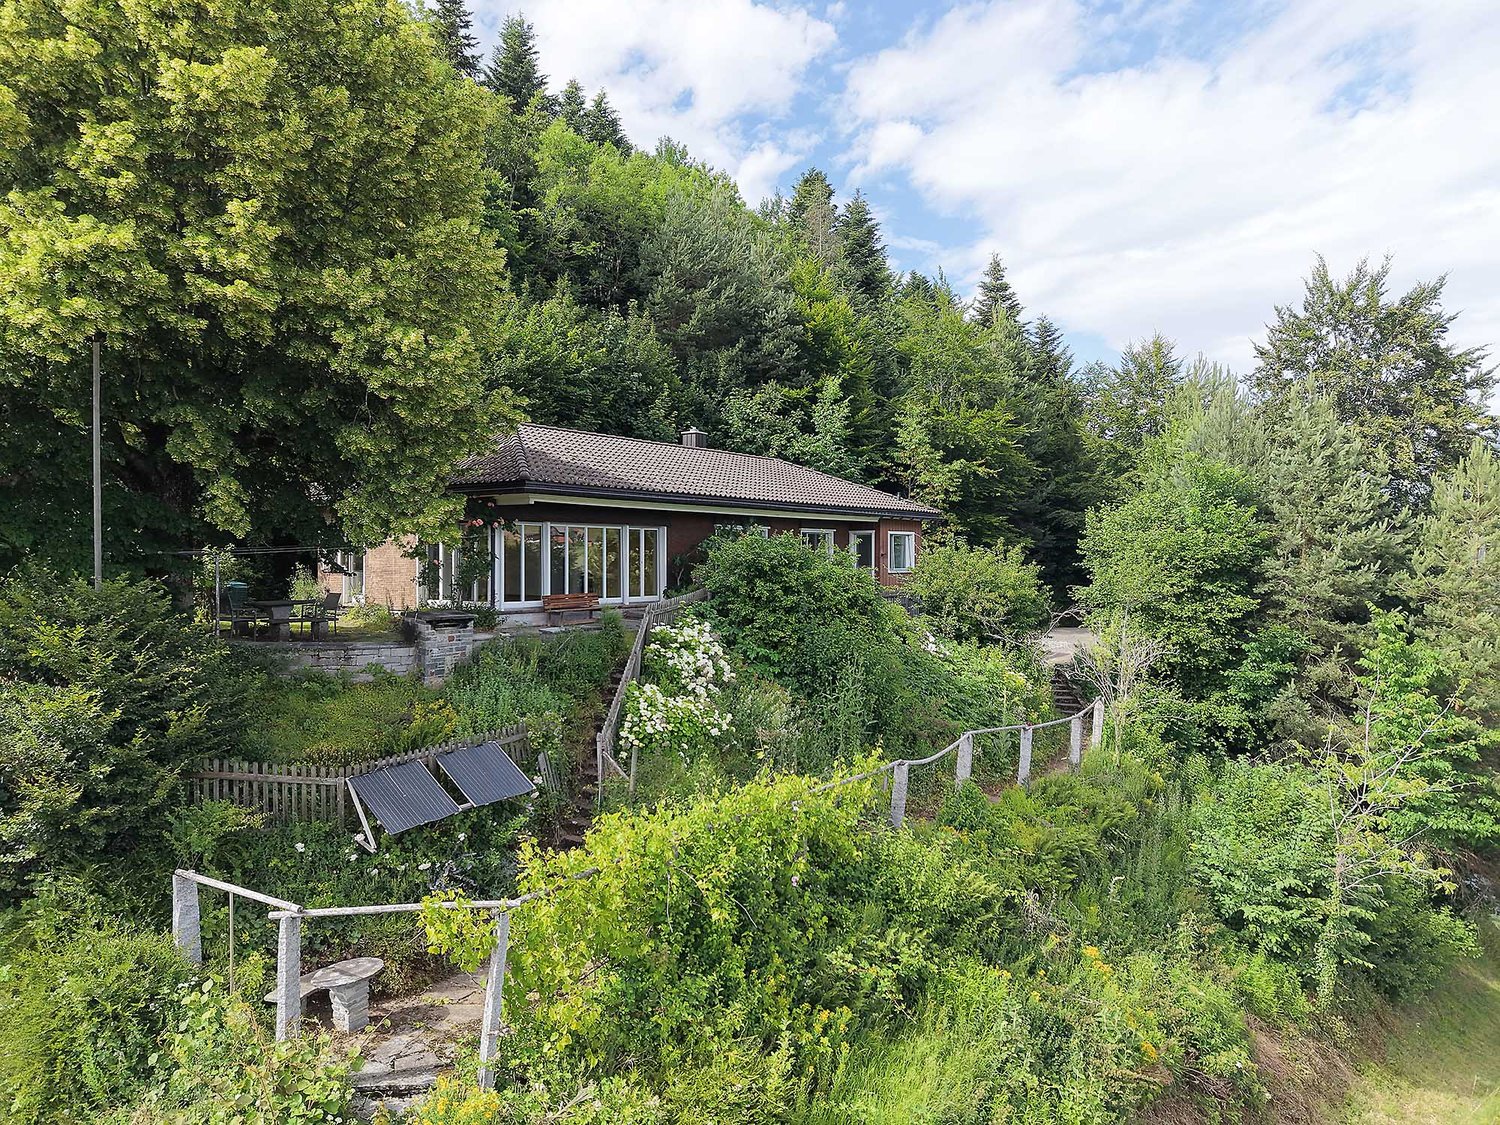
A special retreat high above the Linth plain Those seeking peace, nature, and an exceptional view will find a very special place here.At an altitude of around 920 m above sea level, this charming 3½-room holiday home is located on a sunny south-west slope above Rieden SG. From here, a impressive panoramic view opens up over the Linth plain and Lake Zurich to the distant Alps. The quiet location at the end of a cul-de-sac, the surrounding meadows and forests, and the spacious plot provide a great deal of privacy and a sense of living in the midst of nature.The house stands on a 894 m² plot and has approximately 68 m² of living space. It is suitable both as a holiday home and as a permanent residence.On the ground floor, there is an entrance hall, a cozy living/dining room with a fireplace and built-in wardrobes, a kitchen, a bedroom, and a shower/WC with a washing machine. A ladder leads to the attic, which has another room. In the basement, there is a studio/hobby room with daylight, a natural cellar, and an additional storage room.A balcony with a stunning view and a protected garden seating area offer beautiful outdoor spaces to linger. Hiking, biking, snowshoeing, or ski tours can practically start right outside the front door.The elevated location is particularly appealing in the cooler season: while fog often lies in the valley, the property benefits from its altitude with frequent sunshine and clear views.The special slope location also brings a special feature in terms of access: from the external parking lot, a steep staircase leads to the house. Those who arrive here will be rewarded with a great deal of privacy, peace, and an exceptional view.This property is not aimed at people who are looking for as much living space as possible, but at those who appreciate a special place with character, nature, and a view.Have we sparked your interest? We would be happy to send you the detailed sales documentation or show you the property during a personal viewing.AWIMMO - Your real estate service

Travel time
-
1 / 13
CHF 1,500,000.–
9.5 rooms330m² living space
Laad 265, 8727 Walde SG

2-Family house with large garden and meadow

Rural living - Two-family house with large garden and meadow On the property stands a charming and well-maintained two-family house with a 5.5-room and a 4.5-room residential unit as well as a single garage. A highlight is the extensive garden with lush vegetation, pathways, fountains, cozy seating areas, and tree population. Additionally, there is also some meadow land with stream access. The total property area is approximately 4,500 m². The main building is over 100 years old. The annex (former barn) was completely rebuilt in 1984/1985. From both residential units, you can enjoy a magnificent and unobstructed view into the greenery and into the distant mountain world. The excellently sunny location invites you to linger and offers a lot of privacy as well as relaxation in the midst of nature. The 5.5-room residential unit West has a living area of approximately 160 m². The room heights are, as is usual in such houses, mostly below average. The 4.5-room residential unit East has a living area of approximately 170 m². The property is centrally heated via a wood-pellet heating system. Additionally, there is a tiled stove and a fireplace in both residential units. A solar system for hot water and heating support is located on the roof. The freshwater supply is provided exclusively by own spring water. The property is not connected to the public sewer system. The wastewater disposal is carried out via an own collection tank, which must be pumped out periodically. Access to the property is via a communal road, 1st class, and then via a well-developed communal road, 2nd class, starting from the village of Ricken, approximately 3 km away. A post bus stop is located in the village of Ricken, and the nearest train station in Wattwil is approximately 9 km away. The motorway access in Neuhaus/SG is approximately 11 km away. You can get further impressions of the property here: Virtual house tourhttps://tour.giraffe360.com/2a01b5a91c7247bd8ad09bb36f4a1db0 3D floor planshttps://my.giraffe360.com/3dflp/dmi6n6i If we have sparked your interest, do not hesitate to contact us.

Travel time
-
1 / 13
Price on request
15 rooms500m² living space
Städtchen 25, 8730 Uznach

3-Family House with Retail Space, Magazine, Parking

Multi-family house with separate outbuilding/magazine/warehouse and sufficient parking spaces in the midst of the historic town of Uznach.The buildings offer a unique investment opportunity.Overview of the property: • Three residential units, two 3.5-room and one 5.5-room apartment on 2 floors • Retail space on the ground floor • Outbuilding magazine/warehouse 2-story • Sufficient parking spaces • Spacious living areas • Cubature MFH 2'325 m³ + warehouse 552 m³ • Three bathrooms for daily comfort • Spacious plot with 772 m² • SiNa currently • Rented: retail space, both 3.5-room apartments, magazine, parking spaces • Vacant: 5.5-room apartment (heiress) • Plans available Location and surroundings:The property is located in the center of the picturesque town of Uznach-SG. The infrastructure around the property is excellent: • Bus stop «Tor» only 2 minutes' walk away • Uznach train station can be reached in just 7 minutes on foot • Herrenacker school house in the immediate vicinity (2 minutes' walk) – ideal for families • Städtchen pharmacy also only 2 minutes' walk away • The recreational area with the Linth invites you to take walks in the nearby area This multi-family house represents an attractive capital investment or an ideal opportunity as a multi-generation and business house.We would be happy to receive your offer.We will gladly send you detailed documents by mail and look forward to your contact.

Travel time
-
  • Concrete building with multiple windows and green shutters, street entrance, paved street.
  • 3 story house, white walls, green balconies, chain link fence in the front
  • Two-story house, concrete wall, glass balcony railing, windows, entrance door, plants, sidewalk
  • View of a lake and a building from the train track
  • Two story house, balcony, brick walls, yard, and garden.
  • a concrete corridor with two steps leading up to a doorway, white walls, orange hose on the floor
  • Storage room, white walls, ceiling lamp, wooden radiator, white window with bars and curtains, dirty floor, storage box and plastic bag on the floor
  • Old hallway with exposed wooden ceiling and concrete floor leading to stairs
  • empty room, stone walls, bare concrete floor, two windows, exposed wooden beams, weathered wooden column
  • Modern bathroom, walk-in shower, toilet, sink, white tiled floor, gray couch in the background, wooden floor.
  • wooden floor, three windows, wooden ceiling
  • A large empty room with wooden floor, visible wood beams on the ceiling, stone walls, windows with shutters
  • empty room with wooden beams, concrete floor, small windows, damaged walls
  • exposed wooden beams, stone walls, concrete floor, windows
  • room under construction, wooden beams, walls made of bricks, windows, empty floor
  • Unfinished basement room, stone walls, wooden beams, exposed piping, concrete floor
  • modern kitchen, wooden cabinets, tiled floor, oven, stove, wooden dining table and chair, window with view to outside
  • empty room with wooden ceiling, fireplace, concrete floor, 3 windows
  • wooden beams, stone walls, wooden floor, fireplace, windows
  • Empty room with unfinished walls and exposed wooden beams, several large windows, one window has a metal protective bar.
  • Inside stairs leading to upper floors
  • Old room with stone walls, exposed wooden ceiling, wires, and some damages on the wall
  • narrow hallway, brick walls, wooden staircase, white door, unfinished floor
  • Outdoor space with green fence, house and greenery in background, paved ground
  • interior staircase, stone walls, wooden handrail, concrete steps, under renovation
  • exposed stone walls, wooden beams, entrance, large windows
  • unfinished basement, wooden ceiling, bare walls, old floors, pipes
  • empty room with stone walls, wooden ceiling, windows, trolley, sunlight
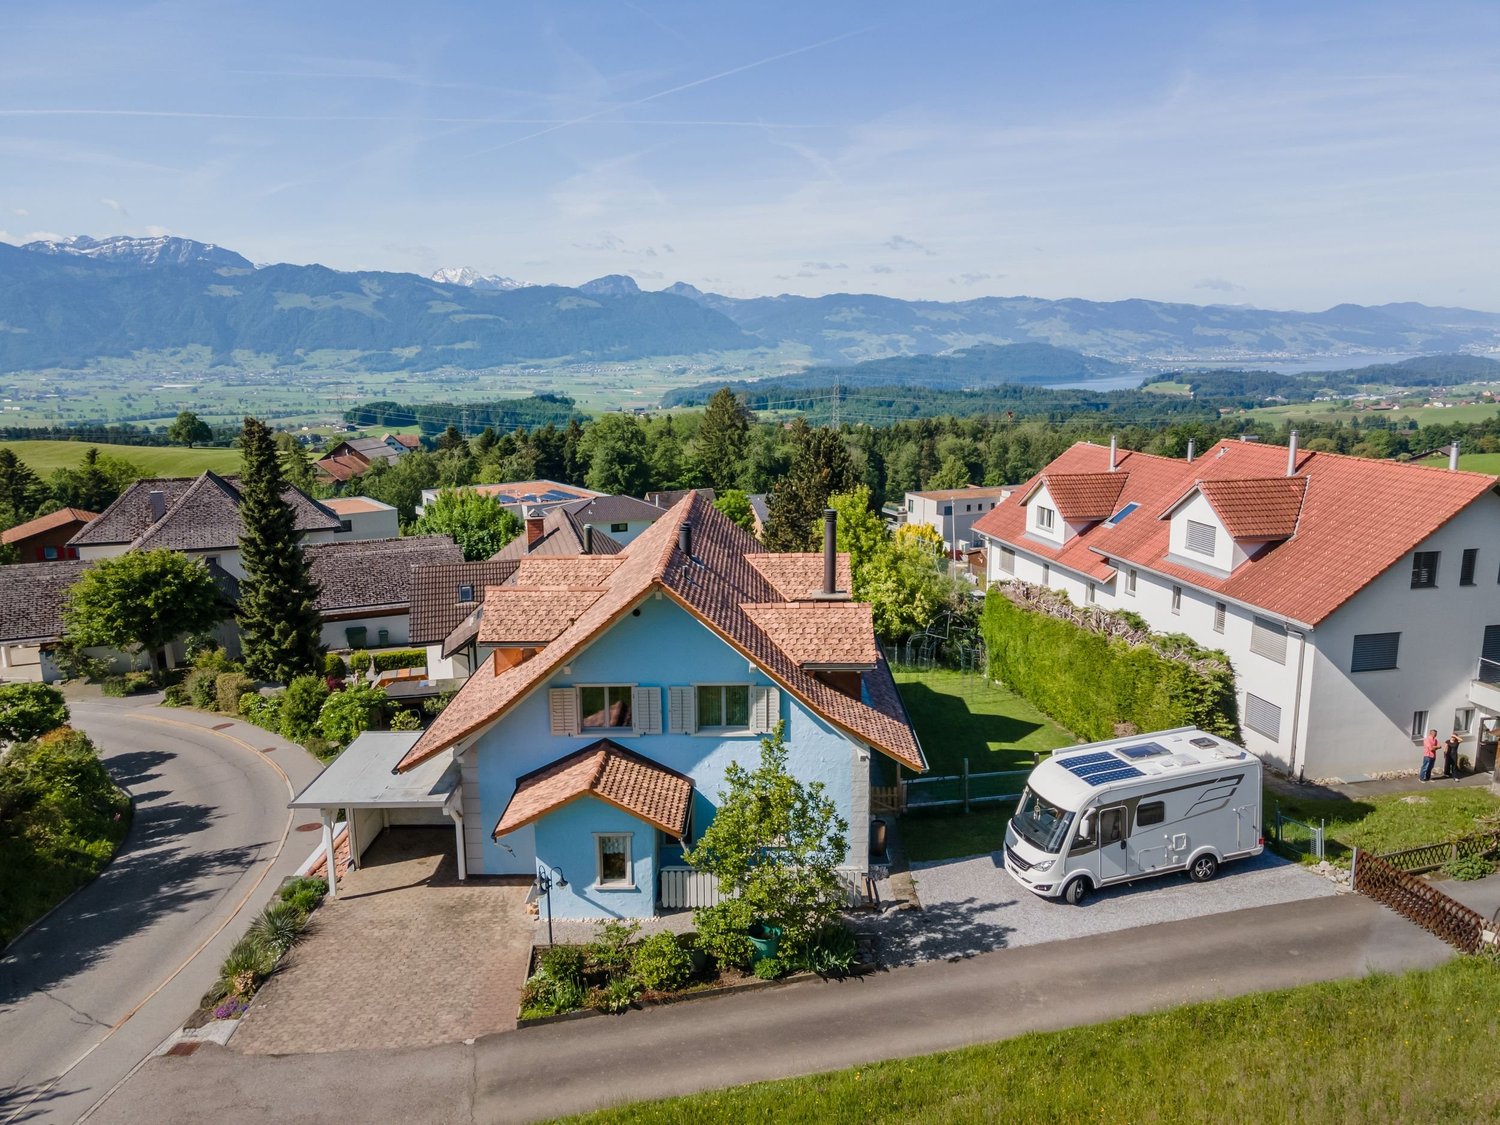
  • House with brown roof, green windows, surrounded by other houses and mountains in the distance.
  • empty room, stone and brick walls, large windows, wooden beams on ceiling
  • Stairs leading to raised ground floor, wooden structure, stone walls, unfinished construction.
  • Apartment building, overlooking the lake and mountains, clear blue sky
  • high ceiling, wooden beams, exposed brick wall, skylight, sofa, table, chair, lamp, plant
  • attic room, wooden ceiling beams, wooden floor, ladder to other floor
  • Exposed wooden beams, stone walls, wooden floor, coffee table, sofa, chair, potted plant, side table, ladder, window with view to outside, skylight
  • Single storage room with wooden door and window
  • A concrete wall, wooden stairs, and a wooden door.
  • Basement with a concrete floor, wooden staircase, electrical box, bags, wires
  • Basement with stone walls, white items, wires, shelves, stairs, table
1 / 44
3 story house, white walls, green balconies, chain link fence in the front
Two-story house, concrete wall, glass balcony railing, windows, entrance door, plants, sidewalk
View of a lake and a building from the train track
CHF 795,000.–
9.5 rooms188m² living space
Kirchgasse 9, 8716 Schmerikon

Charming multi-family house with lake view in Schmerikon

Discover this unique multi-family house from 1919 at Kirchgasse 9 in Schmerikon. The historic building with its characteristic charm offers a total of 3 residential units and a spacious living area of approximately 188 m² on 4 floors. The property impresses with: • Authentic building substance: Visible wooden beams, stone walls, and historical details give the house a special character • Spacious room layout: 9.5 rooms with 2 bathrooms offer a variety of usage possibilities • Beautiful view: Dreamy view of the lake and the surrounding mountains • Balcony: Private outdoor area for relaxation and enjoyment • Own garden: 110 m² plot with paved outdoor area and approximately 50 m² garden area • Renovation potential: Ideal opportunity for individual design • Rough construction: The entire multi-family house is hollowed out and thus ready for interior renovation immediately. • Visualizations: Photos edited so that you can get an idea of the beauty and charm of this house. Perfect location: The house is located in a quiet, child-friendly environment and is yet optimally connected. Schmerikon train station is only 3 minutes' walk away, as is the ship's landing stage on the lake (simplified to rent a boat slip by buying a property). Shopping opportunities at Denner (4 minutes) and the Oberstufe Süd (3 minutes) are easily accessible on foot. The location is very quiet and offers a lot of sunshine. This special property is ideal for lovers of historic properties who are looking for a project with a lot of potential. Whether as a multi-generational house, capital investment, or for personal use - the possibilities are diverse. The proximity to the lake, the mountains, and the excellent infrastructure make this property a rare opportunity in Schmerikon.

Travel time
-
1 / 13
  • Parking space
  • Balcony / Terrace
  • Garage
  • +2
CHF 1,995,000.–
8.5 rooms202m² living space
8717 Benken

Plenty of space for everyone: 8.5 rooms, including a separate apartment and large plot of land

This special 8.5-room single-family house in Benken SG offers exactly what families with space requirements want: plenty of living space, a spacious plot of land, a grown-in garden, and a separate apartment.On approximately 202 m² of living space spread over three floors, each family member finds their personal retreat. The spacious living and dining area with direct access to the terrace forms the heart of the house. High ceilings with visible wooden beams, a cozy chimney, and the natural surroundings give the home a warm and special atmosphere.A house that grows with your familyWhether it's a large family, a multi-generational household, or living and working under one roof, this property offers you the necessary flexibility.The separate 2.5-room apartment with its own access and bathroom is a real plus. It is ideal for grandparents, adult children, au pairs, guests, or as a separate workspace and living space. Alternatively, the unit can also be rented out.1,283 m² plot; your own free spaceParticularly impressive is the spacious plot with approximately 1,283 m². The grown-in garden offers a lot of privacy and space for the whole family.Here, children can play, garden ideas can be realized, or you can simply enjoy the peace and the view of the greenery. The balcony and terrace extend the living space outdoors and invite you to cozy hours with family and friends.The house from 1985 has 8.5 rooms, four bathrooms, and three floors. A gallery on the top floor with access to the balcony creates additional charm and versatile usage possibilities.The underfloor heating and the chimney provide comfortable living comfort. Additionally, the property has solar modules on the roof.We are happy to provide further information or arrange a viewing at any time. We look forward to your contact - Your Viventa Real Estate Team.Do you want to know the value of your property? Now estimate for free at: http://www.viventa.ch/IMMOBILIENBEWERTUNG/

  • Parking space
  • Balcony / Terrace
  • Garage
  • +2
Sandra Palici

Sandra Palici

1 / 13
Sandra Palici

Sandra Palici

  • Parking space
  • Balcony / Terrace
  • Garage
CHF 1,685,000.–
6.5 rooms163m² living space
8730 Uznach

Where children laugh at home

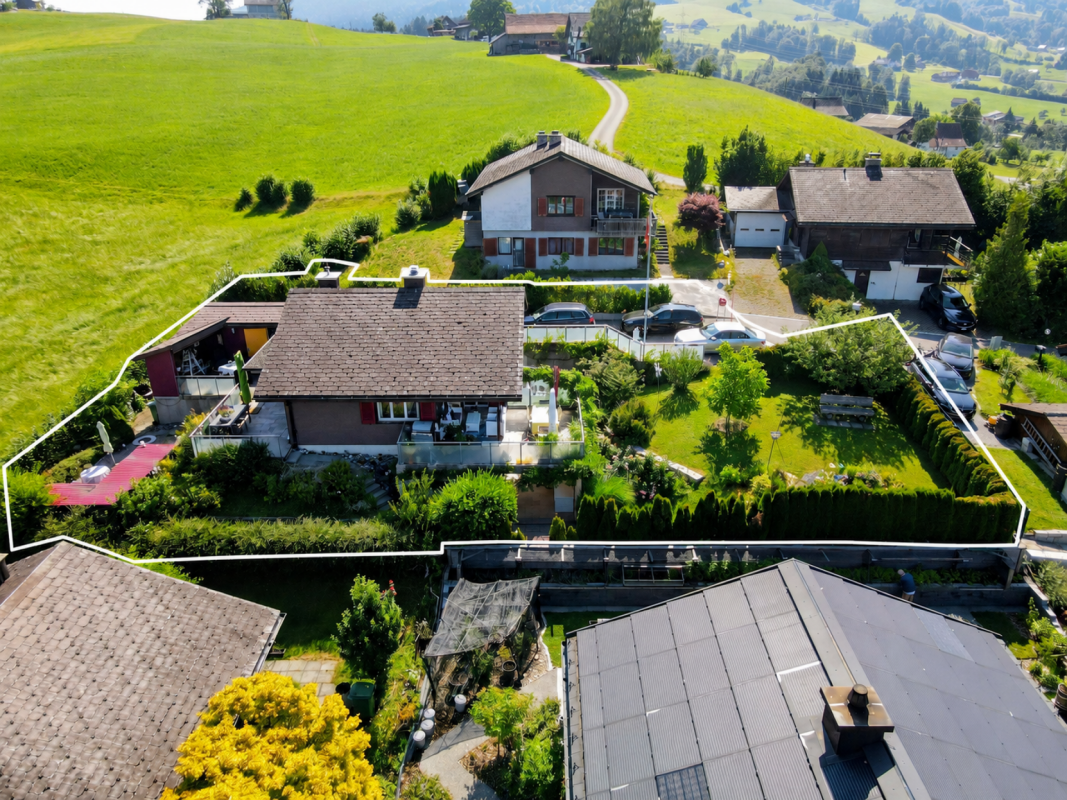
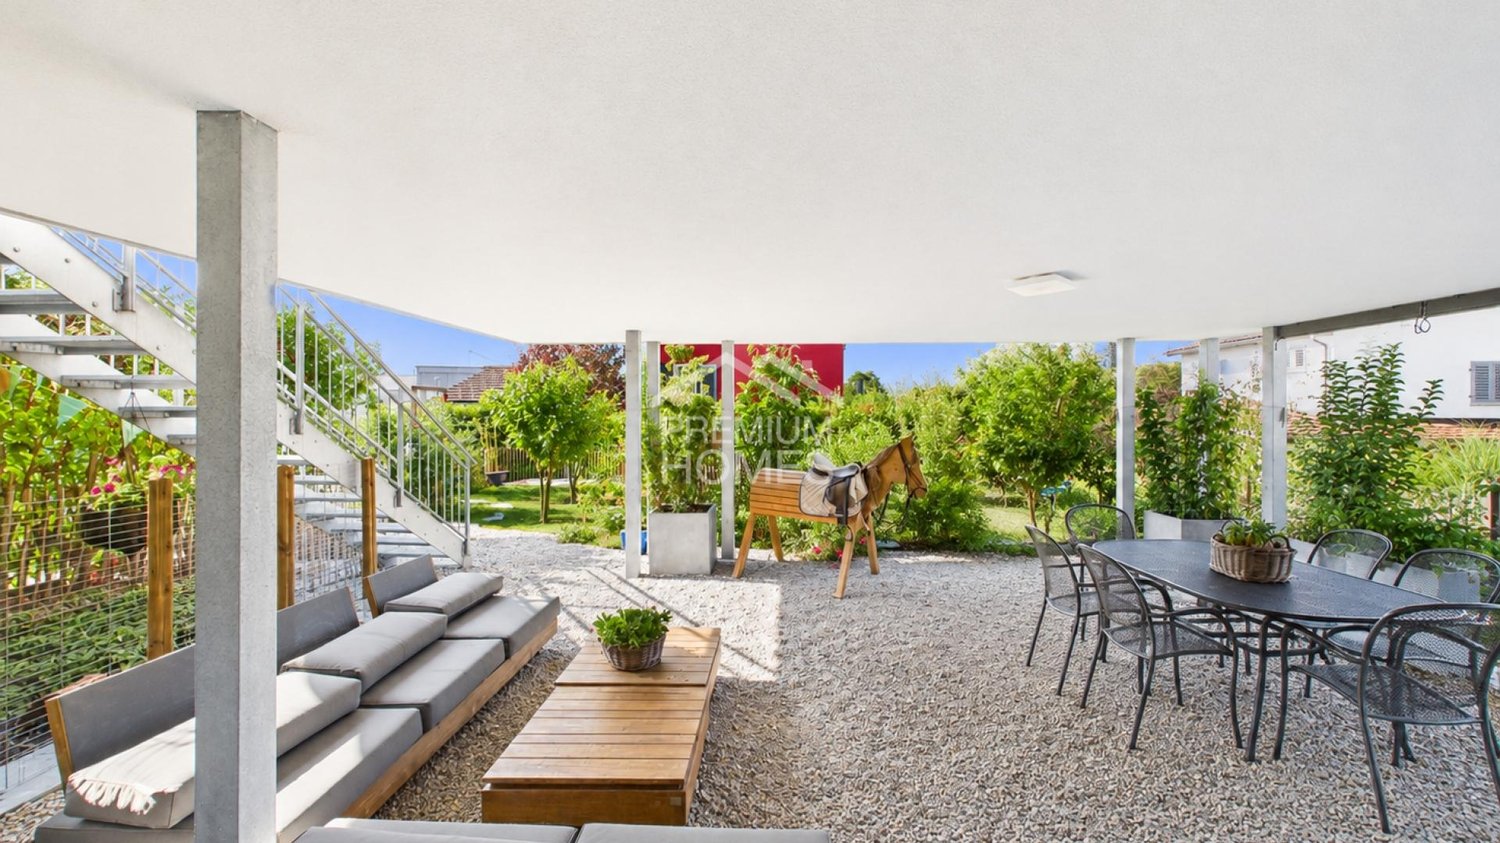
This detached oasis is located in a quiet and family-friendly residential area at the end of a cul-de-sac and offers a lot of privacy as well as a beautiful view of the surrounding mountain world. The original house was expanded over the years and, in particular, comprehensively modernized since 2020.This included, among other things, the expansion of the living space, the installation of a new kitchen and new bathrooms, as well as the renewal of the electrical system, insulation, and windows. The property also presents itself as contemporary in terms of energy: a heat pump and a photovoltaic system ensure modern and efficient house technology.On the upper floor, the open kitchen with living and dining area forms the heart of the house. From here, you can directly access the balcony with a mountain view and, via a staircase, continue into the lovingly designed garden. Several bedrooms and workrooms, additional secondary rooms, and another room in the attic offer flexible usage options for families, home offices, or guests.On the ground floor, a spacious room, a bathroom with an integrated laundry room, and cellar and technical rooms are available. A garage and two additional outdoor parking spaces provide comfortable parking options.The 543 m² large property convinces with a well-kept garden and a spacious, covered seating area - ideal for relaxed hours outdoors. A versatile home for all those who want to combine quiet living, modern comfort, and plenty of space under one roof. Here, no wishes are left unfulfilled. Take advantage and convince yourself! This PREMIUM HOMES offer includes: • Quiet location in a cul-de-sac • Large infrastructure offer • Single-family house with a holiday feel • Spacious living room • Cozy dining area • Sunny terrace • Shaded seating area • Family-friendly environment • Picturesque views • Photovoltaic system • Comprehensively renovated • Good public transport and traffic connections • 1x garage box • 2x outdoor parking spaces Interested? We would be happy to take you through a non-binding viewing! Do you want to sell your house or apartment worry-free? We will tell you the current market value of your property, discreetly and non-bindingly! Are you interested in a first non-binding exchange of ideas? Don't hesitate and contact us. We look forward to you.

  • Parking space
  • Balcony / Terrace
  • Garage
1 / 1
Price on request
6.5 rooms198m² living space
Delggstrasse 6, 8732 Eschenbach SG

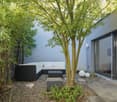
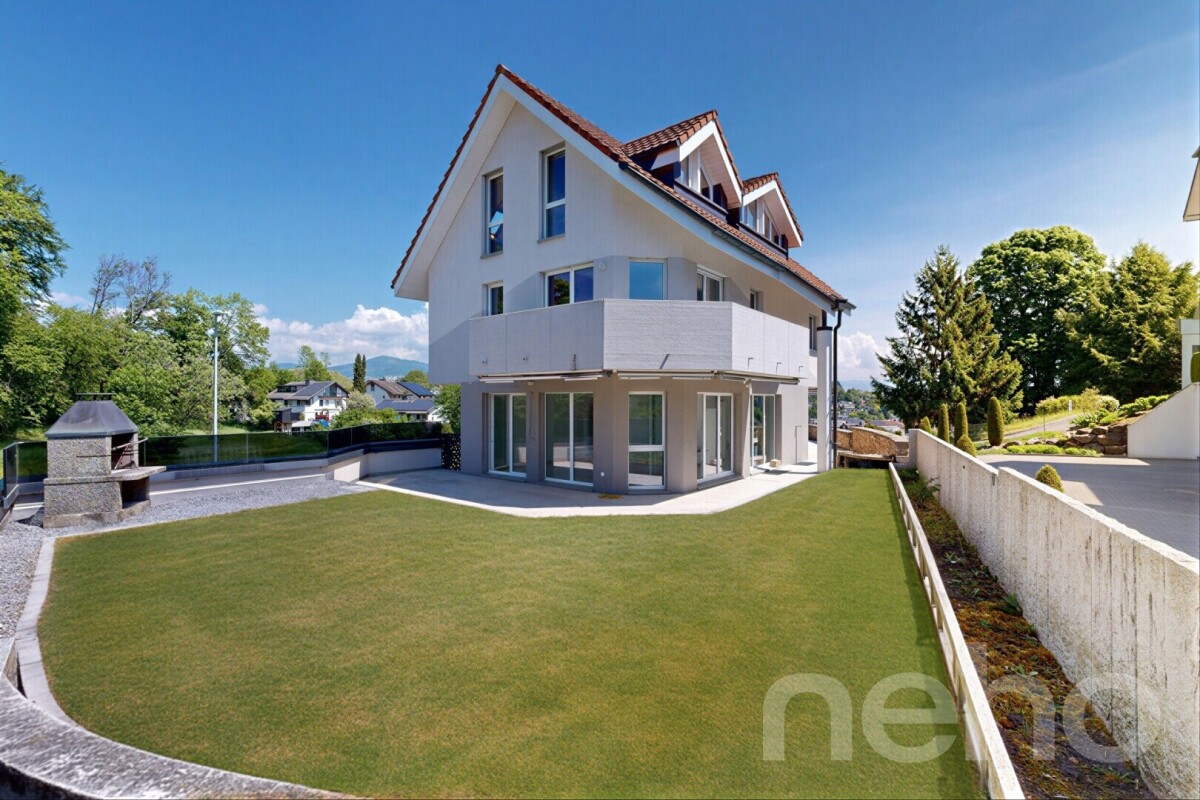
Modern 6.5-room single-family home, studio, and expansion potential

Welcome to your new home! This magnificent single-family house, located in the sought-after See-Gaster region in the canton of St. Gallen, is situated in the idyllic Delggstrasse 6c. Built in 2014, the property presents itself in very good condition and will be ready for occupancy in the summer of 2026.The estate extends over a living area of 198 square meters and has a total volume of 1029 cubic meters on a plot of 500 square meters. With a total of 6.5 rooms (including a studio in the basement) and spread over three floors, this house is perfect for families looking for a mix of modern amenities and rural charm.In the basement, the two-room studio can be separately inhabited with a small adjustment.The open and bright rooms are equipped with underfloor heating and offer a welcoming atmosphere. From the spacious living room, you can access the balcony, which offers a spectacular mountain and open view. An additional garden area invites you to relax and enjoy.A particular highlight is the quiet location of the house in a friendly residential area, combined with the proximity to schools, highway connections, and public transportation, making everyday life easier for the family. The surroundings boast a rural charm and offer an ideal environment for children and nature lovers.With three parking spaces, ample space is also provided. Modern amenities such as an entrance hall, CATV cable, and a heat pump round off this unique offer. Don't hesitate to take advantage of this rare opportunity and welcome your dream home in the heart of Switzerland!
1 / 11
CHF 1,090,000.–
8 rooms209m² living space
Walderstrasse 15, 8732 Neuhaus

Large residential house with annex for versatile use

This charming residential house in a central location in Neuhaus-Eschenbach combines spacious living areas, versatile usage options, and an exceptional price-performance ratio. Thanks to its proximity to shopping facilities, schools, public transport, and nature, the residents experience high quality of life and excellent connections.The property includes an inviting 4.5-room apartment and a separate 3.5-room apartment on the ground floor, which is ideal as an office, practice, or for rental. The main apartment spans two floors plus attic and impresses with a bright living and dining area, a modern open kitchen, and a cozy winter garden with balcony. Three bedrooms, a spacious wellness bathroom with sauna, shower, corner bathtub, and double sink, as well as numerous built-in closets, provide high living comfort.The ground-floor apartment also offers a modern living standard: a high-quality kitchen, a stylish living area with a design tile stove, and two more rooms create a cozy room atmosphere. Both units can be combined via a connecting door, allowing for flexible usage concepts - ideal for large families, multi-generational living, or living and working under one roof.The well-maintained outdoor area impresses with a large terrace on the garage, a protected inner courtyard, various high beds, and four parking spaces. Basement, laundry, and storage rooms offer additional practical benefits. This house is a rare opportunity for all those looking for a lot of space, flexibility, and a solid return on investment.I look forward to your contact and to presenting this wonderful property to you in person during a viewing.

Travel time
-
1 / 29
CHF 1,195,000.–
3.5 rooms124m² living space
Steigenstrasse 9, 8638 Eschenbach

"Dorfrueh" – An Oasis of Peace and Strength

Located on a elevated site, slightly outside the community of Goldigen and on the edge of the forest, with breathtaking views of the mountains and the beauty of nature.Here is this small, charming 3.5 room single-family house (124 m² living space) and expanded secondary room in the basement, spacious corridor, large living and dining area with open kitchen, a sauna with shower and diving pool (in the basement), as well as a large surrounding area ideal for garden and nature lovers. The existing garage integrated into the building is well suited for hobbyists with a small workshop.Access to the house is guaranteed on two streets without any problems. In winter, when it snows, an all-wheel drive vehicle is advantageous (reduced winter service).Further information about the single-family house: • semi-detached 3.5 room single-family house • expanded secondary room with window (basement / hobby / guest room) • spacious corridor (ground floor) • parent's room with en-suite bathroom and dressing room • guest toilet (ground floor) • room (ground floor) • screened entrance area (ground floor) • large, open living room with fireplace • open kitchen with dining area • large surrounding area with straight lawn, on a slope with garden beds and meadow • spacious garage • renovations: 1993 underfloor heating living room / kitchen / windows room, office, living room / bathroom & guest toilet 2025 heat pump, windows corridor and wardrobe, front door Distances: -Center Goldingen 400 m -Post office branch Goldigen 1'000 m -School house Goldingen 500 m -High school Eschenbach 5'500 m Has your interest in this property been sparked? I look forward to your contact for a viewing.

Travel time
-
1 / 20
CHF 2,395,000.–
7.5 rooms267m² living space
Im Zübli 30, 8730 Uznach

Living with a vision - today and tomorrow

Living with a vision - in the truest sense of the word Located in a privileged south-facing slope in Uznach, this exclusive single-family home combines spacious living, impressive panoramic views, and exceptional usage possibilities. Whether as a family home, for multi-generational living, or as a combination of living and working - this property offers space for lifestyle models that are increasingly in demand today.Varied usage possibilitiesThis property convinces not only with its location and generosity but also with its exceptional flexibility. Thanks to the well-thought-out room layout, the house is ideal for: • Multi-generational living • Living and working under one roof • Practice, therapy, or office use • Combination of own use and rental • Creation of two independent living areas (subject to official approvals) Such potential is rarely found in this location and size.The unobstructable view of the Glarner Alps and the Schwyzer Voralpen, the all-day sunshine, and the quiet living location create a living environment of exceptional quality. From the living rooms, the terraces, and the winter garden, you can enjoy an impressive panorama every day, which gives this property its very special character.Already when entering the house, the open gallery, the impressive room heights, and the generous window fronts unfold their special effect. Light, width, and view merge into a living feeling that gives this property an exceptional aura. The spacious living and dining area with chimney, winter garden, and direct access to the outdoor areas forms the heart of this special property.Another highlight is the private wellness area with indoor swimming pool, steam bath, and relaxation room. Whether for a sporty start to the day or relaxed hours in the evening - here you can enjoy your personal wellness experience in your own four walls.With its generous living spaces, various levels, and lift connecting all floors, the house offers an exceptional amount of space for individual living and residential concepts. The well-thought-out architecture creates a high degree of flexibility for different living and usage concepts.Whether as a spacious family home, for several generations under one roof, or as a combination of living and working - this property adapts to your individual needs. The separable living areas and the well-thought-out room structure open up perspectives that go far beyond the classic single-family home.The lovingly designed garden with its various seating and staying areas rounds off the offer in a harmonious way. Here you can enjoy peace, sun, and privacy as well as an unobstructable view in one of the most sought-after residential areas of Uznach.For further information or to arrange a viewing, we are at your disposal at any time. We look forward to your contact.

Travel time
-
Carine Keller

Carine Keller

1 / 8
Carine Keller

Carine Keller

  • Parking space
  • Balcony / Terrace
  • Garage
  • +3
CHF 1,490,000.–
5.5 rooms182m² living space
Sonnenbergstrasse, 8725 Gebertingen

Single-family house with winter garden, large workshop and hobby room as well as a wonderful panoramic view

This charming and extensively modernized single-family house in Gebertingen combines alpine charm with modern living comfort and is located in a sunny, slightly elevated position with a beautiful view of the mountains.In 2025, the facade and roof were extensively renovated with high quality standards. In 2014/2015, a comprehensive interior renovation was also carried out. The new owners benefit from a completely renewed home, without any pending work - move in and enjoy. Through the side entrance, you enter the open living and dining area, which, with its beautiful wooden ceiling and visible beams, conveys a cozy and inviting atmosphere. The modern kitchen with a generous peninsula blends harmoniously into the living room and offers plenty of space for cooking and lingering. The bright dining area delights with a beautiful view of the surrounding mountain landscape.A special highlight is the spacious winter garden with its large window surfaces. It creates additional living space and invites you to cozy hours at any time of the year. From here, you can directly access the adjacent seating area and the well-kept garden with a lawn - ideal for relaxing, enjoying, and lingering outdoors.The living room with a Swedish stove presents itself as a comfortable retreat and offers plenty of space for relaxed hours with the family. The ground floor is complemented by a room and a stylish wet cell.On the upper floor, you will find two spacious bedrooms, a bright office, and two bathrooms, including a comfortable en-suite bathroom. The sloping ceilings give the rooms a particularly cozy living atmosphere. Additional storage space is offered by the attic.The basement also convinces with versatile usage possibilities. In addition to a garage, there is a large, heated hobby room, a workshop where vehicles can also be accommodated, as well as a laundry room and a cellar.Gebertingen stands for natural and high-quality living. Shopping facilities, schools, and leisure activities are located in the nearby Ernetschwil and Gommiswald. Further shopping facilities are available in Wattwil and Eschenbach. The motorway access in Neuhaus SG can be reached in a few minutes and provides a good connection to Rapperswil, Zurich, or Chur.More information about the property can be found in the sales brochure, which you can request via the contact form.The property is marketed by Keller ImmoVermarktung. If you are interested, we would be happy to show you the attractive property in person.

  • Parking space
  • Balcony / Terrace
  • Garage
  • +3
1 / 13
CHF 1,490,000.–
6.5 rooms143m² living space
8718 Schänis

Parking space in the underground garage included, potential for renovation and quiet, family-friendly environment

In the midst of an idyllic environment, this spacious 6.5-room single-family house awaits you, combining tranquility and a pleasant living feeling. The property offers a fascinating view of the surrounding natural landscape and forms the perfect backdrop for a fulfilled family life with plenty of light and space.The well-thought-out room layout includes four bedrooms and two bathrooms, which are optimally tailored to the needs of a family. A balcony invites you to relax outdoors, while a basement and a storage room provide ample storage space. Parking facilities, including a parking space in the underground garage, are also available. The house, built in 1976, offers a solid building substance as well as versatile potential for individual modernizations and value enhancements. The location also convinces with its excellent infrastructure: schools, supermarkets, and the train station are located in the immediate vicinity.This property offer is characterized by: • Detached 6.5-room single-family house in a quiet natural environment • Four bright bedrooms and two bathrooms for the whole family • Sunny balcony with a beautiful view of the greenery • Practical storage space through basement and additional storage room • Convenient parking facilities, including underground parking space • Solid building substance (built in 1976) with attractive modernization potential • First-class infrastructure: schools, supermarkets, and train station in the immediate vicinity Interested? Contact us for a non-binding viewing!

Suggested properties for you based on search results