23178 results - Apartment for rent

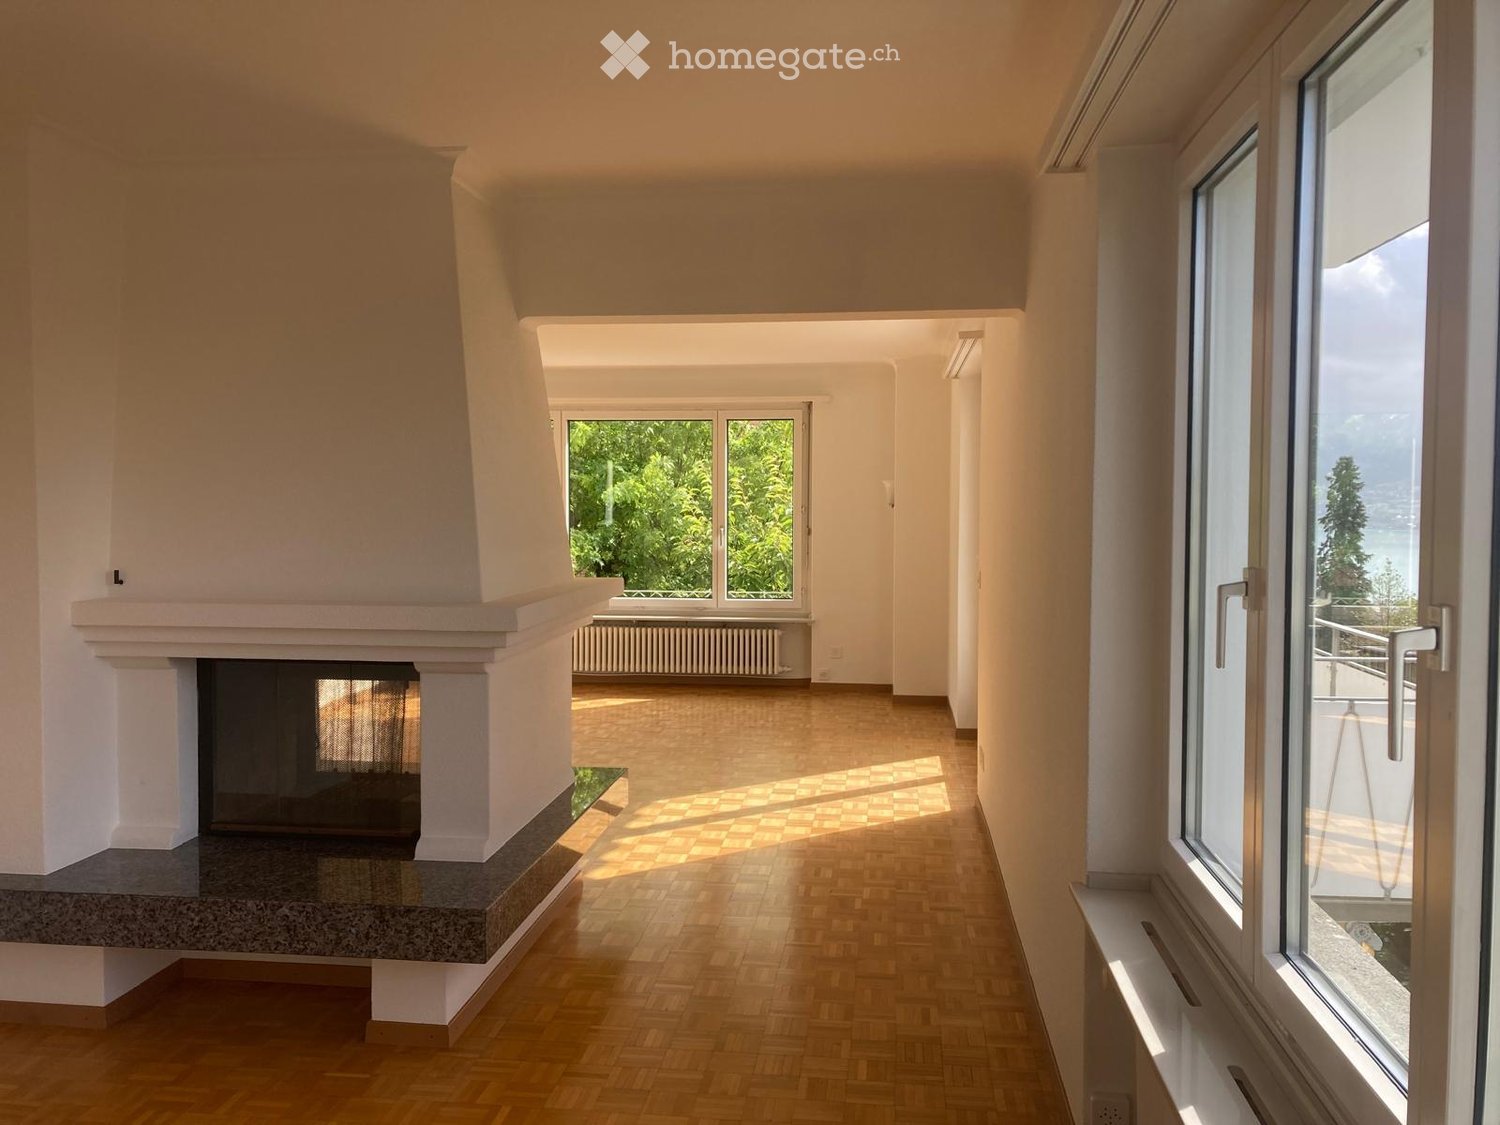
  • Bright, spacious hallway with wooden flooring, large windows, and a fireplace on the left side.
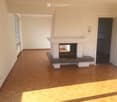
  • Empty hallway with wooden flooring, white walls, and a fireplace with a stone base.
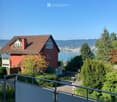
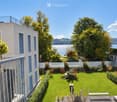
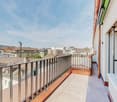
  • Balcony overlooking a scenic lake and town with a red house in the background.
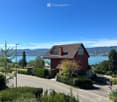
  • Red two-story house with a tiled roof, situated on a hillside overlooking a lake and distant mountains.
  • A narrow hallway with dark tiled flooring, light-colored walls, and several doors, including one with a frosted glass panel.
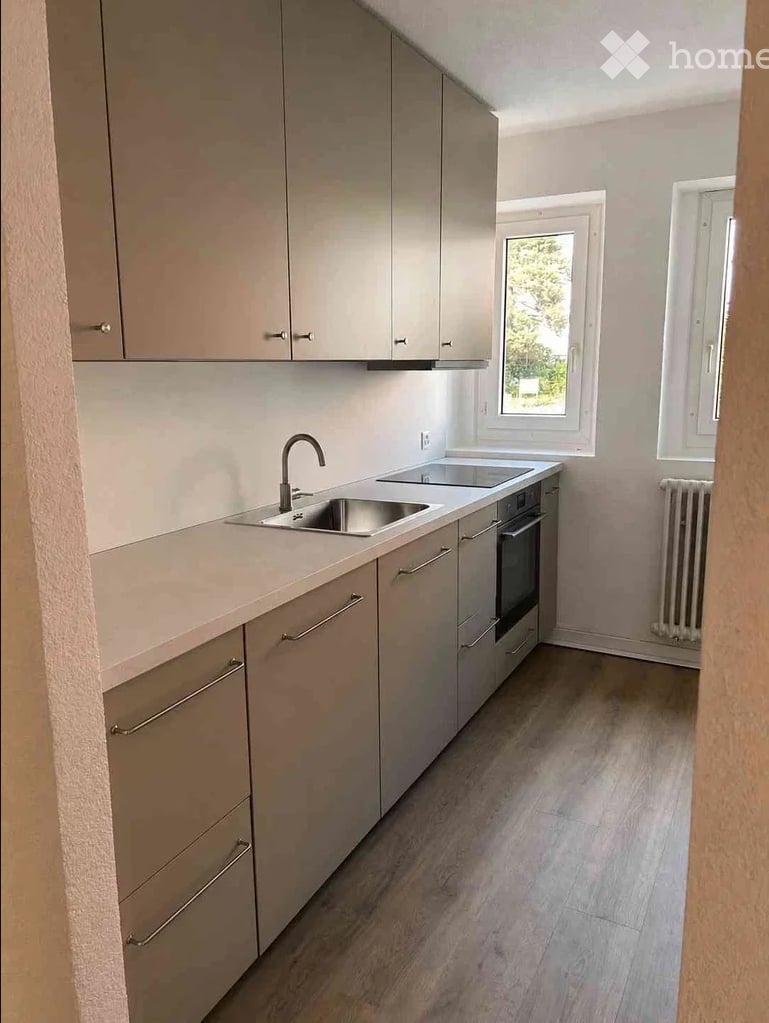
  • Modern kitchen with white cabinets, black tiled floor, refrigerator, oven, and radiator near the window.
  • Modern bathroom with two sinks, a glass-enclosed shower, and a large mirror. Features sleek fixtures and contemporary design.
  • Empty room with wooden flooring, large window, radiator, and glass door leading to another room.
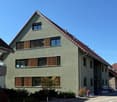
  • A two-story white house with multiple balconies, surrounded by greenery and a concrete wall. The house features a red-tiled roof and is situated on a raised ground floor with steps leading up to it.
  • Empty room with wooden herringbone flooring, white walls, large windows, and a fireplace area with a radiator below a window.
1 / 10
Empty hallway with wooden flooring, white walls, and a fireplace with a stone base.
Balcony overlooking a scenic lake and town with a red house in the background.
Red two-story house with a tiled roof, situated on a hillside overlooking a lake and distant mountains.
CHF 3,400.– Premium
3.5 rooms90m² living space
Alte Landstrasse 35, 8700 Küsnacht

Sunny apartment with lake view

We rent in the tax-friendly Küsnacht at an attractive location in the Goldbach district a sunny 3 ½-room apartment on the 1st floor with a lake view.Apartment description • The property was recently renovated and refreshed on the outside. • All rooms have parquet flooring, otherwise granite floors; living/dining room with balcony; cozy tunnel chimney; dining room with pass-through to the kitchen (also with balcony); elegant bathroom (bathtub and separate shower) with separate toilet (with windows); walk-in closet; basement compartment. • Laundry room with tumbler (flexible use). • Optimal public transport connections (city, airport). The bus stop "Goldbacherstrasse" is only one minute away. The forest and the lake are within a few minutes' walk. Further information • The apartment is suitable for 1-2 people. Great importance is attached to a pleasant and considerate tenancy. • The monthly rent is CHF 3,400 net, including ancillary costs. A monthly advance payment of CHF 150 is charged for heating/hot water. The final settlement is made once a year based on the actual consumption. Rent deposit: 3 months' rent. • A garage with direct house access can be rented for an additional CHF 190 per month. • Viewings are carried out by arrangement. Available for occupancy from October 1, 2026, or by arrangement. We look forward to your contact.

Travel time
-
  • Empty room with white tiled floor, exposed wooden beams, staircase leading upwards, and large glass doors opening to a balcony area.
  • Clean, tiled hallway with light-colored walls and a smooth floor, leading to an open area with large windows and a view of a balcony.
  • View of a tiled indoor space with large sliding glass doors leading to a covered outdoor balcony area with wooden railings.
  • Bright, modern kitchen with white cabinets, stainless steel appliances, and tiled flooring. The space features a refrigerator, oven, and sink, with natural light streaming in from the slanted ceiling.
  • Empty attic space with wooden slatted ceiling, white tiled floor, and a single window with white frame showing a neighboring building.
  • Empty attic space with wooden slatted ceiling, tiled floor, and skylight window offering natural light.
  • Modern bathroom with white tiled floor, glass-enclosed shower, toilet, sink, and skylight window.
  • Modern bathroom with two sinks, a toilet, and a bathtub, featuring light-colored tiles and wooden paneling on the walls.
  • Bright, open hallway with a high, slanted wooden ceiling, large windows, and a chandelier. The floor is tiled, and there are metal railings on both sides leading to stairs.
  • Wooden floor and paneled ceiling in a narrow hallway with a small window at the end.
1 / 10
Clean, tiled hallway with light-colored walls and a smooth floor, leading to an open area with large windows and a view of a balcony.
View of a tiled indoor space with large sliding glass doors leading to a covered outdoor balcony area with wooden railings.
Bright, modern kitchen with white cabinets, stainless steel appliances, and tiled flooring. The space features a refrigerator, oven, and sink, with natural light streaming in from the slanted ceiling.
CHF 3,150.– Premium
4.5 rooms155m² living space
Bächliwis 2B, 8184 Bachenbülach

Attractive maisonette apartment in Bachenbülach – spacious, central, and ideally located

Welcome to your new home in Bachenbülach! This attractive 4.5-room maisonette apartment offers a pleasant living atmosphere, a well-thought-out floor plan, and a location that provides many advantages in everyday life.The special maisonette layout provides an individual living feel and gives the apartment its own character. The spacious rooms offer versatile possibilities – whether cozy family life, home office, guest room, or personal retreat.Particularly practical is the central location: shopping facilities, restaurants, and offers for daily needs are in the immediate vicinity. At the same time, you benefit from the excellent transport links and the proximity to Zurich Airport.Highlights at a glance • 4.5 spacious rooms with versatile usage possibilities • Maisonette floor plan with special living atmosphere • Very spacious room layout – the apartment appears surprisingly spacious • Bright and pleasant living rooms • Plenty of space for couples, families, or individuals with an additional work/hobby room • Private underground garage with electric charging station for electric vehicles • Private parking space as well as storage possibility directly in front of the garage door • Central and conveniently located • Zurich Airport can be reached in a short time • Numerous shopping and dining options in the immediate or nearby surroundings • Good connection to public transport and the road network • Bachenbülach offers an ideal combination of central location and pleasant living environment Everything in the immediate vicinityA major plus point is the excellent infrastructure. Shopping facilities for daily needs, restaurants, and other services are located very close by. Larger shopping centers are also quickly accessible.Thanks to the proximity to Zurich Airport, the apartment is particularly interesting for working professionals, commuters, and all those who appreciate short distances. At the same time, Bachenbülach offers a pleasant living environment away from the hustle and bustle of the city.An apartment for all those who want to combine spacious living, a practical location, and short distances.Interested? We would be happy to show you the apartment in person. We look forward to your contact and to presenting you with this special home during a viewing.

Travel time
-
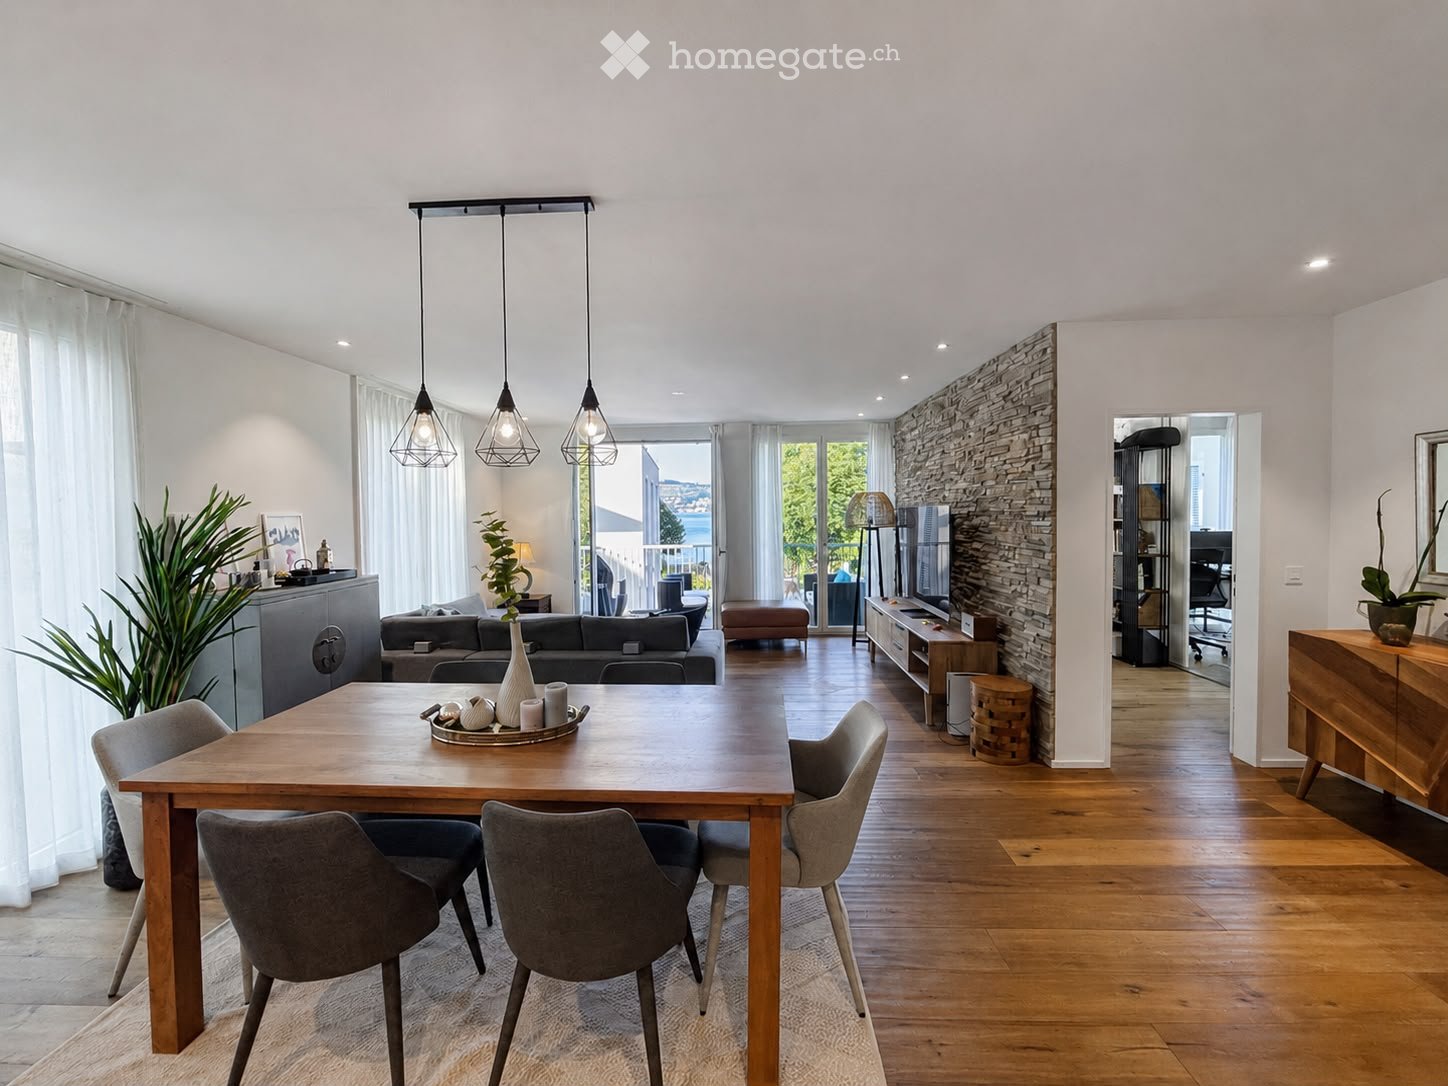
  • Modern open-plan living and dining area with wooden flooring, pendant lights, a dining table with chairs, a sofa, a television, and decorative plants.
  • Well-maintained garden with green lawn, small trees, shrubs, and a view of a lake and surrounding landscape.
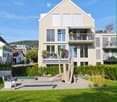
  • Modern two-story house with light beige exterior, large windows, and balconies. The front yard features a playground with a slide and wooden play structure, along with benches and greenery.
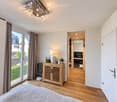
  • Modern bedroom with wooden flooring, large window with curtains, bed, small wooden cabinet with decorative items, table lamp, and an open door leading to a modern bathroom with a sink, mirror, and cabinet.
  • Modern dining area with a wooden dining table, grey chairs, pendant lights, and a kitchen area with white cabinets and stainless steel appliances.
  • Modern bathroom with beige tiles, a white toilet, a white sink with a cabinet, a mirror, and a glass-enclosed shower area.
  • Modern hallway with wooden flooring, white walls, large abstract artwork, and a view into a living area with a sofa and coffee table.
  • Modern bathroom with black tiled walls and floor, white bathtub, double sink with wooden cabinet, and glass-enclosed shower area.
  • A clean, well-lit hallway with wooden flooring, white built-in shelving units on one side, and an open doorway leading to a bathroom with black tiles and a sink.
  • Floor plan of a 4.5-room apartment on the second floor, including living/dining/kitchen area, three bedrooms, two bathrooms, hallway, and balcony.
1 / 10
Well-maintained garden with green lawn, small trees, shrubs, and a view of a lake and surrounding landscape.
Modern two-story house with light beige exterior, large windows, and balconies. The front yard features a playground with a slide and wooden play structure, along with benches and greenery.
Modern bedroom with wooden flooring, large window with curtains, bed, small wooden cabinet with decorative items, table lamp, and an open door leading to a modern bathroom with a sink, mirror, and cabinet.
CHF 4,570.– Premium
4.5 rooms127m² living space
Dorfgasse 4, 8708 Männedorf

Exclusive 4.5-room apartment with direct lake view in Männedorf

Welcome to this spacious and modern 4.5-room apartment with approximately 127 m² of living space in a attractive location in Männedorf. The apartment, built in 2014, is located on the 2nd floor and impresses with a well-thought-out floor plan, high-quality construction standard, and a beautiful direct view of Lake Zurich and the mountains.Viewings: Tuesdays and Thursdays from 6:00 pm to 7:30 pm, only by prior appointment. Additional dates, especially on Saturdays, are possible by arrangement.The apartment is available from November 1, 2026.The heart of the apartment is the bright and spacious living/dining area with large window fronts. From here, you can directly access the approximately 11 m² large balcony, which offers a magnificent view of Lake Zurich.The open kitchen blends harmoniously into the living area and offers plenty of space for joint cooking and social evenings.The apartment offers● approximately 127 m² of living space● spacious, bright living/dining area● 3 bedrooms● open, modern kitchen● 2 bathrooms● approximately 11 m² balcony with direct lake and mountain view● large window fronts and plenty of daylight● elevator and wheelchair-accessible entrance● Minergie standard● child-friendly residential area● parking spaces availableThe apartment is located in a well-maintained and pleasantly quiet property. At the same time, the lake, shopping facilities, schools, and public transportation are practically at your doorstep.Excellent location● Lake Zurich: approximately 3 minutes' walk● Coop and Beck Steiner: approximately 3 minutes' walk● Männedorf train station: approximately 5 minutes' walk● harbor and boat dock: approximately 5 minutes' walk● further shopping facilities: approximately 10 minutes' walk● SIS Swiss International School and public schools easily accessible on footThe excellent public transportation connection enables a quick connection to Zurich and Rapperswil.This apartment uniquely combines spacious living, direct lake view, tranquility, and an excellent infrastructure – ideal for families or couples who appreciate high-quality living on Lake Zurich.Rental conditionsNet rent: CHF 4,050.– / month Utility costs deposit: CHF 520.– / month Parking space: CHF 160.– / month and spaceAvailable from November 1, 2026We look forward to your contact and would be happy to show you the apartment during a personal viewing.

Travel time
-

Find a new tenant for free

Create a free listing on Homegate to find the perfect next tenant for your apartment in no time at all.

List your property now
New building
1 / 4
CHF 1,680.– Premium
3.5 rooms86m² living space
Vordere Gasse 11, 4628 Wolfwil

First occupancy 3.5-room apartment in a new building

This modern 3.5-room apartment in a new building offers modern living and is rented out for the first time. It awaits a stylish - north/south/west-facing home, where you will feel comfortable from the start. On the ground floor of the property, there is a doctor's office. Features • Entrance area with built-in cabinet/wardrobe • Two rooms on the northeast and east side • own washing machine and dryer • shower with floor-level shower, sink with storage, rain shower, illuminated mirror cabinet • bright living room/dining room • built-in kitchen with oven, cooking island with glass ceramic hob with extractor hood, refrigerator with freezer, dishwasher • parquet flooring in rooms, kitchen, and floor tiles in shower • balcony with great views, south side (16m2) • parking space (parking garage) can be rented separately (CHF 130/month) • bicycle room in the basement (via AEH ramp) • large cellar compartment in a separate room in the basement • elevator • wheelchair accessible Why this rental property will be your new home? • triple-glazed windows • underfloor heating • FreeCooling (discreet cooling in summer via underfloor heating) • photovoltaic system with ZEV (joint self-consumption): in addition to the rent, you pay a monthly advance payment of CHF 80 for electricity consumption • centrally located yet rural • available for occupancy on November 1, 2026, or by agreement LocationThe rural community with around 2,500 inhabitants offers a high quality of life and plenty of local recreation, perfect for people who appreciate peace and quiet but do not want to sacrifice good accessibility. Basic services such as a village shop, post office, doctor, hairdresser, and restaurants are within walking distance.

Travel time
-
1 / 7
CHF 1,340.– Premium
1.5 rooms21m² living space
Bahnhofstrasse 46, 8200 Schaffhausen

Stylish furnished apartments in Schaffhausen

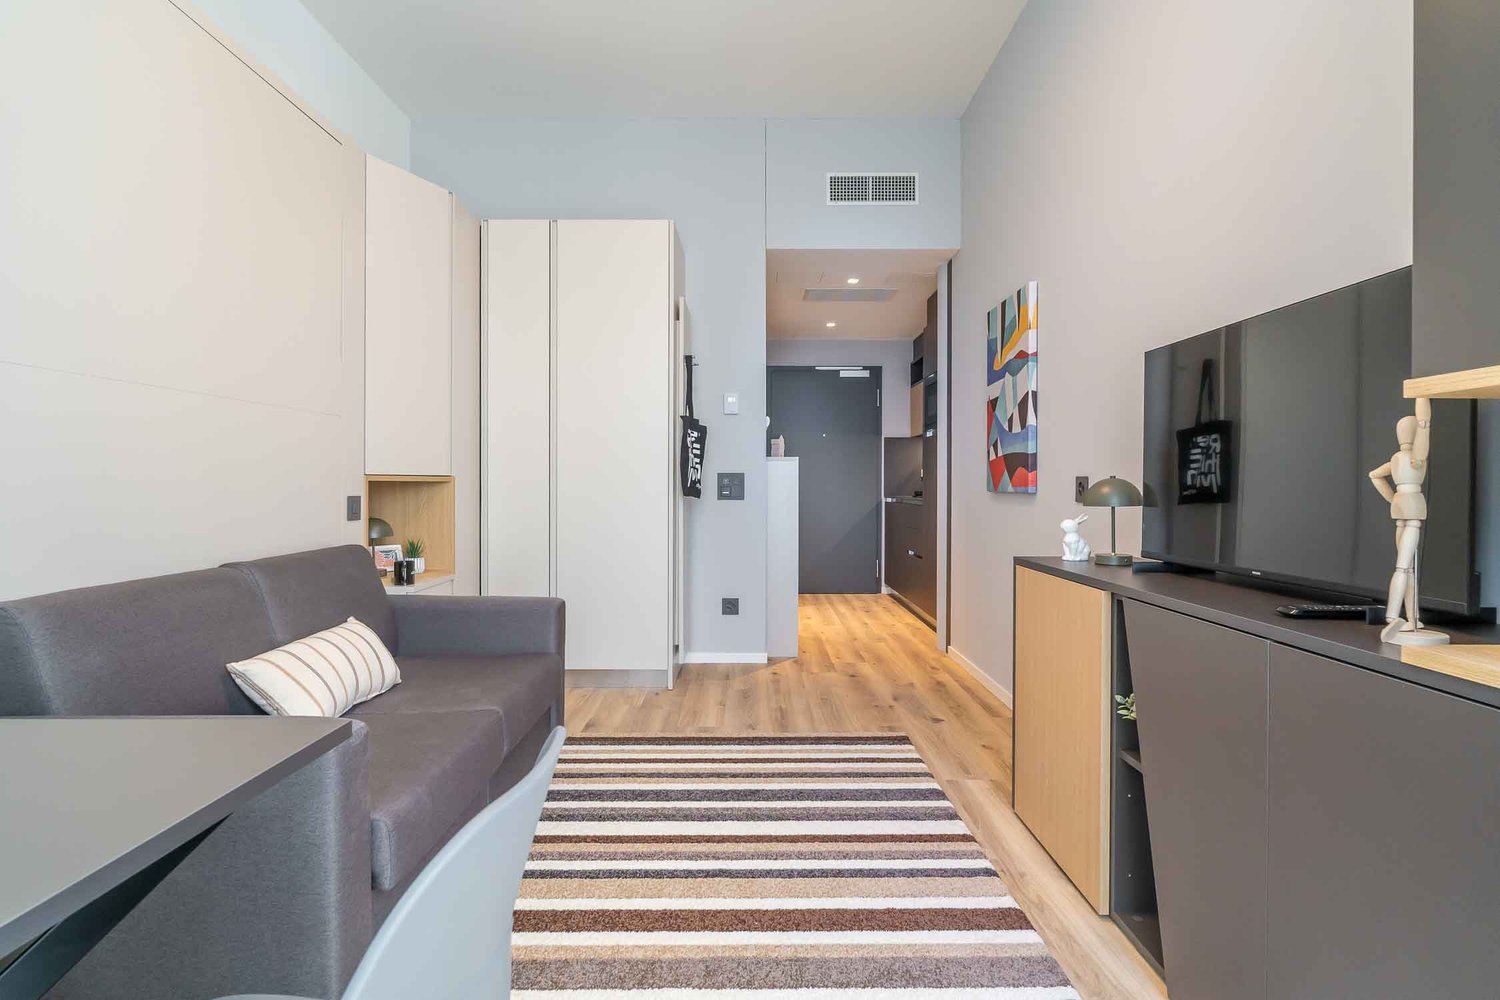
City Pop Schaffhausen – Bahnhofstrasse: Modern, Flexible, All-Inclusive LivingDiscover fully furnished, design-forward apartments in the brand-new City Pop Schaffhausen residence, perfectly located at Bahnhofstrasse 46, 8200 Schaffhausen.Why Choose City Pop Schaffhausen?Modern Apartments, Ready to Move In Stylish and functional apartments ranging from S compact to 2.5, starting at CHF 310/week. Each apartment includes: • Fully equipped kitchen • Private bathroom • Queen-size bed • Smart storage solutions • Wi-Fi and Smart TV • Towels and bed linen • All utilities included Prime Location Located directly at the Schaffhausen Main Station (Bahnhof). You are just steps away from the historic Old Town, local shops and public transport, with the famous Rhine Falls just minutes away.But there is more! A wide range of standard and additional services is available, which can be activated e.g. via the City-Pop-App: • Cleaning service • Storage • Laundry Service • Parking Flexible Stay Options Book from a minimum of 4 weeks.How to Book • Download the City Pop app (iOS or Android) • Create an account • Choose Schaffhausen as your city • Set your check-in and check-out dates • Confirm your booking 📩 For questions or more information, contact us at contact.ch@citypop.comDECity Pop Schaffhausen – Bahnhofstrasse: Modernes, flexibles & All-inclusive WohnenEntdecken Sie voll möblierte Design-Apartments in der brandneuen Residenz City Pop Schaffhausen, ideal gelegen an der Bahnhofstrasse 46, 8200 Schaffhausen.Warum City Pop Schaffhausen wählen?Moderne Apartments, bezugsfertig Stilvolle und funktionale Apartments – von kompakten S-Apartments bis hin zu 2,5-Zimmer-Wohnungen – ab CHF 310/Woche. Jedes Apartment beinhaltet: • Voll ausgestattete Küche • Privates Badezimmer • Queen-Size-Bett • Intelligente Stauraumlösungen • Wi-Fi und Smart-TV • Handtücher und Bettwäsche • Alle Nebenkosten inklusive Erstklassige Lage Direkt am Hauptbahnhof Schaffhausen gelegen. Sie sind nur wenige Schritte von der historischen Altstadt, lokalen Geschäften und dem öffentlichen Verkehr entfernt, während der berühmte Rheinfall nur wenige Minuten entfernt ist.Und es gibt noch mehr! Zusätzlich steht Ihnen eine breite Palette an Standard- und Zusatzleistungen zur Verfügung, die Sie z. B. ganz einfach über die City-Pop-App aktivieren können: • Reinigungsservice (wöchentlich, alle zwei Wochen oder einmalig) • Lagerung • Wäscheservice • Parking Flexible Aufenthaltsoptionen Buchbar ab einer Mindestdauer von 4 Wochen.So buchen Sie: • Laden Sie die City Pop App herunter (iOS oder Android) • Erstellen Sie ein Konto • Wählen Sie Schaffhausen als Ihre Stadt • Legen Sie Ihre Check-in- und Check-out-Daten fest • Bestätigen Sie Ihre Buchung 📩 Für Fragen oder weitere Informationen kontaktieren Sie uns unter: contact.ch@citypop.com

Travel time
-
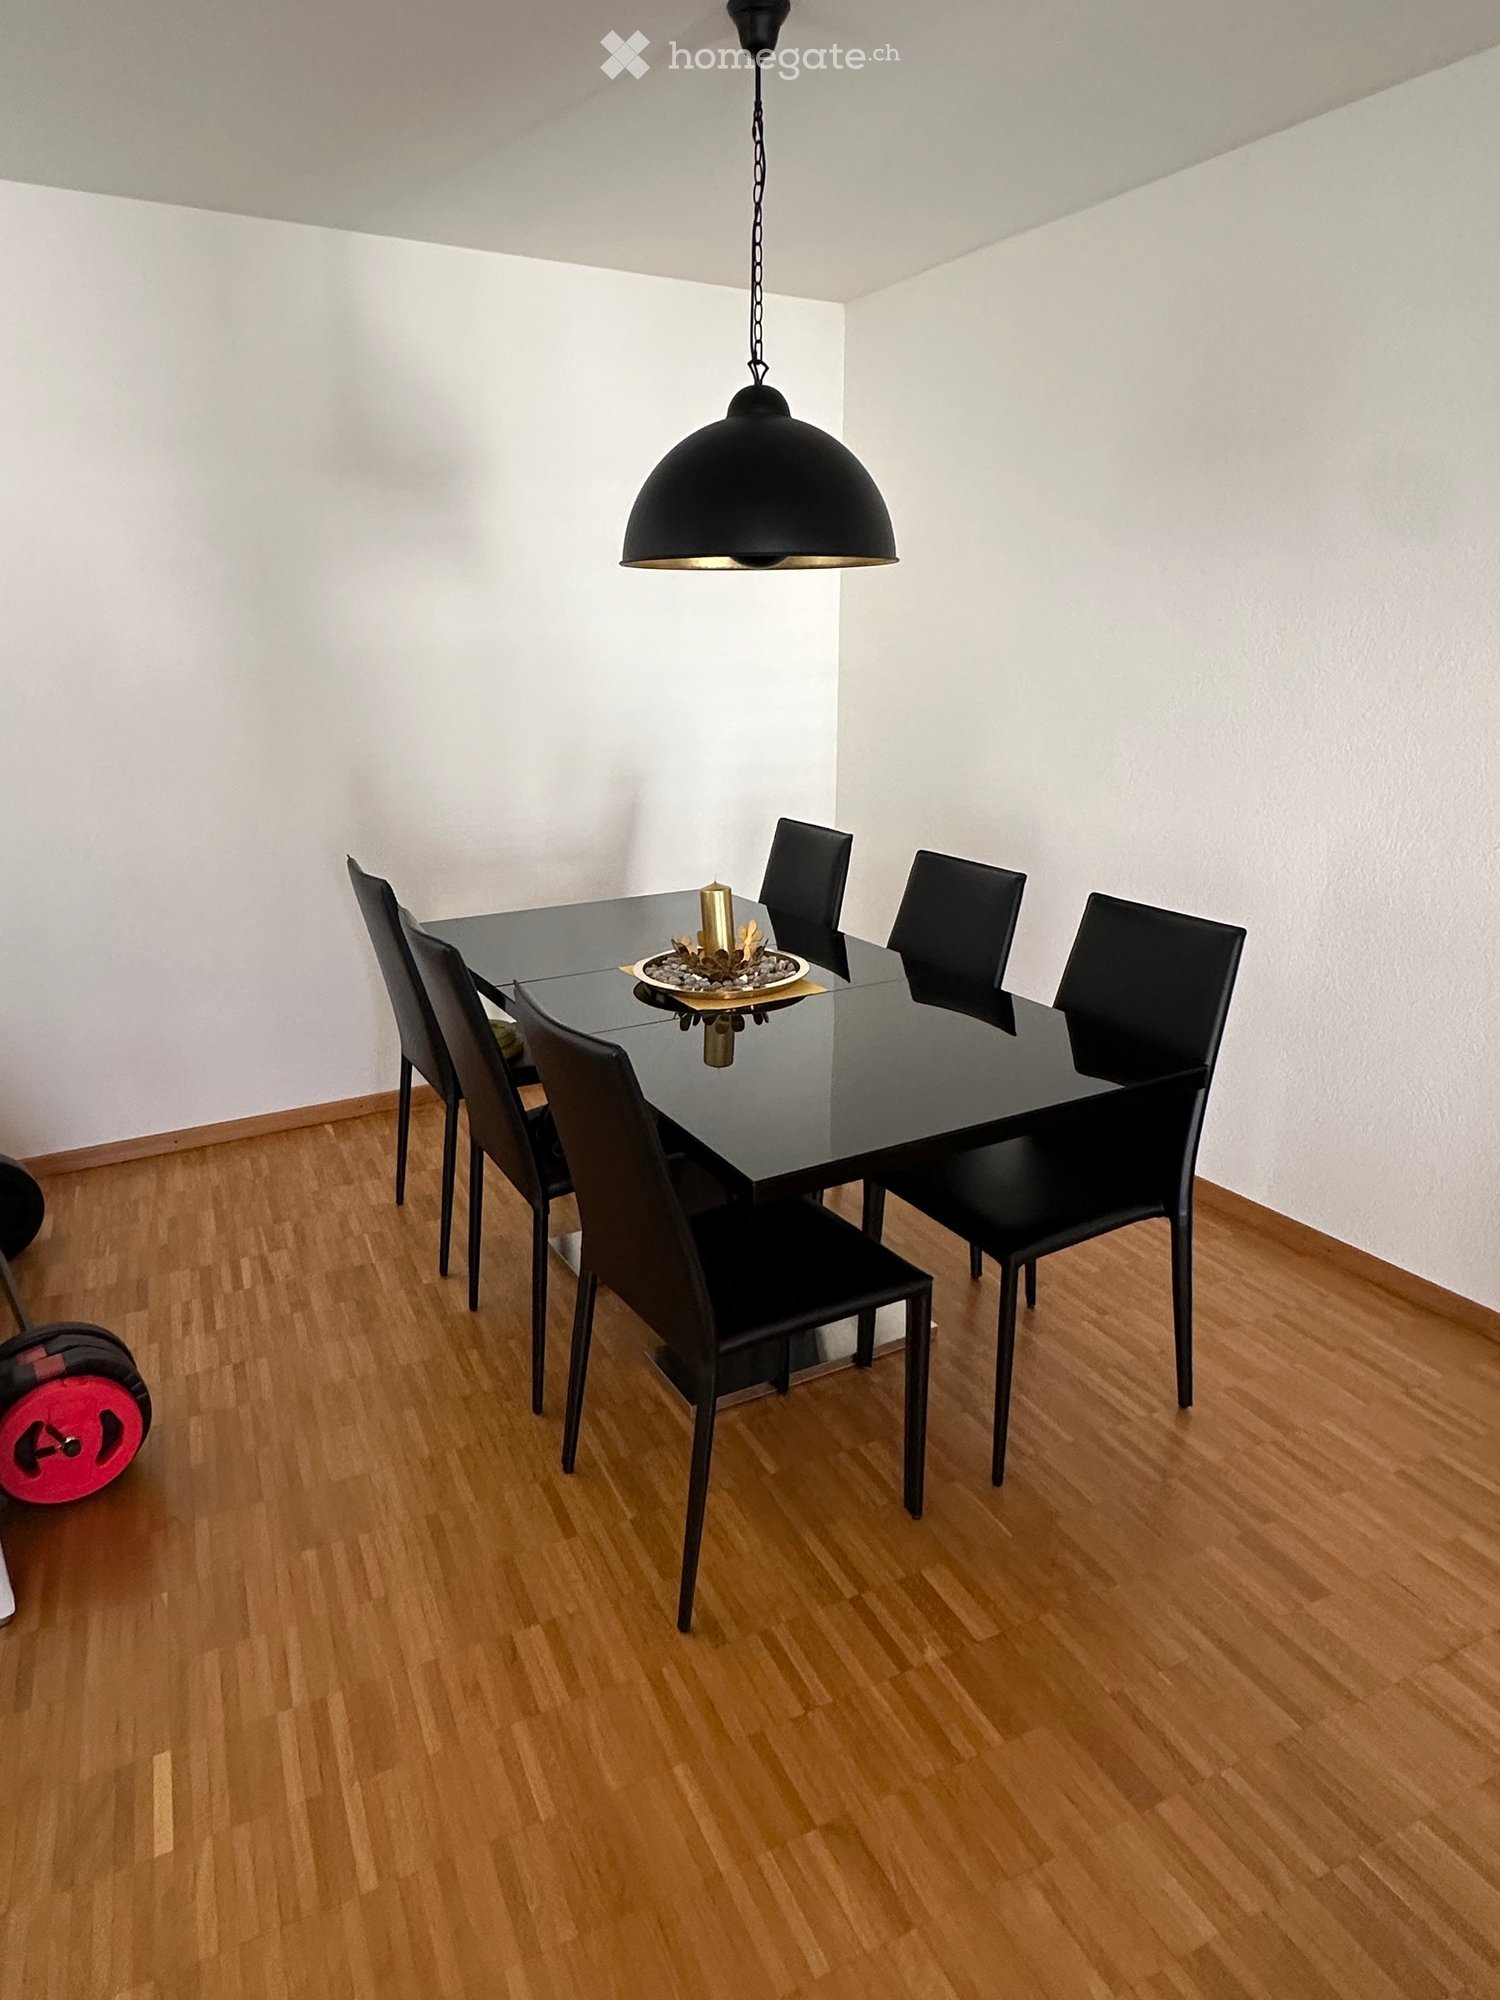
  • Dining room with a black glass table, six black chairs, and a hanging pendant light. A decorative candle is placed on the table.
  • Balcony with dark tiled floor, metal railing, and two lounge chairs.
  • Balcony with dark tiled floor, white table, two chairs, and a lounge chair, with a view of greenery.
  • Modern living and dining area with light wooden flooring, white walls, and large windows with white curtains. Features a grey sectional sofa, white coffee table, and a black dining table with chairs.
  • Modern bathroom with a bathtub, toilet, sink, mirror, and a pink towel on the wall. The room features tiled walls and floor, a window with dark curtains, and a fluffy pink rug on the floor.
  • Modern bedroom with a large bed, white bedding, nightstand, lamp, and a small drawer unit. Wooden flooring and white walls.
  • A well-lit room with wooden flooring, a desk with a computer setup, a chair, and a large window with curtains. A basket is placed near the window, and a shelf with books and decorative items is visible on the right side.
  • Modern bathroom with a bathtub, toilet, double sink, mirror, and a pink bath mat. The room features tiled walls and floors, a window with blinds, and a shower area with a curtain.
  • Modern bedroom with a large bed, nightstand, lamp, and a small drawer unit. The room features wooden flooring and large windows with blinds.
  • A long, narrow hallway with wooden flooring, white walls, and recessed ceiling lighting. A large mirror is mounted on the left wall, and several doors are visible along the corridor.
  • Empty room with wooden flooring, white built-in closet, and white curtain on the window. No furniture or personal items visible.
  • Empty room with wooden flooring, large built-in wardrobe with multiple sections, and a window with white curtains.
  • Bathroom with a white sink, faucet, toothbrush holder, washing machine, mirror, and a curtain on the window. The floor is tiled, and there is a basket on top of the washing machine.
  • Floor plan of a 4.5-room apartment on the 3rd upper floor, featuring a living/dining area, kitchen, three bedrooms, two bathrooms, and a balcony.
1 / 14
Balcony with dark tiled floor, metal railing, and two lounge chairs.
Balcony with dark tiled floor, white table, two chairs, and a lounge chair, with a view of greenery.
Modern living and dining area with light wooden flooring, white walls, and large windows with white curtains. Features a grey sectional sofa, white coffee table, and a black dining table with chairs.
CHF 2,950.– Premium
4.5 rooms145m² living space
6430 Schwyz

Spacious 4.5-room apartment with balcony and beautiful view in Schwyz

Welcome to this bright and modern 4.5-room apartment at Herrengasse 14 in Schwyz. The apartment is located on the 4th floor of a well-maintained building from 1996, which was completely renovated in 2024, and is available immediately.The apartment convinces with its spacious floor plan with 145 m² of living space, high-quality wooden floors in all rooms, and a well-thought-out room layout with living/dining area, kitchen, three bedrooms, and two modern bathrooms. The location is particularly sunny in the summer.Highlights of the apartment: • Bright living and dining area: Modernly furnished with a large corner sofa, coffee table, and dining table – ideal for living and enjoying. • Three bedrooms: Quiet, well-cut rooms with built-in closets, wooden floors, and large windows. • Two modern bathrooms: Both with bathtub, shower, sink, and tiled walls – one with its own washing machine. • Balcony: With dark tile floor, metal railing, and beautiful view of the greenery – perfect for relaxing. • Long entrance hall: With wooden floor, recessed ceiling lighting, and large wall mirror. • Minergie standard: The apartment meets the Minergie standard for energy-efficient living. Equipment and extras: • Elevator available • Garage and parking space available • Cable TV connection • Wheelchair accessible • Quiet location – day and night Location and surroundings: The apartment is located quietly and centrally in Schwyz. The bus stop Spital Haupteingang can be reached in just 5 minutes on foot. The Denner Satellit for daily shopping is about 9 minutes away on foot. The Friedhofstrasse school is also just a 5-minute walk away, and the Hofmatt Apotheke is about 13 minutes away on foot.This spacious apartment offers everything that modern living is all about – comfort, quality, and an excellent location in the heart of the canton of Schwyz. Ideal for families or couples who value space, peace, and quality of life.

New building
1 / 2
CHF 2,020.– Premium
3.5 rooms
Landstrasse 13a/ Molliserstrasse 7, 8754 Netstal

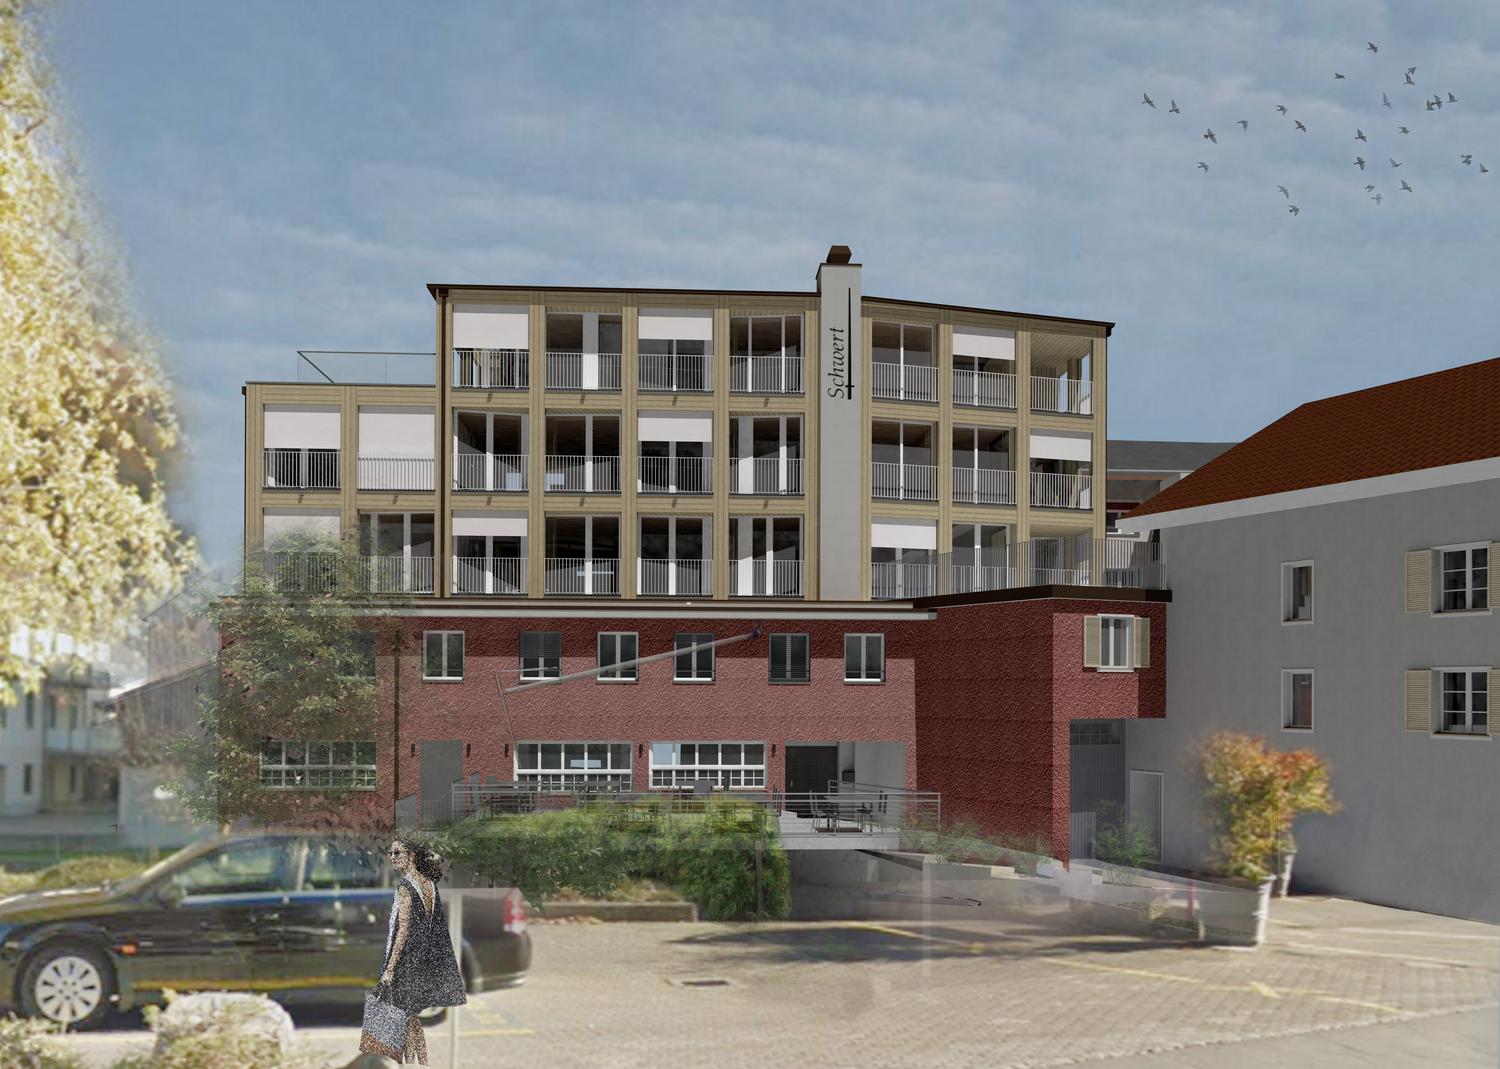
Bright new apartment for rent in Hotel Schwert

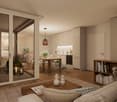
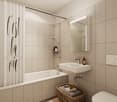
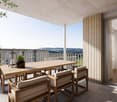
In the well-known and newly renovated Hotel Schwert complex on Molliserstrasse in Netstal, modern and well-thought-out 3.5-room apartments are being built in a central location.The apartments convince with an open living and dining area as well as a high-quality finish. The modern kitchen offers a lot of comfort. In the entrance area, kitchen, utility room, and wet cells, easy-to-maintain ceramic tiles are laid. In the living and sleeping areas, a high-quality parquet floor creates a cozy atmosphere.The balcony/seat invites you to linger and enjoy.With a modern kitchen, a bathroom with WC/shower, a separate guest toilet, and a private utility room with a washing tower, the apartments offer high living comfort.The following 3.5-room apartments are available:2nd floorApartment No. 2.1, 103.3m²Net rent: CHF 2'100.00Ancillary costs account: CHF 220.00Gross rent: CHF 2'320.00Apartment No. 2.2, 91.90 m²Net rent: CHF 1'800.00Ancillary costs account: CHF 220.00Gross rent: CHF 2'020.00 - Rented3rd floorApartment No. 3.1, 103.3 m²Net rent: CHF 2'200.00Ancillary costs account: CHF 220.00Gross rent: CHF 2'420.00 - RentedApartment No. 3.2, 91.9 m²Net rent: CHF 1'900.00Ancillary costs account: CHF 220.00Gross rent: CHF 2'120.00An outdoor parking space per apartment can be rented for CHF 60.00 per month.Have we piqued your interest? We would be happy to show you the apartments during a viewing. We look forward to your contact.

Travel time
-
New building
1 / 2
CHF 2,590.– Premium
4.5 rooms
Molliserstrasse 3+5, 8754 Netstal

First-time rental - Modern living in the heart of Netstal

In the well-known and newly renovated Hotel Schwert complex on Molliserstrasse in Netstal, modern and well-thought-out 4.5-room apartments are being built in a central location.The apartments convince with an open living and dining area as well as a high-quality finish. The modern kitchen offers a lot of comfort. In the entrance area, kitchen, utility room, and wet cells, easy-to-maintain ceramic tiles are laid. In the living and sleeping areas, a high-quality parquet floor creates a cozy atmosphere.The balcony/seat invites you to linger and enjoy.With a modern kitchen, a bathroom with WC/shower, a separate guest WC with bath, as well as its own utility room with washing tower, the apartments offer high living comfort.The following 4.5-room apartments are available:Ground floorApartment No. 0.1, 100.90 m²Net rent: CHF 2'250.00Ancillary costs advance payment: CHF 240.00Gross rent: CHF 2'490.001st upper floorApartment No. 1.1, 102.70 m²Net rent: CHF 2'350.00Ancillary costs advance payment: CHF 240.00Gross rent: CHF 2'590.002nd upper floorApartment No. 2.1, 102.90 m²Net rent: CHF 2'450.00Ancillary costs advance payment: CHF 240.00Gross rent: CHF 2'690.003rd upper floorApartment No. 3.1, 112.30 m²Net rent: CHF 2'550.00Ancillary costs advance payment: CHF 240.00Gross rent: CHF 2'790.00An outdoor parking space per apartment can be rented for CHF 60.00 per month.Have we sparked your interest? We would be happy to show you the apartments during a viewing. We look forward to your contact.

Travel time
-
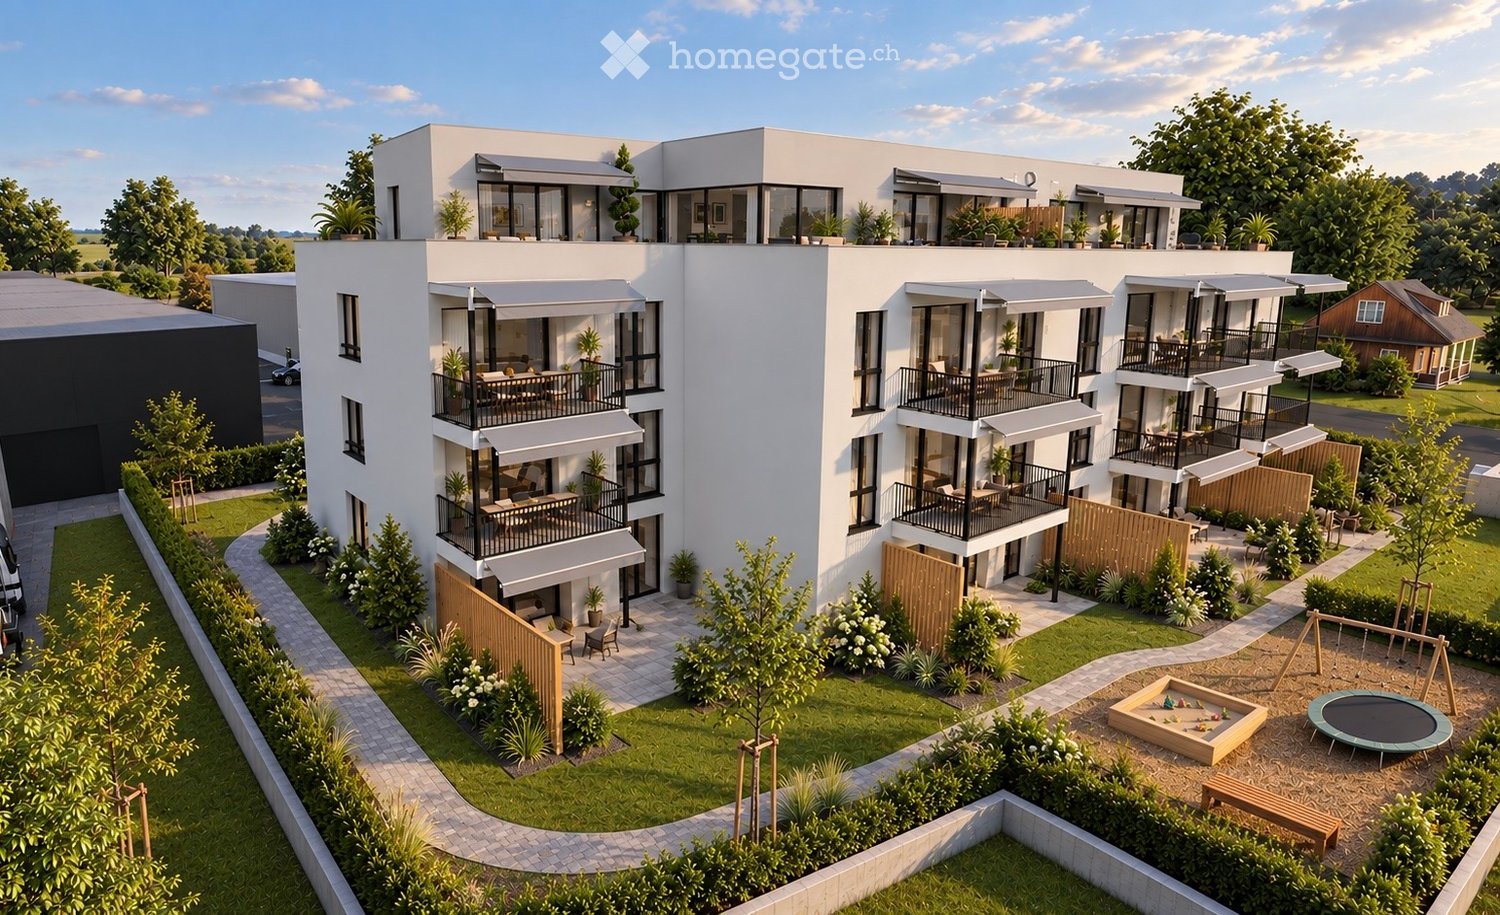
  • Modern multi-story residential building with balconies, outdoor seating areas, and surrounding greenery including a playground and trampoline.
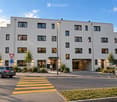
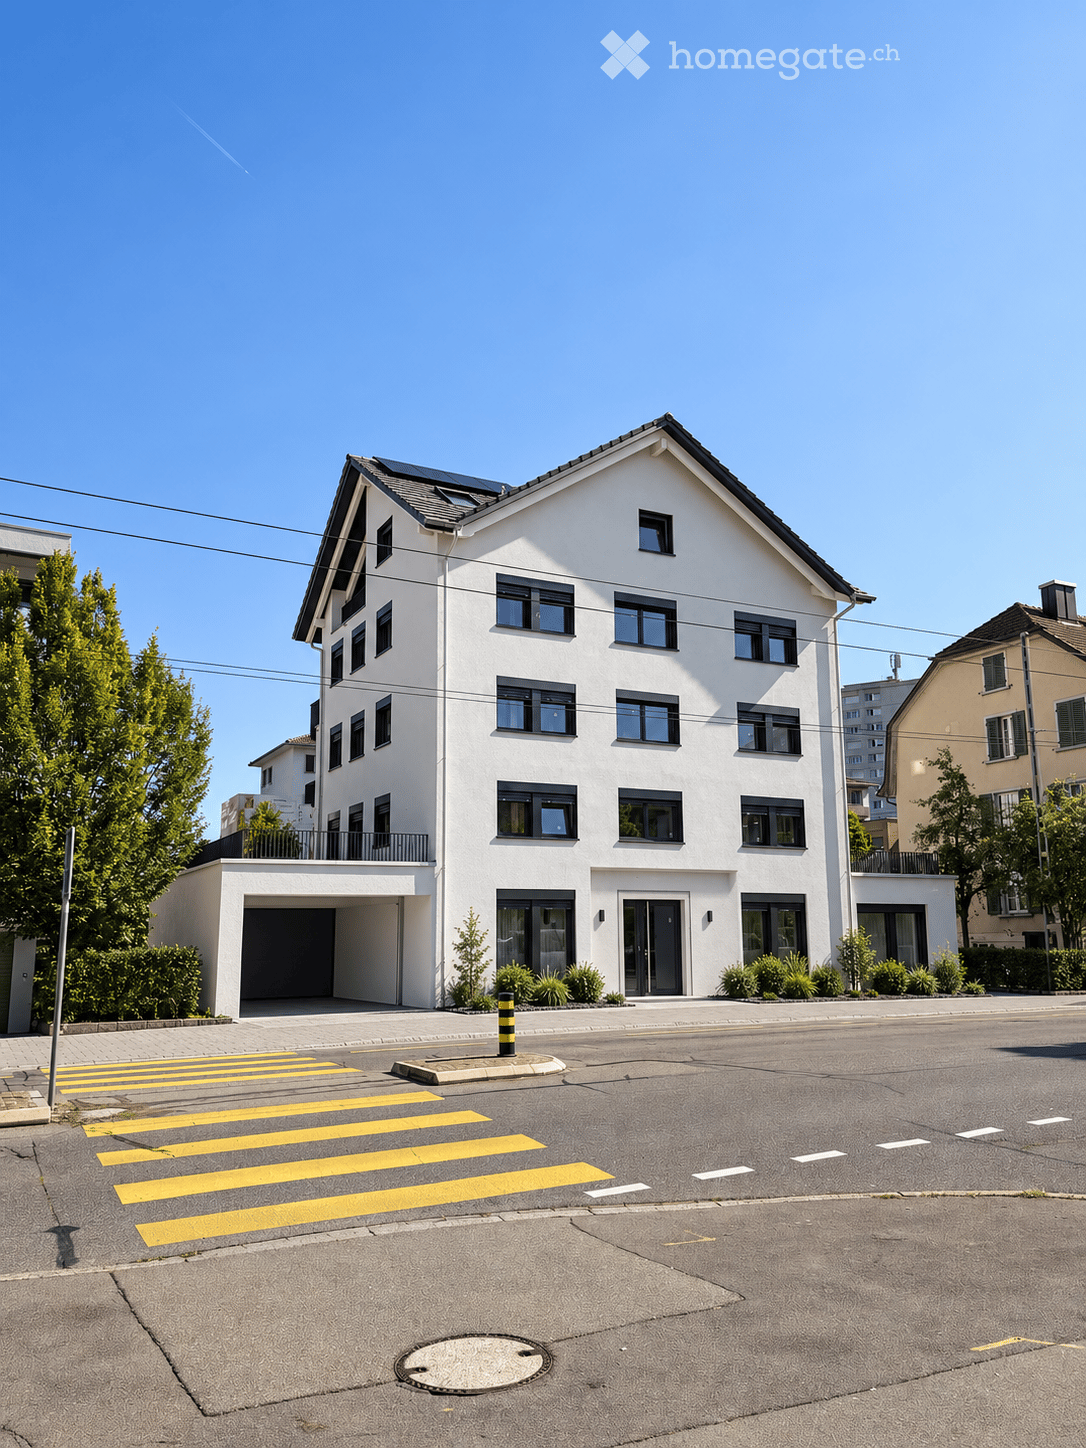
  • Modern two-story building with white facade, multiple windows, and a covered entrance. A car is parked nearby, and a pedestrian crossing is visible in front.
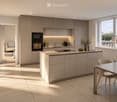
  • Modern kitchen with light-colored cabinetry, a central island, and a dining area. Features include an oven, sink, coffee maker, and a large window with a scenic view.
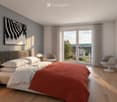
  • Modern bedroom with a large bed, nightstand, two chairs, and a picture frame on the wall. The room features wooden flooring and large windows with a view of the outdoors.
  • Modern bathroom with a bathtub, sink, toilet, and a stacked washing machine/dryer unit. Features a large mirror, a window with a view, and decorative items on the vanity.
  • Modern living room with large windows offering a scenic view, a grey sofa, coffee table, armchairs, ottoman, sideboard, TV, and decorative plants.
  • Business card for AriCasa AG, a real estate company specializing in residential construction, sales, rental, and management. Includes contact information and logo.
1 / 7
Modern two-story building with white facade, multiple windows, and a covered entrance. A car is parked nearby, and a pedestrian crossing is visible in front.
Modern kitchen with light-colored cabinetry, a central island, and a dining area. Features include an oven, sink, coffee maker, and a large window with a scenic view.
Modern bedroom with a large bed, nightstand, two chairs, and a picture frame on the wall. The room features wooden flooring and large windows with a view of the outdoors.
CHF 1,990.– Premium
3.5 rooms83m² living space
Bernstrasse 25, 3510 Konolfingen

13 High-Quality 3.5- and 4.5-Room New Apartments in Konolfingen

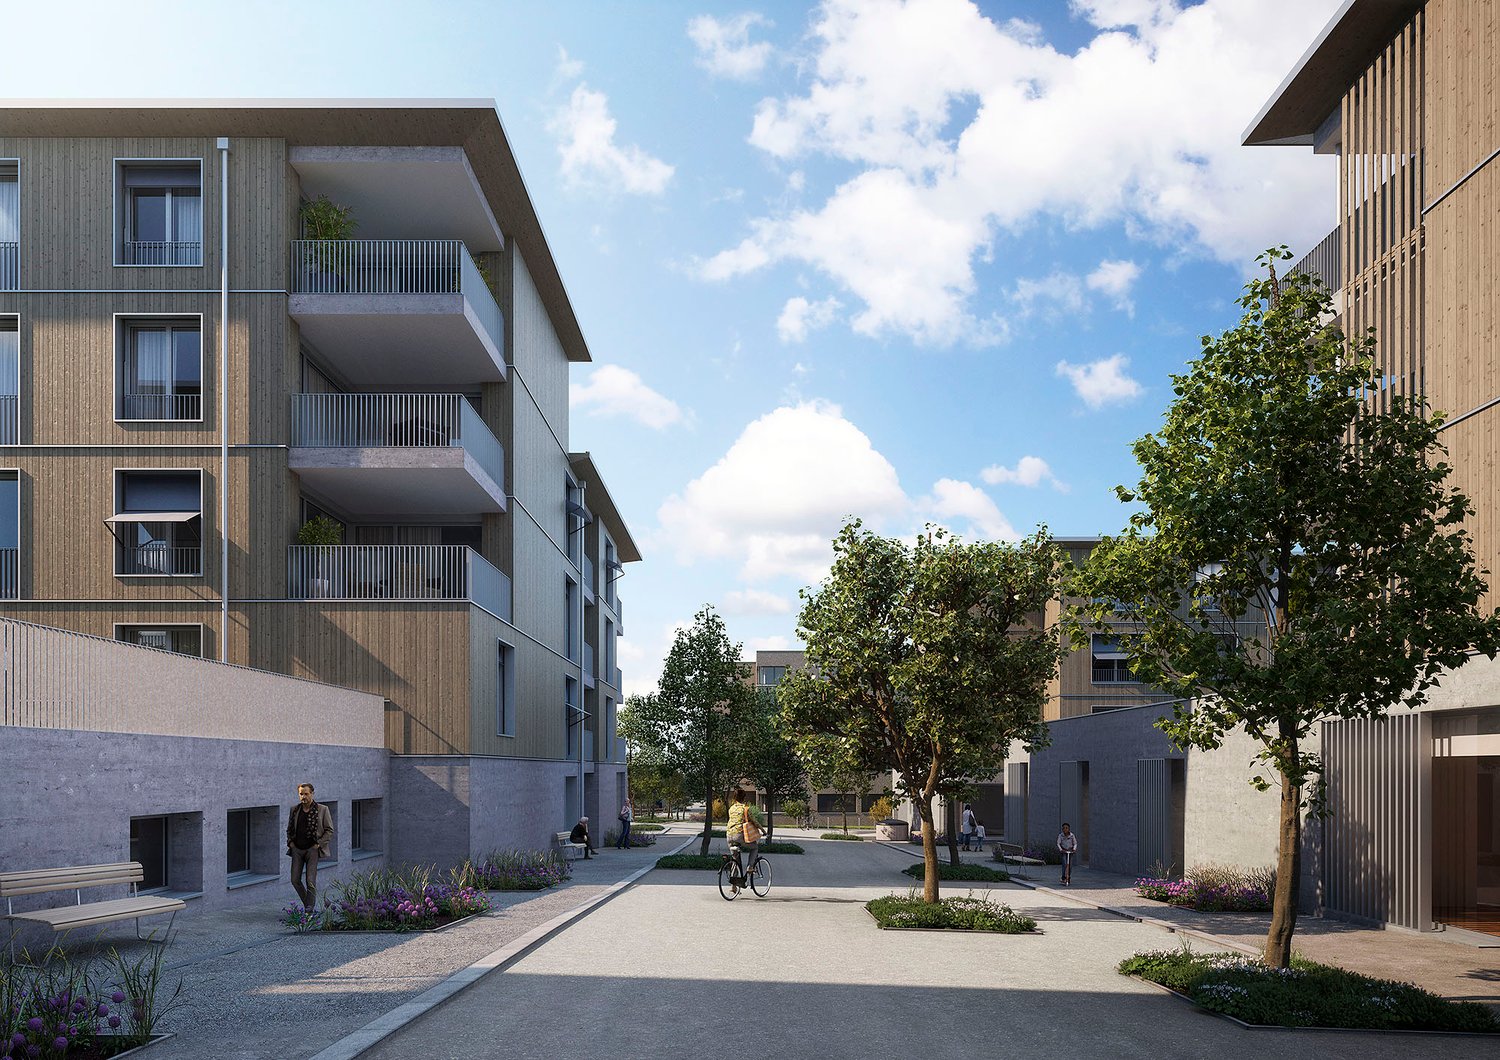
On Bernstrasse 25 in Konolfingen, a new construction project is being built with a total of 13 apartments. Ari Casa AG is renting various 3.5- and 4.5-room apartments with rental start from December 1, 2026, or by agreement.Different apartment sizes and floor plans offer suitable solutions for different living needs. The apartments convince with well-thought-out room layouts, bright living areas, and carefully coordinated equipment.Features & Highlights:• 3.5- and 4.5-room apartments with different floor plans• spacious kitchens with kitchen island, oven, microwave, and steamer• washing machine and dryer directly in the apartment• wooden metal windows• electric shutters• one or two wet cells, depending on the apartment• balconies or outdoor areas• ground probe heating for heating and hot water preparation• high-quality standard for building materials, thermal insulation, and sound insulation• elevator• own cellar compartment• wall boxes for electric vehicles available on request• parking garage directly in the building• parking spaces in the parking garage can be rented for CHF 130.– per month.Available apartment variants:3.5-room apartments: living areas of approximately 83 to 108 m², net rent: CHF 1’820.– to CHF 2’120.– per month, additional costs: CHF 170.– flat rate per monthTotal rent including additional costs: CHF 1’990.– to CHF 2’290.– per month4.5-room apartments: living areas of approximately 101 to 110 m², net rent: CHF 2’120.– to CHF 2’150.– per month, additional costs: CHF 170.– flat rate per monthTotal rent including additional costs: CHF 2’290.– to CHF 2’320.– per monthImportant note on the advertisement price:The rental price of CHF 1’990.– including additional costs per month mentioned in the advertisement refers to one of the available 3.5-room apartments.All 13 apartments, floor plans, and further information about our new construction project can be found under the following link: https://www.aricasa.ch/immobilien.htmlCentrally located and well connected in Konolfingen:The location on Bernstrasse 25 combines short distances in everyday life with good transport connections. Shopping facilities, schools, and Konolfingen train station are within easy reach. The Haldenweg bus stop is located directly in front of the building.Thanks to the good transport connections, Bern and Thun are also easily accessible.Note on visualizations:The published images are non-binding visualizations of the new construction project. They serve to illustrate the apartments and may differ in individual design details, materials, colors, as well as furniture and surroundings from the final execution.The definitive building execution and the respective floor plan and contract documents are binding.Viewings are carried out on request and by individual appointment.For further information or to arrange a personal viewing appointment, we are at your disposal.Contact:Ari Casa AG | General contractor construction & real estate Bernstrasse 14 | 3510 Konolfingen, Mr. Markus Graber,markus.graber@aricasa.ch, +41 77 235 69 68 / +41 33 525 33 39
Travel time
-
  • Balcony with wooden decking, metal railing, and scenic view of a green lawn, trees, and hills.
  • Modern kitchen with wooden ceiling beams, stainless steel sink, dark grey cabinets, and a white refrigerator. The space features a bar counter with two chairs and large windows allowing natural light.
  • Modern kitchen with exposed wooden beams, bar stools, and a kitchen island. The space features white cabinets, a stainless steel oven, and a sleek countertop.
  • Empty room with wooden flooring and exposed wooden ceiling beams. Features a large window with grey curtains and a sliding glass door leading outside.
  • Empty room with wooden flooring, white walls, and exposed wooden beams on the ceiling. Two windows with white frames are present, allowing natural light to enter.
  • Empty room with light wooden flooring, white walls, exposed wooden beams on the ceiling, and two windows with white frames.
  • Modern bathroom with wooden accents, a large sink with a sleek faucet, a toilet, and a glass-enclosed shower area with a modern showerhead.
  • Bright hallway with tiled floor, white walls, built-in closet, and a door leading to another room.
1 / 8
Modern kitchen with wooden ceiling beams, stainless steel sink, dark grey cabinets, and a white refrigerator. The space features a bar counter with two chairs and large windows allowing natural light.
Modern kitchen with exposed wooden beams, bar stools, and a kitchen island. The space features white cabinets, a stainless steel oven, and a sleek countertop.
Empty room with wooden flooring and exposed wooden ceiling beams. Features a large window with grey curtains and a sliding glass door leading outside.
CHF 2,150.– Premium
3.5 rooms90m² living space
Hohfuhren 223, 3123 Belp

Unique 3.5-room ground-floor apartment in Belp - surrounded by nature and perfectly connected

Application and viewing process: Since we want to keep the viewings in a small, personal setting, we make a pre-selection. If you're interested, please send us an email to wohnenmitherz@hotmail.com with: • A few pieces of information about yourself (and your partner, if applicable) • A short letter of motivation explaining why this apartment would be a good fit for you We will then get back to you promptly with a yes or no for a viewing, along with the details. We look forward to hearing from you! ---------------------------------------------------------------------------------------- Are you looking for a new home that combines modern living comfort with plenty of nature? By appointment, we rent a beautiful, approximately 90 sqm large 3.5-room ground-floor apartment in a top location in Belp. This is where you'll want to move in: • High-quality construction: A noble oak floor runs through the rooms, creating a warm living atmosphere. • Modern and practical: The kitchen and bathroom are modernly equipped. A major plus is the private laundry tower in a separate room, which includes an additional toilet. • Energy-efficient: Thanks to the triple-glazed windows, it remains pleasantly quiet and cozy inside. • Enjoy the outdoors: A cozy seating area and the lawn are available for shared use. Features: • Induction stove • Two ovens, one with steam function • Talsee bathroom with walk-in shower • Tile floor in kitchen, bathroom, and dining area • Wooden bar with 2 bar stools • Direct access to the garden seating area (for shared use) • Parking space directly in front of the house The location - the best of both worlds: For cyclists, joggers, and walkers, the location is a dream: you have direct access to the field and bike path (with a ban on cars), and you can reach the Aare in just a few minutes. For commuters: The bus stop is almost in front of the house (200 m), from where you can reach Belp train station in 6 minutes or Rubigen train station in 9 minutes. By bike, you can even make it in 4 minutes. If you're traveling by car, you can reach the highway in just 3 minutes (2 km). Rent: • Gross rent (including utilities): CHF 2,150.00 • Outdoor parking: CHF 60.00 What we're looking for: The apartment is ideal for single people or couples. Please note that the apartment will only be rented to non-smokers. Unfortunately, pets are not allowed.

Travel time
-

Suggested properties for you based on search results