23188 results - Apartment for rent

New building
1 / 5
CHF 2,730.– Premium
2.5 rooms66m² living space
Cordelia-Guggenheim-Weg 1, 8050 Zürich

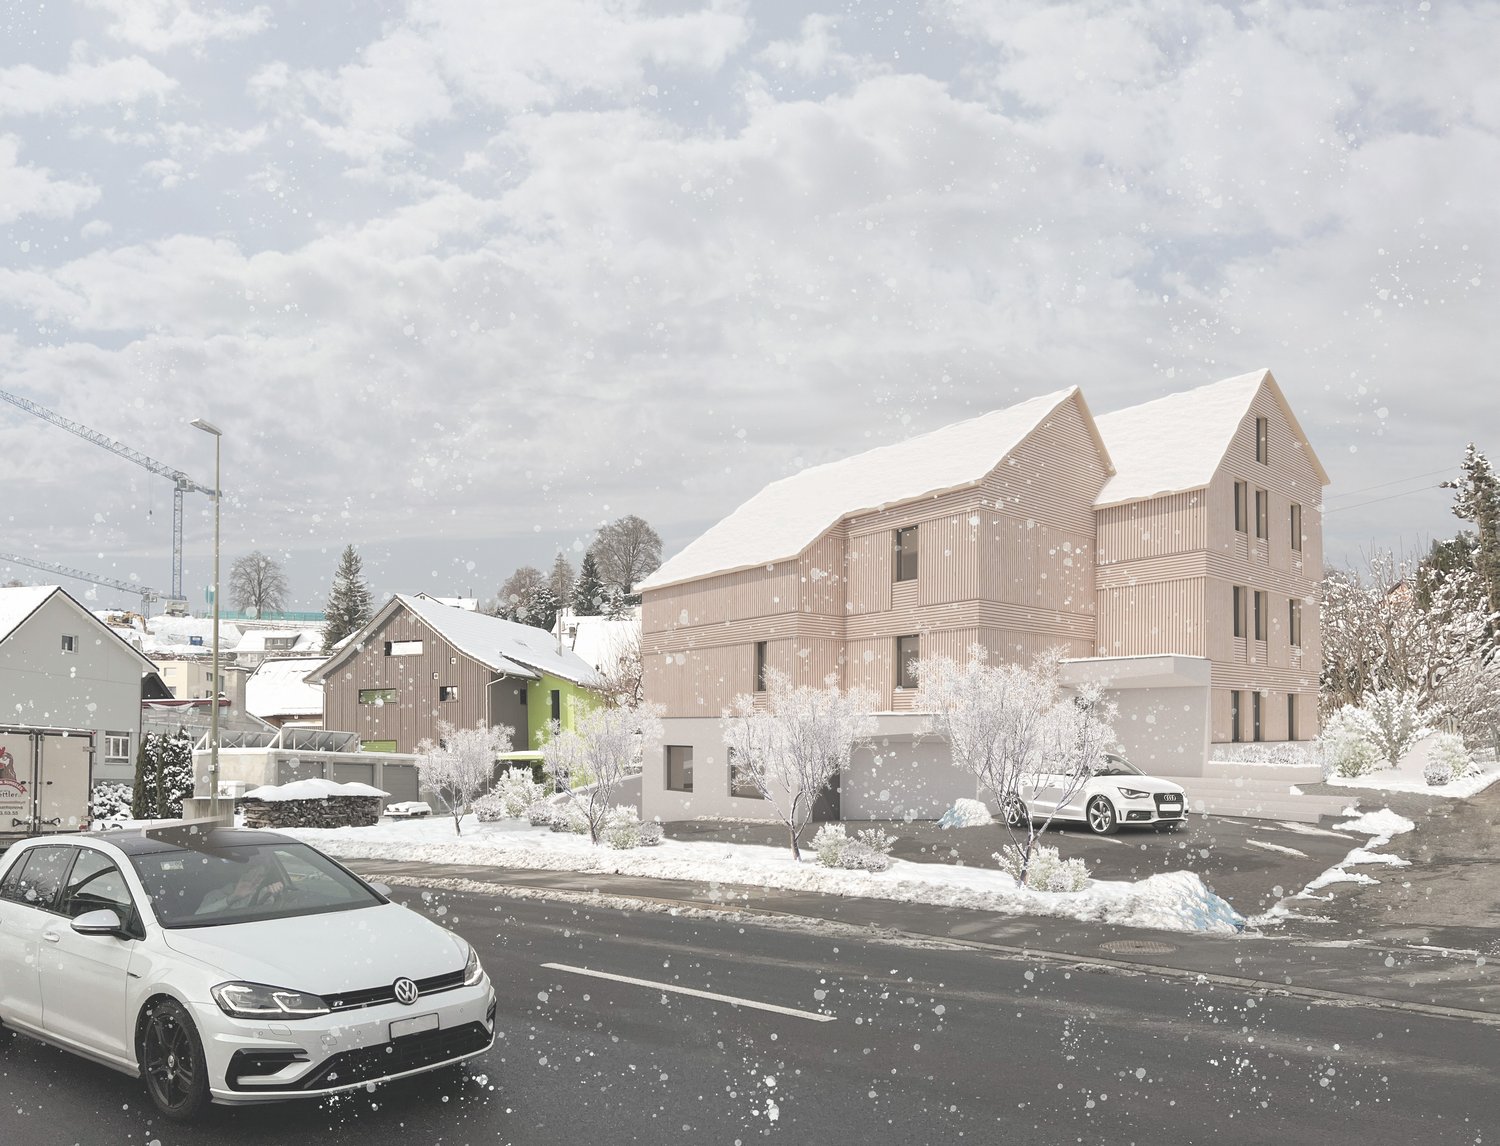
First Rental "Riedtower" - Panoramic View Meets Living Feel

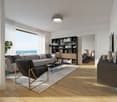
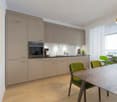
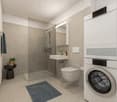
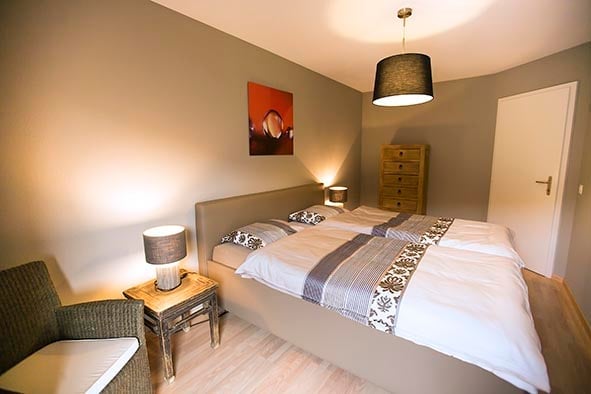
In the "Riedtower" project, you will find attractive 1.5 to 3.5 room apartments in the heart of Zurich-Leutschenbach. Well-thought-out floor plans, high-quality materials, and modern living comfort create a home where you can feel at ease from the very first moment.The 2.5-room apartments convince with the following advantages: • High-quality kitchen: with induction cooktop, oven, refrigerator with freezer and dishwasher (Electrolux) • Living and bedroom: with oak parquet and generous window areas for a bright, pleasant living atmosphere • Modern wet cells: shower/WC with ceramic tiles in light natural stone optics • Own washing tower (washing machine/tumbler) in the apartment • Loggia • Controlled apartment ventilation • Pleasant room climate thanks to ceiling heating and cooling (TABS) • Reduit Urban living and feeling at home: The Riedtower combines the pulsating city life with a place to arrive and feel comfortable. Directly in front of the house door, restaurants, shopping opportunities, leisure activities, and the Leutschenpark wait for a break in the green. And if you want to go further, Oerlikon, the Zurich city center, and the airport are quickly accessible. Here you live in the middle and still have space for yourself.Please note that the shown visualizations serve for illustration and may differ from the advertised apartment. The respective floor plan is decisive.Have we sparked your interest?We would be happy to answer your questions and look forward to welcoming you as a new tenant.Discover the Riedtower and learn more about the project, the apartments, and the surroundings on our project homepage:

Travel time
-
New building
1 / 23
CHF 2,710.– Premium
4.5 rooms135m² living space
Höhenweg 18, 3661 Uetendorf

Modern 4.5-room new apartment with balcony and beautiful view in Uetendorf

Welcome to this exclusive 4.5-room apartment on the 4th floor of the new building completed in 2024 at Höhenweg 18 in Uetendorf. With a spacious living area of 135 m² and modern equipment, this apartment offers the highest living comfort for discerning tenants.The apartment impresses with the following highlights: • Bright, modern rooms: Large glass sliding doors lead to the balcony and let in plenty of daylight. The floors are covered with elegant, dark gray tiles. • Stylish fireplace: A modern fireplace gives the living area a cozy atmosphere. • Balcony with beautiful view: Enjoy the view and sunny days on your private balcony. • 2 bathrooms: Comfortably and modernly equipped for everyday life. • Elevator and wheelchair accessibility: Barrier-free and comfortable for all residents. • Washing machine & dishwasher: Practical household appliances already available. • Child-friendly: Ideal for families with children. • Two parking spaces in the parking garage incl. (double parking) Location and surroundings: The apartment is located in a quiet environment - both during the day and at night it is pleasantly quiet. In the summer, you benefit from plenty of sunshine, and in the winter, the sun's radiation is good. Uetendorf train station is just a 6-minute walk away, as is the bus stop. Shops like Coop and Migros are just a 5-minute walk away. The Riedernstrasse school is even just a 2-minute walk away - ideal for families.This new apartment combines modern living with excellent infrastructure and a quiet location. Available by arrangement - secure your new home in Uetendorf now!Area specifications without guarantee.

Travel time
-
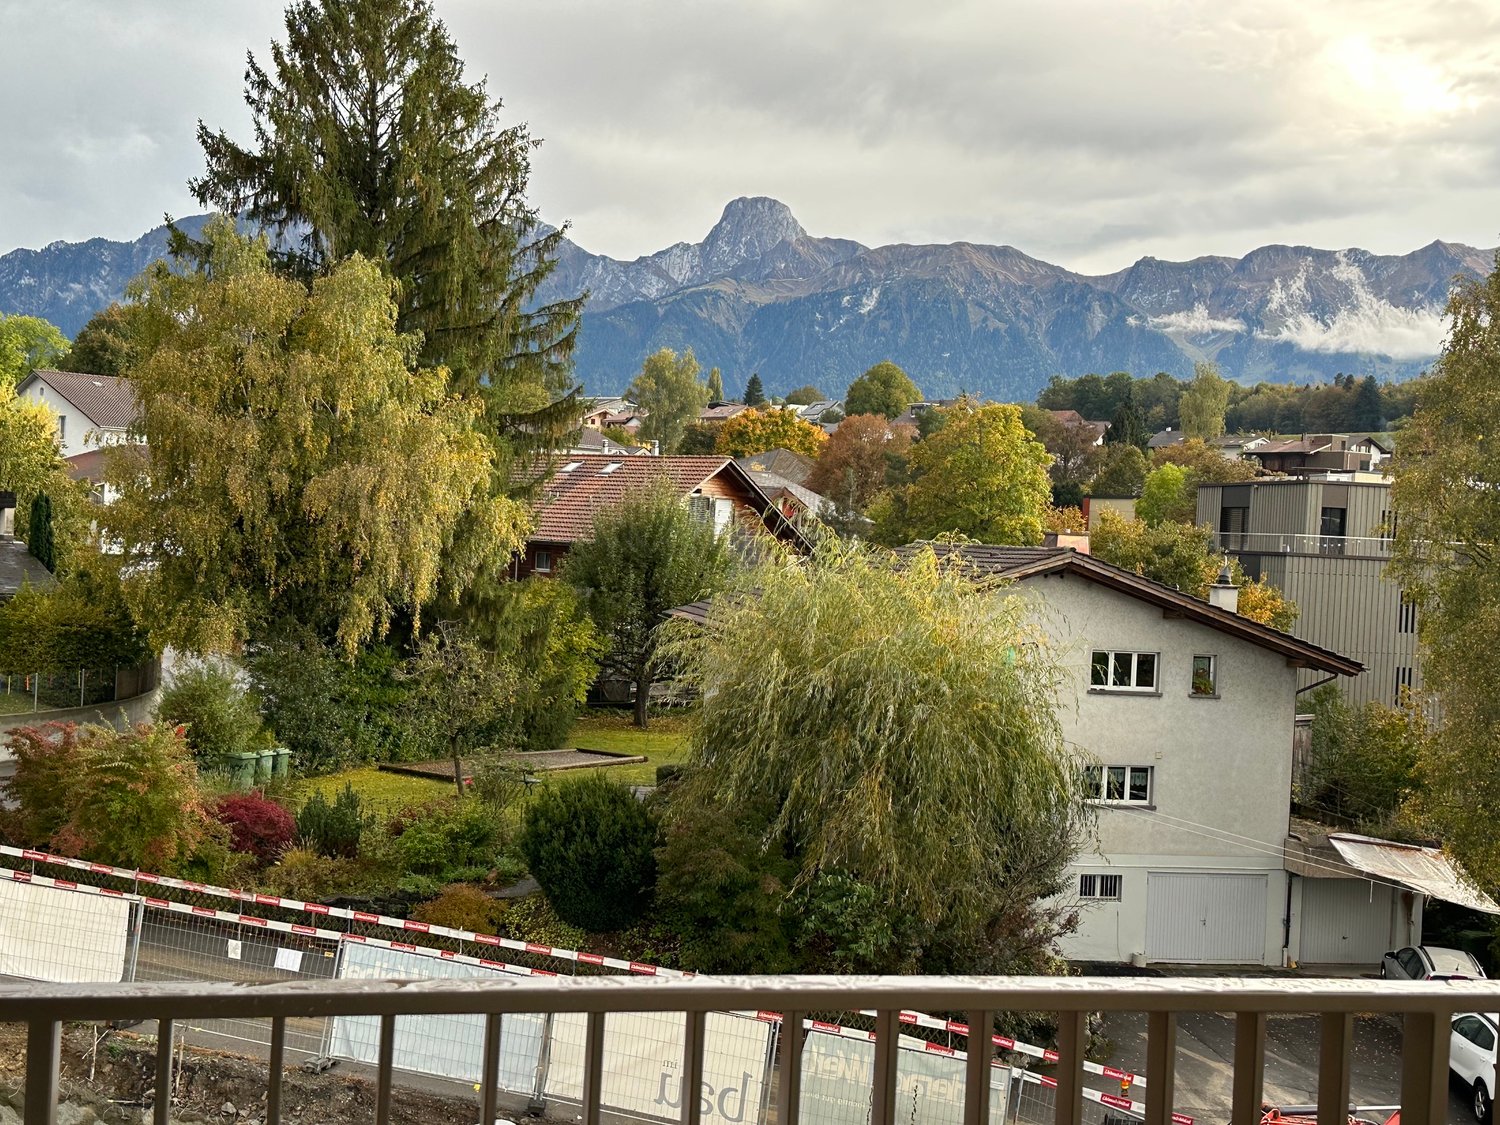
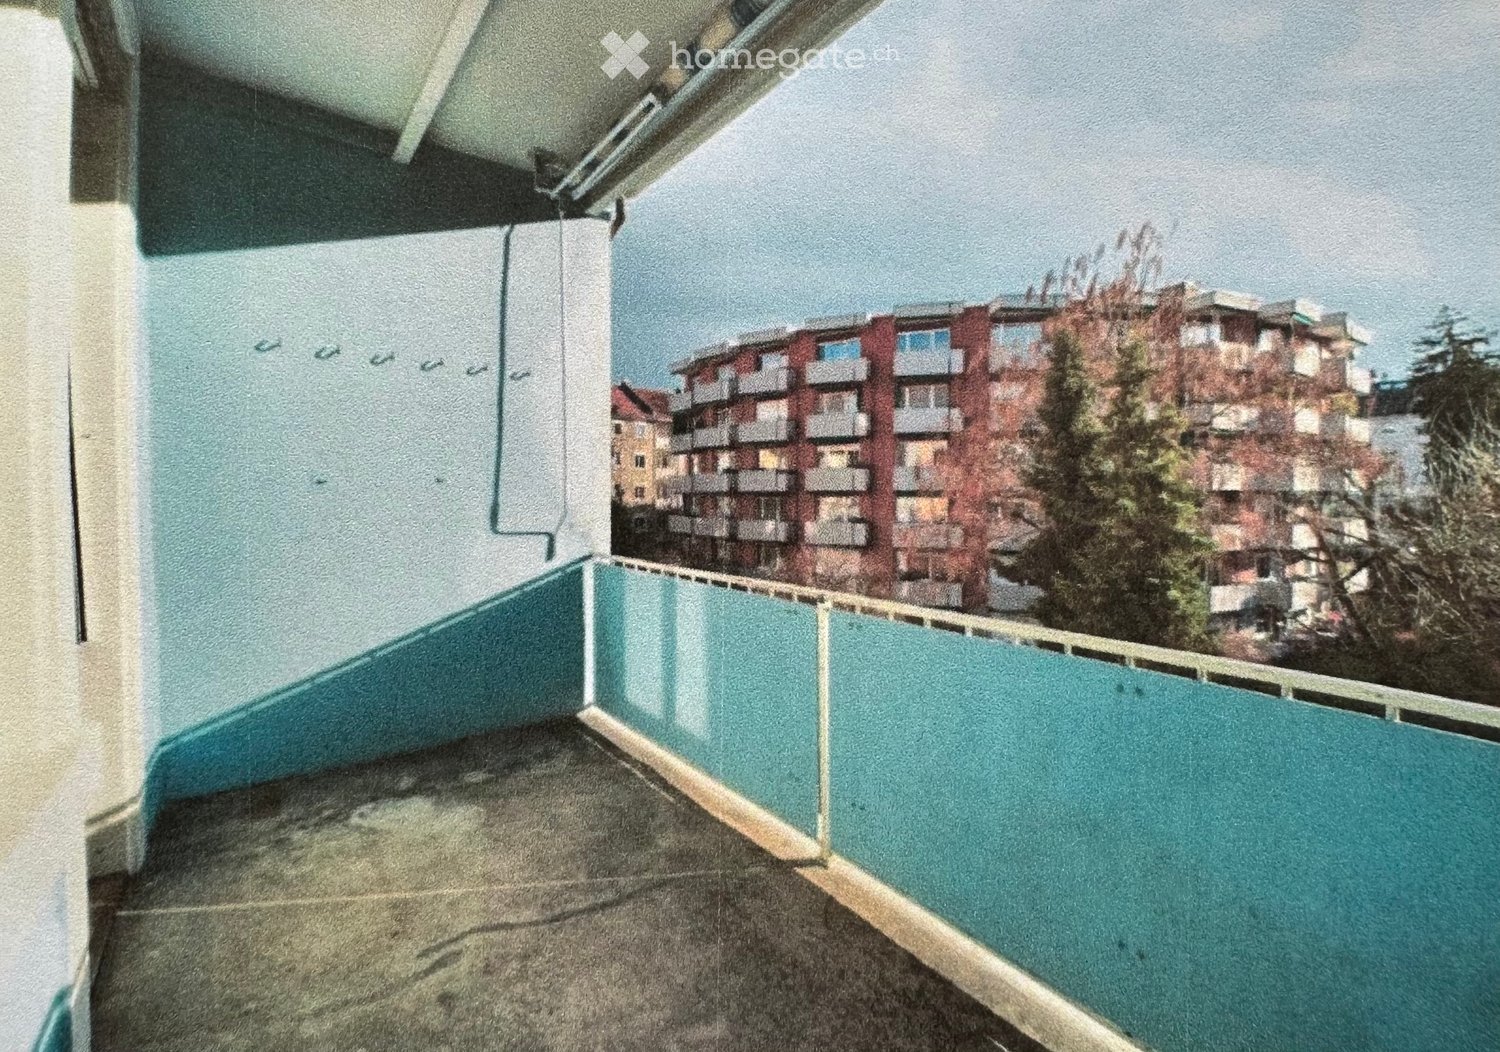
  • Balcony with a metal railing and a view of surrounding buildings and trees.
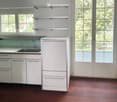
  • Empty kitchen with white cabinets, a sink, and an oven. The space is clean and unfurnished.
  • Empty hallway with wooden flooring, white walls, and a closed door on the left. A small window is visible on the right wall.
  • Empty room with wooden flooring, light blue walls, large window with radiator below, and two open doors leading to adjacent spaces.
  • Empty room with wooden flooring, light blue walls, and a large window with a radiator below it. The room is completely unfurnished.
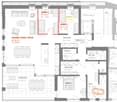
  • Floor plan of a house with labeled rooms including kitchen, bathroom, living room, and bedrooms.
1 / 6
Empty kitchen with white cabinets, a sink, and an oven. The space is clean and unfurnished.
Empty hallway with wooden flooring, white walls, and a closed door on the left. A small window is visible on the right wall.
Empty room with wooden flooring, light blue walls, large window with radiator below, and two open doors leading to adjacent spaces.
CHF 1,670.– Premium
3 rooms80m² living space
Allschwilerstrasse 85, 4055 Basel

Charming 3-room old building apartment with balcony on Allschwilerstrasse, Basel

3-room ground floor apartment Are you looking for a centrally located 3-room apartment? Then you're in the right place. The central location is one of the few advantages. Step inside and convince yourself. The apartment is located on the ground floor and is centrally located, yet very quiet in the city. The apartment will be renovated until July 31, 2026, and will then shine in new splendor. The apartment is located between the two districts of Iselin and Gotthelf. The view of the Oekolampadpark located directly opposite is very extensive and you feel like you're in a green oasis. The park is an ideal meeting point for children and families. The balcony facing the community garden is very quiet and sunny all day due to its south-facing orientation. The garden, available for general use, is perfect for cozy evenings. Various kindergartens and the Gotthelf primary school are less than 5 minutes away. The connection to public transportation is also very comfortable due to the proximity to Allschwilerplatz (tram line 6) and Morgartenring (bus line 36). The district also has many shopping facilities such as Coop, Migros, Denner, Aldi, and a post office. The apartment includes a basement and attic compartment and a jointly used laundry room. Landlord : Alex Horisberger alex.horisberger@gmx.ch available from: 01.08.2026 Number of rooms: 3 Size: 80m² Rent: 1500CHF Utilities: 170CHF Deposit: 3340CHF Total rent: 1670CHF

Travel time
-

Find a new tenant for free

Create a free listing on Homegate to find the perfect next tenant for your apartment in no time at all.

List your property now
New building
1 / 9
CHF 2,350.– Premium
3 rooms67m² living space
Zugerstrasse 28, 8816 Horgen

Modern 3.5-room new apartment on the 2nd floor with gallery in Hirzel – available from October 2026

Welcome to your new home at Zugerstrasse 28 in Hirzel! This stylish 3.5-room apartment with gallery in a modern new building convinces with contemporary design, high-quality equipment, and a sunny location.The apartment is available from October 1, 2026 and offers everything your heart desires on 67 m² of living space.Highlights of the apartment: • Modern open living and dining area: Flooded with light and generously designed, with an elegant kitchen island, pendant lights, and stylish decorative elements – ideal for living and enjoying. • Balcony with beautiful views: Enjoy the sunny summer days on your private balcony. • Garage: A practical garage space is available and can be rented. • Elevator: The building has a lift. • Dishwasher: For more comfort in everyday life. • Child-friendly: Ideal for families with children. Sunny location: The apartment benefits from a sunny location – especially in the summer, it shines in bright light. At night, the surroundings are pleasantly quiet.Location and surroundings: • Volg supermarket: Only 2 minutes' walk away – daily shopping is effortlessly easy. • Bus stop «Vorderi Siten»: Can be reached in just 3 minutes' walk, for a convenient connection to public transport. • Heerenrainli school: Can be reached on foot in 7 minutes – perfect for families with school-age children. This modern new building in the charming Horgen combines contemporary living with practical infrastructure. Whether as a young couple, family, or person with special mobility needs – this apartment offers the ideal basis for a comfortable life for everyone. Secure your new home now!

Travel time
-
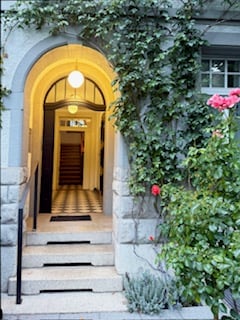
  • Entrance to a building featuring an arched doorway with a yellow-lit interior, flanked by greenery and flowers. The steps lead up to a wooden door with a small welcome mat.
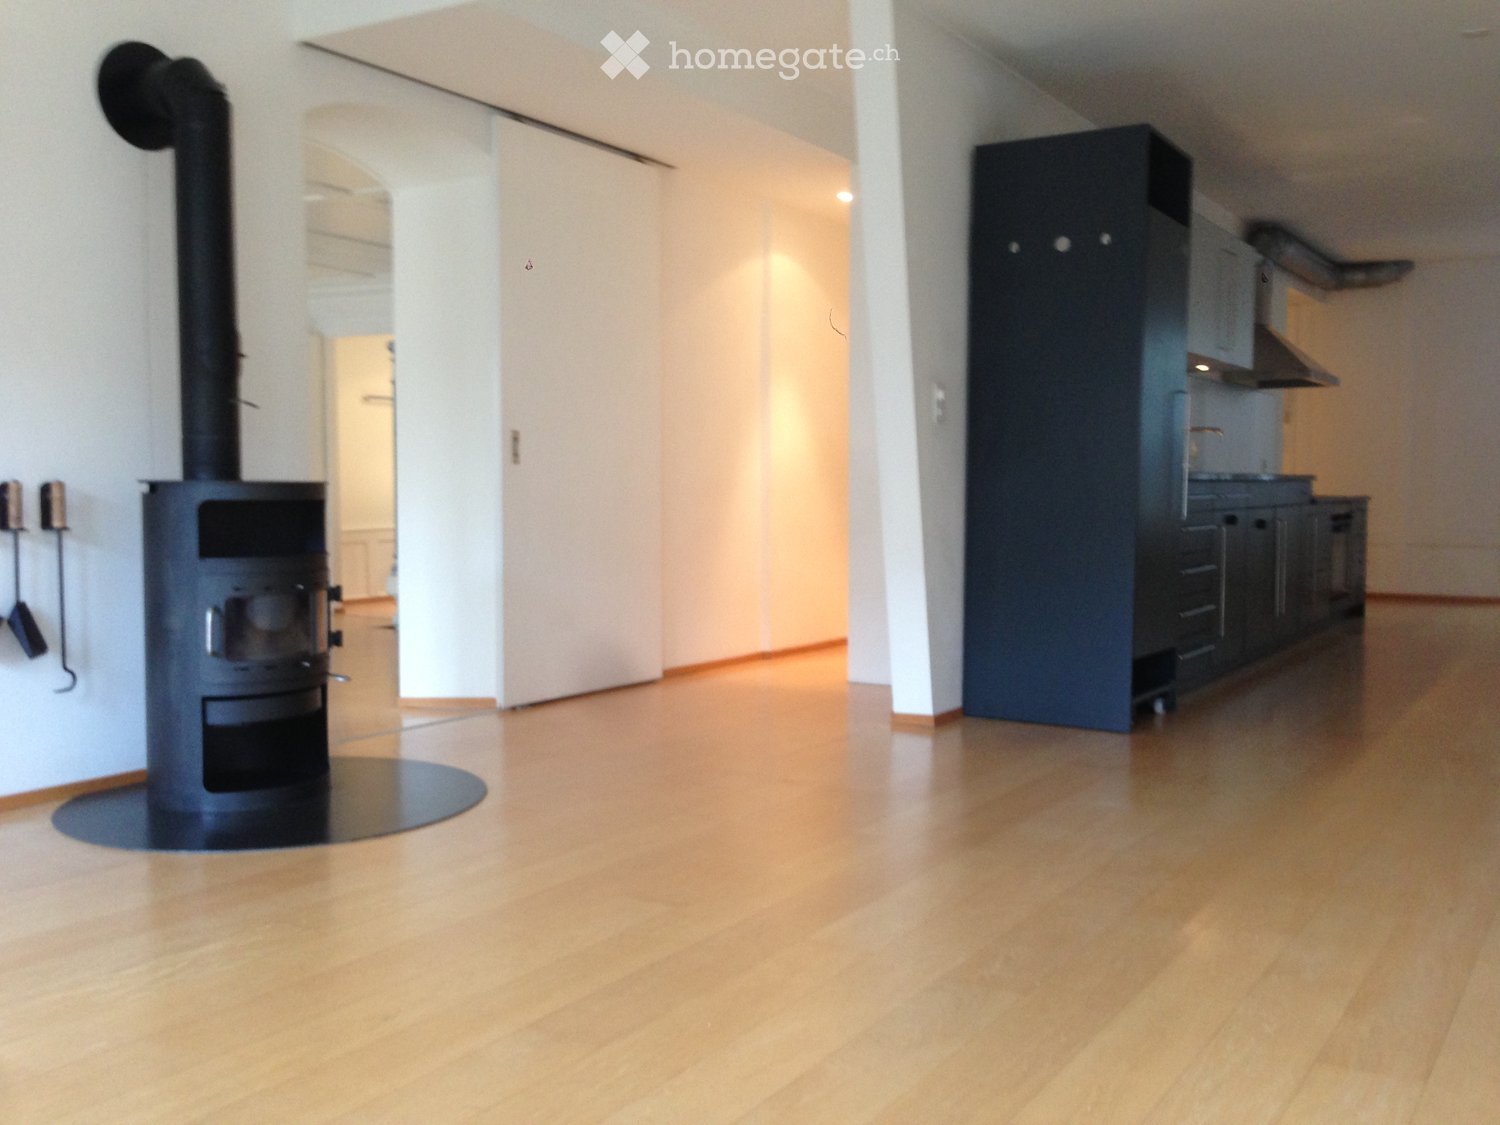
  • Empty room with white walls, wooden flooring, and a fireplace. Sunlight streams in from a skylight above, casting shadows on the floor. A staircase leads upwards in the background.
  • Spacious hallway with wooden flooring, white walls, and recessed lighting. Features a built-in oven and shelves in the background, with a view into an adjacent room with large windows.
  • Modern kitchen with white cabinets, a sink, and a faucet, featuring wooden flooring and large windows with a view of greenery.
  • A modern hallway with white walls, wooden flooring, and a staircase leading upwards. The hallway features built-in white cabinets with stainless steel appliances, including ovens and a refrigerator, visible on the left side.
  • Spacious hallway with wooden flooring, white walls, and a staircase leading upwards. A door with frosted glass panels is visible at the end of the hallway.
  • Empty hallway with wooden flooring, white walls, and a staircase leading upwards. Features include a glass cabinet, radiator, and a door leading to another room.
  • Modern bathroom with a freestanding bathtub, double sink vanity, large mirror with gold frame, and a window offering natural light.
  • A modern, well-lit staircase with white walls, wooden steps, and a white balustrade. The landing features a window and a small built-in bench or shelf.
  • Bright hallway with wooden flooring, white walls, and large windows on one side. Features a central column and two doors leading to other rooms.
  • Bright attic room with wooden flooring, white walls, and a radiator. Features a skylight and a window with a view of the outside.
  • A modern wooden deck terrace with large glass sliding doors leading to an interior space, featuring a staircase and railing.
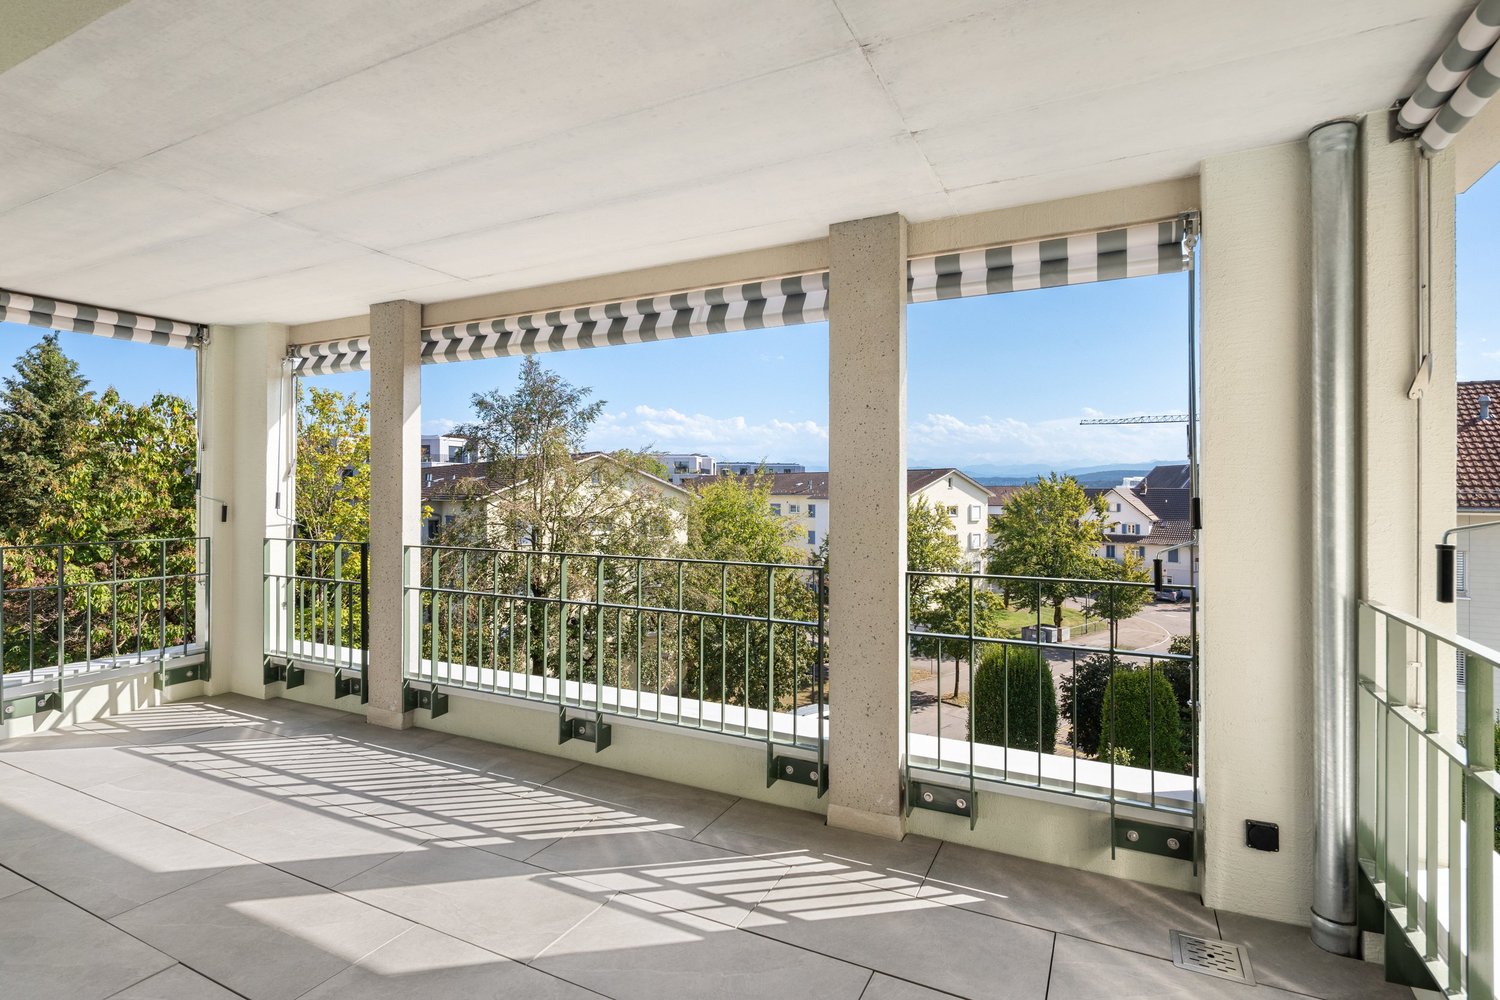
  • A modern balcony with a metal railing, wooden decking, and lush green trees in the background.
  • Balcony with wooden decking, metal railing, and view of a tree and a clock tower in the background.
1 / 14
Empty room with white walls, wooden flooring, and a fireplace. Sunlight streams in from a skylight above, casting shadows on the floor. A staircase leads upwards in the background.
Spacious hallway with wooden flooring, white walls, and recessed lighting. Features a built-in oven and shelves in the background, with a view into an adjacent room with large windows.
Modern kitchen with white cabinets, a sink, and a faucet, featuring wooden flooring and large windows with a view of greenery.
CHF 5,900.– Premium
5 rooms170m² living space
8032 Zürich

Charaktervolle Altbauwohnung auf drei Etagen im Englischviertel (Kreis 7)

Die 5-Zimmer-Wohnung mit rund 170 m² erstreckt sich über die drei obersten Etagen eines Hauses von 1911. Historische Elemente treffen auf zeitgemässe architektonische Details und eine grosszügige Wohnatmosphäre.Highlights • Wohn- und Essbereich mit Marmorkamin, ca. 40 m², mit 2.90 m Raumhöhe • Einbau-Bücherregale mit integrierten Sitzbänken • Hochwertiges, geöltes Merbau-Parkett • Alle Haupträume sind nach Süden ausgerichtet • Bulthaup-Küche mit Balkon mit Blick auf den Garten • Hauptschlafzimmer mit integrierten Schränken, ca. 40 m² • Grosszügige Raumaufteilung, die einem berufstätigen Paar separate Bereiche für ungestörtes Arbeiten bietet. • 2.5 Badezimmer, Hauptbad mit Dusche und freistehender Badewanne • Hauswirtschaftsraum innerhalb der Wohnung mit Lavabo, Waschmaschine und Tumbler • Separater Abstellraum sowie zusätzlicher Stauraum innerhalb der Wohnung • Private Dachterrasse Die Wohnung befindet sich in ruhiger und zugleich zentraler Lage im Kreis 7, nahe Kreuzplatz, Römerhof und Bahnhof Stadelhofen. Spitäler, Universität und ETH sind in wenigen Minuten mit Tram und Bus zu erreichen.Ein Abstellplatz in der gegenüberliegenden Garage kann separat dazu gemietet werden.Kein Lift vorhanden. Nicht-Raucher Wohnung. Keine Haustiere.Verfügbar ab sofort oder nach Vereinbarung.Charming top 3 floors of 1911 townhouse in the “Englischviertel” (Kreis 7)This spacious 5-room apartment of approximately 170 m² occupies the top three floors of a townhouse dating from 1911. Historic features meet contemporary architectural details, creating a generous and welcoming living environment.Highlights • 40 m² living and dining room with marble fireplace and 2.90 m ceiling height • Built-in bookshelves and integrated window seats • Luxurious, oiled Merbau parquet flooring • All main rooms facing south • Bulthaup kitchen with balcony overlooking the garden • 40 m² master bedroom with integrated wardrobes • Generous layout with quiet, separate areas suitable for a professional couple with possible home office • 2.5 bathrooms, including main bathroom with shower and freestanding bathtub • Utility room within the apartment with sink, washing machine and dryer • Separate storage room and additional storage space within the apartment • Private rooftop terrace The apartment is situated in a quiet yet central part of Kreis 7, close to Kreuzplatz, Römerhof and Stadelhofen station. Hospitals, university and ETH are all within minutes by public transport.A parking space in the garage opposite the house is available for separate rental.No lift/elevator. Non-smoking apartment. No pets.Available immediately or by arrangement.

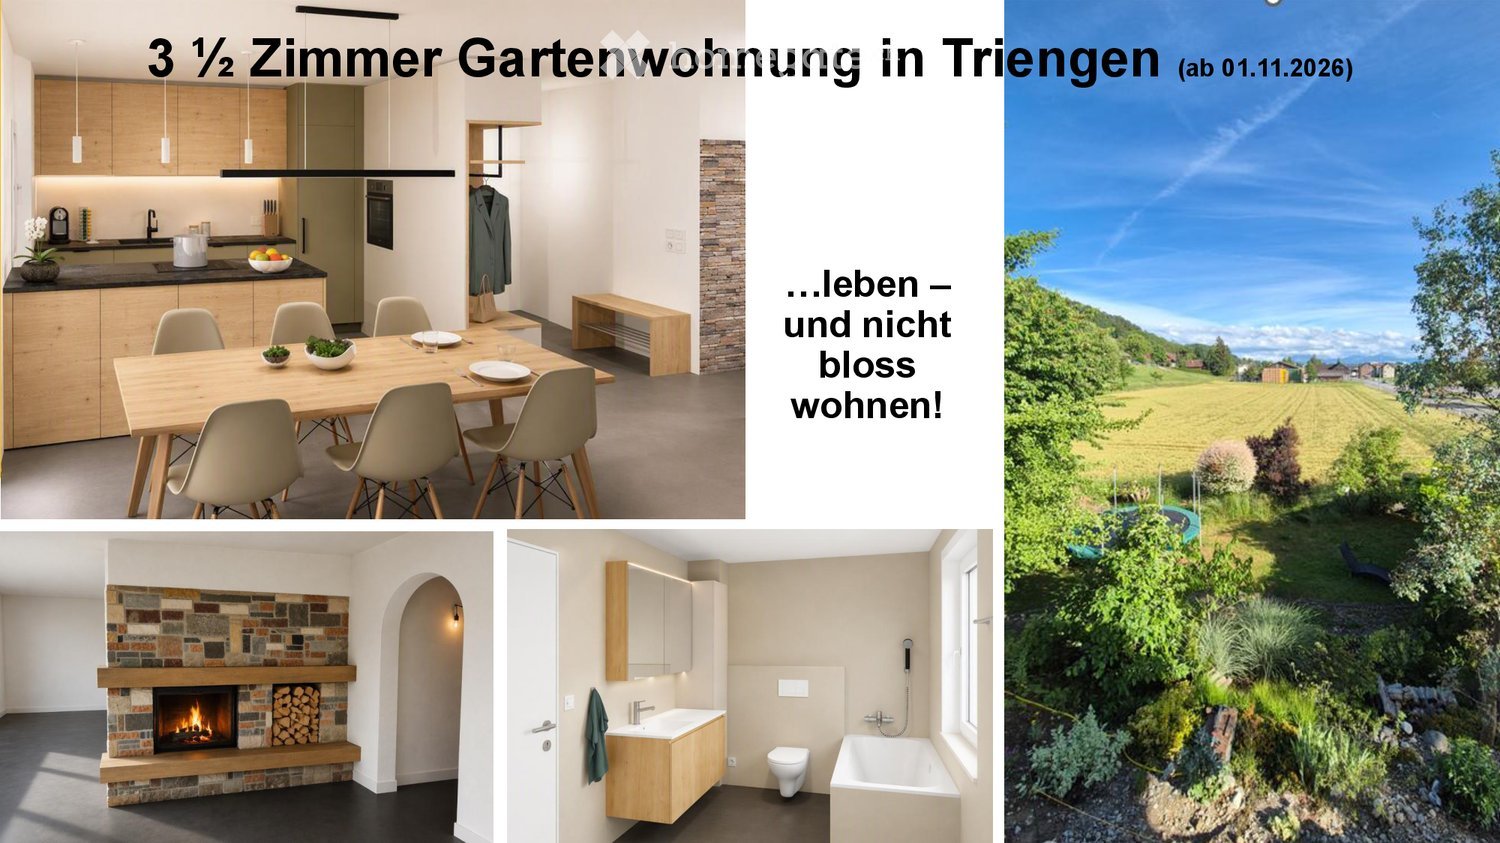
  • Composite image showing a modern kitchen with wooden cabinets, a dining area with a table and chairs, a cozy living space with a stone fireplace, a sleek bathroom, and a scenic garden view.
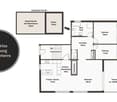
  • Floor plan of a high-parterred apartment with living room, kitchen, two bedrooms, bathroom, hallway, entrance, and terrace.
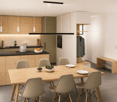
  • Modern kitchen and dining area with wooden cabinets, a central island, and a dining table surrounded by chairs. The space features pendant lights, a stone accent wall, and various kitchen appliances.
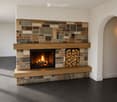
  • A modern fireplace with a stone surround and wooden mantel, featuring a burning fire and a stack of firewood to the right.
  • Modern bathroom with a white sink, wooden cabinet, mirror, toilet, bathtub, and showerhead. Features a large window and a neatly hung towel.
  • A well-maintained garden with a trampoline, lounge chair, and various plants, surrounded by a grassy field and trees, with a scenic view of distant hills and houses.
1 / 6
Floor plan of a high-parterred apartment with living room, kitchen, two bedrooms, bathroom, hallway, entrance, and terrace.
Modern kitchen and dining area with wooden cabinets, a central island, and a dining table surrounded by chairs. The space features pendant lights, a stone accent wall, and various kitchen appliances.
A modern fireplace with a stone surround and wooden mantel, featuring a burning fire and a stack of firewood to the right.
CHF 2,310.– Premium
3.5 rooms97m² living space
Kantonsstrasse 92, 6234 Triengen

Spacious 3.5-room garden apartment - Living instead of just residing

Living like in your own home – with plenty of light, large outdoor space, and direct connection to nature.1. Brief PortraitThis completely renovated apartment in the high parlor of a two-family house combines spaciousness, tranquility, and character. With 97 m² of living space, a 55 m² garden terrace, an additional laundry room, and a private cellar, it offers possibilities that are more reminiscent of a small house than a classic rental apartment.The construction standard is oriented towards home ownership. The focus is on a spacious kitchen, dining, and living area, plenty of storage space, and a harmonious mix of modern construction and warm, honest materials.2. The most important advantages· Openly designed, bright living space· Spacious, connected living, dining, and kitchen area with direct access to the terrace via a large sliding door· Open, characterful fireplace with natural stone wall and massive oak beams· Area of approximately 10 m² can be used flexibly as a home office, dressing room, reading, or hobby area· Bright bathroom with shower, bathtub, toilet, and plenty of storage space· Additional toilet· Built-in closets and integrated wardrobe· Garden terrace with an unobstructed view of the garden, village, and the Alps· 1 parking space included, additional parking space optional (CHF 70.-)· Coming soon: covered parking space in the carport (optional CHF 140.–)· 11kW wall box available (with separate billing)3. For whom this apartment is particularly suitableThis apartment is particularly suitable for people who want to live long-term, appreciate peace and quiet, and are consciously looking for a home – not just an address.· Ideal for a couple with a claim to quality, space, and privacy· Very suitable for a couple with an older child· Perfect for people who want a spacious home office area4. Living feeling and room conceptThe heart of the apartment is the connected, bright living, dining, and kitchen area with a size of around 10 x 5 meters – which can be extended by the sliding door with the garden terrace.Through the open design, a sense of width is created without losing warmth. The central fireplace sets a strong accent: modernly embedded and at the same time full of character.The spacious room effect is comparable to a good living room in your own home: open, bright, connecting. Exactly this feeling makes the apartment attractive for long-term tenants – it not only invites you to live but also to arrive and live.5. Terrace, garden, and outdoor spaceThe south-facing terrace with garden area covers around 55 m². About 13 m² are covered. The outdoor space offers a high level of privacy and versatile usage possibilities through a loosely separating planting – from a quiet breakfast outdoors to a relaxed summer evening with guests.Particularly valuable is the directly adjacent agriculturally used area. This is not zoned and will not be built over. This ensures openness, visibility, and a rare feeling of peace and width.The owner cultivates and loves a large, wonderful garden, which is an eye-catcher for people who appreciate "green" and nature – as well as a good separation from the western street.6. Location and everyday lifeThe large property is located on the main street outside the village center and offers a solitary living situation with quick access to the countryside.At the same time, everyday life remains well organized: the village center with various shopping possibilities is about 800 meters away, and the bus stop Triengen Grossfeld is about 100 meters walking distance.Nature and movement directly in front of the door: bike tours along the Suhre, extended jogging rounds through nature, walks, and mountain bike routes in the hill country.Attractively located between the regions of Lucerne, Zurich, Bern, and Basel for commuters.
Travel time
-
New building
1 / 17
CHF 3,640.– Premium
4.5 rooms109m² living space
Seestrasse 69, 8610 Uster

New Build: Large, Stylish 4.5-Room Apartment with Balcony and Loggia

Welcome to this "leaves no wishes unfulfilled" 4.5-room new build apartment at Seestrasse 69 in Uster! This stylish apartment on the 1st floor of the stylish new build (year of construction 2026, just completed) impresses with high-quality equipment, generous living space, and an excellent location.The apartment is available immediately and offers everything your heart desires on 109 m² of living space (139 m² total area) - ideal for families, couples, and expectant tenants.Your new home impresses with the following highlights: • Sunny balcony with south orientation and a loggia with west orientation for the sunset aperitif • Generous, well-thought-out floor plan with bright, continuous living • Architectural eye-catcher - inside and out • Modern kitchen: Minimalist and stylishly designed with white cabinets, black worktops with a view of the greenery. • New build standard 2026: High-quality equipment and contemporary design at the highest level. • Private washing machine and dryer. Large storage room. • Controlled living room ventilation • Free-cooling system for pleasant room temperatures in summer • Efficient heat pump heating with ground probes. Underfloor heating. • Photovoltaic system for sustainable electricity production - GEAK-A-Ausweis • Family-friendly: Playground, areas for vegetable gardens, and enough space for strollers • Sufficient bicycle parking spaces inside and outside (also for e-bikes) • Underground parking with load management for e-charging stations • Mobility location directly on the property • Fiber optic connection and LAN Location and surroundings: The apartment is centrally located and in a pleasant environment. The Wil bus stop is just a 1-minute walk away, and the Uster train station is about 14 minutes away on foot. For daily needs, the Volg supermarket is available in 8 minutes, and the Illuster and Uschter 77 shopping centers in 12 minutes on foot. All care/education offers, from kindergarten to upper school, gymnasium, and vocational school Uster (BFSU), are within walking distance - ideal for families.This immediately available dream apartment combines modern living, excellent infrastructure, and a very good location in Uster. Secure your new home now!

Travel time
-
New building
1 / 19
CHF 3,845.– Premium
4.5 rooms112m² living space
Seestrasse 69, 8610 Uster

High-quality 4.5-room apartment - Cool through the summer thanks to the Free Cooling system

Welcome to this exclusive 4.5-room new building apartment on the 3rd floor at Seestrasse 69 in Uster. The building has just been completed and offers modern living comfort on 112 m² of living space, a balcony, and a loggia with a total of 24m3 (143 m² of total area). The apartment is available immediately. Ideal for families, couples, and anyone who wants to enjoy the best of urban life.The apartment impresses with the following highlights: • Sunny balcony with south orientation and a loggia with east orientation for morning coffee • Spacious, well-thought-out floor plan with bright, continuous living • Architectural eye-catcher - inside and out • Modern kitchen: Minimalist and stylishly designed with white cabinets, black worktops with a view of the greenery. • New building standard 2026: High-quality equipment and contemporary design at the highest level. • Own washing machine and dryer. Large storage room. • Controlled living space ventilation • Free-cooling system for pleasant room temperatures in summer • Efficient heat pump heating with ground probes. Underfloor heating. • Photovoltaic system for sustainable electricity production - GEAK-A-Ausweis • Family-friendly: Playground, areas for vegetable gardens, and enough space for strollers • Sufficient bicycle parking spaces inside and outside (also for e-bikes) • Underground parking with load management for e-charging stations • Mobility location directly on the property • Fiber optic connection and LAN Location and surroundings: The apartment is centrally located and in an attractive environment. The Wil bus stop is just a 1-minute walk away, and the Uster train station is about 14 minutes on foot. For daily needs, the Volg supermarket is available in 8 minutes, and the Illuster and Uschter 77 shopping centers in 12 minutes on foot. The Berufsfachschule Uster (BFSU) is just 3 minutes away on foot - ideal for families.This immediately available dream apartment combines modern living, excellent infrastructure, and a very good location in Uster. Secure your new home now!

Travel time
-
New building
1 / 8
CHF 2,130.– Premium
2.5 rooms60m² living space
Riedstrasse 35, 3920 Zermatt

Modern 2.5-room apartment in Zermatt – First occupancy 2026

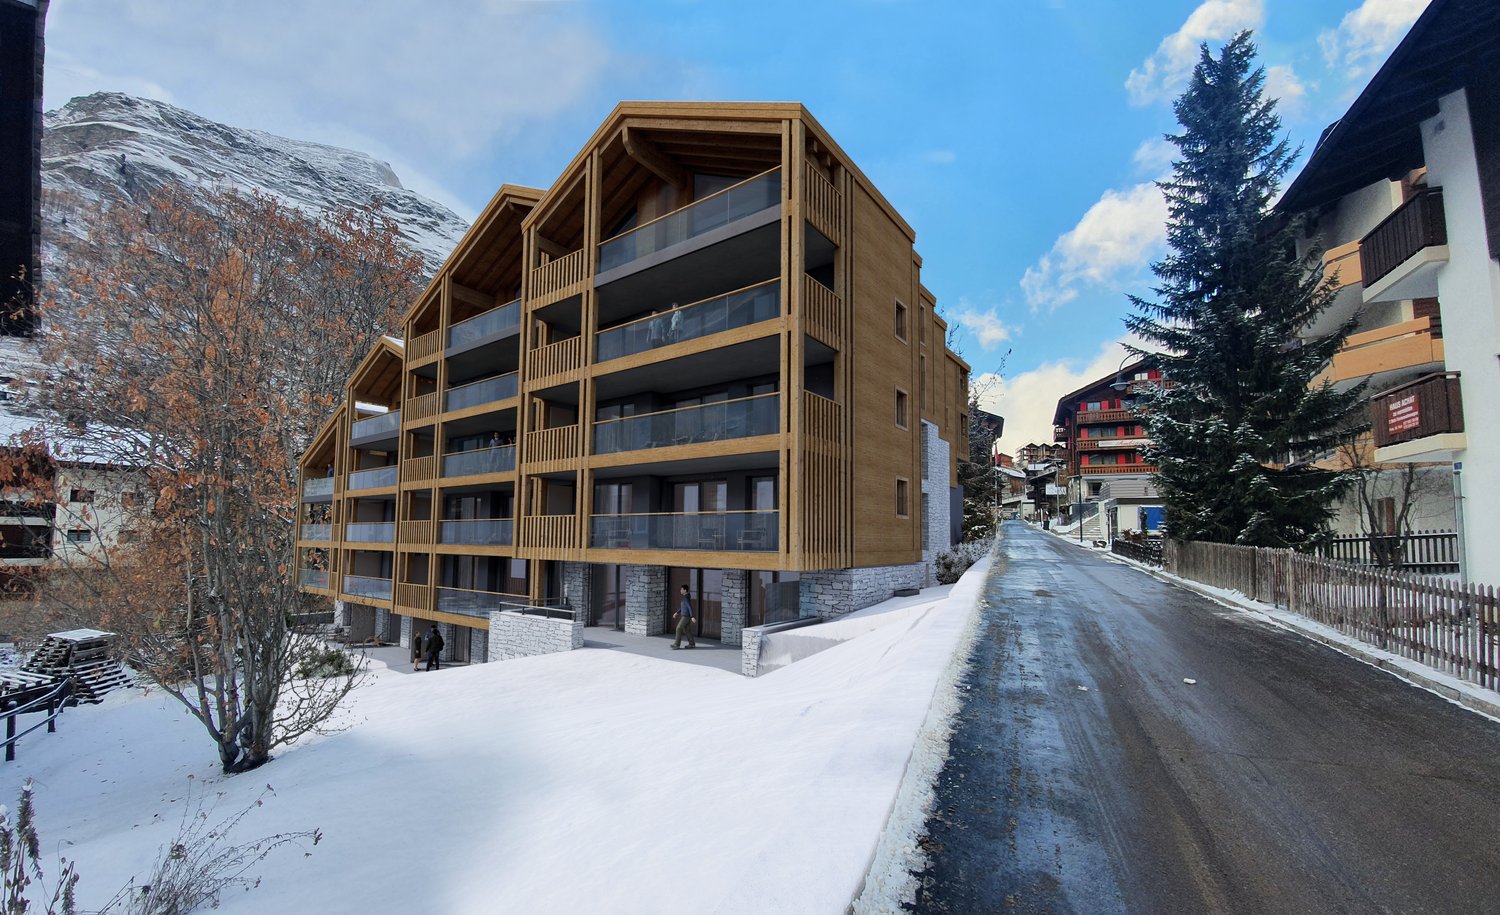
***When assigning, only interested parties who have fully completed the form and submitted all required documents will be considered.***Welcome to this brand-new, modern 2.5-room apartment (101) on the first floor of an exclusive wooden building in the heart of Zermatt. The building, constructed in 2024, impresses with its contemporary architecture featuring several balconies and blends harmoniously into the picturesque mountain village scenery.The apartment offers: • Bright living area: Spacious 60.2 m² on the first floor, ideal for singles or couples. • Balcony: Enjoy the breathtaking mountain world of Zermatt from your own outdoor area. • Modern bathroom: Stylishly equipped for the highest living comfort. • Dishwasher: Practical equipment for everyday life. • Elevator: Convenient access to all floors. • Wheelchair accessible: The apartment is barrier-free. • Child-friendly: Best suited for families with children. Location: The apartment is located at Riedstrasse 35 in Zermatt, one of the most famous and popular mountain villages in Switzerland. Surrounded by impressive peaks and the unique atmosphere of the Matterhorn village, you can expect a quiet and natural living experience here.This first-time apartment will be available from December 1, 2026. Don't miss the opportunity to live in one of the most beautiful places in the Swiss Alps – in the heart of Zermatt, surrounded by snow, nature, and alpine charm.

Travel time
-
  • Modern bedroom with a large bed, a sleek black headboard, a modern chair, a desk with a laptop, and potted plants on the windowsill.
  • Modern kitchen with sleek black cabinets, a central island table, and a sink with a faucet. Large windows with white curtains provide natural light.
  • Modern kitchen with white and black decor, featuring a black shelf unit, a sink, a small table with two chairs, and a bowl of fruit on the counter.
  • Wooden balcony with metal railing, overlooking a town with a church tower and surrounding houses.
  • Wooden balcony with metal railing, overlooking a residential area with traditional houses and greenery.
  • A row of traditional half-timbered houses with pitched roofs and colorful shutters, situated on a quiet street with parked cars and pedestrians.
  • Empty room with unfinished walls, tiled floor, and a window with blinds. Kitchen cabinets are visible on one side.
  • Empty attic space with exposed wooden beams, white tiled floor, large windows, and a staircase leading upwards. Some construction materials and tools are visible.
1 / 8
Modern kitchen with sleek black cabinets, a central island table, and a sink with a faucet. Large windows with white curtains provide natural light.
Modern kitchen with white and black decor, featuring a black shelf unit, a sink, a small table with two chairs, and a bowl of fruit on the counter.
Wooden balcony with metal railing, overlooking a town with a church tower and surrounding houses.
CHF 1,950.– Premium
2.5 rooms42m² living space
Schönenbergstrasse 18, 8820 Wädenswil

Lovingly renovated and modernized residential units with a lot of charm (2.5-3.5 room apartments)

In the heart of Wädenswil's city center, just a short walk from Oberdorfstrasse, we offer several furnished new apartments with 2.5 to 3.5 rooms in a beautifully renovated and historic half-timbered house on Schönenbergstrasse, starting from around October/November 2026. The sizes of the apartments vary between approximately 42 and 95 m2. Divided rental accommodations are also possible. The charming building with gray wooden beams and shutters exudes history and character – a true gem in the heart of the city. The apartments have a modern, built-in kitchen with appliances, a built-in wardrobe, a bed, a table, and a workspace. Additionally, some apartments come with a basement compartment. The apartments are ideal for students, singles, or couples who appreciate the indescribable charm of a historic and listed old building and at the same time value modern living. Many historic elements, such as old stoves and a wooden beam ceiling with ceiling painting, have been preserved (see photos) and have been partially combined with modern installations. Through detailed planning of the installations, including the most important furniture such as beds, tables, wardrobes, kitchen, workspace, curtains, and a bright lighting concept, we increase your living comfort and the space offer by about 30%. This means that 30 m2 become felt 40 m2. Examples: Apartment - 2.5 rooms - 42 m2 - rent 1'950 CHF + ancillary costs 175 CHF Apartment - 3.5 rooms - 84 m2 - rent 3'290 CHF + ancillary costs 200 CHF The largest apartment in the property, with approximately 95m2, divided into two levels, is equipped with a 26 m2 large roof terrace, which offers a fantastic view over the city. (Price around 3'770 CHF.) Connection and location: - public transport connection in the immediate vicinity (bus); S-Bahn in 6 minutes walking distance. - shopping opportunities and health centers around the corner Contact: We are starting a list of applicants immediately. We look forward to your application to the following email address: marketing@eloni.ch As soon as all residential units are completed, we will arrange viewing appointments. We look forward to you! ELONI Group marketing@eloni.ch / Tel.: 077 288 5504

Travel time
-
  • Modern multi-story residential building with white facade, large windows, and balconies. Features include a raised ground floor, greenery, and a paved walkway.
  • Modern two-story residential building with white facade, large windows, and wooden shutters. Features a small garden area with shrubs and a tree, and a pathway leading to the entrance.

  • Modern multi-story residential building with balconies, surrounded by greenery and a paved walkway.
  • Floor plan of a 3.2-room apartment with living/dining/kitchen area, three bedrooms, bathroom, hallway, and terrace.
  • View from a rooftop terrace overlooking a modern apartment building and a traditional village church with a spire in the background.
  • Modern balcony with glass railing, tiled floor, and wooden ceiling, overlooking a town with houses and a church spire.
  • Open-plan unfurnished room with light wooden flooring, white walls, and large glass sliding doors leading to a balcony. A small kitchen area is visible with white cabinets and a countertop.
  • Modern kitchen with white cabinets, black countertop, and a sink with a faucet. Large glass sliding doors lead to a balcony area.
  • Modern bathroom with a large freestanding bathtub, double sink vanity with mirrors, and sleek cabinetry.
1 / 9
Modern two-story residential building with white facade, large windows, and wooden shutters. Features a small garden area with shrubs and a tree, and a pathway leading to the entrance.

Modern multi-story residential building with balconies, surrounded by greenery and a paved walkway.
Floor plan of a 3.2-room apartment with living/dining/kitchen area, three bedrooms, bathroom, hallway, and terrace.
CHF 3,750.– Premium
4.5 rooms137m² living space
Bollebärg, 8197 Rafz

First-time occupancy – Spacious 4.5-room attic apartment with a far-reaching view in Rafz

Much light, spacious rooms, and a high level of privacy: This 4.5-room attic apartment in the new Bollenbärg development offers comfortable living on one level, with 137 m² of living space. The 32 m² large, partially covered terrace with a far-reaching view over the roofs of Rafz and the direct lift access to the apartment underline the special character of this attic apartment.The Bollenbärg development is located in a quiet and green residential area of Rafz. The modern architecture with large window areas and the arrangement of the buildings create an attractive living environment with plenty of light, privacy, and spacious outdoor areas. Each building has a photovoltaic system on the roof.Rafz combines quiet and spacious living with good accessibility: Zurich main station can be reached by S-Bahn in about 40 minutes, and Schaffhausen in about 20 minutes. Zurich Airport is about 20 minutes away by car - ideal for combining the advantages of a quiet living location with proximity to important employment and economic centers.The heart of the apartment is the approximately 57 m² large, brightly lit living, dining, and kitchen area. Large window areas provide plenty of light and connect the interior with the terrace. The northwest orientation ensures pleasant lighting conditions throughout the day and invites you to linger due to the partial covering, regardless of the weather.The spacious master bedroom area offers a lot of privacy with a bedroom (13 m²), separate dressing room (7 m²), and directly accessible bathroom (14 m²) with bathtub, shower, toilet, and double sink. Two more bright rooms with 10 m² and 14 m² can be flexibly used as children's, guest, or home offices. An additional bathroom with shower/toilet complements the room offer.The apartment combines spaciousness with high everyday comfort. The open kitchen is equipped with high-quality V-Zug appliances, steamer, separate oven, induction cooktop, and integrated Bora cooktop extractor. Parquet flooring in the living and sleeping areas and bright ceramic tiles in the kitchen and wet cells ensure a modern, high-quality interior design. Lighting and blinds can be controlled via smart home or app.The floor heating with geothermal energy provides pleasant temperatures in winter; free cooling supports a pleasant room climate on warm summer days. The V-Zug washing machine and dryer are conveniently located in their own laundry room. The apartment also includes a basement storage room of approximately 10 m².The infrastructure for everyday life is also easily accessible: Volg and the grocery store "Sonne" are about a five-minute walk away. Doctors and a dentist are located in the village, and the Schalmenacker school is about a 15-minute walk away. The "Post" bus stop is about a seven-minute walk away, and the Rafz train station can also be reached by bike in about seven minutes, offering half-hourly S-Bahn connections to Zurich and Schaffhausen.Highlights at a glance • 137 m² of living space on one level • Brightly lit living, dining, and kitchen area of approximately 57 m² • 32 m² large, partially covered terrace with a far-reaching view • Direct lift access to the attic apartment • Master bedroom area with separate dressing room and own spacious bathroom • Two more rooms and separate bathroom with shower/toilet • High-quality V-Zug kitchen with steamer and Bora cooktop extractor • Parquet flooring in the living and sleeping areas • Floor heating with geothermal energy and free cooling • Smart home control of lighting and blinds • Own V-Zug laundry tower in the laundry room • Photovoltaic system on the roof • Basement storage room of approximately 10 m² • Two underground parking spaces for CHF 130.– per month, optionally with charging station for e-mobility The property is currently still under construction. Viewings are possible on request. The published images are visualizations by the architect (https://www.bollebaerg-rafz.ch/projekt).We would be happy to show you this special attic apartment in person.

Travel time
-
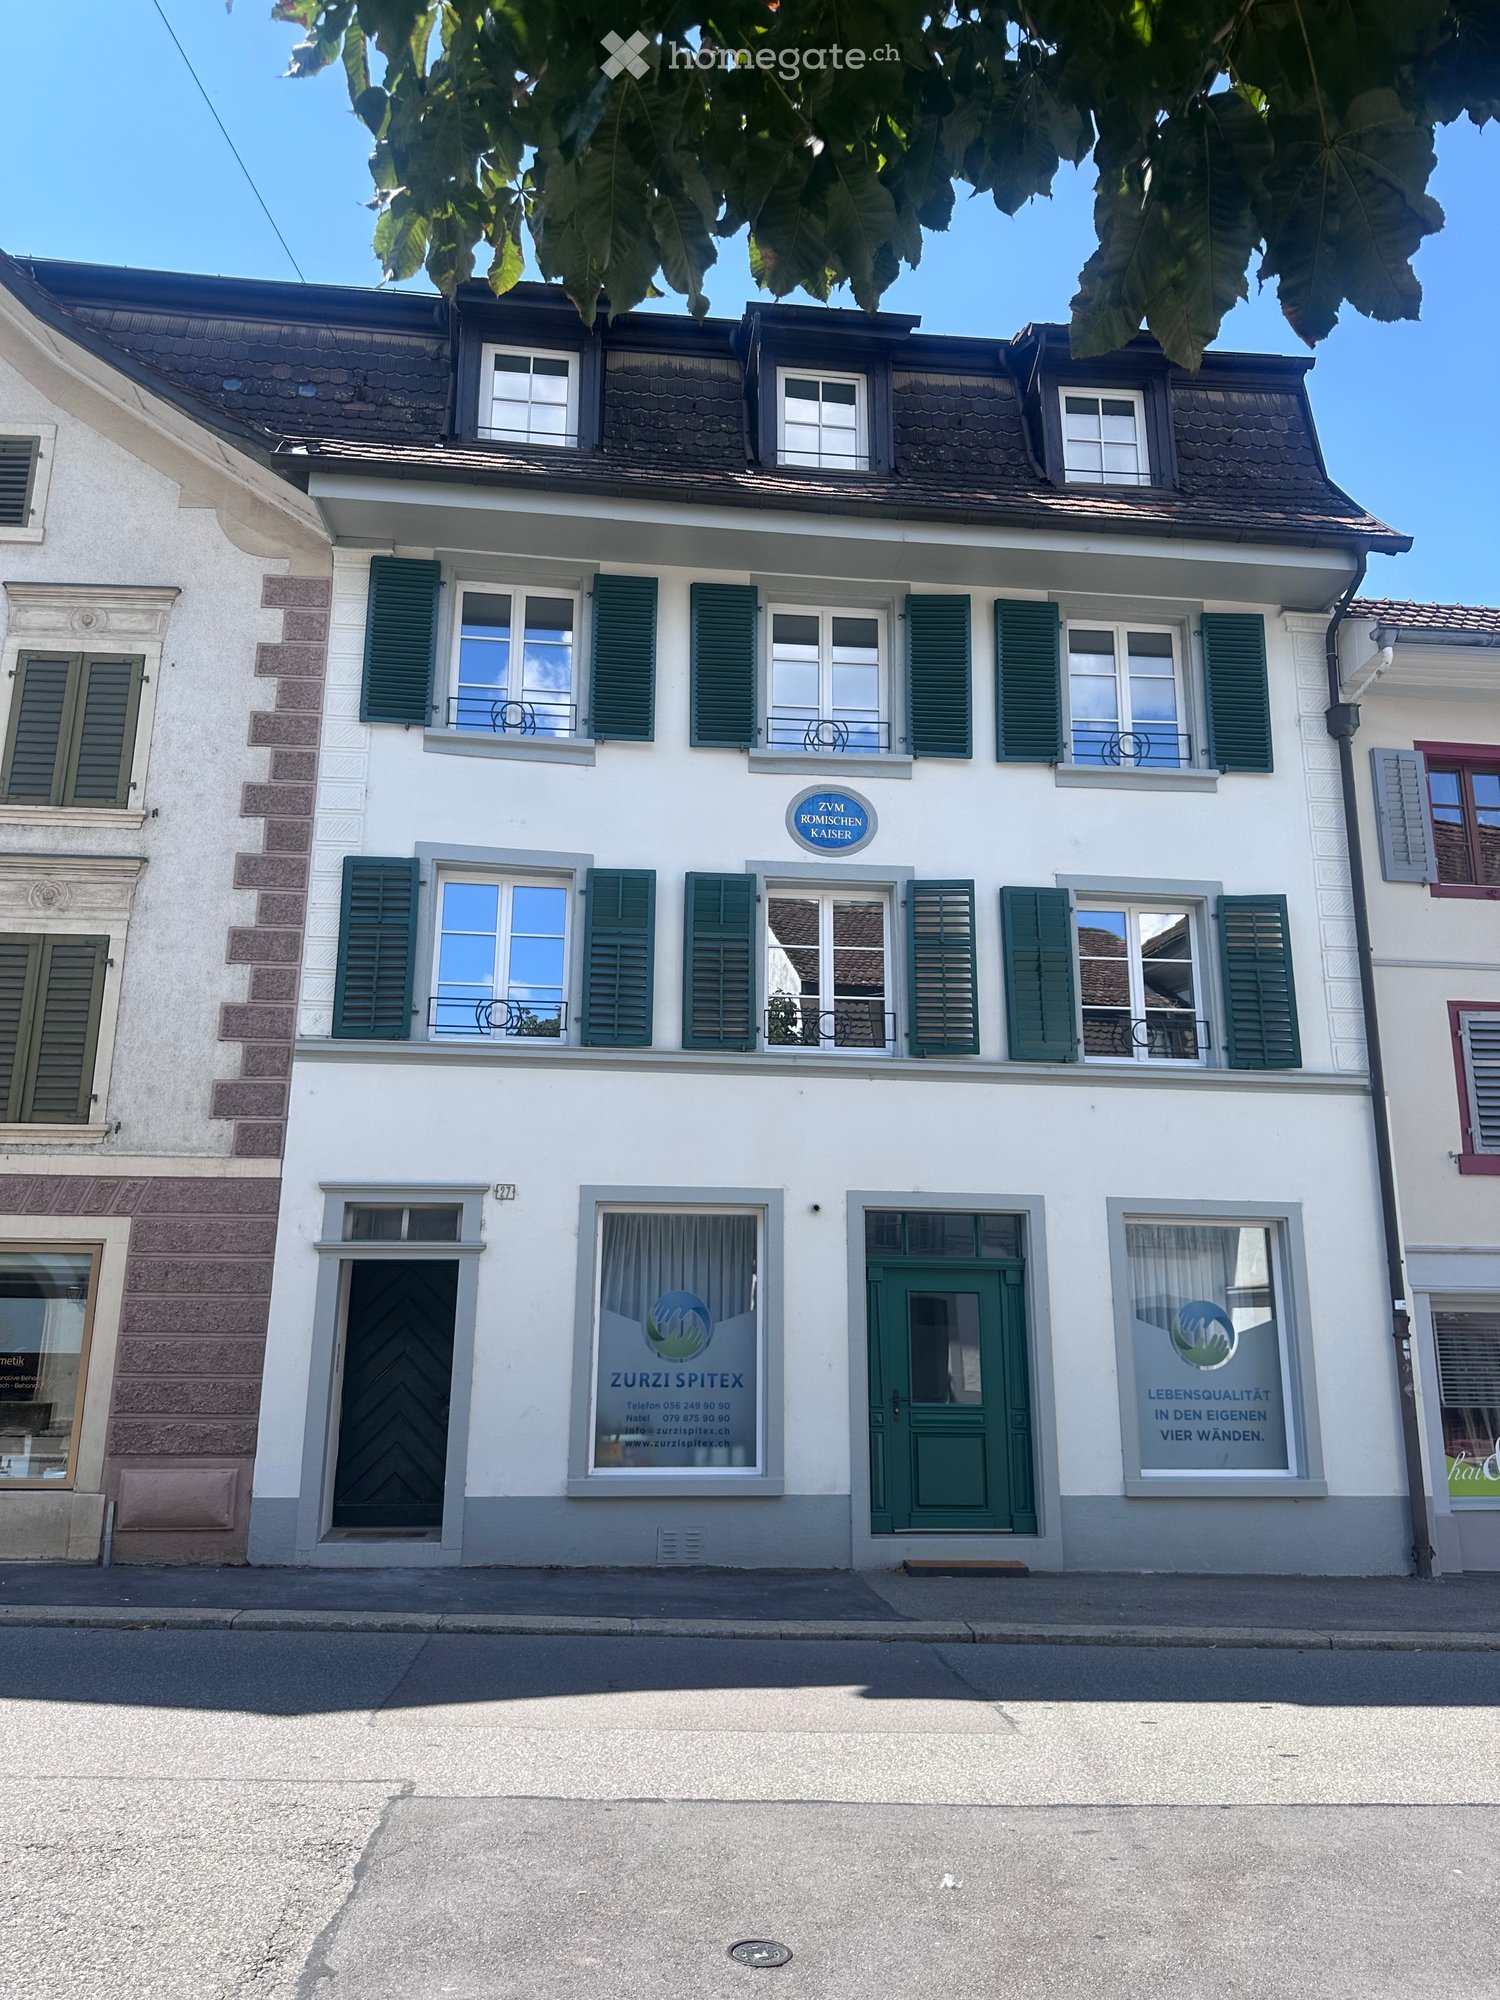
  • Two-story building with white facade, green shutters, multiple windows, and signage for "Zurzi Spitex" and "ZVM Römischen Kaiser" on the ground floor.
  • Roof terrace with grey tiled flooring, black metal railing, and scenic view of surrounding rooftops and hills.
  • Modern kitchen with light grey cabinets, granite countertop, and a sink with a faucet. An open doorway leads to a tiled area with a view of a balcony.
  • Modern bathroom with a bathtub, toilet, sink, and mirror. Features grey tiles and a window for natural light.
  • Modern bathroom with a glass-enclosed shower, toilet, sink, and a small window providing natural light.
  • Modern laundry room with a washing machine and dryer, large window offering a view of greenery and neighboring buildings.
1 / 6
Roof terrace with grey tiled flooring, black metal railing, and scenic view of surrounding rooftops and hills.
Modern kitchen with light grey cabinets, granite countertop, and a sink with a faucet. An open doorway leads to a tiled area with a view of a balcony.
Modern bathroom with a bathtub, toilet, sink, and mirror. Features grey tiles and a window for natural light.
CHF 1,680.– Premium
3.5 rooms
Hauptstrasse 27, 5330 Bad Zurzach

Charming 3.5-room apartments in the heart of Bad Zurzach

Welcome to the "Zum Römischen Kaiser" house at Hauptstrasse 27 in Bad Zurzach – here you will find three well-maintained 3.5-room apartments in a charming building with a white facade and green shutters. The apartments will be offered for rent after a comprehensive renovation of the house from October 1, 2026 and will present themselves in a modern, freshly renovated condition.First floor: 1680 francs rentSecond floor: 1780 francs rentThird floor: 1950 francs rent (balcony & gallery)Additional costs are 270 francs per month per apartment.The apartments offer the following highlights: • Spacious 3.5 rooms with thoughtful room layout and 2 bathrooms (bath/WC and shower/WC) each • Balcony in the apartment on the 3rd floor with a beautiful view – ideal for relaxation • Own washing machine & dryer per apartment • Quiet and central location – enjoy restful nights and relaxed days, within walking distance to shopping, thermal bath & train station • Renovation 2026 – everything is up to date, underfloor heating, heat pump, high-speed internet Location and surroundings: Bad Zurzach convinces with an excellent infrastructure and a natural environment. The Bad Zurzach train station is only 3 minutes' walk away, as is the next Coop supermarket. The Baslerstrasse bus stop is only 2 minutes' walk away, and the Quellen Apotheke is also nearby. Families appreciate the short distance to the Neubergstrasse school (about 7 minutes' walk). The Rhine is nearby and invites you to take walks and engage in leisure activities. In the summer, you can enjoy plenty of sunshine.This apartment combines comfort, modern equipment, and an excellent location in one of the most charming small towns in the canton of Aargau. Ideal for couples or small families who appreciate the quiet country life with good connections.



Travel time
-
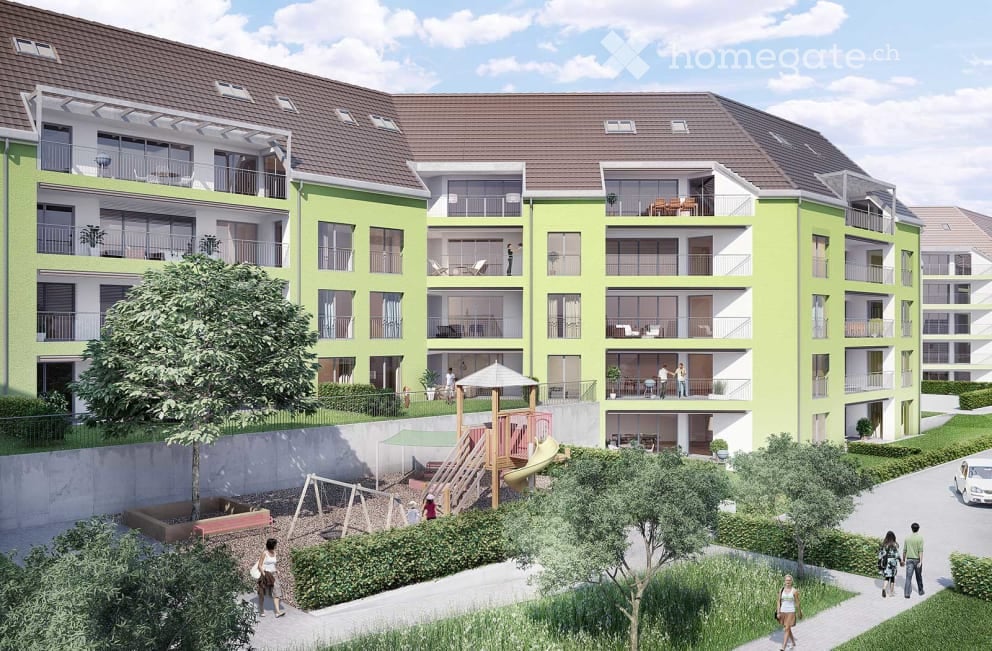
  • Modern multi-story residential building with green facade, balconies, and surrounding greenery. Includes playground area with slides and swings.
  • Balcony overlooking a residential area with houses, parked cars, and a rural landscape.
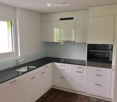
  • Modern kitchen with white cabinets, black countertops, stainless steel sink and faucet, and built-in oven.
  • Empty room with wooden flooring and large sliding glass door leading to a view of greenery outside.
  • Balcony with metal railing, overlooking a residential area with yellow houses and green fields.
  • Completely empty room with wooden flooring and large glass sliding doors leading to an outdoor area.
  • Empty hallway with wooden flooring and white walls, leading to a door at the end.
  • Empty room with wooden flooring, white built-in closet, and a closed door.
  • Modern bathroom with double sink vanity, bathtub, large mirror, and wooden flooring.
  • Floor plan of a 3-room apartment with living room, kitchen, 2 bedrooms, bathroom, and terrace.
1 / 10
Balcony overlooking a residential area with houses, parked cars, and a rural landscape.
Modern kitchen with white cabinets, black countertops, stainless steel sink and faucet, and built-in oven.
Empty room with wooden flooring and large sliding glass door leading to a view of greenery outside.
CHF 2,500.– Premium
3.5 rooms103m² living space
Zürcherstrasse /Schützenhausstrasse, 8426 Lufingen

Luxuriöse, helle Wohnung im steuergünstigen Lufingen

Diese luxuriöse 3.5-Zimmerwohnung, gelegen in der charmanten Überbauung Trio Verde in Lufingen, ist nur einen Steinwurf von der Bushaltestelle entfernt und nahe der Autobahnzufahrt. Die Wohnung bietet eine Bruttowohnfläche von 103 m² und eine 18.4 m² große Terrasse mit freiem Blick ins Grüne. Ein zusätzlicher 14.3 m² großer Keller bietet viel Stauraum.Nebenkosten ca. CHF 300.--Die Wohnung besticht durch: • Moderne Garderobe und Einbauschränke • Lüftung/Feuchtigkeitsregulierung mit Fußbodenheizung • Elektrische Storen in der gesamten Wohnung • Modernste Küchengeräte • Raumhohe Fenster und großer Balkon • Zahlreiche Einbauleuchten, die das Aufhängen von Lampen überflüssig machen • Zwei Nasszellen, Bad, Dusche/WC Ein Tiefgaragenplatz kann für Fr. 150.- gemietet werden.This luxurious 3.5 room apartment is located in the charming Trio Verde development in Lufingen, not far from the bus stop and motorway access. The apartment has a gross living area of 103 m2 and an 18.4m2 large terrace with an unobstructed view of the greenery. The 14.3m2 large cellar offers additional storage space. The apartment will convince you with:Additional Costs CHF 350.-- • modern wardrobe and built-in cupboards • ventilation with underfloor heating • electric blinds throughout the apartment • state-of-the-art kitchen appliances • floor-to-ceiling windows, large balcony • many built-in lights, which save you from hanging lamps • two wet rooms, bath, shower/WC Underground parking space can be rented for Fr. 150.

Travel time
-
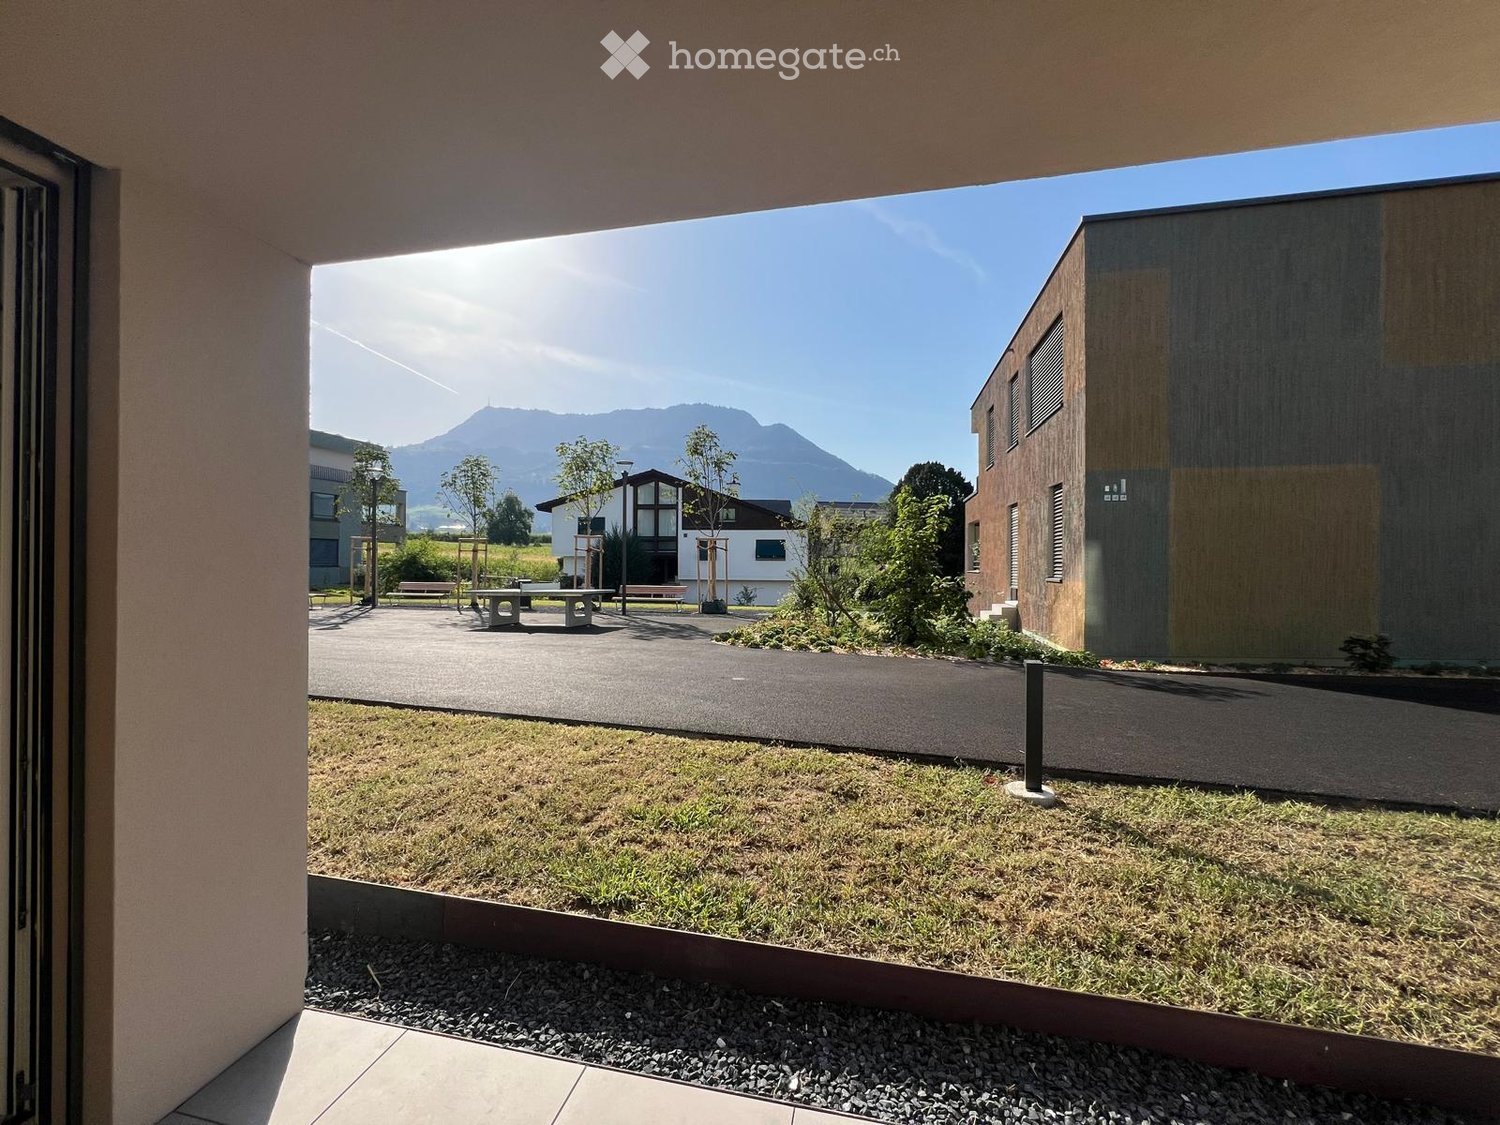
  • Balcony overlooking a landscaped outdoor area with benches, a paved walkway, and distant mountains.
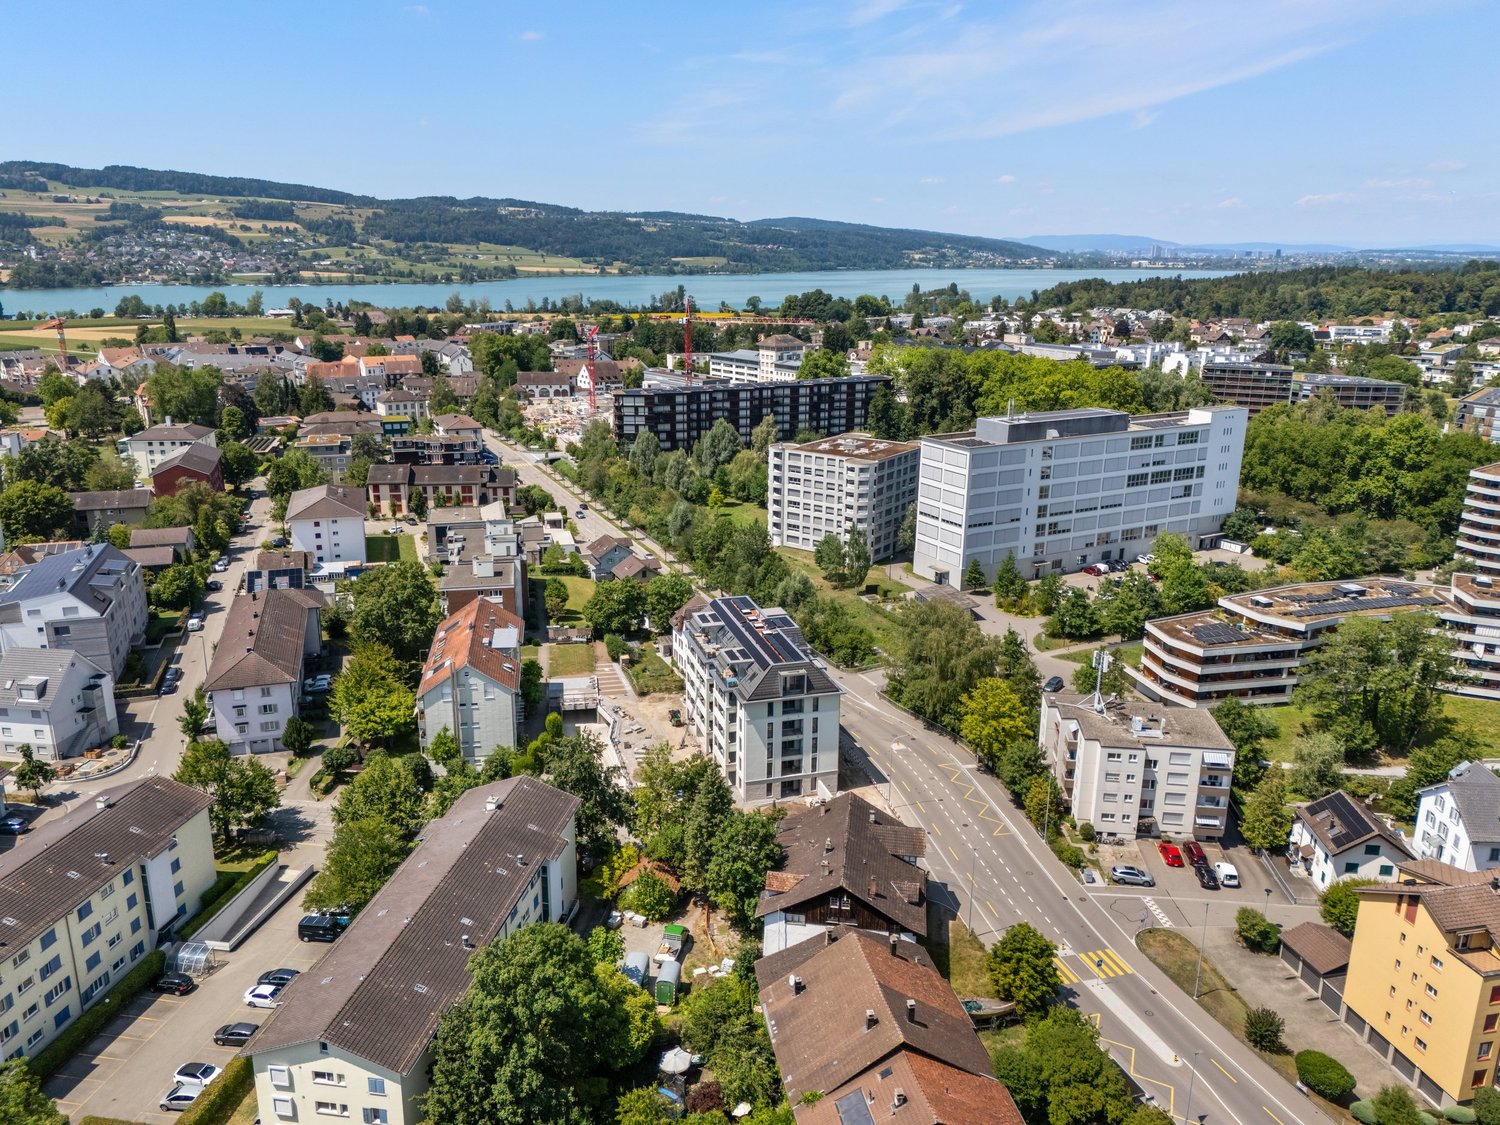
  • Aerial view of a residential area with multiple buildings, green spaces, and a lake in the background.
  • Courtyard area with modern buildings, greenery, benches, and people walking and sitting.
  • Modern multi-story residential building with balconies, surrounded by a landscaped garden with lounge chairs, umbrella, and greenery.
  • Floor plan of a multi-room residential unit including living room, kitchen, bedrooms, bathrooms, entrance area, and garden.
1 / 7
Aerial view of a residential area with multiple buildings, green spaces, and a lake in the background.
Courtyard area with modern buildings, greenery, benches, and people walking and sitting.
CHF 4,650.– Premium
4.5 rooms115m² living space
Burgweg 7c, 6402 Merlischachen

First occupancy: 4.5-room garden apartment with Rigi view – in the middle of the recreation area

115 m². First occupancy. 4.5 rooms. Oak parquet. Own garden spot. The Rigi mountain in front of your eyes. Lake Lucerne just a few minutes away. Lucerne in less than 20 minutes. Cycling, hiking, and jogging paradises are right outside the door. • Net rent per month CHF 4'300 • Additional costs CHF 350 • Underground parking space CHF 180 First rental: We offer a spacious and high-quality 4.5-room apartment on the ground floor immediately or by arrangement. In the tax-friendly and family-friendly Merlischachen, Canton of Schwyz. Become the first tenant! On approximately 115 m² of living space, the apartment offers a spacious, well-thought-out floor plan and plenty of daylight. The freestanding kitchen forms the center of the open living and dining area. Large window areas create a direct connection to the outdoors. Ideal for families with children. The primary school of Merlischachen is only 3 minutes' walk away. In the interior design, we have consistently focused on quality and natural materials. Continuous oak parquet and high-quality natural materials create a warm and timeless atmosphere. The approximately 15 m² large, covered garden seating area offers a direct view of the Rigi mountain – a wonderful place for the first coffee in the morning or a relaxed evening at home. The apartment is particularly suitable for people who are looking for peace, nature, and high-quality living in a family-friendly environment and at the same time appreciate the proximity to Lucerne and Küssnacht. Directly in front of the house, you can dive into recreation and leisure sports: The apartment is located in the middle of a paradise for hikers, cyclists, runners, and nature lovers. More information about the new Burgmatt, 3 minutes from Lake Lucerne, can be found here: https://www.burgmatt-merlischachen.ch

Travel time
-

Suggested properties for you based on search results