23185 results - Apartment for rent

Find a new tenant for free

Create a free listing on Homegate to find the perfect next tenant for your apartment in no time at all.

List your property now
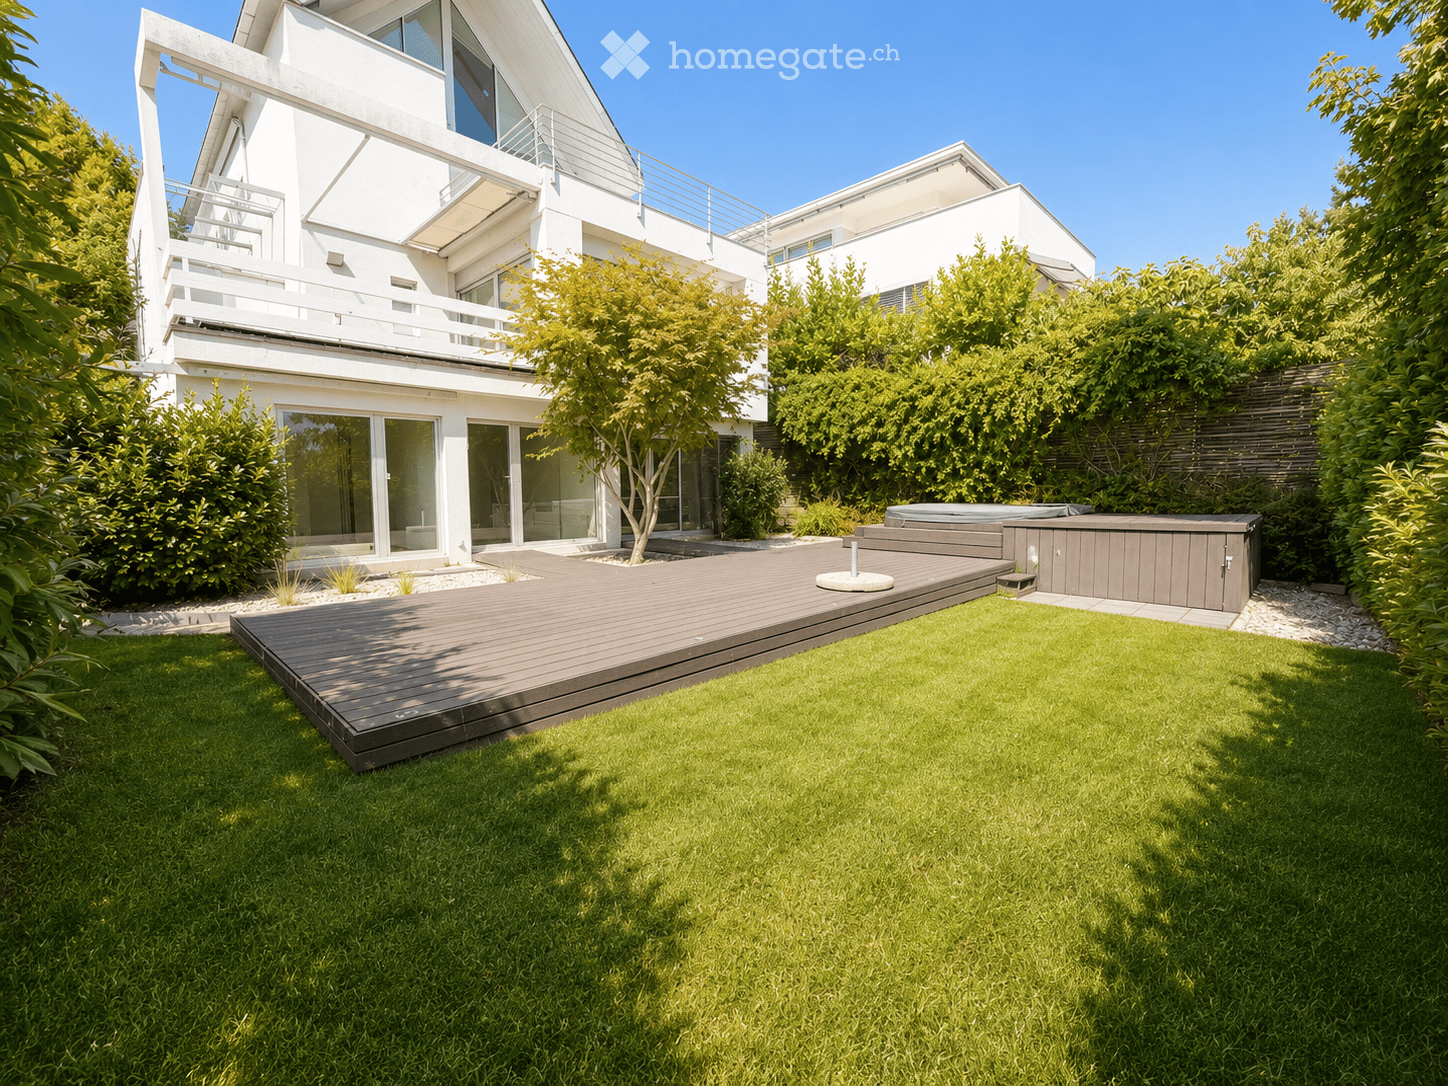
  • Modern house with a well-maintained garden, featuring a wooden deck, lawn, and a small hot tub area.
  • Modern hallway with white walls, wooden herringbone flooring, glass railing, and built-in storage unit.
  • Empty room with wooden herringbone flooring, white walls, large windows, and a fireplace niche. No furniture or equipment present.
  • Modern kitchen with white cabinets, stainless steel appliances, wooden countertop, and large windows overlooking greenery.
  • Modern kitchen with white cabinets, stainless steel appliances, black countertop, and an induction cooktop.
  • Empty room with light-colored wooden herringbone flooring and white walls, featuring large glass doors leading to an outdoor area with greenery and a small pool.
  • Bright, empty room with large windows and sliding glass doors leading to a balcony. Light-colored tiled floor and white walls.
  • Balcony with wooden decking, white railing, retractable awning, and scenic view of greenery and distant buildings.
  • Empty room with light wooden herringbone flooring and white walls, featuring large glass doors leading to an outdoor area with a tree and patio.
  • Modern bathroom with a white tiled wall, a wooden vanity with a sink, a bathtub, a toilet, a large mirror, and a radiator.
  • Empty room with light wooden herringbone flooring, white walls, and large glass doors leading to a garden area.
  • Modern bathroom with white tiles, a blue-accented sink, a glass-enclosed shower, and a toilet. Features include a large mirror with integrated lighting and a sleek, contemporary design.
  • Empty room with wooden flooring, white walls, and two windows, one with a radiator below it.
  • Modern bathroom with white tiles, a bathtub enclosed by a glass shower enclosure, a toilet, and a sink.
  • A modern wooden deck with integrated hot tub, surrounded by neatly trimmed greenery and a gravel pathway.
1 / 15
CHF 5,200.– Top
5.5 rooms174m² living space
Im Rehwechsel 21, 4102 Binningen

Living like in a single-family house – exclusive 5.5-room apartment with private garden, terrace & Jacuzzi

This exceptional and spacious 5.5-room maisonette apartment with approximately 175 m² of living space offers an exclusive living environment, plenty of space, and a generous construction standard. The apartment has four bedrooms, including one room with its own en-suite bathroom and bathtub. The room offer is complemented by two additional bathrooms with showers and a separate toilet. The spacious and bright living and dining area creates a pleasant living atmosphere. The modern kitchen impresses with high-quality appliances, plenty of storage space, and a stylish design. A special highlight is the private outdoor area: The garden with 120 m² of space also includes a approximately 18 m² large terrace. Together with the Jacuzzi, a private wellness oasis is created for relaxation and enjoyment. A practical garden shed also belongs to the apartment. An own washing machine and an own tumble dryer are available for exclusive use. Additional storage space is offered by the exceptionally generous basement area with approximately 60 m². This attractive offer is rounded off by two outdoor parking spaces. Your highlights at a glance • 4 bedrooms • 2 bathrooms with shower, 1 bathroom with bathtub • 1 separate toilet • Spacious and bright living and dining area • Modern, high-quality equipped kitchen • Own washing machine and own tumble dryer • Private garden with Jacuzzi with 120 m² • Terrace with approximately 18 m² • Equipment room • Generous basement area with approximately 60 m² • 2 covered outdoor parking spaces • Quiet and attractive residential location in Binningen • Good connection to Basel and the surrounding infrastructure Attractive location in Binningen The apartment is located in a quiet and attractive residential area at Im Rehwechsel 21 in Binningen. Here you can enjoy the ideal combination of natural and urban living. Public transport, shopping facilities, and schools are located in the surrounding area and provide a high level of everyday suitability. At the same time, the quarter offers a pleasant and family-friendly living environment with a lot of privacy. An exceptional apartment for all those who want to combine spacious living, modern comfort, and a private outdoor area in an attractive location in Binningen. Note: Individual images were edited using artificial intelligence (AI) and serve for visualization purposes. Have we sparked your interest? Then we look forward to your contact. We would be happy to arrange a viewing appointment with you and show you the apartment on site.

Travel time
-
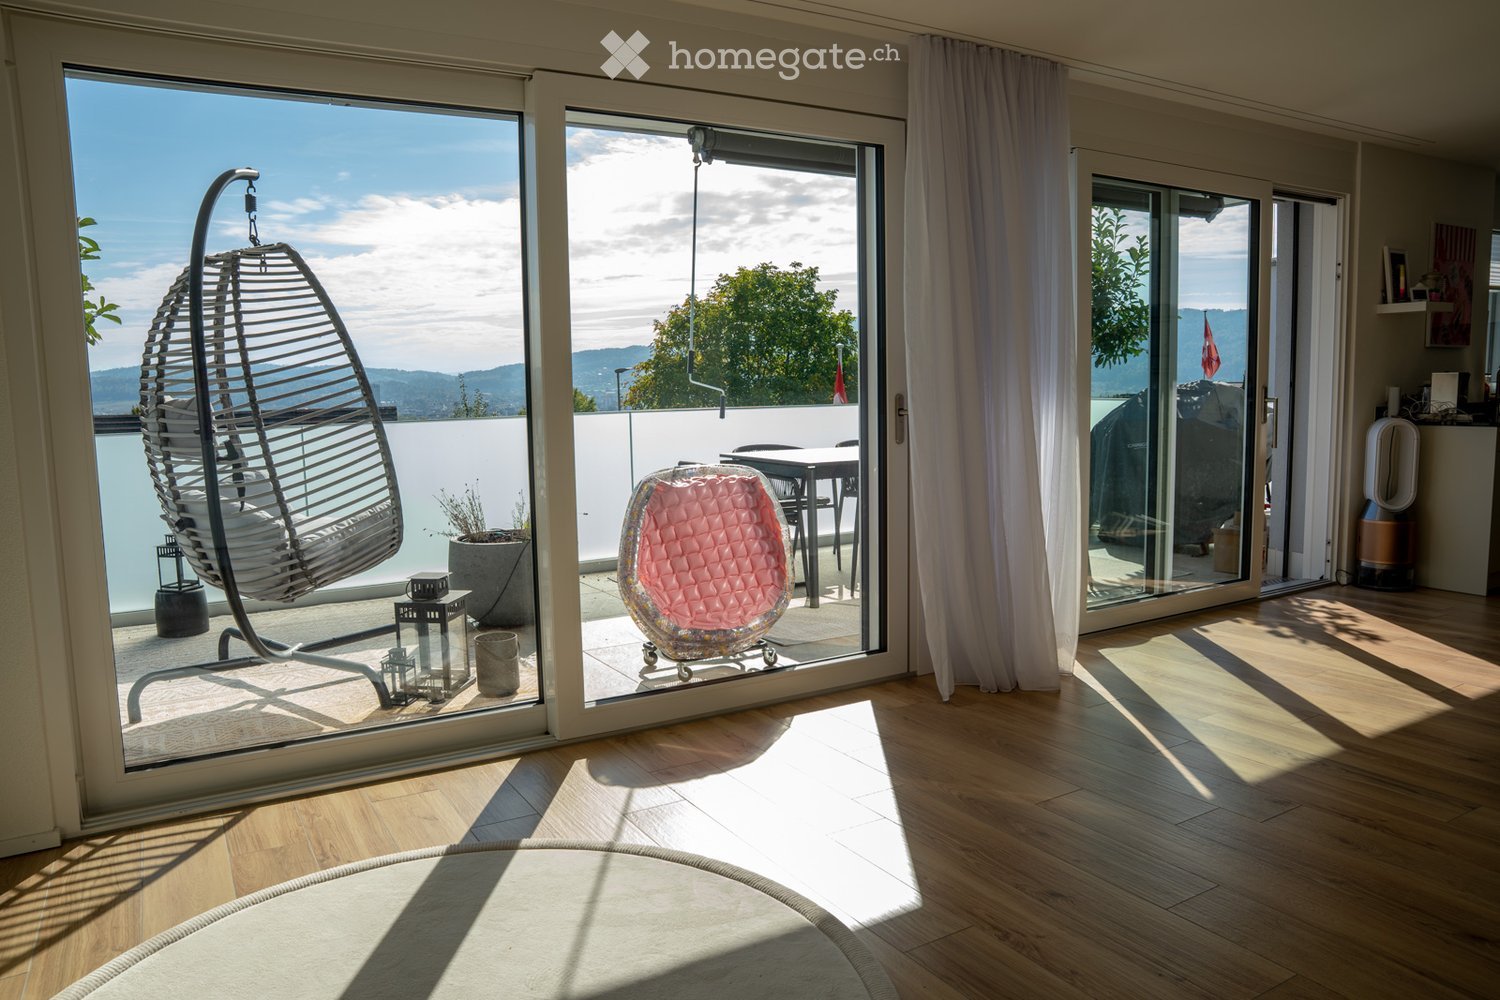
  • Bright, modern balcony with large glass doors, a hanging wicker chair, a small table with chairs, and a view of the mountains.
  • Bright living room with a white sectional sofa, colorful throw pillows, a coffee table, and a dining area with a table and chairs. The kitchen area features light-colored cabinets, a refrigerator, and an oven. Natural light streams in from a large window
  • Modern living and dining area with a grey sectional sofa, wooden dining table with chairs, flat-screen TV, decorative vase with flowers, and a white cabinet with a picture frame on top.
  • Bright living room with large windows and a balcony, featuring a sofa, television, and a rocking horse for children.
  • Modern kitchen with white cabinets, wooden flooring, and a central island. Features a sink, oven, and a small dining area with a table and chairs.
  • Modern hallway with wooden flooring, a small console table with decorative items, a round mirror on the wall, and a view into an adjacent room with a window.
  • A well-lit hallway with wooden flooring, white walls, and a closed door at the end. Features include a small table with a mirror, a white cabinet, and a framed picture on the wall.
  • Modern bathroom with a bathtub, sink, toilet, and large mirror. Features dark tiled walls, wooden flooring, and various toiletries on the sink counter.
  • Modern bathroom with a toilet, sink, and glass-enclosed shower. Features include a towel on a rack, a toilet paper holder, and decorative signs on the walls.
  • Bedroom with a double bed, green duvet, large wardrobe, mirror, and exercise bike near the window.
  • Cozy bedroom with a single bed, pillows, a curtain, a toy basket, and a wardrobe. The room has wooden flooring and a window with a view of greenery.
  • A multi-purpose room with a desk, exercise bike, cat area, and children's toys. Features a large window with blinds, a framed poster on the wall, and a small shelf with various items.
  • Outdoor patio area with a wooden table and chairs, a large wooden barrel, a covered grill, a bench, and surrounding greenery.
  • Well-maintained garden with a lawn, stone wall, covered patio area, and surrounding greenery.
  • Modern two-story house with a flat roof, large windows, and balconies overlooking a hillside. The house is surrounded by greenery and has a paved driveway.
  • Floor plan of a residential unit with labeled rooms including living room, kitchen, bedrooms, bathrooms, and balcony.
1 / 16
CHF 3,260.– Top
4.5 rooms106m² living space
Bergstrasse 17, 8954 Geroldswil

Modern 4.5-room apartment with garden, terrace, and mountain view

Available for occupancy by arrangement, at the earliest from December 1st This spacious 4.5-room apartment in a four-party multi-family house offers comfortable living comfort, a well-thought-out room layout, and attractive outdoor areas. It has three bedrooms, a living room, and an open kitchen, making it ideal for couples, families, or individuals who need additional space. Living area and equipment • Spacious living room with access to the terrace • Open kitchen with steamer and oven • Three bedrooms • Two bathrooms: one with shower and toilet, one with bathtub and toilet • Connections for a private washing tower in one bathroom available • Elevator in the building • Lockable basement compartment • Bicycle storage room included The communal laundry room is equipped with a washing machine, tumble dryer, and Secomat. Outdoor area The apartment includes a beautiful, secluded garden area with a seating area behind the house. The garden area is accessible via a separate entrance and is not directly accessible through the apartment. Additionally, the apartment has a terrace with a view of the mountains. Three visitor parking spaces are available in front of the house. Parking Up to two garage parking spaces can be rented additionally by arrangement. The garage parking spaces are not included in the rent. Availability Occupancy is possible by arrangement, but no earlier than December 1st.

Travel time
-
1 / 4
CHF 1,085.– Top
2.5 rooms39m² living space
Via Giuseppe Cattori 5, 6600 Locarno

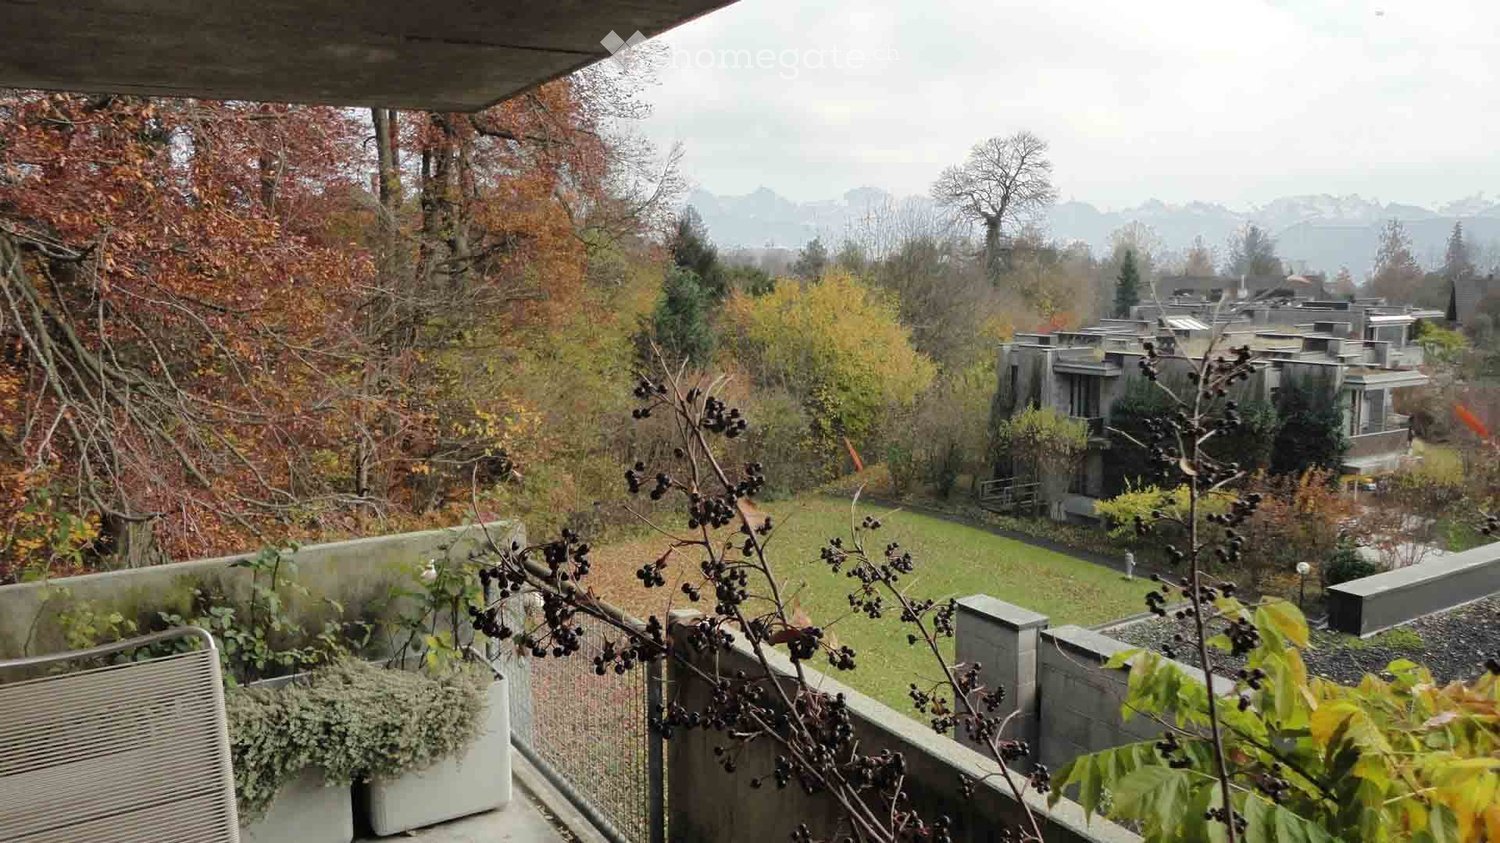
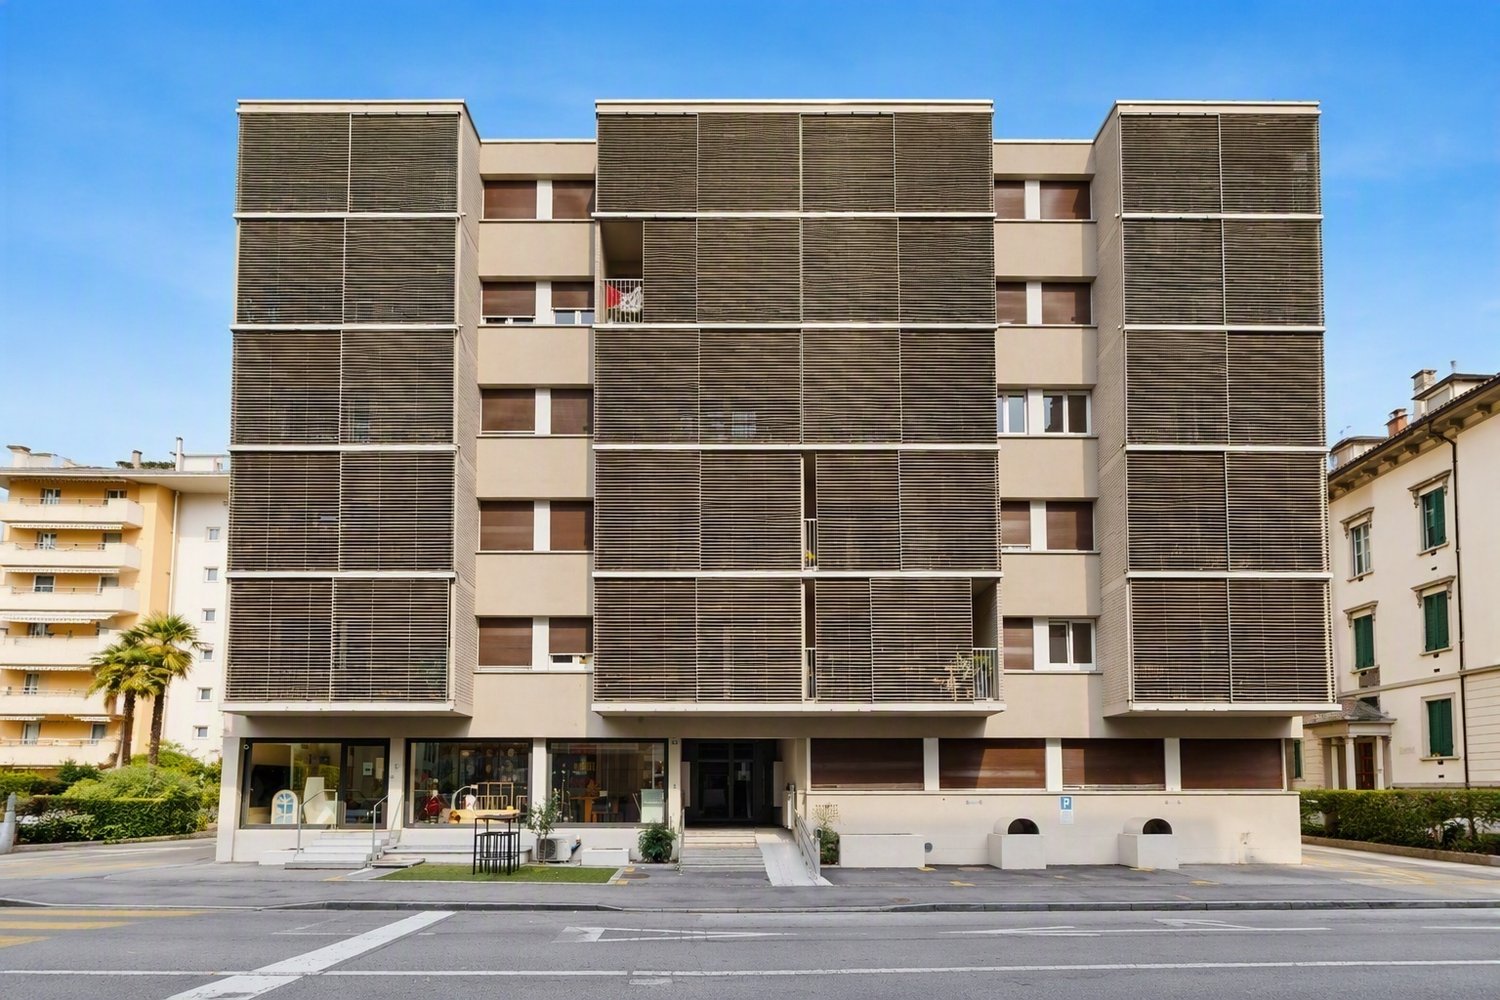
Exklusiver Zweitwohnsitz in Seenähe / Casa di vacanze

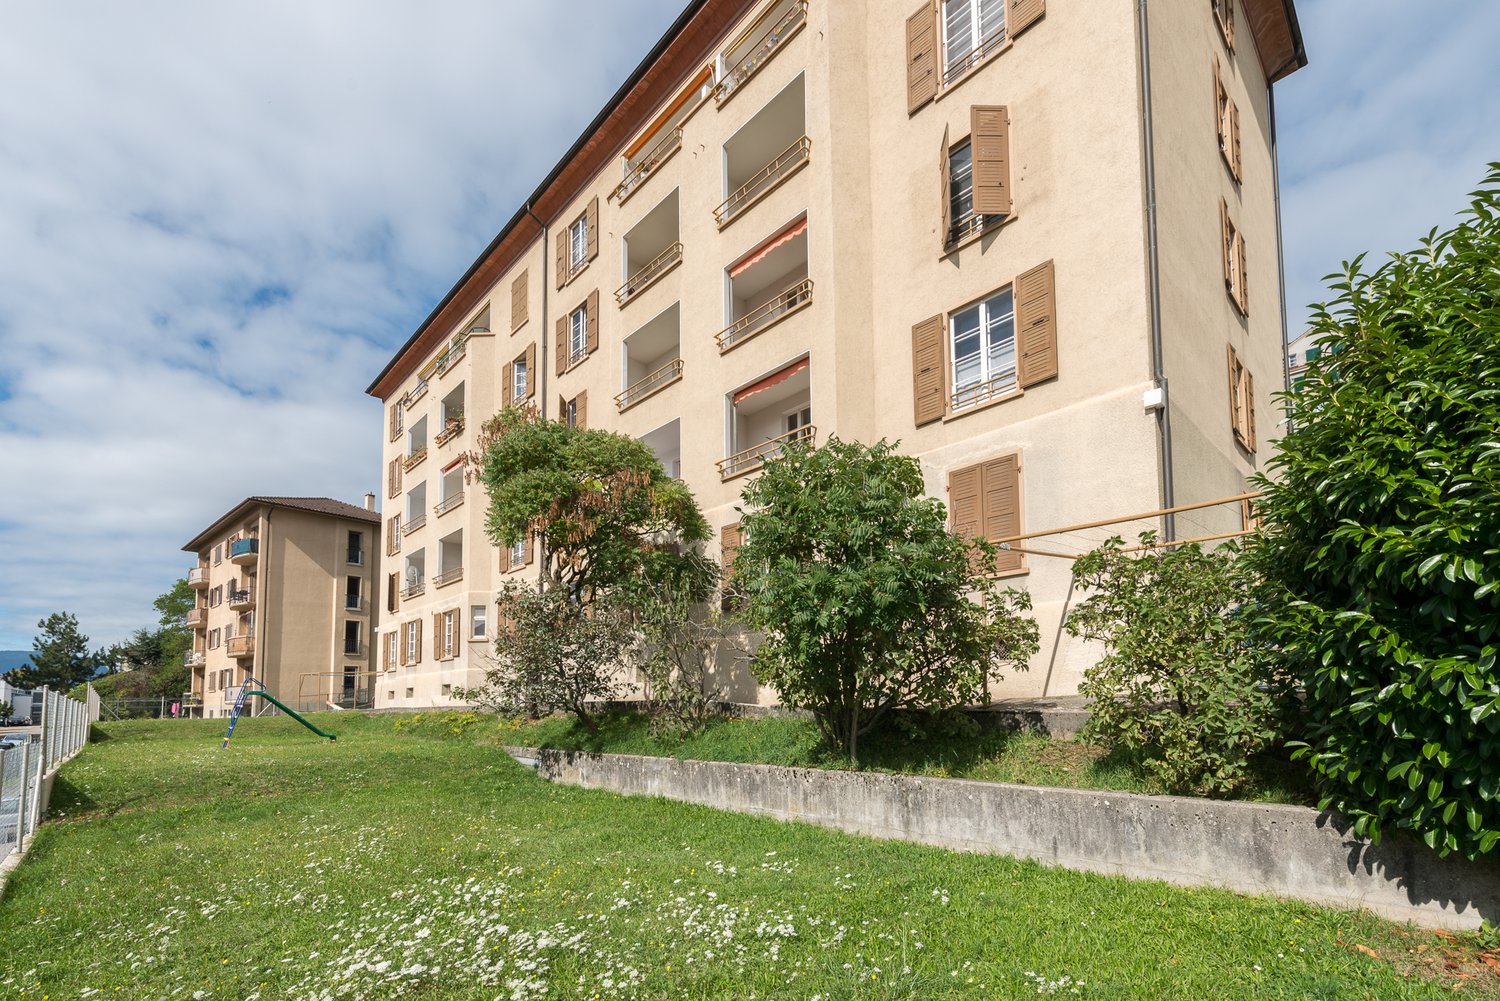
Wir vermieten eine 2.5-Zimmer-Zweitwohnung im Erdgeschoss der Residenz Casa Cinque.Die Liegenschaft befindet sich im Herzen von Locarno. Der Lago Maggiore, die Piazza Grande, Einkaufsmöglichkeiten, Restaurants sowie sämtliche Dienstleistungen des täglichen Bedarfs sind in wenigen Gehminuten erreichbar.Die Wohnung verfügt über:- Eingangsbereich mit Einbauschrank- Helles Wohnzimmer mit offener Küche- Balkon- Badezimmer mit Dusche- Keller inklusive- GemeinschaftswaschkücheInnerhalb der Residenz stehen keine Parkplätze zur Verfügung. In unmittelbarer Nähe befinden sich mehrere blaue und weisse Parkzonen.Die Innenaufnahmen sind Beispielbilder und veranschaulichen den Ausbaustandard sowie die Qualität der Wohnungen.Haben wir Ihr Interesse geweckt? Dann kontaktieren Sie uns direkt über die Online-Inseratfunktion Anbieter kontaktieren. Anschliessend erhalten Sie automatisch eine E-Mail mit allen Informationen zu den Besichtigungsmöglichkeiten sowie zur digitalen Bewerbung für die Wohnung. Gerne stehen wir Ihnen dort auch für weitere Fragen zur Verfügung.Proponiamo in locazione una residenza secondaria (casa di vacanze/appartamento d'appoggio) di 2.5 locali situato al PT di Casa Cinque.Lo stabile si trova nel pieno centro di Locarno. A pochi passi si raggiunge il Lago Maggiore, la Piazza Grande, negozi, ristoranti e tutti i servici necessari.L'appartamento è così composto:- Ingresso con armadio a muro- Luminoso soggiorno con cucina open-space- Balcone- Bagno con doccia- Cantina inclusa- Lavanderia condominialeAll'interno della residenza non sono disponibili posti auto. Nelle immediate vicinanze sono presenti diverse zone di parcheggio blu e bianche.Le fotografie degli interni sono immagini campione e rappresentano lo standard qualitativo e il livello di finitura effettivo degli appartamenti.Abbiamo suscitato il vostro interesse? Allora contattateci direttamente tramite l'inserzione online su "contattare linserzionista". In seguito, riceverete un'e-mail automatica con le informazioni sulle modalità di visita e la possibilità di candidarvi digitalmente per l'appartamento e/o di porci eventuali domande.

Travel time
-
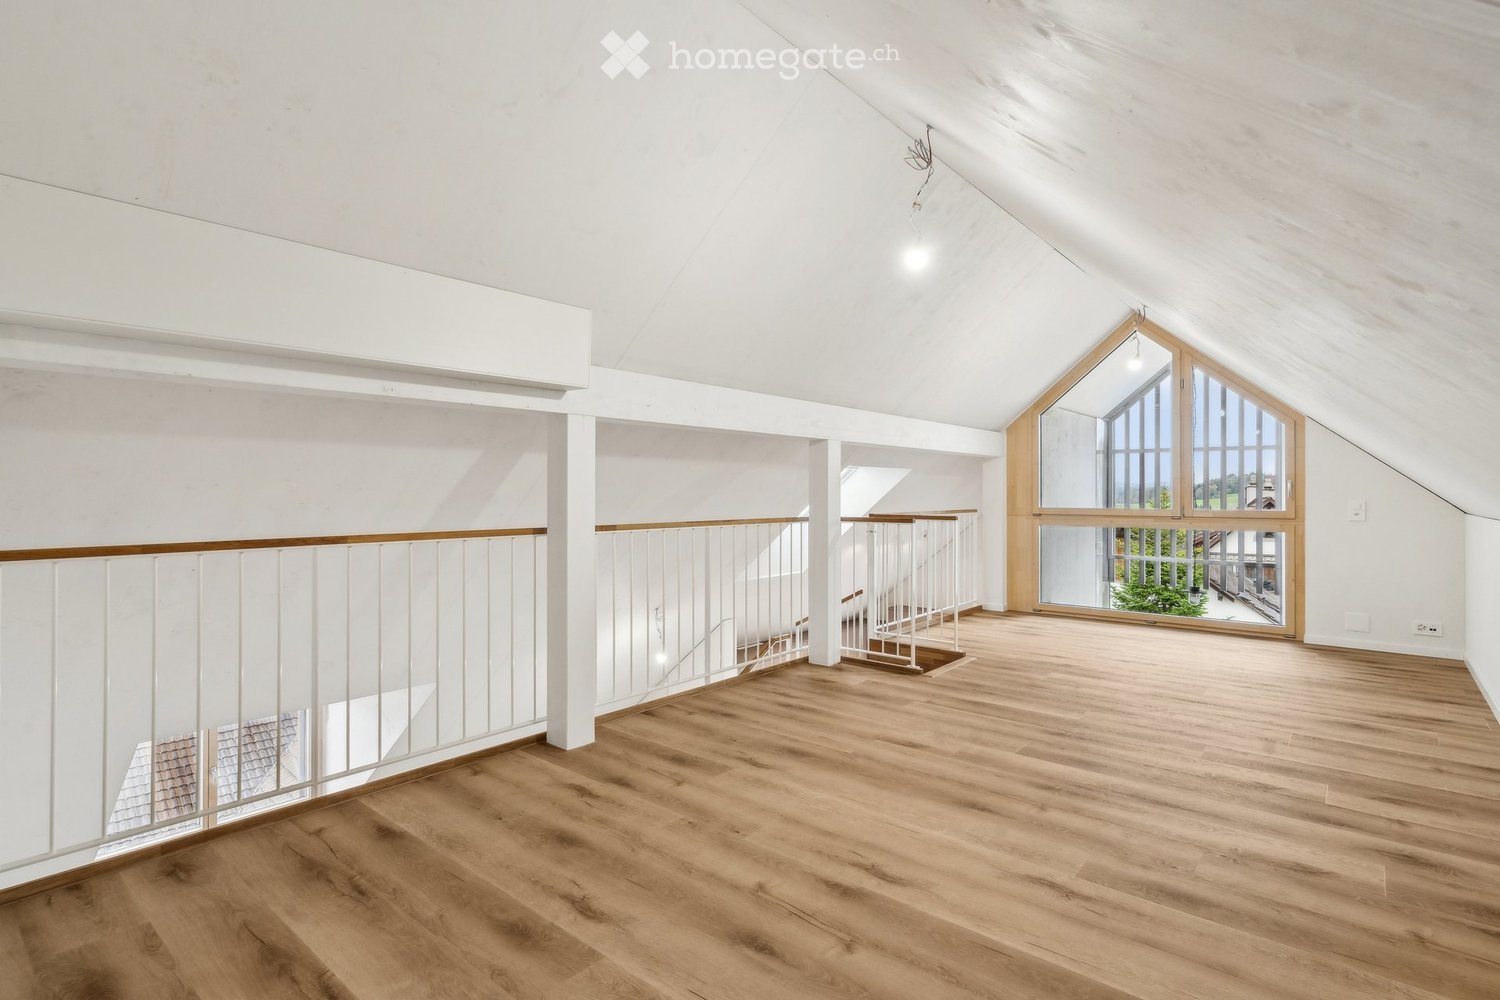
  • empty room, wooden flooring, white walls, white railings, stairs, glass window, window on roof
  • kitchen with wooden floors, gray cabinets, oven, sink, faucet, modern design
  • Modern, open-plan space with a balcony area and a kitchen. Features include wooden flooring, grey kitchen cabinets, a built-in oven, and a large sliding glass door leading to a tiled balcony.
  • Modern house, wooden floors, white walls, glass doors, staircase, kitchen area, white cabinetry
  • Empty attic room with wooden floors, white walls, and two large skylights with views
  • empty room, wooden floor, white walls, window, slanted ceiling
  • wooden floor, white walls, glass window, skylight, stairs
  • Empty attic room with wooden flooring, white walls, and a large window offering a view of trees.
  • Empty attic room with wooden flooring, white walls, and large windows offering a view of the surrounding landscape.
  • Modern bathroom with grey marble tiles, white sink cabinet, large mirror, and glass-enclosed shower area.
  • modern minimalist bathroom, white ceramic tiles, modern white toilet, silver faucet, silver sink
  • A modern multi-story building with a garage entrance, concrete flooring, and copper roofing
  • wooden slide, swing, play equipment, white brick building, windows, red roof, greenery
  • Floor plan of a 3.5-room apartment on the top floor of a multi-family house, including living room, kitchen, two bedrooms, bathroom, gallery, and balcony.
1 / 14
CHF 2,770.– Top
3.5 rooms135m² living space
Trottenackerstrasse 10, 9507 Stettfurt

First-time rental: Exclusive 3.5-room attic apartment with gallery & unique living experience

Discover this exceptional 3.5-room attic apartment in the attractive "Wohnen am Sonnenberg" development in Stettfurt. The apartment is located on the and delights with a spacious living area of around 135 m², airy room heights, and a unique living experience in a quiet, sunny location.Highlights of the apartment: • Bright and spacious living rooms: Spacious rooms with high-quality flooring in wood look, white walls, and large wooden-metal windows for optimal light incidence. • Airy room heights for a unique living experience: The impressive room heights in the attic create openness, generosity, and a special living atmosphere. • Large gallery (approx. 27 m²): Can be used in a variety of ways as a workspace, retreat, or additional living space – a real highlight of this apartment. • Large skylights: Electrically operated skylights with integrated sun protection provide plenty of light and a pleasant room climate. • Open living and dining area with modern kitchen: High-quality equipped kitchen with induction cooktop, large refrigerator with freezer, dishwasher with ComfortLift, and Combi-Steamer with warming drawer – perfect for demanding living. • High living comfort & healthy indoor climate: Very good sound and heat insulation, targeted shielding against electromagnetic pollution, and a modern Freecooling system that provides natural, silent, and energy-efficient cooling on warm days. • Two modern bathrooms: Contemporarily equipped with stepless shower, high-quality fittings, underfloor heating, and stylish design. • Private laundry room in the apartment: Washing machine and dryer offer maximum flexibility in everyday life. • Private loggia: Enjoy relaxed hours with a view of the greenery. • Generous storage space: Crawl space (approx. 5 m²) and stylish built-in closets offer plenty of space and order. Digital viewing HD tour (Matterport): https://my.matterport.com/show/?m=KH6ZLHTuyxuLocation & surroundingsThe apartment is located in a quiet and sunny residential area in Stettfurt. • Bus stop Lettenstrasse: approx. 5 minutes on foot • Volg for daily needs: approx. 5 minutes on foot • School and playground: approx. 4 minutes on foot The natural surroundings and good connections make this apartment ideal for couples or families who value quality, peace, and modern living.Further information • First rental • Available for occupancy immediately • Parking spaces in the garage: CHF 135.– / month • E-mobility parking spaces available ViewingHave we piqued your interest? We would be happy to invite you to a personal viewing so that you can convince yourself of the quality, generosity, and special living experience on site. We look forward to your contact and are available to answer any questions you may have at any time.More apartment offers at: http://www.clanso.ch
Travel time
-
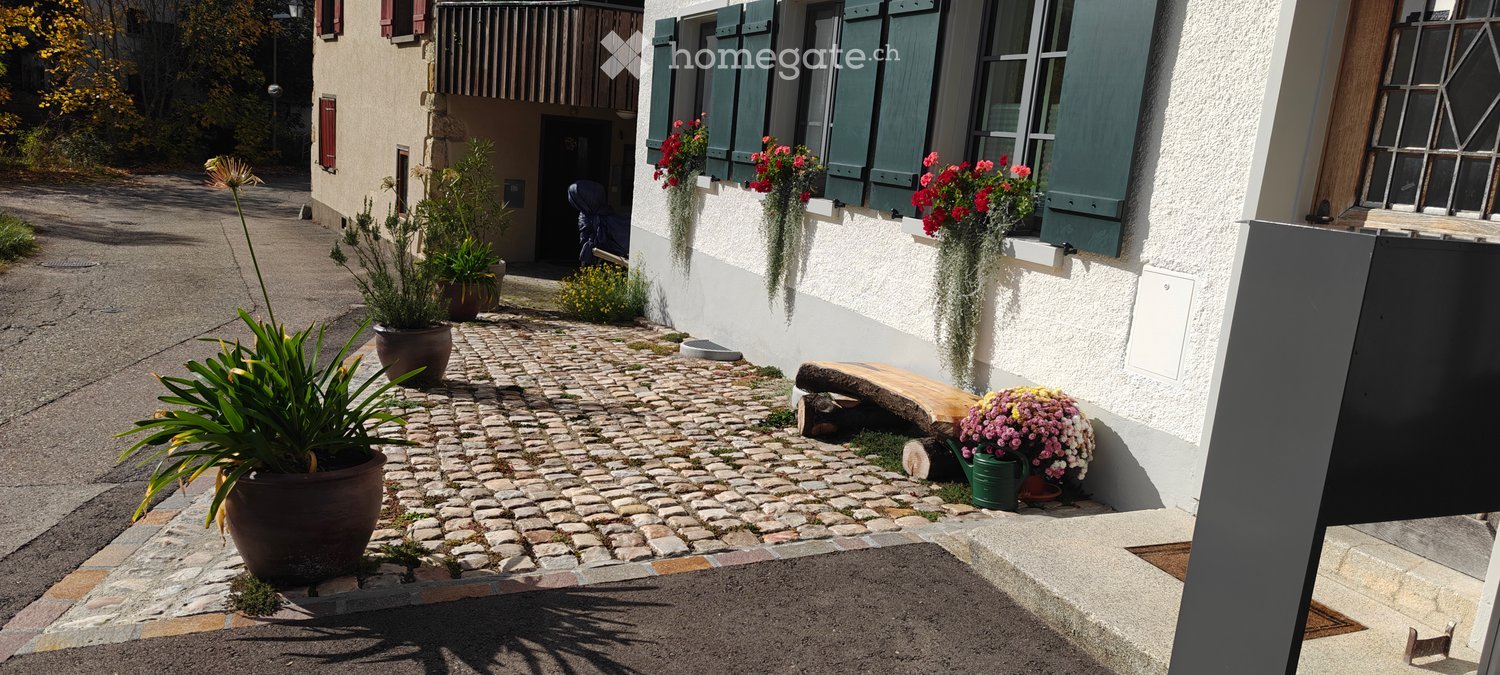
  • A cobblestone pathway leads to a house entrance, flanked by potted plants and hanging flower baskets. The house features white walls, green shutters, and a small wooden bench near the entrance.
  • Modern kitchen with green cabinets, black countertops, stainless steel sink and faucet, white appliances, glass door leading to outside.
  • empty room, white walls, wooden floor, grey entrance floor, door
  • The image shows an empty room with wooden floors, white walls, and a white door leading to a glass wall on the left side. The room also has a white built-in wardrobe and a power outlet on the left side.
  • Empty room with white wardrobe, green kitchen cupboards, grey tiled floor, sink with faucet
  • A modern bathroom sink with two faucets mounted on a gray wall with a large mirror. Below the mirror is a power outlet. The window has a view of the outdoor environment.
  • Bathroom: wall-hung toilet, gray tile wall, white floor
  • Modern shower room with gray tiled walls, shower head, white base floor, and open door
  • empty room, white walls, wooden floor, two windows, no furniture
  • Empty room, hardwood floors, white walls, large window, hallway
  • empty room, large windows, wooden floor
  • Empty room with wooden floor and a single window
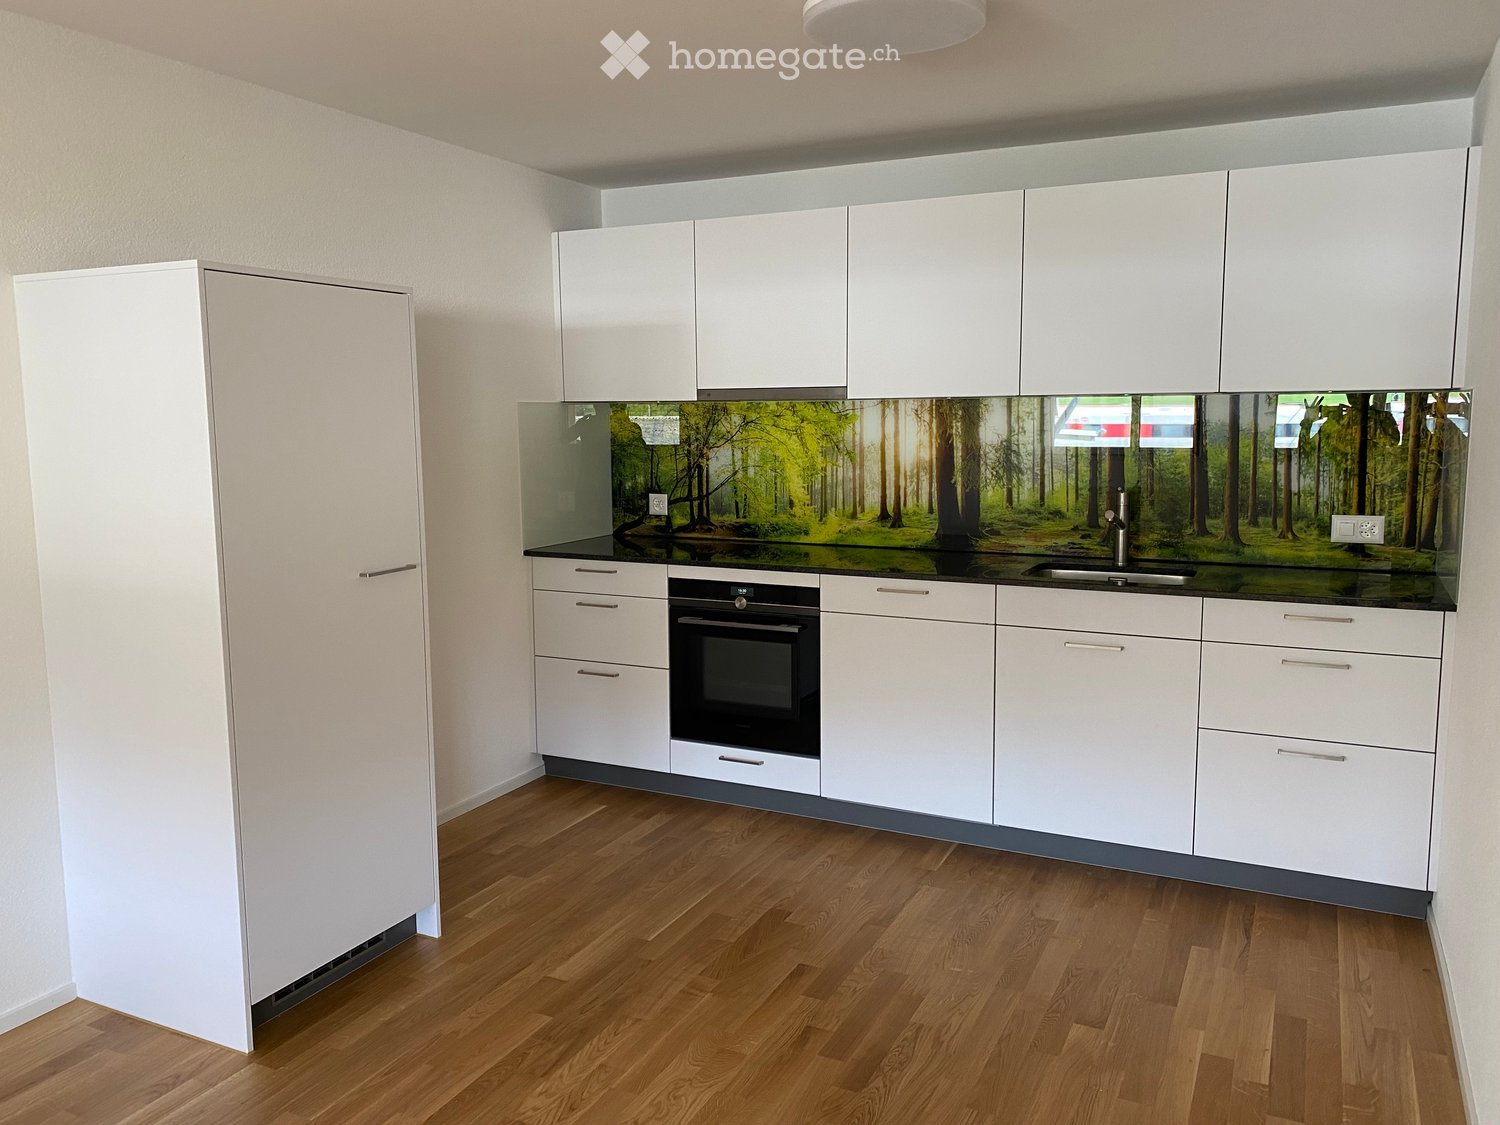
  • Modern kitchen with green lower cabinets, white upper cabinets, a stainless steel sink, and a refrigerator. The space features large sliding glass doors leading to an outdoor area.
  • Modern kitchen with black countertop, stainless steel sink, and green lower cabinets.
  • Modern kitchen with large windows overlooking a garden, featuring a stainless steel sink and faucet.
  • Garden area with a raised ground floor, featuring a pathway, grass, and plants, adjacent to a modern house with large windows and a tiled roof.
  • Small garden area with a tiled pathway leading to a glass sliding door of a house, surrounded by a hedge and grass.
1 / 17
CHF 2,290.– Top
3.5 rooms82m² living space
Sagiweg 5, 4457 Diegten

3.5-Room Apartment with Terrace in Diegten

Discover this freshly renovated 3.5-room apartment on the ground floor with 82 m² of living space in the quiet municipality of Diegten. The house was completely renovated in 2024 - the interior was completely renewed, the facade was preserved in its original state. Due to the old rubble stone walls, this apartment is also beautifully cool in the summer. Underfloor heating (geothermal) is available throughout the apartment. Solar power (if available) is provided at CHF 0.15/kWh.The apartment impresses with: • Modern kitchen: Stylish equipment, black stone worktops, modern appliances (fridge/freezer combination, dishwasher, ceramic hob with extractor and oven), large window front with several doors to the terrace • Bright rooms: Oak parquet and tiles, white walls and practical built-in wardrobes • Terrace with garden: Perfect for relaxing with a beautiful view, approximately 80 m2 with garden slabs and lawn (exclusive use) • Ground floor location: Convenient access without stairs • Bathroom with walk-in shower, WC, double sink and washing machine/tumble dryer tower • Basement room with 16m2 Location and surroundings: The apartment is located slightly off the main road and is yet perfectly connected. The motorway is only 1 minute away, and the Oberdiegten bus stop is only a 1-minute walk. The location is particularly quiet at night and offers plenty of sunshine in the summer. The terrace offers beautiful sunsets in the evening.This apartment is located on the ground floor and is quietly situated, ideal for all those who want to combine country life and comfort. Available immediately.Outdoor parking space CHF 95.- per month (can be rented separately)

Travel time
-
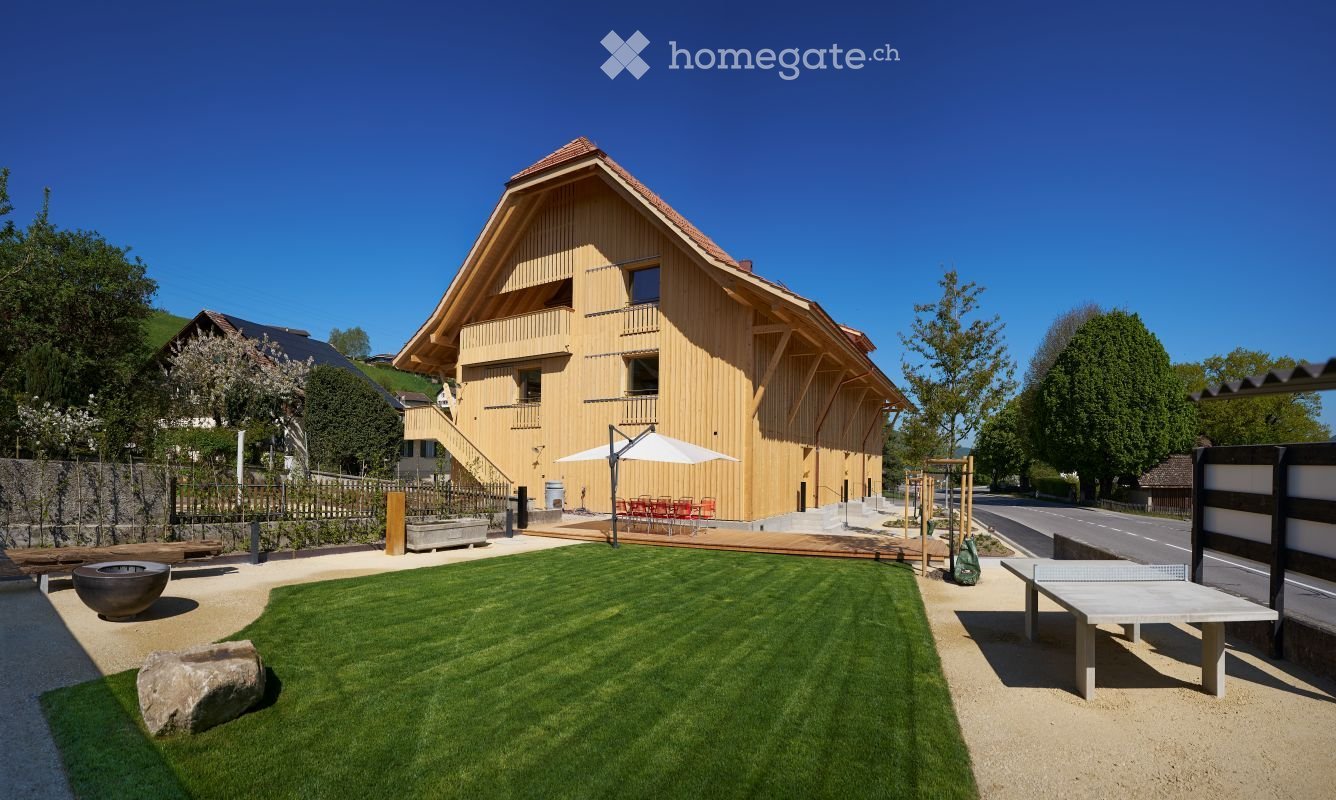
  • A modern wooden house with a spacious garden, featuring a lawn, patio, outdoor seating, and a ping pong table.
  • Modern wooden building with a red-tiled roof, large windows, and a raised ground floor, situated on a street with a small landscaped area in front.
  • Modern two-story house with a wooden facade, solar panels on the roof, large windows, and a balcony overlooking the surrounding landscape.
  • Open-plan space with large sliding glass doors leading to a balcony, modern kitchen cabinets, and a high, exposed wooden ceiling.
  • Modern bathroom with green tiled walls, a glass-enclosed shower, a white sink with a mirror, and a toilet.
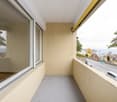
  • Wooden balcony with slatted flooring, wooden railings, and exposed wooden beams on the ceiling.
  • Modern corridor with white tiled walls, concrete floor, recessed lighting, and two black doors at the end.
1 / 7
CHF 1,950.– Top
3.5 rooms100m² living space
Möslistrasse 1, 3128 Kirchenthurnen

Tenant wanted - like-new 3.5-room maisonette apartment in Kirchenthurnen

For our 3.5-room maisonette apartment No. 1 at Möslistrasse 1 in 3128 Kirchenthurnen, we are looking for a tenant immediately or by arrangement a subtenant. The apartment was first occupied in May 2026 and is therefore in a practically like-new condition. It offers around 100 m² of living space and a spacious, open floor plan over two floors.The apartment has a modern kitchen, two bathrooms, a private laundry room with washing machine and dryer, underfloor heating with free cooling/ground cooling function, a very spacious private cellar, and a separate drying room with Secomat.A particular advantage is the direct access from the garage to the building or directly to the apartment. The spacious garage offers ample space for a large vehicle. From the terrace or seating area, you can also access the jointly used garden and outdoor area directly.Additionally, two lockable bicycle rooms are available, including charging facilities for e-bikes. In the basement, there are also separate hobby rooms that can be rented additionally, depending on current availability. The availability is to be inquired directly from the administration.What we also appreciate is the quiet and pleasant neighborhood, as well as the uncomplicated and very reliable administration. The contact is very pleasant, concerns are taken up quickly, and the response times are extremely good.Rent/month: CHF 1,650.- net | Ancillary costs: CHF 200.- account | Garage: CHF 100.- | Total = 1,950.-Further information on the property, equipment, and room layout can be found in the attached documentation "Wohnschüür".A prerequisite for taking over the apartment is the usual examination and approval by the administration. A solvent subtenancy that takes over the apartment under the existing rental conditions is being sought.Viewing appointments can be arranged directly with us as the current tenants. If you are interested, we look forward to hearing from you at the phone number listed below.

Travel time
-
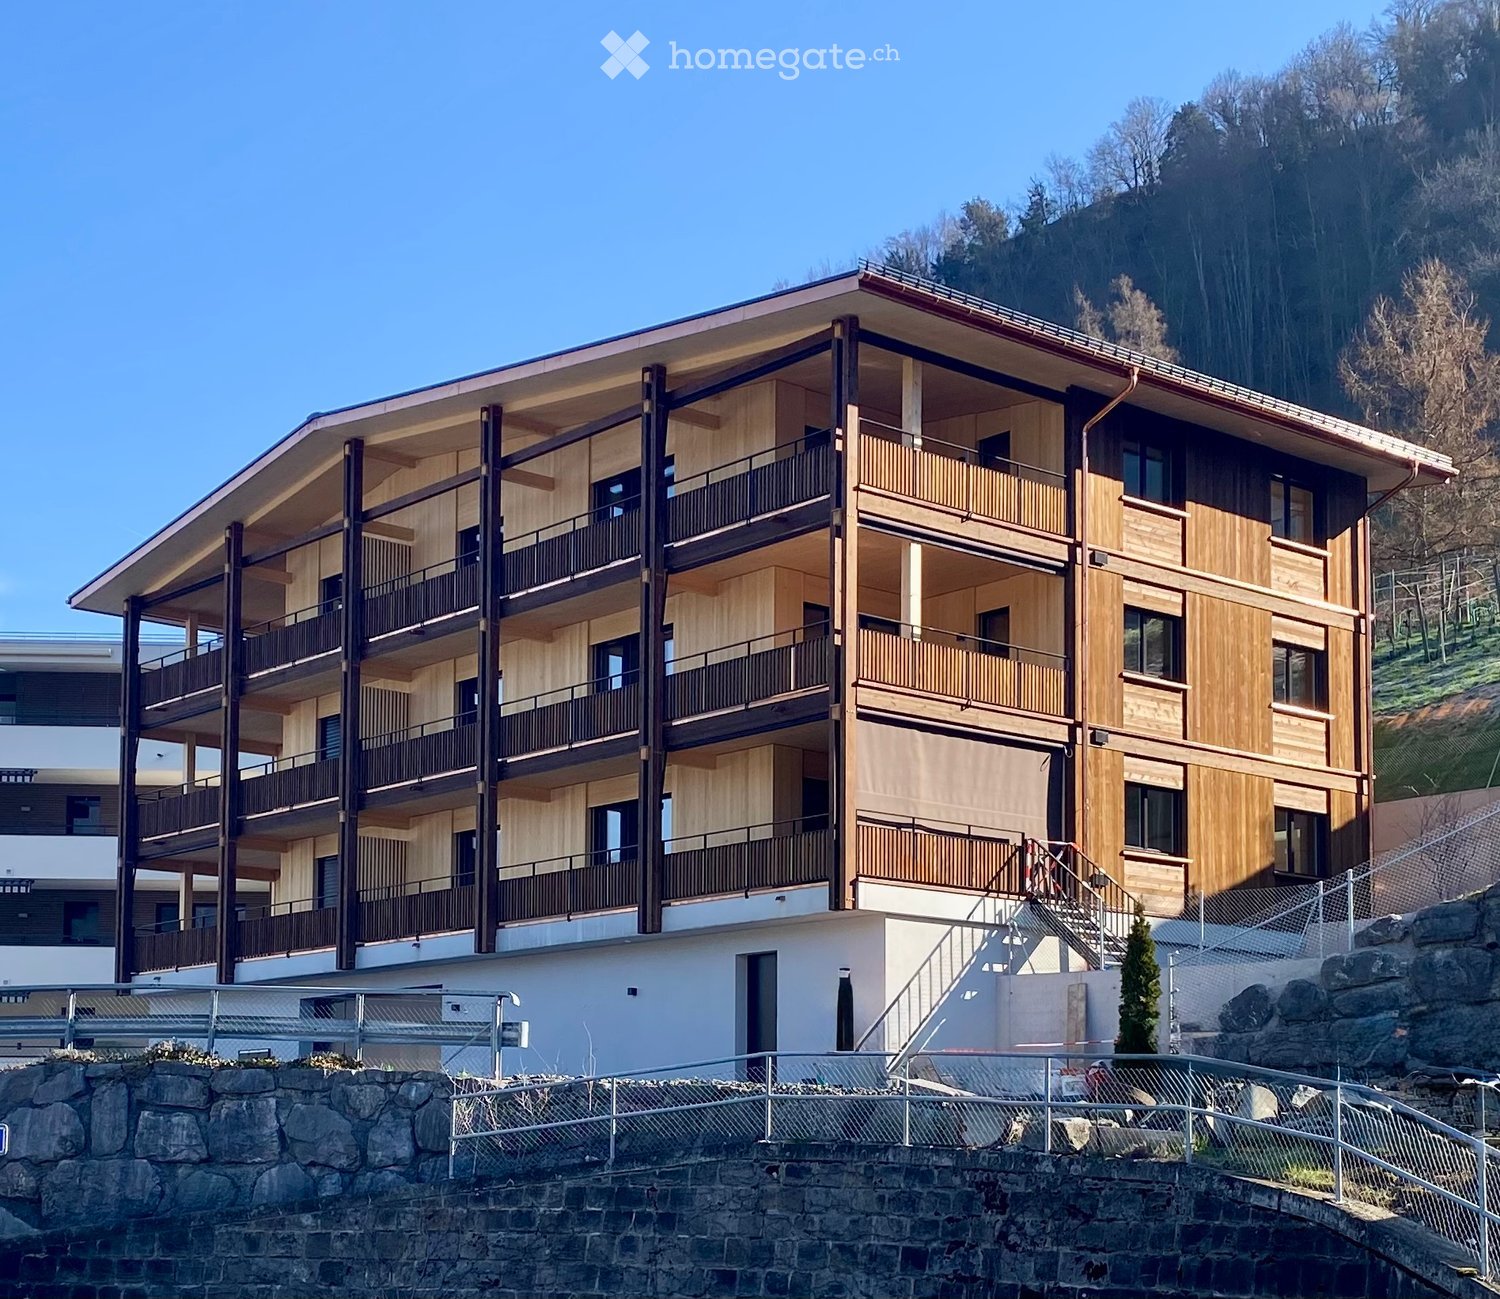
  • Modern multi-story building with wooden balconies and railings, situated on a raised ground floor with stone steps leading up.
  • Open-plan space with wooden walls, ceiling, and flooring, featuring a kitchen area with cabinets and a sink, and large sliding glass doors leading to a balcony with a scenic view.
  • Modern bathroom with a large window offering a view of greenery, featuring a sink, bathtub, toilet, and washing machine.
  • Modern bathroom with a large sink, mirror, toilet, and glass-enclosed shower area. The space features light green walls, wooden ceiling beams, and a large window providing natural light.
  • Empty room with wooden flooring, large windows, and sliding glass doors leading to a balcony.
  • Wooden balcony with a railing, overlooking a scenic mountain landscape with snow-capped peaks and a village below.
  • Modern bathroom with a bathtub, toilet, and large window offering a scenic view of a green landscape.
1 / 7
CHF 2,800.– Top
4.5 rooms122m² living space
Schlossmattli 6, 6074 Giswil

Exclusive 4.5-room new apartment with a dream view in Giswil OW

Immediately or by agreement, we are looking for a subtenant for this exclusive, bright 4.5-room apartment on the 2nd floor of a well-maintained 6-party house. The apartment has a construction year of 2026 and impresses with a spacious living area of 121.5 m² and a modern, high-quality living ambiance.Your highlights at a glance: • Living area & panorama: Spacious, bright living and dining area with open kitchen and unobstructed panoramic view of the Giswil Valley and the mountain world. • Balcony: Covered, spacious balcony facing south and west, which perfectly extends the living space. • Interior design: Massive, seamless oak parquet and underfloor heating in all living rooms. • Premium kitchen: Modern, bright kitchen with high-quality V-Zug built-in appliances (oven, steamer) and induction cooktop with integrated extractor. • Bathrooms & comfort: Two bathrooms (1x bathtub/WC, 1x shower/WC). Integrated wardrobe, own washing machine and tumble dryer in the apartment. • Storage & parking: Spacious cellar (9 m²) and own bicycle room (5.7 m²) with power connection. A drying room is available for shared use. A stepless elevator takes you comfortably from the cellar directly to the apartment. • Parking spaces: One car parking space belongs to the apartment, an outdoor parking space can be rented additionally. • Sustainability & technology: House-owned PV system, environmentally friendly heating via geothermal energy (ground probe) and fiber optic connection. The building is a non-smoking house. Excellent location: The apartment scores with a very good infrastructure. The Giswil train station and the next supermarket are only 650 meters away and can be easily reached on foot.Rental conditions (monthly): • Net rent apartment: CHF 2'600.– • Heating and ancillary costs (advance payment): CHF 200.– • Garage parking space: CHF 120.– • Total gross rent: CHF 2'920.– Contact & viewing: Have we sparked your interest? For questions or to arrange a viewing appointment, you can reach us at: • +49 176 31662483 • +49 174 9671855

Travel time
-

Suggested properties for you based on search results