23185 results - Apartment for rent

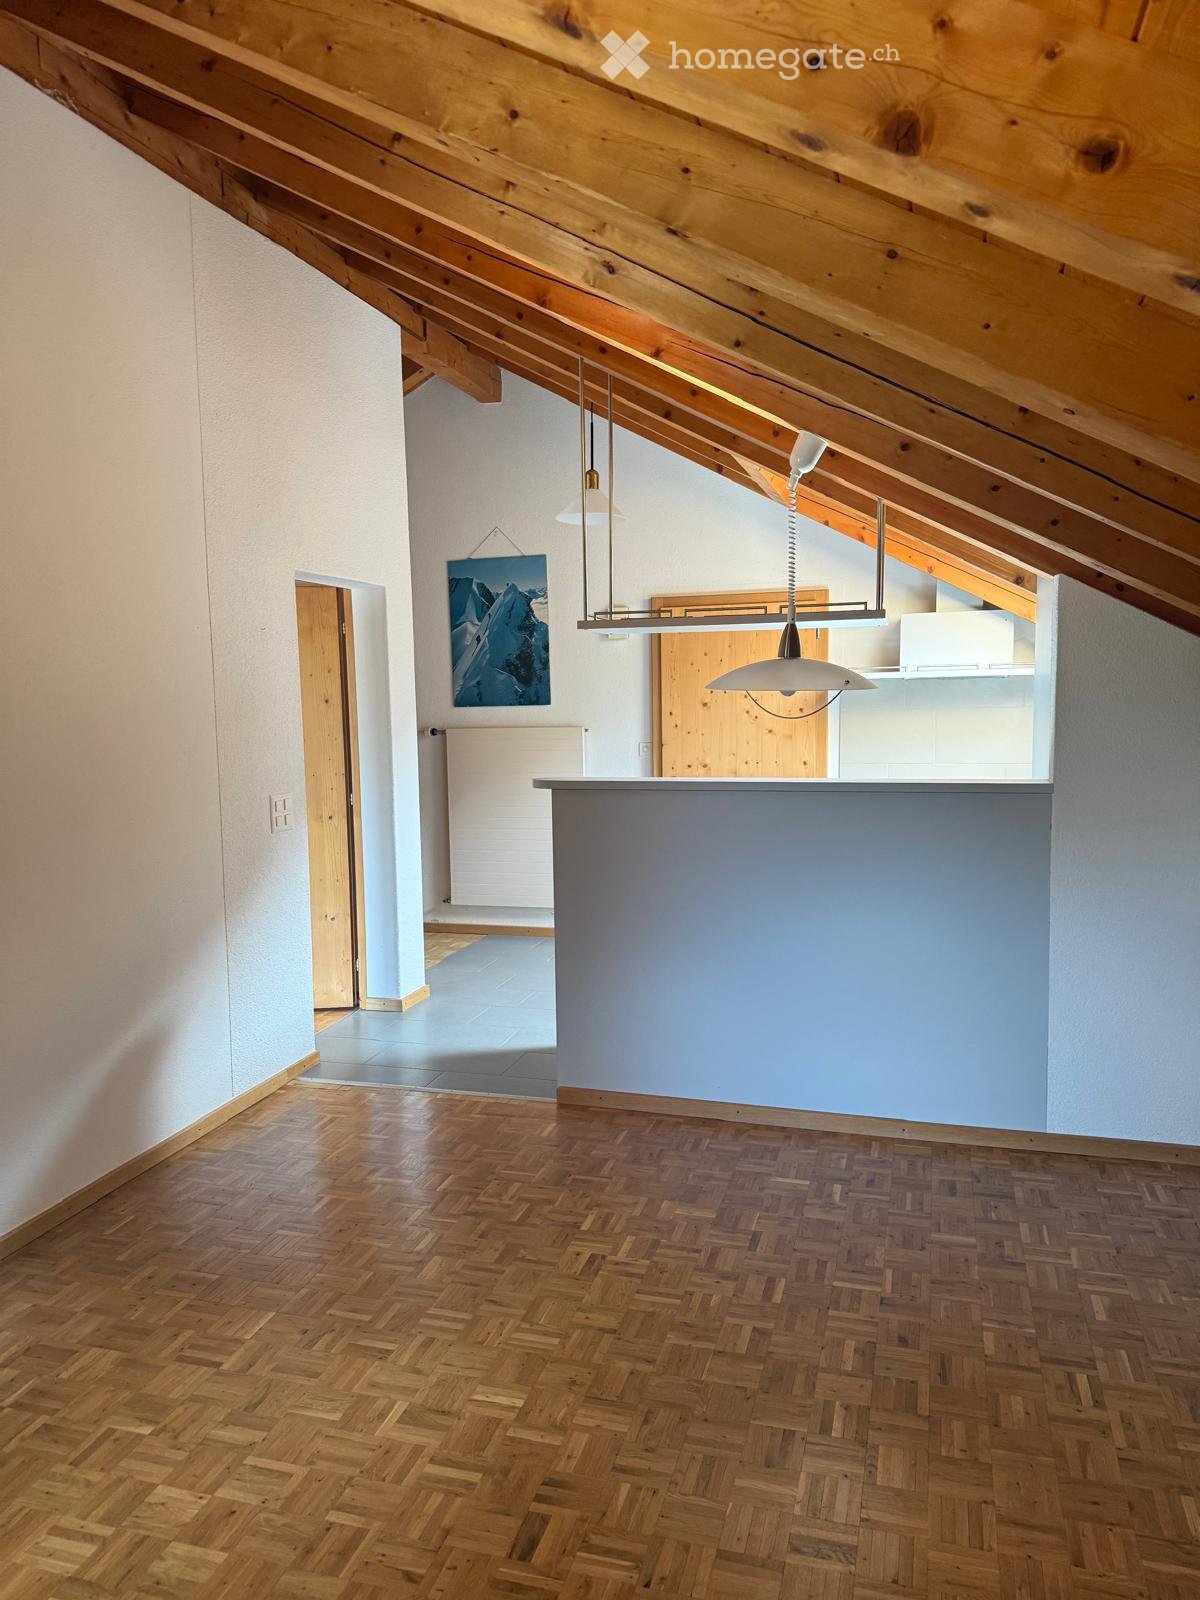
  • An unfurnished room with exposed wooden beams on the ceiling, wooden herringbone flooring, and a grey partition wall. The room features a hanging pendant light fixture and a doorway leading to another area.
  • Modern kitchen with wooden beams, white cabinets, stainless steel appliances, and a black countertop.
  • Empty attic room with wooden slanted ceilings, wooden flooring, white walls, a small window, and a radiator.
  • Empty attic room with wooden slanted ceiling, herringbone wooden floor, radiator, small window, and large sliding glass door leading to a balcony.
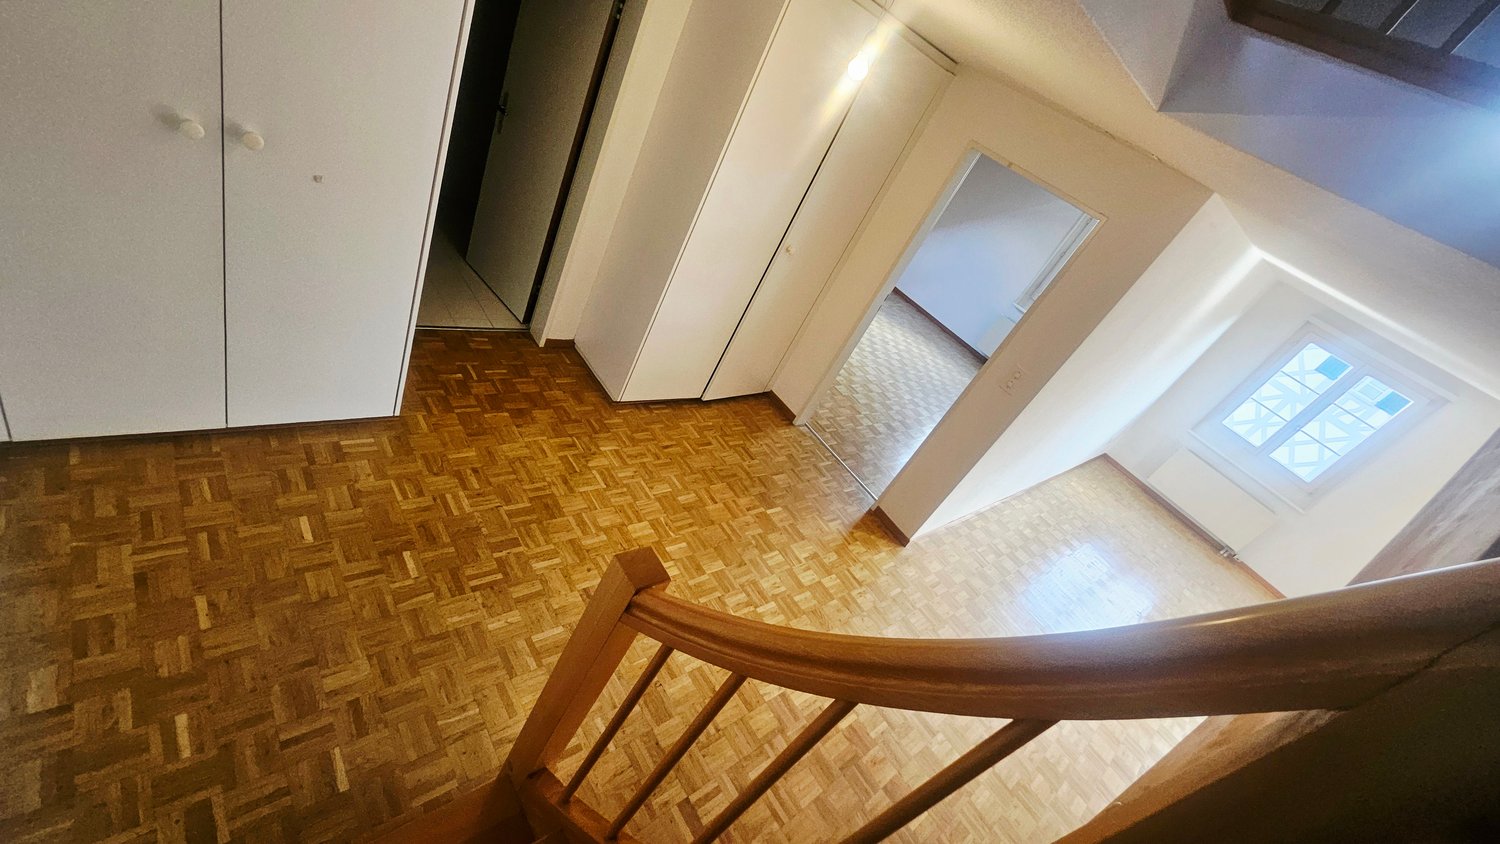
  • A narrow hallway with wooden flooring and white walls, featuring a tall wooden cabinet on one side and a partially visible room at the end.
  • Empty room with wooden herringbone flooring and exposed wooden beams on the ceiling. White walls and a partially visible white bathtub in the adjacent space.
  • An unfurnished attic room with wooden beams, white walls, and a small bathroom area featuring a sink and mirror.
  • Empty attic room with wooden herringbone flooring, white walls, exposed wooden beams, and a large sliding glass door leading to an outdoor area.
  • Bathroom with a bathtub, sink, mirror, and toilet. Features a window with frosted glass, a shower curtain, and a blue carpeted floor.
  • A modern white house with multiple windows and balconies, surrounded by tall trees and a well-maintained lawn, with a scenic mountain view in the background.
  • Empty attic space with wooden beams and concrete floor, exposed wooden framing, and brick wall visible at the edge.
  • Floor plan of a roof level showing a bathroom, kitchen, living/dining area, and bedroom.
1 / 13
CHF 1,160.– Top
2.5 rooms55m² living space
Via Pass Umbrail 29, 7536 Sta. Maria Val Müstair

Charming 2.5-room attic apartment in Sta. Maria Val Müstair as a primary or secondary residence

Welcome to this 2.5-room attic apartment in Sta. Maria Val Müstair. The "Süsom" apartment is located on the third floor of a three-family house and offers a cozy home on approximately 55 m² of living space. A spacious garage parking space can be rented additionally.What to expect: • Characterful living area: Exposed wooden beams on the sloping ceiling, high rooms, and a high-quality wooden floor give the entire apartment a spacious, warm, and inviting atmosphere. • Great kitchen: Fully equipped, practical, and cozy for a beautiful living and feeling experience. • Balcony: You have a magnificent view of the surrounding mountain landscape. • Parking: A parking space is available and included in the rent, as well as a practical attic and room in the basement. • Nature: The apartment is located on a large plot of land with old tree stock, where you can unfold. In the evening, wild animals often visit, and you can reach the nearby forest and stream with just a few steps. Location and surroundings: Property: The house is located in a beautiful spot in the upper part of the village on a well-maintained and beautiful plot of land. The bus stop Sta. Maria Val Müstair, Cumün is within a 5-10 minute walk.If desired, the apartment can be furnished, in case you wish to use it as a holiday apartment for a longer period. We look forward to your contact!

Travel time
-
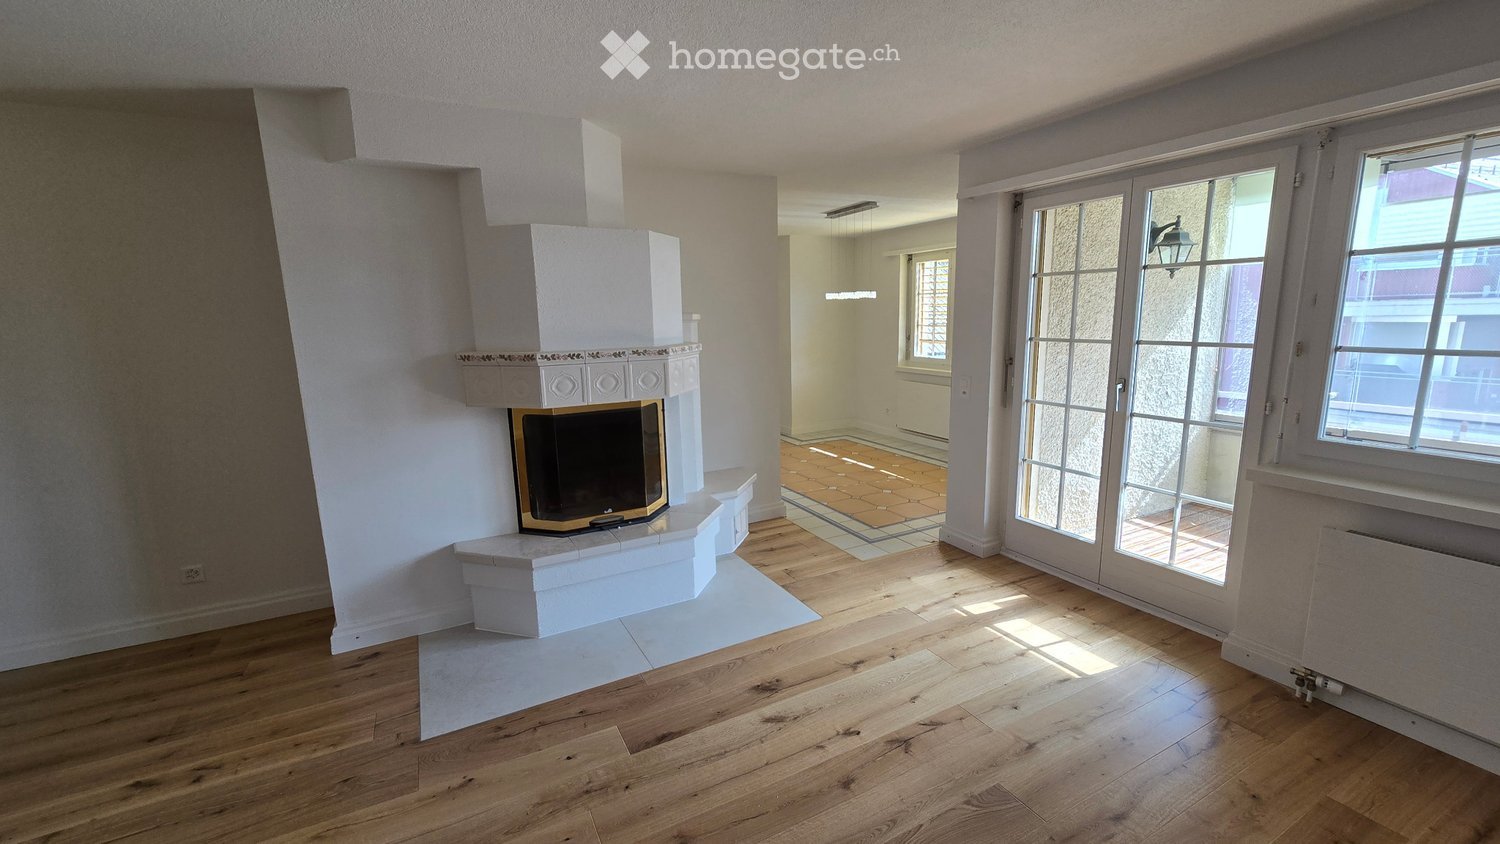
  • Bright living room with wooden flooring, fireplace, large windows, and glass doors leading to a tiled area.
  • Empty living room with wooden flooring, white walls, fireplace, and built-in shelving unit.
  • Balcony with wooden decking, large window offering a view of neighboring buildings and rooftops.
  • Empty room with wooden flooring, white walls, built-in shelving unit, fireplace, and modern lighting fixture.
  • Empty room with wooden flooring and a white fireplace with a decorative mantel and a glass fronted fireplace insert.
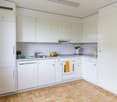
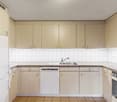
  • The image shows a modern kitchen with white cabinets, a stainless steel sink, and a microwave. The floor is tiled with a mix of beige and blue tiles, and the walls are painted white. There is a decorative wooden panel with floral designs on one wall.
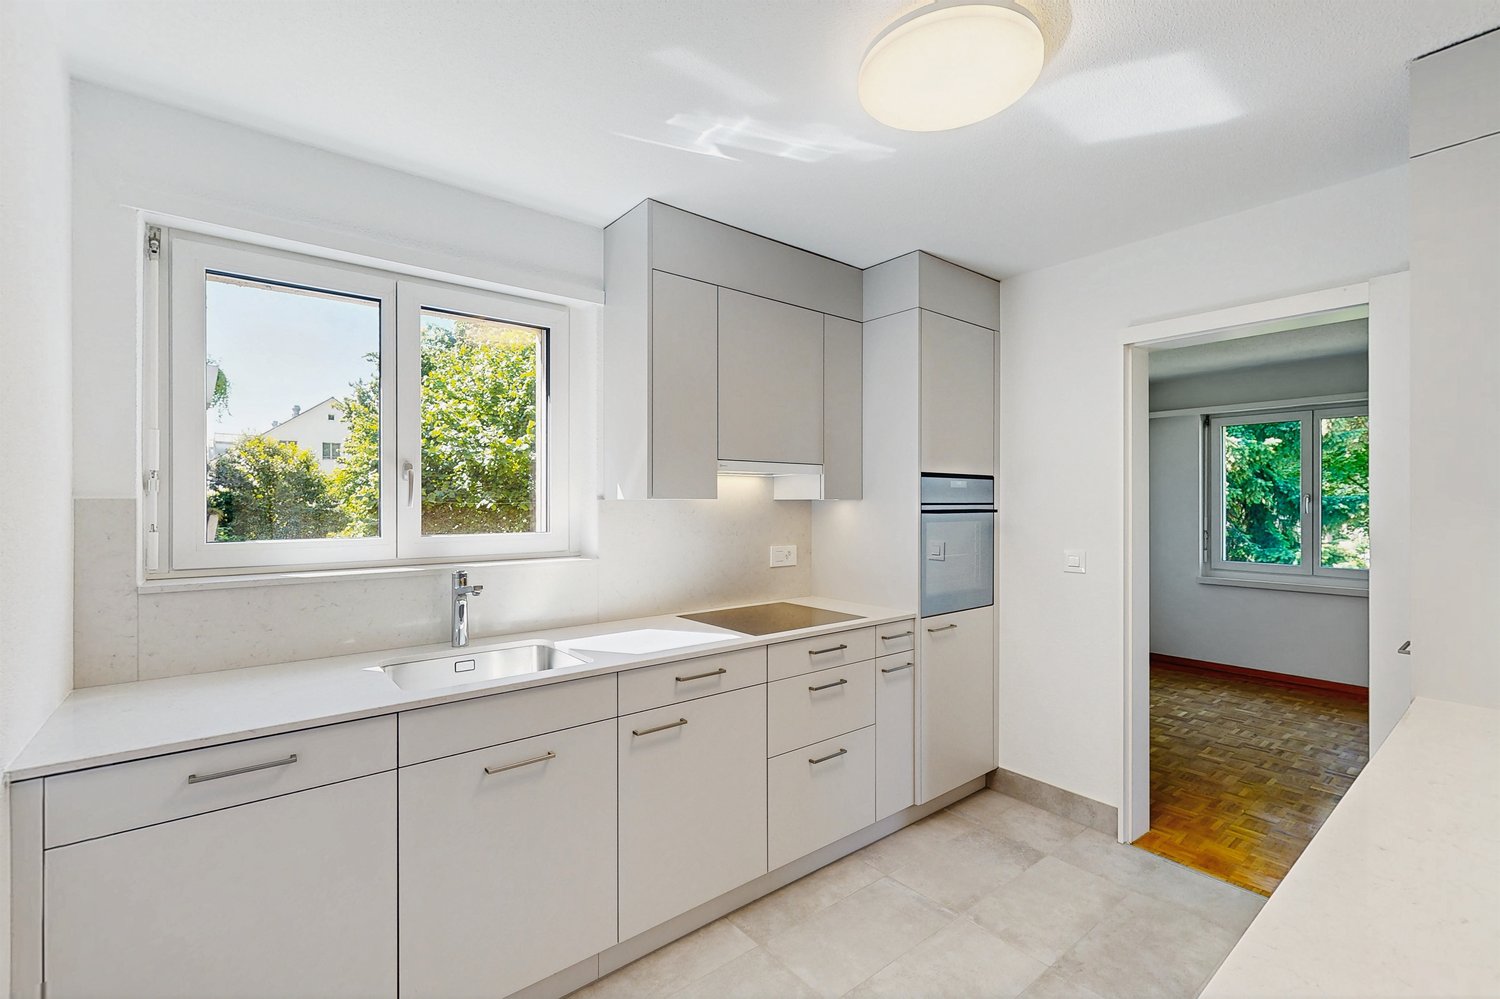
  • Modern kitchen with white cabinets, stainless steel appliances, and a marble countertop. Features include a sink, faucet, oven, microwave, dishwasher, and built-in lighting.
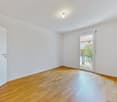
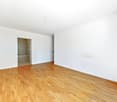
  • Empty room with wooden flooring, white walls, and a large window with shutters. A radiator is mounted on the wall below the window.
  • Empty room with wooden flooring, white walls, and a large window with a radiator below it. The room is unfurnished and has a door leading to another area.
  • Empty room with wooden flooring, white walls, and a large window with a view of the outside. There is a radiator below the window and a doorway leading to another room.
  • Empty hallway with wooden flooring, white walls, and a visible room at the end with a window and radiator.
  • Modern bathroom with a walk-in shower, toilet, towel rack, radiator, and handrail for accessibility.
  • Bathroom with a pink bathtub, white sink, mirror, and wooden cabinets.
  • Bathroom with a washing machine, sink, toilet, round mirror, and light fixtures.
  • Balcony with wooden flooring, large windows, and a view of neighboring buildings and greenery.
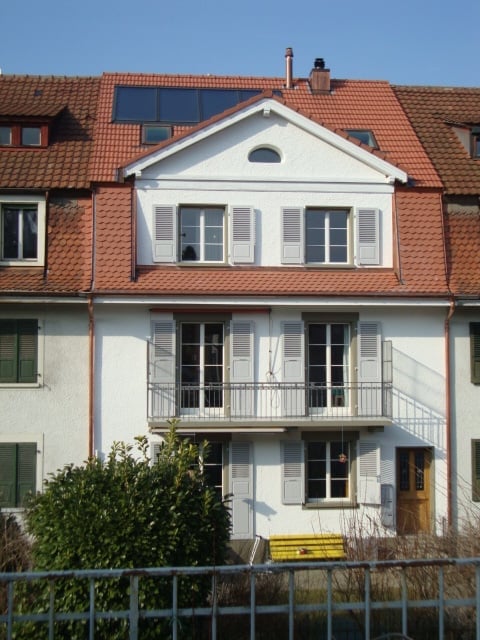
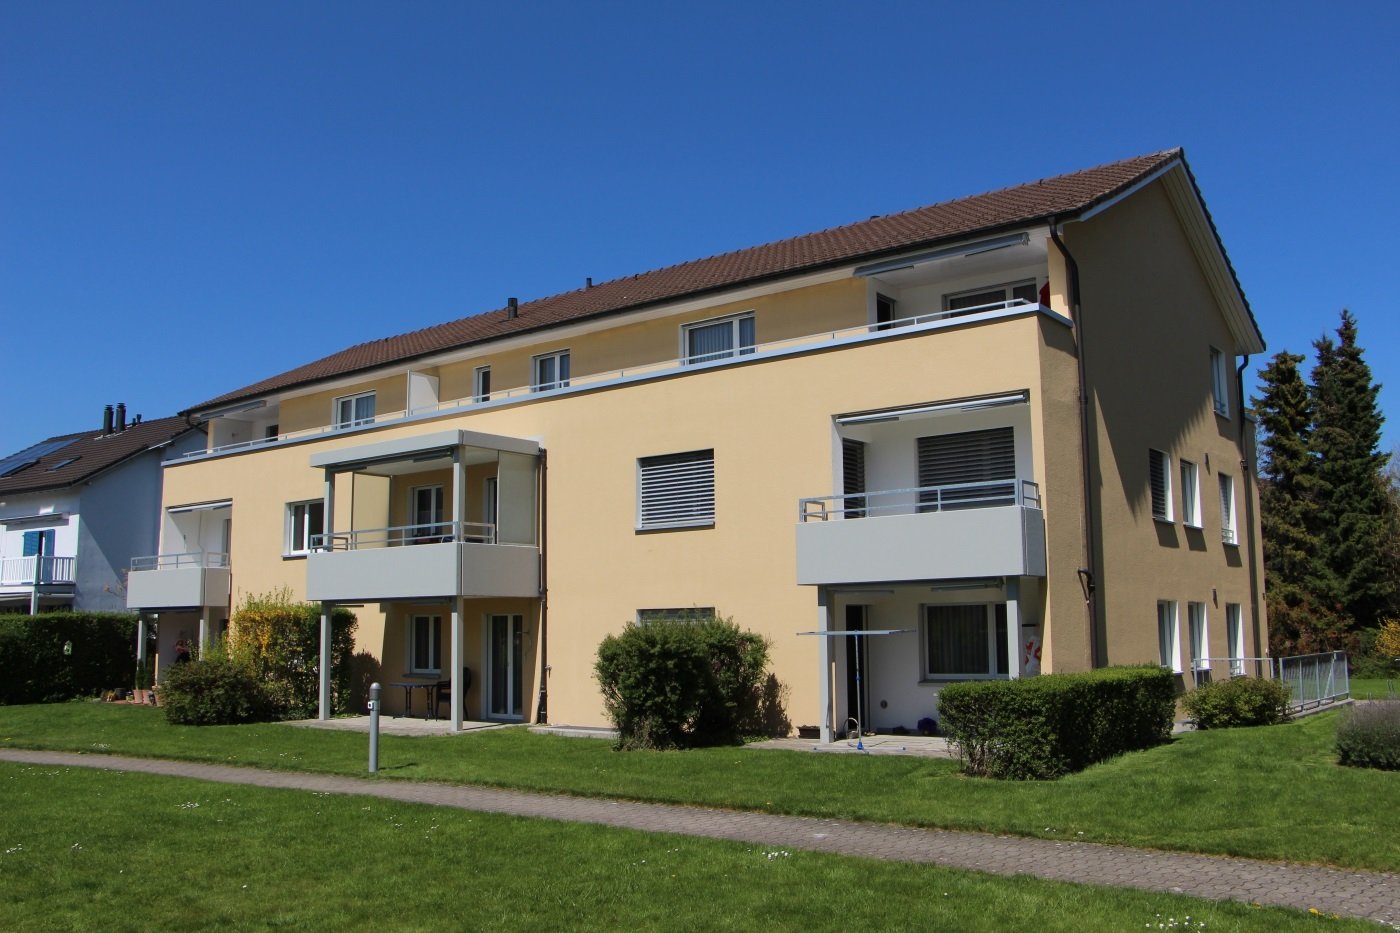
  • Multi-story residential building with beige facade, multiple windows, and a garage entrance.
1 / 16
CHF 2,900.– Top
4.5 rooms110m² living space
Poststrasse 25, 8180 Bülach

Spacious 4.5-room apartment with chimney, new parquet flooring, and glazed balcony in Bülach

TitleSpacious 4.5-room apartment with chimney, new parquet flooring, and glazed balconyDescriptionIn a central location in Bülach, we are renting this spacious and bright 4.5-room apartment with approximately 110 m² of living space on the 2nd floor.The apartment was completely renovated in 2026 and presents itself in a very well-maintained condition. The existing carpet was removed from the living and bedrooms as well as the corridor and replaced with new wooden parquet flooring. The walls and ceilings were freshly painted.The heart of the apartment is the spacious and bright living/dining area with chimney. The large windows, new parquet flooring, and direct access to the balcony create a pleasant living atmosphere.A special plus is the glazed balcony. It offers a protected additional living area and can be used well even in less pleasant weather thanks to the glazing.The spacious kitchen offers plenty of storage space and workspace and is equipped with a dishwasher, oven, stove, refrigerator, and other built-in appliances.In addition to the living/dining area, three separate rooms are available. These can be flexibly used as bedrooms, children's rooms, offices, or guest rooms.The apartment has two separate bathrooms: one with a bathtub and toilet, and another with a shower and toilet.For additional comfort, a new washer-dryer combination is available in the apartment for washing and drying.A separate basement room on the garage level offers additional storage space. The elevator goes directly from the living floor to the underground garage.Highlights at a glance • 4.5 rooms • approximately 110 m² of living space • 2nd floor • new wooden parquet flooring (2026) • freshly painted walls and ceilings • spacious and bright living/dining area • chimney • glazed balcony • three separate bedrooms/offices • spacious kitchen with plenty of storage space • two bathrooms with bathtub and shower • new washer-dryer combination in the apartment • separate basement room on the garage level • elevator with direct connection to the underground garage • underground parking space available Rental conditionsNet rent for the apartment: CHF 2,650.– / month Additional costs: CHF 250.– / month Gross rent for the apartment: CHF 2,900.– / monthUnderground parking space: additional CHF 150.– / month (obligatory)Total rent including parking space: CHF 3,050.– / monthRent deposit: 3 months' rentMinimum rental period: 2 yearsAvailability: immediately or by agreementThe apartment is particularly suitable for couples and families, as well as for people who appreciate an additional workspace or guest room.Dog keeping is not allowed with consideration for the house community. Other pets by agreement.If you are interested, we look forward to your contact with a few brief details about the incoming persons.Viewings are possible by agreement.
Travel time
-
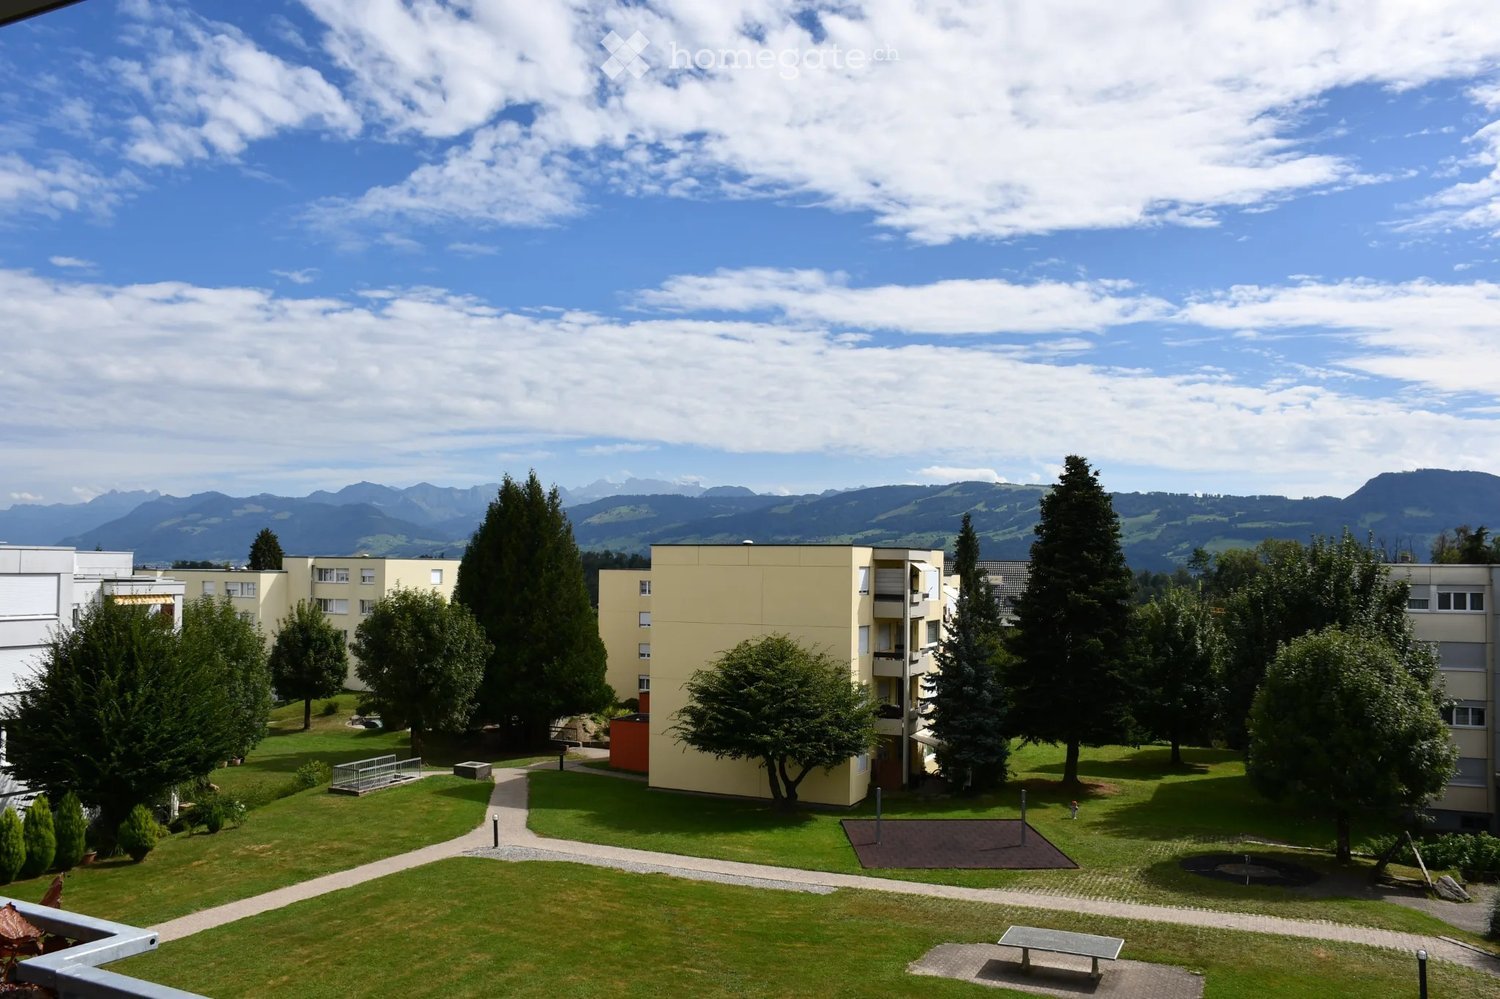
  • A well-maintained garden area with green lawns, trees, pathways, and buildings in the background, with a scenic mountain view.
  • Modern living room with large windows offering a scenic view, featuring a grey sofa with red cushions, a black coffee table, a floor lamp, and decorative vases.
  • Modern living room with grey sectional sofa, coffee table, armchair, floor lamp, and decorative cabinet.
  • Modern living and dining area with white walls, wooden flooring, a grey sofa with colorful cushions, a coffee table, a side table with decorative items, and a dining table with chairs.
  • Modern kitchen with white cabinets, stainless steel appliances, a glass dining table with four chairs, and a potted plant on the table.
  • Modern kitchen with white cabinets, stainless steel appliances, and a black countertop. Features include a built-in oven, refrigerator, and a small island with a sink and faucet.
  • Modern bathroom with white tiles, a large mirror, a chrome faucet, a showerhead, and two bottles on a tray beside the sink.
  • Two-story apartment building with multiple balconies and windows, surrounded by greenery and a well-maintained lawn.
1 / 8
CHF 1,960.– Top
3.5 rooms72m² living space
Luegetenweg 3, 8634 Hombrechtikon

Modern, bright and quiet apartment in Hombrechtikon

The beautiful apartment impresses with its brightness, the spacious windows and the quiet, pleasant location. • Apartment with high-quality oak parquet floor • Bright living room with spacious panoramic window • Open kitchen with glass ceramic cooktop, dishwasher and oven • Entrance area with practical built-in closet • Reduit in the apartment for additional storage space • Beautiful balcony with a magnificent view of the mountains • Elevator directly to the 3rd floor • Basement compartment in the basement • General laundry room with two washing machines and a tumble dryer in the basement The location of the apartment is also convincing: shopping facilities for daily needs, restaurants and other offers are easily accessible on foot. The nearby bus stop also provides a good connection and makes everyday life without a car pleasantly uncomplicated.Particularly nice is the quiet and pleasant living environment on Luegetenweg. Here, the proximity to the village center is combined with a relaxed, neighborly atmosphere and a pleasant amount of privacy - ideal for all those who appreciate short distances and at the same time like to live quietly and undisturbed.A parking space in the underground garage for CHF 140.00 per month completes the offer.Let yourself be impressed by this beautiful home and arrange a viewing appointment today!

Travel time
-

Find a new tenant for free

Create a free listing on Homegate to find the perfect next tenant for your apartment in no time at all.

List your property now
1 / 5
CHF 2,100.– Top
1.5 rooms47m² living space
Spindelstrasse 15, 8041 Zürich

City proximity yet surrounded by greenery - Your new home?

In a new, well-maintained and modern property idyllically situated on the outskirts of Zurich, we are renting this spacious 1.5-room apartment on the 3rd floor immediately or by agreement. In addition to the appealing floor plan, this apartment convinces with the following comfort:- spacious living/dining room with access to the balcony- bright bedroom with access to the balcony- modern, open kitchen with granite countertop- with dishwasher, steamer, oven, induction cooker- with built-in refrigerator and freezer- modern bathroom with bathtub and WC- with its own laundry tower (WA/TU)- separate réduit- controlled apartment ventilation- cozy, sunny balcony - basement compartment - bicycle storage roomThe sample photos show only the standard of the apartment and may differ from the actual floor plan.Parking spaces in the underground garage can be rented for CHF 190.00 per month if needed and subject to availability. Motorcycle spaces for CHF 40.00.The quarter offers you quick and direct connections in all directions. A private S-Bahn station and several bus lines around the area ensure a good connection to public transport. The main station Zurich can be reached in eleven minutes; at peak times in ten-minute intervals.Optimal shopping opportunities like a Migros or a bakery are within a 2-minute walk. Furthermore, this new modern quarter offers you additional services as well as small shops and fine restaurants.The recreational area along the Silhl, but also a nearby cinema, a fitness studio, several museums, and many shopping opportunities offer you ideal opportunities for extensive leisure activities.Have we piqued your interest? Then contact us directly in the online ad via "Contact provider". You will then receive an automated email with the viewing information and the possibility to apply digitally for the apartment and/or ask us any questions.
Travel time
-
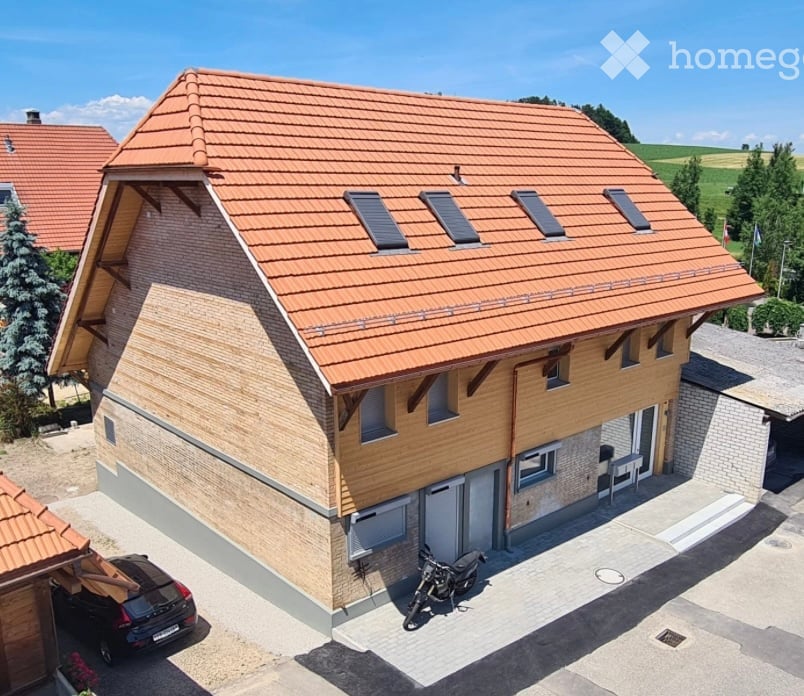
  • Traditional two-story house with a tiled roof, white and brown facade, multiple windows, and a small balcony. A red outbuilding is visible to the left, and the property includes a gravel driveway and some greenery.
  • Traditional half-timbered house with red-tiled roof, surrounded by greenery, with a gravel driveway and parked vehicles.
  • A panoramic view of a lush green landscape with rolling hills, fields, and scattered trees under a partly cloudy sky.
  • A view from a balcony or terrace showing a red-roofed building in the foreground and a lush, green landscape with fields and hills in the background.
  • A white single-story house with a red-tiled roof, surrounded by lush greenery and fields.
  • A rural landscape with a harvested field, scattered trees, and a few houses in the distance under a partly cloudy sky.
1 / 36
CHF 2,130.– Top
2.5 rooms104m² living space
Rumstalstrasse 96, 8408 Winterthur

Art Studio House in Rumstal - 2.5 Room Apartment in the Green

In a small hamlet in the beautiful Rumstal in Winterthur-Wülflingen lies the farm house built in 1850. The Atelierhaus Rumstal was extensively renovated in 2023 and expanded with new rooms in the former farm buildings. The found historical building substance was preserved and supplemented by contemporary high-quality architecture. The Atelierhaus Rumstal has three differently sized residential units, each with its own studio room. Currently, the studio apartment with 2.5 rooms is available for rent. The room offer and the natural outdoor spaces allow for a variety of uses and offer a high degree of flexibility. Living and working in one place is possible. The location on the border between Pfungen and Winterthur with a wonderful view makes the property particularly special. Despite being close to the city, the house is situated in a natural landscape, away from traffic flows. The garden offers outdoor spaces of different quality and privacy. A traditional courtyard, biodiverse hedges, and secluded corners complement each other to form a large whole.The apartment offers: • 2.5 rooms, 104 m2 living space including 42 m2 studio • 24m2 secondary use area (basement) • Private outdoor space / seating area • Bright modern kitchen • Bathroom with shower + washing machine / dryer • 1 outdoor parking space for cars / storage room for bicycles A viewing without prior registration will take place on Saturday, October 17, 2026, between 10 - 12 o'clock.
Travel time
-
1 / 12
CHF 2,850.– Top
3.5 rooms140m² living space
Marktgasse 5, 8180 Bülach

A dream home in the heart of Bülach's old town!

Available immediately or by arrangement, we are renting this charming and spacious 3.5-room apartment on the 3rd floor, directly in the heart of Bülach's historic old town. The apartment impresses with its spacious areas and offers a comfortable living experience.The highlights of your new home: • A very large living room that offers plenty of space for your individual furnishing ideas. • Classic parquet flooring in the living area and all bedrooms. • A functional kitchen with tile flooring and practical dishwasher. • Numerous built-in closets in the spacious corridor, which create an exceptional amount of storage space. • A well-proportioned bathroom with bathtub. • Separate basement compartment for additional storage space. • Bright, sun-drenched rooms that create a welcoming atmosphere.Bülach combines the tranquility of the surrounding countryside with excellent urban connections. You benefit from excellent transport links and the short distance to Zurich Airport. The charming old town and its surroundings offer you a wide range of shopping opportunities, including various specialty stores and retailers that cover all your needs right on your doorstep.The Bülach train station can be reached on foot within 4 minutes.Have we sparked your interest? Then don't hesitate to register for a viewing at the following link:https://flatfox.ch/de/meine/wohnung/86414715/unterhaltung/?text=4021

Travel time
-
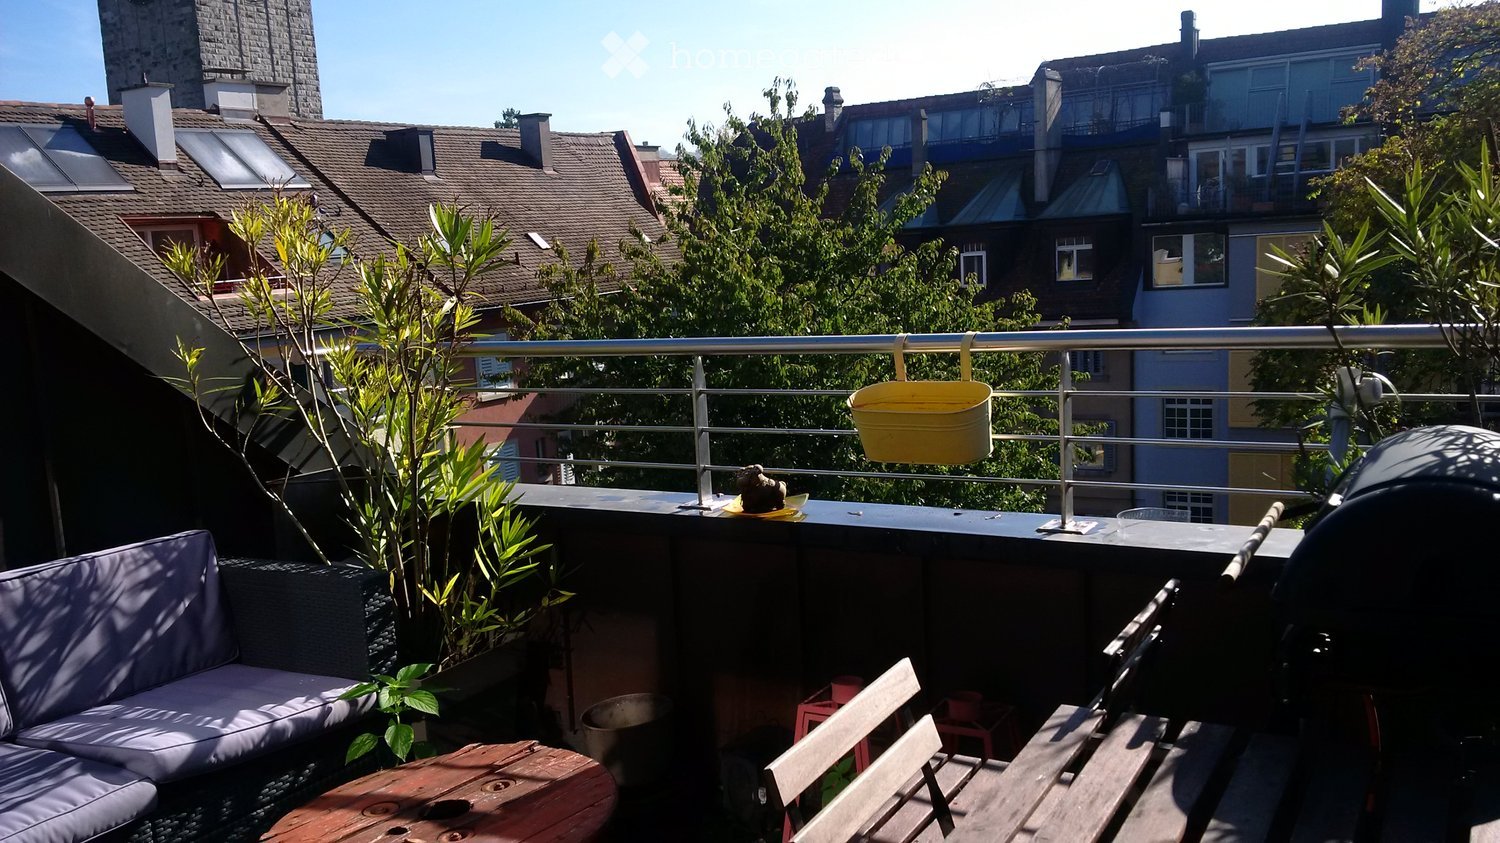
  • Balcony with a sofa, small table, chairs, potted plants, and a barbecue, overlooking a cityscape with buildings and trees.
  • Balcony with wooden decking, grey sofa, white table and chairs, umbrella, and view of a clock tower.
  • A park area surrounded by colorful residential buildings with balconies and shutters, featuring trees and a grassy lawn.
  • Modern living and dining area with light wooden flooring, white dining table with chairs, grey sofa, and large sliding glass doors leading to a balcony with outdoor furniture.
  • Cozy attic bedroom with slanted ceilings, wooden flooring, a bed with blue bedding, a chair, a small table, and decorative items including a picture frame and toys.
  • Modern kitchen with light-colored cabinets, stainless steel appliances, and a black countertop. Features include a built-in oven, microwave, coffee maker, and a window with wooden frame.
  • Modern bathroom with a toilet, sink, and bathtub. The room features tiled walls and floor, a window with frosted glass, and a small shelf with a bottle on the left side.
  • Bathroom with a washing machine and dishwasher stacked vertically, a bathtub, and tiled walls.
1 / 8
CHF 2,697.– Top
2 rooms52m² living space
Klosbachstrasse 24, 8032 Zürich

Apartment with cozy rooftop terrace in the Hottingen quarter

Discover this 2-room attic apartment on the 5th floor at the sought-after Klosbachstrasse 24 in 8032 Zurich. With 52 m² of living space and a very well-maintained, excellent condition, this apartment offers modern living comfort in one of the city's most attractive locations. Due to the floor plan and size, this property is ideal for singles or couples without children (no shared apartments).What the apartment offers: • Attractive layout: The apartment offers a lot of flexibility for living and working, as well as a spacious terrace with a view of the landscaped and picturesque inner courtyard, perfect for relaxing. • Well-maintained construction standard: Cozy attic slopes with compact storage space, sunny, friendly rooms with inviting interior design. A private washing machine and dryer in the apartment provide maximum flexibility in everyday life. • Floor: 5th floor (attic apartment, no elevator) • First-class location: Quiet and sunny in district 7. Coop and pharmacy are only 3 minutes' walk away. The Signaustrasse tram stop can be reached in 5 minutes, and Römerhof station in 10 minutes. The proximity to Lake Zurich, the excellent connection, and the simultaneously quiet atmosphere make this apartment the perfect retreat for urban professionals. Our requirements for the subtenants: • Occupancy: The apartment will be rented to at most two adult persons (single person or couple). • No shared apartments: The property will not be rented to student shared apartments or housing communities. • Life situation: Due to the structure of the house and the lack of storage space for strollers/family needs, the apartment is not suitable for families or households with children. • Pets: Not allowed. • Rental start: Immediately or by arrangement Have we sparked your interest? Please send us your application with a brief description of your person(s) and your current professional situation via the contact form.

Travel time
-
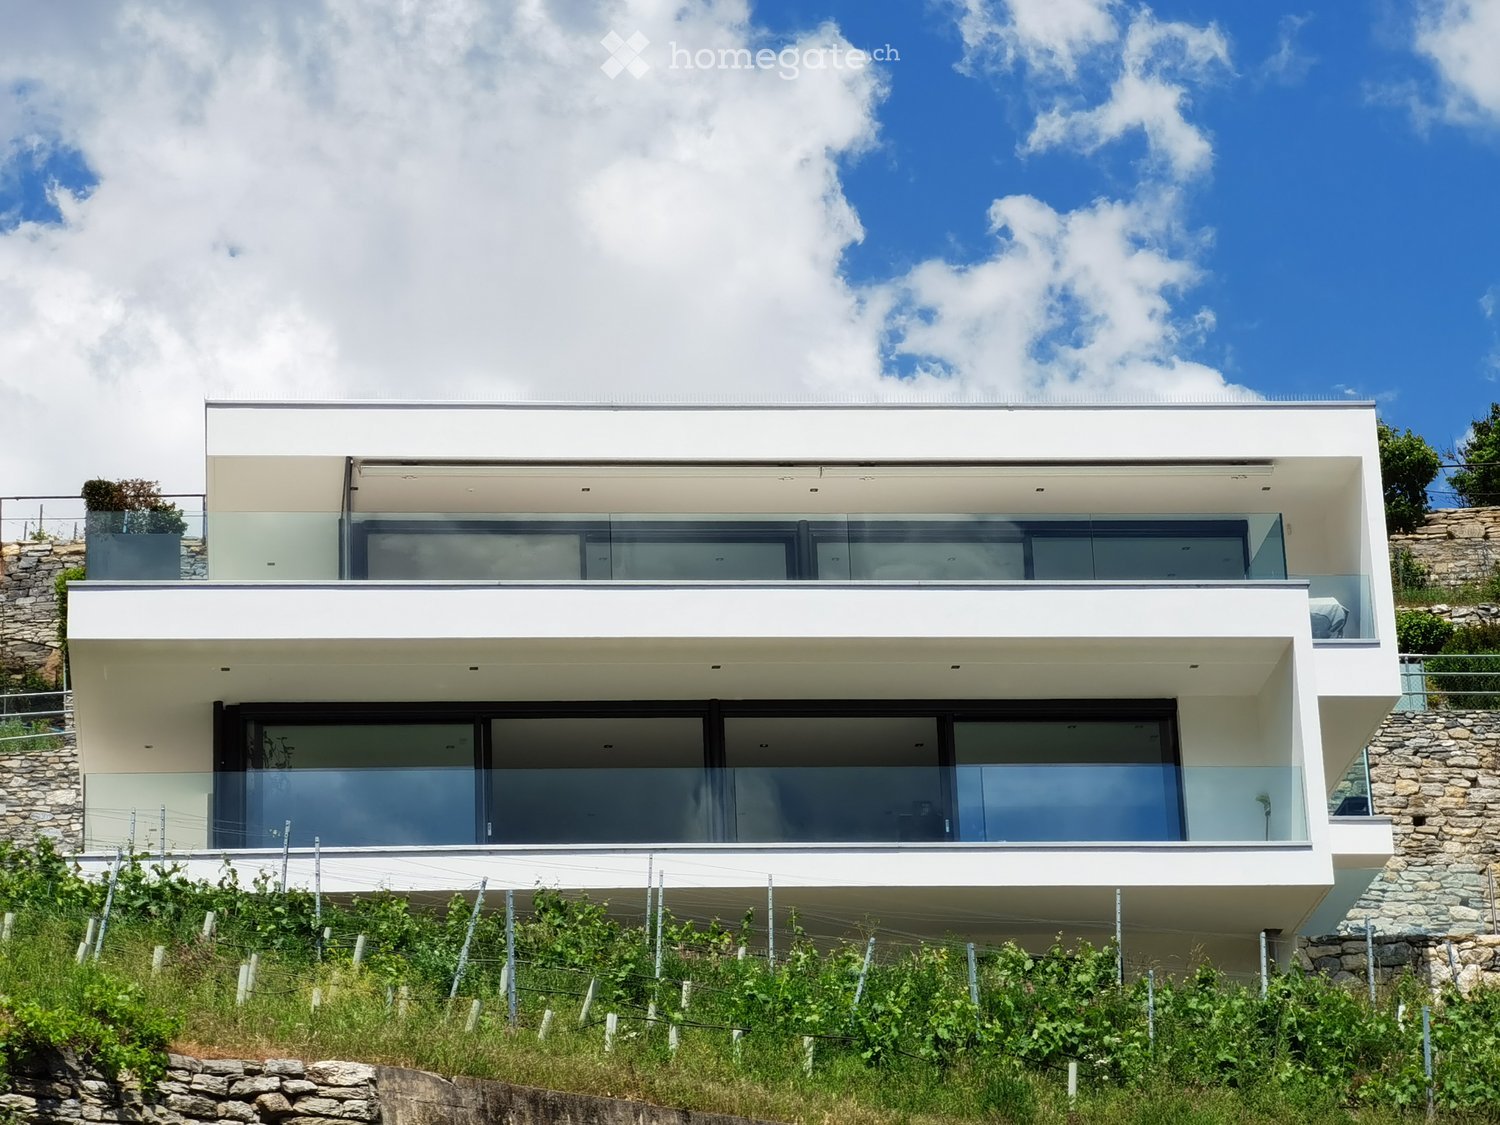
  • Modern two-story house with white exterior, large glass windows, and a raised ground floor, surrounded by greenery and stone walls.
  • Modern balcony with tiled floor, white walls, potted plant, and scenic mountain view.
  • Modern balcony with beige tiled flooring, white walls, and a potted plant near the entrance door.
  • Lush green lawn with a modern house in the background, overlooking a scenic mountain range.
  • Spacious room with wooden flooring, large windows offering a scenic mountain view, round dining table with chairs, sofa, piano, bookshelf, and potted plants.
  • A modern, open-concept living and dining area with white walls, light wood flooring, a large patterned rug, a cream-colored sofa, a white armchair, a dining table with six chairs, a bookshelf with books and decorative items, and two large potted plants.
  • Modern kitchen with light wood flooring, grey cabinets, and expansive floor-to-ceiling windows offering a scenic mountain view.
  • Modern kitchen with grey cabinets, black countertop, and a central island. Features a faucet, sink, coffee maker, oven, fridge, table lamp, and decorative flower vases.
  • A clean, modern hallway with light wooden flooring and white walls, featuring framed artwork and a potted plant on the left side.
  • A modern, well-lit room with a white leather sofa, a desk with two computer screens, an office chair, a bookshelf, and a plant. The room features wooden flooring and large windows with sheer curtains.
  • A modern, well-lit room with a sofa, ottoman, desk, chair, laptop, screen, lamp, and cabinet. The room features wooden flooring and large windows with sheer curtains.
  • Modern bathroom with beige tiles, a toilet, a sink with a mirror, a towel, and an exercise bike in the corner.
  • Modern bedroom with a white bed, multiple pillows, large potted plants, and light wooden flooring.
  • Modern bathroom with double sink, mirrored cabinet, toilet, and glass-enclosed shower area.
  • A compact bathroom with a stacked washing machine and dryer unit, white walls, and light-colored flooring.
  • Modern hallway with white tiled flooring, glass railings, and a raised ground floor leading to a landscaped garden area with stone walls and greenery.
  • Modern balcony with large glass windows, wooden lounge chair, and a wooden fire pit, overlooking a scenic mountain view.
  • Floor plan of a 3-bedroom apartment with a living-dining area, kitchen, three bathrooms, dressing room, hallway, staircase, elevator, and two terraces (west and south).
  • A panoramic view of a town with buildings, roads, and mountains during sunset.
1 / 19
CHF 3,600.– Top
4.5 rooms137m² living space
Impasse de la loquette 8, 3960 Siders

Exclusive 4.5-room apartment with a far-reaching view in a two-family villa

Living with sun and a view This spacious ground-floor apartment combines modern architecture with an elegant ambiance and a well-thought-out room layout. Large window fronts on the south and west sides open up the view of the surrounding mountains and vineyards. The orientation of the apartment allows you to enjoy the sun throughout the day: in the morning in two rooms and until sunset in the living and bedroom. The terraces on the south and west sides offer plenty of space to relax and linger. ...and Zermatt is only about 34 km away as the crow flies... Facts and figures Available from: 1 December 2026 Object type: Apartment in a two-family villa Floor: Ground floor Number of rooms: 4 ½ Number of bathrooms: 2 Number of floors: 1 Living area: 137 m2 Room height: 2.48 m Terrace on the front and west side: 77 m2 Terrace reduction: 22 m2 Ancillary rooms: Basement and bike storage in the underground garage Parking spaces in underground garage: 3 Year of construction: 2018 Room layout and equipment · Open kitchen and living area with a total of 62 m² · Two separately lockable rooms, ideal as children's rooms or offices, with one bathroom and also a lockable corridor · Main bedroom with separate, lockable corridor and elegantly integrated built-in wardrobes and the second bathroom · Underfloor heating and underfloor cooling for the summer months · Kitchen with ceramic glass cooktop, oven, dishwasher, and numerous sockets for additional kitchen appliances · Washing machine and tumble dryer as a washing tower in the apartment · Lift from the underground garage to the ground floor; the parking spaces are about ten meters away from the lift · Green area in front of the entrance and vineyards around the house Location and transport links · Sierre/Siders train station about two minutes away by car, with direct train connections to Visp, Brig, and Geneva · Bus stop about 500 m away · City center about 2 km away · Rossfeld shopping area with Coop, Migros, Manor, Lidl, and Denner about 4 km away Monthly costs Net rent for the apartment: CHF 2,730.- Net rent for 3 underground parking spaces: CHF 360.- Utility costs incl. electricity: CHF 510.- Total monthly rent: CHF 3,600.- Contact: Bogdan Lent 0795030305, bogdan.lent@lent.ch Vanisa Lent 0795030306, vanisa.lent@lent.ch Yvonne Fromer 0795088212, yvonne.fromer@fromecs.ch

Travel time
-
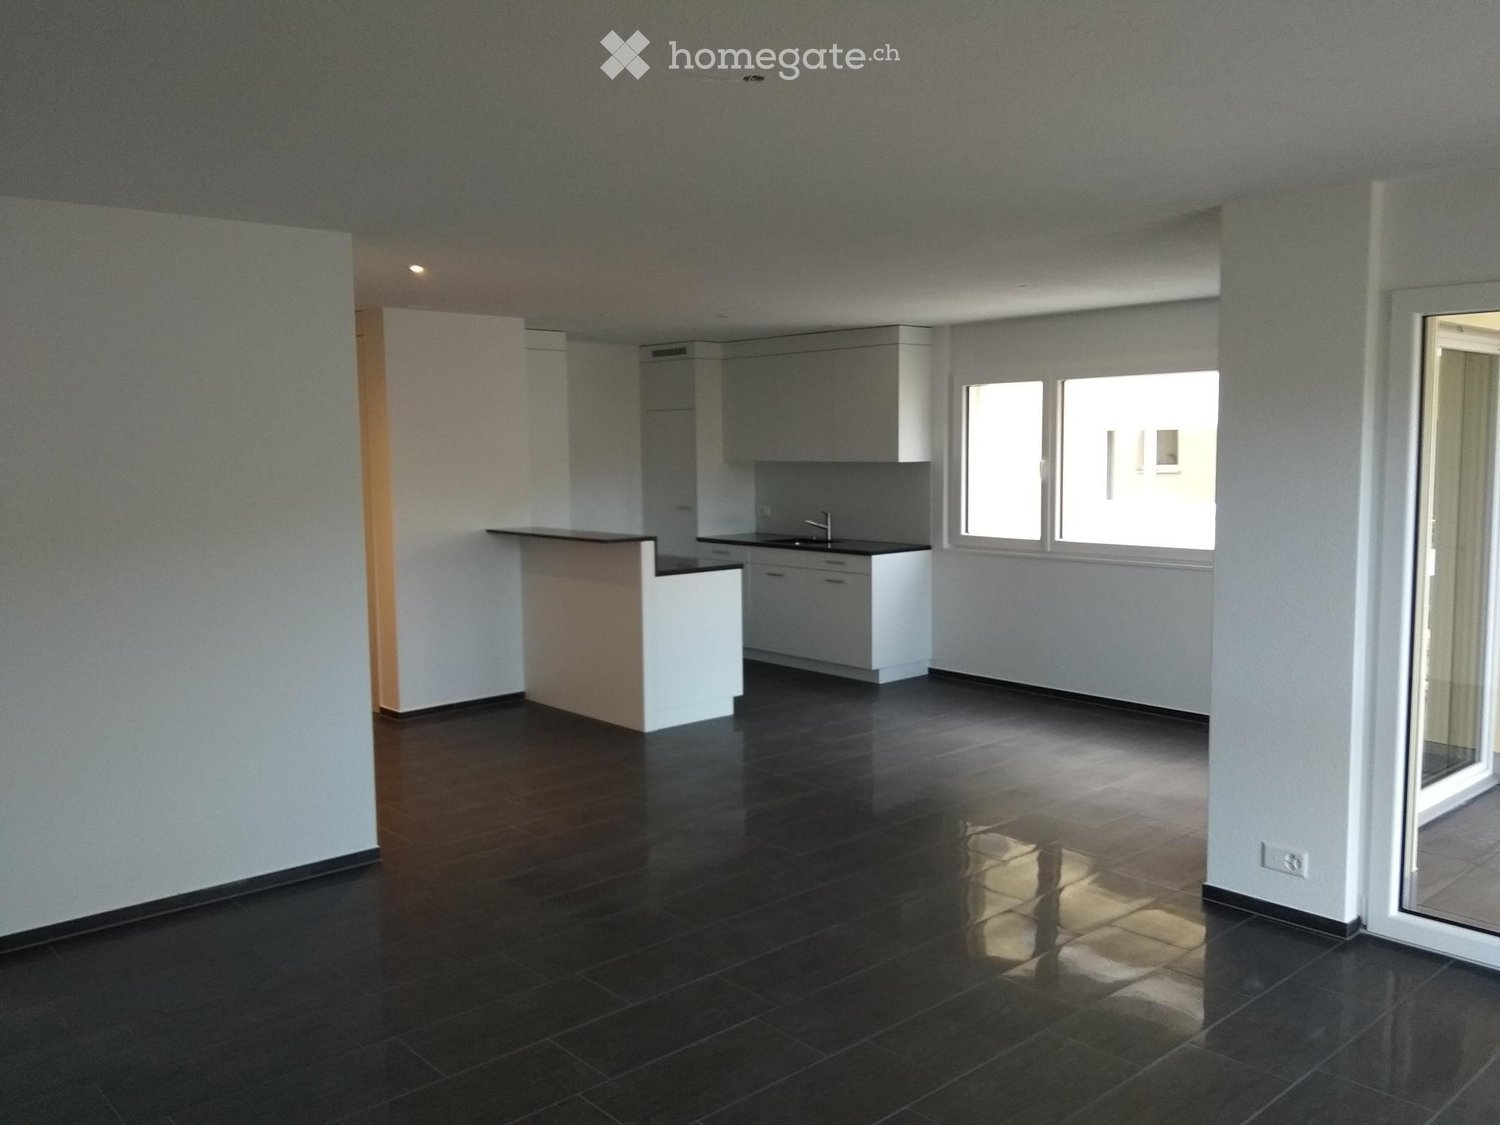
  • Empty room with dark tiled floor, white walls, and a small kitchen area with cabinets and a sink.
  • Empty room with dark tiled flooring, large sliding glass doors, and windows offering views of an outdoor area.
  • Modern kitchen with white cabinets, black countertops, and a stainless steel sink. The space features a central island with a built-in oven and ample storage.
  • Modern shower area with glass enclosure, tiled walls, and dark tiled floor.
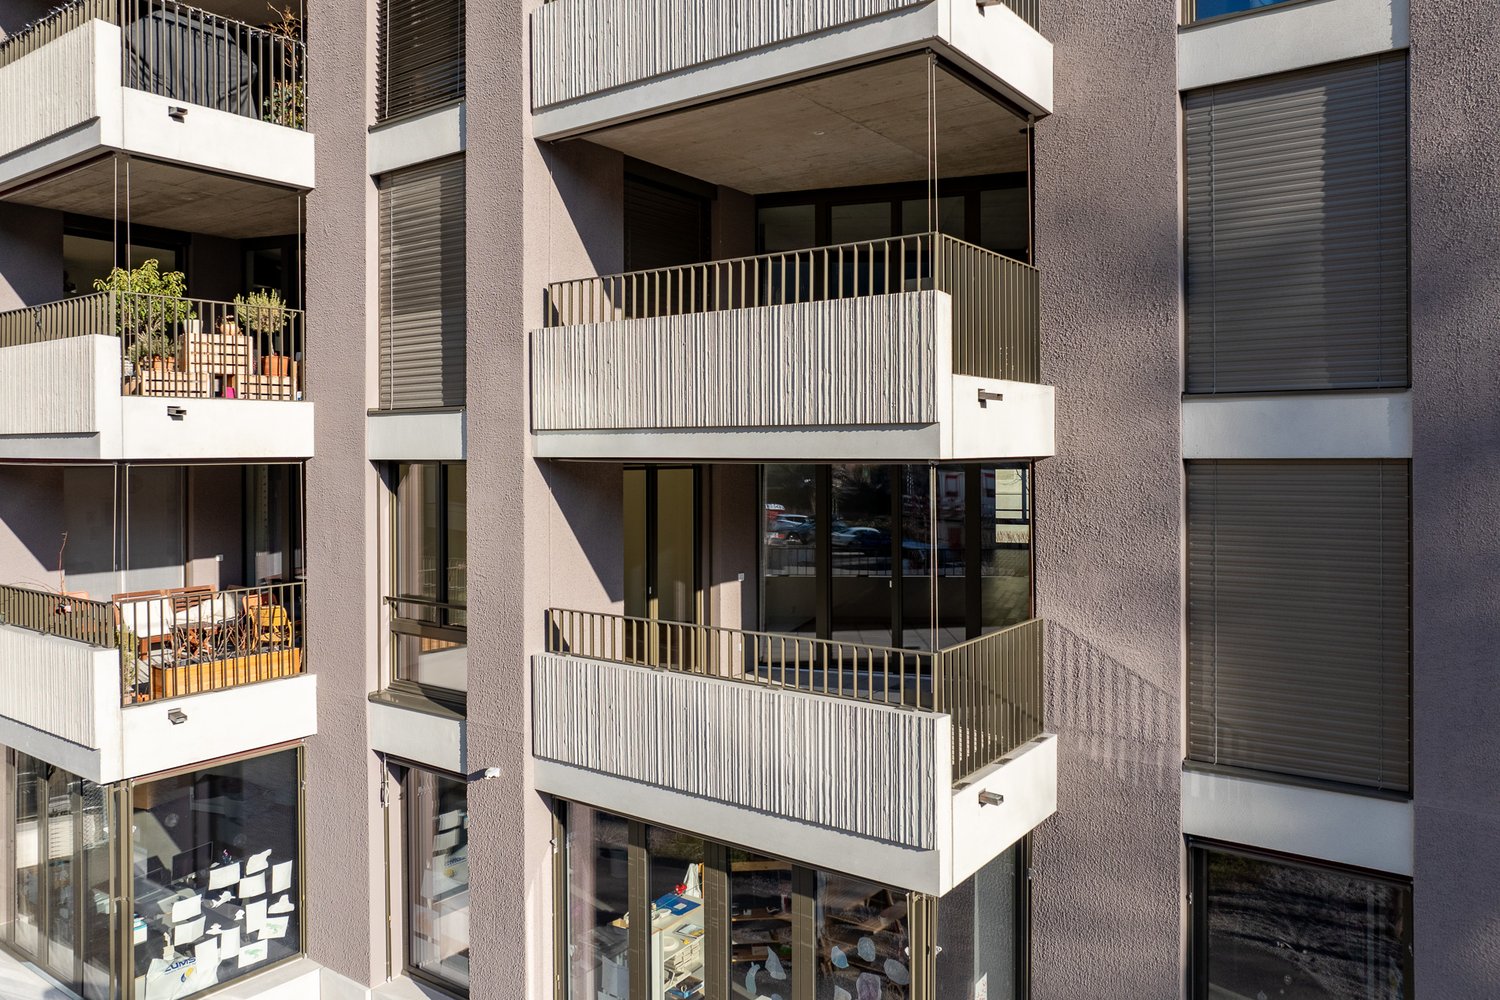
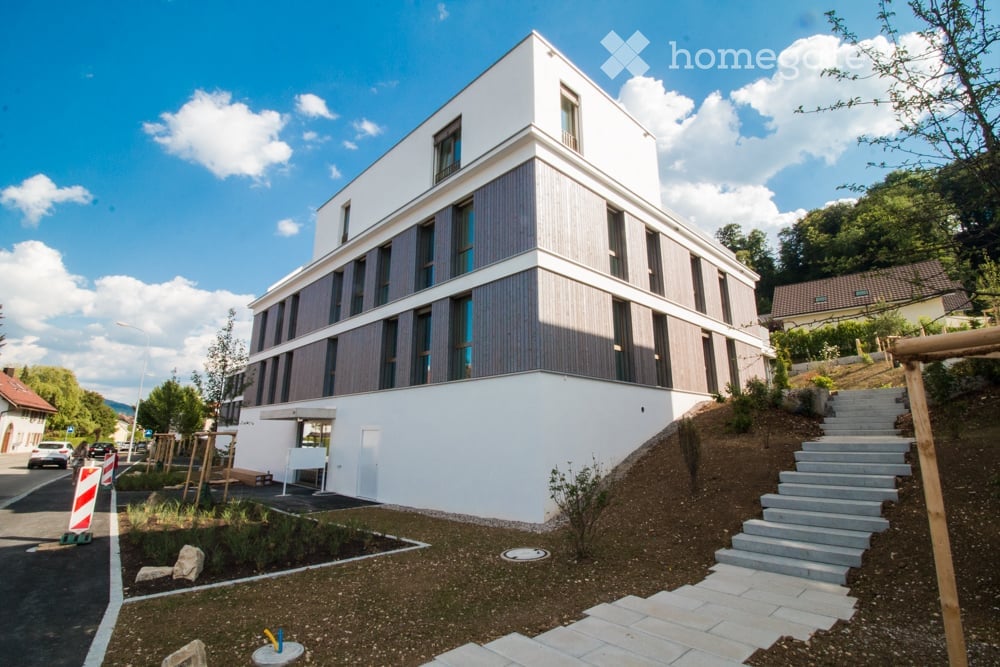
  • Modern multi-story residential building with balconies, glass railings, and a covered parking area.
  • Modern bathroom with a wooden vanity, white sink, chrome faucet, toilet, large mirror with built-in lighting, and a small candle on the counter.
  • Empty room with wooden flooring and large windows, showing natural light and a view of neighboring buildings.
1 / 7
CHF 2,000.– Top
2.5 rooms72m² living space
Twirrenstrasse 19A, 8733 Eschenbach

Modern 2.5-room apartment – 72 m² – underground parking space & hobby room

This high-quality and bright 2.5-room apartment at Twirrenstrasse 19a, 8733 Eschenbach SG offers 72 m² of living space and impresses with its modern equipment and quiet living location. The apartment is ideal for singles or couples who value quality, comfort, and well-kept living.The kitchen is equipped with exclusive V-ZUG appliances, including a dishwasher, refrigerator, and a combination steamer. Additionally, the apartment has a BORA induction cooktop with integrated extraction. A separate V-ZUG washing machine and tumble dryer are located in a separate closet in the apartment.A comfort ventilation system ensures continuously fresh air and a pleasant room climate. The living area has high-quality plate flooring, while the bedroom is equipped with a low-maintenance vinyl floor.The floor plan offers a spacious living and dining area, an open kitchen, a quiet bedroom, a modern bathroom, and a practical entrance area with integrated wardrobe.An underground parking space with an electric charging station can be rented optionally for CHF 150 per month. Also available is a 17 m² disposable/hobby room with plate flooring, sink, and heating for CHF 190 per month.The location in Eschenbach SG offers a quiet living environment with good connections to shopping facilities, the train station, schools, and recreational areas.

Travel time
-

Suggested properties for you based on search results