23238 results - Apartment for rent

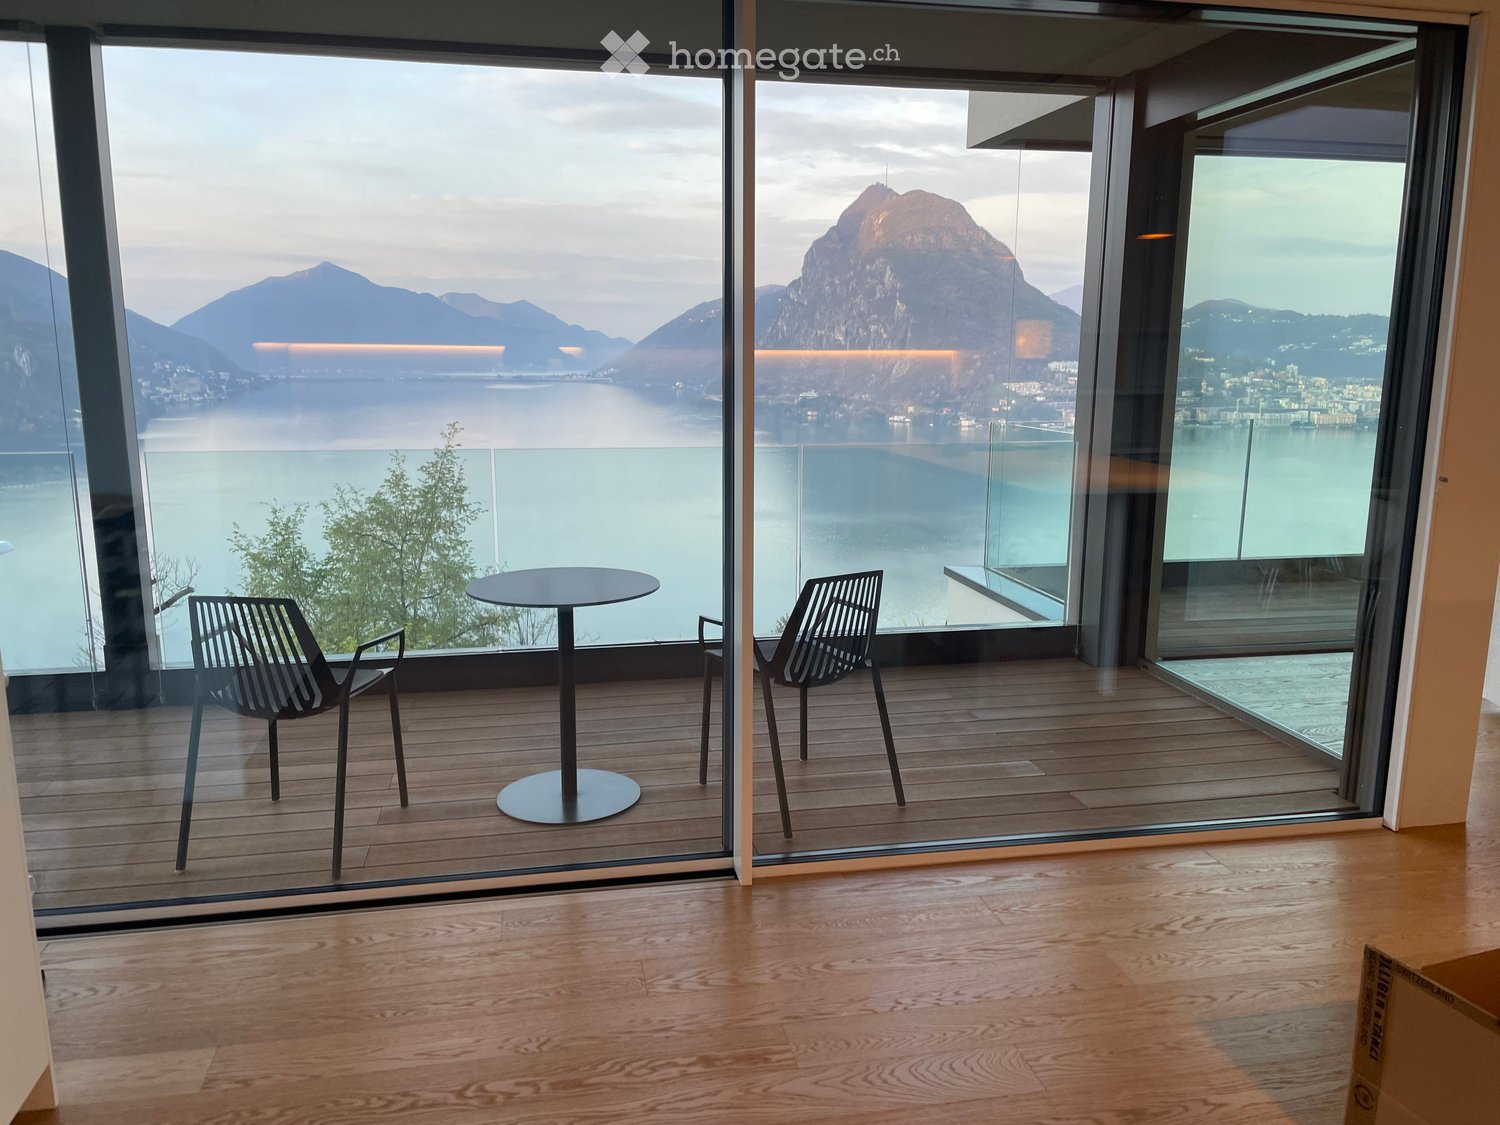
  • Modern balcony with wooden flooring, large glass walls offering a scenic view of a lake and mountains, equipped with a round table and two contemporary chairs.
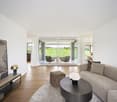
  • Modern living room with large windows offering a scenic mountain and lake view, featuring a grey sectional sofa, coffee table, armchairs, ottoman, and a television.
  • Modern living room with large windows offering a scenic mountain and lake view. Features a sectional sofa, coffee table, dining table with chairs, and several lamps.
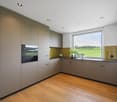
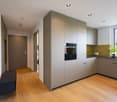
  • Open-plan living and dining area with modern furniture, large windows overlooking a scenic lake, and a kitchen area with cabinets and appliances.
  • Modern living room with light wooden flooring, grey sofa, coffee table, and a view of a balcony with outdoor seating.
  • Modern bedroom with large windows offering a scenic mountain and lake view, featuring a grey upholstered headboard, a quilted bedspread, and red accent pillows.
  • Cozy bedroom with a neatly made bed, a wooden desk with a chair, and a nightstand with a lamp. Large windows offer a view of the building outside.
  • Modern bathroom with a white sink, round mirror, wooden floor, and a view of greenery through a window.
  • Modern bathroom with double sink vanity, bathtub, large mirror, and wooden flooring.
1 / 9
Modern living room with large windows offering a scenic mountain and lake view, featuring a grey sectional sofa, coffee table, armchairs, ottoman, and a television.
Modern living room with large windows offering a scenic mountain and lake view. Features a sectional sofa, coffee table, dining table with chairs, and several lamps.
Open-plan living and dining area with modern furniture, large windows overlooking a scenic lake, and a kitchen area with cabinets and appliances.
CHF 6,050.– Premium
4.5 rooms182m² living space
Via San Giorgio 36, 6977 Ruvigliana

Ampio appartamento con grande terrazza e vista lago a Ruvigliana

Spazi generosi, tranquillità e una vista davvero straordinaria sul Lago di Lugano caratterizzano questo appartamento situato in una delle zone residenziali più apprezzate della città.In Via San Giorgio 36, a Ruvigliana, proponiamo in locazione un ampio appartamento di circa 182 m², ideale per chi desidera vivere in un contesto tranquillo e riservato, a pochi minuti dal centro di Lugano.Il vero punto di forza della proprietà è senza dubbio la vista: grazie alla posizione dell’appartamento, lo splendido panorama sul lago e sulle montagne circostanti accompagna i diversi ambienti della casa, regalando una sensazione di apertura e luminosità e rendendo la vista protagonista della vita quotidiana.A completare gli spazi troviamo una splendida terrazza di circa 29 m², perfetta per godersi appieno il panorama, rilassarsi all’aperto o trascorrere piacevoli momenti in compagnia.Le generose dimensioni dell’appartamento garantiscono ampi spazi e un elevato livello di comfort. La proprietà comprende inoltre una cantina privata e un comodo posteggio in autorimessa.La posizione rappresenta un ulteriore valore aggiunto: Ruvigliana permette di vivere in un ambiente residenziale tranquillo e privilegiato, mantenendo allo stesso tempo il centro di Lugano facilmente raggiungibile.Affitto netto mensile: CHF 5'550.– / mese Spese accessorie: CHF 500.– / mese (con conguaglio al termine d'esercizio) Affitto totale mensile: CHF 6'050.– / meseDisponibilità immediata.Per maggiori informazioni, foto, video o per organizzare una visita, non esitate a contattarci.Contatto secondario: Ewa Donnell 079 674 73 69 ___________________________________________________________________________________________________________________________________Generous living spaces, tranquillity, and a truly remarkable view of Lake Lugano characterize this apartment, located in one of the city’s most residential areas.Located at Via San Giorgio 36 in Ruvigliana, this spacious apartment offers approximately 182 m² of living space and is ideal for those seeking a peaceful and private setting just a few minutes from the centre of Lugano.The true highlight of the property is the view. Thanks to the apartment’s position, the beautiful panorama of the lake and surrounding mountains can be enjoyed from various areas of the home, creating a wonderful sense of openness and natural light and making the view an integral part of everyday living.The property also features a beautiful terrace of approximately 29 m², perfect for enjoying the panorama, relaxing outdoors, or spending pleasant moments with family and friends.The generous size of the apartment provides spacious interiors and a high level of comfort. The property also includes a private cellar and a convenient parking space in the underground garage.The location is an additional advantage: Ruvigliana offers a peaceful and privileged residential environment while keeping the centre of Lugano within easy reach.Monthly net rent: CHF 5,550.– / month Additional charges: CHF 500.– / month (subject to final adjustment at the end of the accounting period) Total monthly rent: CHF 6,050.– / monthAvailable immediately.For further information, photos, videos or to arrange a viewing, please do not hesitate to contact us.Secondary contact: 079 674 73 69

Travel time
-
New building
1 / 13
  • Balcony / Terrace
  • Pets allowed
  • Parking space
  • +2
CHF 2,665.– Premium
5.5 rooms128m² living space
Seemoosholzstrasse 7b, 9320 Arbon

Spacious 5.5-room apartment with extensive terrace

At Seemoosholzstrasse 7b in Arbon, we are renting this modern and spacious 5.5-room apartment on the high ground floor.The open living and dining area impresses with large window fronts, plenty of daylight, and direct access to the extensive, partially covered terrace. The modern kitchen blends harmoniously into the living area and offers spacious workspaces, plenty of storage space, and contemporary kitchen appliances.The four additional rooms have a practical floor plan and are ideal as bedrooms, children's rooms, guest rooms, or home offices. A stylish natural stone wall in the living area and the high-quality floor coverings give the apartment a special character.The apartment offers the following advantages: • Spacious, open living and dining area • Modern kitchen with dishwasher and high-quality built-in appliances • Four versatile rooms • Bathroom with bathtub • Separate toilet with shower • Private washing machine and private dryer • Extensive, partially covered terrace • Large window fronts and bright rooms • Practical and family-friendly floor plan • Basement compartment • Elevator in the building • Parking spaces available • Pets allowed by arrangement The modern equipment, the spacious room offer, and the attractive outdoor area make this apartment an ideal home for families or couples with increased space requirements.Have we sparked your interest? We would be happy to show you this attractive apartment during a personal viewing.

  • Balcony / Terrace
  • Pets allowed
  • Parking space
  • +2
Travel time
-
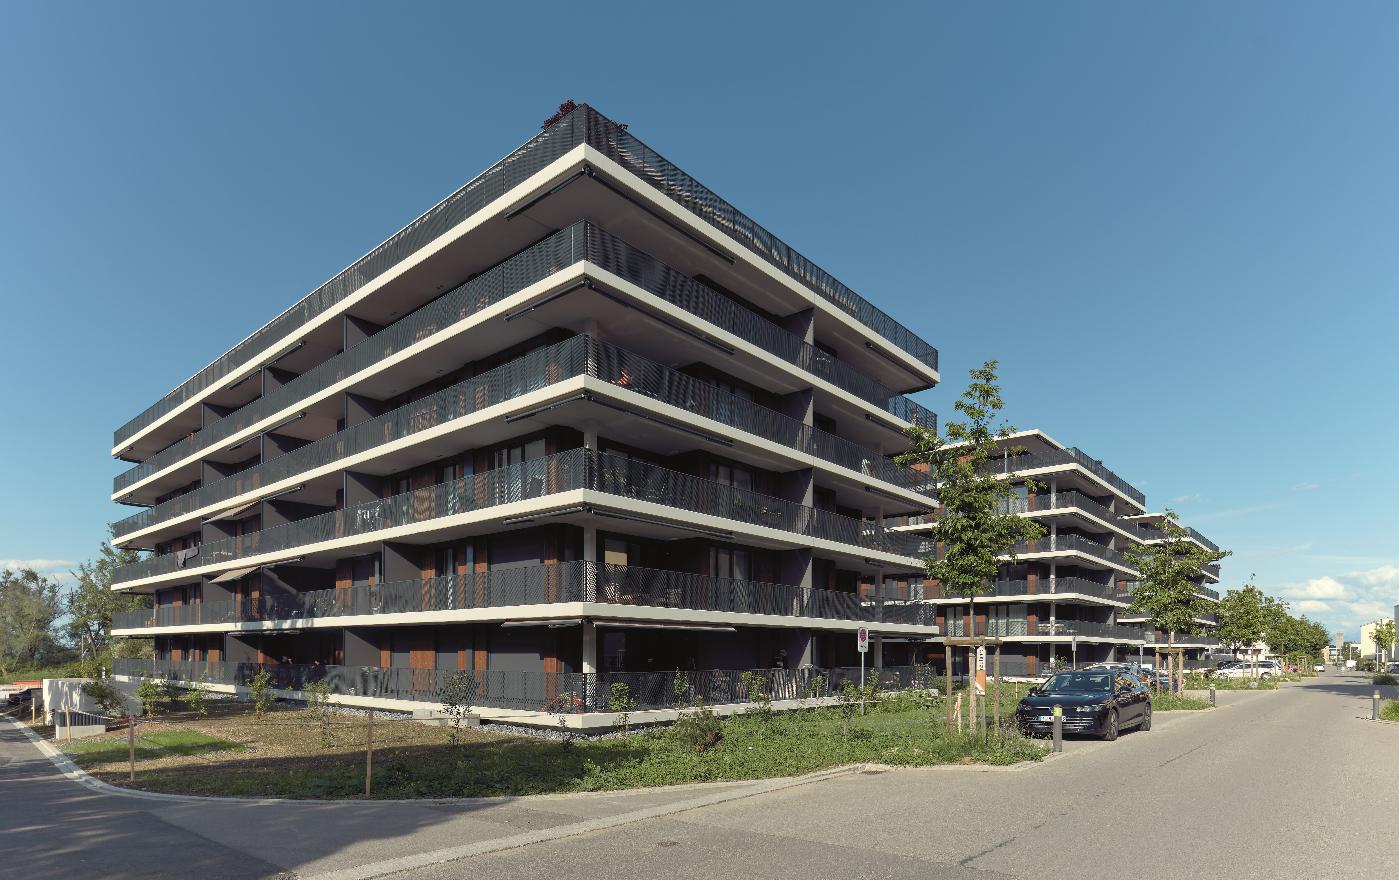
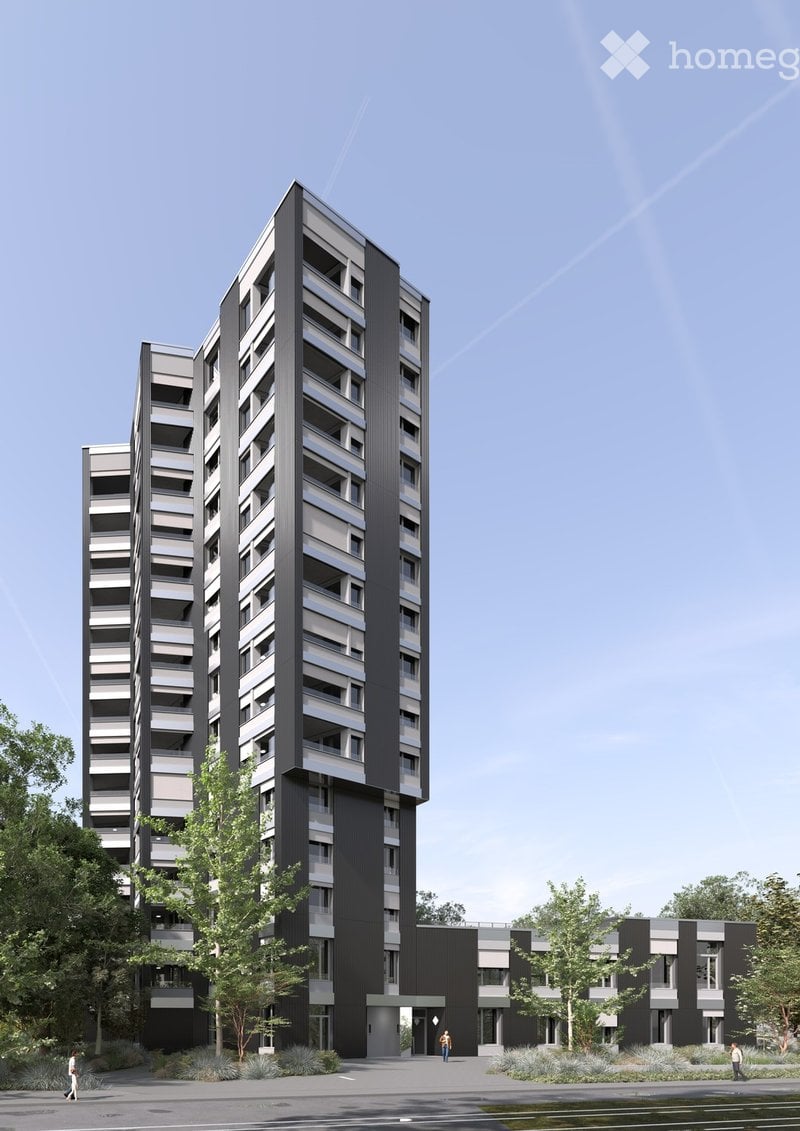
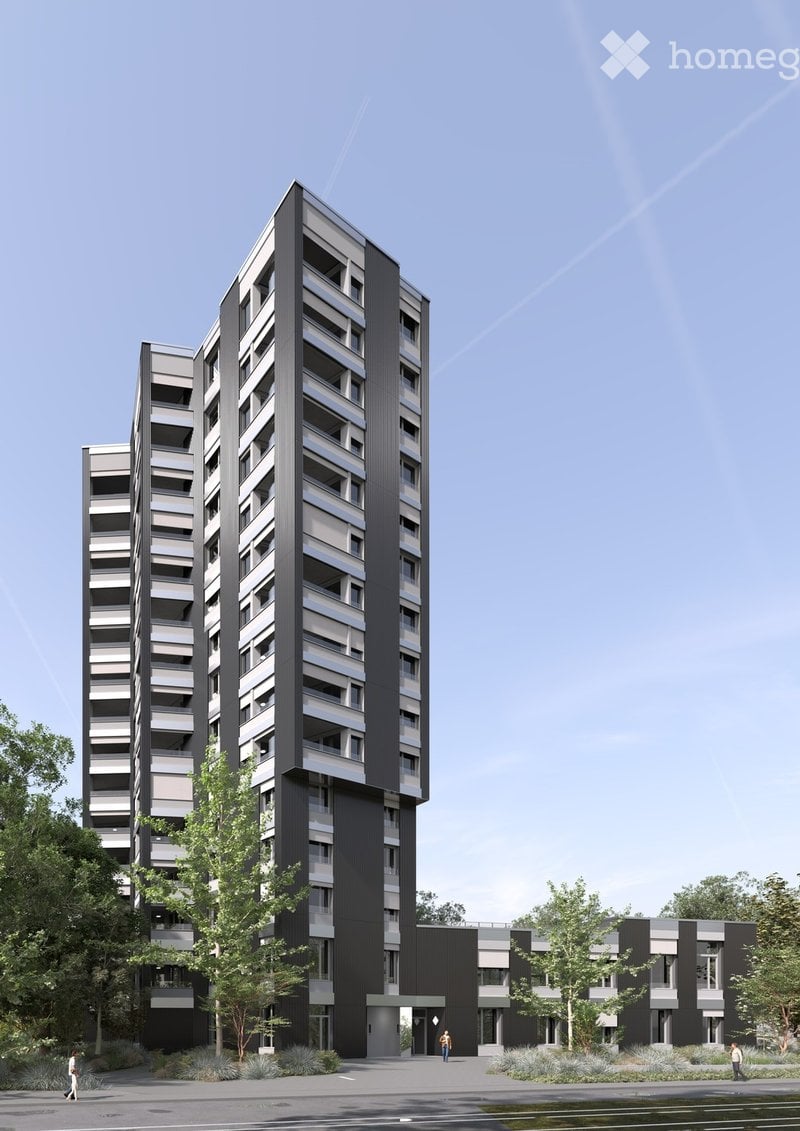
  • Modern high-rise apartment building with sleek black and grey facade, multiple floors, balconies, and surrounding greenery.
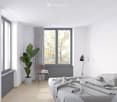
  • Minimalist unfurnished room with large windows, white walls, and a single potted plant. The space is clean and open, with a view of trees outside.
  • Modern hallway with light wooden flooring, white walls, grey cabinetry, and a single recessed ceiling light.
  • Modern, minimalist bedroom with a large window, grey bedding, a wooden chair, a small table, a floor lamp, and a potted plant.
  • Modern kitchen with grey cabinets, wooden floor, and a large window with blinds. Features a built-in oven, a single chair, and a potted plant near the wall.
  • Modern bathroom with a white sink, toilet, bathtub, and dark tiled walls. Features a sleek mirror, modern faucet, and built-in storage cabinet.
  • Modern bathroom with grey tiles, white sink, toilet, mirror, and glass shower enclosure.
  • Modern dining area with a wooden table, four chairs, a potted plant, and a bottle on the table. Large windows and grey cabinetry are visible.
  • Modern dining area with a round wooden table, four chairs, a potted plant, and a bottle on the table. Large windows offer a view of greenery and the ocean.
1 / 9
Minimalist unfurnished room with large windows, white walls, and a single potted plant. The space is clean and open, with a view of trees outside.
Modern hallway with light wooden flooring, white walls, grey cabinetry, and a single recessed ceiling light.
Modern, minimalist bedroom with a large window, grey bedding, a wooden chair, a small table, a floor lamp, and a potted plant.
CHF 4,350.– Premium
4.5 rooms111m² living space
Ueberlandstrasse 99, 8600 Dübendorf

TILDA – Plenty of space for family, everyday life, and a far-reaching view.

Your 4.5-room apartment in the TILDA TOWER in Dübendorf A home must be able to do many things: offer space for shared moments, enable retreat, and adapt to the daily life of its occupants. That's exactly what the 4.5-room apartments in the TILDA TOWER offer. With spacious living areas and a well-thought-out layout, a home is created for families and couples with increased space requirements. Additional rooms can be used flexibly as children's, work, guest, or hobby rooms – and change with your needs. Generous window surfaces bring a lot of daylight into the rooms and open up the view outside. The protected loggia extends the living area and creates a private outdoor space – for a shared breakfast, a quiet hour in the afternoon, or a relaxed evening. Quality that you experience every day Warm } characterizes the living area and rooms. The modern kitchen with anthracite gray fronts and a worktop made of Silestone Marengo sets a clear, elegant accent. Timelessly designed wet cells complete the calm and high-quality material world. What makes your new home special: • Spacious 4.5-room apartment • Ideal for families or couples with additional space requirements • Flexible rooms for children, home office, guests, or hobbies • A lot of daylight thanks to generous window surfaces • Private and protected loggia • Oak parquet in the living area and rooms • Modern kitchen in anthracite gray with Silestone Marengo worktop • High-quality, timeless materialization • Well-thought-out floor plan for a comfortable family daily life Short distances for the whole family TILDA is located in the heart of a dynamic part of Dübendorf and offers the best conditions for an uncomplicated daily life. The tram stop Giessen is only about 100 meters away. Kindergarten and primary school are located in the nearby area, and further school offers are easily accessible in the city. You can find shopping opportunities, among other things, in the center of Dübendorf, at the train station, in Stettbach, and in the nearby Glatt center. Zurich City, Wallisellen, Stettbach, and the airport are quickly accessible by public transport or car. At the same time, Chriesbach and Glatt invite you to take walks and bike tours; sports and leisure facilities, as well as Lake Greifen, are also located in the surrounding area. So there's more time in everyday life for what matters. More space. More possibilities. And a home with a perspective. Discover your new family home. The 4.5-room apartments in TILDA are a particularly exclusive part of the apartment offer, with only four apartments in the entire project. Discover available apartments, floor plans, and prices on the TILDA-TOWER.CH website. We look forward to your contact and to presenting TILDA to you in person. Your WEBER Immobilien-Management AG & Team

Travel time
-

Find a new tenant for free

Create a free listing on Homegate to find the perfect next tenant for your apartment in no time at all.

List your property now
  • Modern high-rise apartment building with a sleek black and grey facade, multiple floors, and balconies. The building is surrounded by greenery and a paved area.
  • Minimalist unfurnished room with large windows, white walls, and a single potted plant. The space is clean and open with a modern aesthetic.
  • Modern hallway with light wooden flooring, white and grey walls, a closed door, and a built-in cabinet. A potted plant is visible on the right side.
  • Modern, minimalist bedroom with a large window, grey bedding, a wooden chair, a small table, a floor lamp, and a leafy plant in a pot.
  • Modern kitchen with grey cabinets, wooden flooring, and a large window with blinds. Features a built-in oven, a red chair, and a potted plant on the floor.
  • Modern bathroom with a white sink, toilet, bathtub, and shower area. Features dark tiles, a large mirror, and sleek fixtures.
  • Modern bathroom with grey tiles, white sink, toilet, shower, and mirrored cabinet.
  • Modern dining area with a wooden table, four chairs, a bottle on the table, and a large potted plant near the window.
  • Modern dining area with a round wooden table, four chairs, a potted plant, and a bottle on the table. Large windows offer a view of greenery and the ocean.
1 / 9
Minimalist unfurnished room with large windows, white walls, and a single potted plant. The space is clean and open with a modern aesthetic.
Modern hallway with light wooden flooring, white and grey walls, a closed door, and a built-in cabinet. A potted plant is visible on the right side.
Modern, minimalist bedroom with a large window, grey bedding, a wooden chair, a small table, a floor lamp, and a leafy plant in a pot.
CHF 3,280.– Premium
3.5 rooms88m² living space
Ueberlandstrasse 99, 8600 Dübendorf

TILDA – More space for life. More width for living.

Your 3.5-room apartment in the TILDA TOWER in Dübendorf Sometimes, good living needs exactly the right amount of space: room for two, for guests, for the home office – and at the same time, a place where you can relax. The 3.5-room apartments in the TILDA TOWER combine this free space with modern living comfort and urban location. Generous window surfaces bring a lot of daylight into the apartment and create an open living feeling. The well-thought-out room layout offers flexibility for different living situations – whether as a home for couples, small families, or for people who appreciate a separate room for working, for guests, or for their personal projects. The protected loggia becomes an additional favorite spot: being outside and yet enjoying privacy. A home with a clear signature The materialization is modern, high-quality, and consciously understated. Oak parquet in natural gives the living and bedrooms warmth, while the anthracite gray kitchen sets a striking architectural accent. The Silestone Marengo worktop and the timelessly designed wet cells round off the coherent living concept. Your living highlights: • 3.5 rooms with versatile usable space • Ideal for couples, small families, or living with a home office • Bright rooms thanks to generous window surfaces • Protected loggia as a private outdoor space • Oak parquet in the living area and bedrooms • Modern kitchen in anthracite gray with Silestone Marengo worktop • High-quality and timelessly designed wet cells • Well-thought-out floor plans with high living quality Between Zurich and recreation In the TILDA TOWER, you don't have to choose between urban life and retreat – you combine both. Only about 100 meters separate you from the Giessen tram stop. Stettbach can be reached in around 8 minutes by public transport, Zurich City in around 25 minutes. Wallisellen, the airport, and the surrounding workplaces are also excellently connected. For relaxation, Chriesbach and Glatt are practically at your doorstep. Shopping facilities, schools, sports, and leisure activities are also located in the surrounding area. In the morning, quickly to work. In the evening, come home, close the door, and enjoy your own free space. Find your 3.5-room apartment in TILDA Discover available apartments, floor plans, and prices on the TILDA-TOWER.CH webpage. We look forward to your contact and to presenting your possible new home to you in person. Your WEBER Immobilien-Management AG & Team

Travel time
-
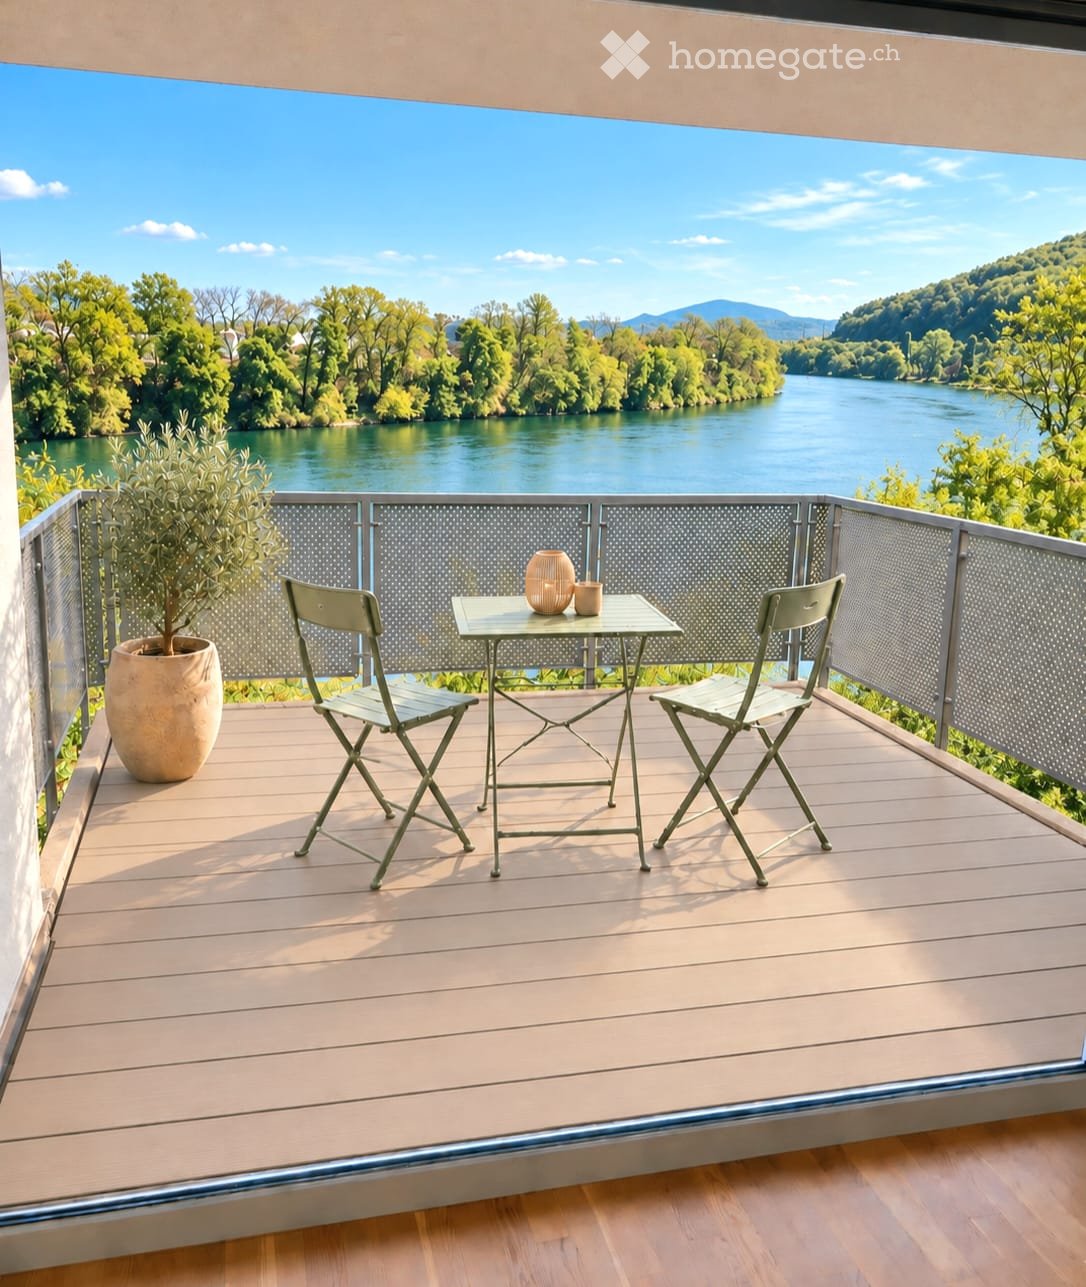
  • Balcony with wooden decking, metal railing, small table with two chairs, decorative vase, and potted plant, overlooking a river and green landscape.
  • Bright living room with large windows offering a scenic view, featuring a white sofa, coffee table, side table, floor lamp, sideboard, and decorative plants.
  • Open-plan kitchen and dining area with light wood flooring, white cabinets, a central dining table with four chairs, a sofa, coffee table, and a modern oven.
  • Modern bedroom with a large bed, nightstands, lamps, a rug, and a potted plant near the window. The room features wooden flooring and large windows with a scenic view.
  • Modern bathroom with a white toilet, sink, and shower area. Features include a large mirror with built-in lighting, a towel rack, and a woven bath mat on the floor.
  • Modern bathroom with a white tiled wall, a bathtub, a sink with a modern faucet, a large mirror, a towel, a toilet, and a small plant on the sink counter.
  • A small, modern laundry room with white tiled walls, a stacked washer and dryer, a woven basket with a towel, and a tiled floor.
  • Aerial view of a town with residential buildings, a river, and surrounding greenery.
  • Floor plan of a 2-room apartment with living/dining/kitchen area, bedroom, bathroom, and terrace.
  • Certificate plaque for a building labeled "MINERGIE" with registration number AG-4704, issued by the Department of Construction, Transport and Environment of the Canton of Aargau.
1 / 10
Bright living room with large windows offering a scenic view, featuring a white sofa, coffee table, side table, floor lamp, sideboard, and decorative plants.
Open-plan kitchen and dining area with light wood flooring, white cabinets, a central dining table with four chairs, a sofa, coffee table, and a modern oven.
Modern bedroom with a large bed, nightstands, lamps, a rug, and a potted plant near the window. The room features wooden flooring and large windows with a scenic view.
CHF 2,650.– Premium
3.5 rooms94m² living space
Rheinweg 15, 4322 Mumpf

Living with a view of the Rhine: Bright 3.5-room apartment with large balcony

Welcome to this well-maintained and spacious 3½-room apartment on the 2nd floor in an attractive location on Rheinweg in Mumpf (AG).The apartment impresses with its bright, inviting atmosphere, a high standard of construction and a living area of 94 m². A special highlight is the free, unobstructed panoramic view of the Rhine and the surrounding landscape.The apartment offers, among other things: • Bright, spacious rooms: Newly laid solid wood floors give the apartment a warm and elegant atmosphere. • Spacious balcony: The approximately 12.5 m² large balcony has a new floor covering and offers a beautiful, free view of the Rhine and the green surroundings. • Modern kitchen: Well-equipped kitchen with refrigerator/freezer combination, oven and other appliances in a high standard. • Two bathrooms: Comfortably equipped bathrooms with modern construction standard. • Private laundry room: Washing machine and dryer are located directly in the apartment. • Elevator: Convenient access to the different floors. • Private basement room: Separate basement room with power connection. • Parking space included: A parking space belongs to the apartment and is included in the rent. A second parking space can be rented for CHF 130.00 upon request. Location and surroundingsMumpf is idyllically located on the Rhine and combines natural, quiet living with good transport links and infrastructure.The Mumpf train station is about a 7-minute walk away, the Bahnhofstrasse bus stop in about 6 minutes. A Volg for daily shopping is about 13 minutes' walk away.Have we sparked your interest? Rent starts immediately or by arrangement. We look forward to your contact and a brief introduction.

Travel time
-
  • Modern living room with large windows, a balcony, a grey sofa, a round coffee table, a colorful chair, a laptop on a desk, and a television on a stand.
  • Modern living room with wooden flooring, large sliding glass doors leading to a balcony, a black sofa with decorative pillows, a small black table with a red lamp, an orange armchair, and a large potted plant near the window.
  • Minimalist bedroom with a white bed, nightstands, table lamps, and a large window overlooking a cityscape.
  • Modern kitchen with white cabinets, wooden herringbone flooring, and a granite backsplash. Features a sink, oven, and various small items on the counter.
  • Modern bathroom with white tiled walls, a glass-enclosed shower, a sink with a modern faucet, a toilet, and a stacked washer/dryer unit. Includes a towel hanging on the shower door and a small shelf with toiletries.
  • Modern bathroom with white tiles, a sink with a modern faucet, a toilet, a large mirror, a glass-enclosed shower, and a towel hanging on a rod.
  • Bright room with wooden floor, large windows, a small table with chairs, laptop, computer monitor, floor lamp, vases with flowers, and a robot vacuum on the floor.
  • Bright, modern room with large windows, wooden flooring, a red chair, a desk with a computer, and a potted plant near the window.
  • Balcony with tiled floor, metal railing, and a closed umbrella in the center.
  • Modern balcony with large glass sliding doors, tiled floor, and metal railing, offering a view of the surrounding area.
1 / 10
Modern living room with wooden flooring, large sliding glass doors leading to a balcony, a black sofa with decorative pillows, a small black table with a red lamp, an orange armchair, and a large potted plant near the window.
Minimalist bedroom with a white bed, nightstands, table lamps, and a large window overlooking a cityscape.
Modern kitchen with white cabinets, wooden herringbone flooring, and a granite backsplash. Features a sink, oven, and various small items on the counter.
CHF 2,190.– Premium
1.5 rooms58m² living space
Windeggstrasse 6, 8953 Dietikon

Modern 1.5-room attic apartment in Dietikon – New building from October 2026

Welcome to this exclusive 1.5-room attic apartment on the 4th floor of a brand-new building (new construction project "Chrüzacher") on Windeggstrasse 6 in Dietikon. The property was completed this year and will be available from October 1, 2026 – a unique opportunity to move into a freshly built, modern apartment.With a living area of 57.5 m², this attic apartment offers a bright, spacious feel on a compact floor plan. The balcony invites you to relax and, thanks to its elevated location on the top floor, offers a beautiful view. In the summer, you can enjoy plenty of sunlight.Highlights of the apartment: • New building 2026: Modern construction quality and contemporary finishing standard. • Attic apartment on the 4th floor: Quiet, elevated location with a beautiful view. • Balcony: Ideal for enjoying the sun hours. • Elevator: Convenient access to all floors, also wheelchair accessible. • Modern built-in kitchen: Granite countertop, illuminated work surface, high-quality appliances (refrigerator/freezer combination, dishwasher, induction cooktop, and oven from the Zug brand) • Washing machine & dryer (Zug brand): Practical comfort directly in the apartment. • Garage & parking: Ample space for your vehicle (directly accessible by elevator). Location & surroundings: The apartment is located in a quiet environment – both during the day and at night, it is pleasantly quiet. Within a few minutes' walk, you can reach the bus stop Oberdorf (3 minutes), the stop Schöneggstrasse (4 minutes), and the tram and platform stop Dietikon Center (8-9 minutes). The Dietikon train station is about 12 minutes' walk away. For daily needs, a Coop supermarket is available within 7 minutes on foot. Families appreciate the proximity to the Central School (6 minutes) and the Löwen Pharmacy is within 10 minutes.This modern attic apartment combines urban connection with quiet living – ideal for singles or couples looking for a high-quality new building in Dietikon. Secure your new home now!

Travel time
-
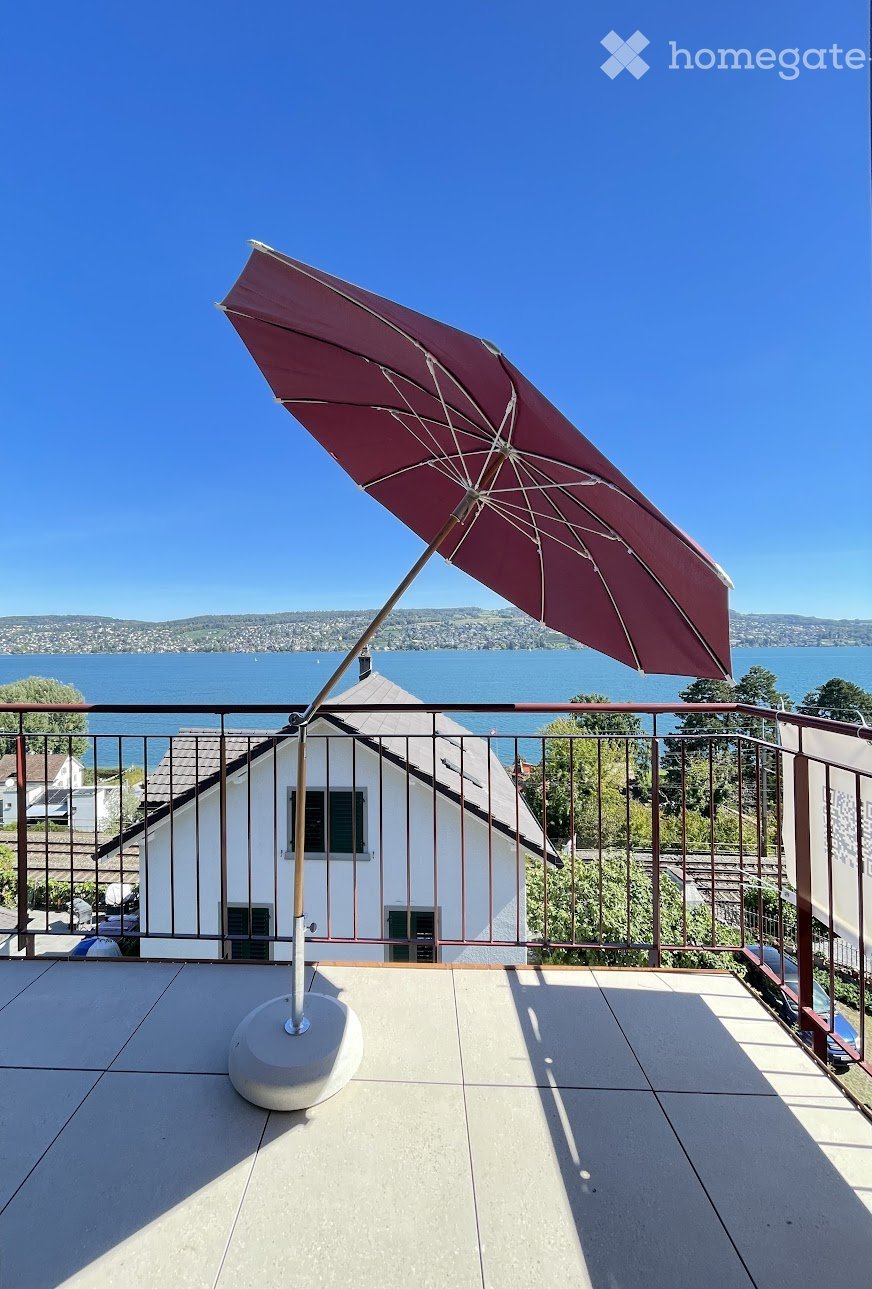
  • Balcony with a large umbrella, overlooking a lake and distant hills under a clear blue sky.
  • Modern kitchen with red cabinets, a sink, and an oven. An open doorway leads to a small bathroom with a toilet and sink.
  • Modern kitchen with red cabinets, a sink, a faucet, and an oven, featuring a large window and a sliding door leading outside.
  • Open-plan room with modern cabinetry, an oven, and large sliding glass doors leading to a balcony.
  • Modern, compact bathroom with a sink and toilet, featuring a skylight window for natural light and a sleek, minimalist design.
  • Empty attic space with exposed wooden beams, white walls, and a doorway leading to a windowed area.
  • Modern kitchen with red cabinets, a sink, and a faucet, featuring exposed wooden beams on the ceiling and warm lighting.
  • Empty room with wooden flooring, white walls, large window with view, radiator, and electrical outlet.
  • Empty room with wooden flooring, white walls, large windows, radiator, and electrical outlets.
  • A two-story white house with a brown roof, situated near a lake with mountains in the background. The house has multiple windows and a driveway with a parked car. There are trees and greenery surrounding the property.
1 / 10
Modern kitchen with red cabinets, a sink, and an oven. An open doorway leads to a small bathroom with a toilet and sink.
Modern kitchen with red cabinets, a sink, a faucet, and an oven, featuring a large window and a sliding door leading outside.
Open-plan room with modern cabinetry, an oven, and large sliding glass doors leading to a balcony.
CHF 3,909.– Premium
3.5 rooms92m² living space
Eisenbahnstrasse 27, 8800 Thalwil

Exceptional Attic Apartment in Thalwil with 180° Views of Lake Zurich and the Alps

Für die deutsche Version bitte nach unten scrollen.Viewings by appointment. Formal application with all required documents. / Besichtigung auf Anfrage. Offizielle Bewerbung mit allen erforderlichen Unterlagen. / Strictly non-smoking. Pets are not allowed. / Die Wohnung ist strikt rauchfrei. Haustiere sind nicht erlaubt.A unique, beautifully renovated attic apartment in Thalwil with spectacular 180° panoramic views over Lake Zurich and the Alps.The apartment combines the charm of a historic building with a carefully considered contemporary renovation. High-quality Swiss and Italian materials, natural finishes, and restrained architectural design create a warm and sophisticated living environment.Approx. 92 m² living space, plus a 7 m² balcony, attic storage, and separate cellar.More images can be found at https://tinyurl.com/bd64uj3y.Highlights • Exceptional 180° views over Lake Zurich and the Alps • Bright 3.5-room attic apartment with distinctive architectural character • Newly and comprehensively renovated • New kitchen with V-ZUG dishwasher, oven, induction hob with downdraft extractor, and fridge • New Catalano sanitary fittings • Natural clay-plastered bedroom walls • High-quality herringbone parquet flooring • Seamless floors in the living room and kitchen • High-quality stoneware balcony flooring • Modern lighting • Generous attic storage and separate cellar • Mobile air conditioner and balcony parasol • Washing machine in the apartment; shared washing machine and dryer in the basement • Parking space available separately Lake Zurich, Thalwil's public bath and harbor are approx. 5 minutes' walk away; restaurants and grocery stores approx. 10 minutes.Thalwil is ideally located between Zurich and Zug with excellent direct rail connections: Zurich HB: from approx. 10 min by IR Zug: approx. 16–18 min by IRWith a municipal tax rate of 78% in 2026, Thalwil is among the ten lowest-tax municipalities in the canton of Zurich.An exceptional home for tenants seeking architectural character, high-quality finishes, outstanding views, and excellent connections rather than a conventional new-build apartment.Eine einzigartige, hochwertig renovierte Dachwohnung in Thalwil mit spektakulärem 180°-Panoramablick über den Zürichsee bis zu den Alpen.Die Wohnung verbindet den Charme eines historischen Gebäudes mit einer sorgfältig geplanten, zeitgemässen Renovation. Hochwertige Materialien aus der Schweiz und Italien, natürliche Oberflächen und eine zurückhaltende architektonische Gestaltung schaffen ein warmes und anspruchsvolles Wohnambiente.Ca. 92 m² Wohnfläche, ergänzt durch einen rund 7 m² grossen Balkon, Stauraum im Estrich und ein separates Kellerabteil.Weitere Bilder können Sie unter https://tinyurl.com/bd64uj3y finden.Highlights • Aussergewöhnlicher 180°-Blick auf Zürichsee und Alpen • Helle 3.5-Zimmer-Dachwohnung mit eigenständigem architektonischem Charakter • Neu und umfassend saniert • Neue Küche mit V-ZUG Geschirrspüler, Backofen, Induktionskochfeld mit Muldenlüfter und Kühlschrank • Neue Sanitäranlagen von Catalano • Schlafzimmerwände mit natürlichem Lehmputz • Hochwertiger Fischgrätparkett • Fugenlose Böden in Wohnzimmer und Küche • Hochwertiger Steinzeugboden auf dem Balkon • Moderne Beleuchtung • Grosszügiger Estrich und separates Kellerabteil • Mobile Klimaanlage und Sonnenschirm • Waschmaschine in der Wohnung; Gemeinschafts-Waschmaschine und Tumbler im Keller • Parkplatz separat verfügbar Zürichsee, Freibad, and Hafen are ca. 5 Gehminuten entfernt, Restaurants und Einkaufsmöglichkeiten ca. 10 minutes.Thalwil liegt ideal zwischen Zürich und Zug und bietet ausgezeichnete direkte Bahnverbindungen: Zürich HB: ab ca. 10 Min. mit dem IR Zug: ca. 16–18 Min. mit dem IRMit einem Gemeindesteuerfuss von 78 % im Jahr 2026 gehört Thalwil zu den zehn steuergünstigsten Gemeinden im Kanton Zürich.Ein aussergewöhnliches Zuhause für Mieterinnen und Mieter, die architektonischen Charakter, hochwertige Materialien, eine besondere Aussicht und hervorragende Verkehrsanbindungen einer konventionellen Neubauwohnung vorziehen.

Travel time
-
  • Modern living and dining area with a grey sofa, coffee table, dining table with chairs, and a balcony view.
  • Balcony with a grey sofa, blue and white patterned cushions, a small table with a blue vase, and a potted olive tree.
  • Modern bedroom with a large bed, grey armchair, side table, mirror, and decorative picture frames. The room features wooden flooring, a white rug, and large windows with city views.
  • Modern bathroom with a glass-enclosed shower, white sink, toilet, and built-in vanity with mirrored cabinetry. Includes a small wooden stool with a candle and a beige bath mat.
  • Modern two-story house with grey exterior, multiple balconies, solar panels on the roof, and a small pond with lily pads in the foreground.
  • Modern living and dining area with light wooden flooring, a grey sofa, glass coffee table, dining table with chairs, pendant lights, and large windows with a view of the garden.
  • A cozy attic room with wooden flooring, large windows, and modern decor including a table, chairs, and a hanging lamp.
  • Floor plan of a multi-level building with labeled rooms including cellars, storage, garage, and staircases.
  • Modern living and dining area with a grey sofa, coffee table, dining table with chairs, and a television on a white console.
1 / 9
Balcony with a grey sofa, blue and white patterned cushions, a small table with a blue vase, and a potted olive tree.
Modern bedroom with a large bed, grey armchair, side table, mirror, and decorative picture frames. The room features wooden flooring, a white rug, and large windows with city views.
Modern bathroom with a glass-enclosed shower, white sink, toilet, and built-in vanity with mirrored cabinetry. Includes a small wooden stool with a candle and a beige bath mat.
CHF 2,570.– Premium
2.5 rooms55m² living space
Vorhalden 1, 8310 Grafstal

Furnished 2.5-room attic apartment with cooling – 5 minutes to The Valley

Move in, unpack, arrive. This 2.5-room attic apartment in Grafstal (Lindau ZH municipality) is fully furnished and ready for immediate occupancy – ideal for professionals, commuters, and all those looking for a temporary apartment.The open living, dining, and kitchen area (32 m²) opens onto the covered south balcony with 11.5 m² and a view of the surrounding countryside. Additionally, there is a quiet bedroom and a modern bathroom with a floor-level glass shower. And the best part for hot days: the apartment is air-conditioned – also pleasantly tempered in the high summer. This is rare under the roof.Minergie wooden construction, built in 2019/2020, with elevator – oak parquet, floor-to-ceiling windows, plenty of daylight – fully equipped: kitchen, bed and towel linen, WLAN – all-inclusive rent CHF 2'600/month, including utilities, electricity, and internet – underground parking space available on request (CHF 150/month) – cellar compartment and laundry roomThe location: quietly rural with a garden and biotope pond, but well connected. The Valley Kemptthal in 5 minutes, S-Bahn station within walking distance, Winterthur in 10 and Zurich in 20 minutes by car.Available immediately, from 3 months. Shorter stays on request. Viewing possible at short notice.Special feature: the apartment has Freecooling!

Travel time
-
New building
1 / 10
CHF 2,699.– Premium
2.5 rooms68m² living space
Hinterer Breistelweg 6, 8157 Dielsdorf

First Rental - 2.5-Room Attic Apartment with 4 Terraces

In a sought-after hillside location between the Jura mountain range and the Ried landscape, an exclusive new building with six apartments is being constructed at Hinterer Breistelweg 6 in Dielsdorf. The elevated position of the property allows for a view over the surrounding roofs and enhances the rare long-distance view that characterizes this location. The property is located on the eastern outskirts of the Lägern and directly adjacent to the Neeracherried, one of the most important nature reserves in the canton of Zurich. A combination of long-distance views, proximity to nature, and good accessibility, which enables walks, bird watching, and other activities directly in front of the door.Dielsdorf itself combines village charm with short distances: shopping facilities, schools, and doctors are easily accessible on foot, and the nearby Regensberg with its picturesque old town is a popular destination. The Dielsdorf train station is about a 7-minute walk away, and the S-Bahn takes you to Zurich HB in about 24 minutes. Ideal for all those who want to combine natural living with short distances to the Zurich economic area.Features • Exclusive long-distance view over nature • Compact, well-thought-out floor plan • Modern kitchen with ceramic hob, induction cooktop, combi steamer, and dishwasher • High-quality floors made of Jura limestone and oak parquet • Built-in wardrobe with washing machine and dryer directly in the apartment • Electrically operated awnings and shutters • High-performance fiber optic connection available • Air-water heat pump with free cooling via underfloor heating and photovoltaic system • Three large (19.73m², 15.1m², 10.06m²) and one small (4.26m²) terrace • Pets are welcome Infrastructure • Dielsdorf train station: approx. 7 minutes' walk, connection to S-Bahn and regional bus network • Shopping: Migros, Coop, Volg, migrolino, and Aldi within 6-9 minutes' walk • Education: kindergarten, primary school Früebli (5 minutes) and secondary school (6 minutes) in the municipality • Doctors: general practitioner's office approx. 5 minutes' walk, further medical services in the immediate vicinity • Leisure: local recreation in the Neeracherried directly in front of the door; sports facility Erlen with indoor and outdoor pool including ice rink in winter, riding facility, and bowling alley, etc. - all within walking distance. Community and ancillary rooms • Drying room for shared use • Stroller and bicycle parking spaces • Garden playground • 10 parking spaces in the underground garage with basic e-mobility equipment Convinced? I would be happy to show you the apartments during a personal viewing.I look forward to your contact.*Visualizations, floor plans, materializations, and appliances may differ until the building is completed. Changes are reserved until the handover of the rental property.

Travel time
-
New building
1 / 10
CHF 3,633.– Premium
3.5 rooms91m² living space
Hinterer Breistelweg 6, 8157 Dielsdorf

First Rental - 3.5-Room Apartment with Extended Living Room

In a sought-after hillside location between the Jura mountain range and the Ried landscape, an exclusive new building with six apartments is being constructed at Hinterer Breistelweg 6 in Dielsdorf. The elevated position of the property allows a view over the surrounding roofs and enhances the rare long-distance view that characterizes this location. The property is located on the eastern outskirts of the Lägern and immediately adjacent to the Neeracherried, one of the most important nature reserves in the canton of Zurich. A combination of long-distance views, proximity to nature, and good access, which enables walks, bird watching, and other activities directly in front of the door.Dielsdorf itself combines village charm with short distances: shopping facilities, schools, and doctors are easily accessible on foot, and the nearby Regensberg with its picturesque old town is a popular destination. The Dielsdorf train station is about a 7-minute walk away, and the S-Bahn takes you to Zurich HB in about 24 minutes. Ideal for all those who want to combine natural living with a short distance to the Zurich economic area.Features • Exclusive long-distance view • Open, well-thought-out floor plan with extended living room • Modern kitchen with ceramic hob, induction cooktop, combi steamer, and dishwasher • High-quality floors made of Jura limestone and oak parquet • Laundry room with washing machine and dryer directly in the apartment • Electrically operated awnings and shutters • High-performance fiber optic connection available • Air-water heat pump with free cooling via underfloor heating and photovoltaic system • Room height of 2.6 m for a spacious room feel • 12.14 m² large loggia, extends the living room • Pets are welcome Infrastructure • Dielsdorf train station: about 7 minutes on foot, connection to S-Bahn and regional bus network • Shopping: Migros, Coop, Volg, migrolino, and Aldi within 6-9 minutes on foot • Education: kindergarten, primary school Früebli (5 minutes), and secondary school (6 minutes) in the municipality • Doctors: general practitioner's office about 5 minutes on foot, further medical services in the immediate vicinity • Leisure: recreation in the Neeracherried directly in front of the door; sports facility Erlen with indoor and outdoor pool, including ice rink in winter, riding arena, and bowling alley, etc. - all within walking distance. Community and ancillary rooms • Drying room for communal use • Stroller and bicycle parking spaces • Garden playground • 10 parking spaces in the underground garage with basic e-mobility equipment Convinced? I would be happy to show you the apartments during a personal viewing.I look forward to your contact.*Visualizations, floor plans, materializations, and appliances may have deviations until the building is completed. Changes are reserved until the handover of the rental property.
Travel time
-
New building
1 / 10
CHF 3,897.– Premium
4.5 rooms116m² living space
Hinterer Breistelweg 6, 8157 Dielsdorf

First Rental - 4.5-Room Garden Apartment with 136m² Private Garden

In a sought-after hillside location between the Jura mountain range and the Ried landscape, an exclusive new building with six apartments is being constructed at Hinterer Breistelweg 6 in Dielsdorf. The elevated position of the property allows for a view over the surrounding roofs and enhances the rare long-distance view that characterizes this location. The property is located on the eastern outskirts of the Lägern and immediately adjacent to the Neeracherried, one of the most important nature reserves in the canton of Zurich. A combination of long-distance views, proximity to nature, and good transportation links, enabling walks, bird watching, and other activities right outside the front door.Dielsdorf itself combines village charm with short distances: shopping facilities, schools, and doctors are easily accessible on foot, and the nearby Regensberg with its picturesque old town is a popular destination. The Dielsdorf train station is about a 7-minute walk away, and the S-Bahn takes you to Zurich main station in about 24 minutes. Ideal for all those who want to combine natural living with short distances to the Zurich economic area.Features • Exclusive long-distance view to the east with corresponding corner windows • Spacious, well-thought-out floor plan • Modern kitchen with ceramic hob, induction cooktop, combi steamer, and dishwasher • High-quality floors made of Jura limestone and oak parquet • Laundry room with washing machine and dryer directly in the apartment • Electrically operated awnings and shutters • High-performance fiber optic connection available • Air-water heat pump with free cooling via underfloor heating and photovoltaic system • Room height of 2.6 m for a spacious room feel • 136 m² large private garden with covered seating area in the west • Pets are welcome Infrastructure • Dielsdorf train station: about 7 minutes' walk, connection to S-Bahn and regional bus network • Shopping: Migros, Coop, Volg, migrolino, and Aldi within 6-9 minutes' walk • Education: kindergarten, primary school Früebli (5 minutes), and secondary school (6 minutes) in the municipality • Doctors: general practitioner's office about 5 minutes' walk, further medical services in the immediate vicinity • Leisure: local recreation in the Neeracherried directly in front of the door; sports facility Erlen with indoor and outdoor pool, including ice rink in winter, riding arena, and bowling alley, etc. - all within walking distance. Community and Ancillary Rooms • Drying room for shared use • Stroller and bicycle parking spaces • Garden playground • 10 parking spaces in the underground garage with basic e-mobility equipment Convinced? I would be happy to show you the apartments during a personal viewing.I look forward to your contact.*Visualizations, floor plans, materializations, and appliances may differ until the building is completed. Changes are reserved until the handover of the rental property.
Travel time
-
New building
1 / 10
CHF 3,975.– Premium
4.5 rooms119m² living space
Hinterer Breistelweg 6, 8157 Dielsdorf

First Rental - 4.5-Room Garden Apartment with 163m² Private Garden

In a desirable hillside location between the Jura mountain range and the Ried landscape, an exclusive new building with six apartments is being constructed at Hinterer Breistelweg 6 in Dielsdorf. The elevated position of the property allows for a view over the surrounding roofs and enhances the rare long-distance view that characterizes this location. The property is located on the eastern outskirts of the Lägern and immediately adjacent to the Neeracherried, one of the most important nature reserves in the canton of Zurich. A combination of long-distance views, proximity to nature, and good accessibility, which enables walks, bird watching, and other activities directly in front of the door.Dielsdorf itself combines village charm with short distances: shopping facilities, schools, and doctors are easily accessible on foot, and the nearby Regensberg with its picturesque old town is a popular destination. The Dielsdorf train station is about a 7-minute walk away, and the S-Bahn takes you to Zurich HB in about 24 minutes. Ideal for all those who want to combine natural living with short distances to the Zurich economic area.Features • Exclusive long-distance view with large corner windows • Spacious, well-thought-out floor plan • Modern kitchen with ceramic hob, induction cooker, combi steamer, and dishwasher • High-quality floors made of Jura limestone and oak parquet • Laundry room with washing machine and dryer directly in the apartment • Electrically operated awnings and shutters • High-performance fiber optic connection available • Air-water heat pump with free cooling via underfloor heating and photovoltaic system • Room height of 2.6 m for a spacious room feeling • 163 m² large private garden with seating area in the west • Pets are welcome Infrastructure • Dielsdorf train station: about 7 minutes on foot, connection to S-Bahn and regional bus network • Shopping: Migros, Coop, Volg, migrolino, and Aldi within 6-9 minutes on foot • Education: kindergarten, primary school Früebli (5 minutes), and secondary school (6 minutes) in the municipality • Doctors: general practitioner's office about 5 minutes on foot, further medical services in the immediate vicinity • Leisure: local recreation in the Neeracherried directly in front of the door; sports facility Erlen with indoor and outdoor pool, including ice rink in winter, riding arena, and bowling alley, etc. - all within walking distance. Community and ancillary rooms • Drying room for shared use • Stroller and bicycle parking spaces • Garden playground • 10 parking spaces in the underground garage with basic e-mobility equipment Convinced? I would be happy to show you the apartments during a personal viewing.I look forward to your contact.*Visualizations, floor plans, materializations, and appliances may have deviations until the building is completed. Changes are reserved until the handover of the rental property.
Travel time
-
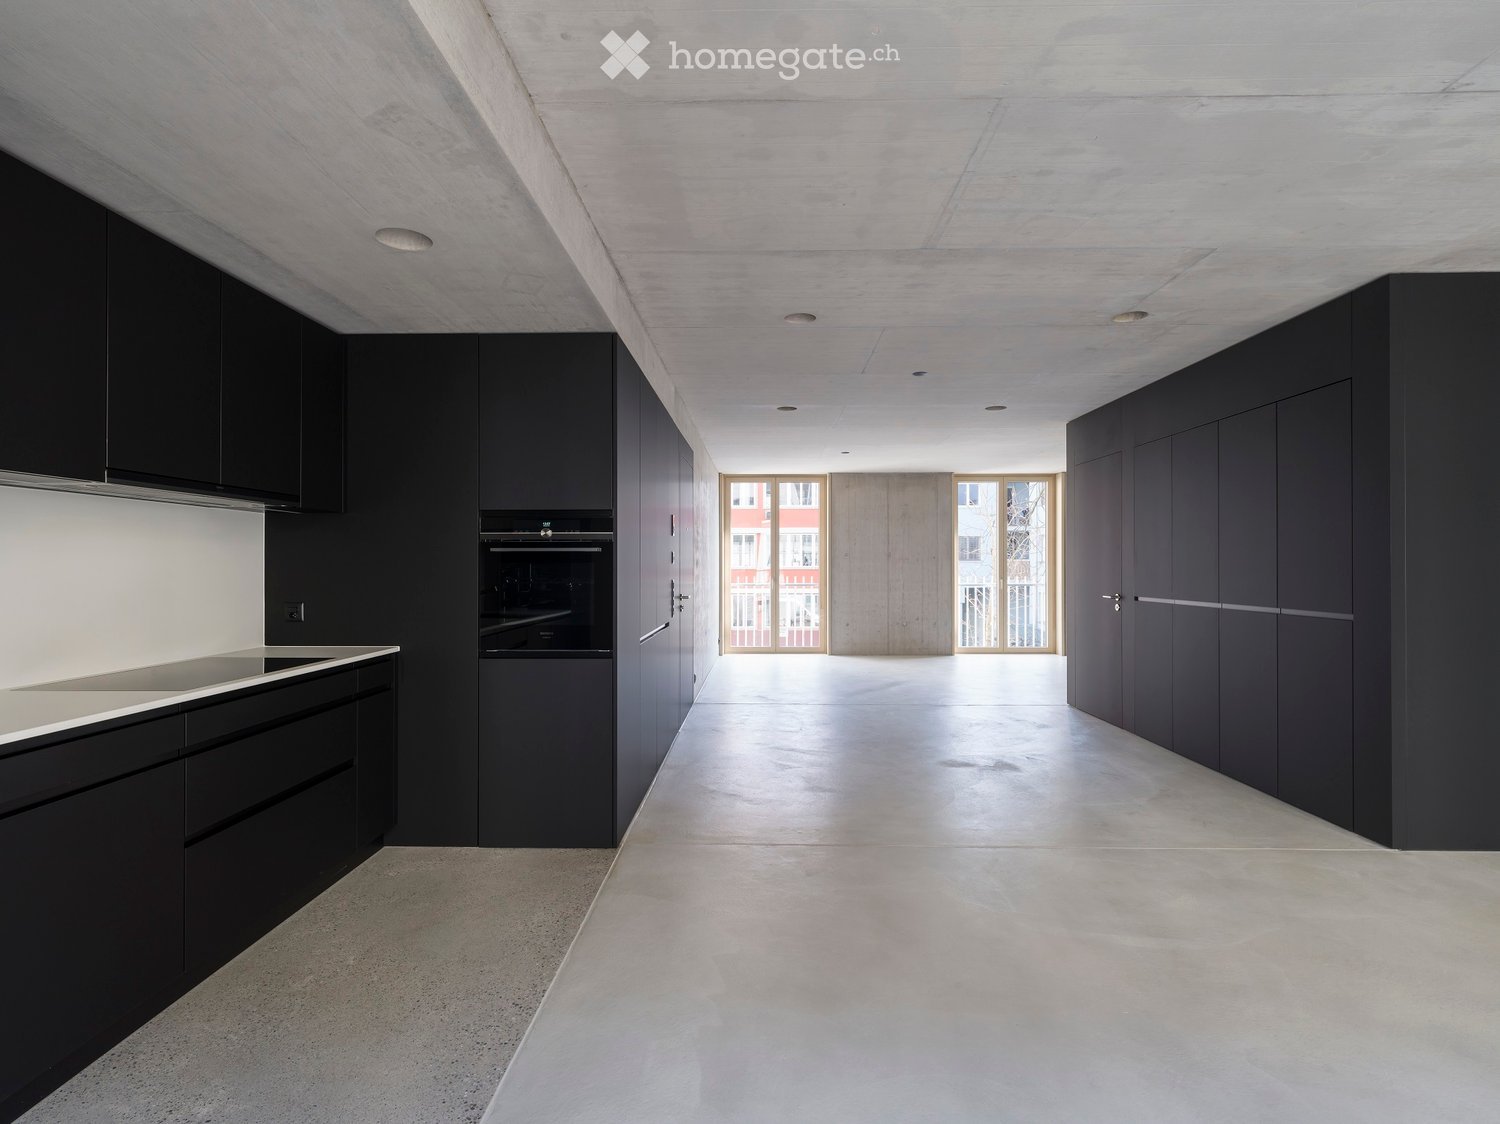
  • Modern, minimalist hallway with concrete floors and walls, featuring built-in dark cabinets and a large open space leading to a view of the exterior.
  • Modern kitchen with sleek black cabinets, a stainless steel sink, and built-in oven. The space features a minimalist design with concrete floors and walls.
  • Minimalist unfurnished room with white walls, light wood paneling, and a large window leading to a balcony.
  • Modern hallway with a large open door leading to a kitchen area, featuring sleek black cabinetry and a minimalist design.
  • Empty room with smooth white concrete floors and walls, large black cabinetry on one side, and a glass door leading to a balcony area.
  • Modern bathroom with a white sink, large mirror, toilet, and glass-enclosed shower stall. The walls are tiled in dark gray with a contrasting light gray lower section.
  • Modern concrete hallway with recessed lighting, wooden paneling on one side, and a dark door at the end.
  • Modern staircase with sleek black handrail and decorative wall-mounted lights, featuring a minimalist design with concrete steps and wooden paneling.
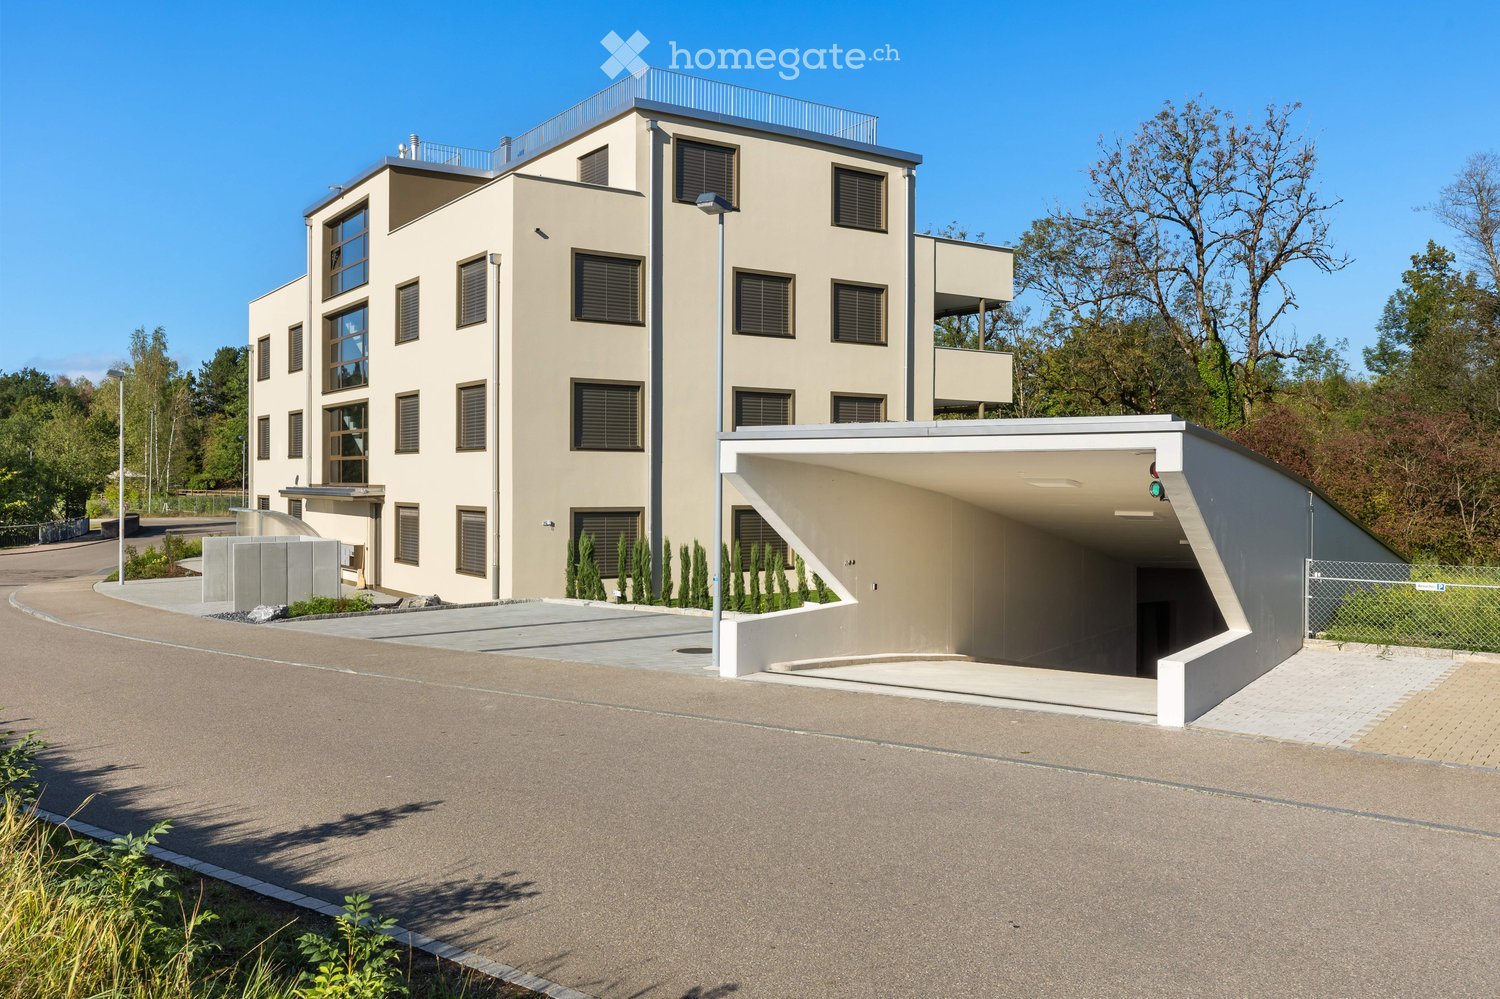
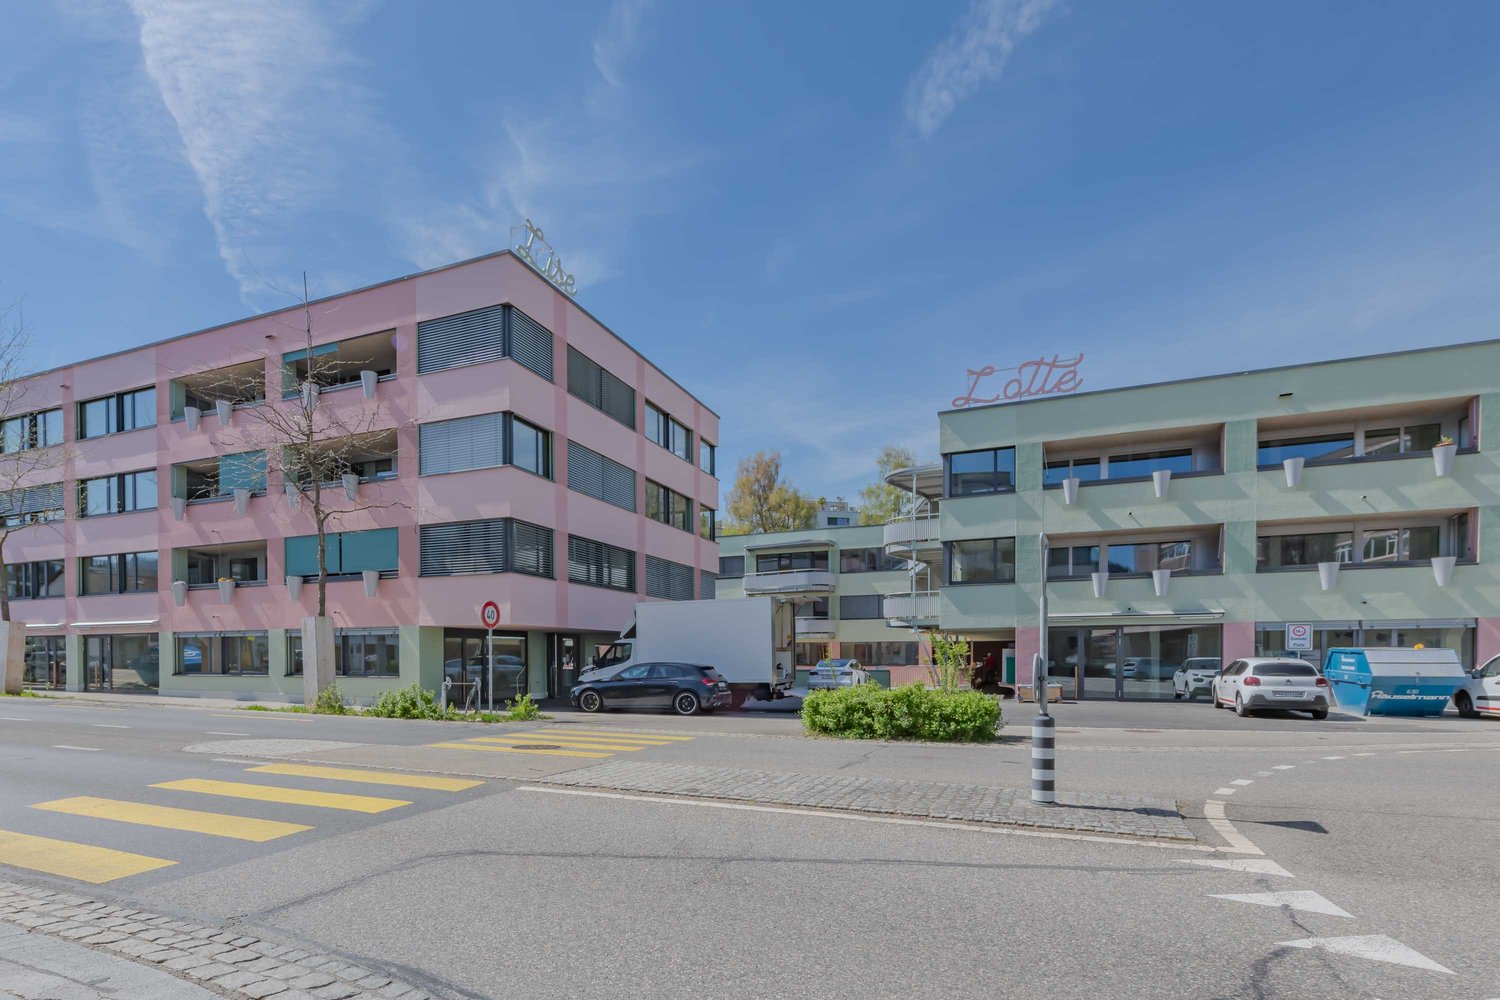
  • Modern multi-story building with large windows and balconies, located on a street with parked cars.
1 / 9
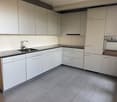
Modern kitchen with sleek black cabinets, a stainless steel sink, and built-in oven. The space features a minimalist design with concrete floors and walls.
Minimalist unfurnished room with white walls, light wood paneling, and a large window leading to a balcony.
Modern hallway with a large open door leading to a kitchen area, featuring sleek black cabinetry and a minimalist design.
CHF 3,580.– Premium
2.5 rooms77m² living space
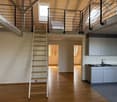
Engelstrasse 62 - Loft, 8004 Zürich

Deine Loftwohnung mitten im Trendquartier / Your loft apartment in the heart of the trendy district

Engel62 ist das moderne Stadthaus mit einzigartigen Designwohnungen. Wenn du beim Wohnen auf urbanen Lifestyle und hochwertige, unverfälschte Materialien stehst, dann bist du hier an der Engelstrasse 62 im Kreis 4 genau richtig.Engel62 is a modern townhouse with unique designer apartments. If you prefer an urban lifestyle without frills, but with high-quality, authentic materials, then this is the place for you at Engelstrasse 62 in district 4.Hier – im innersten Zirkel von Zürich – wimmelt es von Bars, Cafés, Restaurants, Boutiquen und Clubs. Und wer eine grüne Auszeit braucht, findet in der Nähe ein kleines Naherholungsgebiet. Das renommierte Büro Frei Architekten hat so ein funktionales wie modernes Wohnhaus konzipiert. Es bietet mit seinen loftartigen Grundrissen genau das, was man sich im zentralen Kreis 4 wünscht.• Baujahr 2023• Loftwohnung• Wände in Sichtbeton und teils in rauem, gestrichenem Backstein• Böden in geglättetem, im Küchenbereich geschliffenem Beton• Moderne Küche mit schwarzen, grifflosen Kunstharzfronten. Küchenabdeckung aus weissem Dekton Zenith. Exklusive Küchengeräte mit High-Tech-Backofen, Induktionsherd, Grossraumgeschirrspüler etc.• Bodenebene Dusche, Wände in Nasszellen mit grünblauem Bisazza Glasmosaik• Kellerraum mit eigener Waschmaschine und TumblerMehr Infos unter: www.engel62.ch

Travel time
-
New building
1 / 13
  • Balcony / Terrace
  • Pets allowed
  • Elevator
  • +2
CHF 1,880.– Premium
3.5 rooms91m² living space
Breitenaachstrasse 15, 8580 Amriswil

Modern living in harmony with nature

Modern living in the new Breitenaach quarter, AmriswilIn the southwestern part of Amriswil, Breitenaach is emerging as a contemporary residential quarter with 56 modern rental apartments, distributed across four multi-family houses. Attractive 1.5-, 2.5-, 3.5-, 4.5-, 5.5-, and 6.5-room apartments are available, ideal for singles, couples, and families.The architecture impresses with clear lines, bright floor plans, and high-quality materials. The buildings are constructed according to sustainable standards and are environmentally friendly, heated and powered by geothermal probes and photovoltaic systems. Spacious green areas, meeting zones, an attractive play area, and a gently modeled water landscape create a lively, nature-oriented environment.Planned move-in date: Spring/Summer 2027Note: The visualizations serve as exemplary representations.LocationThe rental apartments are located in a quiet and natural setting, yet are excellently connected. The Amriswil train station with connections to St. Gallen, Romanshorn, and Zurich is quickly accessible, as is Lake Constance and surrounding centers.Amriswil offers a diverse range of schools, shopping opportunities, sports, and leisure activities, ideal for those who want to combine modern living with a connection to nature.

  • Balcony / Terrace
  • Pets allowed
  • Elevator
  • +2
Travel time
-

Suggested properties for you based on search results