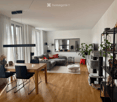
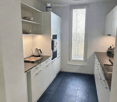
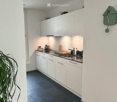
23237 results - Apartment for rent

New building
1 / 12
CHF 1,875.– Premium
3.5 rooms71m² living space
Landhusweg 4, 6215 Beromünster

3.5 Bedroom Apartment 2.2 | 2nd Floor Right

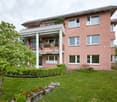
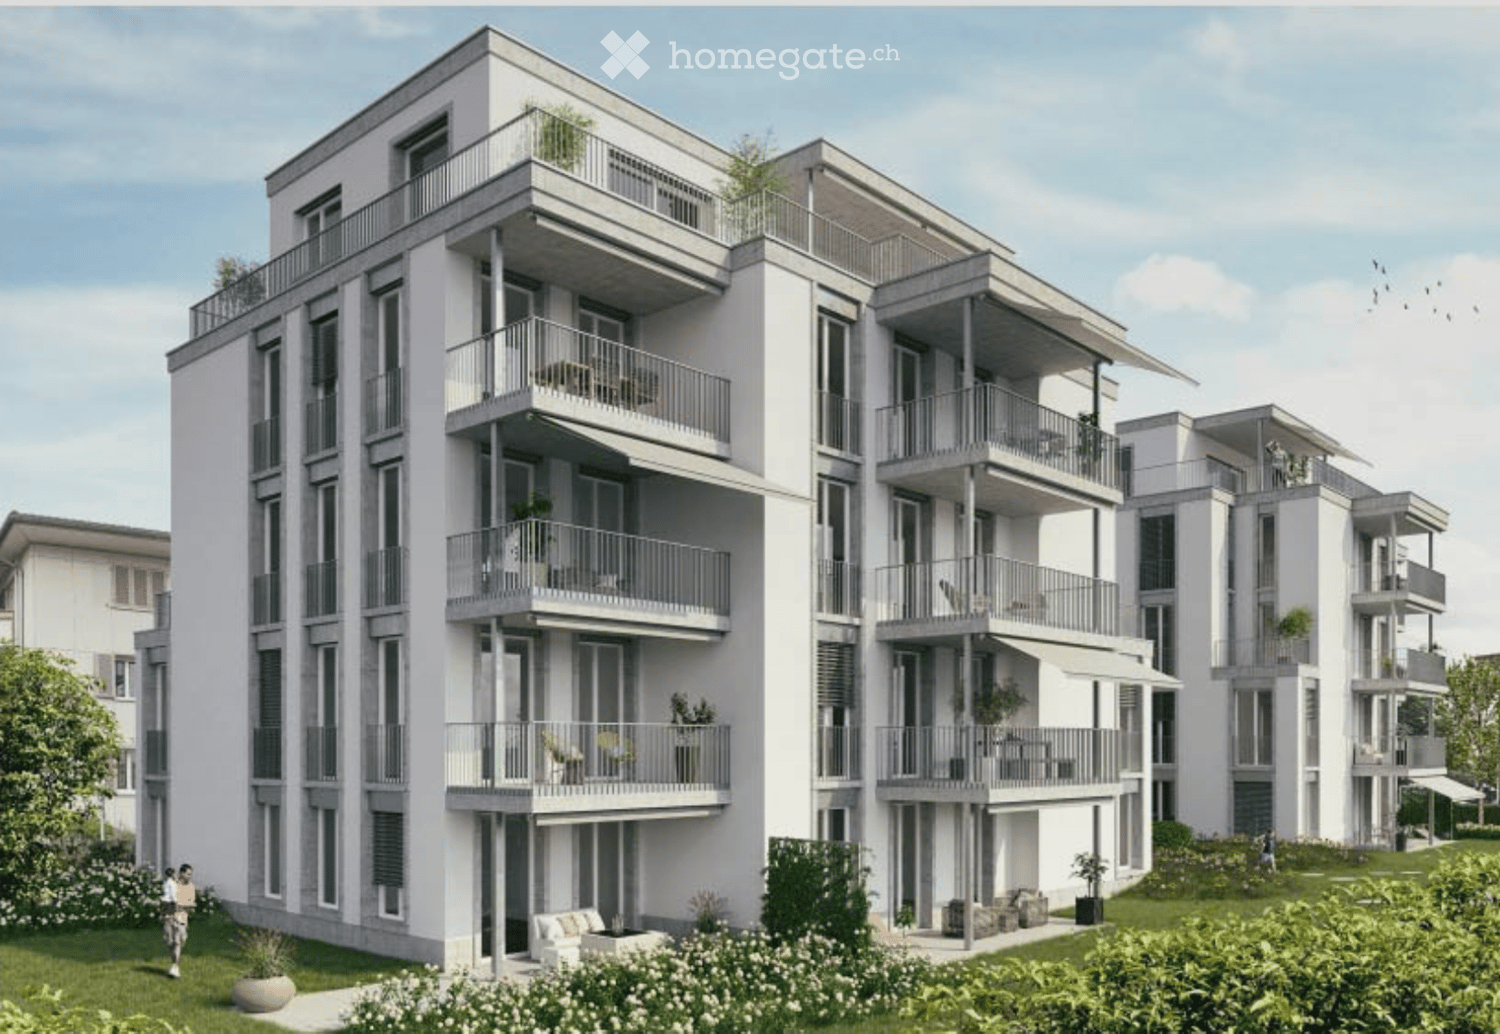
Welcome to your new home! In this attractive new building, seven modern 3.5-room apartments are being built, which convince with a well-thought-out room layout, a high-quality finish and an excellent location.The apartments offer bright, light-flooded living rooms, a modern kitchen with high-quality appliances, stylish bathrooms and a spacious balcony or seating area for relaxation. The pleasant underfloor heating provides a comfortable living climate and high living comfort throughout the year.LocationThe property is located in an attractive residential area in Beromünster. Shopping facilities, schools, kindergarten, restaurants, banks, doctors and public transport are easily accessible and can be reached in a short time. At the same time, you can enjoy the proximity to a variety of recreational areas and leisure activities. Thanks to the good transport links, you can reach Sursee, Lucerne and other centers in a short time.Highlights • Modern new building • High-quality interior design • Bright and spacious living rooms • Modern kitchen with high-quality appliances • Comfortable underfloor heating • Spacious balcony or seating area • Lift available • Basement compartment • Parking spaces available • Quiet and yet central location Have we sparked your interest? We would be happy to show you the apartments in person and look forward to your contact.

Travel time
-
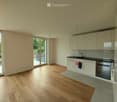
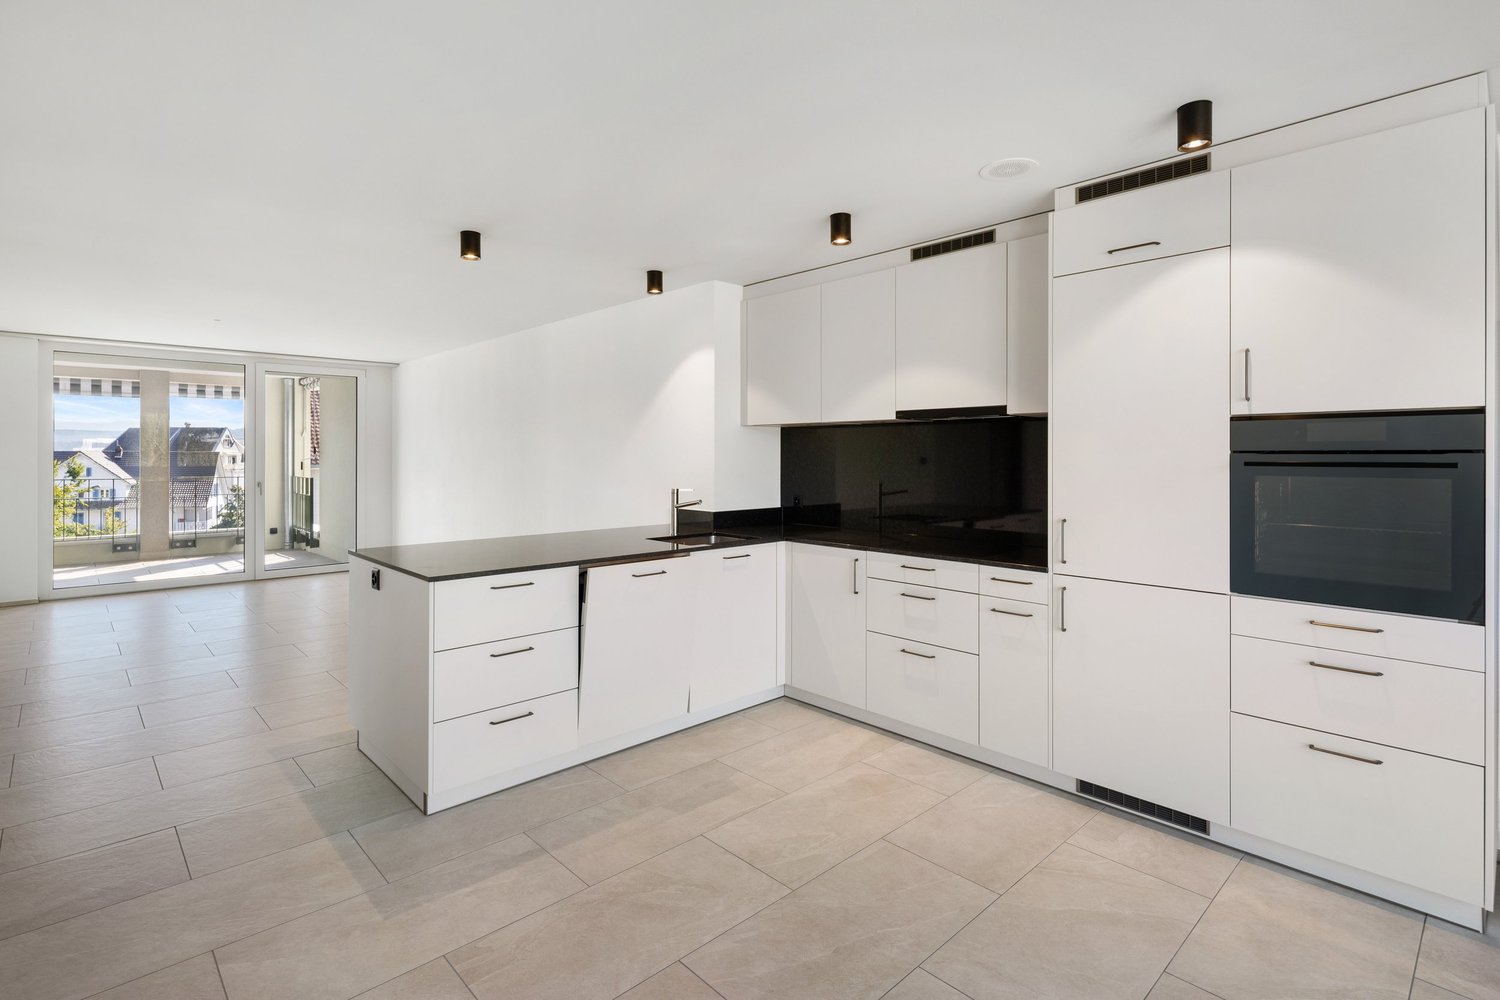
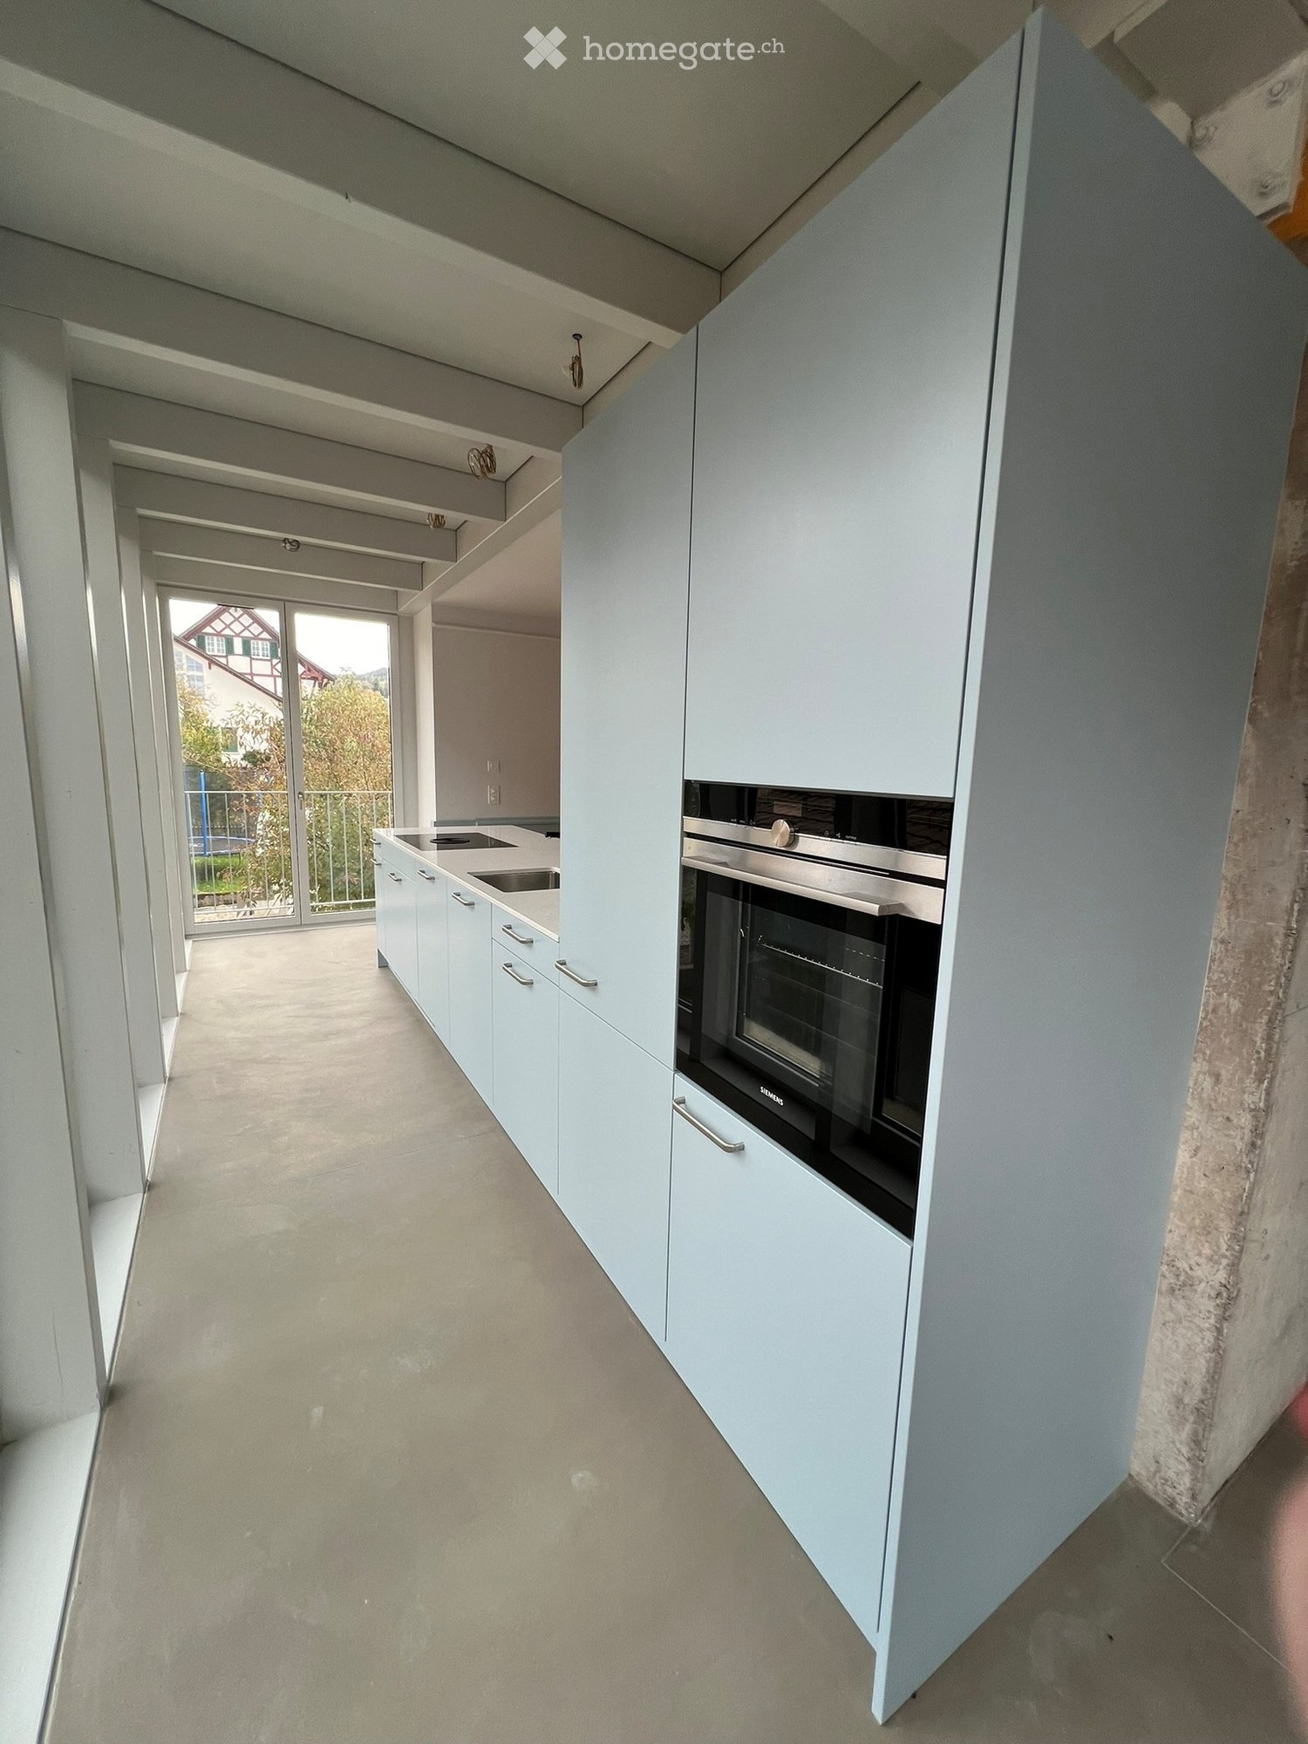
  • Modern kitchen with white cabinets, dark countertop, pendant light, and a sink with a modern faucet. The kitchen features a sleek design with a wooden floor and a view of a balcony area above.
  • Modern kitchen with light wooden flooring, sleek grey cabinets, and a dark granite countertop. Features large windows with scenic mountain views and a round pendant light fixture.
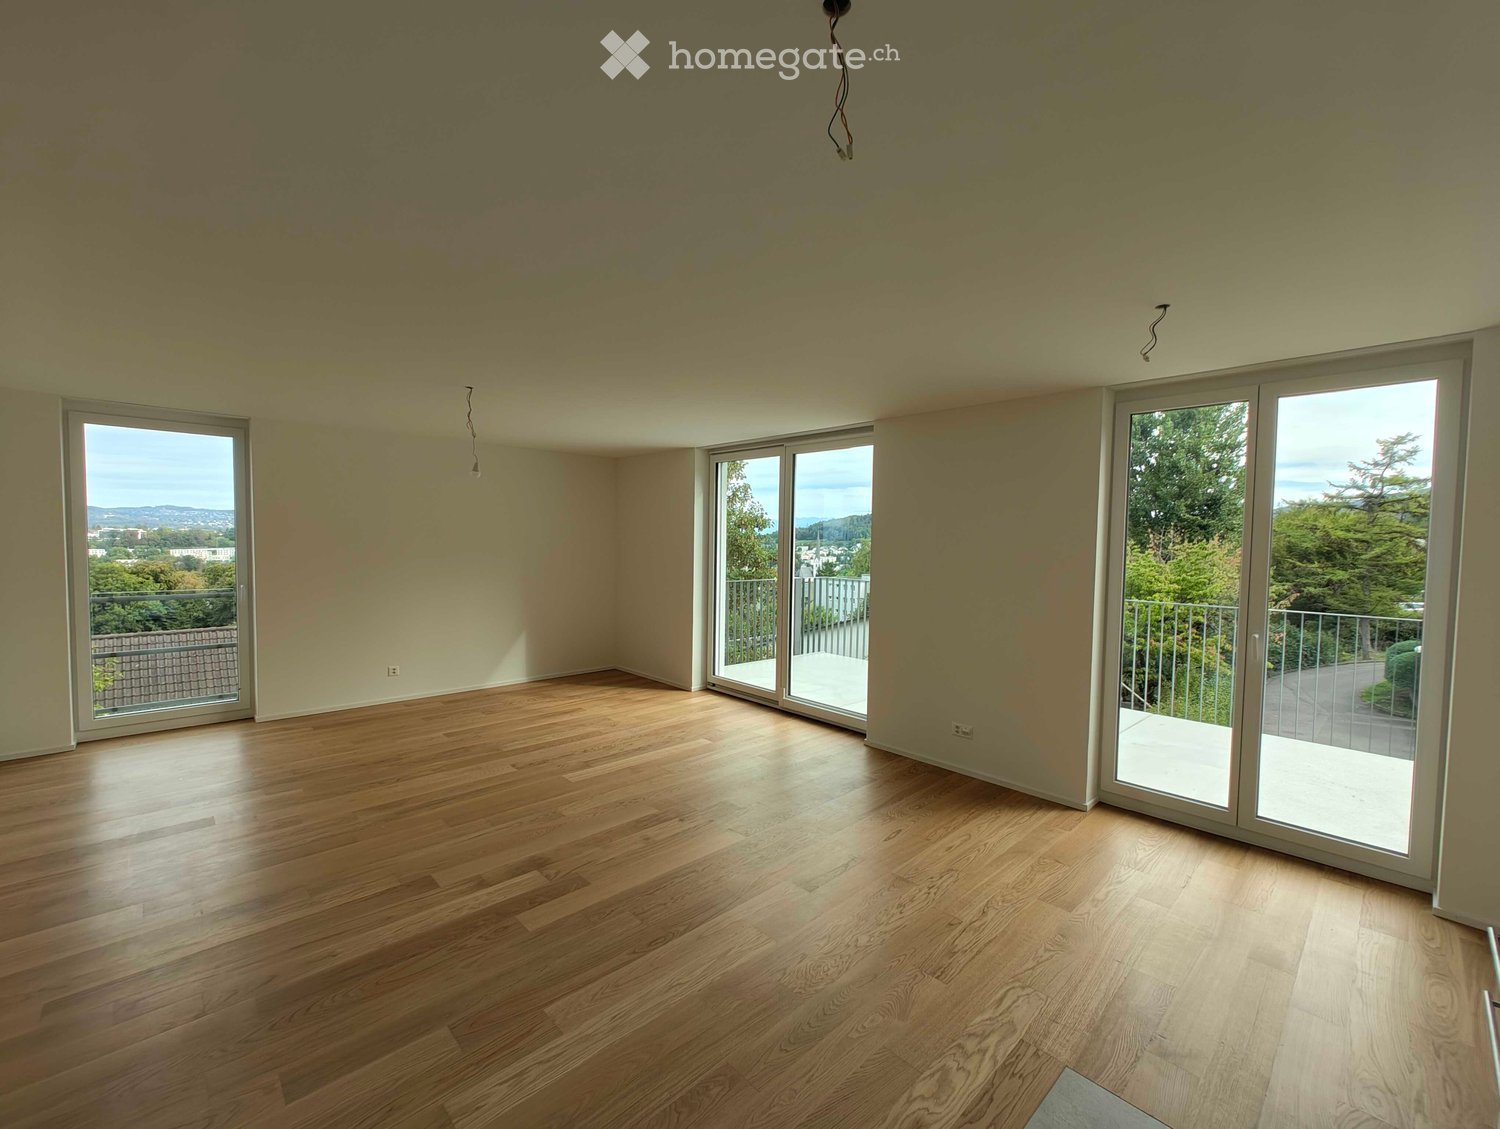
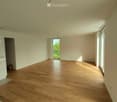
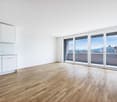
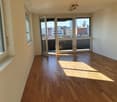
  • Empty room with wooden flooring, large windows, and a sliding glass door leading to a balcony.
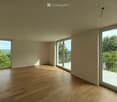
  • Modern kitchen with wooden flooring, white cabinets, and a black countertop island. Large sliding glass doors open to a balcony with a scenic mountain view.
  • Modern kitchen with white cabinets, a central island, and a sleek black countertop. The space features wooden flooring and a hanging pendant light.
  • Modern sliding glass doors open to a spacious balcony with wooden flooring and a scenic mountain view.
  • Empty attic room with wooden flooring, white walls, skylight windows, and a view of the outside through a window.
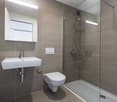
  • Modern bathroom with wooden flooring, white sink, toilet, and mirrored cabinet.
  • Modern bathroom with dark grey tiles, white sink, toilet, bathtub, and large windows offering a view.
  • Empty attic room with wooden flooring, white walls, large window with scenic view, and an open door leading to another space.
  • Empty room with wooden flooring, white walls, and large windows offering a view of the outside. Two white doors are visible, one partially open.
  • Modern bathroom with wooden flooring, a white washing machine, a sink, a toilet, and a glass-enclosed shower area.
  • Empty room with light-colored wooden flooring and built-in white closet units with shelves and doors.
  • Modern hallway with wooden flooring, white walls, and a staircase with wooden steps and a metal railing.
  • Empty attic space with wooden flooring, skylights, and a metal safety gate.
  • Modern three-story building with green facade, large windows, and a raised ground floor entrance.
  • Modern two-story house with green exterior, large windows, and a balcony. Outdoor seating area with a table and chairs is visible on the ground level.
1 / 17
Modern kitchen with light wooden flooring, sleek grey cabinets, and a dark granite countertop. Features large windows with scenic mountain views and a round pendant light fixture.
Empty room with wooden flooring, large windows, and a sliding glass door leading to a balcony.
Modern kitchen with wooden flooring, white cabinets, and a black countertop island. Large sliding glass doors open to a balcony with a scenic mountain view.
CHF 3,180.– Premium
4.5 rooms140m² living space
Brauereistr. 38, 8730 Uznach

First rental of 4.5 room attic apartment with gallery and covered loggia

Welcome to your new dream apartment! This spacious 4.5-room attic apartment with a gallery, located on the 3rd floor of a modern new building, at Brauereistrasse 38 in Uznach, impresses with the highest living comfort, contemporary architecture, and an excellent location. The apartment offers: • Spacious room layout: 4.5 rooms on 112 m2, plus 28 m2 gallery with large skylights and all on the top floor with a unique room feeling and beautiful views. Entrance area with spacious built-in cupboard, as well as various storage rooms available. • Covered loggia: 12 m2 - Perfect for relaxed hours • Wheelchair accessible & lift: The apartment is barrier-free accessible and has a lift, ideal for all life situations. • Practical kitchen with island: Induction stove, steamer, and oven • Large bedroom: with bathroom/shower/WC en suite • Two additional, bright rooms: each with a storage space • Separate shower, WC, with washing machine/tumbler • Interior design: Floor plates in parquet optics (ribs) • Location: The apartment is pleasantly quiet, with a view to the east, south, and west. Benefit from plenty of natural light thanks to spacious windows. • New building 2026: Modern construction according to Minergie standard. The apartment has a controlled apartment ventilation. Heating and cooling (in summer) with an air-water heat pump. Ecological energy is generated by a PV system on the roof. Skylights, lamella shutters, and awnings are electrically operated. • UG parking spaces: at Fr. 140.00, preparation for e-charging stations available, price excl. e-charging station • Pets are not allowed Location & surroundings: Uznach offers a good infrastructure. The bus stop St. Josef can be reached in just 3 walking minutes, the Uznach train station in about 15 minutes on foot, and the motorway access to Zurich and Chur in 2 minutes. For daily shopping, an Aldi, Migros, Denner, or Coop is available in just 5 walking minutes. The nearby recreation area with the Burgerwald, the Linthebene, and the nearby Lake Zurich are right outside the door. This exclusive attic apartment with high ceilings combines modern living comfort with a quiet, well-connected location - a real highlight for discerning tenants.

Travel time
-

Find a new tenant for free

Create a free listing on Homegate to find the perfect next tenant for your apartment in no time at all.

List your property now
  • Empty room with wooden flooring, large windows, and sliding glass doors leading to a balcony.
  • Modern kitchen with white cabinets, black countertops, and a large window overlooking a green landscape.
  • Empty room with light-colored walls, wooden flooring, and large windows allowing natural light to enter. A small bag is placed near the doorway.
  • Empty room with wooden flooring, large windows, and sliding glass doors leading to a balcony.
  • Modern kitchen with white cabinets, black countertops, wooden flooring, and a built-in oven. A towel hangs on the cabinet door.
  • Modern bathroom with a white sink, bathtub, large mirror, and glass-enclosed shower area. Natural light from windows illuminates the space.
  • Modern bathroom with a glass-enclosed shower, a white sink with a modern faucet, a large mirror with built-in lighting, and a sleek cabinet.
  • Empty room with wooden flooring, white walls, and a large window offering a scenic view.
  • Empty room with light wooden flooring and white walls, featuring a window with a scenic view and a visible electrical outlet.
  • A narrow hallway with light wooden flooring, white walls, and a small window at the end. There are cardboard boxes stacked on the left side.
  • Empty hallway with light wooden flooring, white walls, and several doors leading to other rooms.
  • Balcony with metal railing, overlooking a cityscape with trees, buildings, and distant mountains under a partly cloudy sky.
  • Floor plan of a 5.1 apartment with living, dining, kitchen, bedroom, bathroom, and balcony.
1 / 13
Modern kitchen with white cabinets, black countertops, and a large window overlooking a green landscape.
Empty room with light-colored walls, wooden flooring, and large windows allowing natural light to enter. A small bag is placed near the doorway.
Empty room with wooden flooring, large windows, and sliding glass doors leading to a balcony.
CHF 3,590.– Premium
4.5 rooms94m² living space
Feldblumenstrasse 76, 8134 Adliswil

4.5 Room New Build Apartment in Adliswil Ideal for Families & Couples

We are looking for a subtenant immediately or by agreement. We recently rented the apartment as a first occupancy (new building), but due to private reasons, we were unable to move in. The apartment and all appliances are unused.The apartment is available for immediate occupancy.____________The apartment is located in an elevated, sunny, and quiet forest edge location (30 km/h zone) in Adliswil. The property comprises a total of 8 residential units with a high standard of construction: four 2.5-room apartments and four 4.5-room apartments.The floor plans of the apartments are functionally and thoughtfully designed. High-quality materials create a warm, inviting atmosphere with high living comfort. Modernly equipped high-gloss kitchens with V-Zug appliances, stylishly designed bathrooms with shower or bathtub, and spacious balconies in all apartments offer plenty of space to linger and relax – with a view of the greenery or over Adliswil to the horizon.The 4.5-room apartment also has two wet cells (DU/WC and bathtub/WC) and its own laundry tower.Five outdoor parking spaces, one with an E-charging station, are available directly at the property. Bicycles can be parked in the covered bicycle stand in front of the house.Heating is provided by an environmentally friendly ground-source heat pump with distribution via the floor. A photovoltaic system on the roof produces electricity for the common areas of the property – excess electricity can be purchased by tenants at favorable conditions.The location convinces with peace, sun, and direct proximity to the forest and offers a particularly high quality of living – ideal for families, couples, or single people looking for a stylish home with a high quality of life.Adliswil offers everything that makes life pleasant as a place of residence: good connection to Zurich (public transport and car), shopping opportunities, schools, recreation in nature, and numerous leisure activities right outside the front door.Pets are welcome upon request.

Travel time
-
  • Empty room with large sliding glass doors leading to a balcony, tiled floor, and cityscape view.
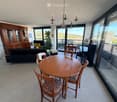
  • Bright living and dining area with large windows offering a scenic view, featuring a sofa, dining table with chairs, television, and a wooden cabinet.
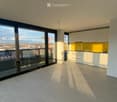
  • Modern, minimalist kitchen with white cabinets, a yellow backsplash, and a large window offering a city view. The space is clean and well-lit with natural light.
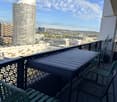
  • Balcony with a table and chairs, overlooking a cityscape with modern buildings and a clear blue sky.
  • Empty room with tiled floor, large sliding glass door leading to a balcony, and white walls.
  • Modern bathroom with a bathtub, sink, mirror, and toilet. Features grey tiled walls and a wooden vanity.
  • Modern bathroom with a wooden vanity, white sink, chrome faucet, toilet, and a large mirror with built-in lighting.
  • A small, well-lit room with white walls and a light-colored floor, featuring a stacked washing machine and dryer unit with a built-in cabinet for storage.
  • A modern, well-lit hallway with white walls, tiled flooring, and recessed ceiling lights. The corridor features a large window at the end, allowing natural light to enter.
  • Modern bathroom with a glass-enclosed shower stall, a built-in sink, and sleek metallic fixtures.
  • Empty room with white walls, tiled floor, and large glass doors leading to a balcony with a city view.
  • Empty room with large sliding glass doors leading to a balcony, tiled floor, and white walls.
  • A cityscape at dusk with multiple high-rise buildings, some under construction, and illuminated windows.
1 / 13
Bright living and dining area with large windows offering a scenic view, featuring a sofa, dining table with chairs, television, and a wooden cabinet.
Modern, minimalist kitchen with white cabinets, a yellow backsplash, and a large window offering a city view. The space is clean and well-lit with natural light.
Balcony with a table and chairs, overlooking a cityscape with modern buildings and a clear blue sky.
CHF 4,100.– Premium
4.5 rooms102m² living space
Sonnentalstrasse 15, 8600 Dübendorf

Living like in New York! Three Point Dübendorf, at Zürich-Stettbach station

For our spacious and very bright 4.5-room apartment on the 14th floor of the Three Point in Dübendorf, we are looking for a new tenant as of November 1, 2026 (move-in possible from October 15), who will take over the existing lease under the current conditions.The apartment is located on the outside corner of the building, offering a lot of privacy, a beautiful view, and plenty of daylight. Thanks to its west/northwest orientation, you can enjoy pleasant sunlight, especially in the afternoon and evening. The sound insulation is excellent; you can hardly hear anything from the neighboring apartments.The apartment offers approximately 102 m² of living space, including: • spacious and bright living/dining area • three bedrooms • master bedroom with built-in closets • bathroom with bathtub, WC, and sink • second bathroom with shower, WC, and sink • private washing machine and dryer in the apartment • additional built-in closets • high-quality finish • ABB Smart Home System • controlled apartment ventilation according to Minergie standards In addition: • wrap-around balcony with approximately 25 m² • basement storage room of approximately 10 m² The Stettbach station is quickly accessible and offers very good connections to the city of Zürich, the main station, and the airport. The highway access is also nearby.The Three Point complex also has a primary school.Monthly rent:Net rent: CHF 3,750.– Ancillary costs: CHF 350.– Apartment including ancillary costs: CHF 4,100.–Parking space in the underground garage: CHF 200.– extraViewings can be organized by appointment.

Travel time
-
New building
1 / 20
CHF 3,795.– Premium
4.5 rooms112m² living space
Seestrasse 69, 8610 Uster

4.5-Room New Apartments - Cool through the Summer thanks to Free Cooling System

New building / First rental: one of the last 4.5-room apartments. Discover the apartment floor plans on our website.Please use the link to our website belowThe nine south-facing 4.5-room apartments of the new building on Seestrasse 69 in Uster offer modern construction, plenty of privacy, and a well-thought-out living concept for families, couples, and singles, who may also be interested in 2.5-room and 3.5-room apartments.The apartments convince with: • Southern orientation – living room and balconies of all apartments with sun from morning to evening • Spacious, well-thought-out floor plans with bright, continuous living – easy to furnish • Architectural eye-catcher – inside and out • Balconies, seats, loggias, and terraces with plenty of privacy • Proximity to Greifensee and recreational areas • Central location with optimal connection to public transport • Laundry room with its own washing machine and dryer in each apartment, as well as a basement compartment • Outdoor closet on the balcony (except apartment 16.1401) • Controlled living space ventilation • Free-cooling system for pleasant room temperatures in summer • Efficient heat pump heating with ground probes. Underfloor heating. • Photovoltaic system for sustainable electricity production – GEAK-A-Ausweis • Family-friendly: playground, areas for vegetable gardens, and enough space for strollers • Sufficient bicycle parking spaces inside and outside (also for e-bikes) • Underground parking with load management for e-charging stations • Mobility location directly on the property Perfect location: The apartments are located in a sunny, child-friendly environment with short distances to the countryside and an excellent school infrastructure. Elementary schools are within walking distance, the Uster Cantonal School (Gymnasium) and the Uster Education Center (BZU) are also within walking distance. The same applies to shopping facilities, gastronomy, the Greifensee shore, and Uster train station. You can reach Uster train station even faster by bus, which waits for you after a few steps – ideal for commuters.These wheelchair-accessible new apartments offer modern living comfort in a sunny, family-friendly environment. Ideal for all those who value quality, privacy, and sustainable construction.

Travel time
-
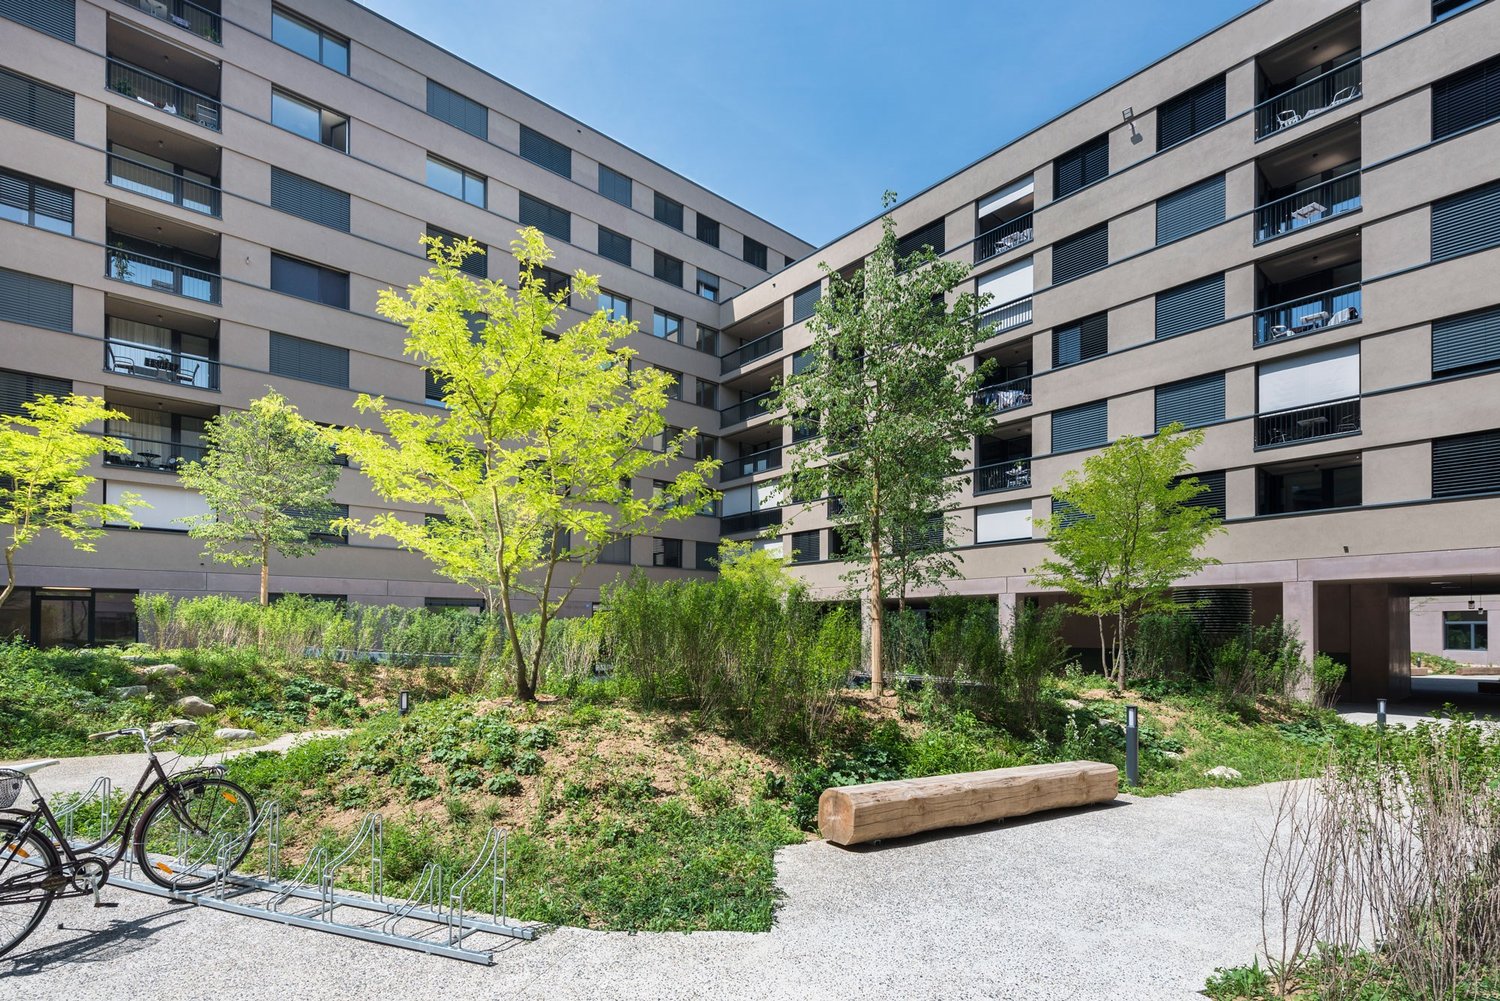
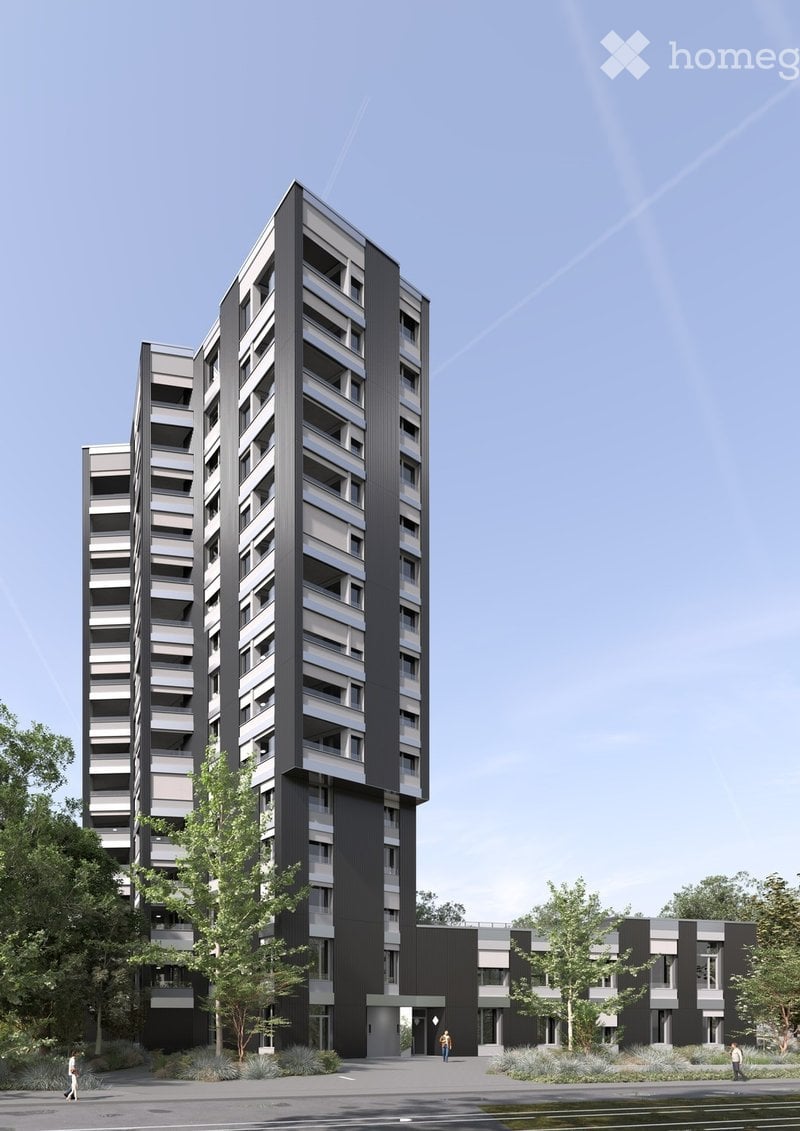
  • Modern high-rise apartment building with a sleek black and grey facade, multiple floors, and balconies. The building is surrounded by landscaped greenery and trees.
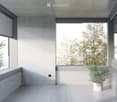
  • Minimalist unfurnished room with large windows, white walls, and a single potted plant on the floor.
  • Modern hallway with light wooden flooring, white and grey walls, a closed door, and a built-in cabinet. A small plant is visible on the right side.
  • Modern, minimalist bedroom with a large window, grey bedding, a wooden chair, a small table, a floor lamp, and a potted plant.
  • Modern dining area with a wooden table, four chairs, a potted plant, and a bottle on the table. Large windows and grey cabinetry are visible.
  • Modern bathroom with grey tiles, white sink, toilet, mirror, and glass shower enclosure.
  • Modern dining area with a round wooden table, four chairs, a potted plant, and a bottle on the table. Large windows offer a view of greenery and the ocean.
  • Modern kitchen with grey cabinets, wooden floor, and a large window with blinds. Features a built-in oven, a red chair, and a potted plant on the floor.
1 / 8
Minimalist unfurnished room with large windows, white walls, and a single potted plant on the floor.
Modern hallway with light wooden flooring, white and grey walls, a closed door, and a built-in cabinet. A small plant is visible on the right side.
Modern, minimalist bedroom with a large window, grey bedding, a wooden chair, a small table, a floor lamp, and a potted plant.
CHF 2,450.– Premium
2.5 rooms64m² living space
Ueberlandstrasse 99, 8600 Dübendorf

TILDA – Urban living. Far-reaching views. Being at home.

Your 2.5-room apartment in the TILDA TOWER in Dübendorf Do you want to live in an urban setting, be quickly in Zurich, and still enjoy peace and privacy at home? Then your new address could be Überlandstrasse 99 in Dübendorf. In the TILDA TOWER, you can expect a modern 2.5-room apartment that impresses with its well-thought-out floor plan, plenty of daylight, and a carefully coordinated material world. Generous window surfaces create an open living feeling and allow the view to sweep over Dübendorf and its surroundings. The loggia extends your living space outdoors: a protected, private spot for your first coffee in the morning, a break outside, or a relaxed evening above the roofs of Dübendorf. Living with style and character Natural } in the living area and bedroom creates a warm atmosphere. The anthracite grey kitchen and the Silestone Marengo worktop form an elegant contrast. The bright and timeless designed wet cells complement the modern overall picture. What to expect: • Attractive 2.5-room apartment for singles and couples • Bright living and dining area with generous window surfaces • Private, protected loggia as an extension of the living space • Oak parquet in living area and bedroom • Modern kitchen in anthracite grey with Silestone Marengo worktop • Timeless designed wet cell • Well-thought-out floor plan and pleasant privacy • Living in a striking 15-story new building Urban living – without sacrificing relaxation TILDA combines proximity to Zurich with a diverse environment right outside your front door. The tram stop Giessen is only about 100 meters away. Zurich City, Stettbach, Wallisellen, and the airport are quickly accessible by public transport or car. And if you prefer nature to the city? Chriesbach and Glatt offer walking and cycling paths in the immediate vicinity. The Greifensee can also be reached quickly. A home for people who appreciate short distances, modern design, and their personal retreat. Your new perspective awaits Discover available apartments, floor plans, and prices on the TILDA-TOWER.CH website. We look forward to your contact and to presenting TILDA to you in person. Your WEBER Immobilien-Management AG & Team

Travel time
-
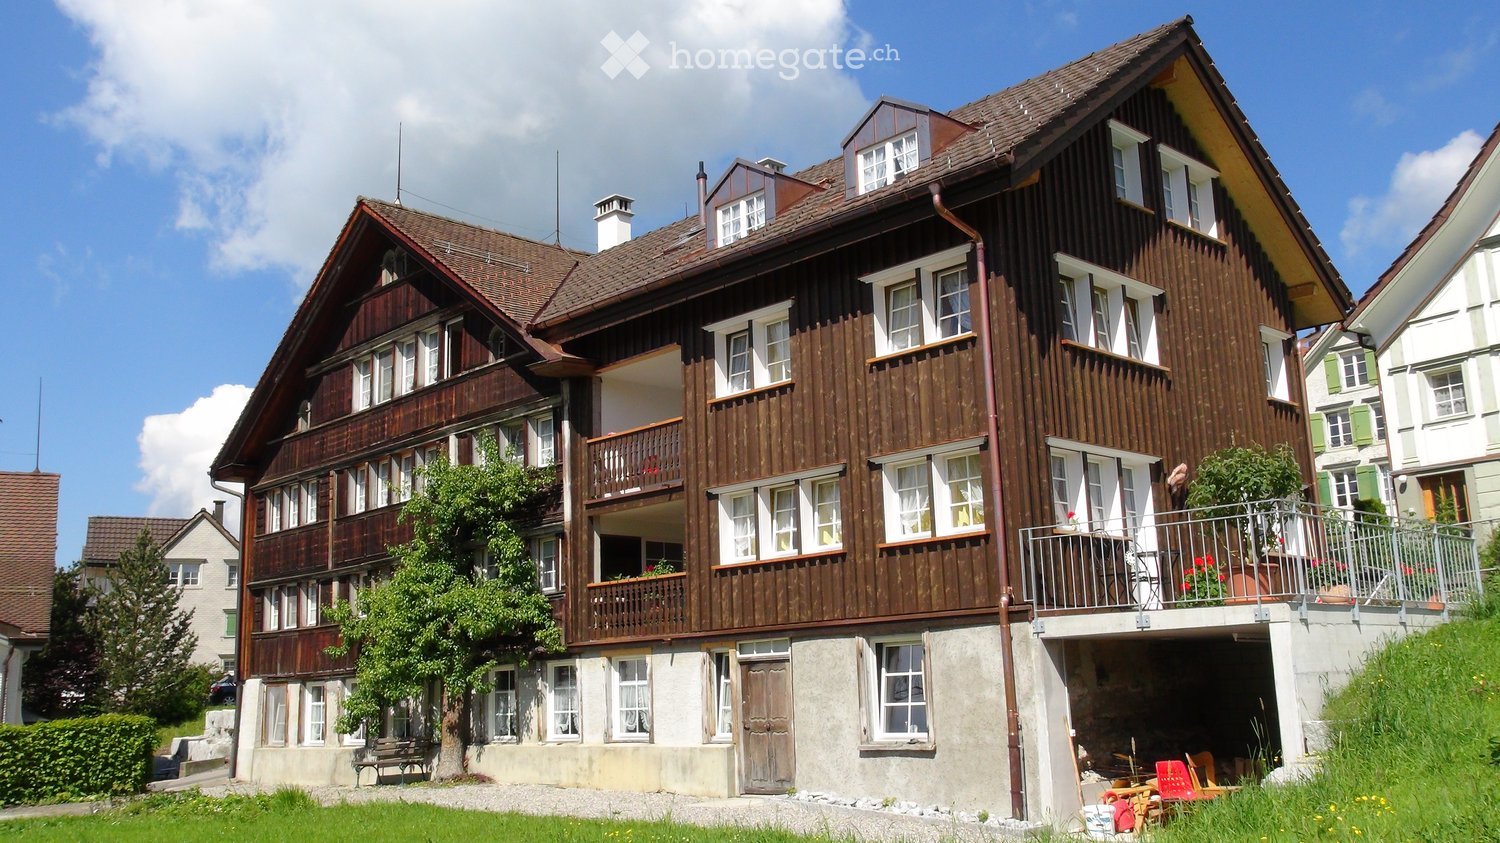
  • Traditional wooden house with multiple stories, balconies, and a raised ground floor. The house features a mix of wooden and stone construction with multiple windows and a well-maintained garden area.
  • Map with specific address marked and nearby streets and landmarks shown.
  • Empty room with wooden walls, wooden floor, and a green tiled stove. No furniture or equipment present.
  • A cozy room with wooden walls, a patterned wooden floor, and a green-tiled fireplace. Wooden cabinets and shelves are mounted on the wall, and a door is visible.
  • Empty room with wooden walls, ceiling, and floor, featuring four windows and a radiator.
  • Empty room with wooden flooring, large glass sliding doors, and windows allowing natural light. No furniture or equipment present.
  • Empty room with wooden ceiling, large windows, radiator, and carpeted floor.
  • A multi-story wooden building with a steeply pitched roof, multiple windows, and balconies, surrounded by other residential structures.
1 / 8
Map with specific address marked and nearby streets and landmarks shown.
Empty room with wooden walls, wooden floor, and a green tiled stove. No furniture or equipment present.
A cozy room with wooden walls, a patterned wooden floor, and a green-tiled fireplace. Wooden cabinets and shelves are mounted on the wall, and a door is visible.
CHF 1,950.– Premium
4.5 rooms90m² living space
Hinterdorf 14, 9056 Gais

A sunny apartment in a central location in the core zone of Gais is waiting for you

We offer a beautiful apartment from November 1, 2026, or by agreement in the core zone. Currently, various renovation work is still being carried out.The property Hinterdorf 14 is one of the beautiful Appenzeller houses. The apartment is on the ground floor of the main house and is also suitable as a retirement home due to its location.The house is well-sunned and in a central location (7 minutes to the train station, shopping opportunities in a small shop in the immediate vicinity.The sunny 4.5-room apartment has a living area of approximately 90m2 and a high-quality finish, and impresses with its many stylish details. • The new living kitchen leaves hardly anything to be desired: all the best devices from the V-Zug brand, with many built-in cabinets, storage spaces in dark granite • Practical bright bathroom: this is also the location of the private laundry tower (washing machine and dryer) • Eye-catcher and feel-good room: the living room with the Appenzeller buffet and the tile stove • Floor coverings: beautiful parquet floor coverings, wet cells with ceramic plates • Cozy loggia: with a view into the green • Parking space: can be rented on request (parking space Fr. 50.00) This apartment is ideal for all those who want to enjoy the peace and beauty of the Appenzeller landscape without sacrificing modern living comfort.We look forward to getting to know you at a viewing. Arrange a appointment with us:Koni Mösli, Tel. 079 337 72 49.

Travel time
-
  • Modern kitchen with white cabinets, a sink, and an oven, featuring a large window with a view of the outside.
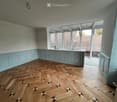
  • Empty room with light blue walls, wooden herringbone floor, and large windows overlooking a tiled roof.
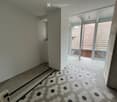
  • Hallway with hexagonal tile flooring, leading to a balcony area with glass doors and a view of a tiled roof.
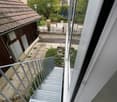
  • Balcony with metal stairs leading down to a small outdoor area with concrete flooring, greenery, and a wooden shed.
  • Modern two-story house with white exterior, large windows, and a balcony on the upper floor. Features a staircase leading to the entrance and a small garden area.
  • Modern bathroom with a white sink on a black metal stand, a round mirror above it, and a toilet to the left. The room features light-colored walls and wooden flooring.
  • A small room with a white washing machine and dryer stacked vertically, placed on a wooden floor next to a glass door.
  • Bathroom with herringbone wooden flooring, glass-enclosed shower, toilet, sink, and mirror. Features a large window with a view of the outside.
  • Modern bathroom with a glass-enclosed shower, bathtub, sink, and stacked washing machine and dryer unit.
  • A narrow hallway with light green walls and carpeted floor, featuring two open doors leading to adjacent rooms, one showing a washing machine and dryer unit.
  • Empty hallway with grey concrete floor, light green walls, and two open doors leading to rooms with wooden flooring and large windows.
  • Empty hallway with herringbone wooden flooring, white walls, and an open door leading to another room.
  • Empty room with wooden herringbone flooring, white walls, a window with a radiator below, and a partially open door leading to another room.
  • Empty room with wooden herringbone flooring, large windows, radiators, and white walls.
  • Balcony with metal railing overlooking a driveway, parked car, and surrounding greenery.
  • Empty hallway with wooden herringbone flooring and white paneled walls, featuring several doors and an open doorway leading to another room.
  • Two-story residential building with a modern and traditional design, featuring a staircase leading to a balcony, multiple windows with shutters, and a mix of wood and plaster exterior finishes.
  • Floor plan of a 3.5-room ground floor apartment, including kitchen, living room, bedroom, bathroom, hallway, and balcony.
1 / 18
Empty room with light blue walls, wooden herringbone floor, and large windows overlooking a tiled roof.
Hallway with hexagonal tile flooring, leading to a balcony area with glass doors and a view of a tiled roof.
Balcony with metal stairs leading down to a small outdoor area with concrete flooring, greenery, and a wooden shed.
CHF 2,276.– Premium
3.5 rooms86m² living space
Stadlerstrasse 3, 8187 Weiach

Charming 3.5-room apartment on the ground floor in Weiach – available immediately!

Welcome to this well-maintained and modern 3.5-room apartment on Stadlerstrasse 3 in Weiach (8187). The apartment is located on the ground floor and is available for rent immediately – a true home that combines comfort and style.The apartment impresses with the following highlights: • Bright rooms: Several spacious rooms with original elegant herringbone parquet flooring and large windows provide a friendly and bright living atmosphere. • Modern kitchen: Open and bright design, balcony door with stairs outside, with light blue cabinets, oven, refrigerator, dishwasher, and stove with direct steam extraction • Modern bathroom: Equipped with a glazed shower for maximum comfort. • Washing machine & dryer: Practically stacked and directly available in the bathroom. • Balcony: An inviting outdoor area with a view of the characteristic tile roofs of the surroundings. • Parking & garage: Convenient parking options can be rented directly on site. Sunny location: The apartment benefits from a sunny location – ideal for bright and friendly living rooms all year round.Quiet living location: Despite the good connection, the apartment is pleasantly quiet – both during the day and at night.Location & surroundings: Weiach offers an idyllic living atmosphere in the canton of Zurich. The bus stop Weiach Gemeindehaus is just a few steps away, and the Volg supermarket is located directly opposite the front door – daily shopping is thus extremely easy. Families appreciate the proximity to the Schule Hofwiesen, which can be reached in just a few minutes' walk.This charming apartment combines modern living with the peace and proximity to nature of the Zurich Unterland. Secure your new home in Weiach now!

Travel time
-
  • Modern kitchen with light wood flooring, white cabinets, and large windows offering a city view.
  • Modern kitchen with dark countertops, light wooden flooring, and large windows offering a view of the cityscape.
  • Open plan modern kitchen with wooden floors, white appliances, central island, integrated oven, sink with faucet, dishwasher, and white cabinets.
  • White tiled walls, glass walk-in shower, vanity with sink and drawers, and a toilet. The shower area has tiled flooring.
  • modern bathroom with white tiled walls, white bathroom suite, toilet, and bathtub with shower
  • wooden floor, white walls, washer and dryer, tile flooring in the middle
  • modern design, light colored walls, wooden floor, open space
  • open plan room with wooden floors, large windows and a balcony
1 / 8
Modern kitchen with dark countertops, light wooden flooring, and large windows offering a view of the cityscape.
Open plan modern kitchen with wooden floors, white appliances, central island, integrated oven, sink with faucet, dishwasher, and white cabinets.
White tiled walls, glass walk-in shower, vanity with sink and drawers, and a toilet. The shower area has tiled flooring.
CHF 2,995.– Premium
4.5 rooms110m² living space
Mutschellenplatz 3, 8964 Rudolfstetten

Modern 4.5-room apartment in Rudolfstetten - New building with comfort

Located in a prime location on the Mutschellen, we are renting this bright 4.5-room apartment. The first occupancy is possible immediately or by arrangement.The modern apartment convinces with the highest ecological building quality and an excellent price-performance ratio.Highlights of the apartments: • High standard of construction & modern design • High-quality oak parquet floor in all living areas (except wet cells/reduced) • Private laundry tower (washing machine/dryer) for maximum comfort • Modern bathtub, as well as shower • All kitchen appliances from the renowned Miele brand • Open kitchen with kitchen island, induction cooktop, granite cover, steamer, and much more • Well-kept outdoor areas invite you to relax outside • Floor cooling for pleasant room temperatures in summer • Covered loggia as a stylish transition between indoors and outdoors Highlights of the location: • Well connected: The train station is just 2 minutes' walk away – conveniently and weather-protected through a lock in the underground garage that directly leads to the underpass. The bus stop is located directly opposite, and with the highway connection via the Uetliberg tunnel, you can quickly reach Zurich Downtown. • Perfect for singles, young couples, and families: A home with comfort, style, and top connection. Schools, kindergartens, and nurseries are in the immediate vicinity. • Shopping and dining: Within walking distance is the Coop, the Migros, the baker, the optician, the bank, restaurants, and much more... • Recreation & leisure: The forests located on the Mutschellen can be reached within a few minutes and offer suitable activities for all sports enthusiasts and nature lovers. The regional sports and meeting center Burkertsmatt rounds off a diverse leisure offer. Does that sound interesting? Then don't hesitate. We look forward to your contact and are happy to answer any questions you may have.Your WEBER real estate & team

Travel time
-
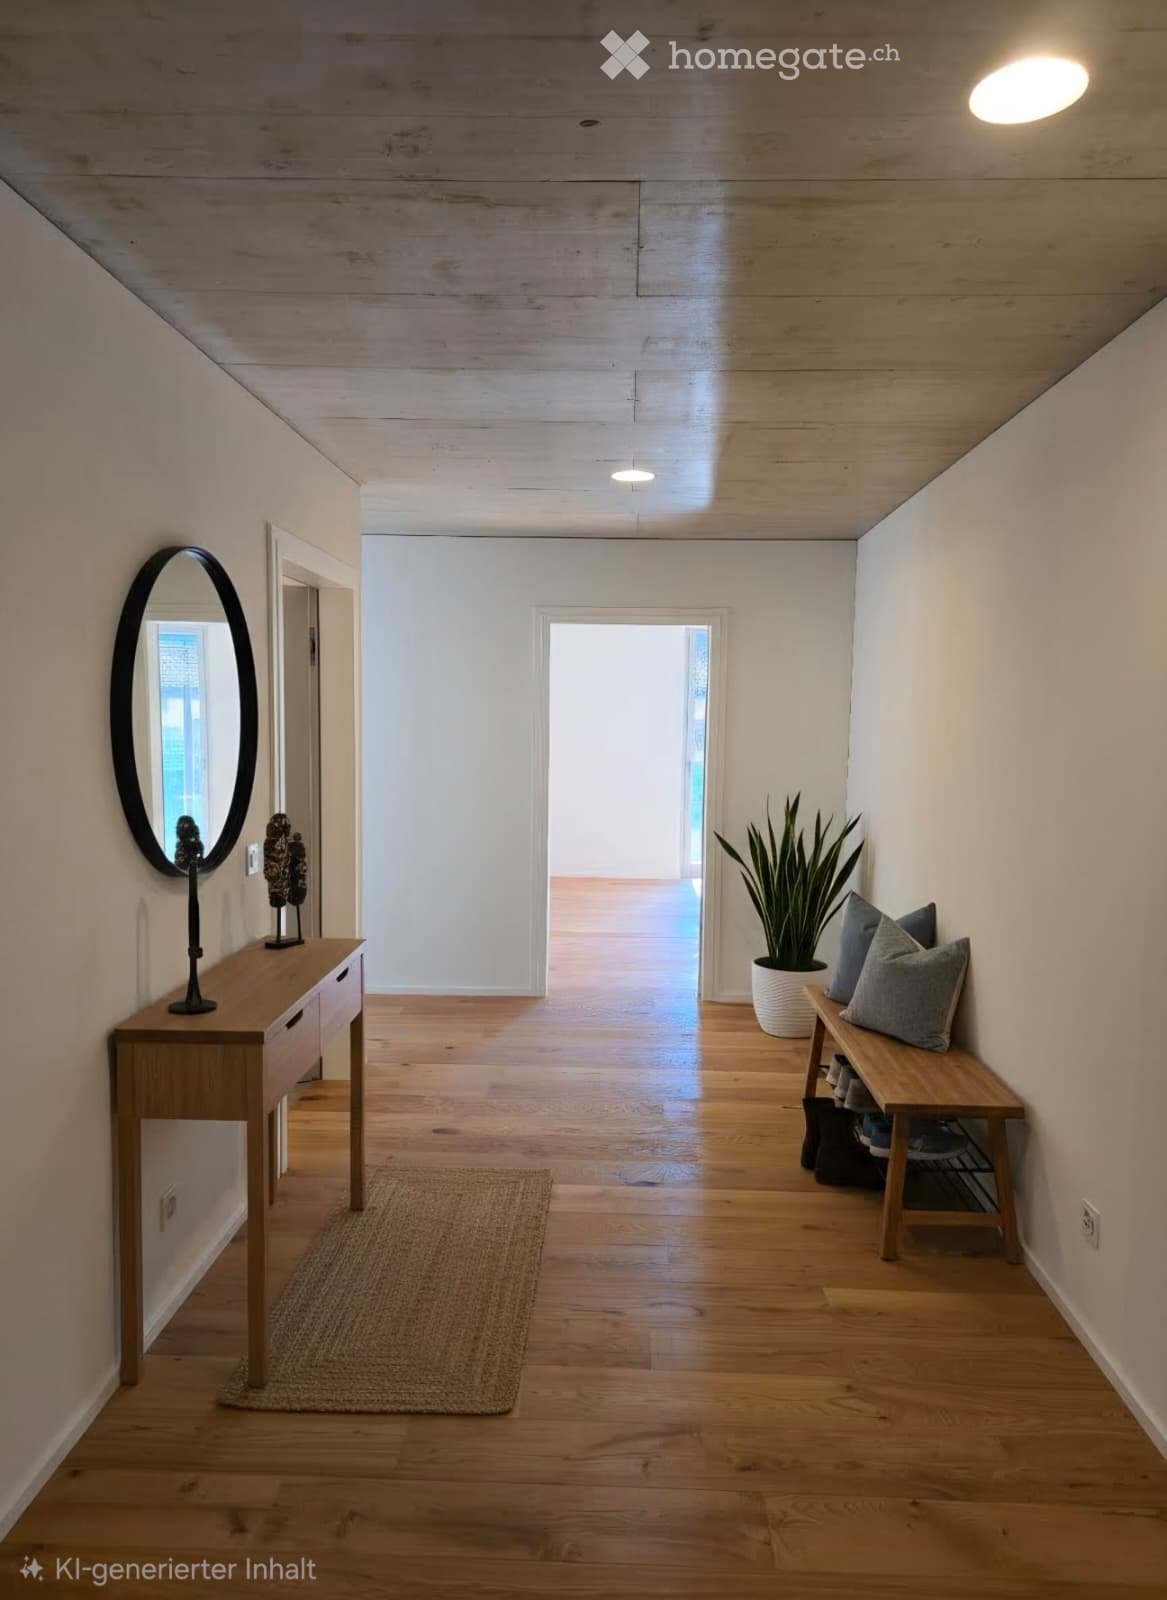
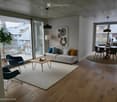
  • Empty hallway with wooden floor, white walls, wooden bench, round mirror, potted plant, rug, and ceiling lights
  • modern living room, white couch, coffee table, rug, large windows, balcony, view of the outside
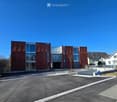
  • Modern apartment building with red facade, glass windows, parking area in front
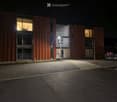
  • modern building, brown exterior, large windows, illuminated at night, gravel parking lot, street light
  • modern kitchen with wooden floor, white walls, gray cabinets, sink, faucet, white curtains
  • modern bathroom with white fixtures, large mirror, glass shower enclosure, white toilet, white sink with cabinet
  • modern bathroom with bathtub, toilet, sink, and mirror
  • Furnished Room. A small, well-lit room with wooden flooring and white walls, featuring a stacked washing machine and dryer unit against one wall.
1 / 8
modern living room, white couch, coffee table, rug, large windows, balcony, view of the outside
Modern apartment building with red facade, glass windows, parking area in front
modern building, brown exterior, large windows, illuminated at night, gravel parking lot, street light
CHF 2,690.– Premium
4.5 rooms110m² living space
Gaswerkstrasse 11, 5610 Wohlen

Modern 4.5-room new apartment in Wohlen AG

Contrary to the video, it is 110 m2 and there is a large reduit (see last picture)Discover this exclusive 4.5-room apartment in a brand-new building on Gaswerkstrasse 11 in Wohlen. This modern new apartment with 105 m² of living space offers the highest comfort and is available immediately.The apartment convinces with: • Modern living room: Bright rooms with high-quality wooden floor, large windows, and sliding doors to the private balcony • Contemporary kitchen: Fully equipped kitchen with gray cabinets, stainless steel sink, and direct access to the open staircase with its own vestibule. • Comfortable bathrooms: Two modern bathrooms, one with a bathtub, the other with a glass shower and illuminated mirrors • Practical laundry room: Own washing machine + dryer available • Private outdoor areas: Balcony with glass blocks and curtains for relaxed hours outdoors • Flat-rate ancillary costs: Already included in the rent Equipment and comfort: The building has an elevator and is wheelchair accessible. Garage spaces are available (160.-). The apartment is pet-friendly and child-friendly.Perfect location: Just 3 minutes' walk from Wohlen train station, the apartment offers excellent connections. The Real market is within 4 minutes' walk, the Freiämterhof bus stop also. The Bünzmatt school center is 8 minutes away, the Coop Vitality pharmacy 6 minutes. A river is nearby.This high-quality new apartment combines modern living comfort with excellent infrastructure and is ideal for families or couples who value quality and comfort.

Travel time
-
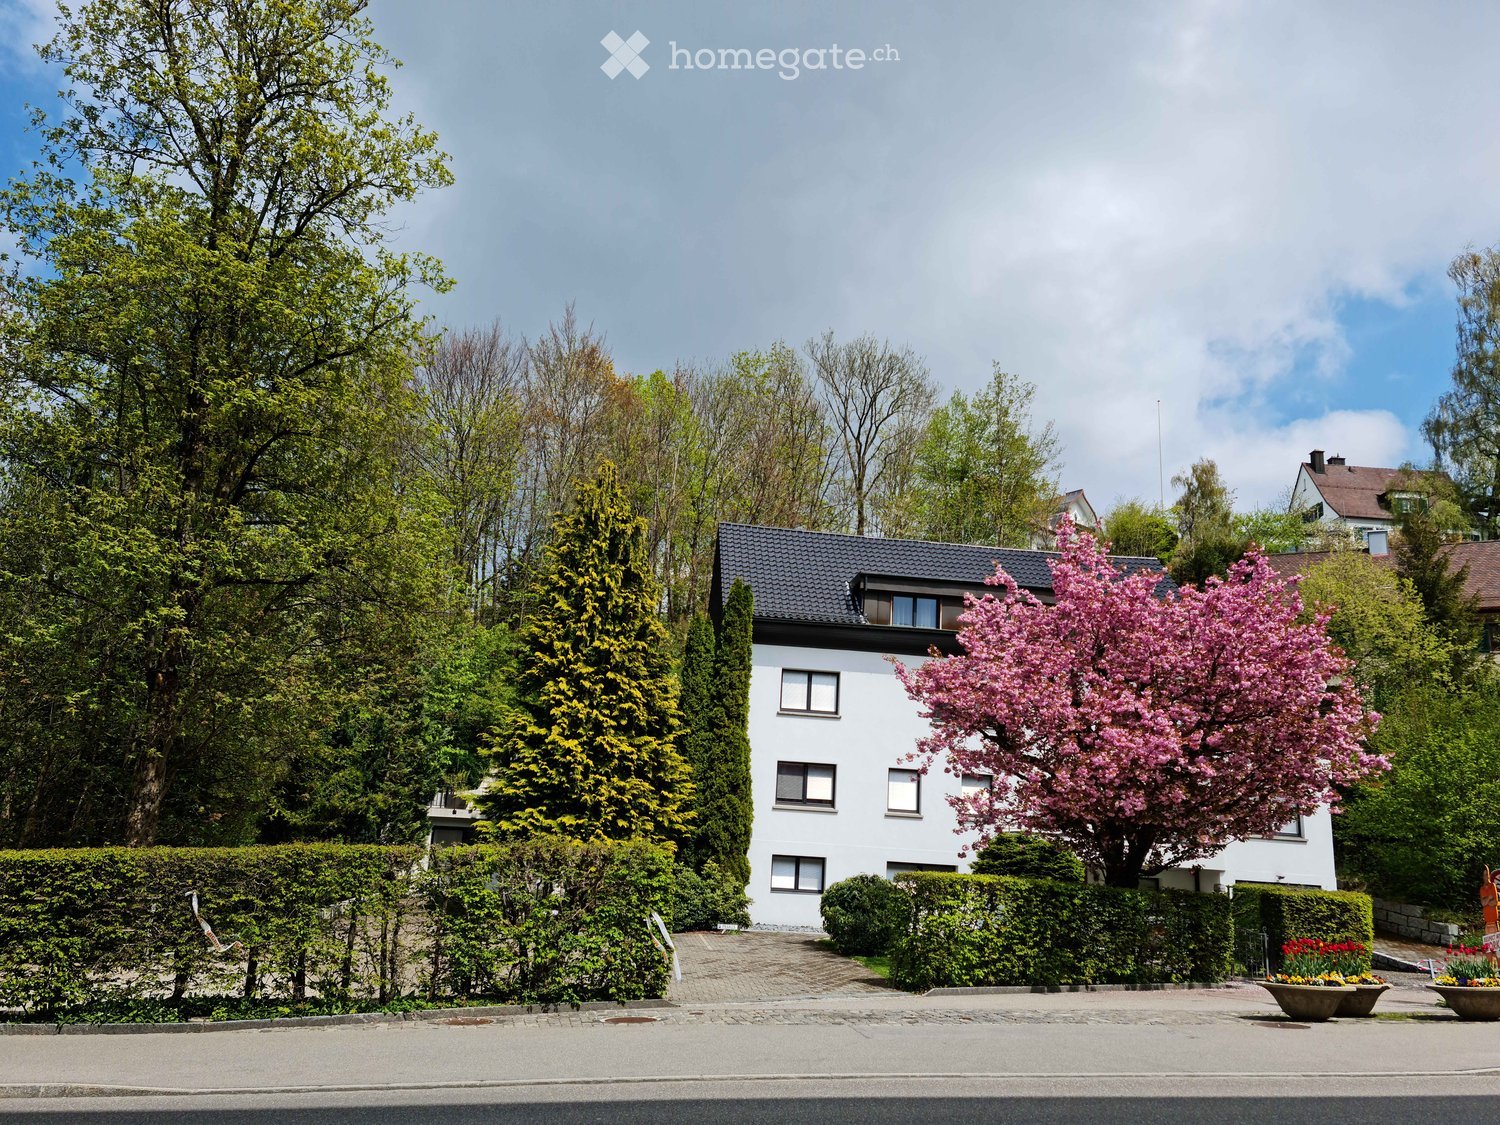
  • A two-story white house with a dark roof, surrounded by lush greenery and a blooming pink cherry tree in the front yard.
  • Two-story white house with multiple windows, surrounded by a well-maintained garden with green lawn, shrubs, and trees.
  • Two-story white house with a tiled roof, multiple windows, and a small balcony on the upper level. The house is surrounded by greenery, including trees and shrubs, with a gated entrance and a driveway leading to the house.
  • Two-story white house with multiple windows, a garage, and a small balcony on the upper level.
  • Modern two-story house with white exterior, multiple windows, and a sloped roof. The house is surrounded by tall evergreen trees and has a paved driveway leading to the entrance.
  • Well-maintained garden with stone pathways, potted plants, shrubs, and a small tree. Features decorative stone walls and a variety of flowering plants.
  • A well-maintained patio area with a tiled floor, a metal table surrounded by chairs, potted plants, and a vase on the table. The patio is enclosed by a modern building with large glass doors and windows, and is shaded by trees.
  • A long hallway with tiled flooring, white walls, and a wooden door leading to an outdoor area. There is a small wooden cabinet on the left side and a staircase leading downwards on the right.
  • Hallway with red brick tiles, wooden doors, staircase leading upwards, and a decorative vase in the center.
  • Hallway with a staircase, a closed door, and a small mat on the floor. The walls are painted in a light color, and the ceiling has a round light fixture.
  • A narrow hallway with tiled flooring, white walls, and several doors. A small wooden shelf with a vase and a coat is visible on the left side.
  • A long hallway with brown tiled flooring, white walls, and several doors on both sides. A small rug is placed near the center, and a framed picture hangs on the right wall.
  • Cozy living room with wooden furniture, fireplace, and a small table with a candle and newspaper.
  • Wooden-paneled room with a small table, bench seating, picture frame, wreath, and candle on the table.
  • Modern living room with dark wooden flooring, white built-in shelving unit, large windows with blinds, a black leather sofa, a glass coffee table, and a radiator.
  • Modern bathroom with a white toilet, toilet paper on a holder, a toilet brush in a holder, a cleaning bottle on the shelf, and a yellow trash can on the floor.
  • Modern bathroom with a white toilet, beige tiled walls, and a wooden floor. A toilet paper holder and a toilet brush are visible.
  • Modern bathroom with a white sink, chrome faucet, large mirror, towel, toilet paper dispenser, soap dispenser, and a blue trash can. The walls are tiled in light beige, and the floor has brown tiles.
  • A small, furnished room with a desk, chair, radiator, and several cardboard boxes. The room has a window with blinds and a door with a blue panel.
  • Office space with a glass desk, black leather chair, computer screen, cabinets, and a clock on the wall.
  • Modern office space with a glass desk, laptop, keyboard, table lamp, two black armchairs, and built-in white cabinets with a bookshelf filled with books.
  • Office space with two desks, two chairs, a computer screen, a printer, a coffee machine, and framed pictures on the wall.
1 / 22
Two-story white house with multiple windows, surrounded by a well-maintained garden with green lawn, shrubs, and trees.
Two-story white house with a tiled roof, multiple windows, and a small balcony on the upper level. The house is surrounded by greenery, including trees and shrubs, with a gated entrance and a driveway leading to the house.
Two-story white house with multiple windows, a garage, and a small balcony on the upper level.
CHF 2,700.– Premium
6 rooms150m² living space
Bahnhofstrasse 22, 9100 Herisau

6-room apartment 150 m², room height 2.7 meters - Center Herisau - Balcony, fireplace room, garden, parking

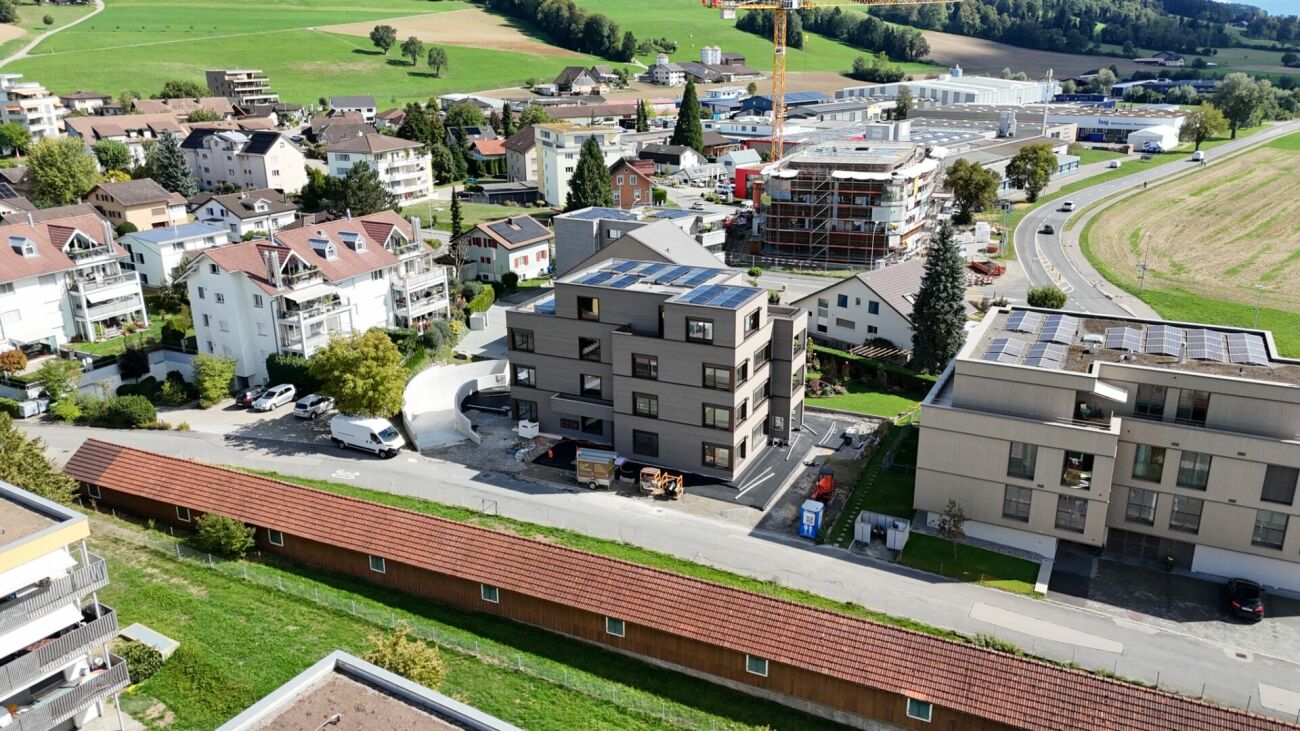
Welcome to Bahnhofstrasse 22 in Herisau (AR) – here you will find a spacious 6-room apartment on the 1st floor of a well-maintained, two-story house. With a living area of 150 m², this rental apartment offers plenty of space for families or anyone who likes to live comfortably and spacious. The apartment is available from December 1, 2026.The house was built in 1950 and extensively renovated in 2014 – thus combining the charm of the construction period with modern living comfort. The property presents itself with bright, white facades and several windows, which provide pleasant lighting. In summer, you can look forward to plenty of sunshine, and in winter, the location is also pleasantly sunny. Spacious living on the 1st floorThe apartment has a pleasant room height of approx. 2.70 m in all rooms, which makes the rooms particularly bright, airy, and spacious.A special highlight is the large, private balcony, which belongs exclusively to the apartment and complements the living area with an attractive outdoor area. And a cozy fireplace room, which gives the apartment a special character.The pictures show the previously used condition as an office.The highlights at a glance • ✓ approx. 150 m² living space • ✓ 6 rooms • ✓ 1st floor • ✓ 2.70 m room height in all rooms • ✓ large private balcony • ✓ fireplace room • ✓ 1 bathroom + 2 separate toilets • ✓ kitchen • ✓ approx. 1,500 m² plot • ✓ shared garden use • ✓ shared use of selected terrace areas • ✓ approx. 9 parking spaces • ✓ central location in the center of Herisau • ✓ train station in immediate proximity • ✓ good connection to St. Gallen and Zurich • ✓ ideal for families • ✓ ideal for living and working • ✓ ideal for commuters • ✓ new kitchen and new bathroom in the course of renovation • ✓ expected first occupancy December 1, 2026 • Bright, long corridor with practical storage spaceIdeal for families, living & working, and commutersDue to the spacious living area and the six rooms, the apartment offers numerous usage possibilities.It is particularly suitable for: • Families who need a lot of space and individual retreat rooms • Living and working, as several rooms can be used flexibly as offices or workrooms • Commuters who appreciate a central location with good public transportation connections • Couples or individuals looking for spacious living with plenty of space and an attractive outdoor area The proximity to the train station makes the apartment particularly interesting for working professionals who regularly commute to St. Gallen or Zurich.Central locationThe apartment is located in the center of Herisau, just a few minutes' walk from the train station.Shopping facilities, public institutions, and other daily amenities are easily accessible.Renovation and first occupancyThe apartment was renovated about twelve years ago and is now being modernized again.As part of the planned renovation, a new kitchen and a new bathroom are planned, among other things.Expected first occupancy: December 1, 2026Rental conditionsCold rent: CHF 2,300.– / month Advance payment for ancillary costs: CHF 400.– / month Total rent: CHF 2,700.– / month This charming apartment combines spaciousness and practical infrastructure – a true home in the heart of Herisau. We look forward to your contact!
Travel time
-
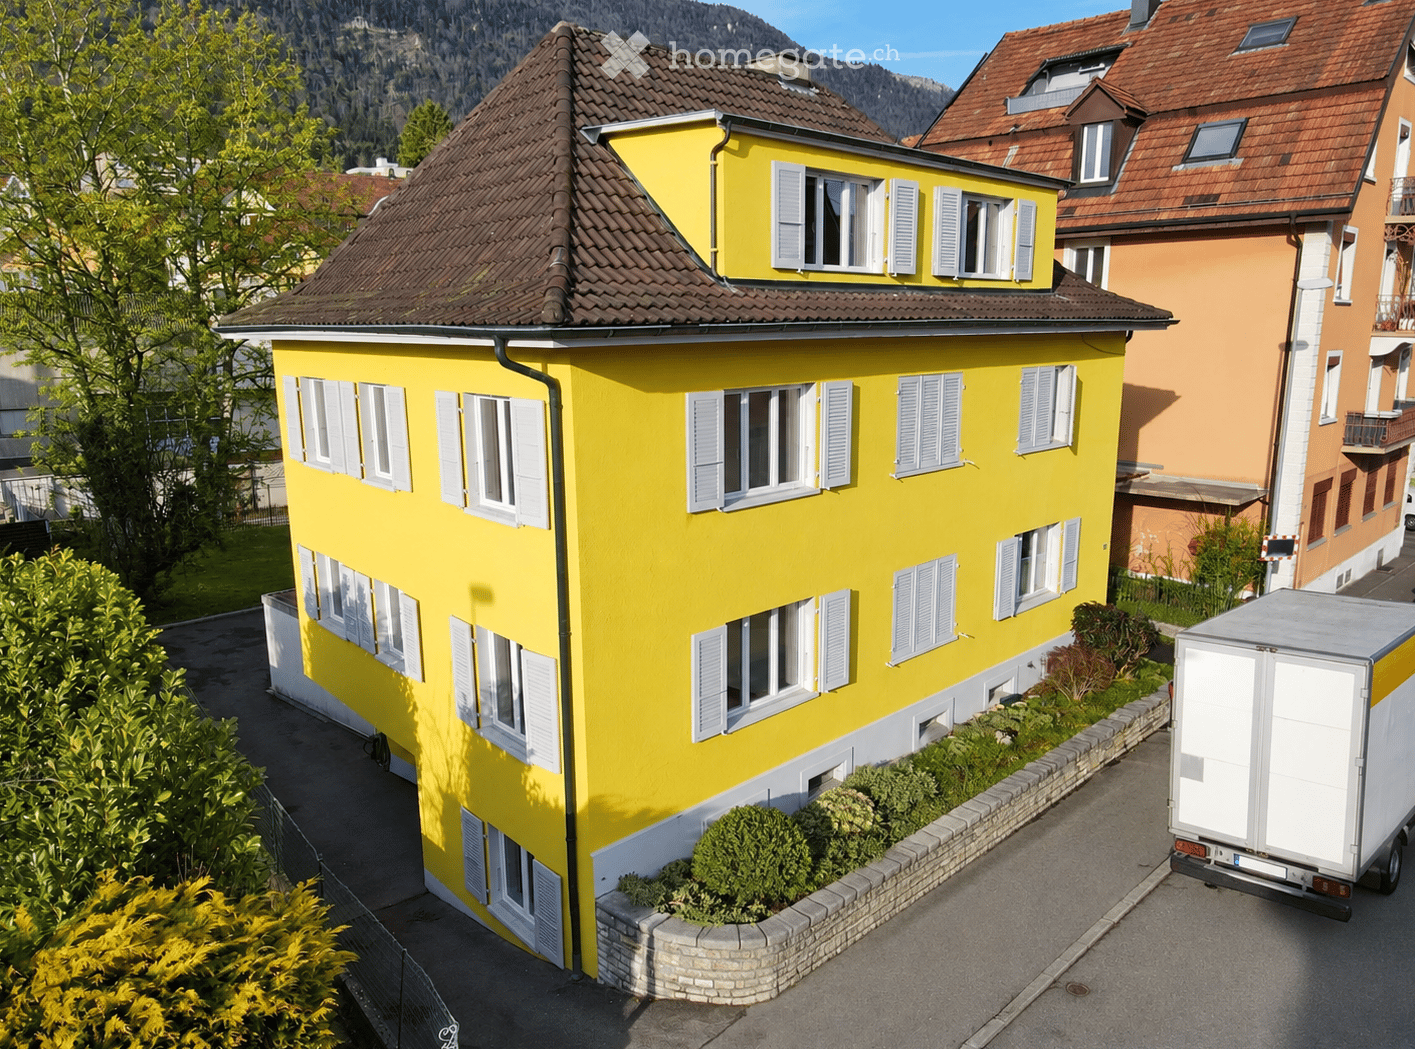
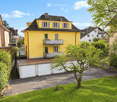
  • Bright yellow two-story house with multiple windows and white shutters, surrounded by greenery and a neighboring building.
  • Two-story yellow house with white-framed windows, a balcony, and a garage attached to the side.
  • Empty room with wooden flooring, white walls, and a large window with a radiator below it.
  • Empty room with wooden flooring, white walls, and large windows offering a view of neighboring houses.
  • Empty hallway with light wooden flooring and white walls, featuring several doors and a large mirror on one side.
  • Modern kitchen with white cabinets, black countertop, stainless steel sink, and built-in oven. Dark tiled floor and radiator visible.
  • Modern bathroom with white tiles, dark grey floor, toilet, sink, bathtub, shower curtain, and radiator.
1 / 7
Two-story yellow house with white-framed windows, a balcony, and a garage attached to the side.
Empty room with wooden flooring, white walls, and a large window with a radiator below it.
Empty room with wooden flooring, white walls, and large windows offering a view of neighboring houses.
CHF 1,490.– Premium
3 rooms71m² living space
Däderizstrasse 30, 2540 Grenchen

Bright 3-room apartment in a quiet location

Welcome to this well-maintained 3-room apartment on the 3rd floor at Däderizstrasse 30 in Grenchen. The apartment offers a practical room layout on approximately 71 m² of living space and is ideal for couples, singles, or small families. Additionally, the apartment has a heated storage/dressing room of approximately 10 m² within the apartment, which provides additional storage space and versatile usage options.The apartment at a glance: • 3 rooms on approximately 71 m² of living space • additional heated storage/dressing room of approximately 10 m² • separate kitchen with stove, oven, and refrigerator • bathroom with bathtub and toilet • bright and sunny rooms • practical room layout • quiet residential area • Shared use of the large communal garden • Pets allowed • child-friendly environment Parking possibility: The apartment currently does not have its own parking space. As support for the parking situation, we will cover the costs of a resident parking card for the blue zone in the first year of rent, provided the necessary conditions for its issuance are met.Location and infrastructure: The apartment is located in a quiet and well-connected residential area in Grenchen. Shopping facilities, public transportation, schools, and other daily amenities are easily accessible.The apartment is available from December 1, 2026.

Travel time
-
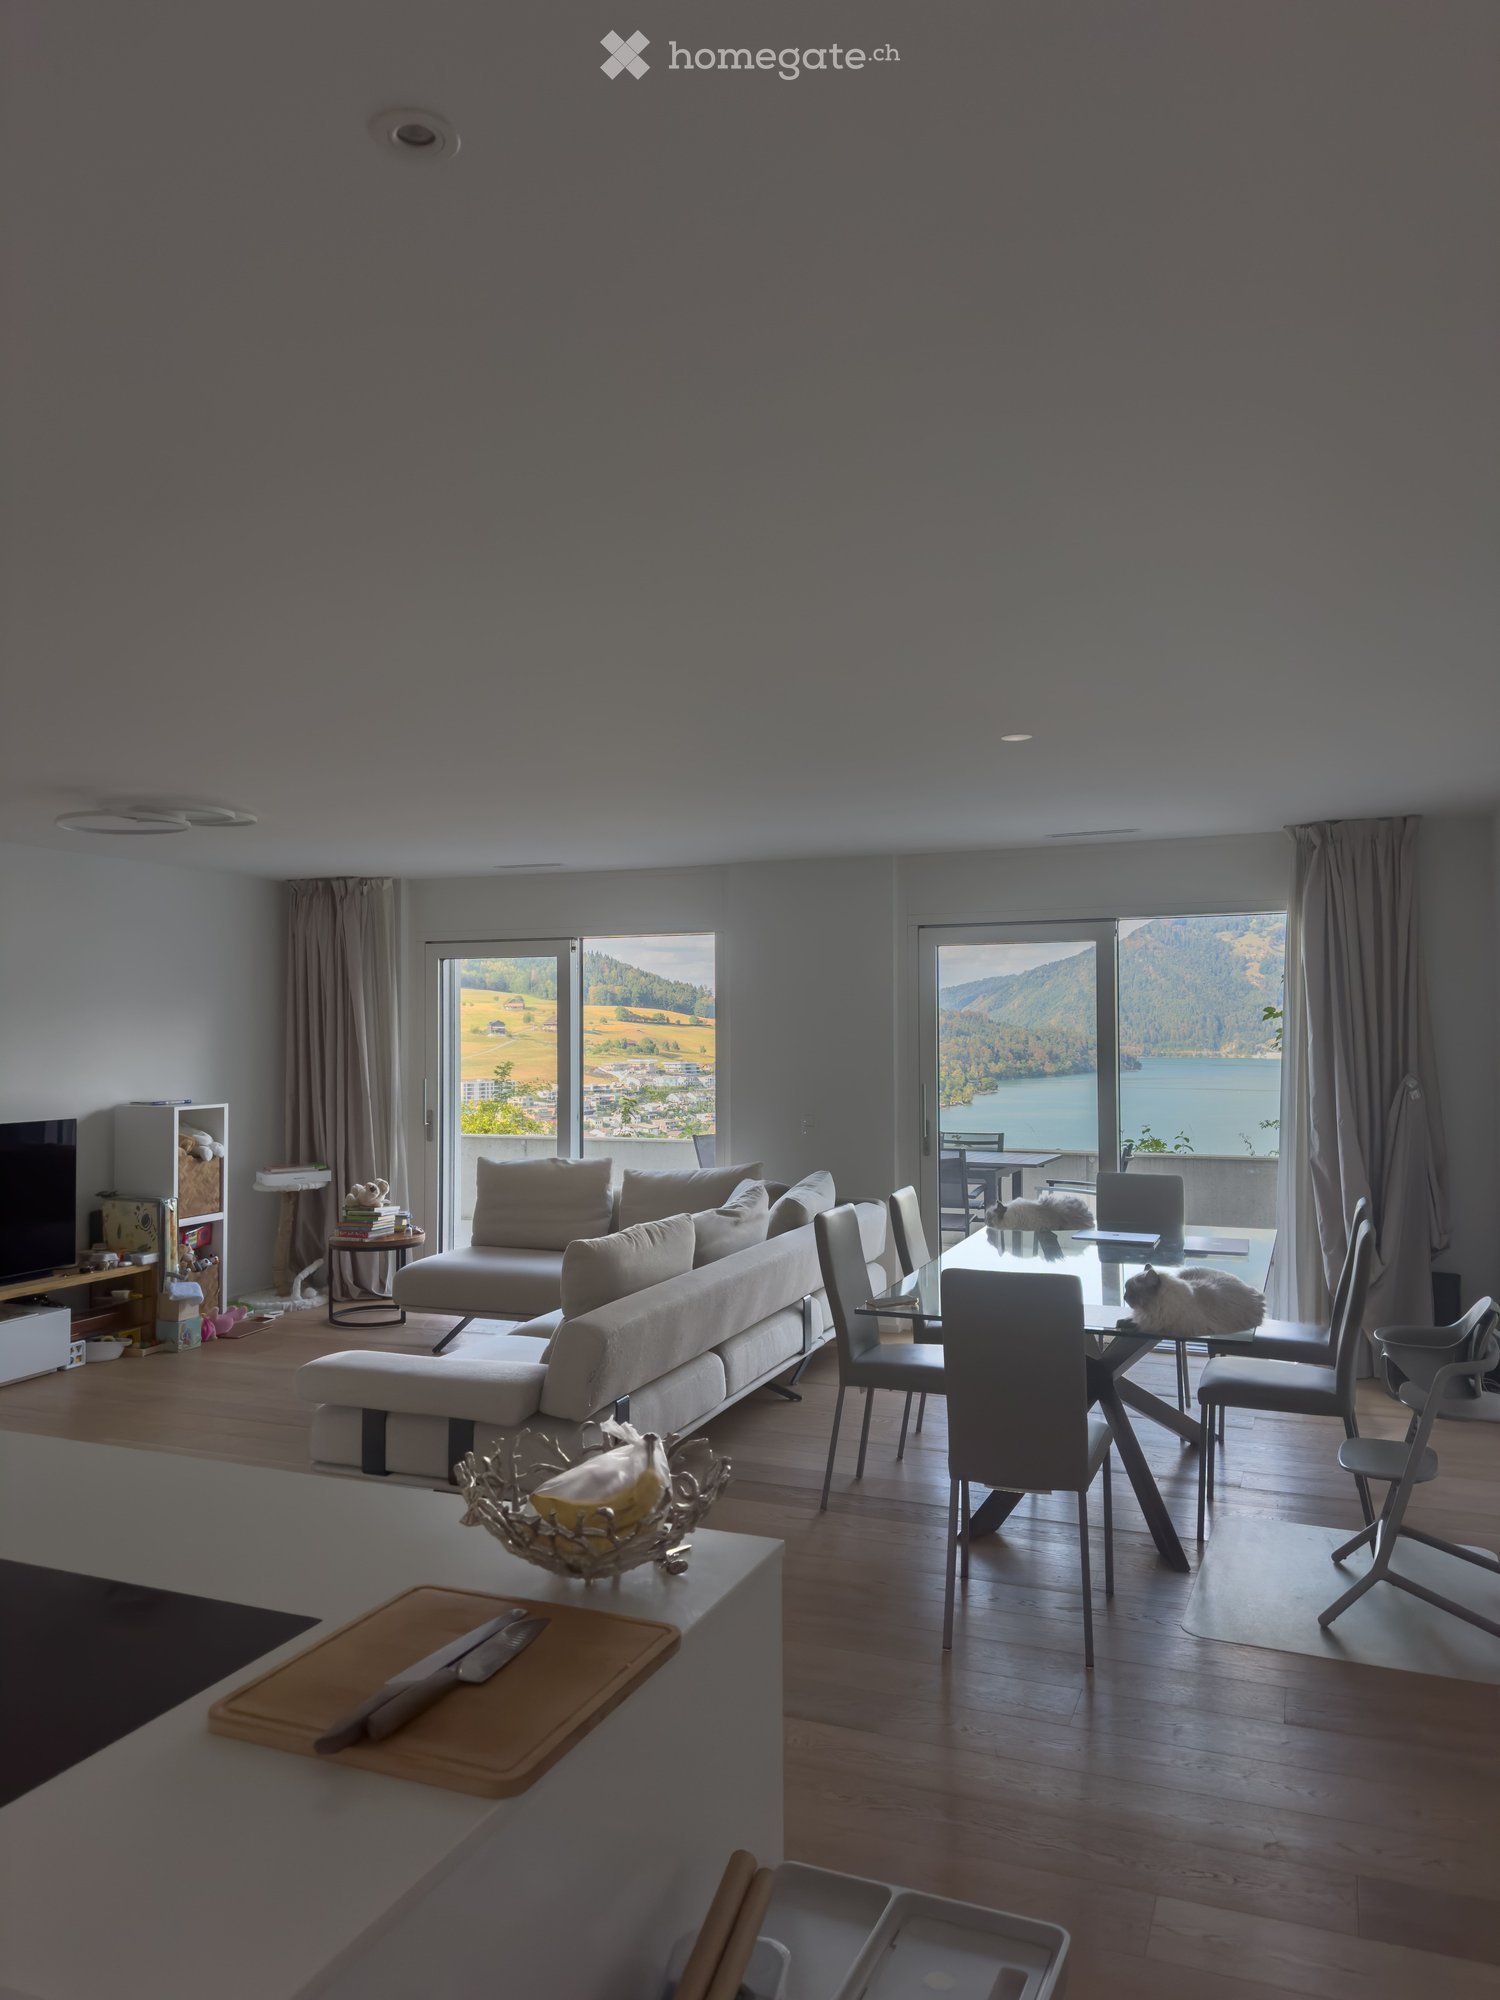
  • Modern living and dining area with large windows offering scenic views, featuring a sofa, coffee table, dining table with chairs, and a cat resting on the table.
  • Modern living room with a large sectional sofa, coffee table, TV, and dining area with chairs and table, overlooking a scenic view.
  • Modern, minimalist kitchen and living area with white cabinets, a central island, a wine cooler, and a grey sofa.
  • A modern, minimalist hallway with light wooden flooring, white walls, and recessed lighting. An open door at the end leads to another room.
  • Modern bedroom with wooden flooring, large window offering a scenic view, bed, desk, and chair.
  • Cozy bedroom with wooden flooring, a large bed with a tufted headboard, a crib, a dresser, and a small nightstand.
  • Bright bedroom with wooden flooring, a large bed, a nightstand, a wooden cradle, a fan, and a view of the lake through large windows.
  • Modern, minimalist laundry room with a white washing machine and dryer unit, sleek design, and neutral tones.
  • Modern bathroom with a double sink, toilet, bathtub, and shower area. Features include a large mirror, built-in cabinets, and neatly arranged towels and toiletries.
  • Modern bathroom with a sink, toilet, mirror, and cabinet. The space features light gray tiles and a sleek design.
  • Floor plan of a residential unit labeled FT1 0.2, showing multiple rooms including living/dining/kitchen, bedrooms, bathrooms, and terraces.
  • Floor plan showing a basement area with labeled dimensions and room designations: FT1 0.0.3 and Keller Whg FT1 0.2.
  • Balcony with tiled floor, table, and chairs, overlooking a scenic mountain and lake view.
  • View of a modern house with a brown roof and white walls, surrounded by greenery and overlooking a lake with distant mountains and a town.
  • Balcony with a table and chairs, overlooking a scenic landscape with a lake and hills.
  • Modern house with a flat roof and large windows, overlooking a serene lake and distant hills.
  • Balcony with a scenic view of a lake and surrounding hills, featuring a table and a chair.
1 / 17
Modern living room with a large sectional sofa, coffee table, TV, and dining area with chairs and table, overlooking a scenic view.
Modern, minimalist kitchen and living area with white cabinets, a central island, a wine cooler, and a grey sofa.
A modern, minimalist hallway with light wooden flooring, white walls, and recessed lighting. An open door at the end leads to another room.
CHF 3,850.– Premium
3.5 rooms114m² living space
Ribetschi 3, 6405 Immensee

Quiet 3.5-Room Apartment in Immensee/Küssnacht am Rigi – New Build with Stunning Views

Welcome to this beautifully designed 3.5-room apartment located on the ground floor of a modern new build in the charming village of Immensee, Küssnacht am Rigi, one of the most tax efficient municipalities in Canton Schwyz. Built in 2019 and Minergie-certified, this spacious home offers an impressive 113.8 m² of living space, 45m² of balconies and 13m² Keller, combining energy efficiency with contemporary comfort.Apartment highlights: • Stunning Views: Large windows in the modern living and dining area frame breathtaking scenic vistas, flooding the space with natural light. • Spacious Living & Dining Area: A generous open-plan layout with ample room for relaxing and entertaining. • Balcony: Enjoy the outdoors and soak in the beautiful surroundings from your private balcony. • Garage & Parking: 2 convenient covered garage spaces can be rented at 200 CHF/month each. • Elevator: Easy access to all floors. • Washing Machine: In-unit laundry for added convenience. • Child-Friendly: Ideal for families with children. • Quiet Location: Enjoy peaceful nights and a tranquil living environment. Location & Surroundings: Nestled in the picturesque village of Immensee, this apartment enjoys a prime position close to Lake Zug. The Immensee train station is just a 6-minute walk away, and the Immensee Post bus stop is equally close, making commuting effortless. The Landungssteg SGZ Immensee ferry terminal is reachable in about 13 minutes on foot — perfect for scenic lake crossings. Families will appreciate the proximity to Gymnasium Immensee, only 9 minutes away on foot, while everyday shopping is covered by the nearby Volg supermarket, just a 12-minute walk.This exceptional apartment is available from November 16, 2026. A rare opportunity to live in a modern, energy-efficient home in one of Central Switzerland's most scenic and tranquil settings.

Travel time
-
  • Balcony with metal railing, lush green plants, overlooking a residential area with houses, trees, and a clear blue sky.
  • Modern bathroom with white tiles, a glass-enclosed shower, a sink with a wooden countertop, a toilet, and a white radiator.
  • Modern kitchen with white cabinets, a stainless steel sink, a sleek induction cooktop, and a minimalist design.
  • Bright, minimalist room with light wooden flooring, white walls, large windows, and a modern pendant light fixture.
  • Empty room with light-colored wooden flooring, white walls, and a large sliding closet with open shelving. A doorway leads to another room with a visible kitchen area.
  • Open stainless steel dishwasher with multiple racks and a control panel visible.
  • Empty white built-in closet with multiple shelves and a single open drawer, featuring a dark wood finish on the drawer front.
  • Empty hallway with white paneled walls, a sliding glass door leading to another room, and a wooden floor visible through the door.
  • Modern, minimalist kitchen with white cabinets, a sink, and a pendant light. The space features light wooden flooring and a sleek, contemporary design.
  • A modern, white Bosch refrigerator with multiple compartments and shelves, fully open, showing a clean and organized interior.
  • Modern kitchen with white cabinets, a stainless steel sink, a black induction cooktop, and a built-in oven. Features a sleek, minimalist design with a hanging light fixture above the counter.
  • Close-up of a modern stainless steel dishwasher with control panel featuring various buttons and settings.
  • Empty room with white walls, light wooden flooring, and a partially open white cabinet with a mirrored front.
  • Modern bathroom with white tiles, wooden countertop, sink, mirror, shower, radiator, and toilet.
  • Floor plan of a modern apartment with a bedroom, living/dining area, kitchen, bathroom, entrance, and loggia.
1 / 15
Modern bathroom with white tiles, a glass-enclosed shower, a sink with a wooden countertop, a toilet, and a white radiator.
Modern kitchen with white cabinets, a stainless steel sink, a sleek induction cooktop, and a minimalist design.
Bright, minimalist room with light wooden flooring, white walls, large windows, and a modern pendant light fixture.
CHF 1,999.– Premium
2.5 rooms67m² living space
Püntenstrasse 18, 8143 Stallikon

Bright, stylishly renovated 2.5-room apartment with loggia in Stallikon

In a quiet and natural location in the popular Reppischtal, we rent a well-maintained and continuously modernized 2.5-room apartment at Püntenstrasse 18 in Stallikon. The apartment is located on the 2nd upper floor of a well-maintained multi-family house with a lift and impresses with its spacious room layout, plenty of daylight, and a timeless, high-quality interior. On approximately 67 m² of living space, the apartment offers a spacious living and dining area with an open kitchen and a striking, nearly floor-to-ceiling window front. This provides plenty of brightness and a beautiful view of the surrounding greenery. The covered loggia extends the living space and offers a protected place to stay from spring to autumn. The bedroom has a large, illuminated built-in closet. The modernized bathroom is equipped with a comfortable walk-in shower. High-quality oak parquet flooring has been installed throughout the apartment. The kitchen was renovated in 2012, and the bathroom in 2013; further modernizations have been carried out continuously. The apartment is heated sustainably via a geothermal heat pump with underfloor heating. A private basement compartment and a parking space in the underground garage also belong to the apartment. Stallikon combines quiet living in a green environment with very good accessibility to Zurich and Zug. The bus stop is conveniently located right in front of the house and offers direct connections to Zurich-Wiedikon and the S-Bahn stations Birmensdorf and Bonstetten-Wettswil. Shopping facilities, schools, and childcare facilities are within a short distance; a bakery with a post office is just a few steps away. The nearby recreational areas on the Üetliberg, along the Albis chain, and in the Reppischtal, as well as Lake Türler, are also quickly accessible. The highway connections in Birmensdorf and Wettswil also provide a good connection in the direction of Zurich, Zug, and Lucerne. We are looking for uncomplicated and reliable tenants who appreciate a careful handling of the apartment and a pleasant living environment. The apartment is available for immediate occupancy or by arrangement. In return, you can expect a private rental with short decision-making and communication channels. We value an uncomplicated and reliable rental relationship, where personal contact and a fair, pragmatic approach to each other are paramount. Viewing appointments by arrangement. Parking space in underground garage CHF 130.- per month - with socket for 2kW charging possibility (e-bike or car)

Travel time
-
  • Modern two-story building with white facade, large windows, and balconies. The ground floor features a tiled patio area with a metal railing and a small garden with tall grasses.
  • Modern balcony with large glass sliding doors leading to a kitchen area, tiled floor, and a scenic view of a wooded area.
  • Modern kitchen with white cabinets, stainless steel oven, and black countertops.
  • Empty room with light-colored tiled flooring, white walls, and large sliding glass doors leading to a balcony or terrace area.
  • Empty room with wooden flooring, white walls, and large windows showing greenery outside.
  • Modern bathroom with dark tiles, a wooden vanity, a white sink, a bathtub, and a large mirror with built-in lighting.
  • Empty hallway with white walls, beige tiled floor, and recessed ceiling lights. Three doors are visible, two on the right and one on the left.
  • Empty hallway with wooden flooring, white walls, and two open doors leading to other rooms.
  • Clean, modern bathroom with a washing machine, a sink, and a faucet. The walls are tiled in dark gray, and the floor is tiled in light beige.
  • Empty hallway with tiled floor, white walls, and a built-in closet with sliding doors.
  • A lush garden area with a small stream, surrounded by dense greenery and trees, with a modern white building in the background.
  • Modern kitchen with light-colored cabinets, a central island, and a large sliding glass door leading to a balcony.
  • Modern bathroom with dark grey tiles, a white toilet, a glass-enclosed shower, a wooden bench, and a window with blinds.
  • Metal staircase with a grid-like railing leading down to a grassy area surrounded by trees.
  • Modern balcony with tiled flooring, glass railings, and a view of the surrounding greenery.
  • Floor plan of a residential property showing layout, dimensions, and surrounding land details. Includes labeled areas such as living space, garden plot, and neighboring plots.
  • Certificate for a building in Liestal, Basel-Landschaft, confirming compliance with Minergie standards for energy efficiency and comfort.
  • Floor plan of a residential building showing multiple rooms, including a living room, kitchen, bedrooms, bathrooms, and a balcony.
1 / 18
Modern balcony with large glass sliding doors leading to a kitchen area, tiled floor, and a scenic view of a wooded area.
Modern kitchen with white cabinets, stainless steel oven, and black countertops.
Empty room with light-colored tiled flooring, white walls, and large sliding glass doors leading to a balcony or terrace area.
CHF 3,150.– Premium
4.5 rooms156m² living space
Goldbrunnenstrasse 13, 4410 Liestal

Apartment in Liestal

4 1/2 room apartment on 156m2This exclusive apartment is located on the ground floor of a small multi-family house and has access to its own 224m2 large natural garden with direct connection to the romantic Rösernbach. The location is sunny and quiet, close to the Munzach bus station. The SBB train station is about a 9-minute walk away. Within a 10-23 minute walk, you will find a kindergarten, primary and secondary schools, a gymnasium, a pedagogical university, an education center, and a vocational school.The luxurious kitchen is integrated into the 60m2 large, openly designed living-dining room. From the living room, you can access the 95m2 large terrace (about 30m2 covered) and the garden. The wellness bathroom is accessible from the main bedroom. One of the two additional bedrooms has direct access to the terrace. The separate bathroom contains a spacious shower with a glass door, in addition to a toilet, sink, and mirror cabinet. A utility room with a washing machine, dryer, and sink is also located in the apartment. The apartment includes a lockable cellar of about 8m2.All rooms are equipped with high-quality materials. The bedrooms have parquet flooring, while the other rooms have ceramic flooring. Integrated ceiling lights provide modern living quality. The kitchen is equipped with modern built-in appliances, including an induction cooktop, steamer, warming drawer, etc. A parking space (No. P 2 for CHF 150) and an outdoor parking space (No. P 5 for CHF 50) can be rented separately. A bike/stroller room is located in the basement. The house is wheelchair accessible (elevator) and has a Minergie certificate.NO BROKER CALLS!
Travel time
-

Suggested properties for you based on search results