23240 risultati - Appartamento in affitto

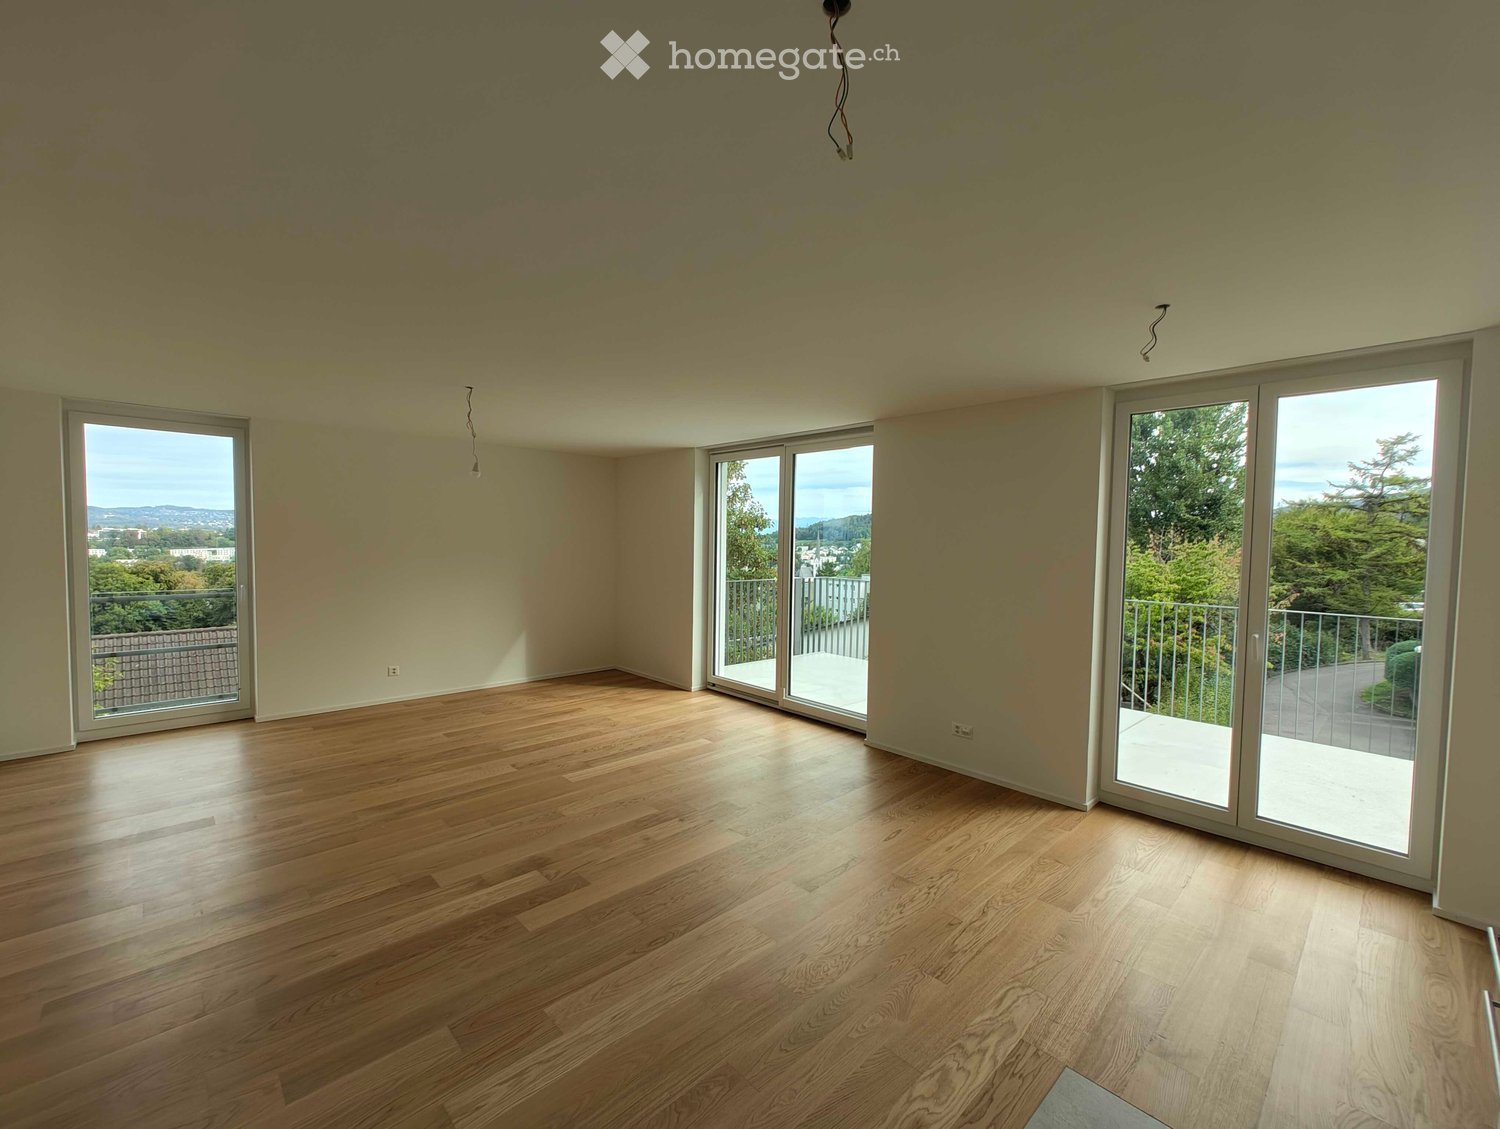
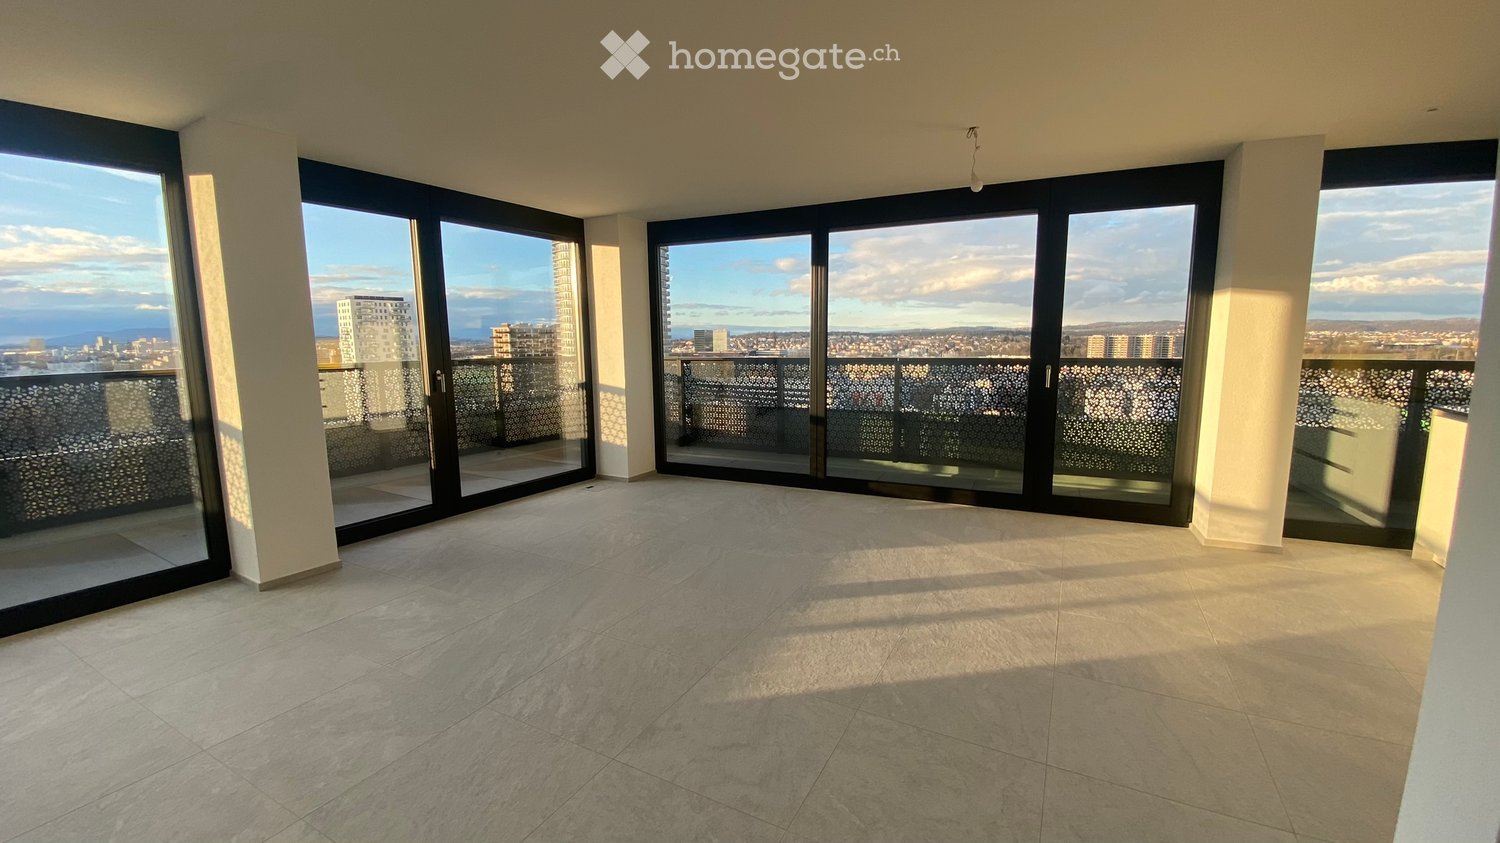
  • Bright, empty room with wooden flooring and exposed wooden beams on the ceiling. Large windows and sliding doors lead to a balcony or terrace area.
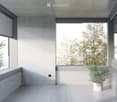
  • Empty room with wooden flooring, exposed wooden beams on the ceiling, large windows, and a sliding glass door leading to a balcony.
  • Balcony with tiled floor, metal railing, and red shutters on adjacent building.
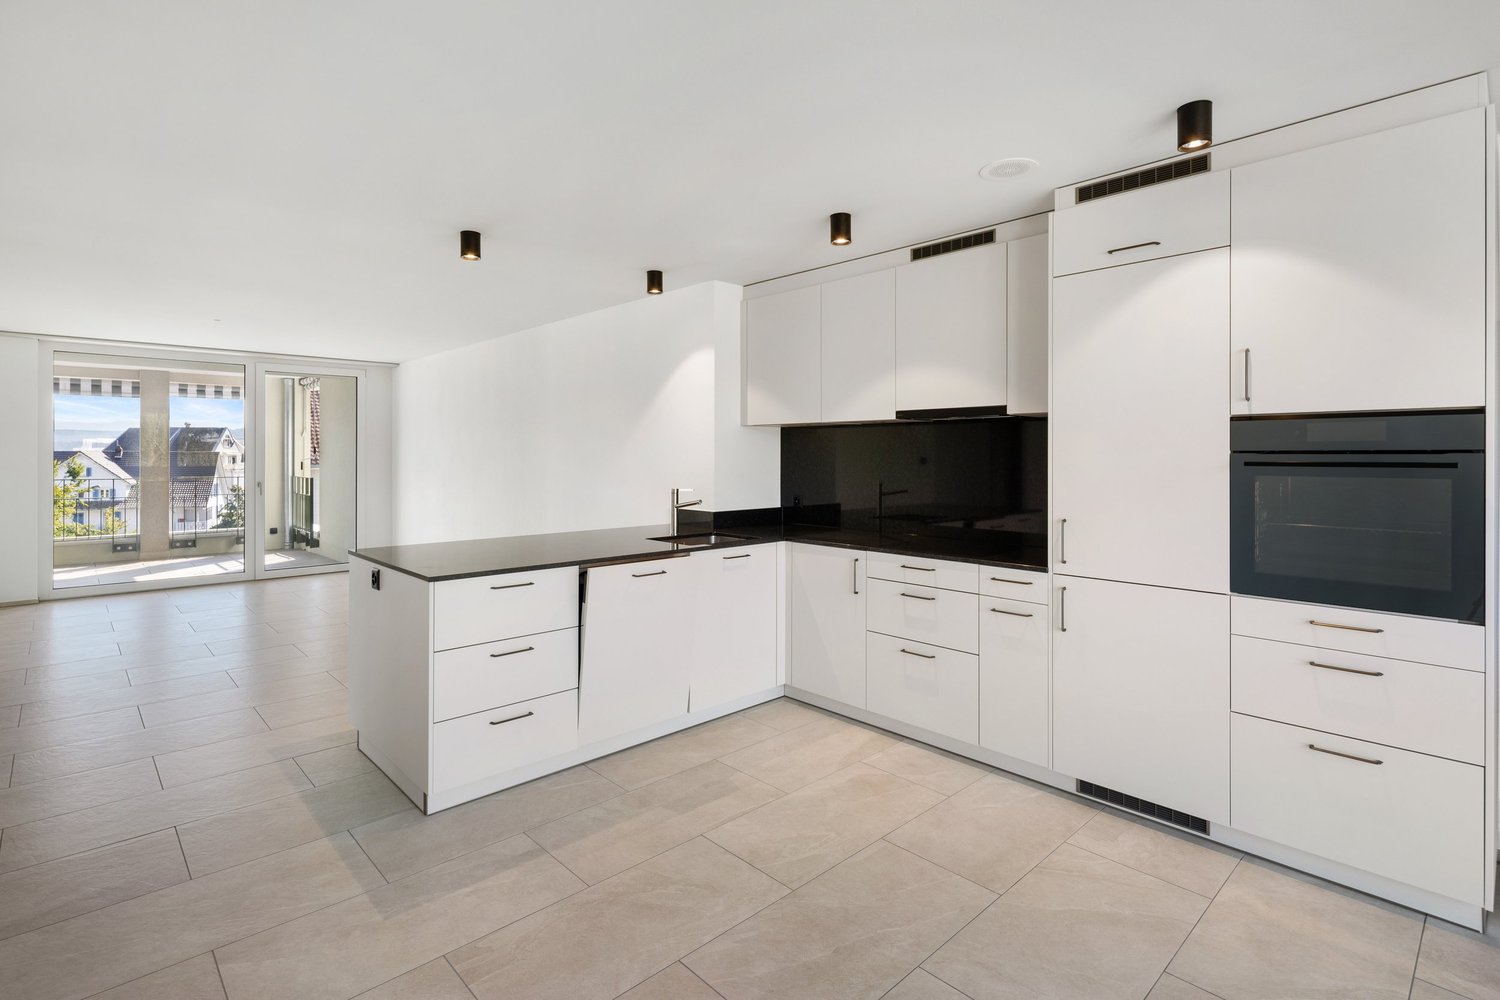
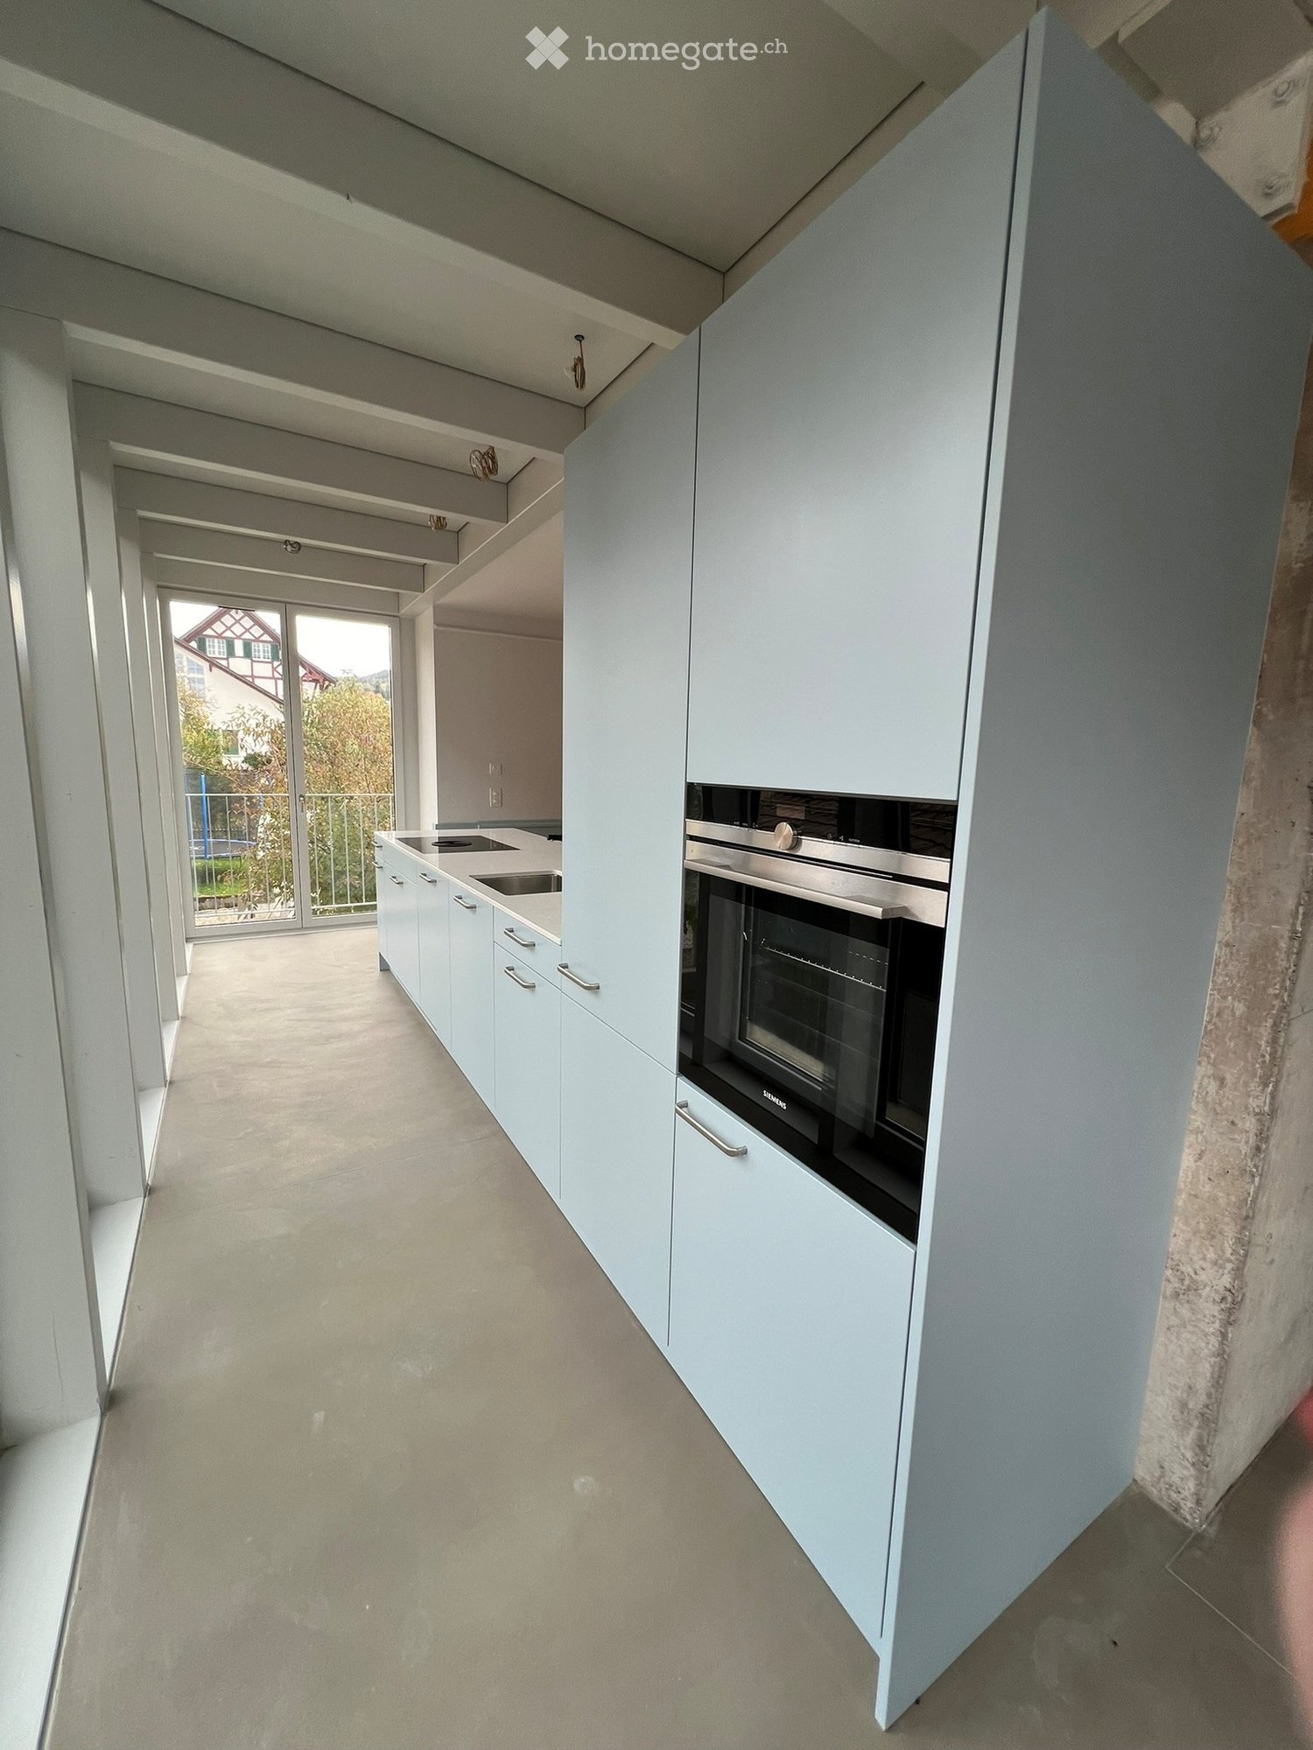
  • Modern kitchen with white cabinets, black countertop, and large windows letting in natural light. The floor is light wooden, and the space is clean and organized.
  • Modern kitchen with white cabinets, a dark countertop, and a stainless steel sink. The floor features blue and white patterned tiles.
  • Empty room with light wooden flooring, white walls, and a closed door leading to another area. Natural light streams in from a window in the adjacent room.
  • Empty room with light wooden flooring, white walls, and multiple windows allowing natural light. No furniture or equipment is present.
  • Modern bathroom with a bathtub, toilet, sink, and floral shower curtain. Features skylight windows and wooden beams on the ceiling.
  • Empty attic room with wooden flooring, exposed wooden beams, and a skylight window. A small adjacent bathroom with a sink is visible.
  • Modern bathroom with a white bathtub, floral-patterned tiles, and a handheld showerhead.
  • Floor plan showing two levels: 3rd floor with bedroom, living room, and balcony; 2nd floor with kitchen, living-dining area, bathroom, and entrance.
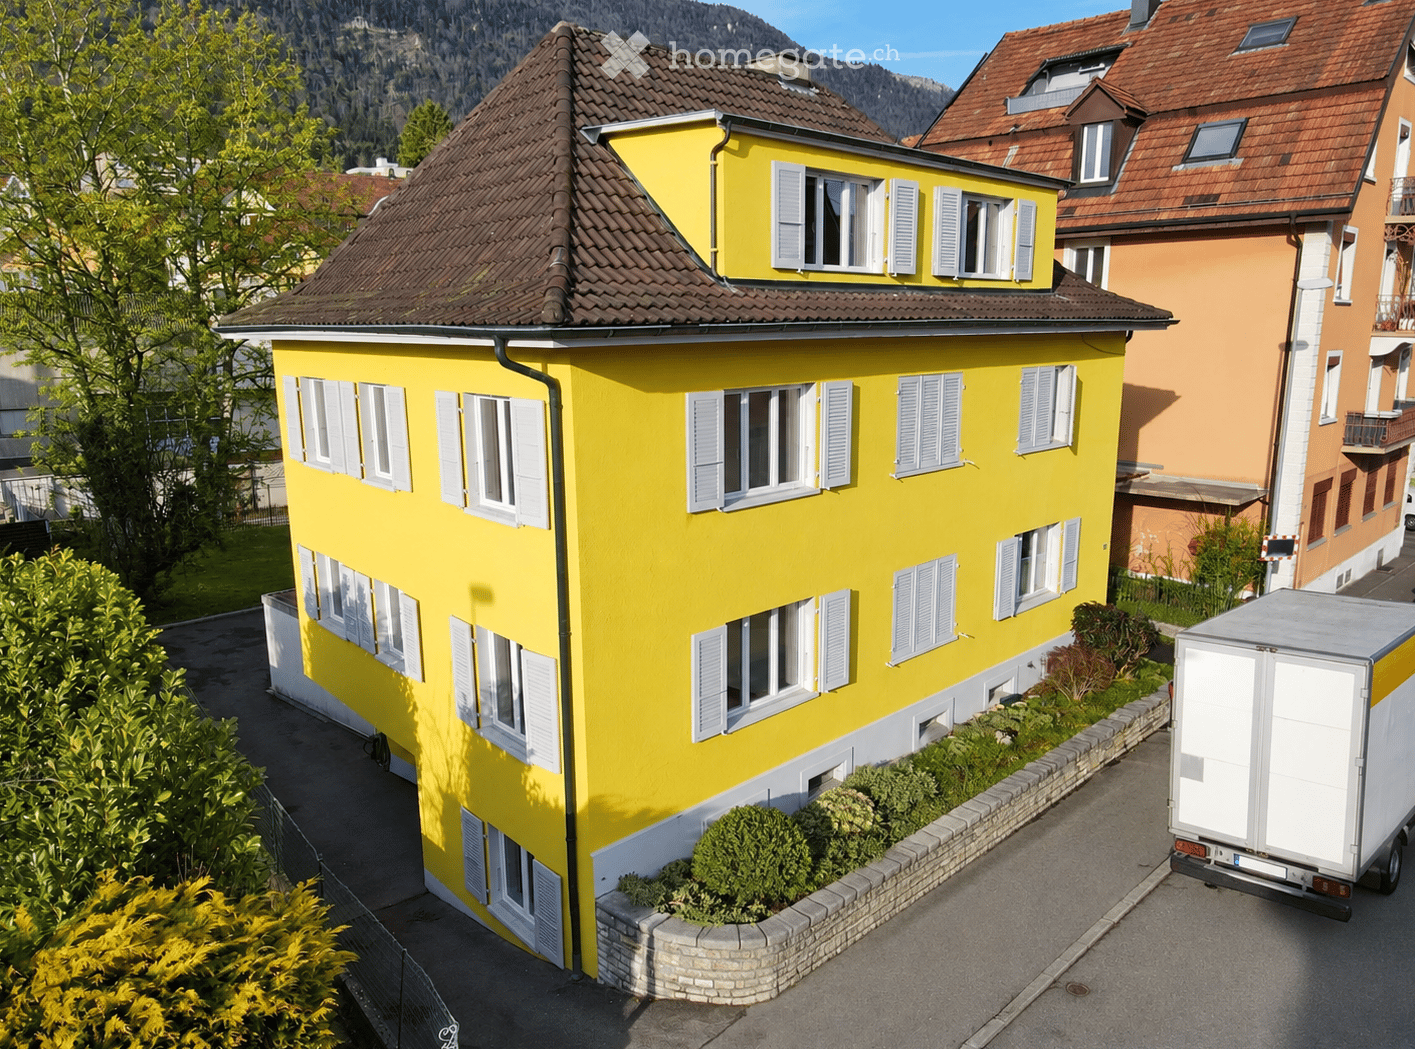
  • Two-story house with beige siding, red-framed windows, and a flat roof terrace with greenery. The house is surrounded by a hedge and stone containers.
  • A small bathroom with a washing machine, a sink, tiled floor, and white walls.
  • Empty room with unfinished wooden walls and shelves, concrete floor, and exposed ceiling beams.
  • Underground parking area with concrete floors and walls, yellow pillars, and two parked cars.
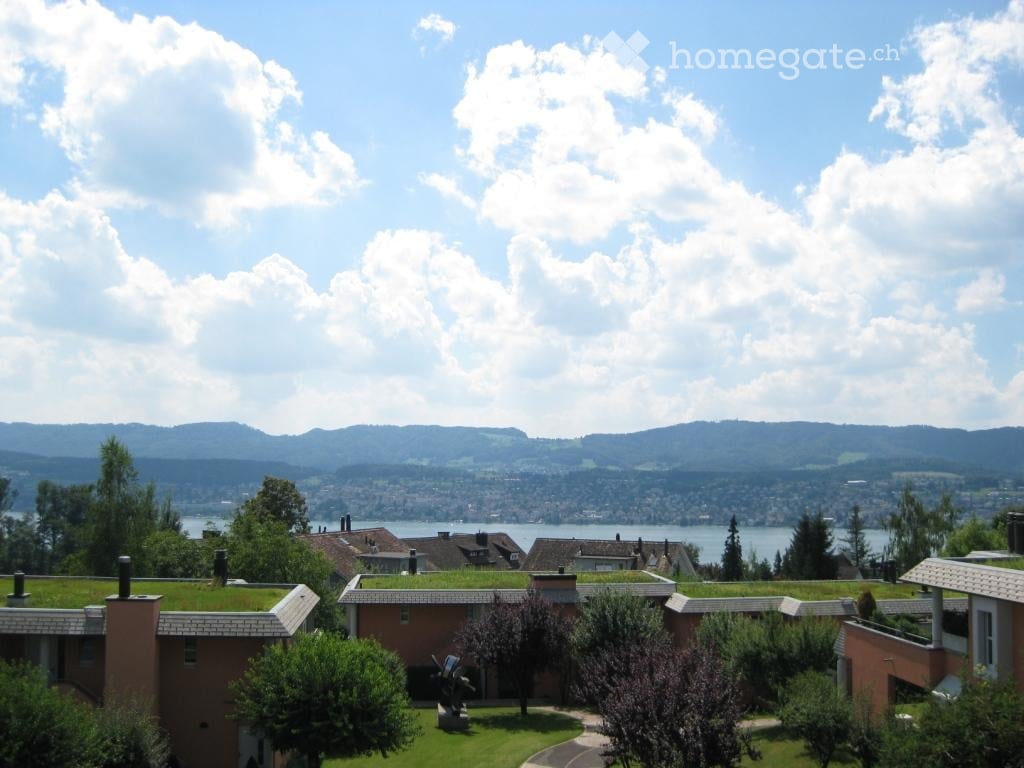
  • View from a balcony showing a fenced yard with overgrown grass, trees, and a small structure in the background.
  • Empty room with large windows showing a view of trees, a road, and parked cars. Light wooden flooring and white walls.
  • Modern kitchen with white cabinets, a central island, and a patterned tile backsplash. The space features wooden flooring and built-in lighting.
  • Modern kitchen with light-colored cabinets, a black countertop, and a central island. Large windows provide natural light, and the floor is wooden.
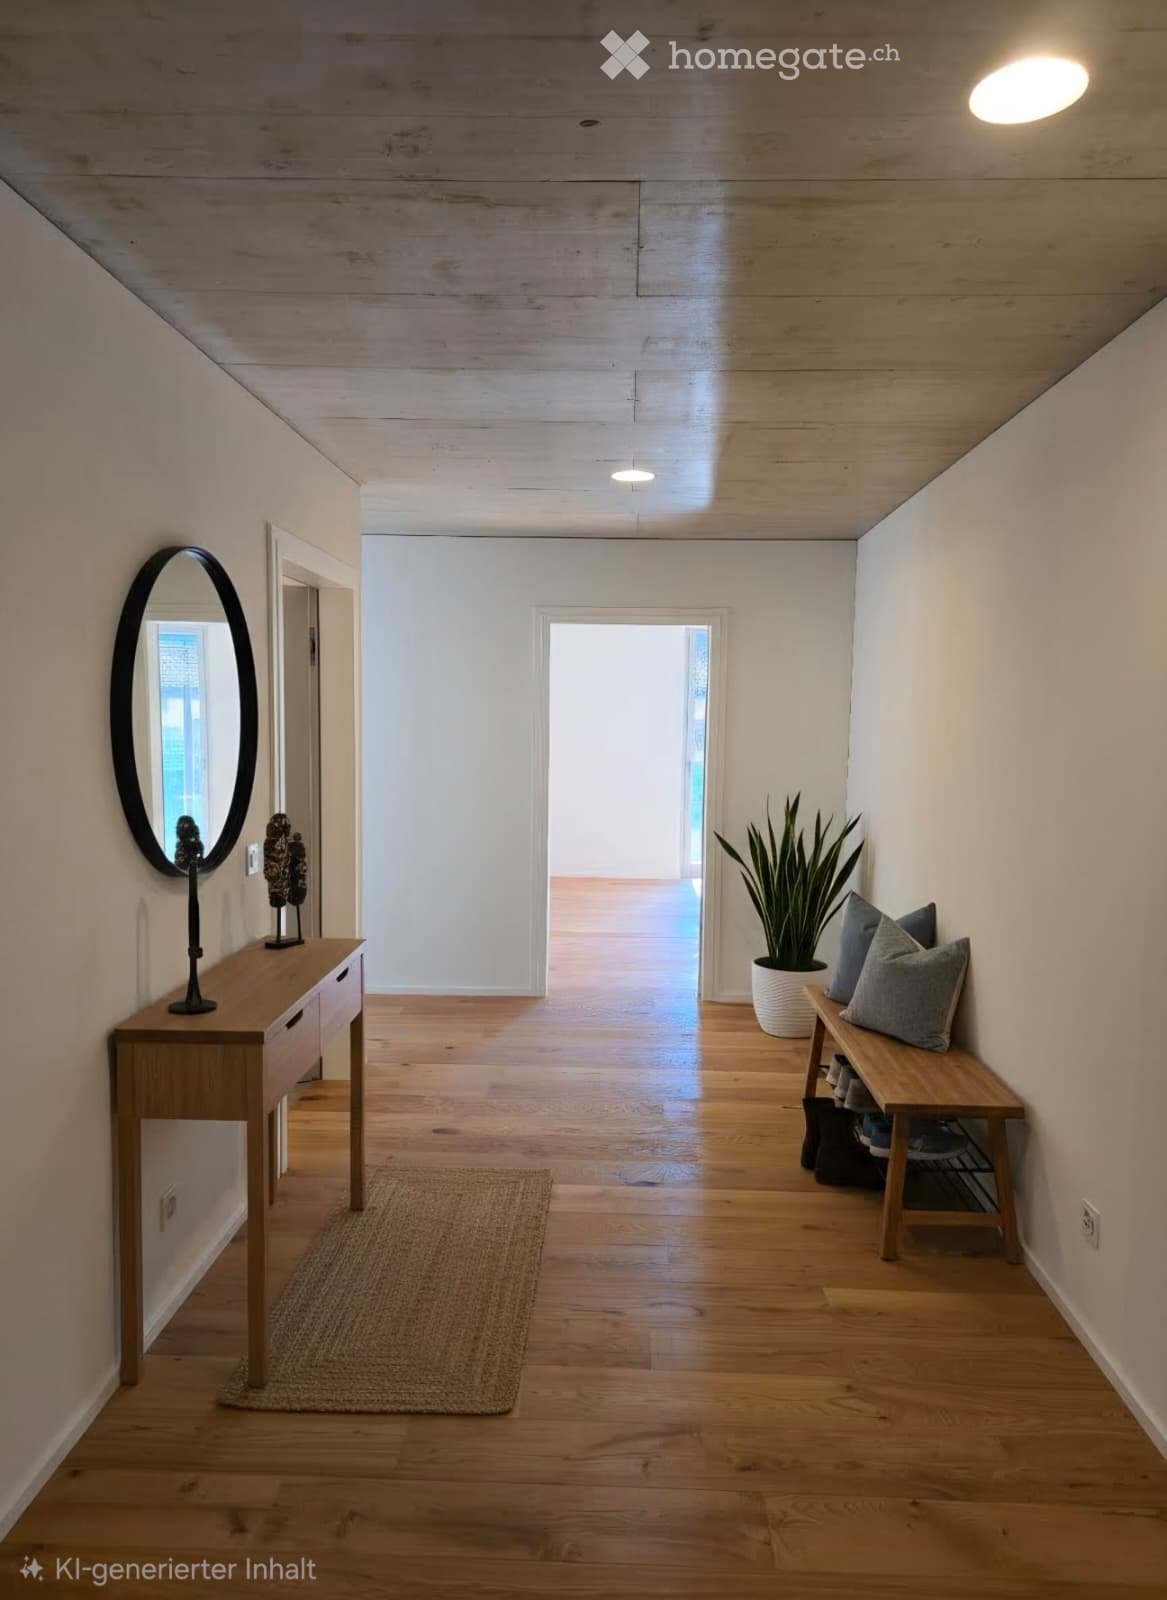
  • Modern hallway with wooden flooring, black metal railing, and white light switches on the wall.
1 / 20
Empty room with wooden flooring, exposed wooden beams on the ceiling, large windows, and a sliding glass door leading to a balcony.
Balcony with tiled floor, metal railing, and red shutters on adjacent building.
Modern kitchen with white cabinets, black countertop, and large windows letting in natural light. The floor is light wooden, and the space is clean and organized.
CHF 3420.– Premium
4.5 locali95m² superficie
Zwinggartenstrasse 55, 8600 Dübendorf

4.5-Zimmer-Attika-Maisonette mit Dachterrasse

Helle, frisch kernsanierte 4.5-Zimmer-Attika-Maisonette – direkt am Chriesbach in einer kleinen, ruhigen Überbauung an der Zwinggartenstrasse, ca. 10-12 Minuten zu Fuss zum Bahnhof Dübendorf und zu den Einkaufsmöglichkeiten.Vor Ihrem Fenster Bäume und Grün, der Chriesbach und der Wald nur wenige Schritte entfernt, Velo- und Laufwege vor der Haustür und auf der Terrasse geniessen Sie Sonne und Privatsphäre.Die Wohnung wurde 2026 im Eigentumsstandard grundrenoviert und wird erstmals nach der Renovation vermietet.2. Obergeschoss / Eingangsgeschoss: • Offenes Ess- und Aufenthaltszimmer mit Küche und Küchenbar, Steamer + Backofen, Induktionsherd, Geschirrwaschmaschine, Glasrückwand, Mosaik-Bodenplatten • Helles Zimmer mit Blick ins Grüne – ideal als Home-Office, Schlaf- oder Gästezimmer • Duschbad mit Fenster Dachgeschoss: • Weitläufiges, helles Wohnzimmer mit direktem Zugang zur Terrasse • Terrasse mit Markise (ca. 11 m²) • Schlafzimmer mit En-suite Bad (Badezimmer mit grossem Fenster) Untergeschoss: • Eigene Waschküche mit Waschmaschine und Trockner (10 m²) • Kellerabteil (8 m²) • bis zu 2 Tiefgaragenplätze - nebeneinander - können dazugemietet werden (140,-) Ausstattung • Geschaltete Steckdosen und Ethernet in allen Wohnräumen • Hochwertige Parkett- und Plattenböden • Bodenheizung mit Einzelraumsteuerung Verfügbar: sofort oder nach VereinbarungInteressenten wenden sich bitteper Email an: Zwinggarten55@fire-systems.choder per Telefon: 079 468 28 56

Tempo di percorrenza
-
  • Balcony with a wooden table and chairs, surrounded by modern architecture with concrete and yellow walls, featuring stairs and railings.
  • Modern two-story house with concrete and dark wood exterior, large windows, balconies, and a garage.
  • Empty room with light wooden flooring and large sliding glass doors leading to a balcony with a metal railing and greenery visible outside.
  • Modern hallway leading to a spacious balcony with wooden flooring, glass walls, and metal railings, overlooking a lush green landscape with trees and mountains.
  • View from a balcony overlooking a suburban area with houses, greenery, and parked cars.
  • Modern balcony with concrete floor, metal railing, and a view of a town with a church tower and surrounding landscape.
  • Balcony view overlooking a town with houses, trees, and distant mountains under a partly cloudy sky.
1 / 7
Modern two-story house with concrete and dark wood exterior, large windows, balconies, and a garage.
Empty room with light wooden flooring and large sliding glass doors leading to a balcony with a metal railing and greenery visible outside.
Modern hallway leading to a spacious balcony with wooden flooring, glass walls, and metal railings, overlooking a lush green landscape with trees and mountains.
CHF 2120.– Premium
3.5 locali81m² superficie
Dietrichshaldenstrasse 14, 9430 St. Margrethen SG

Moderne 3.5-Zimmer-Neubauwohnung in ruhiger Lage – St. Margrethen SG

Willkommen in Ihrer neuen Traumwohnung (Eigentumsstandard) an der Dietrichshaldenstrasse 14 in St. Margrethen SG! Diese hochwertige 3.5-Zimmer-Wohnung im 1. Obergeschoss eines modernen Neubaus (Baujahr 2026) überzeugt durch zeitgemässes Design, nachhaltiges Minergie-Konzept und eine angenehm ruhige Wohnlage. Alle 12 Wohnungen sind über einen 100 m2 grossen Innenhof (Atrium als Begegnungszone) erschlossen.Die Wohnung bietet: • Wohnfläche: Grosszügige 80.5 m² für komfortables Wohnen. • Balkon: Geniessen Sie die Aussicht und die sonnigen Sommertage auf Ihrem grossen Balkon (38.5 m2), ein Aussenabstellraum mit 3.0 m2 Fläche steht zur Verfügung. • Abstellräume: Reduit (6.6 m2) in der Wohnung mit Waschturm und Ausgussbecken. Haushaltkeller 7.4 m2 im UG (Eingangsbereich) und ein zusätzlicher, separater Privatkeller, 5.5 m2 im UG steht zur Verfügung (inbegriffen). • Schöne Aussicht: Ein herrlicher Ausblick rundet das Wohnerlebnis ab. • Lift: Bequemer Zugang zu allen Etagen dank vorhandenem Aufzug. • Rollstuhlgängig: Die Wohnung ist barrierefrei gestaltet und für Rollstuhlfahrer geeignet. • Waschmaschine: Praktischer Komfort direkt in der Wohnung im Reduit • Garage: Ein Garagenplatz steht zur Verfügung (Fr. 150.- mtl.) • Minergie-Standard: Energieeffizientes Bauen für ein angenehmes Raumklima und tiefe Nebenkosten. Lage und Umgebung:Die Wohnung liegt in einer ruhigen Umgebung – sowohl tagsüber als auch nachts ist es angenehm still. Im Sommer darf man sich über viel Sonnenschein freuen. Die Infrastruktur in der Umgebung lässt keine Wünsche offen: • Bushaltestelle Apfelberg: Nur 3 Gehminuten entfernt – ideal für den täglichen Pendelweg. • Schule Rosenberg: In nur 4 Gehminuten erreichbar – perfekt für Familien mit Kindern. • Denner Supermarkt: Tägliche Einkäufe in 8 Gehminuten erledigt. • Apotheke im Dorf Rogenmoser: Medizinische Versorgung in 11 Gehminuten. • Bahnhof St. Margrethen SG: In 13 Gehminuten zu Fuss erreichbar – beste Anbindung an den öffentlichen Verkehr. Diese Wohnung ist ab sofort verfügbar und richtet sich an alle, die modernen Wohnkomfort, Nachhaltigkeit und eine ruhige Lage schätzen. Ob als Single, Paar oder kleine Familie – hier finden Sie Ihr neues Zuhause in St. Margrethen SG.

Tempo di percorrenza
-
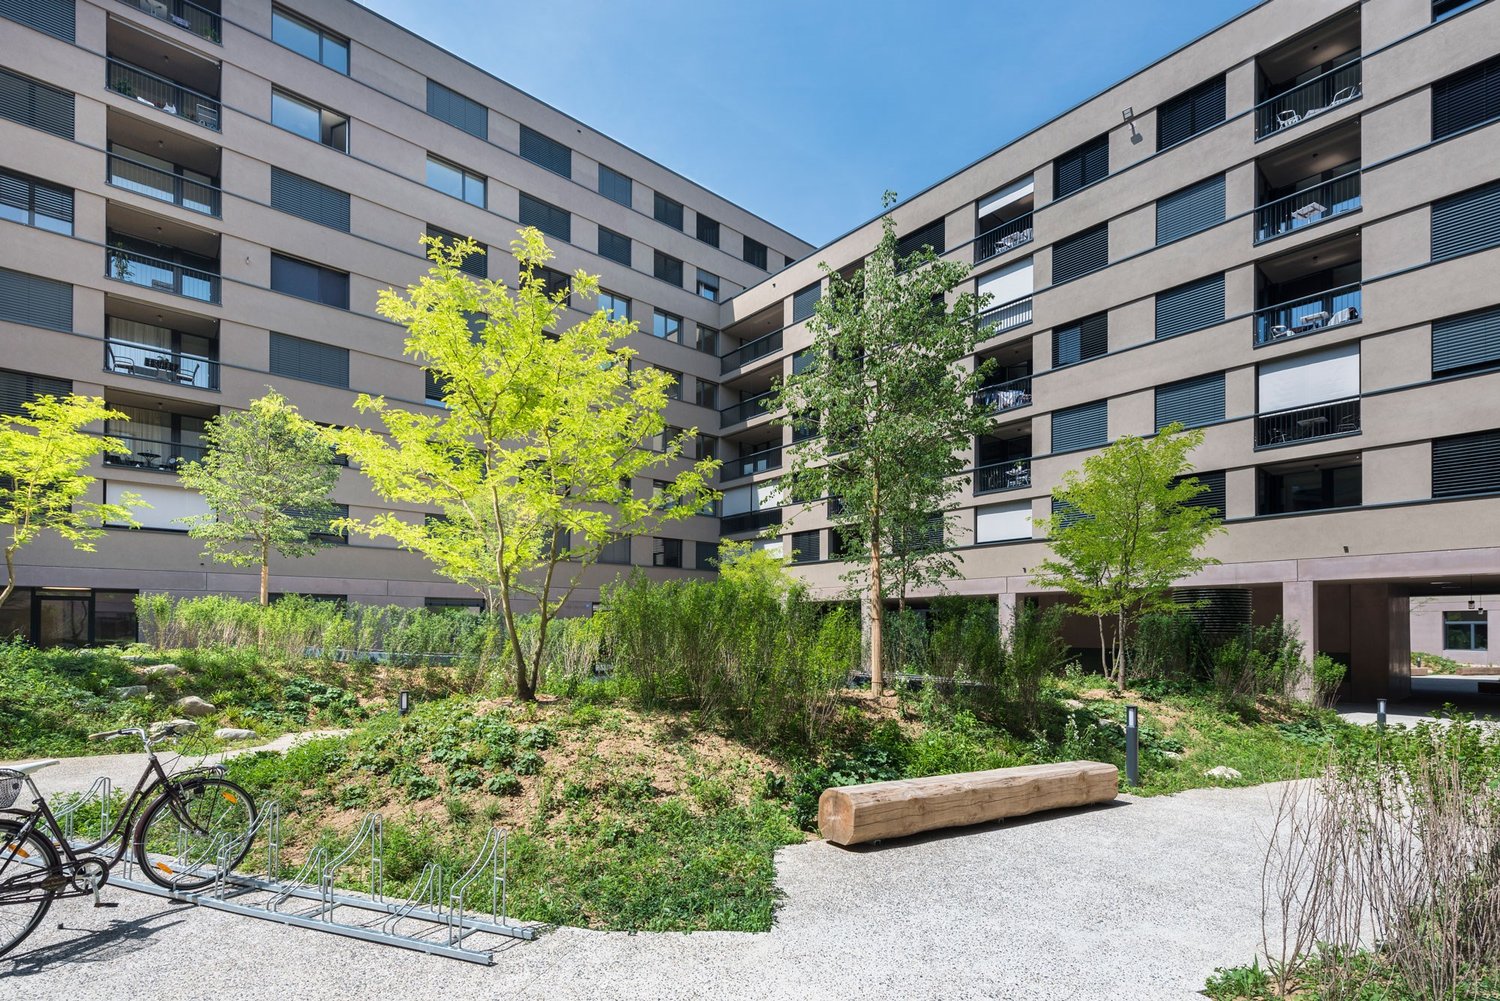
  • Modern multi-story building with large windows, balconies, and surrounding greenery.
  • Modern bathroom with grey textured walls, a white bathtub, a white sink with a chrome faucet, a large mirror with built-in lighting, and a built-in shelf with ambient lighting.
  • Modern rooftop terrace with metal railings, tiled floor, and scenic countryside view.
  • Modern hallway with wooden flooring, recessed lighting, and built-in closet with sliding doors.
  • Modern balcony with tiled floor, white railing, and panoramic view of countryside and trees.
  • Modern kitchen with light-colored cabinets, dark countertops, and a large window overlooking greenery.
  • Empty room with wooden flooring, large glass sliding doors leading to a tiled balcony area, and a view of greenery and a distant landscape.
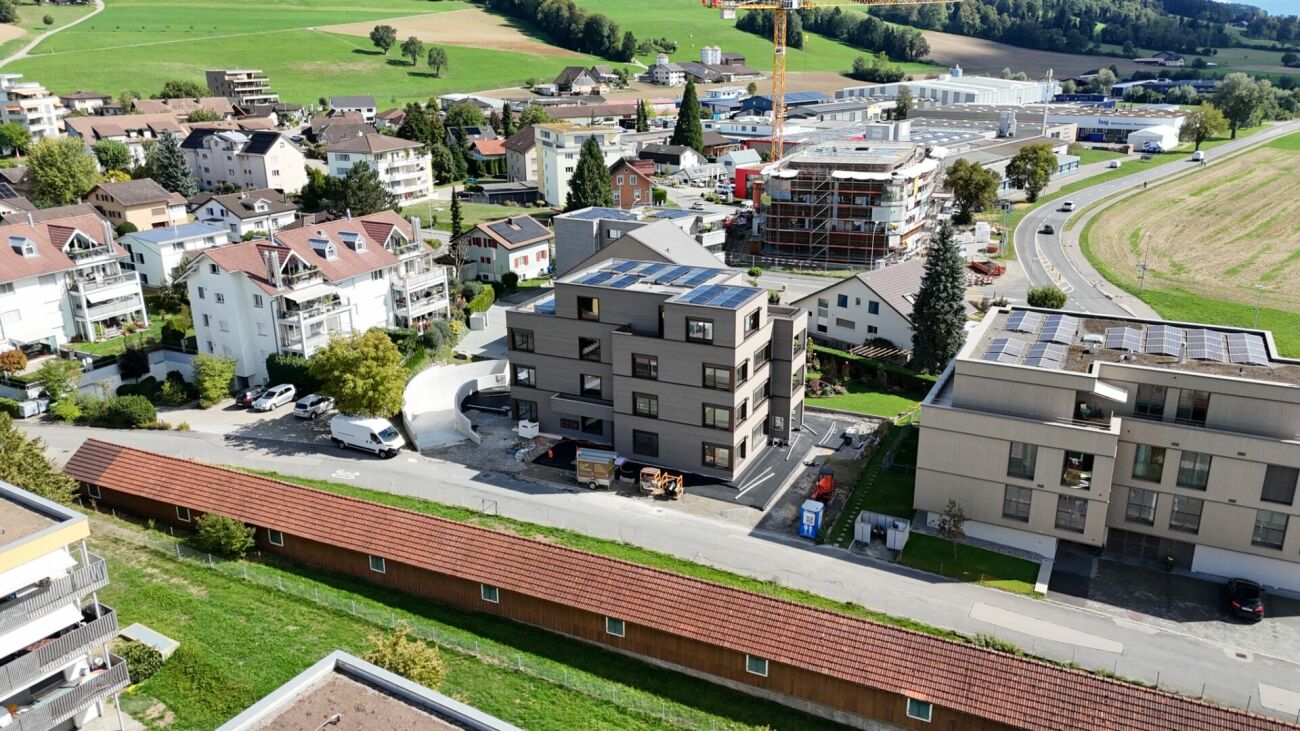
  • Modern multi-story building with solar panels on the roof, surrounded by greenery and a parking area with vans.
1 / 8
Modern bathroom with grey textured walls, a white bathtub, a white sink with a chrome faucet, a large mirror with built-in lighting, and a built-in shelf with ambient lighting.
Modern rooftop terrace with metal railings, tiled floor, and scenic countryside view.
Modern hallway with wooden flooring, recessed lighting, and built-in closet with sliding doors.
CHF 3730.– Premium
3.5 locali98m² superficie
Tannägertenstrasse 1, 8608 Bubikon

The Golf Residence Bubikon – Erstbezug ab August 2026

The Golf Residence - Tannägerten 1Ein einzigartiger Wohnort, gleich neben dem Golfplatz, direkt am Bach gelegen, mit grosszügiger Gartenanlage und fantastischer Weitsicht.Ein Neubau der besonderen Art. Acht sorgfältig geplante hochwertige Wohnungen im Eigentumsstandard - für Menschen, die das Besondere zu schätzen wissen - Freecooling, kontrollierte Wohnunglüftung, Quooker, Induktionsherd mit Boralüftung, Kombisteamer, direkter Liftzugang, Garderobe mit Sitzbank und vielem mehr.Das Gebäude wird mit einer Erdsondenwärmepumpe beheizt. Auf dem Dach ist eine Photovoltaikanlage installiert.Die WohnungenJede Wohnung verfügt über einen exklusiven, direkten Liftzugang. Die Grundrisse sind grosszügig gestalten und bieten in jeder Wohnung Abstellfläche in Form von Einbauschränken oder Reduits. Die 5.5-Zimmer-Wohnung im 1. Obergeschoss bietet überdies eine Ankleide sowie ein Ensuite Badezimmer.Alle Wohnungen sind mit eleganten Holzböden, in den Nassräumen mit hochwertigen Steinplatten ausgebaut. Die Küchen sind mit Induktionsherden mit Bora Abluft, Geschirrspülern und Kombisteamern ausgebaut. Die Badezimmer mit Regenduschen.GartengeschossGrosse Gärten (116m² und 152m²!) mit eleganten Pergola werden zum Herzstück von langen Sommerabenden. Ihr Garten, direkt neben einem Bach, ist mehr als Ihre Grüne Oase - hier wächst und gedeiht Ihr Lebensgefühl.DachgeschossEine 88m² grosse Dachwohnung mit Terrassen auf auf der Ost- und Westseite oder doch lieber 97m² Wohnfläche mit einer spektakulären 66m² Dachterrasse mit Panoramablick - Sternenhimmel inklusive?Sind Sie bereit für Ihr neues Lebensgefühl? Gerne senden wir Ihnen ein Exposé und begrüssen Sie zu einer Besichtigung.

Tempo di percorrenza
-

Trova gratuitamente il prossimo inquilino

Crea un annuncio gratuito su Homegate e trova in un attimo il nuovo inquilino perfetto per il tuo appartamento.

Pubblica subito
  • attic room, hardwood floors, white walls, radiator, wooden beams, staircase, skylights
  • white walls, wooden ceiling, white shelves, radiator, floor
  • Open room with open staircase to upper floor, white walls, white door, gray flooring, ceiling light, kitchen in the background
  • Empty hallway with carpeted floor, white paneled walls, and a ceiling light fixture. A doorway leads to a staircase area with wooden steps and a tiled landing.
  • Clean, carpeted hallway with white walls, wooden trim, and recessed lighting. Features a door leading to another room and a visible electrical outlet on the wall.
  • Modern kitchen with white cabinets, a sink, an oven, and a dishwasher. The space features tiled walls and a tiled floor.
  • Empty wooden storage room with built-in shelves, a yellow watering can, and stacked items in the corner.
  • Modern bathroom with a white sink, chrome faucet, glass shower enclosure, and a small glass shelf holding two glasses.
  • Modern bathroom with white tiles, blue floor tiles, a white sink, a toilet, a mirror, and a toothbrush holder.
  • Balcony with patterned floor and railing, overlooking a residential neighborhood with houses and trees.
  • Empty room with carpeted floor, large sliding glass doors leading to a balcony with a tiled floor and a view of neighboring houses and greenery.
  • Empty room with light grey carpet, white walls, a radiator, and a window with blinds.
  • Empty room with grey carpet, white walls, and a staircase leading upwards. No furniture or equipment visible.
  • Empty room with carpeted floor, white walls, and a large window with blinds partially open.
1 / 14
white walls, wooden ceiling, white shelves, radiator, floor
Open room with open staircase to upper floor, white walls, white door, gray flooring, ceiling light, kitchen in the background
Empty hallway with carpeted floor, white paneled walls, and a ceiling light fixture. A doorway leads to a staircase area with wooden steps and a tiled landing.
CHF 1409.– Premium
3 locali
Fabrikstrasse 2, 9430 St. Margrethen SG

Charmante 3-Zimmer-Duplex-Wohnung in St. Margrethen SG

Entdecken Sie diese einzigartige 3-Zimmer-Duplex-Wohnung im 3. Stock eines charaktervollen Altbaus an der Fabrikstrasse 2 in St. Margrethen SG. Diese besondere Wohnung verbindet historischen Charme mit modernem Wohnkomfort und nach Renovation sofort verfügbar.Die Wohnung bietet: • Grosszügiger Wohnbereich: Viele Fenster erhellen das gemütlich einrichtbare Wohnzimmer, mit neuem Teppichboden und grosser Balkontüre zur Terrasse. Ausblick ins Grüne garantiert. Aus diesem Zimmer erreichen sie mit der Treppe den Raum im Obergeschoss. Büro - Schlafen - Chillen - möglich, was Ihnen beliebt. • Gemütliche Küche: Gut ausgestattet mit Geschirrspüler haben Sie genug Platz für Ihren kleinen Essbereich. Vorräte verstauen sich bequem im anschliessenden Abstellraum • Charmantes Dachzimmer: Atmosphärisches Schlaf- Zimmer mit Holzboden, weissen Wänden, komfortablen Wandschränken und Dachfenster...kleine Luken- el. schattierbar machen den Raum spannend • Kompaktes Badezimmer: Funktional eingerichtet mit weissen Fliesen, neuer Dusche, WC, Waschbecken und Spiegelschrank, selbstverständlich mit Fenster • das 3. Zimmer, gleich gegenüber dem Bad, weiss, neu gestrichen lässt zu, was gefällt. • Private kleine Terrasse: Perfekt für entspannte Momente im Freien. Richtung Westen gelegen, Garant für wunderschöne Sonnenuntergänge :-) (nicht im Mietpreis inbegriffen) • Eigener abschliessbarer Keller • Belohnung für Schnell- Entschlossene: Mietantritt bis und mit August: 1 Gutschein im Wert von Fr. 200.- für ??? Sie dürfen wählen. Besondere Merkmale: Diese Duplex-Wohnung besticht durch ihre einzigartige Raumaufteilung über zwei Ebenen. Das Dachzimmer mit seinen charakteristischen Holzbalken und Dachfenster schafft eine besonders gemütliche Atmosphäre. Lage und Anbindung: Die Wohnung liegt in ruhiger Umgebung und bietet dennoch eine hervorragende Infrastruktur. Der Bahnhof St. Margrethen SG ist in wenigen Minuten erreicht, die Busverbindungen sind noch näher. Einkaufen beim Bäcker, Denner und Coop zu Fuss in wenigen Minuten. Schulen: Rosenberg für die Kleineren oder Oberstufenzentum mit Sportanlagen sind ebenso schnell erreicht. Das Naturschutzgebiet Eselschwanz ist nah; für Jogger und zum Spazieren ein Paradies, genauso wie der Wald ob. Die gemeinsame Waschküche befindet sich im Untergeschoss und lässt Freiraum zum Waschtag.Diese Wohnung ist ideal für Alle, die das Besondere suchen und den Charme eines Altbaus mit gemütlichen Annehmlichkeiten schätzen. Die sonnige Lage macht sie zu einem perfekten Zuhause für Paare, kleine Familien oder Einzelpersonen mit. Parkplatz möglich, das Fahrrad wird im allgemeinen Fahrradraum versorgt.

Tempo di percorrenza
-
  • Modern, open-concept living and dining area with large windows offering a scenic view, featuring a sofa, coffee table, ottomans, dining table with chairs, floor lamp, chandelier, and built-in cabinetry.
  • Cozy children's bedroom with a white bed, nightstand, shelves, and toys. Features a large window with a view and a sliding glass door leading to a balcony.
  • Modern rooftop terrace with white furniture, fire pit, small table with cups, and potted plants, overlooking a scenic view.
  • Kitchen with modern cabinets, built-in oven, dishwasher, and large windows.
  • modern bathroom with white bathtub, large vanity, glass door, tiled floor
  • small bathroom with washer, dryer, glass shower, sink, window
  • A scenic view of a town with houses, trees, and a lake surrounded by snow-capped mountains under a clear blue sky.
  • Building located in front of a water landscape with buildings in the background.
1 / 8
Cozy children's bedroom with a white bed, nightstand, shelves, and toys. Features a large window with a view and a sliding glass door leading to a balcony.
Modern rooftop terrace with white furniture, fire pit, small table with cups, and potted plants, overlooking a scenic view.
Kitchen with modern cabinets, built-in oven, dishwasher, and large windows.
CHF 7690.– Premium
5.5 locali171m² superficie
Lindenstrasse 4, 8802 Kilchberg ZH

Exklusive Attika-Oase mit Rundum-Panorama

Entdecken Sie diese aussergewöhnliche, hochwertig sanierte 5.5-Zimmer-Attikawohnung in privilegierter und steuerlich attraktiver Wohnlage von Kilchberg. Moderne Ausstattung, ruhige Umgebung und die Nähe zum Zürichsee schaffen einen exklusiven Wohnkomfort.Dieses Objekt zeichnet sich aus durch: • Offene Küche: Moderne Küche mit hochwertigen V-ZUG-Geräten, Induktionskochfeld und viel Stauraum • Wohn- und Essbereich: Heller, grosszügiger Wohn- und Essbereich in einladender Atmosphäre • Schlafzimmer: Helle, gut möblierbare Zimmer mit vielseitigen Nutzungsmöglichkeiten • Badezimmer: Modern ausgestattet mit Badewanne, Dusche, stilvollen Plattenböden und Ambientebeleuchtung • Private Terrasse: Grosszügige Terrasse von ca. 125m2 mit beeindruckendem Blick auf den Zürichsee, die Voralpen und die Stadt - ideal zum Entspannen und Geniessen • Komfort und Ausstattung: Geölter Eichenparkett in der gesamten Wohnung, eigene Waschmaschine und Tumbler, zwei Einstellplätze und zusätzliche Parkplätze können dazu gemietet werden, Vorbereitung für E-Ladestationen vorhanden, Heizenergie durch Erdwärme Lage und Umgebung: Die Wohnung befindet sich in einer ruhigen und familienfreundlichen Wohngegend mit ausgezeichneter Anbindung. Der Bahnhof Kilchberg ist in rund 15 Gehminuten erreichbar, die Bushaltestelle Schoorenstrasse in nur 4 Minuten. Einkaufsmöglichkeiten für den täglichen Bedarf (Coop) liegen etwa 12 Gehminuten entfernt.Kindergarten (ca. 10 Minuten) und Grundschule (ca. 20 Minuten) sind bequem zu Fuss erreichbar. Die Nähe zum Zürichsee sowie die sonnige Lage machen diese Wohnlage besonders attraktiv und bieten einen hohen Freizeit- und Erholungswert.Weitere Informationen: Diese kinderfreundliche Attikawohnung eignet sich ideal für Familien oder für Personen, die grosszügiges Wohnen mit Seesicht und modernen Komfort schätzen. Die ruhige Lage sorgt für erholsame Nächte, während die gute Verkehrsanbindung den Alltag erleichtert.Bitte beachten Sie, dass keine Haustiere wie Hunde oder Katzen erlaubt sind.Zögern Sie nicht und kontaktieren uns für einen Besichtigungstermin.Baumgartner Immobilien AG

Tempo di percorrenza
-
  • Modern3-story apartment building with balconies, large windows, and a covered outdoor seating area with a table and chairs.
  • Modern, open-plan living and dining area with a white sofa, coffee table, dining table with chairs, and a kitchen island. Large windows open to a balcony with potted plants. The space features pendant lights, a floor lamp, and decorative vases.
  • Modern, open-concept living and dining area with a white sofa, coffee table, dining table with chairs, and a kitchen island. Features large windows with a balcony view, floor lamp, and decorative plants.
  • Bright bedroom with wooden flooring, large windows opening to a balcony with city view, side table with lamp, potted plant, and decorative candle holder.
  • Modern bathroom with a glass-enclosed shower, toilet, sink with mirror, and a washing machine in the adjacent room.
  • Bright bedroom with wooden flooring, large windows, and a sliding glass door leading to a balcony with a cityscape view.
  • Floor plan of a 3rd-floor apartment with107.80 m² living space, 30.80 m² attic, and 28.50 m² terrace. Layout includes entrance, living/dining/kitchen area, two bedrooms, bathroom/WC, hallway, and terrace.
  • Floor plan of an attic level showing a studio, shower/WC, and terrace. Includes a photo wall and a separate attic space labeled 'Wohnung D'.
1 / 8
Modern, open-plan living and dining area with a white sofa, coffee table, dining table with chairs, and a kitchen island. Large windows open to a balcony with potted plants. The space features pendant lights, a floor lamp, and decorative vases.
Modern, open-concept living and dining area with a white sofa, coffee table, dining table with chairs, and a kitchen island. Features large windows with a balcony view, floor lamp, and decorative plants.
Bright bedroom with wooden flooring, large windows opening to a balcony with city view, side table with lamp, potted plant, and decorative candle holder.
CHF 7120.– Premium
5.5 locali139m² superficie
Bachtelstrasse 16, 8304 Wallisellen

5.5-Zimmer-Attika-Maisonette (Penthouse) mit Alpenblick, Wallisellen (Erstbezug; ab Herbst 2026)

English below:Das Penthouse des Hauses. Der Lift führt direkt in die Wohnung, bereits das grosszügige Entrée vermittelt ein Gefühl von Exklusivität. Der offene Wohnbereich mit Designküche öffnet sich zu einer grosszügigen Terrasse mit einzigartigem Ausblick über Wallisellen bis zu den Alpen. Ein flexibel nutzbares Zimmer eignet sich ideal als Esszimmer, Homeoffice oder zusätzliches Schlafzimmer. Im Attikageschoss erwartet Sie ein lichtdurchflutetes Studio mit eigener Dusche und Zugang zu einer zweiten grosszügigen Terrasse. Eine Wohnung, die höchsten Ansprüchen gerecht wird.Lage: Zürich HB in rund 20 Minuten, Flughafen in rund 26 Minuten, Bahnhof Wallisellen und Glattzentrum in wenigen Minuten. Schulen, Einkauf und Naherholung in der Nähe.Ausstattung: Neubau/Erstbezug, Lift bis in die Wohnung, zwei Terrassen (ca. 28.5 m² und 25.8 m²) mit Weitblick, Designküche, separates Studio mit eigener Dusche, eigener Waschturm, Geschirrspüler, Bodenheizung (Wärmepumpe), Kellerabteil, Tiefgaragenplatz (zusätzlich mietbar CHF 185/Monat).Projektwebsite: https://www.bachtel16.ch/5.5-room attic maisonette (penthouse) with Alpine views, exclusive new build in Wallisellen (first occupancy; from autumn 2026)The penthouse of the building. The lift leads directly into the apartment, and the generous entrance hall immediately conveys a sense of exclusivity. The open living area with designer kitchen opens onto a spacious terrace with a unique view over Wallisellen to the Alps. A flexible room is ideal as a dining room, home office or additional bedroom. On the attic floor, a light-filled studio with its own shower awaits, with access to a second spacious terrace. An apartment that meets the highest expectations.Location: Zurich main station in about 20 minutes, the airport in about 26 minutes, Wallisellen railway station and the Glattzentrum within a few minutes. Schools, shopping and recreation nearby.Features: New build / first occupancy, lift directly into the apartment, two terraces (approx. 28.5 m² and 25.8 m²) with panoramic views, designer kitchen, separate studio with its own shower, own washer and dryer, dishwasher, underfloor heating (heat pump), cellar compartment, underground parking space (available to rent separately, CHF 185/month).Project website: https://www.bachtel16.ch/

Tempo di percorrenza
-
  • Balcony with a table and chairs, overlooking a scenic lake and mountain landscape.
  • Balcony with wooden decking, glass railing, and outdoor furniture overlooking a lake and mountain landscape.
  • Modern kitchen with a large island featuring an induction cooktop, pendant lights, and a dining area with a table and chairs. A living area with a sofa and ottoman is visible, along with a scenic view of a lake and mountains through large windows.
  • Modern kitchen and dining area with a central island, dining table, chairs, sofa, TV, and decorative vases.
  • Modern bathroom with beige tiles, black fixtures, a floating vanity, a bathtub, and a toilet. Features include a large circular mirror with built-in lighting, a sleek black sink, and a modern showerhead.
  • Modern bathroom with beige tiles, black vanity, sink, and toilet. Features a large illuminated mirror, a shower area, and decorative vase on the counter.
  • Modern hallway with wooden walls, light wooden flooring, built-in storage, and a small bench with a cushion.
  • Modern hallway with light wooden flooring, built-in dark wood cabinetry, and recessed lighting. A small wooden shelf holds a vase with dried flowers and a tray.
  • Modern bedroom with a large bed, nightstand, baby chair, and a round pendant light. The room features wooden flooring, a large window with curtains, and a textured rug.
  • Modern bedroom with a large bed, multiple pillows, a blanket, wooden flooring, and large windows with curtains. The room features contemporary lighting fixtures and a sleek design.
  • Open-plan living and dining area with modern furniture, including a sofa, chairs, a coffee table, a dining table, and a kitchen island. The space features wooden flooring, pendant lights, and large windows with curtains.
  • Modern, well-lit room with wooden flooring, white walls, and a large abstract painting. Features a desk with two computer screens, a white chair, and a floor lamp.
  • Open-plan living and dining area with a modern kitchen, wooden flooring, pendant lights, and contemporary furniture.
  • Modern open-plan living and dining area with a central kitchen island, dining table, and comfortable seating, featuring large windows with scenic mountain views.
1 / 14
Balcony with wooden decking, glass railing, and outdoor furniture overlooking a lake and mountain landscape.
Modern kitchen with a large island featuring an induction cooktop, pendant lights, and a dining area with a table and chairs. A living area with a sofa and ottoman is visible, along with a scenic view of a lake and mountains through large windows.
Modern kitchen and dining area with a central island, dining table, chairs, sofa, TV, and decorative vases.
CHF 3800.– Premium
4 locali125m² superficie
Oberseepromenade 10, 7050 Arosa

Traumhafte möblierte 4-Zimmer-Wohnung in bester Lage | 2 Parkplätze | Eigentumsstandart

Diese 4 Zimmer Wohnung mit rund 125 m² Wohnfläche befindet sich direkt an der Oberseepromenade in Arosa und bietet einen schönen Blick auf den Obersee sowie die Bündner Bergwelt.Die im Jahr 2024 fertiggestellte Wohnung überzeugt mit moderner Architektur, einem hochwertigen Innenausbau und einem durchdachten Grundriss. Der helle Wohn und Essbereich mit grossen Fensterfronten sorgt für viel Tageslicht und ein angenehmes Wohngefühl.Die Wohnung bietet• 4 Zimmer• ca. 125 m² Wohnfläche• Grosszügige Terrasse mit Blick auf den Obersee• Zwei Badezimmer• Separate grosszügige Waschküche mit zusätzlichem Stauraum• Lift• Barrierefreier Zugang• Zwei Tiefgaragenplätze mit privatem Abstellraum• Ein Aussenparkplatz• Möbliert oder unmöbliert verfügbarDie Wohnung eignet sich als Erstwohnsitz und bietet modernen Wohnkomfort in unmittelbarer Seenähe.LageDie Liegenschaft befindet sich direkt an der Oberseepromenade. Der Bahnhof Arosa liegt direkt gegenüber der Liegenschaft. Einkaufsmöglichkeiten wie der Coop Valsana sowie die Montana Apotheke befinden sich in Gehdistanz. Die Schweizerische Ski und Snowboardschule ist ebenfalls bequem zu Fuss erreichbar.Die Nähe zum Obersee, den Bergbahnen, den Wanderwegen und den Skipisten macht die Lage zu einem idealen Ausgangspunkt für Freizeitaktivitäten während des ganzen Jahres.

Tempo di percorrenza
-
Nuova construzione
1 / 13
CHF 2090.– Premium
2 locali53m² superficie
Talacherstrasse 13, 8302 Kloten

Einzigartig wohnen im "Kibako" Kloten - 2.0 Studio, Mais.

Beschreibung: NATÜRLICH MEHR VOM WOHNEN IN EINEM MODERNEN HOLZBAUDas Neubauprojekt KIBAKO, benannt nach dem japanischen Wort für Holzkiste, besticht durch seine an die japanische Architektur angelehnte Ästhetik. Im Inneren bietet es innovativen Wohnraum sowie grosszügigen Gemeinschaftsbereichen. Diese umfassen unter anderem eine Bibliothek, einen Co-Working-Space, ein Sitzungszimmer, ein Gemeinschaftsraum mit einer voll ausgestattete Küche für Events sowie einen grosszügigen Waschsalon. In den unteren Etagen sind zehn lichtdurchflutete 2-Zimmer-Maisonette-Studiowohnungen entstanden. Per 01.10.2026 vermieten wir eine Wohnung im Erdgeschoss.Die Highlights dieser Maisonette- Wohnungen: • Im EG einen Balkon mit direktem Gartenzugang mittels Treppe • Im OG einen Eckbalkon • Grosszügige Raumhöhe infolge offener Galerie • Reduit im EG • Einbauschränke aus hochwertigem Holz • Moderne Küche mit Geschirrspüler, Induktionsherd, Kombi-Steamer (Hersteller V-ZUG) und einem Quooker • Moderne Nasszelle mit Regendusche und Duschbrause inkl. Select-Taste Allgemeine Informationen: • Jede Wohnung wird mit einem Kellerabteil vermietet • Einstellplätze und Motorradplätze können dazu gemietet werden • Bäckerei mit Café in unmittelbarer Nachbarschaft • 2 Bushaltestellen im Quartier Detaillierte Informationen zum Projekt und unserem Angebot finden Sie unter: www.kibako.ch.Besichtigungstermin: Finden durch den jetztigen Mieter Herrn Meier statt. Er ist erreichbar unter den Telefonnummer 079 734 74 79.

Tempo di percorrenza
-
Nuova construzione
1 / 13
CHF 7670.– Premium
3.5 locali113m² superficie
Kappelistrasse 6, 8703 Erlenbach ZH

Erlenhöhe - das höchste der Gefühle: 3.5 Zimmerwohnung im 1. OG mit Seesicht

Erlenhöhe - das höchste der Gefühle 3. Zimmerwohnung im 1. OG: Bezug per sofort oder nach Vereinbarung(Die Fotos sind spiegelverkehrt)Traumhafte Wohnung mit Seeblick und exzellenten Verkehrsanbindungen in Erlenbach. Herzlich Willkommen in Erlenbach, einem der bevorzugten Wohngebiete in der Nähe von Zürich! Diese wunderschön gelegene Wohnung bietet nicht nur einen atemberaubenden Blick auf den Zürichsee, sondern auch eine erstklassige Anbindung an die Stadt und den Flughafen. Mit seinen 5600 Einwohnern, einem milden Klima und klarem Wasser ist Erlenbach seit Jahrhunderten ein begehrter Wohnort.Highlights:Bushaltestelle vor dem Haus mit viertelstündlichen Verbindungen zum Hauptbahnhof ZürichGute Autobahnanbindung (Forchautobahn in 5 Minuten erreichbar)Ausstattung der Wohnung:Moderne Architektur mit Naturstein, Metall, Sichtbeton und Glas Hochwertige Holzverarbeitung im Innenbereich (Parkett, sämtliche Rahmen und Türen in Eiche, Einbauschränke im Masterbedroom)In den Nasszellen FeinsteinzeugplattenKNX-basiertes Steuerungssystem für Licht und StorenGlasfaseranschlussVideogegensprechanlageBodenheizung mit FreecoolingMinergie-P-Standard für optimale EnergieeffizienzHighlights:Die Küchezeile ist im Eigentumstandard ausgestattet und verfügt neben Backofen, Steamer etc. einen Quooker. (Wasserhahn mit integriertem Wasserkocher). Lift direkt in die Wohnung. Reduit mit Waschmaschine + Trockner.Umweltfreundliche Merkmale:Erdsonden-Wärmepumpen für Heizung Photovoltaik-Anlage auf dem DachVorbereitete Anschlüsse für Elektroladestationen Umgebungsgestaltung:Einheimische Bepflanzung mit Natursteinmauern und -pflasterung, Gräser- und Staudenbepflanzung bei den Eingangsbereichen, gemeinschaftlich nutzbare Flächen, inklusive eigenem Waldgebiet, Feuerstelle, naturnaher Spielbereich und Gemeinschaftsgarten. Erleben Sie das Beste aus urbanem Komfort und naturnahem Wohnen in dieser exklusiven Wohnung in Erlenbach. Vereinbaren Sie noch heute eine Besichtigung und lassen Sie sich von der einzigartigen Atmosphäre begeistern!

Tempo di percorrenza
-
  • A cozy attic room with wooden floors, exposed wooden beams, and a skylight. Features a sofa, coffee table, wicker chair, and a small table with a screen.
  • Attic living room with wooden floors, slanted wooden ceiling, skylight window, sofa, coffee table, and a wicker chair.
  • Living room with a sofa, coffee table, chair, television on a wooden cabinet, and remote controls on the coffee table.
  • Small bathroom with tiled walls and floor, toilet, sink, and a shower area with a floral curtain. A radiator is mounted on the wall.
  • Bedroom with wooden floor, slanted ceiling, white bed with patterned bedding, radiator, window with white frame and curtains, and a hanging light fixture.
  • Cozy attic bedroom with wooden slanted ceilings, dark hardwood floors, and a large mural of autumn forest on one wall. A white bed with patterned bedding is positioned against the wooden wall.
  • Empty hallway with tiled floor, wooden walls, and built-in storage unit on one side.
  • Compact kitchen with white cabinets, a small wooden table, a stove, and a sink, featuring wooden walls and a tiled floor.
  • Cozy kitchen with wooden walls and ceiling, featuring a stove, sink, cabinets, and a small dining table with chairs.
  • A cozy kitchen and dining area with wooden walls, a wooden dining table, chairs, and modern appliances including an oven and refrigerator.
  • A narrow hallway with tiled flooring, wooden paneling on one side, and white cabinetry on the other. Two doors are visible, one leading to a room and the other to a closet.
  • Bathroom with a white sink, washing machine, mirror, and a door leading to another room. The walls are tiled, and a radiator is visible on the right side.
  • A small, furnished room with a single sofa and wooden flooring.
  • Empty room with wooden flooring, white walls, a window with a radiator below, and a white closet with double doors.
  • Bright attic bedroom with wooden flooring, a single bed with drawers, a window with a view, and a radiator.
  • Empty room with wooden flooring, white walls, and built-in white closet units. A single door is visible on the left side.
1 / 16
Attic living room with wooden floors, slanted wooden ceiling, skylight window, sofa, coffee table, and a wicker chair.
Living room with a sofa, coffee table, chair, television on a wooden cabinet, and remote controls on the coffee table.
Small bathroom with tiled walls and floor, toilet, sink, and a shower area with a floral curtain. A radiator is mounted on the wall.
CHF 840.– Premium
3 locali
Rue de la Côte 1, 2340 Le Noirmont

Charmant appartement mansardé de 3 pièces à louer à Le Noirmont avec premier loyer offert

Découvrez ce charmant appartement mansardé de 3 pièces, situé au 3ème étage d'un immeuble à Le Noirmont (2340), dans le magnifique canton du Jura. Disponible immédiatement, ce logement saura séduire par son cadre paisible et sa situation idéale.L'appartement comprend notamment : • Un appartement rénové semi- meublé mansardé lumineux avec cachet franc-montagnard : Profitez d'un bel ensoleillement en été, avec une luminosité agréable également en hiver. • Une salle de bain fonctionnelle : Petite salle de bain avec murs et sol carrelés, toilettes, lavabo et une zone de douche avec un rideau floral. Un radiateur est monté sur le mur. • Machine à laver : Un lave-linge est inclus pour votre confort quotidien. • Un Galetas • Une cave • Une place de Parking Cadre et tranquillité : L'appartement bénéficie d'un environnement calme, aussi bien de jour que de nuit, idéal pour se ressourcer après une longue journée.Situation et commodités : Tout est à portée de main depuis cet appartement : • Gare de Le Noirmont : à seulement 4 minutes à pied • Arrêt de bus Le Noirmont Gare : à 4 minutes à pied • Supermarché Coop : à 4 minutes à pied • Pharmacie (Rue du Doubs) : à seulement 2 minutes à pied • École primaire du Noirmont : à 5 minutes à pied, idéal pour les familles Que vous soyez jeune professionnel, couple ou petite famille, cet appartement mansardé vous offre un cadre de vie agréable et pratique au cœur du Jura. Ne manquez pas cette opportunité de vous installer dans ce beau village jurassien !

Tempo di percorrenza
-
  • Two-story house with a dark roof and white walls, surrounded by greenery and a driveway with a parked car.
  • Loft-style room with wooden beams, fireplace, sofa, dining table with chairs, and a fan. Large windows provide natural light.
  • Spacious hallway with wooden flooring, a wooden spiral staircase leading upwards, and a small metal table with items on it. A doorway leads to another room with visible furniture and items.
  • Bathroom with a glass-enclosed shower, a washing machine, and a wooden door leading to another room.
  • Bathroom with tiled walls and floor, double sink vanity with mirror, toilet, and various toiletries on the counter and shelves.
  • Balcony with wooden railing, small table, chairs, potted plants, and a bottle on the table.
  • Cozy attic bedroom with wooden floors, slanted wooden ceiling, and large windows with blinds. Features a single bed, radiator, and storage box.
  • Bright bedroom with wooden floor, slanted wooden ceiling, large windows, bed with red and blue bedding, radiator, wicker basket, laptop, handbag.
  • Bright, airy room with wooden flooring, large windows, and skylights. Contains a bicycle, vacuum cleaner, shoe rack, and storage boxes.
  • Cozy attic bedroom with wooden floors, slanted wooden ceiling, large windows with shutters, a bed with dark bedding, a desk with a computer, and a chair.
  • {"type": "Kitchen", "objects": ["sink", "faucet", "oven", "dishwasher", "cupboard", "cupboard", "cupboard", "cupboard", "cupboard", "cupboard", "cupboard", "cupboard", "cupboard", "cupboard", "cupboard", "cupboard", "cupboard", "cupboard", "cupboard", "cu
  • Loft-style living room with wooden beams, exposed ceiling, light wooden flooring, sofa, coffee table, desk with computer, and a view of the garden through a large window.
  • Aerial view of a residential area showing a driveway with parked cars, a garage, and neighboring houses with balconies and solar panels.
  • Balcony with wooden railing, table, chairs, bench, potted plants, and a water bottle.
1 / 14
Loft-style room with wooden beams, fireplace, sofa, dining table with chairs, and a fan. Large windows provide natural light.
Spacious hallway with wooden flooring, a wooden spiral staircase leading upwards, and a small metal table with items on it. A doorway leads to another room with visible furniture and items.
Bathroom with a glass-enclosed shower, a washing machine, and a wooden door leading to another room.
CHF 2400.– Premium
4.5 locali
Badenerstrasse 50, 5413 Birmenstorf AG

Helle 4.5-Zimmer-Wohnung mit Balkon in Birmenstorf AG

Gruezi, Wir suchen Nachmieter ab dem 1.8.26 für unsere schöne Wohnung in 5413 Birmenstorf, Unsere Wohngemeinschaft löst sich Berufsbedingt auf daher würden wir uns über rasche Nachmieter sehr freuen. Die Einfahrt inklusive Garage ist im Mietvertrag inbegriffen ausserdem ist es möglich die Couch und den Essbereich von uns zu übernehmen.Die Wohnung liegt in einer sehr ruhigen Umgebung, in der es sowohl tagsüber als auch nachts angenehm still ist. Im Sommer profitieren Sie von viel Sonne, und der nahegelegene Fluss lädt zu entspannten Spaziergängen ein. Dank der guten Autobahnanbindung erreichen Sie Basel und Zürich in kürzester Zeit – ideal für Berufspendler. Die Bushaltestelle Strählgass erreichen Sie in nur 1 Gehminute, ebenso den Volg Birmenstorf für Ihre täglichen Einkäufe. Das Schulhaus Widegass liegt nur 4 Gehminuten entfernt – ideal für Familien.Diese charmante Wohnung vereint modernen Wohnkomfort, eine sehr ruhige Lage mit ausgezeichneter Anbindung und eine tolle Alltagsinfrastruktur. Eine ideale Wahl für Familien oder Paare, die das ruhige Leben mit guter Erreichbarkeit von Basel und Zürich schätzen.Interessiert?Wir freuen uns über Ihre Kontaktaufnahme und sind gerne flexibel für einen Besichtigungstermin verfügbar. Melden Sie sich einfach telefonisch oder per E-Mail:📞 +41 76 667 55 14 0📧 Jonathan.braun.555@gmail.com

Tempo di percorrenza
-
  • Bright, empty room with wooden flooring, large sliding glass doors leading to a balcony, and white walls.
  • Bright, modern hallway with wooden flooring, recessed lighting, and a large window overlooking a kitchen area with white cabinets and a sliding glass door leading outside.
  • Modern kitchen with white cabinets, dark granite countertop, stainless steel sink and faucet, and built-in oven. Large window provides natural light.
  • Empty room with light wooden flooring, white walls, and a modern kitchen area with white cabinets and stainless steel appliances visible in the background.
  • Modern bathroom with beige tiles, a white sink with a modern faucet, a large mirror with built-in lighting, a glass-enclosed shower, and a toilet.
  • Empty room with white walls and wooden flooring, featuring a sliding door leading to a kitchen area with white cabinets and countertops.
  • Modern balcony with tiled flooring, white metal railing, large glass sliding doors leading to an interior space, and a view of surrounding greenery and houses.
  • Empty room with white walls, gray carpeted floor, and fluorescent lighting.
  • A small, well-lit room with a washing machine and dryer stacked together, white walls, and a grey floor.
  • Empty room with light wooden flooring and white walls, featuring an open doorway leading to another room with tiled flooring.
  • Empty room with light wooden flooring, white walls, and a doorway leading to a kitchen area with white cabinets and a sink.
  • Empty room with white walls and wooden flooring, featuring a sliding door leading to another room with white cabinets and a kitchen area.
  • Bright, open-plan living space with wooden flooring, large sliding glass doors leading to a balcony, and a small kitchen area with white cabinets and a sink.
  • Empty room with light wooden flooring, white walls, and two large sliding glass doors leading to a balcony area.
1 / 16
Bright, modern hallway with wooden flooring, recessed lighting, and a large window overlooking a kitchen area with white cabinets and a sliding glass door leading outside.
Modern kitchen with white cabinets, dark granite countertop, stainless steel sink and faucet, and built-in oven. Large window provides natural light.
Empty room with light wooden flooring, white walls, and a modern kitchen area with white cabinets and stainless steel appliances visible in the background.
CHF 4445.– Premium
4.5 locali120m² superficie
Im Breitenacker 3, 8304 Wallisellen

Spacious 4.5-Room Rooftop Apartment in Wallisellen – Available from September 2026

Panoramic 4.5-Room Penthouse with ~50 m² Terrace — WallisellenIm Breitenacker 3, 8304 Wallisellen | 120 m² | Available 1 September 2026Wake up to sweeping views across the entire valley and into the mountains, and end your day watching unforgettable sunsets from your own ~50 m² wrap-around terrace. This bright, modern 4.5-room penthouse offers a rare combination of space, light, and an outlook that very few apartments can match — a true retreat above the rooftops, yet just minutes from everything.The ApartmentSpanning 120 m² of comfortable, well-laid-out living space, the home is flooded with natural light through floor-to-ceiling glazing, with warm wood flooring and clean white walls throughout. • Open living & dining area with a full wall of sliding glass doors opening directly onto the terrace — the panorama becomes part of the room. • ~50 m² panoramic terrace wrapping the apartment, with uninterrupted views over the valley to the mountains and spectacular sunsets in every season. • Modern kitchen with white cabinetry, dark granite countertops, stainless steel sink and appliances, and two ovens (incl. pizza setting) — all under a bright window. • Two generous bedrooms, each with built-in wardrobes, large windows, and access to the outdoors. • Separate office / study — bright and spacious, ideal for working from home or a fourth room. • Elegant bathroom with a walk-in glass rain shower, wide double vanity, wall-hung WC, and quality stone-look tiling. • Own washing and drying machine for everyday convenience in very large and dry celler ca 35 m2 • Additional hobby room can be rented optionally Building & Extras • 1 Garage and 1 additional parking space, together for chf250 • Elevator to all floors — fully step-free / wheelchair accessible • Minergie energy-efficient construction for low running costs • Sunny in both summer and winter, and exceptionally quiet day and night • Pets welcome and child-friendly Location & LeisureWallisellen offers excellent everyday convenience, with leisure right on your doorstep: • Tennis club and outdoor swimming / waterworld within easy walking distance • Bus stop Frohheimstrasse — 2 min walk • Voi supermarket — 8 min walk • Primarschule Alpen — 6 min walk • Belair tram/platform stop — 12 min walk • Medbase pharmacy — 13 min walk • Wallisellen train station — 15 min walk, with direct connections to Zürich and beyond A bright, peaceful, beautifully connected home with views you'll never tire of. Available from 1 September 2026 — arrange your viewing today.

Tempo di percorrenza
-

Proprietà suggerite sulla base dei risultati della tua ricerca