660 results - Attic flat for rent

1 / 9
CHF 3,550.–
3.5 rooms85m² living space
Speerstrasse 3a, 8304 Wallisellen

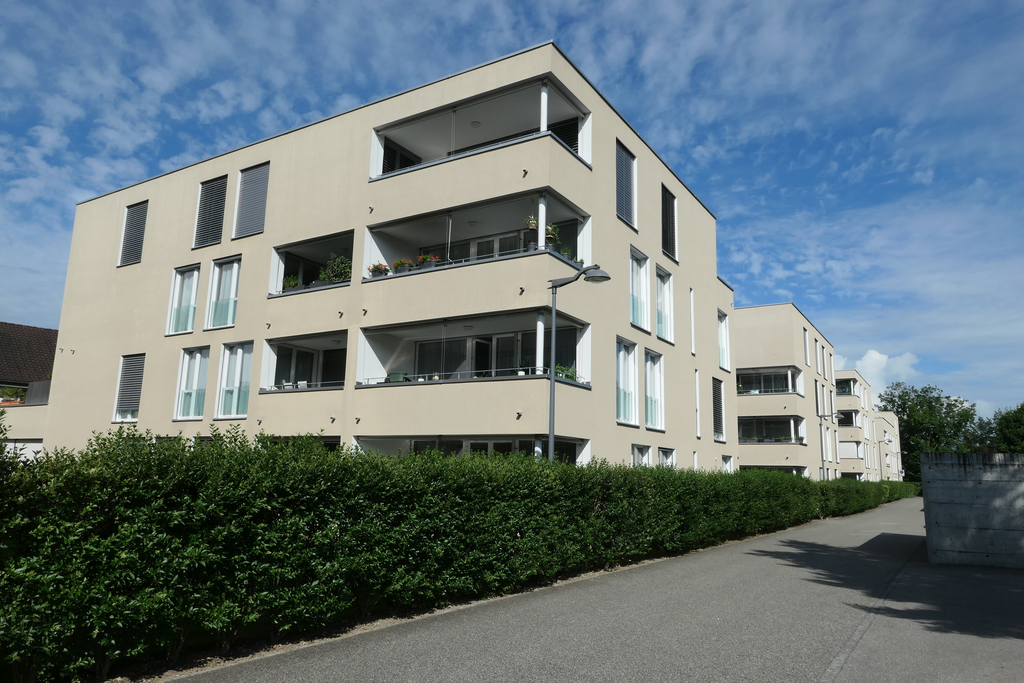
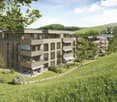
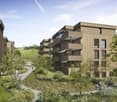
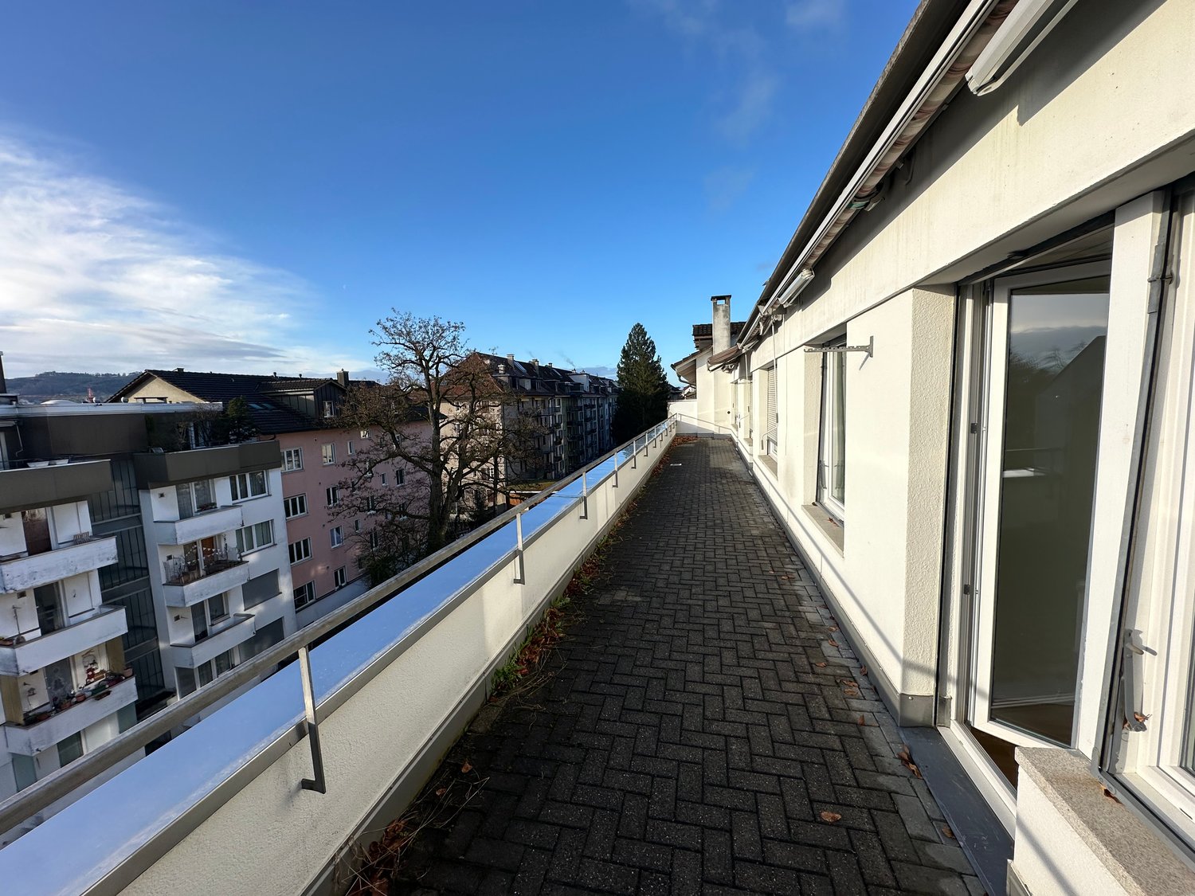
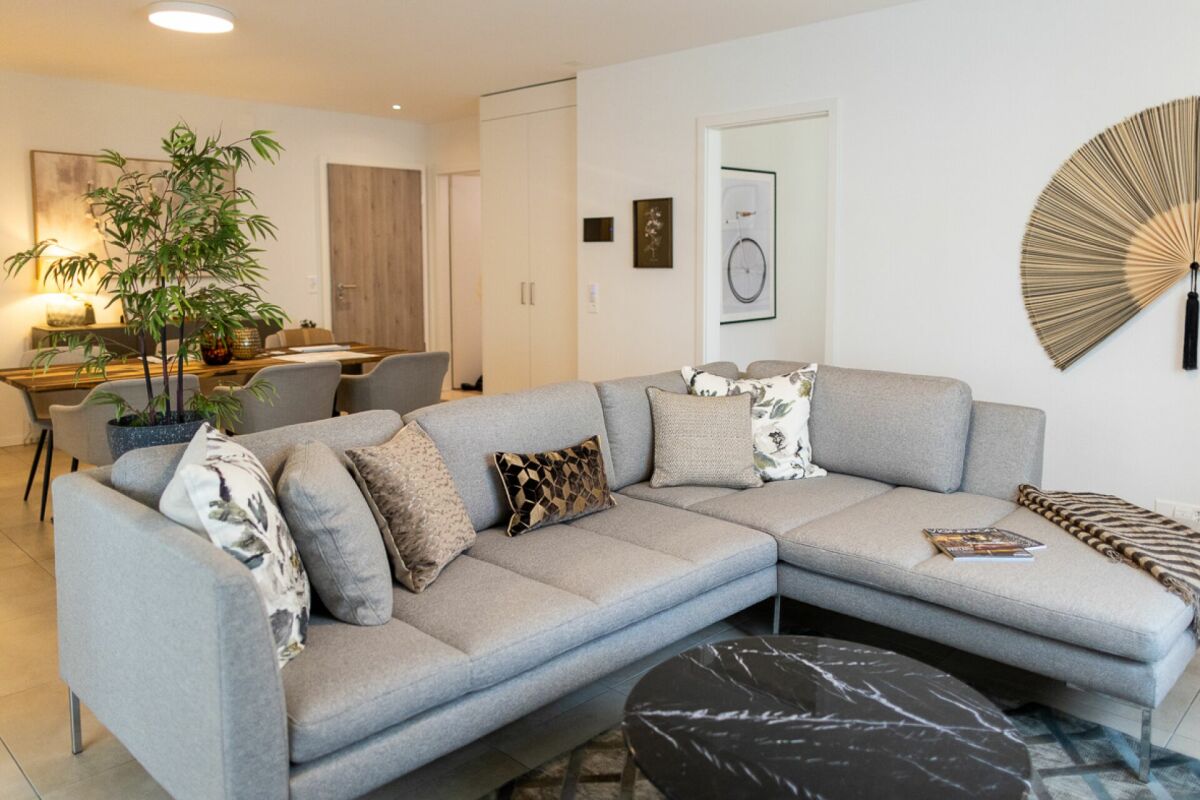
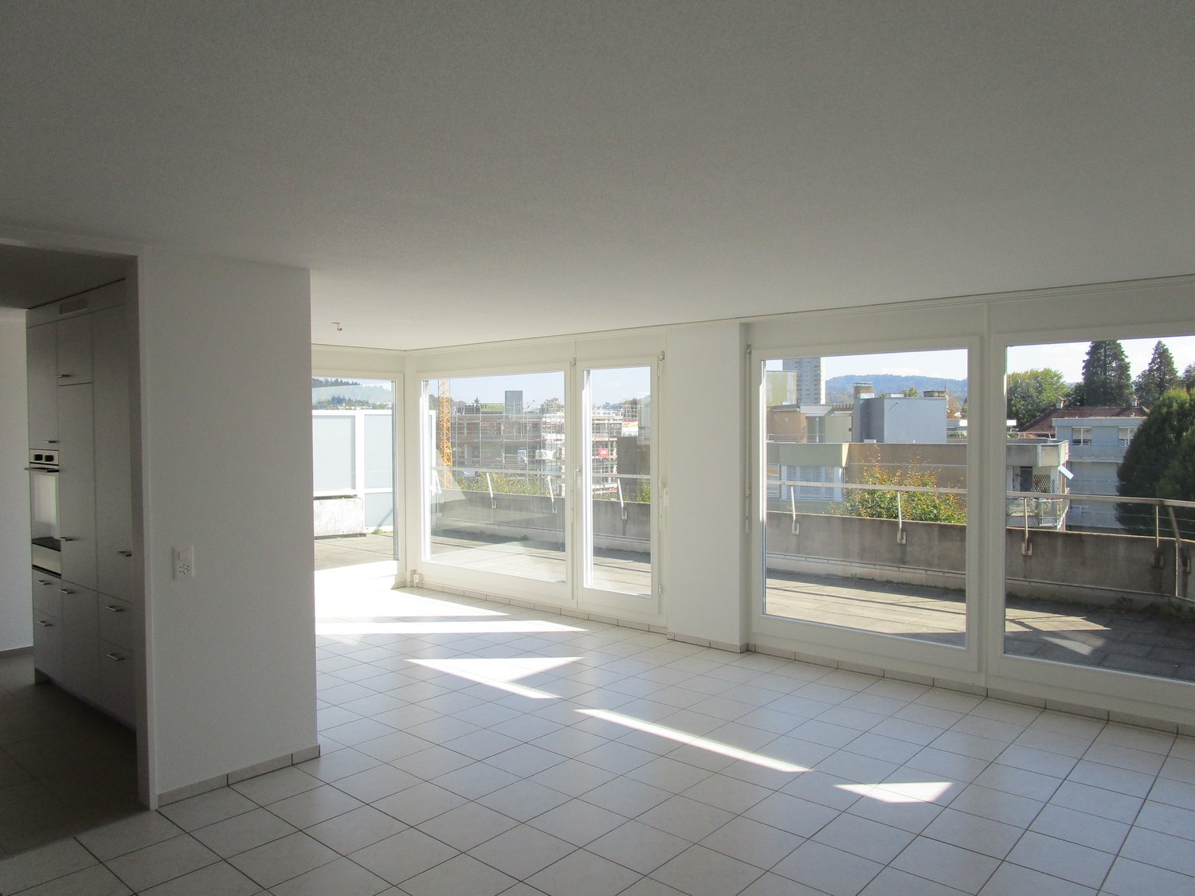
First rental of a dream apartment in the heart of Wallisellen

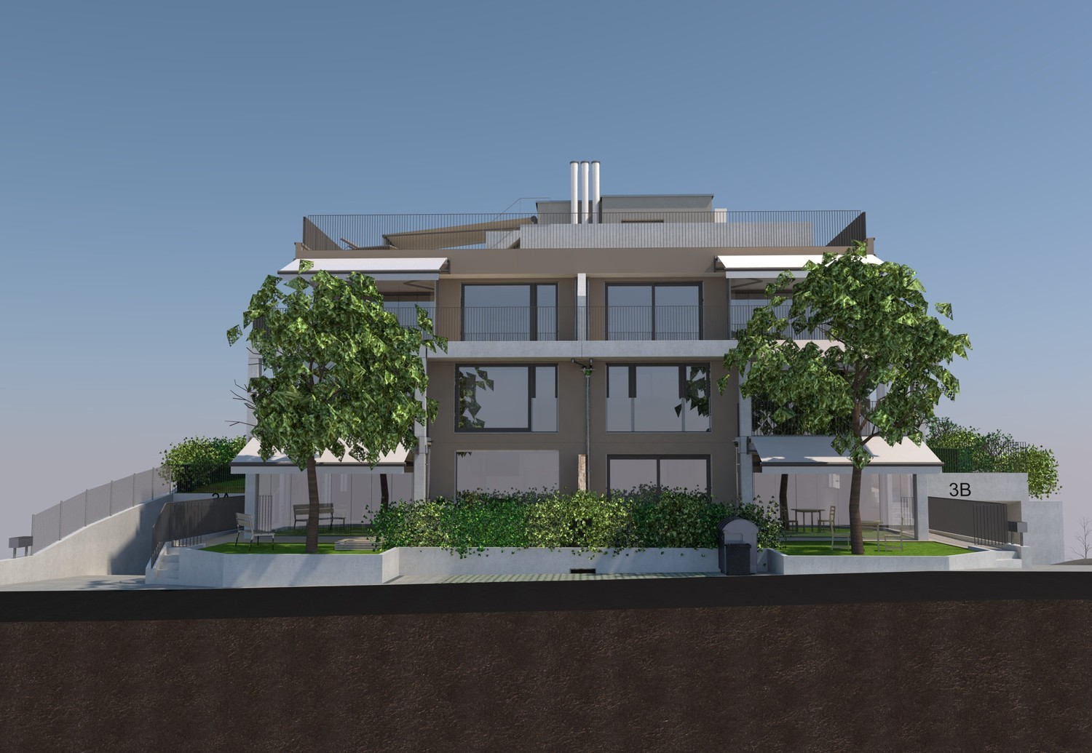
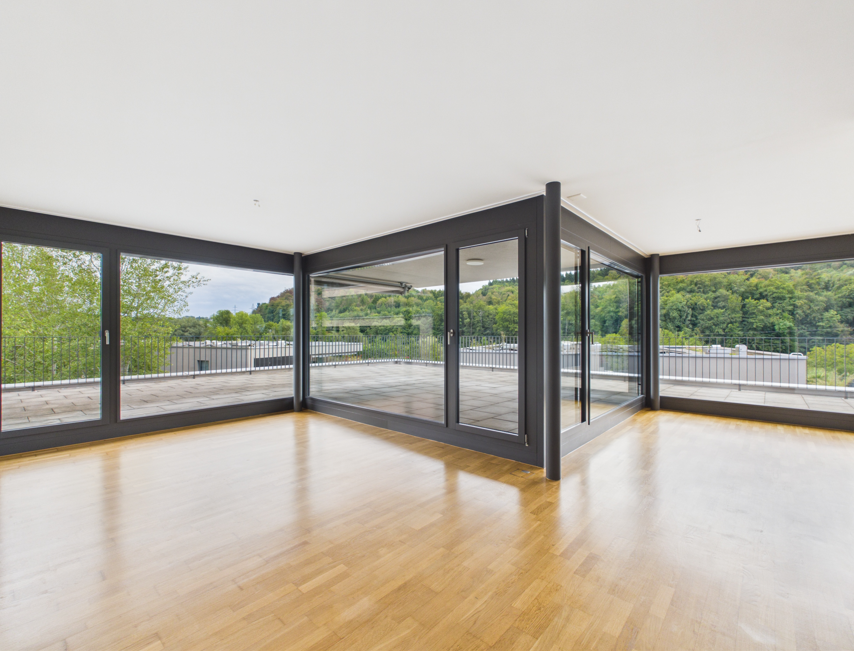
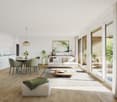
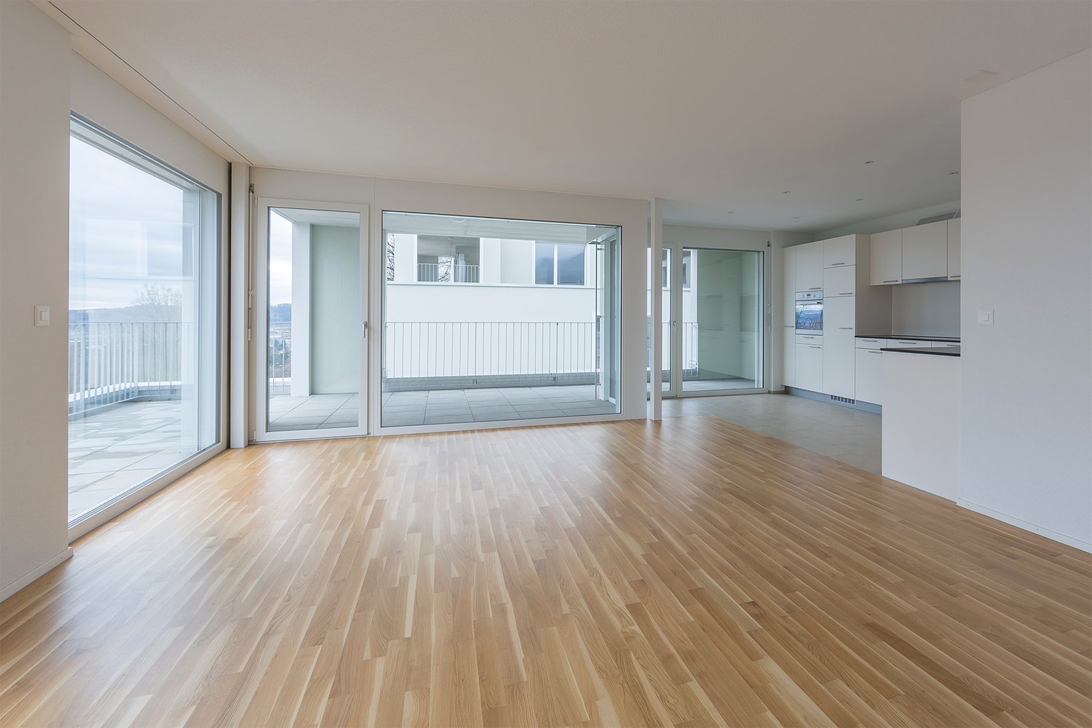
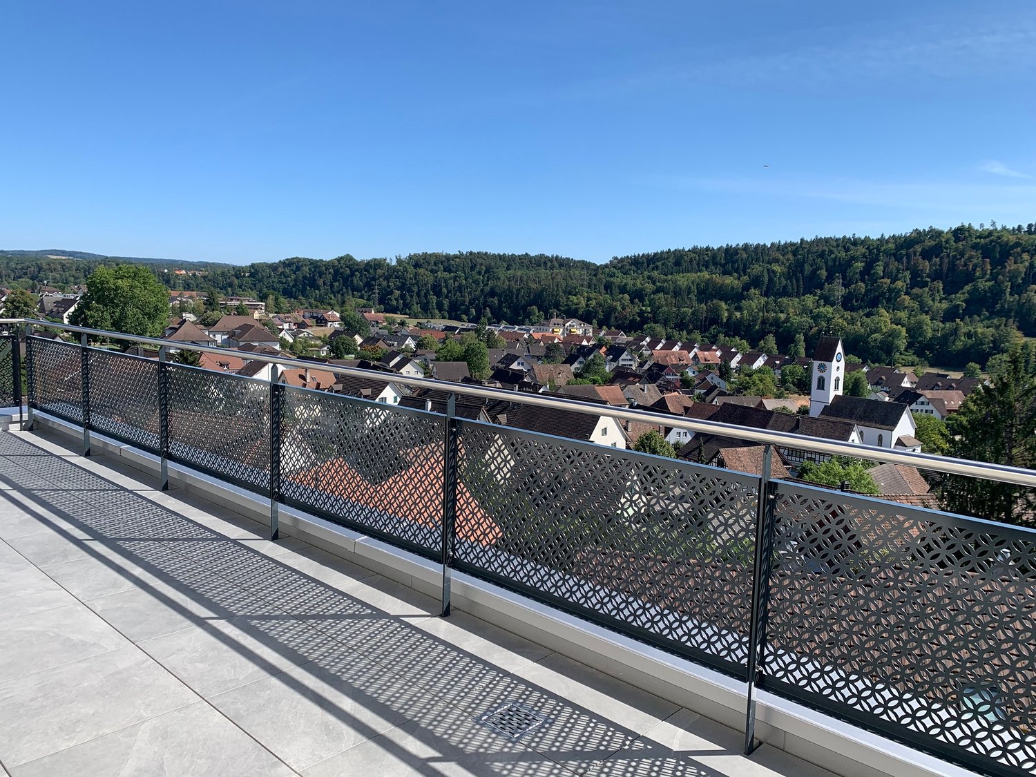
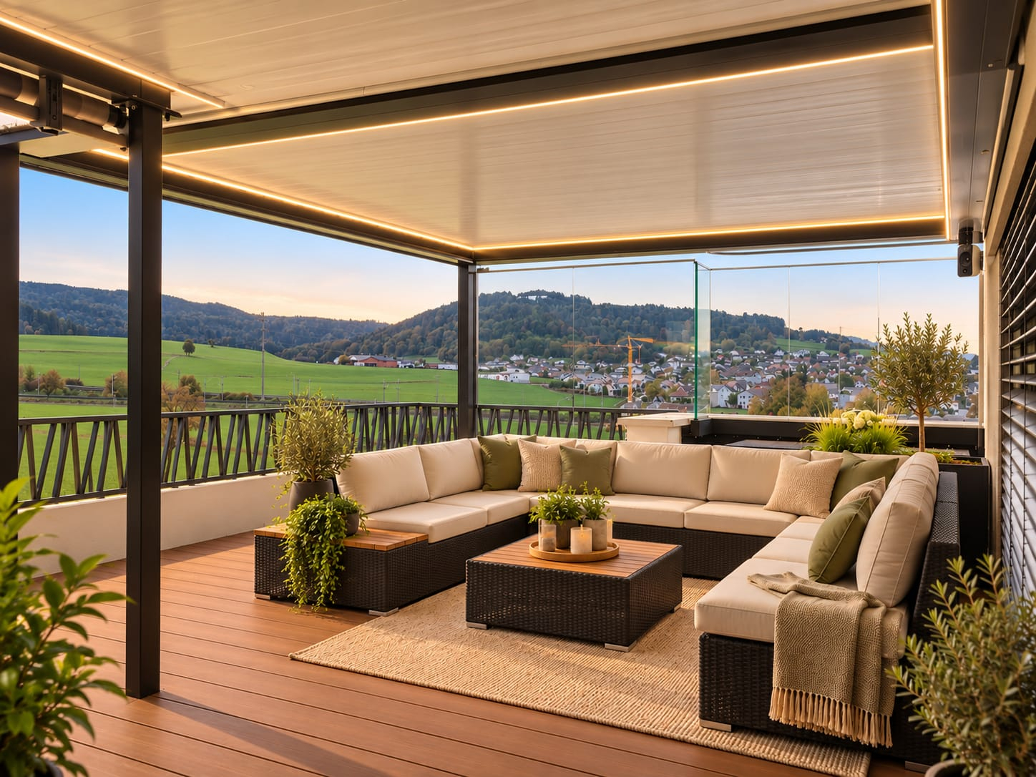
Are you looking for an exceptional attic apartment with a high-quality finish in an attractive location in Wallisellen? Then you shouldn't miss out on this offer. As of December 1, 2026, or by arrangement, we are renting a bright, spacious 3.5-room apartment in a modern 4-family house, built to a high standard. The following features await you: • A modern quality kitchen from the Swiss kitchen manufacturer Rolf Schubiger with a dishwasher, induction cooktop, refrigerator, combination steamer, and a Quooker water tap with hot water function. • A light-filled living/dining area with approximately 40m² and spacious window fronts, as well as sliding doors. The walls and ceilings are finished with abrasion-resistant paint and painted white. A high-quality vinyl floor provides a warm and elegant living ambiance. • From the living area, you can directly access the spacious approximately 38m² large terrace. A special highlight is the separately enclosed winter garden with windscreen glazing. Thanks to the sliding system, this can be flexibly opened. • In the entrance area, there is a practical built-in closet with a wardrobe and ceiling spots. • Two separate rooms, each with approximately 13m², equipped with vinyl flooring and white-painted walls and ceilings. • The separate guest toilet is equipped with a round LED light mirror, a high-quality under-sink cabinet, and a wall-mounted sink. • The wet room has a walk-in shower with ceiling spots, a sink with a practical under-sink cabinet, and a toilet. The equipment is complemented by a high-quality washing tower (GrandLuxe). The walls and floor are clad with stylish stoneware. There is the possibility to rent a parking space for CHF 145 per month. The property convinces with its excellent location with short distances to Zurich and Zurich Airport, as well as its first-class equipment. Public transportation is practically right outside the front door. Shopping opportunities and other offers for daily needs are easily accessible within a short walking distance. The popular Glatt shopping center is also just a few minutes away and offers numerous shopping and leisure opportunities. For families, Wallisellen also offers a wide range of schools, kindergartens, and daycare centers. The Bürgli school house is located in the immediate vicinity. The published images are visualizations of the apartment. These serve as an illustration and may differ in individual details from the actual execution. Have we convinced you of this exceptional property? Then schedule a viewing appointment today. Please send us a message directly online for this purpose.

Travel time
-

Find a new tenant for free

Create a free listing on Homegate to find the perfect next tenant for your apartment in no time at all.

List your property now
1 / 10
CHF 2,460.–
4.5 rooms105m² living space
Grotweg 29, 2543 Lengnau

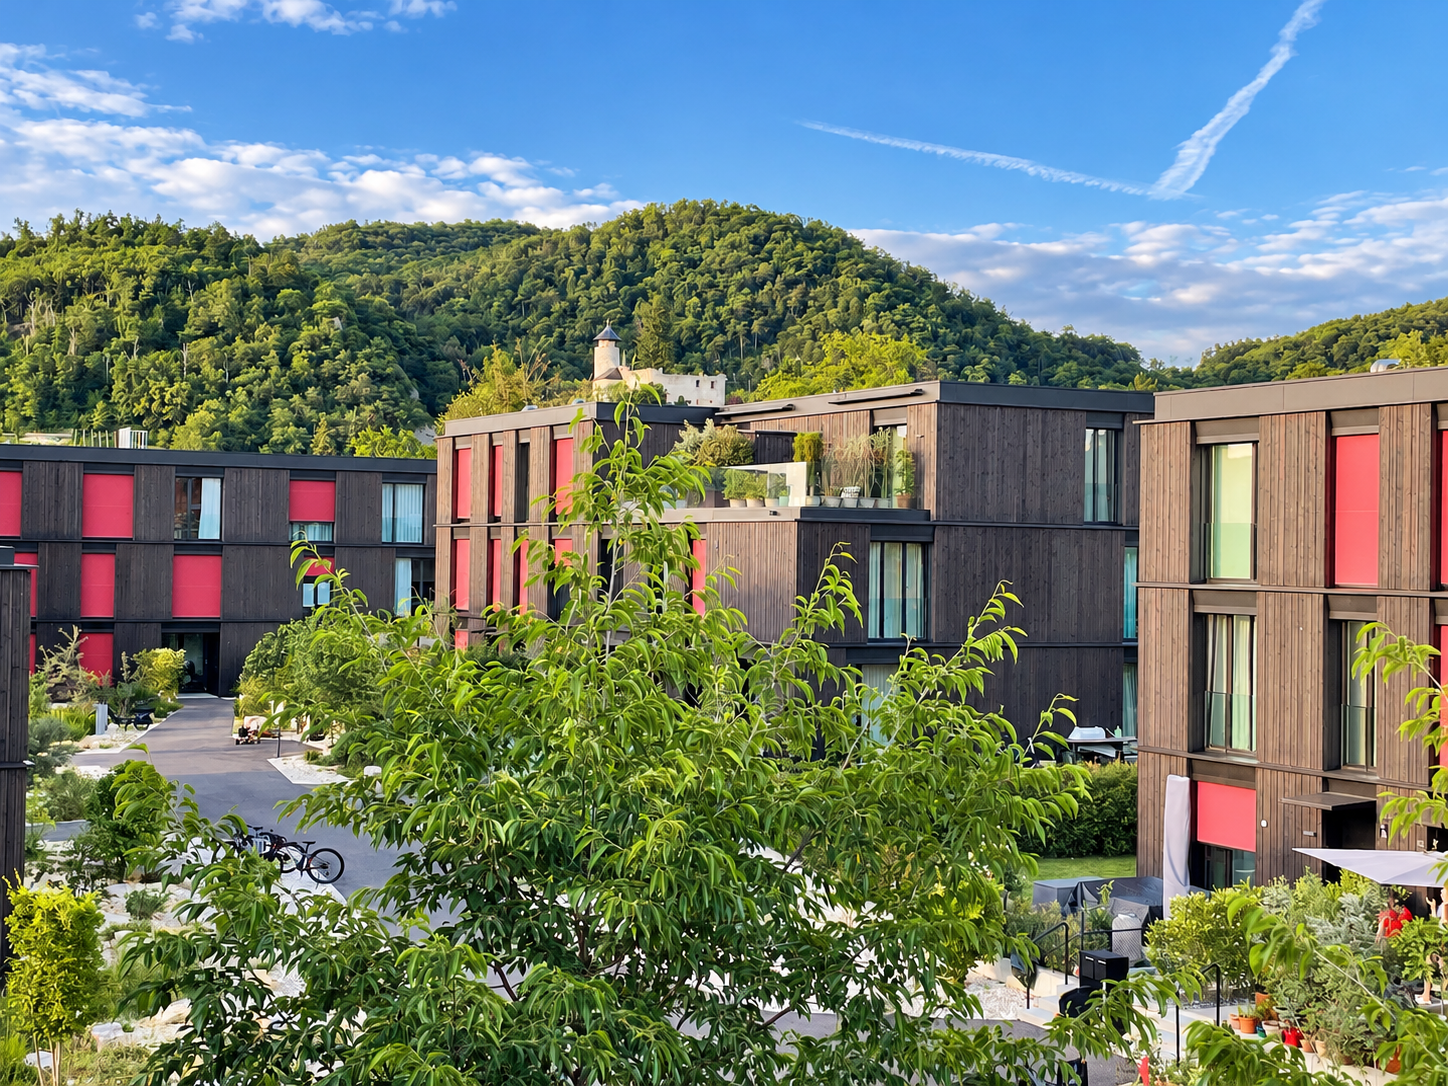
Belle Vue - Unique Views

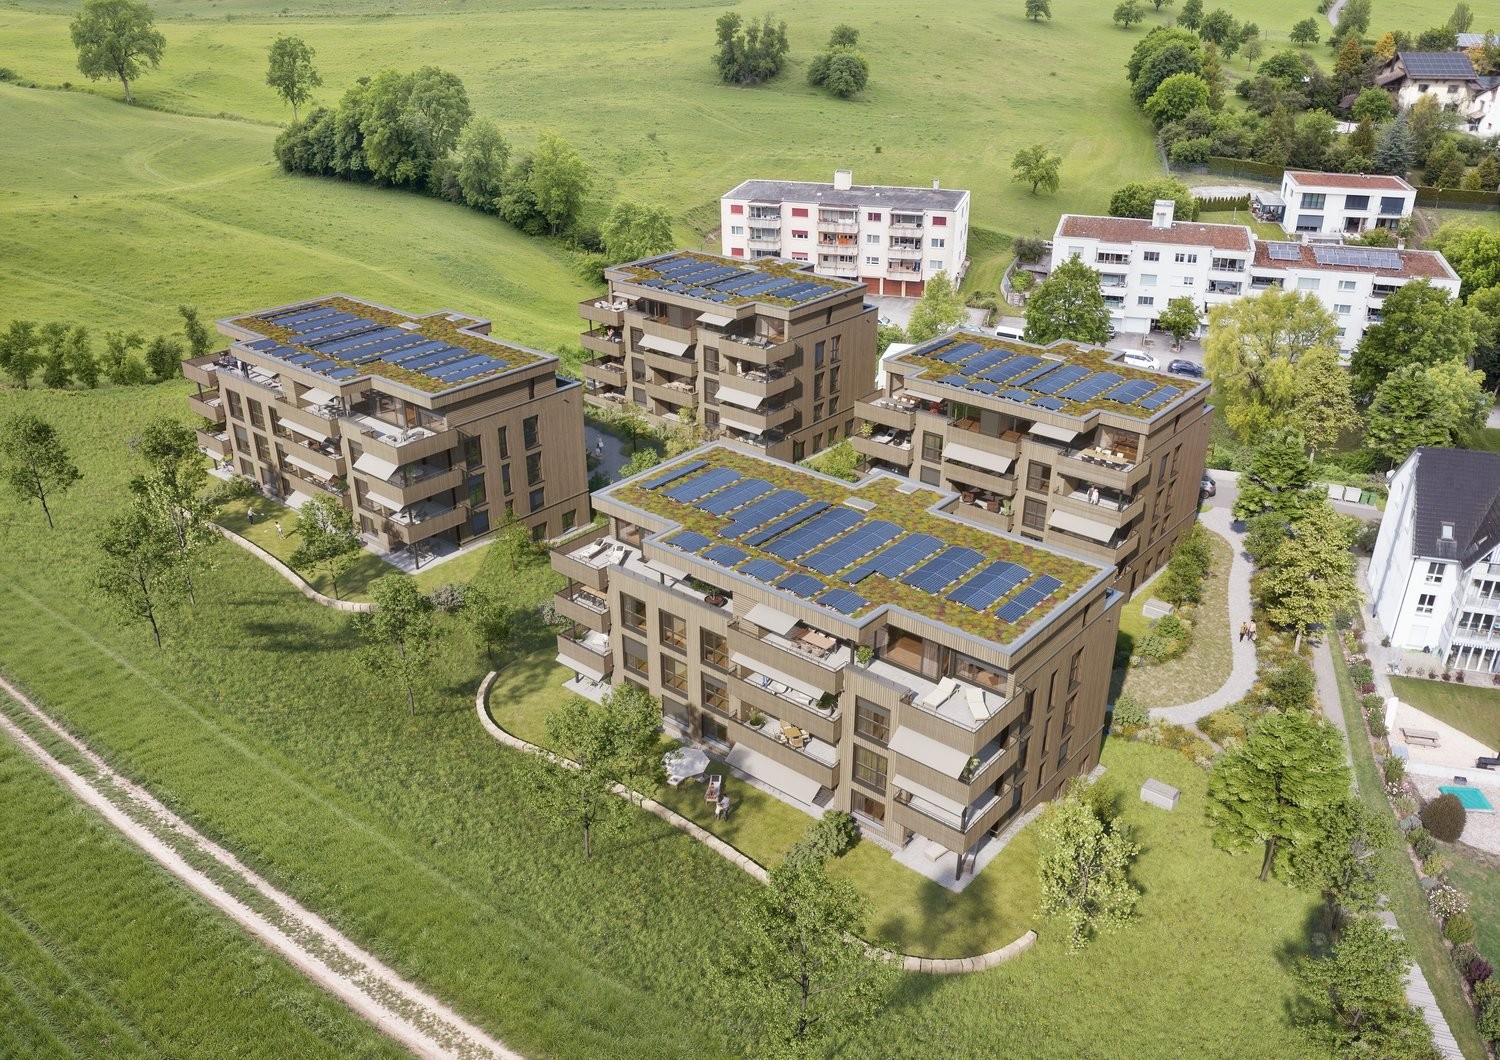
The four identical multi-family houses are located near the village center at a slightly elevated location. The view is unique and is one of the most beautiful in the area. Thanks to the quiet and idyllic location, it's easy to relax and unwind from everyday stress.The municipality of Lengnau is located at the foot of the beautiful Grenchenberg on the left bank of the Aare. The varied local recreation area on the Aare, as well as exciting hiking and biking opportunities at the Jura south foot, are right on the doorstep. Lengnau is optimally connected to both private and public transport. The centers of Biel and Solothurn can be reached comfortably in 20 to 30 minutes. An intact village life, numerous shopping opportunities, kindergartens, schools, restaurants, and a modern meeting zone characterize Lengnau.The apartment offers the following advantages: • bright, light-filled rooms • open kitchen with glass ceramic stove and dishwasher • bathroom with shower and bathtub • separate toilet • partially covered terrace with 42m² • sealed oak parquet in all rooms • wardrobe and built-in closets • private laundry tower in the laundry room • separate basement compartment with plenty of space and storage An indoor parking space can be rented for Fr. 120.00/month and an outdoor parking space for Fr. 60.00.We decide on a case-by-case basis regarding pet ownership. Please ask us in advance. Cat ladders and similar installations are not permitted.The photos are from a similar apartment.Have we sparked your interest? Then don't hesitate to contact us for a non-binding viewing appointment, we look forward to hearing from you!

Travel time
-
1 / 9
CHF 2,850.–
2 rooms88m² living space
Schaffhauserstrasse 29, 8400 Winterthur

Charming newly renovated apartment in the heart of Winterthur city

We rent by arrangement this attractive, new 2.0-roof apartment on the 4th floor (without elevator) with a balcony in a well-connected location in Winterthur.The apartment convinces with a modern, clear design as well as the use of high-quality materials, which create a stylish and pleasant living atmosphere: • noble floor in all living rooms • bright, white-walled walls and ceilings for an open, friendly room feeling • generous window areas with high-quality wood-metal windows • well-thought-out floor plans for optimal living comfort • plenty of storage space Kitchen: • elegant workspaces in modern stone optics • black, handle-less fronts with timeless design • induction cooktop • integrated appliances with clear lines • own washing tower Bathroom: • large-format plates in warm natural tones • high-quality sanitary facilities • modern, timeless appearance • own washing tower • bathtub and shower The property has been extensively renovated and offers additional comfort through: • new facade insulation for a pleasant room climate • renewed roof with durable clay tiles • photovoltaic system for sustainable energy generation • high-quality details such as copper elements in the exterior area The location convinces with an excellent connection:With bus lines 2, 3, and 676, you can reach Winterthur's main station at an 8-minute interval in about 10 minutes.This apartment offers a home to feel good. The combination of high-quality renovation, modern design, and urban location makes this offer particularly attractive.Parking spaces can be rented additionally if needed.Please note that the images are reference images that may differ from the actual object. All information is approximate. Changes are reserved.For a viewing appointment, we ask you to fill out the contact form.

Travel time
-
1 / 9
CHF 2,690.–
2 rooms69m² living space
Schaffhauserstrasse 29, 8400 Winterthur

Charming freshly renovated apartment in the heart of Winterthur city

We rent by arrangement this attractive, new 2.0 attic apartment on the 4th floor (without elevator) with balcony and great view over the city. The apartment is located in a very well-connected area in Winterthur.The apartment convinces with a modern, clear design as well as the use of high-quality materials, which create a stylish and pleasant living ambiance: • noble floor in all living rooms • bright, white-walled walls and ceilings for an open, friendly room feeling • generous window areas with high-quality wood-metal windows • well-thought-out floor plans for optimal living comfort • plenty of storage space Open kitchen: • elegant workspaces in modern stone optics • black, handle-less fronts with timeless design • induction cooktop • integrated appliances with clear lines Bathroom: • large-format plates in warm natural tones • high-quality sanitary facilities with bathtub • modern, timeless appearance • own washing tower The property has been extensively renovated and offers additional comfort through: • new facade insulation for a pleasant room climate • renewed roof with long-lasting clay tiles • photovoltaic system for sustainable energy generation • high-quality details such as copper elements in the outdoor area The location convinces with an excellent connection:With bus lines 2, 3, and 676, you can reach Winterthur main station at an 8-minute interval in about 10 minutes.This apartment offers a home to feel good. The combination of high-quality renovation, modern design, and urban location makes this offer particularly attractive.Parking spaces can be rented additionally if needed.Please note that the pictures are reference pictures, which may differ from the actual object. All information is approximate. Changes are reserved.To arrange a viewing, please fill out the contact form.

Travel time
-
1 / 12
CHF 4,350.–
4.5 rooms147m² living space
Langegasse 127, 4104 Oberwil BL

4.5 rooms - attic apartment with sunny roof terrace

Adimmo AG rents out this modern 4.5-room attic apartment in Oberwil.The property was completed in 2015 and impresses with a well-thought-out room layout. The property is realized and certified according to the strict guidelines of the Minergie-P standard. This standard enables very energy-efficient and thus environmentally friendly living with diverse living comfort. Due to the spacious floor plans, the available space is optimally usable. The apartment is equipped as follows: • Kitchen with induction stove, dishwasher, oven, and steamer, and free cooking island • Living room with access to the spacious roof terrace • Réduit on the roof terrace • Réduit with washing machine and tumble dryer • Bathroom with shower, toilet, and window • Bathroom with bathtub, toilet, double sink, and window • Separate guest toilet • 3 bedrooms (including 1 réduit in the bedroom) • Basement compartment with power connection The floors are equipped with oak parquet in the living areas and ceramic tiles in the wet areas.The general laundry room and a spacious bicycle room are available to tenants.Parking spaces can be rented in the garage with direct access to the property for CHF 140.00 per month.Various shopping facilities in the municipality can be reached in 10 to 15 minutes walking distance. The quarter also has a kindergarten and a school complex with an indoor pool, as well as a sports field and gym. The local bus No. 59 stops directly next to the building. It opens up the residential areas on the Bruderholz side in a 30-minute cycle and connects them with the village centers, shopping facilities, schools, and serves as a feeder to the tram lines 10 and 17.Please note that the pictures show a comparable apartment.Have we sparked your interest? Then do not hesitate to contact us directly.

Travel time
-
New building
1 / 6
CHF 2,930.–
5.5 rooms120m² living space
Rue des Frères-Lumière 15, 1723 Marly

Prairie 3 - 5.5-room attic apartment

For rent in Prairie 3 - New and high-quality 5.5-room attic apartment with balconies! Prairie 3 - Building K - RentalAvailable from February 1, 2027Apartment K-54 - 5.5-room attic apartment with balconiesComposition of the apartment: • Entrance hall with built-in wardrobe • Right, fully equipped and open kitchen • Spacious and bright living room with access to the balcony • Large balcony of approximately 52m2, southeast facing • Parental bedroom with over 15 m2 and en-suite bathroom • 2 bedrooms of approximately 12 m2 • Bedroom with over 14 m2 and access to the balcony • Shower with washing machine • Basement with socket Monthly rent: CHF 2'610.00 + CHF 320.00 deposit for ancillary costsPossibility to rent 1 indoor parking space for a monthly fee of CHF 130.00 in addition. No possibility to rent 2 parking spaces.Located just a few steps from the bus stops, the Gérine, the shops, the restaurants, the kindergarten, the swimming pool, and all other amenities, Prairie 3 offers apartments from 2.5 to 5.5 rooms, equipped with high-quality materials, electric blinds, fiber optics, underfloor heating, triple glazing, and home automation. All buildings have an elevator, solar panels, and remote heating.Bus line 8 connects the eco-district to Fribourg and even continues to Corminboeuf. There is a 15-minute frequency.You can also visit our available apartments on our dedicated website for this complex: https://prairie2-3-marly.ch/prairie3If you are interested, do not hesitate to contact us to arrange an appointment at our rental office.Since the buildings are currently under construction, the apartments are mainly rented on plans and the photos are not binding. Concepts Prairie 3 Architectural concept:The Prairie 3 buildings are located between the wooded slope and the banks of the eco-district of the old paper mill, and are anchored in a green and high-quality landscape. The built complex consists of 3 buildings, representing a total of 86 apartments, connected by a common base housing an underground parking lot. This zero-carbon project offers apartments from 2.5 to 5.5 rooms, which benefit from several orientations or openings onto green spaces. The ground floors have a private outdoor extension. A collective space is also arranged between the buildings. The outdoor facilities on the base are designed for the inhabitants, with high-quality outdoor spaces for each apartment, a collective space for meetings and favorable to conviviality. Vegetable gardens complement the offer of outdoor spaces for the inhabitants, in the heart of the Prairies district. Building L houses a common room, allowing inhabitants to gather and organize private events.Typological concept:The creation of generous green spaces allows offering a high-quality environment for high-standard apartments, all benefiting from 2.60 m height under the ceiling and a double-flow ventilation system. All apartments have a spacious living room, extended by a loggia or terrace. All apartments are fully equipped with electric blinds, their own basement, an individual washing/drying column, and built-in wardrobes at the entrance. Some apartments also have a storage room, allowing optimal use of storage. All these criteria improve the quality of life of future occupants. Activity areas animate the ground floor of building I-J along the Allée Louis-Daguerre, served by bus line 8, which is directly connected to Fribourg station.Landscape concept:The landscape design of the Prairies district is organized around a north-south axis, which connects the wooded slope to the banks of the Gérine. This axis is arranged around a network of soft footpaths, vegetable gardens planted with isolated trees and old fruit varieties, and a large flower meadow. This urban piece offers inhabitable spaces, which can accommodate spontaneous activities. The plantings consist of indigenous plants and ornamental plants, punctuated with tree trunks and a few major tree stems.

Travel time
-
1 / 6
CHF 990.–
1.5 rooms37m² living space
Burgstrasse 1, 8750 Glarus

Charming 1.5-room attic apartment with balcony in Glarus

Are you looking for a cozy apartment in a central location that combines urban living with proximity to nature? Then this attractive 1.5-room attic apartment in Glarus might be just right for you!The apartment is located in the heart of Glarus and offers an ideal starting point for all those who appreciate short distances and good infrastructure. Shopping facilities for daily needs, restaurants, and various service and educational offerings are located in the immediate vicinity.Thanks to its proximity to the A3 highway and optimal connections with public transportation, you can easily reach the surrounding cities and regions.Nature lovers also get their money's worth: the impressive Glarner mountain world with the Fronalpstock, the Gufelstock, and the Mutteristock is practically at your doorstep. Whether hiking, cycling, or simply enjoying nature – here, leisure fun begins right outside your door.The 1.5-room attic apartment is ideal for single people looking for a cozy home in a central location.The apartment impresses with its spacious living and sleeping area, as well as a balcony with a beautiful view – the perfect place to relax and enjoy the surroundings after a long day.The apartment offers you: • Bright and spacious living and sleeping area • Practical kitchen • Bathroom with bathtub and mirror cabinet • Large wardrobe for storage space • Balcony with beautiful views • Personnel lift Rental start: February 1, 2027Your new apartment is waiting for you!Interested? We look forward to your contact and will show you the apartment personally!*The pictures have been partially edited with AI support and may differ from the actual appearance of the apartment.

Travel time
-
1 / 15
CHF 4,900.–
5.5 rooms200m² living space
Bärenbrunnenweg 22, 4144 Arlesheim

Luxurious 5.5-room attic apartment with large terrace in Arlesheim

We rent this exclusive, barrier-free, large 5.5-room attic apartment in the Minergie-P settlement "La Colline" as of March 1, 2027. The apartment impresses with modern architecture, noble materials, and maximum privacy. The absolute highlight is the 98 m² large terrace. It is directly accessible from the living and dining area and offers sun all day and a magnificent view. The dream location combines proximity to nature with perfect infrastructure for families or couples.The highlights at a glance:Highest comfort: • Convenient and private access via lift directly to the apartment • Large apartment and outdoor area:Living area with 200 m² plus terrace with 98 m² • Modern kitchen:Equipped with induction cooker, oven, steamer, dishwasher, and freezer combination • Master area: Bedroom with direct access to the private dressing room and shower bathroom • Three more rooms: Flexible rooms ideal for children, office, or guests • Three wet cells: Bathroom with bathtub, separate shower bathroom, and a guest toilet • Own laundry tower: Practical reduction directly in the apartment with its own washing machine and tumble dryer • Comfort: Floor heating in all rooms (high-quality oak parquet and plank floor) as well as electric shutters • Internet: A fiber optic connection provides fast and reliable internet • Basement: 1 basement compartment (16 m²) • Parking: 2 parking spaces in the house's own parking garage Perfect location in Arlesheim The apartment is located in one of the most sought-after and tax-friendly municipalities in the canton of Basel-Landschaft. • Nature & Culture: The famous English landscape park Ermitage Arlesheim and the Goetheanum in Dornach are easily accessible on foot. • Family-friendly: Kindergarten and schools are located in the nearby area. The central area of the settlement is completely car-free and offers a safe and pleasant environment. This area also has a playground. • Infrastructure: Shopping facilities for daily needs as well as public transport (tram/S-Bahn with direct connection to Basel) are accessible within about 15 minutes on foot. • Visualization: https://www.facebook.com/lacollinearlesheim/

Travel time
-
1 / 17
CHF 2,900.–
5.5 rooms187m² living space
9532 Rickenbach b. Wil

STYLISH & MODERN LIVING | EXCLUSIVITY WITH PANORAMIC VIEWS AND PRIVACY

AVAILABLE IMMEDIATELY OR BY ARRANGEMENT.VIEWING BY APPOINTMENT ON FRIDAYS AND SATURDAYS.Stylish & modern living with all amenities and unobstructed panoramic views for connoisseurs and families who appreciate the extra something and privacy. Embedded in a newly built neighborhood, consisting of 5 residential buildings with a park and playground, as well as lockable bicycle storage rooms. The underground container for waste disposal is within walking distance.The building is completely wheelchair accessible. Through the underground garage, you can reach the apartment directly with the elevator (exclusive key function). The available parking and storage spaces are located directly next to the house entrance. The parking space for CHF 60.-/month is ideal for motorcycles. The two available underground parking spaces at CHF 120.-/month are generously sized and can be rented if needed.TECHNICAL FEATURES • Heat pump heating system • Full-surface underfloor heating • Photovoltaic system • Minergie comfort ventilation • LOXONE Smarthome system • SONOS multi-room sound system • Fiber optic internet connection EXCLUSIVE PROPERTY STANDARDEach living and sleeping room has direct access to the terrace or balcony. The room doors were consistently focused on quality: all room doors have a sound-insulating full-span core and additional sound-absorbing elements, which provide first-class acoustic separation of the individual rooms.Floor-to-ceiling windows allow for plenty of natural daylight in every room. All windows can be darkened with electric roller shutters. Future-proof media equipment: each living and sleeping room is equipped with a modern multimedia socket including a fast network connection (LAN) - ideal for home office, streaming, and smart home applications.The spacious, inviting entrance hall is additionally illuminated by ceiling-integrated skylights and has a wardrobe and a floor-to-ceiling shoe storage rack. Adjacent is the guest toilet (Closomat), which is also illuminated by a ceiling-integrated skylight during the day.The high-quality brand kitchen with cooking island leaves nothing to be desired: wine cooler (2 temperature settings), freezer with 8 drawers and an integrated ice cube dispenser, induction cooktop, self-cleaning pyrolysis oven and warming drawer, separate steamer, dishwasher, family refrigerator with 3 cooling drawers, pharmacy cabinet, and roller shutter cabinet with space for your coffee and kitchen machine.The apartment has a household room equipped with a washing tower (modern devices), a heated clothes drying rack, a washing sink, and built-in cabinets, as well as a cleaning cabinet.The entire apartment has refined, high-quality flooring. The living rooms and wet cells are equipped with light Feinstein ceramic tiles, and the bedrooms have robust parquet flooring.The master bedroom has a custom-made, 5-door built-in wardrobe, and the en-suite bathroom is equipped with a double sink and double mirror cabinet, Closomat, and bathtub, and features a mosaic snail shower with a cascade shower head.The third wet cell offers a walk-in shower with a glass swing door, a Closomat, and a sink with a double mirror cabinet.An elegant sliding milk glass wall separates the room, which is ideal as a home office, or possibly as a guest room. This area, as well as the adjacent living room, has floor sockets - ideal for connecting floor lamps and battery chargers, etc.A spacious (clinker masonry) in the basement offers additional storage space or space for your hobby. HIGHLIGHTSThe over 120m2 large south-facing terrace with a view of the Säntis and a lawn area is equipped with a covered pergola with an electric side awning, awnings, and LED lighting, as well as a fully integrated pizza oven. The whirlpool can be taken over without compensation. An outdoor shower, two water connections, and the practical equipment shed further enhance the outdoor offer.Your private wellness oasis: The spa area, completely renovated in spring 2026, is a high-quality Finnish sauna with a pouring function, LED ceiling lights, and offers a fantastic panoramic view through the integrated panorama window. Here you can enjoy the classic, intense sauna feeling and deep regeneration directly in your own four walls. REGISTRATIONIf you are interested, please register quickly for a viewing and convince yourself on site of this unique residential jewel.
Suggested properties for you based on search results