Magnificent 4.5-room attic apartment with a terrace of over 90 m2 in Aproz (Sion) NEW
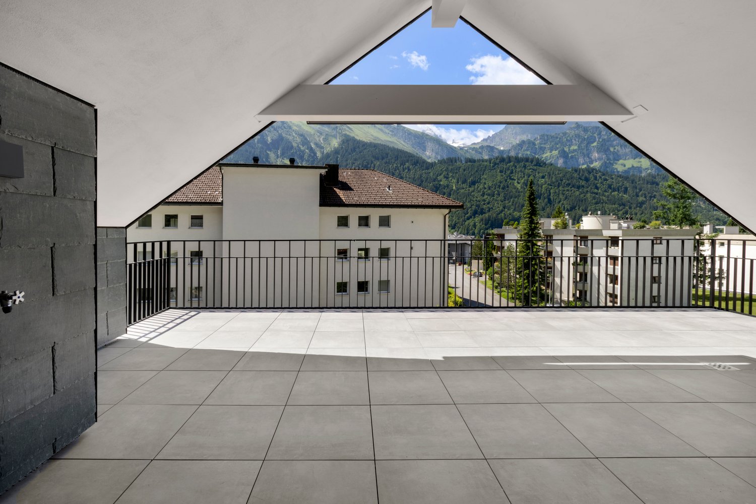
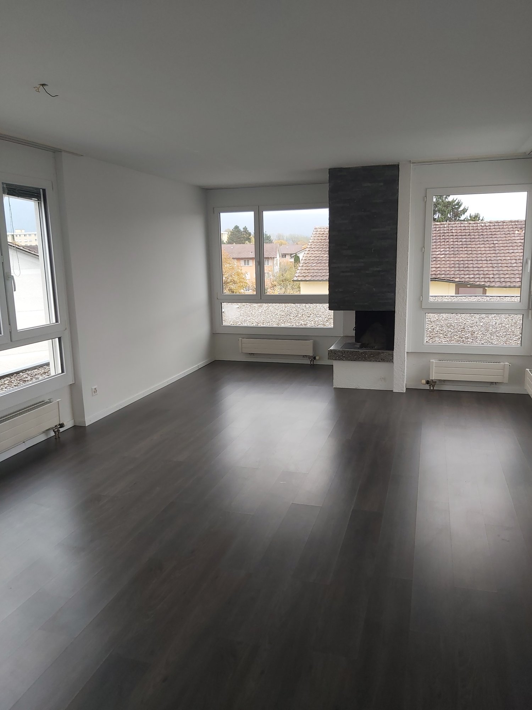
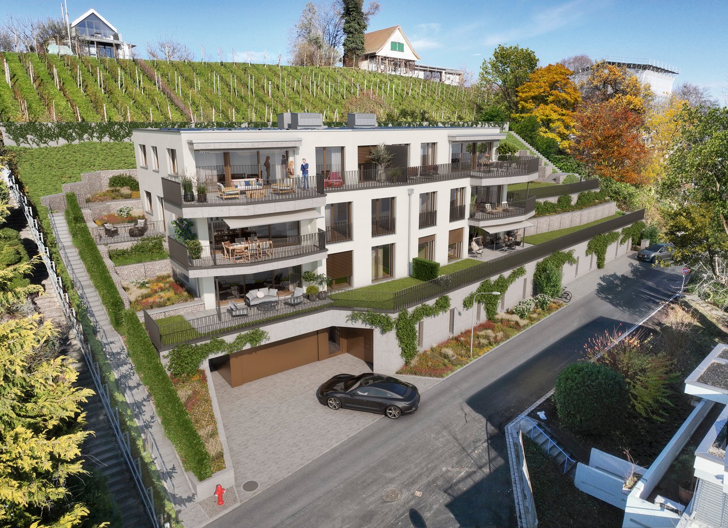
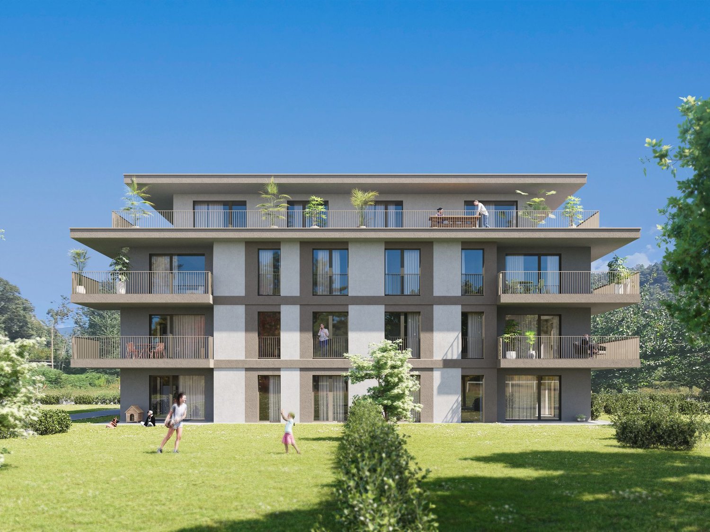
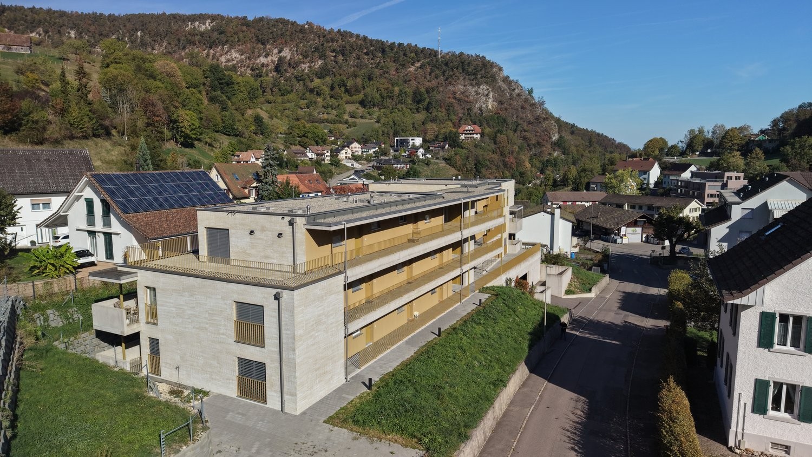
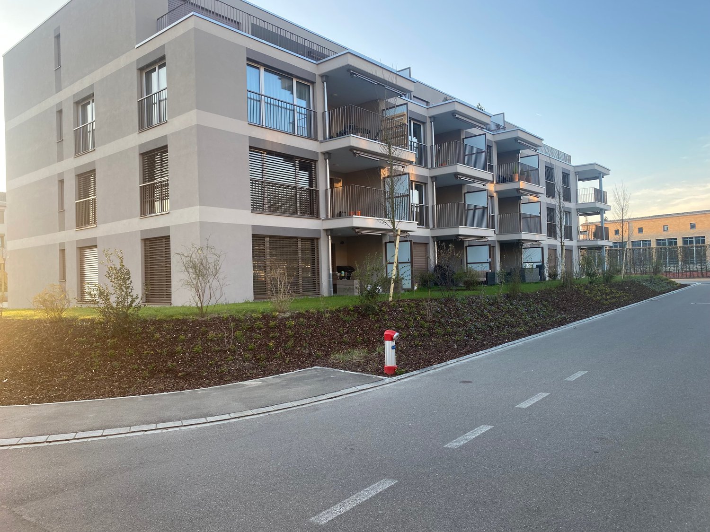
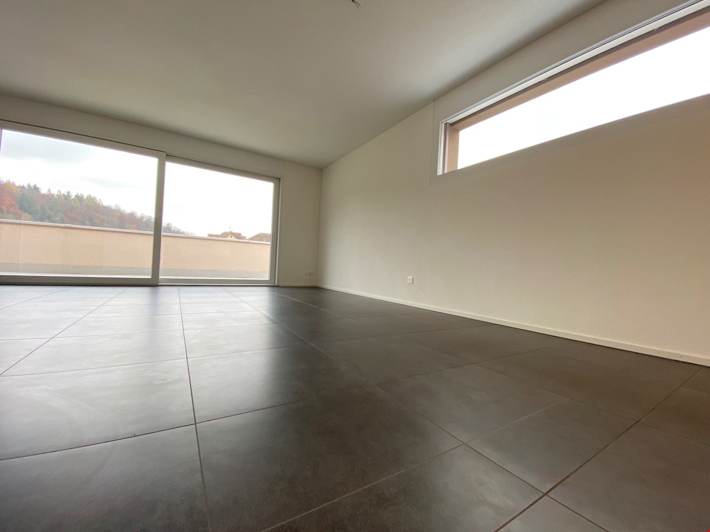
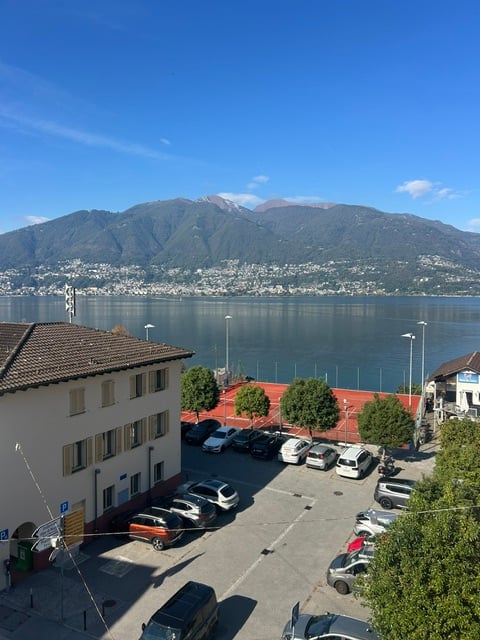
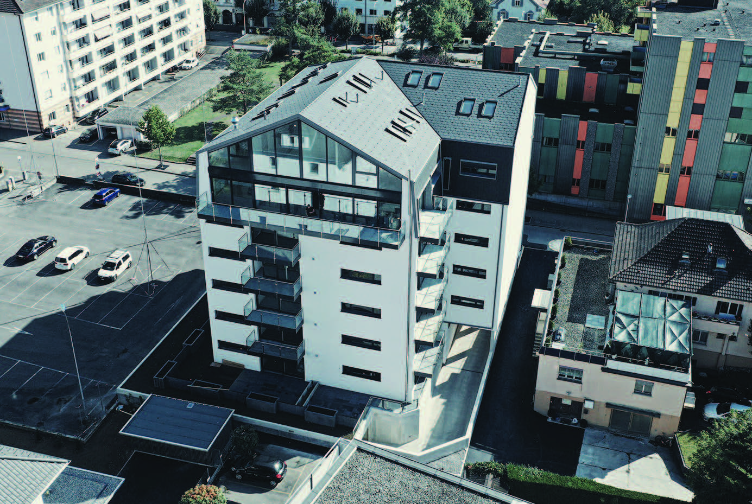
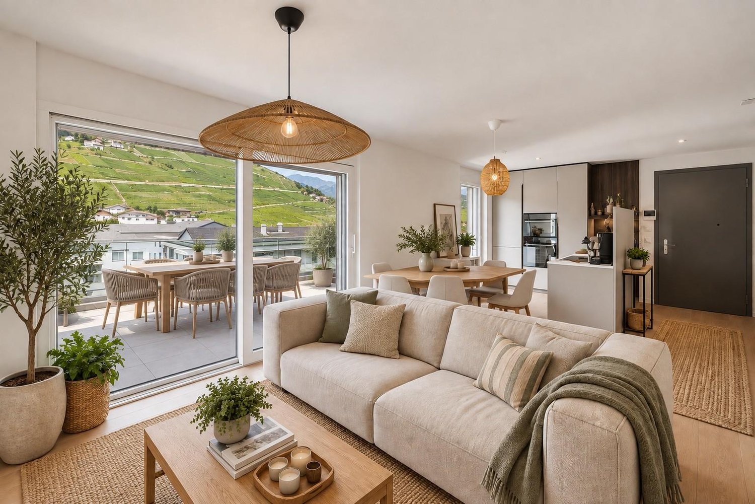
NEW FOR RENTMagnificent 4.5-room attic apartment with an impressive terrace of over 90 m2DELIVERY end of 2026Come and discover this new promotion, realized by a renowned architectural firm in the Sion region! This new building is located in a totally peaceful atmosphere, characteristic of the village of Aproz. The thoughtful positioning of this apartment offers a pleasant relaxation at almost 360 degrees and also gives it a gentle intimacy.The small residence of 12 apartments includes apartments ranging from 2.5 to 4.5 rooms. It is located on the edge of the Aproz forest, in the municipality of Sion, close to public transport and all the amenities offered by the village of Aproz. Benefiting from the calm due to its location, you will also have quick access to the Conthey motorway axes, less than 3 minutes away. The Châteauneuf Sion train station is located directly in the surroundings and a postal service regularly serves the village to reach the neighboring towns and villages. The village also has various local shops that facilitate daily life. A small structure housing a bakery, tea room, and grocery store is located less than 50 meters away.Finally, the Domaine des Îles is located less than 5 minutes on foot and allows for total relaxation through walks or sports of all kinds. Its high-standard restaurant will welcome you for unforgettable relaxation moments and its stream will refresh you in the warm seasons.You will benefit from the advantages of a village in direct proximity to the city. Intimacy, exposure, unobstructed view, peacefulness,... are some of the key words of this project.Particular emphasis will be placed on the outdoor facilities, including a playground for children and green spaces.The 4.5-room attic apartment is distributed as follows: • Spacious entrance hall • Living room with access to the 91 m2 terrace, oriented east-south-west • Open kitchen with island and access to the terrace • Bathroom with WC and bathtub as well as space for a private column • Bedrooms of 12 and 14 m2 • Parental bedroom of 18 m2 with bathroom, WC, and shower Possibility of benefiting from an additional room with the existing sliding wall in the living room, or making it a 5.5-room apartment A cellar, as well as an outdoor parking space (CHF 60.- per month) and a covered parking space (CHF 80.- per month), complete this property.The net rent is CHF 2'810.- per month, plus a monthly flat rate for charges of CHF 300.-.Thus, the total monthly rent is CHF 3'250.-.Main features: • Living area: 119 m2 • Terrace: 91 m2 • Access to the terrace from almost all rooms • Private laundry room • Access to the terrace from all rooms • Remote-controlled air conditioning • Photovoltaic solar panels • Thermostat for heating Room details • Private laundry room • Basement | Cellar • Kitchen • Entrance hall • Dining room • Living room • Terrace Bedrooms • Double bedroom / parental bedroom: 1 • Single bedroom / child's bedroom: 2 Bathrooms • Bathroom: 1 • Shower room: 1 • Total WC: 2 Number of boxes, garages, and parking spaces included Covered parking space 1 Outdoor parking space 1 Environment • Green surroundings • Quiet | Peaceful • Countryside • Village View • Unobstructed • Panoramic Exposure • East • West • South Proximity • Playground • Banks • Shopping centers • Shops • Nursery • Primary schools • Train station • Leisure • Post office • Restaurant • Highway exit • Public transport Outdoor • Equipped • Garden Indoor • Pets allowed • Equipped kitchen Primary equipment Secondary energy Solar photovoltaic Technical equipment Elevator Yes Main heating Air-water heat pump Secondary heating Solar thermovoltaic Dishwasher Yes Heating type Floor heating Do not hesitate to contact us for more information.We look forward to meeting you.Best regards.