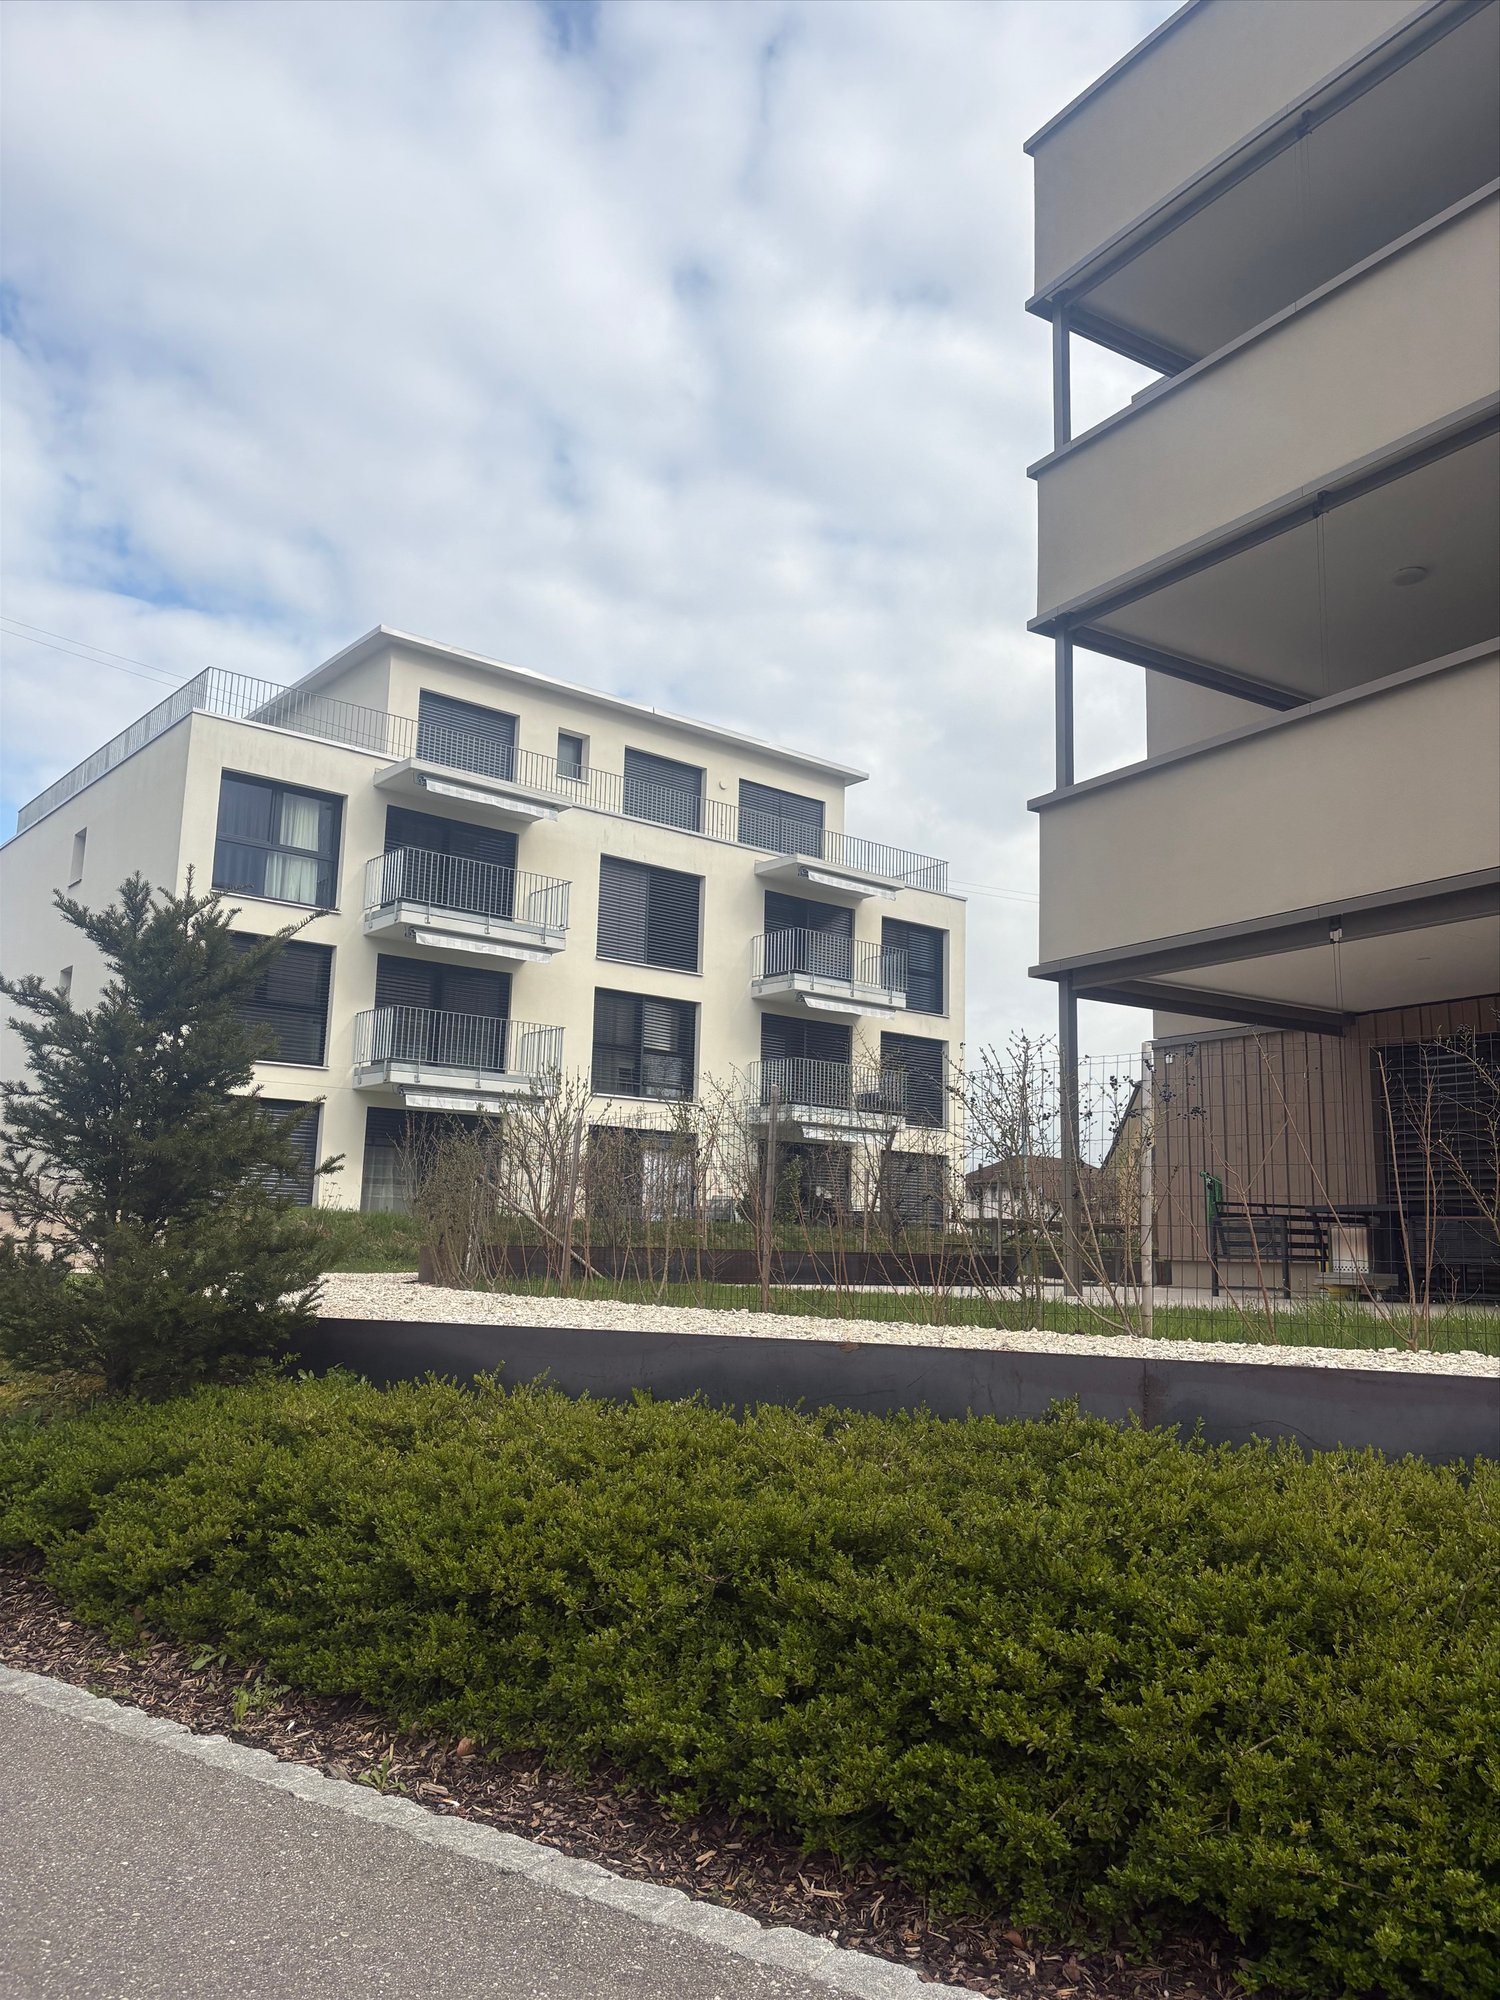
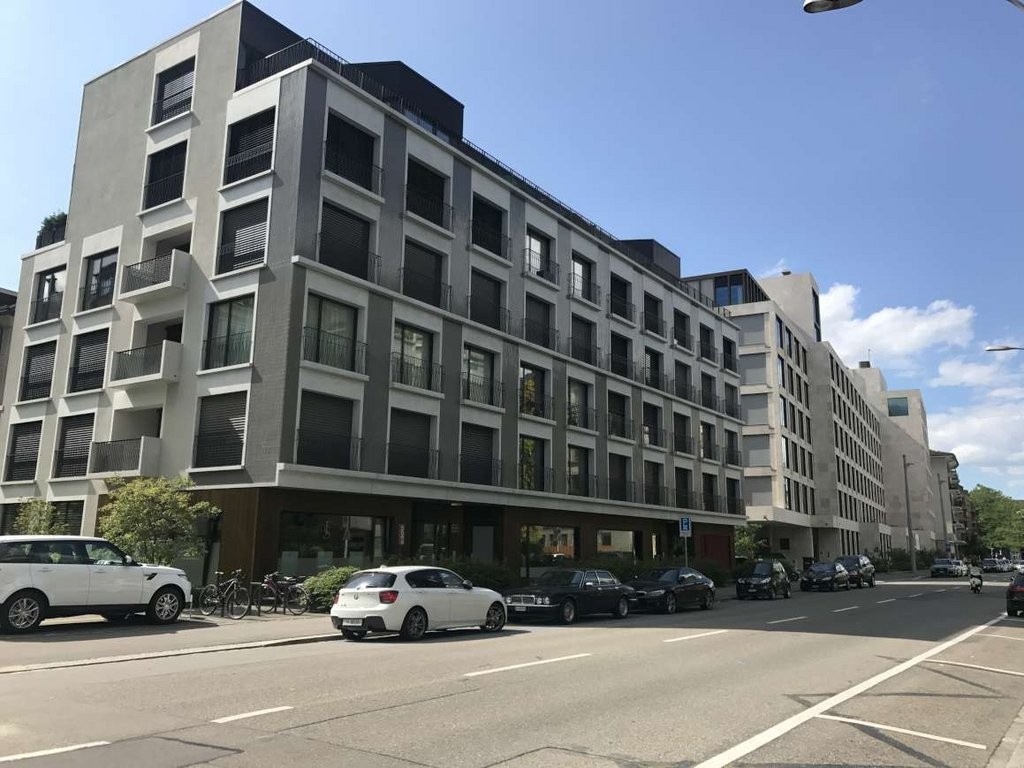
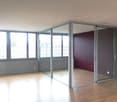
Wohnen an ruhiger Lage - Umzugsgutschein geschenkt
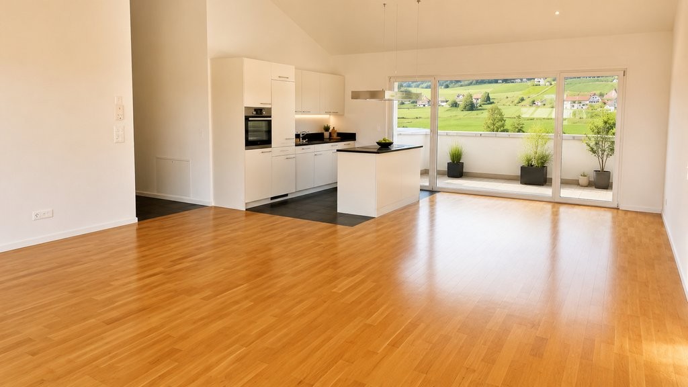
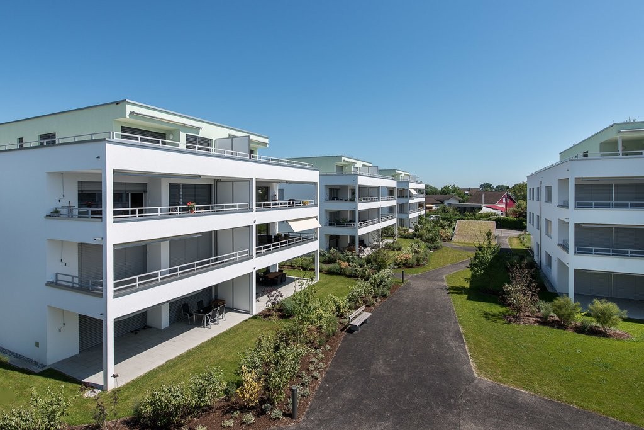
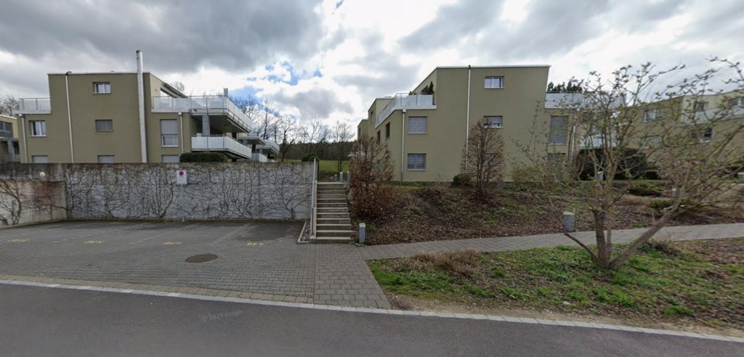
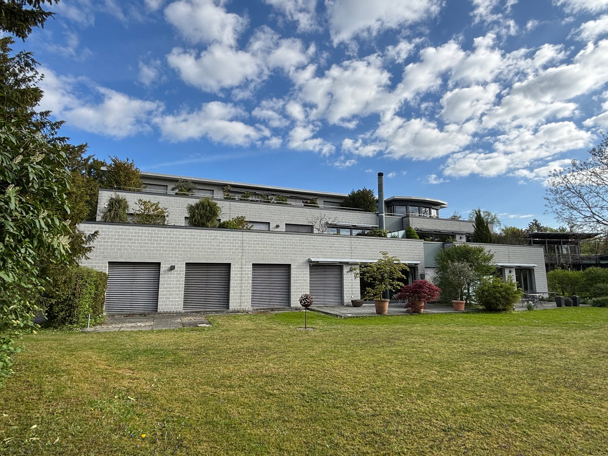
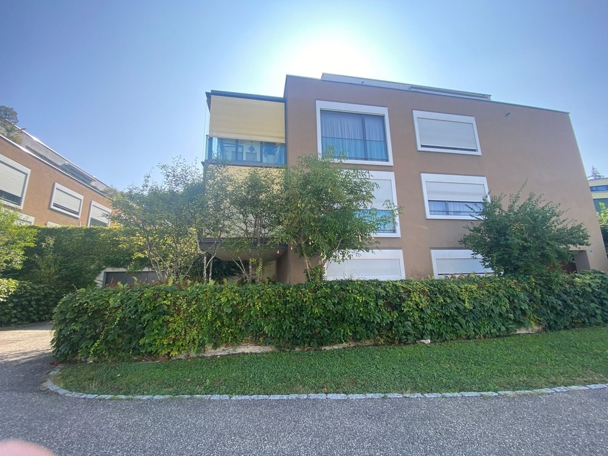
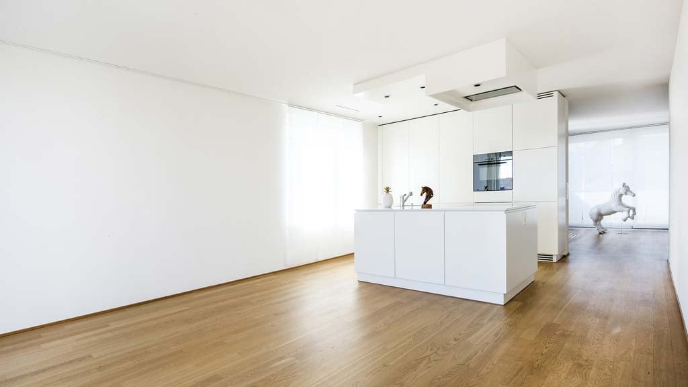
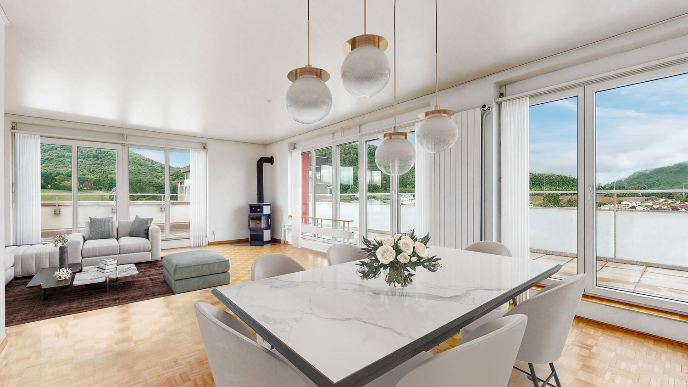
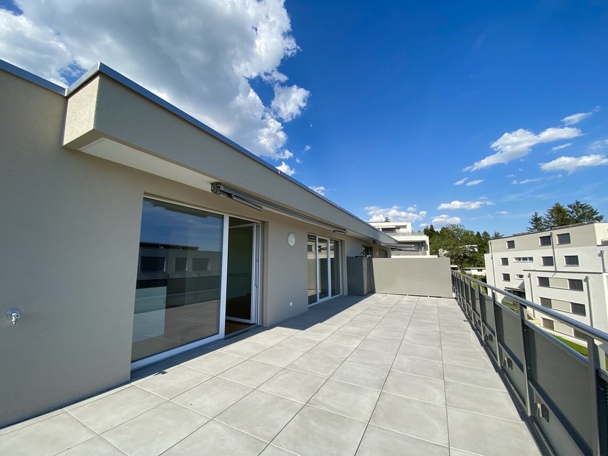
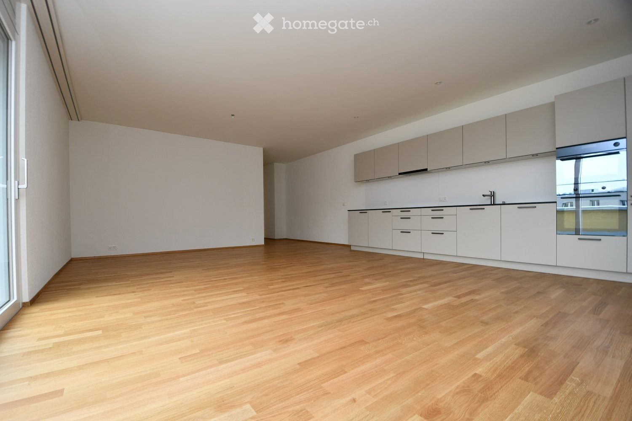
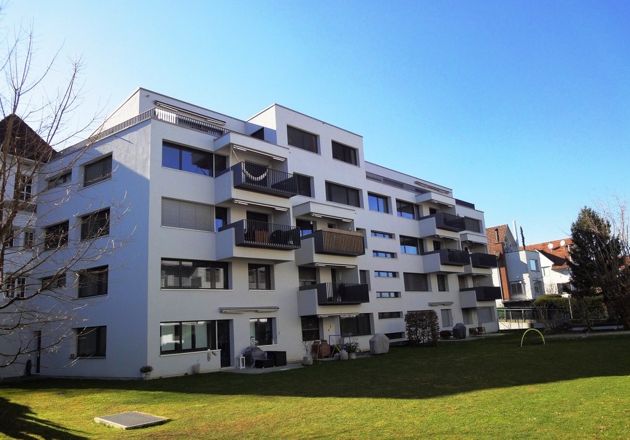
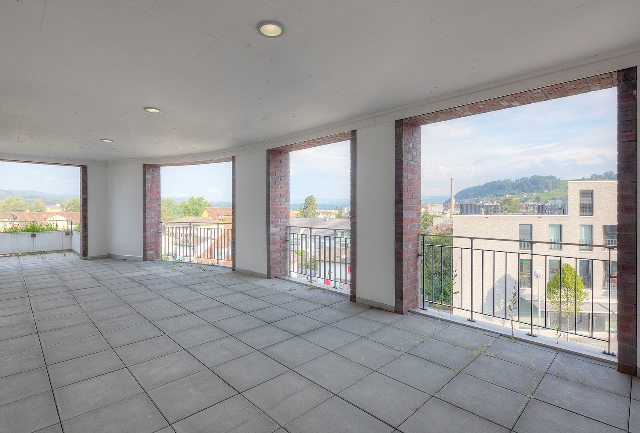
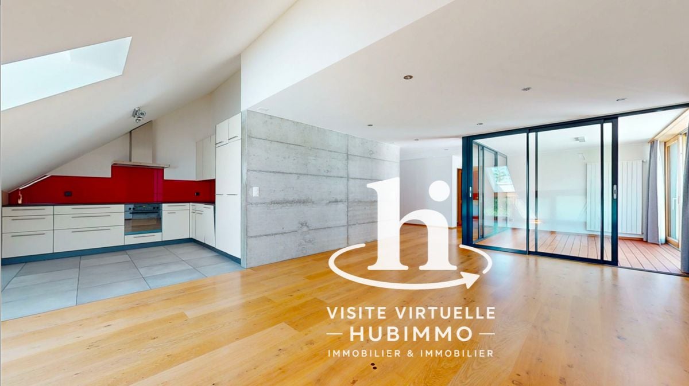
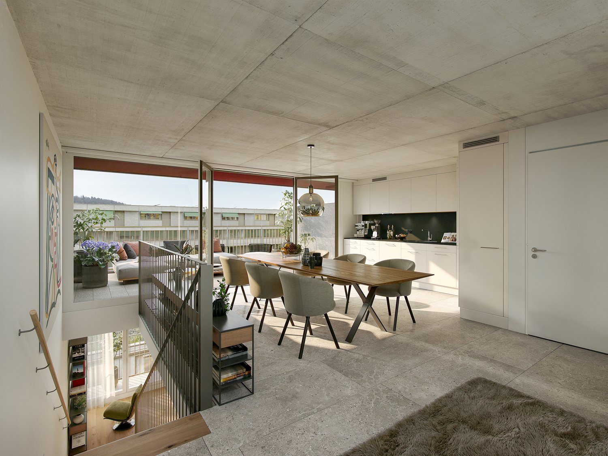
Per sofort oder nach Vereinbarung vermieten wir diese schöne und moderne 3.5-Attikawohnung. Die Wohnung bietet Ihnen folgende Annehmlichkeiten: - Wohn- und Schlafzimmer mit Parkettboden- Küche und Nasszellen mit pflegeleichtem, dunklem Plattenboden- Küche mit Glaskeramikherd, Geschirrspüler, Backofen auf sichthöhe und viel Stauraum für Ihre Küchenutensilien- Badezimmer mit WC, Lavabo, Spiegelschrank und Badewanne- Separates WC mit Lavabo, Spiegelschrank und Dusche- Zwei Terrassen zum Verweilen- Eigenes Kellerabteil- Waschküche und Trockenraum zur Mitbenutzung- Lift vorhandenHaustiere sind erlaubt. Nach Verfügbarkeit kann ein Einstellplatz für CHF 120.00 pro Monat dazu gemietet werden.Umgebung: - Hervorragende Verkehrsanbindung: Nur wenige Minuten zu Fuss zur nächsten Bushaltestelle und S-Bahnstation, direkte Anbindung an die Autobahn- Einkaufsmöglichkeiten wie Supermärkte, Bäckereien und Geschäfte des täglichen Bedarfs in unmittelbarer Nähe- Grüne Erholungsflächen: Parks und Wanderwege für entspannte Freizeitaktivitäten direkt vor der Tür Bitte beachten Sie, dass die Bilder als Referenzbilder dienen und vom Original abweichen können.Haben wir Ihr Interesse geweckt? Für einen Besichtigungstermin kontaktieren Sie uns bitte schriftlich über das Kontaktformular. Wir freuen uns auf Ihre Anfrage.
Wohnen mit Wellness und Fitnessstudio in Egnach!
In der attraktiven Gemeinde Egnach vermieten wir per 01.10.2026 diese helle, grosszügige 2.5 Zimmer-Attikawohnung. Diese moderne Wohnung bietet Ihnen folgende Vorzüge:- Wohn- und Schlafzimmer mit Parkettboden- Badezimmer und Küche mit Plattenboden- Moderne Küche mit Glaskeramikherd, Geschirrspüler, Backofen und viel Stauraum für Ihre Küchenutensilien- Badezimmer mit WC, Waschbecken, Spiegelschrank, Badewanne und eigenem Waschturm (Waschmaschine und Trockner)- Reduit sorgt für genügend Stauraum- Praktischer Einbauschrank im Korridor- Grosszügiger Dachterrasse, welcher zum Verweilen einlädt- Separates Kellerabteil im Untergeschoss- Wellness- und Fitnessbereich mit Erlebnissauna, Whirlpool, Fussbecken und Regendusche- Trockenraum zur Mitbenutzung- Lift und Veloraum vorhandenDie Haustierhaltung ist in dieser Liegenschaft erlaubt.Bei Bedarf kann ein Einstellplatz für CHF 130.00 pro Monat dazu gemietet werden.Umgebung:- Einkaufsmöglichkeiten verschiedenster Art erreicht man in unmittelbarer Nähe Für den kleinen und grossen Hunger gibt es diverse Restaurants in der nahen Umgebung- Sehr gute Anschlüsse an die Autobahn und an den öffentlichen VerkehrBitte beachten Sie, dass die Bilder als Referenzbilder dienen und vom Original abweichen können.Haben wir Ihr Interesse geweckt?Für einen Besichtigungstermin kontaktieren Sie uns bitte schriftlich über das Kontaktformular. Wir freuen uns auf Ihre Anfrage.
Moderne Attikawohnung an ruhiger Lage zu vermieten
Per 1. Oktober 2026 vermieten wir eine helle und moderne 3.5-Zimmer-Attikawohnung (103m2) an ruhiger Lage in Weiach.Die Wohnung bietet folgenden Komfort:- Küche mit Granitabdeckung, Glaskeramikkochfeld und Geschirrspüler- Bad/WC mit Badewanne und Plattenboden- Dusche/WC mit Plattenboden- Parkett in Wohnbereich, Zimmern und Korridor- Grosse Dachterrasse, der zum Verweilen einlädt- Kellerabteil vorhandenDie Liegenschaft befindet sich an ruhiger und doch zentraler Lage in Weiach. Öffentliche Verkehrsmittel und Einkaufsmöglichkeiten sind innert kürzester Zeit erreichbar.Zwei Einstellplätze à je CHF 130.00 pro Monat können dazu gemietet werden.Haben wir Ihr Interesse geweckt? Wir freuen uns auf Ihre Kontaktaufnahme via Kontaktformular.
Ihre neues Zuhause für Sie und Ihre Familie
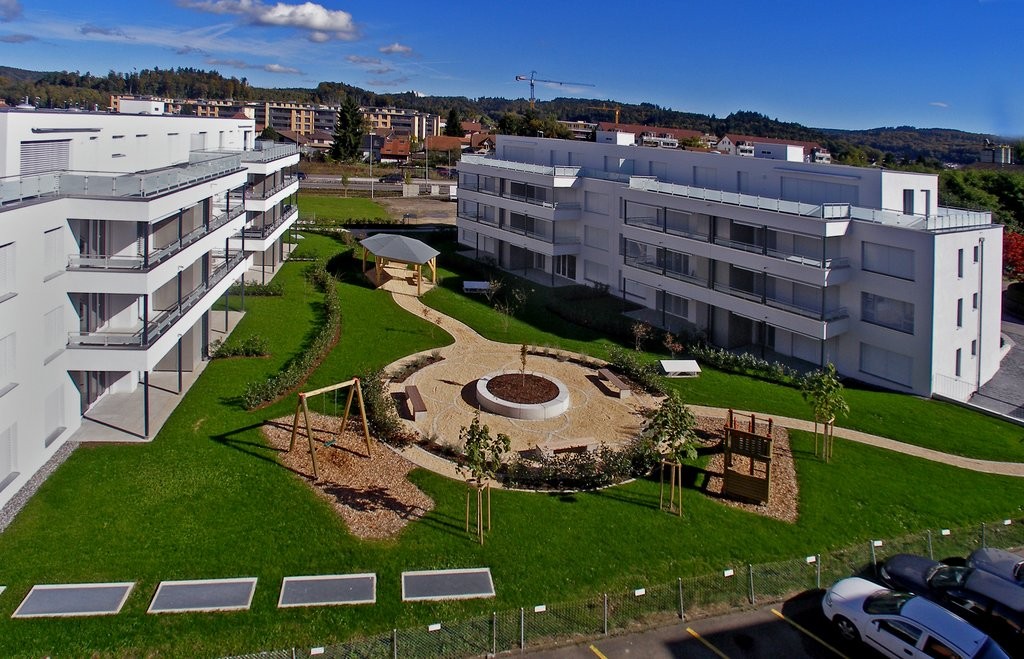
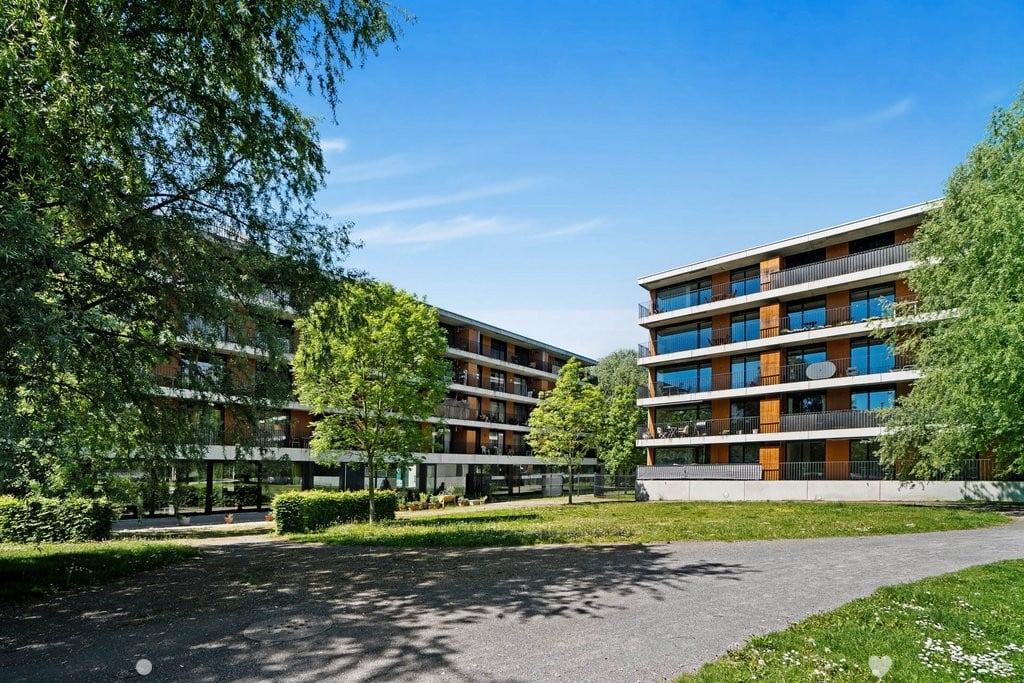
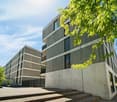
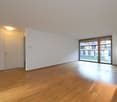
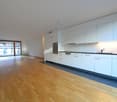
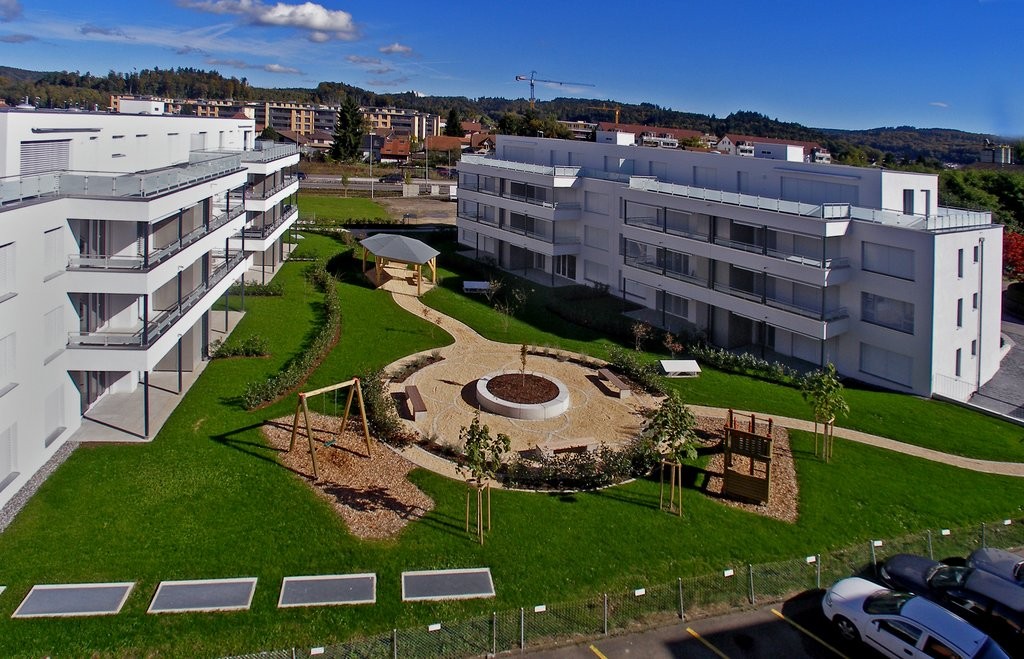
LageAn zentraler Lage in Oftringen, nur einen Steinwurf von Einkaufsmöglichkeiten, Naherholungsgebieten und Bildungsstätten entfernt, befindet sich die moderne Minergie-Wohnliegenschaft Wirtshüsli. In zwei Gebäuden mit insgesamt 28 attraktiven Mietwohnungen finden hier Familien, Paare, Singles aber auch Senioren ihr Wohnglück. Weiter bietet Ihnen diese attraktive Wohnung:- Küche und Nasszellen mit Plattenboden- Restliche Zimmer mit Parkettboden- Offene Küche mit Kücheninsel- Helles Badezimmer mit Eckbadewanne- Viel Stauraum durch die Einbauschränke und separates Réduit- Grosse Fenster, die eine schöne Wohnatmosphäre schaffen- Eigener Waschturm mit WM/TU- Grosse Terrasse mit 107m2- Lift vorhandenDetailsEin Parkplatz kann in der Tiefgarage für CHF 135.- pro Monat dazu gemietet werden. Ebenfalls steht Ihnen ein Kellerabteil im UG zur Verfügung. Die Überbauung verfügt über eine schöne Gartenanlage mit einem Spielplatz.Anrufen. Besichtigen. Mieten.Sie wünschen sich eine Attikawohnung mit einer grossen Terrasse? Wir freuen uns auf Ihre Kontaktaufnahme!Als Mieter von Helvetia erhalten Sie 40% Rabatt auf Ihre erste Jahresprämie für ausgewählte Helvetia Versicherungsprodukte!Bei den publizierten Bildern handelt es sich um typenähnliche / typengleiche Wohnungen. Abweichungen zum effektiven Angebot sind deshalb möglich.Weitere interessante Mietobjekte finden Sie unter: www.helvetia.ch/immobilien
Create a free listing on Homegate to find the perfect next tenant for your apartment in no time at all.
Einzigartige 4.5-Zimmer-Attikawohnung im bevorzugten Steingrubenquartier
Willkommen in dieser grosszügigen und hellen Attikawohnung in einem 6-Familienhaus an der Wengisteinstrasse 33 in Solothurn - in mitten des bevorzugten Steingrubenquartiers. Mit einer Wohnfläche von 190 m² und einer Terrasse von rund 75m2 bietet diese gepflegte Wohnung modernen Wohnkomfort auf höchstem Niveau.Die Wohnung überzeugt mit folgenden Highlights: • Grosszügige Wohnfläche: 190 m² verteilt auf 4 Zimmer bieten viel Platz • Durchdachter Grundriss: Helles Wohnzimmer mit offener Küche, Zimmer mit Ankleide und Bad en suite (Du/Bad/WC), Zimmer mit Bad en suite (Du/WC), Zimmer mit sep. WC • 3 Nasszellen • Eigener Wirtschaftsraum: mit Wäscheturm • Terrasse: Geniessen Sie die sonnigen Sommertage auf der grosszügigen Terrasse (75m2) mit einer herrlichen Aussicht • Grosszügiger Garten: zur Mitbenützung • Garage: mit einem vorgelagerten Aussenparkplatz inkludiert Bitte beachten Sie, dass die Liegenschaft über keinen Lift verfügt.Lage und Umgebung: Die Wohnung befindet sich in einer ruhigen Wohnlage und profitiert im Sommer von viel Sonnenlicht. Der Wald und die Einsiedelei sind in wenigen Gehminuten erreichbar. Die Bushaltestelle Grünegg ist in nur 2 Gehminuten erreichbar, was eine hervorragende Anbindung an den öffentlichen Verkehr gewährleistet. Für den täglichen Einkauf stehen Einfkaufsmöglichkeiten in rund 10-15 Gehminuten zur Verfügung. Die Schulen (inkl. Kantonsschule) sind in wenigen Gehminuten erreichbar.Diese eindrucksvolle Attikawohnung vereint Grosszügigkeit, Komfort und eine ruhige Wohnlage – ein seltenes Angebot in Solothurn. Überzeugen Sie sich selbst und vereinbaren Sie noch heute eine Besichtigung!
Dachwohnung mit Stil
An der Beundenstrasse 6 in Bottmingen vermieten per 16.08.2026 oder nach Vereinbarung diese schöne, helle und grosszügige Attikawohnung. Die Wohnung überzeugt durch folgende Merkmale: • Wohnfläche 133 m2 • Dachterrasse 124 m2 • Wintergarten 14m2 • Platten- und Parkettböden • Küche mit Miele-Geräten • Bad/WC • Sep. Dusche/WC • Hobbyraum mit eigenem Waschturm • Kellerabteil • Die Liegenschaft verfügt über einen Lift Für monatlich CHF 130.- kann ein Einstellhallenplatz in der Tiefgarage dazu gemietet werden.Die Liegenschaft befindet sich in einer ruhigen Wohngegend mit guten Verkehrsanbindungen. Der Einkaufsladen Coop sowie öffentliche Verkehrsmittel befinden sich in unmittelbarer Nähe. Zudem sind das Schloss Bottmingen, ein Gartenbad, ein Hallenbad und ein Fitnesscenter nur wenige Minuten entfernt.
Exklusive 4½-Zimmer-Attikawohnung in Toplage von Aarau
In der Liegenschaft Rössligut Appartements vermieten wir per 1. August 2026 diese grosszügige und gepflegte 4.5-Zimmer-Attikawohnung mit ca. 140 m² Wohnfläche.Die Wohnung überzeugt durch helle Räume, einen modernen Ausbaustandard, einem privaten Liftzugang direkt in die Wohnung sowie eine grosse Terrasse mit viel Privatsphäre.Ein besonderes Highlight ist die attraktive Lage: Sie wohnen direkt in der Stadt Aarau, profitieren jedoch gleichzeitig von einer ruhigen Wohnumgebung. Das Zentrum, Einkaufsmöglichkeiten, Schulen sowie der öffentliche Verkehr sind in kurzer Distanz erreichbar.weitere Highlights der Wohnung: • ca. 140 m² Wohnfläche • privater Liftzugang direkt in die Wohnung • Sonnenterrasse mit viel Platz zum Verweilen • helle und grosszügige Wohnräume • moderne Küche mit zeitgemässem Ausbau • 2 Badezimmer mit komfortabler Ausstattung • eigene Waschmaschine und Tumbler in der Wohnung • gepflegte und ruhige Liegenschaft • attraktive Wohnlage in Aarau Diese Attikawohnung bietet viel Wohnkomfort für Personen, die grosszügiges Wohnen mit einer hervorragenden Lage verbinden möchten.Einstellhallenplätze können für CHF 150.- pro Monat dazu gemietet werden.Alle Informationen zur Liegenschaft Rössligut Appartements finden Sie auf der entsprechenden Website.Haben wir Ihr Interesse geweckt? Gerne freuen wir uns auf Ihre Kontaktaufnahme.
Attikawohnung mit Wintergarten!
Wir vermieten folgende Wohnung mit einer atemberaubender Aussicht:- Wohnbereich mit Parkett - Geräumige Küche mit Geschirrspüler und Glaskeramikherd- Nasszellen mit Platten- Dusche/WC - Seperates Gäste-WC- Schwedenofen in grosszügigem Wohnzimmer- Sonnige Terrasse- Wintergarten- Div. Einbauschränke- Kellerabteil vorhanden- Einkaufsmöglichkeiten, Schulen und Bushaltestelle in der Nähe- Einstellplatz CHF 100.-/Monat- Abstellplatz CHF 40.-/MonatFotos können vom Original abweichen.Haben wir Ihr Interesse geweckt? Dann freuen wir uns auf Ihre Kontaktaufnahme!
Wohnen am Puls von Biel
Per 01.09.2026 vermieten wir diese schöne 5.5-Zimmerwohnung im Herzen von Biel.Die Wohnung bietet Ihnen folgende Annehmlichkeiten:- Wohn- und Schlafzimmer mit Parkettboden- Küche und Nasszellen mit dunklem Plattenboden- Grosses Wohnzimmer mit viel Tageslicht- Helle und geräumige Schlafzimmer mit Zugang zum Balkon- Küche mit Glaskeramikherd, Geschirrspüler, Backofen auf Sichthöhe und ausreichend Stauraum für Ihre Küchenutensilien- Badezimmer mit WC, Lavabo, Spiegelschrank und Badewanne- Separates Badezimmer mit WC, Lavabo, Spiegelschrank und Dusche- Waschturm (Waschmaschine und Trockner)- Grosser Balkon mit Aussenreduit für gemütliche Sonnenstunden- Trockenraum zur Mitbenutzung- Eigenes Kellerabteil- Lift ist vorhanden- Bastelraum dazu mietbar für CHF 110.- monatlichDie Haustierhaltung ist in dieser Liegenschaft erlaubt.Nach Verfügbarkeit kann ein Einstellplatz für CHF 150.00 pro Monat dazu gemietet werden.Umgebung:- Diverse Einkaufsmöglichkeiten befinden sich in unmittelbarer Nähe- Sehr gute Anschlüsse an die Autobahn und an den öffentlichen Verkehr- Vielseitige Angebote für Familien, Paare und Singles runden die nahezu perfekte Lage hinsichtlich Infrastruktur in fast allen Bereichen abBitte beachten Sie, dass die Bilder als Referenzbilder dienen und vom Original abweichen können.Haben wir Ihr Interesse geweckt? Für einen Besichtigungstermin kontaktieren Sie uns bitte schriftlich über das Kontaktformular. Wir freuen uns auf Ihre Anfrage.
Wohnen mit Aussicht - 66 m2 grosse Terrasse!
Das Quartier, welches im 2019 neu erstellt wurde, bietet Jung und Alt, Familien, Paaren und Singles ein schönes zu Hause in einer parkähnlichen Grünanlage. Grenchen, gilt als attraktive, kinderfreundliche und sportbegeisterte Stadt mit idyllischem grünen Wohn- und Lebensraum. Auch verkehrstechnisch ist Grenchen attraktiv. Mit den öffentlichen Verkehrsmitteln erreichen Sie Bern und Zürich in ca. 1 Stunden, Biel und Solothurn unter einer halben Stunde. Mit dem Auto und der eigenen Autobahnauf-/ausfahrt A5 ist Bern nur eine halbe Stunde entfernt, Basel/Zürich in gut einer Stunde.Die Vorzüge Ihre Wohnung auf einen Blick- moderne, offene Küche mit Geschirrspüler, Induktionsherd- helles Wohnzimmer mit Parkettboden- 2 Zimmer mit Parkett- riesige Terrasse mit toller Aussicht- stylisches Badezimmer mit Wanne und Dusche- Eingangsbereich mit praktischer Garderobe- Waschturm in der Wohnung- eigenes Kellerabteil- Lift vorhandenDetailsEin Einstellplatz in der Tiefgarage kann auf Wunsch für CHF 125.00 dazu gemietet werden.Anschreiben. Besichtigen. Mieten.Möchten Sie sich ein neues Zuhause gönnen? Dann freuen wir uns auf Ihre Kontaktaufnahme!Als Mieter von Helvetia profitieren Sie von 40% Rabatt auf Ihre erste Jahresprämie für ausgewählte Helvetia Versicherungsprodukte!Weitere interessante Mietobjekte finden Sie unter: www.helvetia.ch/immobilienBei den publizierten Bildern handelt es sich um typenähnliche / typengleiche Wohnungen mit Balkon. Abweichungen zum effektiven Angebot sind deshalb möglich
Go Bern West - Ihr Attika-Wohntraum
Schon heute dort wohnen, wo morgen viele zu Hause sein wollen.Per 1. August 2026 oder nach Vereinbarung vermieten wir bei der neuen Überbauung Go Bern West eine top moderne 4.5-Zimmerwohnung im Attikageschoss mit einem offenen und einzigartigen Wohnkonzept.Folgende Highlights erwarten Sie:- moderne Wohnausstattung- grosszügige Küche- modernes Bad mit Badewanne- modernes Bad mit Dusche- eigener Waschturm in der Wohnung- grosszügige Terrasse- sehr gute Bus- und S-Bahnverbindungen (in wenigen Minuten am Hauptbahnhof Bern)- Einstellhallenplatz für CHF 140.00 - Einstellhallenplätze mit Ladestation für CHF 155.00- PubliBike (Bikesharing) Station direkt vor der Liegenschaft - Nahe Weyermannshaus "Badi"- Photovoltaikanlage zur Stormerzeugung Haben wir Ihr Interesse geweckt? Melden Sie sich bei uns via Kontaktformular für einen Besichtigungstermin.
Traumhafte Attikawohnung mit Panorama-Seesicht in Rüschlikon
Diese exklusive Attikawohnung in Rüschlikon begeistert mit hochwertigem Ausbau, viel Privatsphäre und einer spektakulären Rundumsicht auf den Zürichsee sowie die umliegende Bergwelt. Hier wohnen Sie auf höchstem Niveau, ruhig gelegen und dennoch bestens angebunden. Highlights auf einen Blick: • Grosszügige Attikawohnung mit unverbaubarer See- und Bergsicht • Weitläufige Terrasse , ideal zum Entspannen und Geniessen • Edler, geräucherter Eichenparkett in allen Wohnräumen • Hochwertige, weisse Hochglanzküche mit integriertem Steamer • Stilvolle Badezimmer mit hellen Keramikplatten • Designerbadewanne und moderne Regendusche • Praktische Einbauschränke mit viel Stauraum • Gesamte Liegenschaft 2008 umfassend totalsaniert Lage: Die Wohnung befindet sich in unmittelbarer Seenähe in einer ruhigen und privilegierten Wohnlage. Einkaufsmöglichkeiten, Restaurants sowie öffentliche Verkehrsmittel sind bequem erreichbar und bieten eine optimale Verbindung in die Stadt Zürich.Nach dem Absenden Ihrer Kontaktanfrage erhalten Sie sämtliche Informationen zu den Besichtigungsterminen.
Leben in luftiger Höhe direkt neben dem Stausee!
Wir vermieten folgende attraktive Attikawohnung in der Nähe vom Bahnhof Döttingen:- 91 m² Terrasse für gemütliche Stunden- Offene Küche mit Granitabdeckung- Geschirrspüler, Glaskeramik-Kochfeld und grosser Kühlschrank - Ganze Wohnung mit Parkettboden- Grosszügiges Bad mit Wanne und Doppellavabo- Zusätzliches WC mit Dusche- Praktisches Reduit mit eigenem Waschturm- Wandschrank mit GarderobeProfitieren Sie zusätzlich vom Angebot "Livingservices inkl. Coachingunterstützung Privatecare" (www.private-care.ch):Die Liegenschaft verfügt über einen Aufenthaltsraum und ein Gästezimmer.*Beispielbilder können vom tatsächlichen Grundriss abweichen* Haben wir Ihr Interesse geweckt?Für einen Besichtigungstermin, Bewerbungslink sowie weitere Informationen senden Sie uns eine Nachricht via Kontaktformular Anbieter kontaktieren. Sie erhalten anschliessend eine automatische Nachricht mit allen nötigen Informationen.
Grandcour - 4,5 pcs de 140m2 avec loggia intérieur!
Cet appartement de 140m2 situé au dernier étage d'un immeuble de 2 étages.Ce bien est composé comme suit :Un spacieux hall d'entrée avec une armoire de rangement débouche sur la partie à vivre de l'appartement, à savoir une cuisine agencée ouverte sur le un salon/séjour avec loggia, 3 chambres dont une suite parentale avec douche, une 2eme salle de bain, un économat, un espace de rangement, buanderie viennent compléter ce bien! Disponible de suite!Loyer net : 1'990 CHF / moisAcompte charges : 210 CHF / moisCHF Places de parc : possibilité de louer 1 ou 2 places à 50 CHF / placeSituation:Idéalement situé au centre de Grandcour, proche de la Poste, de la boulangerie / épicerie, fromagerie et de l'arrêt de bus, cet appartement offre un cadre de vie agréable.
Traumwohnung in Seon! Jetzt profitieren - 1 Monat Mietzins geschenkt!
In Seon vermieten wir per sofort eine helle, moderne 4½-Zimmer-Attikawohnung. Die Wohnung bietet Ihnen folgende Annehmlichkeiten:- Moderner Ausbaustandard (Baujahr 2022)- Parkett in allen Wohn- und Schlafräumen- Lichtdurchflutetes Wohnzimmer - Neue Küche mit allen gängigen Geräten, Fenster- Modernes Bad mit Badewanne- Separates WC mit Dusche- Wandschränke im Korridor, Reduit- Grosszügige Terasse- Einstellplatz in der GarageDie Fotos können teils vom Original-Zustand abweichen, sind aber vom Ausbaustandard her identisch.Haben wir Ihr Interesse geweckt? Wir freuen uns auf Ihren Besuch!
Charmante 3.5-Zimmer-Attikawohnung im Kreis 2
Die Überbauung Alfred-Escher-Strasse, 8002 Zürich besticht durch ihren modernen und qualitativ hochwertigen Ausbaustandard, welche den urbanen Ansprüchen gerecht wird.Wir vermieten eine 3.5-Zimmer-Attikawohnung welche nebst dem ansprechendem Grundriss die folgenden Annehmlichkeiten zu bieten hat:- offene neuwertige Küche- Küche mit Geschirrspüler, Backofen auf Sichthöhe, Steamer- eigene Waschmaschine/Tumbler- grosszügiger Sitzplatz- modernes Dusche/WC mit Mosaikplatten- restliche Wohnung Parkettboden- Eingangsbereich mit praktischem EinbauschrankHaben wir Ihr Interesse geweckt, dann zögern Sie nicht und füllen Sie das Kontaktformular aus um an der Besichtigung teilnehmen zu können.Wir freuen uns auf Ihre Kontaktaufnahme!Bei den Inserierten Fotos handelt es sich um eine Typenähnliche Wohnung. Abweichungen sind daher möglich.
Grosszügige und exklusive Grand-Attika-Wohnungen – Willkommen in den Übergärten
Willkommen in den ÜbergärtenDas neue Wohnquartier Übergärten verbindet moderne Wohnformen mit hochwertigem Komfort, durchdachter Architektur sowie grosszügigen, grünen Begegnungs- und Erholungszonen – und schafft so die ideale Balance zwischen Zentrumsnähe und naturnaher Umgebung.Die exklusiven und besonderen Grand-Attika-Wohnungen liegen im obersten Geschoss und vereinen Grosszügigkeit, Privatsphäre und eine hohe Aussenraumqualität. Im oberen Geschoss liegen die Küche mit Essbereich sowie eine Gästetoilette. Direkt vorgelagert befindet sich eine weitläufige Terrasse, die den Essbereich nach draussen erweitert.Im unteren Geschoss liegt der Rückzugs- und Lebensbereich. Hier öffnet sich eine grosszügige, offene Galerie, die vielseitig genutzt werden kann. Ergänzt wird diese Ebene durch drei Zimmer, die räumlich flexibel genutzt werden können. Ein besonderes Highlight: das Balkonband auf der Südseite, das den Wohnraum auf elegante Weise ergänzt.Das Wohnquartier Übergärten ist weit mehr als nur Wohnen und bietet verschiedene Vorzüge, die den Alltag bereichern und erleichtern: Exklusive Services: Nutzen Sie die hauseigene Mieter-App, trainieren Sie im Fitnessraum oder profitieren Sie von Carsharing, Wäsche- und Reinigungsservices sowie eigenem Co-Working Bereich.Urbane Symbiose: Die vertikale Begrünung der Gebäude und die direkte Lage am Überlandpark schaffen eine einzigartige Verbindung aus modernem Stadtleben und erholsamen Grünflächen.Perfekte Anbindung: Ob Oerlikon, Zürich Hauptbahnhof oder der Flughafen – dank der idealen Lage sind Sie in kürzester Zeit an den wichtigsten Knotenpunkten und geniessen dennoch die Idylle der Naherholungsgebiete.Bereit für Ihr neues Kapitel? Lassen Sie sich von den einzigartigen Wohnerlebnissen mit hochwertigem Ausbau und den zahlreichen Vorteilen der Wohnüberbauung Übergärten begeistern. Buchen Sie noch heute über die Projektwebseite einen Besichtigungstermin für die Musterwohnung und sichern Sie sich Ihr neues Zuhause in den Übergärten. Wir freuen uns darauf, Ihnen Ihr neues Zuhause persönlich vorzustellen.Die abgebildeten Darstellungen sind Visualisierungen des vorgesehenen Ausbaustandards. Sie dienen der Illustration und können von der tatsächlichen Ausführung abweichen.
LageAn zentraler Lage in Oftringen, nur einen Steinwurf von Einkaufsmöglichkeiten, Naherholungsgebieten und Bildungsstätten entfernt, befindet sich die moderne Minergie-Wohnliegenschaft Wirtshüsli. In zwei Gebäuden mit insgesamt 28 attraktiven Mietwohnungen finden hier Familien, Paare, Singles aber auch Senioren ihr Wohnglück. Weiter bietet Ihnen diese attraktive Wohnung:- Küche und Nasszellen mit Plattenboden- Restliche Zimmer mit Parkettboden- Offene Küche mit Kücheninsel- Helles Badezimmer mit Eckbadewanne- Viel Stauraum durch die Einbauschränke und separates Réduit- Grosse Fenster, die eine schöne Wohnatmosphäre schaffen - Eigener Waschturm mit WM/TU im 1. UG- Grosse Terrasse mit 107m2- Lift vorhandenDetailsEin Parkplatz kann in der Tiefgarage für CHF 135.- pro Monat dazu gemietet werden. Ebenfalls steht Ihnen ein Kellerabteil im UG zur Verfügung. Die Überbauung verfügt über eine schöne Gartenanlage mit einem Spielplatz.Anschreiben. Besichtigen. MietenWir freuen uns auf Ihre Kontaktaufnahme!Als Mieter von Helvetia profitieren Sie von 40% Rabatt auf Ihre erste Jahresprämie für ausgewählte Helvetia Versicherungsprodukte!Bei den publizierten Bildern handelt es sich um typenähnliche/typengleiche Wohnungen. Abweichungen zum effektiven Angebot sind deshalb möglich.Weitere Interessante Mietobjekte finden Sie unter:www.helvetia.ch/immobilien
Exklusive Attikawohnung mit einmaliger See- und Bergsicht
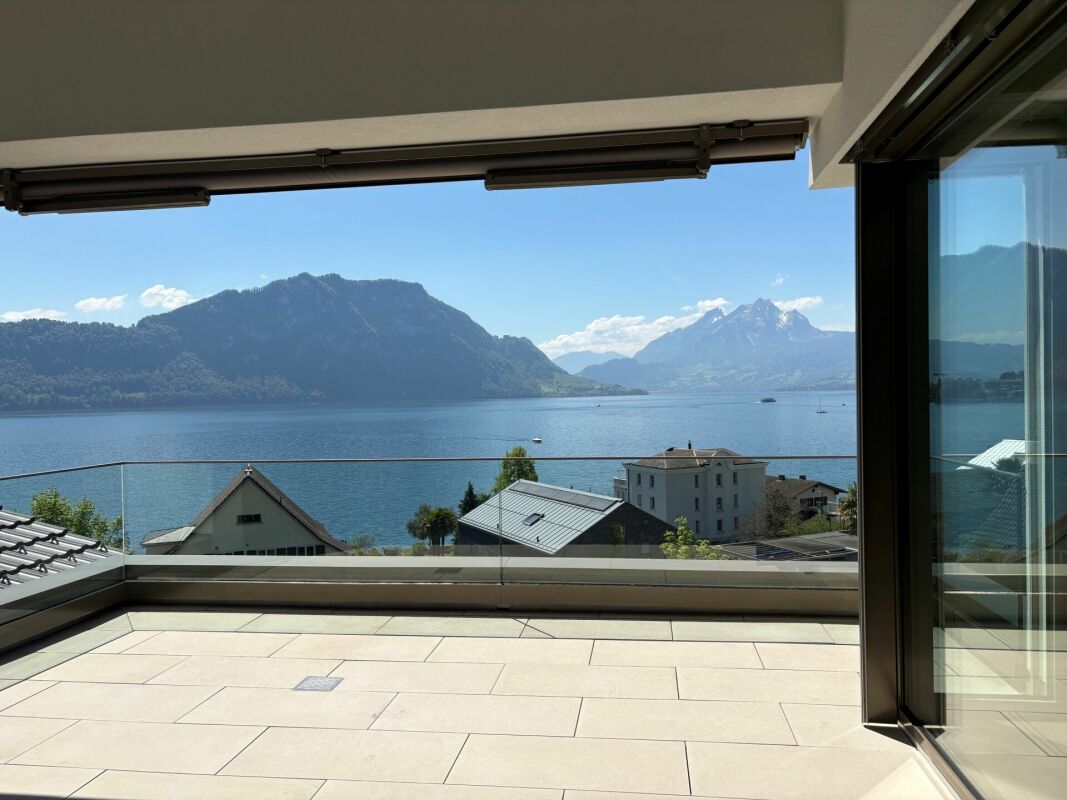
Exklusive Attikawohnung mit einmaliger See- und Bergsicht Attikawohnung in SeenäheDiese einzigartige 4.5-Zimmer-Attikawohnung im Minergie Standard überzeugt nicht nur durch ihre hellen Räume, den hochwertigen Ausbau oder die bevorzugte Lage. Auch die speziell hohen Räume sind einladend und bieten ein erstklassiges Wohngefühl.Das Gebäude befindet sich in ruhiger Lage abseits der Hauptverkehrsströme. Dorfzentrum, Einkaufsmöglichkeiten, Restaurants und der Vierwaldstättersee sind trotzdem innert weniger Minuten zu Fuss erreichbar.Die praktisch aufgeteilten Wohnräume bieten einen spektakulären Ausblick auf den See und die umliegenden Berge. Mit dem Aufzug gelangen Sie direkt in die Wohnung. Zum Ausbau zählen ein hochwertiger Eichenparkett, Feinsteinzeugplatten und Dornbracht-Armaturen in den Nasszellen, mehrere praktische Einbauschränke, ein perfekt abgestimmtes Farbkonzept und vieles mehr.Als perfekten Erholungsort dient die seeseitig ausgerichtete Loggia mit Witterungsschutz. Sie lädt dazu ein, die vielen Sonnenstunden gemütlich zu geniessen. Die Aussicht im obersten Geschoss ist besonders ansprechend. Die Eckpunkte dieser grossartigen Neubauwohnung sind: • Aufzug mit Direktzugang zur Wohnung • Unverbaubare See- und Bergsicht • Grosse, teilgedeckte Loggia • Offene Küche mit Kochinsel • Zwei Badezimmer mit Dornbracht-Armaturen • Hochwertiger Eichenparkett • Lichtdurchflutete Räume aufgrund grosser Fensterfronten und Dachfenster • Mehrere Einbauschränke mit viel Stauraum • Eigener Waschraum mit Waschmaschine und Tumbler • Eigener Keller (ca. 12.6 m2) • Minergie Standard Zwei Einstellhallenplätze direkt beim Hauszugang gehören zur Wohnung dazu.Sind Sie an einer Besichtigung interessiert? Sehr gerne nehmen wir Ihre Terminvorschläge entgegen.Wir freuen uns auf Ihre Kontaktaufnahme.
Leben am Puls der Zeit
Die im Jahr 2016 erstellte Liegenschaft befindet sich an bester Lage in Albisrieden. Die offen gestalteten Innenhöfe sind ein freundlicher Begegnungsort für die Bewohner.Ausstattung:- Wohnbereich, Küche und Schlafzimmer mit Bambusparkett- Dusche/WC mit Plattenboden- ganzjährig nutzbares Jahreszeitenzimmer- Reduit mit eigener Waschmaschine und Tumbler- moderne Küche mit Kombi Backofen und Steamer.
Additional real estate searches