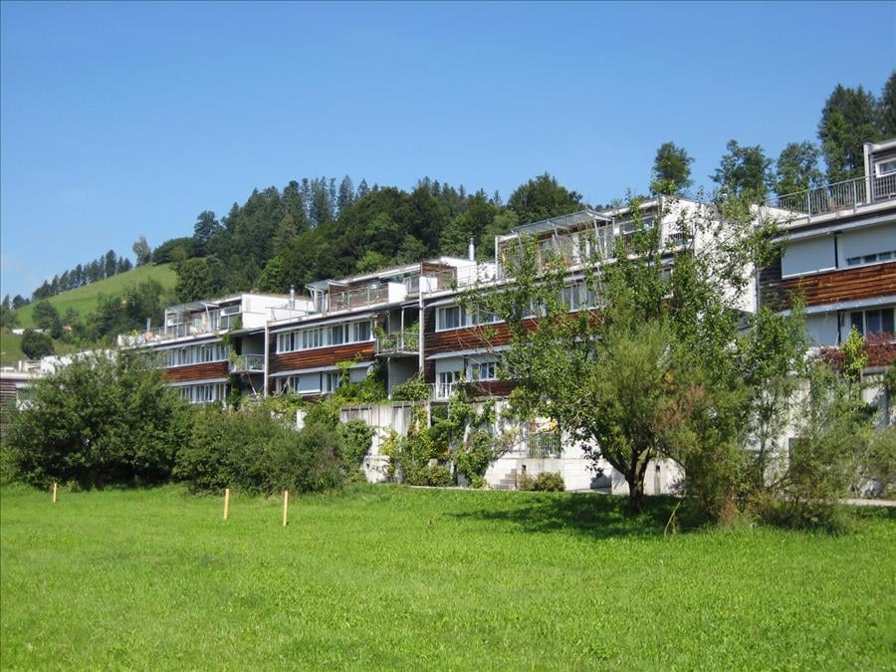
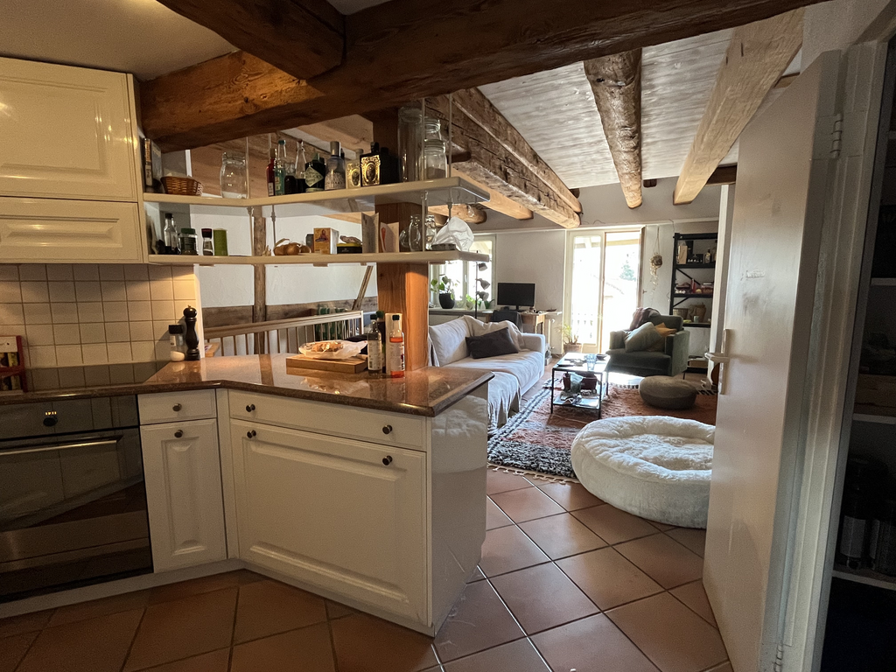
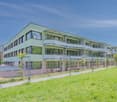
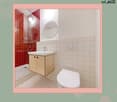
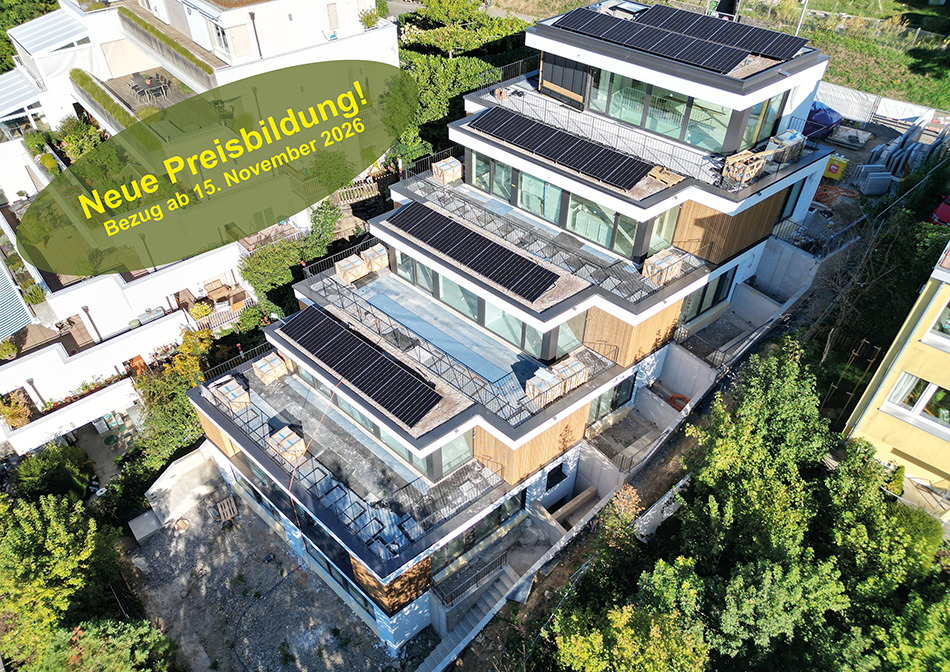
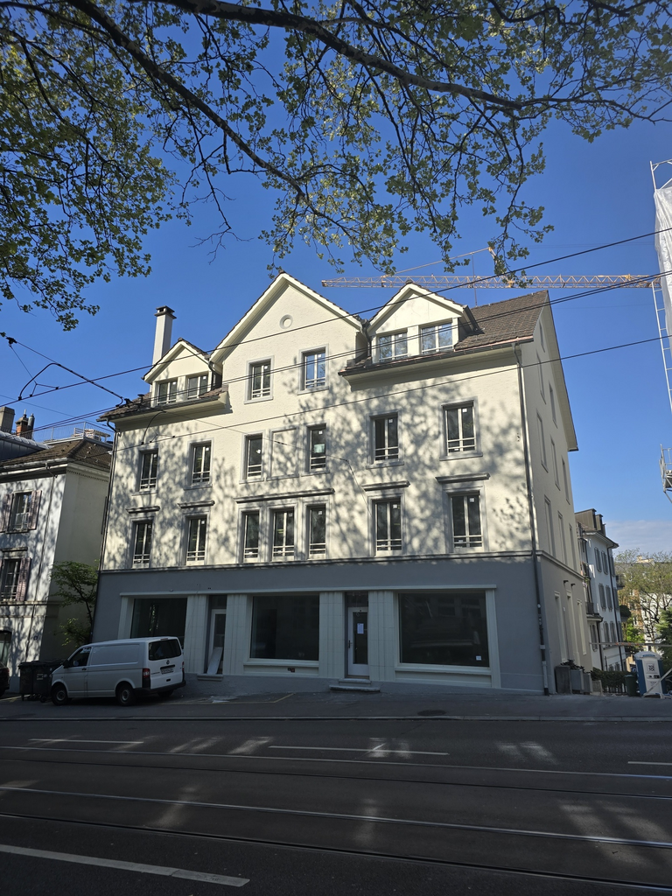
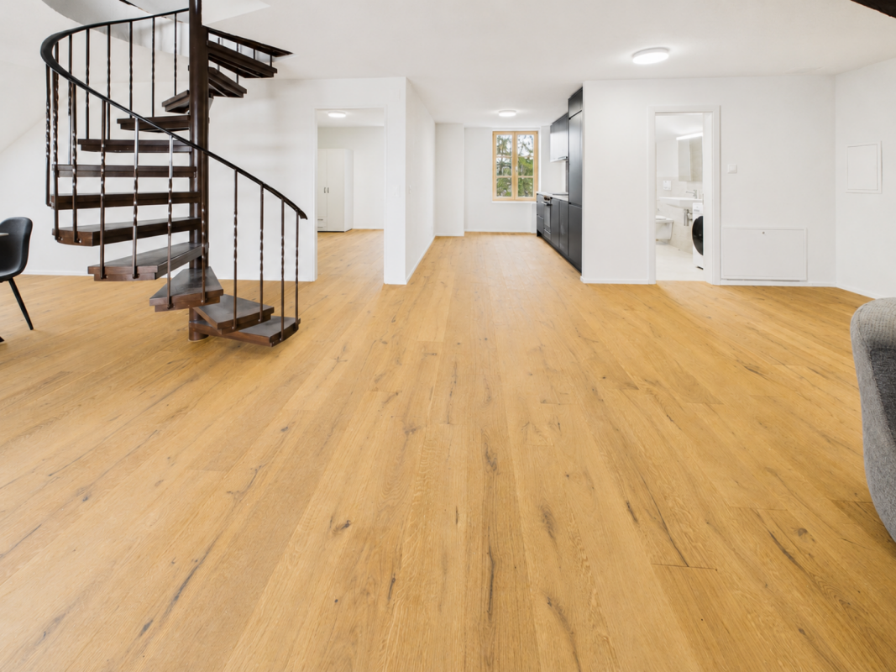
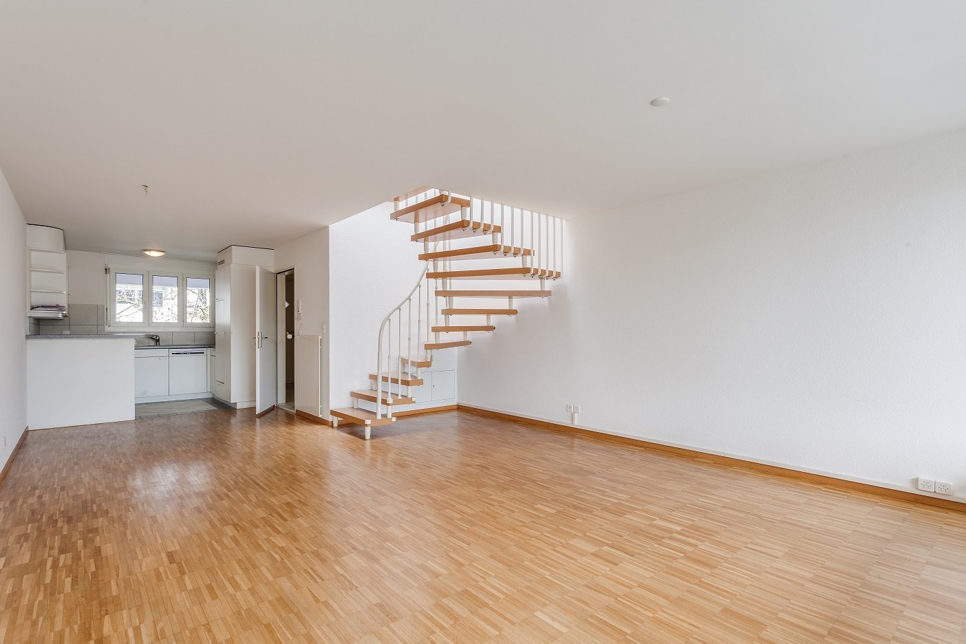
Dreamy 2.5 room maisonette apartment - Your new home!
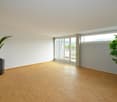
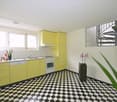
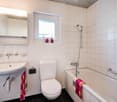
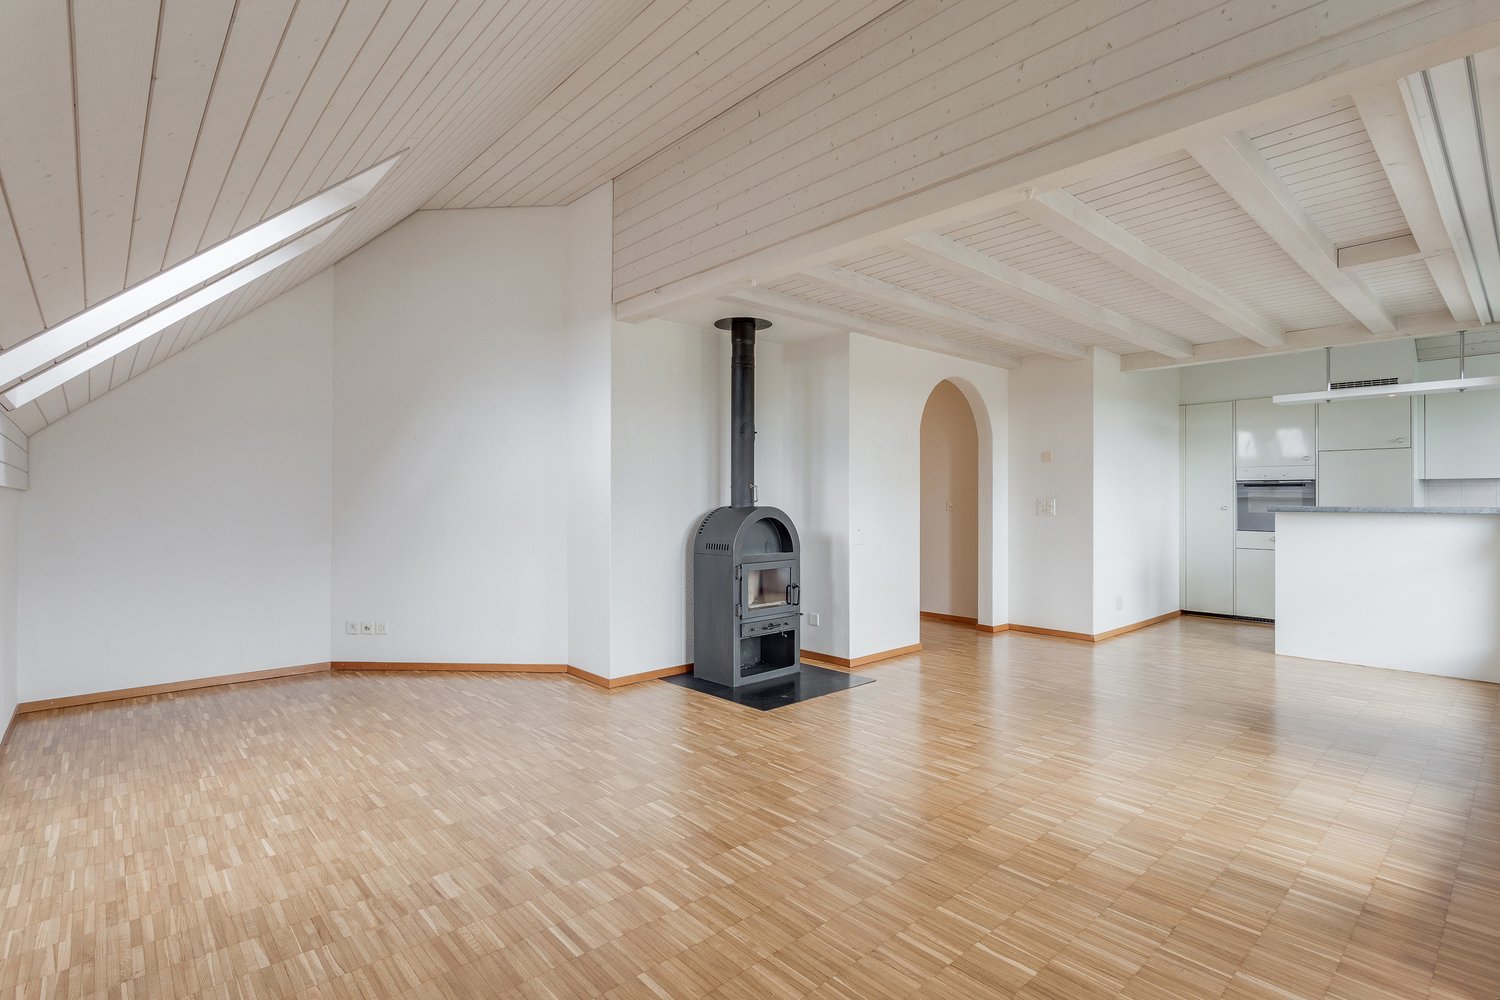
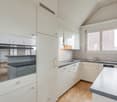
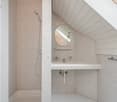
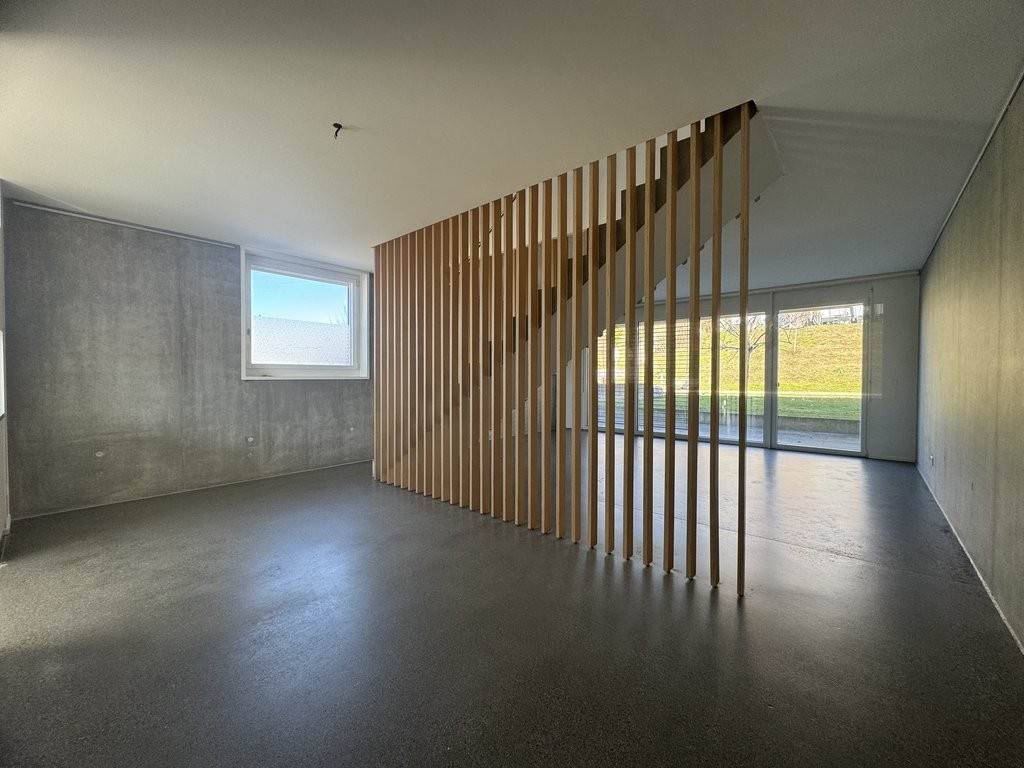
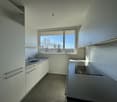
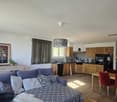
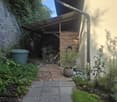
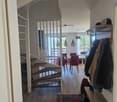
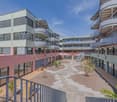
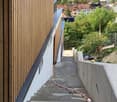
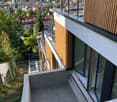
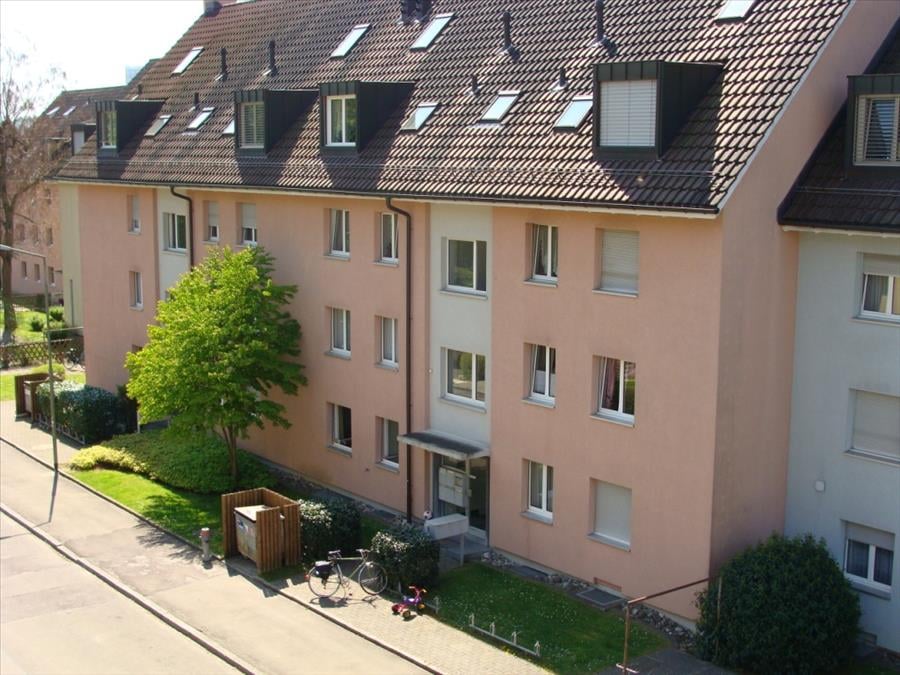
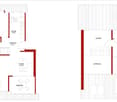
We rent this top 2.5 room maisonette apartment with the following advantages:- The bright living area with high ceilings and large windows creates a welcoming atmosphere and allows for a magnificent view of the surrounding nature.- New and spacious kitchen with induction cooktop, oven, and dishwasher- 2 x wet cells- own washing tower - Parking spaces available at CHF 150.00/monthThe photos correspond to the standard of the property and may differ from the object.We would be happy to show you the apartment during a non-binding viewing appointment - we look forward to your contact.
Living at Zürchermatte
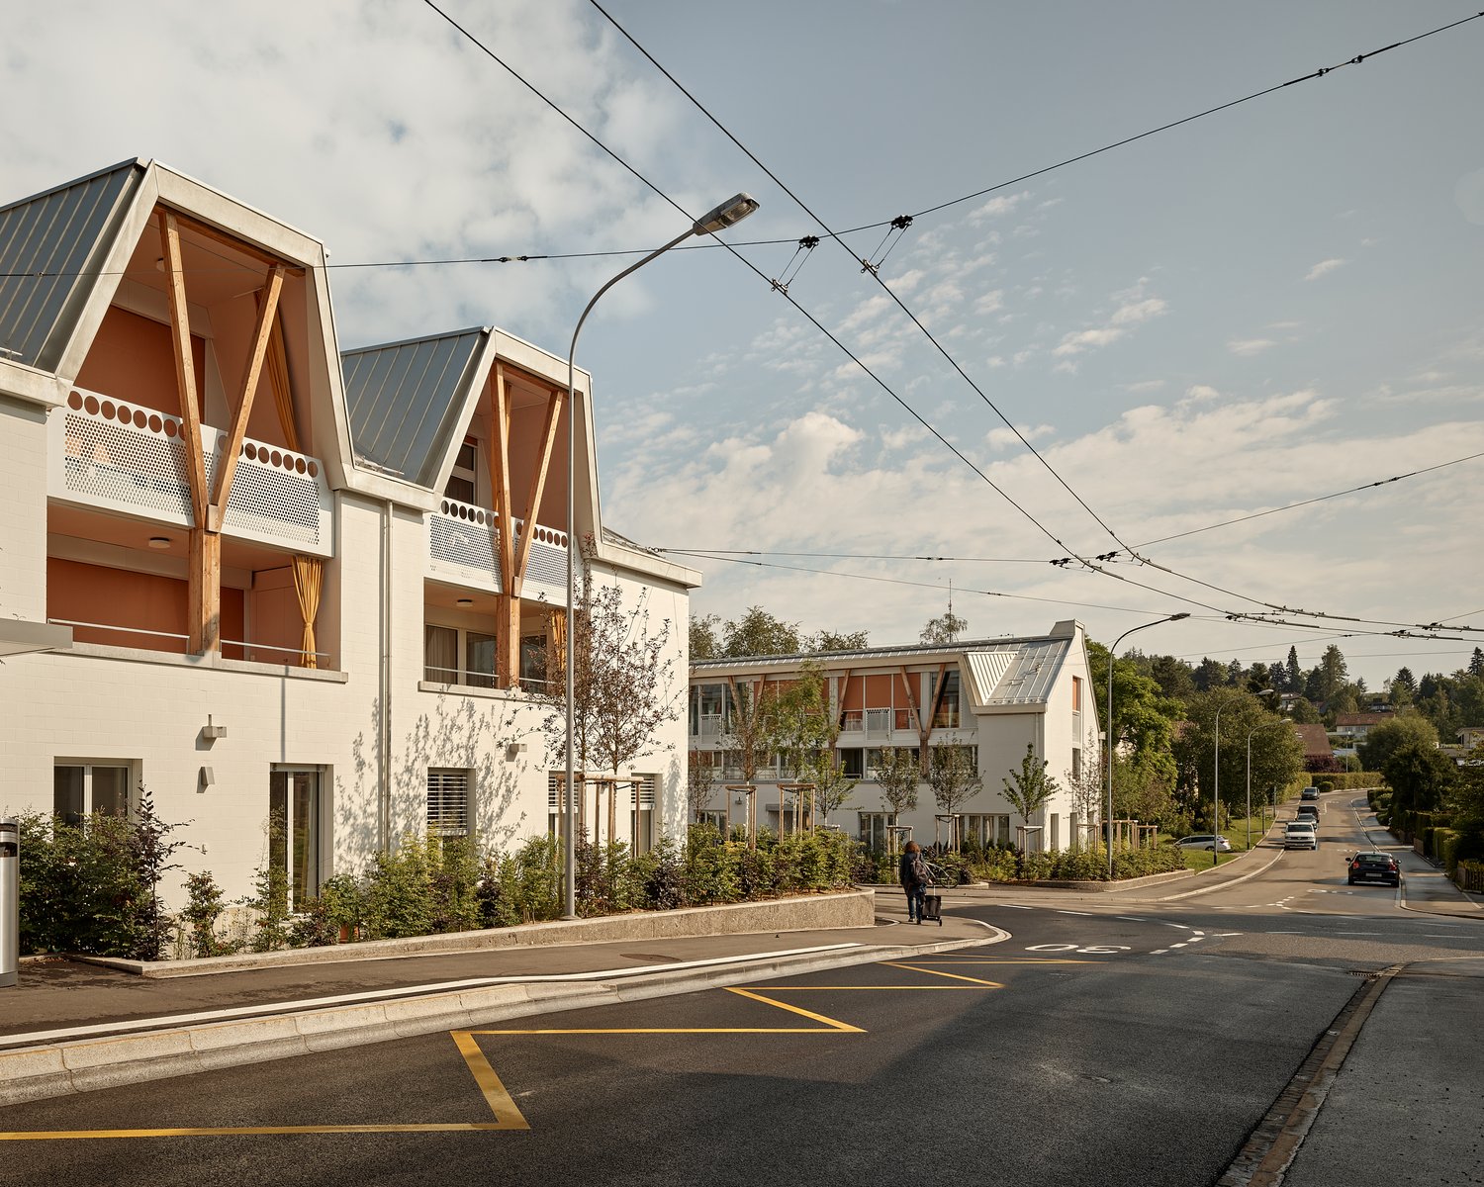
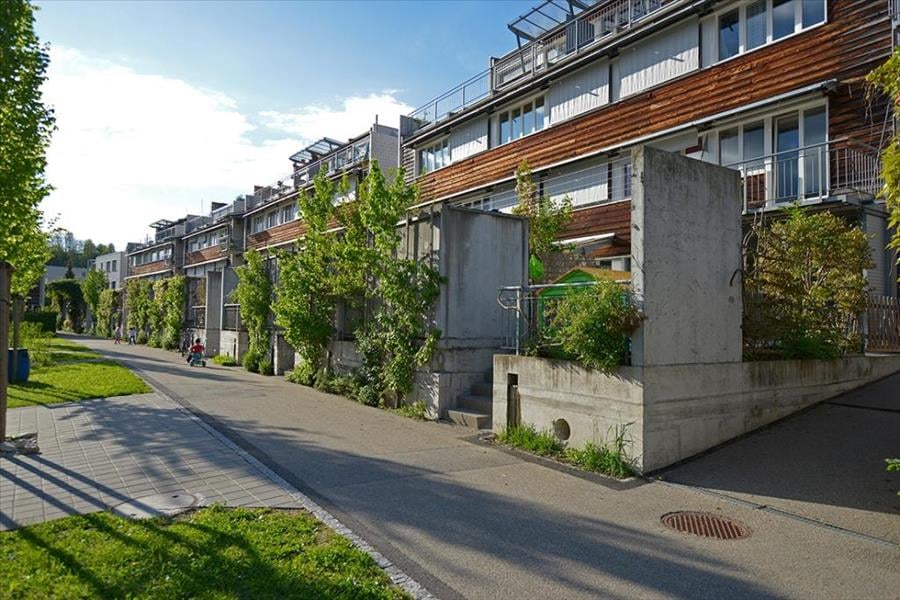
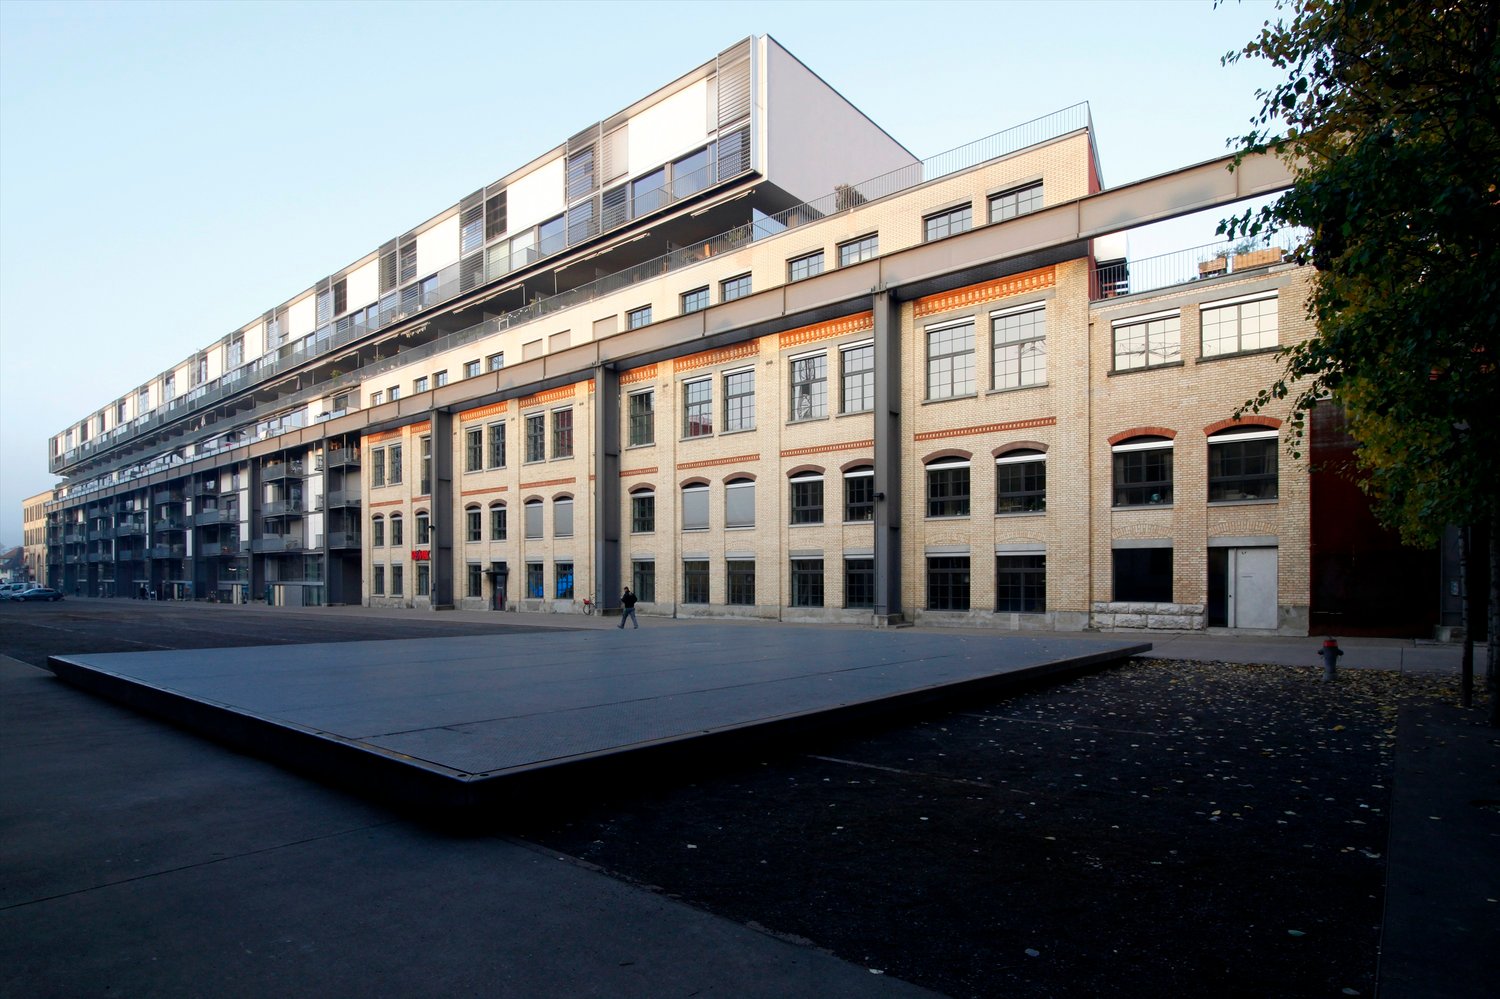
We rent a renovated and exclusive 4.5-maisonette apartment with the following advantages:Website of the building: https://zuerchermatte.ch/- If desired, we will give you a washing tower- Attractive floor plan spread over two floors- New kitchen with dishwasher and ceramic hob- Renovated bathroom and separate toilet- Parquet and plank floors- Balcony available- Lively neighborhood ideal for children- Approx. 5 minutes on foot to the city center- Parking spaces can be rented forWe would like to point out that the listed interior photos are from a comparison object and may have slight deviations from the actual object.Have we aroused your interest? Contact us for a non-binding viewing appointment. We look forward to seeing you!The photos are of a similar object.
We rent an attractive apartment in beautiful Langnau. The following advantages await you:- If desired, we will give you a washing tower- Maisonette apartment- Parquet flooring- Bright bedrooms- Bathroom with bathtub- Separate toilet- Sunny, large roof terrace- Reduit- Basement compartment- Directly on the Ilfis- Bus stop in immediate proximity- Langnau train station can be reached by bus in about 6 minutesParking spaces can be rented for CHF 120.00.Are you interested? Book a viewing appointment today via the separate viewing link. We look forward to seeing you!Please note that the images may be example photos of a similar apartment in the building.
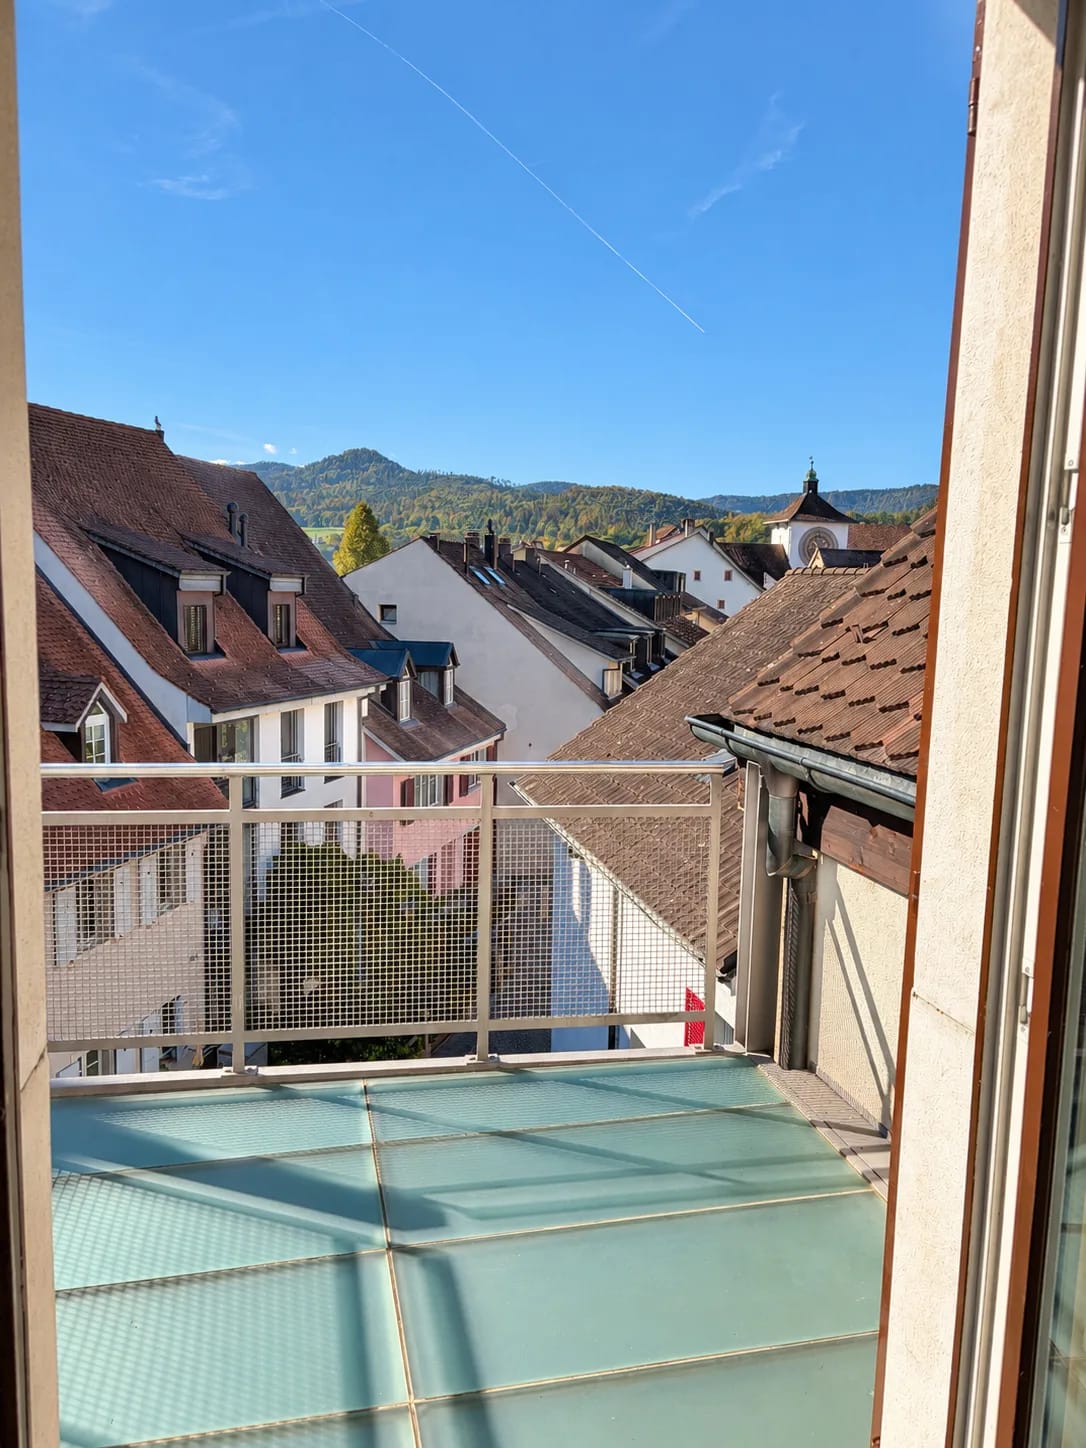
3-room maisonette with a view to rent in Laufen
Above the roofs of Laufen, a sunny 3-room maisonette with a balcony, far-reaching views, and a cozy living atmosphere awaits you. The apartment is located on the 3rd floor of a well-maintained multi-family house from 1999 with only 6 units. On approximately 92 m² of living space, it offers a pleasant combination of spacious living and straightforward room layout - ideal for people who value peace, comfort, and short distances.The bright living and dining area with an open kitchen forms the center of the home. The visible wooden ceiling, sloping roofs, window niches, and skylights give the rooms a warm, characteristic expression and provide plenty of daylight. The balcony opens up the view over the roofs of Laufen to the gentle hills and invites you to enjoy your morning coffee or quiet hours with a good book outdoors.The maisonette construction creates a pleasant separation between living and retreat. On the upper level, there is a bedroom and another room that can be flexibly used as a guest room, reading room, or hobby room. The open-built-in kitchen is equipped with an oven, stove, refrigerator, and dishwasher. A bathroom complements the room offer. A gas heating system with radiators provides cozy warmth.Your advantages at a glance: • 3 rooms on two levels • Approximately 92 m² of living space • Sunny balcony with far-reaching views • Bright living rooms with wooden ceiling and skylights • Open, well-equipped kitchen • Small house community with 6 units • 1 parking space • Available immediately Laufen combines a lively old town, shopping opportunities, services, and good public transportation connections. The train station, daily errands, and other offers are easily accessible in the city. The net rent is CHF 1,490 per month, plus CHF 250 in ancillary costs; the gross rent is CHF 1,740 per month.Have we sparked your interest? Then we look forward to your non-binding contact!Do you own a property that you would like to have valued? Our valuation is completely free and non-binding for you. Contact us today and start your new home.
Create a free listing on Homegate to find the perfect next tenant for your apartment in no time at all.
VESSY - Furnished Duplex of Standing 7 pieces ?290 m² + Private Elevator
This superb Furnished Duplex in Attic of very high standing ?290 m² located on the 4th floor of a building in the prestigious Ensemble des 4 Fontaines.All the Furniture has been custom-made. The Decoration is very luxurious. The Elevator arrives directly in the apartment.The apartment comprises 3 bedrooms, 2 living rooms, 1 large library, several offices and 2 balconies. Heating by underfloor heating.Availability : To be agreed.Composition : • 1st level (?200 m²) • Spacious living room with wooden fireplace. • Open kitchen with modern equipment (steam oven + refrigerator + freezer + stove + dishwasher) • Pantry • Living room + built-in wardrobes + office with balcony • Library with office • Dining room with balcony and dining room • 3 bedrooms with dressing room, offices and built-in wardrobes • Bathroom with WC and laundry room (washing machine and dryer) • Shower (Italian shower) with WC and bidet • Guest toilet. • Shoe racks • Sleeping area • Large suite with private shower & WC • 2 bedrooms • 1 bathroom with WC • Second level (?90 m² in total) • Converted mezzanine • Living room • Relaxation room • Office Standards • Floor & Access : 4th floor with an elevator arriving directly in the apartment. • Furniture : Fully furnished with custom-made furniture and high-end finishes. • Outdoor areas : 2 balconies of 6 m² each with unobstructed views of the Jura and the Salève. • Parking : 2 secure parking spaces in the basement. Price • Monthly net rent : CHF 8'500.- • Monthly charges & parking : CHF 250.- • Total monthly rent : CHF 8'750.- Agency commission to be paid upon signing the lease.
Loft Maisonette with Industrial Chic
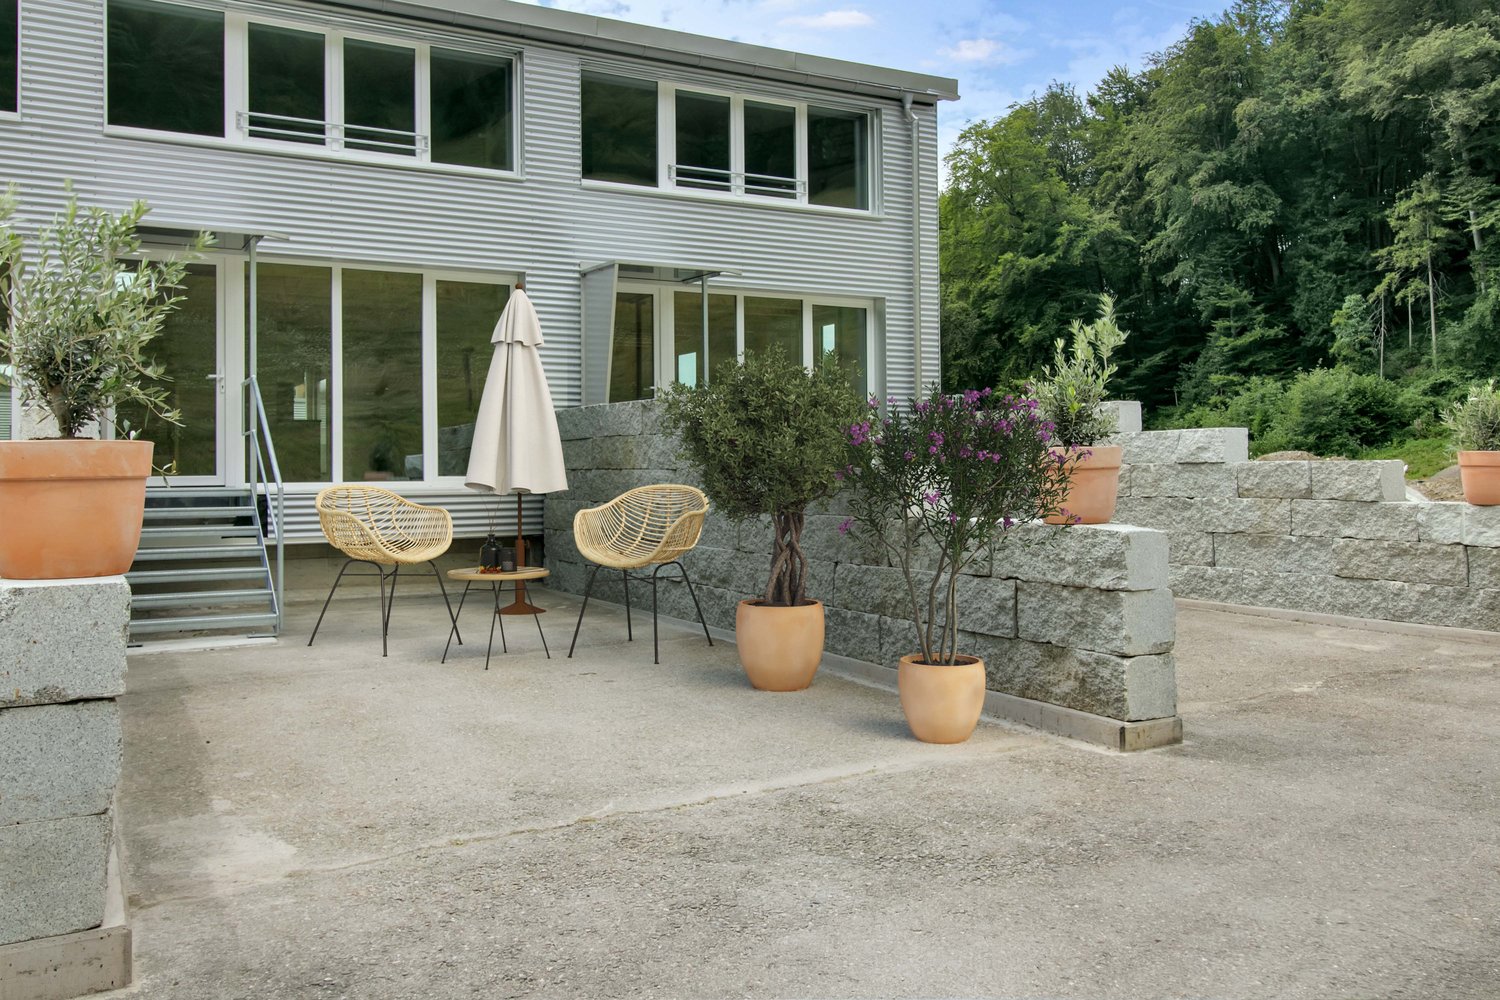
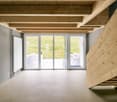
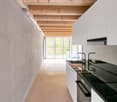
On the city border of Zurich at the foot of the Uetliberg, in a quiet and idyllic location surrounded by forest and meadows, we rent this modern loft maisonette, built in 2023, with approximately 103 m2 of living space and a approximately 25m2 large outdoor seating area with a view of the Uetliberg (morning sun). The generous window fronts allow you to fully enjoy the view of the greenery and the seating area invites you to relax. • Living area 103 m2 • Access to the loft via outdoor seating area at the front • Dining area, 20.9 m2 • Kitchen with refrigerator and separate freezer • Living area, 18.9 m2 • Laundry room with washing tower (washing machine and dryer) • Separate toilet with sink and mirror cabinet • Open sleeping area, 19.2 m2 • Open sleeping/fitness/work area, 19.1 m2 • Spacious shower/toilet with mirror cabinet • Ground floor with bright, cast floor • Upper floor with parquet flooring • Basement room with separate access, 4m2 • Double outdoor parking space (in a row) is included in the gross rent • Charging station for electric cars available Those who love peace and nature and still want to be in the city of Zurich in a short time are in the right place here. The surroundings are perfect for many outdoor activities or simply to take a walk in nature after work.The bus stop 'Diebis' can be reached in 4 minutes on foot. In another 30 minutes, you can reach Zurich main station by bus. By car, you need 10 minutes to get to the city of Zurich (Triemli) or 20 minutes to the city center.The apartment is particularly suitable for singles and couples. Not suitable for families with children, as it is a loft (open spaces).Interested - arrange a viewing appointment today and convince yourself of the uniqueness of this loft on site. Ms. Brigitte Wanger looks forward to your phone call.
Living above the roofs of Winterthur
As of November 1, 2026, we are renting a charming 3.5-room maisonette apartment in the heart of Winterthur's historic old town.The apartment impresses with its special floor plan, plenty of light, and a beautiful view over the city. Those who love urban life and at the same time are looking for a home with special charm will feel at home here.The apartment can be viewed on the following dates:Mon, 02.11.2026 18:00Mon, 09.11.2026 18:00Wed, 14.11.2026 13:00Please ring at "E. Boos".The apartment offers you, among other things:- Beautiful view- Bright and friendly rooms- Balcony with a view- Spacious kitchen- Interesting and individual floor plan- Charming living room with Swedish stove- Separate toilet- Bedroom and additional room, ideal as a study or children's room- Own washing towerIn the middle of the old town and in the middle of life: restaurants, cafes, shopping facilities, and Winterthur's diverse cultural offerings are right outside the front door.Please note that no car parking spaces belong to the apartment or are available.Have we sparked your interest? Then we look forward to your contact.
Modern living guaranteed! - Rent without deposit
- high ceilings and large windows- original floor plan- all living rooms with parquet flooring- kitchen/bathroom with Feinsteinzeug plates- lower floor with kitchen and living area- upper floor with gallery - large kitchen with dishwasher, glass ceramic and steamer- bathroom with private washing tower- electric lamella shutters - ground floor- basement compartment- public transport, shopping and city center within walking distance- parking spaces available at CHF 175.00/monthThe pictures correspond to the standardCurrently, the object is rented as an office. However, it can be used as an apartment.Rent: CHF 3580.00 including ancillary costs account!
Rent without deposit - 2-story attic apartment in a green area
We rent from December 16, 2026, or by agreement, this original 4.5-room maisonette attic apartment:- Spacious floor plan- Living area with parquet flooring- Kitchen with dishwasher and ceramic glass cooktop- Fireplace in the living room- Large bathroom/WC with double sink- Shower/WC on the upper floor- Spacious room layout- Well-sunned balcony- Quiet location- Close to public transport- Large children's playground- Parking spaces can be rented additionally (130.00/month)*Images are not object-specific*We look forward to your inquiry!
Magnificent 4.5-room duplex apartment
Le Mont-sur-Lausanne has nothing to envy from the city in terms of infrastructure or shops. Close to the highway access, you remain connected to the center of Lausanne thanks to the public transportation that crisscrosses the surroundings. Live the city in the great outdoors!On the ground floor: - Entrance hall with wall closet- Open, fitted kitchen opening onto the living room- Bright living room giving access to a large terrace- Separate toiletUpstairs:- Three beautiful bedrooms- Bathroom with bathtubThe repainting of the walls and the replacement of the vitrocéramique plate are planned for the relocation of the property. So? Will you soon be one of us?For any additional information about this property or to organize a visit, we invite you to fill out the contact form.
For rent - Magnificent 5.5-room duplex with panoramic view of the lake
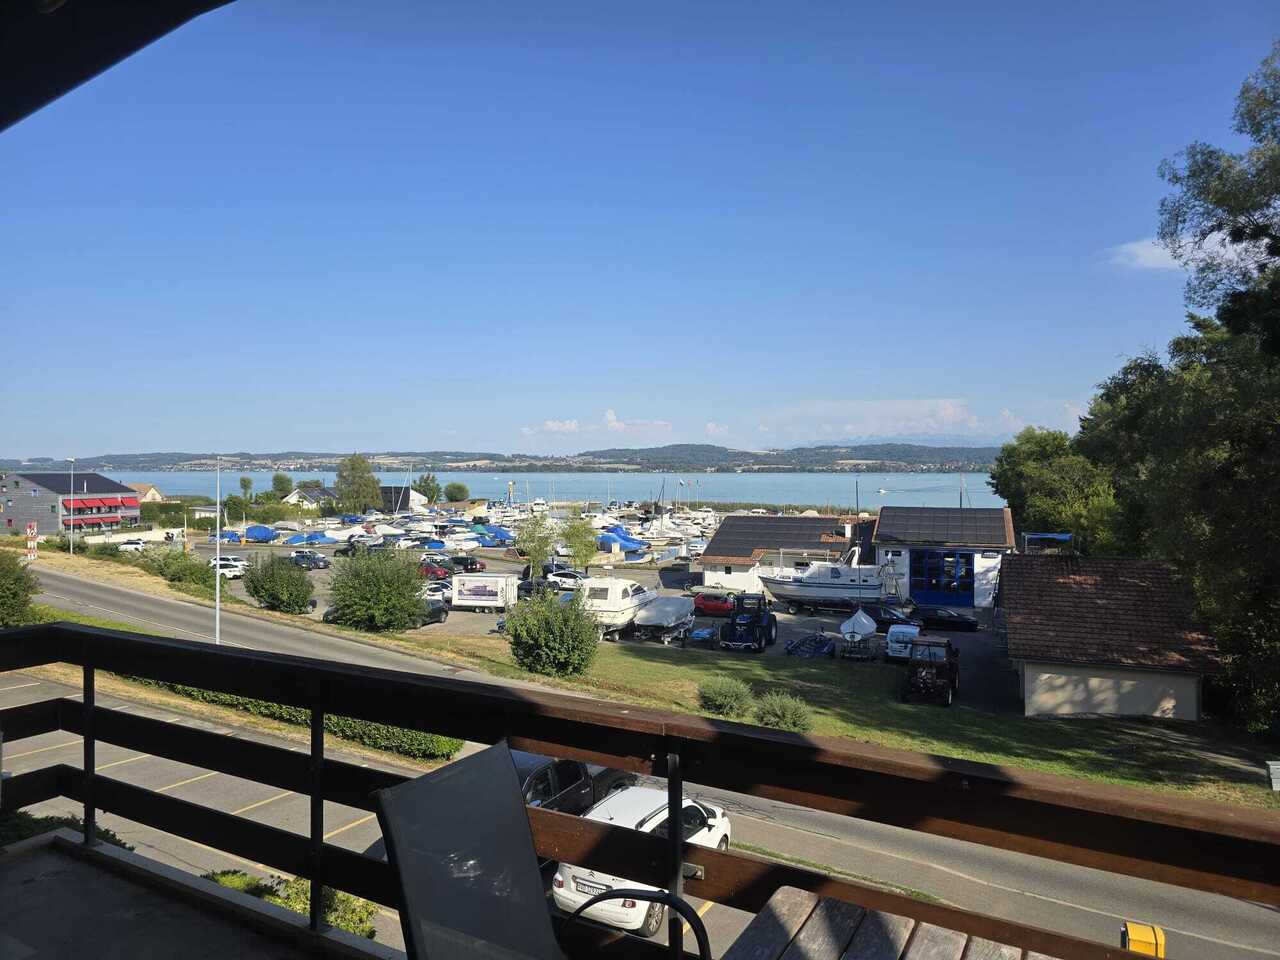
For rent in Vallamand-Dessous, superb 5.5-room duplex apartment, approximately 135 m², benefiting from an exceptional and unobstructed view of the lake.The apartment consists of:4 bedroomsA beautiful, bright living area3 balconies with a view of the lakeAn outdoor terraceA cellarAn attic1 garage1 outdoor parking spaceThanks to its location and numerous outdoor spaces, this duplex offers a particularly pleasant living environment, with a panoramic view of the lake.Route du Lac 47 - 1586 Vallamand-DessousRent: CHF 2'500.- / monthAn ideal apartment for a family or for anyone looking for space, tranquility, and an unbeatable view of the lake.Contact by private message for information or visit.
Cozy maisonette apartment in a beautiful green location
- Modern kitchen with dining area, dishwasher, ceramic glass stove, and large refrigerator- Bathroom/WC + separate shower/WC- Parquet flooring- Upper floor with open entrance area and fireplace- Bedroom with storage room- Built-in closets- Sunny balcony- Parking spaces can be rented additionallyIf you would like to visit this first-class apartment, you can contact Ms. Eichenberger.
Maisonette apartment with seating area
When you sign the contract, we will give you a voucher worth CHF 200.00 from a wholesaler of your choice!We are renting out a great apartment with the following highlights immediately or by arrangement:- Living area on the ground floor with laminate flooring- Sleeping area on the 1st floor with laminate flooring- Connected by a spiral staircase- Kitchen and bathroom with floor tiles- Kitchen with glass ceramic - 2 x bathroom with bathtub on the ground floor and 1st floor- Entrance with wardrobe and built-in closets- Well-sunned seating area- Spacious green area with playground- Parking space CHF 100.--/month- Outdoor parking space CHF 40.--/monthAre you interested? Book a viewing appointment today via the separate viewing link. We look forward to seeing you!
Central Living!
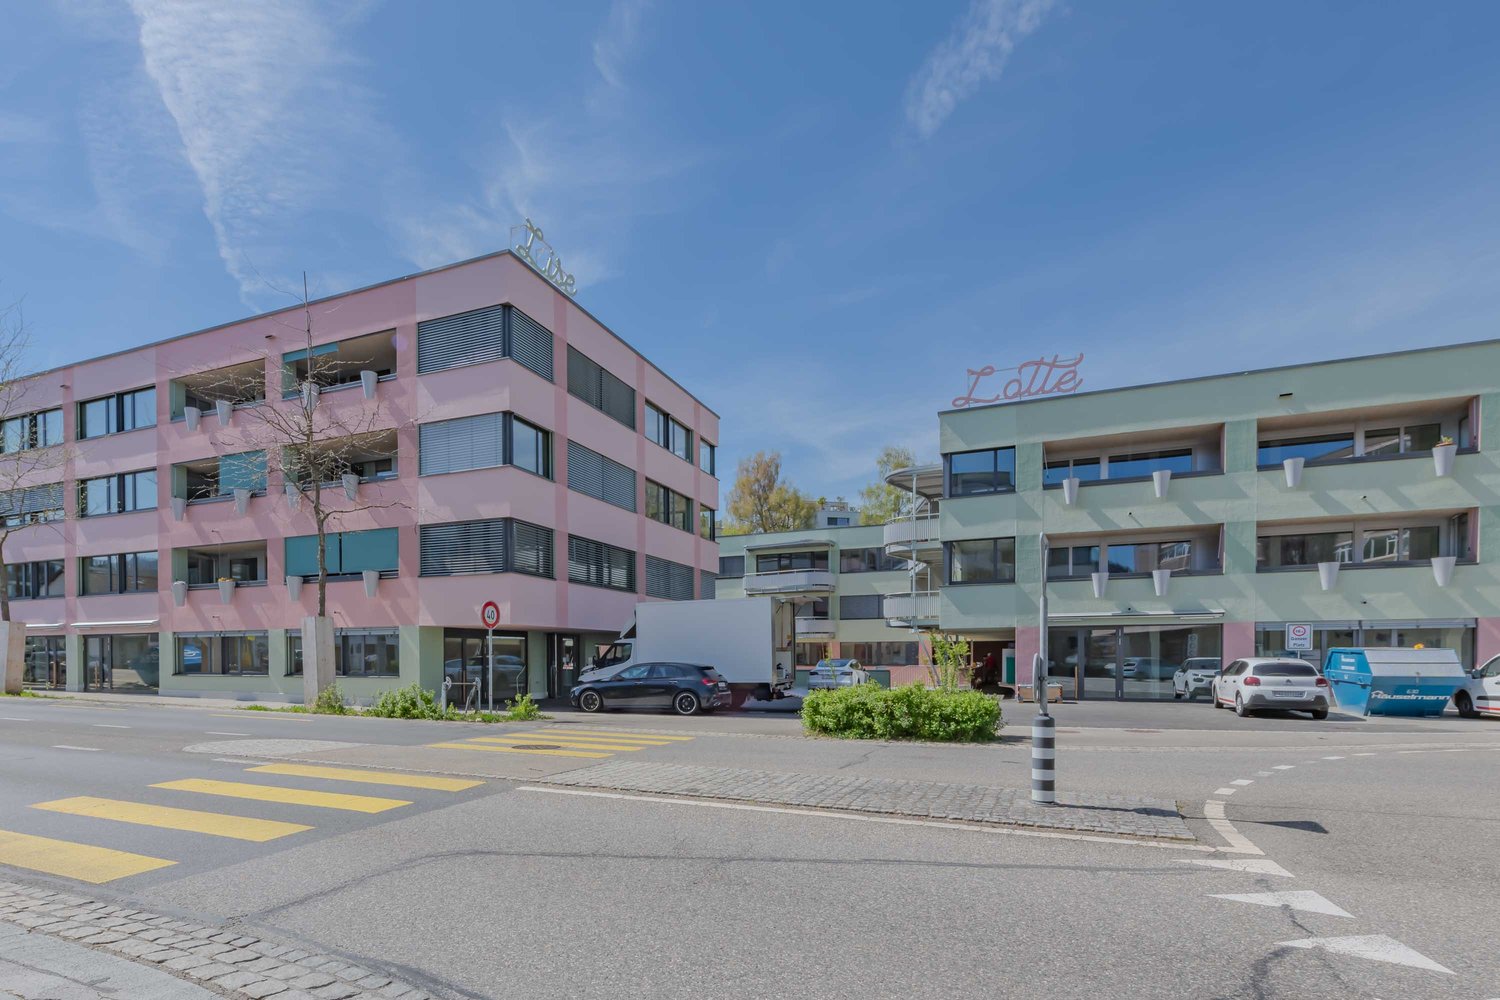
We rent a 4-room apartment in the recently renovated Lise Lotte property in Köniz. The property has the following advantages: - Modern open kitchen with ceramic hob and dishwasher- Basement compartment- Spacious floor plan - Sauna in the property - Several community/work rooms - 7 minutes by train to Bern, departing every 15 minutes- Village center accessible on footA parking space can be rented for an additional CHF 140.00 per month.Quietly located and yet well connected. That's where you'll say: I'd like to live here!You can find all available viewing dates under the following link:https://www.mywincasa.ch/besichtigungen/00996.06.0009Alternatively, use the contact form to receive the link by email.
First rental - Exclusive 3.5 room maisonette apartment with a view of Binningen - W1
LIVING IN GREEN, ENJOYING URBAN PROXIMITY The modern terraced multi-family house in Binningen offers a wide range of possibilities to meet your personal requirements. The building is located on a slope in the southeast of Binningen, surrounded by idyllic landscapes and a magnificent view to the west. The city center of Basel can be reached in a short time by bike and public transport. The multi-family house with five apartments, in an elevated standard of construction, adapts to the topographical conditions of the plot. The building is terraced, with the attic floor (level +1) set back slightly. Access to the apartments is via elevator or individual apartment entrances with a covered forecourt, which can be reached via an external staircase running parallel to the entire northeastern facade. Along the street, there are a total of six parking spaces for cars, two of which are reserved for visitors. One apartment is realized per floor, with the exception of levels 0 and +1, which together form a maisonette apartment. In the lower area, the garden is accessible to all residents. The building is constructed in the Minergie standard (without certification), and the heat supply is provided by two air/heat pumps. Interior Architecture The interior architectural concept creates bright, open, and high-quality living spaces that offer the comfort and quality of owner-occupied apartments and at the same time give each unit its own spatial identity. A central element of all apartments is a spacious, open living area where living, eating, and cooking blend seamlessly together. Large glass surfaces provide plenty of daylight and create a strong connection between indoors and outdoors. All apartments have two bathrooms, one with a bathtub and the other with a shower. Each apartment has its own washing machine and dryer. Materialization Concept for Interiors Two different materialization concepts have been developed for the interiors, which give each apartment its own atmosphere. Both concepts meet the high quality standards of the project but interpret them in different ways: once warm and natural, once urban and industrially influenced. "Natural" Concept The three upper apartments follow a natural and timeless design concept. The goal is a bright, calm, and warm living atmosphere that does justice to the spacious, light-filled rooms. Oak parquet flooring gives the rooms warmth and naturalness; the walls are kept white and support the bright room effect. Windows with wood on the inside take up the materiality of the parquet and create a harmonious overall picture. The doors are also designed in white and fit quietly into the design. All walls in the living areas are treated with a clay plaster that guarantees a comfortable room atmosphere due to its moisture-regulating properties. Technical elements such as spotlights, light switches, and sockets are also kept white and recede into the background in terms of design. "Industrial" Concept The two lower apartments follow an urban, industrially influenced materialization concept. Here, a clear, reduced materiality is in the foreground. A visible concrete floor gives the rooms a modern, architectural appearance. This materiality is supplemented by clay stone walls, which are used as a design element. They bring warmth into the room and at the same time ensure a very pleasant room climate. Visible concrete walls and black accents on doors, light switches, and sockets underline the industrial character of the apartments. The kitchens are designed in a reduced manner and fit harmoniously into the overall picture. Features of Apartment 1: - "Natural" Concept - . Maisonette apartment . 102.00 sqm net living area . 3.5 rooms . Seating area 6.00 sqm . Basement 7.50 sqm . Terrace on the ground floor 35.00 sqm . Terrace on the attic floor 39.00 sqm . Washing machine and dryer are available in the apartment There are a total of 4 parking spaces available for 5 apartments, which can be rented separately.
Apartment to fall in love with! "Rent without deposit"
In Wülflingen, we rent out this beautiful apartment, benefiting from the following advantages:- High living area with skylights and parquet flooring- Access to a terrace with a beautiful view- Modern kitchen with ceramic hob and dishwasher- Bright bathroom with double sink and private washing tower- Wooden staircase to the 1st floor, where there is a gallery, room and a practical storage room- Convenient location - Good connection to public transport- In the city center, ideal shopping opportunities(The photos correspond to the standard)
4.5-room maisonette with sunny balcony and far-reaching views
Located in a sought-after area at Universitätstrasse 33 in 8006 Zurich, this beautiful 4.5-room maisonette apartment on the 3rd floor awaits you.The apartment impresses with a unique floor plan, high-quality construction, and plenty of charm under the roof. Highlights of the apartment: • Bright, open kitchen with modern equipment • Spacious living and dining area with visible roof slopes and plenty of daylight • Stylish combination of modern elements and charming wooden beams • Fireplace for cozy evenings • Two bathrooms: • 1x with shower • 1x with bathtub • Beautiful gallery/maisonette layout over two levels • Balcony with a far-reaching view over the roofs of Zurich • High-quality wooden floor in the living area • Central location The apartment is ideal for people who are looking for something special and appreciate urban living with character. Location: The property is located in a central area in the popular district 6 - just a few minutes from the university, ETH, and the city center. Public transportation, shopping, and restaurants are easily accessible on foot.If you have any questions, Mr. Nino Stiehl is available via email: nino.stiehl@vimova.ch.
Living in the Old Town!
bright and spacious rooms- living room + corridor with built-in cabinets- laminate flooring in living/bedroom area- bathroom with double sink- separate toilet with sink- public transportation nearby- no parking spaces available
127 sqm of pure living dream - freshly renovated maisonette apartment in Hofstetten-Flüh
Here, spaciousness and coziness merge into a living feeling that leaves no wishes unfulfilled. The spacious living/dining area invites you to linger, the well-thought-out room layout creates space for family, home office and guests alike - and the quiet, rural location of Hofstetten-Flüh provides pure relaxation, without sacrificing proximity to Basel.An apartment with character, format and immediate availability. Don't wait - freshly renovated objects of this size and quality are rare. Contact us now and secure your new home!This is exactly the text that is already stored in the object - you can copy it directly if you need it somewhere else (e.g. flyer, portal ad). Let me know if you need a shorter version for social media or a more factual one for a portal.
Bright Maisonette Apartment for Rent
We are renting out this beautiful apartment immediately or by agreement, which offers you a lovely home over two floors. The following features await you:- Freshly renovated: sanded parquet floor and painted walls and ceiling- Spacious floor plan- All rooms with parquet flooring- Kitchen with ceramic glass and dishwasher- Bathroom with bathtub and double sink- Separate toilet- Wardrobe in the entrance area- Large, covered terrace- Apartment: 250 m from the train station- Sunny and quiet location- Kindergarten and schoolhouse nearby- Coop & pharmacy allow shopping directly in front of the house door- Parking spaces can be rented for CHF 140.00 per month, with a second parking space free for 2 months*Images are not object-specific, but correspond to the standard of construction*Have we sparked your interest? We look forward to your contact
Additional real estate searches