699 results - Maisonette / Duplex for rent

1 / 13
CHF 1,690.–
3.5 rooms106m² living space
Liestalerstrasse 1, 4412 Nuglar

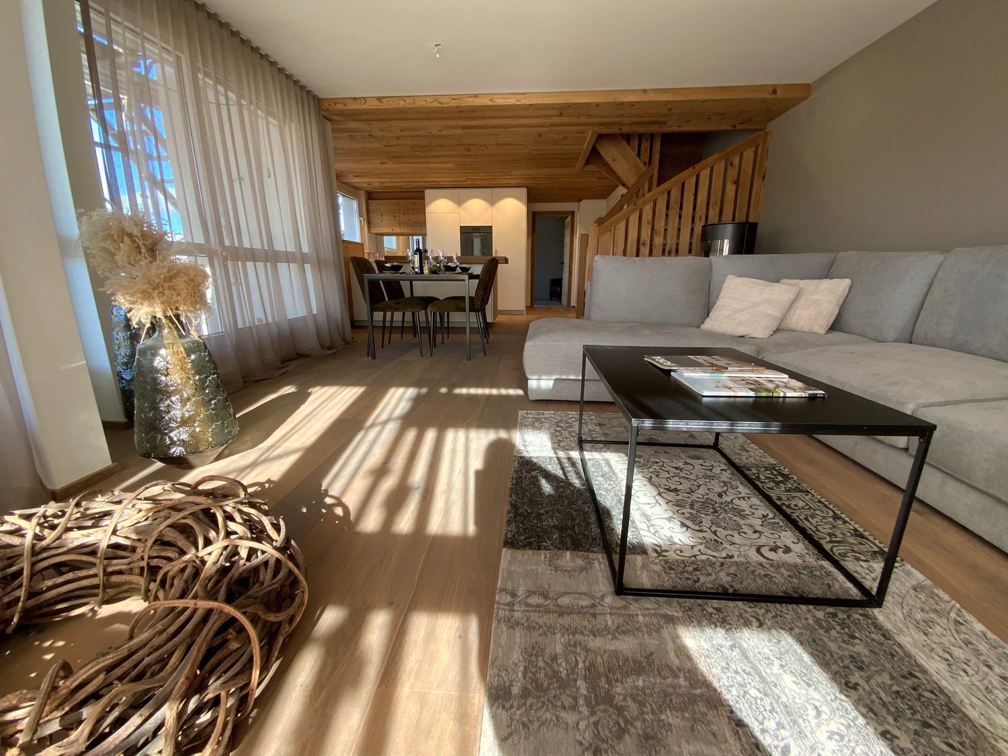
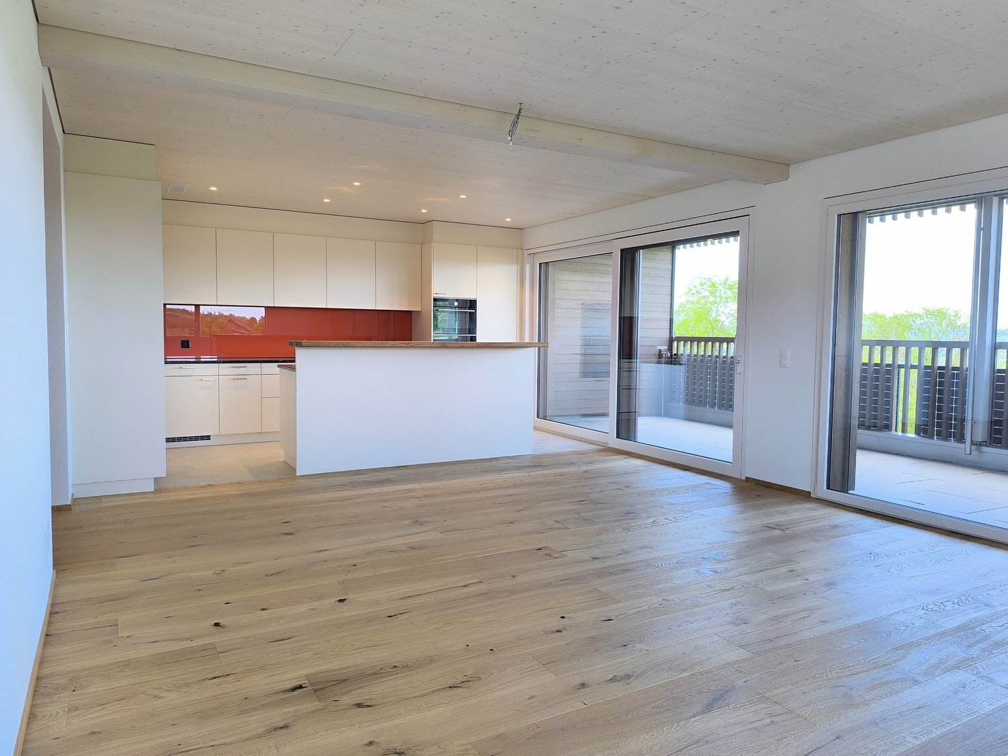
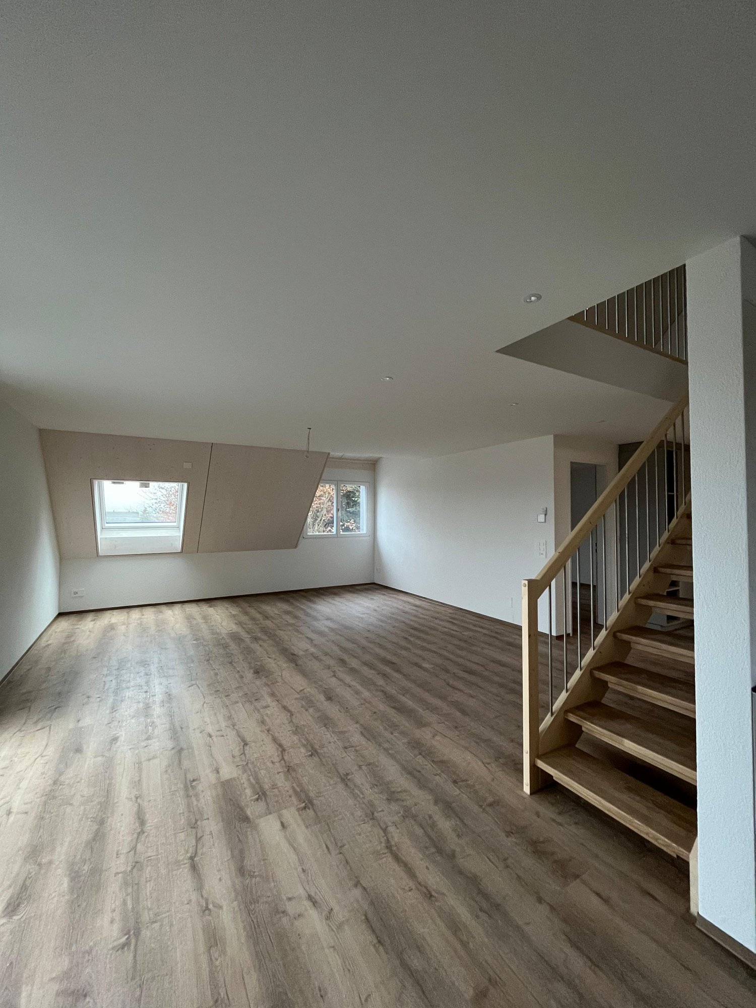
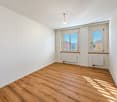
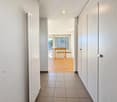
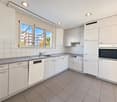
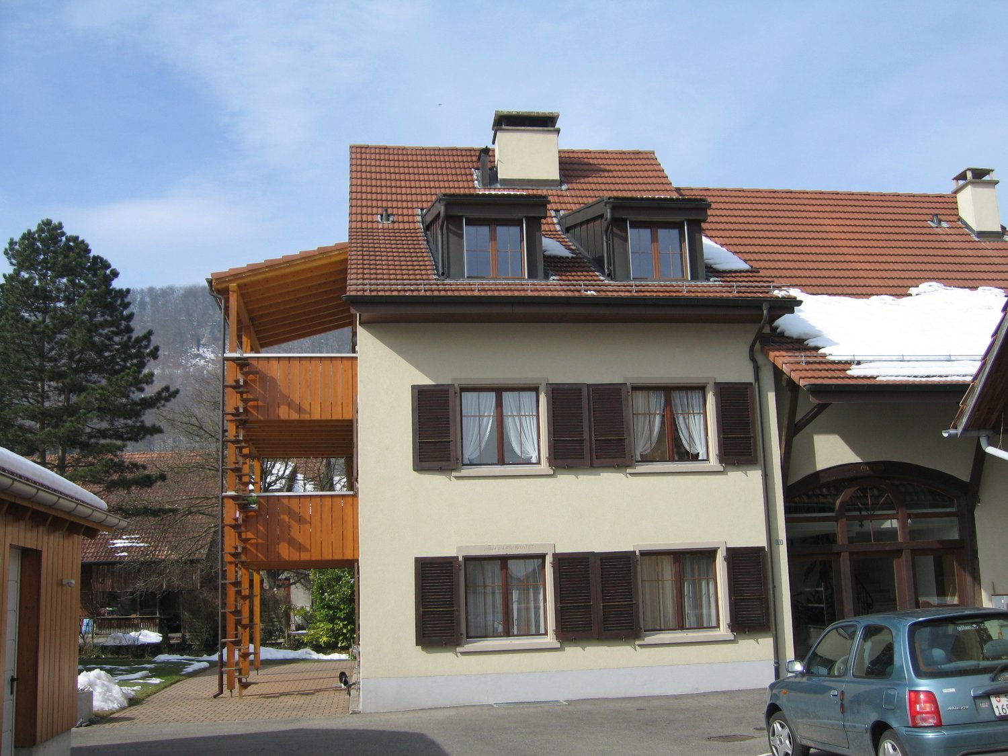
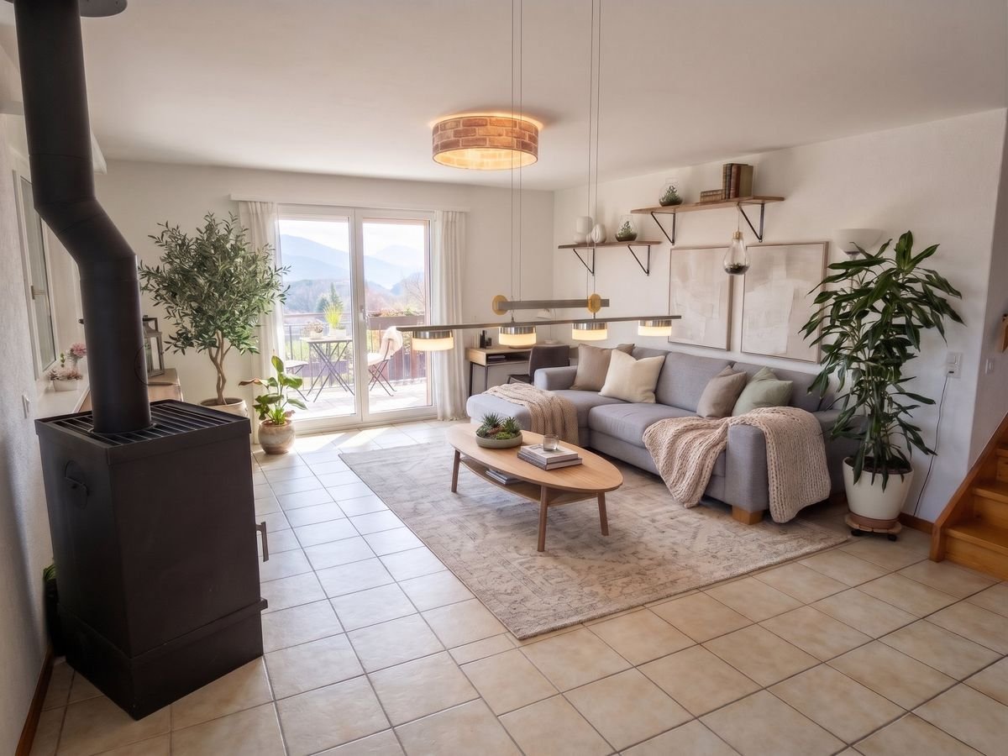
Spacious 3.5-room maisonette apartment with fireplace and private balcony

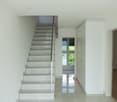
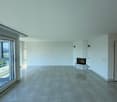
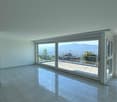
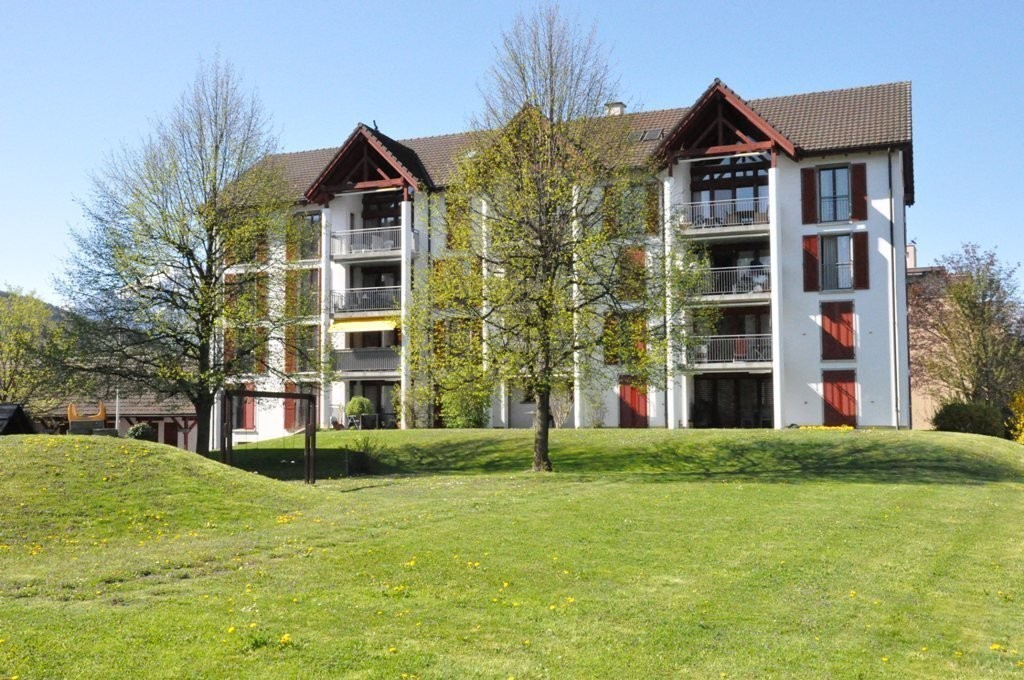
Are you looking for a home with that special something and a living feeling like in your own house? This well-maintained and bright 3.5-room maisonette apartment spans three floors and offers you plenty of space to unfold, work, and enjoy on 106 m² - idyllically and yet centrally located in Nuglar.Object description:Welcome to your new feel-good home! This charming maisonette apartment (built in 1999) convinces with a well-thought-out and spacious room concept on three levels. The bright living and dining area forms the heart of the apartment. Here, a stylish fireplace provides a cozy atmosphere on cold days. From the living room, you have direct access to your private balcony, where you can enjoy the tranquility of the village and the beautiful view.The kitchen is partially open and practically equipped: plenty of storage space, a modern oven, and a dishwasher make your daily life easier. The entire apartment is equipped with timeless, low-maintenance ceramic floor tiles. Thanks to two full-fledged bathrooms, morning bottlenecks are a thing of the past.A special highlight of the property is the exceptionally large, sunny communal terrace. This is available to all residents and is perfect for a barbecue with friends or relaxed hours in the sun.Location & Infrastructure:The apartment scores with a first-class micro-location in the quiet Nuglar (Canton of Solothurn). You benefit from extremely short distances in everyday life: shopping opportunities are practically right outside the front door (0 km), and the next public transport stop is only 100 meters away. The region offers a high recreational value and is at the same time excellently connected to economic centers like Liestal and Basel - ideal for commuters who appreciate rural tranquility after work.Equipment & Features at a glance: • Living area: approx. 106 m² on two floors (maisonette) • Cozy fireplace in the living area • Private balcony with unobstructed views • Additional large sun terrace for shared use • Practical kitchen with dishwasher and plenty of storage space • Two bathrooms for maximum comfort • Low-maintenance ceramic floors in all rooms • Shopping opportunities (0 km) and public transport (0.1 km) within walking distance Cost overview: • Net rent: CHF 1,489.- • Additional costs: CHF 201.- • Gross rent: CHF 1,690.- / month • Parking options: An underground parking space can be rented for CHF 124.-/month. An outdoor parking space is also optionally available (price upon request). Availability:Available immediately or by arrangement.Have we sparked your interest?Arrange a viewing appointment with us today. We look forward to showing you this gem in person!

Travel time
-
1 / 13
CHF 5,500.–
6.5 rooms199m² living space
Speerstrasse 3b, 8304 Wallisellen

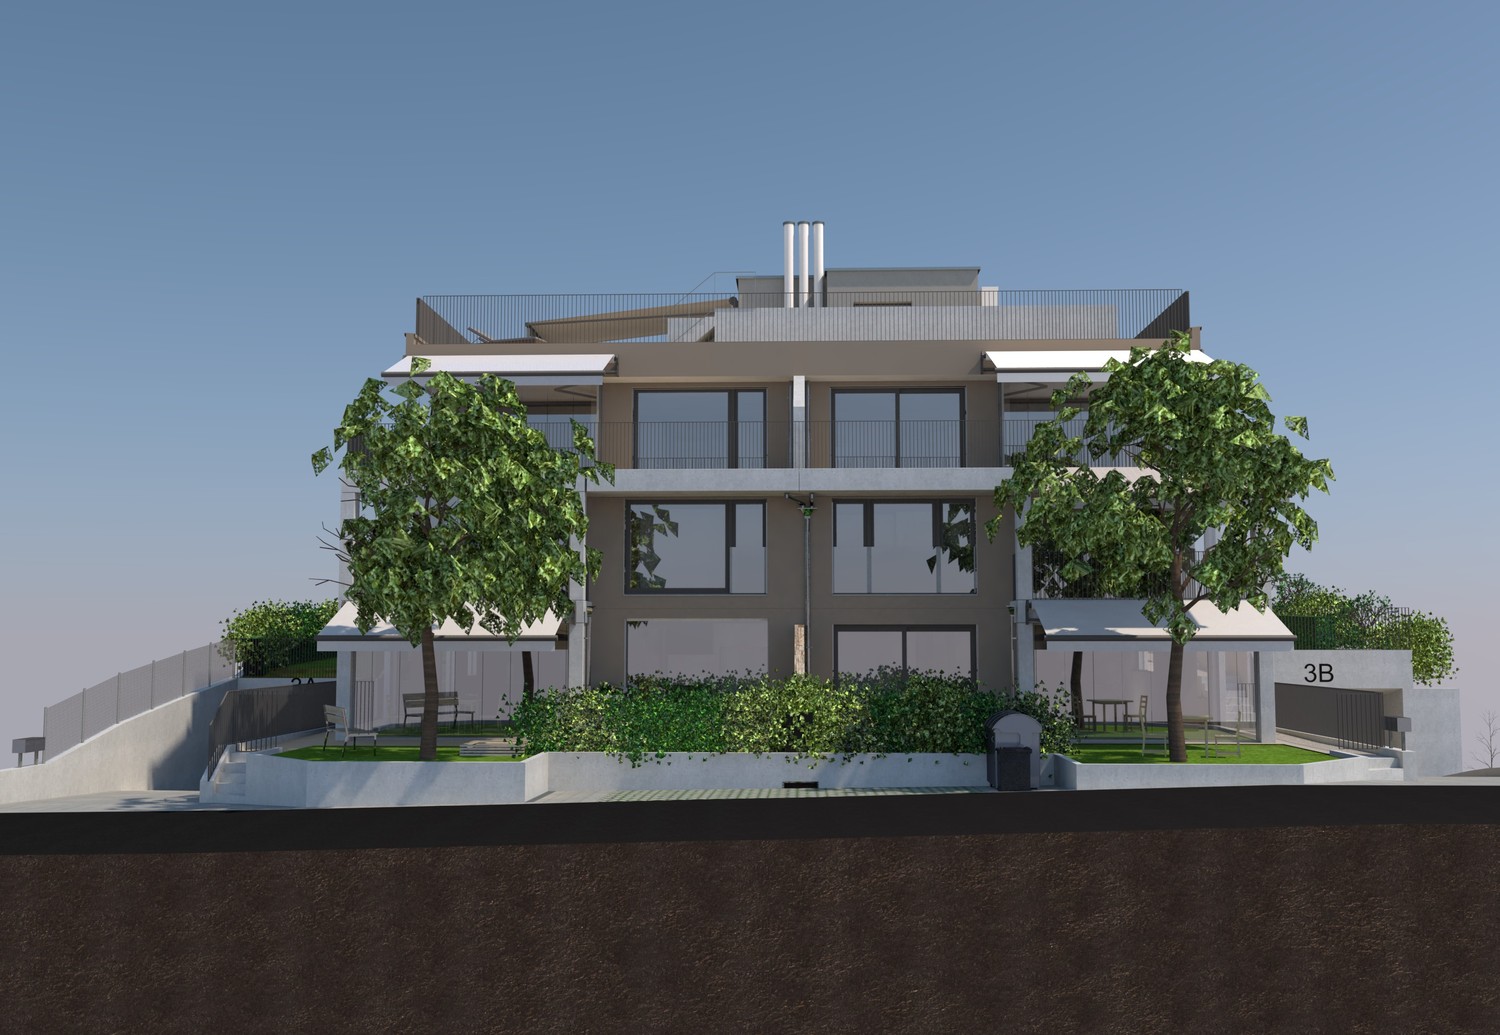
First-time rental of a dream apartment in the heart of Wallisellen

Are you looking for an exceptional maisonette apartment with a high-quality finish in an attractive location in Wallisellen? Then you shouldn't miss out on this offer. As of December 1, 2026, or by agreement, we are renting a bright, spacious 6½-room apartment in a modern 4-family house, which extends over two floors. On the ground floor, you can expect the following high-quality features: • A modern kitchen with an integrated and almost invisible access to the reduction directly via the kitchen front. The kitchen is equipped with a dishwasher, BORA induction cooker with extractor, refrigerator, oven, combi-steamer, and a Quooker water tap. The elegant kitchen fronts in cashmere and black are made of high-quality anti-fingerprint plastic. • A light-flooded living/dining area with approximately 48 m² and spacious window fronts as well as lift-and-slide doors. The walls and ceilings are finished with fine plaster and painted white. High-quality parquet flooring in oak provides a warm and elegant living ambiance. • From the living area, you can directly access the approximately 64 m² large garden and the separately separated winter garden with windscreen glazing. This can be flexibly opened via a practical sliding system. • In the entrance area, there are spacious built-in closets on both sides as well as ceiling spots. • A study with approximately 16 m² offers ideal conditions for a home office or individual use. • The separate guest toilet is equipped with a round LED light mirror, a high-quality under-sink cabinet, and a mounted sink. Via the apartment-internal staircase with parquet flooring in oak, you can reach the 1st floor. The following features await you: • Four separate rooms, each with approximately 16 m², equipped with parquet flooring in oak and white-painted walls and ceilings. One of the rooms has direct access to the winter garden. • Bathroom with bathtub, spacious double sink, and toilet, as well as ceiling spots. The walls and floor are equipped with high-quality stoneware. • Shower/toilet with walk-in shower and ceiling spots, as well as a sink and toilet. The walls and floor are also equipped with stoneware. In the basement (approximately 40 m²), there is a private laundry room with a washing machine and dryer, which are integrated into a custom-made built-in cabinet. Additionally, you have a private Secomat at your sole disposal. There is the possibility to rent two parking spaces for CHF 145 each per month. The property impresses with its excellent location, short distances to Zurich, and the Zurich airport, as well as its first-class architecture. Public transportation is practically right in front of the house door. Shopping opportunities and further offers for daily needs are conveniently accessible within a short walking distance. The popular Glatt center is also just a few minutes away and offers numerous shopping and leisure opportunities. For families, Wallisellen also offers a diverse range of schools, kindergartens, and daycare centers. The Bürgli school house is located in the immediate vicinity. The published images are visualizations of the apartment. These serve to illustrate and may differ in individual details from the actual execution. Have we convinced you of this exceptional property? Then schedule a viewing appointment today. Please send us a direct online message for this purpose.

Travel time
-
1 / 9
CHF 2,280.–
3.5 rooms104m² living space
Liebrütistrasse 24, 4303 Kaiseraugst

Charming Maisonette Apartment

This charming 3.5-room apartment on the 2nd floor convinces with its bright and friendly atmosphere as well as plenty of daylight in all rooms. On 104 m2 of living space, you can expect a well-thought-out floor plan with a spacious living and dining area. The entrance area has practical built-in closets that provide additional storage space and create order. Location and surroundings The apartment is located in a very well-connected area in Liebrüti. The bus stop is just a few meters away, and the train station can be reached on foot in about 5-10 minutes. Shopping facilities are also located directly outside the door - Coop and Denner are practically next door and allow for short distances for daily shopping. Further advantages of the apartment 104 m2 of living space • 3.5 rooms • Balcony • Access to the balcony from the living room and bedroom • Bright rooms with plenty of daylight • Built-in closets in the entrance area • Elevator in the building • Parking space available for approx. CHF 122.- / month • Shopping facilities directly next door (Coop & Denner) • Bus station a few meters away • Train station within about 5-10 minutes on foot • School house right next door The apartment is available by arrangement and is ideal for couples, small families, or people looking for a bright apartment with a beautiful view and very good connections. Have we sparked your interest?Arrange a viewing appointment today - we look forward to your contact.

Travel time
-

Find a new tenant for free

Create a free listing on Homegate to find the perfect next tenant for your apartment in no time at all.

List your property now
1 / 10
CHF 5,735.–
4.5 rooms150m² living space
Giacomettistr. 15, 8049 Zürich

Exclusive 4.5-room maisonette with breathtaking views of Zurich

In a sought-after location on Giacomettistrasse in Zurich-Höngg, this bright 4.5-room maisonette apartment awaits you with breathtaking views of the city of Zurich.The open living and dining area with floor-to-ceiling windows and direct access to the sunny terrace delights with plenty of daylight and an impressive view.The modern kitchen is high-quality equipped and offers plenty of workspace.Three versatile bedrooms and three stylish bathrooms, one with a bathtub and double sink, the others with a shower, provide high living comfort. The elegant staircase connects the two levels and underlines the exclusive character of this attractive maisonette apartment. Highlights at a glance: • Exclusive 4.5-room maisonette apartment • Quiet and preferred residential area in Zurich-Höngg • Spacious terrace with spectacular views of the city of Zurich • Bright living and dining area with large windows • Modern, high-quality kitchen • Three stylish bathrooms • Private laundry room (washing machine and dryer) in a separate room • Light-filled rooms • Fireplace for cozy hours • High-quality construction standard • Family-friendly and well-maintained residential area • Good connection to public transport and shopping facilities nearby This apartment combines tranquility, generosity, and modern living with a view that delights every day anew. Have we sparked your interest?Then we look forward to your contact and will show you this attractive apartment with pleasure during a personal viewing.

Travel time
-
1 / 45
CHF 3,300.–
5 rooms
Hauptstrasse 48, 2575 Gerolfingen

Spacious 5-room maisonette apartment with garden and stunning lake view

In an attractive residential area on Hauptstrasse 48 in 2575 Gerolfingen, we are renting this spacious 5-room maisonette apartment over three floors with approximately 176m2 of living space as of November 1, 2026. The apartment is located in a well-maintained two-family house and offers a pleasant and quiet living environment.The apartment, which was extensively renovated in 2024, impresses with its spacious room layout, bright living rooms, and a stunning view of Lake Biel and the Jura. The glazed balcony, the well-maintained garden, and the cozy tile stove create a unique living atmosphere.This exceptional apartment offers plenty of space and is ideal for families or couples who appreciate spacious living with high-quality amenities.1st floor: • Spacious living and dining area • Modern kitchen with bar • Tile stove • Bedroom with built-in closets • Separate toilet • Corridor with built-in closets • Access to the glazed balcony with stunning lake view • Additional small balcony 2nd floor: • Bright living area • Bedroom with built-in closets • Modern bathroom with bathtub and shower Attic: • Bright, expanded room Basement: • Cellar • Laundry room for shared use Garden: • Well-maintained garden with seating area Parking options: • Two garage spaces can be rented for CHF 120.00 per month each. LocationGerolfingen convinces with its quiet and natural living environment above Lake Biel. Shopping facilities, schools, and public transportation are within short distance. Biel, Lyss, and Ins can be reached in a few minutes by car.Notes on the images:Some of the images shown were visualized using AI and serve as examples of furnishings. The rooms are rented unfurnished. For transparent presentation, original photos of the unfurnished rooms are also visible.Have we sparked your interest? We are happy to provide further information or arrange a viewing.

Travel time
-
1 / 15
CHF 2,550.–
4.5 rooms118m² living space
Gehrenackerweg 21, 4203 Grellingen

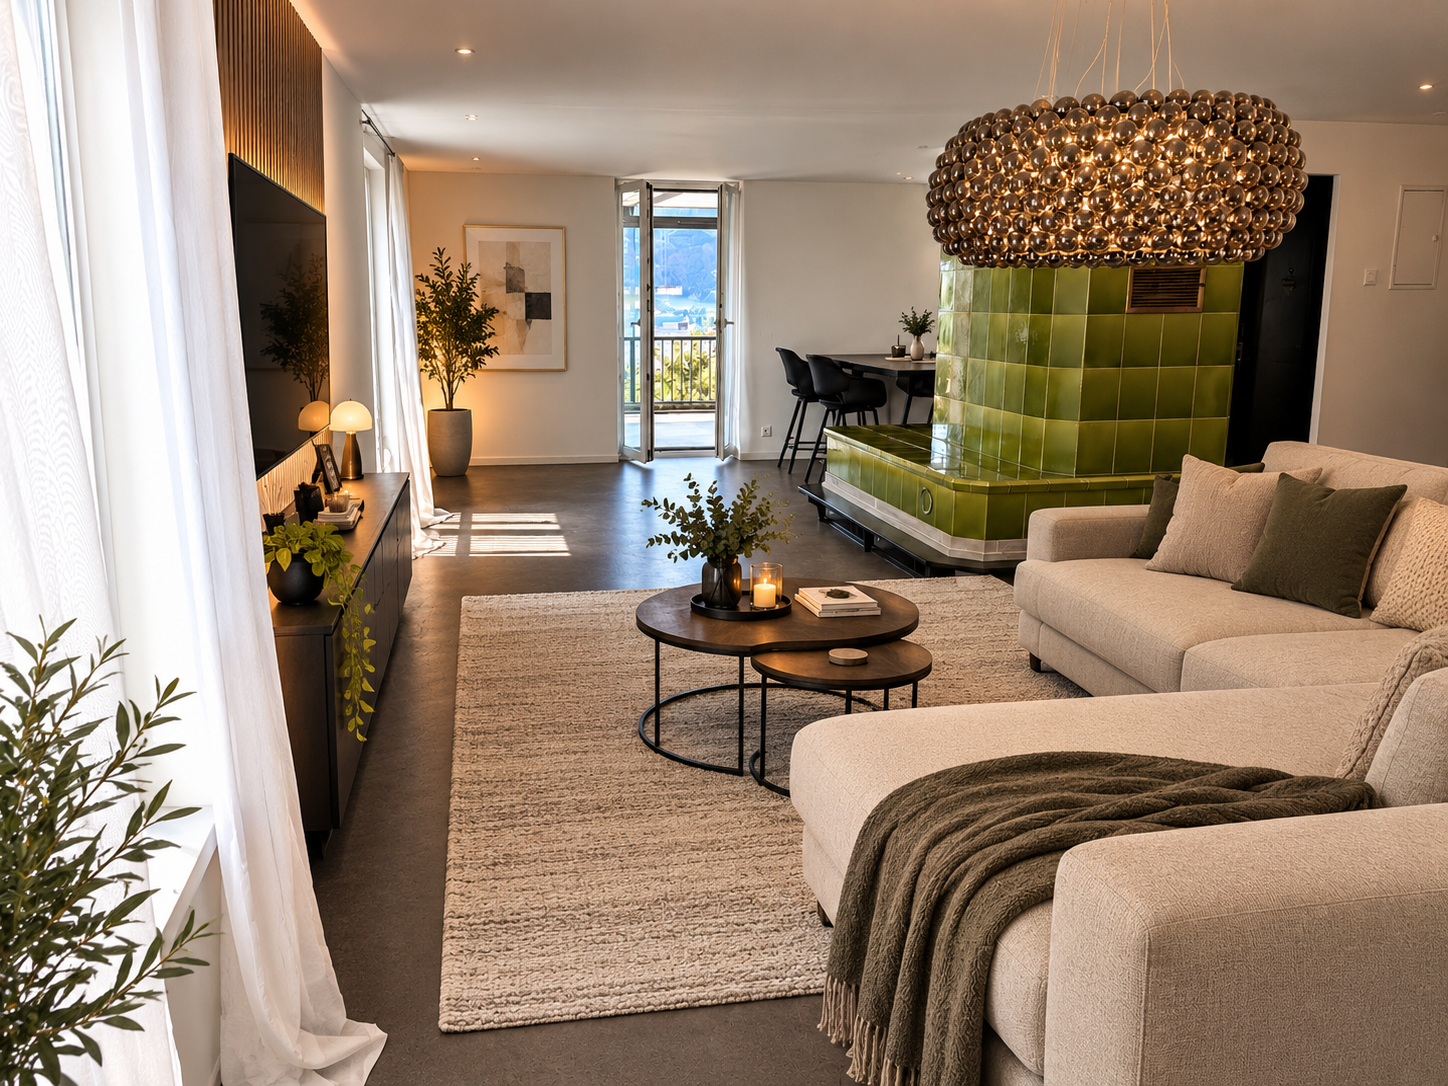
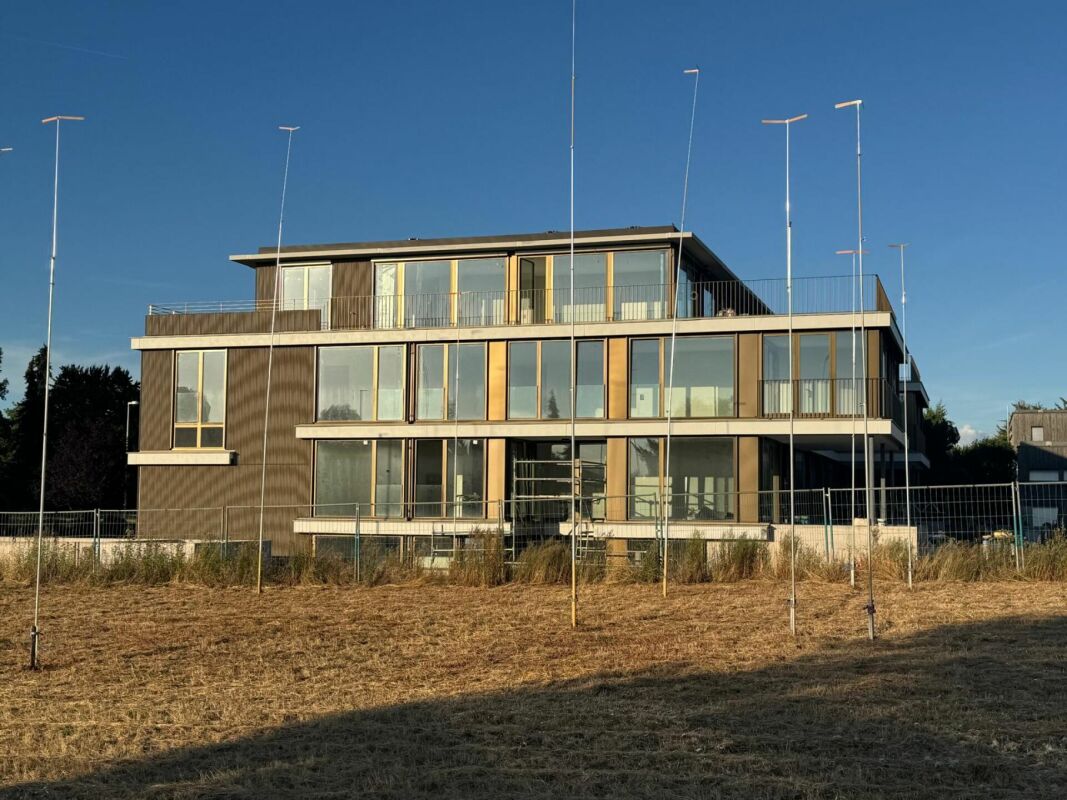
First rental - 4.5-room maisonette apartments in the new building "GrellaRiva"

Welcome to GrellaRiva – stylish living on the Birs! Discover these 9 spacious 4.5-room maisonette apartments on the ground floor/1st floor/1st basement of houses B1 - B3 at Gehrenackerweg 17 - 21 in a modern new building in the idyllic municipality of Grellingen.With a living area of 117.7 m², two bathrooms, terrace, and balcony, these apartments offer everything your heart desires – surrounded by lush vegetation and with a picturesque mountain panorama in the background.Features • Spacious maisonette apartments over three levels with attractive floor plan • Modern kitchen with induction cooktop, high-level oven, island, and plenty of storage space • Bath/shower/WC and shower/WC • Terrace on the ground floor and balcony on the 1st floor • Washing machine/dryer • Direct access through the apartment to the private laundry room and private basement • External elevator available • New building with move-in date from October 1, 2026 Parking spaces in the garage can be rented for CHF 130.00 - CHF 150.00 per month.Location and surroundingsThe apartments are located in a quiet and sunny area. The proximity to the Birs invites you to take walks and relax in nature. • Bus stop Martisackerweg: only 6 minutes' walk away • Grellingen train station: reachable in 13 minutes on foot • Coop supermarket: conveniently located within 10 minutes' walk • Primary school: only 5 minutes' walk away – ideal for families with children The new building project GrellaRiva impresses with contemporary architecture, large windows, and balconies, embedded in a green, natural environment with a mountain backdrop.Please note that the photos correspond to the current construction status and are sample photos.

Travel time
-
New building
1 / 2
CHF 3,890.–
3.5 rooms99m² living space
Wartenbergstrasse 14, 4103 Bottmingen

First rental: modern apartments in an exclusive location on Bruderholz

At Wartenbergstrasse 14 in Bottmingen, we are renting spacious and modern 2.5, 3.5, and 4.5-room apartments as first occupancy. The apartments will be ready for occupancy on November 1, 2026. The municipality of Bottmingen The municipality of Bottmingen is a smaller but well-situated suburban municipality in northwest Switzerland. It belongs to the canton of Basel-Landschaft and is located directly on the city of Basel, with which it is closely connected. Location and characterBottmingen is located in the so-called Leimental (also called Birsigtal) along the Birsig river. The municipality is strongly characterized by its proximity to Basel and is considered a typical suburb with a quiet residential character and good connections to the city. Daily life and community lifeThe municipality attaches importance to an active community life with associations, events, and opportunities for citizens to participate. Digital services and modern administration are also being continuously expanded. The neighborhood around Wartenbergstrasse The neighborhood around Wartenbergstrasse in Bottmingen belongs to the typical, rather quiet residential areas of this municipality - with a clear focus on quality of life rather than urban bustle. Character of the neighborhoodWartenbergstrasse is located in a pure residential area. The development consists mainly of: Single-family homessmaller multi-family homes (often from the 1960s-1980s)well-kept gardens and plenty of green spaceThe neighborhood appears quiet, bourgeois, and rather upscale, like many parts of Bottmingen. It is not a densely populated urban neighborhood, but rather loosely built. Location and surroundingsThe area is slightly elevated in the direction of Bruderholz and is therefore relatively sunny and open, somewhat away from through traffic and yet close to BaselIn just a few minutes, you can be in the city of Basel, either by bus or via nearby tram lines in the village. Wartenbergstrasse: quiet and residential, no through traffic, very relaxed, loosely built with many single-family homes and smaller multi-family homes. The neighborhood has a lot of green space, is slightly elevated, and offers partial views and sunshine. It is one of the more upscale neighborhoods with many owners and a stable neighborhood. A "classic suburban living" - ideal if you're looking for peace and quiet. Transport connections The transport connections at Wartenbergstrasse in Bottmingen are generally good to very good, but with a clear "residential neighborhood character" - i.e., somewhat quieter and less direct than on the main axes. Public transportIn principle, the neighborhood benefits from the very good public transport connections of the entire municipality. In Bottmingen, tram lines 10 and 17 and several bus lines of the BLT operate. From Wartenbergstrasse, you can reach the bus stops in about 5 minutes on foot. The tram lines in about 10-15 minutes on foot or by bus Practically, this means: Basel SBB: about 10-20 minutes (depending on the connection)Basel city center: similarly quick to reach Regional and national connections:The next major hub is Basel SBB train stationFrom there, you can reach Zurich in about 1 hour and 10 minutes, and Bern in about 1 hour. Car and road connectionsWartenbergstrasse itself is a quiet neighborhood street that ends at the field and offers quick access to the main roads towards Basel or the highway network (A2/A3) in a short driving distance. Bicycle and pedestrian pathsThe neighborhood offers good conditions for cycling (including regional routes in the Leimental) and walking towards Bruderholz / green zones / recreational areas.Partially, the cycle routes in the region are being further expanded. Ideal for all people who want to live quietly but still be quickly in Basel and the surrounding area. The property itself Facade- Suspended, ventilated facade construction - Insulation in stone wool- Facade cladding with metal cladding Windows made of wood and metal- 3-fold insulating glazing- Soundproof glazing- All ground-level windows with lockable handles- At least one wing with tilt-and-turn closure per room Exterior doors made of metal- Main entrance door in metal with glass insert VSG, anti-panic function (main escape route) Doors made of metal- Garage doors on the ground floor at the garage boxes as tilt doors, clad with the same metal elements as the facade. Equipped with door automation, impulse transmitter, and a handheld transmitter per garage. Additionally, manual opening via key switch outside and push button inside Garage door AEH as a tilt door, clad with metal elements. Equipped with door automation, impulse transmitter, and a handheld transmitter per parking space. Additionally, manual opening via key switch outside and push button inside. An integrated traffic light system regulates the entry and exit situation. Roof construction- Flat roof insulated and protected by a root barrier and covered with a green roof substrate.- Garden seating areas, balconies, and terraces with concrete or feinsteinzeug plates laid in splitt or on stilts Sun protection - Vertical sun shades in the ZIP system with rail guidance and covered with acrylic fabric- Horizontal sun shades in a cassette and covered with acrylic fabric - Operation with motors individually controlled via wall switches Low-voltage installations- at least one multimedia socket per apartment for telephone, radio, and TV reception in the living room - Doorbell with intercom and camera at the main entrance Photovoltaic system- System consisting of solar panels and inverters, the electricity is first used for self-consumption via ZEV and any surplus is fed into the grid Heating - Heat generation via geothermal probes with heat pumps - Heat distribution in the apartments via underfloor heating, controlled by electronic individual room controls (room thermostats) - Heat consumption measurement is carried out via heat meters, reading via radio - Basement and ancillary rooms, as well as the car parking hall, are unheated Ventilation - Enclosed rooms in the apartments are ventilated mechanically via the roof and controlled via light contact and follow-up programming - Air intake of the mechanical ventilation via air intake vents installed in the window frames - Kitchens with steam extractors with recirculation (activated carbon filter) - Basement and technical room are periodically ventilated by a mechanical exhaust air system, whereby a built-in humidity sensor monitors the air humidity - AEH is ventilated by a mechanical exhaust air system via the roof, fresh air intake via the garage door Locking system Registered security locking system Key compatible with main and apartment entrance doors, basement, car parking hall, and mailbox The following equipment is expected in the apartments: • White modern built-in kitchen with dishwasher and induction stove • Feinsteinzeug plates in the wet cells • Oak parquet flooring, naturally sealed, in all rooms • Wet cells with bathroom/WC and/or shower/WC in the maisonette apartments, 2 wet cells • Winter garden/balcony or terrace • Built-in closet in the entrance area • Private laundry room in each apartment • Wall coverings in the wet cells, plate covering and Variofliestapete • Wall coverings in all rooms, basic plaster painted • Basement compartment There is also the possibility of renting a parking space in the basement or a garage box in the outdoor area. Secure your new dream apartment today and request the detailed rental documentation. We look forward to your contact. Certain material changes during the construction process are reserved.
Travel time
-
1 / 20
CHF 3,200.–
6.5 rooms204m² living space
Guggibadstrasse 6, 6288 Schongau

204 m² for living and working perfectly combined

In Schongau, a new, versatile commercial and residential building with representative appearance has been created. This appearance is continued inside the building with the friendly entrance area, practical goods lift (load capacity 3,600 kg / pallet transport possible) and the bright office/commercial areas.Discover this spacious 6.5-room maisonette apartment with impressive 204 m² living/working space. The exclusive penthouse apartment combines modern living, spacious rooms, and the ideal opportunity to combine living and working under one roof.Usage / Condition:The maisonette apartment is to be used by an entrepreneur who lives in the apartment and runs a business there at the same time. Alternatively, exclusive commercial use is also possible. In any case, the company must be registered in Schongau.Highlights of the apartment: • 204 m² living space distributed over 6.5 rooms • Modern, cozy new building equipment • High-quality kitchen with cooking island and oiled oak countertop, Bora cooktop with integrated recirculation, oven, professional steamer, dishwasher, and refrigerator • Fine stoneware tiles in kitchen and wet cells • Master vinyl floor with wood optic oak in living area, rooms, and corridor • 3 fully equipped bathrooms with double/lavatory sinks with undercounter furniture and mirror cabinet, built-in cabinets, toilet, walk-in shower, and/or bathtub • Laundry room with own washing machine and tumble dryer from V-Zug AG, sink, and built-in cabinets • Two spacious loggia balconies with a total of 56 m² • Lift from basement to top floor • Heat pump heating, PV system, underfloor heating, electric louvers Underground parking spaces can be rented for CHF 120.- or outdoor parking spaces for CHF 55.- per month.Note: The rent is plus VAT, as it is an opted property.The exclusive penthouse apartment at Guggibadstrasse 6 also impresses with its attractive location and beautiful view. Shopping facilities like Volg are in the immediate vicinity. The Schongiland leisure park, the nearby recreation areas around Lindenberg, Horben, and Lake Hallwil offer numerous opportunities for relaxation and leisure activities. The good transport connection to the Seetal region rounds off this attractive offer.Available immediately or by arrangement.Interested? Request our detailed rental documentation or contact us directly.Your contact person:Stefanie Stöckli-Joho / Joho Immobilien AG, 056 536 91 41

Travel time
-
1 / 9
CHF 2,020.–
3.5 rooms129m² living space
Vordere Gasse 46, 4628 Wolfwil

First occupancy 3.5-room maisonette apartment in a new building

This modern 3.5-room maisonette apartment in a new building offers modern living on two floors and is rented out for the first time. As a first occupancy, you can expect a stylish home where you can feel comfortable from the start.Features • Entrance area with built-in cabinet/wardrobe • Shower with floor-level shower, large sink with cabinet, rain shower, illuminated mirror cabinet, and natural light • Built-in kitchen with oven, ceramic glass with integrated extractor hood, refrigerator with freezer, dishwasher • Bright living room/dining area • Parquet flooring in rooms, kitchen, and tile flooring in shower • Balcony with great view, south side • Rooms on the quiet west side • Private washing machine and dryer • Open wooden staircase to the converted attic • Reduit as attic storage • Covered parking space (carport) can be rented separately (CHF 90/month) • Bicycle room in the basement (via ramp) • Large cellar compartment in a separate room in the basement • Elevator • Wheelchair accessible Why this rental property will be your new home? • Triple-glazed windows • Underfloor heating • FreeCooling (gentle cooling in summer via underfloor heating) • Photovoltaic system with ZEV (joint self-consumption): in addition to the rent, you pay a monthly advance payment of CHF 80 for electricity consumption • Centrally located yet rural • Available for occupancy immediately LocationThe rural community with around 2,500 inhabitants offers a high quality of life and plenty of local recreation, perfect for people who appreciate peace and quiet but don't want to sacrifice good accessibility. Basic services such as a village shop, post office, doctor, hairdresser, and restaurants are within walking distance.

Travel time
-
1 / 13
Price on request
5.5 rooms236m² living space
Dufourstrasse 4, 8008 Zürich

Exklusives Penthouse im Zürcher Seefeld - Luxus mit Panoramablick

Exklusives 5.5-Zimmer-Maisonette-Penthouse im Seefeld* Historisches Utoschloss direkt am Zürichsee* Exklusive Lage im Seefeld, nahe Oper und Kreis 1* Ca. 236 m² Wohnfläche auf drei Etagen* Grosszügiges, lichtdurchflutetes Wohnzimmer mit Cheminée* Elegante Küche mit Essbereich* Zwei Schlafzimmer mit Ankleide* Separates Arbeitszimmer* Privater Fitnessbereich* 1 Stilvolles Badezimmer und zwei separate Toiletten* Ca. 60 m² grosse Dachterrasse* Einzigartiger Panoramablick über Zürich, den See und die Alpen* Zweiwöchentliche Reinigung im Mietpreis inbegriffen* Optional: 24/7-Concierge, Zimmerservice, zusätzliche Reinigung und Restaurantservice* Parkplätze gegenüber im Ringier-Gebäude für CHF 500.- pro Monat verfügbar* Mietpreis im zweistelligen TausenderbereichEine aussergewöhnliche Residenz für höchste Ansprüche in einer der begehrtesten Lagen Zürichs.Gerne präsentieren wir Ihnen diese aussergewöhnliche Immobilie bei einer persönlichen Besichtigung vor OrtIhr KontaktVerimag Verwaltungs- und Immobilien AGMatthias EugsterSchleifetobelweg 3CH-8810 Horgenvermarktung@verimag.ch+41 44 727 37 40Dieses Angebot ist freibleibend. Exclusive 5.5-room maisonette penthouse in Seefeld* Historic "Utoschloss" directly on Lake Zurich* Exclusive location in Seefeld, near the opera house and District 1* Approx. 236 m² of living space spread over three floors* Spacious, light-filled living room with a fireplace* Elegant kitchen with dining area* Two bedrooms with walk-in closets* Separate home office* Private fitness area* 1 stylish bathroom and two separate restrooms* Approx. 60 m² rooftop terrace* Unique panoramic views of Zurich, the lake, and the Alps* Biweekly cleaning included in the rent* Optional: 24/7 concierge, room service, additional cleaning, and restaurant service* Parking spaces available across the street in the Ringier building for CHF 500.- per month* Rent in the double-digit thousand rangeAn exceptional residence for the most discerning tastes in one of Zurich's most sought-after locations.We would be happy to show you this exceptional property during a personal on-site tourYour ContactVerimag Verwaltungs- und Immobilien AGMatthias EugsterSchleifetobelweg 3CH-8810 Horgenvermarktung@verimag.ch 41 44 727 37 40This offer is subject to change.

Travel time
-
1 / 7
CHF 1,170.–
2 rooms
Madretschstrasse 56, 2503 Biel/Bienne

Charming 2-room attic apartment on Madretschstrasse in Biel/Bienne

Discover this charming 2-room attic apartment on the 4th floor at Madretschstrasse 56 in Biel/Bienne. The apartment, renovated in 2023, convinces with a modern standard of construction, stylish details, and a unique living feeling under the roof. From December 1, 2026, it will be available for rent.The apartment offers: • Bright rooms with a view: Large skylights and exposed wooden beams give the rooms a special character – with a picturesque view of the city and the surrounding landscape. • Modern kitchen: White cabinets, black countertops, marble design backdrop, and wooden floor – functional and stylish at the same time. • Modern bathroom • Wooden floors: Warm wooden floors throughout all rooms. Location and surroundings: • Public transport: The Bärenhof bus stop is just a 1-minute walk away; Biel/Bienne train station is about 15 minutes on foot. • Shopping: A Migros supermarket is located just 4 minutes away on foot. • School: The École primaire Madretsch / Primarschule Madretsch is just 3 minutes away on foot – ideal for families. • Pharmacy: The Apotheke Genoase is about 12 minutes away on foot. • Nature: A river is located in the immediate vicinity of the apartment. The location is quiet – both during the day and at night, train and road noise are hardly noticeable. In the summer, the apartment benefits from plenty of sunlight, and even in winter, the sun's radiation is pleasant.This compact and thoughtfully designed attic apartment is ideal for single people or couples looking for modern living comfort with urban flair and good connections. A great opportunity in a lively quarter of Biel/Bienne!

Travel time
-
1 / 6
CHF 1,950.–
6.5 rooms160m² living space
Im Städtchen 1, 3235 Erlach

Charming Maisonette Apartment in the Historic Town of Erlach

Discover this exceptional maisonette apartment on the 1st and 2nd floors in a historic building in Erlach.With generous approx. 160 m² living space, this apartment offers plenty of room to live and feel comfortable.The apartment convinces with the following highlights: • Cozy fireplace: Cozy atmosphere in the cooler months – the fireplace is a real eye-catcher in the living area. • Noble wooden floors: Warm, natural wooden floors give the apartment a timeless charm in some rooms. In other rooms, a vinyl floor will be laid. • Built-in closets: Practical, custom-made wooden built-ins offer ample storage space. • Large windows: Plenty of natural light floods the rooms • Winter garden: With skylights that can be opened electrically. • Dishwasher: Modern comfort in everyday life. • Maisonette floor plan: Spacious living on two levels with individual character. The apartment is located in the heart of Erlach and therefore cannot offer parking facilities. The connection to public transport is located in the immediate vicinity of the property.Location and surroundings: The apartment is located directly in the picturesque town of Erlach on Lake Biel. The supermarket Prima Erlach Sàrl is just a 1-minute walk away, the Drogerie Victus in 2 minutes, and the Primarschule Märit in 3 minutes on foot. Lake Biel is in close proximity and invites you to take walks and engage in leisure activities.This unique apartment combines historic flair with modern living comfort and is available immediately. A rare opportunity to live in one of the most charming places in the region!The pictures are partly edited with AI. If necessary, future tenants can participate in the design of the craftsmanship.

Travel time
-
1 / 7
CHF 2,203.–
3.5 rooms105m² living space
Ettenhauserstrasse 5, 8620 Wetzikon ZH

Charming maisonette apartment in a central location!

We are renting this bright and generously designed 3.5-room maisonette apartment on two floors in a well-maintained commercial property directly in the center of Wetzikon. This original residential object is modern and convinces, in addition to the large terrace with a beautiful view to the mountains, among other things, with the following amenities:Upper floor:- Entrance area with built-in closet- Living and dining room with parquet floor- with direct access to the terrace- Kitchen with tile floor and window- with dishwasher and ceramic stove- separate toilet with tile floor- Spiral staircase to the lower floor- Spacious terraceLower floor:- Two bedrooms with parquet floor- Bathroom/toilet with tile floor- Spiral staircase to the upper floor- Basement compartmentUnfortunately, no floor plans are currently available. Parking spaces in the underground garage can be rented separately for CHF 160.00 per month, subject to availability.In the immediate vicinity is the Wetzikon ZH, Oberwetzikon stop, from where you can reach Wetzikon train station with regular train connections within a short time via bus lines 850, 851 & 857.Furthermore, ideal shopping opportunities and various service providers are located in the center of Wetzikon.Have we aroused your interest?Then contact us directly in the online ad via "Contact provider". You will then receive an automated email with the viewing information and the opportunity to apply digitally for the apartment and/or ask us any questions.We look forward to your digital application after the viewing.

Travel time
-
1 / 8
CHF 10,900.–
5.5 rooms300m² living space
Stadtturmstrasse 19, 5400 Baden

Living above the rooftops of Baden - exclusive living with a far-reaching view

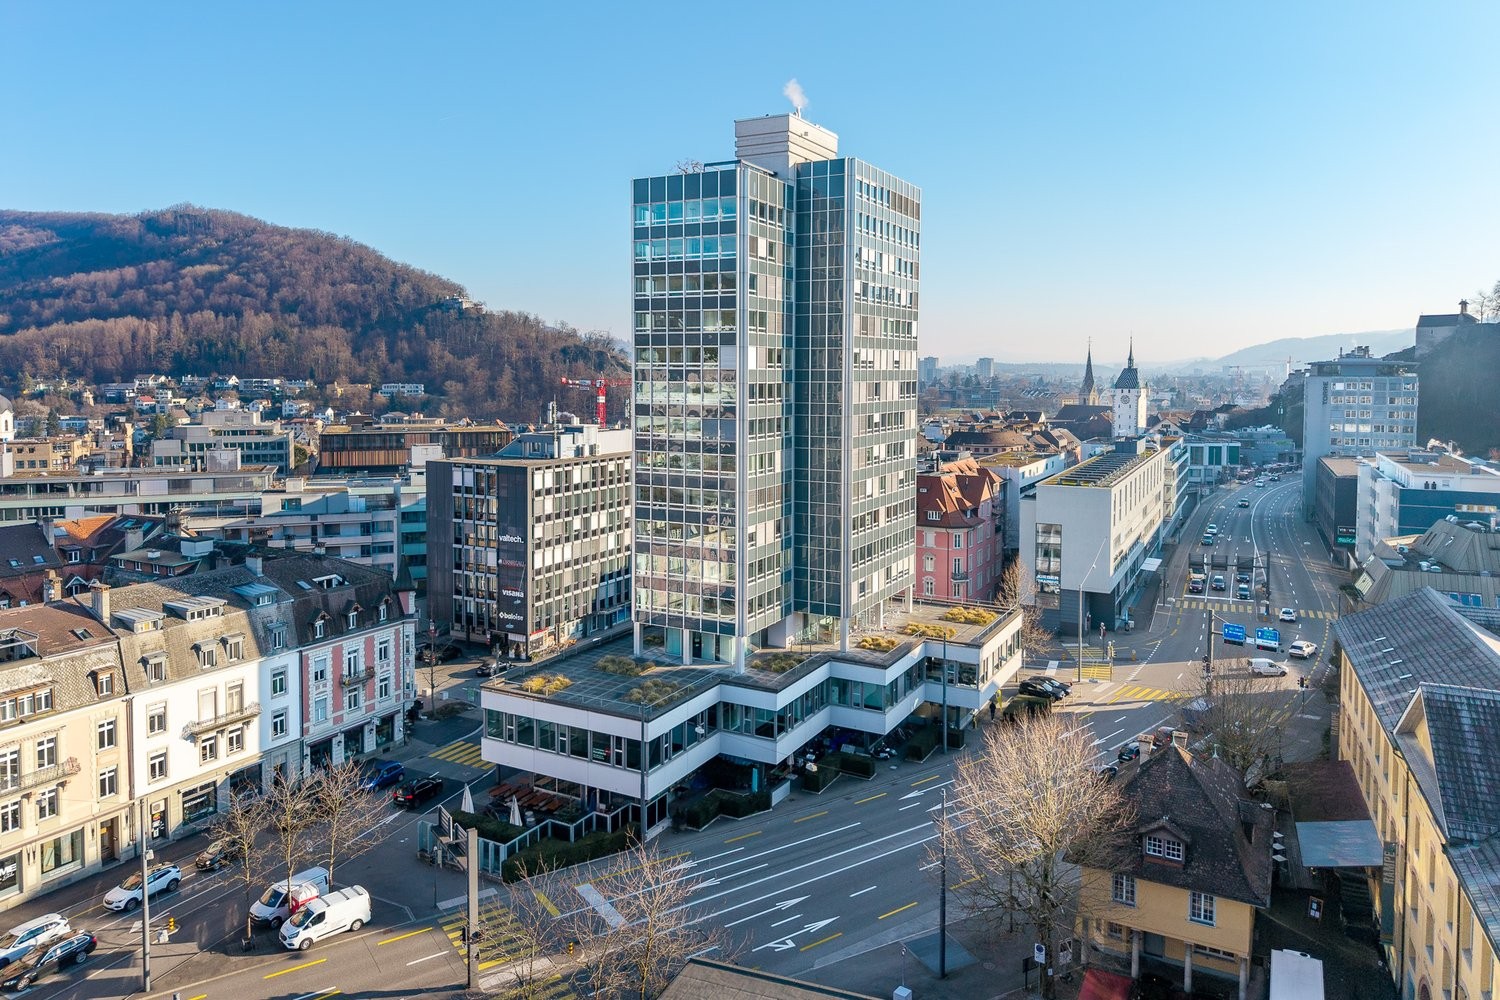
This extraordinary 5.5-room maisonette apartment spans the 14th and 15th floors and offers a unique living experience on approximately 300 m² of living space.The heart of the apartment is the spacious and bright living and dining area. The large window fronts open up an impressive view of Baden and the surrounding area, letting in plenty of daylight.The spacious and open kitchen with its wooden cladding blends harmoniously into the living area and offers plenty of space for joint cooking and social hours.The fireplace creates a special atmosphere, ideal for cozy evenings and relaxed hours at home.A outdoor area of a special kindAn absolute highlight is the approximately 140 m² large private rooftop terrace. High above the rooftops of Baden, it offers an extraordinary amount of space for relaxation, outdoor dining, social evenings, or simply enjoying the view.The generously designed terrace with its greenery creates a private oasis in the middle of the city, an outdoor space that is rarely found in a rental apartment.Centrally locatedThe location on Stadtturmstrasse 19 in Baden is extremely central. The apartment is located directly next to Baden train station. Shopping facilities, restaurants, cafes, services, and public transport are practically at your doorstep.Despite the urban and central location, the apartment offers an impressive view and a special feeling of width and privacy thanks to its height.The most important highlights:- 5.5-room maisonette- 14th and 15th floors- approximately 300 m² living space- approximately 140 m² private rooftop terrace- Impressive far-reaching view of Baden- Spacious, bright living and dining area- Spacious and open kitchen- Fireplace- Bathroom with bathtub and separate shower- Directly next to Baden train station- Shopping facilities, gastronomy, and services in the immediate vicinityHave we sparked your interest? We look forward to your contact.

Travel time
-

Suggested properties for you based on search results