729 results - Maisonette / Duplex for rent

1 / 6
  • Elevator
  • Wheelchair access
CHF 2,004.–
3.5 rooms70m² living space
1400 Yverdon-les-Bains

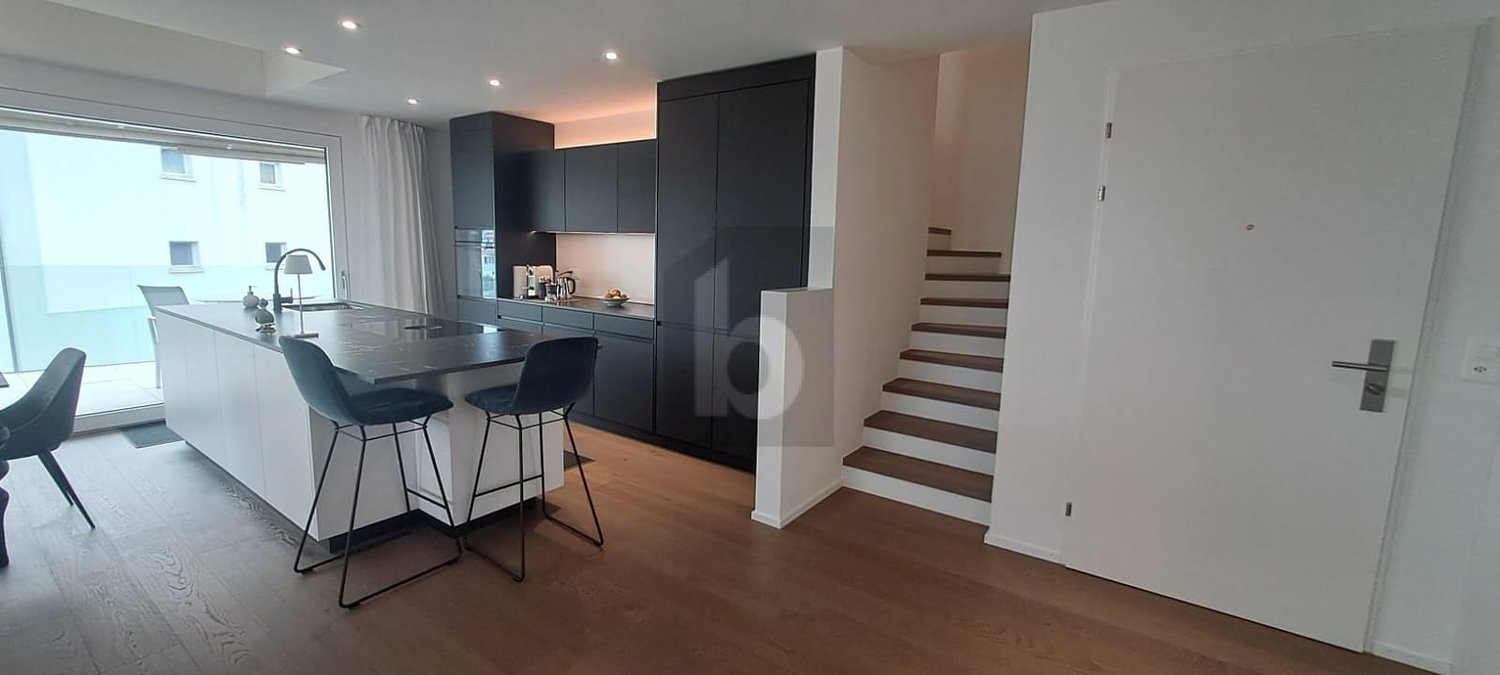
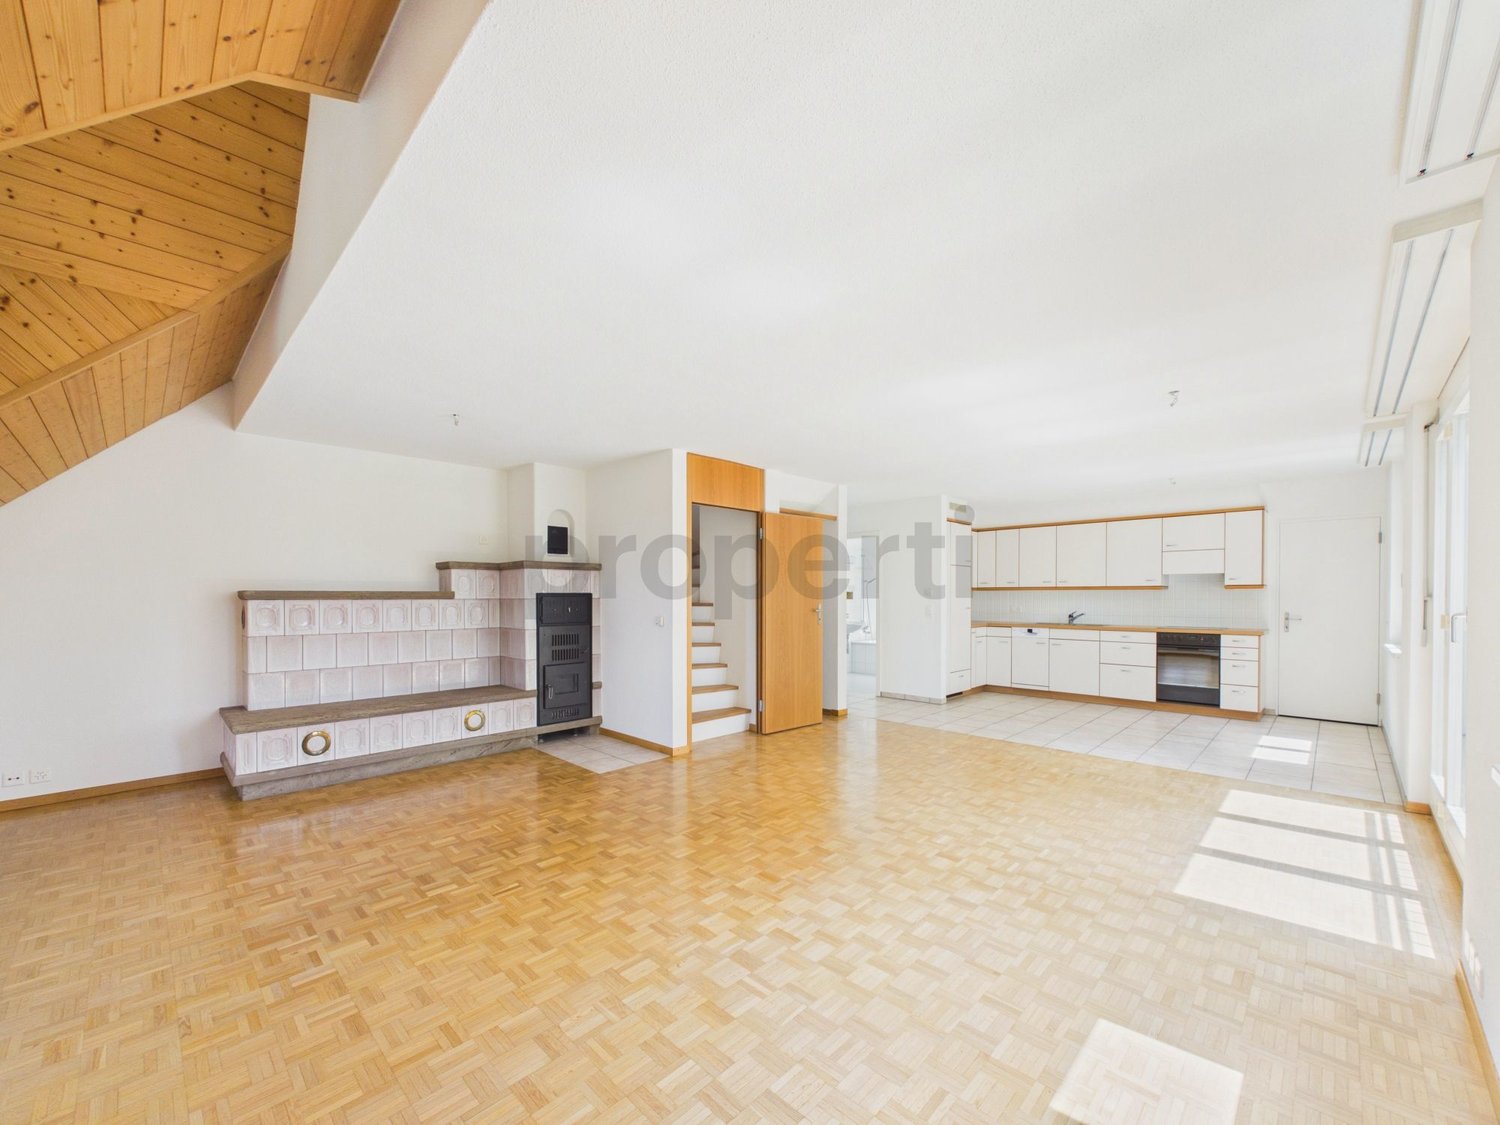
SPACIOUS, BRIGHT AND MODERN

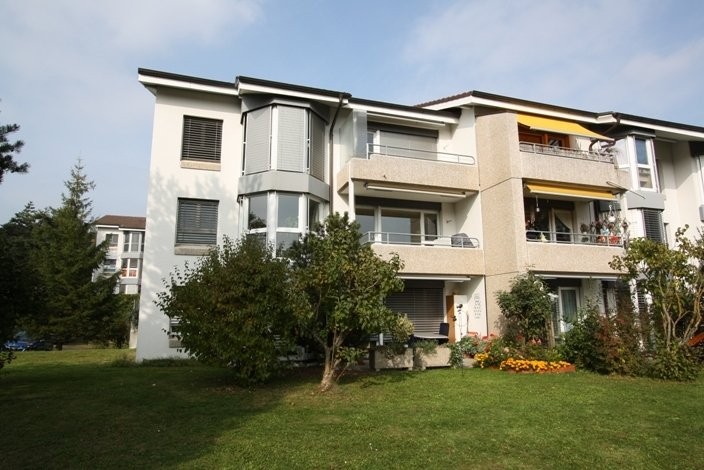
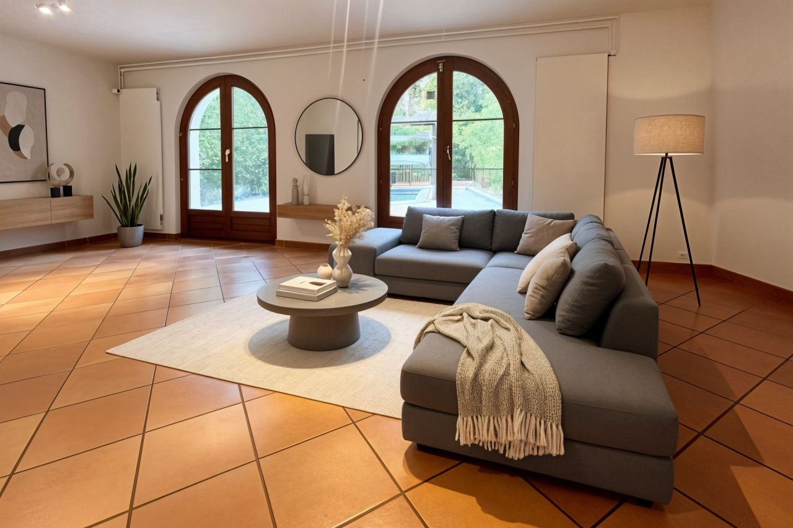
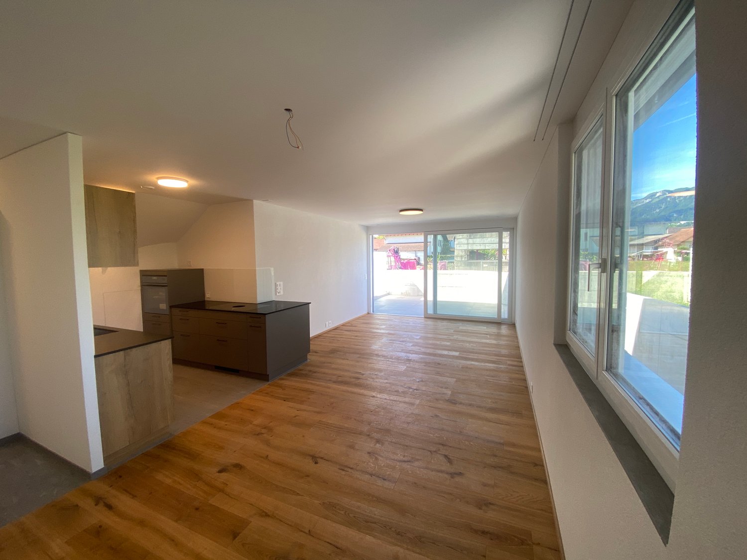
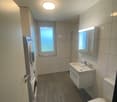
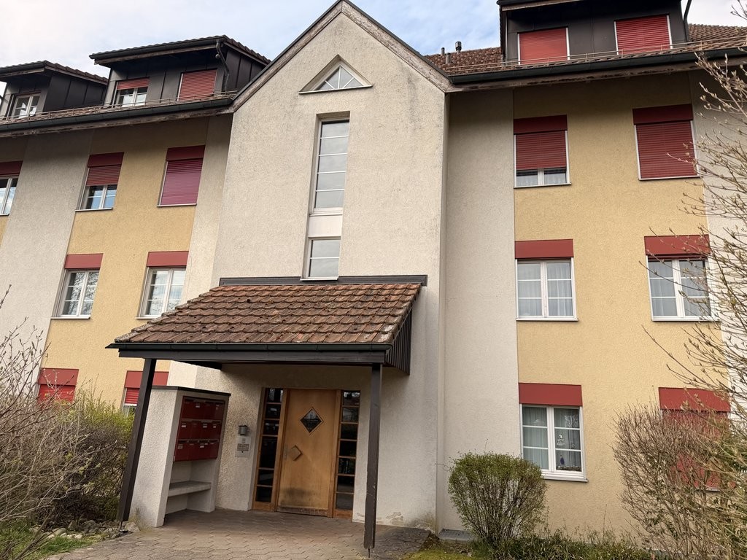
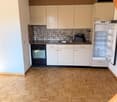
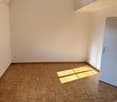
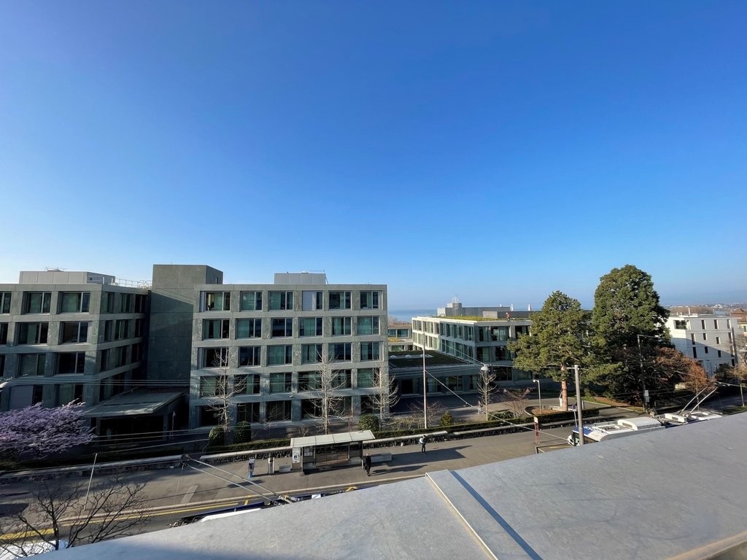
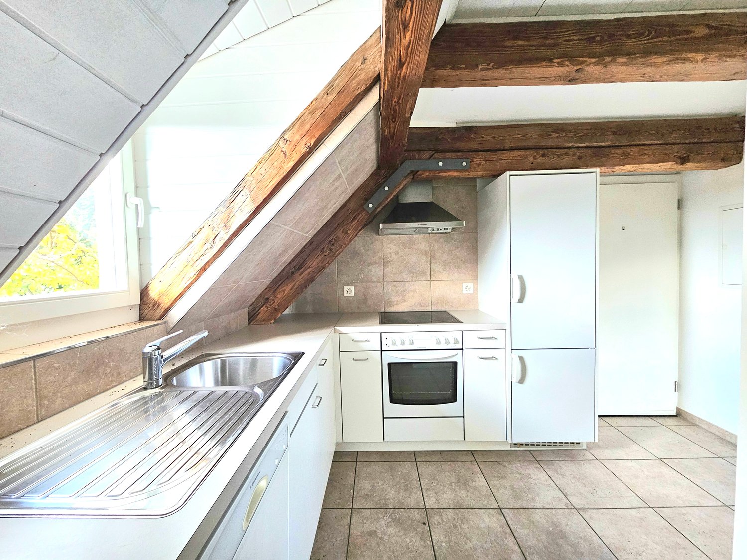
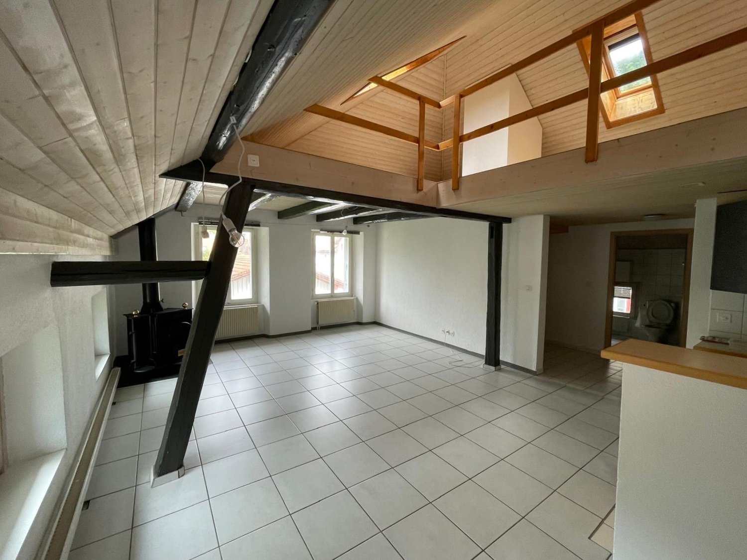
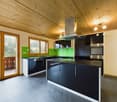
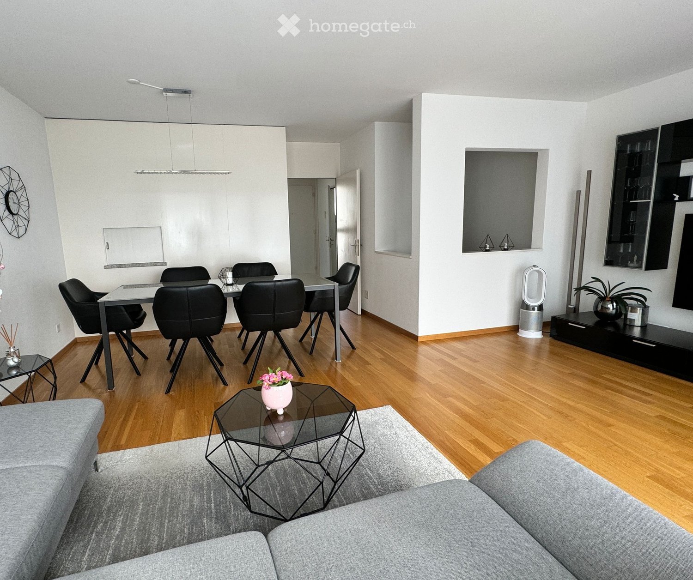
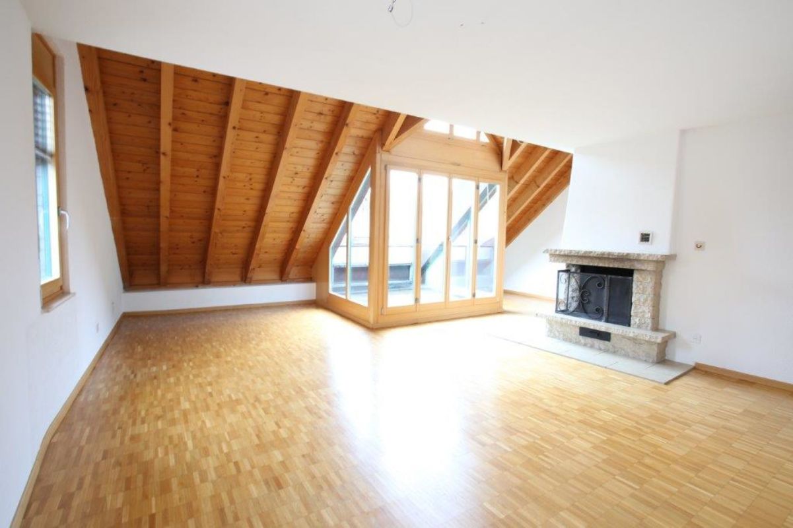
On the top floor, this 3.5-room duplex of 70 m² in Yverdon-les-Bains offers beautiful light and a cozy atmosphere. Ideal for a couple or a small family: open kitchen with a large mezzanine and two spacious bedrooms to create your nest or an office. In the city center, everything is within walking distance, without giving up calmness. A parking space is available to simplify everyday life. Close to all amenities.This BETTERHOMES offer is characterized by the following advantages: - duplex on the top floor- very bright- 2 spacious bedrooms- parking space available- location in the city center- close to all amenities- quiet environment- etc., etc., etc. ...Interested? Contact us for a free visit!Nothing that matches your expectations? You will find over 2,000 other objects on: www.betterhomes.ch - The Swiss specialist for real estate transactions.Do you have a property to market?Take advantage of our expertise: https://www.betterhomes.ch/en/benefitDo you want to know the value of your property?Discover its value today thanks to our free, non-binding, and immediate estimate!https://www.betterhomes.ch/en/knowledge/estimateMore detailsLocation: goodBuilding condition: requires no renovation Bathrooms: 2 ( 1 x shower / WC / sink, 1x WC / sink ) Heating system: GasPublic transport: station, 350 mSchool: collège de la place d'armes, 300 mShops: Migros, 350 m

  • Elevator
  • Wheelchair access

Find a new tenant for free

Create a free listing on Homegate to find the perfect next tenant for your apartment in no time at all.

List your property now
1 / 4
  • Balcony / Terrace
  • Pets allowed
  • View
  • +5
Price on request
3.5 rooms102m² living space
Bruderholzrain 44, 4102 Binningen

First rental - Exclusive 3.5 room maisonette apartment with a view of Binningen - W1

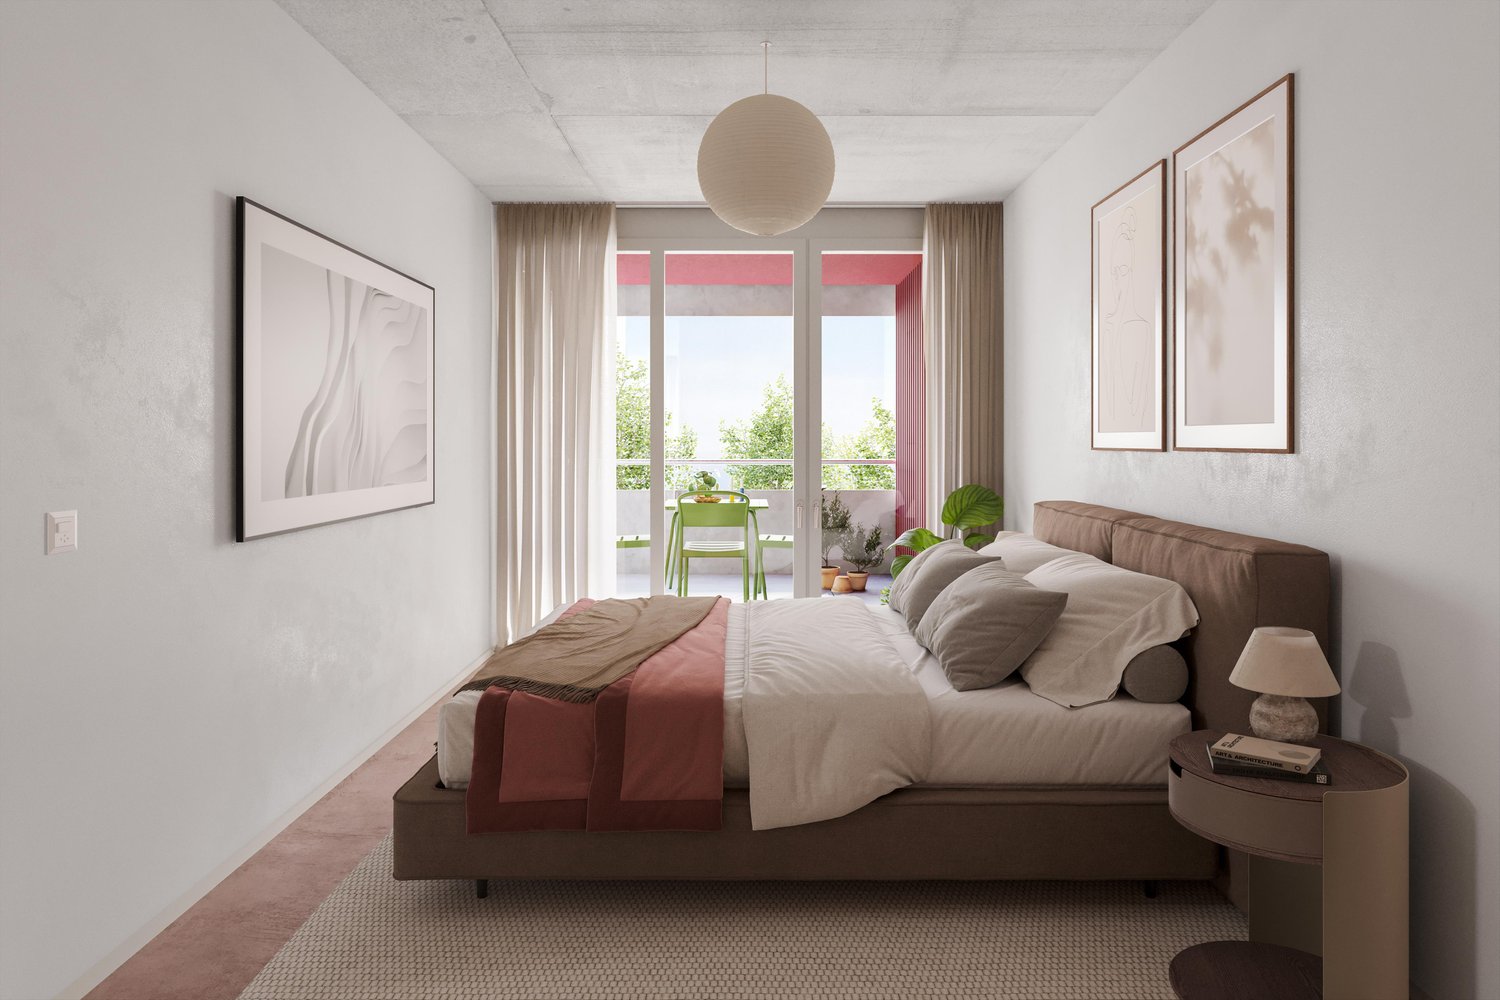
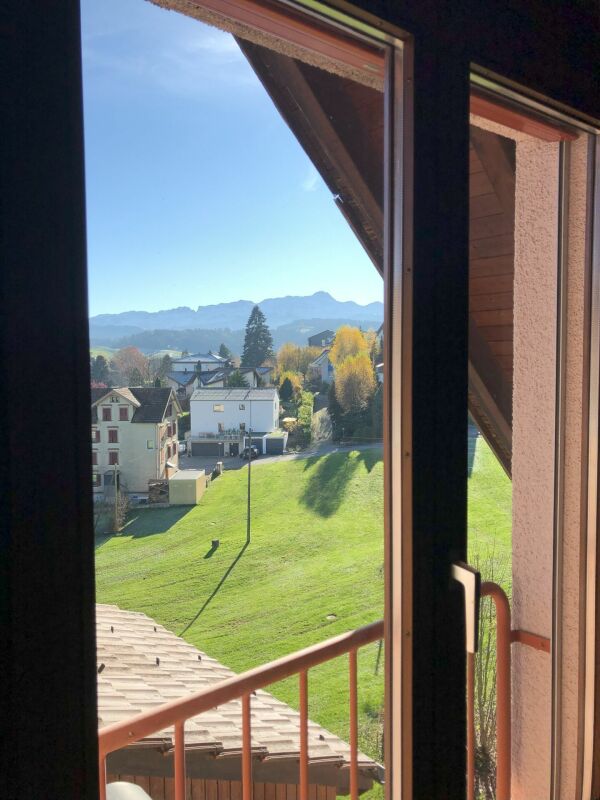
LIVING IN GREEN, ENJOYING URBAN PROXIMITY The modern terraced multi-family house in Binningen offers you a wide range of options to meet your personal requirements. The building is located on a slope in the southeast of Binningen, surrounded by idyllic landscapes and a magnificent view to the west. The city center of Basel can be reached in a short time by bike and public transportation. The multi-family house with five apartments, in an elevated construction standard, adapts to the topographical conditions of the plot. The building is terraced, with the attic floor (level +1) slightly set back. Access to the apartments is via elevator systems or individual apartment entrances with a covered forecourt, which can be reached via an external staircase running parallel to the entire northeastern facade. Along the street, there are a total of six parking spaces available, two of which are reserved for visitors. One apartment is realized per floor, with the exception of levels 0 and +1, which together form a maisonette apartment. In the lower area, the garden is accessible to all residents. The building is constructed in the Minergie standard (without certification), and the heat supply is provided by two air/heat pumps. Interior Architecture The interior architectural concept creates bright, open, and high-quality living spaces that offer the comfort and quality of owner-occupied apartments and at the same time give each unit its own spatial identity. A central element of all apartments is a spacious, open living area where living, eating, and cooking blend seamlessly together. Large glass surfaces provide plenty of daylight and create a strong connection between indoors and outdoors. All apartments have two bathrooms, one with a bathtub and the other with a shower. A private washing machine and dryer are available in each apartment. Materialization Concept for Interiors Two different materialization concepts have been developed for the interiors, which give each apartment its own atmosphere. Both concepts meet the high quality standards of the project but interpret them in different ways: once warm and natural, once urban and industrially influenced. Concept "Natural" The three upper apartments follow a natural and timeless design concept. The goal is a bright, quiet, and warm living atmosphere that does justice to the spacious, light-filled rooms. An oak parquet floor gives the rooms warmth and naturalness; the walls are kept white and support the bright room effect. Windows with wood on the inside take up the materiality of the parquet and create a harmonious overall picture. The doors are also designed in white and blend quietly into the design. All walls in the living areas are treated with a clay plaster that guarantees a comfortable room atmosphere due to its moisture-regulating properties. Technical elements such as spotlights, light switches, and sockets are also kept white and recede into the background in terms of design. Concept "Industrial" The two lower apartments follow an urban, industrially influenced materialization concept. Here, a clear, reduced materiality is in the foreground. A visible concrete floor gives the rooms a modern, architectural appearance. This materiality is supplemented by clay stone walls, which are used as a design element. They bring warmth into the room and at the same time create a very pleasant room climate. Visible concrete walls and black accents on doors, light switches, and sockets underline the industrial character of the apartments. The kitchens are designed in a reduced style and blend harmoniously into the overall picture. Features of Apartment 1: - Concept "Natural" - . Maisonette apartment . 101.90 sqm net living area . 3.5 rooms . Seating area 6.00 sqm . Basement 7.40 sqm . Terrace on the ground floor 34.90 sqm . Terrace on the attic floor 39.10 sqm . Washing machine and dryer are available in the apartment There are a total of 4 parking spaces available for 5 apartments, which can be rented separately.

  • Balcony / Terrace
  • Pets allowed
  • View
  • +5
Travel time
-
1 / 9
CHF 3,000.–
4.5 rooms130m² living space
Fahrhofstrasse 11, 8525 Niederneunforn

First occupancy 4.5-room maisonette apartment

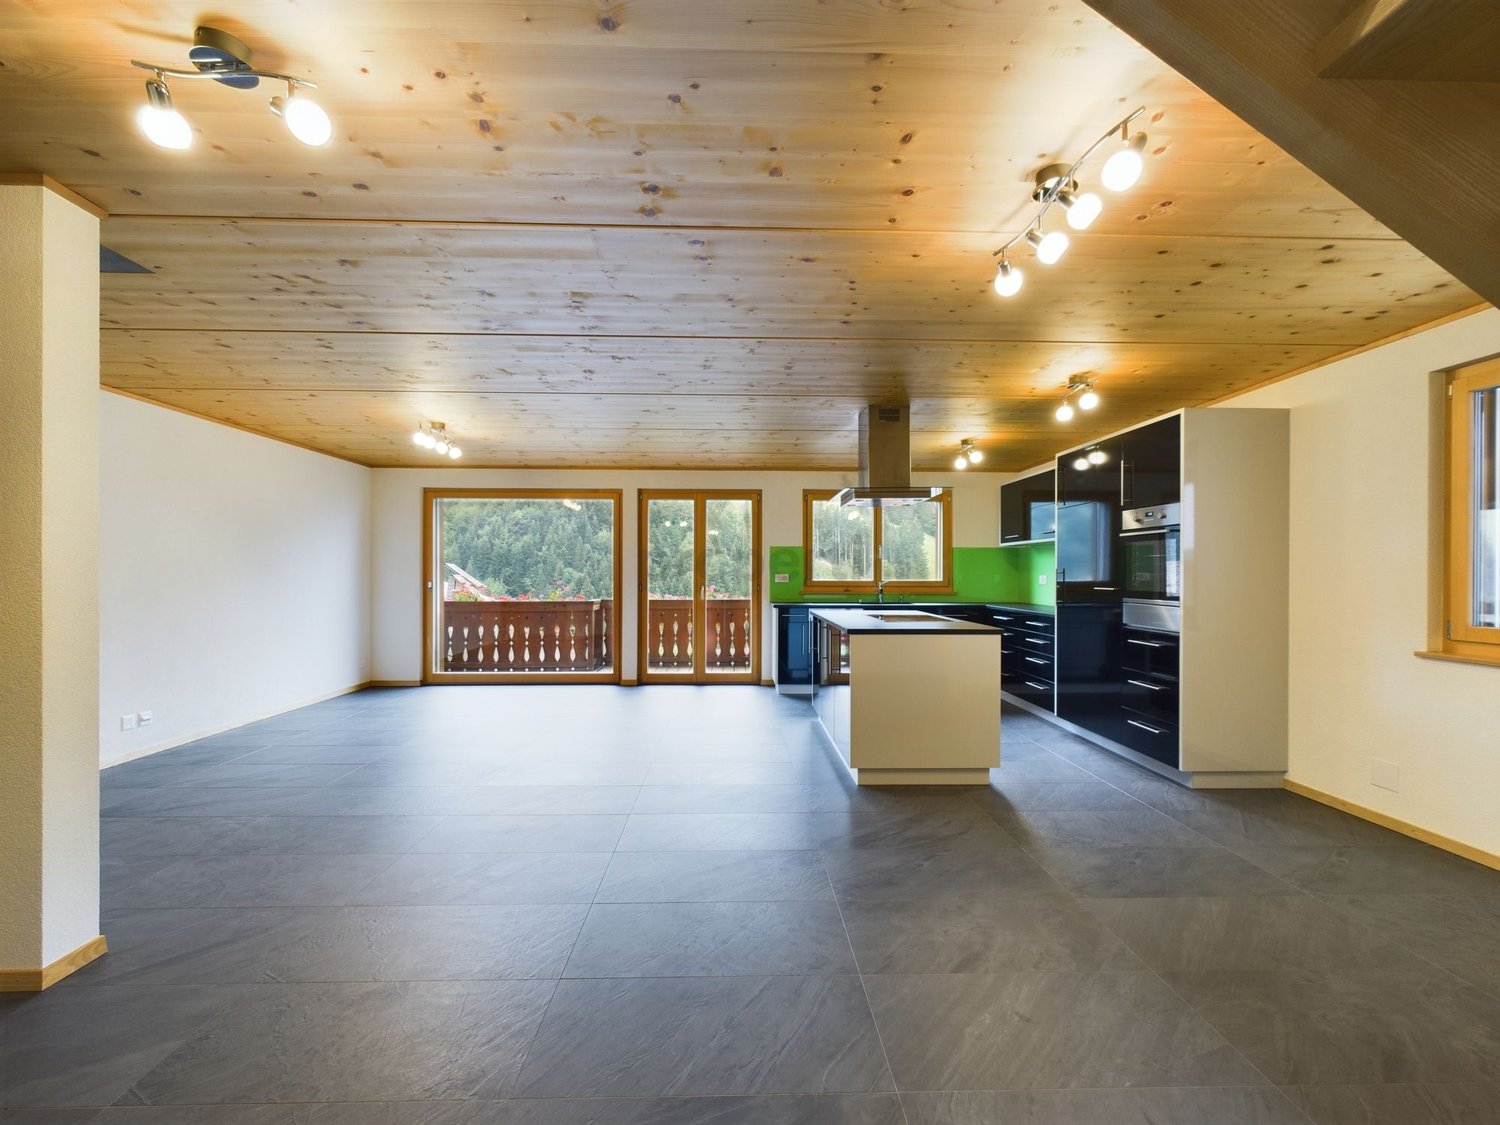
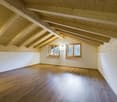
In an idyllic location in the small hamlet of Fahrhof, an extraordinary home is being created in a former agricultural building. The fully newly built maisonette apartment combines the original character of the building with a clear, modern architecture and a high-quality material concept. Carefully selected details create an individual style. HIGHLIGHTS • First occupancy after complete renovation • Approximately 112 m² of living space on two floors • Beautiful details; historic oven, bench, built-in wardrobes • Natural materials such as loam plaster, solid wood, and natural stone • Modern kitchen with high-quality surfaces and gneiss cladding • Spacious loggia with approximately 28.5 m² • Unique interior terrace with approximately 18.4 m² • Quiet and idyllic residential location in rural Fahrhof The approximately 112 m² large apartment is spread over the upper and attic floors. On the upper floor, a spacious entrance area welcomes you, flowing into the modern kitchen and the open dining and living area. The loggia, which runs across the entire width of the apartment, with approximately 28.5 m², expands the living space outdoors and offers a protected place to linger. A spacious room and a generous bathroom with storage room complete this floor.On the attic floor, there are two more rooms, a second bathroom, and a special interior terrace with approximately 18.4 m². It creates a private retreat and underlines the extraordinary character of this apartment.The renovation concept developed by an architectural office convinces with the finest natural materials: Natural loam plaster, solid wood floors, fir and pine wood, wooden windows, and cladding made of San Bernardino gneiss give the rooms a warm and elegant atmosphere at the same time.Since the property is still under construction, minor deviations from the existing floor plans and material plans are possible! • Flooring on the upper floor (living, kitchen, and rooms, as well as entrance): polished and sealed concrete (no wooden planks are installed here) • Flooring on the attic floor, rooms, and staircase: white fir - oiled planks • Flooring in wet cells: ceramic tiles, barefoot-friendly, unglazed • Cladding in San Bernardino gneiss on kitchen worktops and furniture, lavabo in wet cells LOCATIONThe small hamlet of Fahrhof is nestled in the gentle landscape of the lower Thurtal, not far from Niederneunforn and Ossingen. The surroundings are characterized by agriculture, historic buildings, and plenty of nature. Here, you can enjoy peace, privacy, and real country life.RENTAL CONDITIONSNet rent: CHF 2700 per monthAdditional costs: CHF 300 per monthDouble garage: CHF 200 per monthAvailable: After completion, around early November 2026 or by agreementNet living area: 112 m²Gross living area: 130 m²Would you like to get to know this special home? We would be happy to provide you with further documents, and we look forward to your contact!

Travel time
-
1 / 9
CHF 2,440.–
2.5 rooms94m² living space
Lohnhofgässlein 10, 4051 Basel

Above the roofs of the old town

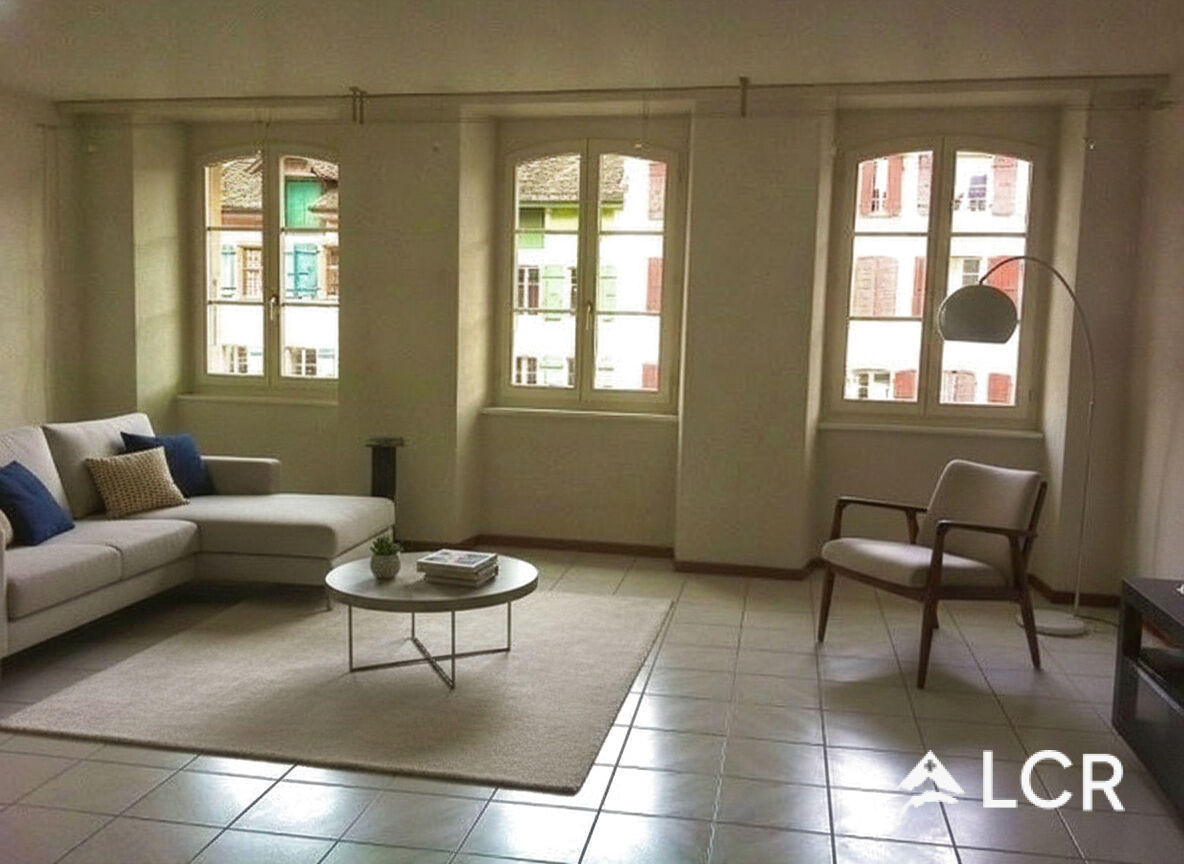
The Lohnhofgässlein 10 is located in a central location in the historic Grossbasel old town, just a few steps away from Barfüsserplatz and the most important shopping facilities. The charming environment around Lohnhof and Leonhardskirchplatz combines centuries-old history with urban life and short distances to culture, gastronomy, and public transport. Those who live here enjoy the special flair of winding old town streets without having to forego the amenities of the city center. Cafés, restaurants, museums, and the Basel city center are practically at your doorstep.This charming 2.5-room maisonette apartment on the top floor convinces with a well-thought-out room layout and a great terrace of around 30 m². The living and sleeping rooms are equipped with parquet flooring, while the two bathrooms and the kitchen have a low-maintenance Novilon coating. On the 2nd upper floor, there is the bright living room, the kitchen, and a bathroom with a bathtub, toilet, and sink. From here, you can directly access the sunny terrace. Via an internal staircase, you reach the attic with the cozy bedroom and a second bathroom. The apartment combines the special charm of the attic with a pleasant living environment.The highlights in brief: • modern kitchen • central location • historic old building • 30m2 terrace • public transport just a few meters away from the apartment • restaurants, bars, shopping opportunities • old town at your doorstep • 2 bathrooms For information: There is no elevator and no basement compartment availableHas the property sparked your interest? Then schedule a viewing appointment today under 061 205 90 20 - We look forward to your contact!

Travel time
-
1 / 10
CHF 1,988.–
4 rooms81m² living space
Hauptgasse 20, 3280 Murten

Im Herzen von Murten - Nachmieter gesucht!

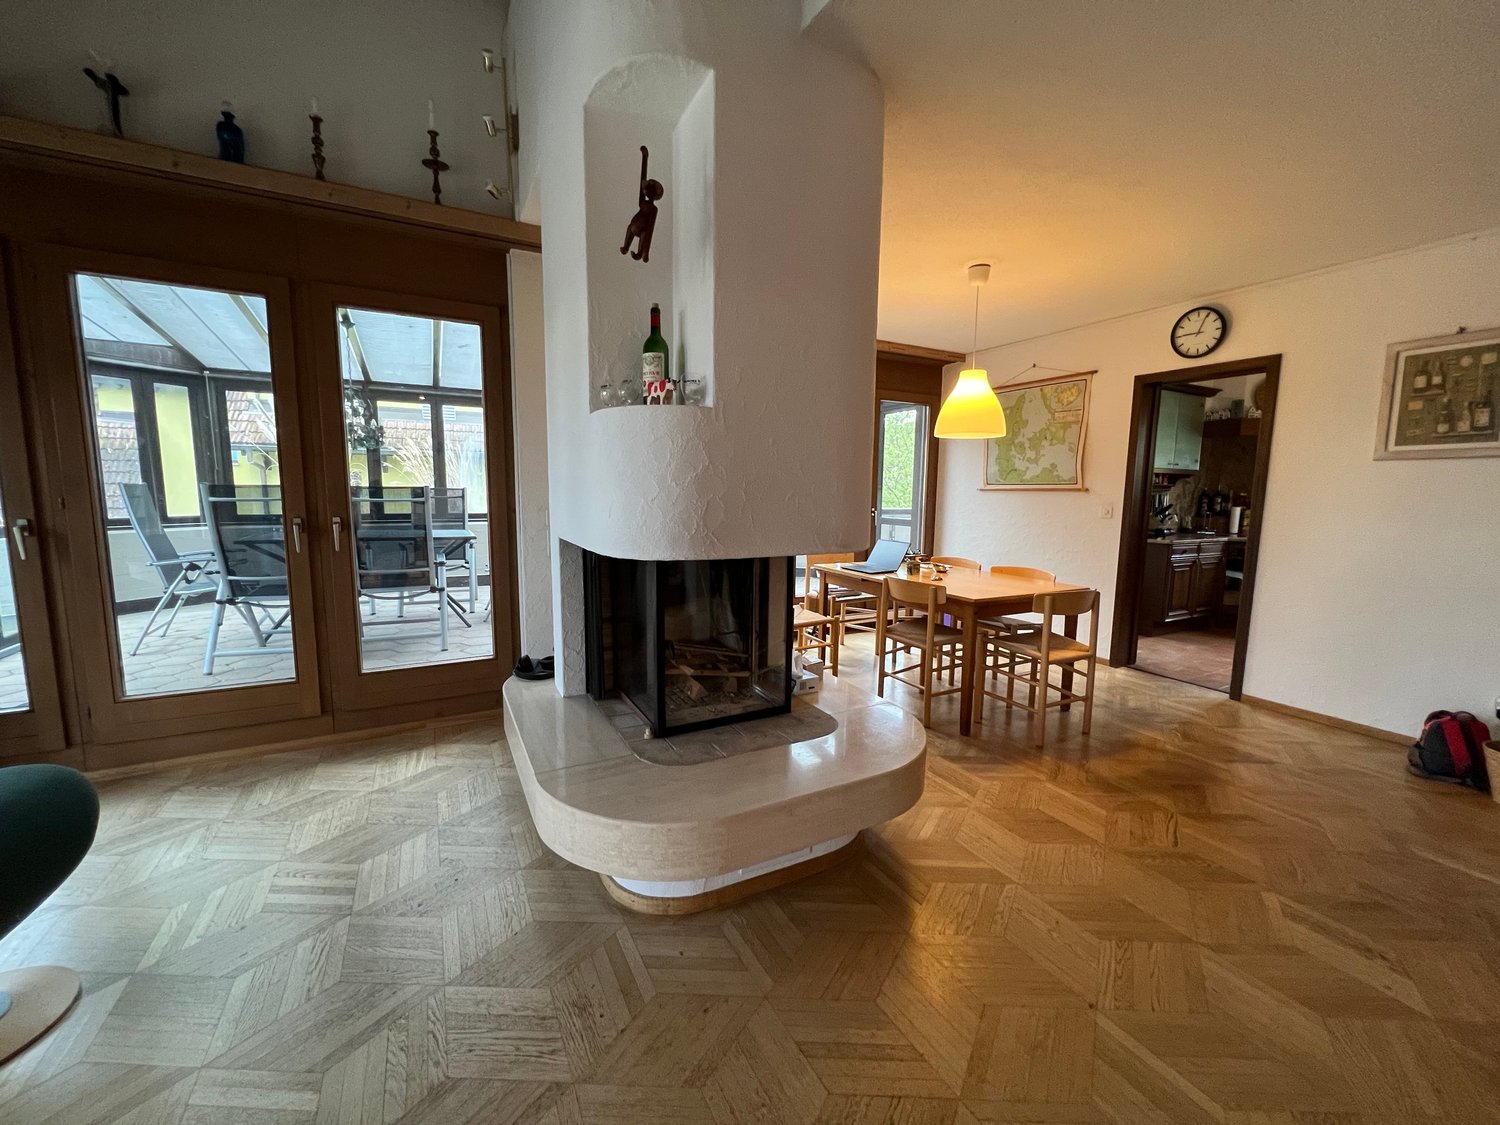
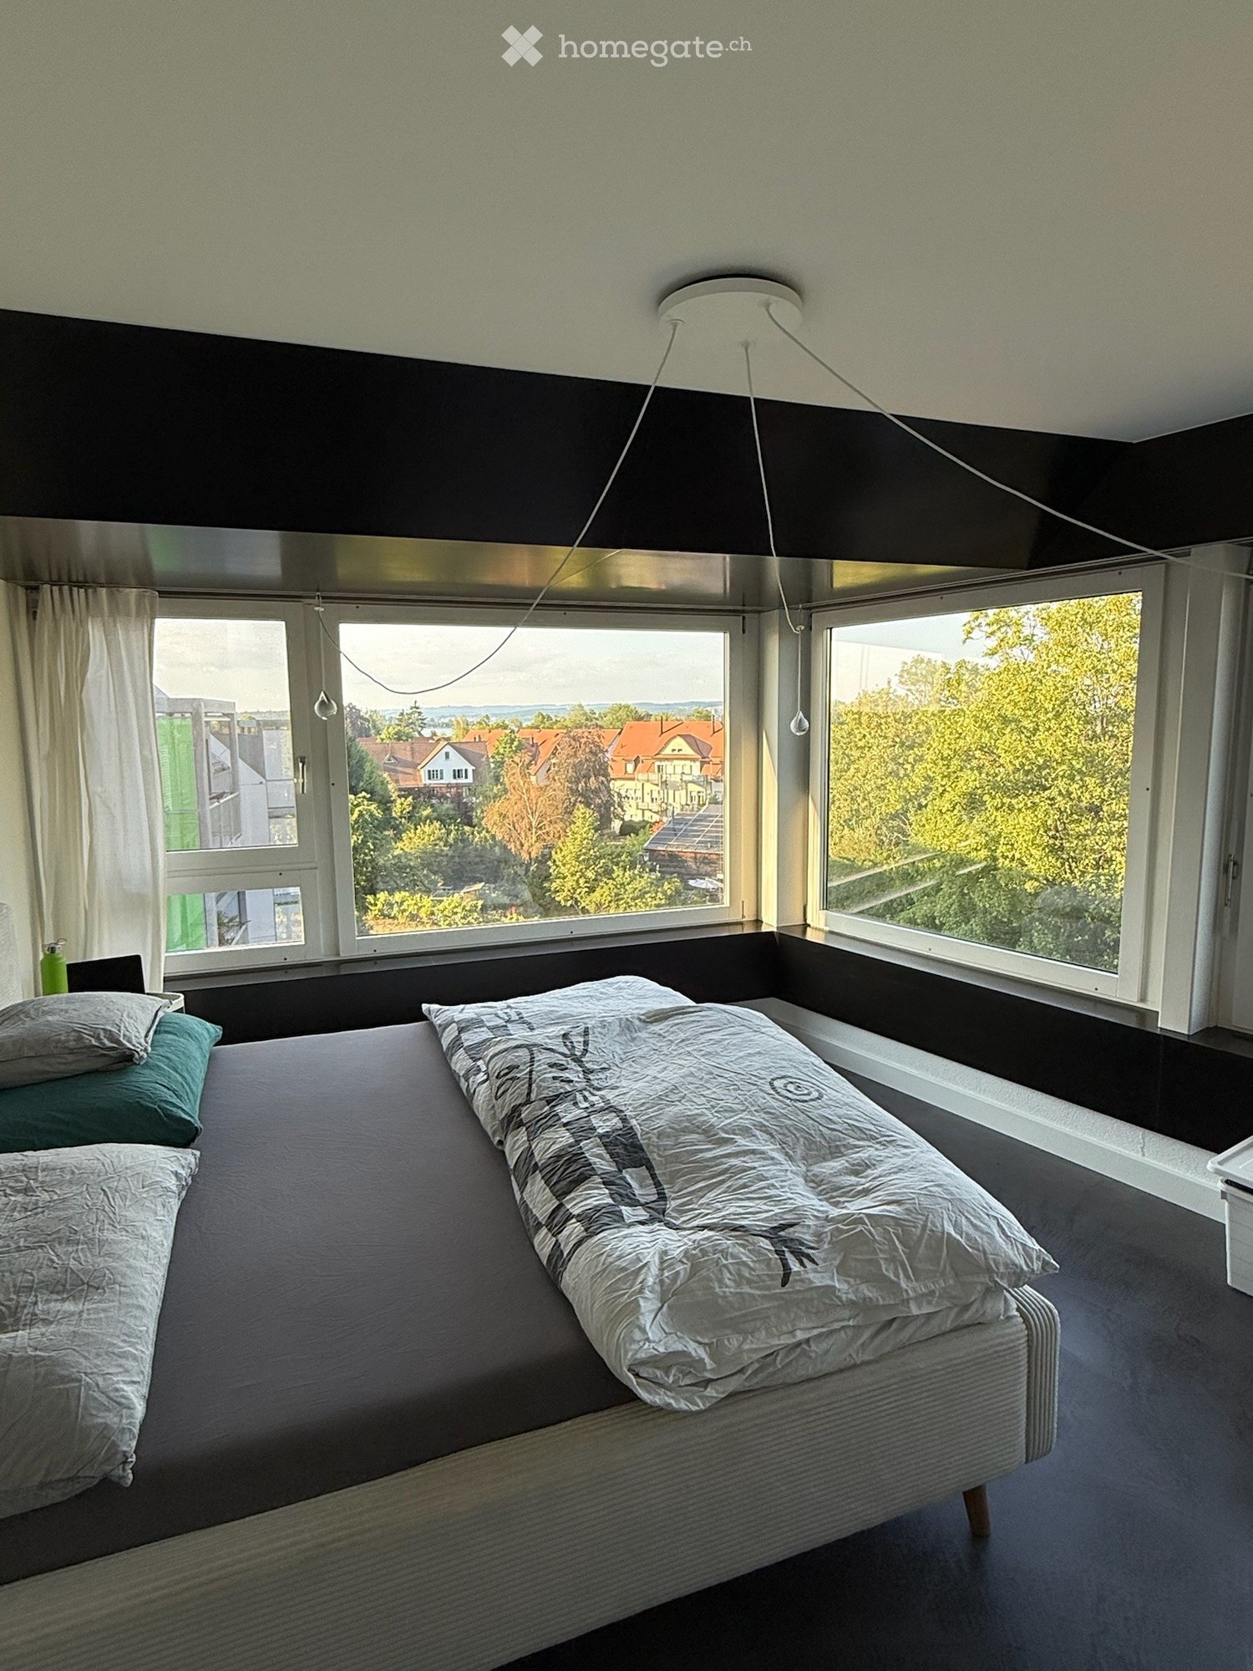
Im Herzen von Murten vermieten wir per 01.12.2026 oder nach Vereinbarung diese wunderschöne Altbauwohnung.Die charmante 4-Zimmer Duplexwohnung begeistert mit Stil. Eine optimale Raumaufteilung sowie der einmalige Charme verleiht der Wohnung Exklusivität und repräsentativen Charakter. Die Wohnung liegt mitten im Stedtli von Murten im 1. und 2. Obergeschoss eines Eckbaugebäudes. Der moderne Innenausbau sorgt für hohen Wohnkomfort. Zum Raumprogramm gehören auf der ersten Etage, eine grosszügige blaugraue Wohnküche mit Geschirrspülmaschine, Glaskeramikkochfeld, ein modernes Badezimmer mit Badewanne, Waschmaschine und Tumbler sowie ein Büro mit Ziegelboden. Die schöne Holztreppe führt Sie eine Etage höher in das heimelige Wohnzimmer mit Cheminée - welches an kälteren Tagen für wohlig warme Stunden zu Hause sorgt, sowie die beiden hellen Zimmer in guten Proportionen. Die Einbauschränke in den Schlafzimmern sorgen für zusätzlichen Stauraum.Das Wohnen in der Altstadt von Murten bietet viele Vorteile. Einkaufsmöglichkeiten, Restaurants, öffentlicher Verkehr, die Schulen und der See - alles ist in unmittelbarer Nähe und problemlos zu Fuss erreichbar.Gerne vereinbaren wir mit Ihnen einen Termin für die Besichtigung dieses Bijou's. Au coeur de Morat, nous proposons à la location, à compter du 1er décembre 2026 ou à convenir, ce magnifique appartement situé dans un immeuble ancien.Ce charmant appartement en duplex de 4 pièces séduit par son style. Une disposition optimale des pièces ainsi qu'un charme unique confèrent à l'appartement un caractère exclusif et prestigieux. L'appartement est situé au coeur de la vieille ville de Morat, aux 1er et 2e étages d'un immeuble d'angle. L'aménagement intérieur moderne garantit un grand confort de vie. Au premier étage, l'agencement comprend une spacieuse cuisine-séjour bleu-gris équipée d'un lave-vaisselle et d'une plaque vitrocéramique, une salle de bains moderne avec baignoire, lave-linge et sèche-linge, ainsi qu'un bureau au sol en briques. Le bel escalier en bois vous mène à l'étage supérieur, où se trouvent le salon chaleureux avec cheminée - qui vous garantit des moments agréables et bien au chaud à la maison lors des journées plus fraîches - ainsi que les deux chambres lumineuses aux proportions harmonieuses. Les placards intégrés dans les chambres offrent un espace de rangement supplémentaire.Vivre dans la vieille ville de Morat offre de nombreux avantages. Commerces, restaurants, transports en commun, écoles et lac : tout se trouve à proximité immédiate et est facilement accessible à pied.Nous serions ravis de convenir avec vous d'un rendez-vous pour visiter ce petit bijou.
Travel time
-
1 / 6
  • Balcony / Terrace
  • Parking space
CHF 2,400.–
5.5 rooms163m² living space
4563 Gerlafingen

SPACIOUS LIVING ON TWO FLOORS WITH GARDEN

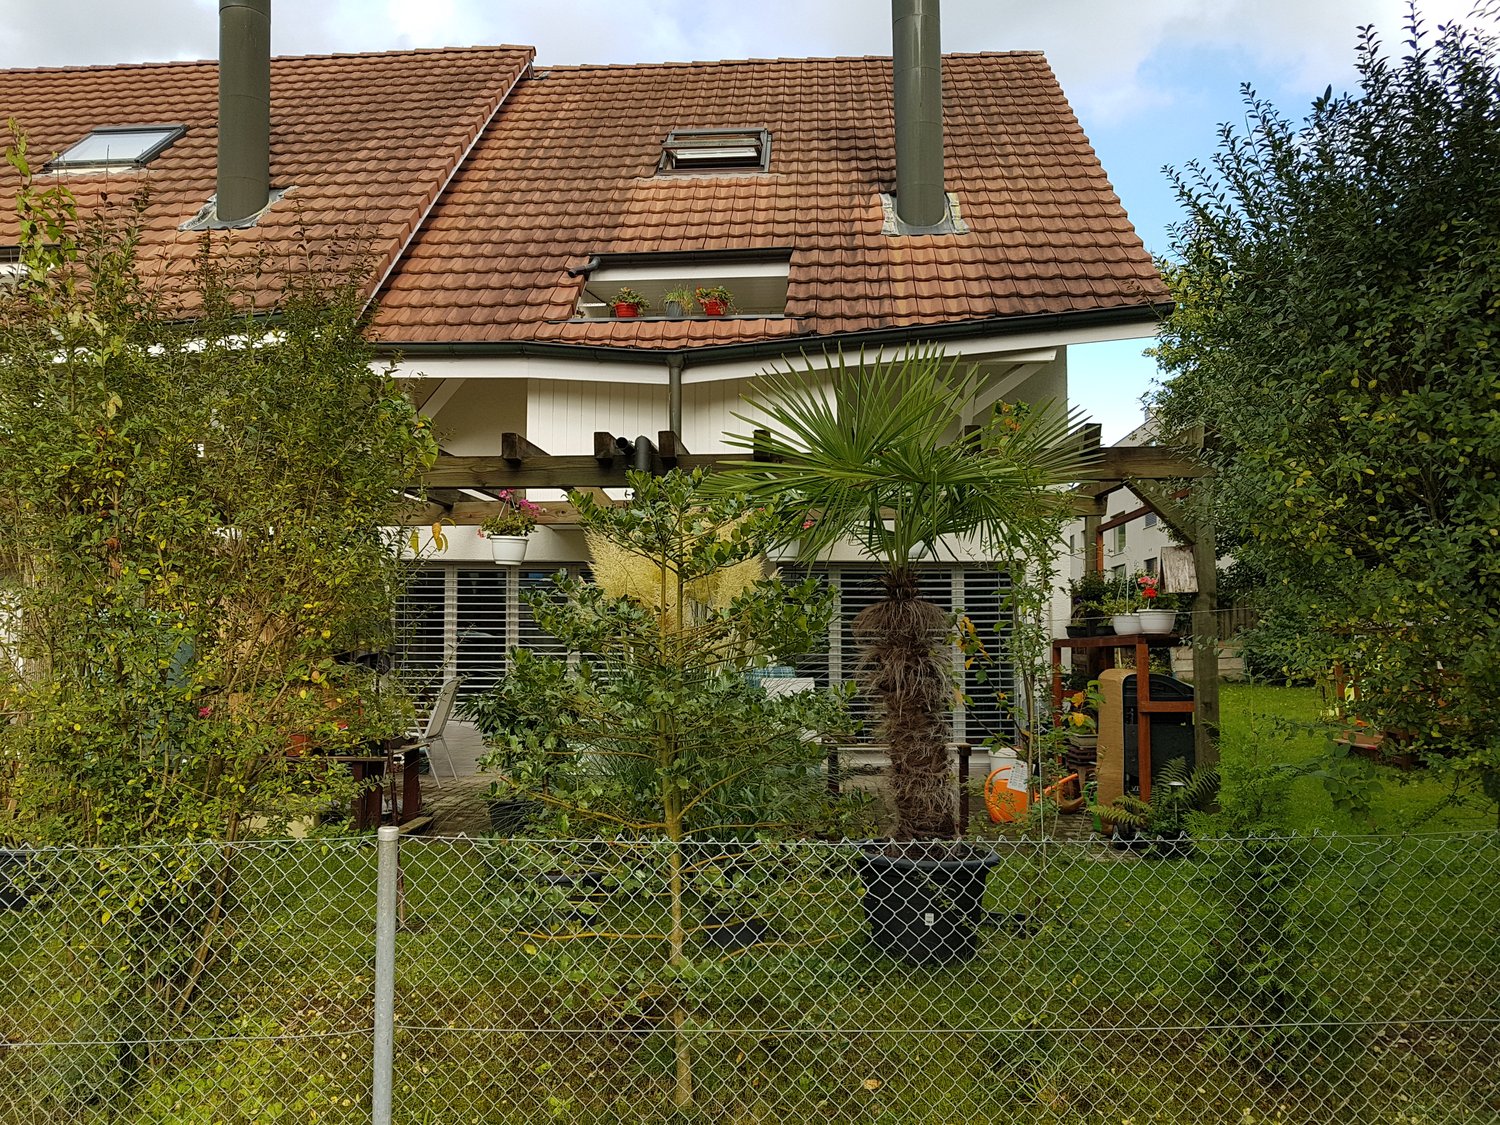
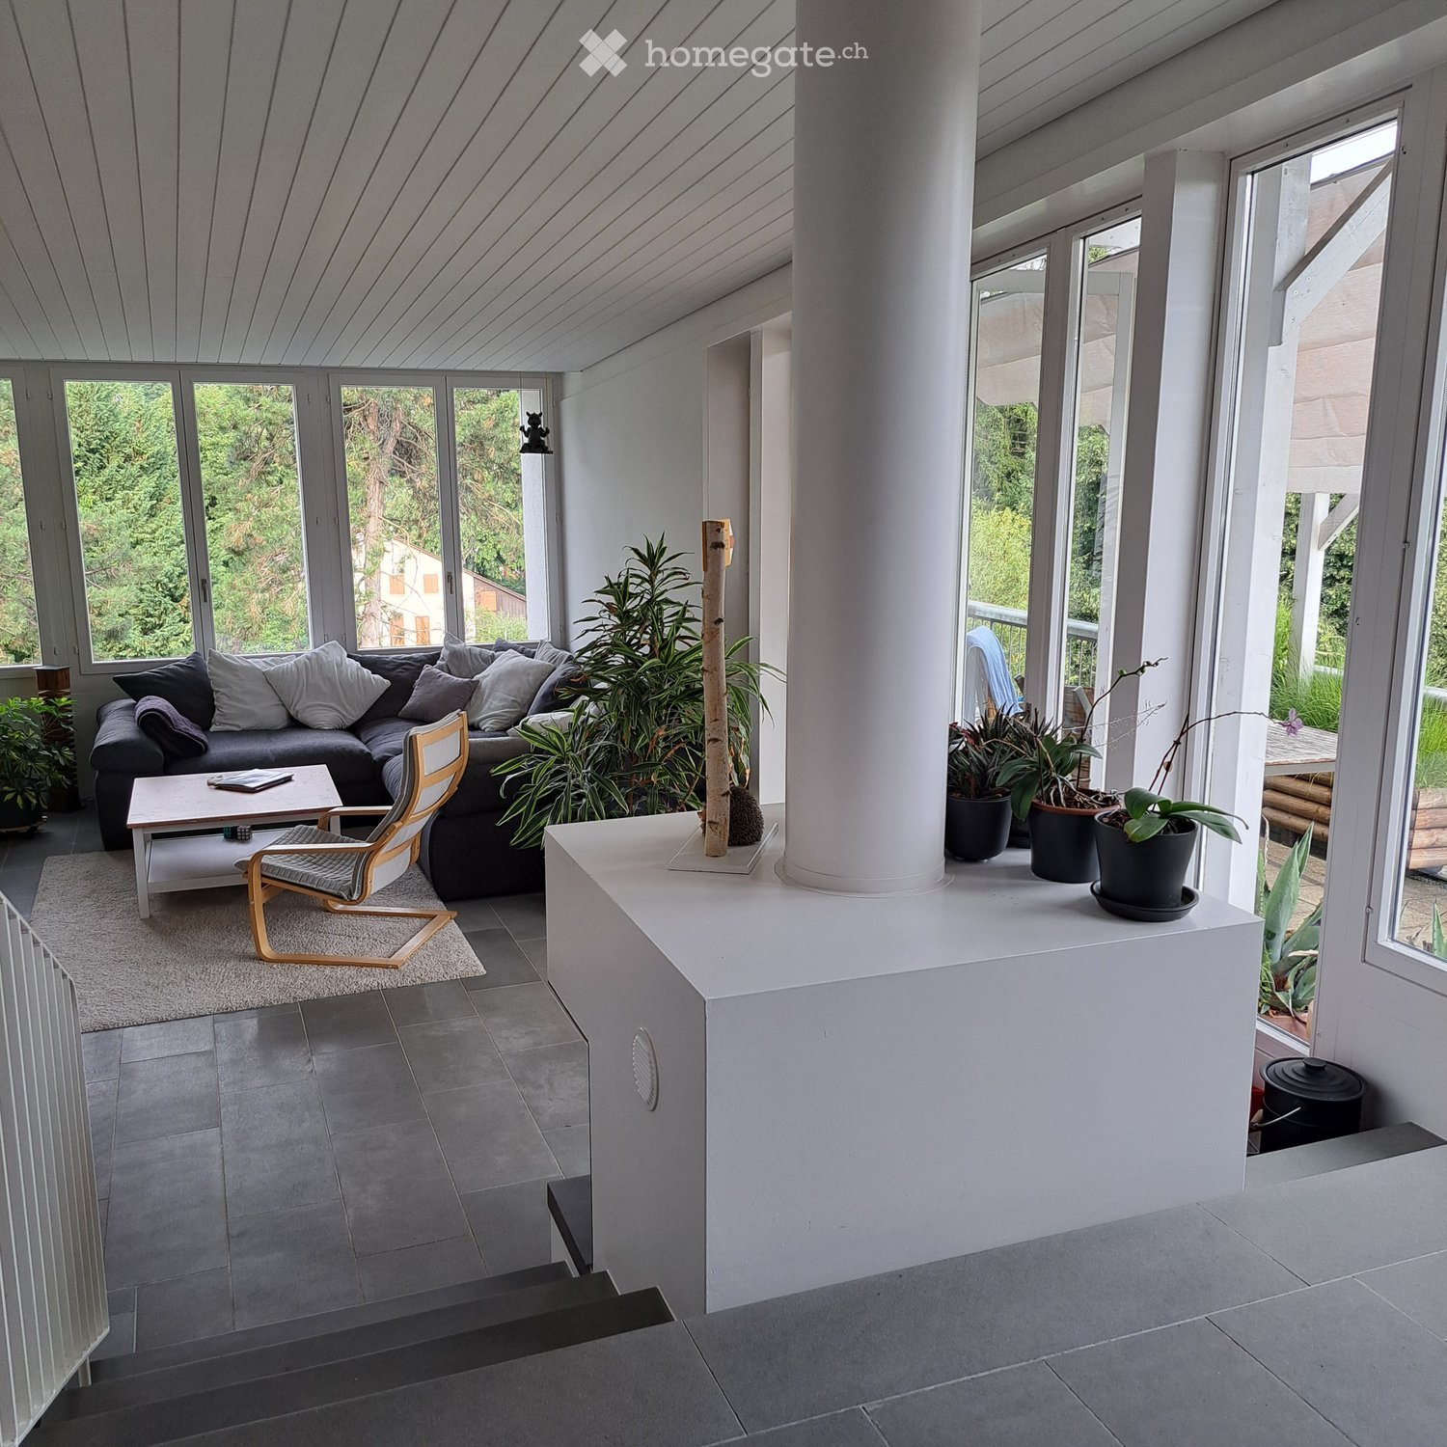
This 5.5-room maisonette in Gerlafingen offers a lot of space to live and arrive on 163 m². Spacious living areas on two floors, a spacious kitchen with plenty of storage space, and an additional, separate toilet make everyday life comfortable. Tile stove and chimney provide warmth and atmosphere. Outside, the large, open balcony and the extensive garden with chimney invite you to relaxed hours with family and friends. Forecourt with parking spaces, carport, and separate basement included. Ideal for families and couples with space requirements.This BETTERHOMES offer is characterized by the following advantages:- spacious living areas on two floors- large, open balcony- tile stove and chimney for well-being- spacious kitchen with plenty of storage space- extensive garden with chimney- spacious forecourt with parking spaces and carport- additional, separate toilet- separate basement for additional storage space- and, and, and ...Interested? Contact us for a non-binding viewing!Not found anything suitable? Over 2,000 more offers at: www.betterhomes.ch - the real estate fair mediatorDo you want to market a property yourself?Benefit from our know-how: https://www.betterhomes.ch/de/profitierenDo you want to have a property valued?Find out its value now through our free valuation, immediately and non-binding!https://www.betterhomes.ch/de/knowledge/estimationMore detailsLocation: well-located in short walking distance to the train station and shopsBathrooms / wet cells: 1 (1x WC, double sink, bathtub, shower)Heating system: oil heatingPublic transport: train station, 350 m / bus stop, 500 mSchools: kindergarten, 800 m / primary school, 800 mShops: ALDI, 400 m / bakery, 550 m
  • Balcony / Terrace
  • Parking space
1 / 6
CHF 3,950.–
5.5 rooms150m² living space
6331 Hünenberg

HELL, IN CENTRAL LOCATION

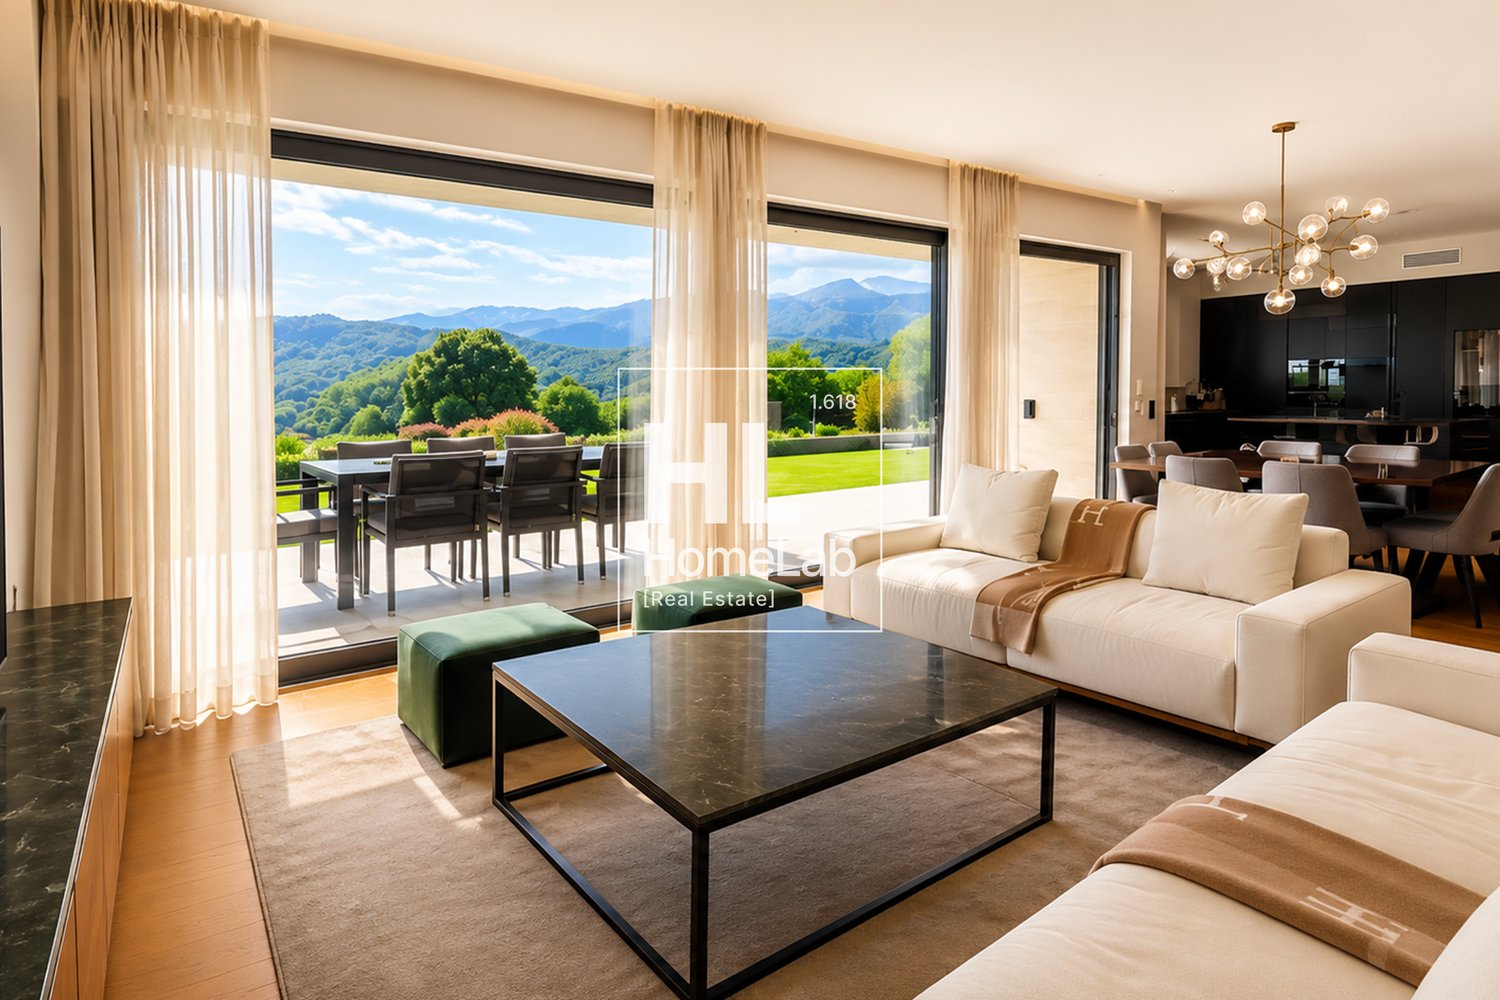
This freshly renovated 5.5-room maisonette in Hünenberg combines spacious living with a central and yet quiet location. On 150 m² of living space, you can expect bright rooms, new parquet flooring, and a well-thought-out floor plan over two floors. Two balconies - including a sunny southwest balcony - invite you to linger, while the cozy chimney provides a comfortable atmosphere on cooler days. The apartment is located in a well-maintained two-family house and is ideal for couples, families, or anyone who values plenty of space and living quality.This BETTERHOMES offer is characterized by the following advantages:- freshly renovated (May 2026)- spacious maisonette with 150 m² of living space- bright rooms- new parquet flooring- two balconies, including a southwest balcony with evening sun- cozy chimney- quiet location in a two-family house- central living location with short distances- ideal for couples and families- and, and, and ...Interested? Contact us for a non-binding viewing!Didn't find anything suitable? Over 2,000 more offers at: www.betterhomes.ch - the real estate fair mediatorWant to market your own property?Take advantage of our know-how: https://www.betterhomes.ch/de/profitierenDo you want to have a property valued?Find out its value now through our free valuation, immediately and without obligation!https://www.betterhomes.ch/de/knowledge/estimationMore detailsLocation: very goodCondition: renovatedBathrooms / wet cells: 1 (1 x bathtub, 1 x toilet, 2 x sink)Public transport: bus, 200 mSchools: kindergarten and primary school, 450 m / secondary school, 700 mShops: Coop, 120 m / Migros, 120 m / Post, 200 m / ZKB, 200 m / Raiffeisen, 250 m

Suggested properties for you based on search results