730 results - Maisonette / Duplex for rent

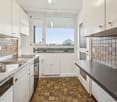
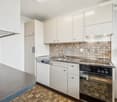
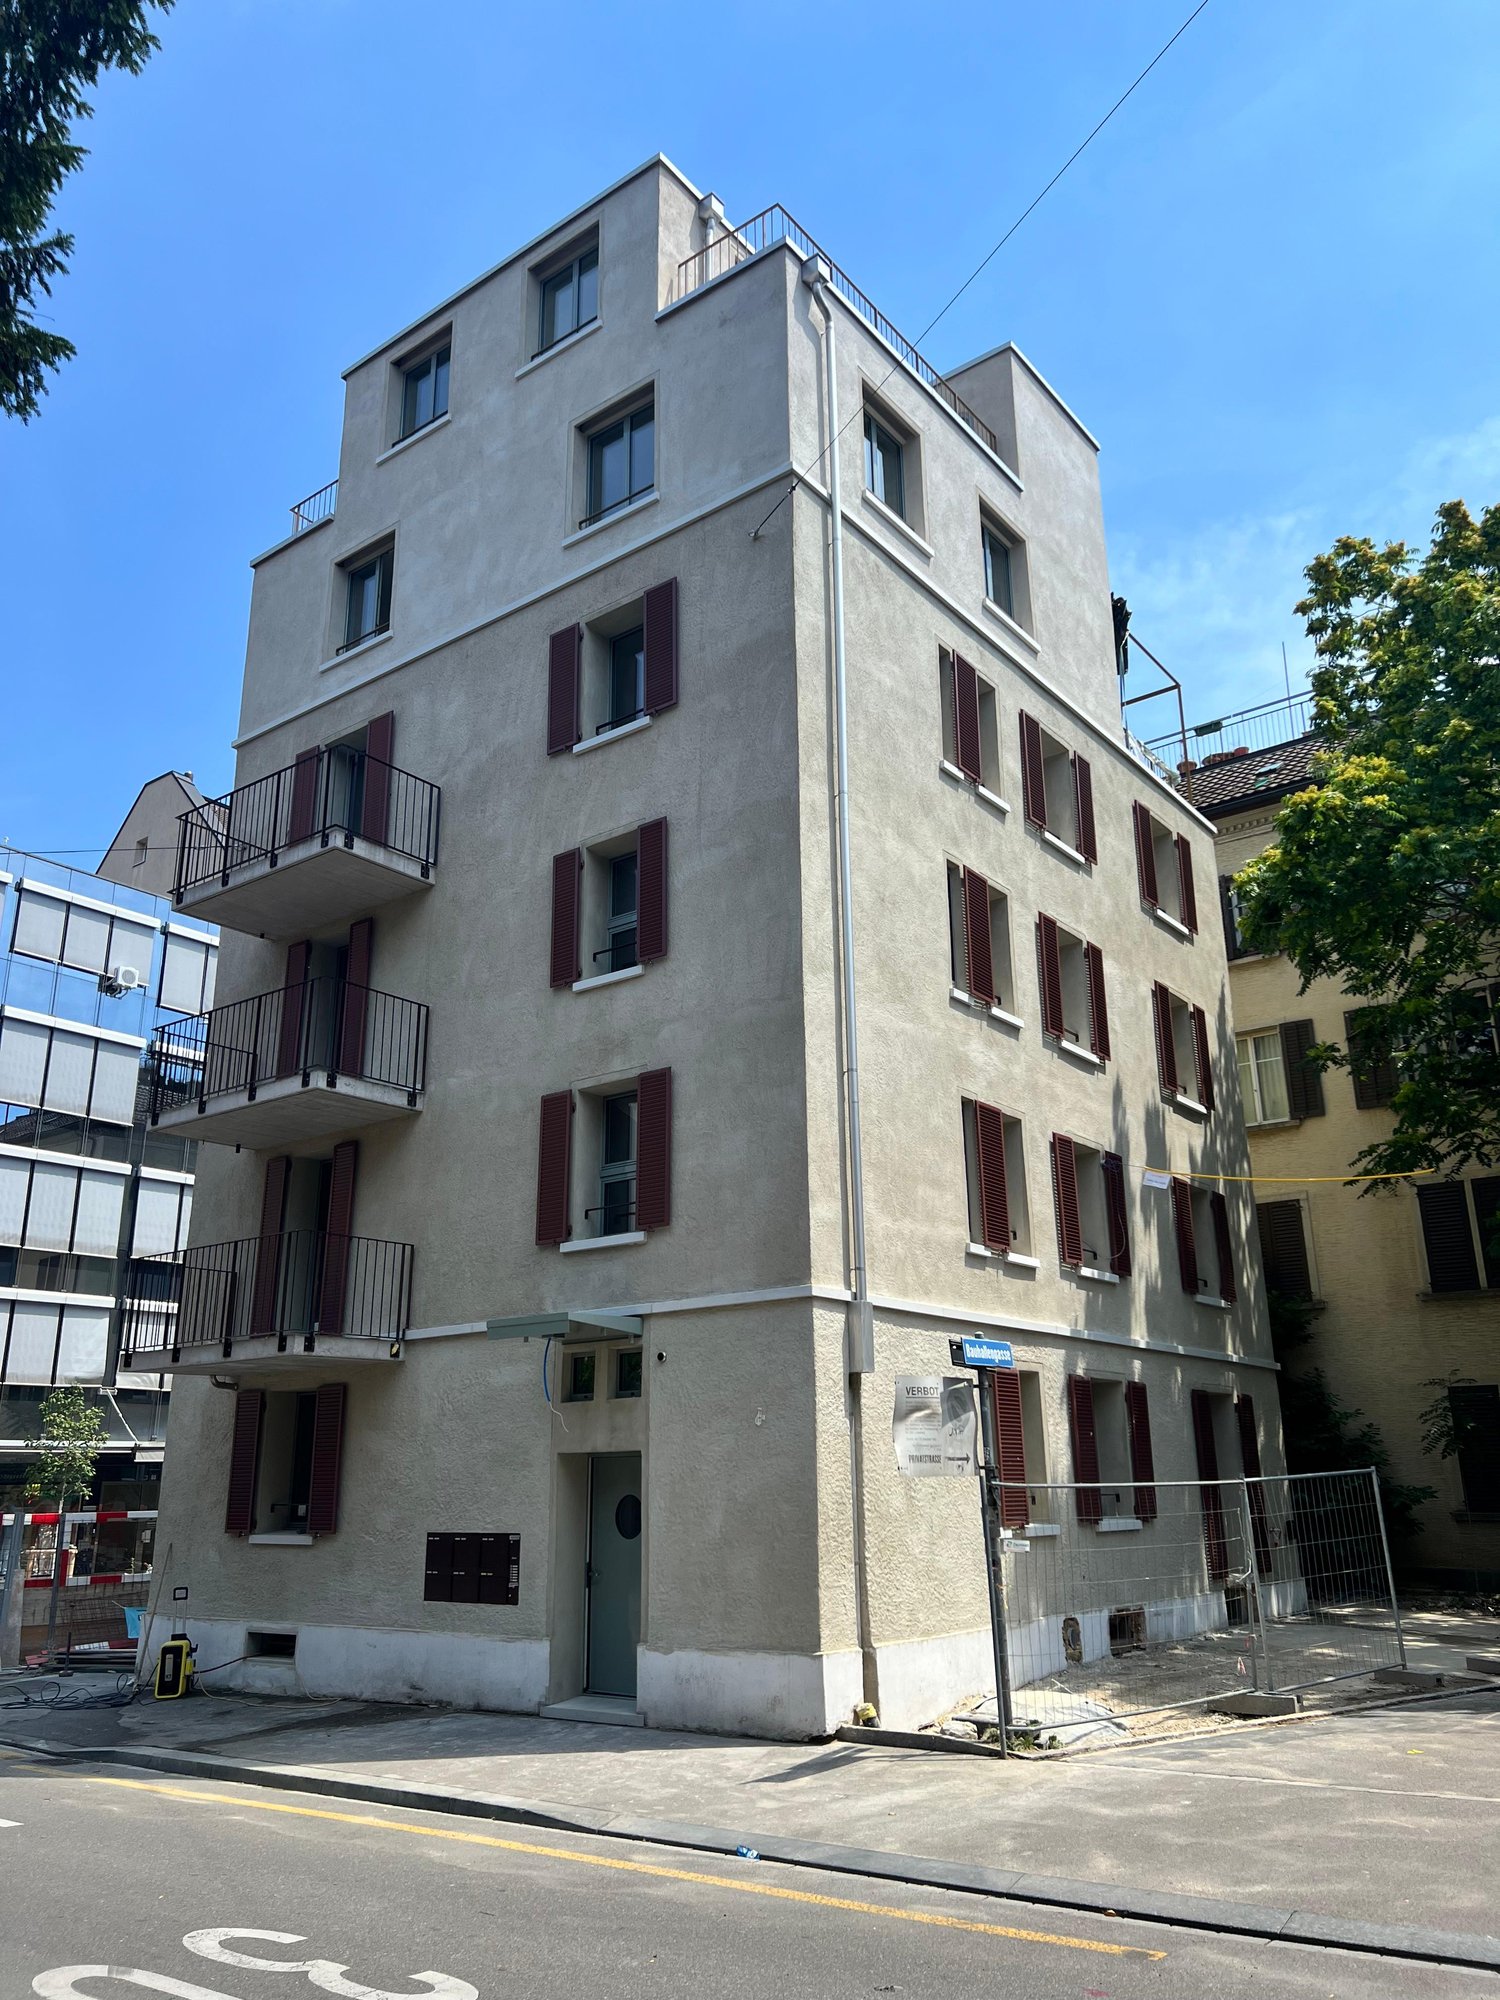
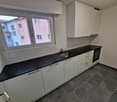
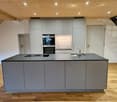
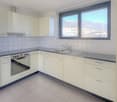
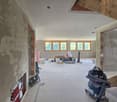
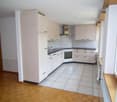
  • Modern kitchen with white cabinets, grey tiled floor, green backsplash, and built-in oven.
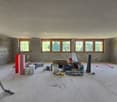
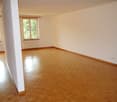
  • Empty room with light wooden flooring, white walls, and a window with blinds allowing natural light to enter.
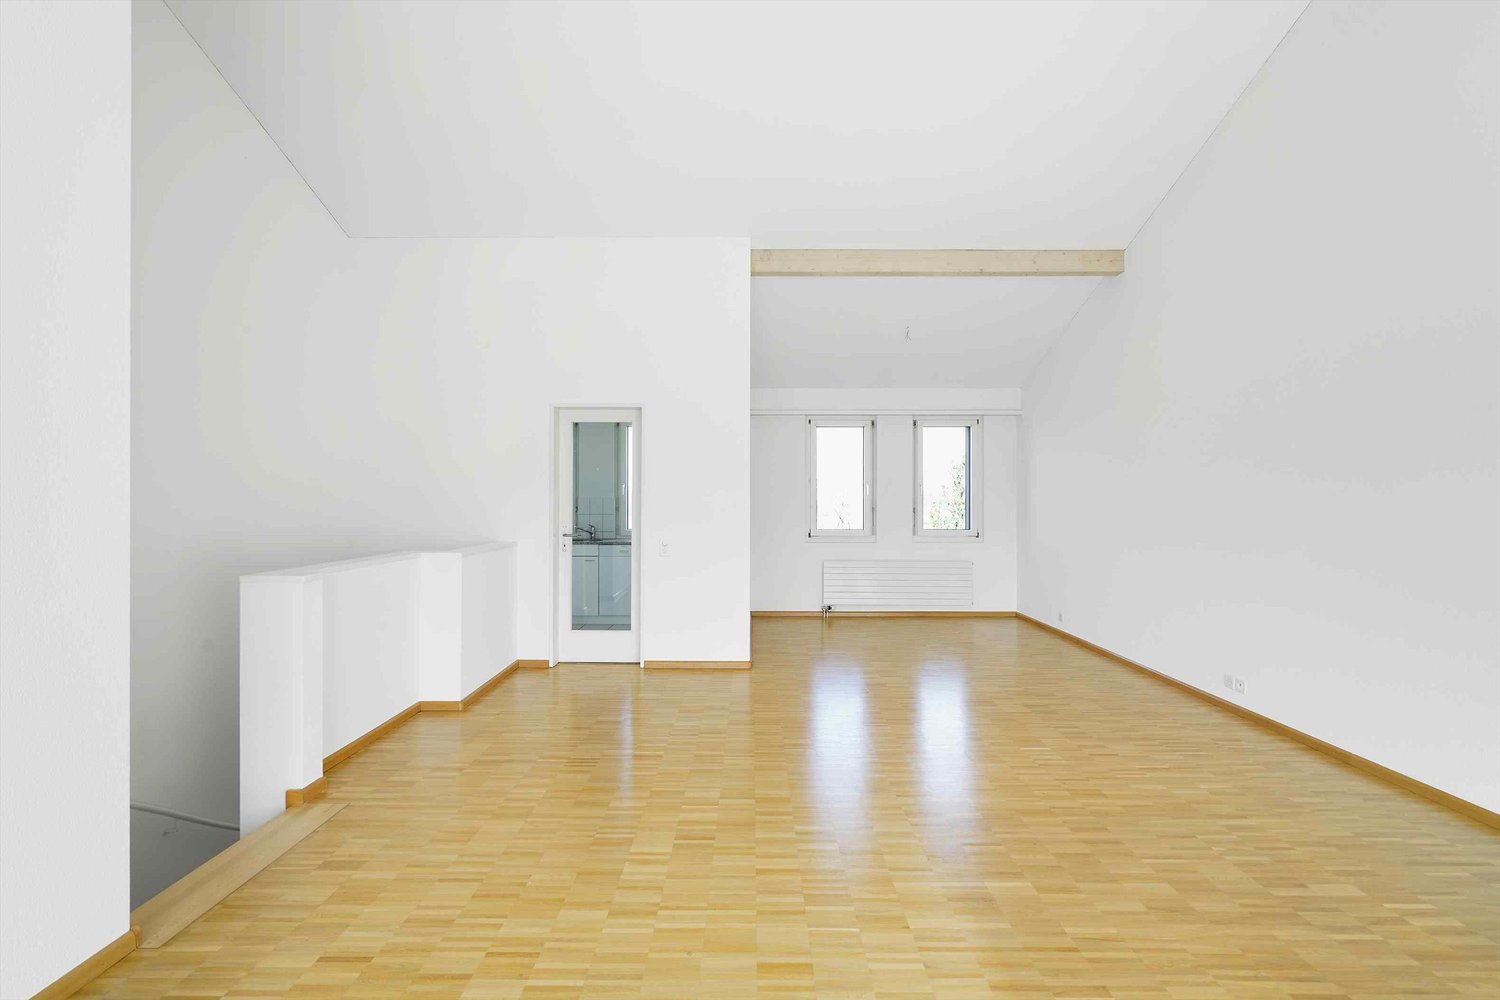
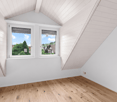
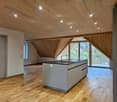
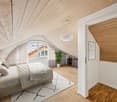
  • Empty room with wooden flooring, white walls, and a large window letting in natural light. The ceiling has a sloped design typical of an attic space.
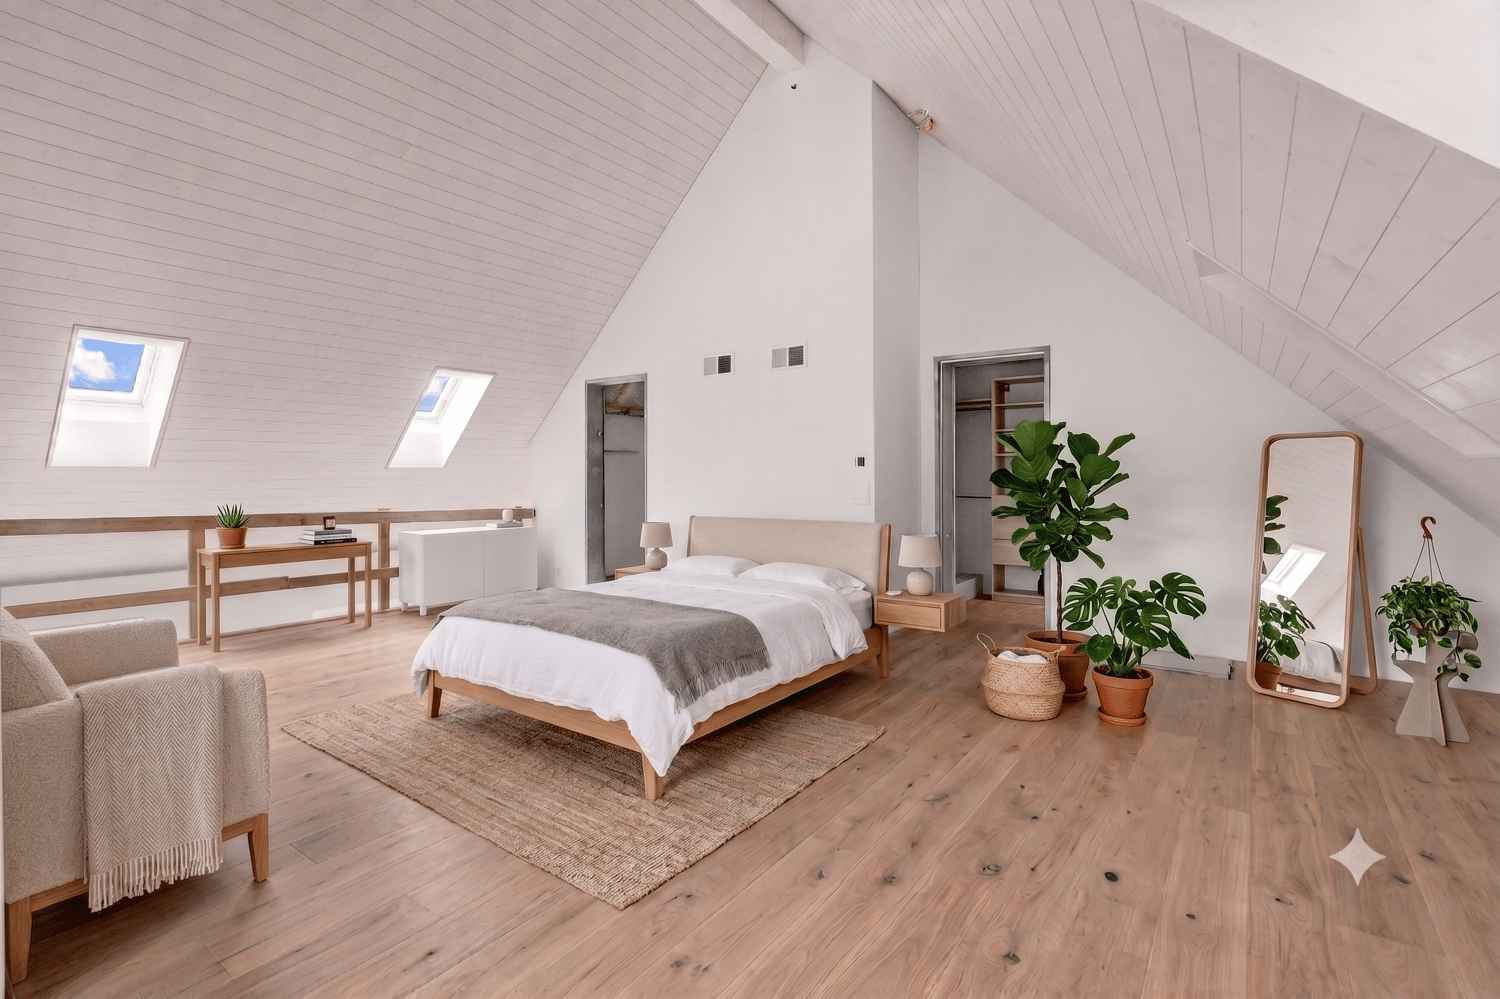
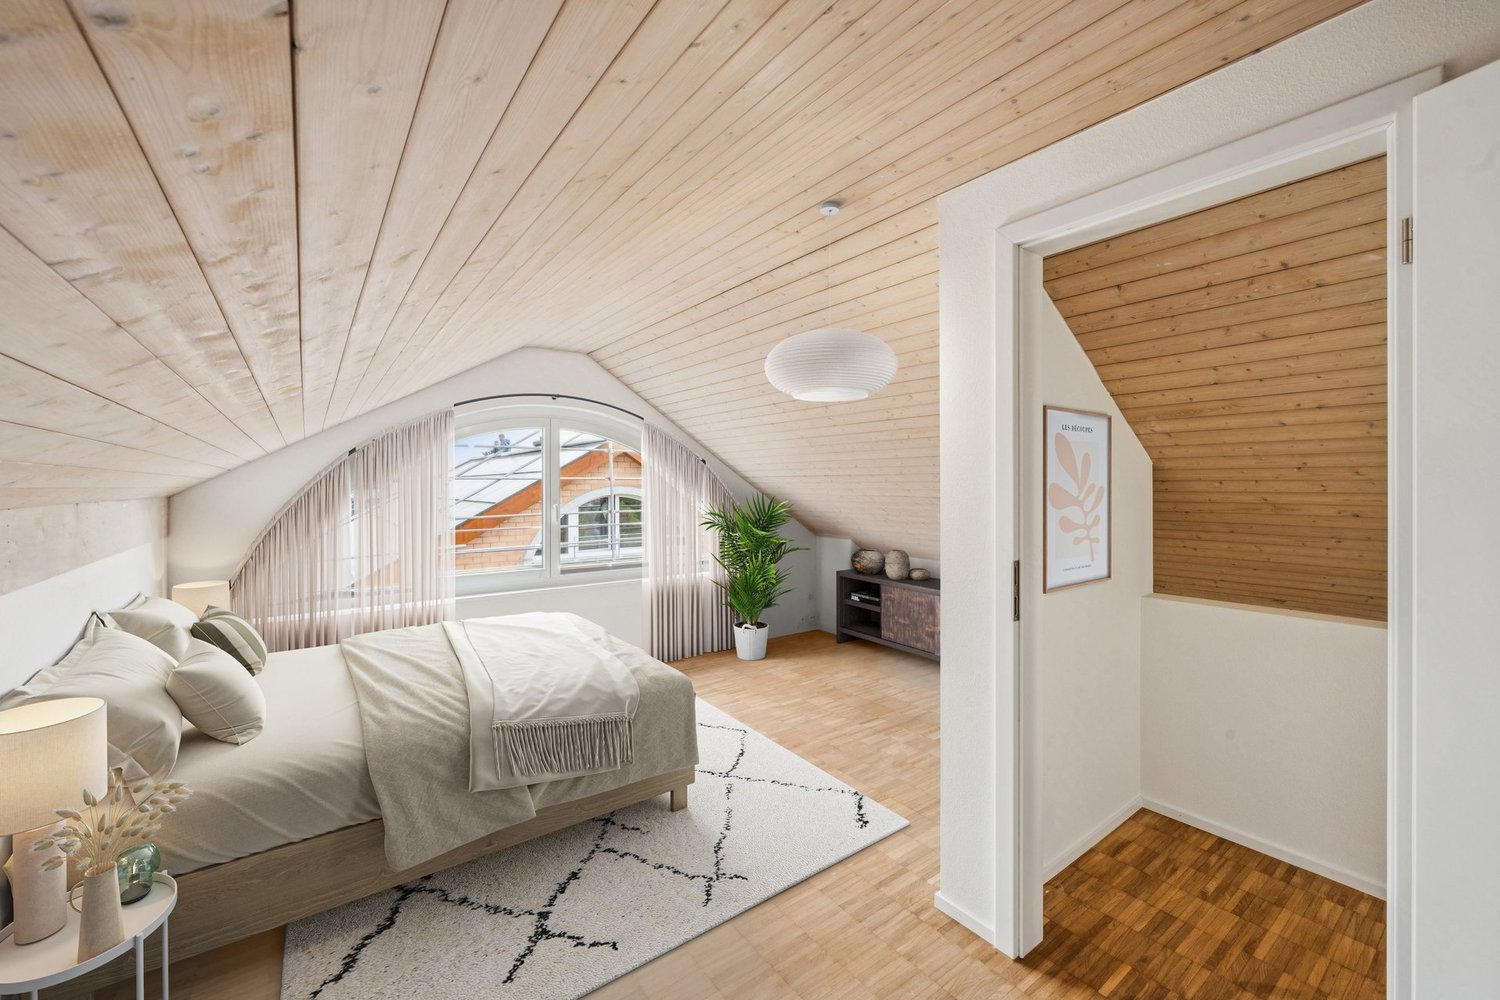
  • Empty attic room with wooden floors, white walls, and a skylight window. The room features exposed wooden beams on the ceiling and a hanging decorative ball light fixture.
  • Modern bathroom with a toilet, sink, and glass-enclosed shower area. The room features white tiled walls and a large window with blinds offering a view of the street and neighboring houses.
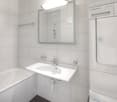
  • Modern bathroom with white tiles, double sink, mirror, toilet, and bathtub, featuring a skylight window for natural light.
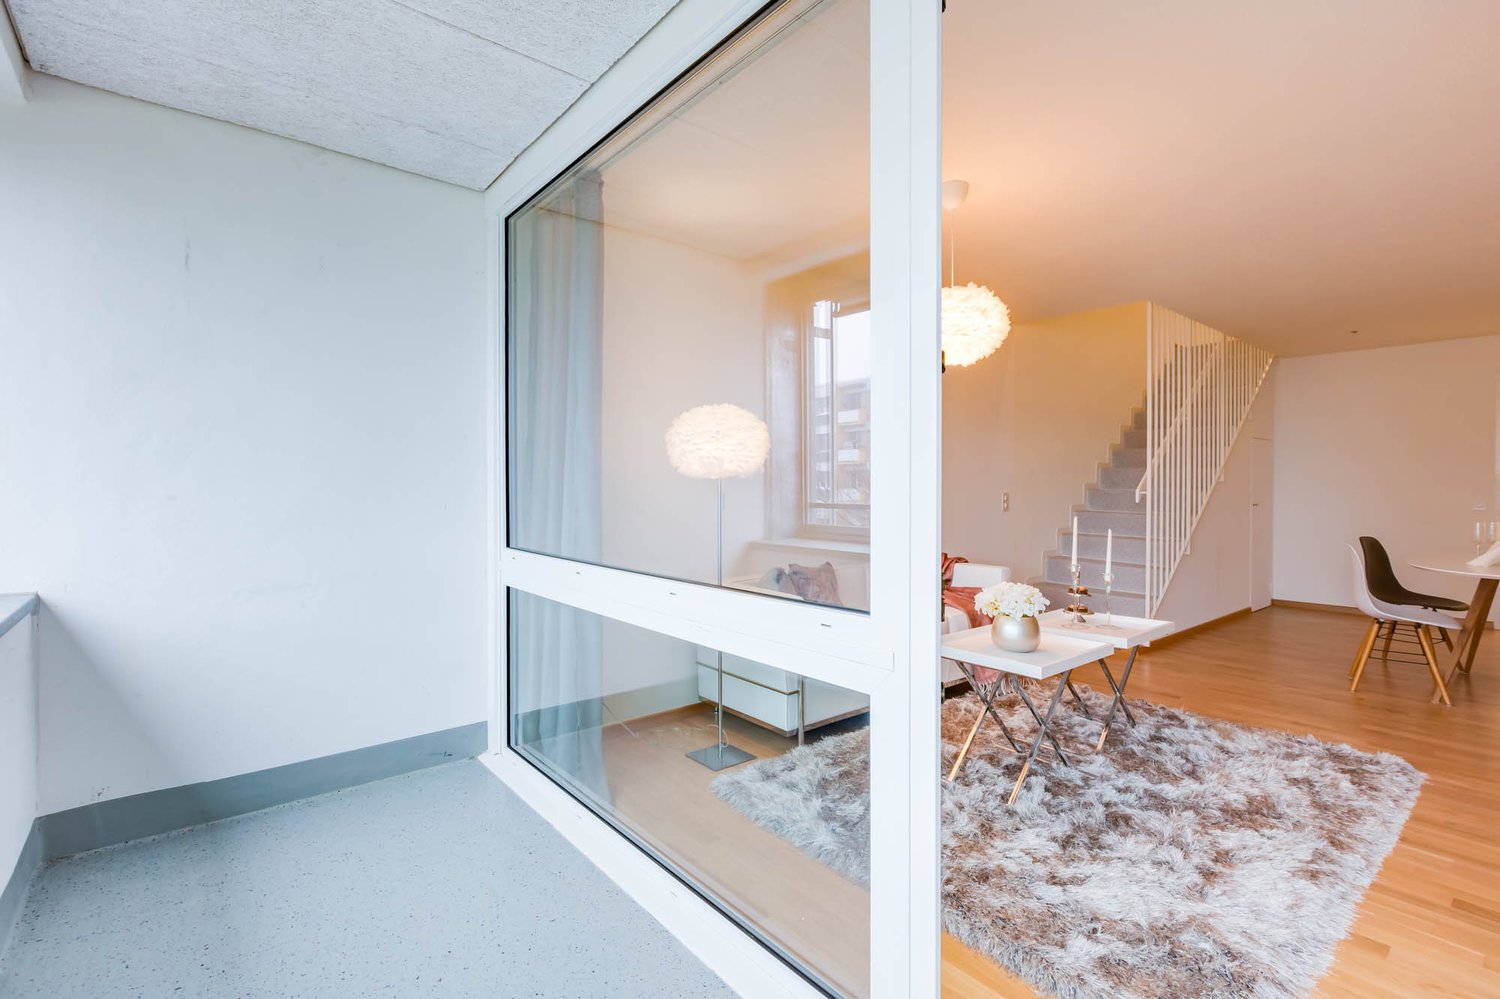
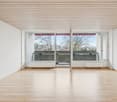
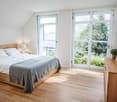
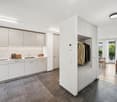
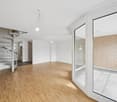
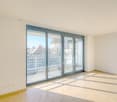
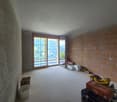
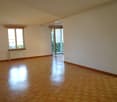
  • Empty room with white walls, grey tiled floor, large windows, and a sliding glass door leading to a balcony.
1 / 7
CHF 3,550.– Top
4.5 rooms126m² living space
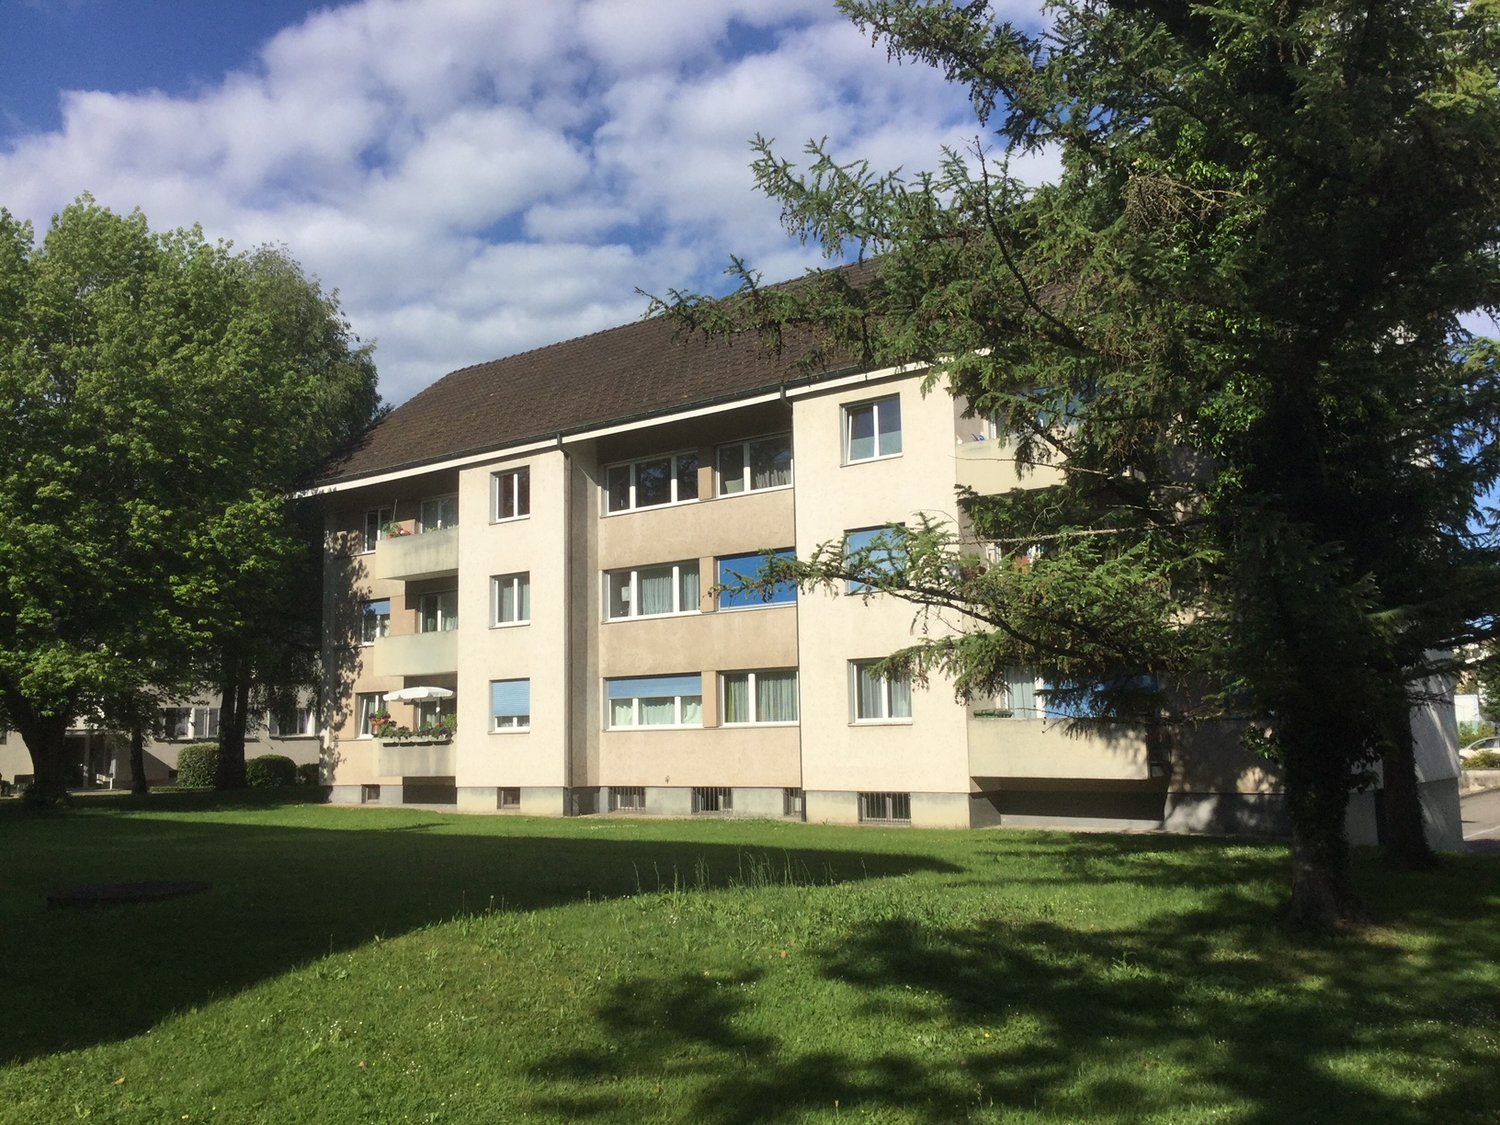
Bockenweg 15A, 8810 Horgen

Charming 4.5-room maisonette apartment in Horgen – available immediately!

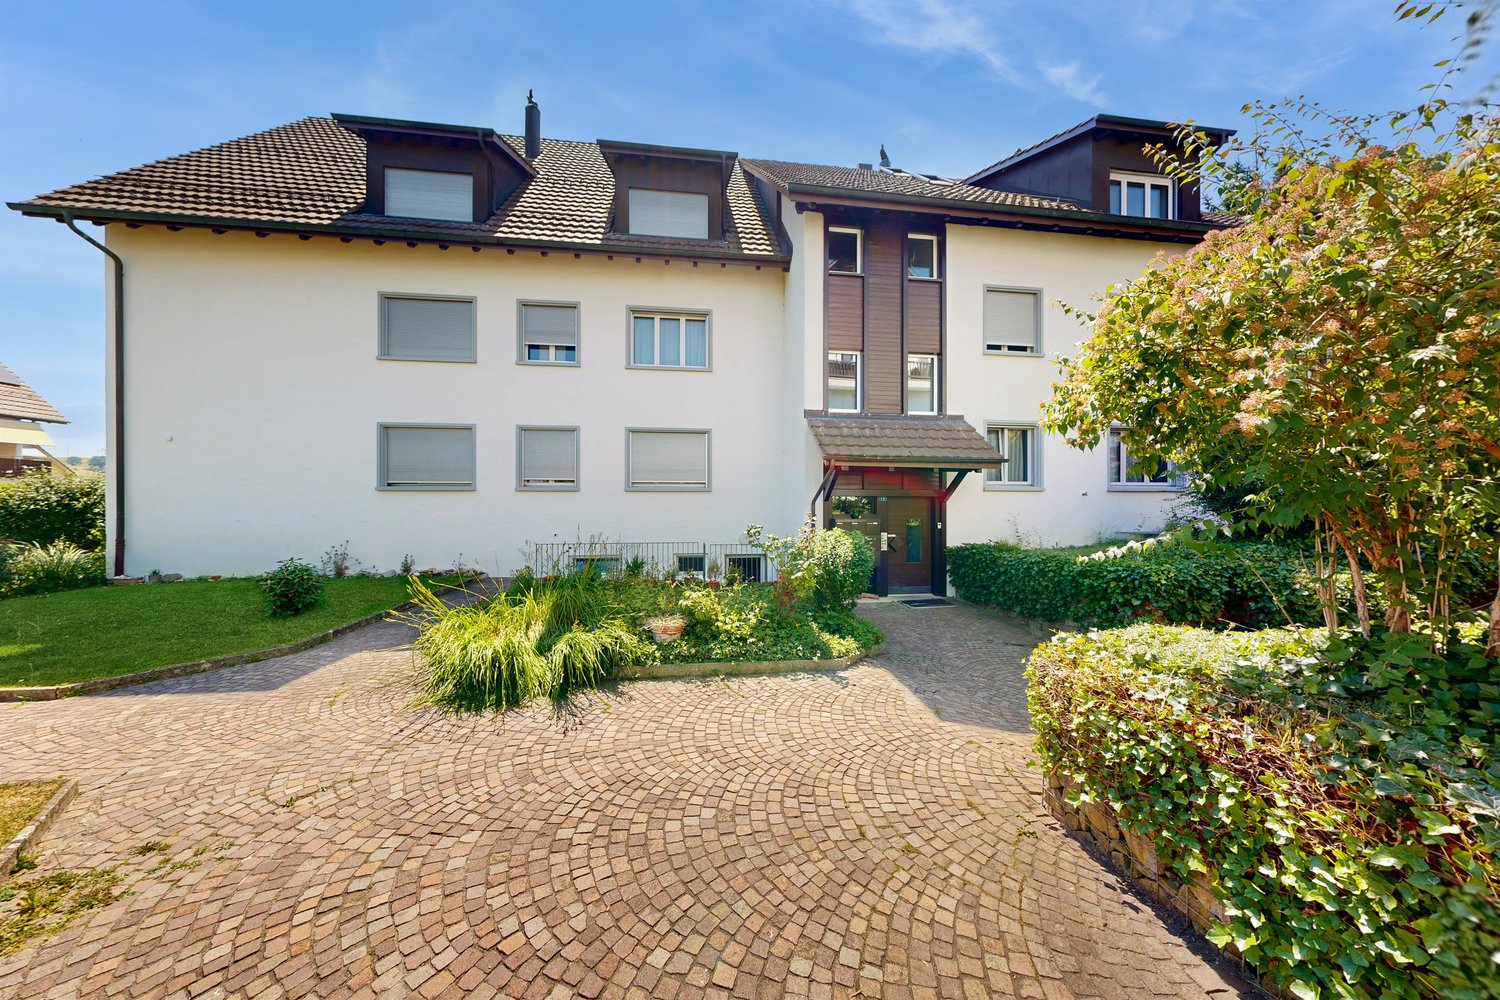
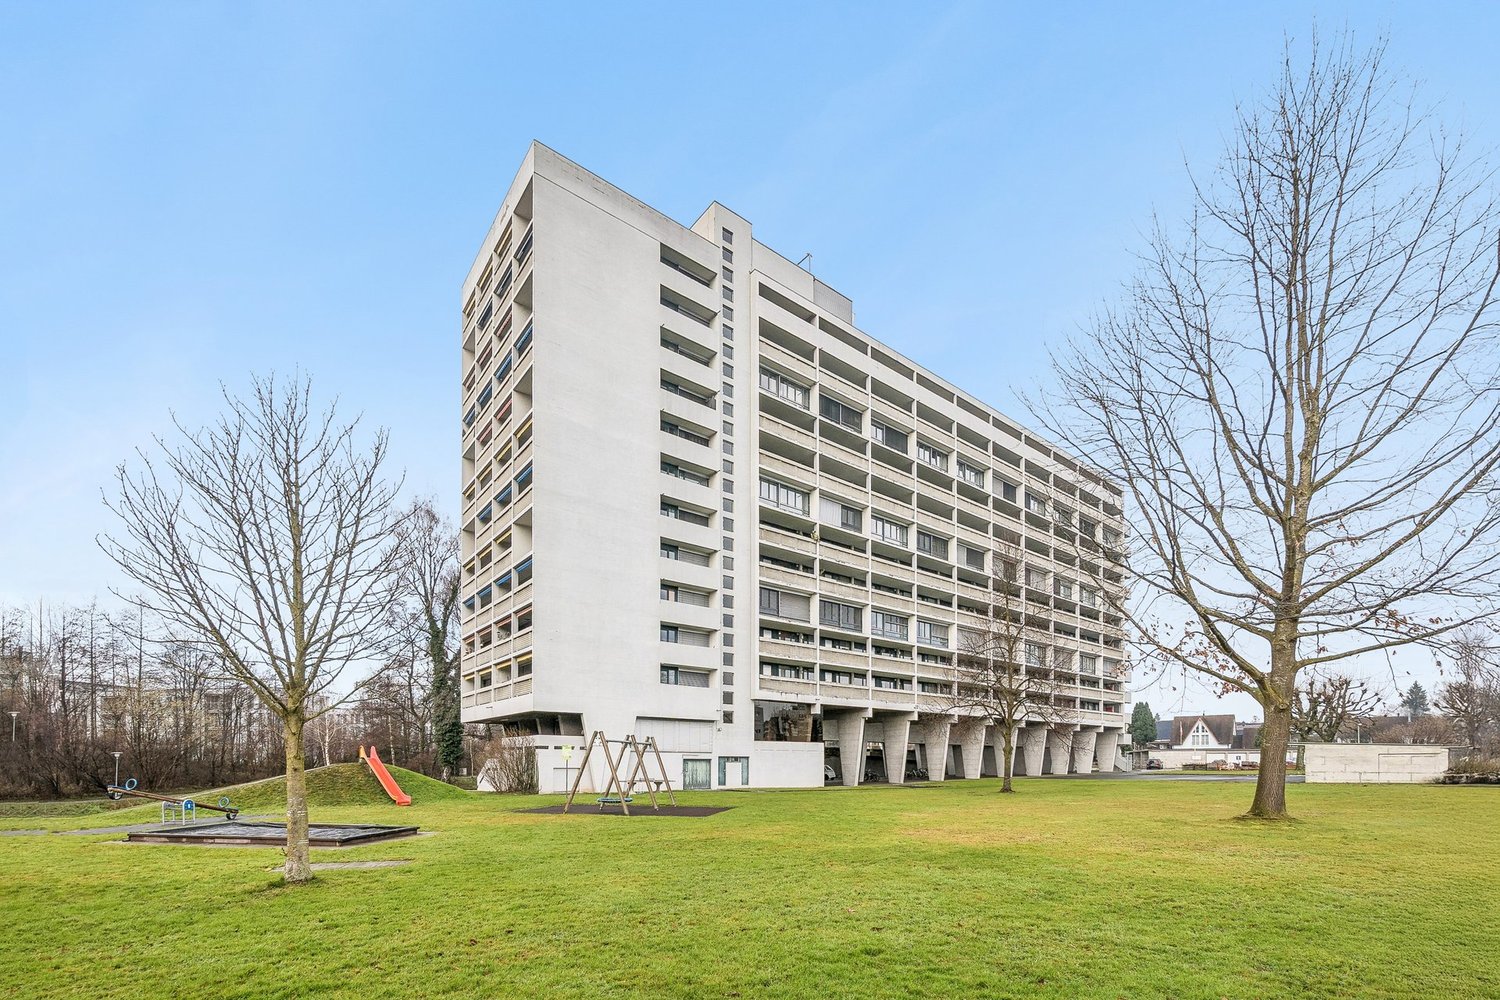
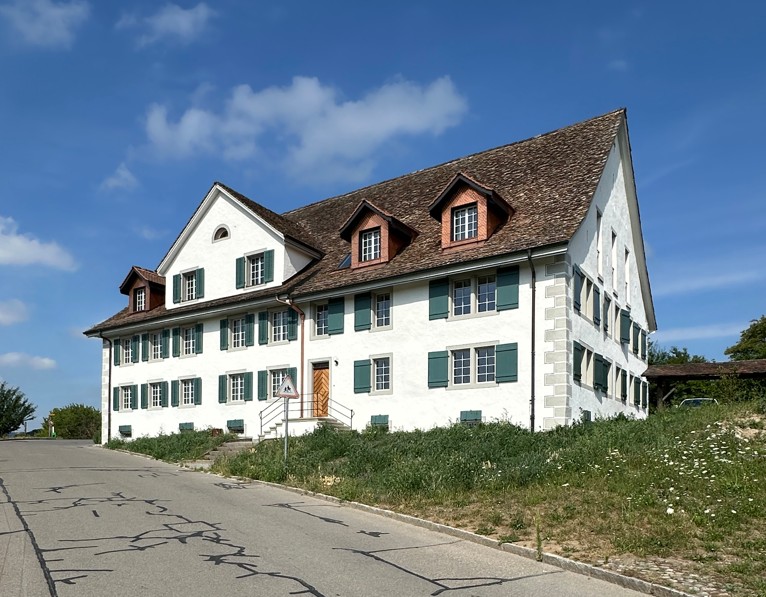
Description 4.5 roomsIn Horgen-Arn, we rent this unique 4.5-room maisonette attic apartment in a modernized multi-family house.Do you prefer a quiet and rural living location and are looking for your new home?This beautiful attic apartment uses high-quality materials. In the entire living and dining area, kitchen, and corridor, bright ceramic floor tiles were laid. In all bedrooms, high-quality oak parquet provides a warm ambiance.The light-flooded and openly designed kitchen features an induction cooktop, a high-level oven, a steamer, a large refrigerator with a separate freezer compartment, and a generously designed storage area made of natural stone. And the open and spacious, southwest-facing balcony invites you to linger after work.On the 1st floor, the bathroom is equipped with a shower, toilet, and double sink with under-sink cabinets, on the 2nd floor with a shower, bathtub, toilet, and double sink with under-sink cabinets.The washing machine and dryer are located in the own and apartment-related storage room in the basement. Additionally, a general drying room is available to you there.Underground parking: two underground parking spaces are available for CHF 150.– eachEnvironment: In just three minutes' walk, you can reach the Hüttenstrasse bus stop, from where you can easily get to the surrounding area. The nearest supermarket and pharmacy can be found in the nearby Waldegg Center. Families also appreciate the proximity to the Arn school, which is about six minutes' walk away. Lake Zurich is at a moderate distance and invites you to leisure activities.Would you like to convince yourself of the great atmosphere on site? Then do not hesitate to contact us to arrange a non-binding viewing appointment.

Travel time
-
1 / 10
CHF 7,000.– Top
4.5 rooms200m² living space
Via Molinazzo 21, 6900 Lugano

4.5 rooms Duplex with panoramic view, Rent to Buy option

We offer for rent a luxurious attic duplex apartment fully furnished to measure in via Molinazzo 21 in Lugano-Viganello.The entrance is located on the fifth floor from where you access the large living and dining area with double exposure served by two balconies. On this floor we find the guest service and a convenient service space.Going down to the fourth floor is structured with the master bedroom with en-suite bathroom with shower, two other large bedrooms and the third bathroom of the house with bathtub/shower. Also on this floor there are two balconies that offer a pleasant view towards the lake to the south and a park to the north.The most exclusive space of the property is certainly the magnificent rooftop that enjoys a 360-degree open view of the lake and the center of Lugano. The large terrace is easily accessible from the internal staircase and is equipped to accommodate a whirlpool bath and a kitchen/barbecue area. This wonderful space is perfect for enjoying moments of total relaxation in complete privacy and surrounded by greenery and an open view of the entire city.Heating with floor serpentine. Air conditioning ducted in all rooms.The connection for the washing machine/dryer is directly in the apartment, on both floors.The apartment is sold complete with furnishings studied in every detail by designers.Completing the property is a cellar and 3 internal parking spaces at 250 CHF/month each.Possibility of purchasing as Rent to Buy also as a secondary residence/vacation home.Price 5'000.- CHF + 2'000.- CHF accessory costs (including electricity, heating, wifi)

Travel time
-

Find a new tenant for free

Create a free listing on Homegate to find the perfect next tenant for your apartment in no time at all.

List your property now
1 / 5
  • Balcony / Terrace
  • Parking space
  • Elevator
CHF 4,990.– Top
3.5 rooms121m² living space
8006 Zürich

Modern and Central, with a Great View

This modern, renovated 3.5-room maisonette in the heart of Zurich (8006) combines urban living with plenty of space on 121 m². The great view over the city creates special moments every day. Ideal for couples, city lovers, or professionals who appreciate short distances and comfort: the elevator takes you directly to the door, everything is in the immediate vicinity. A laundry tower in the house makes everyday life easier. Parking possibility in the middle of the city, parking can be rented additionally.This BETTERHOMES offer is characterized by the following advantages:- in the center of Zurich- great view over Zurich- modern renovation- elevator directly to the door- everything in the immediate vicinity- parking possibility in the middle of the city- parking can be rented additionally- laundry tower in the house- pets are allowed- and, and, and ...Interested? Contact us for a non-binding viewing!Didn't find anything suitable? Over 2,000 more offers at: www.betterhomes.ch - the real estate fair mediatorWant to market your own property?Take advantage of our know-how: https://www.betterhomes.ch/de/profitierenDo you want to have a property valued?Find out its value now through our free valuation, immediately and without obligation!https://www.betterhomes.ch/de/knowledge/estimationMore detailsLocation: in the center of Zurich, near the University of Zurich.Condition: very good condition, renovated in 2024.Bathrooms / wet cells: 2x (1x shower / WC / sink / 1x bathtub / WC / sink)Heating system: gas heatingPublic transport: Haldenbach station, 30 mSchools: ETH, 110 m / University of Zurich, 600 mShops: Migros / Coop, 900 m

  • Balcony / Terrace
  • Parking space
  • Elevator
1 / 5
  • Balcony / Terrace
  • Parking space
  • Elevator
CHF 2,245.– Top
3.5 rooms86m² living space
8965 Berikon

MODERN FURNISHED IN A QUIET LOCATION

This charming 3.5-room maisonette in Berikon (8965) offers a lot of daylight and a particularly quiet living atmosphere on 86 m². The balcony invites you to breathe in with a relaxed view. Ideal for couples, small families or professionals who want to move in stylishly and uncomplicatedly: The object is furnished, the furniture can be purchased on request. Practical in everyday life: laundry tower in the house. A parking space is available for 70 CHF per month.This BETTERHOMES offer is characterized by the following advantages:- very quiet location- the object is furnished- the furniture can be purchased- balcony with quiet and beautiful view- a lot of daylight- laundry tower in the house- parking space available for CHF 70.-- many visitor parking spaces- and, and, and ...Interested? Contact us for a non-binding viewing!Not found anything suitable? Over 2,000 more offers at: www.betterhomes.ch - the real estate fair mediatorWant to market a property yourself?Take advantage of our know-how: https://www.betterhomes.ch/de/profitierenDo you want to have a property valued?Find out its value now through our free valuation, immediately and non-binding!https://www.betterhomes.ch/de/knowledge/estimationMore detailsLocation: quiet location with short driving time to the cityCondition: very well-maintained condition. The furniture is all new.Bathrooms / wet cells: 1 (1x shower / sink / toilet)Heating system: underfloor heatingPublic transport: Bus Stalden, 350 m Schools: secondary school, 1.1 km / primary school, 2.7 kmShops: Volg, 500 m / Coop, 1.8 km / Migros, 2 km

  • Balcony / Terrace
  • Parking space
  • Elevator
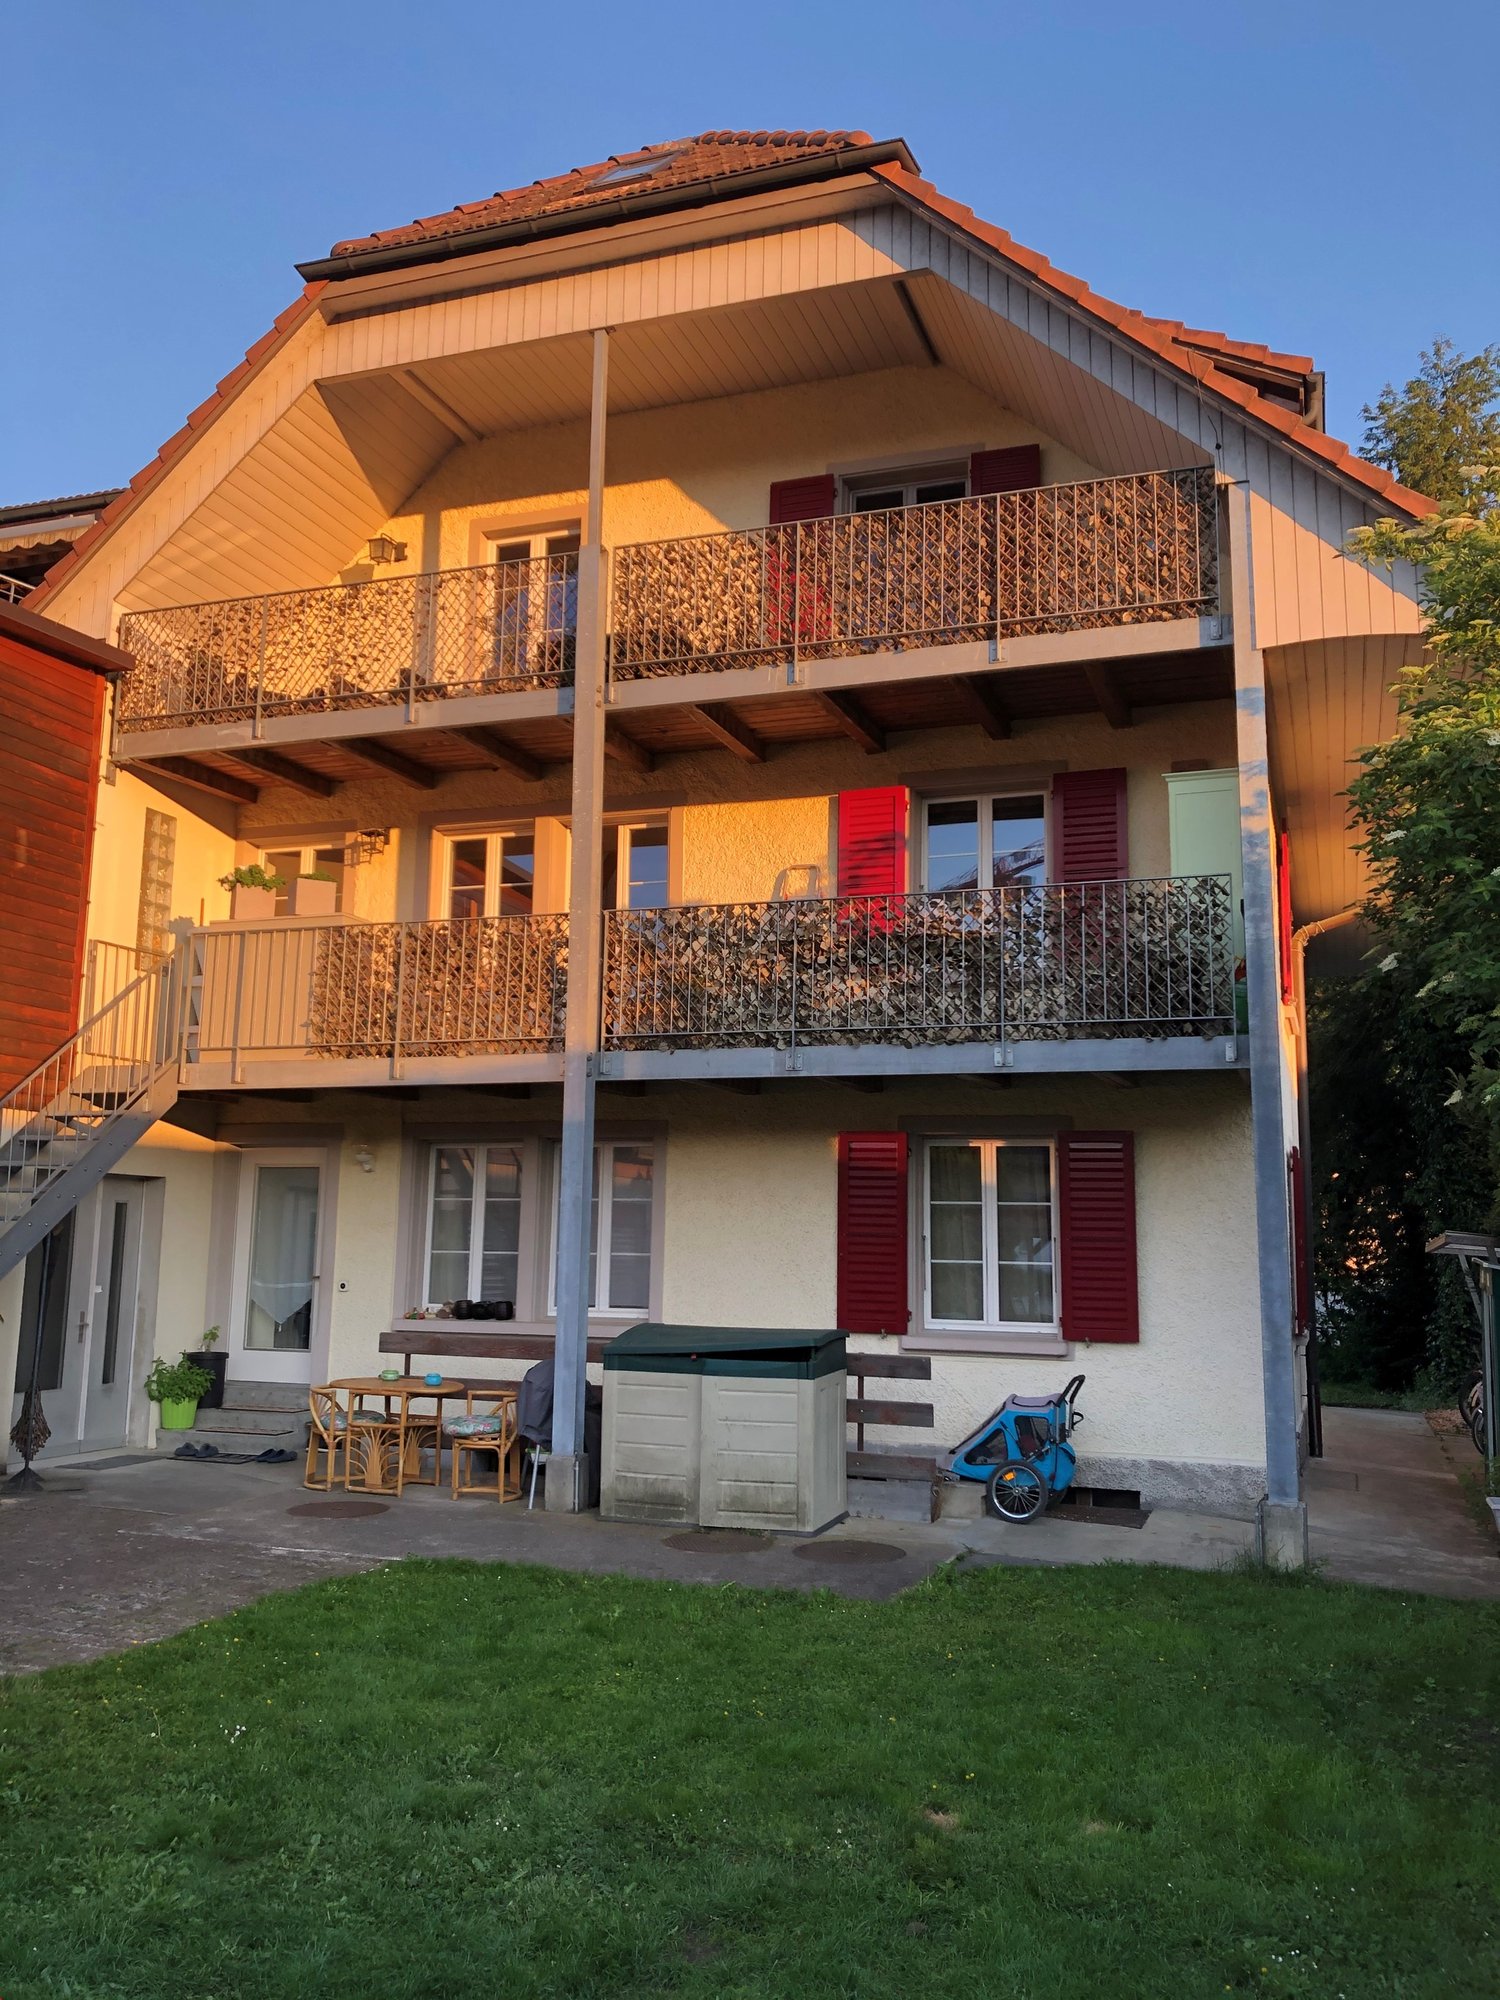
  • Two-story white house with brown shutters, wooden siding on the left side, and a small porch with a wooden awning. The house is surrounded by a well-maintained lawn and trees.
  • Two-story house with a red-tiled roof, white walls, multiple windows, and a garage attached to the right side. The house is surrounded by greenery and has a gravel driveway.
  • A white building with a covered entrance, steps leading up to the door, and a small garden area with red flowers and greenery.
  • Well-maintained garden with a variety of trees, shrubs, and flowering plants, featuring a stone pathway and a small seating area.
  • Empty room with wooden flooring, exposed wooden beams, white walls, and a fireplace. No furniture or equipment present.
  • Modern kitchen with light-colored cabinets, tiled floor, and built-in appliances including an oven, sink, and dishwasher.
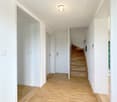
  • Spacious hallway with wooden flooring and a staircase leading upwards, featuring a handrail and a light fixture at the top.
  • Empty room with wooden flooring, white walls, and large windows with white frames. A radiator is visible under the windows.
  • Empty room with wooden flooring, white walls, a single window, and a radiator below it. No furniture or equipment present.
  • Modern bathroom with beige tiled walls and floor, white radiator, sink with mirror, and toilet.
1 / 10
CHF 3,950.– Top
6 rooms130m² living space
8306 Brüttisellen

Individual living in a 6-room house part in a former farmhouse with a garden oasis

Step into an exceptional green oasis in the middle of the Brüttisellen community and discover this charming 6-room house part in a lovingly renovated farmhouse from 1851.The living space extends over two floors and offers a unique combination of historic charm and comfortable living comfort with a spacious living area of around 130 m² – thanks to the renovation in 2026.In the slightly elevated ground floor, you will find, in addition to the cozy living room with visible beams and chimney, the homely kitchen, two bedrooms, a bathroom with WC/shower/bathtub, a cozy room with separate access to a small seating area, and also two practical built-in closets with plenty of storage space.Behind a door is the staircase to the large cellar room.On the upper floor, there are two more bedrooms and the second bathroom with WC/shower.The apartment offers, among other things: • Generous room layout: 6 rooms on two floors offer plenty of space for people who like to live generously or for the whole family. • Large cellar: This room offers ideal conditions for storing supplies or wine (separate compartment). • Fenced private property: Around 450 m² of completely fenced outdoor space are available for your sole use. The division between paved area (gravel, plates) and green area is not only beautiful to look at but also offers numerous uses (garden paradise, play areas, space for hobbies). • Garage & parking space: The comfortable parking situation for several vehicles in the garage and on the gravel directly at the house is rare in the community. • Spacious laundry room: A separate laundry room accessible from the outside with sink, washing machine, and tumble dryer offers plenty of space for your laundry. • Garden shed: This additional brick outbuilding can be used in a variety of ways. Here, you will find protection from the weather when grilling or having a cozy aperitif. Location and surroundings: Brüttisellen offers excellent infrastructure for everyday life. Within walking distance, you will find kindergarten, primary, and secondary schools. Post office, Denner, and pharmacy are within 3 minutes' walking distance. In Brüttisellen, there are also several restaurants, a bakery, and a butcher.The Dietlikon train station – with direct connections to Zurich, Winterthur, and the Zurich Oberland – is a 10-minute walk away.Within a short walking distance, there are several bus stops (direct connection to Zurich Airport) and the next highway entrance (Brüttiseller Kreuz) is just a 2-minute drive away.The adjacent Dietlikon offers, in addition to its comprehensive shopping facilities (Coop Megastore, IKEA, Jumbo, etc.), also numerous leisure activities (Pathé cinema, bowling, etc.).The community is ideally situated between the city of Zurich, Winterthur, and Zurich Airport.This well-maintained house part combines cozy and individual living with a quiet, excellently connected location on the border between the Zurich Unterland and Oberland. Don't miss this great opportunity.The rental object is available from September 1, 2026, or by agreement.We look forward to your contact!Please only apartment seekers, no inquiries from real estate agents.

1 / 2
CHF 4,000.– Top
4.5 rooms115m² living space
Wesemlinstrasse 27, 6006 Luzern

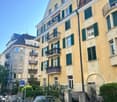
Charming 4.5-room maisonette apartment with panoramic views in Lucerne

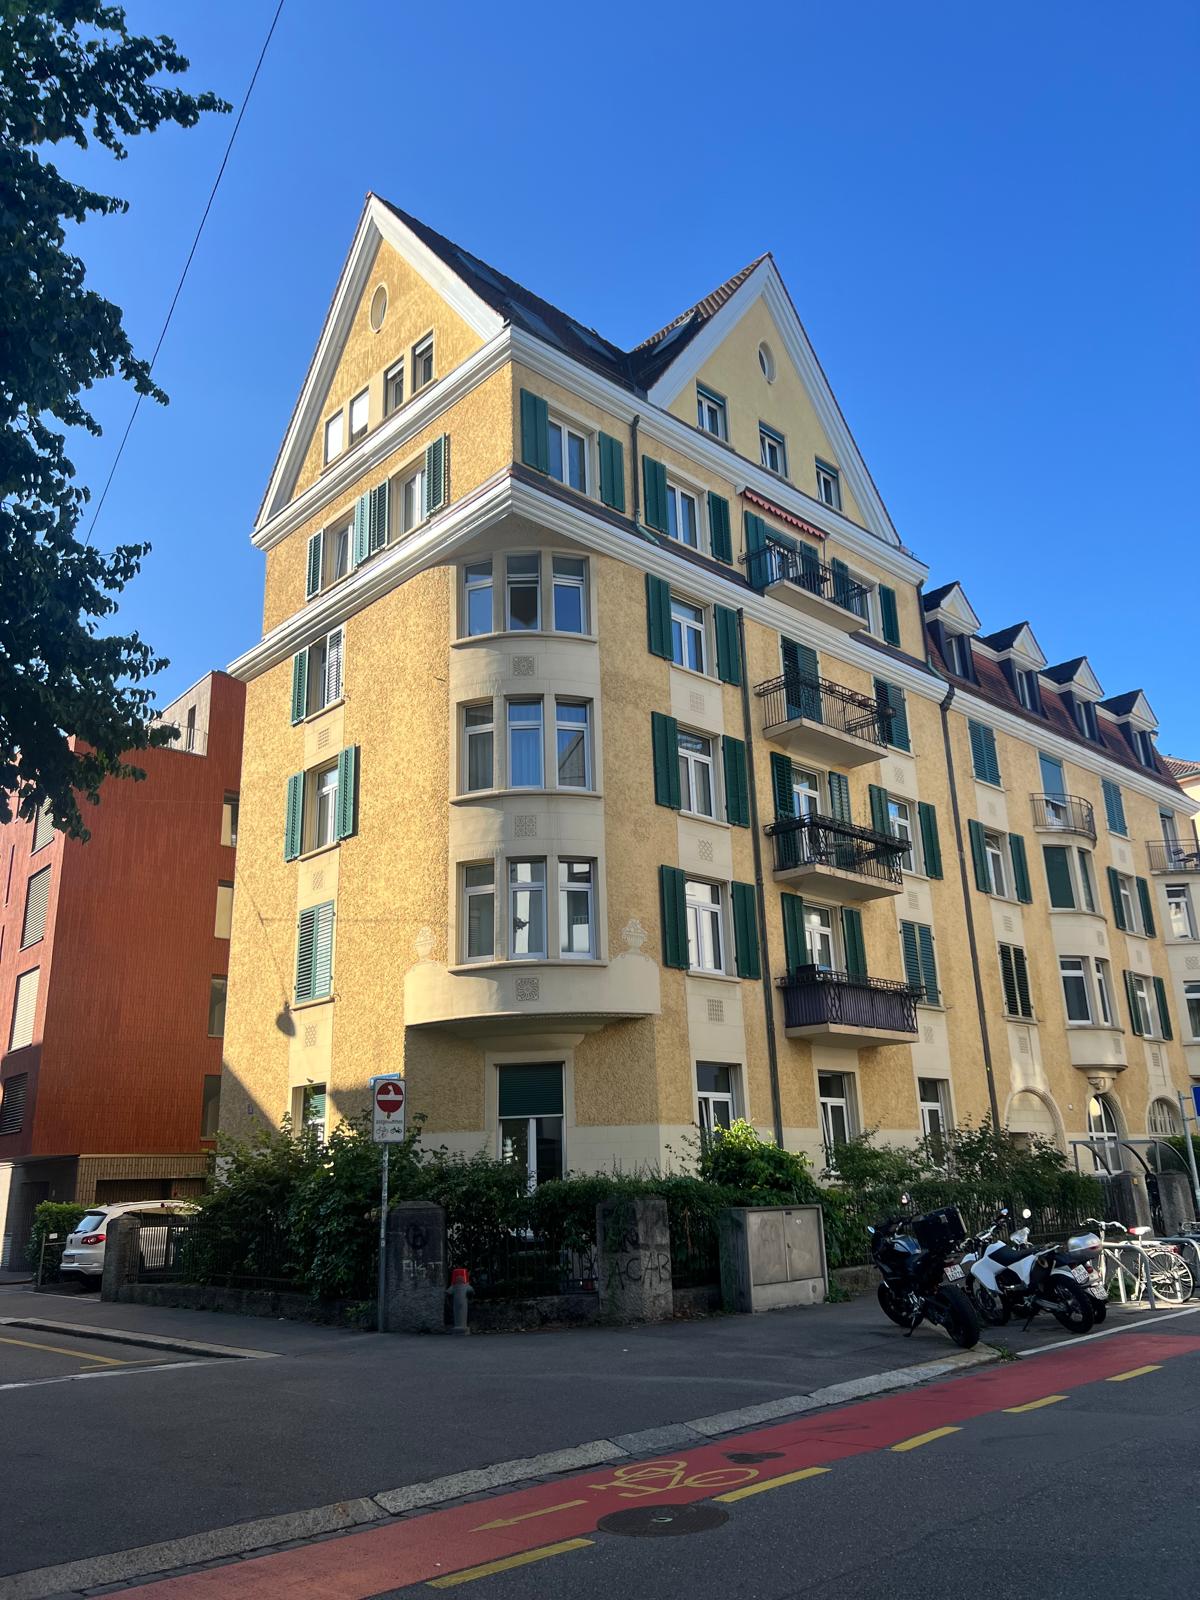
Welcome to this beautiful 4.5-room maisonette apartment on the 4th floor of a well-maintained old building on Wesemlinstrasse 27 in Lucerne. With a spacious living area of 115 m² and a comprehensive renovation in 2026, this apartment combines timeless old-building charm with modern living comfort and a chimney.The apartment offers: • Spacious maisonette layout: Distributed over two levels, the apartment offers plenty of space and a special living feeling. • Delightful view: Enjoy a breathtaking panoramic view of the Lucerne city landscape with modern and traditional buildings, surrounded by lush greenery and distant mountains. • Private balcony: Ideal for relaxing and enjoying the sunny view. • Old-building charm: The building with its characteristic light yellow facade and stylish balconies exudes timeless elegance. • Sunny location: The apartment benefits from plenty of sunlight, both in summer and winter. • Quiet atmosphere: Despite the central location, the apartment is pleasantly quiet. Location and surroundings: • Public transport: The Schlossberg bus stop is only 1 minute's walk away – ideal connection to the city center and beyond. The Lake Lucerne and the entrance to the Wilhelm Tell ship restaurant are within 11 minutes' walk. • Shopping: The Coop Supermarket Lucerne Schlossberg is only 2 minutes' walk away – daily errands are easily done. • Education: The Maihof school is within 3 minutes' walk – ideal for families. • Health: A pharmacy (Homoeopathy Lucerne) is within 6 minutes' walk. • Nature and recreation: The lake and train are in close proximity – Lucerne's unique natural panorama is right outside your doorstep. This exceptional maisonette apartment combines urban city life with quiet living comfort and is available from July 1, 2026. A rare opportunity to live in one of the most beautiful locations in Lucerne – ideal for discerning couples or small families who appreciate style, space, and location.

Travel time
-
1 / 20
  • Balcony / Terrace
  • Parking space
  • Lake view
  • +4
CHF 5,300.–
2 rooms165m² living space
Mühlebachstrasse 45, 8800 Thalwil

Stylish Maisonette Apartment in Thalwil - 165 m² Living Space with Historic Charm & Modern Comfort

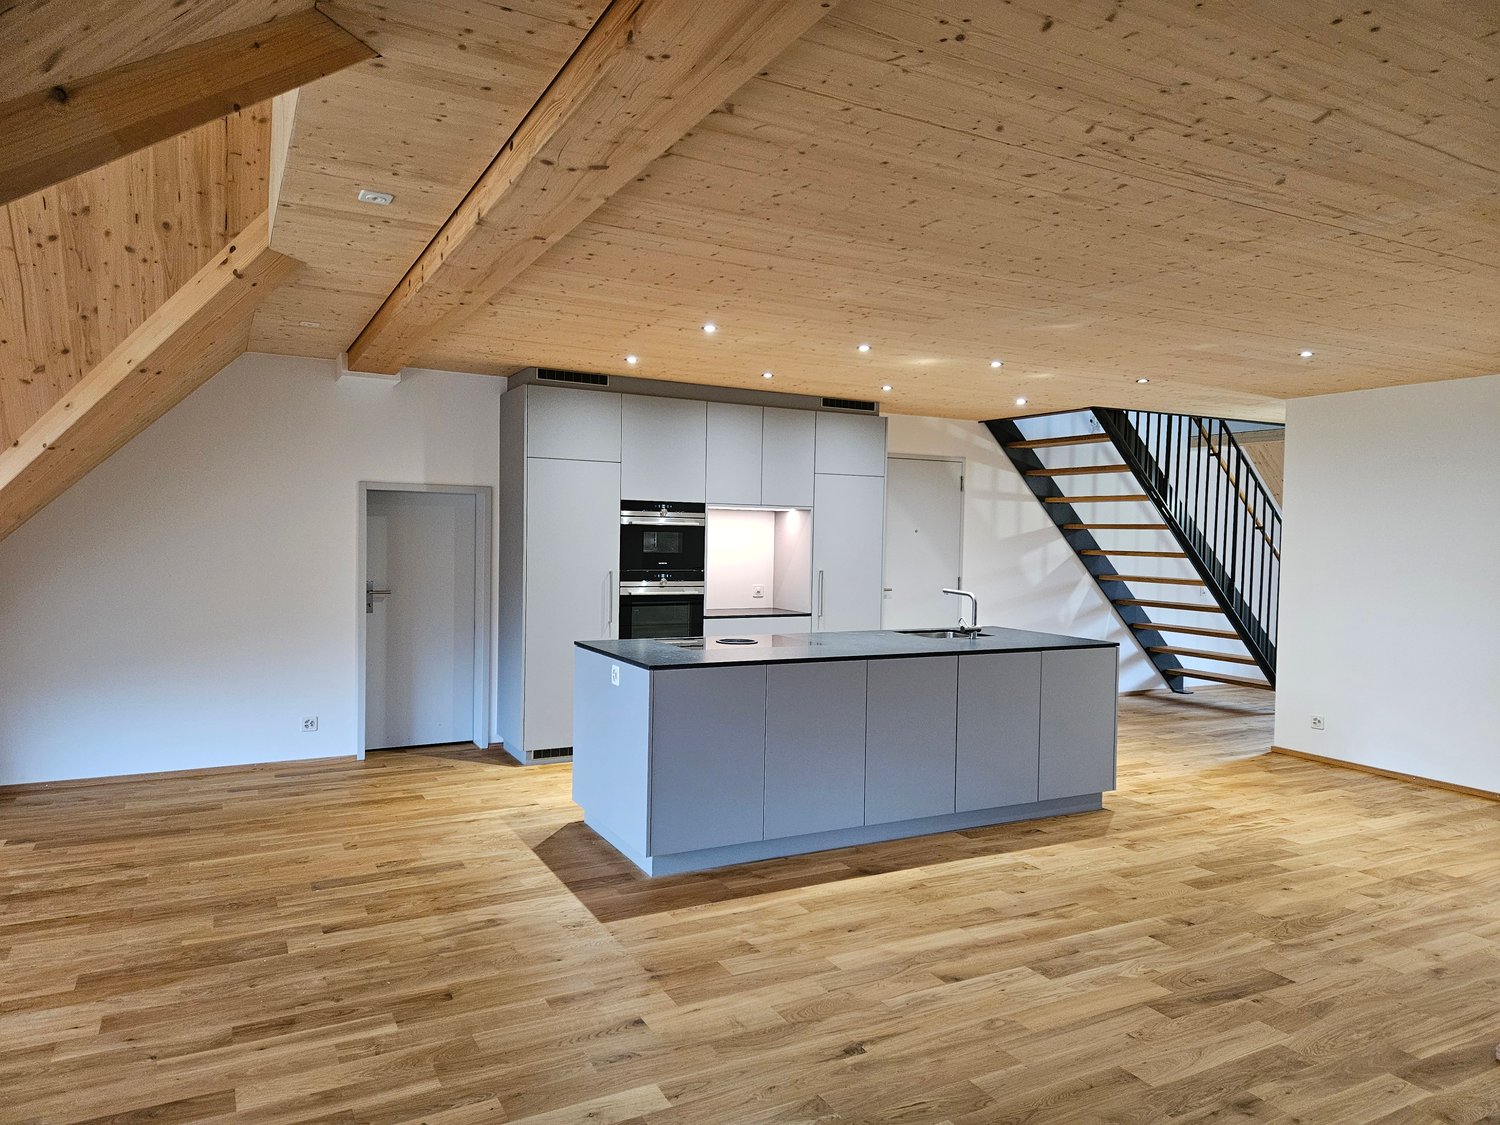
Stylish Maisonette Apartment in Thalwil - 165 m² Living Space with Historic Charm & Modern Comfort This exceptional 2-room maisonette apartment on Mühlebachstrasse 45 in Thalwil combines historic charm from the 18th century with modern living comfort on approximately 165 m² of living space. The property was extensively renovated in 2026, with the original wooden beams harmoniously integrated into the modern architecture.The spacious, loft-like living area delights with a large window front and an open, bright living feel. The modern kitchen fits in elegantly and offers a kitchen island, high-quality appliances, a cooking field with integrated exhaust, a combination oven with steamer, a dishwasher, and plenty of storage space. A gallery-like lighting system underlines the special atmosphere.In the developed attic, visible historic beams create a unique ambiance. Here, there is an open bathroom area with a bathtub and a separate toilet. Another bathroom with a shower, as well as a washing machine and dryer, is located on the lower floor.From the bedroom, you can enjoy a beautiful view of Lake Zurich.A spacious storage room, cleverly used niches, and integrated storage solutions provide plenty of space. Triple-glazed windows, parquet floors, underfloor heating, and an energy-saving heat pump and photovoltaic system ensure modern comfort. An air conditioning unit in the attic complements the equipment.A special highlight is the spacious, covered balcony with a view of the greenery. The quiet orientation towards the side street combines relaxed living with the central location in Thalwil.The highlights at a glance • approx. 165 m² living space on two floors • extensively renovated and modernized in 2026 • historic character with original wooden beams • spacious, loft-like living area with large window front • modern open kitchen with kitchen island and high-quality appliances • two bathrooms, one of which is open with a bathtub, and a separate toilet • washing machine and dryer in the apartment • spacious, covered balcony area of 33 m² • view of Lake Zurich • parquet floors and new triple-glazed windowsheat pump, photovoltaic system, and underfloor heating • air conditioning unit in the attic • plenty of storage space and thoughtful built-in solutions • ancillary costs are invoiced on a flat-rate basis • 1 parking space included • quiet and yet central location • available from October 1, 2026 • virtual tour available The combination of historic building substance, modern architecture, exceptional spatial feeling, and high-quality comfort makes this maisonette apartment a special home for all those seeking spacious and stylish living in Thalwil.Have we sparked your interest? Then we look forward to your non-binding contact!Do you own a property that you would like to have appraised? Our valuation is completely free and non-binding for you. Contact us today and start your new home!
  • Balcony / Terrace
  • Parking space
  • Lake view
  • +4
Travel time
-
1 / 13
CHF 4,910.–
4.5 rooms124m² living space
Alfred Escher-Strasse 27, 8002 Zürich

High-quality old building apartment - your new feel-good oasis in the Enge quarter!
In a prime residential location, we are renting out this charming 4.5-room maisonette apartment as of November 1, 2026, which is located in a charming and well-maintained property. This great object offers you, in addition to the spacious living rooms, the following amenities:Ground floor:- all living rooms with herringbone oak parquet floor- modern kitchen with dishwasher and ceramic glass stove- with oven and steam cooker- with access to the balcony (5.5m2)- modern bathroom/WC/shower- with bathtub and shower- with glass mosaic tiles- own laundry room- separate toiletUpper floor:- large, cozy bedroom- modern shower with WC- with glass mosaic tiles- storage room- basement compartment- elevator availableThe photos shown are sample images of a comparable apartment. You can find the exact room layout in the floor plan.Currently, no parking spaces are available.This high-quality equipped apartment is located in a preferred location in the middle of the popular Enge quarter, close to the beautiful Lake Zurich, which invites you to extensive leisure activities. You can reach Bahnhofstrasse with its diverse fine restaurants, great shops, and boutiques in a few minutes' walk. Here you live in the heart of the city of Zurich, where you will not miss anything!Furthermore, you enjoy perfect connections to public transport through the central location. A stone's throw from the property is the Zurich-Enge train station with optimal connections to Zurich's main train station. Other options are offered by the bus and tram stop "Zurich, Bürkliplatz" with various connections as well as the boat dock with boat connections in the direction of "Erlenbach ZSG" and "Zurich Landesmuseum".Does this beautiful apartment meet your expectations?Then contact us directly in the online ad via "Contact provider". You will then receive an automated email with the viewing information and the opportunity to apply digitally for the apartment and/or ask us any questions.We look forward to your application after the viewing.

Travel time
-
1 / 15
  • Balcony / Terrace
  • View
  • Parking space
  • +1
CHF 2,150.–
5.5 rooms128m² living space
Rue de la Faverge 5, 2853 Courfaivre

New 5.5-room duplex apartment in an old barn — approx. 128 m² + loggia 20 m² — Courfaivre

In the volume of a completely renovated old barn, in the heart of Courfaivre, is a duplex apartment of approx. 128 m² living space with careful execution, where the historic roof structure and an old staircase communicate with modern equipment.Entrance level — large open living area with a fully equipped kitchen: central island with granite countertop, bar, oven, stove, dishwasher, and refrigerator. Numerous windows provide beautiful brightness and a view of the village, the church tower, and the hills. This level also offers 2 bedrooms and a parental suite with a modern bathroom, double sink, Italian shower, and toilet, as well as a bathroom with bathtub, toilet, and private washing machine (washing machine + dryer).Upper floor — an open and heated gallery (office, reading corner, or guest room), which is extended by a loggia of approx. 20 m²: a covered outdoor area open to the village.Highlights • Approx. 128 m² living space on two levels (2nd and 3rd floor, without elevator) • Loggia of approx. 20 m² • 3 bedrooms, including one parental suite + open, heated gallery • Two bathrooms (bathtub + Italian shower) • Kitchen with central island and granite countertop • Historic roof structure and old staircase • Private washing machine — no shared laundry room • Private storage rooms • Central heating, radiators • 2 parking spaces in a row available (CHF 80.–/month for the 2 parking spaces in a row) About the areasThe specified 128 m² corresponds to the living area (areas with a minimum height of 1.50 m under the ceiling). The floor area of the apartment is approx. 160 m²: under an old roof structure, the perceived volume is thus significantly more generous than the living area. The detailed plan attached to this advertisement clarifies the calculation room by room.Location — a lively villageIn the heart of Courfaivre (Haute-Sorne municipality), just a few steps from the church and the cantonal road that crosses the village — a central and lively location, with everything you need for daily life: • Shops, bakery, tea room, PostPartner, and restaurant in the immediate vicinity • A real village life: cultural and sports center, gym, football, local clubs, concerts, markets, and festivals — ideal for quickly integrating if you love social life • For families: primary school in the village (Haute-Sorne school district) just a few minutes' walk away, and a nursery/care facility "les Pachats" on site, from birth to the end of primary school, open from 6:30 am to 6:30 pm • Nature at the gates of the village: the Sorne, the hills, and the Jura hiking trails A lively village center, with traffic on the cantonal road and the church bells that rhythmically accompany the life of the villagers.MobilityBus stop in less than a minute and Courfaivre train station about 10 minutes' walk away, with Delémont in 8 minutes by train (half-hourly frequency, 7 days a week) and connections to Basel, Biel, and Porrentruy. Ideal for not being dependent on a private vehicle.Conditions • Available immediately or by agreement • Non-smoking apartment • Small pets by arrangement

  • Balcony / Terrace
  • View
  • Parking space
  • +1
Travel time
-
1 / 16
  • Balcony / Terrace
  • Pets allowed
  • Parking space
  • +5
CHF 2,940.–
4.5 rooms176m² living space
Schürmatt 2, 5108 Schinznach Dorf

MOUNTAINFLAIR - AN EXCLUSIVE FAMILY RESORT

This residential oasis combines spacious living with unique character and attention to detail. The inviting entrance area with elegant guest bathroom already sets stylish and noble accents. The spacious, cleverly divided living and dining area delights with a cozy seating area and a striking stone wall that gives the room a special atmosphere. The closed, modern kitchen with wood stove is a paradise for gourmets and invites you to cook and linger together. Via an elegant interior staircase, you reach the upper floor, where an impressive suite with open shower, visible beams, and dressing room creates an exceptional retreat with a lot of charm. A separate guest room and the bright attic room offer additional possibilities for individual living or working concepts.This LIVING ESTATES offer scores with the following facts: • Exclusive construction with many extras • Spacious living and dining area with stone wall and seating area • Bright rooms with unique living ambiance • Modern, closed kitchen with wood stove • Exclusive suite with open shower, visible beams, and dressing room • Separate laundry room with washing machine • And many more highlights... This exceptional apartment offers a lot of space for individuality and combines stylish architecture with a unique living feeling - ideal for people who appreciate the special. Various rooms such as a large hobby area (89m2), a workshop, and a vaulted cellar can be rented with the apartment.Interested? Then please contact us directly. We look forward to you!

  • Balcony / Terrace
  • Pets allowed
  • Parking space
  • +5
Travel time
-
1 / 14
CHF 2,695.–
4.5 rooms120m² living space
Katzenbachstrasse 13, 8492 Wila

A home to arrive at – with loggia, apartment lift, and plenty of charm

Those who are looking for something special will immediately feel at home here. In a lovingly renovated building from 1854, this unique 4.5-room attic apartment was created, combining historical charm with modern living comfort. On 120 m² of floor space, spread over two floors, you can expect a home with a lot of character.The apartment presents itself practically like a new building. The expansion was implemented with great attention to detail: bright rooms, visible wooden beams, high-quality materials, and beautiful floors create a warm and inviting living atmosphere. The open design gives the apartment a sense of generosity and makes it particularly cozy at the same time.Two modern bathrooms and the private apartment lift, which takes you directly from the entrance area to the apartment, provide additional comfort in everyday life.Another highlight is the 8.6 m² large loggia, which expands the living space outward and invites you to linger. Additionally, a spacious garden is available for shared use by the residents.The apartment is located in a quiet and sunny spot without disturbing street or train noise. At the same time, shopping opportunities, schools, and public transport are easily accessible on foot. The Volg and the Wila Center bus stop are just a two-minute walk away, and Wila train station is within a few minutes' reach.An underground parking space in the house next door and an outdoor parking space can also be rented. Pets are welcome by arrangement.This apartment is the perfect home for people who appreciate the extraordinary. We look forward to your contact.

Travel time
-

Suggested properties for you based on search results