
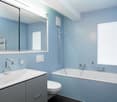
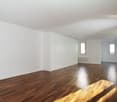
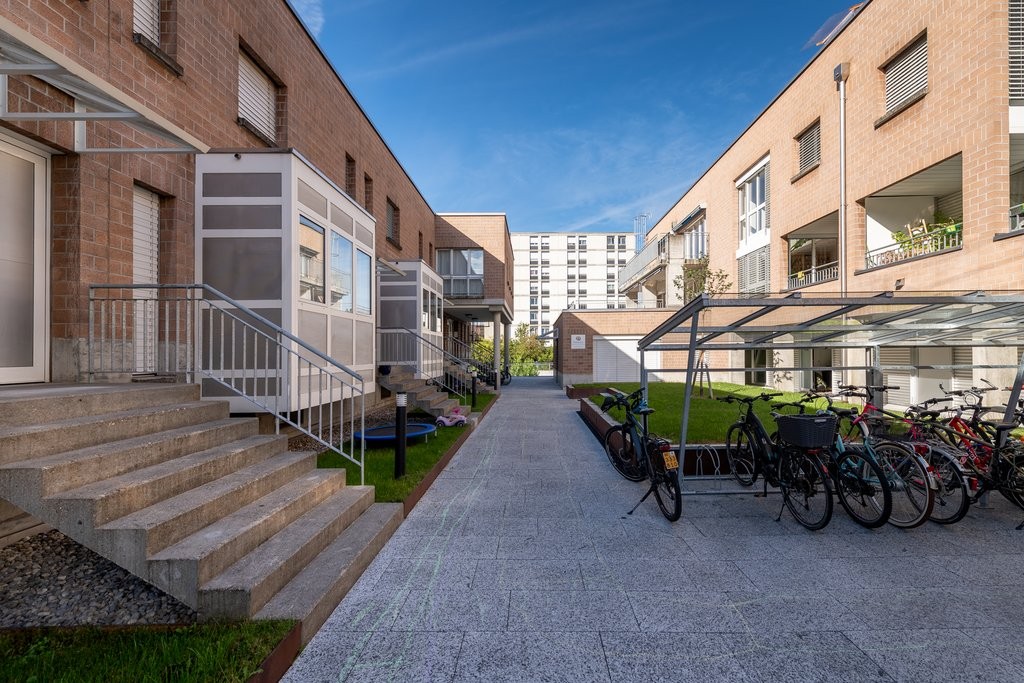
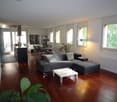
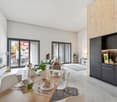
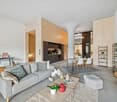
Einmaliges Loftwohnen mit direktem und privatem Seezugang
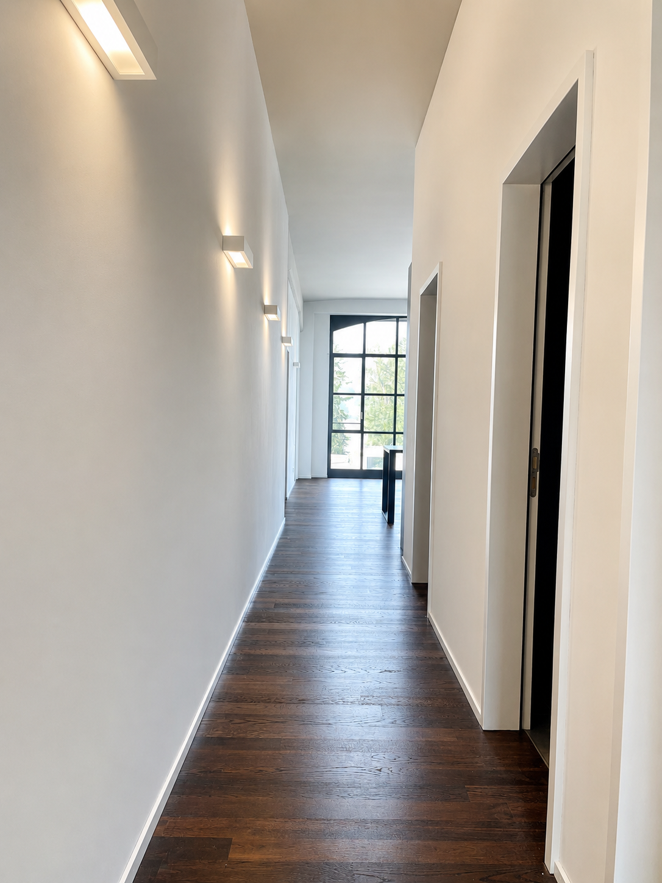
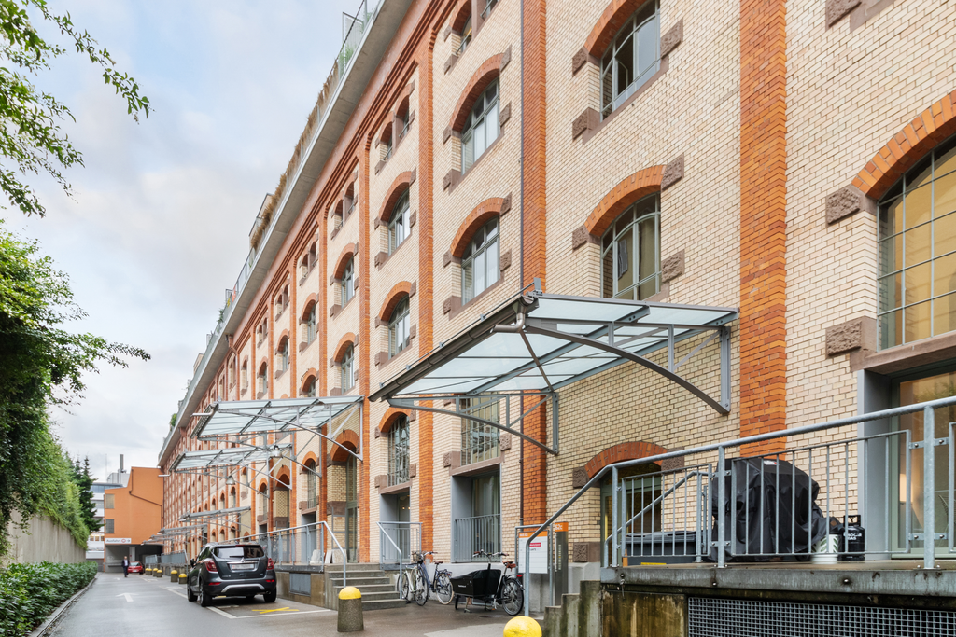
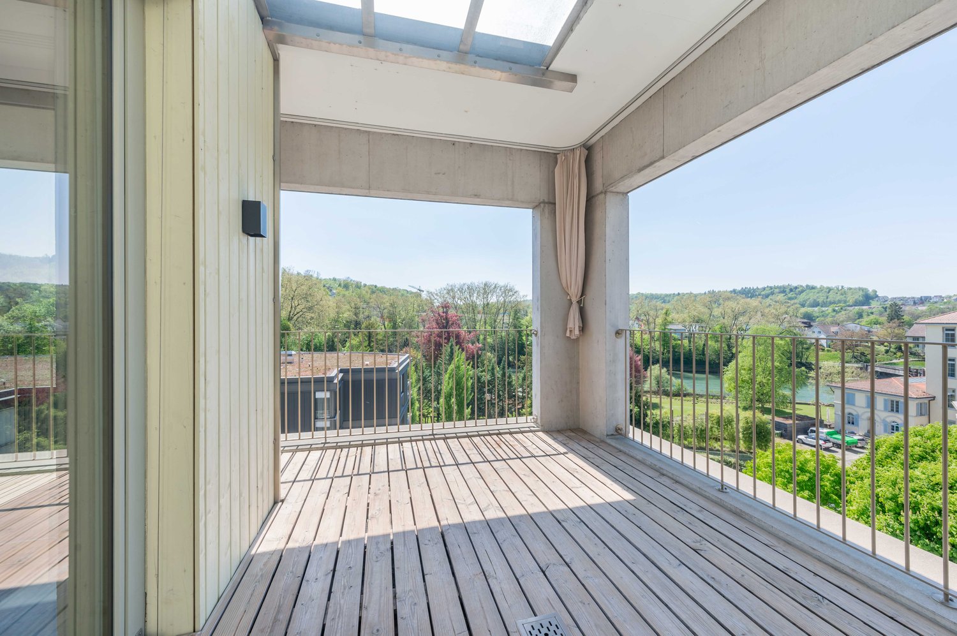
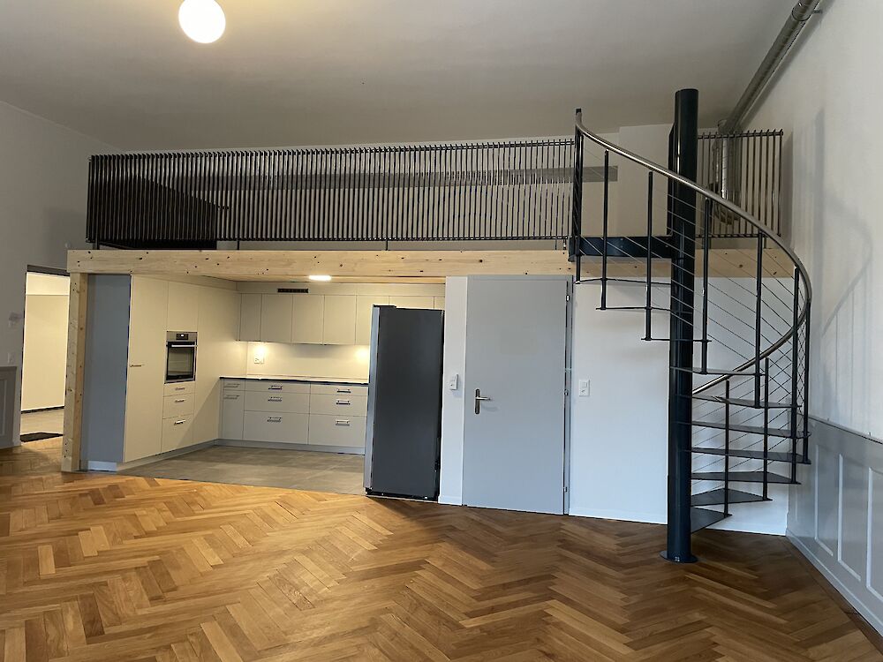
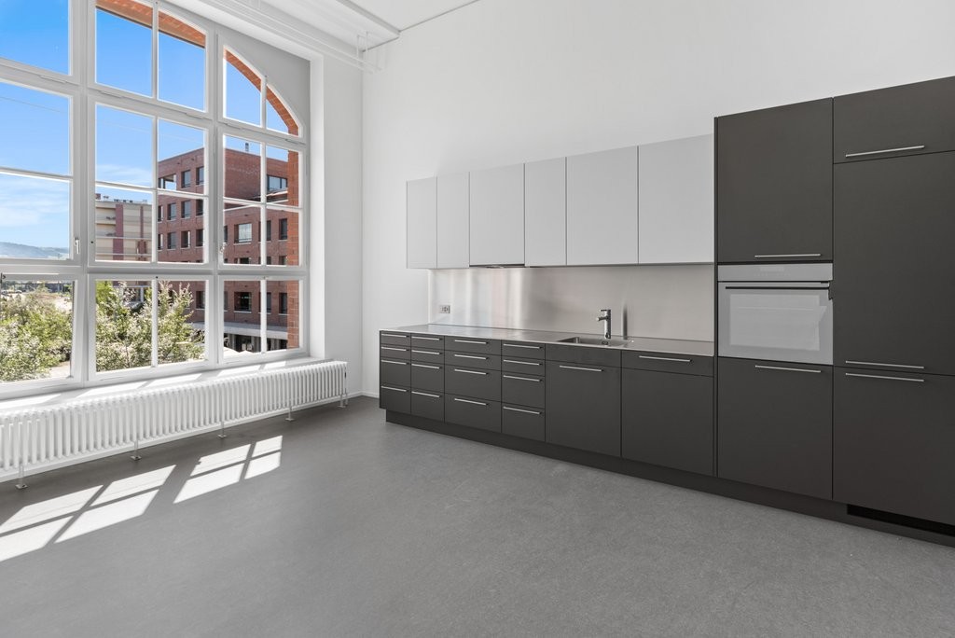
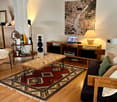
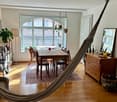
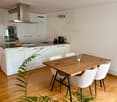
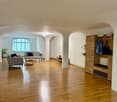
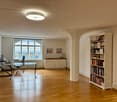
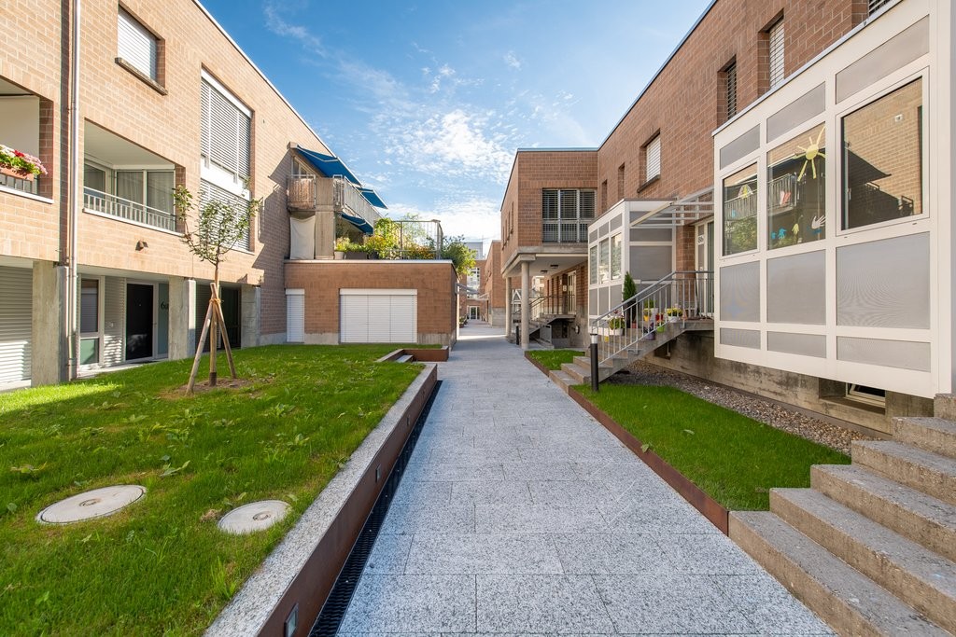
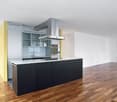
Wohnen, wo Industriegeschichte auf Seeidylle trifft.Diese exklusive 3.5-Zimmer-Loftwohnung befindet sich in einem denkmalgeschützten Fabrikgebäude auf der Giessen-Halbinsel in Wädenswil – hochwertig saniert und von Grund auf neu gestaltet. Auf 97.5 m² mit beeindruckenden Deckenhöhen von 3.8 Metern entfaltet sich ein aussergewöhnliches Raumgefühl – direkt am Zürichsee.Mietobjekte • Whg. 3.15 | 97.5 m2 | CHF 4'050.00 pro Monat(Grundriss siehe Anhang) Highlights der WohnungRaumhohe, schwarz gerahmte Fenster fluten die grosszügigen Räume mit Licht und rahmen den direkten Blick auf den Zürichsee wie ein lebendes Kunstwerk. Holzböden, weisse Wände und ein konsequent minimalistisches Design schaffen ein Ambiente, das Ruhe und Eleganz ausstrahlt.Die durchdachte Küche mit Kücheninsel von Poggenpohl, dunklen Holzfronten und integrierter Beleuchtung ist ebenso funktional wie ästhetisch. Zwei hochwertig ausgestattete Bäder mit schwarzen Armaturen sowie eine grosszügige Ankleide runden das Wohnerlebnis stilvoll ab.Den Mietern steht eine direkt am Seeufer gelegene Badewiese zur Mitbenutzung zur Verfügung – Seeerlebnis inklusive.LageDie Giessen-Halbinsel bietet eine ruhige, sonnenverwöhnte Umgebung mit direktem und privatem Seezugang. Der Bahnhof Wädenswil ist zu Fuss in rund 10 Minuten oder mit dem Bus in 5 Minuten erreichbar.Interessiert?Eine seltene Gelegenheit für alle, die das Besondere suchen. Wir freuen uns auf Ihre Kontaktaufnahme.
Ihr neuer Wohntraum!
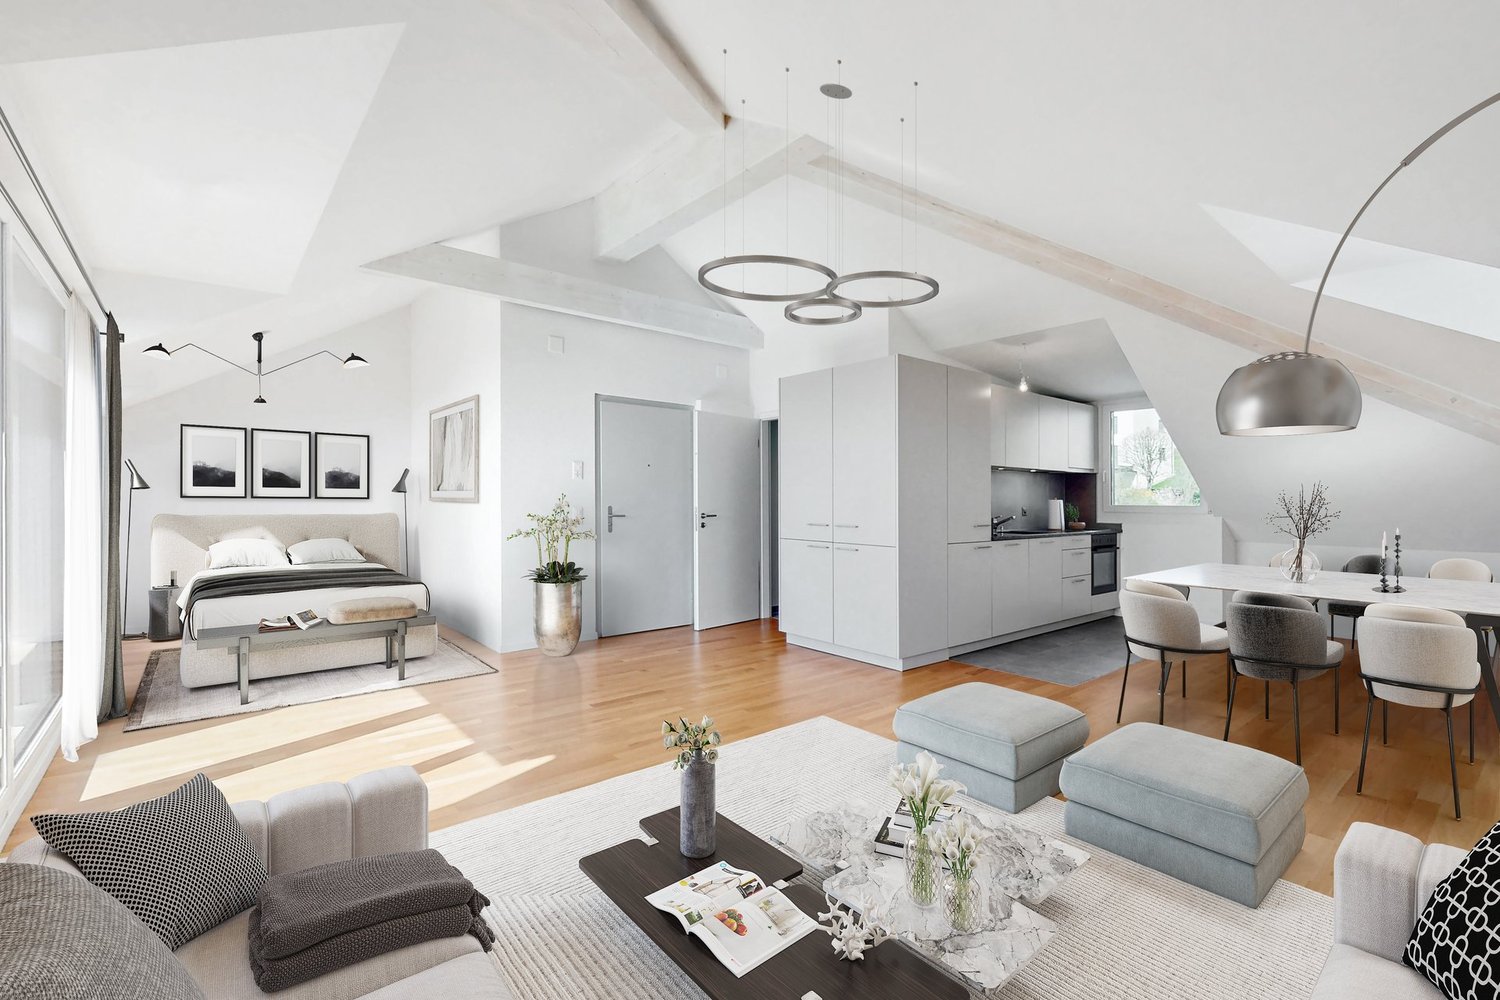
Wir vermieten eine einzigartige Wohnung in der Nähe vom Sihl City. Es handelt sich um eine Loft, welche durch Ihren offenen Grundriss überzeugt.Besichtigung: Freitag, 24.07.2026 um 11:00 UhrBitte warten Sie vor dem Hauseingang 62f.Die Wohnung verfügt über folgende Highlights:- Parkett in Wohnräumen und sep. Schlafzimmer- Plattenboden in Badezimmer und sep. WC- Gut ausgestattete Küche- WandschränkeDazu kann die grosszügige Dachterrasse frei genutzt werden. Auch Ihr Fahrzeug kommt nicht zu kurz. Einstellplätze sind für CHF 300.00 pro Monat verfügbar. Haben wir Ihr Interesse geweckt? Dann zögern Sie nicht uns für eine Besichtigung zu kontaktieren.
1-Zimmer-Loftwohnung in der Berner-Altstadt
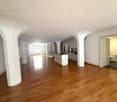
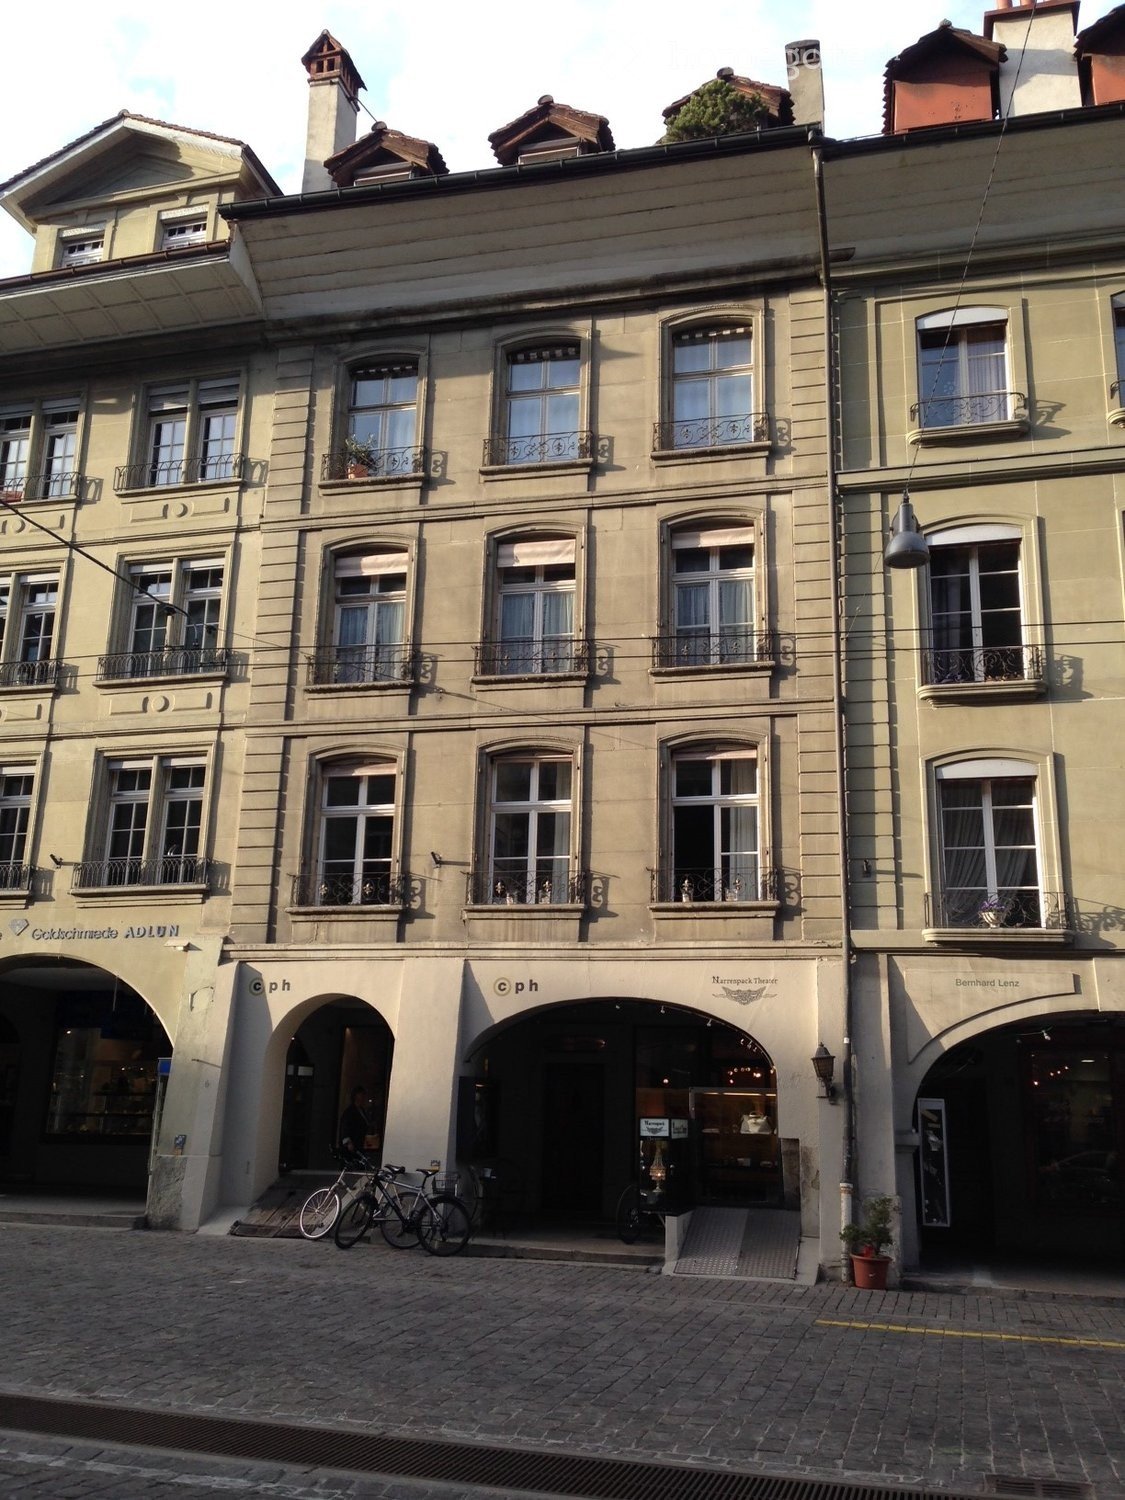
Wir vermieten per 1. Juli 2026 oder nach Vereinbarung eine schöne 1-Zimmer-Loftwohnung mit viel Charm in der Altstadt von Bern (ohne LIft).Die Wohnung liegt im 5. Obergeschoss mit Sicht auf das Münster.Die lichtdurchflutete Wohnung ist mit Teppichboden ausgestattet / offen Küche / eigene Waschmaschine / Sichtbalken / Cheminée / Elektrospeicherheizung (Kosten laufen über Strom).Haben wir Ihr Interesse geweckt?Rufen Sie uns für einen Besichtigungstermin an.
Moderne 1.5-Zimmer Loftwohnung
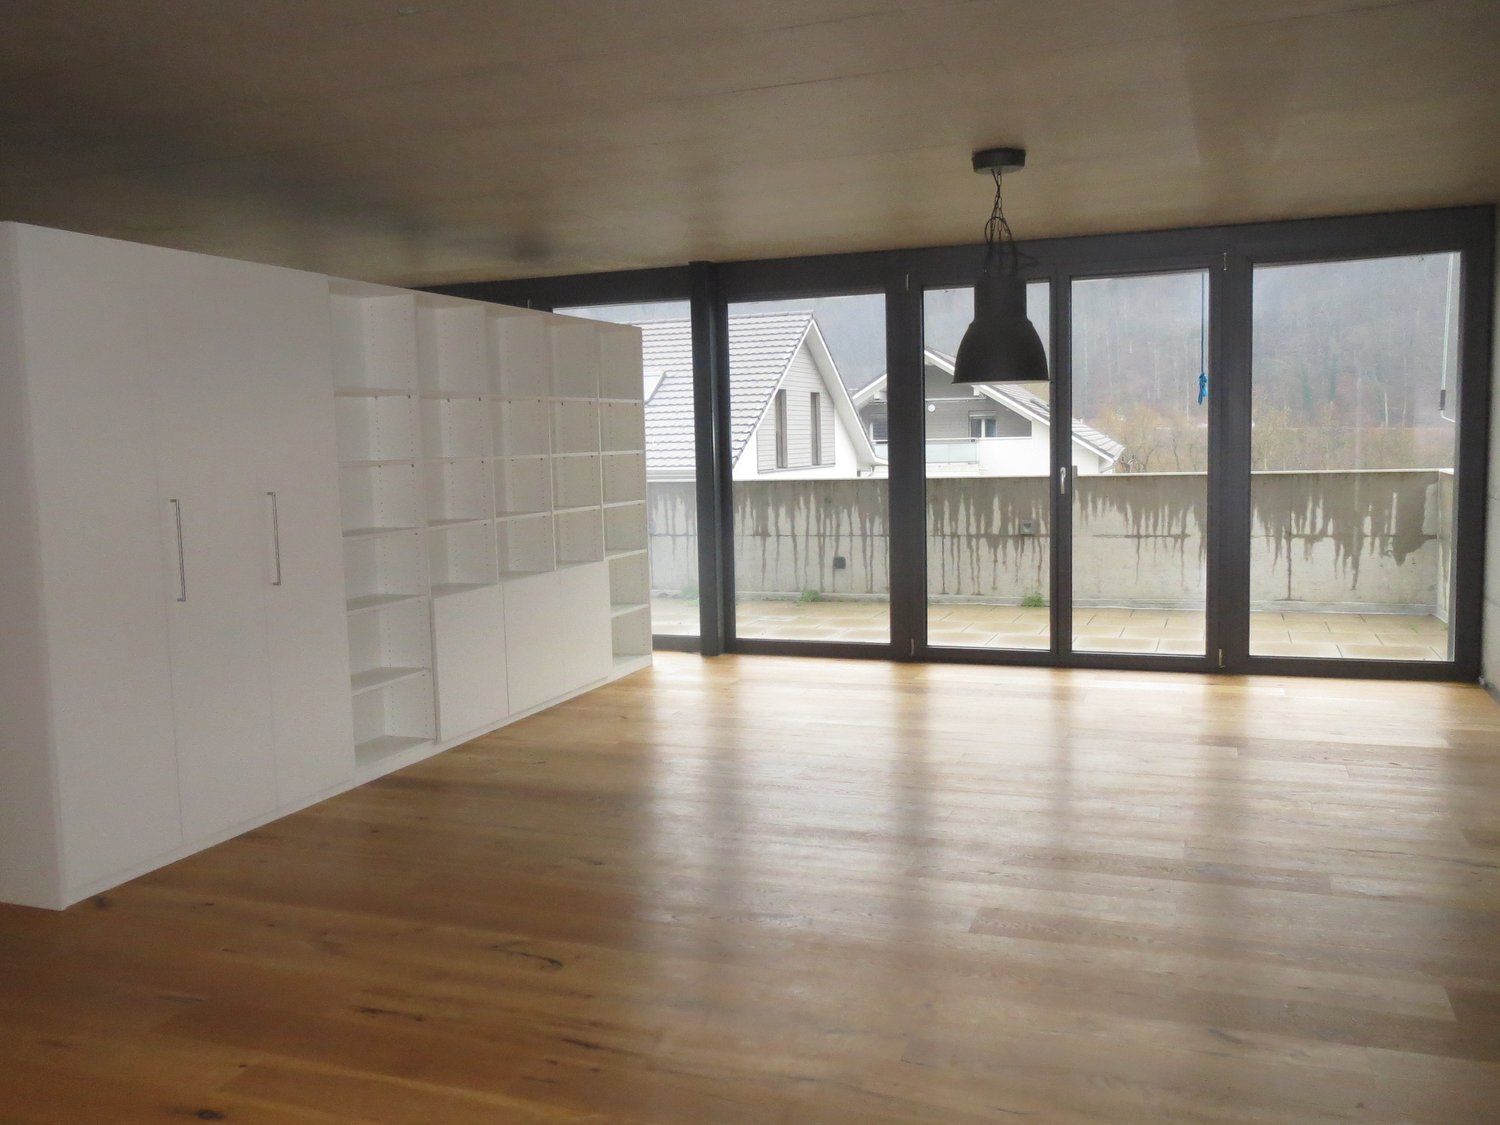
Schöner wohnen im GrünenAn idyllischer Lage und in unmittelbarer Nähe zur Birs ist diese moderne und grosszügige 1.5-Zimmer-Loftwohnung ab Mitte Juni 2026 oder nach Vereinbarung zu vermieten.Es erwartet Sie eine grosse Loftwohnung mit einem Parkettboden 'Landhausdiele Eiche Rustikal', Bodenheizung und teilweise mit Betonwänden ausgestattet, offene Küche (Geräte Marke Miele), Badezimmer mit Wanne, Réduit mit Waschmaschine/Tumbler (Miele) und Lavabo, grosse Terrasse. Der Wohnraum ist mit einem geräumigen Einbauschrank unterteilt, lichtdurchflutet und mit grossen Aussichtsfenstern mit Blick ins Grüne.Ein Kellerabteil ist Bestandteil zur Wohnung.Ein Lift ist vorhanden.Ein Carportplatz à CHF 135.00 p/Mt. kann dazu gemietet werden.Überzeugen Sie sich von der Wohnung mit einem unverbindlichen Besichtigungstermin. Füllen Sie das Kontaktformular aus oder rufen Sie Frau Caroline Beer an.
Create a free listing on Homegate to find the perfect next tenant for your apartment in no time at all.
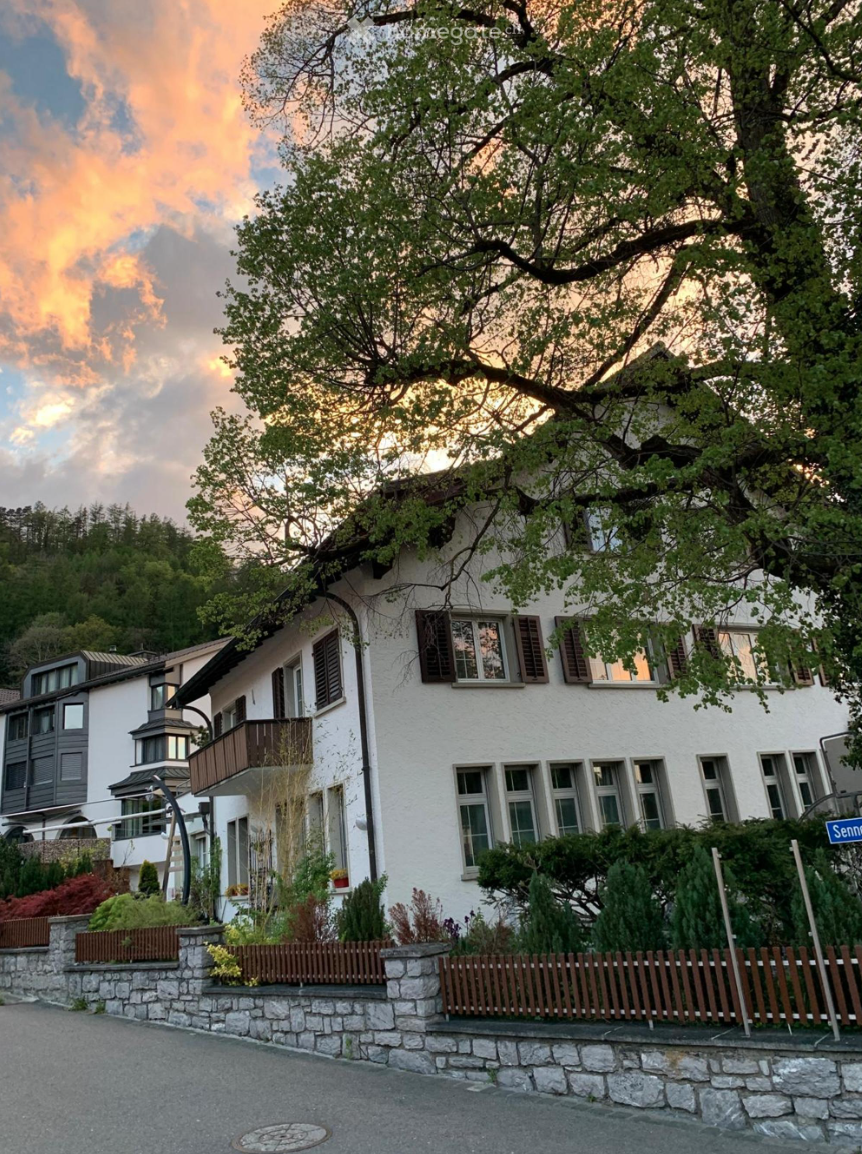
Superbe loft sous les combles
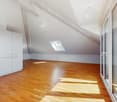
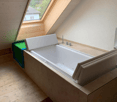
Au coeur d'un quartier calme et verdoyant, ce logement lumineux et spacieux se compose ainsi: - Cuisine agencée - Spacieuse pièce à vivre avec parquet- Salle de bain avec douche - Balcon baignoire - Cave- Buanderie commune- PAS DE PLACE DE PARCParfaitement desservi par les transports publics et notamment par l'arrêt du bus No 108 "Marronniers".Avons-nous attiré votre intérêt ? Contactez-nous directement dans l'annonce via "Contacter lannonceur". Vous recevrez ensuite un mail automatisé contenant les informations relatives à la visite ainsi quun lien pour postuler directement en ligne après la visite et/ou nous poser vos questions.
Moderne exklusive Loft-Wohnung mit Charme und Bergblick in Sevelen
Entdecken Sie diesen Wohntraum für Designliebhaber! Die 2-Zimmer-Loftwohnung mit ihren 120 m² liegt im 2. Stock eines Mehrfamilienhauses in Sevelen. Die im Jahr 2019 erstellte Wohnung besticht durch ihre einzigartige Architektur, Funktionalität, die sichtbaren Holzbalken sowie durch die perfekte Kombination aus modernem Design und gemütlicher Atmosphäre.Die Wohnung bietet: • Grosszügiger Wohn-/Küchenbereich: Offenes Loft-Konzept mit sichtbaren Holzbalken, Holzböden und einer modernen Küche mit Granitarbeitsplatten, Edelstahlspülen und Geschirrspüler(Bora-Kochfeld mit Abluftsystem, Teppanyaki-Grill, Backofen mit versenkbarer Türe, Geschirrspüler, Kühl-Gefrier-Kombination) • Die massive Elegante Nussbaum Treppe: Mit ihren in den Tritten eingelassenen Glasgeländern verbindet stilvoll die beiden Wohnebenen. Unter der Treppe befindet sich der raffinierte von beiden Seiten nutzbare Kleiderschrank mit seinen Hochglanzfronten und versenkten Türgriffen. • Schlafzimmer: Schlafen auf der Galerie! • Luxuriöses Baden / Sonnen auf der Galerie: Beleuchtetes Sundeck unter dem Fenster für ein Baden unter dem Sternenhimmel oder Sonnen am Tag • Privater Balkon: Mit herrlichem Blick auf die grünen Berge der Umgebung • Praktische Ausstattung: Einbauschränke, Waschmaschine, Tumbler und Parkplatz; vorbereitete Leerinstallation für Beamer/ Leinwand und Dolby Surround Lage und Umgebung: Die Wohnung liegt an der Hauptstrasse und ist dennoch ruhig und hervorragend angebunden. Die Bushaltestelle ,Sevelen Rathaus" sowie eine Arztpraxis befinden sich unmittelbar daneben. Der Bahnhof Sevelen ist in 12 Minuten erreichbar. Für den täglichen Bedarf finden Sie einen Volg-Supermarkt in 5 Minuten Gehweite; auch Coop, Migros, Aldi, Lidl sind zu Fuss gut erreichbar. Ebenso sind Post und Bank bequem zu Fuss erreichbar. Die Primarschule Gadretsch ist 8 Minuten entfernt, und medizinische Versorgung bieten Physio-it und All4 Physio in 9 Minuten Gehweite. Die Lage ist sonnig und ruhig.Diese einzigartige Loftwohnung vereint modernen Komfort mit rustikalem Charme und bietet durch den 360°-Rundblick und den Balkon einen wunderschönen Ausblick auf die Berglandschaft. Perfekt für alle, die das Besondere suchen und Wert auf Qualität und Stil legen.
Charmantes 3.5-Zimmer-Loft im Dachgeschoss in Toffen – ab November 2026 zu vermieten
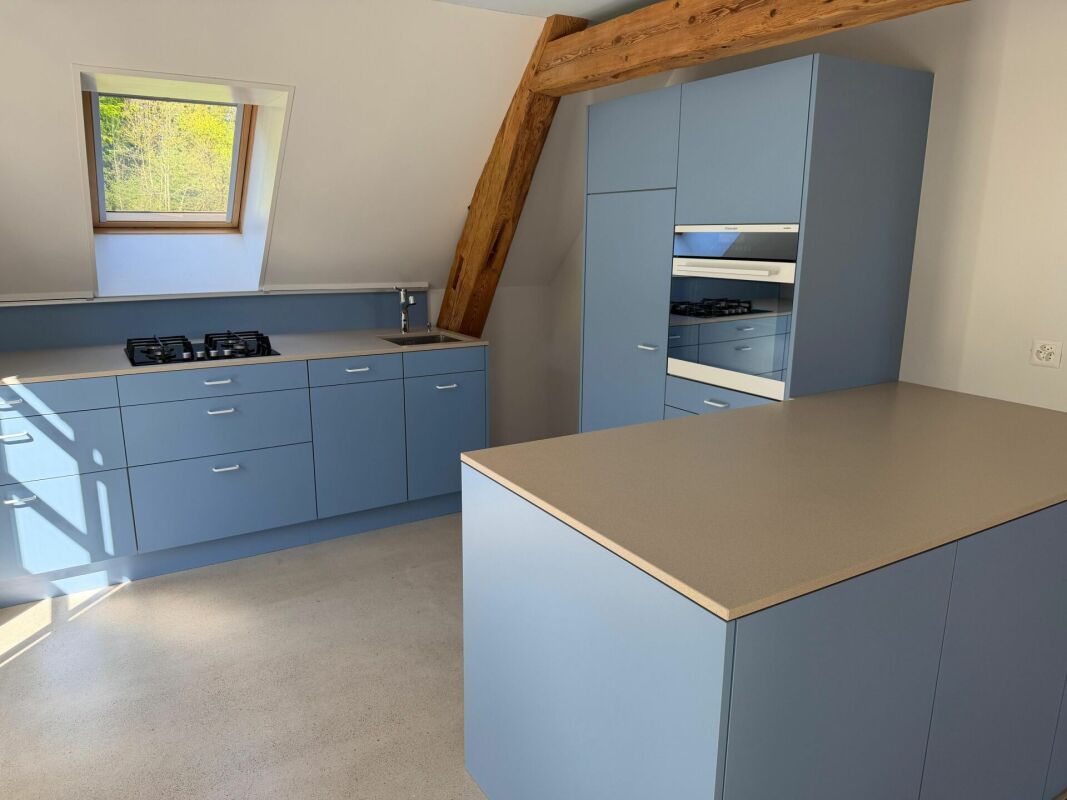
Entdecken Sie dieses aussergewöhnliche 3.5-Zimmer-Loft im 3. Obergeschoss eines gepflegten Mehrfamilienhauses an der Bahnweg 4 in Toffen. Das im Jahr 2007 erbaute und 2017ausgebaute Dachwohnung bietet auf 100 m² Wohnfläche ein einzigartiges Raumgefühl mit charaktervollen Holzbalken, Dachfenstern und viel natürlichem Licht.Die Wohnung überzeugt mit folgenden Highlights: • Loft-Charakter: Freiliegende Holzdeckenbalken, Holzböden und grosszügige Dachfenster verleihen der Wohnung ein warmes, einladend-modernes Ambiente. • Moderne Küche: Stilvolle Küche mit dunkelgrauen Schränken, Edelstahlgeräten, Geschirrspüler und Dachfenstern für natürliches Licht – ideal zum Kochen und Geniessen. • Helle Wohnräume: Grosse Fenster und eine Glasschiebetür führen auf den Balkon und lassen die Sonne ins Innere – im Sommer besonders sonnig. • Modernes Badezimmer: Minimalistisch gestaltetes Bad mit verglaster Dusche, fugenlose Wand- und Bodenbeläge sowie ein grosszügiger Spiegel mit integrierter Beleuchtung. • Balkon & schöne Aussicht: Geniessen Sie die Aussicht Richtung Thuner Bergkette vom eigenen Balkon. • Praktischer Abstellraum sowie eine Garage für Ihr Fahrzeug. • Lift im Gebäude vorhanden – die Wohnung ist zudem rollstuhlgängig. • Waschmaschine & Kabel-TV inklusive. Lage & Umgebung:Die Wohnung liegt in einer ruhigen Umgebung – sowohl tagsüber als auch nachts ist es angenehm still. Die Lage ist dennoch bestens erschlossen: • Bahnhof Toffen: Nur 2 Minuten zu Fuss entfernt – ideal für Pendlerinnen und Pendler. • Bushaltestelle Toffen Bahnhof: In nur 1 Minute erreichbar. • Coop Supermarkt: Bequem in 3 Minuten zu Fuss erreichbar für den täglichen Einkauf. • Schulhaus Hang: In 5 Minuten zu Fuss erreichbar. • Ein Fluss (Gürbe) befindet sich in der Nähe und lädt zu Spaziergängen ein.
Exklusive Loft, open Space auf 159 m2 und exklusiver Innenausbau.
Per sofort oder nach Vereinbarung ist diese aussergewöhnliche LOFT-Wohnung in einem historischen und charaktervollen Gebäude zu vermieten. Sie richtet sich besonders an Individualisten, die ihren persönlichen Wohn- und Lebensstil in einem einzigartigen Ambiente verwirklichen möchten.Die Wohnung überzeugt mit einer grosszügigen Wohnfläche von 166 m² sowie einer zusätzlichen Terrasse von 5m2 und Balkon mit einer Fläche von 16 m².Der Ausbaustandard präsentiert sich individuell und auf gehobenem Niveau. Stilvoll vereinen sich moderne Elemente mit historischem Charme und schaffen so ein aussergewöhnliches und einzigartiges Wohnerlebnis.Die Liegenschaft befindet sich in ruhiger, idyllischer Umgebung und ist dennoch nur wenige Gehminuten vom Zentrum entfernt - eine perfekte Verbindung von Rückzug und urbaner Nähe.
Loftwohnung – zuoberst – mit Blick auf die Flusslandschaft
Suchen Sie ein neues Zuhause mit besonderen Eigenschaften?Mögen Sie das offene «Loft-Wohnen» auf der obersten Etage, mit wunderschöner Weitsicht? Dann nehmen Sie unsere Wohneinheit näher «unter die Lupe»: Das Objekt: • Loftwohnung, 6. OG – oberste Etage • Ehemaliges Spinnereigebäude • Wohnfläche zirka 143 m2 • Baujahr 2013; schöner und zeitgemässer Ausbau • Raumtrennung möglich • Helle Wohneinheit, wunderschöner Weitsicht, viel Privatsphäre • Grosszügige Balkonfläche mit viel Privatsphäre • Gut ausgestattete Küche mit viel Stauraum • 2 Badezimmer mit Dusche, Badewanne, Lavabo, Klosett • Réduit mit Waschturm • Viele Einbauschränke • Liftanlage vorhanden • Bezugstermin: Per sofort oder nach Vereinbarung Die Lage: • Wohnen im Kunzareal in Unterwindisch • Einkaufsmöglichkeiten und Café direkt nebenan • Direkt gelegen zwischen Aare, Reuss und Limmat • Gutes Schulangebot – Von der Kita, zum Kindergarten bis hin zur Oberstufe • Direkte Busverbindung vor dem Haus – Rasche Anbindung zum Bahnhof Brugg • Autobahnanschluss Birrfeld in wenigen Fahrtminuten erreichbar Das Finanzielle pro Monat: • Wohnung: CHF 2'500 • Heiz-/Betriebskosten: CHF 450 • 2 Garagenplätze à je CHF 160 Kontaktieren Sie uns, stellen Sie uns Ihre Fragen. Wir freuen uns auf Ihren Anruf unter 056 203 50 14.
PAPER PLANES
Auf dem ehemaligen Industrie-Areal in Cham entstand 2023 ein neues, attraktives Wohn- und Arbeitsquartier. Diese moderne Loftwohnung wurde mit feinsten Materialien ausgestattet und verfügt über eine grosszügige Terrasse. Aussergewöhnliche architektonische Elemente verleihen diesem speziellen Objekt jede Menge Klasse & Stil.Besonderes: • Dachterrasse & Loggia • Smart-Living-System eSMART • Industrieller Stil • Wärme- & Kälteerzeugung in arealweitem Energiesystem (100% CO2-neutral) • Temperierung der Zuluft individuell pro Wohnung regulierbar • 2 extra breite Garagenparkpläze, einer davon mit Elektroladestation Mietpreis: CHF 7'500 + CHF 600 Nebenkosten (pauschal) + 2 Parkplätze à je CHF 200 = Total CHF 8'500 / MonatMietdauer: Mindestens 2 JahreWir freuen uns auf Ihre Kontaktaufnahme und senden Ihnen gerne die detaillierte Broschüre sowie den Grundrissplan der Wohnung zu.In 2023 a attractive residential and working neighborhood was created on the former industrial site in Cham. This loft apartment was furnished with the finest materials and has a large terrace. Exceptional architectural elements add lots of class & style to this special property!Highlights: • Rooftop terrace & Loggia • Smart-Living-System eSMART • Industrial style • Heating & cooling generation in site-wide energy system (100% CO2-neutral). • Temperature control of supply air, individually adjustable for each apartment • 2 extra-wide garage parking spaces, one of them with an electric charging station Rental Price: CHF 7,500 + CHF 600 additional costs + 2 parking spaces at CHF 200 each = Total CHF 8,500 / monthRental Period: Minimum 2 yearsWe look forward to hearing from you and will be happy to send you the detailed brochure and floor plan of the apartment.
Heimeliges Loft mit viel Charme
Im ehemaligen Gasthof zum Sternen in Fräschels sind einzigartige Mietwohnung entstanden.Der Charme des historischen Gasthofes aus dem Jahre 1897 ist erhalten geblieben und wurde mit moderner Ausstattung kombiniert - das Ergebnis ein modernes Wohnkonzept mit vielfältiger Grundrissgestaltung.Im früheren Theatersaal befindet sich das grosszügige, lichtdurchflutete Sternen-Loft.- topmoderne offene Küche mit Hochbackofen, Glaskeramikherd und Food-Center- topmodernes Badezimmer mit Walk-In Dusche- wunderschöner originaler Fischgrat-Parkett- grosse 3-fachverglaste Fenster welche im originalen Design angefertigt wurden- Galerie mit Geländer-Radiator im Industrie-Look- Eingangsbereich mit Garderoben-SchrankDie Minergie-Liegenschaft wird über eine umweltfreundliche Wärmepumpe beheizt und verfügt über eine komfortable Kontrollierte Wohnungs-Lüftung (KWL). Die Wärmepumpe sorgt im Winter für ein warmes Raumklima.Eine gemeinsame Waschküche sowie ein eigenes Kellerabteil gehören zum Loft. Der schön gestaltete Gartenbereich ist für alle Mieter gemeinsam nutzbar.Der Bahnhof befindet sich wenige Fussminuten vom Haus entfernt. Parkplätze direkt beim Haus können bei Interesse für CHF 50.00 pro Monat dazu gemietet werden.L'ancienne auberge Zum Sternen à Fräschels a été transformée en appartements de location uniques.Le charme de cette auberge historique datant de 1897 a été préservé et associé à des équipements modernes, donnant naissance à un concept d'habitat contemporain aux agencements variés.L'ancienne salle de théâtre abrite désormais le loft Sternen , spacieux et baigné de lumière.- cuisine ouverte ultramoderne avec four à convection, plaque vitrocéramique et centre de préparation des repas- salle de bains ultramoderne avec douche à l'italienne- magnifique parquet à chevrons d'origine- grandes fenêtres à triple vitrage réalisées dans le respect du design d'origine- mezzanine avec radiateur à balustrade au look industriel- entrée avec penderieCe bien immobilier certifié Minergie est chauffé par une pompe à chaleur écologique et dispose d'un système de ventilation contrôlée (VMC) très confortable. La pompe à chaleur assure une température ambiante agréable en hiver.Le loft comprend une buanderie commune ainsi qu'un casier de cave individuel. Le jardin joliment aménagé est à la disposition de tous les locataires.La gare se trouve à quelques minutes à pied de l'immeuble. Des places de parking situées juste à côté de l'immeuble peuvent être louées pour 50,00 CHF par mois si vous le souhaitez.
Wohnen im Loft, pure Lebensqualität
Im historischen Hamel in Arbon, einem geschichtsträchtigen Backsteingebäude aus dem Jahr 1907, vermieten wir im 1. Obergeschoss eine grosszügig gestaltete Loftwohnung mit einer Fläche von rund 82 m2.Wer das spezielle Wohnerlebnis im Industriestil liebt, kommt hier mit Sicherheit auf seine Kosten:- 4 Meter hohe, luftige Räume mit historisch anmutenden Bogenfenstern- moderne Materialisierung mit Linoleum-Bodenbelägen in den Wohnbereichen, verputzten, weissen Wänden und Decken sowie Plattenbelägen in den Nasszellen- hochwertige, offene Küche mit Chromstahlabdeckung, hochliegendem Backofen, Induktions-Kochfeld, Geschirrspüler und Rückwand aus Chromstahl- schwellenlose Dusche- Dachterrasse mit Seeblick zur Mitbenutzung- eigene Waschmaschine/Tumbler in der Wohnung- Reduit Im Hamel leben Sie Tür an Tür mit einem Coiffeur, einem Kaffee, einer Poststelle, einem Fitnesscenter und vielem mehr. Via die neue Fussgängerunterführung gelangen Sie direkt vom Inneren des Gebäudes zum Bahnhof Arbon und zur Seepromenade. Auch der Busbahnhof liegt in allernächster Nähe.Haben wir Ihr Interesse geweckt? Dann kontaktieren Sie uns direkt im Online-Inserat über "Anbieter kontaktieren" und wählen danach den Besichtigungstemin. Falls Sie den Link nicht erhalten, sehen Sie im Spam/Junk Mail-Ordner nach.
Bassecourt, magnifique lotf de 2.5 pces à louer
Cet appartement de type loft de 2.5 pces au 1er étage d'une maison, n'a d'autres locataires qu'une surface commerciale qui est loué comme atelier. Un peu retiré de la route cela vous procure un sentiment de calme. Celui-ci se compose d'une entrée donnant accès à la cuisine qui est équipée du dernier cri en matière d'électroménager et qui est ouverte sur un énorme séjour ou le parquet d'origine a totalement été poncé et traité avec une grande conscience du détail. Un petit WC et une chambre à coucher avec de très nombreux rangements ainsi qu'une douche et lavabo et machine à laver le linge. Un extérieur pourra vous accueillir pour les beaux jours et les instants de grillades 2 places de parcs peuvent également être louées au prix fr. 70..-/mois chacune
Top Gelegenheit nahe Sihl City!
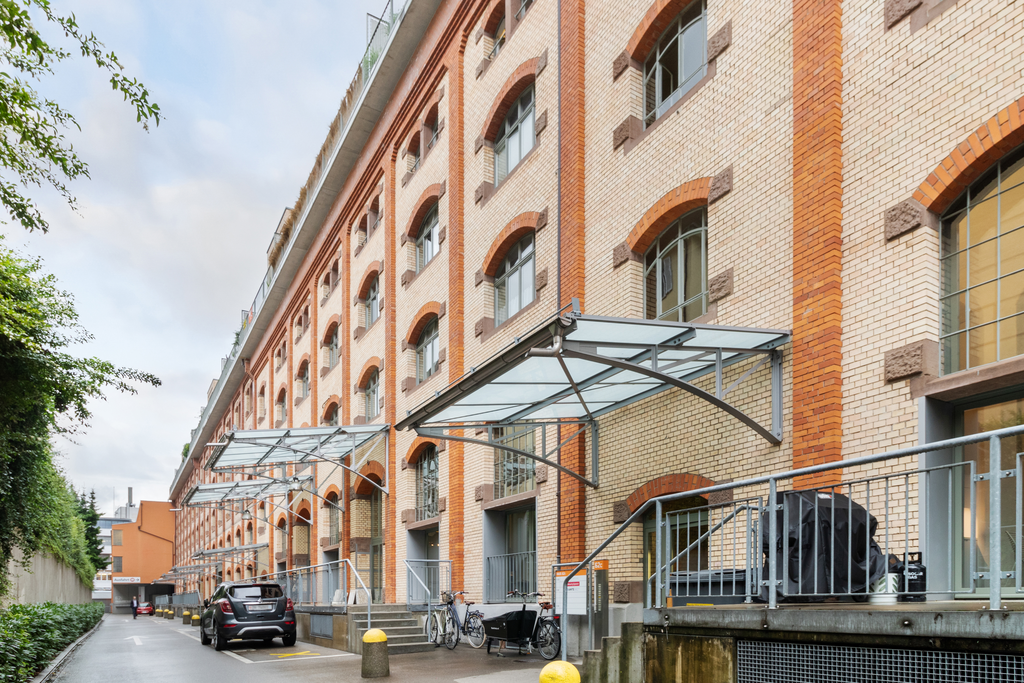
Wir vermieten per sofort diese wunderschöne Loft-Wohnung.Besichtigung:Freitag, 24.07.2026 um 11:00 Uhr.Bitte warten Sie vor dem Hauseingang 62f.Die Wohnung beinhaltet folgende Highlights:- Grosszügige Raumaufteilung- Parkett in sämtlichen Wohnräumen, Küche und Schlafzimmer- Plattenboden in Bad und sep. Dusche- eigener Waschturm- separates KellerabteilOn top bietet die 150 Meter lange Dachterrasse, welche zusätzlich sämtlichen Mietern zur Verfügung gestellt wird, ein einmaliges Highlight.Die Wohnung befindet sich in der geschichtsträchtigen Überbauung der Zürcher Lagerhaus AG und ist schon von Aussen betrachtet eine Augenweide. Die zentrale Lage nahe am Sihl City bietet ideale Einkaufsmöglichkeiten und top Anbindungen Richtung City Center. Weiter kann man sich in der grünen Umgebung an der Sihl und im Umfeld des Allmend Areals gut entspannen.Einstellplätze können für monatlich CHF 300.00 dazu gemietet werden.Haben wir Ihr Interesse geweckt? Dann zögern Sie nicht, uns zu kontaktieren.
Charmante Loftwohnung beim Sihl City
Wir vermieten per 1. Juli 2026 eine grosszügige Loft Wohnung an zentraler Lage, nahe Sihl City Zürich.Besichtigung:Freitag, 24.07.2026 um 11:00 Uhr.Bitte warten Sie vor dem Hauseingang 62f.Die Wohnung beinhaltet folgende Highlights:- Grosszügige Raumaufteilung - Parkett in sämtlichen Wohnräumen, Küche und Schlafzimmer- Plattenboden in Bad und sep. Dusche- eigener Waschturm- separates KellerabteilOn top bietet die 150 Meter lange Dachterrasse, welche zusätzlich sämtlichen Mietern zur Verfügung gestellt wird, ein einmaliges Highlight.Die Wohnung befindet sich in der geschichtsträchtigen Überbauung der Zürcher Lagerhaus AG und ist schon von Aussen betrachtet eine Augenweide. Die zentrale Lage nahe am Sihl City bietet ideale Einkaufsmöglichkeiten und top Anbindungen Richtung City Center. Weiter kann man sich in der grünen Umgebung an der Sihl und im Umfeld des Allmend Areals gut entspannen.Einstellplätze können für monatlich CHF 300.00 dazu gemietet werden.Haben wir Ihr Interesse geweckt? Dann zögern Sie nicht, uns zu kontaktieren.
Suchen.Finden.Wohnen!
Ab dem 1. Juni 2026 vermieten wir an der Kirchstrasse 8, 1. OG, oberhalb des attraktiven Geschäftszentrums Steinhölzli-Märit, eine luxuriöse und helle Loftwohnung:- Wohnraum mit Parkettboden- Badezimmer/WC mit Plattenboden- moderne offene Küche- mit Glaskeramikherd und Geschirrspüler- Einbauschränke mit Garderobe- Terrasse- eigene Waschküche mit Tumbler- KellerabteilBei Bedarf können Einstellplätze für CHF 110.- pro Monat dazu gemietet werden.Der Bus Nr. 29 der BernMobil, Haltestelle Steinhölzli-Märit, ist in nur wenigen Gehminuten erreichbar.Neugierig? Dann freuen wir uns auf Ihre Kontaktaufnahme. Es lohnt sich!
Loft-Wohnung - Leben Sie ihren Wohntraum!
Ab 1. April 2026 oder nach Vereinbarung vermieten wir an der Kirchstrasse 8h, 1. OG, eine spezielle Loft-Wohnung (2 Zimmer), welche Ihnen folgende Annehmlichkeiten bietet:- Wohn- und Schlafräume mit dunklem Parkettboden- moderne offene Küche- mit Geschirrspüler und Glaskeramikherd- Einbauschränke mit Garderobenteil- 1 Nasszelle mit Plattenboden (Bad/WC)- Terrasse- kleines Kellerabteil- eigene Waschküche mit Tumbler- Einkaufsmöglichkeiten in unmittelbarer Nähe (Steinhölzli-Märit)Der Bus Nr. 29 der Bernmobil, Haltestelle Steinhölzli Märit ist in nur wenigen Gehminuten erreichbar.Bei Bedarf können Einstellplätze für CHF 110.- pro Monat (CHF 142.- / Elektro-Einstellplatz) dazu gemietet werden.Neugierig? Dann freuen wir uns auf Ihre Kontaktaufnahme. Es lohnt sich!
Tolle Singlewohnung!
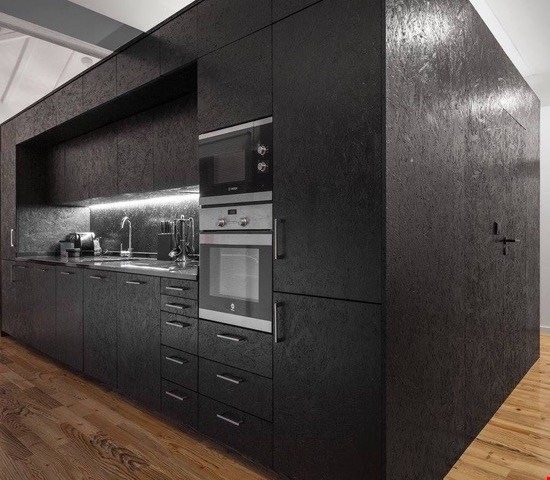
Diese geräumige Wohnung befindet sich im Dorfzentrum von Villmergen.Haustiere wie Hunde oder Katzen sind leider nicht möglichÜberzeugen Sie sich von folgenden Highlights zur dieser stilvollen Wohnung:- Schwarze Küche mit Geschirrspüler, Glaskeramik und Arbeitsflächen aus Naturstein- Einbauschränke im Eingangsbereich - Parkettböden im Wohnzimme und Küche- Nasszelle mit Steinplatten- Kein BalkonEin Estrich bietet zusätzlichen Stauraum.Einstellplätze können à Fr. 120.--/Monat dazugemietet werden.Haben wir Ihr Interesse geweckt? Dann vereinbaren Sie noch heute einen Besichtigungstermin!
Magnifique loft neuf
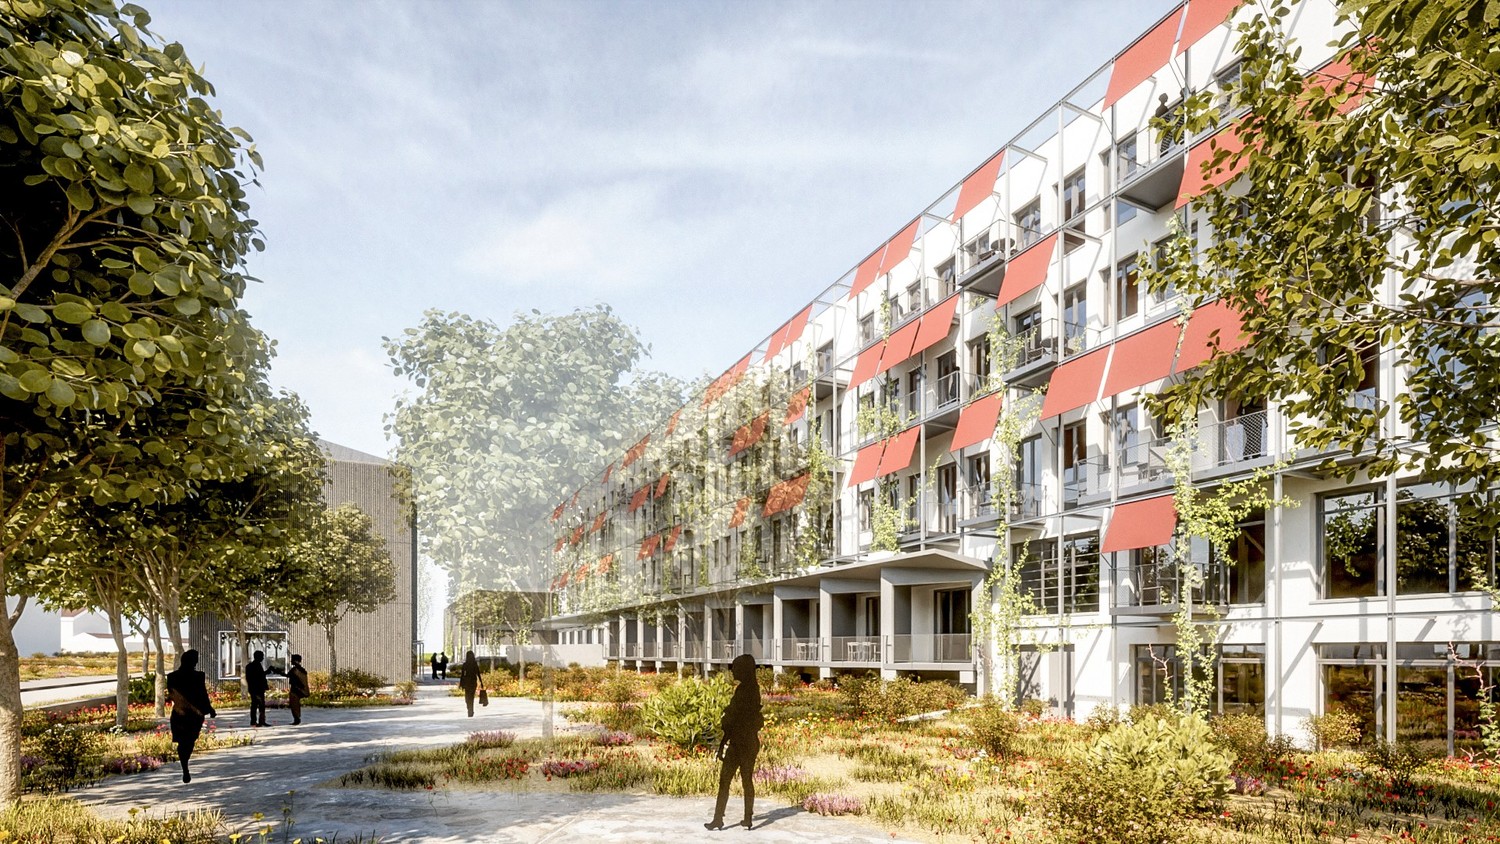
Nouvelle promotion CREATIVE FACTORY , venez vivre l'expérience !Toutes les informations sur www.creativefactory-renens.ch Atypique ? le mot parfait pour la définir. Nouvelle promotion qui saura attiser votre curiosité. Elle saura notamment vous séduire avec ses logements alliant modernité et confort. Leur aspect industriel , avec des vestiges conservés du passé, les grandes et larges baies vitrées vous offrant une luminosité optimale, les balcons métalliques, les pièces atelier dont la plupart des logements sont munis. Ils sont tous orientés plein Sud et ont vue sur le parc arborisé du complexe. Ils se composent comme suit :- Hall d'entrée- Cuisine agencée et équipée ouverte sur la pièce à vivre- Salle de bains/WC avec avec colonne lave-linge et sèche-linge- Balcon orienté plein Sud- Celliers dans certains logements et pour les autres, caves au sous-sol Les points forts :- Hauteur sous plafond de 4m- Panneaux solaires avec revente de l'électricité produite aux locataires des logements pour leur propre consommation- Buanderie commune- Chauffage à distance- Local fitness- 4 espaces de pause et de rencontres- 1 ascenseur et 1 monte-charge- 50 places de parc pour les logements, en sus à CHF 120.-/mois l'unité- 200 places pour vélos, dans local fermé Le bâtiment Creative Factory se situe dans un quartier en plein essor, qui se distingue par sa situation idéale, proche de la gare et du futur tramway qui reliera Lausanne-Flon et la gare de Renens, ainsi que des commerces et des hautes écoles. Faites votre choix et contactez-nous pour plus d'informations ! Les photos présentées sont des images de synthèse et peuvent légèrement différer de l'original.
Additional real estate searches