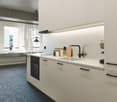
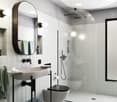
130 m² – und plötzlich ist alles möglich
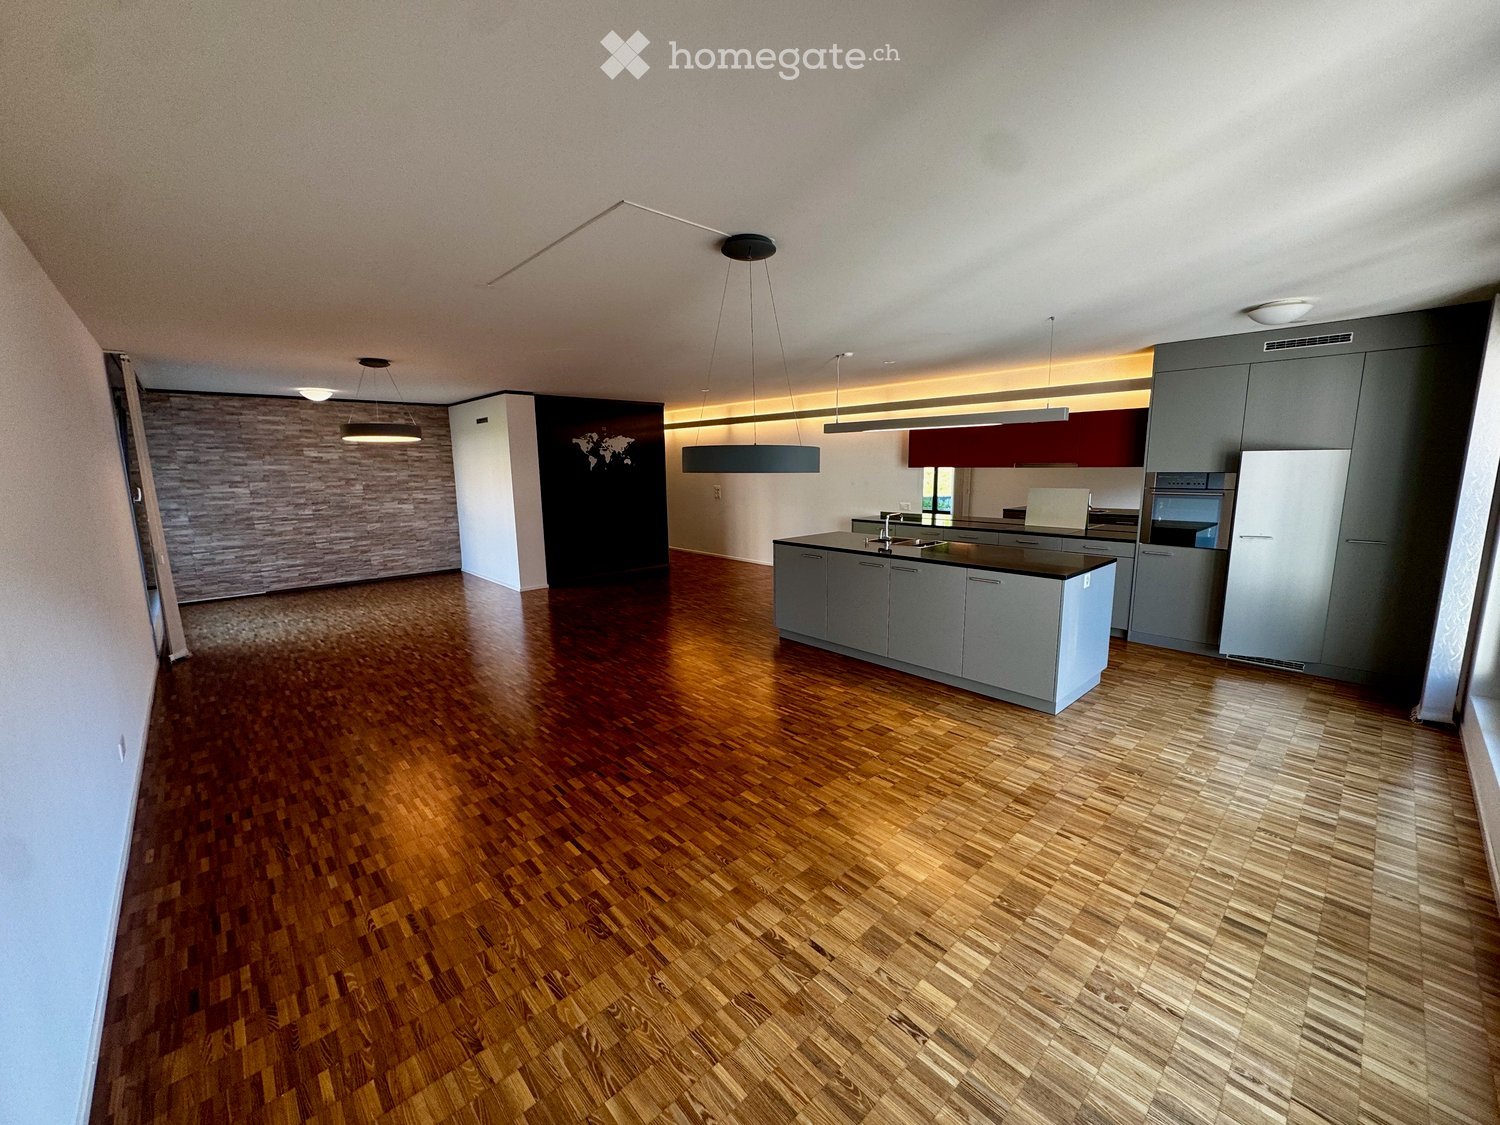
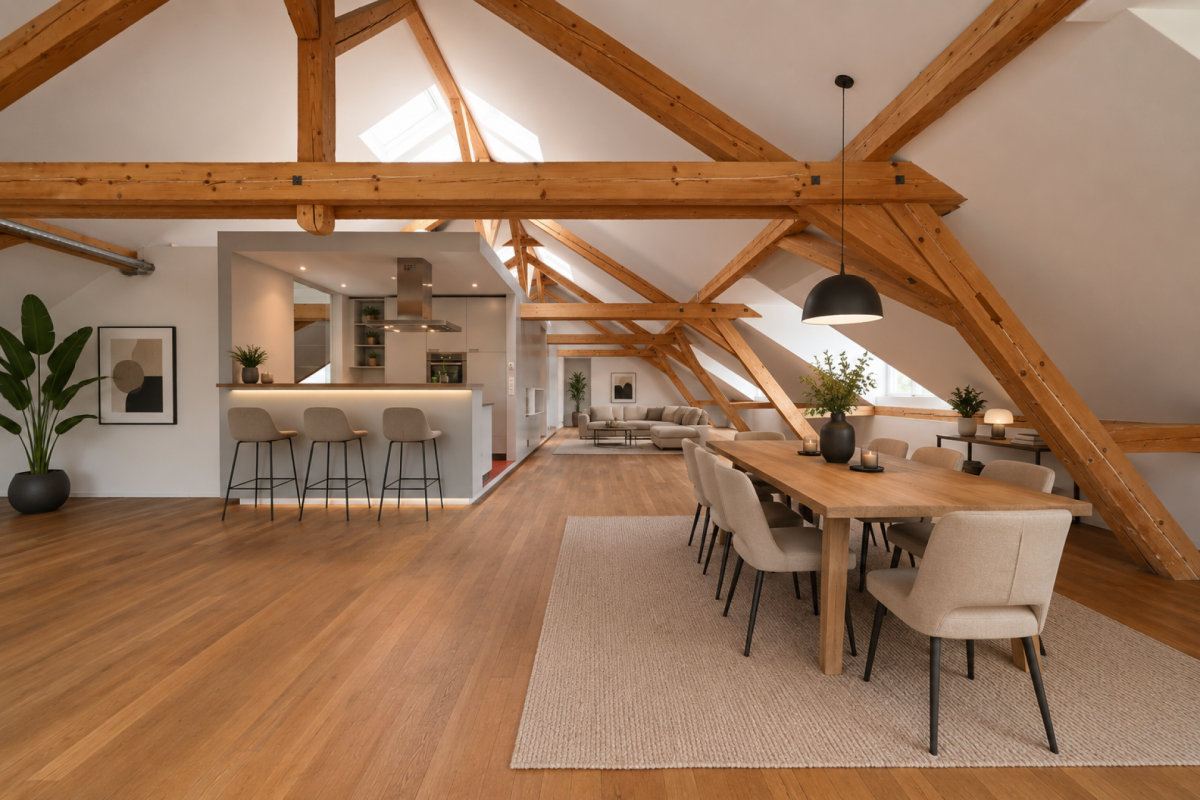
Bereit für den nächsten Schritt? Ihre neue Adresse wartet schon.Ob Business-Loft mit Statement oder Wohntraum mit Format: Hier müssen Sie sich nicht entscheiden. Machen Sie einfach beides.Hier finden Sie 130 m² voller Möglichkeiten – offen (keine Zimmertüren), flexibel und alles andere als 08/15. Diese Räume sind nichts für Menschen, die das Gewöhnliche suchen.Top-Lage? Der Vierwaldstättersee liegt praktisch vor der Tür. ÖV-Anbindung? Besser geht's kaum. Mit dem Auto sind Sie in rund 20 Minuten in Luzern, Schwyz, Rotkreuz oder Zug – und der Autobahnanschluss ist gerade mal 5 Minuten entfernt. Schneller packt man kaum die Koffer.Kein Balkon. Diese Loft ist gemacht für Menschen, deren Wohnzimmer manchmal ein Flugzeugsitz ist und deren "Draussen-sitzen" eher am Vierwaldstättersee als auf einem Balkon stattfindet. See, Berge und Wanderwege sind quasi die Erweiterung Ihres Wohnzimmers – nur eben ohne Geländer und Blumentöpfe.Zwei Leben, ein Grundriss Business by day, Loft-Living by night? Kein Problem. Mit ein wenig Vision wird aus der LOFT ein stylischer Wohntraum: eine tolle offene Küche, Bad/WC sowie eigene Waschmaschine und Tumbler, Parkettboden, tolles Entrée, Garagenplatz eigener, abschliessbarer Aussenparkplatz sind schon am Start. Alles, was es braucht – nur eben anders. Beachten Sie das Video!Business oder Wohnen? Beides ist perfekt möglich und kombinierbar.Neugierig? Dann sind Sie nur wenige Klicks davon entfernt, mit mir in Kontakt zu treten. Ich freue mich auf Sie. Die Loft ist ab sofort verfügbar.
Urbanes Wohnen / Arbeiten im Sulzerareal
Willkommen in diesem aussergewöhnlichen 3.5-Zimmer-Loft in denkmalgeschütztem Gebäude. Mit einer grosszügigen Wohnfläche von 110 m² vereint dieses Zuhause industriellen Charme mit modernem Wohnkomfort – ideal für alle, die das Besondere suchen.Das Loft überzeugt mit folgenden Highlights: • Elegante Wendeltreppe: Eine markante, anthrazitfarbene Wendeltreppe mit Metallgeländer verbindet die Wohnebenen und verleiht dem Loft seinen unverwechselbaren Charakter. • Helle, offene Räume: Grosse Fensterfronten lassen viel Licht herein und schaffen eine einladende Atmosphäre mit weissen Wänden und hochwertigem Holzboden (EG/OG: Parkett Ahorn versiegelt, Galerie/Nasszellen: Epoxi-Belag) • Balkon: Geniessen Sie die sonnigen Sommertage auf Ihrem eigenen Aussenbereich mit Sicht auf den autofreien Hof. • Keller: 16m2 mit Regalen • Minergie-Standard: Das Objekt erfüllt den Minergie-Standard und steht für nachhaltiges und energieeffizientes Wohnen. • Ruhige Lage: Die Wohnung liegt in der Stadtmitte in ruhiger Umgebung. • Öffentlicher Verkehr: Hauptbahnhof und Bushaltestelle in wenigen Minuten Gehdistanz. Dieses einzigartige Loft verbindet urbanes Lebensgefühl mit ruhiger Wohnqualität in einer der lebenswerten Städte der Schweiz. Eine seltene Gelegenheit für alle, die Wohnen auf eine neue Art erleben möchten – mitten in Winterthur.
Neubauprojekt TWENTY: Urbanes Leben. Modernes Zuhause.
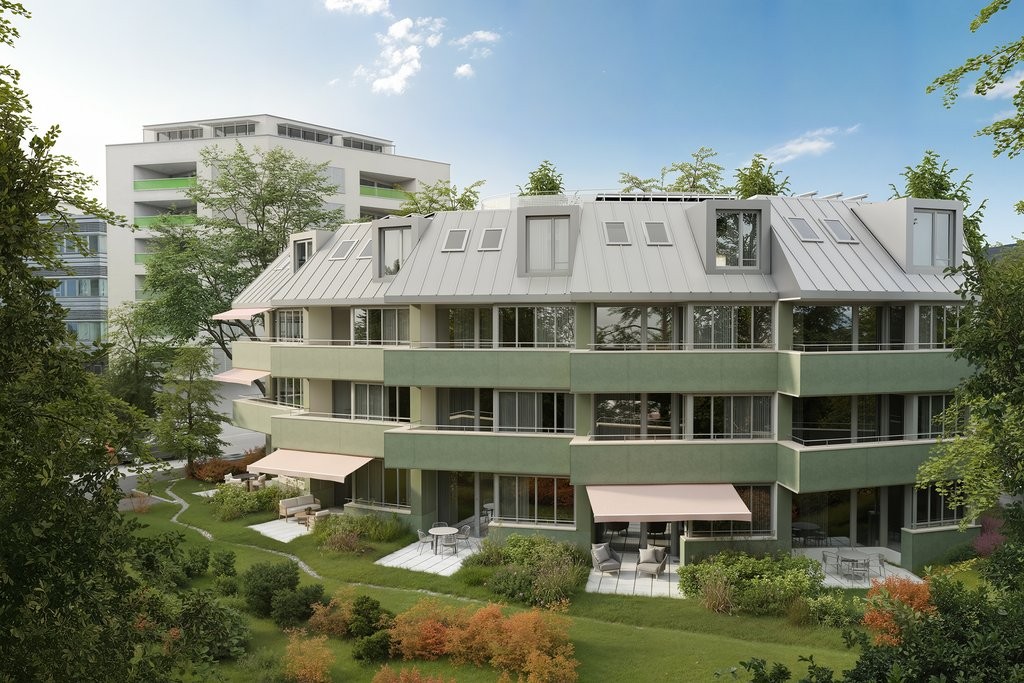
Mit dem Neubauprojekt TWENTY an der Allmannstrasse 18 entstehen 20 grosszügig geschnittene 1.5- bis 3.5-Zimmerwohnungen, verteilt auf vier Stockwerke. Der Vermietungsstart ist der 17. August 2026.Schau dir die grosszügig geschnittene Loft-Wohnung im Dachgeschoss direkt auf unserer Projektwebsite an und sichere dir einen Besichtigungstermin über folgendem Link: https://twenty-oerlikon.ch/ Willkommen in Zürich Oerlikon! Modern, hell und smart geplant bieten die Neubau-Mietwohnungen urbanen Komfort in ruhiger Atmosphäre. An attraktiver Mikrolage, nur wenige Gehminuten vom Bahnhof Oerlikon entfernt, erwartet dich ein hochwertiger Ausbau und ein durchdachtes Wohnkonzept.Alle Wohnungen sind ins Grüne ausgerichtet und verfügen über einen privaten Aussenbereich sowie einen eigenen Waschturm. Ein Ort zum Ankommen, Wohlfühlen und Gäste willkommen heissen - hier beginnt dein Alltag mit einem Lächeln.Die Neubauwohnungen bieten dir folgende Vorzüge: • ausgestattet mit hochwertigen Materialien • durchdachtes Raumkonzept • helle, lichtdurchflutete Räumlichkeiten • offene, geräumige Küche • grosszügige/r Terrasse, Gartensitzplatz oder Balkon • Nasszellen mit Badewanne oder Dusche • eigener Waschturm in der Wohnung • Kellerabteil • Veloraum • Lift • Einstellplätze vorhanden Lass dich bei einer Besichtigung von den Wohnungen überzeugen und melde dich heute noch auf unserer Projektwebsite für einen Besichtigungstermin an:https://twenty-oerlikon.ch/Wir freuen uns auf dich!
Loft mit eigenem Patio Gockhausen
Die Wohnung wurde von den Architekten in authentischen, stimmungsvollen Materialien gebaut.Die Räume sind fliessend und die Raumhöhe im vorderen Teil der Wohnung ist 3,05m.Der Hobbyraum (31m2) verfügt über Tageslicht, Waschturm mit Trockner und einer grosszügigen Ankleide.Der Doppelparkplatz in der Garage wurde mit einer Ladestation aufgerüstet (Parkplatzmiete: 200.00).Fussweg zum nächsten Lebensmittelgeschäft und Busstation: 3 Minuten, bzw. 4 MinutenWeg mit öffentlichem Verkehr bis Stettbach: 11 Minuten, Stadelhofen: 18 Minuten
Create a free listing on Homegate to find the perfect next tenant for your apartment in no time at all.
EXKLUSIVE LOFTWOHNUNG MITTEN IM BATA PARK
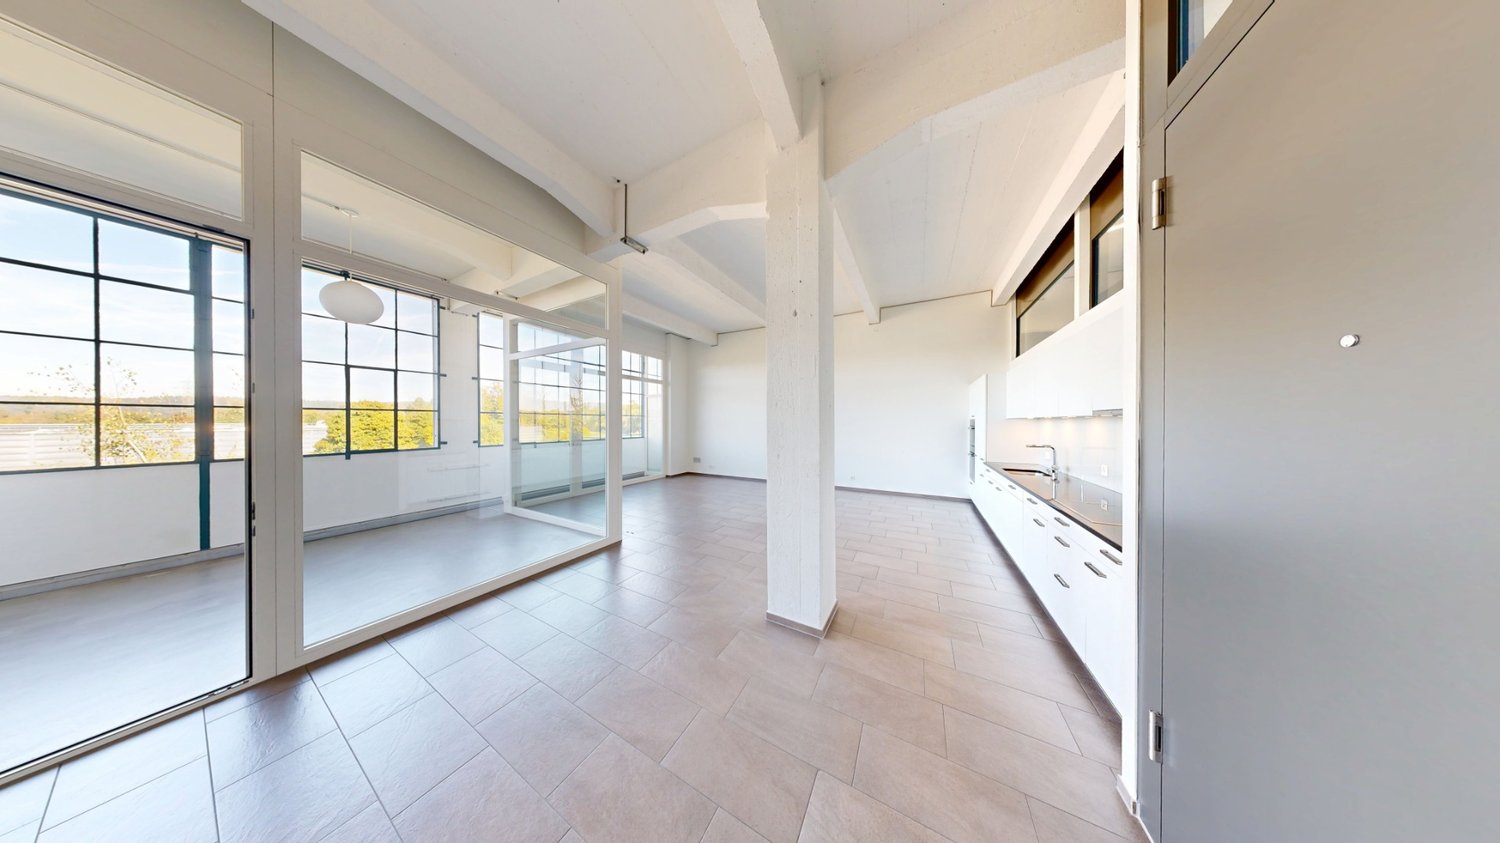
In der denkmalgeschützten ehemaligen Gewerbehalle im Bata-Park wurden im 2017 moderne Loftwohnungen erstellt.Die Loftwohnung bietet:- moderne Küche mit Steamer, Backofen, Induktionsherd, Geschirrspüler und Kühlschrank mit grosszügigem separatem Tiefkühler- Alle Haushaltsgeräte sind vom Hersteller Miele- Küche/Wohnzimmer, Korridor sowie Nasszellen mit grauen Bodenplatten- Schlafzimmer mit hellem Eichenparkett- Deckenhöhe ca. 4m- Reduit- eigene Waschmaschine und Tumbler- Bodenheizung- Minergie-Standard- Sämtliche Storen sind elektrisch bedienbar- Kellerabteil- LiftWohnfläche: 113 m2 / Loggia: 24 m2 / Keller: 6 m2Aussenabstellplätze (CHF 70.00/Monat) und Hobbyräume können dazugemietet werden.Der Bata-Park ist eine im Grünen gelegene Wohnsiedlung nahe des Waldes und des Rheins. Das Gebiet lädt zu erholsamen Spaziergängen ein. Auch verfügt der Park über zwei Grillstellen.Man ist mit einer Bushaltestelle an den öffentlichen Verkehr angeschlossen und kann das Zentrum von Möhlin mit diversen Einkaufsmöglichkeiten schnell erreichen.Die Fotos sind von einer typenähnlichen Wohnung. Der Grundriss ist jedoch der gleiche.Haben Sie Interesse? Wir freuen uns auf Ihre Kontaktaufnahme.Innenausstattung • Küche: offene Küche • Nebenräume: Keller, Veloraum • Möbelierung: UnmöbliertSanitär • Sanitär: Bad mit Badewanne, Waschmaschine, Wäschetrockner • Anzahl Badezimmer: 2 • Anzahl Duschen: 1 • Anzahl Toiletten: 2Innenbereich • Fussboden: Plättli, Parkett • Haustiere: Nach Absprache erlaubtAussenbereich • Extras: LoggiaKaution • Kaution erforderlich: Ja • Kautionshöhe: CHF 8010Mögliche Kautionen:Mietkautionsversicherung/Bürgschaft: • AXA • SwissCaution • MobiliarMietzinsdepot:Parkplätze • Stellplatz für monatlich CHF 70.00
Exklusive Attika-LOFT-Wohnung im Sulzerareal – Einzigartige Weitsicht & Urbaner Luxus
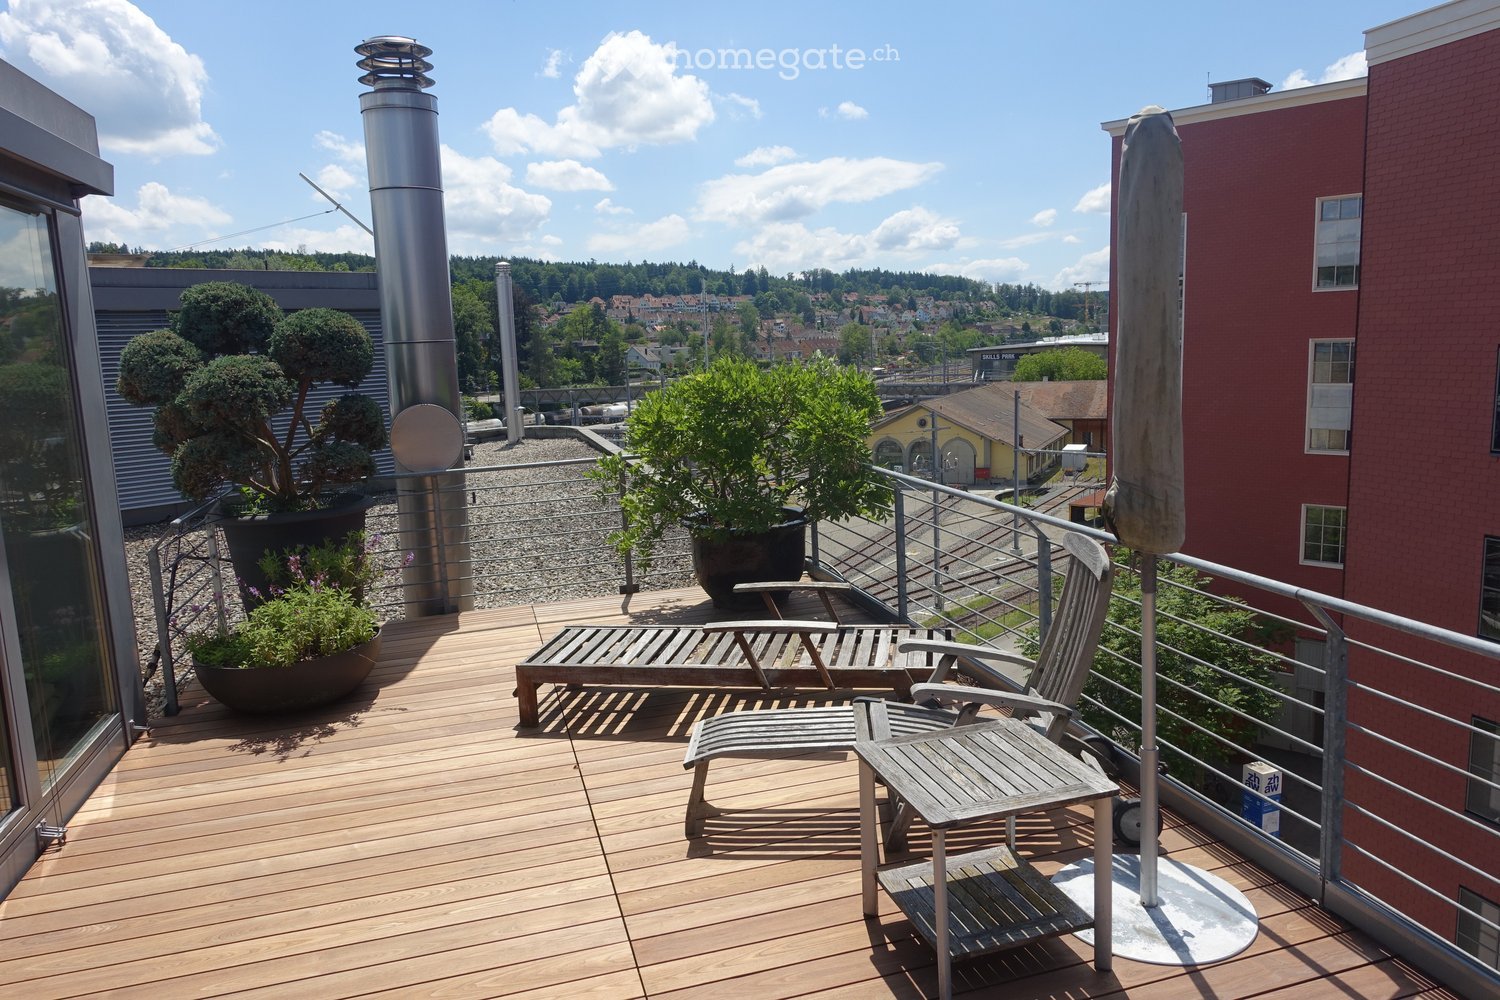
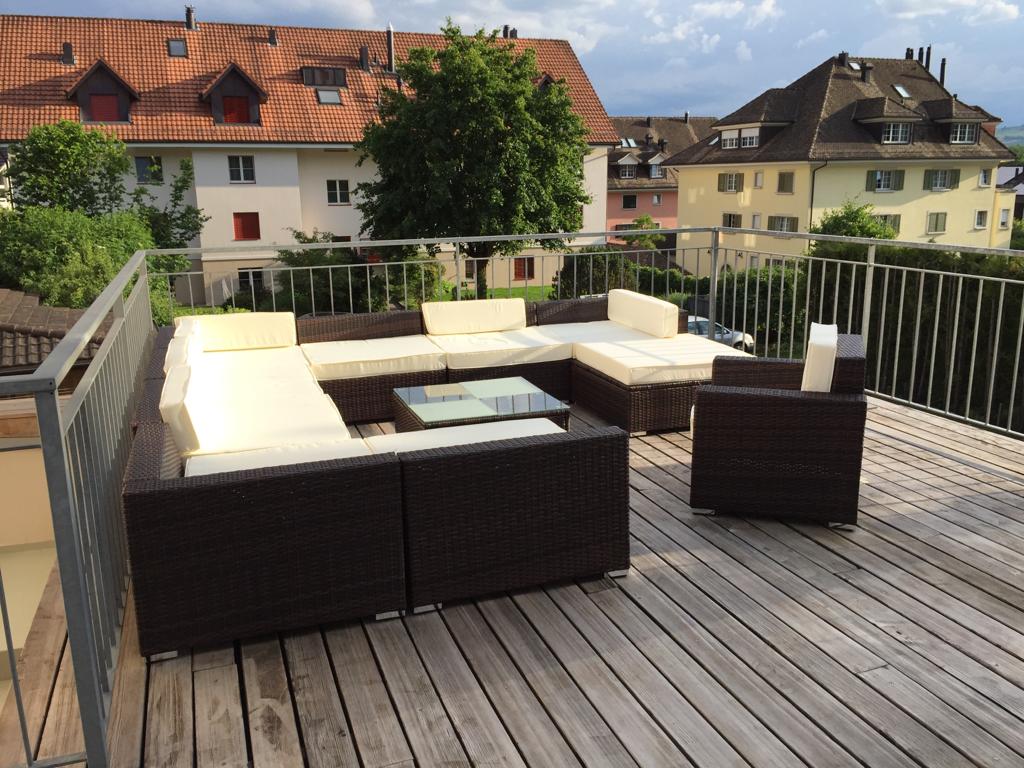
Exklusive Loft-Wohnung mit Dachterrasse über WinterthurDiese einmalige Loft-Wohnung im denkmalgeschützten Sulzer Warehouse bietet auf drei grosszügigen Etagen mit 226 m² Wohnfläche ein unvergleichliches Raumgefühl. Die Kombination aus industriellem Charme und modernem Wohnkomfort macht diese Wohnung zur perfekten Oase mitten in der Stadt. Die beeindruckende Dachterrasse mit 64 m² lädt zum Entspannen und geselligen Beisammensein ein – ein exklusiver Rückzugsort hoch über der Stadt.Dank des flexiblen Grundrisses eignet sich diese Loft hervorragend für Wohnen und Arbeiten unter einem Dach – sei es als exklusives Home-Office, Atelier, Kreativstudio oder einfach als Rückzugsort mit viel Freiraum.Hinweis: Aufgrund der offenen Raumstruktur eignet sich die LOFT vor allem für Paare und Alleinstehende mit einem Flair für grosszügigen Wohnraum. Für Familien ist die Raumaufteilung weniger geeignet.Highlights, die diese Loft einzigartig machen:✅ Unglaubliche Dachterrasse mit spektakulärer Weitsicht – eine grüne Oase hoch über Winterthur, perfekt zum Entspannen oder für gesellige Abende.✅ Viel Platz für individuelles Wohnen & Arbeiten – dank drei Ebenen mit cleveren Raumaufteilungen (via Metall-Wendeltreppe verbunden).✅ Extrem gut erschlossen – nur wenige Gehminuten vom Hauptbahnhof Winterthur, mit schnellen Verbindungen nach Zürich, zum Flughafen und in die ganze Schweiz. Shoppingcenter in Gehdistanz.✅ Lichtdurchflutete Räume mit riesigen Schallschutzfenstern – Ruhe und Weite mitten in der Stadt.✅ Einzigartiges Loft-Feeling mit industriellem Charakter – hohe Decken, Eisen-Skelettbau & stilvolle Materialien.✅ Kombinierte Wohneinheiten – ideal für kreative Nutzungsmöglichkeiten.✅ Moderne Ausstattung – grosse Hauptküche mit Induktionsherd & Foodcenter, elegante Nasszellen, Waschmaschine & Trockner.✅ Eigener Ökonomieplatz mit Waschturm – zusätzliche Stauraummöglichkeiten.✅ Wunderschöne Topfpflanzen mit Bewässerungssystem – perfekt für Urban Gardening (Terrassentisch und -stühle sowie Liegestühle auf Wunsch inkl.).✅ Garagenplatz verfügbar – komfortables Parken in urbaner Umgebung (2 Parkplätze nach Vereinbarung).Raumaufteilung & Nutzungsmöglichkeiten: • 2. Obergeschoss (88 m² + Balkon): • Grosszügiger Wohn - und Schlafraum • Garderobenbereich & Reduit – ideal für zusätzlichen Stauraum • Grosszügiges Badezimmer mit hochwertigen Materialien • Balkon mit 15 m² • Waschturm & Nasszelle • 3. Obergeschoss (94 m²): • Grosszügiger Wohnraum • Industrial-Kücheninsel mit moderner Ausstattung • Cheminée-Raum • Nasszelle & WC • Dachgeschoss (44 m²) + Dachterrasse (64 m²): • Beheizter Dachaufbau (22 m²) • Wintergarten (22 m²) • Zwei spektakuläre Dachterrassen (je 32 m²) – Privatsphäre & Ausblick
Charmantes 2.5-Zimmer Loft in Davos Frauenkirch, 2019 renoviert, 2026 neue Fenster
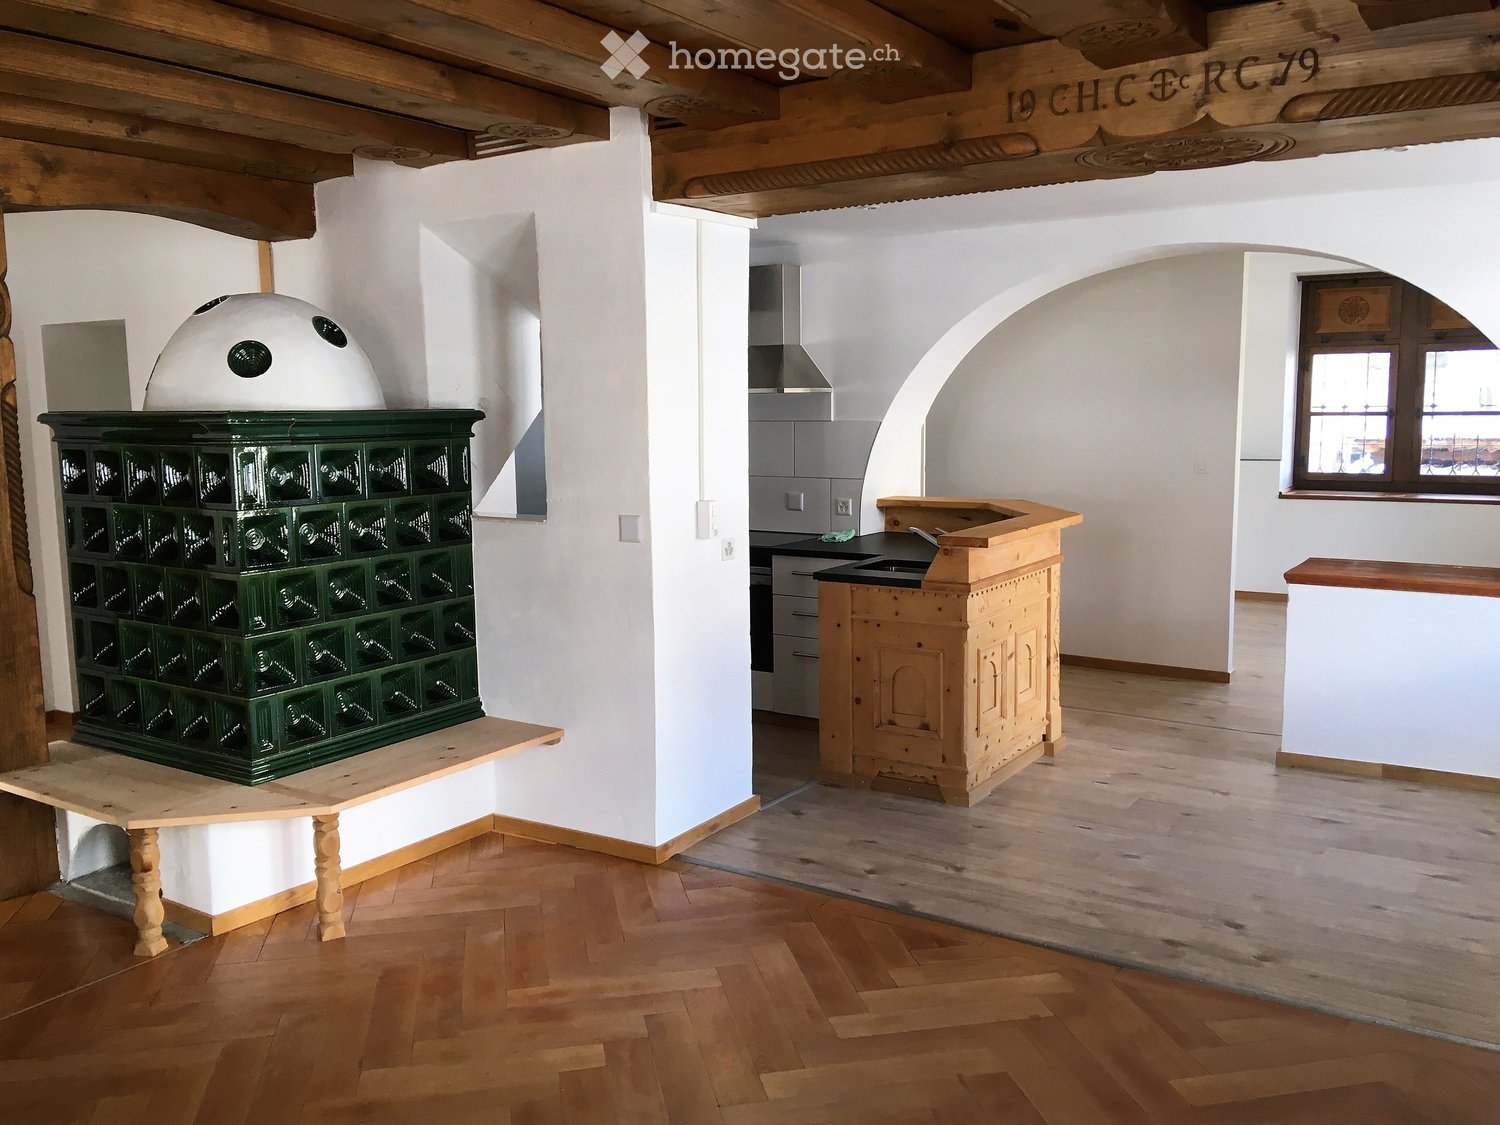
Zu vermieten in Davos Frauenkirch, heimelige Loftwohnung, 2019 renoviert, 2026 neue Fenster.Willkommen in diesem einzigartigen 2.5-Zimmer-Loft an der Landwasserstrasse 24 in der malerischen Bergwelt von Davos Frauenkirch. Mit einer Gesamtfläche von 100 m² bietet dieses charmante Erdgeschoss-Appartement grosszügigen Raum zum Wohnen und Entfalten – ab sofort verfügbar.Die Wohnung liegt im Parterre und ist wie die Laube gegen Süden gerichtet mit eigenem Eingang und Parkplatz. Sie hat Echtholz Fussböden und verfügt über eine Wohnküche mit Backofen, Induktionskochfeld, Geschirrspüler, grossem Kühlschrank mit Tiefkühler und Granitabdekung. Es gibt ein Schlafzimmer und das grosszügige Wohnzimmer mit Echtholz Parkett hat einen Kachelofen mit Sitzbank. Das Badezimmer mit Natusteinplatten hat Bodenheizung, Badewanne, Dusche und eine Waschmaschine. Vom kleinen Wintergarten beim Eingang kommt man direkt auf die Veranda mit Sitzplatz und zum Parkplatz.Zur Wohnung gehört ein Keller im Untergeschoss und ein Aussenparkplatz direkt vor der WohnungDie Wohnung wird nur in Dauermiete vermietet.Wohnung ca. 85 m2Veranda ca. 15 m2Zur allgemein Benützung stehen im Haus eine Waschküche, ein Garten mit Feuerstelle, ein Velounterstand und ein Skiraum zur Verfügung.3 Autominuten zum Zentrum Davos.Miete exkl. NK 1590.--Miete inkl. NK 1810.--Lage und Umgebung:Frauenkirch ist ländlich und doch nah zum Zentrum Davos gelegen und befindet sich Ideal zwischen den Skigebieten Jakobshorn und Rinerhorn, auf diversen Varianten Abfahrten kann man direkt zum Haus fahren. Für Sportler besteht direkter Anschluss an Wander- und Bike- Wege sowie Langlaufloipen.Im Sommer geniesst man viel Sonnenschein in dieser herrlichen Bergregion. Die Anbindung an den öffentlichen Verkehr ist ausgezeichnet: Der Bahnhof Davos Frauenkirch ist in nur 4 Gehminuten erreichbar, die nächste Bushaltestelle sogar in nur 3 Gehminuten. Zudem befindet sich das Landwasser in unmittelbarer Nähe, ideal für Spaziergänge in der Natur.Dieses besondere Loft verbindet alpinen Charme mit modernem Wohnkomfort und ist ideal für alle, die das einzigartige Flair von Davos in einem stilvollen Zuhause erleben möchten. Jetzt sofort einziehen!Auskunft und Besichtigung:B. Hächler 078 908 77 20
AVEC VUE EXCEPTIONNELLE
À Meienried, ce loft de 2.5 pièces vous invite à vivre au rythme de lAare. Depuis le balcon, la vue est magnifique, et laccès direct pour la baignade transforme chaque journée en parenthèse de vacances. Lumineux, spacieux, avec un design plein de cachet et beaucoup de charme, il convient à celles et ceux qui cherchent un lieu central où se sentir bien. Place de parc et cave incluses.Cette offre de BETTERHOMES se caractérise par les avantages suivants: - vue magnifique sur l'Aare- accès pour baignade dans l Aare- bien centré- design et cachet- balcon- lumineux- spacieux- charmant- place de parc- cave- etc., etc., etc. ...Intéressé? Contactez-nous pour une visite gratuite!Rien qui correspond? Vous trouverez plus de 1'900 autres objets sur: www.betterhomes.ch - Le spécialiste suisse des transactions immobilières.Vous avez un bien immobilier à commercialiser?Profitez de notre savoir-faire: https://www.betterhomes.ch/fr/profiterVous souhaitez connaître la valeur de votre bien immobilier?Découvrez sa valeur dès maintenant grâce à notre estimation gratuite, immédiate et sans engagement!https://www.betterhomes.ch/fr/knowledge/estimationPlus détailsSituation: bien centréEtat du bâtiment: bonSalles de bain: 1 (1 x douche / WC / lavabo)Transport publics: bus, 100 mEcole: école primaire et secondaire, 500 mCommerces: Coop et Migros, 500 m
Magnifique loft entièrement rénové au centre de Lausanne
Je propose à la reprise un très bel appartement de type loft, 1.5 pièce, situé au 5e étage avec ascenseur, à l’adresse suivante : Avenue du Théâtre 16, 1005 Lausanne.L’appartement offre une surface généreuse d’environ 62 m² et bénéficie d’une très belle luminosité naturelle grâce à son étage élevé et à ses grandes ouvertures. Il a été entièrement rénové de fond en comble il y a environ un an, avec des finitions modernes et de qualité. Son agencement en loft crée un espace de vie agréable, moderne et fonctionnel.L’appartement se compose d’un grand séjour avec coin cuisine, d’une salle de bains, d’un dégagement avec armoire murale intégrée, ainsi que d’un espace de rangement séparé. La cuisine est équipée d’un lave-vaisselle. L’appartement dispose également d’un chauffage au sol et d’un raccordement prévu pour une machine à laver. Un local buanderie commun, avec machine à laver et sèche-linge, est également disponible dans l’immeuble.Le logement se trouve dans un emplacement central et très pratique, à proximité immédiate des commerces, restaurants, services et du centre-ville de Lausanne. Il est situé à environ 7 minutes à pied de la station de métro Bessières et bénéficie également d’une excellente connexion avec de nombreuses lignes de bus.La situation permet de profiter pleinement de la vie urbaine tout en bénéficiant d’un appartement confortable et très lumineux.Caractéristiques principales : • Grand séjour avec coin cuisine • Salle de bains • Dégagement avec armoire murale intégrée • Espace de rangement séparé • Lave-vaisselle • Chauffage au sol • Raccordement pour machine à laver • Buanderie commune avec machine à laver et sèche-linge • À environ 7 minutes à pied du métro Bessières Loyer mensuel : CHF 1’910.– + CHF 210.– de charges Total : CHF 2’120.– par mois.Mobilier disponible :Il est possible de reprendre plusieurs meubles récents, achetés il y a environ un an, au prix forfaitaire de CHF 600.–.Le lot comprend : • Lit double • Matelas orthopédique • Table pour 4 personnes • 4 chaises • Tapis • 2 tables de chevet • Meuble de salle de bains Visite :Une nouvelle visite groupée est prévue le jeudi 30 juillet, de 18h00 à 19h00.L’appartement est disponible pour reprise de bail à partir du 15 juillet.Les personnes intéressées peuvent me contacter pour plus d’informations ou pour confirmer leur présence à la visite. Elles sont priées de venir avec un dossier de candidature complet.
Erstvermietung - Loft mit Blick auf Kapellbrücke und Wasserturm!
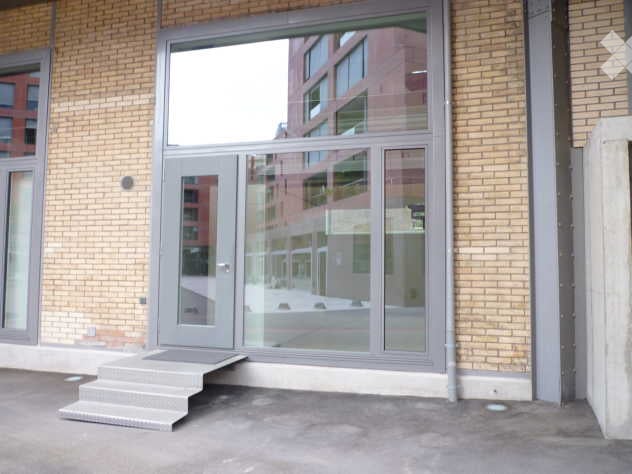
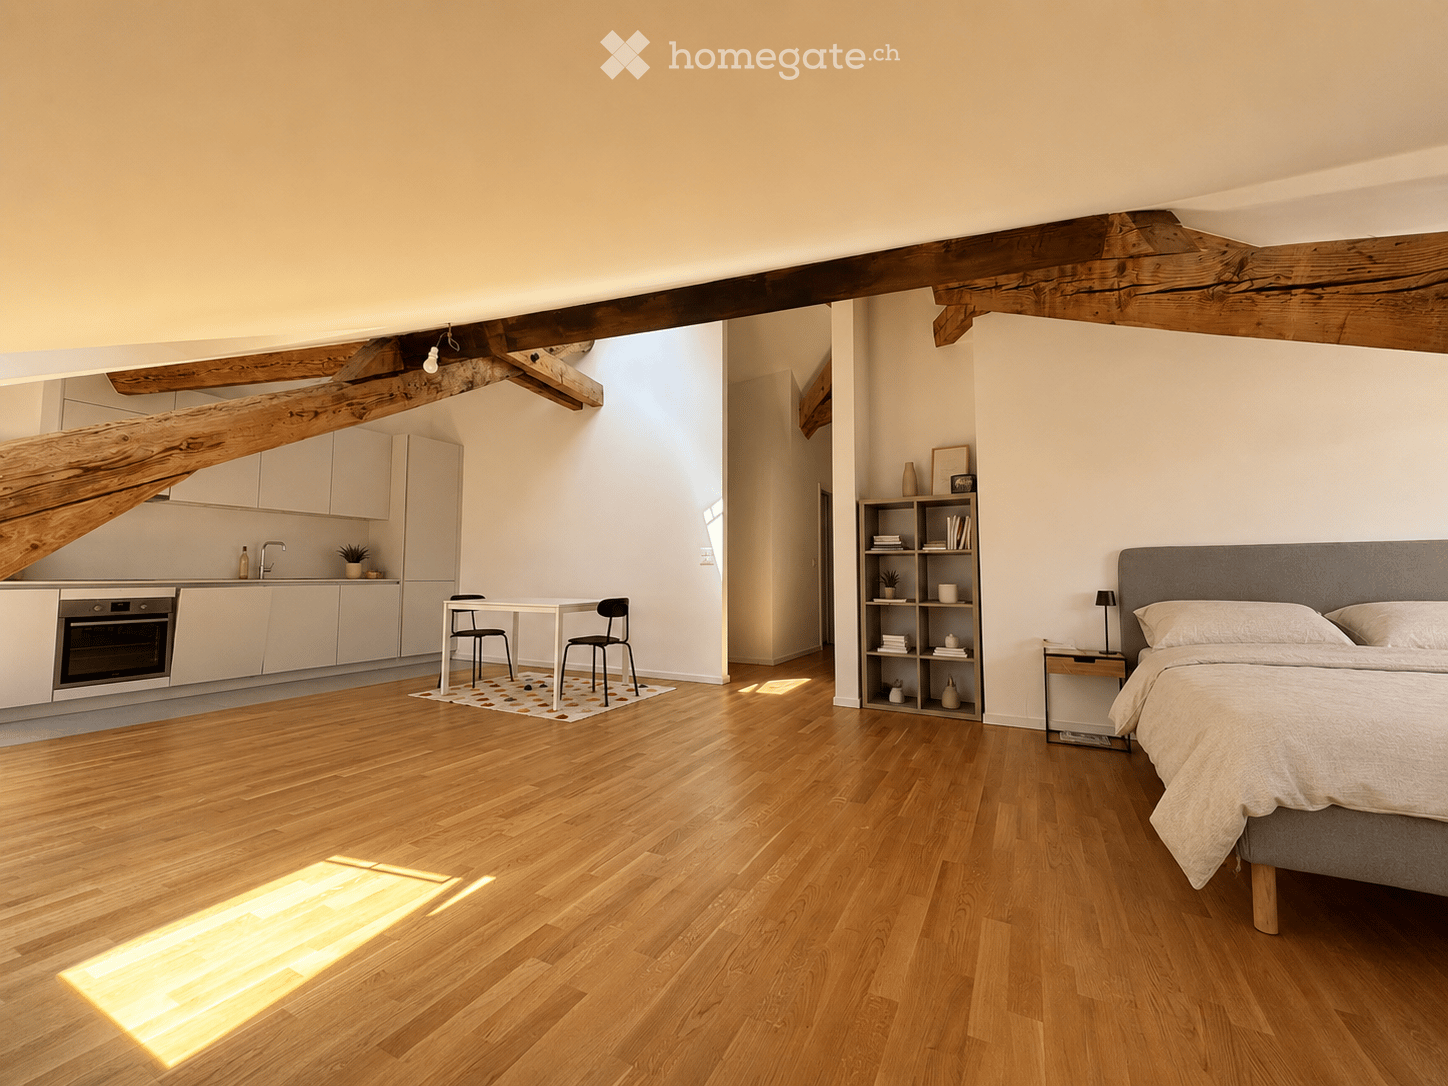
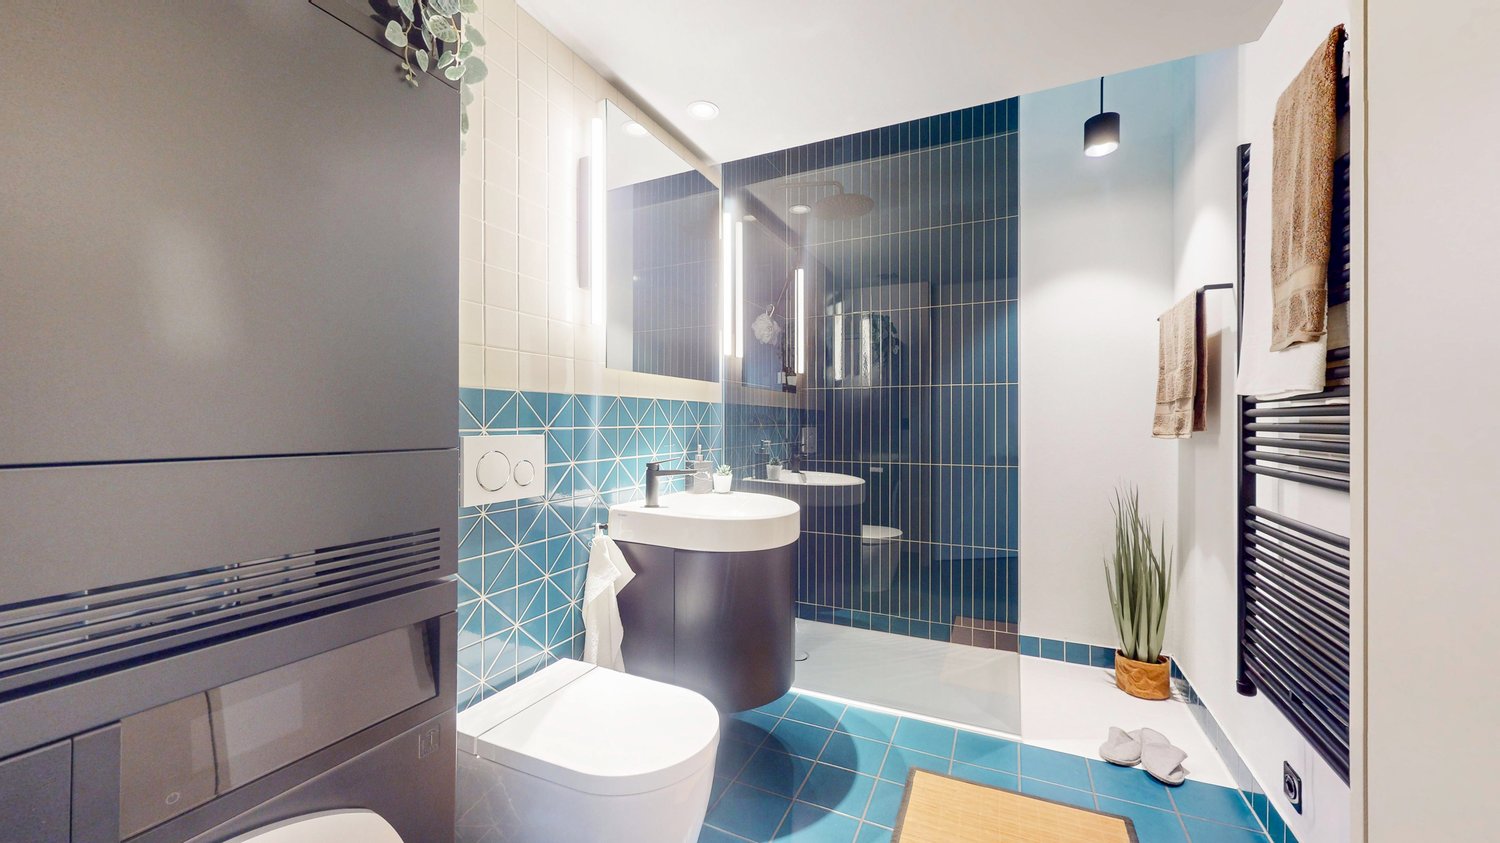
Wir vermieten nach Vereinbarung diese Loft-Wohnung direkt an der Bahnhofstrasse und Wasserturm gelegen. Die exklusive Loft verfügt über extrahohe Decken (3.9m) und ein modernes Design. Ideal für Singles & Paare, die urbanes Leben mit Komfort verbinden möchten.Diese Highlights überzeugen:- Grosszügiger und heller Grundriss - Offener Küche-/Wohn-/Schlafbereich mit Linoleumboden anthrazit- Raumhohe Eingagstüre mit Stahlglasfront und Vorhang- Einbauküche Kubus aussen mit modernen Geräte- Duschbad/WC/Lavabo Kubus innen mit Plattenboden türkis- Eigener Waschturm im EG im Waschsalon- Weitere Details sind auf dem Grundriss ersichtlich- Vermietung ab Plan da Neubau! - Sep. Keller im Dachgeschoss- Lift - Restaurant/Läden/Bahnhof in der Nähe - Öffentliches Parking/Parkplätze in der Umgebung Die Wohnung bietet alles, was man für ein angenehmes Wohnen braucht!*Bilder und Visualisierung sind nicht objektspezifisch, entsprechen jedoch dem Ausbaustandard.**
Die perfekte und einzigartige Wohnung auf zwei Stockwerken im Kreis 6
Wir vermieten diese Top moderne und exklusive 3.5-Zimmer-Loftwohnung in der Stadt Zürich im Kreis 6. Diese einzigartige Perle bietet Ihnen nebst dem grosszügigen Grundriss, die folgenden Annehmlichkeiten:- Wohnung auf zwei Etagen (eigener Zugang) - in der ganzen Wohnung Beleuchtung - inkl. (Spots, Wandleuchten)- elektrische Storen- hohe Decken - zahlreiche Einbauschränke - Wohnbereich mit Cheminée- Wohnräume und Schlafzimmer mit Kirschholzparkett - Küche und Bad mit schwarzem Granit - offene Küche- mit Glaskeramikherd- mit Geschirrspüler- separate Dusche/WC im unteren Bereich - grosses Badezimmer/WC im oberen Bereich- mit Duschkabine und Badewanne- Badewanne versenkt - eigene Waschmaschine / Tumbler (Kombigerät) - wunderschöner SitzplatzBei den Fotos handelt es sich um Musterbilder, die den Ausbaustandard zeigen. Die genaue Raumaufteilung können Sie dem Grundrissplan entnehmen.Bei Bedarf und Verfügbarkeit kann ein Abstellplatz für CHF120.00 pro Monat dazu gemietet werden.Die Bus- und Tramhaltestelle "Schaffhauserplatz" mit diversen Linien in verschiedene Richtungen befindet sich praktisch vor der Haustüre.Diverse Einkaufsmöglichkeiten (wie z.B. Migros, Coop, Denner) sowie zahlreiche Dienstleister welche den täglichen Bedarf decken sowie verschiedene Restaurants finden Sie direkt bei der Liegenschaft. Hier wird es Ihnen an nichts fehlen!Die Limmat welche speziell in den Sommermonaten zum Joggen, Spazieren und Baden einlädt erreichen Sie bequem zu Fuss in wenigen Gehminuten. Entspricht diese schöne Wohnung Ihren Vorstellungen?Dann kontaktieren Sie uns direkt im Onlineinserat über "Anbieter kontaktieren". Sie erhalten anschliessend eine automatisierte E-Mail mit den Besichtigungsinformationen sowie der Möglichkeit, sich digital auf die Wohnung zu bewerben und/oder uns allfällige Fragen zu stellen.Wir freuen uns auf Ihre digitale Bewerbung nach der Besichtigung.
Atelierwohnung im Loft-Stil an der Seepromenade in Brunnen, SZ mieten
Objektbeschrieb Diese Atelierwohnung im Loft-Stil besticht durch ihre aussergewöhnliche Architektur und die Lage direkt an der Seepromenade von Brunnen. Über zwei Etagen verteilt erwarten Sie im Erdgeschoss ein grosszügiger, offener Wohn-, Ess- und Kochbereich mit raumhohem Panoramafenster und Seesicht. Ein separates WC sowie ein praktisches Reduit mit Waschmaschine und Tumbler runden das Raumangebot auf dieser Ebene ab.Über die freistehende Treppe gelangen Sie ins Obergeschoss. Hier befindet sich der offene Schlaf- und Arbeitsbereich mit Galerie, der ein luftiges Wohngefühl vermittelt. Das Badezimmer-Konzept ist ein architektonisches Highlight: Ein separates WC, eine Badewanne sowie eine Dusche sind stilvoll hinter Blockholzplatten integriert. Ein privater Sitzplatz sowie zwei Tiefgaragenplätze mit direktem Zugang zur Wohnung vervollständigen dieses einmalige Angebot.LageBrunnen, ein Ortsteil der Gemeinde Ingenbohl im Kanton Schwyz, liegt direkt am Vierwaldstättersee und überzeugt durch seine zentrale Lage. Zug (28 km), Luzern (35 km) und Zürich (60 km) sind schnell erreichbar. Die hervorragende Anbindung an Bahn, Bus, Autobahn und Schiff macht Brunnen zu einem attraktiven Wohnort. Eingebettet zwischen Urmiberg und Stoos beeindruckt der Ort mit seiner Berg- und Seekulisse. Im Sommer lädt der See zum Baden und Verweilen ein, im Winter locken nahegelegene Skigebiete wie Stoos oder Hoch-Ybrig. Einkaufsmöglichkeiten, Cafés, Restaurants sowie die Schiffsanlegestelle befinden sich in Gehdistanz.KontaktInteressiert? Wir zeigen Ihnen dieses Objekt gerne persönlich.
Loft in Uetikon am See
In Uetikon am See im Zentrum vermieten wir ein Loft das keine Wünsche übrig lässt:Auf zwei Etagen, grosser Wohnraum mit Cheminée, Terrasse und viel Charme.In der Zwischenetage eine Wohnküche mit separatem WC und Waschturm. Durchgehend Lichtdurchflutet.Oben ein romantisches Schlafgemach mit Wellness Bad.Dazu eine grosse Garage in der nicht nur das Fahrzeug platz hat.
*Frühlingsaktion* - Jetzt sichern!
Bei Vertragsabschluss bis Ende Juni erlassen wir Ihnen 6 Monatsmietzinse für den angemieteten Einstellhallenplatz.In der unteren Marktgasse vermieten wir per 01.05.2026 diese attraktive Loftwohnung. Hier einige Details:- Bodenbeläge Parkett und keramische Platten- Moderne Küche mit Glaskeramik und Geschirrspüler- Kühlschrank mit drei Gefrierschubladen- Bad/Dusche/WC- Sep. WC mit Waschmaschine und Tumbler- Atrium und Dachterrasse 22 m²- Lift- Kellerabteil- Der Hauseingang befindet sich an der Jurastr. 15- Einstellhallenplatz ab CHF 125.- / Monat- www.untere-marktgasse.chInteressiert? Vereinbaren Sie einen unverbindlichen Besichtigungstermin.
Loft de caractère de 2.5 pièces à Delémont – Disponible immédiatement
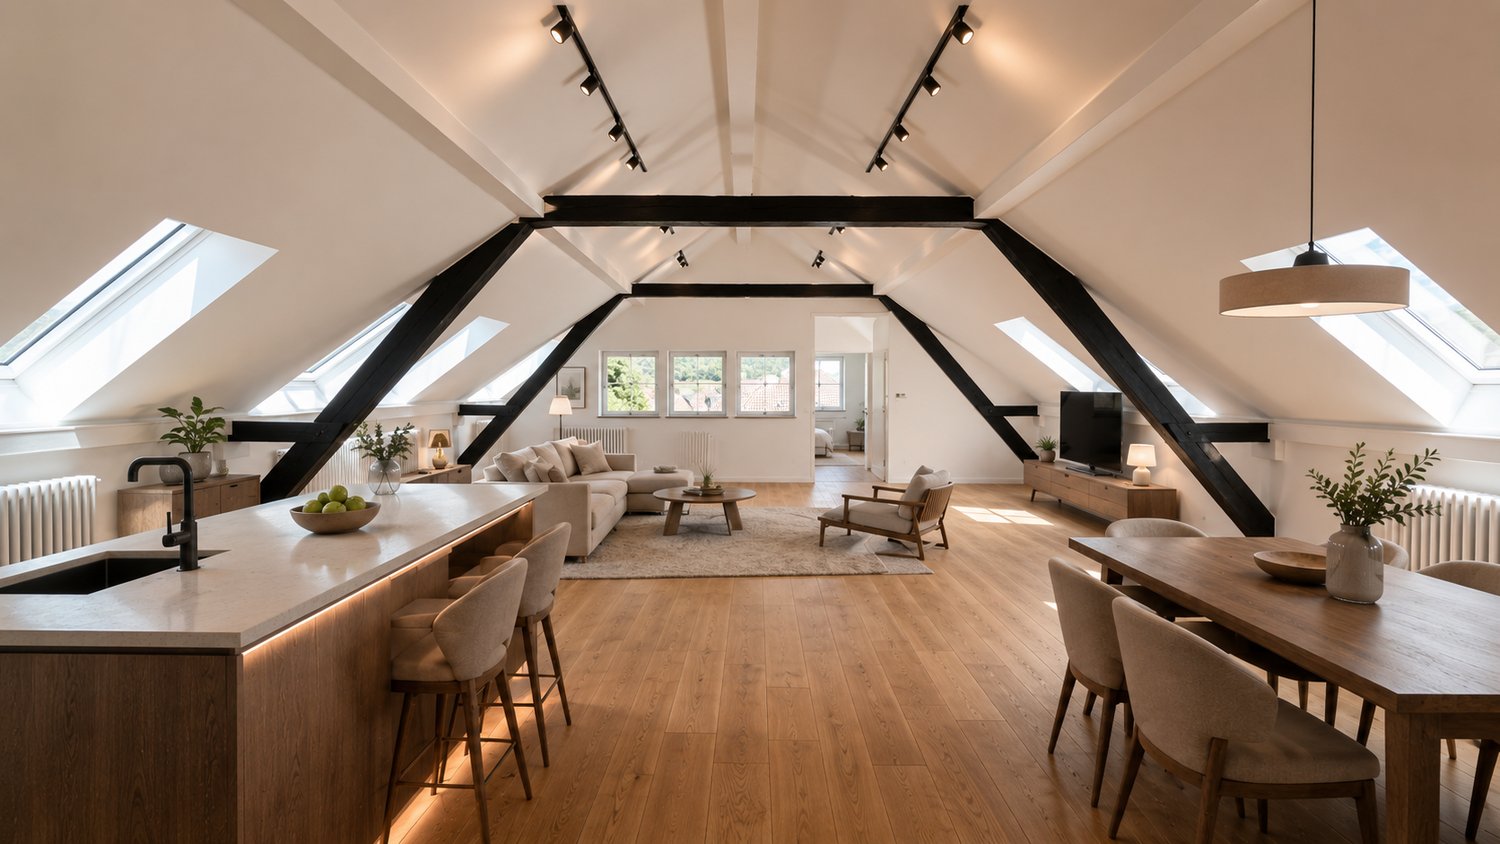
Découvrez ce loft atypique et lumineux de 2.5 pièces, situé au 3ème étage d'un immeuble ancien plein de charme, au cœur de Delémont. Avec ses 100 m² habitables et une surface totale de 128 m², cet appartement qui sera rénové avant la location, offre un cadre de vie unique et raffiné, alliant cachet de l'ancien et confort moderne.Ce loft se distingue par : • Espace mansardé de caractère : Parquet en bois, poutres apparentes et plusieurs puits de lumière qui inondent ce grand espace, créant une atmosphère chaleureuse et authentique. • Luminosité exceptionnelle : Très ensoleillé en été et bien exposé en hiver, cet appartement bénéficie d'une lumière naturelle généreuse tout au long de l'année. • Équipements modernes : Lave-vaisselle, colonne de lavage etc... • Accessibilité : Accessible aux personnes à mobilité réduite grâce un ascenseur, parking disponible, animaux de compagnie acceptés et adapté aux familles avec enfants. • Environnement calme : Un cadre paisible, idéal pour profiter d'une qualité de vie sereine. Situation idéale : Cet appartement bénéficie d'une localisation privilégiée à Delémont. L'arrêt de bus Parc Gros-Pré se trouve à seulement 1 minute à pied, tandis que la gare de Delémont est accessible en 11 à 12 minutes à pied. Le supermarché ALDI est à 4 minutes à pied, tout comme l'École primaire du Château, parfaite pour les familles. Une pharmacie est également disponible à proximité immédiate.Que vous soyez un professionnel en quête d'un espace de vie original, un couple ou une petite famille, ce loft atypique saura vous séduire par son caractère unique et sa situation idéale. Disponible immédiatement — ne manquez pas cette opportunité rare !
Loft atypique de 2.5 pièces à Delémont – Charme de l'ancien et confort moderne
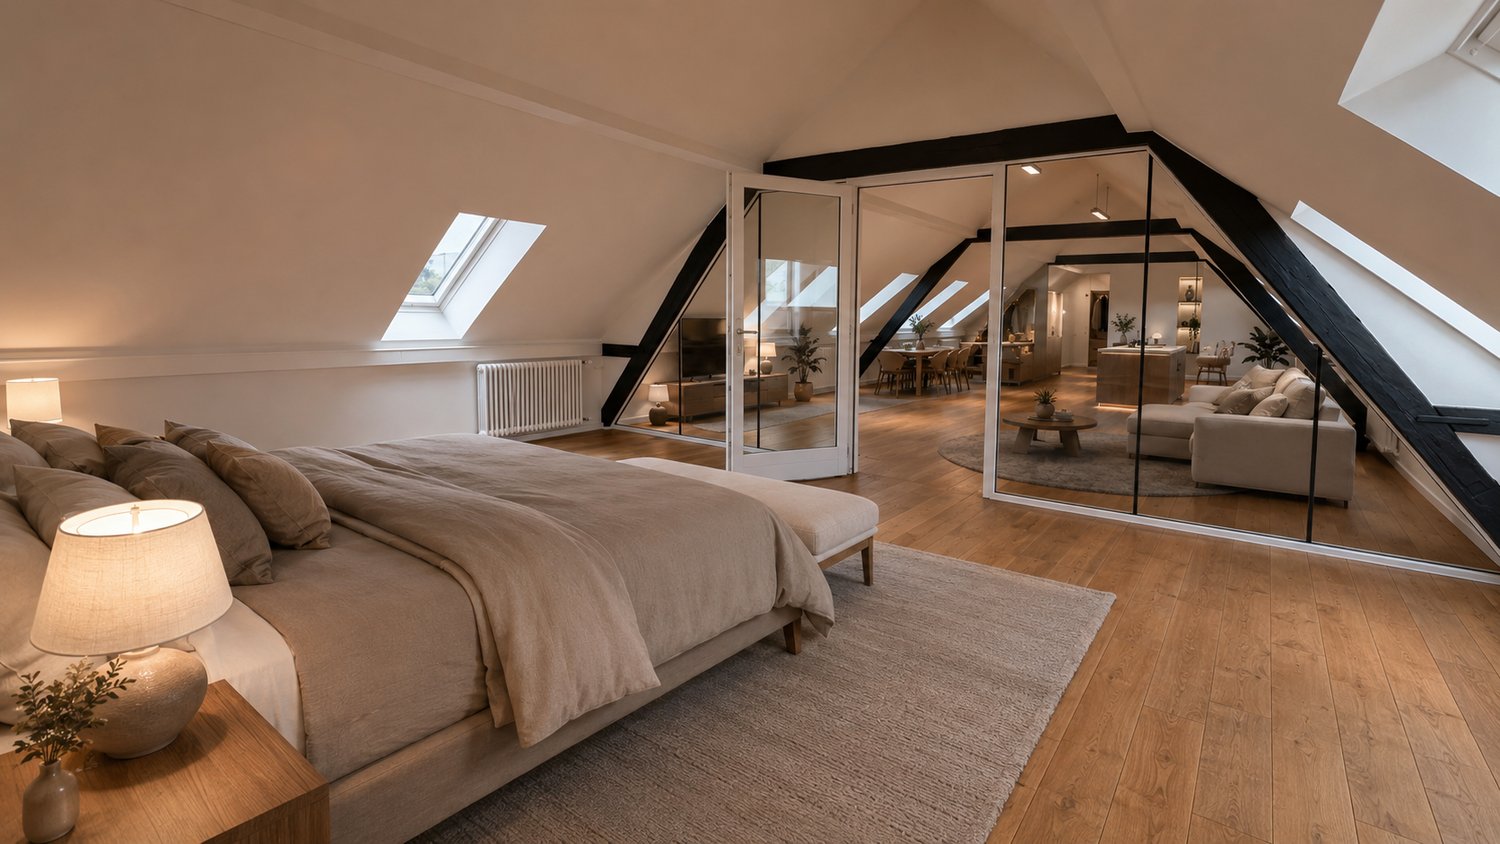
Découvrez ce loft atypique de 2.5 pièces situé au 3ème étage d'un immeuble ancien, idéalement situé au cœur de Delémont. Avec ses 90 m² habitables et une surface totale de 115 m², ce bien unique allie le charme de l'ancien à un confort contemporain, suite à une rénovation complète prévue en 2026 avant emménagement.Les points forts du logement : • Pièce sous les toits lumineuse : Parquet en bois, murs blancs, lucarnes apportant une belle luminosité naturelle et grande porte coulissante miroir. • Couloir spacieux : Parquet en bois, murs blancs et lucarne, offrant une atmosphère chaleureuse et aérée. • Accessibilité optimale : Ascenseur, accès en fauteuil roulant et adapté aux familles avec enfants. • Équipements complets : Machine à laver, lave-vaisselle, TV câblée et parking inclus. • Environnement calme : Logement paisible, idéal pour profiter d'une qualité de vie sereine. Ensoleillement : L'appartement bénéficie d'un bel ensoleillement, notamment en été.Situation géographique : Idéalement placé, ce loft offre un accès rapide à toutes les commodités du quotidien : • Transports : Arrêt de bus Parc Gros-Pré à seulement 1 minute à pied, gare de Delémont accessible en 11-12 minutes à pied, et bus Delémont Gare à 9 minutes. • Commerces : Supermarché ALDI à 4 minutes à pied. • Écoles : École primaire du Château à 4 minutes à pied, parfait pour les familles. • Santé : Cabinet dentaire de la Fontaine à 4 minutes à pied. Disponible immédiatement, ce loft de caractère saura séduire les amateurs d'espaces atypiques, à la recherche d'un cadre de vie agréable et bien desservi à Delémont. Une opportunité rare à ne pas manquer !
Topmoderne Loft-Wohnung
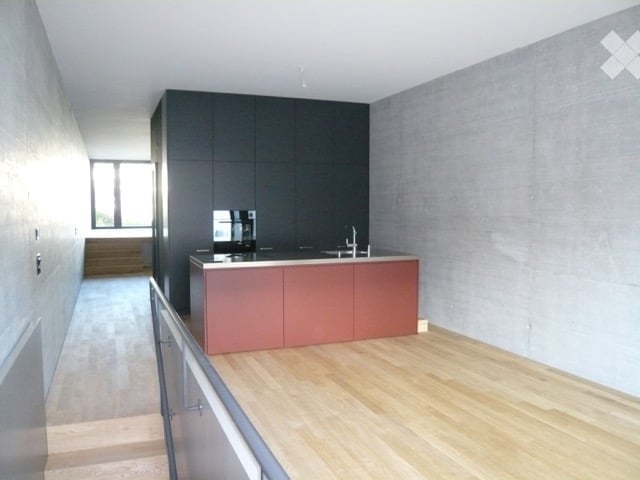
Wir vermieten eine topmoderne Loft-WohnungDie Wohnung bietet unter anderem:- moderne Architektur mit einer offenen Küche und Wohnraum- Balkon zum Verweilen - hochwertiger Parkettboden und grosse Fenster- Badezimmer mit Dusche/WC/LavaboDie Überbauung Fröhlisberg verfügt über einen einzigartigen Mieterverein, welcher diverse Projekte betreut und Anliegen mit der Verwaltung für die Mieter bespricht. Eine Teilnahme ist möglich, jedoch nicht vorgeschrieben. Weitere Informationen geben wir Ihnen gerne auf Anfrage.Es stehen in der Überbauung diverse, gemeinschaftliche Orte wie ein Gemeinschaftsraum, ein Kinderspielplatz, Gartenbeete und weiteres zur Verfügung.Zu der Wohnung können auf Anfrage Parkmöglichkeiten und Bastelräume dazugemietet werden.Sie können sich gerne für einen Besichtigungstermin bei uns melden. Die Bilder stammen von einer typengleichen Wohnung.Das Anmeldeformular finden Sie im Inserat oder auf unserer Homepage: erard-immobilien.ch
The Brick!!
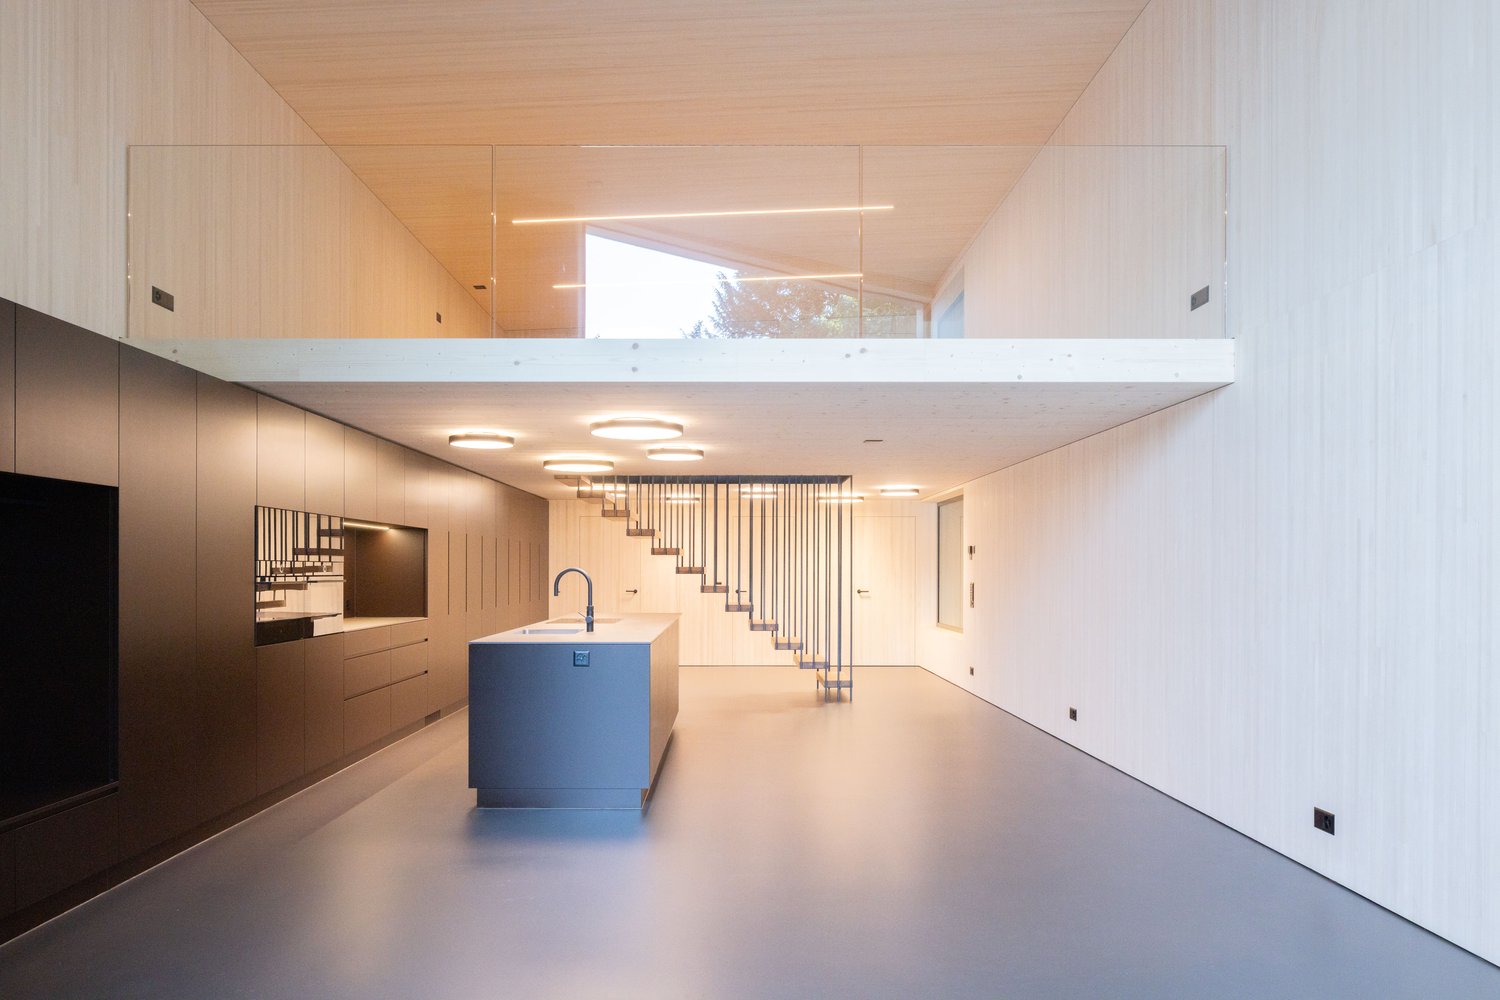
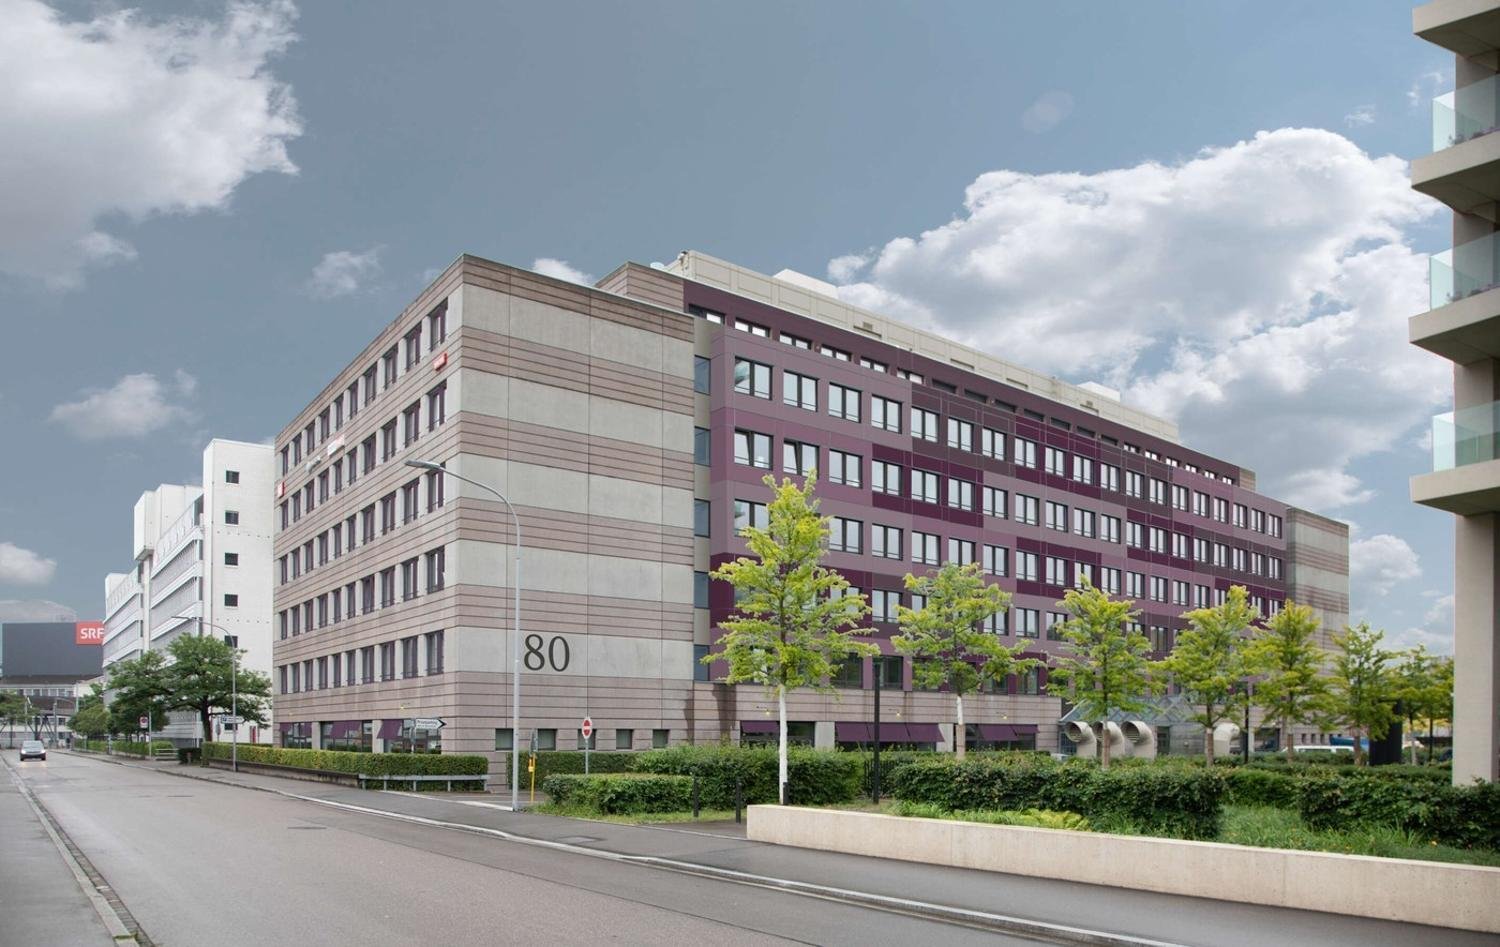
Deine neue Loftwohnung in Zürich Nord!Die Besonderheit jeder Wohnung? Ein markanter, rechteckiger Kubus mitten im Raum. Darin befindet sich das Bad mit WC, eine grosszügige Walk-In Dusche sowie ein Anschluss für einen eigenen Waschturm. An der Aussenwand des Kubus befindet sich eine Küchenzeile mit hochwertiger Ausstattung. So kannst Du den Wohnraum völlig frei und nach Deinen eigenen Vorstellungen gestalten - passend zu Deiner Lebenssituation. Weitere Infos auf www.thebrick80.ch
Additional real estate searches