674 results - Roof flat for rent

1 / 5
  • Balcony / Terrace
  • Pets allowed
  • View
  • +1
CHF 4,970.–
2.5 rooms87m² living space
Marienstrasse 21, 8003 Zürich

MARIE – Living in the heart of Zurich Wiedikon

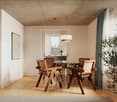
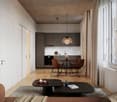
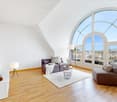
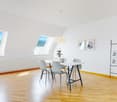
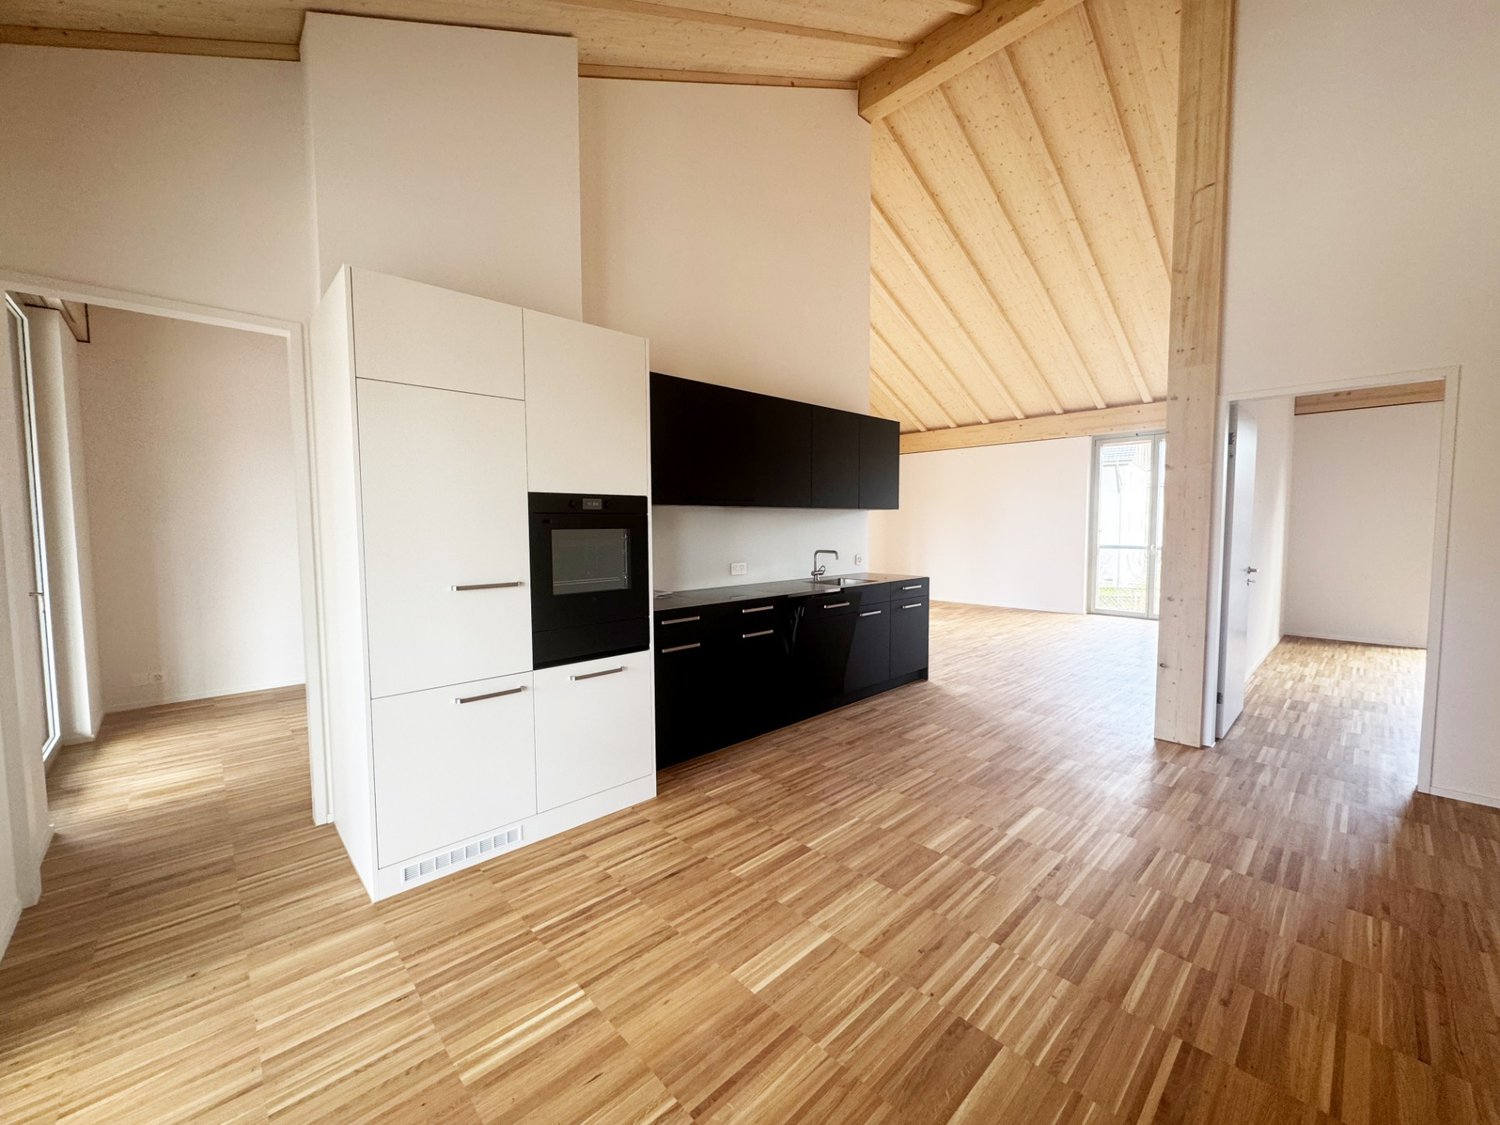
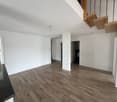
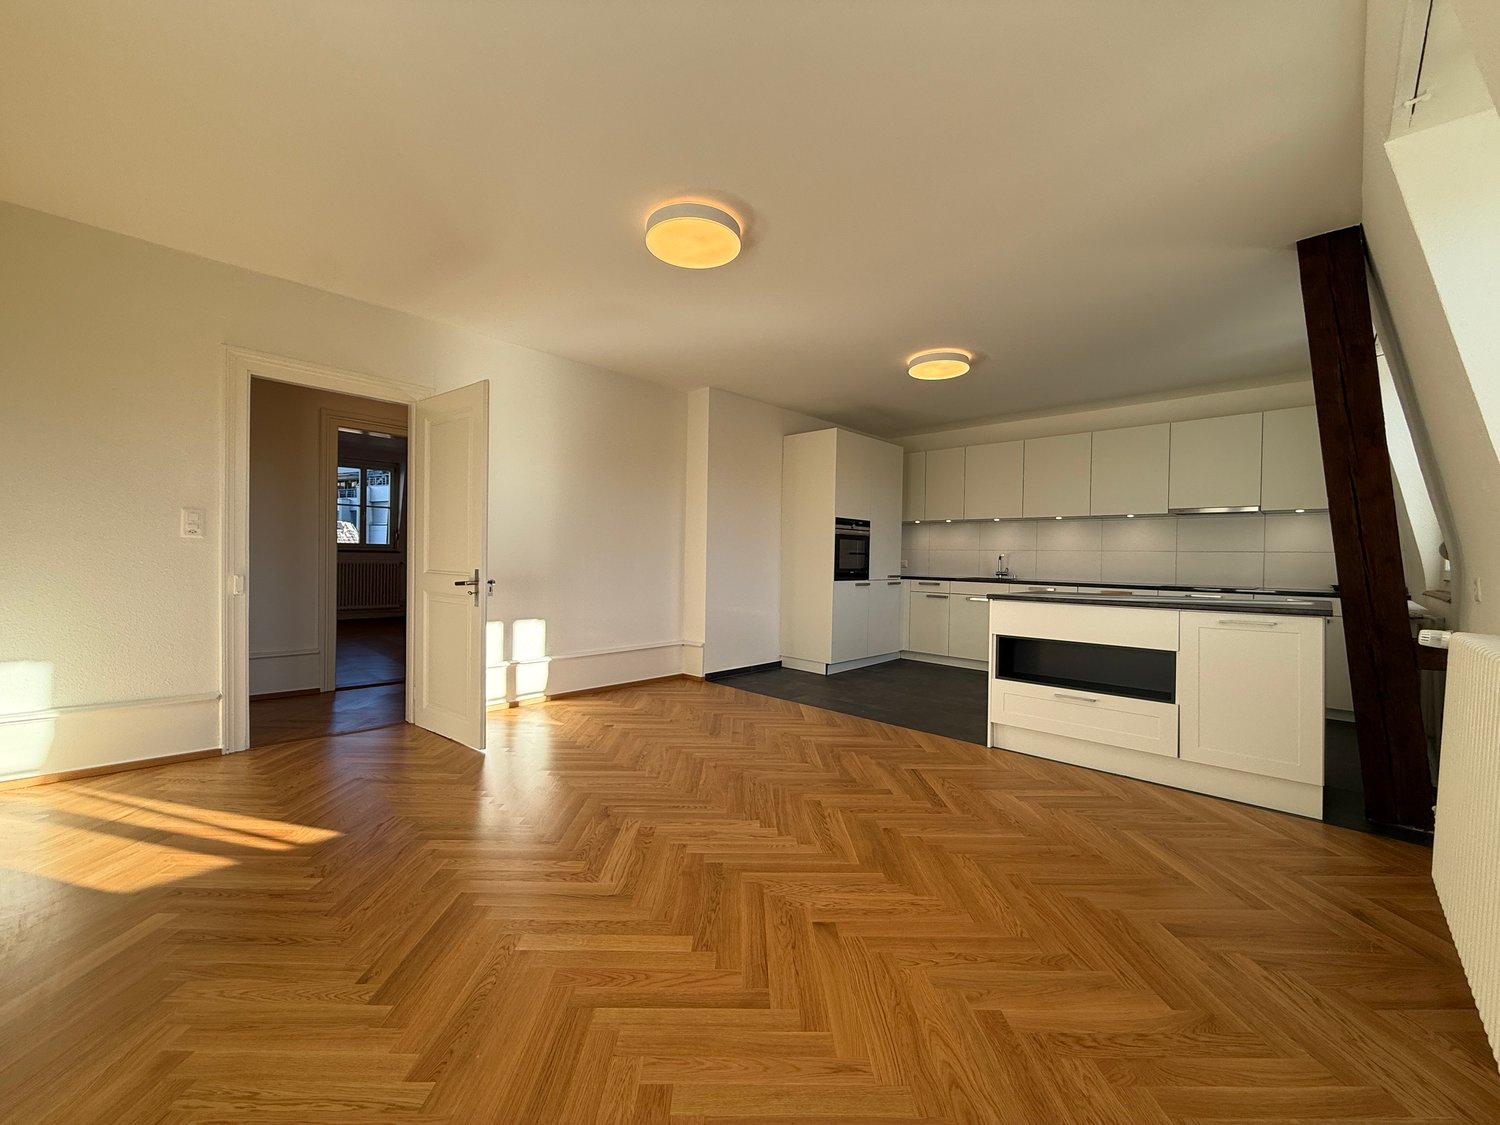
Urban living. Stylish life.Welcome to MARIE – your new home in the heart of Zurich.The new building project includes 14 compact 1.5-room apartments and this exclusive 2.5-room penthouse apartment with a rooftop terrace as a special highlight.Look forward to: • Spacious rooftop terrace with a view over the roofs of Zurich • Open floor plan • Modern and high-quality equipment • Elevator to the apartment • Central location with excellent public transportation connections • Shopping, restaurants, and recreation in the immediate vicinity • Attractive living environment with an urban character The apartments convince with well-thought-out, open floor plans, bright rooms, and modern equipment. They are ideal for residents who want to combine urban living with comfort and high quality of life.The location offers excellent connections. With the Lochergut stop and Wiedikon train station right outside the door, you can quickly reach your destination. The quarter also impresses with a diverse range of restaurants, leisure activities, and shopping opportunities, as well as numerous green spaces and recreational areas.MARIE stands for modern, urban living in a prime location – compact, high-quality, and in the midst of life.Already excited? Then learn more at www.marie-zurich.ch and apply directly through the online application form.We look forward to your contact.Your Yuna marketing team

  • Balcony / Terrace
  • Pets allowed
  • View
  • +1
Travel time
-
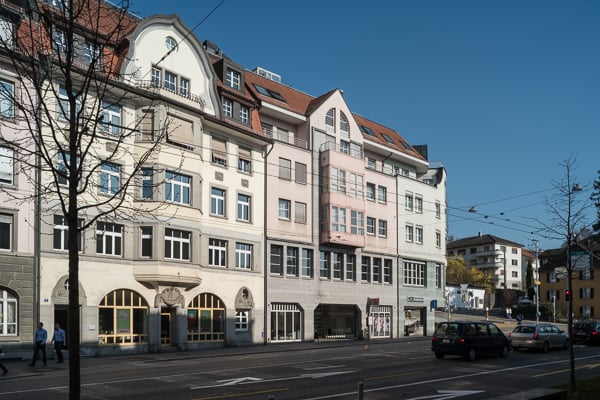
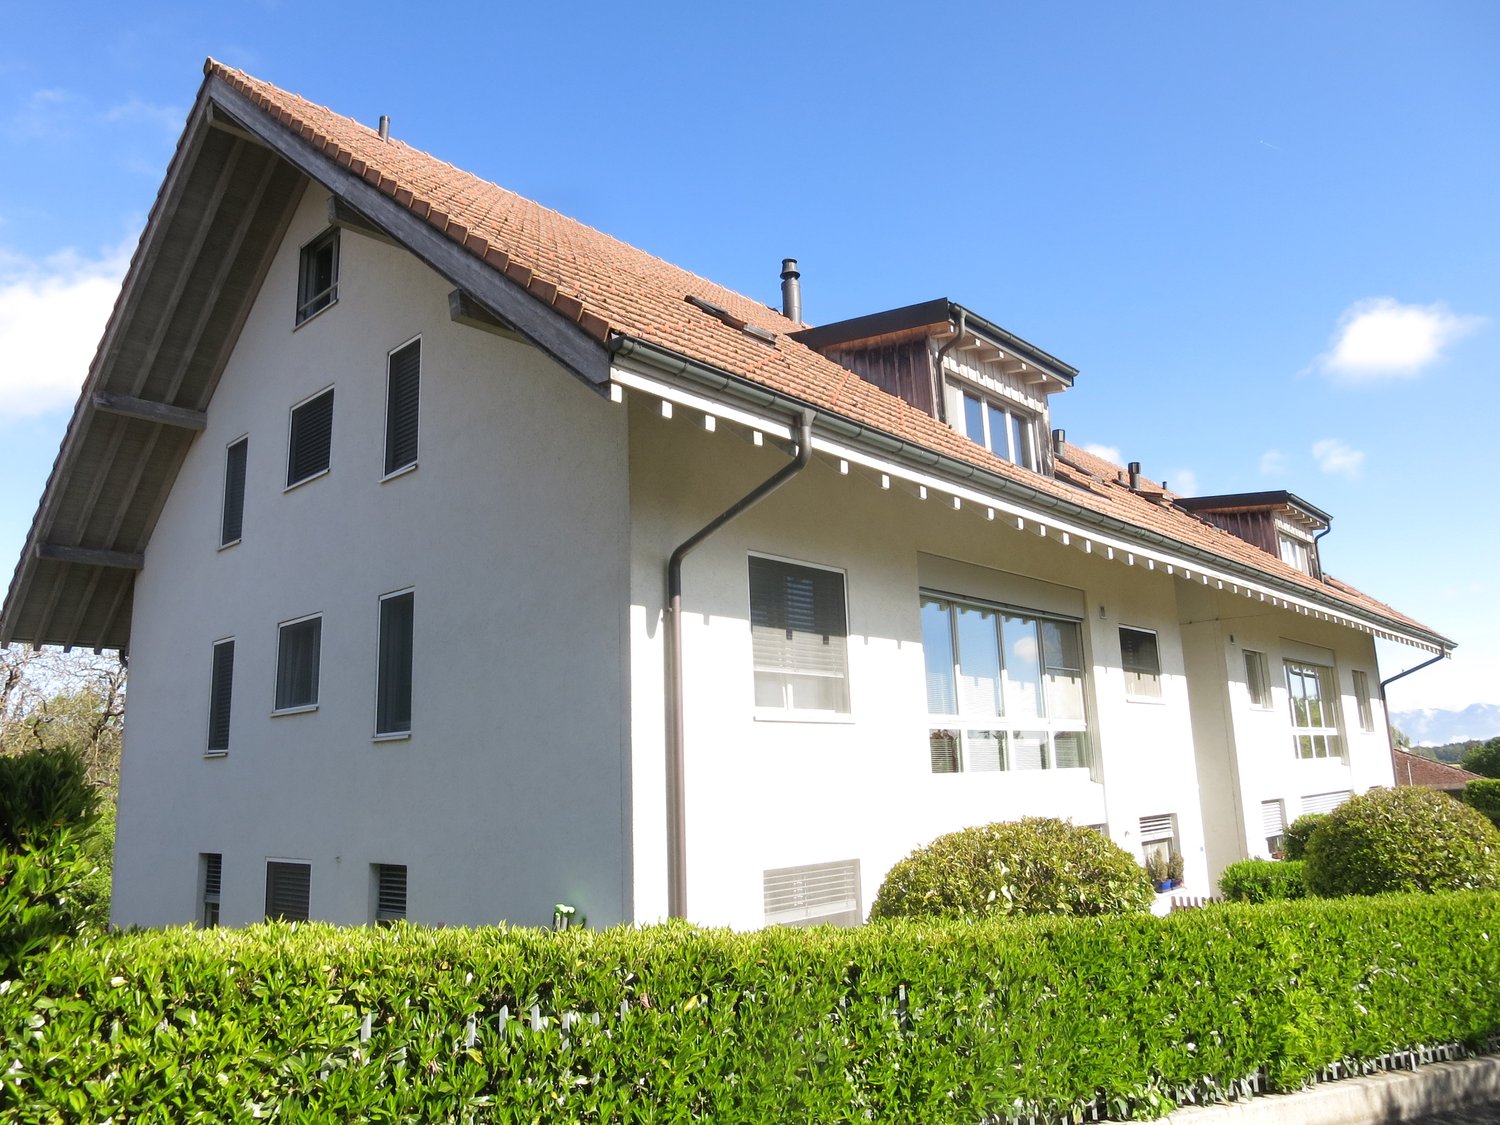
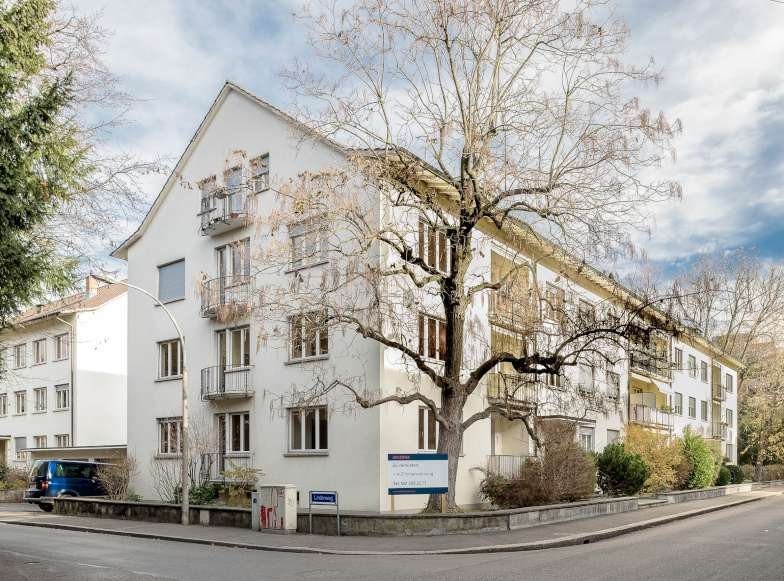
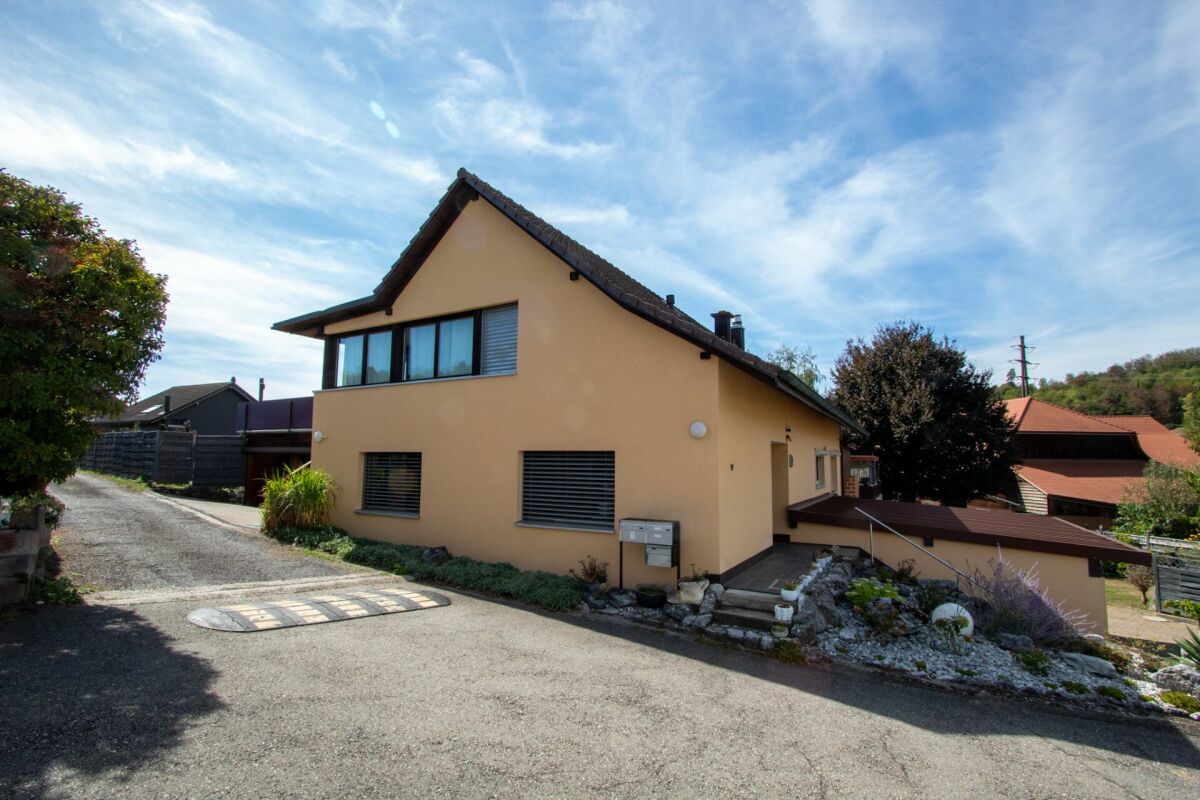
  • White house with red roof, multiple windows, hedges in front, chimneys
  • White house with brown roof, large windows, hedges, bushes, and a small tree in front
  • kitchen with bar counter, wooden beams, wooden cabinets, tiled floor, sink, stove, refrigerator, ceiling lamp, window
  • Living room with wooden ceiling, spiral staircase, couch, coffee table, TV, wooden entertainment center
  • Dining room with wooden table and chairs, wooden ceiling, wooden cabinet, kitchen area, living room with couch and glass door
  • Bathroom with two sinks, bathtub, toilet, mirror, and window
  • A room with a large white wardrobe, a wooden floor, and a white ceiling with a ceiling lamp. There is a door leading to another room with a towel hanging on the wall.
  • attic room with wooden ceiling, white wardrobe, wooden floor, open door
  • bedroom with wooden bed, wooden floor, wooden ceiling, small window, nightstand, lamp
  • spiral staircase, wooden ceiling, white walls, tiled floor, couch, backpack, photo collage
  • A gym in the attic with wooden beams, a wooden floor, and various exercise equipment.
  • wooden sauna, glass door, wooden benches, control panel, blue rug, towels
  • A gym in the attic with various exercise equipment, wooden floor, wooden beams, and a window.
1 / 13
CHF 2,500.–
4.5 rooms172m² living space
Bergackerweg 4, 3054 Schüpfen

*1 Month Free Living* - 4.5-Room Maisonette Apartment with Sauna

Discover this beautiful 4.5-room maisonette apartment on the 2nd floor (without elevator) in the idyllic Schüpfen, which will be available after renovation by arrangement. With a spacious living area of 172 m², this apartment offers the perfect space for nature lovers, sports enthusiasts, and wellness fans. The apartment has a sauna and steam bath. Additionally, you benefit from solar power, which is available at an attractive price via the newly installed PV roof system with ZEV. The rooms are equipped with an RJ45 connection (network). A charging station for the vehicle is available in the parking hall.Highlights of the apartment: • Bright living area: Open living and dining area with access to the glazed balcony and a beautiful view of the greenery • Modern kitchen: Equipped with wooden cabinets, granite countertops, and a dishwasher, as well as new electric kitchen appliances • Two bathrooms: One bathroom with a bathtub and double sink, the other with a glass shower • Private laundry tower (washing/drying) • Spacious bedrooms: With real wood parquet flooring and large windows for plenty of natural light Additional benefits: • Child-friendly environment • Quiet location with little street and train noise • Sunny in summer, protected in winter Location and surroundings:The apartment is located in an excellent location with good infrastructure. Within a few minutes' walk, you can reach: • Primarstufe Schüpfen (6 minutes) • Coop supermarket (10 minutes) • Bushaltestelle Schüpfen (13 minutes) • Wellvida pharmacy (15 minutes) The train station is also nearby, ensuring a good connection to the surrounding cities. Despite being close to the train station, the apartment is quietly located.This apartment combines modern living with the peace and beauty of nature. It offers the perfect retreat for those who value comfort, space, and a family-friendly environment. Arrange a viewing today and be convinced by this gem! No guarantee on living space!

Travel time
-

Find a new tenant for free

Create a free listing on Homegate to find the perfect next tenant for your apartment in no time at all.

List your property now
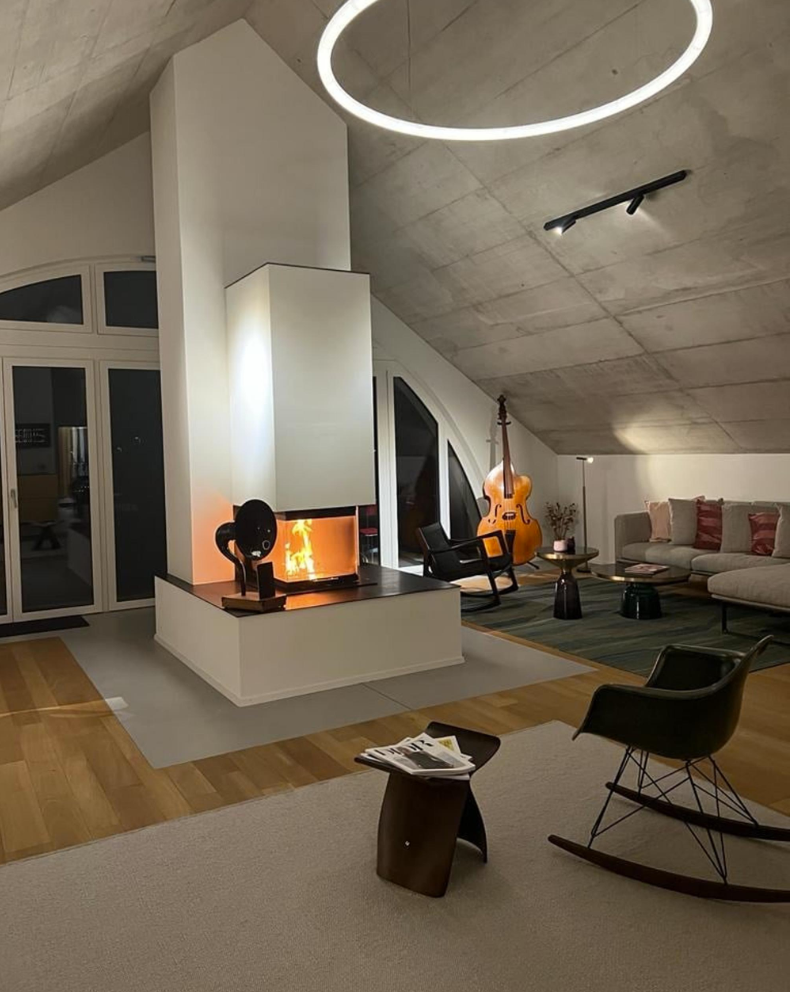
  • wooden floor, modern design, central fireplace, glass doors, rocking chair, carpet, table, decorative objects
  • Dining area with long wooden table, 3 black chairs, metal balustrade, stainless steel sink, faucet, long windows with view to the landscape
  • wooden table, 6 chairs, wooden floor, large windows, chandelier, indoor plants
  • modern kitchen with gray cabinetry, stainless steel countertops, induction cooktop, kitchen island with sink and faucet, appliances in the right side
  • Master bedroom with two beds, white rug, wooden floor, white walls, glass sliding doors, mounted lamps, white plant vase
  • Modern bathroom with a toilet, a sink, wooden drawers, and a skylight.
  • sloping ceiling, glass shower enclosure, bathtub, two stone weights, skylight
  • Corridor with wooden doors, wooden floor, white walls, natural lighting
  • field with fog, mountains in the distance, a few trees
1 / 9
Dining area with long wooden table, 3 black chairs, metal balustrade, stainless steel sink, faucet, long windows with view to the landscape
wooden table, 6 chairs, wooden floor, large windows, chandelier, indoor plants
modern kitchen with gray cabinetry, stainless steel countertops, induction cooktop, kitchen island with sink and faucet, appliances in the right side
CHF 3,000.–
3.5 rooms194m² living space
Wengistrasse 34, 3257 Grossaffoltern

Exclusive and spacious apartment in a sustainable plus-energy house with a far-reaching view

Sustainable apartment in a three-family house with a large balcony (194 m2 BGF)The apartment features: • Forster kitchen with V-Zug appliances (dishwasher, oven, and Combi-Steamer), Bora induction cooktop • Photovoltaic system (ZEV, electricity costs accounted for in ancillary costs) • GEAK building envelope A, total energy A • Use of ecological building materials • Building automation with Digitalstrom (remotely programmable) • Retractable comfort ventilation • Private laundry room with V-Zug washing machine and dryer or multi-purpose room in the basement (11 m2) with window and view of the Alps, unheated • Parquet flooring (solid oiled oak) • Fireplace • Additional parking space for 80 CHF/month (preparation for charging station) • Large balcony (25 m2) • … and much more! Unobstructed view of the Eiger, Mönch, and Jungfrau.* Factors according to Wüest Partner: Energy-efficient building (building envelope A, total energy A, south-facing balconies as shading); renewable energy supply (photovoltaics, passive solar energy use); self-generated electricity (plus-energy house with ZEV); natural, environmentally friendly building materials (diffusion-open wood insulation, Forster metal kitchen, etc.); use of rainwater (reservoir for garden irrigation, unpolluted wastewater flows into the stormwater drain, permeable spaces); comfort ventilation; green facade (east facade).

Travel time
-
1 / 9
CHF 1,000.–
1.5 rooms62m² living space
4934 Madiswil

Well maintained 1.5 room attic apartment in Madiswil - quiet location and immediately available

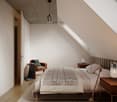
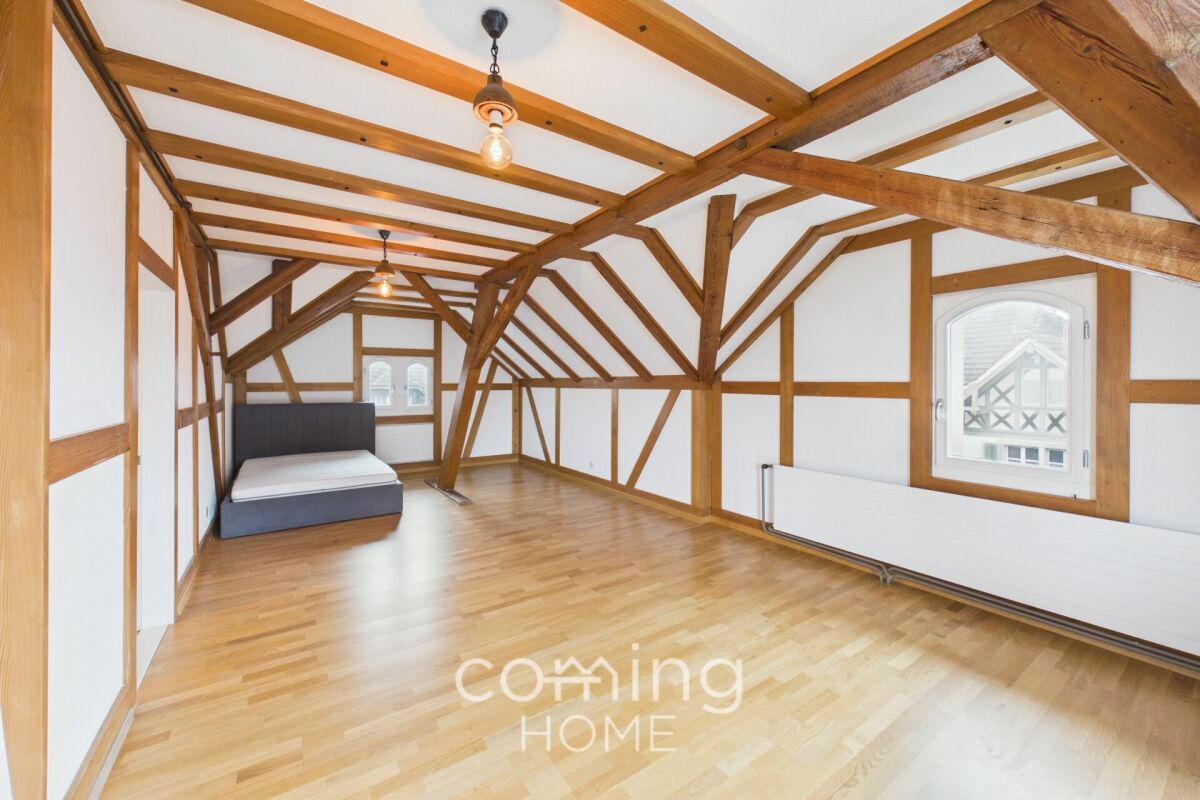
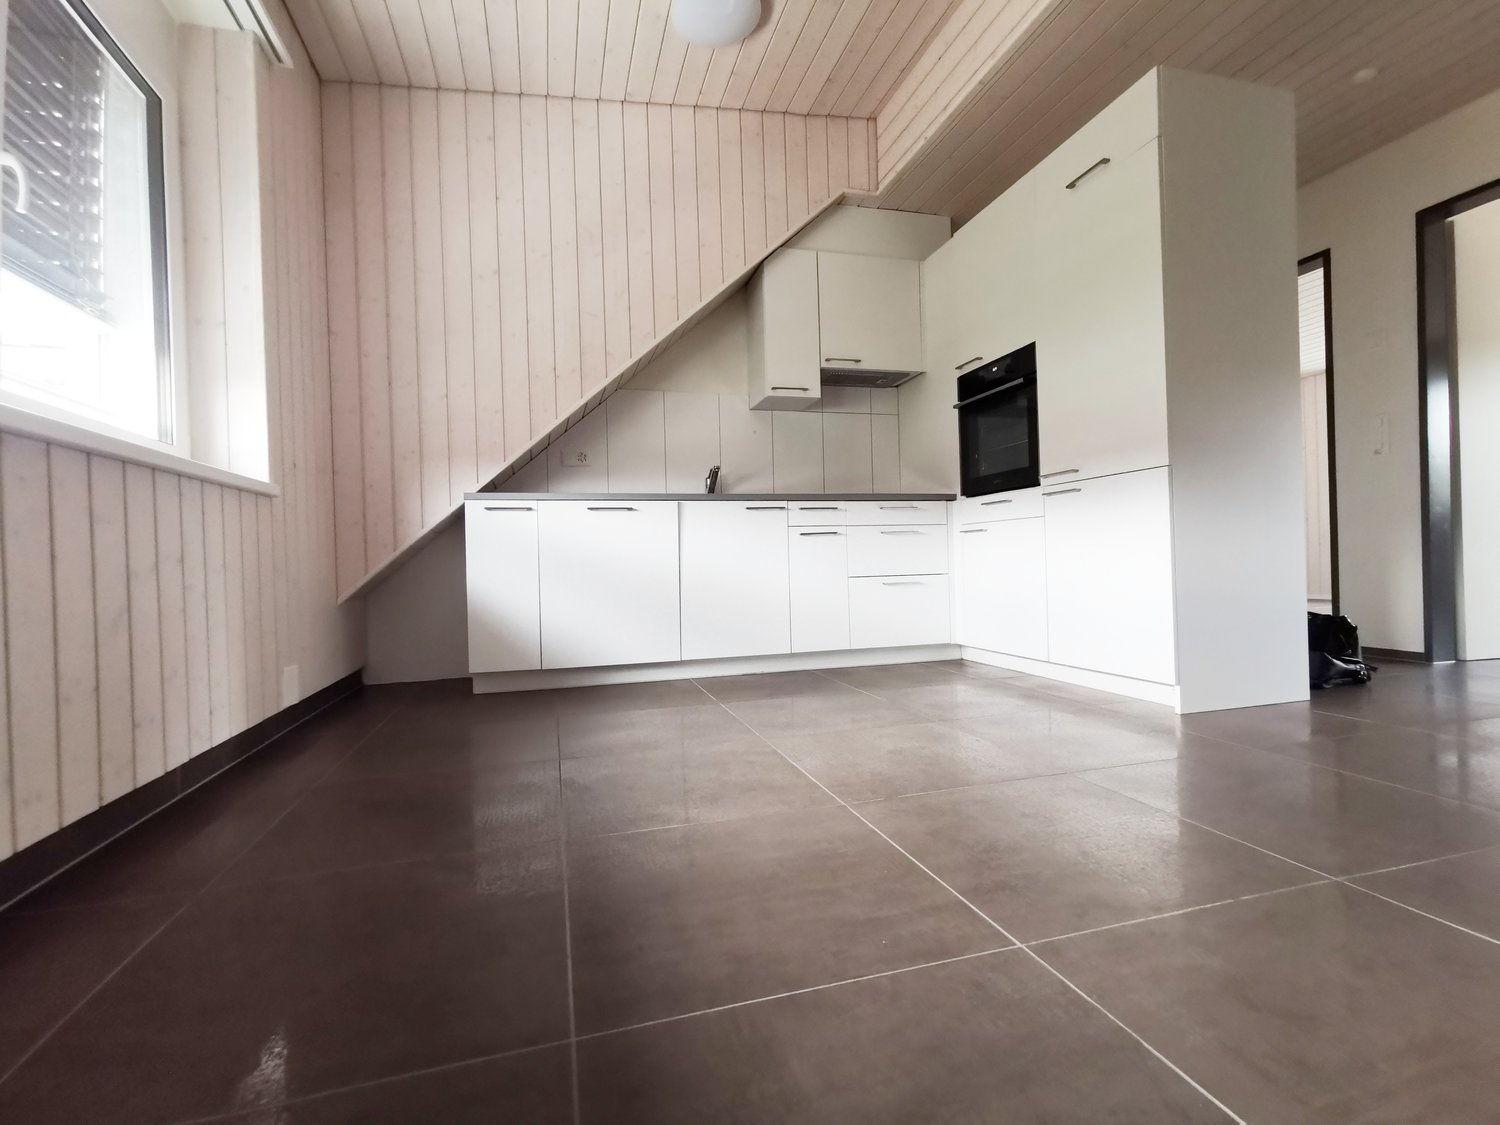
Well maintained 1.5 room attic apartment in Madiswil - quiet location and immediately available This well maintained 1.5 room attic apartment in Madiswil is ideal for single occupants or commuters looking to combine quiet living with good accessibility. The apartment is located in the attic of a residential building on Unterdorfstrasse and offers a pleasant sense of space thanks to its generous floor area. Shops and Madiswil railway station are within easy walking distance.Property highlights • Well maintained condition: Carefully kept attic apartment with a pleasant living atmosphere • Living space: Approx. 62 m² gross living area with a generous sense of space • Attic apartment: Living under the roof with a distinctive character • Bathrooms: Two bathrooms available • Parking: Garage and outdoor parking space available separately • Laundry facilities: Washing machine included in the apartment • Location: Quiet residential area with good public transport connections • Availability: Apartment available immediately Property descriptionThe apartment features an open and functional layout with a spacious combined living and sleeping area as well as two bathrooms. The layout allows for flexible use and is ideally suited for a single person. The apartment is well maintained and available immediately. A garage and an outdoor parking space can be rented separately if required.Location and surroundingsMadiswil is a rural municipality offering good basic infrastructure. Shops, schools and Madiswil railway station are located nearby and easily accessible on foot. The location on Unterdorfstrasse provides a quiet living environment while ensuring good connections to the surrounding areas.Interested?Contact us for further information or to arrange a viewing appointment.More attractive rental apartments in Switzerland can be found at www.coming-home.ch

1 / 3
CHF 4,150.–
4.5 rooms130m² living space
Via Pasquale Lucchini, 6900 Lugano

Modern attic apartment, two steps from Parco Ciani

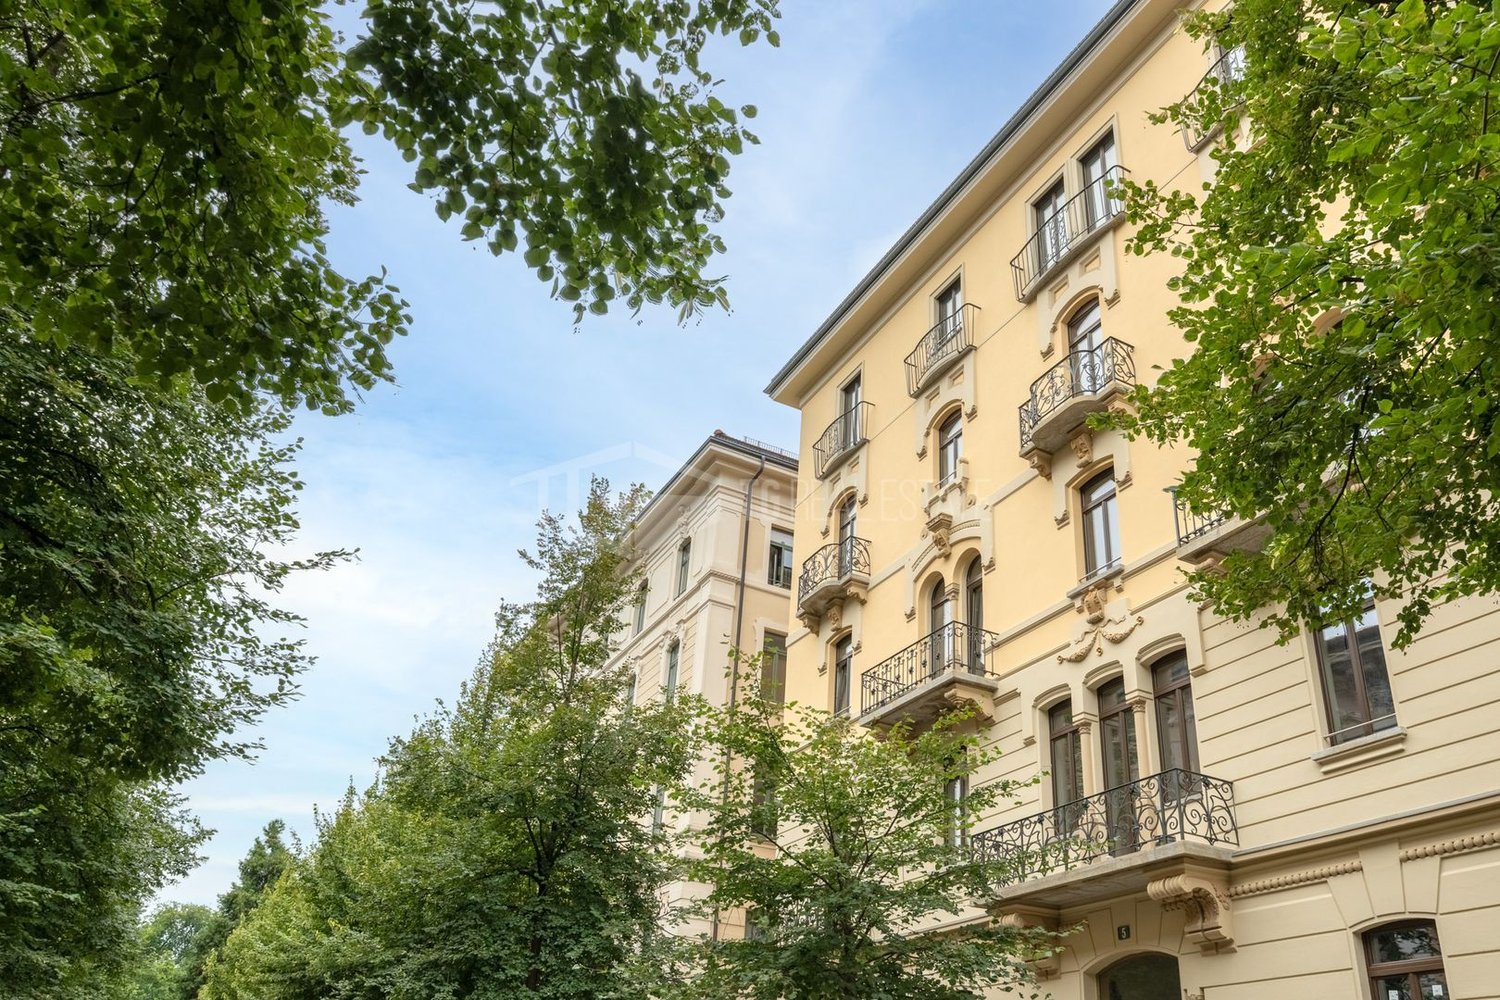
Elegant attic apartment, renovated, two steps from Parco Ciani In the center of Lugano, we propose for rent an elegant, completely renovated attic apartment, located on the 5th floor, ideal for those who want to live in the heart of the city, with the convenience of having everything at hand and, at the same time, the proximity to Parco Ciani. The apartment has a functional and well-articulated distribution of spaces. • The living area develops around a spacious living room, connected to the kitchen and pantry. The living room, characterized by a height of 2.62 m in the part indicated in the plan, offers a central space to be organized according to one's needs, while the kitchen has a dedicated separation for the pantry, a practical element for daily space management. • The sleeping area includes three bedrooms, including a master bedroom with en-suite bathroom, arranged to guarantee a clear separation from the living area. • Two bathrooms and a wardrobe area, in addition to a storage room, complete the distribution. • Completely renovated, the attic apartment is equipped with air conditioning and connections for the washing machine directly inside the apartment, offering an additional level of practicality. To complete the proposal, an outdoor parking space is available. Small pets are also allowed. Rent: CHF 3'850Deposit for expenses: CHF 300.-Outdoor parking: CHF 250.-

Travel time
-
1 / 13
CHF 2,850.–
5.5 rooms
Landstrasse 153, 7250 Klosters

5.5-Room Apartment FOR LOCALS

APARTMENT IN DETAIL The extremely well-maintained 5.5-room apartment is located on the 1st floor and attic of the house and offers the following room program:ENTRANCEEntrance area with large wardrobe for all your jackets, shoes, and accessories.KITCHENCooking paradise with functional appliances and storage space for your dishes, other cooking utensils, and supplies.LIVING AND DINING AREASpacious living/dining room with plenty of space for your dining table with chairs, a couch, and your living landscape with TV.BEDROOMSFour spacious rooms on the upper floor, which are perfect as bedrooms or work areas/offices.The largest bedroom has an en-suite bathroom with bathtub, toilet, and sink.WET CELLSAn additional bathroom with shower, toilet, and sink is available for the whole family.Furthermore, there is a separate toilet with sink at the entrance area for your guests.OUTDOOR AREADirectly from the living and dining room, there is a partially glazed balcony.INCLUSIVE DETAILSThe attic on the top floor and a separate cellar compartment can be used jointly.An outdoor parking space directly in front of the apartment door and a carport belong to the apartment and are included in the rent. RENTAL CONDITIONS The apartment is available for rent under the following conditions from October 2026 or by arrangement:CHF 2,500.00 net rentCHF 350.00 ancillary costs flat rateCHF 2,850.00 gross rent per monthTHE PROPERTY IS RENTED UNFURNISHED, EXCLUSIVELY TO NON-SMOKERS WITHOUT MUSICAL INSTRUMENTS AND WITHOUT PETS.Have we sparked your interest? Do you have questions or would you like a non-binding viewing?We are happy to help. We look forward to your contact.Ambühl Immobilien AGMarco WegmüllerLandstrasse 36A7252 Klosters DorfTel: +41 81 414 00 00wegmueller@ambuehl-immo.chwww.ambuehl-immo.ch

Travel time
-
1 / 23
CHF 2,000.–
3.5 rooms110m² living space
Obere Mühle 41, 3213 Liebistorf

aussergewöhnliche Wohnung mit viel Charme und 2 Terrassen

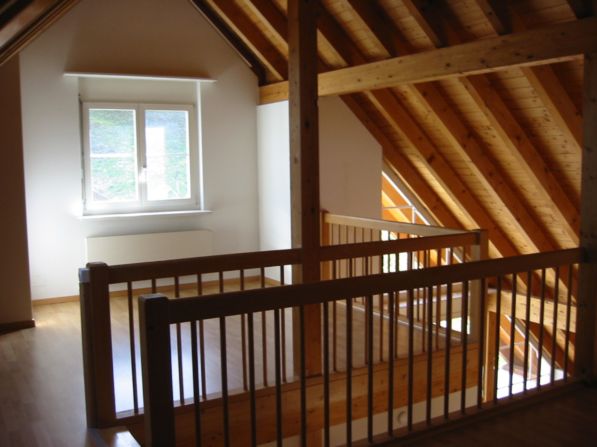
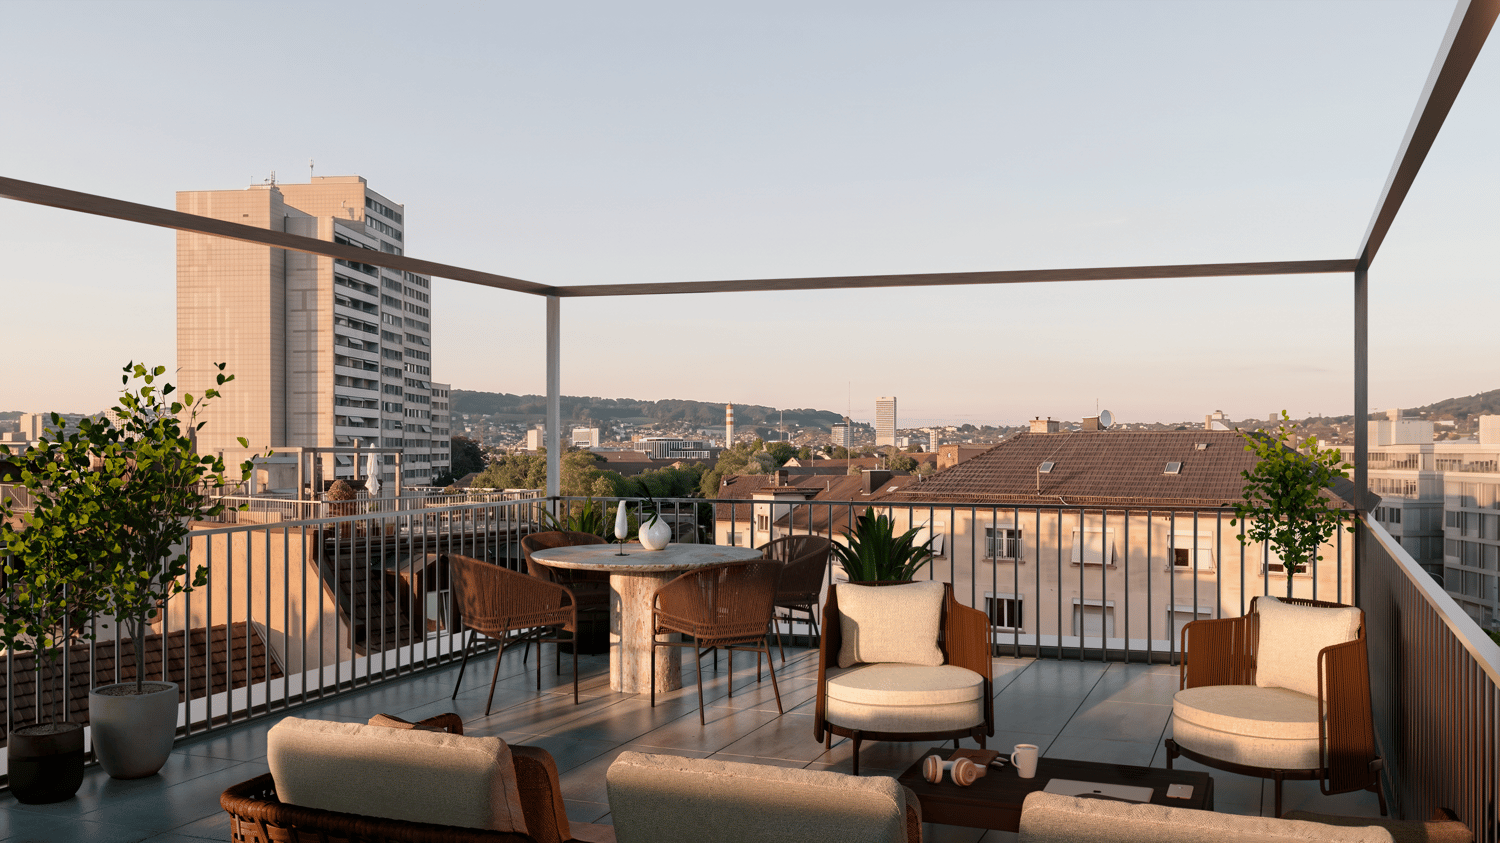
Diese Wohnung ist alles andere als gewöhnlich. Unter dem Dach eines Dreifamilienhauses erwartet Sie ein Zuhause mit individuellem Grundriss, verschiedenen Wohnbereichen, viel zusätzlichem Platz und gleich zwei grosszügigen Terrassen.Die Wohnung verfügt über mehr als 80 m² Wohnfläche und wird durch zahlreiche zusätzliche Flächen ergänzt: einen beheizten Wintergarten mit 21,6 m², einen ausgebauten Dachboden mit rund 65 m², zwei Reduits mit 15 m² und 4,2 m² sowie zwei Terrassen mit 37 m² und 33 m². Ein aussergewöhnliches Raumangebot für alle, die Platz und individuelle Nutzungsmöglichkeiten schätzen.Bereits der Zugang zur Wohnung ist besonders: Über den grossen, beheizten Wintergarten gelangen Sie in Ihr neues Zuhause. Dieser zusätzliche Raum lässt sich vielseitig nutzen und schafft einen angenehmen Übergang zwischen drinnen und draussen.Das Herzstück der Wohnung bildet die offene Küche mit gemütlichem Essbereich - ein schöner Ort für gemeinsame Mahlzeiten und gesellige Stunden. Das direkt mit der Küche verbundene Zimmer eignet sich ideal als Wohnzimmer und überrascht mit seiner offenen Verbindung zum darüberliegenden Raum unter dem Dach. Dadurch entsteht ein spannendes Raumgefühl mit ganz eigenem Charakter.Der ausgebaute Dachboden eröffnet zusätzliche Möglichkeiten und eignet sich beispielsweise als gemütlicher Rückzugsort, Leseecke, Hobbybereich oder als zusätzlicher Stauraum. Aufgrund der Dachschrägen ist die Stehhöhe eingeschränkt und nur im mittleren Bereich gegeben.Zusätzlichen Stauraum bieten die beiden Reduits.Ein weiteres Zimmer lässt sich flexibel als Schlaf-, Gäste- oder Arbeitszimmer nutzen.Das Badezimmer ist mit Badewanne, Lavabo und Toilette ausgestattet.Besonders grosszügig präsentiert sich das weitere Schlafzimmer mit kleiner Ankleide. Von hier gelangen Sie direkt auf eine der beiden Terrassen - ein schöner privater Aussenbereich. Diese grössere Terrasse bietet viel Platz für eine gemütliche Lounge, Pflanzen oder entspannte Stunden im Freien.Angrenzend befindet sich ein zusätzlicher Raum mit Dusche sowie eigener Waschmaschine und Tumbler.Die zweite Terrasse befindet sich über der Garage und erweitert den Aussenbereich nochmals grosszügig. Hier lässt sich die warme Jahreszeit wunderbar geniessen - ob beim Essen im Freien, beim Sonnen oder bei einem gemütlichen Abend mit Freunden.Im Mietpreis sind die Nebenkosten für Wasser, Heizung und Kehricht bereits inbegriffen. Die Stromkosten gehen zu Lasten der Mieterschaft. Ebenfalls zur Wohnung gehört eine eigene Garagenbox.Diese Wohnung richtet sich an Menschen, die nicht nach einem klassischen Grundriss suchen, sondern Freude an einem Zuhause mit Persönlichkeit, unterschiedlichen Ebenen, aussergewöhnlich viel zusätzlichem Platz und besonderen Details haben.Für eine Besichtigung steht Ihnen Nathalie Jendly gerne zur Verfügung.P.S.: Hunde nach Absprache. Cet appartement est tout sauf ordinaire. Niché sous les combles d'une maison comprenant trois logements, il vous offre un cadre de vie plein de caractère, avec une distribution originale, différents espaces de vie, de généreuses surfaces supplémentaires et deux grandes terrasses.L'appartement dispose de plus de 80 m² de surface habitable, auxquels viennent s'ajouter de nombreux espaces complémentaires : une véranda chauffée de 21,6 m², des combles aménagés d'environ 65 m², deux réduits de 15 m² et 4,2 m², ainsi que deux terrasses de 37 m² et 33 m². Une offre d'espace exceptionnelle pour celles et ceux qui apprécient les volumes généreux et les multiples possibilités d'aménagement.Dès l'entrée, cet appartement se distingue par son originalité : vous accédez à votre nouveau chez-vous par une grande véranda chauffée. Cet espace supplémentaire peut être utilisé de multiples façons et crée une agréable transition entre l'intérieur et l'extérieur.Le coeur de l'appartement est constitué par la cuisine ouverte avec son agréable espace repas - un lieu convivial pour partager des repas et de bons moments. La pièce directement reliée à la cuisine se prête parfaitement à l'aménagement d'un salon et surprend par son ouverture sur l'espace situé juste au-dessus, sous les combles. Cette configuration crée une belle sensation de volume et confère à l'ensemble un caractère tout à fait particulier.Les combles aménagés offrent de nombreuses possibilités supplémentaires : coin détente, espace lecture, loisirs ou rangement. En raison des pentes du toit, la hauteur sous plafond est toutefois limitée et permet de se tenir debout uniquement dans la partie centrale.Les deux réduits offrent par ailleurs de précieux espaces de rangement supplémentaires.Une autre pièce peut être aménagée selon vos besoins en chambre à coucher, chambre d'amis ou bureau.La salle de bains est équipée d'une baignoire, d'un lavabo et de toilettes.La seconde chambre à coucher séduit par ses dimensions généreuses et dispose d'un petit dressing. De là, vous accédez directement à l'une des deux terrasses, offrant ainsi un bel espace extérieur privé. La plus grande terrasse offre suffisamment de place pour aménager un agréable coin lounge, installer des plantes ou simplement profiter de moments de détente en plein air.À proximité immédiate se trouve une pièce supplémentaire équipée d'une douche ainsi que d'un lave-linge et d'un sèche-linge privatifs.La seconde terrasse, située au-dessus du garage, complète généreusement les espaces extérieurs. Elle invite à profiter pleinement des beaux jours, que ce soit pour prendre un repas en plein air, se détendre au soleil ou passer une agréable soirée entre amis.Les charges pour l'eau, le chauffage et les ordures ménagères sont comprises dans le loyer. Les frais d'électricité sont à la charge des locataires. Une box de garage privative fait également partie de l'appartement.Cet appartement s'adresse à celles et ceux qui ne recherchent pas un logement au plan classique, mais qui apprécient un lieu de vie avec du caractère, différents niveaux, des espaces supplémentaires particulièrement généreux et de nombreux détails qui font toute la différence.Pour organiser une visite, Nathalie Jendly se tient volontiers à votre disposition.P.S. : Les chiens sont acceptés sur demande.

Travel time
-
1 / 7
CHF 4,031.–
3.5 rooms
Hohenbühlstrasse 12, 8152 Opfikon

Spacious 3.5-room attic apartment on the Opfiker Plateau

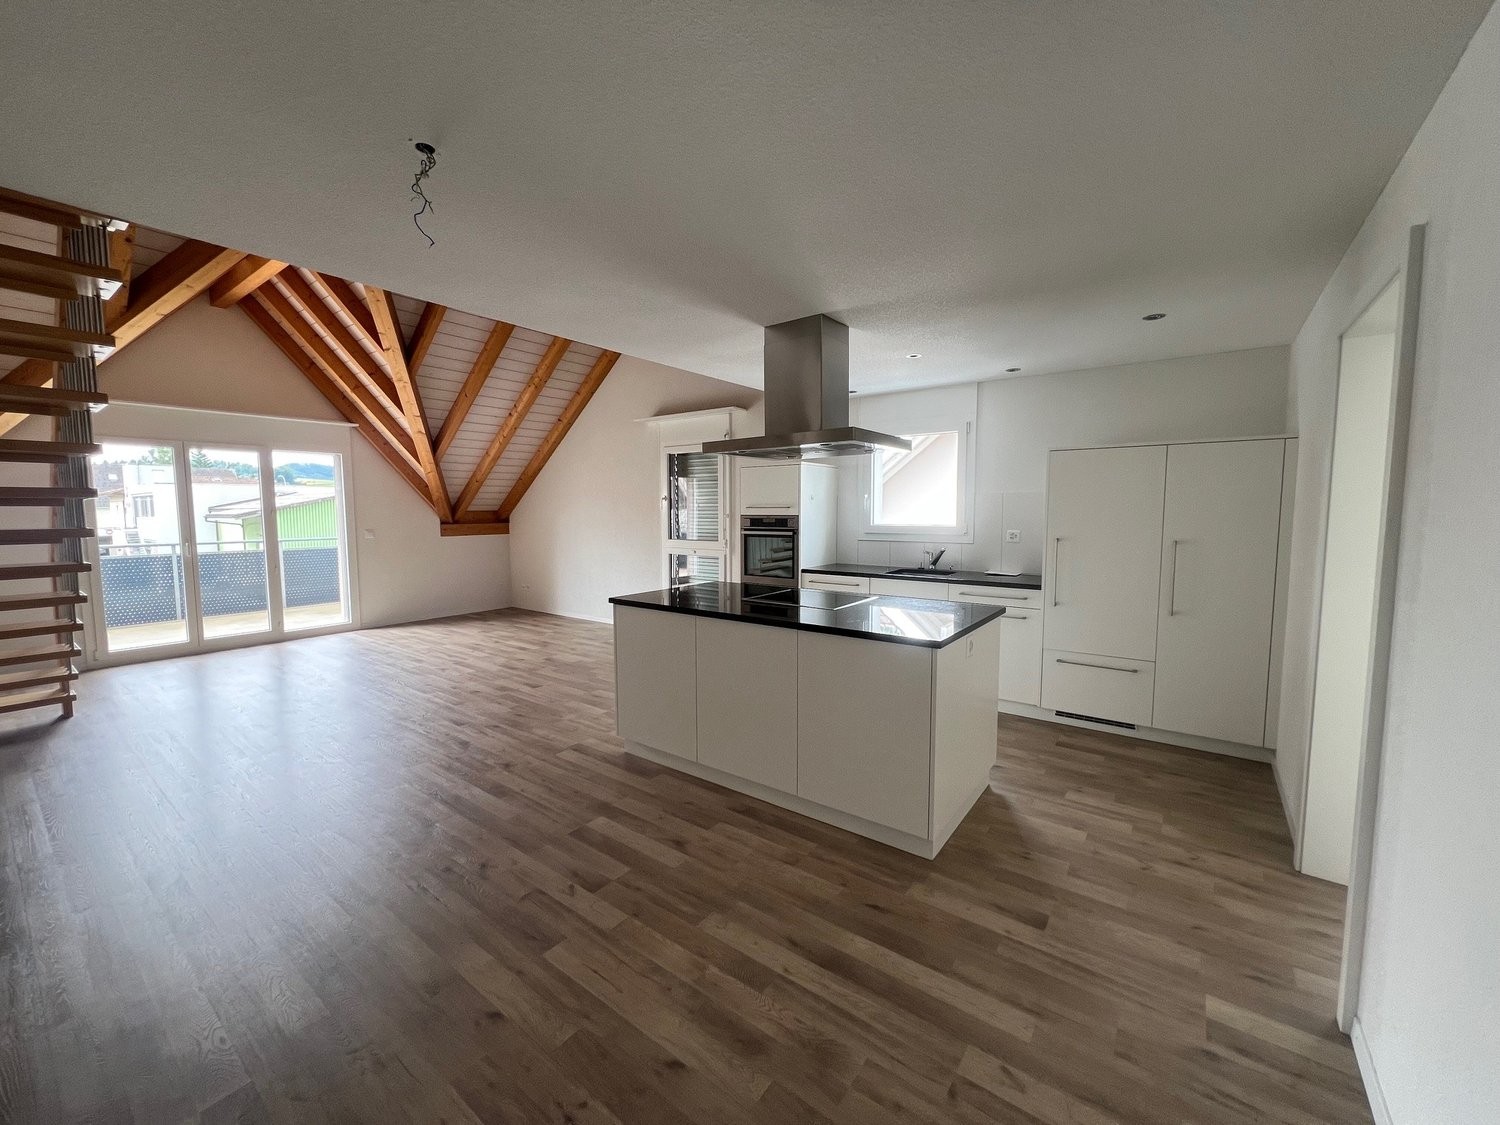
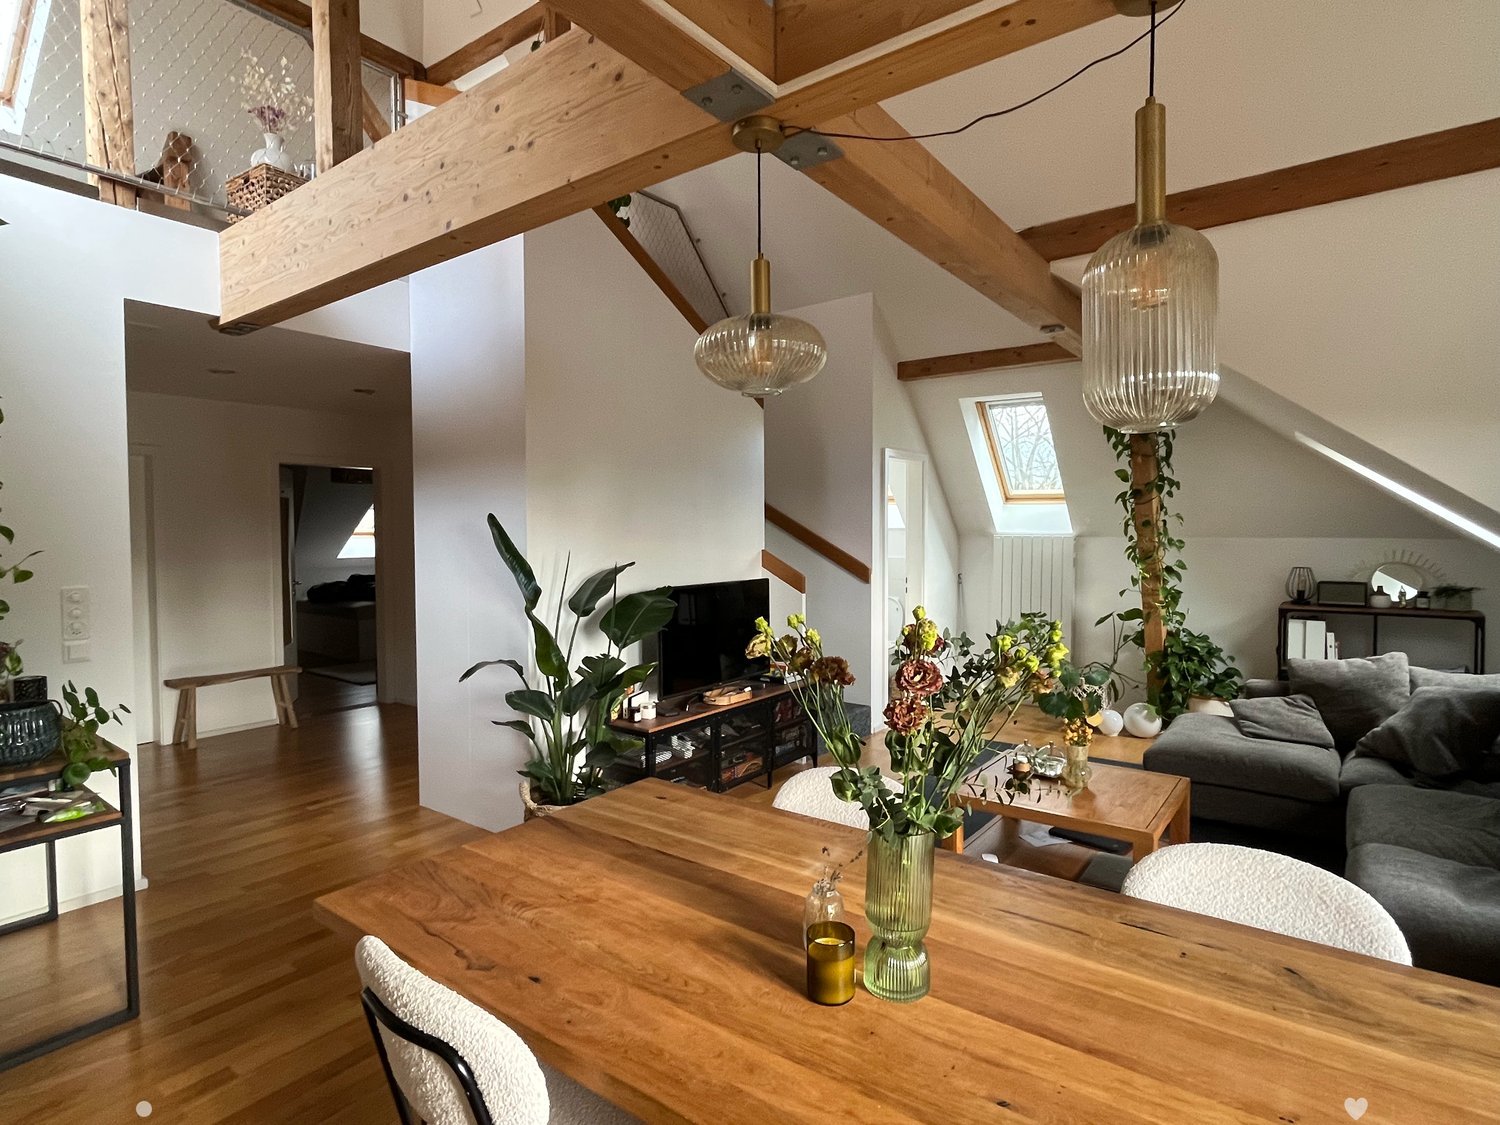
This spacious 3.5-room attic apartment in Hohenbühl, Opfikon, impresses with an open living concept, high-quality finishes, and plenty of privacy. The approximately 67 m² large living, dining, and kitchen area is open up to the roof ridge and creates a particularly spacious room feeling. The modern kitchen with cooking island, oven, and steamer blends harmoniously into the living area.The key facts:168 m² floor space25 m² loggia with a view of the greeneryBedroom with approximately 40 m², dressing room, and en-suite bathroomSecond room with approximately 23 m²Separate guest toiletOak parquet and high-quality interior fittingsBuilt-in wardrobes and spacious wardrobeBasement compartment with approximately 20 m² and private laundry roomUnderground parking spaces available optionallyThe location directly on the agricultural zone offers peace, privacy, and plenty of greenery. At the same time, the apartment is very well connected: bus stops, the S7 train, and the Glattalbahn No. 10 are within approximately 5-7 minutes' walking distance. The Zurich city center can be reached by train in about 15 minutes.A high-quality home with plenty of space, modern architecture, and a natural location - ideal for couples with generous space requirements.(The photos shown are from the initial rental and may differ from the current condition of the apartment.)Viewings and further information available upon request.
Travel time
-

Suggested properties for you based on search results