676 results - Roof flat for rent

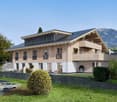
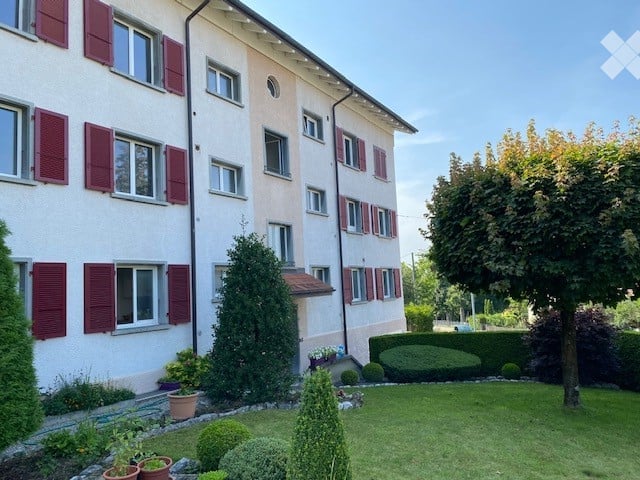
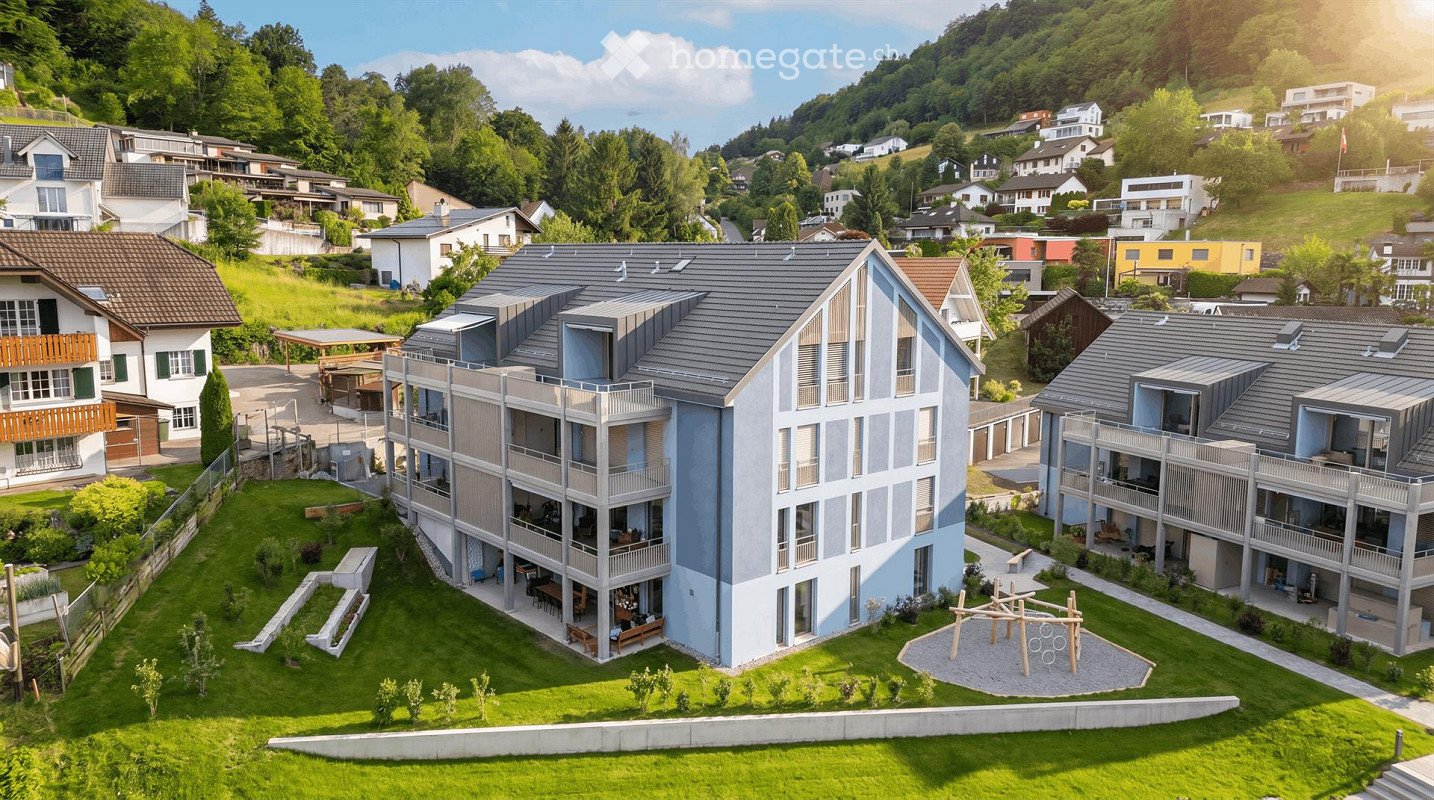
  • A modern multi-story residential building with balconies and a spacious garden area, surrounded by other houses and greenery in a hilly landscape.
  • Empty room with wooden flooring, large windows, and white walls. No furniture or equipment present.
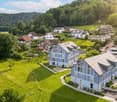
  • Aerial view of a residential area with multiple houses, surrounded by green fields and trees. The houses have varied architectural styles, with some featuring modern designs and others traditional styles. The area is well-maintained with lawns and gardens
  • Empty hallway with white walls, wooden flooring, and white doors. No furniture or equipment visible.
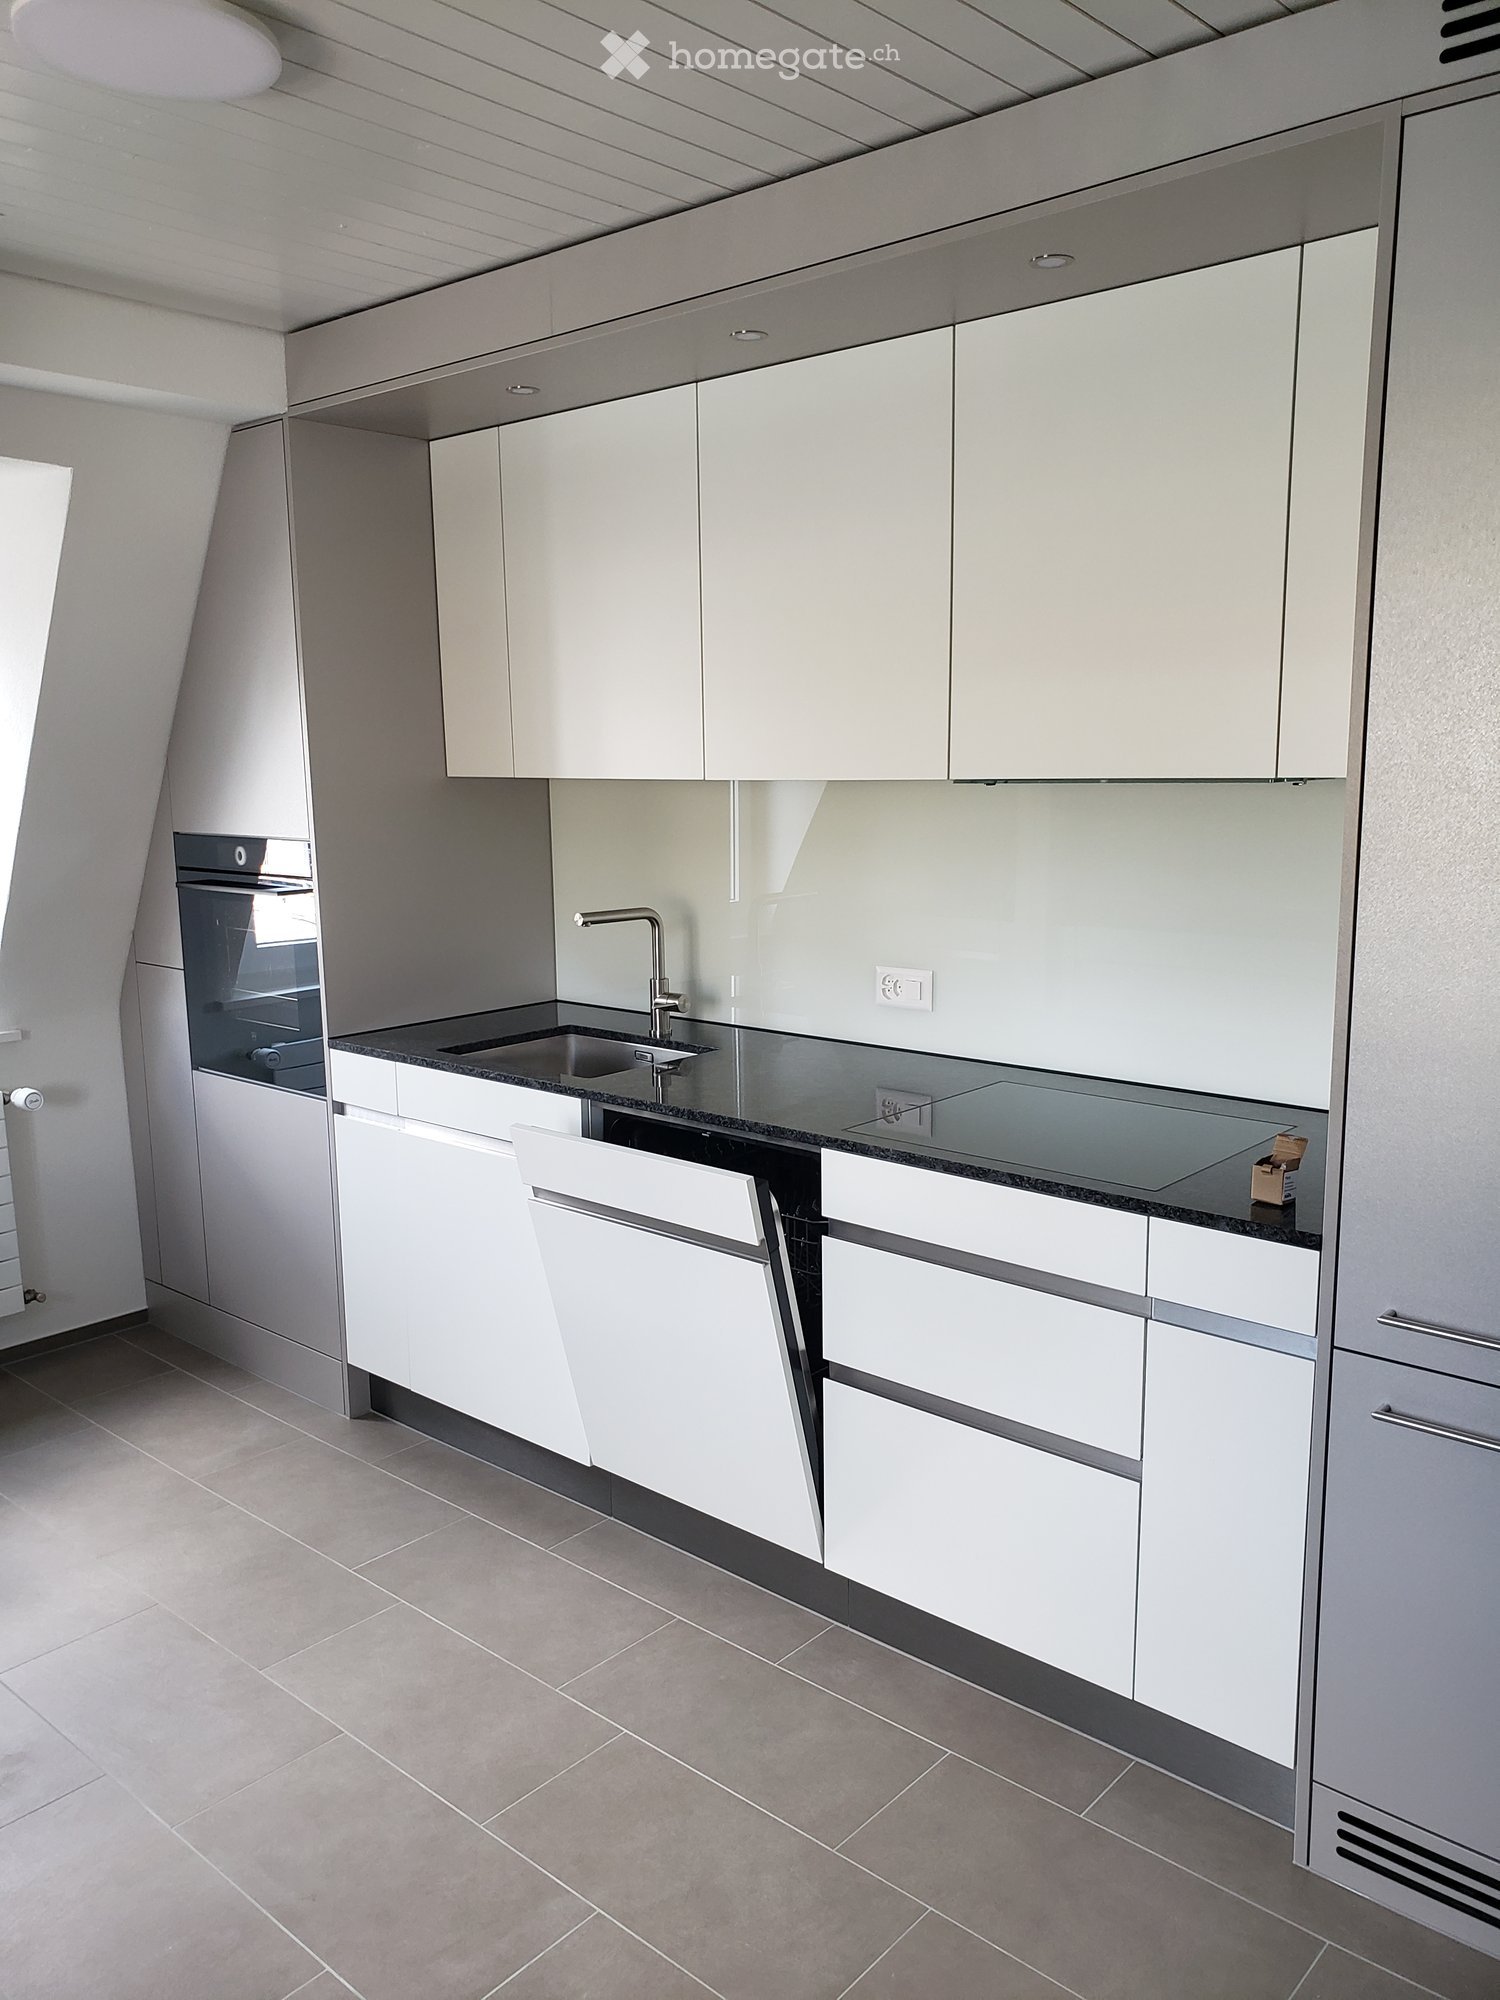
  • Modern kitchen with light-colored cabinets, black countertops, a built-in oven, and a sink with a modern faucet.
  • Bright, open-plan space with light wooden flooring, white walls, and a modern kitchen area featuring light-colored cabinets and a black countertop. The room is empty, with no furniture or personal items visible.
  • Bright, empty attic room with wooden flooring, white walls, and large windows offering a scenic view.
  • Modern balcony with tiled floor, glass sliding door, metal railing, and scenic view of a suburban neighborhood.
  • Empty attic room with wooden flooring, white walls, and large windows offering a scenic view of the landscape.
  • A small, clean room with white tiled flooring and white walls. A stacked washing machine and dryer unit is positioned against the wall, with visible ventilation pipes above.
  • Bright, empty room with wooden flooring, white walls, and large windows offering a scenic view of the surrounding area.
  • Modern bathroom with beige tiles, a bathtub, a sink with a mirror, and a toilet.
  • Modern bathroom with white tiles, a sink with a modern faucet, a toilet, and a large mirrored cabinet with built-in lighting.
  • Modern bathroom with a walk-in shower, glass door, and tiled floor. Features a showerhead and faucet, with a view of the outdoor area through the glass door.
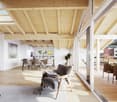
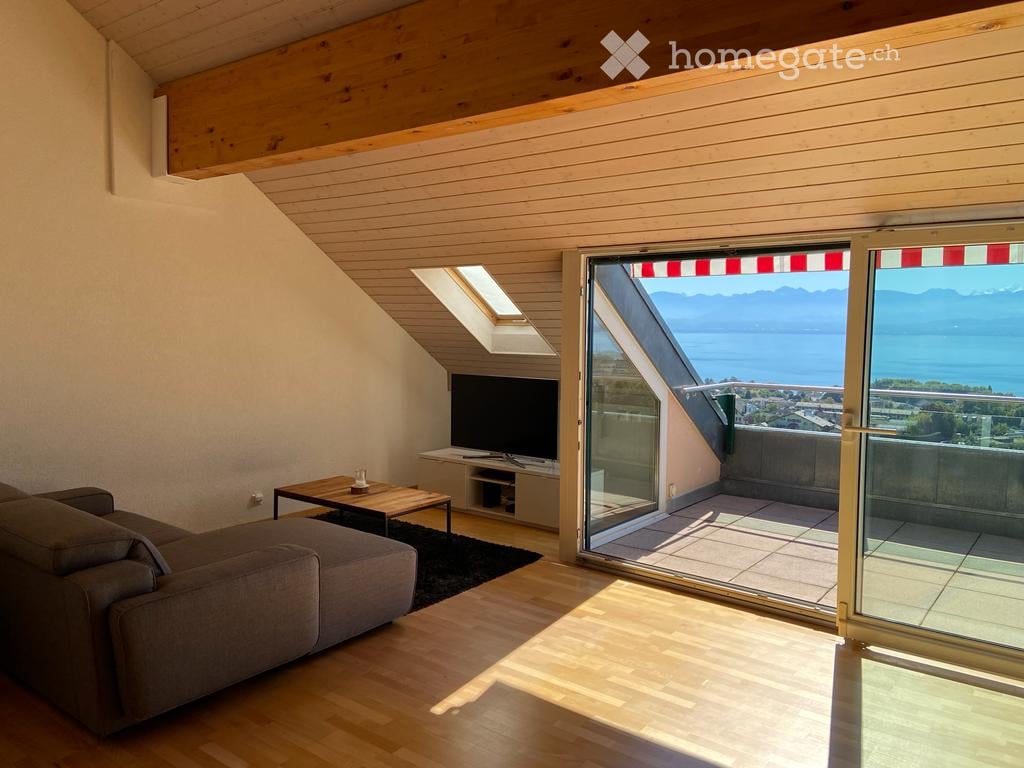
  • Modern living room with a grey sofa, coffee table, television, dining area with chairs and table, and pendant lights.
  • Floor plan of a two-story house with multiple rooms including bedrooms, bathrooms, living spaces, and terraces.
  • Floor plan of Haus B, showing two floors with labeled rooms including Estrich B6 and B7, a lift, and a Technik area.
  • Floor plan of a multi-house complex with labeled rooms and outdoor spaces, including Haus A and Haus B, and surrounding garden areas.
  • Floor plan of a multi-level building with labeled rooms, including a garage, living areas, bedrooms, and bathrooms.
  • Floor plan of the basement level of Haus B, showing multiple rooms including storage spaces, a technical room, and a stairwell leading to the upper level.
1 / 20
Empty room with wooden flooring, large windows, and white walls. No furniture or equipment present.
Aerial view of a residential area with multiple houses, surrounded by green fields and trees. The houses have varied architectural styles, with some featuring modern designs and others traditional styles. The area is well-maintained with lawns and gardens
Empty hallway with white walls, wooden flooring, and white doors. No furniture or equipment visible.
CHF 2,500.– Premium
3.5 rooms121m² living space
Talgasse 37, 5503 Schafisheim

First-time rental: 3.5 rooms, 120 m2, rooftop terrace, CHF 2'500 including ancillary costs

Exposed roof truss above your head, 26.3 m2 rooftop terrace with electric awning in front of the door and cooling surfaces in the floor and ceiling in the summer: at Talgasse 37 in Schafisheim (Lenzburg district), you will be renting a 3.5-room rooftop apartment for the first time. Two apartments are available on the top floor, B6 with 120.6 m2 and B7 with 120.9 m2, both at the same price. The floor plans are identical, simply mirrored. ━━━━━━━━━━━━ RENT Apartment B6 and apartment B7, each: Net rent CHF 2'200.00 Ancillary costs in advance CHF 300.00 Gross rent CHF 2'500.00 per month Optional underground parking space CHF 150.00 per month, one space reserved per apartment. Rental start according to your wishes, immediately or at a later date. ━━━━━━━━━━━━ LIVING UNDER THE EXPOSED ROOF TRUSS Spacious living and dining area with sloping ceilings and visible roof truss Rooftop terrace approx. 26.3 m2 with electric awning and a view of the greenery Veriset kitchen with natural stone cover, induction cooktop, and steamer Two bathrooms: one with a bathtub, one with a floor-level rain shower and access from the parents' bedroom Oak parquet in living and bedrooms, tile flooring in kitchen and bathrooms Electric shutters throughout the apartment Laundry tower in the recess, washing machine and tumble dryer also in the apartment Built-in closets in the entrance area for optimal storage space ━━━━━━━━━━━━ INNOVATIVE COOLING SYSTEM: PASSIVE COOLING THROUGH FLOOR AND CEILING Heating is provided by a central geothermal heat pump. In summer, the same system uses the coolness from the earth, so-called free cooling. The cooling surfaces are located in the concrete core, making the floor and ceiling effective, not just the floor. This is what makes the difference in the attic. Room-by-room switchable to cooling mode, the wet cells are decoupled from this No device in the room: no fan, no draft, no dry air Quiet and economical, only the circulation pump works, no compressor The cooling mode runs seasonally via the central building services. No separate fee is charged for cooling in addition to heating and ancillary costs. ━━━━━━━━━━━━ COMFORT VENTILATION WITH HEAT RECOVERY Each apartment has its own ventilation unit in the recess, not shared with the neighbors. It constantly supplies the living and sleeping areas with fresh outside air, without you having to open the windows. The exhaust air from the kitchen and wet cells transfers its heat to the supply air via a heat exchanger. ━━━━━━━━━━━━ ADDITIONAL ROOM Private attic, directly accessible from the apartment, approx. 17.1 m2 Basement compartment approx. 11.4 m2 (apartment B6) or approx. 8.7 m2 (apartment B7) ━━━━━━━━━━━━ LOCATION AND TRANSPORTATION Schafisheim is located between Lenzburg and Aarau. Lenzburg train station about 5 minutes by car, from there in about 20 minutes to Zurich main station and in about 10 minutes to Aarau Autobahn access A1 in a few minutes Bus stop and primary school in the village, shopping centers in Lenzburg ━━━━━━━━━━━━ FURTHER ADVANTAGES Optional underground parking space, with possible connection for a wall box up to 11 kW Personnel elevator up to the attic, barrier-free access up to the apartment door Fiber optic and cable TV Pets allowed New building 2026 with modern building technology We would be happy to show you the apartments and explain the building technology to you on site. Viewings by appointment. Contact for viewing Esmeralda Hürlimann or Gian Andrea Guidi | +41 56 241 21 81 | info@immoguidi.ch

Travel time
-
New building
1 / 8
  • Balcony / Terrace
  • View
  • Elevator
  • +4
CHF 3,990.– Premium
5.5 rooms168m² living space
Breitenstrasse 8, 6064 Kerns

New, spacious 5.5-room attic apartment – Modern meets tradition

The special home at Breitenstrasse 8: 168.3 m² living space, two balconies with 38.7 m², additional 50.8 m² attic/storage space, direct elevator access, master area with dressing room, fireplace, and plenty of wood.DescriptionA home for people who are looking for spaciousness, atmosphere, and something special.The 5.5-room attic apartment W5 forms the upper conclusion of Breitenstrasse 8. On 168.3 m² living space, it combines modern architecture with the warmth and naturalness of wood construction.Spacious areas for living, eating, and cooking form the heart of the apartment. The roof architecture and visible wood give the rooms a special character – modern meets tradition.The apartment offers several bedrooms and an additional flexible room for guests, office, or hobby. The master area has its own dressing room and a spacious private bathroom. A second bathroom and an additional toilet provide a lot of comfort for families or guests.The two balconies with a total of 38.7 m² create spacious outdoor spaces and allow you to enjoy life above the roofs of Kerns, even outside.Another exceptional plus is the enormous space offer outside the actual living space: 50.8 m² attic and storage space, a private 8.0 m² large bicycle/storage room, and an additional cellar with 4.5 m² offer space for sports equipment, hobbies, seasonal items, and much more.The elevator leads directly into the apartment. A fireplace provides a special atmosphere on cooler days, and the Quooker complements the high-quality kitchen.This attic apartment is not an ordinary rental object – but a home with its own character.Object highlights • 5.5-room attic apartment • 168.3 m² living space • Two balconies with a total of 38.7 m² • 50.8 m² additional attic/storage space • Spacious living, dining, and kitchen areas • Master bedroom with private dressing room • Two bathrooms • Additional toilet • Flexible room for guests, office, or hobby • Direct elevator access to the apartment • Fireplace • Quooker • Private bicycle/storage room with 8.0 m² • Private cellar with 4.5 m² • High-quality condominium standard • Exceptional roof and wood architecture • Minergie-A • Pleasant cooling in summer • Photovoltaic system and battery storage • E-mobility directly at the house The project – Modern meets traditionBreitenstrasse 8 combines the warmth and naturalness of traditional building material wood with modern architecture and forward-looking building technology.Wood surfaces, bright rooms, and carefully selected materials create a pleasant living atmosphere. At the same time, Minergie-A, photovoltaic system, battery storage, and reversible heat pumps ensure energy-efficient and comfortable operation.In winter, it is heated efficiently, in summer, the system provides pleasantly cooler room temperatures. The energy network is also designed for high supply security.The apartments are built in condominium standard. Value, functionality, and durability are the focus.LocationBreitenstrasse 8 is located in a quiet, grown residential area in 6064 Kerns OW. The cul-de-sac location provides a pleasant living atmosphere, and the village center, shopping facilities, school, public transport, and leisure activities are easily accessible.Kerns combines proximity to nature and the Obwalden mountain world with short distances to Sarnen and a good connection to the entire Central Switzerland.Rental conditionsNet rent: CHF 3,650.– / monthAdditional costs advance payment: CHF 340.– / monthGross rent: CHF 3,990.– / monthOptional: • Outdoor parking space: CHF 100.– / month • Outdoor parking space with charging station: CHF 120.– / month Available from: January 2027Further information, floor plans, and impressions can be found at www.breitenstrasse.ch.

  • Balcony / Terrace
  • View
  • Elevator
  • +4
Travel time
-
  • Empty room with wooden flooring, white walls, and a fireplace. Natural light streams in through multiple windows, casting shadows on the floor.
  • Empty room with wooden flooring, white walls, and a fireplace in the corner. Sunlight streams in from a window on the right side.
  • Bright, empty attic room with wooden flooring, white walls, and large windows offering a scenic mountain view. Features a fireplace and a sliding glass door leading to a balcony.
  • Modern kitchen with light wooden cabinets, black countertops, and built-in appliances including an oven and dishwasher. Features a skylight window and wooden flooring.
  • Modern kitchen with light wooden cabinets, black countertop, sink, and a window. The floor is wooden, and there is a sliding glass door leading outside.
  • Modern kitchen with light wooden cabinets, black countertops, stainless steel appliances, and a skylight window above the sink.
  • Modern kitchen with wooden flooring, light-colored cabinets, black countertop, and stainless steel appliances including an oven and range hood.
  • Empty room with wooden flooring, white walls, and a large window with a view of the outdoors.
  • Empty room with wooden flooring and white walls, featuring a partially open door leading to another room.
  • Empty attic room with wooden flooring, white walls, and skylight windows allowing natural light to enter.
  • Empty attic room with wooden flooring, white walls, and a skylight window allowing natural light to enter.
  • Modern bathroom with white tiles, a sink, bathtub, toilet, and a glass-fronted mirror cabinet.
  • Modern bathroom with a bathtub, sink, glass shelf, and mirror. Features a skylight window and tiled walls and floor.
  • Balcony overlooking a green field with trees and distant snow-capped mountains.
  • Well-maintained garden with various plants, flowers, shrubs, and a wooden bench in the background.
  • Garden area with a red metal table and chairs, surrounded by greenery and offering a scenic mountain view.
  • Garden area with a swing, potted plants, and a small table with chairs. A two-story house with a balcony is visible in the background.
1 / 17
Empty room with wooden flooring, white walls, and a fireplace in the corner. Sunlight streams in from a window on the right side.
Bright, empty attic room with wooden flooring, white walls, and large windows offering a scenic mountain view. Features a fireplace and a sliding glass door leading to a balcony.
Modern kitchen with light wooden cabinets, black countertops, and built-in appliances including an oven and dishwasher. Features a skylight window and wooden flooring.
CHF 1,689.– Premium
3 rooms
Huebstrasse 62, 8636 Wald ZH

Your Place of Strength - 3-Room Attic Apartment with Mega View of the Mountains

Availability: 01.10.2026We are looking for a quiet individual from 01.10.2026 or by arrangement who would like to move into this beautiful and cozy attic apartment, away from the hustle and bustle and street noise. This apartment is not suitable for shared apartments, couples, or single persons with children.The apartment impresses with its cozy charm. It is flooded with light with a view in three directions and the beautiful surrounding mountain world. The living room with a Swedish stove, high ceiling, and two beautiful dormer windows provides a spacious and airy living feeling. The modern kitchen with all comforts and granite countertops has a large refrigerator, ceramic glass cooktop, oven, dishwasher, and plenty of storage space. Above the sink, a skylight provides a view of the lovingly maintained garden behind the house. The kitchen, dining, and living areas are open-plan. In the living room, there is a spacious built-in wall cabinet. From the living room, you can access the bedroom and the study/dressing room (both rooms with sloping ceilings).In addition to the basement compartment, an attic is available from the living area with a folding ladder.In the stairwell, a personal shoe cabinet is available. Also from the stairwell, you can access the washing machine/tumble dryer (very close to the apartment and available without a registration plan).A car is required - as it is located outside of Wald on a side street - the next bus stop is about 20 minutes' walk away. The town of Wald is about 10 minutes' drive away and has a great village center with a variety of shops (Migros, Coop, Denner, pharmacy, sports shop, organic shop, flower shops, bakeries, cafes, hairdressers, clothing stores, spa (Bleichi), Landi, and a gas station with a shop). • Car required; 1 personal outdoor parking space free of charge • only for quiet individuals (no couples, no shared apartments, no single persons with children) • No elevator available • No dogs, cats, or other animals/pets • Non-smoker • Deposit (deposit account with Bank Avera) Viewings: E. Pfenninger, 079/397 68 00 from 17:00 - 21:00 or by SMS or email: keff142@gmail.com; no calls from real estate agents desired
Travel time
-
  • Modern kitchen with white cabinets, stainless steel sink, and built-in oven. Features a sleek, minimalist design with a dark countertop and tiled floor.
  • Modern kitchen with white cabinets, dark countertop, tiled floor, and large windows allowing natural light.
  • Modern bathroom with a white sink, chrome faucet, large mirror, and a washing machine. The sink has a sleek design with integrated drawers.
  • Modern bathroom with a sleek sink, glass shower enclosure, and large windows allowing natural light.
  • Empty room with wooden flooring, white paneled ceiling, large window with double glass panels, radiator below the window, and exposed wooden beam on the right side.
  • Empty attic room with wooden flooring, white walls, a window, and a radiator. The ceiling has exposed wooden beams.
  • Empty room with wooden flooring, white walls, a window with white frame, and a white radiator below the window.
  • Empty room with wooden flooring, white walls, a window with double doors, and a radiator below the window.
  • A narrow hallway with light wooden flooring and white walls, featuring recessed ceiling lights and a slightly angled ceiling design.
  • Empty attic room with wooden flooring, white walls, a single window, and a radiator. The ceiling has exposed wooden beams.
  • Empty hallway with light wooden flooring, white walls, and a white door with a frosted glass panel.
1 / 11
Modern kitchen with white cabinets, dark countertop, tiled floor, and large windows allowing natural light.
Modern bathroom with a white sink, chrome faucet, large mirror, and a washing machine. The sink has a sleek design with integrated drawers.
Modern bathroom with a sleek sink, glass shower enclosure, and large windows allowing natural light.
CHF 2,818.– Premium
4 rooms110m² living space
Dorfstrasse 110, 8706 Meilen

Charming 4-room attic apartment on Dorfstrasse in Meilen

Welcome to this beautiful 4-room attic apartment on the 3rd floor of a renovated old building from 1904 on Dorfstrasse 110 in Meilen. With a living area of 110 m² and a comprehensive toilet renovation in spring 2026, this apartment combines historic charm with modern living comfort – available immediately and first rental after the total renovation of the apartment.The apartment offers: • Characterful old building: renovated with great attention to detail. • Modern kitchen: high-quality equipped with white cabinets, dark worktop, stainless steel sink, built-in oven and dishwasher, as well as a tiled floor and two windows that let in plenty of natural light. • New bathroom: with tiled floor and walls and with double sink, spacious shower and separate laundry room (washing machine and dryer) • Attic apartment: with spacious entrance area and 4 rooms on 93 m² with the special charm of an attic apartment. All rooms with new parquet floors in country house style. Two rooms with built-in wardrobes. • Of course, an attic and cellar compartment also belong to the apartment. Location and surroundings:The apartment is located in the center of Meilen, opposite the train station. The lake is only a short walk away. The infrastructure leaves nothing to be desired: • Meilen train station with bus stop: ideal connection to public transport (S-Bahn and regional bus network) • Shopping: all shops, banks, post office, etc. are in absolute proximity This attic apartment combines the charm of an old building with modern comfort. A rare opportunity for all those who are looking for something special. Ideal apartment for a working couple who appreciate the central location. • Special features: • no elevator in the house • no parking space or garage available • no pets

Travel time
-

Find a new tenant for free

Create a free listing on Homegate to find the perfect next tenant for your apartment in no time at all.

List your property now
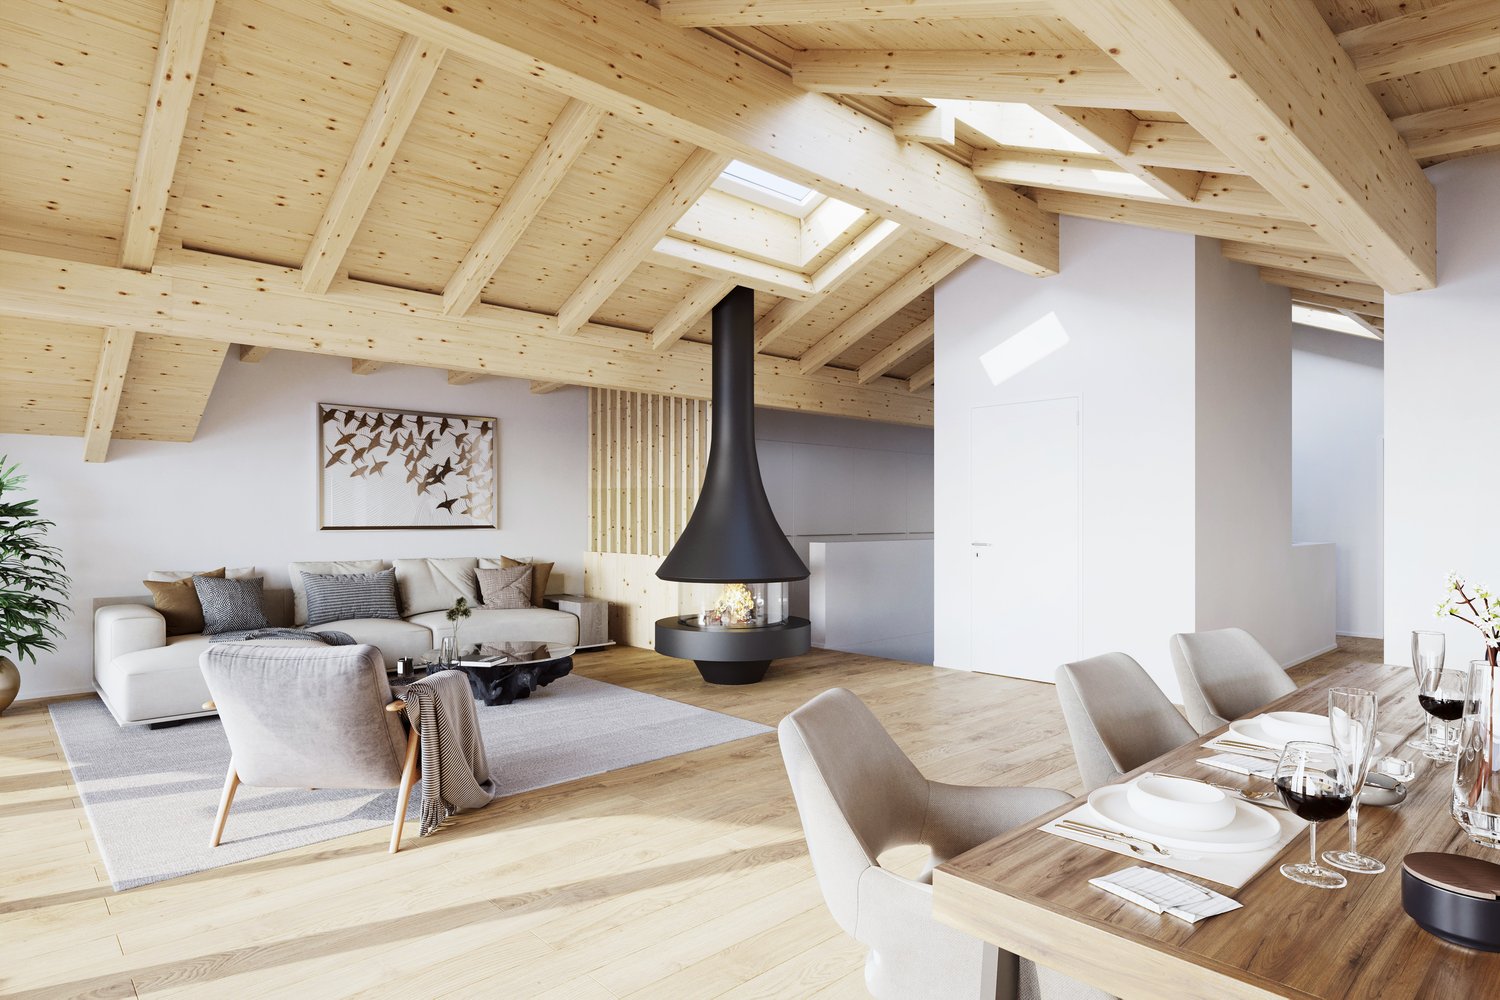
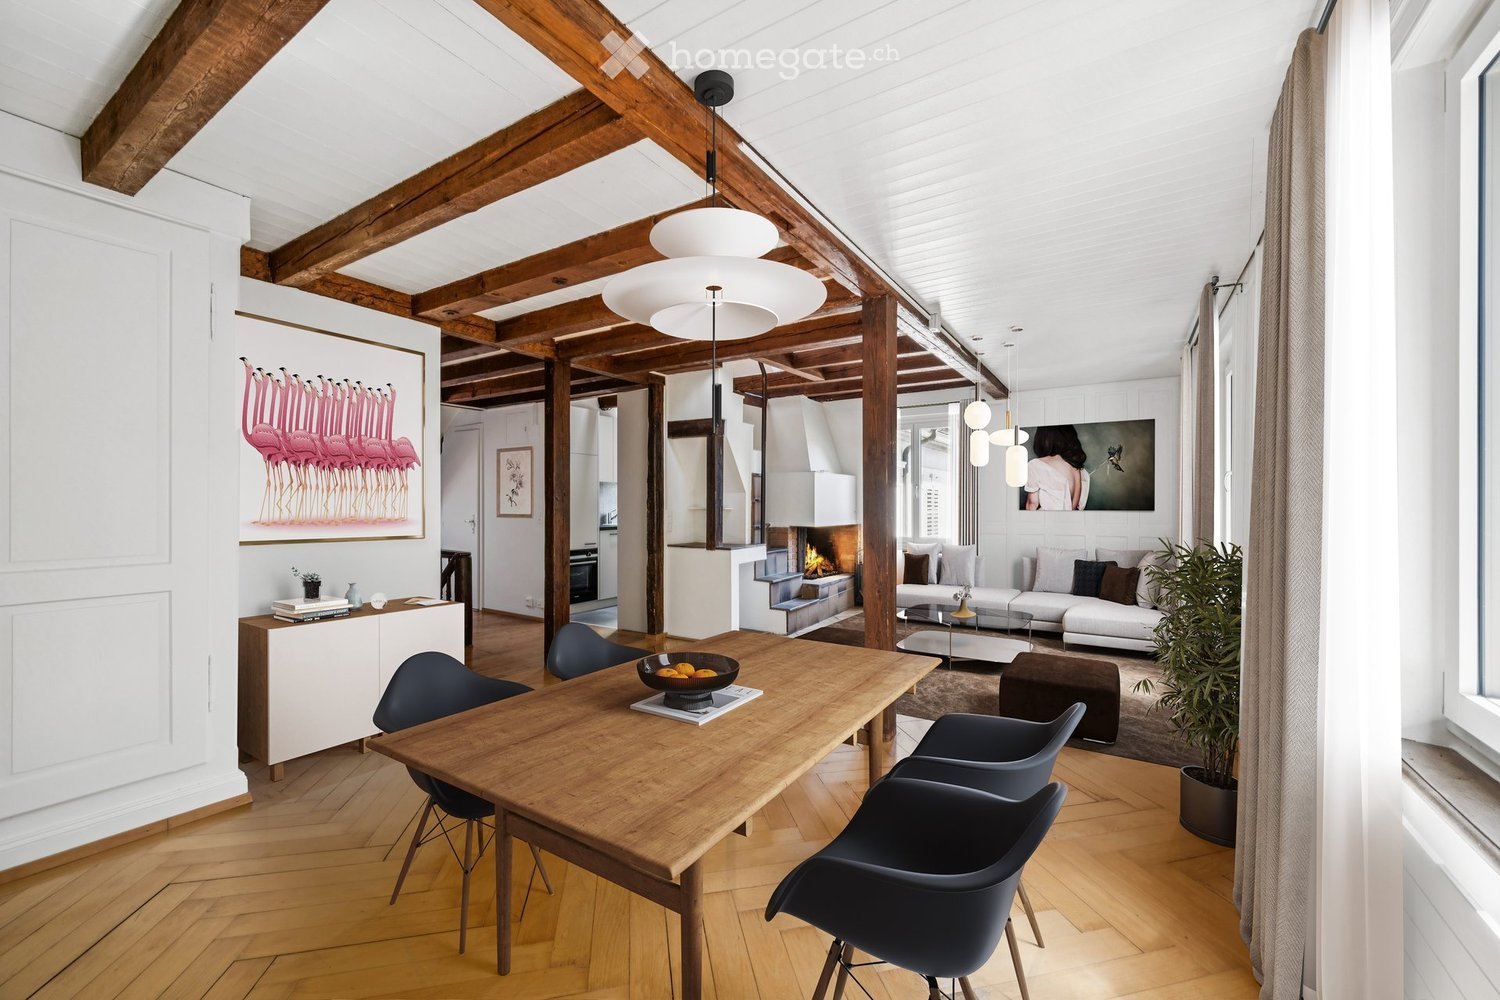
  • Open-plan living and dining area with exposed wooden beams, a dining table with chairs, a sofa, a fireplace, and modern pendant lights.
  • Wooden deck with metal railing, surrounded by lush green trees and a clear blue sky, offering a scenic view of the landscape.
  • Spacious room with exposed wooden beams, wooden flooring, a brick fireplace, and a staircase leading to an upper level.
  • Bright, open corridor with exposed wooden beams and herringbone parquet flooring. White walls, large windows, and visible kitchen area in the background.
  • Empty room with wooden herringbone flooring, white walls, exposed wooden beams, and two windows with white frames.
  • An attic space with wooden beams, white walls, and a staircase leading down. Features include a skylight window, built-in cabinets, and a small laundry area with a washing machine and oven.
  • Modern kitchen with white cabinets, stainless steel sink, oven, and washing machine. Exposed wooden beams on the ceiling and large windows provide natural light.
  • Modern bathroom with a bathtub, toilet, sink, and a glass-enclosed shower area. Features a skylight window, white walls, and a sleek design.
  • Bright, airy attic space with wooden beams, exposed wooden ceiling, large window opening to a balcony, and wooden flooring.
  • A view of a house with a tiled roof and multiple windows, surrounded by lush green trees. The background shows a scenic lake and distant hills under a clear blue sky.
  • Floor plan of a single-story house with a living room, kitchen, bedroom, and bathroom. The layout includes a hallway and a small entryway.
1 / 11
Wooden deck with metal railing, surrounded by lush green trees and a clear blue sky, offering a scenic view of the landscape.
Spacious room with exposed wooden beams, wooden flooring, a brick fireplace, and a staircase leading to an upper level.
Bright, open corridor with exposed wooden beams and herringbone parquet flooring. White walls, large windows, and visible kitchen area in the background.
CHF 3,279.– Premium
3.5 rooms64m² living space
Seestrasse 28, 8802 Kilchberg ZH

Freshly renovated 3.5-room apartment with lake view in Kilchberg ZH

Located in a sought-after area on the lake road in the tax-friendly Kilchberg ZH, this freshly renovated attic apartment is situated in a lovingly maintained old building. The apartment combines historic charm with modern living comfort, quiet, sunny, and just a few steps from Lake Zurich.This charming apartment spans two levels: The spacious full floor includes the inviting living and dining area, a bedroom, the kitchen, and a bathroom. In the stylish attic above, there is another room from which you can directly access the sunny rooftop terrace.Highlights: • Open living area: Bright, spacious living and dining area with exposed wooden beams, parquet floor, and large windows with plenty of light. • Carpenter's kitchen: New (June 2026) and equipped with high-quality materials. • New bathroom: Completely tiled, with bathtub, shower, toilet, and sink, completely renovated in June 2026. • Spacious terrace with lake view: Surrounded by plenty of greenery. • Old building character: Historic charm combined with modern renovation. Location and surroundings: • Lake and nature: Lake Zurich with a public park is only 100 meters away. • Public transport: Bus stop right outside the door. The city of Zurich and Kilchberg train station can be reached in a few minutes. • Gastronomy: Popular lake restaurants right outside the front door. A rare opportunity for all who want to experience the lake up close.Have we sparked your interest?Then we look forward to your contact via the contact form, stating your personal information.

Travel time
-
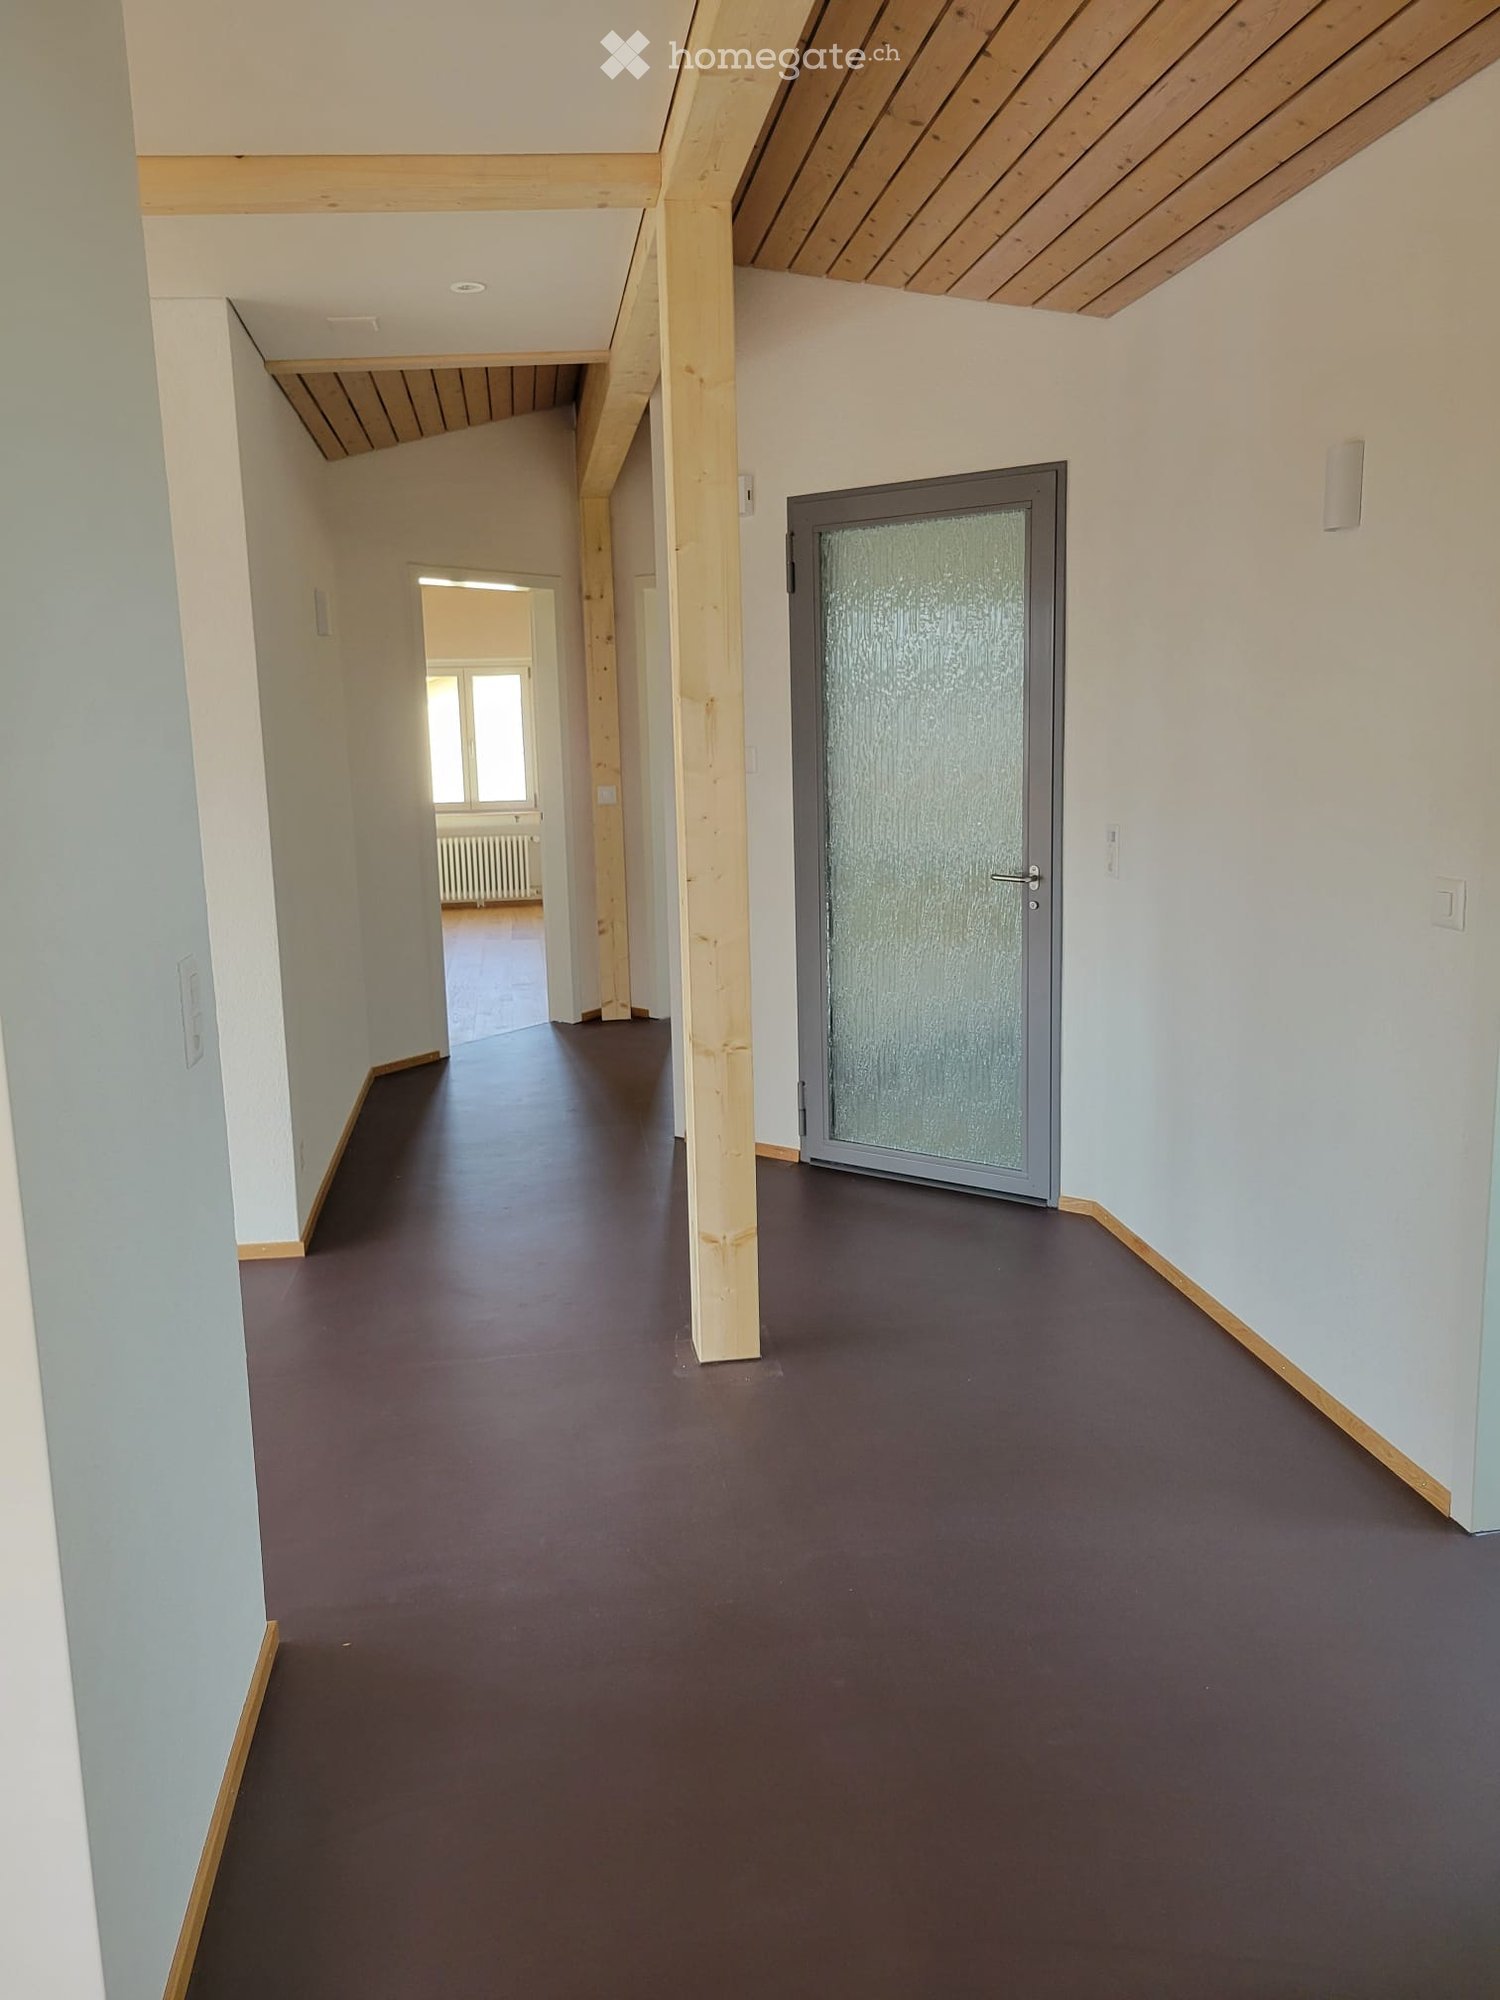
  • Empty hallway with wooden beams, brown floor, glass door, white walls, wooden trim
  • empty room, wooden floor, large windows, view of the outside
  • wooden floor, wooden ceiling, large windows, open door
  • empty room, wooden floor, glass walls, wooden ceiling, skylight, windows
  • Empty room with wooden floor, white walls, wooden beams, glass door, and a skylight.
  • empty room, wooden floor, white walls, glass door, open door to another room
  • empty room, wooden floor, wooden ceiling, skylight
  • Modern bathroom with white tiles, glass shower enclosure, white toilet, and white walls
  • small bathroom with white tiles, white sink, mirror, and towel rack
  • empty room, wooden floor, white walls, wooden ceiling, window, radiator
  • Living room, kitchen, 2 bedrooms, 2 bathrooms, entrance, dining area, bathroom
1 / 11
empty room, wooden floor, large windows, view of the outside
wooden floor, wooden ceiling, large windows, open door
empty room, wooden floor, glass walls, wooden ceiling, skylight, windows
CHF 1,880.– Premium
3.5 rooms127m² living space
Franz-Lang-Weg, 4500 Solothurn

Charming 3.5-room attic apartment with balcony in Solothurn

Beautiful 3.5-room attic apartment on the 3rd floor on Franz-Lang-Weg in Solothurn. With 127 m² of living space and after a complete renovation in 2026, this apartment offers modern comfort.The apartment impresses with: • Spacious rooms: Bright rooms with wooden floors and large windows • Charming details: Visible wooden beams give the apartment a special character • Private balcony: with a wonderful view • Modern kitchen: with adjacent pantry • Parking space: available by arrangement Location and surroundings: The apartment is located in a quiet area and is still very well connected. The "Sternen" stop is only 4 minutes' walk away and a Migros supermarket is 8 minutes' walk away. The apartment is sunny and impresses with the quiet atmosphere in combination with the central location.The friendly attic apartment was completely renovated (all floors new, parquet, lacquered ceilings). The total living area is 127 m², of which 34.5 m² have a room height of less than 1.5 m. From the entrance area, you can walk through an open passage directly into the living room, with three large windows facing west, towards the old town, which reach almost to the floor (external sun blinds). The kitchen, where all appliances are new, can be separated from the living room by a glass sliding door. Two rooms with a sloping roof to the north, each 17m²; bathroom with shower; balcony to the south with sunblind; one pantry each for the bathroom and kitchen (total area of both pantries 13.5 m², both with a room height of less than 1.5m).
Travel time
-
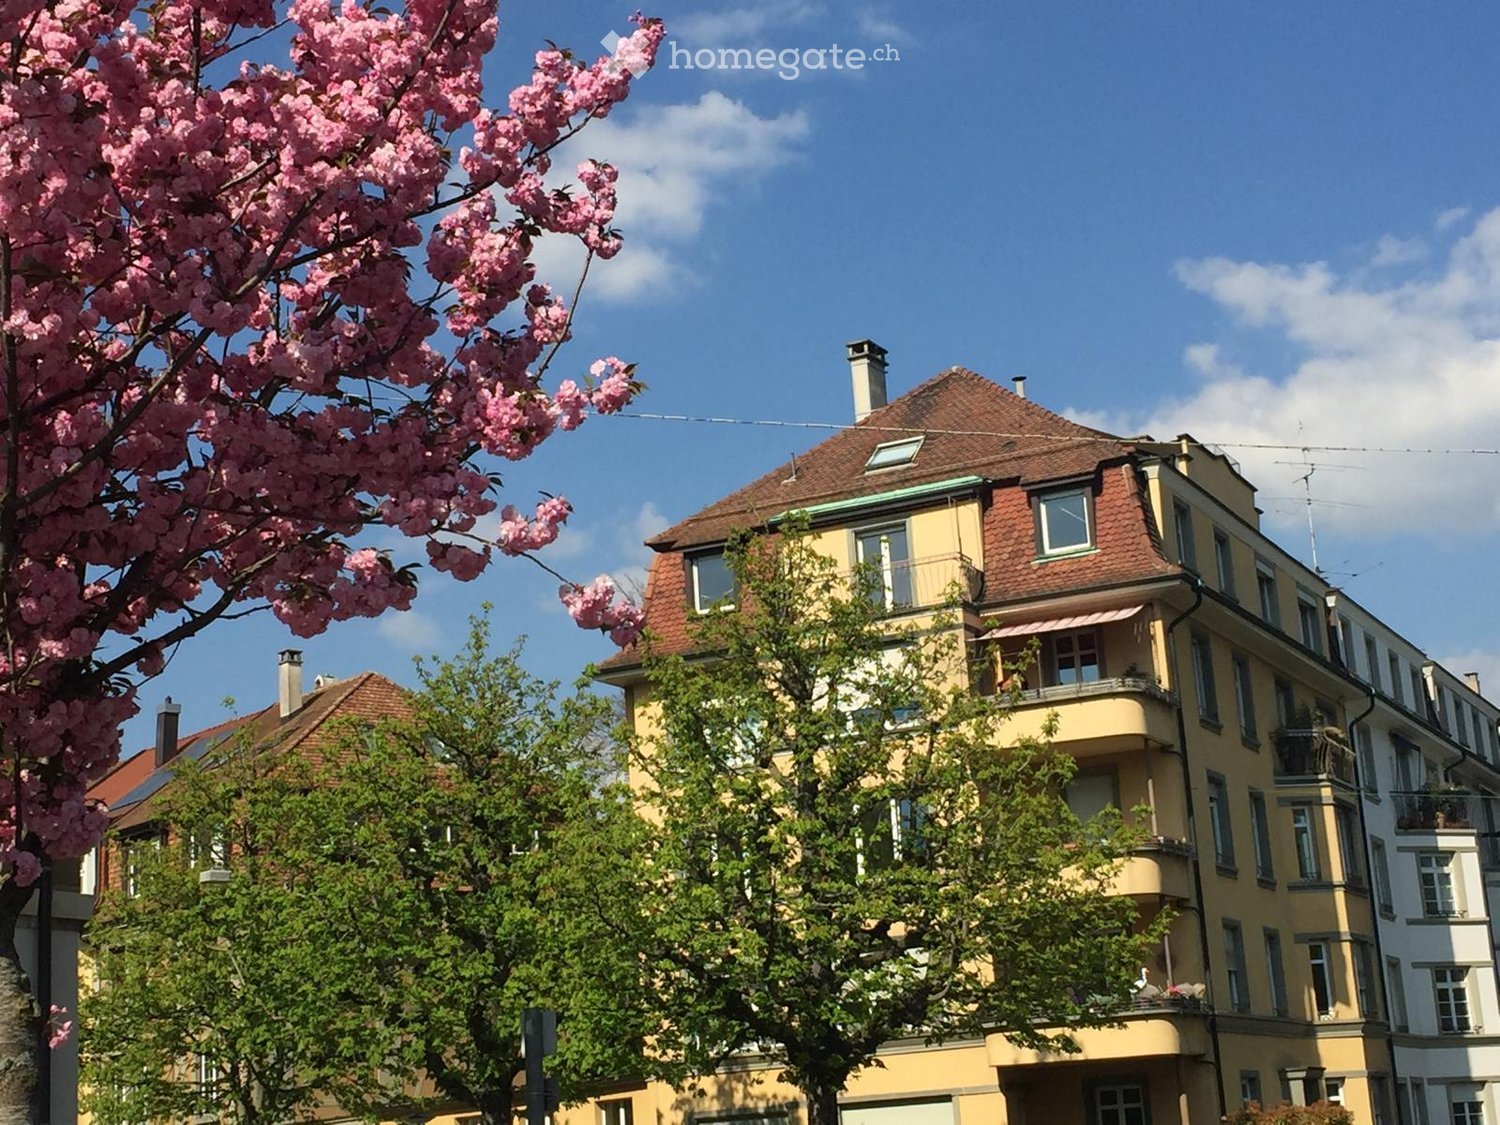
  • Multi-story residential building with yellow facade, red-tiled roof, multiple windows, and balconies. Pink flowering tree in foreground.
  • Empty attic room with wooden beams, large windows, and carpeted floor.
  • Empty attic room with exposed wooden beams, skylight window, fireplace with bench, and carpeted floor.
  • Empty room with white walls, large window with wooden sill, radiator, and visible electrical outlets. No furniture or personal items present.
  • Empty room with white walls, a window with a view of rooftops, a radiator, and a door.
  • Modern bathroom with a toilet, shower, and handrail. The shower features a handheld showerhead and a fixed showerhead, with a small window above.
  • Modern bathroom with white tiles, a white sink cabinet, a large mirror, a radiator, and a shower curtain.
  • Modern kitchen with white cabinets, dark countertops, built-in oven, sink, and electric stove.
  • Floor plan showing a kitchen, dining area, living room, three bedrooms, bathroom, storage room, and a terrace.
  • Aerial view of a park area with dense green trees, a running track, soccer field, and distant cityscape with buildings and a church spire.
1 / 10
Empty attic room with wooden beams, large windows, and carpeted floor.
Empty attic room with exposed wooden beams, skylight window, fireplace with bench, and carpeted floor.
Empty room with white walls, large window with wooden sill, radiator, and visible electrical outlets. No furniture or personal items present.
CHF 2,090.– Premium
3.5 rooms92m² living space
General Guisan-Strasse 46, 4054 Basel

Thermally insulated 3.5-room attic apartment with a view in the green Neubad quarter

Welcome to this well-maintained and freshly renovated 3.5-room attic apartment on the 5th floor of a charming old building on General Guisan-Strasse 46 in Basel. The apartment is available immediately and combines the charm of a classic old building with modern living comfort. A chimney is also available. The kitchen and bathroom/toilet are new. The roof is intensively insulated for thermal insulation in the summer.An elevator is available.The view from the south terrace is great. There are green spaces and trees on the opposite side of the street. Four bus and tram stations (8/33/36/48) are very close.Just a few minutes' walk from the well-maintained Schützenmattpark. Many shopping opportunities are available at the nearby Neuweilerplatz.The apartment offers: • Spacious living area: 92 m² spread over 3.5 rooms offer plenty of space to feel comfortable. • Dream balcony: Enjoy the view of a green area with trees, a sports field, and the extensive city landscape of Basel – a real treat for the eyes, especially in the sunny summer. • Bright rooms with beautiful views: Thanks to the location on the top floor, you benefit from plenty of light and an unobstructed panoramic view. • Elevator available up to the 4th floor: Convenient access to all floors. • Own washing machine and dryer: Practical comfort directly in the apartment. •

Travel time
-
  • Modern kitchen and dining area with dark cabinets, a central island, a dining table with chairs, and a vase of flowers on the island.
  • Modern living room with large windows offering a scenic view, featuring a grey sectional sofa, wooden coffee table, elegant armchair, glass side table, decorative vase, and a television displaying a nature scene.
  • A modern, well-lit office space with a wooden herringbone floor, large window, and white walls. The room features a desk with two monitors, a chair, a printer, and a cabinet with framed pictures and office supplies.
  • Bright, modern living space with large windows offering a scenic view of the lake and surrounding landscape. Features a light-colored sofa, a glass coffee table, and a potted plant near the window.
  • Modern bathroom with a white toilet, a white sink with a modern faucet, a round mirror with a built-in light, and a small trash can. The floor is wooden, and the walls are light grey.
  • Cozy bedroom with wooden flooring, large windows offering a scenic view, a neatly made bed with pillows and a duvet, two nightstands with lamps, a small table with a vase of flowers, and a picture frame on the wall.
  • Modern bathroom with two white sinks, sleek faucets, a large round mirror, and a towel on a rack.
  • Modern bedroom with a large bed, white bedding, a tall wardrobe, a nightstand with a lamp, and a picture frame on the wall.
1 / 8
Modern living room with large windows offering a scenic view, featuring a grey sectional sofa, wooden coffee table, elegant armchair, glass side table, decorative vase, and a television displaying a nature scene.
A modern, well-lit office space with a wooden herringbone floor, large window, and white walls. The room features a desk with two monitors, a chair, a printer, and a cabinet with framed pictures and office supplies.
Bright, modern living space with large windows offering a scenic view of the lake and surrounding landscape. Features a light-colored sofa, a glass coffee table, and a potted plant near the window.
CHF 3,500.– Premium
4.5 rooms86m² living space
Vogelneststrasse 1, 8834 Schindellegi, 8834 Schindellegi

Attic apartment with 4.5 rooms and panoramic view in Schindellegi

Discover this completely renovated attic apartment from 2025, located on the 3rd floor of a building in Schindellegi, in the canton of Schwyz. Available immediately, this bright 86 m² apartment combines modern comfort and exceptional natural surroundings.The apartment offers you: • Bright living room: Spacious, modern living area with large windows offering a picturesque view of the lake and surrounding landscape, equipped with a corner sofa, coffee table, and elegant armchair. • Modern kitchen: Equipped kitchen with dark cabinets, central island, and dining area with table and chairs – ideal for entertaining. • Comfortable bedrooms: 2 bedrooms with parquet flooring, large windows with panoramic views, well-appointed beds, and integrated storage. • Functional workspace: Modern workspace with chevron parquet, large window, and white walls – perfect for telecommuting. • Contemporary bathrooms: Two modern bathrooms with white sinks, elegant fixtures, and round mirrors with integrated lighting. • Balcony: Enjoy the outdoors with a beautiful view of the surroundings. • Practical amenities: Washing machine and parking space are included. The apartment benefits from generous sunlight in summer. At night, the neighborhood is quiet and peaceful.Ideal location: The apartment is remarkably well-connected: • Bus stop Schindellegi Kirche at 1 minute's walk • Supermarket Spar at 1 minute's walk • Schindellegi-Feusisberg train station at 4 minutes' walk • Solarstrasse school at 4 minutes' walk • River in immediate proximity Whether you are a family, a professional telecommuter, or simply looking for a serene living environment between nature and amenities, this renovated attic apartment in Schindellegi represents a rare opportunity not to be missed.

Travel time
-
  • Bright, modern living and dining area with wooden floors, a red sofa, a coffee table, a dining table with chairs, a TV, and a cabinet with decorative items.
  • Cozy bedroom with wooden floors, slanted wooden ceiling, bed with patterned quilt, nightstand with lamp, bookshelf with books and baskets, potted plant, television, and a tripod in the corner.
  • Modern kitchen with white cabinets, a dining table with four chairs, microwave, coffee maker, sink, and various appliances.
  • Modern bathroom with white tiles, a bathtub with a shower curtain, a sink with a mirror, a toilet, and decorative plants on the windowsill and shelf.
  • A clean, well-lit hallway with wooden flooring, white walls, and a coat rack holding jackets and a scarf. A small plant sits on a white cabinet, and a framed picture hangs on the wall. The hallway leads to another room with a visible rug and a small table
  • Modern bathroom with white tiles, a bathtub, toilet, sink, and a skylight window. Includes decorative plants, candles, and a wicker basket on the shelves.
  • Balcony with a round table covered in a leaf-patterned cloth, two black metal chairs, a large umbrella pole, potted plants, and a candle on the table.
1 / 7
Cozy bedroom with wooden floors, slanted wooden ceiling, bed with patterned quilt, nightstand with lamp, bookshelf with books and baskets, potted plant, television, and a tripod in the corner.
Modern kitchen with white cabinets, a dining table with four chairs, microwave, coffee maker, sink, and various appliances.
Modern bathroom with white tiles, a bathtub with a shower curtain, a sink with a mirror, a toilet, and decorative plants on the windowsill and shelf.
CHF 1,640.– Premium
2.5 rooms70m² living space
Föhrenstrasse 12, 4313 Möhlin

Charming 2.5-room attic apartment with fireplace, balcony, and two bathrooms in Möhlin

On Föhrenstrasse in Möhlin, we are renting a well-maintained and charming 2.5-room attic apartment with a lot of living comfort and special ambiance.The apartment convinces with its cozy attic character, bright rooms, and a well-thought-out floor plan. The partially wood-paneled roof slopes give the rooms a warm and cozy atmosphere.The heart of the apartment is the spacious living and dining area. A special highlight is the fireplace, which provides a cozy atmosphere, especially in the cooler months. Windows and skylights bring a lot of natural light into the apartment.The private balcony extends the living space outdoors and offers a nice spot to enjoy sunny hours and cozy evenings.The separate kitchen offers a lot of storage space and workspace and is equipped with a dishwasher, among other things. Thanks to the good room conditions, a dining table also finds a comfortable place.The bedroom also has the characteristic attic construction with wood paneling and offers enough space for individual furnishing.A special comfort for a 2.5-room apartment is the two separate bathrooms: A bright daylight bathroom has a bathtub, toilet, and sink, as well as a spacious skylight. The second bathroom is equipped with shower, toilet, and sink.Additional storage space is provided by the attic located directly in the apartment. An additional separate basement compartment belongs to the apartment.The apartment offers, among other things: • spacious living and dining area • fireplace • private balcony • separate kitchen with dishwasher • two separate bathrooms • daylight bathroom with bathtub, toilet, and sink • additional bathroom with shower, toilet, and sink • attractive roof slopes with wood paneling • attic directly in the apartment • separate basement compartment • low-maintenance flooring • shared use of the laundry room with separate washing tower • garage space • own washing machine and dryer Note: The furniture shown in the pictures is for illustration purposes. The apartment is rented unfurnished.The apartment is ideal for a single person or a couple looking for a well-maintained attic apartment with special charm, a spacious living area, and above-average comfort.Have we piqued your interest? We look forward to your contact and would be happy to show you the apartment during a personal viewing.

Travel time
-
  • Two-story modern house with white exterior, dark roof, multiple windows, and a balcony on the upper floor.
  • Bright, open attic space with wooden flooring, white walls, exposed wooden beams, skylight window, and a small balcony area with glass railing.
  • Bright, unfurnished room with wooden flooring, white walls, and large windows. Features a modern kitchen area with white cabinets and stainless steel appliances visible in the background.
  • Bright, open loft-style room with wooden flooring, white walls, and a wooden staircase leading to an upper level with glass railings.
  • Modern hallway with wooden flooring, glass railing, and exposed wooden beams. Features a skylight and a staircase leading to an upper level.
  • Bright, empty attic space with wooden flooring, white walls, and large windows allowing natural light. Features include exposed wooden beams, a small balcony area, and an open doorway leading to another room.
  • Modern bathroom with grey tiled walls and floor, a toilet, a sink with a mirror, and a shower with a handheld sprayer. A skylight provides natural light.
1 / 7
Bright, open attic space with wooden flooring, white walls, exposed wooden beams, skylight window, and a small balcony area with glass railing.
Bright, unfurnished room with wooden flooring, white walls, and large windows. Features a modern kitchen area with white cabinets and stainless steel appliances visible in the background.
Bright, open loft-style room with wooden flooring, white walls, and a wooden staircase leading to an upper level with glass railings.
CHF 1,400.– Premium
1.5 rooms60m² living space
Schulstrasse 21B, 4402 Frenkendorf

Charming 1.5-room attic apartment with balcony in Frenkendorf

Discover this bright and modern 1.5-room attic apartment on the 2nd floor of a well-maintained, two-story house with a white facade and dark roof on Schulstrasse 21B in Frenkendorf. The apartment, renovated in 2018, impresses with its unique attic charm and is available from October 1, 2026. The apartment offers: • Bright living space: Open, light-flooded attic with wooden floor, white walls, and exposed wooden beams, giving the room a warm, characteristic atmosphere. • Skylight: A skylight provides additional daylight and a special living feeling. • Balcony: A small balcony with an elegant glass railing invites you to relax outside. • Spacious living area: 60 m² of well-divided space for comfortable living. Location and surroundings: The apartment benefits from an excellent location in Frenkendorf. Frenkendorf-Füllinsdorf train station is just a 2-minute walk away, as is the bus stop. A Coop supermarket is available for daily needs within a 5-minute walk, and the Linden pharmacy is even just a 1-minute walk away. Families appreciate the immediate proximity to the Halde/Neufeld school campus, also just a 2-minute walk away. The apartment is sunny and located in a quiet environment – both during the day and at night, it is pleasantly quiet. An ideal home for singles or couples who want to combine modern living comfort with excellent connections and everyday proximity.

Travel time
-
New building
1 / 4
CHF 2,200.– Premium
3.5 rooms74m² living space
Holligenstrasse 87A, 3008 Bern

Exclusive 3½-room attic apartment in the Holligen quarter for the first time for rent

**OPEN HOUSE DAYTuesday, September 8, 2026 from 4:00-6:00 PM(Please register via Flatfox / contact form)Exclusive 2½-room attic apartment for the first time for rentWelcome to this modern 2½-room attic apartment on the 3rd floor of a brand-new multi-family house at Holligenstrasse 87A in Bern. The apartment is available from November 1, 2026 and offers modern living comfort on 62 m² in a quiet location.Highlights • Attractive attic apartment with beautiful views • Sunny balcony with plenty of daylight • High-quality new building standard • Modern kitchen including dishwasher • Parquet and ceramic floors • Practical built-in closets • Private laundry room directly in the apartment • WC with shower • Private boiler • Modern Swissframe ventilation system • Air heat pump • Private basement room • Elevator up to 2nd floor available • Quiet and pleasant living location • Ideal for singles, couples, and small families Additional rental options • Parking spaces: per space à CHF 130.– / month • Storage rooms: depending on size between CHF 20.– and CHF 100.– / month LocationThe apartment is located in the popular Holligen quarter with excellent public transportation connections: • Bus stop Fischermätteli: approx. 3 minutes on foot • Platform Fischermätteli: approx. 4 minutes • VOI supermarket: approx. 4 minutes • Bern Europaplatz train station: approx. 12 minutes • Liebefeld: approx. 15 minutes • Schloss-Apotheke: approx. 10 minutes Modern living, quiet location, and high-quality equipment – an attractive opportunity for all those who want to combine comfort and central location in Bern.The pictures shown are visualizations and serve for illustration purposes.

Travel time
-
New building
1 / 4
CHF 2,100.– Premium
2.5 rooms62m² living space
Holligenstrasse 87A, 3008 Bern

Exclusive 2½-room attic apartment for rent in the Holligen quarter

**OPEN HOUSE DAYTuesday, September 8, 2026 from 4:00-6:00 PM(Please register via Flatfox / contact form)Exclusive 2½-room attic apartment for rentWelcome to this modern 2½-room attic apartment on the 3rd floor of a brand-new multi-family house at Holligenstrasse 87A in Bern. The apartment is available from November 1, 2026 and offers modern living comfort on 62 m² in a quiet location.Highlights • Attractive attic apartment with beautiful views • Sunny balcony with plenty of daylight • High-quality new building standard • Modern kitchen including dishwasher • Parquet and ceramic floors • Practical built-in closets • Private laundry room in the apartment • WC with shower • Private boiler • Modern Swissframe ventilation system • Air heat pump • Private basement storage • Elevator available up to 2nd floor • Quiet and pleasant living location • Ideal for singles and couples Additional rental options • Parking spaces: CHF 130.- per space / month • Storage rooms: from CHF 20.- to CHF 100.- / month, depending on size LocationThe apartment is located in the popular Holligen quarter with excellent public transportation connections: • Bus stop Fischermätteli: approx. 3 minutes on foot • Platform Fischermätteli: approx. 4 minutes • VOI supermarket: approx. 4 minutes • Bern Europaplatz train station: approx. 12 minutes • Liebefeld: approx. 15 minutes • Schloss-Apotheke: approx. 10 minutes Modern living, quiet location, and high-quality equipment – an attractive opportunity for those who want to combine comfort and central location in Bern.The pictures shown are visualizations and serve for illustration purposes.

Travel time
-
  • A scenic view of a lake surrounded by mountains, with houses and trees in the foreground.
  • Balcony with tiled floor, white railing, and scenic mountain and lake view.
  • Empty room with wooden flooring, large windows offering a mountain view, and a small adjacent kitchen area.
  • Empty room with wooden flooring and large sliding glass doors leading to a balcony with a scenic mountain view.
  • Empty room with wooden flooring, white walls, and large windows allowing natural light to enter. The room features a simple, clean design with no furniture or decorations.
  • Open-plan unfurnished space with a kitchen area and living area, featuring light wooden flooring, white cabinetry, and large windows with blinds.
  • Modern kitchen with white cabinets, black countertops, and stainless steel appliances. Features include a sink with a faucet, an oven, and a window with blinds.
  • Empty attic room with wooden flooring, slanted ceilings, and two skylight windows allowing natural light to enter.
  • Empty room with wooden flooring, white walls, and large windows offering a scenic mountain view. The room features a single door leading to another space.
  • Modern bathroom with a bathtub, sink, and large mirror. Features a skylight window and sleek, contemporary design.
  • Modern hallway with white walls, a staircase leading to a parking area, and a window overlooking greenery.
  • A small, clean bathroom with tiled floors, white walls, and two windows with blinds. A white washing machine and dryer are stacked against the wall.
  • Modern two-story house with a grey roof, white walls, garage, and driveway, surrounded by greenery and a scenic mountain view.
  • A scenic view from a balcony or terrace showcasing a lake, mountains, and a sunset sky with vibrant colors.
  • A serene mountain landscape at sunrise, with snow-covered peaks, a valley filled with mist, and a few houses nestled among trees.
  • Floor plan showing a layout with labeled rooms including a living/dining/kitchen area, two bedrooms, a bathroom, an entrance, a washing/reduit area, and a terrace.
1 / 16
CHF 2,900.– Top
3.5 rooms83m² living space
Diethelmstrasse 24, 6363 Fürigen

Second home or discreet business location in an exclusive location on Bürgenstock with lake and mountain views

A place to arrive, breathe and feel good in the heart of Central Switzerland. The apartment is ideal for a solvent individual or a couple and is suitable as a second home or a discreet business location. The 3½-room attic apartment is located in the attractive and tax-friendly municipality of Stansstad in an exclusive location in a well-maintained residential area in the Fürigen district. The special location combines absolute privacy in a quiet and natural environment with a wonderful view of the lake and mountains. The central location on Bürgenstock is an ideal starting point for various summer and winter activities around Lake Lucerne. The Bürgenstock Resort with gastronomy, SPA and 9-hole golf course is just a few minutes' drive away. The city of Lucerne with its comprehensive cultural offer is within a short distance. Fürigen has optimal transport connections despite its quiet location in the countryside. The public transport stop is located in the immediate vicinity and motorway connections A2 towards South and North as well as A8 towards Brünig are just a few minutes' drive away. A special place to live for people who enjoy life a bit more quietly and stylishly. High-quality finish, controlled residential ventilation, high-quality VZug and Miele kitchen appliances. Non-smokers and pet-free preferred.

Travel time
-
  • Modern two-story house with a flat roof and large garage, situated in a scenic mountainous area with snow-capped peaks in the background.
  • Open-plan living and dining area with a modern kitchen, featuring a dining table with chairs, a laptop, candles, and a television in the background.
  • Modern kitchen with white cabinets, black countertops, and a central island. Features an oven, sink, and decorative items including candles and a large bottle.
  • Bright room with large windows covered by sheer white curtains, a wooden dining table surrounded by black chairs, a large potted plant, and a hanging decorative bird mobile.
  • Modern living room with a sectional sofa, coffee table, and large windows with skylights. The room features a mix of leather and fabric upholstery on the sofa, and a decorative plant adds a touch of greenery.
  • A furnished room with wooden flooring, a large window, a desk with a chair, a shelf with shoes and clothing, and a yoga mat on the floor.
  • Modern attic bedroom with wooden floors, large skylight window, dark wooden bed frame, and built-in storage unit.
  • Modern bathroom with a large bathtub, double sink, and skylight windows. Features include a decorative vase, small table, and plant on the windowsill.
  • Modern bathroom with dark grey tiles, white fixtures, and a skylight window. Features a toilet, bathtub, sink, and cabinet.
  • Balcony with wooden decking, modern furniture including a table, chairs, and a bench, with scenic mountain and village views.
  • Modern bathroom with a stacked washer and dryer unit, a sink, a laundry basket, and a drying rack.
1 / 11
CHF 2,075.– Top
3.5 rooms125m² living space
Ganischastrasse 25, 8890 Flums

Exclusive, spacious 3.5-room attic apartment in Flums

In a quiet and yet central location in Flums, this high-quality attic apartment in the modern multi-family house "Ganischa" with only four residential units awaits you. The apartment convinces with spacious room proportions, plenty of daylight thanks to large window fronts, and the visible roof truss, which creates a particularly cozy living feeling.Thanks to the 8-person elevator, you can reach the attic floor without obstacles, barrier-free, and age-friendly. Additionally, the building meets the Minergie standard and focuses on sustainability through a water-to-water heat pump and an in-roof photovoltaic system.The highlight equipment at a glance: • Modern dream kitchen: Elegant design with cooking island/bar, robust granite workstation, and high-quality V-ZUG built-in appliances (dishwasher, oven, steamer, refrigerator with freezer). • Comfort bathroom: Equipped with floor-level shower, spacious bathtub (190 x 90 cm), and double sink. • Living comfort & flooring: Low-maintenance vinyl floor coverings in stylish parquet optics in the rooms, as well as noble ceramic floor tiles in the other rooms. • Practical storage space: Own storage room/spare room and a separate laundry room with washing machine and dryer directly in the apartment. Additionally, a basement room on the lower floor (13 m²) and a residential interior attic (43 m²) are available. • Technology & shading: Multimedia sockets in all rooms, 3-fold insulated plastic windows, and electrically operated roller shutters for complete darkening. • Sunny outdoor area: Large balcony (21 m²) with sun awning and fantastic views of the Flumserberge and the Churfirsten. Location and parking: • Flums train station (800 m), shopping opportunities (900 m), as well as school and kindergarten (600 m) are easily accessible within a few minutes' walk. • A garage parking space can be rented for CHF 125.-/month. • This is a non-smoking apartment. Have we piqued your interest?Contact us for more information or a non-binding viewing appointment. We look forward to your contact!

Travel time
-

Suggested properties for you based on search results