145 results - Terrace flat for rent

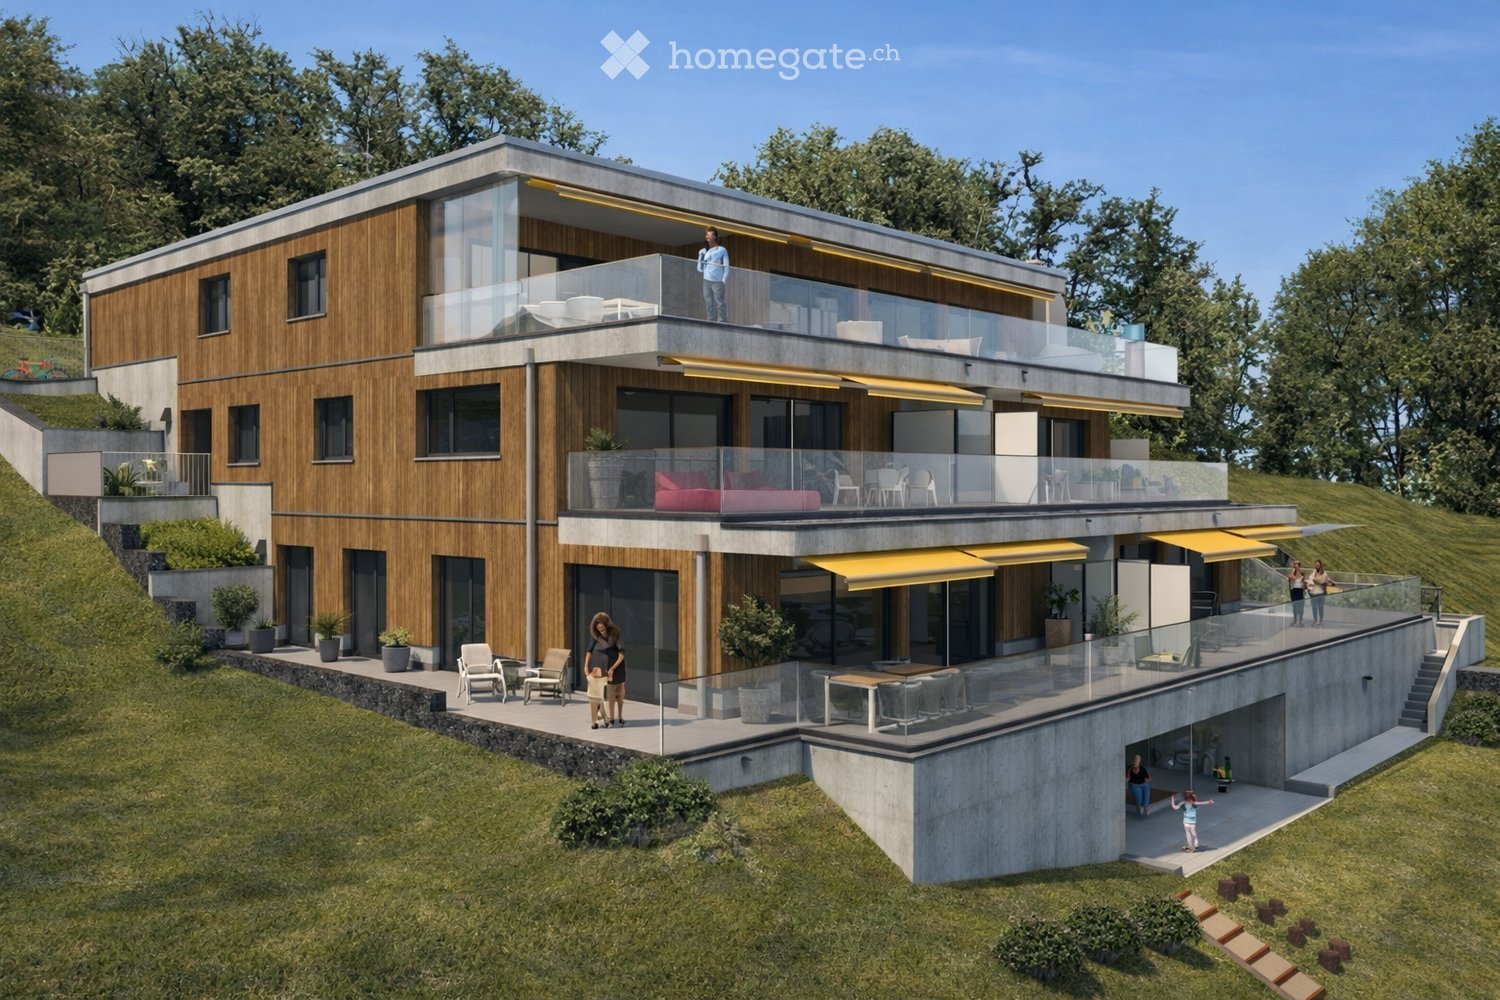
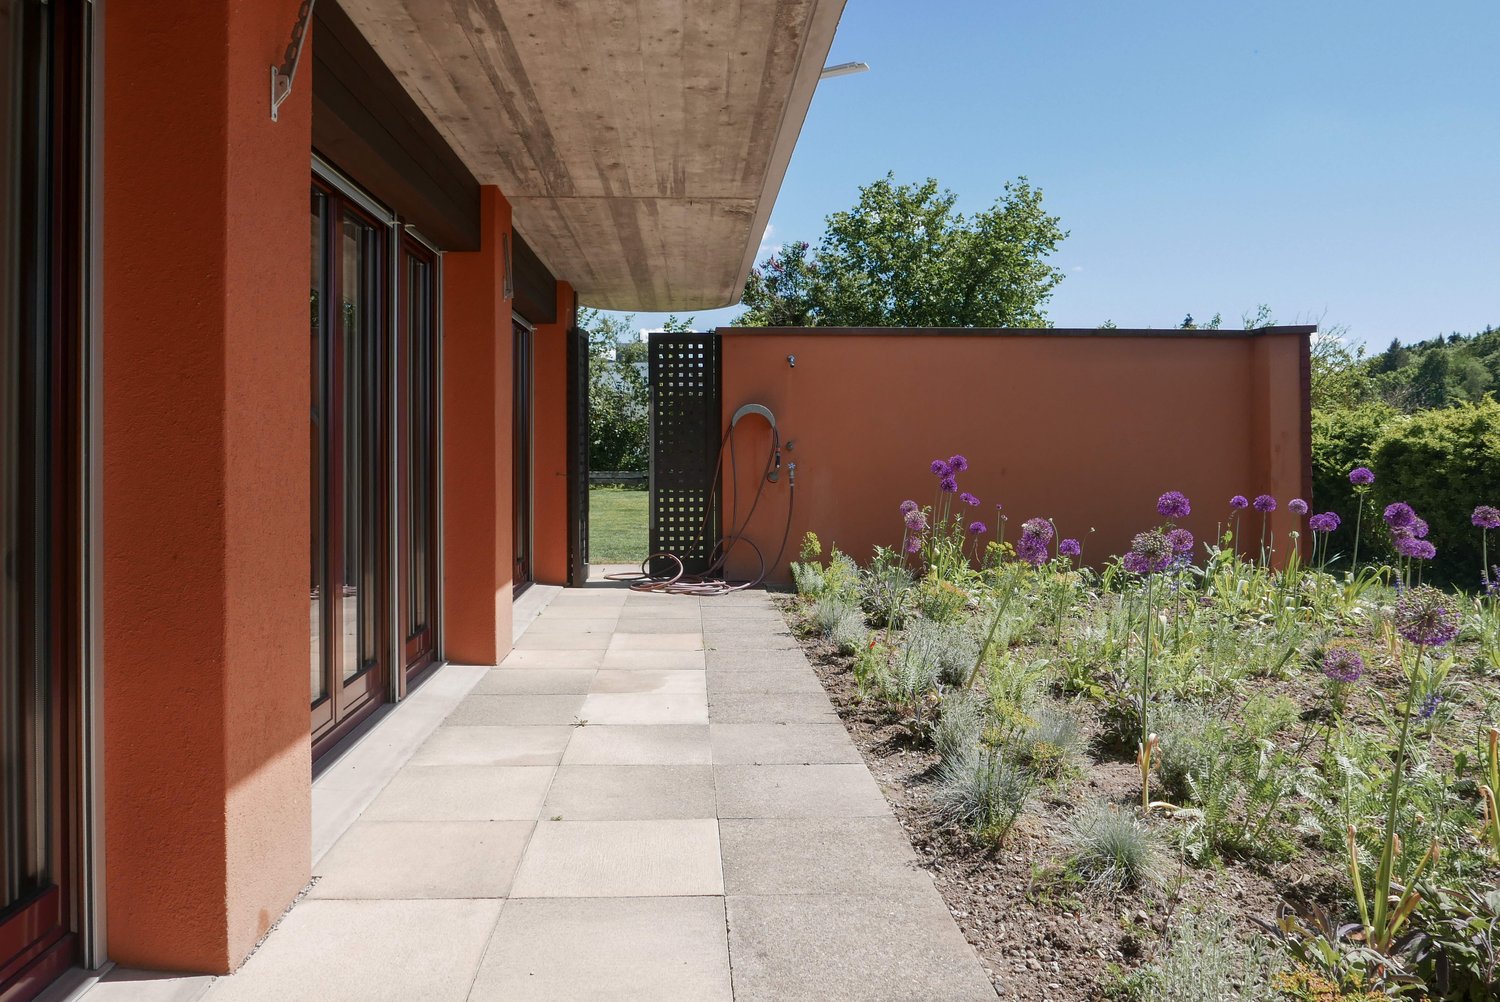
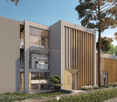
  • Modern two-story house with wooden and concrete exterior, large glass balconies, outdoor seating areas, and a raised ground floor.
  • A modern balcony with a panoramic mountain view, featuring a wicker chair, small table with a cup and book, lounge chairs, and a potted plant.
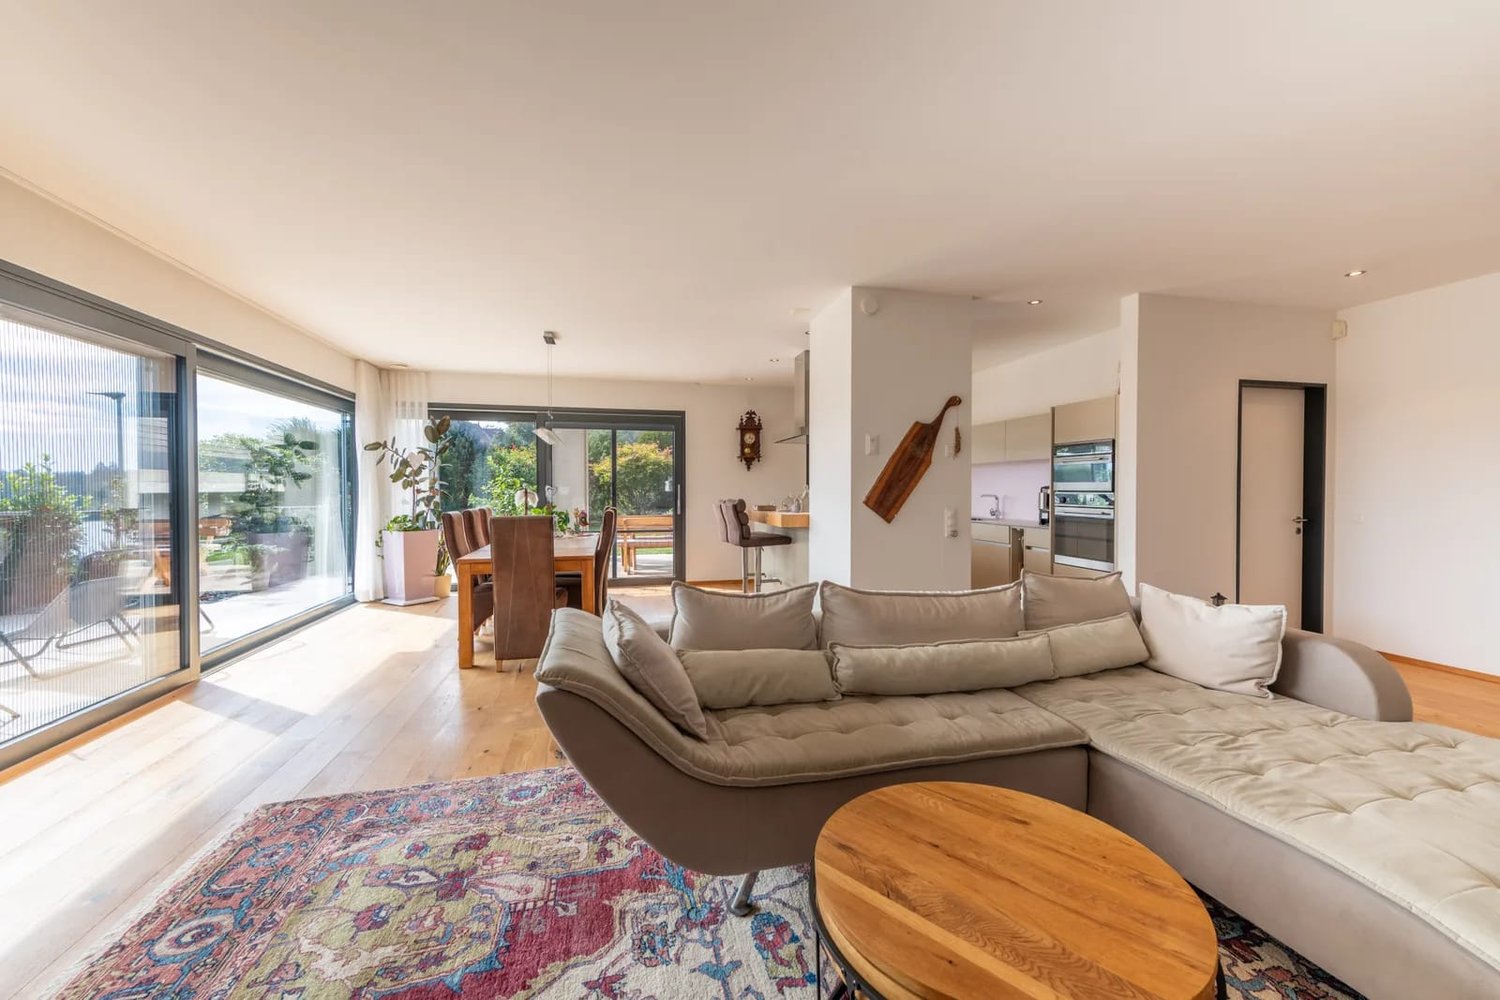
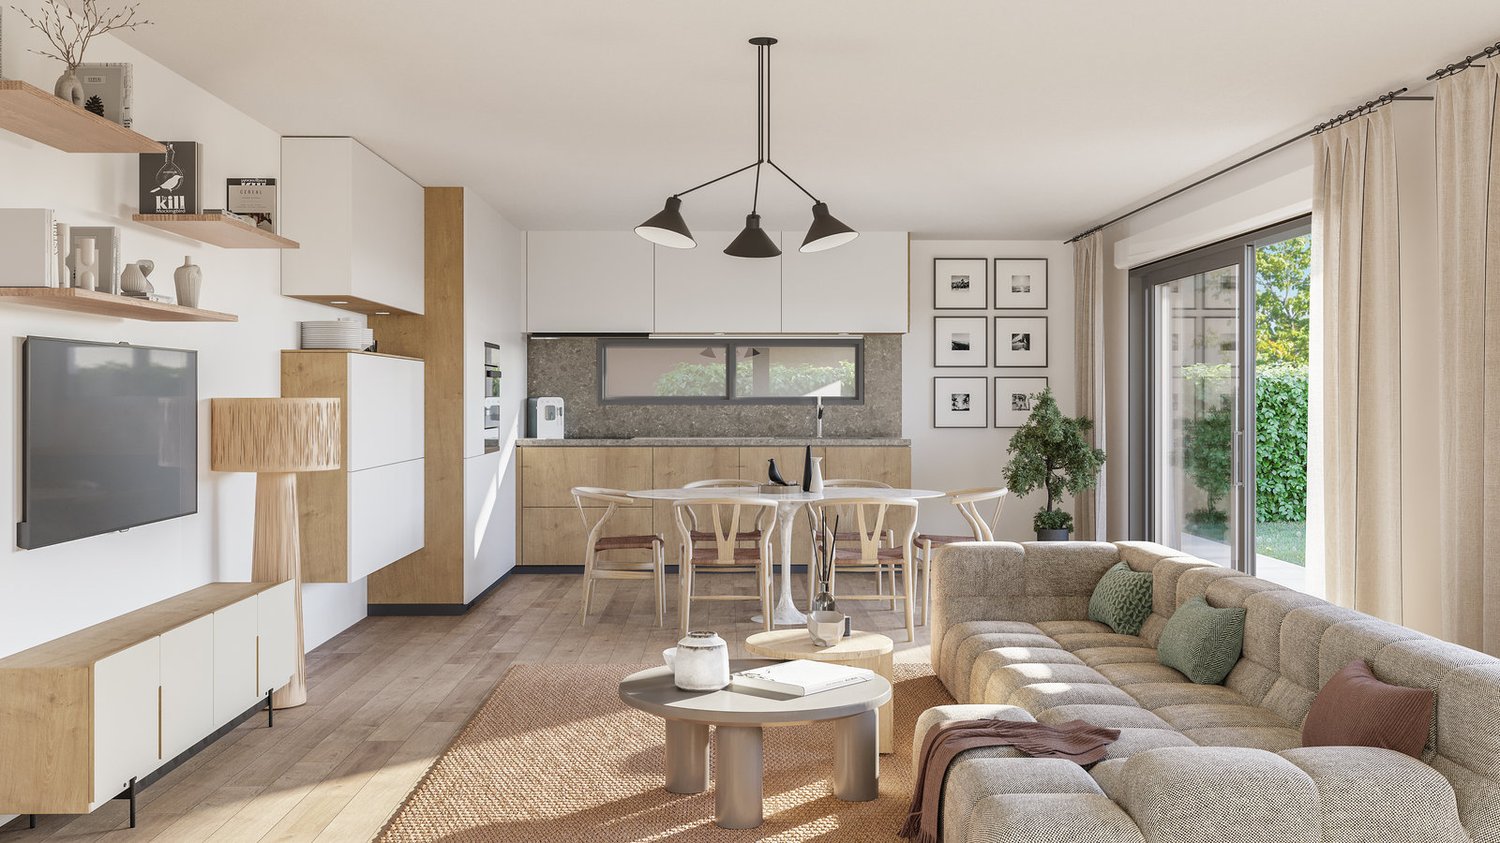
  • Open-plan living and dining area with large windows offering a scenic mountain view. Features a grey sofa, wooden coffee table, dining table with chairs, and decorative vases with plants.
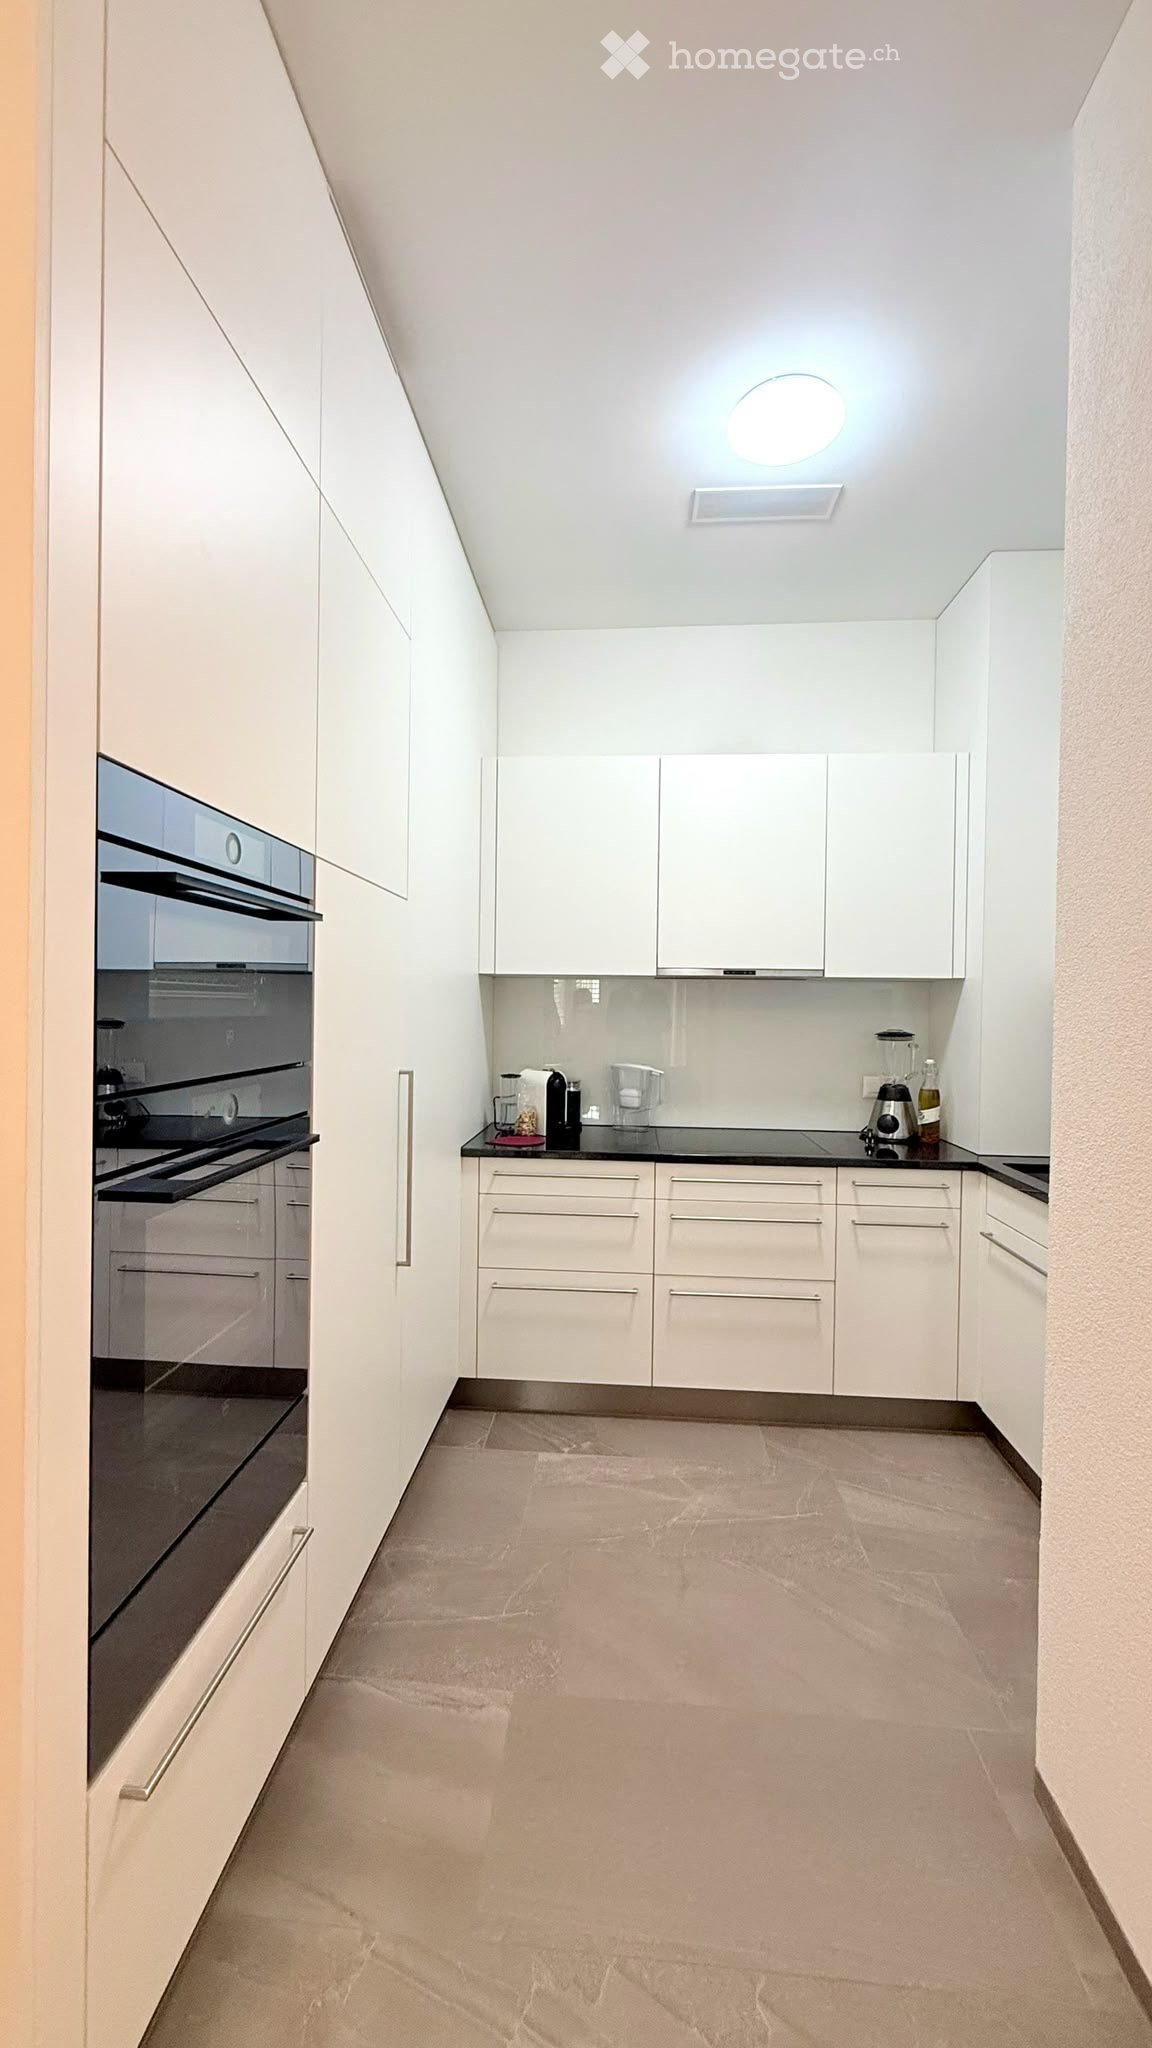
  • Modern kitchen and dining area with white cabinets, a wooden dining table, six chairs, and various appliances including a blender and an oven. The space features a black backsplash, pendant lights, and a potted plant near the window.
  • Bright bedroom with wooden flooring, large glass doors opening to a balcony with outdoor seating and scenic mountain view. Includes a neatly made bed, a small table, and a built-in wardrobe with shelves and hanging space.
  • Modern bathroom with a wooden vanity, white sink, large mirror, glass-enclosed shower, and a wicker basket on the floor.
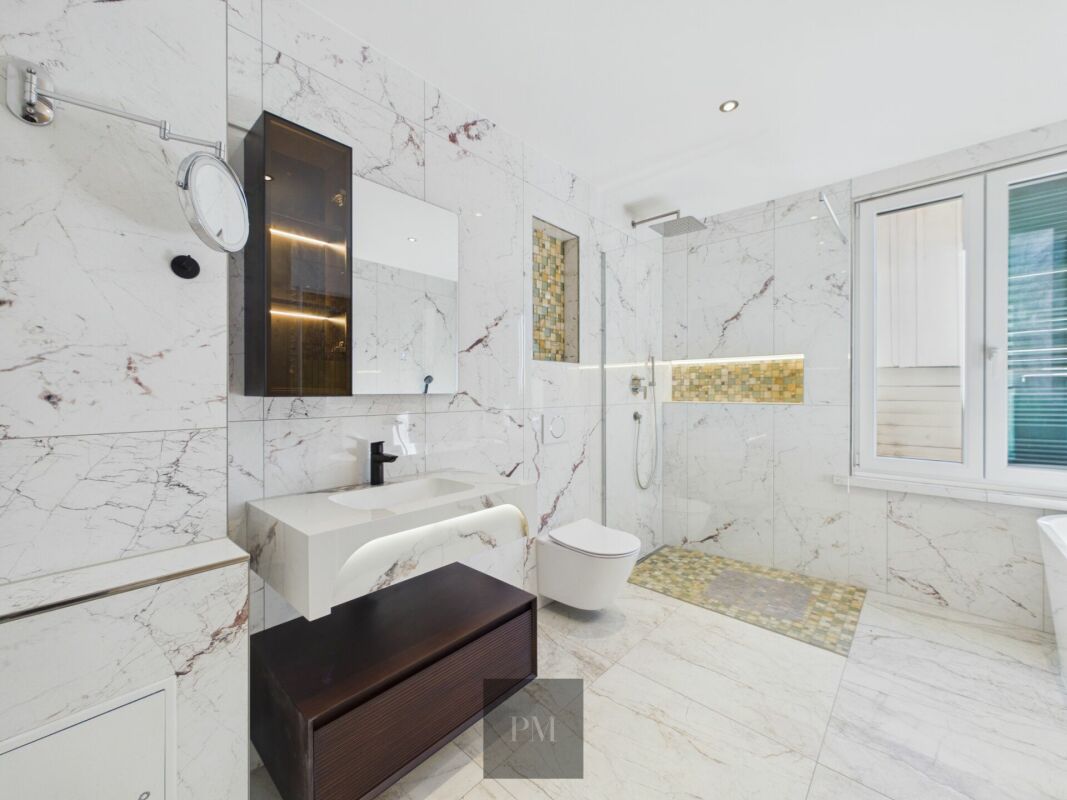
  • Modern bathroom with a wooden vanity, white sink, illuminated mirror, and a glass-enclosed shower area. Includes towels, candles, and a small plant on the vanity.
  • Floor plan of a multi-unit building with three apartments, each featuring living spaces, bedrooms, bathrooms, and shared utility areas. Includes a staircase, elevator, and terraces.
1 / 8
CHF 4,880.– Top
3.5 rooms155m² living space
Säntisstrasse 8, 8733 Eschenbach

Modern 3.5-room terrace apartment with panoramic views in Eschenbach SG

Welcome to your new dream apartment! This spacious 3.5-room terrace apartment in the new building on Säntisstrasse 8 in Eschenbach (SG) impresses with modern living comfort, a bright atmosphere, and a quiet location. With a living area of 155 m², this apartment offers plenty of space for a comfortable life.Highlights of the apartment: • Terrace & Balcony: Enjoy sunny hours on your private 38.5m² large terrace – ideal for relaxing and unwinding. • Materialization: The living and dining area has been equipped with modern ceramic plates. In the rooms, on the other hand, an oak parquet is laid. The bright kitchens in timeless white have a lot of storage space and the latest appliances. The black fittings in the wet cells are a great highlight. • New building: Modern building quality and contemporary equipment at the highest level. • Lift & Garage: 1x garage per apartment for CHF 150.00. The parking space in front can be used for a second car. • Basement: The 24m² large basement is directly accessible from the apartment. It also has its own laundry tower. Quiet location with good infrastructure: The apartment is located in a very quiet environment – both during the day and at night. The location is sunny and flooded with light. Nearby you will find a Coop supermarket (approx. 13 minutes walk) as well as the Eschenbach Post bus stop (approx. 14 minutes walk), which connects you conveniently with public transport.This exclusive new apartment is available from November 1, 2026 and is aimed at discerning tenants who value quality, comfort, and a quiet living environment. Secure your new dream apartment in Eschenbach today!

Travel time
-
  • Modern two-story house with wooden and concrete exterior, multiple balconies, raised ground floor, and outdoor seating areas.
  • Open-plan living and dining area with large windows offering a scenic mountain view. Features a grey sofa, wooden coffee table, dining table with chairs, and decorative vases with plants.
  • Modern kitchen and dining area with white cabinets, a wooden dining table, six chairs, and various appliances including a blender and an oven. The space features a black backsplash, pendant lights, and a potted plant near the window.
  • Bright bedroom with wooden flooring, large window offering scenic mountain view, bed with white linens, built-in wardrobe with shelves and hanging space, and a small seating area on the balcony.
  • Modern bathroom with a wooden vanity, white sink, large mirror, glass-enclosed shower, and a wicker basket on the floor.
  • Modern bathroom with a white sink, wooden cabinet, illuminated mirror, and a glass-enclosed shower area.
  • Floor plan of a multi-unit residential building with two apartments (WHG4 and WHG5), each featuring living/dining/kitchen areas, bedrooms, bathrooms, and storage spaces. Includes stairwell, elevator, and terraces.
1 / 7
CHF 4,480.– Top
3.5 rooms140m² living space
Säntisstrasse 8, 8733 Eschenbach

Modern 3.5-room terrace apartment in Eschenbach SG – New building from November 2026

Welcome to your new dream apartment! This spacious 3.5-room terrace apartment in the new building on Säntisstrasse 8 in Eschenbach (SG) impresses with modern living comfort, a bright atmosphere, and a quiet location. With a living area of 140 m², this apartment offers plenty of space for a comfortable life.Highlights of the apartment: • Terrace & Balcony: Enjoy sunny hours on your private 72m² large terrace – ideal for relaxing and unwinding. • Materialization: The living and dining area has been equipped with modern ceramic plates. In the rooms, on the other hand, an oak parquet is laid. The bright kitchens in timeless white have a lot of storage space and the latest appliances. The black fittings in the wet cells are a great highlight. • New building: Modern building quality and contemporary equipment at the highest level. • Lift & Garage: 1x garage per apartment for CHF 150.00. The parking space in front can be used for a second car. Quiet location with good infrastructure: The apartment is located in a very quiet environment – both during the day and at night. The location is sunny and flooded with light. Nearby you will find a Coop supermarket (approx. 13 minutes' walk) as well as the Eschenbach Post bus stop (approx. 14 minutes' walk), which connects you conveniently with public transport.This exclusive new building apartment is available from November 1, 2026 and is aimed at discerning tenants who value quality, comfort, and a quiet living environment. Secure your new dream apartment in Eschenbach today!

Travel time
-

Find a new tenant for free

Create a free listing on Homegate to find the perfect next tenant for your apartment in no time at all.

List your property now
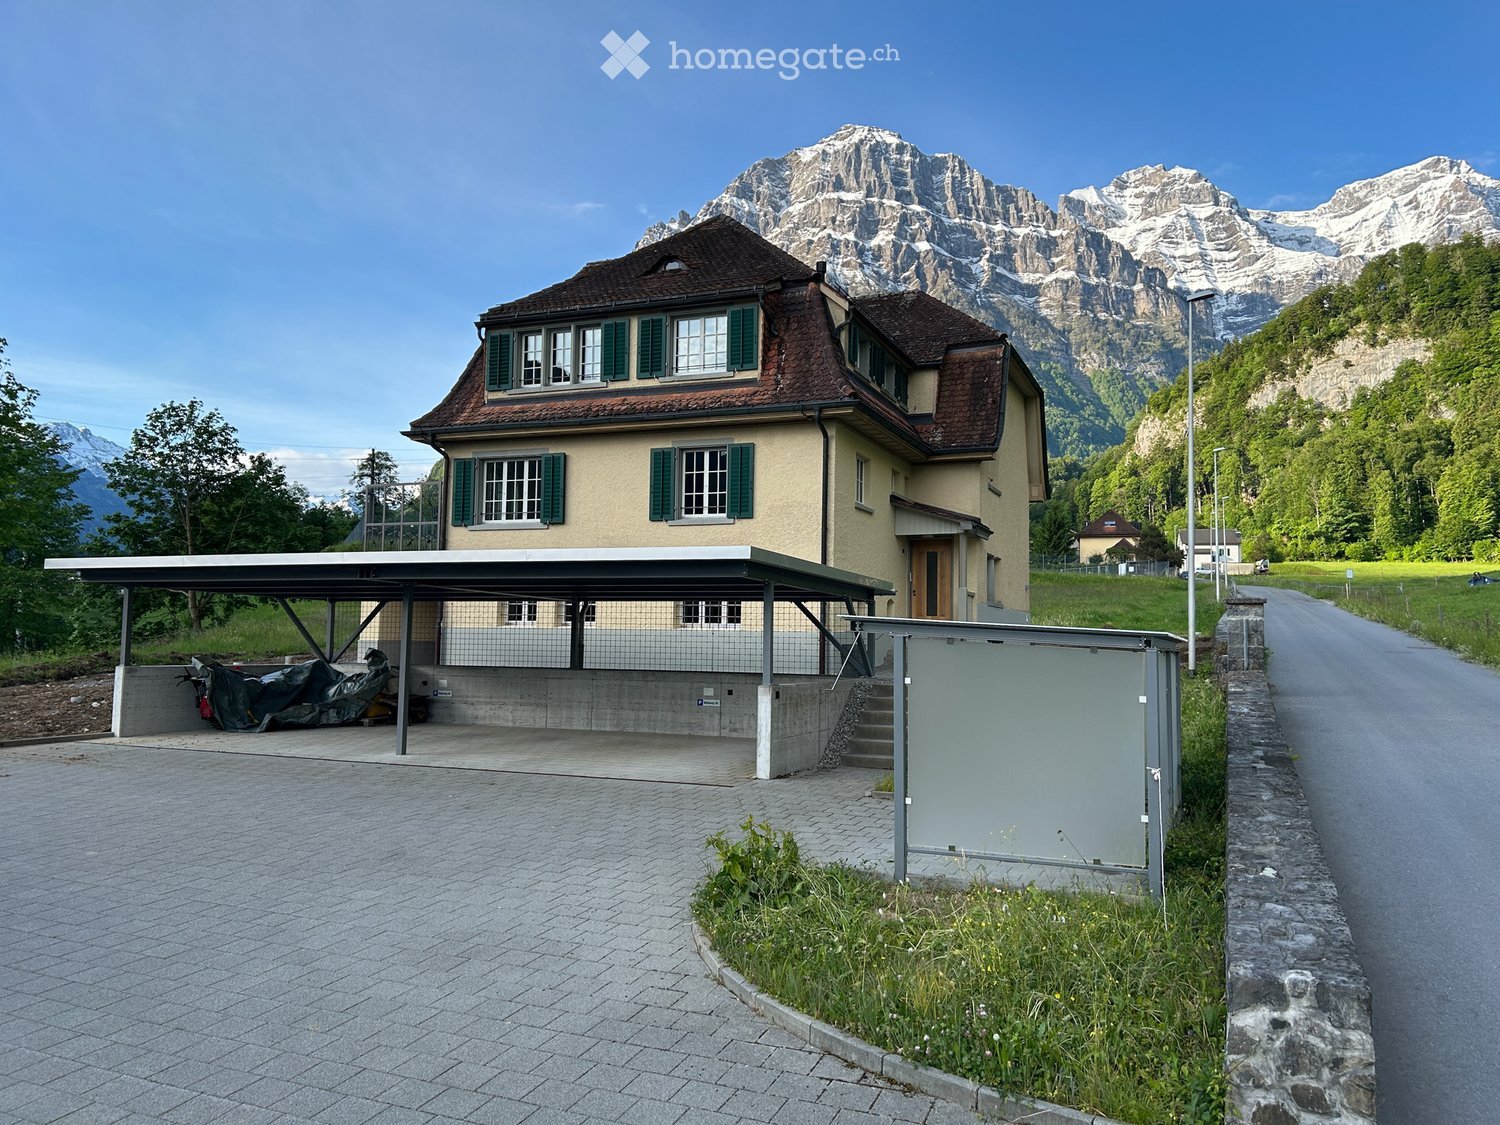
  • Two-story house with a brown tiled roof, green shutters, and a covered parking area. The house is situated in a scenic valley with snow-capped mountains in the background.
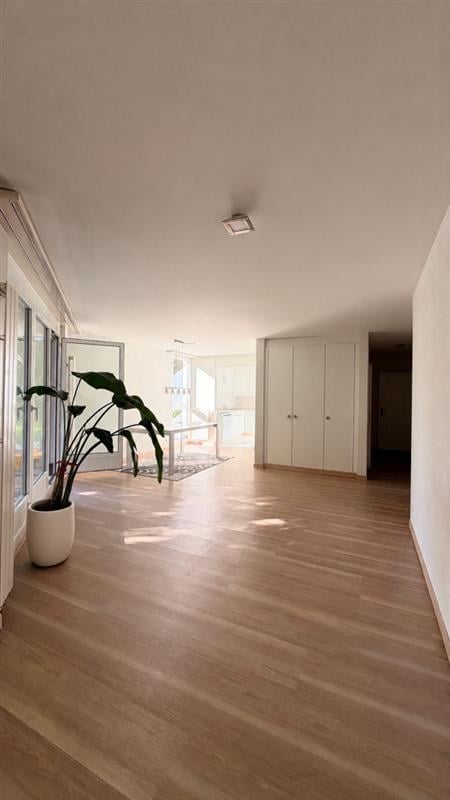
  • Empty room with light wooden flooring, large windows, and a door leading to a balcony.
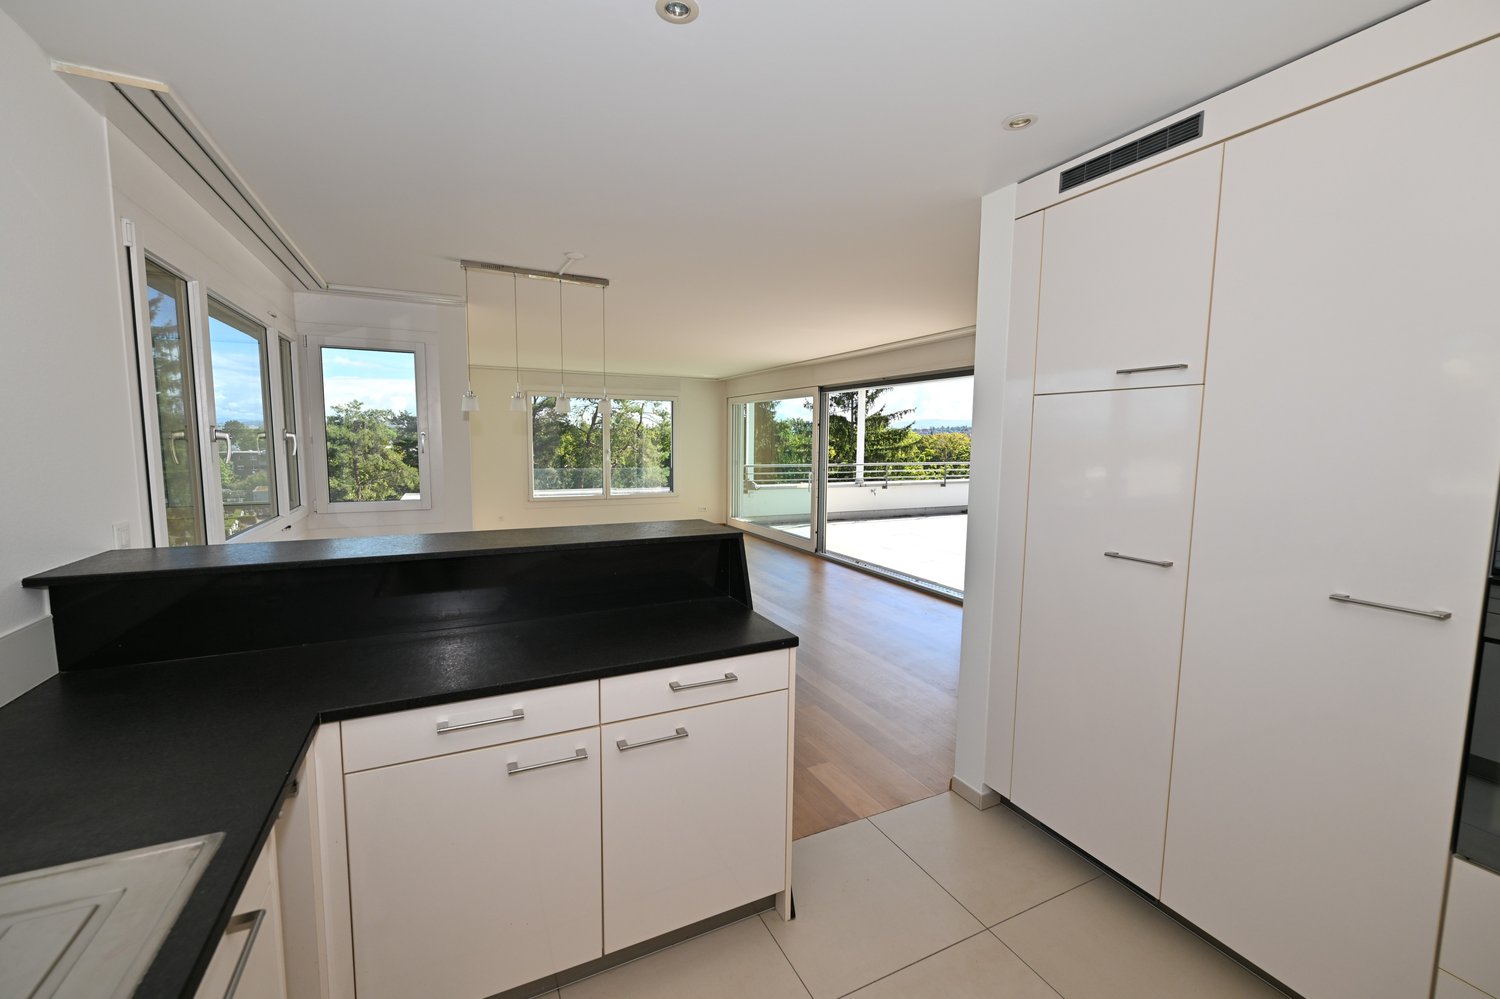
  • Modern kitchen with wooden flooring, large windows, sleek dark cabinets, and a black countertop.
  • Modern kitchen with grey cabinets, wooden flooring, and a large window overlooking greenery.
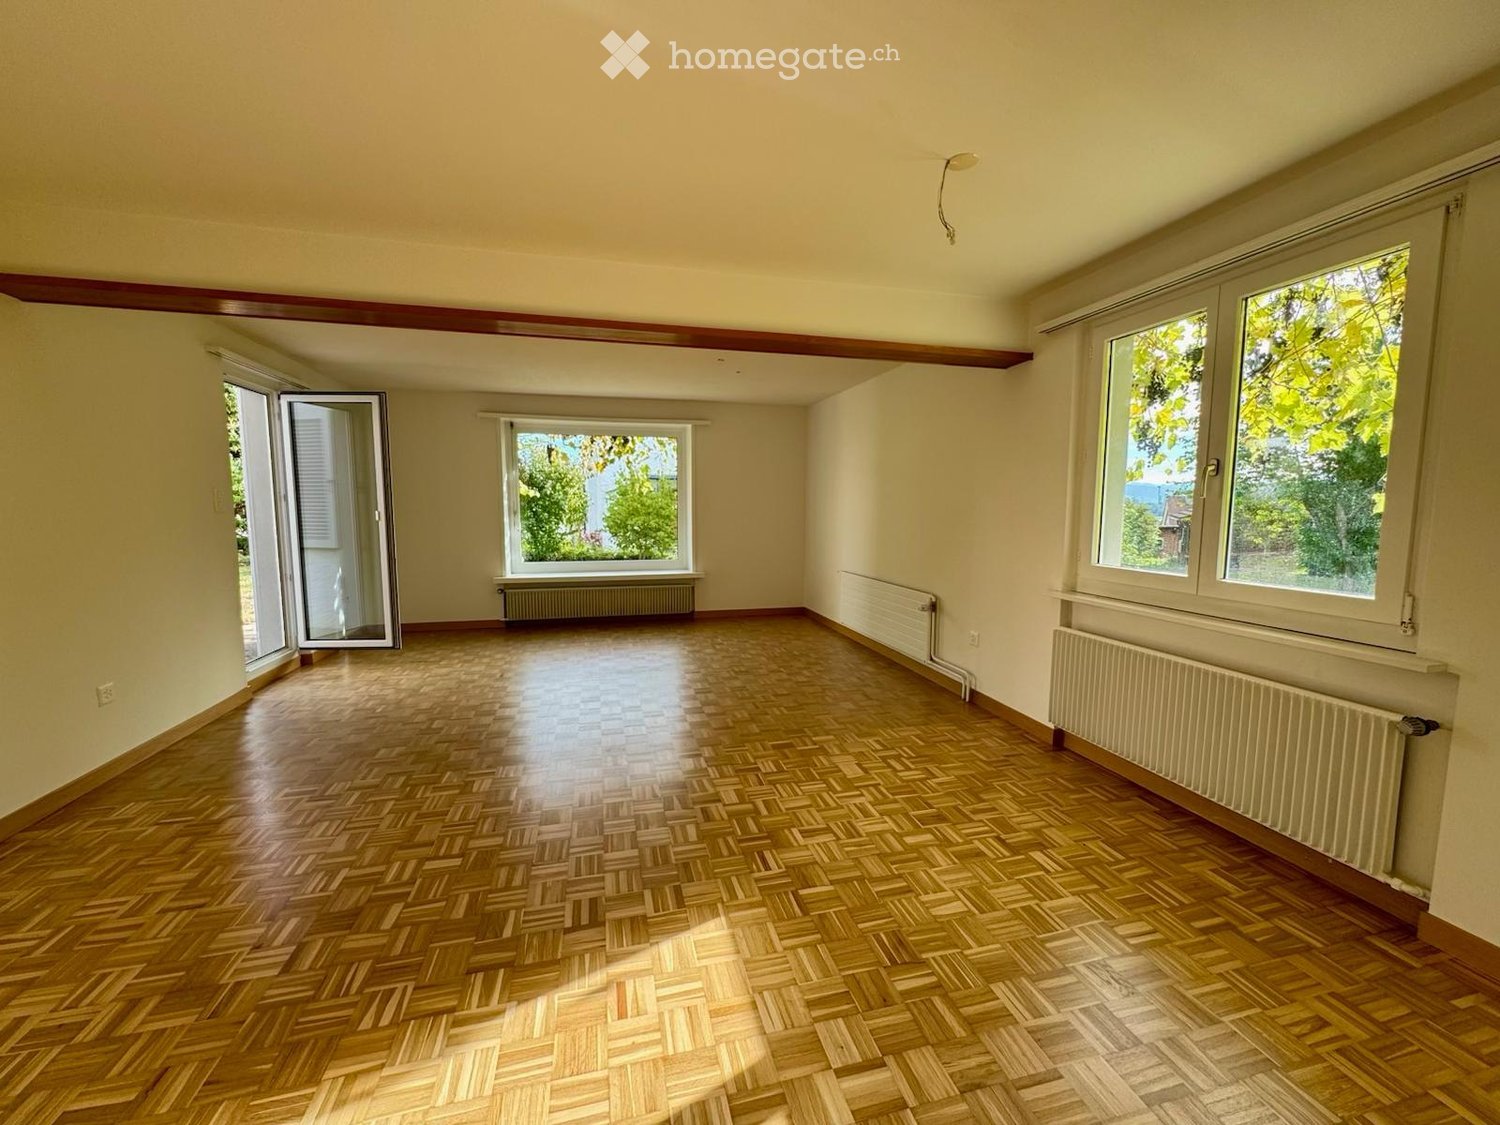
  • Empty room with light wooden flooring and white walls, featuring a large window and several electrical outlets.
  • Empty hallway with wooden flooring, white walls, and several doors leading to other rooms.
  • Empty room with light wooden flooring, white walls, and a large window with a view of the outdoors. The room features a closed door on the left side.
  • Modern bathroom with white tiled walls, black tiled floor, a toilet, a sink with a chrome faucet, and a window with a view of greenery.
  • A modern staircase with wooden handrails and gray carpeted steps, leading to an open doorway.
1 / 9
CHF 2,200.– Top
3.5 rooms92m² living space
Rütigasse 5, 8754 Glarus

First-time occupancy after renovation 3.5 room apartments, ground floor and upper floor in a charming 2-family house in Netstal (GL)

Modern, renovated 2-family house in a rural location in Netstal. Two equivalent 3.5-room apartments (ground floor and upper floor), each with a spacious terrace and garden use. Double carport per apartment with preparation for e-mobility. Quiet location with open views of the Glarner Alps — ideal for families.This freshly renovated residential building offers two bright, well-cut 3.5-room apartments: one on the ground floor and one on the upper floor. Modern materials and contemporary house technology were used during the renovation — now first-time occupancy after completion of the work. Both apartments convince with cozy living rooms, a spacious terrace, and the use of the garden, rural tranquility, and a beautiful view of the Glarner Alps.Impressive features:Two 3.5-room apartments (ground floor and upper floor) • First-time occupancy after comprehensive core renovation • Each apartment with large terrace and garden use • Double carport, prepared for e-mobility (charging station solution) • Rural, quiet location with panoramic views of the Glarner Alps • Each apartment has a large attic compartment, a large room in the basement, and a separate laundry room. Each apartment has its own washing tower. Netstal offers the advantages of rural living combined with good accessibility to regional centers. The quiet surroundings and the view of the Alps provide high-quality living and recreation.Both apartments are rented separately, from 01.07.2026 or by agreement.Ground floor: 92 sqm pure living space without accounting for terrace and secondary rooms (basement, attic) incl. ancillary costs 2,200 CHFUpper floor: 87 sqm pure living space without accounting for terrace and secondary rooms (basement, attic) incl. ancillary costs 2,100 CHFPlease note that pets are explicitly not allowed.Viewings possible at any time by arrangement.UPDATE: The ground-floor apartment is already rented. Please only inquire about the upper-floor apartment if interested.

Travel time
-
1 / 12
  • Balcony / Terrace
  • Garage
  • Child-friendly
  • +1
CHF 3,950.–
5.5 rooms132m² living space
Lindenstrasse 55, 8307 Illnau-Effretikon

Spacious 5.5-room garden apartment with 132 m², sunny garden in a quiet location in Effretikon

Located at Lindenstrasse 55 in 8307 Effretikon, this modern, bright, and well-maintained 5.5-room garden apartment with 132 m² of living space awaits you. The property impresses with a well-thought-out room layout, high-quality equipment, and a private garden ideal for families or couples. Highlights • Spacious living and dining area with direct access to the garden • Modern kitchen with plenty of workspace and high-quality appliances • Bright bedrooms with practical floor plans • Two stylish bathrooms (bath/WC and shower/WC) • Separate guest toilet • Private garden with seating area – perfect for relaxing or barbecuing • Own washing machine/tumbler in the apartment • Basement compartment offers additional storage space Additional options • Garage: CHF 150.– / month • Craft room: CHF 100.– / month (optional, ideal as a hobby, work, or fitness room) Location The apartment is located in a quiet, family-friendly neighborhood with a central location. Shopping facilities, schools, kindergartens, and public transportation are easily accessible on foot. Effretikon train station is just a few minutes away and offers excellent connections to Zurich, Winterthur, and the region. Contact us for more information or to schedule a viewing. We look forward to your inquiry!

  • Balcony / Terrace
  • Garage
  • Child-friendly
  • +1
Travel time
-
1 / 37
  • Balcony / Terrace
  • Parking space
CHF 4,900.–
5 rooms169m² living space
Route des Chevaliers de Malte 39, 1228 Plan-les-Ouates

5-room apartment in Plan-les-Ouates

Charming apartment in Plan-les-Ouates Charming apartment on the ground floor, in the heart of nature:An apartment full of charm, nestled in a green oasis, yet benefiting from the proximity of shops and all amenities.Located on the ground floor of a house consisting of only two apartments and a studio in the attic, each with its own independent entrance, this property offers a privileged living environment, combining calm, intimacy, and conviviality.Bright and generous in its volumes, it stands out for its warm atmosphere, its beautiful parquet floors, and its careful finishes.Day side • Entrance with cloakroom area • Beautiful dining room with open, fully equipped kitchen and central island • Pleasant terrace surrounding the living area, ideal for fully enjoying nature • Spacious double living room, offering a beautiful reception and relaxation area Night side • Spacious corridor serving the bedrooms • Large parental bedroom with wardrobes and dressing room • Second large bedroom with built-in wardrobe • Spacious, modern bathroom with double sink, bathtub, Italian shower, and toilet • Independent guest toilet A privileged living environment:Perfectly maintained, this apartment seduces with its generous spaces, its modern bathrooms, and its high-quality materials. Its harmonious layout and green surroundings make it a rare property, ideal for those seeking the charm of nature without renouncing the comfort of urban life. Amenities • Near the center of Plan-les-Ouates and the highway exit. • 10 minutes from Carouge • Several shops, restaurants, tea rooms, and grocery stores nearby • Public transportation just a few minutes' walk away. Exterior • Spacious terrace around the living areas • Covered outdoor living room • No vis-à-vis • Garden surrounded by a large field Annexes • 1 cellar of 16m2 • 1 private laundry room in the basement • 2 outdoor parking spaces Work The apartment is in good condition, maintained and cared for. Remarks Currently, the apartment is rented to a person who has set up their office in the double living room. If interested, this furniture can be purchased from the outgoing tenant.Prices will be communicated upon request.

  • Balcony / Terrace
  • Parking space
Travel time
-
1 / 26
  • Balcony / Terrace
  • View
  • Parking space
  • +4
CHF 4,580.–
5.5 rooms175m² living space
Keltenweg 10, 4123 Allschwil

Modernes Terrassenhaus an ruhiger und zentraler Lage in Allschwil

Das lichtdurchflutete, moderne Terrassenhaus befindet sich in einem ruhigen und kinderfreundlichen Quartier, nur wenige Gehminuten vom Dorfkern von Allschwil entfernt. Die Liegenschaft wurde 2012 erbaut und ist Teil einer ansprechenden Terrassenhaussiedlung. Dank der Hanglage geniessen Sie einen wunderbaren Weitblick über die umliegenden Täler. Hier verbinden sich Ruhe und zentrale Lage perfekt: Das Ortszentrum mit sämtlichen Einkaufsmöglichkeiten und Dienstleistungen sowie die öffentlichen Verkehrsmittel (Tram Nr. 6 Richtung Riehen / Bus Nr. 33 Richtung Schifflände) erreichen Sie bequem zu Fuss.Mit 5.5 Zimmern und einer Wohnfläche von 175 m² bietet dieses Haus ein ideales Zuhause für Familien oder Paare mit Platzbedarf. Der hochwertige Ausbaustandard, der geschmackvolle Innenausbau sowie die durchdachte Architektur sorgen für höchsten Wohnkomfort. Eine moderne Wärmedämmung, komfortable Bodenheizung, Oblichter und grosszügige Fensterfronten schaffen ein aussergewöhnlich helles und angenehmes Wohnambiente – heller geht kaum.Zusätzlich stehen Ihnen rund 30 m² Nebenflächen zur Verfügung, darunter ein grosszügiger Kellerraum, eine Waschküche mit Waschmaschine und Tumbler sowie ein Technikraum mit moderner Wärmepumpe und Boiler.Über eine kurze Treppe gelangen Sie zum Hauseingang, wo Sie ein helles Entrée mit praktischem Einbauschrank empfängt. Von hier aus führt ein breiter Flur in den grosszügigen Wohn- und Essbereich mit offener Küche und direktem Zugang zur teilweise gedeckten Terrasse. Mit einer Fläche von 41 m² bildet dieser Bereich das Herzstück des Hauses – ideal für gemeinsame Stunden mit Familie und Freunden. Die moderne Küche fügt sich harmonisch in den Raum ein und erfüllt höchste Ansprüche. Grosse Fensterfronten sorgen für viel Tageslicht und eröffnen einen herrlichen Blick auf die Terrasse und die Umgebung.Auf dieser Etage befinden sich zudem ein Gäste-WC mit Fenster, ein Badezimmer mit verglaster Dusche und Badewanne sowie zwei Kinderzimmer und das Elternschlafzimmer mit begehbarer Ankleide. Alle Zimmer sind mit hochwertigem Holzboden, elektrischen Storen und direktem Zugang zur Terrasse ausgestattet.Eine Etage tiefer erwartet Sie ein beheiztes Gästezimmer mit Tageslicht sowie ein separates Badezimmer mit Dusche – ideal für Besucher, die hier ihre Privatsphäre geniessen. Auf dieser Ebene befinden sich ausserdem der Kellerraum, die Waschküche sowie der Technikraum.Zum Haus gehört eine grosszügige Garagenbox mit elektrischem Tor, die Platz für zwei Autos sowie zusätzliche Abstellmöglichkeiten für Fahrräder bietet. Die Garage befindet sich oberhalb des Hauses und ist über einige Treppenstufen erreichbar.Ein Zuhause, das keine Wünsche offenlässt: grosszügig, modern, lichtdurchflutet, ruhig und dennoch zentral gelegen.Gerne präsentieren wir Ihnen diese besondere Immobilie persönlich.**********************************************************************The light-flooded and modern terrace house is located in a quiet and childfriendly neighborhood not far from the village center of Allschwil. The terracehouse was built in 2012 and is part of a modern terrace house development. Due to the hillside location, you can enjoy a wonderful view over the valleys from here. Here you are guaranteed both the tranquility and the possibility to reach the village center with all other service businesses as well as public transport in a few minutes walk (streetcar no. 6 direction Riehen / bus no. 33 direction Schifflände). The house offers a family a beautiful home with 5.5 rooms distributed over 175 m2 of living space. It has a high standard of finish, a tasteful interior, good insulation, a comfortable underfloor heating, skylights and large windows that literally flood the house with light; in terms of quality of living can hardly be surpassed, brighter is hardly possible. The perfect home for families or couples who like to live centrally yet quietly and enjoy living with a view. On further 30 m2 are the ancillary rooms such as a spacious basement room, a laundry room with washing machine / tumbler and the technical room with the modern heat pump and boiler, located. Via a short staircase you reach the entrance of the terrace house, where you are welcomed by a bright entrance hall with a practical built-in wardrobe. Entering through the wide and bright hallway you reach the spacious living / dining area with open kitchen and direct access to the partially covered terrace. This area has a stately size of 41 m2 and forms the absolute heart of the house. Here you can meet as a family, cook together, sit together or simply enjoy life. The modern, open kitchen nestles harmoniously into this space and leaves absolutely nothing to be desired. Thanks to the large window fronts, this room is flooded with light and you enjoy a magnificent view of your beautiful terrace and the spacious surroundings. Also on this floor are the guest toilet with window, the bathroom with glazed shower and bathtub, as well as two children's bedrooms and the master bedroom with walk-in dressing room. The rooms all have a beautiful wooden floor, electric blinds and direct access to the terrace. One floor below is the heated guest room with natural light and the bathroom with shower. Practically separated, your guests enjoy their privacy and their own bathroom here. Also on this floor you will find a spacious basement room, the laundry room with washing machine and tumble dryer as well as the technical room with the heat pump heating and the boiler. To the house belongs a spacious garage box with electric door, where you can park two cars and, thanks to another niche, your bicycles. The garage is located above the house and can be reached via a few steps. A house that leaves nothing to be desired. Spacious, modern, bright, quiet and very centrally located. We are happy to show you the house in person.

  • Balcony / Terrace
  • View
  • Parking space
  • +4
Travel time
-
1 / 18
  • Balcony / Terrace
  • Pets allowed
  • Parking space
  • +5
CHF 4,000.–
4.5 rooms
6927 Agra

Bright apartment with terrace and 4.5 rooms in Agra – Panoramic view of the mountains

We are offering a elegant, fully furnished 4.5-room apartment in the Residenza Quadrifoglio in Agra, in an exclusive complex consisting of only two apartments, surrounded by greenery and in a extremely quiet location with a pleasant lake view.The property enjoys a reserved and relaxing context, ideal for those who want to live in contact with nature without giving up the convenience of the main services.The apartment opens onto a large and bright living area with open kitchen and a beautiful panoramic terrace with lake view and a veranda.The rooms are air-conditioned thanks to the hot/cold air conditioning system and equipped with mosquito nets, ensuring maximum comfort throughout the year.The night area consists of three bedrooms, two of which are single rooms of generous size and a spacious double bedroom.The interior spaces are completed by a practical laundry room with washing machine and two windowed bathrooms, both with shower.Completing the property is a small office on the ground floor, ideal for those who work from home, a large technical/storage room, a large cellar usable also as a hobby room and three external uncovered parking spaces, included in the price.The apartment is delivered fully furnished and represents an ideal solution for those looking for an exclusive, spacious and quiet residence.Rent: 3'800.- CHF / monthlyAdditional costs: 200.- CHF / monthly with settlement at the end of the yearSmall and medium-sized animals are allowed.

  • Balcony / Terrace
  • Pets allowed
  • Parking space
  • +5
1 / 14
  • Balcony / Terrace
  • Pets allowed
  • Parking space
  • +8
CHF 15,000.–
5 rooms182m² living space
1208 Genève

VILLA VERDE - Lot 5 For Rent

Contemporary apartment in a new construction Nestled in a natural setting in the heart of Geneva, this apartment is located in a newly built project. Villa Verde is a unique concept of an "urban master house".Lot 5, offered for rent furnished, provides high-end amenities, ultimate comfort, and refinement. The building is situated in a private, reinvented garden, an idyllic setting.Located on the discreet and bucolic Promenade Charles-Martin, the residence is in close proximity to shops, educational institutions (International School of Geneva), various amenities, and all the attractions that make Geneva such a sought-after city.This apartment offers large, open terraces overlooking the surroundings, a spacious interior with a well-designed layout, benefiting from all the attractions of luxury. Private garages with vehicle elevators, private gym, modern design kitchens, and large, custom-made walk-in closets.An apartment with noble materials, featuring large windows that open onto the surrounding trees.Detailed description: LOT 5 - 5-room simplex apartmentApartment for rent, furnished - elegant, high-quality, contemporary furniture.Level: 2nd floorLiving area: 182 m2Covered terrace area: 64 m2Uncovered terrace area: 41 m2Bedrooms: 3Bathrooms: 3WC: 1Level: BasementLiving area: Box: 34 m2Private elevatorIndividual chargesDo not hesitate to contact us for any additional information or to organize a visit.****************************************************Agency fees extra

  • Balcony / Terrace
  • Pets allowed
  • Parking space
  • +8
1 / 4
CHF 2,490.–
5.5 rooms102m² living space
Degersheimerstrasse 48, 9230 Flawil

Freshly renovated 5.5-room apartment with two terraces in Flawil

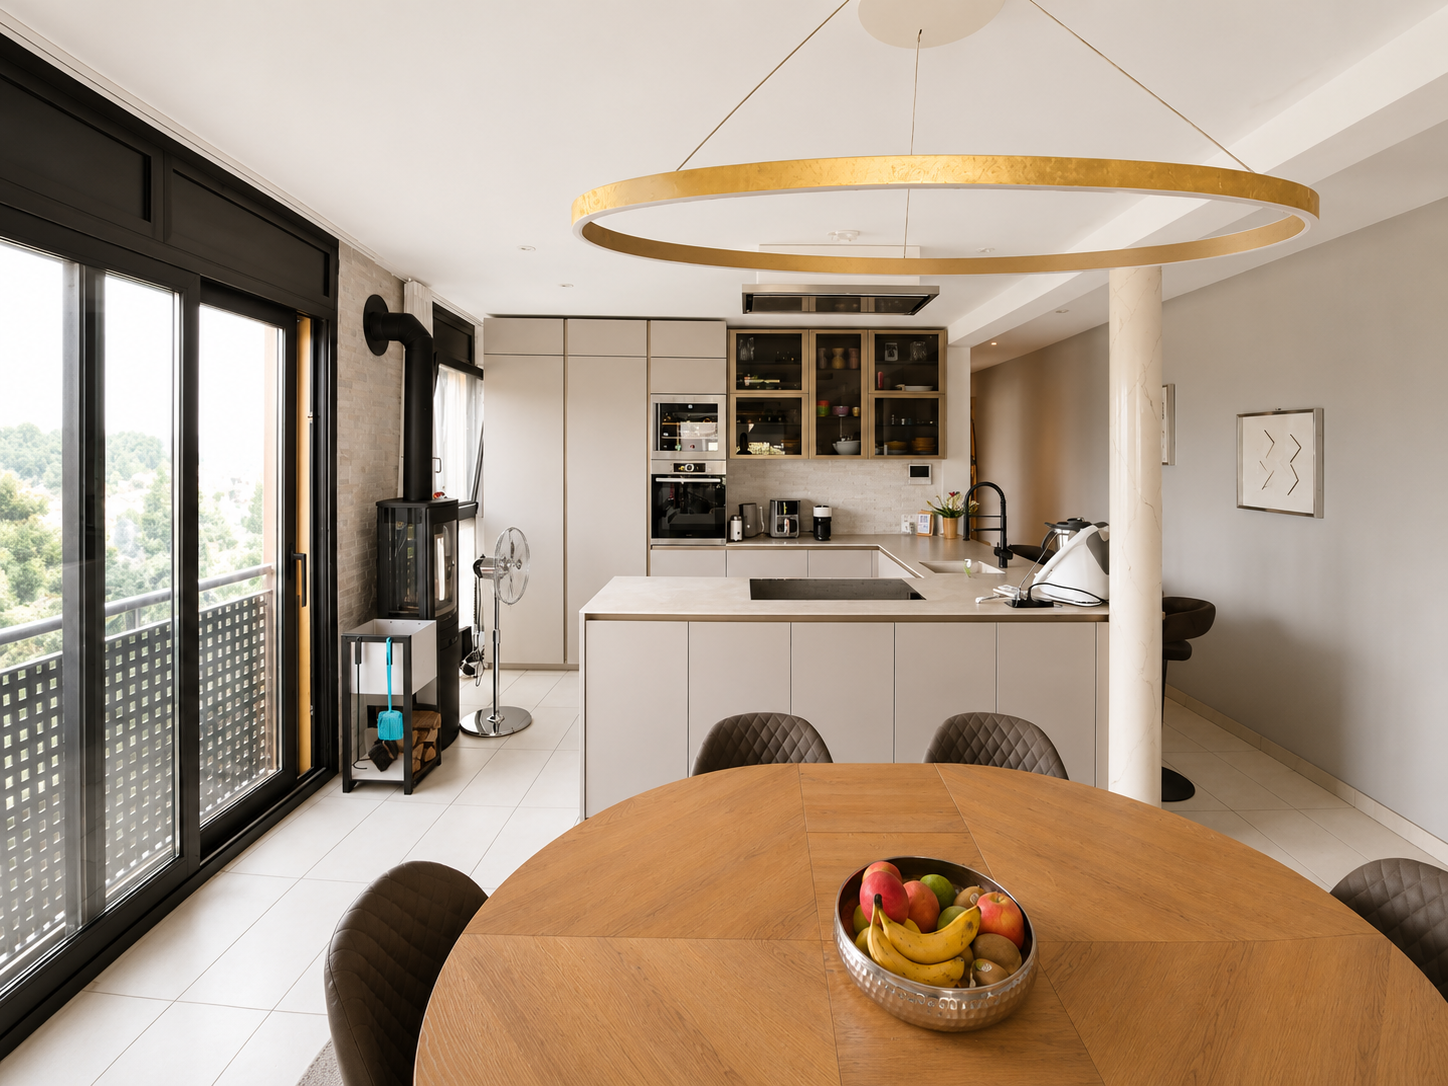
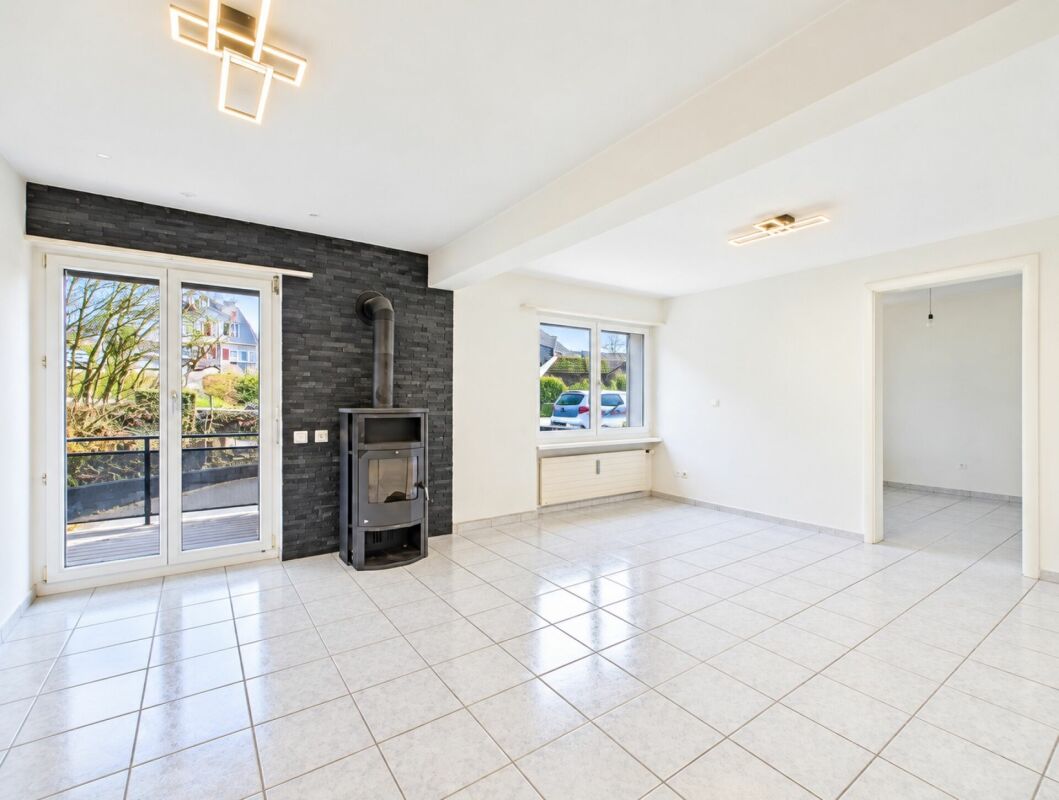
This attractive 5.5-room apartment at Degersheimerstrasse 48 impresses with modern living comfort, high-quality materials, and a well-thought-out room layout. The apartment is currently in the final renovation phase and will be available from November 1, 2026, or by arrangement.A consistently high-quality parquet floor gives all rooms a warm, inviting atmosphere. The heart of the living area is the cozy Swedish stove, which provides comfortable warmth on cooler days. The spacious, high-quality kitchen offers plenty of space for cooking and enjoying, while the bright, spacious bathroom scores with stylish design.A special highlight is the two sunny terraces - one on each side of the building - allowing you to enjoy the sun and a view of the greenery at any time of day. The family-friendly location scores with excellent infrastructure: schools, shopping opportunities, and the bus stop are right outside the door, while recreational areas and the cities of St. Gallen and Wil are quickly accessible.Highlights: • Freshly renovated and ready for first occupancy: available from November 1, 2026, or by arrangement • Two private terraces with bilateral orientation for sun from morning to evening • Own laundry tower (washing machine and dryer) in the basement as well as a separate basement compartment • Own garage box (CHF 130.-/month) and optional outdoor parking space - both included in the rent of CHF 2,490.- • Cozy Swedish stove in the living area and high-quality parquet floor • Bus stop "Degersheimerstrasse" practically in front of the house • Schoolhouse Feld (approx. 5 minutes' walk) and village center/Coop (approx. 8 minutes' walk) • Recreational area Botsberger Riet and hiking trails in the immediate vicinity • Pets allowed

Travel time
-
1 / 13
CHF 3,750.–
4.5 rooms161m² living space
Ritterstrasse 1, 4533 Riedholz

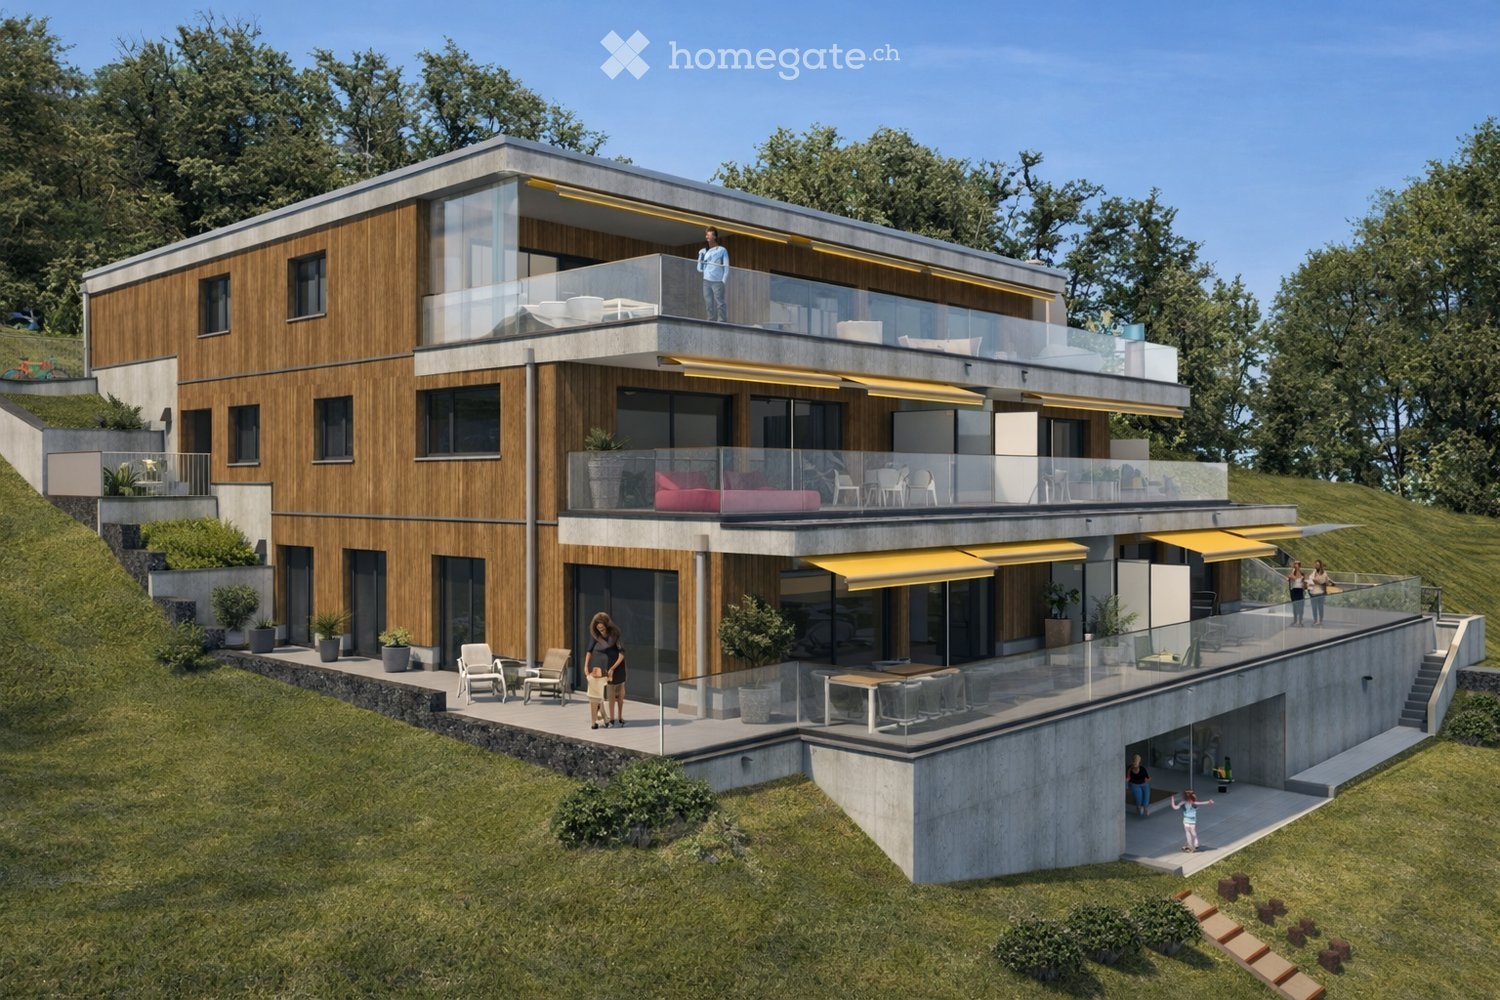
Arrive, feel good, and enjoy the far-reaching view - stylish 4.5-room terrace apartment with garden

A home that combines generosity and quality of life. In Riedholz, this stylish 4.5-room terrace apartment awaits you for rent. On 161 m², it combines bright, spacious living rooms, high-quality materials, and plenty of comfort. A spacious terrace with a far-reaching view, the private garden share, and direct lift access make this home a special place to live and enjoy.Your advantages at a glance: • 4.5-room terrace apartment with approximately 161 m² of net living space • Spacious entrance area with practical wardrobe and a spacious built-in closet • The apartment is accessible both via an external staircase and steplessly with the lift • Spacious, light-flooded living and dining area with large window fronts and a cozy chimney • Modern kitchen with cooking island, steamer, induction cooktop, and Electrolux appliances • Direct access to the spacious terrace and private garden area with plenty of privacy, sunny hours, and a magnificent view of the Weiherwald • Covered seating area with adjacent storage room directly at the kitchen • High-quality oak parquet throughout the apartment provides a warm and harmonious living feel • Three versatile rooms, one of which has direct access via the dressing room and a spacious bathroom with double sink and comfortable walk-in shower • Another bathroom with shower, bathtub, sink, and toilet - ideal for families or guests • Own laundry room with washing machine, tumble dryer, sink, and practical floor drain • Additional basement room offers plenty of additional storage space • Own wine cellar complements the attractive room offer • Space for your vehicles: own double garage and a bike room for shared use • The ancillary costs are CHF 400.- per month Would you like more information? Order the detailed rental documents now using the contact form - we look forward to your contact!
Travel time
-

Suggested properties for you based on search results