147 results - Terrace flat for rent

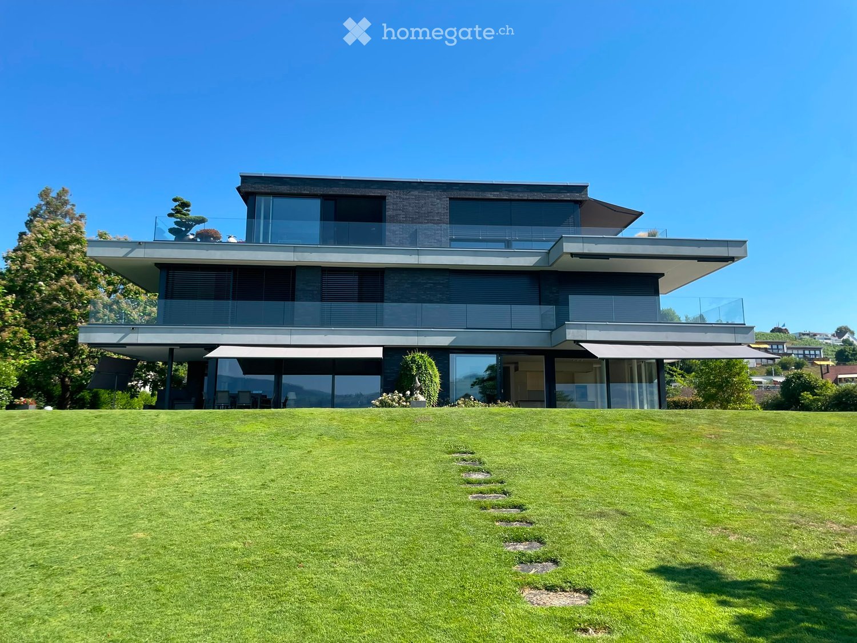
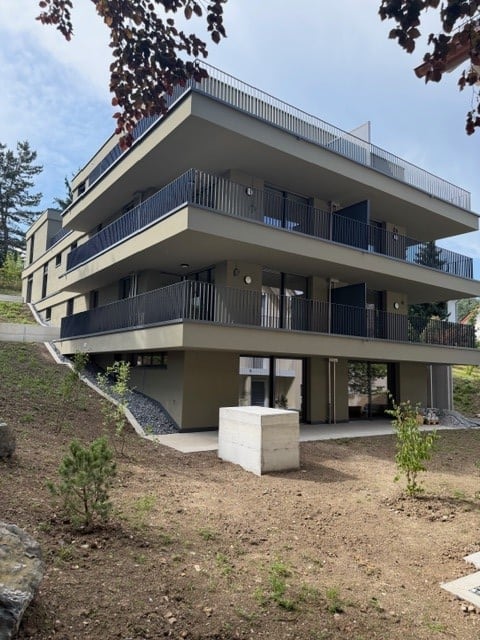
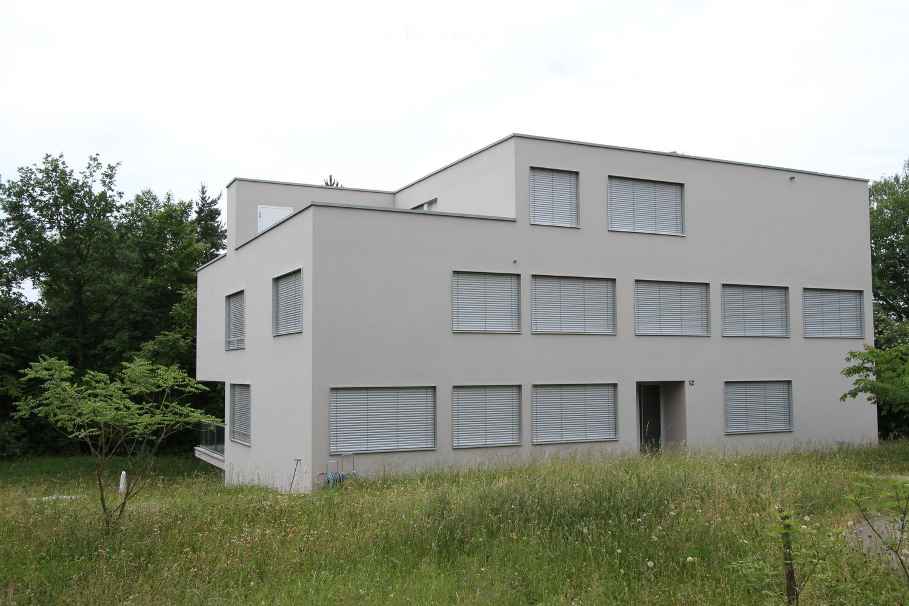
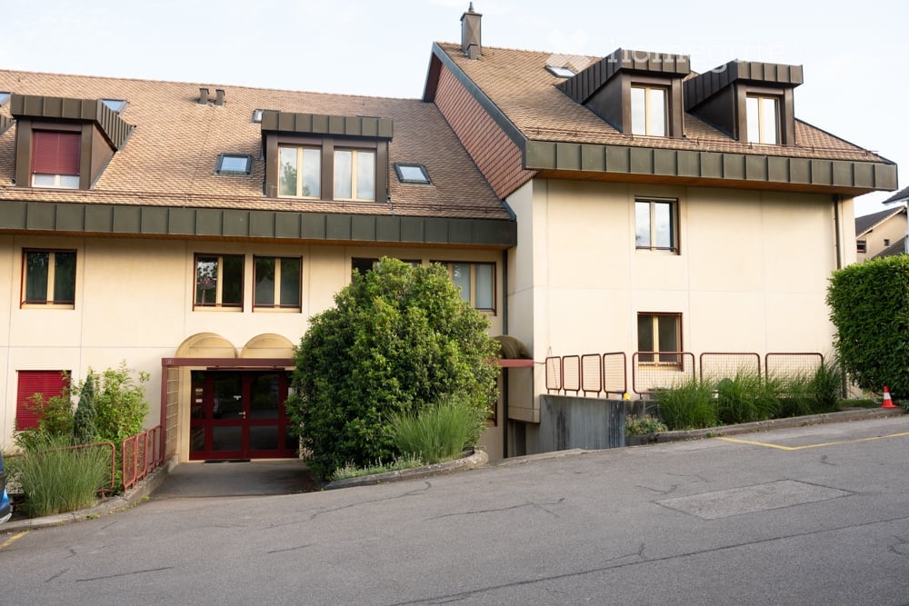
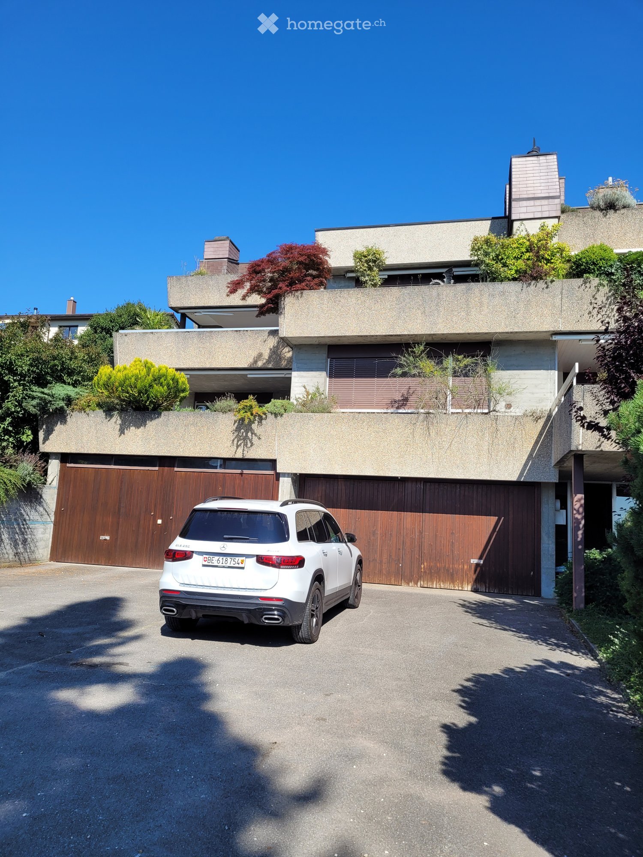
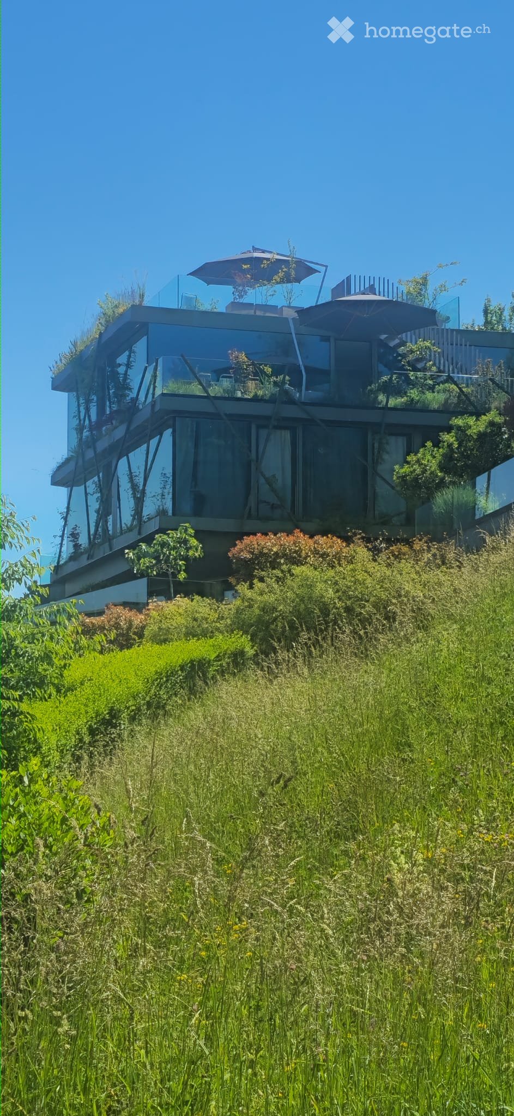
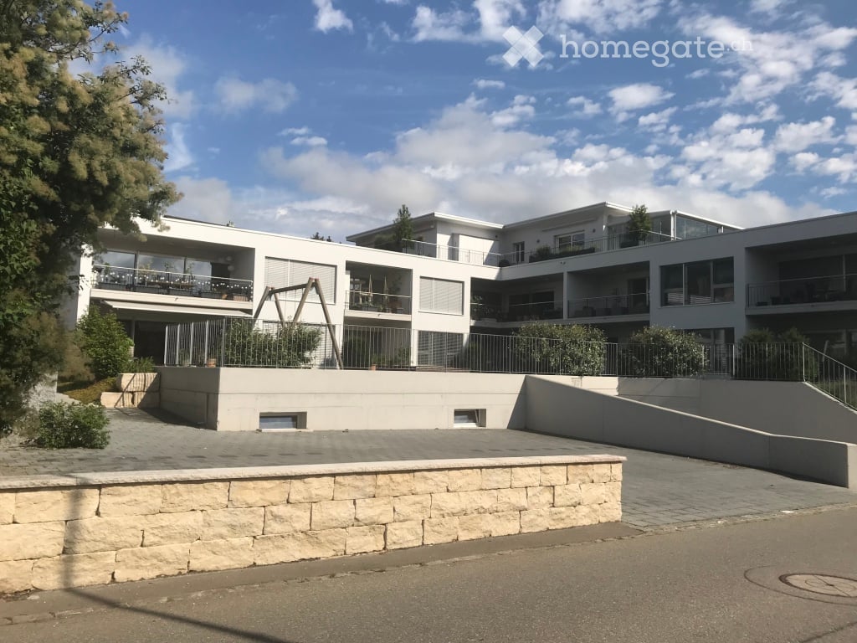
  • Modern multi-story residential building with multiple balconies and raised ground floor, surrounded by greenery.
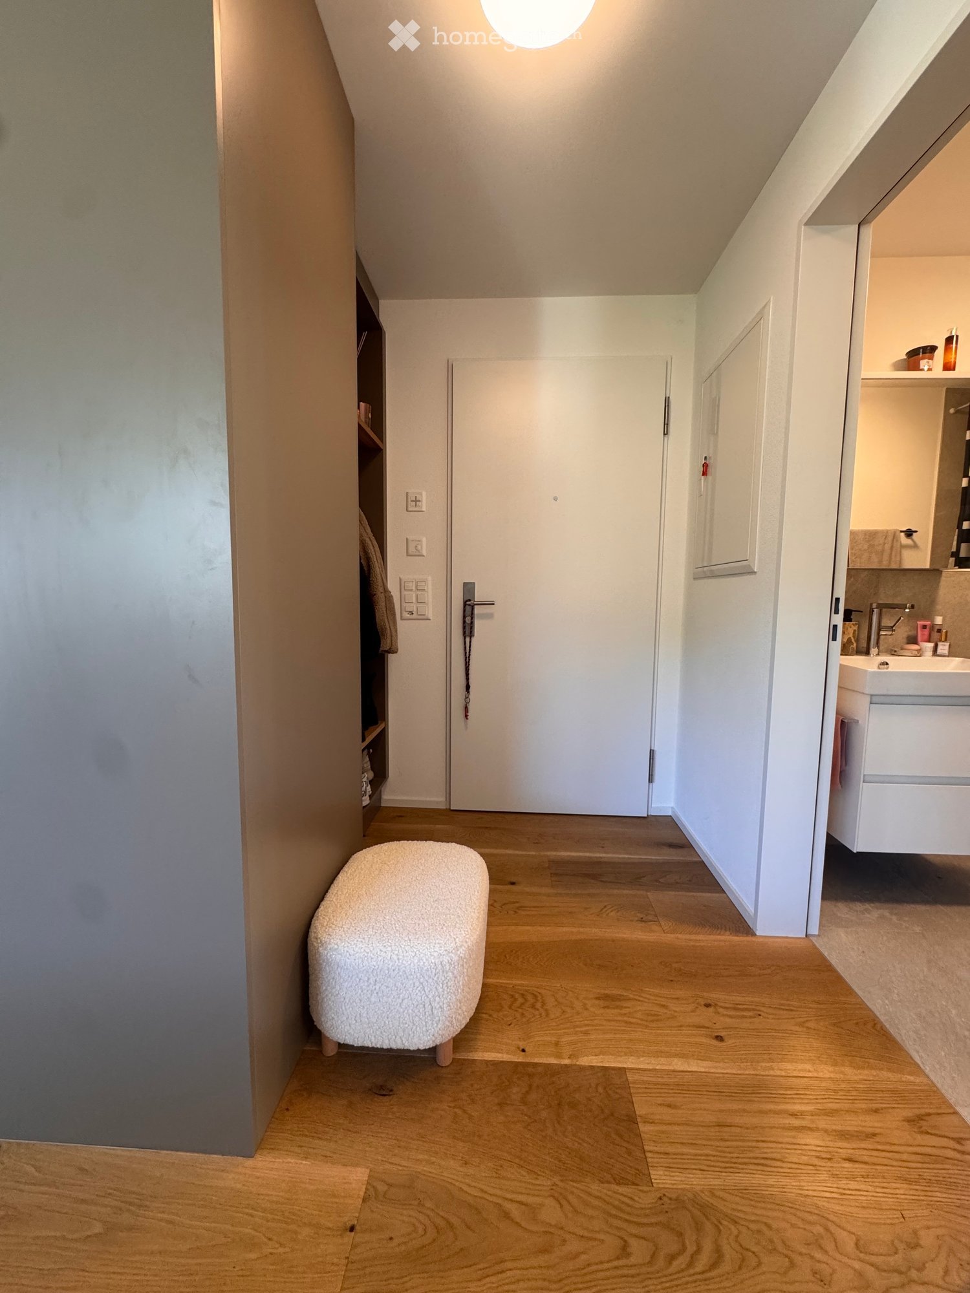
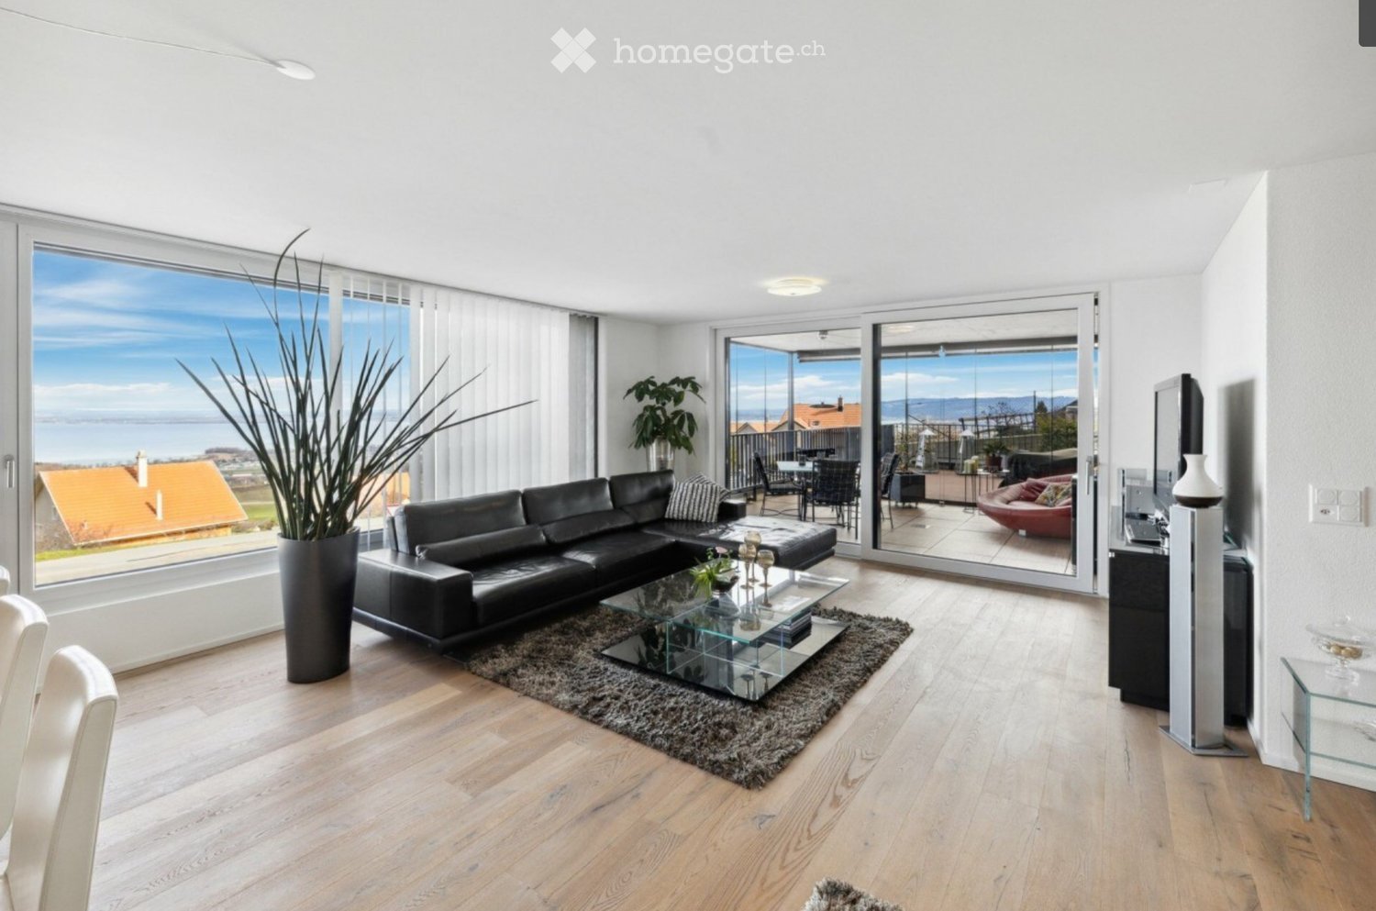
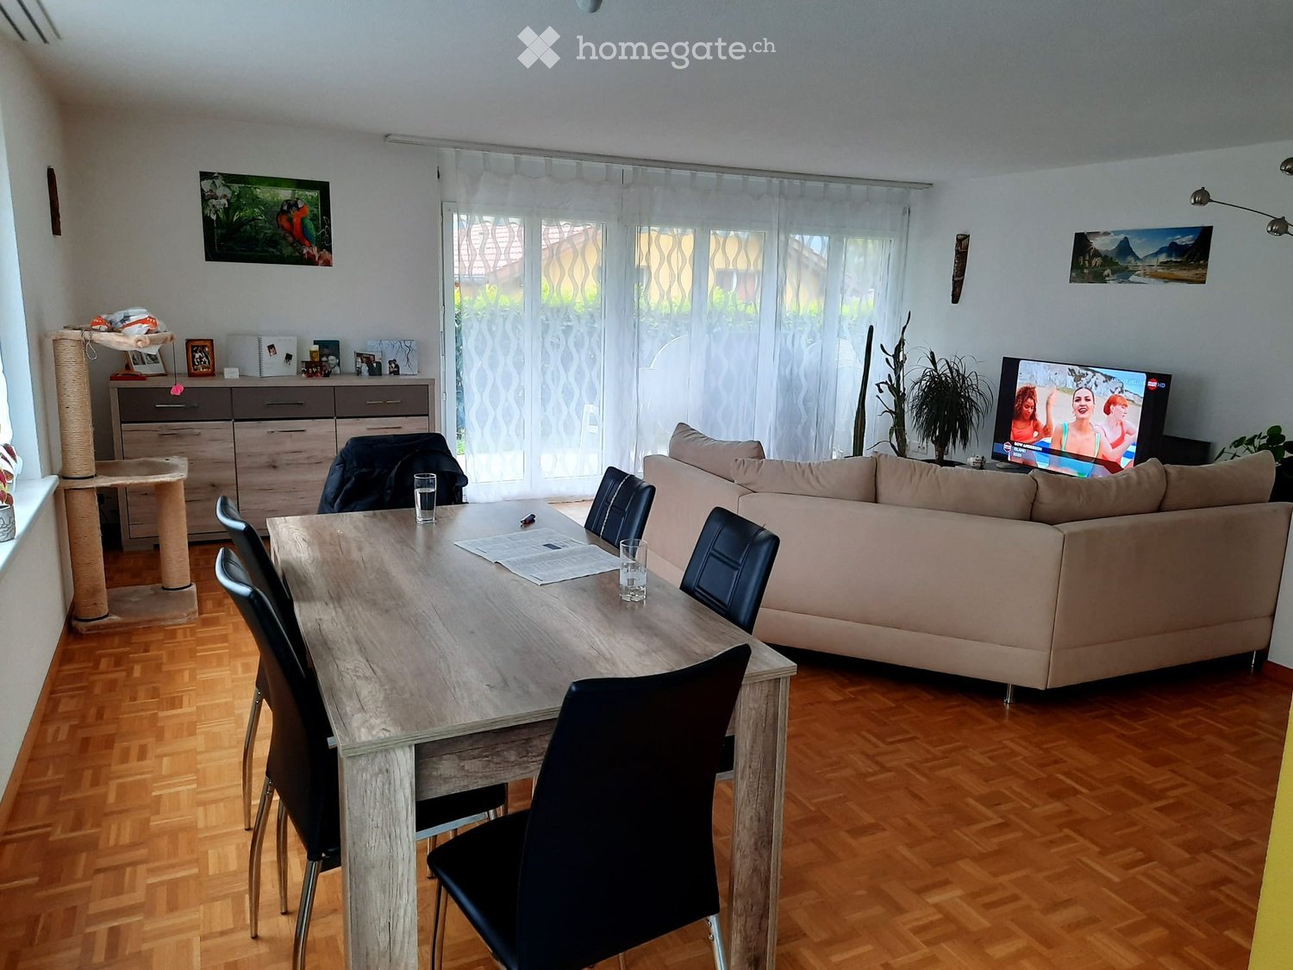
  • Empty room with light wooden flooring and large glass sliding doors leading to an outdoor area.
  • Empty room with wooden flooring and large sliding glass doors leading to a balcony.
  • Empty room with wooden flooring and large glass sliding doors leading to an outdoor area.
  • Completely empty room with light wooden flooring and white walls. No furniture or equipment visible.
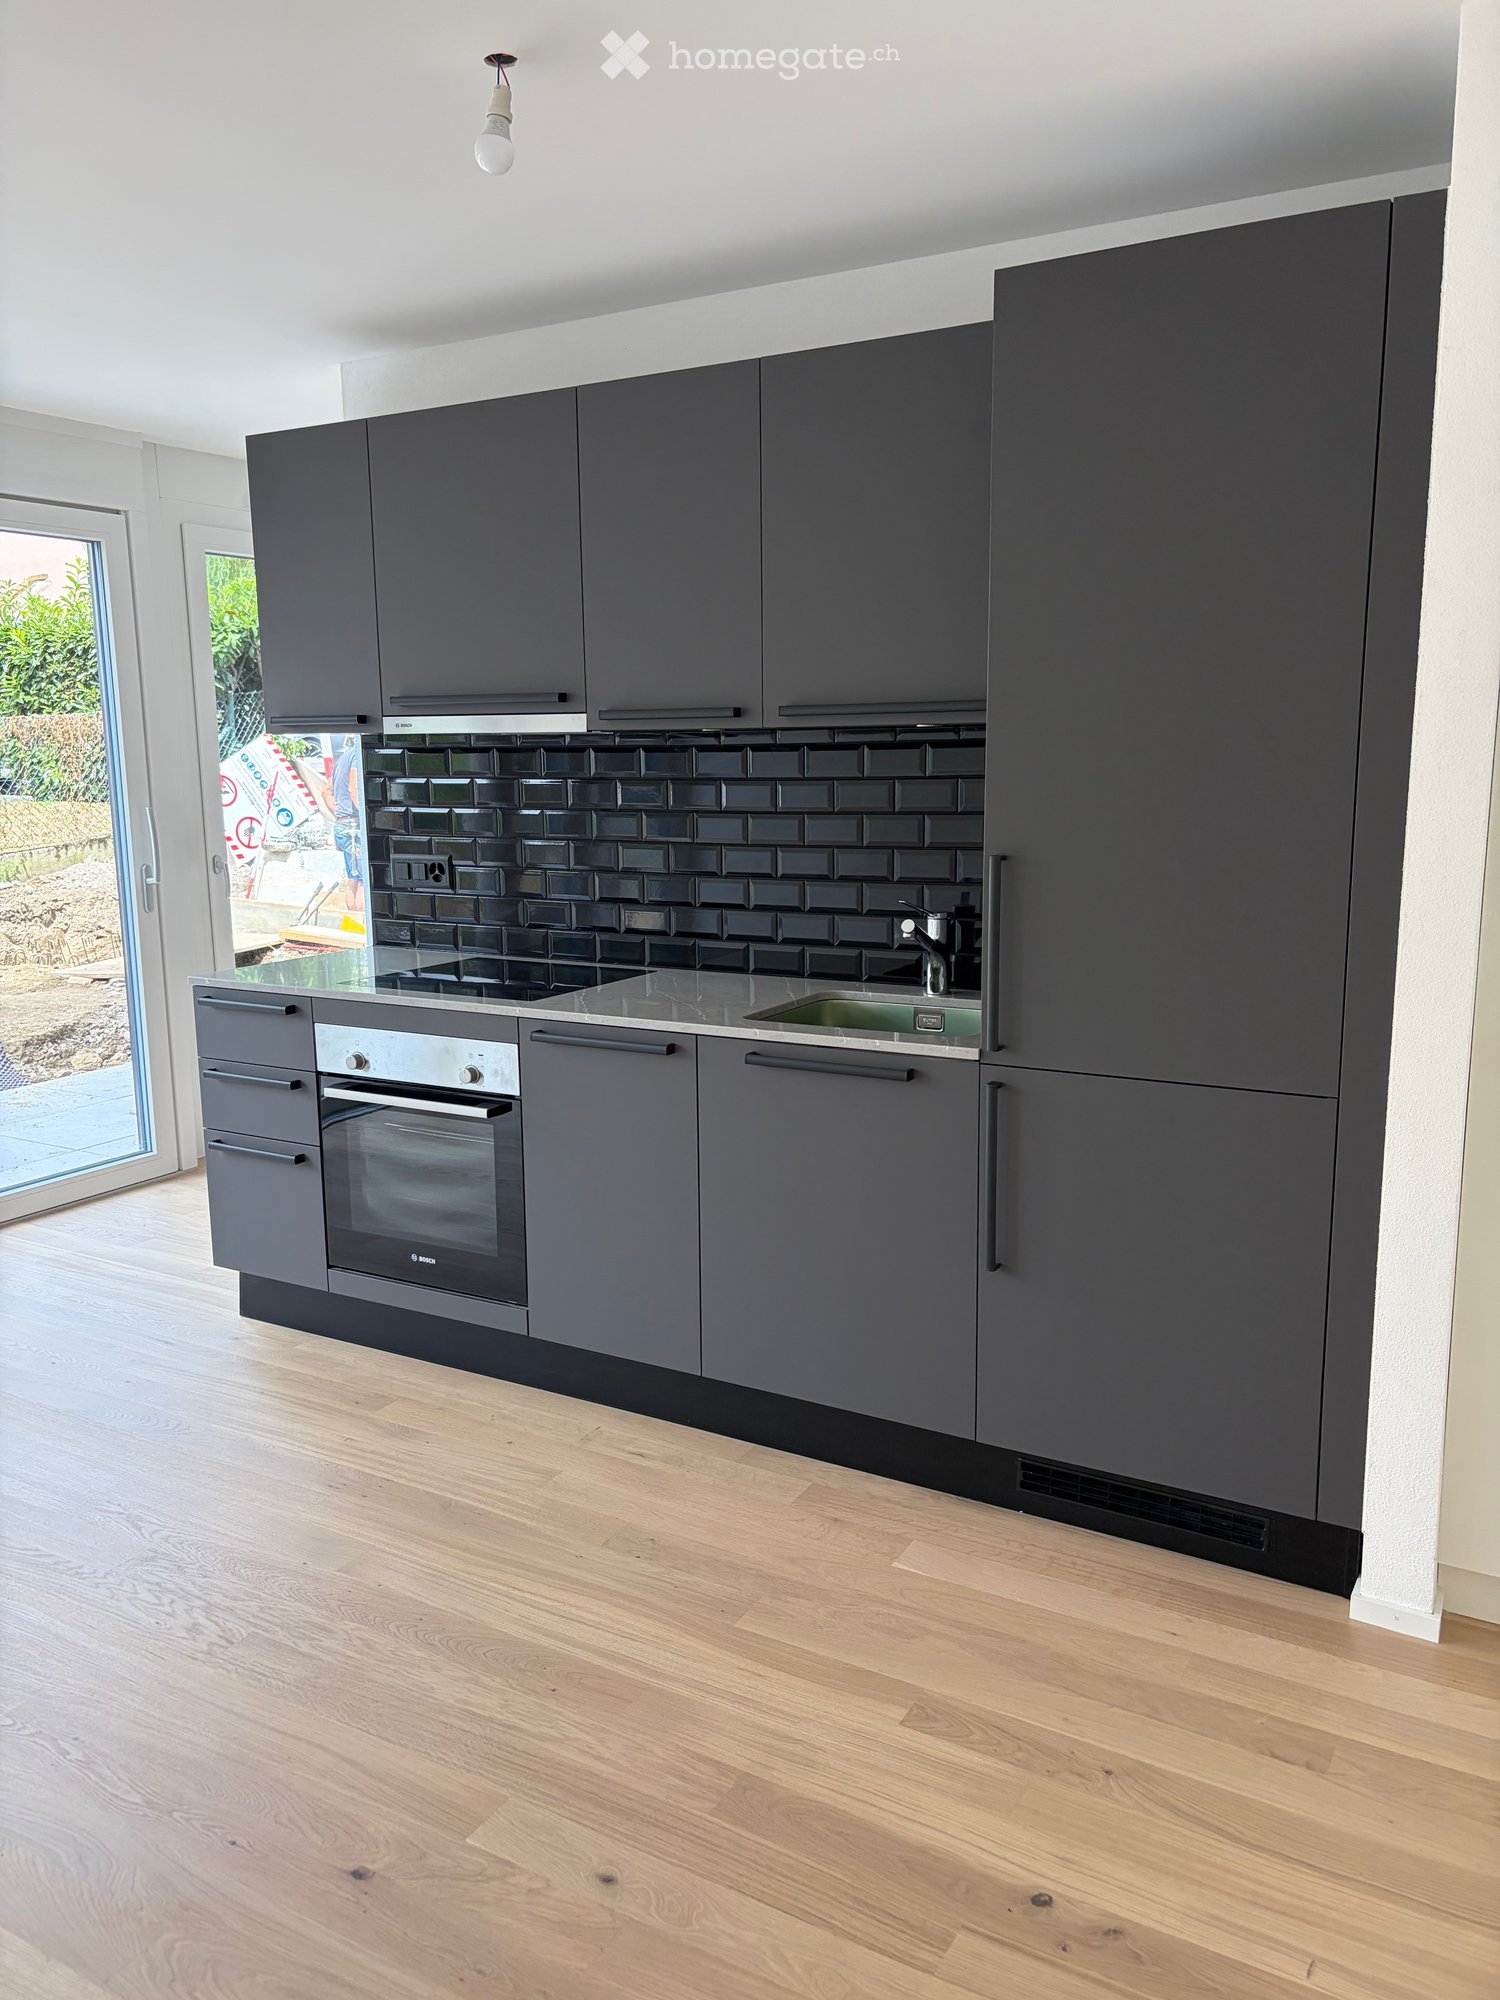
  • Modern kitchen with white cabinets, black countertops, and a tiled floor. Features a sink, faucet, and oven.
  • Empty room with wooden flooring and large glass sliding doors leading to an outdoor area.
  • Empty room with wooden flooring, large sliding glass door leading to a patio, and neutral-colored walls.
  • Modern bathroom with white tiles, a toilet, a sink with a modern faucet, and a large mirror above the sink.
  • Modern shower area with a large, round showerhead mounted on the wall, a sleek chrome shower rail, and beige tiled walls and floor. A window provides natural light.
  • Balcony with tiled floor, metal railing, large glass sliding doors, and a wall-mounted light fixture.
  • Modern balcony with grey tiled flooring, white metal railing, large glass sliding doors leading to interior, recessed ceiling light, and a view of greenery beyond.
  • Outdoor patio with light-colored stone tiles, surrounded by a low concrete retaining wall and a wire fence, with trees and greenery in the background.
  • Small bathroom with a white washing machine and a single sink, tiled floor, and white walls.
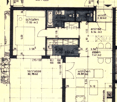
  • Floor plan of a residential unit featuring a living area, two bedrooms, a bathroom, a kitchen, a dining area, a hallway, and a terrace.
  • {"output":    {        "visible_features": [],        "type": "Floor plan",        "description": "8 apartments with living room, kitchen, 2 bedrooms, 1 bathroom, laundry",        "localized_descriptions":            {            "EN": "8 apartment
1 / 16
Empty room with light wooden flooring and large glass sliding doors leading to an outdoor area.
Empty room with wooden flooring and large sliding glass doors leading to a balcony.
Empty room with wooden flooring and large glass sliding doors leading to an outdoor area.
CHF 2,890.– Premium
3.5 rooms89m² living space
Gerlisbergstrasse 5 b, 8303 Bassersdorf

First rental of the modern 3.5-room terrace apartment in Bassersdorf - New building 2026

Discover this exclusive 3.5-room terrace apartment in a brand-new residential building in Bassersdorf. With 90 m² of living space on the 1st floor, this wheelchair-accessible apartment offers the highest level of comfort and is available for occupancy from September 1, 2026.The apartment impresses with: • Spacious room layout: 2 bedrooms, living room, modern kitchen, laundry room, and 1 bathroom • Private terrace: Perfect for relaxed hours outdoors with a beautiful view • Modern equipment: Washing machine, elevator, and garage parking • Child-friendly: Ideal for families in a quiet residential area • Barrier-free: Wheelchair-accessible entrance for all residents Perfect location: The apartment is located in a quiet and sunny environment. The central environment offers the following amenities in the immediate vicinity: Bassersdorf train station, playground and sports field, swimming pool, and forest. The Rosengarten Apotheke AG, various shopping opportunities, and for families with children, kindergarten and schools are also within a few minutes' walk.This new building apartment combines modern living comfort with an excellent infrastructure and offers you a new home in one of the most attractive municipalities in the Zurich Unterland. Perfect for families or anyone who values quality and comfort. The laundry room is located in the utility roomNo pets allowed.

Travel time
-
New building
1 / 14
CHF 15,000.– Premium
5 rooms182m² living space
1208 Genève

VILLA VERDE - Lot 5 For Rent

Contemporary apartment in a new construction Nestled in a natural setting in the heart of Geneva, this apartment is located in a new project that has just been built. Villa Verde is a unique concept of an "urban master house".Lot 5, offered for rent furnished, provides high-end amenities, ultimate comfort, and refinement. The building is situated in a private, reinvented garden, an idyllic setting.Located on the discreet and bucolic Promenade Charles-Martin, the residence is in close proximity to shops, educational institutions (International School of Geneva), various amenities, and all the attractions that make Geneva such a sought-after city.This apartment offers large, open terraces overlooking the surroundings, a spacious interior with a well-designed layout benefiting from all the attractions of luxury. Private garages with vehicle elevators, private gym, modern design kitchens, and large, custom-made dressing rooms.An apartment with noble materials enjoying large windows opening onto the surrounding trees.Detailed description: LOT 5 - 5-ROOM SIMPLEX APARTMENTApartment for rent, furnished - elegant, high-quality, contemporary furniture.Level: 2nd floorLiving area: 182 m2Covered terrace area: 64 m2Uncovered terrace area: 41 m2Bedrooms: 3Bathrooms: 3WC: 1Level: BasementLiving area: Box: 34 m2Private elevatorIndividual chargesDo not hesitate to contact us for any additional information or to organize a visit.****************************************************Agency fees extra

Find a new tenant for free

Create a free listing on Homegate to find the perfect next tenant for your apartment in no time at all.

List your property now
  • Balcony with two red folding chairs, overlooking a scenic sunset view of mountains and trees.
  • A cozy living room with a light-colored sofa, a small wooden table with a stool, a vase with pink flowers, and several candles on the windowsill. The room has wooden flooring and large windows offering a view of trees.
  • Empty room with wooden flooring, large windows, radiators, and a tiled area in the corner.
  • Floor plan showing multiple rooms including kitchen and living/dining area, three bedrooms, bathroom, WC, shower, entrance, hallway, balcony, and roof terrace.
  • A cozy living room with a sofa, pillows, a small table with a vase of flowers, a picture frame, and candles on the windowsill. The room has warm yellow walls and a window showing trees outside.
  • A well-lit hallway with wooden flooring, leading to a living room area featuring a sofa, coffee table, and a bookshelf. The hallway has a large framed picture on the left wall and a glass door at the end.
  • Modern hallway with wooden flooring, built-in shelving unit on the left, and a small table with items on the right. Open doors lead to other rooms, including a bedroom visible in the background.
  • A modern, open-concept living and dining area with wooden flooring, a large bookshelf, a dining table with chairs, and a wooden cabinet holding wine bottles, plates, and glasses.
  • {"type": "Kitchen", "objects": ["refrigerator", "oven", "dishwasher", "microwave", "coffee maker", "table", "chair", "cupboard", "sink", "faucet", "bottle", "cup", "bowl", "pot", "pan", "spoon", "knife", "towel", "bowl", "cupboard", "cupboard", "cupboard"
  • A modern room with wooden flooring, large windows, and a sleek black lounge chair. A wooden cabinet with drawers and shelves holds books and decorative items.
  • A cozy living room with a light-colored sofa, a wooden coffee table holding books, a vase with pink flowers, and a radiator beneath a large window with a view of greenery.
  • A serene outdoor view with a pine tree in the foreground, a house partially visible, and a distant mountain range under a colorful sunset sky.
  • Bathroom with a bathtub, a window, and a stacked washing machine and dryer unit.
  • A wooden table with a teapot, bowls, and a framed black-and-white photograph of sheep on the wall behind it.
  • Two-story residential building with white walls, multiple windows, and a small balcony visible on the upper level.
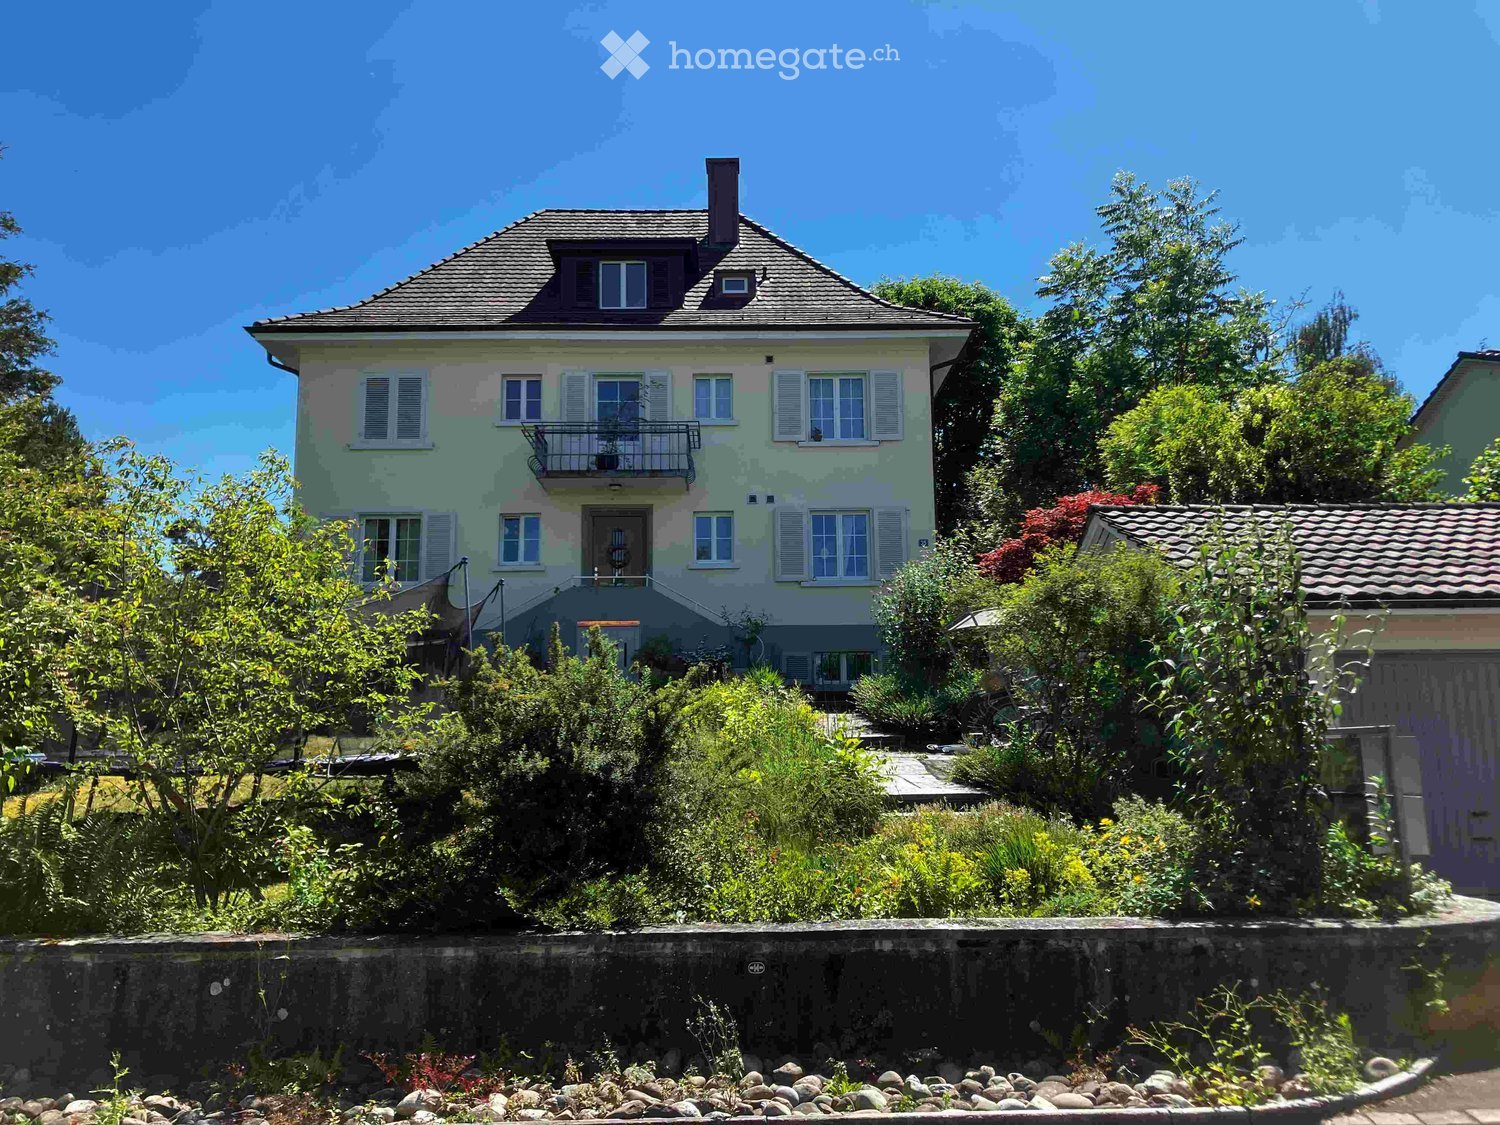
  • Two-story house with beige exterior, multiple windows, and a balcony on the upper level, surrounded by trees and bushes.
  • Balcony overlooking a scenic sunset view of mountains and a lake, with trees in the foreground and a metal railing.
  • A balcony or terrace with a scenic view of a city and surrounding hills under a partly cloudy sky, featuring a rainbow. The balcony has a metal railing, a green table, and green chairs.
  • A serene view of a suburban neighborhood at sunrise, with houses nestled among trees and a misty valley in the background.
  • Balcony with tiled floor, metal railing, potted plant, and a bathtub.
1 / 22
CHF 3,550.– Top
4.5 rooms110m² living space
Wassbergstrasse 28, 8127 Forch

Spacious 4.5 room apartment in Forch

This 4 ½-room apartment with a large roof terrace is located on the upper floor of the former village shop on Forch. From the roof terrace, you have a unique view of the Zurich Oberland, the Alpstein, and far into the Glarner Alps. Located at 650m, the house usually rises above the fog. The apartment is on the 1st floor. During the renovation in 2021, 2 walls were removed to create a spacious, bright living kitchen. The second apartment in the house is on the ground floor and faces a different direction. This gives you the feeling of being the only one living in the house. The 110m2 roof terrace is located above the entire former shop. The attic under the roof is accessible via a ladder from the wardrobe. In the basement, you'll find the garage and a cellar compartment. The house, built in 1960, is in good condition. The apartment was partially renovated in 2021. A heat pump was installed in 2023. Room layout: • Entrance (5 m2) • Kitchen & living room (40 m2) • Corridor (6 m2) • Room 1 (14 m2) • Room 2 (20 m2) • Room 3 (13 m2) • Shower (7 m2) • WC (3 m2) • Bathroom/washroom (4 m2) • Rooftop terrace (110 m2) Location / surroundings • Address - Wassbergstrasse 28, 8127 Forch • Location - Very sunny, quiet neighborhood, 650 m above sea level • View - Panoramic view from the Zurich Oberland over the Alpstein to the Glarner Alps • Shopping - 1.2 km to Volg (=Post), open Mon-Sat from 6 am to 9 pm • Public transport - 600m to Forchbahn station «Forch» (25 minutes to Stadelhofen) • Car - 1 km to Oberlandautobahn exit, 7 km to Zurich city limits Key data / equipment • Living area: 110m2 • Rooftop terrace: 110m2 • Year of construction: 1960 • Condition: Partially renovated in 2021 • Heating: Ground-source heat pump • Electricity: EWZ • Parking: Garage with wallbox can be rented separately.

Travel time
-
  • Well-maintained garden with a stone wall, lawn, patio area with a table and chairs, and a modern house with large glass doors.
  • Balcony with tiled floor, outdoor table, chairs, and umbrella, overlooking a grassy garden with a stone wall.
  • Balcony with tiled floor, outdoor table, chair, grill, and umbrella overlooking a green lawn and stone wall.
  • Well-maintained garden with a stone wall, grassy area, and a modern stainless steel grill on a stone base.
  • Empty room with wooden flooring and large sliding glass doors leading to a patio area with outdoor furniture.
  • Empty room with wooden flooring and white walls, featuring a large window with double glass panels and a door handle visible on the left side.
  • Empty room with wooden flooring, white walls, and a large sliding glass door leading to a green outdoor area.
  • Empty room with wooden flooring and white walls, featuring a large window with double glass panels and a simple ceiling light fixture.
  • Empty room with wooden flooring and large glass windows offering a view of the surrounding houses and landscape.
  • A narrow hallway with tiled flooring and white walls, featuring an open door leading to another room with wooden flooring visible in the background.
  • Clean, modern hallway with wooden flooring, white walls, and several open doors leading to rooms.
  • A long, narrow hallway with wooden flooring and white walls, featuring several doors on both sides and recessed ceiling lighting.
  • Empty hallway with wooden flooring, white walls, and several open doors leading to other rooms.
  • Modern kitchen with white cabinets, dark countertops, a central island, and a built-in oven. The floor is made of dark wood.
  • Modern kitchen with white cabinets, black countertops, and a stainless steel sink.
  • Modern kitchen with white cabinets, dark countertops, and a large window overlooking a residential area.
  • Modern kitchen with white cabinets, black countertops, and a stainless steel sink.
  • Modern kitchen with white cabinets, black countertops, and a wooden floor. Features an oven and a sink.
  • A narrow hallway with light-colored walls, a dark wooden floor, and a black door on the left side. A glass partition is visible on the right side.
  • Modern bathroom with a bathtub, sink, and large mirror with built-in lighting. The walls are tiled in light gray, and the floor is dark gray tile.
  • Modern bathroom with a white sink, mirror, and glass-enclosed shower stall. The walls are tiled in light grey, and the floor is dark grey tiles.
  • Modern bathroom with a white sink, mirror, toilet, bathtub, and a glass-enclosed shower area.
  • Modern bathroom with dark tiled floor, bathtub, toilet, and glass-enclosed shower area.
  • Modern bathroom with beige tiled walls, a white toilet, a sink with a modern faucet, and a mirrored cabinet above the sink.
  • Modern bathroom with a toilet, sink, mirror, and cabinet. Grey tiles on walls and dark flooring.
  • Empty closet with white walls, wooden floor, and built-in shelves and hanging rod.
  • Empty white shelving unit with multiple open compartments and shelves, no items or furniture present.
  • Empty hallway with dark tiled floor, white walls, a staircase on the right, and a small decorative plant area in the corner.
  • Modern staircase with black tiled steps and a sleek metal railing, leading to a closed door at the top.
  • Modern hallway with white walls, dark tiled floor, staircase with black railing, and a potted plant near the door.
  • Modern hallway with a white staircase, metal railing, and a small rock garden with plants and rocks in the foreground.
  • Empty underground parking area with green walls, concrete floor, and a closed garage door at the end.
  • Modern two-story house with white exterior, black garage door, and neatly arranged coniferous plants lining the pathway.
1 / 33
CHF 2,300.– Top
4.5 rooms114m² living space
Neutalweg 4, 4203 Grellingen

4.5-room terrace apartment in Grellingen – quiet, modern, and barrier-free

4.5-room apartment with terrace and lawn High-quality owner-occupied construction standard Spacious, bright, and modern construction Open built-in kitchen with dishwasher, induction stove, separate freezer, large refrigerator, granite countertops, kitchen island, microwave, and oven, many cabinets, separate lighting for the countertop, Brita water filter. Bathroom with bathtub, vanity, shower with glass walls, separate guest toilet with vanity, Own washing machine and dryer in the basement Parquet flooring in all rooms Electric shutters, additionally with central control at the apartment entrance Floor-to-ceiling and large windows or lift-and-slide doors for the terrace area Entrance area with built-in closet (wardrobe, shoe storage) Built-in lights in the entrance area, kitchen/bathroom, and separate toilet Intercom system with video, cable TV/Swisscom/Sunrise connection, etc. Security doors with triple locking, triple glazing windows, Own basement room Underfloor heating with room thermostat, wireless reading, Environmentally friendly heat pump heating Automated garage parking spaces/ outdoor parking spaces can be rented additionally, Outdoor faucet, lighting, and outlet for the terrace areas 1-key concept (entrance, basement, mailbox) Terrace, lawn area Apartment ceiling height approx. 2.53 m Room offer: Apartment designation Living area approx. 113.50m2 Basement approx. 13.75m2 Terrace approx. 93.00m2 Usable area approx. 220.25m2

Travel time
-
  • Balcony with a scenic view of a lake and mountains, featuring a small seating area with a table and chairs, surrounded by greenery and a decorative bird sculpture.
  • Well-maintained garden area with a seating set, including chairs and a table, surrounded by greenery and a modern building with large windows and a balcony.
  • Balcony with a view of a lake and mountains, featuring a yellow awning, a closed umbrella, and flowering shrubs in the foreground.
  • Empty hallway with tiled floor, white walls, recessed lighting, and a built-in fireplace with a bench on one side.
  • Modern kitchen with grey cabinetry, black countertop, central island, sink, faucet, fruit bowl, potted plants, and artwork on the wall.
  • Modern hallway with large glass sliding doors leading to a scenic outdoor area, featuring a tiled floor and white walls.
  • Modern bedroom with wooden flooring, large window with sheer curtains, bed with patterned red duvet and pillows, dark wardrobe, desk with chair, and floor lamp.
  • Empty room with light wooden flooring, large sliding glass doors leading to a snowy outdoor area, and neutral-colored walls.
  • Empty room with wooden flooring, light grey walls, and large sliding glass doors leading to a snowy outdoor area.
  • Modern bathroom with a glass-enclosed shower stall, a handheld showerhead, and a sleek faucet. The shower stall has a glass door and a built-in seat. The walls and floor are tiled in a light beige color.
  • Modern bathroom with double sink, sleek black countertop, mirrored cabinet, and a bathtub.
1 / 11
CHF 8,600.– Top
4.5 rooms215m² living space
Lindenfeldstrasse 10, 6006 Luzern

Premium-Wohnen an erhöhter Lage mit schönster Panoramasicht auf See & Berge

Ab 1. November 2026 könnte dies Ihr neues Zuhause seinLage:Diese exklusive Wohnung liegt an bester und privilegierter Wohnlage am rechten Seeufer der Stadt Luzern. Die überragende Aussicht auf den Vierwaldstättersee und die Alpenkette gehören ebenfalls zu den aussergewöhnlichen Vorzügen dieser Wohnung. Die unmittelbare Nähe zur wunderschönen Seepromenade, zum Art Deco Hotel Montana sowie zur Luzerner Infrastruktur bietet eine ausgezeichnete Lebensqualität.Wohnung:Die luxuriös renovierte 4.5-Zimmer-Wohnung mit 200 m2 befindet sich an ruhiger Lage im 4. Stock in einer architektonisch hervorragenden Liegenschaft und ist von der Lindenfeldstrasse und von der Rigistrasse mit dem Lift erreichbar. Der Wohnraum und Korridor ist mit Natursteinplatten und die Schlafräume sind mit einem Langriemen-Parkett ausgestattet, die moderne offene Küche verfügt über den neusten Komfort, beide Badzimmer wurden komplett neu gestaltet, die ganze Wohnung mit Wintergarten und die grosszügige Terrasse ist dank Ihrer Südwestlage optimal besonnt. Zudem bietet die Wohnung mit Hauswirtschaftsraum, Schrankzimmern und mit direktem Zugang zum Keller mit klimatisiertem Weinkeller viel zusätzlichen Raum. Mit automatischer Raumlüftung.Parkieren:Zwei Parkplätze (je CHF 180.-) in der Einstellhalle sind bequem mit dem Lift zu erreichen. Wir freuen uns über Ihren Anruf.Gerne zeigen wir Ihnen diese aussergewöhnliche Wohnung persönlich.Flächen:Wohnen 49.90 m2 grosszügiger Wohn- und Essbereich mit Natursteinplatten, CheminéeEssbereich 17.40 m2 Wintergarten 15.00 m2 sonnige und beste Aussicht Küche 11.90 m2 mit Topausstattung und Zugang auf die TerrasseZimmer 1 15.85 m2 mit RiemenparkettZimmer 2 18.40 m2 mit Riemenparkett mit Durchgang zur AnkleideZimmer 3 (Ankleide) 16.25 m2 mit neuem Riemenparkett und mit Bad en SuiteBad 11.15 m2 mit WhirlpoolDU/WC 3.55 m2 separates Gäste-BadKorridor 28.10 m2 NatursteinplattenbodenReduit 8.45 m2 mit direktem Abgang zum Keller und WeinkellerHauswirtschaftsraum 9.55 m2 mit eigener Waschmaschine und WäschetrocknerWeinkeller 17.70 m2 klimatisiertKeller 12.65 m2 mit vielen SchränkenTerrasse 113.65 m2 mit freier See-.und Panoramasicht und Geräteraum Mähroboter1 Abstellraum beim Veloraum2 Autoabstellplätze in der Tiefgarage2027 geplanter Ersatz der Gasheizung durch eine Erdsonden-Wärmepumpe mit FreeCoolingLocation:In a prime location in the city of Lucerne with unobstructable panoramic, mountain and lake views, close to the Art Deco Hotel Montana and Lake Lucerne.Apartment:The luxuriously renovated 4.5 room apartment with 200 m2 is in a quiet location on the 4th floor in an architecturally outstanding property and the apartment can be reached by elevator from Lindenfeldstrasse and Rigistrasse.The living room and corridor are made of natural stone slabs and the bedrooms are equipped with long-belted parquet, the modern open kitchen has the latest comfort, both bathrooms have been completely redesigned, the whole apartment with winter garden and the spacious terrace is optimally sunlit thanks to its south-west exposure . In addition, the apartment offers a lot of additional space with a utility room, cupboard rooms and direct access to the basement with air-conditioned wine cellar. Two garage parking space can be rented for CHF 180.- each per month.We look forward to hearing from you!

Travel time
-
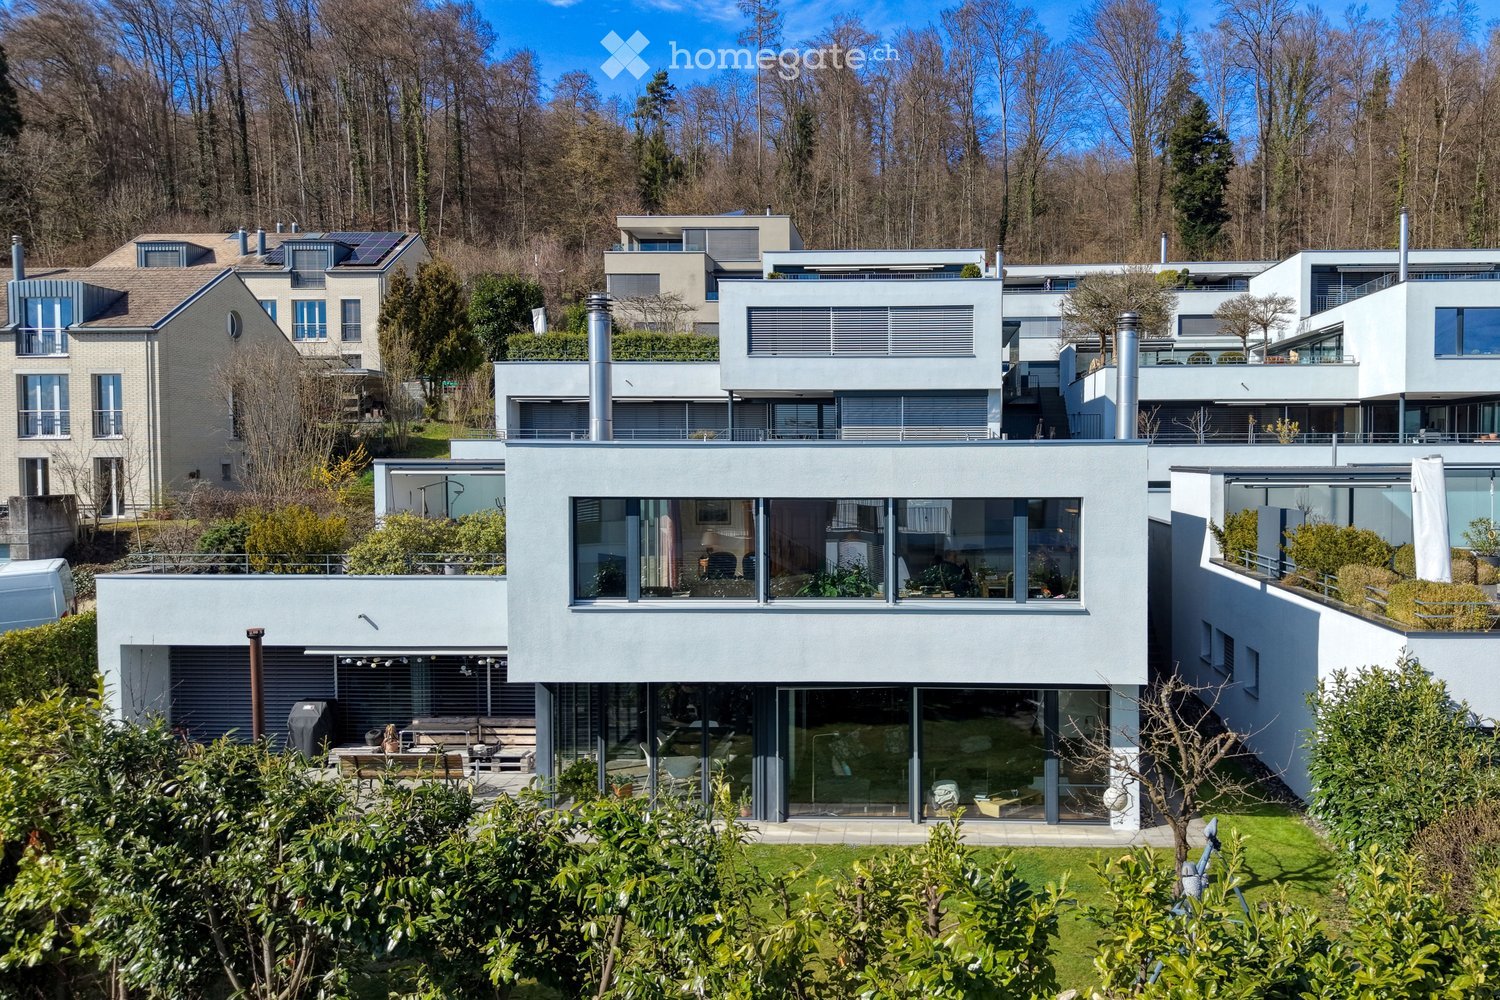
  • Modern multi-story house with large glass windows, flat roof, and contemporary design, surrounded by greenery and trees.
  • Bright, open-plan living and dining area with large windows, a sectional sofa, dining table with chairs, kitchen island, fireplace, and television. The space features multiple rugs and decorative picture frames on the walls.
  • Bright living room with large windows, beige sofa, coffee table, armchairs, a fireplace, a large area rug, and a wooden cabinet.
  • Modern rooftop terrace with a dining table, chairs, lounge seating, sun loungers, and potted plants, featuring a large umbrella and a scenic city view.
  • Bright dining room with large windows, wooden dining table, six chairs, floor lamp, decorative cabinet, and potted plant.
  • Modern kitchen with light wood cabinets, granite countertops, stainless steel sink, and small appliances.
  • Modern bedroom with a large bed, nightstand, lamp, and a large mirror on the wall. The room features wooden flooring, a white rug, and large windows with pink curtains leading to a patio.
  • A well-lit office space with a wooden floor, large windows, a desk with a lamp, printer, laptop, and a comfortable office chair. There is a built-in wardrobe and a view of a patio area.
  • Bright hallway with white walls, tiled floor, built-in wardrobes, and decorative rugs leading to adjacent rooms.
  • Modern bathroom with double sink, bathtub, toilet, bidet, large mirror, and radiator. Light grey tiles and warm lighting.
  • A modern hallway with white walls, a sleek stainless steel handrail, a circular recessed light fixture, and a small wall-mounted light fixture.
  • A modern residential complex with multiple white buildings, green roofs, and surrounding greenery. Features include balconies, terraces, and landscaped gardens.
1 / 12
CHF 3,600.– Top
4.5 rooms135m² living space
Im Langholz 7A, 5405 Dättwil AG

Exclusive 4.5-room terrace apartment in Baden-Dättwil!

This exceptionally spacious 4.5-room terrace apartment in the sought-after Segelhof quarter in Baden-Dättwil impresses with its light-flooded rooms, thoughtful floor plan, and well-maintained condition. All living and sleeping rooms are comfortably located on one level and offer plenty of space and high living quality on approximately 135 m² of net living space.The heart of the apartment is the impressive, approximately 45 m² large living and dining area with a stylish chimney, which provides a warm and cozy atmosphere, especially in the winter months. The semi-open kitchen is harmoniously integrated into the living room and meets modern demands for functionality and design. Generous window fronts provide plenty of daylight and underline the airy, inviting character of the apartment.A special highlight is the approximately 120 m² large sun terrace – a true paradise outdoors. Equipped with generous sun blinds and a partially covered pergola, it invites you to relax, enjoy, and linger.All three bedrooms have direct access to the terrace, creating a unique living feeling with a flowing transition between indoors and outdoors. Two bathrooms – one with a shower, the other with a bathtub – offer additional comfort and meet high living standards.This attractive offer is complemented by generous 42 m² of basement space on the lower floor and a closed double garage.The apartment is in an extremely well-maintained condition and is located in a quiet, natural environment with immediate proximity to the forest. The location in Dättwil convinces with excellent infrastructure, optimal connections to public transport and the highway, as well as proximity to Baden, Zurich, and Basel. An ideal home for all those who appreciate peace, nature, and a central location at the same time.The apartment offers: • Spacious, light-flooded living rooms • Modern interior design and underfloor heating • Extensive sun terrace and pergola with beautiful views • All bedrooms with direct terrace access • Stylish chimney • Two comfortable bathrooms • Two parking spaces • Quiet location in a green area • Excellent connections to Zurich and Basel • Child-friendly and perfect for families This attractive apartment is available immediately and offers an ideal combination of modern living comfort, quiet location, and excellent infrastructure. A rare opportunity in the Baden area – take advantage now!

Travel time
-
  • Modern open-plan living and dining area with large windows offering a scenic view, featuring a sofa, chairs, a dining table, a kitchen island with a sink, and decorative lamps.
  • Modern living room with large windows offering a scenic view, featuring a white tufted sofa, coffee table, armchair, floor lamp, and a television mounted on the wall.
  • Modern living room with a white sectional sofa, wooden coffee table, and a dining area with a round table and chairs. The space features large windows with curtains, wooden flooring, and a sleek kitchen area in the background.
  • Bright room with large windows offering a scenic view, furnished with a comfortable chair, a desk, a lamp, and a fan.
  • Elegant bedroom with a large bed, nightstands, lamps, a chair, and a scenic view through large windows.
  • Modern bathroom with a white sink, bathtub, toilet, and large mirror with built-in lighting. Wicker baskets are placed under the sink.
  • Empty hallway with smooth concrete walls and floor, featuring a closed door on the left and an open door leading to another room with visible furniture.
  • Empty hallway with white walls, grey carpeted floor, and a closed door on the left side.
  • A rooftop terrace with a panoramic view of a city and lake, featuring a wooden table, chairs, and a potted plant.
1 / 9
CHF 5,650.– Top
3.5 rooms112m² living space
Obere Paulistrasse 5, 8834 Schindellegi

3.5 Room Terrace Apartment with Lake View and Privacy

Welcome to this modern and well-maintained 3.5-room terrace apartment at Obere Paulistrasse 5 in Schindellegi (Höfe district). The apartment, built in 2014 and currently freshly renovated, is located on the ground floor and impresses with a spacious living area of 112 m² and excellent equipment. The apartment offers: • Unobstructed view of Lake Zurich • Open and bright kitchen with oven, steamer, wine fridge, large refrigerator, and induction cooktop • Master bedroom (16.8m2) with direct access to the bathroom • Bathroom with freestanding bathtub and shower with rain showerhead • Separate guest toilet • Separate room (for dressing room/office or as a guest room) • Large terrace with lawn area for exclusive use • Outdoor space for garden furniture/equipment with approx. 15m2 • Integrated basement with approx. 24m2 (for dressing room, fitness or hobby room) • Storage room with laundry tower • Garage & elevator: comfortable parking and an elevator for convenient access to your apartment. Individual parking spaces in the underground garage can be rented additionally. Location & surroundings: The apartment is located in a quiet and well-connected area in Schindellegi. Schindellegi-Feusisberg train station is just a 10-minute walk away, and the Schindellegi Pauli bus stop (direct connection to Pfäffikon SZ train station) is right outside the front door - just a 5-minute walk away. For daily shopping, 2 supermarkets are also available within a 10-minute walk. Surrounded by recreational areas such as Einsiedeln and the magnificent ski and hiking paradise Hoch Ybrig, excursions into nature are possible at any time and spontaneously. Thanks to the proximity to nature and good transport links, this apartment combines natural idyll with urban comfort in an ideal way. This attractive terrace apartment is perfect for couples or professionals, and we would be happy to show you this dreamy terrace apartment personally and without obligation. We look forward to your contact!

Travel time
-
  • Modern kitchen with white cabinets, granite countertops, and tiled flooring. Features an oven, blender, and sink.
  • Living room with a brown sectional sofa, decorative pillows, and a patterned rug on a wooden floor, with large windows and a view of greenery.
  • Spacious balcony with tiled floor, stone wall, metal railing, and scenic mountain view.
  • View from a balcony or terrace showing a clear blue sky, distant mountains, and surrounding trees and houses.
  • A furnished room with a wooden floor, a large closet with mirrored doors, and a visible living area with a sofa.
  • Modern shower area with beige tiled walls and floor, chrome showerhead and rail, towel rack, and toilet paper holder.
  • Empty hallway with light-colored walls, wooden flooring, and built-in closet with mirrored doors. A small shelf inside the closet holds a bottle and some papers.
  • Floor plan of a house showing rooms labeled in German: entrance, kitchen, dining, living room, bedroom, bathroom, garage, storage, and terrace.
  • Modern bathroom with a white sink, chrome faucet, red cabinet, and large mirror with built-in lighting.
  • Modern bathroom with a white toilet, beige tiled walls, and a frosted window above.
  • Balcony with a view of a suburban area, distant mountains, and trees.
  • Single-story house with a pitched roof, surrounded by trees and a grassy slope. The house has multiple windows and a small balcony on the front.
  • Minimalist bedroom with a single bed, white pillows, light wooden flooring, and white brick walls.
  • A narrow hallway with wooden flooring, a white shag rug on the left, and a small workspace area with a chair, desk, and computer at the end.
  • A raised garden area with a wooden deck, metal railing, and lush greenery, including tall trees and shrubs, adjacent to a white building.
  • Modern two-story white building with balconies, surrounded by greenery and a wooden fence.
  • Balcony with tiled floor, wicker hanging chair, stone wall, and scenic countryside view.
  • A lush garden with a wooden fence, climbing roses, a palm tree, and various flowering plants.
1 / 18
CHF 2,390.– Top
3.5 rooms80m² living space
Dollägerten 16, 8934 Knonau

Charming 3.5-room terrace apartment above the roofs of Knonau

Welcome to this well-maintained 3.5-room terrace apartment above the roofs of Knonau (8934). The ground-floor apartment, which was added in 2000 and freshly renovated in 2024, offers modern living comfort on 80 m² of living space in a quiet single-family home location – ideal for families and nature lovers.The apartment offers: • Terrace with unique views: Enjoy the sunny outdoor spaces from the partially covered outdoor terrace with plenty of privacy, sun from morning to evening thanks to the south-facing direction, and a magnificent view of the central Swiss Alps • Modern bathroom: Stylishly equipped with a white sink, chrome fittings, red cabinet, and large mirror with built-in lighting. • Fireplace: A glazed fireplace in the living room provides cozy evenings • Bright kitchen: for comprehensive cooking pleasure, a dishwasher, oven, and ceramic hob are available, as well as a steamer (VZUG) and plenty of storage space • Grill area with an additional garden seat for shared use directly at the edge of the forest behind the house • Parking space: A covered parking space with e-charging option is available and can be rented additionally if desired. • Quiet location: The apartment is located in a 4-party house, embedded in a pleasantly quiet environment in the single-family home district above Knonau, directly at the edge of the forest with separate access to the forest – perfect for relaxation. Location and surroundings: Knonau convinces with its rural charm and good infrastructure, as well as S-Bahn connections to Zurich and Zug.This charming terrace apartment is ideal for people who are looking for peace and nature without wanting to sacrifice a comfortable home. A special home for all those who prefer to look into the green and at the mountains after work rather than at the next house wall. Move in, arrive, and enjoy the view. Interested? Then feel free to contact us for a non-binding viewing appointment. Available from October 1, 2026

Travel time
-
  • Empty room with wooden flooring, large sliding glass doors leading to a balcony, and white walls.
  • Empty room with wooden flooring, white walls, and a small kitchen area with white cabinets and a countertop.
  • Modern kitchen with white cabinets, stainless steel oven, granite countertop, and wooden flooring.
  • Empty hallway with wooden flooring, white walls, and recessed lighting. The hallway leads to a kitchen area with white cabinets and a granite countertop.
  • Wooden deck with metal railings, large windows, and a view of greenery and buildings.
  • Balcony with wooden decking, metal railing, and open sliding doors leading to the interior.
  • Balcony with wooden decking, metal railing, and view of surrounding buildings and greenery.
  • Empty room with wooden flooring, white walls, and a partially open closet with empty shelves.
  • Empty room with wooden flooring, white walls, and large glass doors leading to an outdoor area.
  • Empty room with wooden flooring, white walls, and a large window with a view of greenery. A small bathroom is visible through an open doorway.
  • Modern bathroom with a double sink, toilet, bathtub, and large mirror with built-in cabinets. Natural light from windows illuminates the space.
  • Empty room with wooden flooring and white walls, featuring a large glass door leading to an outdoor area.
  • Empty room with wooden flooring, large glass sliding doors leading to a balcony, and natural light streaming in.
  • Modern bathroom with a glass-enclosed shower, toilet, sink, and stacked washer/dryer unit.
  • Empty storage room with blue metal shelving units and concrete floor.
  • Modern two-story building with beige facade, multiple windows, and a small garden area with a tree and pathway.
  • Modern two-story building with a flat roof, concrete facade, and multiple windows. A paved pathway leads to the entrance, surrounded by greenery and trees.
  • Modern multi-story residential building with balconies, large windows, and a rooftop terrace with greenery.
1 / 18
CHF 3,700.– Top
4.5 rooms126m² living space
8953 Dietikon

Bright 4.5-room terrace apartment in Dietikon – central, modern, quiet and immediately available

Welcome to this spacious and modern 4.5-room terrace apartment on the first floor of a well-maintained building in Dietikon. With a living area of 126 m², this apartment offers plenty of space and comfort for discerning tenants. Thanks to the Minergie certification, you benefit from particularly energy-efficient living. The apartment is immediately available.The apartment impresses with the following highlights: • Bright rooms: Spacious rooms with elegant, oiled Doussié wood parquet flooring and freshly painted white walls create a friendly, inviting atmosphere. • Modern kitchen: Equipped with Magnolia-white cabinets, a stainless steel oven (Miele), a spacious refrigerator, and a high-quality granite countertop – functional and stylish at the same time. • Terrace: Large glass sliding doors open onto a private 30 m² covered terrace with Ipé wood parquet flooring – ideal for relaxing outdoors. In the summer, you can enjoy plenty of sunshine. • Lift: The building has an elevator for barrier-free access. • Parking: Two underground parking spaces (private part of the underground garage) are included in the rent. • Laundry room: A washing machine and dryer are available. • Central and quiet location: The apartment is extremely central and pleasantly quiet. Location and surroundings:The apartment is located in a very well-connected area in Dietikon. The most important everyday facilities are easily accessible on foot: • Public transport: The bus stop Stadthaus is only 2 minutes' walk away, the stop Schöneggstrasse 3 minutes' walk, the tram stop Dietikon Zentrum 6 minutes' walk, and the train station Dietikon 9 minutes' walk. • Shopping: A Coop supermarket is just 5 minutes' walk away. A larger Migros is 6 minutes' walk. • Health: The Löwen pharmacy is 7 minutes' walk away. • School: The Zentral school is only 4 minutes' walk away – ideal for families with school-age children. • Nature: A small river is located in the immediate vicinity of the apartment. This well-maintained apartment from 2012 was renovated in August 2026 (including a new shower, internal and external parquet floors sanded and oiled, walls and ceilings freshly painted). It is ideal for couples or small families.A careful handling of the building substance is desired. Interested parties are asked to submit a written application. Due to the construction work carried out, a minimum contract period of two years is required. The ownership reserves the right to request financial guarantees.Own costs for electricity, telephony, internet, etc. are to be borne by the tenant themselves.

  • Modern multi-story residential building with balconies, large windows, and a garage. The structure is surrounded by greenery and a paved driveway.
  • Modern kitchen with white cabinets, black countertop, wooden flooring, and built-in appliances.
  • Empty room with light wooden flooring, white walls, and large sliding glass doors leading to a balcony with a view of the neighborhood.
  • Modern balcony with large glass sliding doors, wooden ceiling, tiled floor, and a view of the surrounding landscape.
  • Modern bathroom with a white sink, toilet, and glass-enclosed shower. Features grey tiles, built-in cabinets, and a large window offering a view of the outside.
  • Modern bathroom with a white sink, chrome faucet, toilet, bathtub, and showerhead. Features a large mirror with built-in cabinets and sleek, contemporary design.
  • Balcony with tiled floor, wooden ceiling, glass railing, overlooking a residential area with houses and a clear sky.
  • Bright, unfurnished room with large sliding glass doors leading to a balcony, wooden flooring, and white walls.
  • Empty room with white walls, light wooden flooring, built-in closet with shelves, and a large window with a view of greenery outside.
  • A clean, minimalist hallway with white walls, a grey tiled floor, and a small built-in cabinet on the right side.
  • Modern kitchen with white cabinets, a central island, and a sleek black countertop. Features include a built-in oven, sink, and faucet.
  • Modern kitchen with white cabinets, dark countertops, and a stainless steel sink and faucet.
  • Floor plan of a 3.5-room apartment with a terrace, including living/dining/kitchen area, bedroom, bathroom, and entrance.
  • Floor plan showing multiple rooms including entrance hall, parking spaces, storage areas, and technical rooms. Includes labeled areas such as 'Keller' (basement), 'Technik / Abwart' (technical/utility), and 'Velo' (bicycle storage).
1 / 14
CHF 2,400.– Top
3.5 rooms95m² living space
Bürgstrasse 2a, 8732 Neuhaus SG

Sunny 3.5 room new building terrace apartment with a view of the mountains and owner-occupier standard

Sunny 3.5 room new building terrace apartment with a view of the mountains and owner-occupier standardObject type: Terrace apartment Living area: 94.5 m² Terrace: 42.5 m² Number of rooms: 3.5, 2 bathrooms + storage room Year of construction: 2025 Equipment • Elevator • 2 bathrooms (1x bathtub, 1x shower) • Washing machine and dryer in the bathroom • Partially covered terrace 42.5 m² and additional sunblind • Basement compartment 7.7 m² • Bicycle room for shared use • 1x parking space at CHF 130.- / month on request • Storage room (storage room) 3.4 m² in the apartment • Kitchen with cooking island and modern appliances (V-Zug / Bora) • Parquet floor, oak linen gray oiled • Threshold-free with underfloor heating • Large window front with a view • Electric blinds • Master bedroom with bathroom Info about the residential building • The modern terrace apartments offer a lot of privacy and a diverse range of living options for young and old. • Each floor is accessible by elevator and therefore also wheelchair accessible. • High-quality materials and components were used for the modern expansion, which offer the greatest possible comfort while taking into account ecological aspects. • South-facing with a distant view and a lot of sun • Minergie standard (solar system & heat pump) Environment • The perfect mix of rural tranquility and urban connection. • Enjoy life in the charming and up-and-coming municipality of Eschenbach/Neuhaus SG, part of the Oberseeregion. • Benefit from the proximity to the lively center of Rapperswil-Jona, 10 minutes by car or 20 minutes by public transport (1 minute to the bus stop) • The green surroundings with meadows, forests, ponds and streams invite you to relax directly in front of the door. • Ski area Flumserberg in 25 minutes and cross-country ski trail in 15 minutes by car • Indoor and outdoor pool Schmerikon only 7 minutes away by car • Various shopping options in Eschenbach (Migros, Denner and Coop) AvailabilityFrom 01.12.26 or by arrangement.

Travel time
-
  • Modern multi-story residential building with balconies, large windows, and a sleek design.
  • Modern multi-story residential building with balconies, large windows, and a clean, contemporary design.
  • Floor plan of a multi-room residential space with labeled rooms and dimensions, including living areas, bedrooms, bathrooms, and service spaces.
  • Modern balcony with large glass sliding doors, tiled floor, and a view of greenery outside.
  • Modern bathroom with a toilet, bidet, sink, and a glass-enclosed shower stall. The walls and floor are tiled in neutral tones, and the fixtures are sleek and contemporary.
  • Empty room with light-colored walls and wooden flooring, featuring a doorway and a small section of kitchen cabinets visible on the left side.
  • Modern kitchen with sleek black countertop, stainless steel sink, and minimalist cabinetry.
  • Modern hallway with light pink walls, a wooden door, and a glass-enclosed elevator. The hallway features a sleek, contemporary design with a polished floor and minimalistic decor.
  • Empty room with grey walls, large window showing outdoor view, and a small section of a staircase visible.
  • Empty room with light grey walls and a grey carpeted floor, featuring a single window with a view of greenery outside.
  • A well-maintained garden area with artificial grass, a wooden rocking horse, and a swing set in the background, surrounded by lush greenery and residential buildings.
  • Floor plan of a residential building with multiple rooms, including living spaces, bedrooms, bathrooms, and parking areas.
  • Two maps showing solar exposure and seasonal sun paths for a property, with labeled streets, landmarks, and sun angles at different times of day and year.
1 / 13
CHF 1,500.– Top
2.5 rooms64m² living space
Via Gaidone 8, 6987 Caslano

Modern 2.5-room apartment with balcony and stunning views in Caslano

Welcome to this stylish 2.5-room apartment on the first floor of a modern new building at Via Gaidone 8 in Caslano. The property, built in 2020 and renovated in 2025, impresses with its contemporary design, high-quality furnishings, and a quiet, natural location in the picturesque Ticino. From 1 October 2026, this attractive apartment with 64 m² of living space will be available.The apartment offers: • Bright living rooms: Light-filled rooms with bright walls and elegant wooden floors create a welcoming atmosphere. • Modern balcony: Spacious glass sliding doors open onto a well-maintained balcony with tile flooring and a view of the greenery – ideal for relaxing in the summer. • Stylish kitchen: Modern kitchen with a black countertop, stainless steel sink, and minimalist cabinets. • Contemporary bathroom: Equipped with a toilet, bidet, sink, and an elegant glass shower cabin in neutral colors. • Lift and wheelchair accessibility: A glass elevator in the modern staircase provides barrier-free access. • Parking: Garage and parking space available. • Outdoor area: Well-maintained garden area with play opportunities for children. Further highlights: • Quiet location – pleasantly quiet day and night • Sunny in the summer • Pets welcome • Child-friendly environment • Beautiful view of the greenery Location and surroundings: Caslano is located on the shore of Lake Lugano and offers an idyllic Ticino quality of life. The lake, river, and nature are in the immediate vicinity. The Caslano stop can be reached in just 6 minutes on foot, and the Magliaso train station in about 15 minutes on foot. A Coop supermarket and the Farmacia di Caslano are within a few minutes' walk. The Scuola media Caslano is also just 6 minutes away on foot – ideal for families with children.This modern apartment combines Ticino quality of life with contemporary living comfort. A true home for couples, singles, or small families.A complete dossier with pictures will be sent upon request.

Travel time
-
  • A modern glass-enclosed balcony with a panoramic mountain view, featuring a wooden coffee table, a cream-colored sofa, and small potted plants.
  • Aerial view of a modern white building with green roofs, surrounded by a scenic town with houses, trees, and mountains in the background.
  • Bright, modern living space with white walls, white tiled flooring, and large windows offering a scenic view. Features a grey sectional sofa, coffee tables, a TV stand, kitchen area with cabinets, and a dining area with chairs.
  • Open-plan kitchen and living area with modern white cabinets, a central island, a dining table with chairs, a sofa, and a television. Large windows offer a scenic mountain view.
  • Modern kitchen with light wood cabinets, black countertops, and stainless steel appliances. Features include a central island, a sink, and various kitchen appliances.
  • Modern bedroom with a large bed, nightstand with lamp, dresser, wall-mounted mirror, and artwork. Large windows offer a view of the outdoor area.
  • Bright bedroom with a large bed, nightstand, lamp, mirror, picture frame, and a view of the mountains through large windows.
  • Bright, modern office space with large windows offering a scenic mountain view. Features include a bookshelf, a comfortable chair with a footstool, a desk with an office chair, and decorative vases with plants.
  • Bright, modern room with white walls, light wooden flooring, built-in white wardrobes, a small round wooden table with a vase of white flowers, and a framed mirror on the wall. Large windows offer a scenic mountain view.
  • Modern bathroom with white tiles, a glass-enclosed shower, a sink with a cabinet, a toilet, and a bathtub. The space includes a mirror, towel, and light switch.
  • A modern balcony with a glass railing, a covered seating area, and a scenic mountain view.
  • A modern glass-enclosed balcony with a scenic mountain view, featuring a glass table and wicker chairs.
  • Modern bathroom with white tiles, a white sink on a cabinet, a toilet, a mirror, and small potted plants on the sink.
  • Floor plan of a multi-room apartment with living spaces, bedrooms, kitchen, bathrooms, and a large outdoor terrace with a swimming pool.
1 / 14
CHF 3,750.– Top
5.5 rooms185m² living space
Hegnerrain 4a, 8730 Uznach

Exclusive 5.5-room terrace apartment with panoramic views & Jacuzzi in Uznach

Exclusive 5.5-room terrace apartment with panoramic views & Jacuzzi in UznachWelcome to this exclusive 5.5-room terrace apartment in a prime location in Uznach. With a spacious living area of 185 m², built in 2015, this apartment combines modern comfort with stylish living.On approximately 185 m² of living space, you can expect a modern living concept with spacious rooms, high-quality finishes, and a unique view of the Linth region to Lake Zurich and the Glarner Alps. The heart of the apartment is the bright and airy living and dining area with an open kitchen and cooking island, from which you can directly access the impressive terrace.The approximately 65 m² large terrace offers a covered seating area, plenty of space to relax or receive guests – and as a special highlight, you have a Jacuzzi for private use at your disposal. Here, you can enjoy breathtaking sunsets and a panorama that delights every day anew.The apartment features: • 5.5 rooms on approximately 185 m² • Spacious living/dining area with open designer kitchen • Parent's suite with dressing room and private bathroom • Second bathroom with shower • High-quality built-in wardrobes and plenty of storage space • Private laundry room/basement directly next to the apartment entrance • Elevator to the apartment • Double garage • Quiet and sunny living location with excellent views. The location is also convincing: shopping facilities, schools, and public transportation are within walking distance. Thanks to the good traffic connection, you can easily reach Rapperswil or Zurich by car or public transportation.This apartment is ideal for couples or families who appreciate spacious living, high-quality equipment, and a unique living experience.We look forward to your contact and would be happy to show you this special apartment in person.

Travel time
-
  • View from a room onto a modern rooftop terrace with a tiled surface, metal railing, and surrounding buildings.
  • Empty room with light wooden flooring, white walls, and large sliding glass doors leading to a balcony.
  • Empty room with a modern fireplace, white walls, and wooden flooring.
  • Modern kitchen with white cabinets, tiled floor, and a large window overlooking greenery. Features a sink, faucet, and radiator.
  • Empty room with light wooden flooring, white walls, a large window with a view of greenery, and a radiator below the window.
  • Empty room with wooden flooring, white walls, a window with a view of greenery, a radiator, and a door handle visible.
  • Empty room with light wooden flooring, white walls, and a large window with a view of greenery. A radiator is visible below the window, and a door is partially open on the right side.
  • Modern bathroom with grey tiled walls, white fixtures, a large mirror, a glass-enclosed shower, and a radiator.
  • Modern, compact bathroom with a white sink, chrome faucet, toilet, and built-in mirror with a light fixture above it. The walls and floor are covered in gray tiles.
  • Empty hallway with white walls, wooden flooring, and several doors leading to other rooms.
  • Empty hallway with light-colored wooden flooring, white walls, and a closed door on the left leading to another room. A partially visible kitchen area is seen in the background with white cabinets and a sink.
  • Empty hallway with wooden flooring, light-colored walls, and an open doorway leading to another room with a window and radiator.
1 / 12
CHF 3,150.– Top
4.5 rooms98m² living space
Lilienweg 4, 4310 Rheinfelden

Bright 4.5-room terrace apartment in Rheinfelden

Welcome to this well-maintained and freshly renovated, core-renovated 4.5-room terrace apartment on the 3rd floor of a well-kept multi-family house on Lilienweg 4 in Rheinfelden. With 98 m² of living space, a spacious roof terrace, and a slate stone chimney, this apartment offers very good living quality.The apartment convinces with the following highlights: • Bright rooms: Spacious rooms with large windows and a view of the greenery. • Roof terrace: Beautiful roof terrace (58 m2) with electric, large sunshades • Chimney: In the living/dining area • Modern kitchen: With dishwasher, combined washing machine/tumble dryer • New, modern bathrooms: Large bathroom with shower, sink with base, toilet, towel heater; small bathroom with sink, toilet • Elevator: Between floors • Underground parking: Lockable parking space included in the rent • Basement: Large compartment Location & surroundings:The apartment is located in a quiet, green environment and is yet well connected. • Bus stop Spitalhalde: only 3 minutes' walk away • Migros: reachable in 10 minutes on foot • Old town: reachable in 15 minutes on foot • School/Kindergarten Robersten: only 5-8 minutes' walk away • Rheinfelden train station: reachable in 15 minutes on foot, in 6 minutes by city bus This apartment is suitable for families, couples, or individuals looking for comfortable living in a quiet and well-connected location. We look forward to your contact!

Travel time
-
  • Open-plan living and dining area with a grey sofa, armchair, wooden dining table, chairs, and a modern kitchen island with cabinets and a stove. The space features wooden flooring and a wooden ceiling with recessed lighting.
  • Open-plan living and dining area with wooden ceiling, large windows, and a balcony view. Includes a dining table with chairs, a sofa, an armchair, and an induction cooktop.
  • Bright, wooden-floored room with large windows offering a scenic mountain view. Features a sofa, a dining table with chairs, and a wood-burning stove.
  • Modern bathroom with grey tiles, a bathtub, toilet, sink, and a large mirror above the sink. The room features wooden ceilings and large windows allowing natural light.
  • Modern bathroom with dark grey tiles, white toilet, sink, and shower area. Features a large mirror and a window with a view of greenery.
1 / 5
CHF 2,200.– Top
3.5 rooms93m² living space
Badogna 13a, 7452 Cunter

Modern 3.5-room terrace apartment in a new building in Cunter, Grisons

Welcome to this brand-new 3.5-room terrace apartment in the picturesque Cunter in the canton of Grisons! The new building project with completion in October 2026 combines modern living comfort with the unparalleled charm of the Grisons mountain world.The ground-floor apartment offers everything your heart desires on 93 m² of living space – ideal for families or couples who appreciate the quiet country life.Highlights of the apartment:Spacious 3.5-room apartments (first occupancy). The bright apartment is located on the ground floor and has a beautiful all-around view. Very high-quality construction standard in a very quiet location. Spacious living and dining area, access to the terrace | covered outdoor area, two spacious bedrooms, two bathrooms, and an entrance area / wardrobe.Modern kitchen and wood stove in the living and dining area, as well as a private washing machine / dryer. The garden can be used jointly.The apartment includes a 7m² large cellar compartment and an outdoor parking space. Additional storage space for sports equipment, etc. is also available.The rent includes an outdoor parking space and excludes ancillary costs, amounting to CHF 2,050.-/monthAncillary costs deposit CHF 150.00/month, after settlementA parking space can be rented for an additional CHF 120.-/month.The completion of the apartments is scheduled for October 2026, and the move-in date can be defined in agreement.Long-term tenants who appreciate a new building apartment are desired.Pets are possible after agreement.Are you looking for a new building apartment for rent near Savognin?This ready-to-move-in new building apartment combines modern living with the peace and beauty of the Grisons Highlands. Available from October 1, 2026 – secure your new home in Cunter now!

Travel time
-

Suggested properties for you based on search results