48560 results - All listings

  • Two-story house with a wooden barn attached, surrounded by greenery and a gravel driveway.
  • A large wooden barn with a red-tiled roof, surrounded by greenery and a gravel driveway.
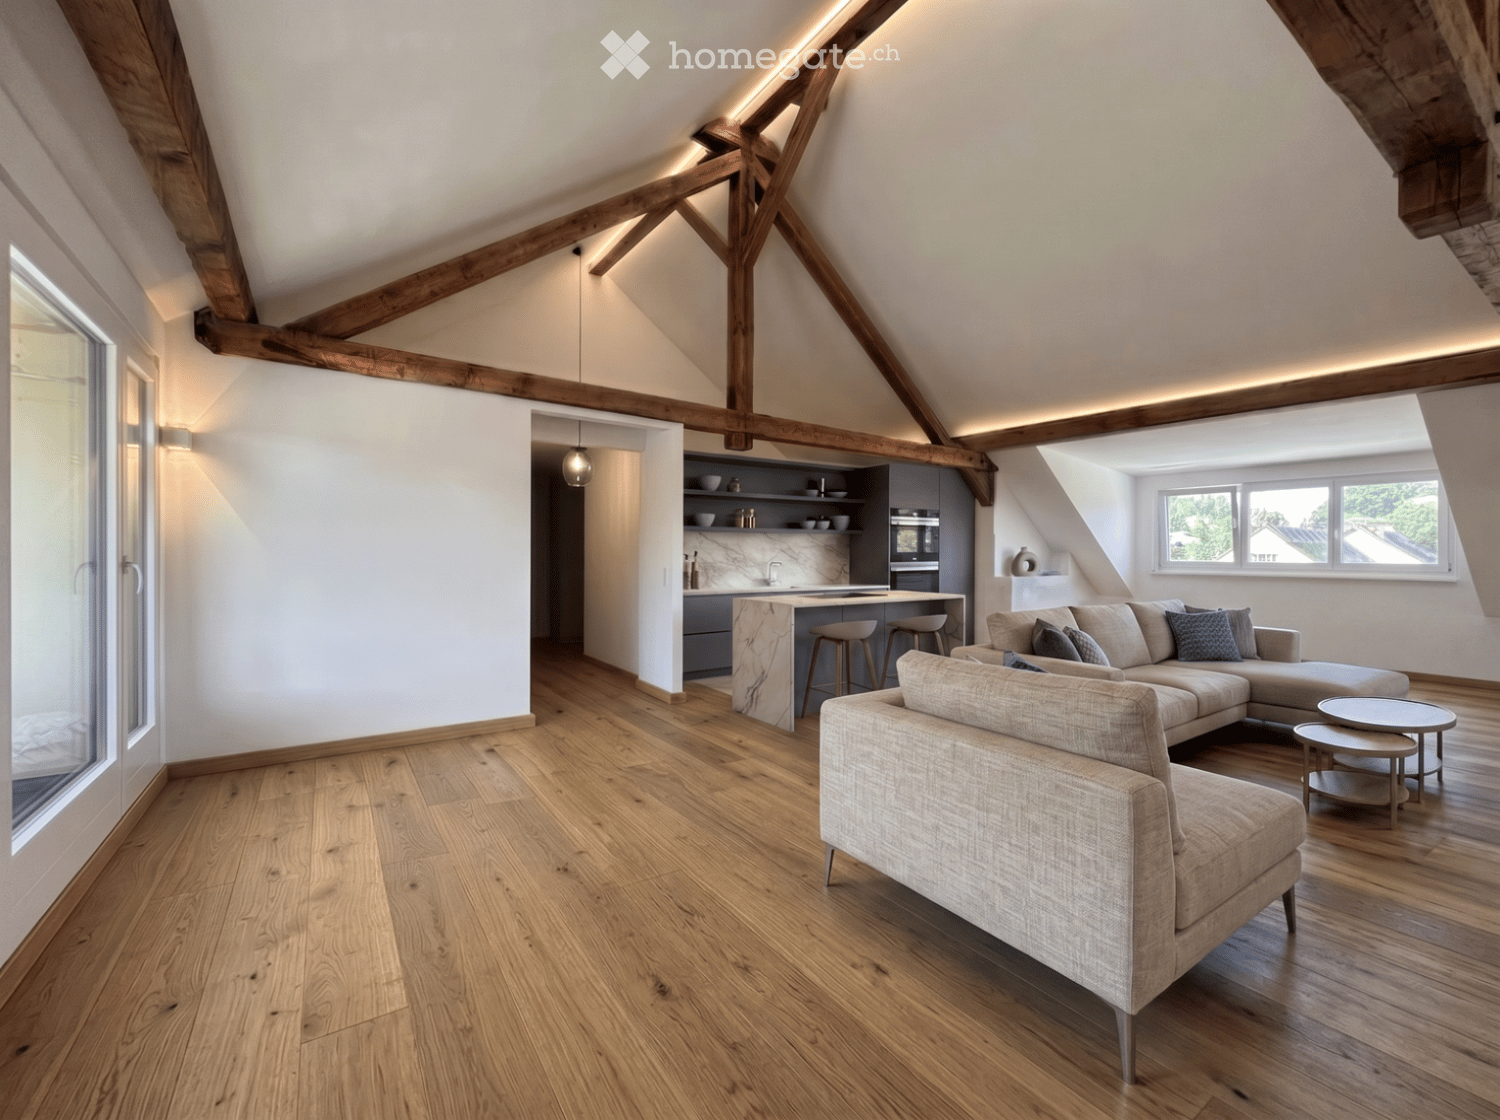
  • Open-plan kitchen and living area with wooden beams, grey cabinets, island, sink, coffee maker, and dining area with table and chairs.
  • Open-plan living and dining area with exposed wooden beams, a fireplace, a sofa, a coffee table, a dining table with chairs, and a lamp.
  • Open-plan living and dining area with exposed wooden beams, a large stone fireplace, a sectional sofa, a coffee table, and a dining set with chairs.
  • Modern kitchen with stainless steel appliances, wooden beams, and dark tiled floor.
  • A rural outdoor scene with a paved driveway, grassy fields, trees, and a distant building with a sloped roof.
  • Bathroom with wooden floors, large windows offering a scenic view, a modern shower, a sink, a stool, and decorative plants.
  • Garden with colorful artificial flowers in a pot, surrounded by trees and a grassy area, with a view of a rural landscape and mountains in the background.
  • Cozy attic bedroom with wooden beams, a large bed, nightstand, chair, cabinet, and a small table lamp.
  • Bright, spacious bedroom with wooden beams, large windows offering a scenic view, a bed with patterned bedding, a wooden cabinet, a small table, a chair, and a bathtub in the adjacent area.
  • A scenic garden view with a greenhouse, red flowers in the foreground, and a panoramic view of a valley with hills and scattered houses.
1 / 12
A large wooden barn with a red-tiled roof, surrounded by greenery and a gravel driveway.
Open-plan kitchen and living area with wooden beams, grey cabinets, island, sink, coffee maker, and dining area with table and chairs.
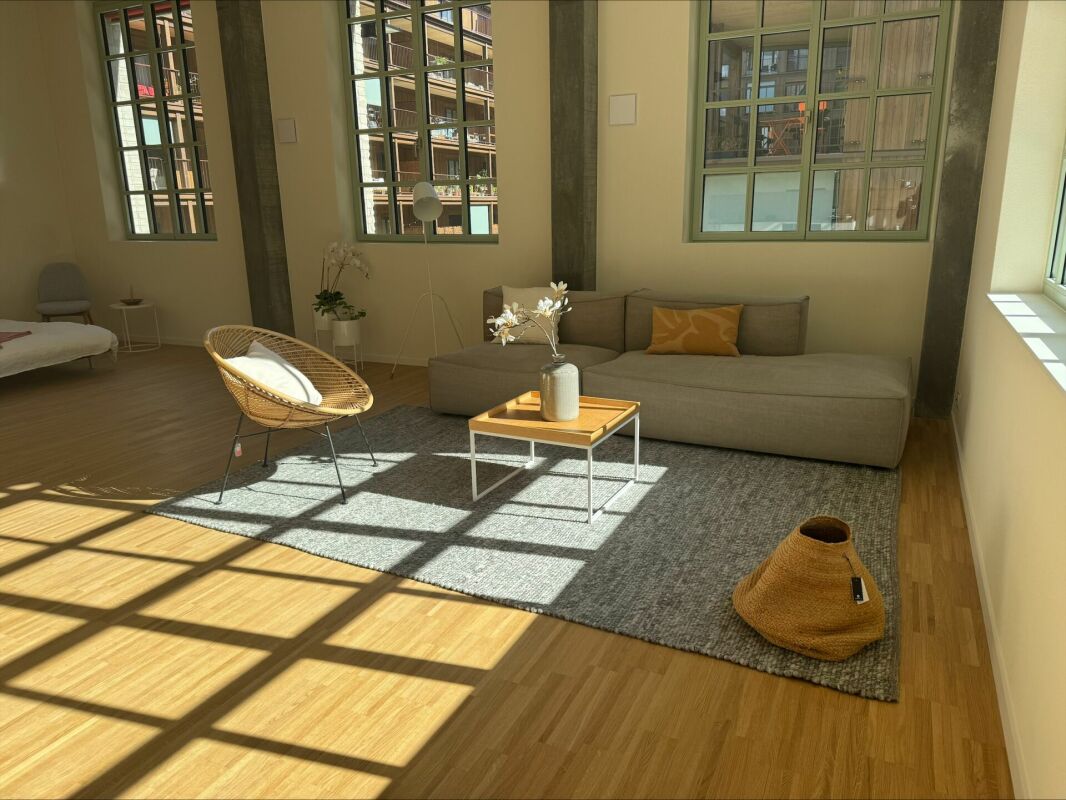
Open-plan living and dining area with exposed wooden beams, a fireplace, a sofa, a coffee table, a dining table with chairs, and a lamp.
CHF 2,150.– Premium
3.5 rooms173m² living space
Chemin des Prises 331, 2108 Couvet

Unfurnished character apartment in Couvet

Discover this exceptional unfurnished accommodation nestled in the heart of the Neuchâtel countryside, in Couvet. Located in a beautiful, fully renovated 17th-century house, this property combines the authentic charm of old architecture with modern comfort. With its 173 m² of living space and 3.5 rooms, it offers a unique and warm living environment.This exceptional property offers: • Living and dining room: A spacious and bright living area with exposed wooden beams, a large stone fireplace with an insert. • Kitchena central island equipped with a fridge and dishwasher as well as storage cabinets and a combined wood-gas-electric cooker that combines functionality and character for cooking enthusiasts. • A storage room for storing goods and household appliances, very practical. • Bright bedrooms: Two spacious bedrooms, one with a large dressing room and the other, a bedroom with a large window offering a picturesque view of the green landscape. • Bathroom with a view: Very spacious, equipped with a modern shower and practical storage furniture. Environment: Located in a rural and peaceful setting, this property benefits from beautiful brightness. The environment is calm, both day and night. The train station is accessible nearby, offering a good connection with the surrounding areas.This out-of-the-ordinary accommodation is ideal for lovers of authenticity who want to enjoy an exceptional living environment between nature and regional history, and walks along the river by bike or on foot with many interesting discoveries in our beautiful valley, while benefiting from contemporary comfort. A rare opportunity not to be missed in the Val-de-Travers.

Travel time
-
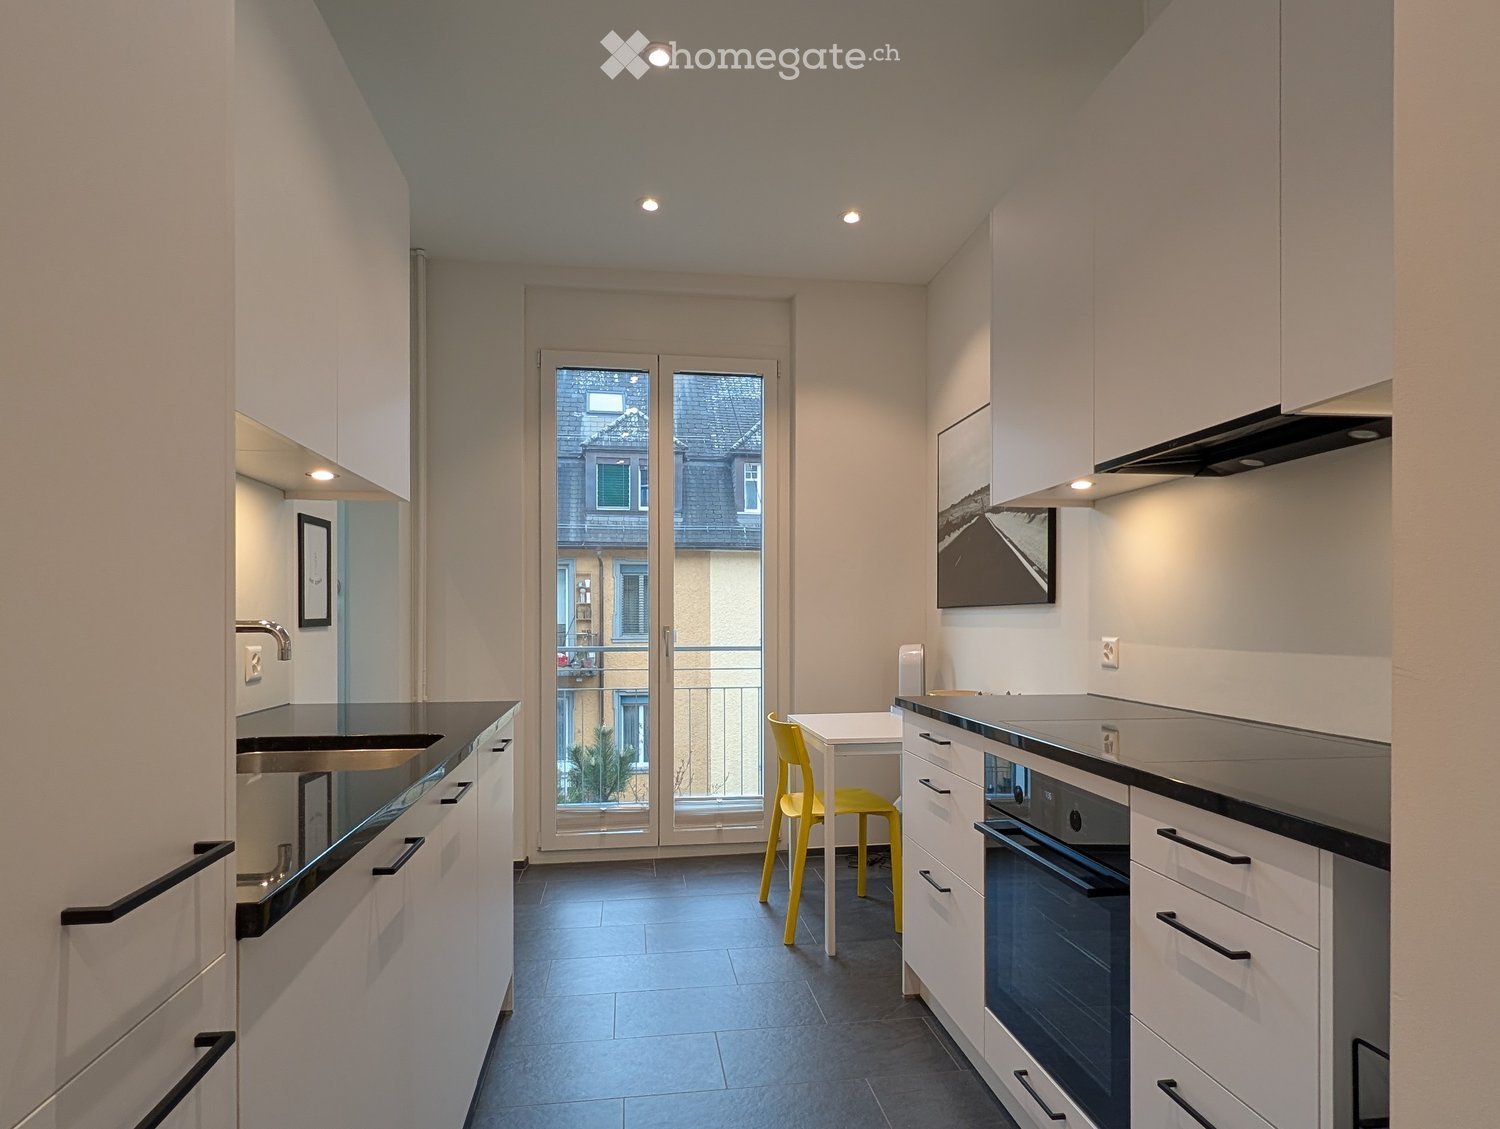
  • Modern kitchen with white cabinets, black countertops, an island, and built-in oven. Large window provides natural light.
  • Modern hallway with wooden flooring, built-in white shelving unit, and a black door leading to a room with a window.
  • Empty room with wooden flooring, large windows, and a view of the balcony area.
  • Empty room with wooden flooring, large sliding glass doors leading to a balcony area, and large windows providing natural light.
  • Modern kitchen with light wood cabinets, black countertops, stainless steel sink and faucet, and a large window offering a view of the balcony and neighboring building.
  • Empty room with wooden flooring and large window offering a view of greenery outside.
  • Empty room with wooden flooring and white walls, featuring a single window with a view of greenery outside.
  • Empty room with wooden flooring and large window offering view of outdoor area.
  • Empty room with unfinished concrete walls and floor, wooden framing on the sides, and exposed metal ductwork on the ceiling.
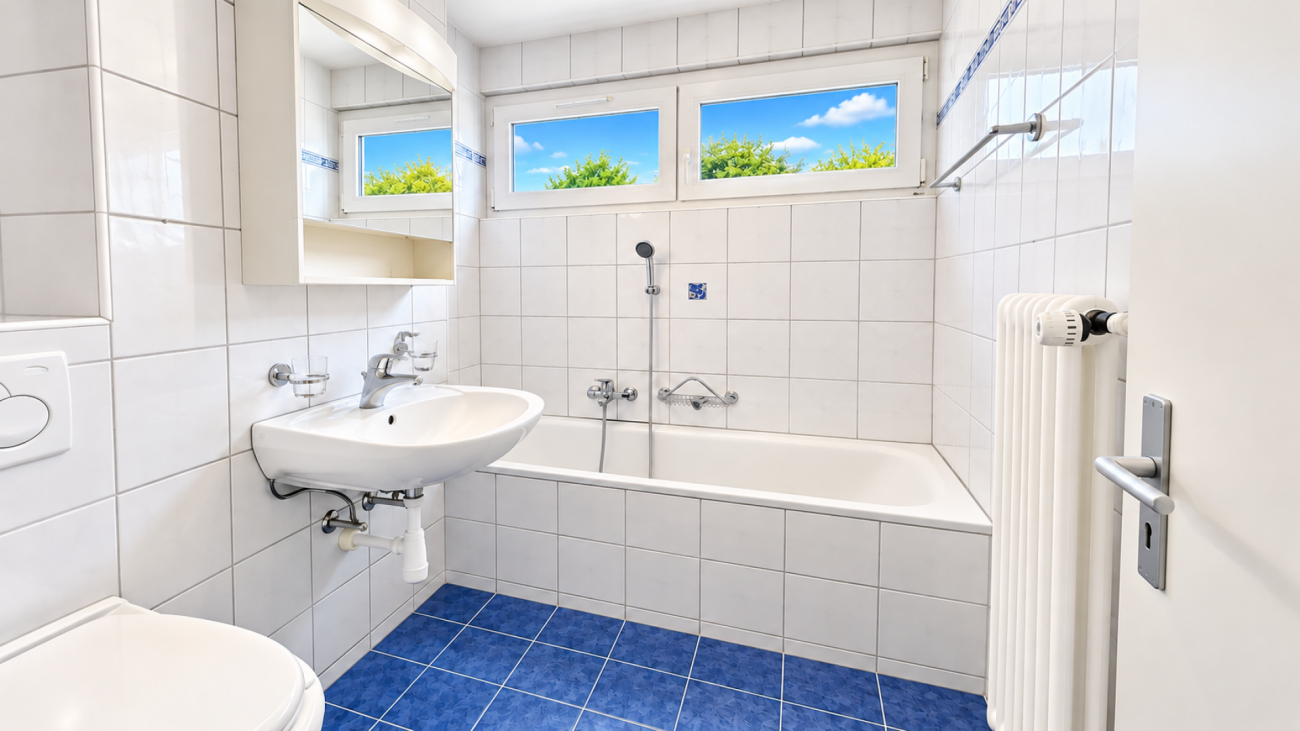
  • Modern bathroom with a white sink, toilet, mirror, and glass-enclosed shower. Dark tiled floor and light-colored walls.
  • Modern bathroom with tiled floor, bathtub, sink, mirror, and a private washing machine.
1 / 11
Modern hallway with wooden flooring, built-in white shelving unit, and a black door leading to a room with a window.
Empty room with wooden flooring, large windows, and a view of the balcony area.
Empty room with wooden flooring, large sliding glass doors leading to a balcony area, and large windows providing natural light.
CHF 2,350.– Premium
3.5 rooms98m² living space
Remisbergstrasse 42, 8280 Kreuzlingen

Modern 3.5-room apartment in a new building in Kreuzlingen – available immediately!

Welcome to this modern 3.5-room apartment on the first floor of a 2021 completed new building on Remisbergstrasse 42 in Kreuzlingen. With a spacious living area of 98 m², this bright and modern apartment offers everything your heart desires – and that's available immediately!The apartment impresses with the following highlights: • Bright rooms with wooden floor: All rooms are equipped with high-quality wooden flooring and benefit from large windows with a view of the greenery. • Modern kitchen: Stylish built-in kitchen with white cabinets, black countertops, a kitchen island, and a built-in oven – ideal for cooking and enjoying. • Modern hallway: Practical, built-in white shelving system and stylish details create a successful first impression. • Balcony: Large glass sliding doors lead directly to the balcony – perfect for relaxing and enjoying the sunny view. • Lift & Garage: Comfortable access via lift and a garage space for your vehicle. • Washing machine connection available. • Wheelchair accessible and child-friendly – pets are also welcome! The apartment is sunny and located in a quiet environment – ideal for those who appreciate relaxation and comfort. Location and infrastructure: The apartment is located in an excellently connected area in Kreuzlingen. The Remisbergstrasse bus stop is just a 3-minute walk away, and the Kreuzlingen Hafen train station is about 15 minutes on foot. For daily needs, the PEP-Lebensmittel supermarket is available within an 8-minute walk, and the Park-Apotheke is reachable in 11 minutes. Families appreciate the proximity to the Sekundarschulhaus Remisberg, which is just a 7-minute walk away.This apartment combines modern living, excellent infrastructure, and a quiet, green environment – a true home for discerning tenants. Move in now!

Travel time
-
  • Modern open-plan living and dining area with a grey sofa, wooden coffee table, dining table with chairs, and white kitchen cabinets.
  • Modern bedroom with a large bed, white bedding, wooden floor, built-in wardrobe, and large windows with white curtains.
  • Modern living and dining area with a grey sofa, wooden coffee table, dining table with chairs, and a flat-screen TV mounted on the wall. Large windows with curtains lead to a balcony.
  • Modern bathroom with a white sink, dark grey cabinet, round mirror, and vase with dried flowers on the counter.
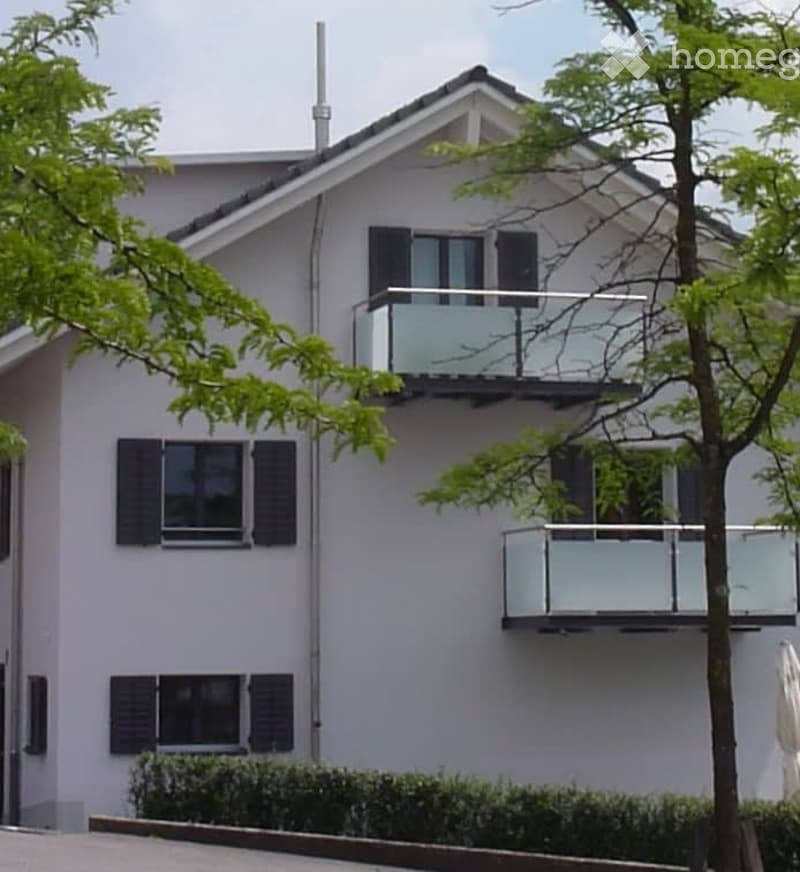
  • Two-story house with white exterior, green shutters, and a red-tiled roof. Features multiple windows, a small balcony, and a white picket fence with rose bushes.
1 / 5
Modern bedroom with a large bed, white bedding, wooden floor, built-in wardrobe, and large windows with white curtains.
Modern living and dining area with a grey sofa, wooden coffee table, dining table with chairs, and a flat-screen TV mounted on the wall. Large windows with curtains lead to a balcony.
Modern bathroom with a white sink, dark grey cabinet, round mirror, and vase with dried flowers on the counter.
CHF 2,650.– Premium
2 rooms32m² living space
Wallisellenstrasse 34, 8600 Dübendorf

Serviced living - Furnished 2-room apartment in Dübendorf – from September 2026

In this renovated property, we offer ready-to-move-in furnished apartments (1.5 to 3.5 rooms). They combine historic old building details with modern living comfort and serviced living.APARTMENT 4: W4 - NEXUS (2.0 rooms) • Living area: 32 m2 | 2nd floor • Monthly flat rate: CHF 2650 • One-time final cleaning: CHF 500 • The highlight: A clear separation between living and sleeping areas. This unit impresses with its privileged location on the river side with a soothing view of the Glatt River and the adjacent greenery. SPACIOUS GARDEN FOR SHARED USEAn absolute highlight of the property is the spacious, green garden that surrounds the house. All tenants of the total of 5 apartments have a cozy seating area available for shared use.THE ALL-INCLUSIVE PACKAGE (completely included in the rent)FIRST-CLASS FURNISHINGStylish concept, completely high-quality and fully equipped for immediate move-in. Modern built-in kitchen with solid worktop, glass ceramic hob, dishwasher, and private Nespresso machine.LAUNDRY AND SERVICEInitial equipment with bed and towel linen. Professional apartment cleaning including complete laundry change every 14 days is included in the price! For your private clothes and your own laundry, a comfortable laundry room is also available for shared use.FIXED FLAT RATEHigh-speed WLAN, TV connection, and all ancillary costs such as heating, electricity, and water are fully covered by the monthly flat rate.COMFORT AND SECURITYA private, secure basement compartment with approx. 5 to 8 m2 provides ample additional storage space. A lockable bicycle room is also available.The official residence and registration with the Dübendorf municipality is possible without any problems.Location and surroundings:The apartment is located in a traffic-friendly area in Dübendorf and offers an excellent connection to public transport. The bus stop Memphis can be reached in just 1 minute on foot, the tram stop Am Ring in about 10 minutes on foot. The Dübendorf train station is about 8 minutes' walk away, making Zurich and the surrounding municipalities quickly and easily accessible.For daily needs, a Denner supermarket is available within 4 minutes' walk. The Primarschule Birchlen can be reached in 6 minutes on foot. A pharmacy is also located in the immediate vicinity.RENTAL CONDITIONSReady for occupancy from: immediatelyRental agreement: UnlimitedMinimum rental period: 1 monthNotice period: 3 months to the end of each monthLong-term discount: With a fixed contract term of at least 1 year, we grant you a 10 percent discount on the monthly flat rate!Note on the renovation phase: The pictures illustrate the representative expansion standard as of September 2026.We look forward to your inquiry! Viewings possible on request.

Travel time
-
  • Modern living and kitchen area with exposed wooden beams, large windows, a staircase, a sofa, coffee table, armchair, and a kitchen island with built-in appliances.
  • Cozy attic bedroom with wooden floors, large windows, a neatly made bed, bedside tables with lamps, and a framed picture on the wall.
  • Cozy attic room with wooden floors, large windows, a bed, a chair, a small table with a plant, and a wardrobe.
  • Two-story house with white walls, dark brown wooden siding on the upper level, multiple windows with shutters, and a well-maintained lawn.
1 / 4
Cozy attic bedroom with wooden floors, large windows, a neatly made bed, bedside tables with lamps, and a framed picture on the wall.
Cozy attic room with wooden floors, large windows, a bed, a chair, a small table with a plant, and a wardrobe.
Two-story house with white walls, dark brown wooden siding on the upper level, multiple windows with shutters, and a well-maintained lawn.
CHF 4,850.– Premium
3.5 rooms99m² living space
Wallisellenstrasse 30, 8600 Dübendorf

Serviced Living in the Schreinerei-Bijou - House with 3.5 rooms in Dübendorf

Unique living experience in the Schreinerei-Bijou This freestanding building – a former carpentry shop with a lot of heart and tradition – is the gem of URBAN HERITAGE DÜBENDORF. As a standalone house, it offers a lot of privacy and combines the charm of bygone handicraft days with modern living. The spacious living, cooking, and dining area on the ground floor forms the center of the house. The original wooden beams remind of the handicraft past and give the room a warm atmosphere. A modern staircase leads to the upper floor, while a floor-to-ceiling French window opens up to the garden. A practical built-in closet in the entrance as well as a bathroom with a shower complete the ground floor. On the upper floor, the sloping ceilings create a special flair. The spacious dormer windows in both bedrooms make the rooms bright and offer a good sense of space. A second bathroom and a practical storage room are also located on this floor. Data & Highlights • ▫ Freestanding house • ▫ Parking space directly in front of the house door • ▫ 2 bedrooms • ▫ 2 bathrooms (ground floor: with walk-in shower, upper floor: bathtub) • ▫ Open living-cooking-dining area • ▫ Washing machine & dryer in the house • ▫ Immediate occupancy possible Living & Infrastructure Complete equipment: High-quality furniture and a fully equipped kitchen (including dishwasher & Nespresso machine). Laundry: Provision of high-quality bed and towel linen. Welcome set: So that you can arrive in peace, you will find a basic equipment of household paper, toilet paper, as well as a kitchen set (sponge, towels, cleaning tabs), salt, pepper, vinegar & oil when you move in. All-in technology & costs: High-speed WLAN, TV, and all ancillary costs (electricity, water, heating) are covered flat-rate. Use of the lockable bicycle room in the garden. Property maintenance: The cleaning of the staircase and the garden maintenance are included. Integrated living service Apartment cleaning: Your apartment is professionally cleaned every two weeks. Laundry service: In the same rhythm (every two weeks), the complete change of bed and towel linen is carried out by our team. Location and infrastructure: The apartment is located in a well-connected location in Dübendorf (8600) with excellent public transport connections and daily life: • Bus stop Memphis: Only 1 walking minute away – ideal connection for everyday life. • Dübendorf train station: Can be reached in only 7 walking minutes – fast connections to the Zurich region. • Tram stop Am Ring: Can be reached on foot in 10 walking minutes. • Denner supermarket: Only 3 walking minutes away – daily shopping made easy. • Marktgass pharmacy: Can be reached in 4 walking minutes. • Primarschule Birchlen: Only 5 walking minutes away – ideal for families with children. This furnished house is the perfect choice for professionals, expats, or people looking for high-quality and immediately available accommodation near Zurich. Convince yourself and arrange a viewing today!

Travel time
-

Find a new tenant for free

Create a free listing on Homegate to find the perfect next tenant for your apartment in no time at all.

List your property now
  • Modern, minimalist kitchen with white cabinets, a central island, and large windows offering a view of greenery. Features include a stainless steel range hood, a built-in oven, and a sleek black countertop.
  • Empty room with white walls, wooden flooring, and large windows allowing natural light. No furniture or equipment present.
  • Empty room with wooden flooring, white walls, large glass sliding doors, and a visible adjacent room through an open doorway.
  • Modern bathroom with a white sink, chrome faucet, toilet, and a glass-enclosed shower area with a built-in seat.
  • Modern bathroom with a bathtub, faucet, and sink. The walls are tiled in a combination of light and dark gray, and there is a window providing natural light.
  • Modern, minimalist bathroom with grey tiles, a shower area, and a bathtub visible in the background.
  • Modern bathroom with a white sink, chrome faucet, built-in cabinet, large mirror, and toilet.
  • Empty room with wooden flooring, large sliding glass doors leading to a balcony, and light-colored walls.
  • Empty room with wooden flooring, large sliding glass doors leading to a balcony, and white walls.
  • Empty room with wooden flooring, large glass sliding doors leading to a balcony, and a view of greenery outside. The adjacent kitchen area is also visible but unfurnished.
  • Empty hallway with wooden flooring, white walls, and a white cabinet on the right side.
1 / 11
Empty room with white walls, wooden flooring, and large windows allowing natural light. No furniture or equipment present.
Empty room with wooden flooring, white walls, large glass sliding doors, and a visible adjacent room through an open doorway.
Modern bathroom with a white sink, chrome faucet, toilet, and a glass-enclosed shower area with a built-in seat.
CHF 3,020.– Premium
4.5 rooms155m² living space
Industriestrasse 12, 6210 Sursee

Spacious 4.5-room apartment with balcony and beautiful view in Sursee

Welcome to this modern and bright 4.5-room apartment on the 4th floor of a well-maintained building on Industriestrasse 12 in Sursee. The apartment, built in 2015 and Minergie-certified, convinces with high-quality equipment, spacious room layout, and a sunny location.The apartment offers the following highlights: • Bright rooms: Several spacious rooms with elegant wooden flooring, white walls, and large windows that let in plenty of natural light. • Modern living and dining room: With large glass sliding doors that provide direct access to the balcony and offer a beautiful view of the surrounding area. • Stylish kitchen: Minimalist and modern design with white cabinets, a central kitchen island, built-in oven, and black countertop – with a view of green spaces. • Three modern bathrooms: High-quality equipped with bathtub, shower with glass enclosure and built-in seat, chrome fittings, and gray tile design. • Balcony: Spacious outdoor area with beautiful views, ideal for relaxation. • Elevator: Convenient access to all floors. • Garage: A garage space is included in the apartment. • Washing machine & dishwasher: Practical household appliances available. Location and surroundings:The apartment is located in a quiet area – both during the day and at night, it is pleasantly quiet. In the summer, the location is particularly sunny. The infrastructure in the surrounding area is excellent: • Bus stop Münchrüti: only 4 minutes' walk away • Sursee train station: can be reached in just 6 minutes on foot • Lidl supermarket: conveniently located within 4 minutes' walk • Kotten school: only 4 minutes' walk away • Surseepark pharmacy: can be reached in 9 minutes on foot This high-quality apartment is available from November 1, 2026
Travel time
-
  • Modern two-story house with white exterior, multiple windows, and a balcony on the right side. The front yard features a well-maintained lawn and several potted plants.
  • Modern two-story residential building with balconies, surrounded by a neatly trimmed hedge and a paved driveway.
  • Modern open-plan living and dining area with a dark brown sofa, coffee table, dining table with chairs, and a television. The space features light-colored walls, a polished tile floor, and large windows with white curtains.
  • Modern kitchen with white cabinets, stainless steel appliances, island with built-in oven, and a potted plant on the floor.
  • A modern, well-lit room with a sofa, desk, chair, laptop, and a hanging lamp. The room features wooden flooring, white walls, and a large window with curtains.
  • Modern bedroom with a large bed, built-in wardrobe, and wooden flooring.
  • A narrow hallway with white walls, a small shelf on the left, and a small table with a mirror and a few items on the right. The hallway leads to a kitchen area with white cabinets and a washing machine in the background.
  • Modern bathroom with marble tiles, a white toilet, a sink with a dark cabinet, a bathtub, and a shelf with decorative items.
  • Modern bathroom with marble tiles, a bathtub, a showerhead, and a toilet paper holder.
  • Modern bathroom with marble tiles, a large window, a sink with a dark cabinet, a toilet, a shower with a glass enclosure, and a small wooden towel rack with towels.
  • Balcony with tiled floor, sofa, table, and chair, surrounded by neatly trimmed hedges and neighboring houses.
  • A modern building with a large garage door, situated on a paved area with a grassy strip beside a road. The building has a clean, contemporary design with a beige facade and a metallic garage door.
1 / 12
Modern two-story residential building with balconies, surrounded by a neatly trimmed hedge and a paved driveway.
Modern open-plan living and dining area with a dark brown sofa, coffee table, dining table with chairs, and a television. The space features light-colored walls, a polished tile floor, and large windows with white curtains.
Modern kitchen with white cabinets, stainless steel appliances, island with built-in oven, and a potted plant on the floor.
CHF 2,510.– Premium
3.5 rooms115m² living space
Dörndlihag 9, 8187 Weiach

Apartment in Weiach

"Your new home – with a feel-good guarantee.This exclusive, bright 3.5-room apartment in the Dielsdorf district convinces with a spacious main living area of 115 m² and large window fronts, creating a bright and pleasant living atmosphere. The well-thought-out floor plan combines modern living comfort with high-quality equipment – ideal for all those who appreciate stylish living. Pets are not allowed in the apartment or on the house grounds.Your living comfort at a glance: • Spacious living and dining area with direct access to the balcony (approx. 20m2) • High-quality interior design with elegant, perfectly coordinated materials • Modern kitchen with high-quality kitchen appliances • Private laundry room (washing machine & dryer) directly in the apartment • Second bathroom with shower for additional comfort • Bedroom with parquet flooring for a warm living atmosphere • Electrically operated slat blinds for optimal light and privacy protection Parking options • Single garage for CHF 140.00 / month • Parking space for CHF 60.00 / month Excellent traffic connectionThe bus stop Weiach, Alter Bahnhof is within walking distance. • Bus line 515 with direct connection to Bülach • Bus line 510 with connection to Zurich Airport and Kaiserstuhl Thanks to the nearby highway access, Zurich, Winterthur, Baden, and Schaffhausen can be reached quickly. The German border is also just a short drive away.Arrange your personal viewing appointment today.We look forward to your contact!

Travel time
-
  • Empty room with tiled floor, white walls, large sliding glass door leading to outdoor area, staircase visible on left side.
  • Empty kitchen with light-colored cabinets, a dark countertop, and a tiled floor. No appliances or furniture are present.
  • Empty room with light wooden flooring, white walls, and large sliding glass doors leading to a balcony or outdoor area.
  • Empty room with light wooden flooring and white walls, featuring a large window with black frame and a visible outdoor view.
  • Modern bathroom with a glass-enclosed shower, toilet, and two sinks, featuring light brown tiles and a white door.
  • Modern bathroom with two white sinks, sleek faucets, large mirror, and a large window offering a view of greenery.
  • Empty room with light wooden flooring and white walls, featuring a large window with black frame allowing natural light to enter.
  • Modern bathroom with two white sinks on a dark wooden vanity, sleek chrome faucets, and a large illuminated mirror above.
  • Empty room with tiled floor, white walls, and a window. No furniture or equipment present.
  • Empty kitchen with light-colored cabinets, a dark countertop, and a tiled floor. No appliances or furniture are present.
  • Empty room with tiled floor, white walls, large sliding glass door leading to outdoor area, staircase visible on left side.
1 / 11
Empty kitchen with light-colored cabinets, a dark countertop, and a tiled floor. No appliances or furniture are present.
Empty room with light wooden flooring, white walls, and large sliding glass doors leading to a balcony or outdoor area.
Empty room with light wooden flooring and white walls, featuring a large window with black frame and a visible outdoor view.
CHF 5,350.– Premium
5 rooms144m² living space
1293 Bellevue

Bellevue – Magnificent contemporary townhouse of 144 m² with garden, terrace, balcony

Rent: CHF 5'200.- / month Charges: CHF 150.- / month Available from October 1st, 2026Contact: coraliecosnac1@hotmail.frcoraliecosnac1@hotmail.frDiscover this elegant, modern townhouse of 144 m², ideally located in the highly sought-after residential area of Bellevue, just a few minutes from the center of Geneva, the international airport, international organizations, and international schools.Offering modern amenities and generous spaces, this property is perfect for a family or professionals seeking a calm and green living environment.On the ground floor, you will find a spacious, light-filled living room with large sliding doors leading directly to a terrace and a private garden, creating a pleasant continuity between indoor and outdoor spaces. The open, fully equipped kitchen is attractive due to its contemporary design and quality equipment.Upstairs, you will find three spacious bedrooms, one of which has direct access to the balcony, as well as two modern bathrooms and a guest toilet.The lower level offers a large, versatile space that can be arranged according to your needs: playroom, home cinema, fitness room, office, or family room.Features • 144 m² living area • 3 bedrooms • 2 bathrooms • Guest toilet • Large, bright living room • Open, fully equipped kitchen • Private garden • Terrace • Balcony • Large, versatile space in the basement • 2 private parking spaces • Unfurnished • Quiet, sought-after residential area • Available from October 1st, 2026 ConditionsMonthly rent: CHF 5'200.- Charges: CHF 150.-This house offers a perfect balance between modern comfort, private outdoor spaces, and a privileged location, in close proximity to all amenities and yet in a peaceful environment.Viewings are possible in case of serious interest, please contact us by email:coraliecosnac1@hotmail.frFor further information or to organize a viewing, do not hesitate to contact us.

New building
1 / 13
CHF 4,300.– Premium
6.5 rooms155m² living space
Hettligen, 5728 Gontenschwil

Modern 6.5-room single-family house in Gontenschwil – New build from July 2026

Welcome to this brand-new, modern single-family house in the idyllic municipality of Gontenschwil (5728). The spacious 6.5-room house impresses with high-quality equipment, well-thought-out room layout, and a quiet, family-friendly location – available from July 15, 2026.The house spans 3 floors with a living area of 155 m² on a plot of 400 m². The bright wood look of the floors, the modern bathrooms with elegant gray tiles, and the open living kitchen with a dark kitchen island and large glass sliding doors give the house a contemporary, inviting ambiance. A wooden staircase with wall-mounted designer lights connects the floors stylishly. The house offers, among other things: • Modern kitchen: Open living and kitchen area with dark kitchen island, bright wood floor, and large glass sliding door to the outdoor area. • 3 bathrooms: High-quality equipment – including a bathroom with a bathtub and elegant gray tiles, another with a shower, and a guest toilet with a wooden washbasin and round mirror. • Balcony: Accessible via a large glass door, ideal for relaxation. • Garage & parking: Comfortable parking for your vehicle directly at the house. • Washing machine & dishwasher: Practical household appliances included. • Minergie standard: Energy-efficient building for sustainable living. • New build 2026: Modern construction with high-quality materials and timeless design. Location & surroundings: The house is located in a quiet residential area – both during the day and at night, there is pleasant silence. In the summer, you benefit from plenty of sunlight, and even in winter, the sun's radiation is good. In the surrounding area, you will find the Volg supermarket in just 11 minutes on foot, as well as the Kreisschule Homberg in 13 minutes on foot – ideal for families with children.This family-friendly new single-family house combines modern living with natural tranquility and is an excellent choice for families who value quality, comfort, and a harmonious living environment. Secure your new home in Gontenschwil now!

Travel time
-
  • Open-plan living and dining area with exposed wooden beams, a dining table with chairs, a sofa, a fireplace, and modern pendant lights.
  • Wooden deck with metal railing, surrounded by lush green trees and a clear blue sky, offering a scenic view of the landscape.
  • Spacious room with exposed wooden beams, wooden flooring, a brick fireplace, and a staircase leading to an upper level.
  • Bright, open corridor with exposed wooden beams and herringbone parquet flooring. White walls, large windows, and visible kitchen area in the background.
  • Empty room with wooden herringbone flooring, white walls, exposed wooden beams, and two windows with white frames.
  • An attic space with wooden beams, white walls, and a staircase leading down. Features include a skylight window, built-in cabinets, and a small laundry area with a washing machine and oven.
  • Modern kitchen with white cabinets, stainless steel sink, oven, and washing machine. Exposed wooden beams on the ceiling and large windows provide natural light.
  • Modern bathroom with a bathtub, toilet, sink, and a glass-enclosed shower area. Features a skylight window, white walls, and a sleek design.
  • Bright, airy attic space with wooden beams, exposed wooden ceiling, large window opening to a balcony, and wooden flooring.
  • A view of a house with a tiled roof and multiple windows, surrounded by lush green trees. The background shows a scenic lake and distant hills under a clear blue sky.
  • Floor plan of a single-story house with a living room, kitchen, bedroom, and bathroom. The layout includes a hallway and a small entryway.
1 / 11
Wooden deck with metal railing, surrounded by lush green trees and a clear blue sky, offering a scenic view of the landscape.
Spacious room with exposed wooden beams, wooden flooring, a brick fireplace, and a staircase leading to an upper level.
Bright, open corridor with exposed wooden beams and herringbone parquet flooring. White walls, large windows, and visible kitchen area in the background.
CHF 3,279.– Premium
3.5 rooms64m² living space
Seestrasse 28, 8802 Kilchberg ZH

Freshly renovated 3.5-room apartment with lake view in Kilchberg ZH

Located in a sought-after area on the lake road in the tax-friendly Kilchberg ZH, this freshly renovated attic apartment is situated in a lovingly maintained old building. The apartment combines historic charm with modern living comfort, quiet, sunny, and just a few steps from Lake Zurich.This charming apartment spans two levels: The spacious full floor includes the inviting living and dining area, a bedroom, the kitchen, and a bathroom. In the stylish attic above, there is another room from which you can directly access the sunny rooftop terrace.Highlights: • Open living area: Bright, spacious living and dining area with exposed wooden beams, parquet floor, and large windows with plenty of light. • Carpenter's kitchen: New (June 2026) and equipped with high-quality materials. • New bathroom: Completely tiled, with bathtub, shower, toilet, and sink, completely renovated in June 2026. • Spacious terrace with lake view: Surrounded by plenty of greenery. • Old building character: Historic charm combined with modern renovation. Location and surroundings: • Lake and nature: Lake Zurich with a public park is only 100 meters away. • Public transport: Bus stop right outside the door. The city of Zurich and Kilchberg train station can be reached in a few minutes. • Gastronomy: Popular lake restaurants right outside the front door. A rare opportunity for all who want to experience the lake up close.Have we sparked your interest?Then we look forward to your contact via the contact form, stating your personal information.

Travel time
-
New building
1 / 18
CHF 4,960.– Premium
6.5 rooms163m² living space
Stutzweg 6, 8308 Illnau

Luxurious New-Build House with Modern Living Comfort and Flexible Usage Options

Luxurious and modern new semi-detached house with studio at Stutzweg 6 in 8308 IllnauWelcome to this modern, newly built semi-detached house at Stutzweg 6 in Illnau. The attractive property combines contemporary architecture with high-quality construction standards and offers a particularly energy-efficient and sustainable living experience thanks to the Minergie standard.The characteristic wooden facade, the steep pitched roof with dormer windows, and the well-maintained surroundings give the house a unique and stylish character.First rental from 01 October 2026Monthly rental costs • Net rent for the house: CHF 4,960.– • Additional costs: CHF 300.– • Parking spaces with direct access to the house: CHF 155.– per parking space (2 spaces available) • Outdoor parking spaces: CHF 65.– per parking space (2 spaces available) The most important details • Living area of approximately 163 m² on four floors • 6.5 rooms • Minergie standard • Quiet and sunny living location with beautiful views • High-quality interior design • Two parking spaces with direct access to the house • Two outdoor parking spaces • Seating area and well-maintained garden Living and dining areaThe spacious living and dining area impresses with an open floor plan, elegant wooden floors, and large window fronts that provide plenty of daylight. The inviting atmosphere makes this area the ideal center of the house.Modern kitchenThe stylish kitchen with a cooking island combines design and functionality. High-quality appliances such as a built-in oven and dishwasher, as well as elegant pendant lights, provide the highest level of living comfort.Bedrooms to suit your needsSeveral bright and spacious rooms offer a variety of usage options. Dark wood accents, built-in wardrobes with mirror doors, and large windows create a modern and cozy atmosphere.Two stylish bathroomsThe high-quality bathrooms feature modern vanities and mirror cabinets, wall-hung toilets, and spacious, glazed showers with elegant fittings.Independent studio with separate kitchen and bathroomThe separate studio has its own kitchen and a fully equipped bathroom, offering a variety of usage options. It is ideal for adult children, relatives, guests, or as an independent living and working area. The studio is also perfect as a home office, practice, or studio, providing a high level of privacy and flexibility.Seating area and gardenSeveral seating areas and a well-maintained garden with lawns invite you to relax and linger outdoors. Thanks to the excellent sunlight, you can enjoy plenty of natural light in both summer and winter.Further advantages • Minergie standard for energy-efficient living • Electric shutters in all living rooms for maximum comfort • Modern LED light strips in the staircase, corridors, and garage • Private washing machine and dryer in the house • Cable TV connection • Two parking spaces with direct access to the house • Two outdoor parking spaces • Seating area and well-maintained garden • Possible later expansion of a winter garden • Pleasantly quiet living location • Excellent sunlight throughout the year • Beautiful views • Family-friendly environment Family-friendly locationThe property is located in a popular and family-friendly residential area in Illnau-Effretikon. • Bus stop Weisslingerstrasse can be reached in just 2 minutes on foot • New Migros supermarket on Illnauerstrasse can be reached in just 2 minutes on foot • Illnau train station can be reached in about 7 minutes on foot • Migrolino, pharmacy, and other shopping facilities are in the immediate vicinity • Primary school Hagen can be easily reached on foot The excellent infrastructure and quiet living location make this house the ideal home for families and discerning couples who appreciate modern living and high-quality construction.Interested?We would be happy to send you the rental application documents. Please contact us via the ad.We are available to answer any further questions you may have by phone or email at any time.Life Immobilien & Generalunternehmung AGNeuhofstrasse 19 CH-8315 Lindau ZHPhone: +41 44 597 24 44Mobile: +41 76 608 55 84Email: info@lifegu.chWebsite: www.lifegu.ch

Travel time
-
New building
1 / 11
CHF 2,320.– Premium
5 rooms131m² living space
Rue des Mésanges 7, 2735 Malleray-Bévilard

New 5.5-room apartment

Located on the 1st floor of the Les Mésanges residence, this 5.5-room apartment offers a generous living area of 130.90 m² as well as a large, covered balcony of 20.20 m² facing southwest.Accessible by elevator or staircase, the apartment is distinguished by its comfortable volumes and particularly functional layout. The main living area combines a living room, a dining room, and an open kitchen with direct access to the balcony, creating a convivial space conducive to shared moments.The apartment comprises three bedrooms, a shower room with WC, a bathroom with WC integrating a private washing and drying column, as well as a storage room offering appreciable storage space.An additional room completes the apartment. Open to the living room, it can be arranged according to individual needs as an office, library, TV room, game room, or fourth bedroom.The large, covered balcony constitutes a genuine extension of the living spaces and allows for full enjoyment of the calm environment and the view of the surroundings.A private cellar of 4.15 m² is included with the apartment.A covered parking space can be rented as a supplement for CHF 140.- per month. Each parking space will be equipped with charging stations.Thanks to its beautiful volumes, modular distribution, and generous outdoor spaces, this apartment offers a comfortable and pleasant living environment for a family or anyone seeking space and quality of life.Located in a quiet and sought-after residential area of Malleray, the Les Mésanges residence benefits from a particularly pleasant location. Situated on the edge of a neighborhood composed mainly of individual villas and small apartment buildings, it offers a beautiful view of the valley as well as excellent sunlight.Away from traffic and railway disturbances, the residence enjoys a peaceful environment while remaining close to amenities. Shops, schools, and public transportation are accessible in just a few minutes.The building offers 10 high-quality apartments distributed over five levels, from 3 to 6 rooms, with generous surfaces and private outdoor spaces in the form of gardens, terraces, or balconies, depending on the apartment.Residents benefit from, among other things:- A quiet and green residential area- Unobstructed view of the valley- Excellent sunlight- Balcony, terrace, or garden, depending on the apartment- Private cellar for each apartment- Integrated storage room in each apartment- Underground parking- Bicycle room- Access for people with reduced mobility- Elevator serving all levels- Attics with large halls that can accommodate an office spaceDesigned to offer comfort, tranquility, and quality of life, the Les Mésanges residence constitutes an ideal address for individuals seeking a pleasant living environment while remaining close to daily services.
New building
1 / 12
CHF 2,620.– Premium
5 rooms133m² living space
Rue des Mésanges 7, 2735 Malleray-Bévilard

Spacious 5.5-room apartment with exceptional 56 m² terrace

Located on the 1st floor of the Les Mésanges residence, this 5.5-room apartment offers a generous living area of 133.35 m² as well as an exceptional partially covered terrace of 55.90 m² facing southeast.Accessible by elevator or through the stairwell, this apartment charms with its spacious volumes and a design conceived for daily comfort. The main living area combines a large living room, a dining room, and an open kitchen with direct access to the terrace, creating a pleasant continuity between indoor and outdoor spaces.The apartment has three bedrooms, including a parental suite offering a space suitable for setting up a dressing room. A shower room with WC, a bathroom with WC integrating a private washing and drying column, and a storage room complete the apartment's layout.An additional room, open to the living room, offers numerous possibilities for arrangement according to the needs and lifestyle of its occupants. It can accommodate an office, a library, a TV room, a game room, or even a fourth bedroom.The vast terrace of nearly 56 m² is one of the main assets of this apartment. Partially covered and equipped with a motorized external awning, it offers a generous outdoor space allowing you to fully enjoy the beautiful days in a calm and privileged environment.A private cellar of 5.20 m² is included with the apartment.A covered parking space can be rented as an option for CHF 140.- per month. Each parking space will be equipped with charging stations for electric vehicles.With its generous volumes, its versatile space, and its remarkable terrace, this apartment offers a particularly comfortable living space for a family or for anyone looking for space and quality of life.Located in a quiet and sought-after residential area in Malleray, the Les Mésanges residence benefits from a particularly pleasant location. It is situated on the edge of a neighborhood composed mainly of individual villas and small buildings, offering a beautiful view of the valley as well as excellent sunlight.Away from the nuisances related to traffic and railway infrastructure, the residence enjoys a peaceful environment while remaining close to amenities. Shops, schools, and public transportation are accessible in just a few minutes.The building offers 10 quality apartments distributed over five levels, from 3-room to 6-room apartments, with generous surfaces and private outdoor spaces in the form of gardens, terraces, or balconies, depending on the apartment.Residents benefit from, among other things:? A quiet and green residential area? Unobstructed view of the valley? Excellent sunlight? Balcony, terrace, or private garden, depending on the apartment? Private cellar for each apartment? Integrated storage room in each apartment? Underground parking? Bicycle storage room? Access for people with reduced mobility? Elevator serving all levels? Attics with large halls that can accommodate an office spaceDesigned to offer comfort, tranquility, and quality of life, the Les Mésanges residence is an ideal address for those seeking a pleasant living space while remaining close to daily services.
New building
1 / 12
CHF 2,380.– Premium
5 rooms133m² living space
Rue des Mésanges 7, 2735 Malleray-Bévilard

New, spacious 5.5-room apartment with large southeast-facing balcony

Located on the 2nd floor of the Les Mésanges residence, this 5.5-room apartment offers a generous living area of 133.35 m² as well as a partially covered balcony of 14.80 m² oriented southeast.Accessible by elevator or through the stairwell, this apartment seduces with its spacious volumes and particularly well-thought-out layout. The main living area consists of a large living room with dining area and open kitchen, benefiting from direct access to the balcony and offering a pleasant and convivial living space.The apartment includes three bedrooms, including a parental bedroom offering a space conducive to the arrangement of a dressing room. A shower room with WC, a bathroom with WC integrating a private washing and drying column, as well as a storage room complete the service areas.An additional room open to the living room provides great flexibility in use. It can be arranged according to the needs of the occupants as an office, library, TV corner, game room, or even as a fourth bedroom.The partially covered balcony, equipped with a motorized external awning, constitutes a pleasant extension of the living spaces and allows you to fully enjoy the outdoors in a calm and residential environment.A private cellar of 4.15 m² completes this property.A covered parking space can be rented in addition for CHF 140.? per month. Each parking space will be equipped with charging stations.Located in a quiet and sought-after residential area of Malleray, the Les Mésanges residence benefits from a particularly pleasant location. Implanted on the edge of a neighborhood composed mainly of individual villas and small buildings, it offers a beautiful clearance on the valley as well as excellent sunlight.Away from traffic and railway noise, the residence enjoys a peaceful environment while remaining close to amenities. Shops, schools, and public transport are accessible in just a few minutes.The building offers 10 quality apartments distributed over five levels, from 3 to 6 rooms, with generous surfaces and private outdoor spaces in the form of gardens, terraces, or balconies, depending on the apartments.Residents benefit from, among other things:? Quiet and green residential area? Unobstructed view of the valley? Excellent sunlight? Balcony, terrace, or garden, depending on the apartment? Private cellar for each apartment? Storage room integrated into each apartment? Underground parking? Bicycle room? Access for people with reduced mobility? Elevator serving all levels? Attics with large halls that can accommodate an office spaceDesigned to offer comfort, tranquility, and quality of life, the Les Mésanges residence constitutes an ideal address for people looking for a pleasant living space that remains close to daily services.

  • Modern industrial-style building with multiple garage doors, numbered units (39-44), and brick accents.
  • Empty parking lot with yellow lines, mountains in the background, a white trailer with a boat, and a building with a ladder.
  • Empty garage with concrete floor, metal shelving units, large garage doors, and natural light from windows.
  • Empty warehouse space with concrete floor, metal staircase, large garage doors, and minimal equipment.
  • Empty warehouse space with concrete floor, exposed metal ceiling, brick walls, and a staircase leading to an upper level. Scaffolding and ladders are present.
  • Modern hallway with a metal staircase, white walls, and a small bathroom visible at the end.
  • Modern bathroom with a toilet, sink, mirror, and glass-enclosed shower. Features a white vanity cabinet, a dark accent wall, and a hexagonal floor drain.
  • Empty concrete corridor with metal staircase, scaffolding, and a partially open door leading outside.
  • Empty hallway with grey carpeted floor, white walls, and a metal staircase railing leading upwards.
  • Minimalist room with concrete floor, white walls, a sink, and a wooden bench. Large windows provide natural light and a view of the outside.
  • Empty room with bare walls, concrete floor, large windows, and a staircase leading to another level.
  • Empty room with white walls, concrete floor, and large windows offering a view of mountains.
1 / 12
Empty parking lot with yellow lines, mountains in the background, a white trailer with a boat, and a building with a ladder.
Empty garage with concrete floor, metal shelving units, large garage doors, and natural light from windows.
Empty warehouse space with concrete floor, metal staircase, large garage doors, and minimal equipment.
CHF 2,725.– / monthPremium
209m² floor space
Route des Courtraits 12, 1880 Bex

Double Streetbox 209 m² (2 levels) – 2 gates 4×4 m – office ~35 m² – 4 parking spaces – Bex

Discover this exceptional commercial space of 209 m² located in a new building from 2021 in Bex. This versatile and bright space combines retail and storage, offering a complete solution for your professional activity. Ideal for logistics, storage or workshop - for SMEs, independents and private individuals - with easy access and functional configuration.The Streetbox consists of: • Double box No. 41 and 42 • 2 sectional doors 4 x 4 m • 4 outdoor parking spaces: No. 81, 82, 83 and 84 • Barrier-free access and access via a staircase to the 1st floor • Large room on the ground floor of 106.20 m², including local/shower room fully equipped with shower, sink and toilet • Large room on the 1st floor of 102.80 m², including glazed office with unobstructed view (electric heating) ~ 35 m² • (Electricity and telephone connection) and kitchen corner (water, electricity and telephone connection) Technical information:Depth: 12 mHeight under ceiling: 4.30 mFloor load ground floor: 1000 kg/m²Floor load 1st floor: 300 kg/m²Ampere: 16A, 30 mA three-phaseIncluding equipment: • Electric heating • Pallet racks • Two-component floor coating • Lighting (LED panel/waterproof neon) Strategic location:Located in a quiet environment, this space benefits from excellent accessibility with a bus stop just 4 minutes' walk away, Bex train station accessible in 9 minutes on foot and the highway entrance in 2 minutes.

Travel time
-
  • Modern kitchen with light wood flooring, grey cabinets, a central island, and built-in appliances.
  • Empty room with light wooden flooring, white walls, and a small kitchen island with cabinets. Large sliding glass doors lead to an outdoor area.
  • Empty room with light wooden flooring and large sliding glass doors leading to a patio area with greenery visible outside.
  • A spacious outdoor area with tiled flooring, surrounded by greenery and trees, with a modern building visible in the background.
  • Empty room with light wooden flooring, white walls, and large sliding glass doors leading to a garden.
  • Empty room with light wooden flooring and white walls, featuring a large sliding glass door leading to an outdoor area.
  • A spacious outdoor patio with a tiled floor, leading to a well-maintained lawn surrounded by trees and shrubs, with a scenic mountain view in the background.
  • Modern bathroom with a glass-enclosed shower, toilet, and a sink with a modern faucet. The walls are tiled, and the floor is tiled as well.
  • Modern bathroom with a toilet, sink, mirror, and cabinet. Grey tiles and white fixtures.
  • A small, clean bathroom with a stacked washing machine and dryer unit against the wall.
  • Bright hallway with light wooden flooring, white walls, and recessed lighting. Features a large sliding glass door at the end leading to a garden area.
  • Floor plan of Haus 4 showing layout with living/dining area, two bedrooms, kitchen, bathrooms, entrance area, and elevator.
1 / 12
Empty room with light wooden flooring, white walls, and a small kitchen island with cabinets. Large sliding glass doors lead to an outdoor area.
Empty room with light wooden flooring and large sliding glass doors leading to a patio area with greenery visible outside.
A spacious outdoor area with tiled flooring, surrounded by greenery and trees, with a modern building visible in the background.
CHF 2,540.– Premium
3.5 rooms74m² living space
Via Gioacchino Respini 4, 6600 Locarno

Residenza Verdeblu – 3.5 room apartment on the ground floor with two private gardens

In the Residenza Verdeblu in Locarno, we offer a modern 3.5 room apartment on the ground floor, completely renovated and available for immediate occupancy after renovation.The apartment is characterized by a balanced and functional distribution of spaces, with a clear separation between the day and night areas, both directly connected to the outdoor spaces.The day area is organized as an open living space that combines living room, dining area, and kitchen. The large windows ensure optimal lighting and allow direct access to the first private garden, located on the side of the Lido.The kitchen is modern and well-organized, with an island with a generous work surface and induction cooktop, as well as a spacious refrigerator and freezer.On the opposite side of the apartment are the two bedrooms, both with direct access to the second garden. The size of the bedrooms allows flexibility in organizing the spaces: the second room can be used as a bedroom, study, or guest room.The apartment has a main bathroom with a large shower and a separate second bathroom with toilet and sink.The following amenities complete the apartment: • separate laundry and storage room with washing machine and dryer; • built-in wardrobe in the hallway; • electric shutters; • floor heating and cooling; • private basement. The double exposure ensures good lighting throughout the day, with sun in the morning in the day area and in the afternoon on the side of the bedrooms.Residenza Verdeblu is located in a quiet and comfortable area, just a few steps from Lake Maggiore and the Lido of Locarno, with the center and main services easily accessible.Monthly rent: CHF 2'330.- Additional costs: CHF 210.- Parking in the underground garage: CHF 140.– / month Availability: immediateInformation and visits on request.

Travel time
-
New building
1 / 8
CHF 230.– / m²/ yearPremium
254m² floor space
Elsässerstrasse 56, 4056 Basel

Exclusive office and commercial space on two levels

Welcome to Voltage - live and meet!www.voltage-leben.chIn Voltaplatz, Basel, the Voltage is a modern new construction project that combines 62 rental apartments and 14 attractive commercial units under one roof. The completion and move-in are planned for spring 2027.In the main building, an attractive commercial space with approximately 166 m² is available on the ground floor. The upper floor in the 1st upper floor (approx. 87 m²) can be directly connected to the ground floor space via a spiral staircase - creating an exclusive maisonette commercial and office space.An ideal location for your company: high visibility, centrally located, and versatile.Flexible space for your diverse company: • Showroom including office space • Physiotherapy practice • Art studios • Coaching or training services • Wellness or beauty studio • etc. The commercial spaces are equipped with ventilation systems as well as water and wastewater connections. Shared toilet facilities are located on the 1st upper floor and can be used.The spaces will be handed over in refined raw construction and thus offer you the opportunity to design the fit-out according to your individual ideas.The location is convincing all around: The tram lines 1 and 11 stop directly in front of the house and provide optimal connections. The highway can also be reached in a few minutes. For everyday life, supermarkets, cafes, and restaurants are within walking distance. At the same time, nearby green spaces invite you to breathe and linger.Voltage stands for urban living, short distances, and a lively environment. A place where living, working, and everyday life come together perfectly - and where new ideas find space.Secure your place in Voltage - we look forward to your inquiry.

Travel time
-

Suggested properties for you based on search results