48555 results - All listings

New building
1 / 8
CHF 220.– / m²Premium
87m² floor space
Elsässerstrasse 56, 4056 Basel

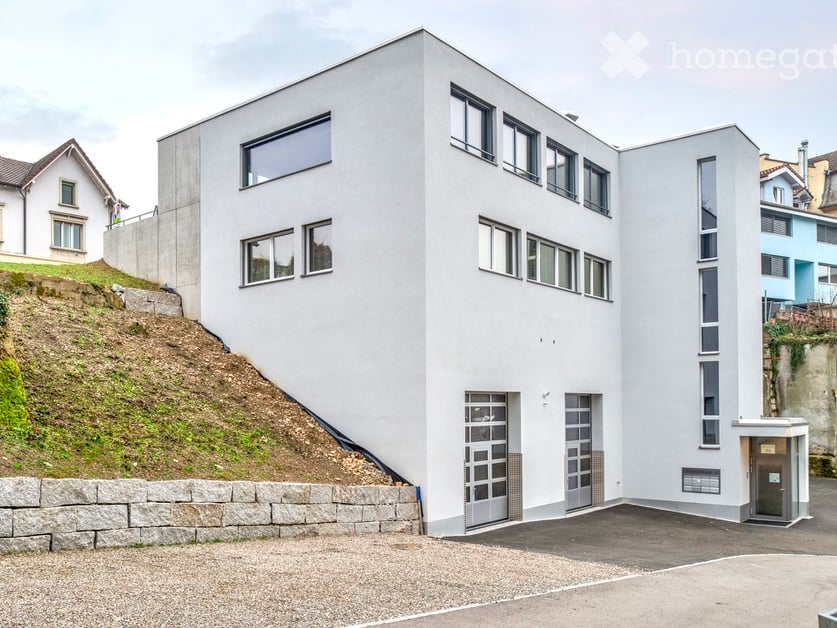
Right in the heart of growth: Your commercial space in Basel

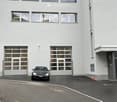
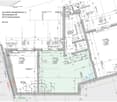
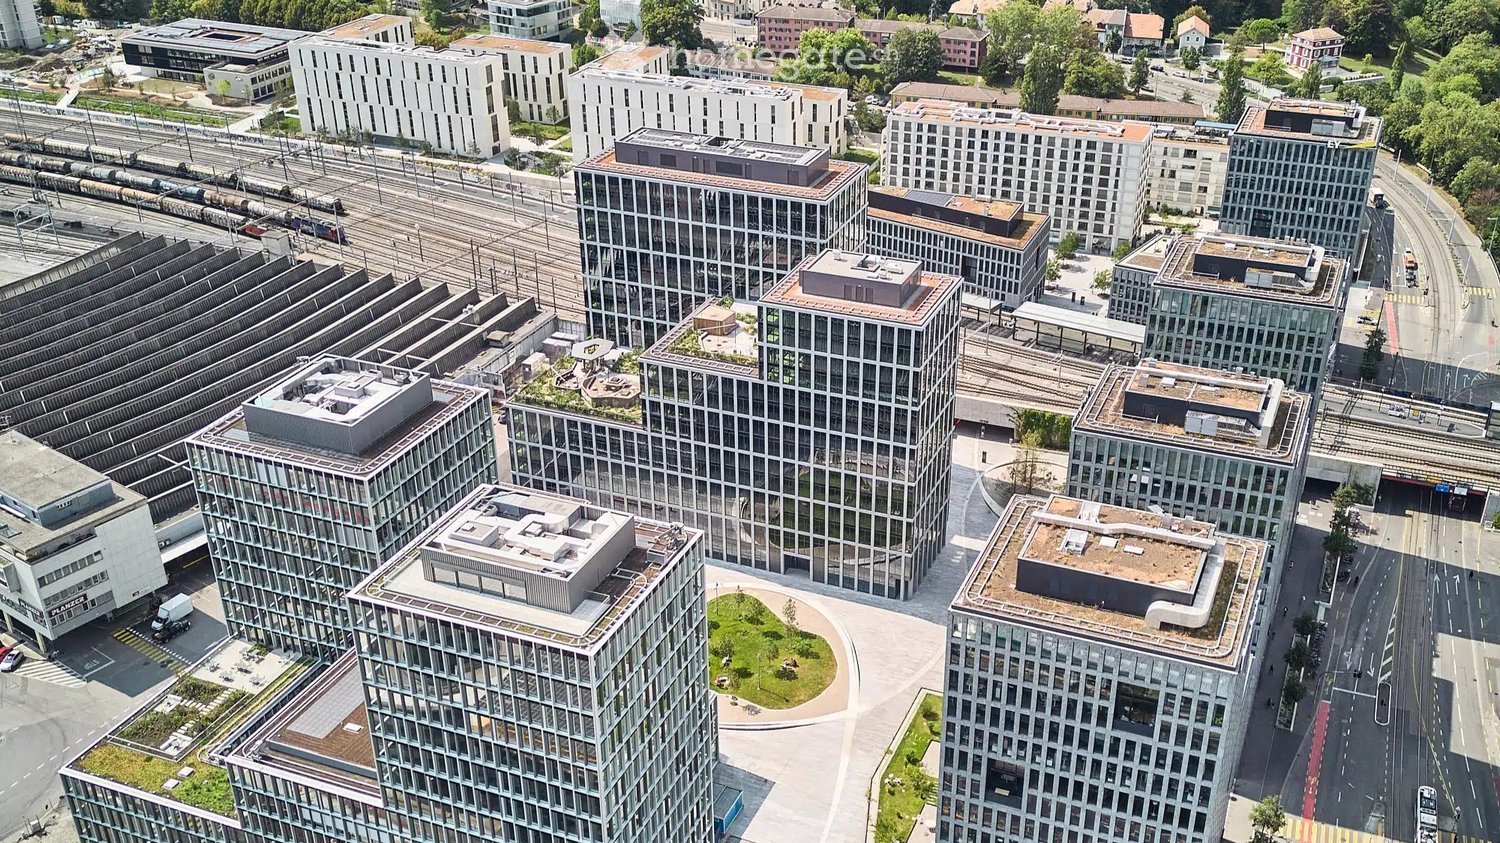
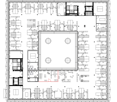
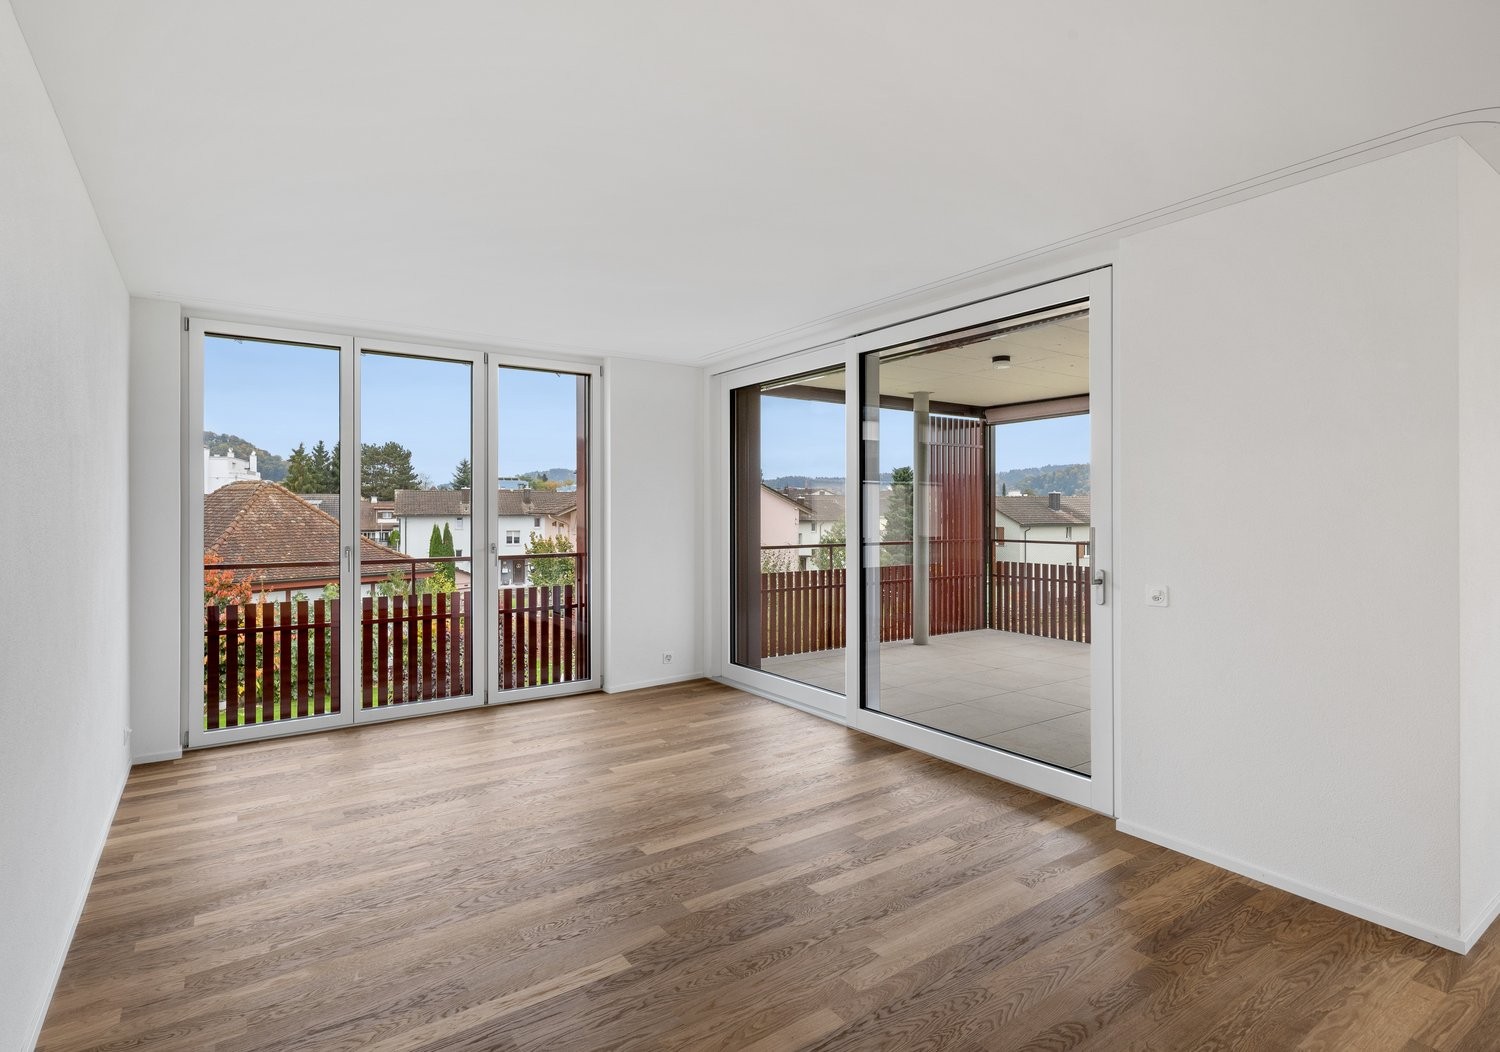
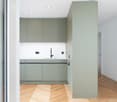
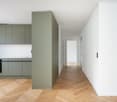
Welcome to Voltage - live and meet!www.voltage-leben.chIn Voltaplatz, Basel, the Voltage is a modern new construction project that combines 62 rental apartments and 14 attractive commercial units under one roof. The completion and move-in are planned for spring 2027.In the 1st floor of the main building, an attractive office space with approximately 87 m² is available. The space is located directly on the street and is well visible, but at the same time benefits from a pleasantly quieter working atmosphere due to its location on the upper floor.The rooms are ideal for various service and office uses, such as: • Trust office • Tutoring or coaching services • Podology or health services • Insurance or financial advisors • etc. The equipment of the commercial space includes ventilation systems as well as water and wastewater connections. Additionally, communal toilet facilities are available on the 1st floor.The spaces will be handed over in refined raw construction and thus offer you the opportunity to design the expansion entirely according to your individual ideas.Tram lines 1 and 11 stop directly in front of the house and provide optimal connections. The highway can also be reached in a few minutes. For everyday life, supermarkets, cafes, and restaurants are within walking distance. At the same time, nearby green spaces invite you to breathe and linger.Voltage stands for urban living, short distances, and a lively environment. A place where living, working, and everyday life perfectly interact - and where new ideas find space.Secure your place in Voltage - we look forward to your inquiry.

Travel time
-
New building
1 / 8
CHF 230.– / m²/ yearPremium
166m² floor space
Elsässerstrasse 56, 4056 Basel

Basel is growing - secure your commercial space

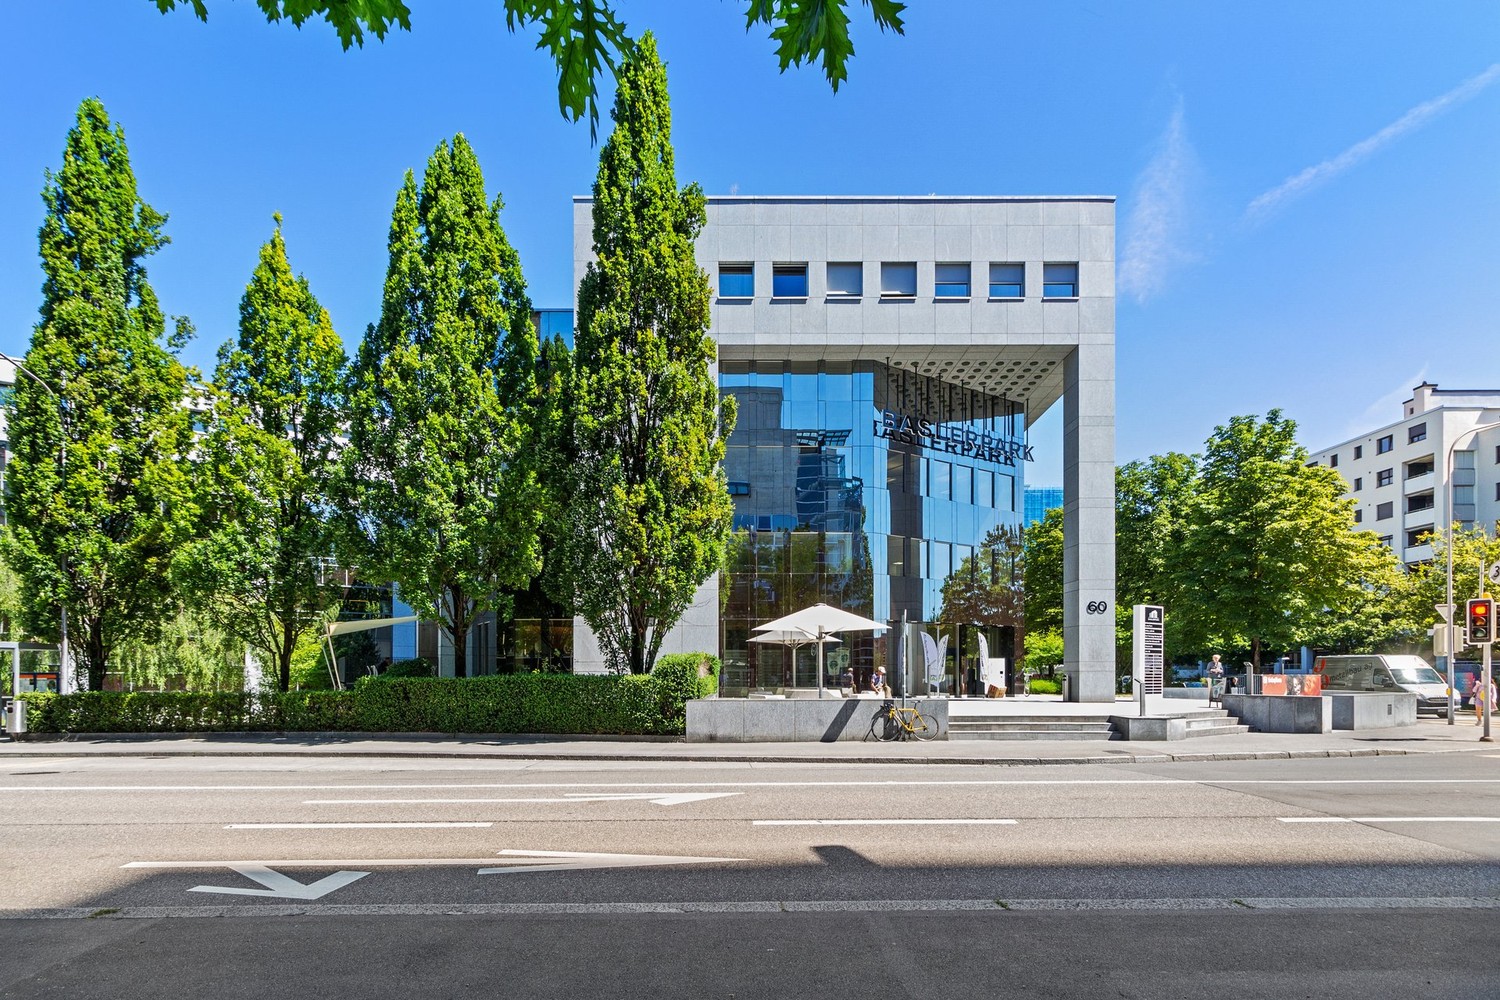
Welcome to Voltage - live and meet!www.voltage-leben.chAt Voltaplatz in Basel, the Voltage is a modern new building project that combines 62 rental apartments and 14 attractive commercial units under one roof. Completion and move-in are planned for spring 2027.The commercial spaces are located on the ground floor and the 1st floor and are divided into three buildings: main building, annex, and flat building.Ground floor - ideal for public-facing businesses • 8 units with areas of approximately 22 to 165 m² • Private entrances directly from the street • Spacious window fronts for optimal visibility and plenty of daylight 1st floor - ideal for office and service uses • 6 units with areas of approximately 69 to 230 m² • Spacious and flexible floor plans If you need more space, several areas can be connected. The units are equipped with ventilation systems and water and wastewater connections as standard. General toilet facilities are available for shared use. The net rents vary between CHF 230.- and CHF 290.- per m² per year.The spaces are handed over in high-end shell condition and thus offer you the opportunity to design the fit-out according to your individual ideas.The location is convincing all around: The tram lines 1 and 11 stop directly in front of the door and provide an optimal connection. The highway can also be reached in a few minutes. For everyday life, supermarkets, cafes, and restaurants are within walking distance. At the same time, nearby green spaces invite you to breathe and linger.Voltage stands for urban living, short distances, and a lively environment. A place where living, working, and everyday life come together perfectly - and where new ideas find space.Secure your place in Voltage - we look forward to your inquiry.

Travel time
-
1 / 9
  • Elevator
  • Child-friendly
  • Wheelchair access
CHF 1,543.– Premium
1.5 rooms22m² living space
Fischermättelistrasse 6, 3008 Bern

NEW City Pop - Bern - Stylish furnished apartments

City Pop - A flexible solution for long and short stays, to always feel at home.City Pop Bern Urban will open soon in Bern!We offer centrally located apartments of about 22 m² (size S, M, L, S with Balcony or L with Balcony). Prices start from 360CHF/week.These furnished apartments guarantee an authentic living experience: you can relax, work, sleep, cook, all in an apartment with such an organized 4-star interior:- Complete furnished apartment with kitchen, living room, sleeping area and bathroom;- Complete inventory for kitchen (plates, glasses, pots, etc.), sleeping area and towels;- Expenses costs (electricity, water);- Fast Internet connection;- Smart TV (Serafe excluded).But there is more! This fantastic and innovative living concept is free of contractual restrictions regarding the minimum length of stay: City Pop can be booked for 4 weeks up to a maximum of 52 weeks.A wide range of standard and additional services is available, which can be activated e.g. via the City-Pop-App:- Cleaning service (weekly or one-shot);- Storage.Create and adapt the range of services to best suit your needs and lifestyle.Book a Pop is easy as booking a hotel room!To book a Pop, download our App and choose the Pop you prefer!We are looking forward to meeting you soon at City Pop!If you encounter any difficulties during the booking process or need further information, please do not hesitate to contact us at contact.ch@citypop.com.Our team is at your service to provide assistance._____________________________________________________City Pop – Eine flexible Lösung für lange und kurze Aufenthalte, damit Sie sich immer wie zu Hause fühlen.City Pop Bern Urban eröffnet bald in Bern!Wir bieten zentral gelegene Apartments mit ca. 22 m² (Größen S, M, L, S mit Balkon oder L mit Balkon). Die Preise starten ab 360 CHF pro Woche.Diese möblierten Apartments garantieren ein authentisches Wohnerlebnis: Entspannen, Arbeiten, Schlafen, Kochen – alles in einer so durchdacht gestalteten 4-Sterne-Wohnung: • Komplett möbliertes Apartment mit Küche, Wohnbereich, Schlafbereich und Badezimmer • Vollständige Küchenausstattung (Teller, Gläser, Töpfe usw.), Bettwäsche und Handtücher • Nebenkosten (Strom, Wasser) inklusive • Schnelle Internetverbindung • Smart-TV (Serafe ausgenommen) Und es gibt noch mehr! Dieses fantastische und innovative Wohnkonzept kommt ganz ohne vertragliche Mindestaufenthaltsdauer: City Pop kann für 4 Wochen bis maximal 52 Wochen gebucht werden.Zusätzlich steht Ihnen eine breite Palette an Standard- und Zusatzleistungen zur Verfügung, die Sie z. B. ganz einfach über die City-Pop-App aktivieren können: • Reinigungsservice (wöchentlich, oder einmalig) • Lagerung Passen Sie die Leistungen ganz individuell an Ihre Bedürfnisse und Ihren Lebensstil an.Einen Pop buchen ist so einfach wie ein Hotelzimmer zu reservieren! Laden Sie einfach unsere App herunter und wählen Sie Ihren Wunsch-Pop aus!Wir freuen uns sehr, Sie bald bei City Pop begrüßen zu dürfen!Falls Sie während des Buchungsprozesses auf Schwierigkeiten stoßen oder weitere Informationen benötigen, zögern Sie bitte nicht, uns unter contact.ch@citypop.com zu kontaktieren.

  • Elevator
  • Child-friendly
  • Wheelchair access
Travel time
-

Find a new tenant for free

Create a free listing on Homegate to find the perfect next tenant for your apartment in no time at all.

List your property now
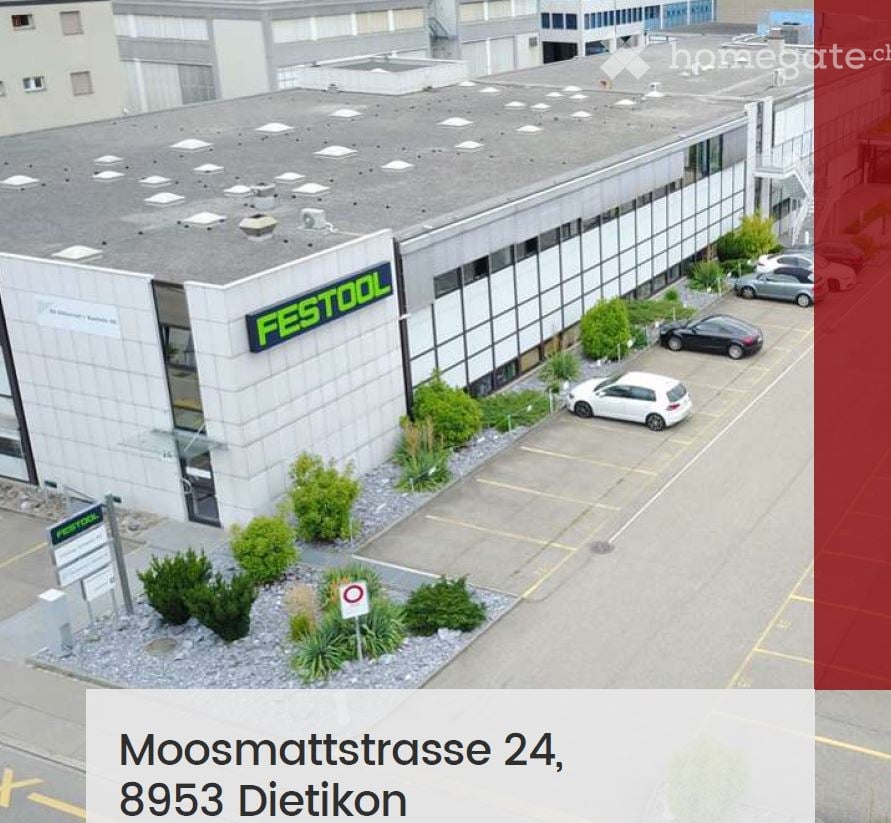
  • Modern white building with multiple floors, multiple windows, plants on roof, several cars parked
  • Empty room, multiple windows, high ceiling, construction materials scattered on the floor
  • spacious open floor plan, desks, chairs, large windows, greenery, reading area, round coffee table, round rug, round couch
1 / 3
Empty room, multiple windows, high ceiling, construction materials scattered on the floor
spacious open floor plan, desks, chairs, large windows, greenery, reading area, round coffee table, round rug, round couch
CHF 7,259.– Premium
342m² floor space
Eichenweg 2, 4410 Liestal

Representative office/practice space in attractive location

Top office spaces in Liestal – flexibly expandable in basic constructionDiscover these modern spaces in the newly built building at Eichenweg 2 in Liestal. The representative business rooms on the 3rd floor offer an attractive and flexible working environment for offices and practices on around 342 m². The spaces are rented and can be expanded according to your individual requirements – ideal for companies that want to design their rooms exactly according to their needs.Your advantages at a glance: • First rental with flexible room design: Open floor plan that allows individual division • High-quality lighting conditions: Spacious window fronts provide a bright, pleasant atmosphere • Private terrace: 55 m² • Sustainable infrastructure: Minergie-P standard with photovoltaics and district heating • Logistics: Separate shipping area with delivery and adjustment ramp • Parking spaces: Available for cars and bicycles in the parking hall • Location and transport connection: The modern building with four floors impresses with its very good transport location. The bus stop "Schildareal" is located at the entrance to the area and offers a direct connection to Liestal train station and in the direction of Basel. These Minergie-P certified service areas offer a sustainable, modern working environment and are ideal for companies that value attractive infrastructure, flexible room design, and a prime location.More information: www.schildareal.chSchild AG, Eichenweg 1, 4410 Liestal

Travel time
-
  • Four-story residential building with light beige facade, multiple windows, and decorative vertical siding. Overhanging roof and tree branches visible in foreground.
  • Empty room with wooden flooring, white walls, and multiple doors leading to other spaces.
  • Modern kitchen with white cabinets, black countertops, and stainless steel appliances including an oven and dishwasher. The floor is tiled, and there is a visible doorway leading to another room.
  • Empty room with wooden flooring, white walls, and large windows offering a view of the cityscape.
  • Empty room with a decorative ceiling featuring crown molding and a light fixture, visible through an open doorway.
  • Modern bathroom with white tiled walls and floor, featuring a sink, bathtub, mirror, and towel ring.
  • Close-up of a chrome faucet with dual handles and a spray function, mounted on a white sink.
  • Modern kitchen with white cabinets, black countertops, and stainless steel appliances including a sink, oven, and dishwasher. A window with a view of greenery is visible.
  • Empty room with wooden flooring, white walls, and a window with a radiator below it.
  • Staircase with wooden handrail and ornate metal balustrade, white walls, and a single ceiling light fixture.
1 / 10
Empty room with wooden flooring, white walls, and multiple doors leading to other spaces.
Modern kitchen with white cabinets, black countertops, and stainless steel appliances including an oven and dishwasher. The floor is tiled, and there is a visible doorway leading to another room.
Empty room with wooden flooring, white walls, and large windows offering a view of the cityscape.
CHF 3,200.– Premium
3.5 rooms90m² living space
Grundstrasse 5, 8048 Zürich

www.grund5.ch - repräsentativ, ruhig und zentral - neu renovierte Jungenstilwohnung!

Neu renovierte, repräsentative 3 1/2-Zimmer Jugendstil-Wohnung im 4. Stock an aussergewöhnlich ruhiger und sonniger Lage. • Hohe Räume (2.6m) mit schönen Parkettböden und Stuckaturen • Sehr grosser und sonniger Balkon • Sehr grosse Küche mit Geschirrspüler, Glaskeramikherd und Granitabdeckung • Bad mit Badewanne/Dusche • Separates WC • Glasfaseranschluss • 3 Minuten bis ÖV (Tram Nr. 2) • 1 Minute bis Lidel • 3 Minuten bis Einkaufszentrum Letzipark • Zur Wohnung gehört ein Estrichabteil • Haustiere sind nicht erlaubt • Die Wohnung ist für Familien mit Kindern nicht geeignet Bezug per sofort oder nach Vereinbarung. Weitere Informationen unter www.grund5.chWir freuen uns auf Ihre Kontaktaufnahme über die E-Mail info@cityresidence.chFreundliche GrüsseCity Residence GmbHEnglish translation below ------------------------------------------------------------------------------------------------------------------------------------------Newly renovated, prestigious 3 1/2-room Art Nouveau (Jugendstil) apartment on the 4th floor in an exceptionally quiet and sunny location. • High ceilings (2.6m) with beautiful parquet floors and stucco ornaments • Very large and sunny balcony • Very large kitchen with dishwasher, ceramic hob, and granite countertop • Bathroom with bathtub/shower • Separate toilet • 3 minutes to public transport (Tram No. 2) • 1 minute to Lidl • 3 minutes to the Letzipark shopping centre • The apartment includes an attic compartment • Pets are not allowed Available immediately or by agreement. For more information, visit www.grund5.chWe look forward to hearing from you via email at info@cityresidence.chKind regards,City Residence GmbH

Travel time
-
  • Bright room with wooden flooring, white walls, large window, and a wood stove as the focal point. A radiator is mounted on the wall, and a small basket and wood pile are placed near the stove.
  • Modern kitchen with white cabinets, stainless steel appliances, and exposed wooden beams on the ceiling. Features include a refrigerator, oven, dishwasher, and a range hood.
  • Modern bathroom with a toilet, double sink, bathtub, and large mirror. Features tiled walls, wooden accents, and a window with a curtain.
  • A long, narrow hallway with wooden doors and a polished white floor, featuring exposed wooden beams on the ceiling and recessed lighting.
  • Modern living room with hardwood flooring, large windows, grey sofa, coffee table, storage unit, floor lamp, TV, and decorative items.
  • Cozy bedroom with a wooden ceiling, large window with black curtains, bed with striped bedding, nightstand with lamp, and a wardrobe with mirrored doors.
  • Bright, unfurnished room with wooden flooring, large windows, and a door leading to a garden. A guitar and a picture frame are placed on the floor.
  • Bright dining room with white walls, large window, modern dining table and chairs, and pendant lighting.
  • Lush green lawn with a large tree, wooden barn in the background, and potted plants near the barn.
1 / 9
Modern kitchen with white cabinets, stainless steel appliances, and exposed wooden beams on the ceiling. Features include a refrigerator, oven, dishwasher, and a range hood.
Modern bathroom with a toilet, double sink, bathtub, and large mirror. Features tiled walls, wooden accents, and a window with a curtain.
A long, narrow hallway with wooden doors and a polished white floor, featuring exposed wooden beams on the ceiling and recessed lighting.
CHF 1,770.– Premium
3.5 rooms90m² living space
Dorfstrasse 51, 3421 Rüti bei Lyssach

3.5 Room Apartment in Rüti b. Lyssach

From October 2026 or by arrangement, we are renting a special 3½-room apartment at Dorfstrasse 51 in Rüti b. Lyssach with approximately 90 m² of living space and a spacious terrace.The apartment is located on the ground floor of the historic «Seilerhauses», a listed three-family house, and is ideal for single people or couples.Interesting facts about Rüti b. Lyssach and the SeilerhausRadio neo1 reported on Rüti b. Lyssach in July 2026 as part of the series «neo1 i dim Dorf» - and also presented the around 500-year-old Seilerhaus and its special history.👉 Here is the report from neo1: https://www.neo1.ch/artikel/neo1-i-dim-dorf-rueti-bei-lyssachHistorical elements such as visible wooden beams, characteristic doors, and Klösterliputz characterize the special charm of the apartment and combine harmoniously with modern living comfort. The quiet location in a rural and natural environment, away from hustle and bustle and traffic, contributes to the special living feeling.The spacious floor plan includes a bright living/dining area with an open kitchen and two other rooms. The southwest-facing terrace is directly accessible from the apartment and offers a beautiful view of the surrounding countryside.In addition, a private basement compartment is available outside the apartment.Highlights of the apartment: • Bright living room with wooden floor • Usable chimney for cozy hours • Historical details such as visible wooden beams, characteristic doors, and Klösterliputz • Open kitchen with dishwasher, refrigerator, and oven • Spacious bathroom with double sink, bathtub, and shower, as well as direct access from the bedroom • Bedroom with a view of the surrounding countryside • Southwest-facing terrace with a view of the surrounding countryside • Garden and seating area • Private basement compartment • Shared laundry room with drying room, washing machine, and tumble dryer • Car parking space; an additional parking space can be rented Quiet and yet easily accessibleThe Seilerhaus is located in a quiet, rural environment and at the same time offers a good connection to the surrounding towns. The Lyssach train station is within walking distance in about 10 minutes. Shopping opportunities like Coop/Migros can be reached by car in about 10 minutes.Pets like dogs or cats are not allowed.Have we piqued your interest?Then we look forward to your contact.

Travel time
-
  • Empty room with wooden ceiling beams, large windows, and light-colored flooring.
  • A panoramic view of a valley surrounded by mountains, with a town nestled in the valley floor and green fields interspersed with forested areas.
  • A scenic outdoor view featuring a river running through a valley with lush green grass on both sides, surrounded by towering mountains under a clear blue sky.
  • A two-story white house with brown shutters and a stone base, situated in a mountainous area with lush greenery and a clear blue sky.
  • A two-story white house with brown shutters and a sloped roof, surrounded by a well-maintained garden and greenery, with a mountain view in the background.
  • Open, airy interior space with exposed wooden beams and white structural supports. Multiple windows allow natural light to fill the room, and the floor appears to be made of light-colored wood or concrete.
  • Empty room with exposed wooden beams, large windows, and a fireplace with a decorative tile surround.
  • Bright, modern kitchen with white cabinets, marble countertops, and a built-in oven. Features include a wooden utensil holder, decorative vase, and small bowls on the counter.
  • An attic room with exposed wooden beams, white walls, and large windows. The space is empty, showing the wooden floor and built-in wooden cabinetry.
  • A busy shopping mall corridor with people walking, various store signs, and a modern ceiling with recessed lighting.
  • A serene lakeside scene with calm water, rocky shore, and distant mountains. Two people are present, one sitting on a rock and the other swimming in the lake.
1 / 11
A panoramic view of a valley surrounded by mountains, with a town nestled in the valley floor and green fields interspersed with forested areas.
A scenic outdoor view featuring a river running through a valley with lush green grass on both sides, surrounded by towering mountains under a clear blue sky.
A two-story white house with brown shutters and a stone base, situated in a mountainous area with lush greenery and a clear blue sky.
CHF 4,500.– Premium
6.5 rooms230m² living space
Oberdorfstrasse, 8753 Mollis

Spacious and charming 6.5-room semi-detached house on Oberdorfstrasse in Mollis

Unique semi-detached house in the "Bio-House" – First occupancy after complete renovation For rent is an exceptional semi-detached house in a historic "Bio-House" made of wood and stone in the center of Mollis. The property combines the charm of a traditional building with modern spaces and living comfort, offering spacious room proportions and impressive ceiling heights. On approximately 230 m² of living space, you have 6½ rooms at your disposal. Additionally, there is a wine cellar. The comprehensive renovation will be completed soon, making an attractive first occupancy possible in a stylish and sustainable living environment. The sunny, south-facing garden with approximately 100 m² invites you to relax, garden, or spend time outdoors. A parking space also belongs to the property. • 6½-room apartment • Approx. 230 m² living space, plus a wine cellar • Wine cellar and hobby room (or bedroom or office) with separate entrance • Historic "Bio-House" made of wood and stone • Spacious rooms with exceptional ceiling heights • 100 m² south-oriented garden • 1 parking space • First occupancy after comprehensive renovation: 2026 Location The property convinces with its practical and natural location: • Train station can be reached in about 15 minutes on foot. Direct connection to Zurich, 50' • Primary and secondary school as well as grocery store within about 5 minutes on foot • Good connection to the Zurich-Chur highway • Only about 35 minutes by bike on a flat route to Lake Walen • Direct access to nature, recreational areas, and the diverse hiking paradise of the Glarner Alps An ideal home for people who appreciate spacious living, sustainable construction, historic character, and proximity to nature. Despite the natural location, you benefit from an excellent connection: Zurich main station can be reached with the direct train connection in 50 minutes. Viewing with registration: Sat. 26 September 2026
Travel time
-
1 / 12
CHF 1,145.– Premium
1 room35m² living space
Rossmarktplatz 2, 4500 Solothurn

Modern 1- and 1.5-room apartments in the heart of Solothurn

In a central location at Rossmarktplatz 2 in 4500 Solothurn, we are renting several attractive 1- and 1.5-room apartments with living areas between 25 m² and 51 m², available immediately and on various move-in dates.The apartments impress with practical floor plans and their excellent location in the heart of Solothurn. Shopping facilities, restaurants, cafes, and public transportation are all within close proximity.Available immediately:• 1-room studio No. 2, ground floor right, 27 m² Net rent: CHF 1'025.– | NK: CHF 120.– | Gross rent: CHF 1'145.–• 1.5-room apartment, ground floor back, 43 m² Net rent: CHF 1'250.– | NK: CHF 120.– | Gross rent: CHF 1'370.–• 1-room studio No. 3, ground floor middle, 39 m² Net rent: CHF 1'025.– | NK: CHF 120.– | Gross rent: CHF 1'145.–• 1-room studio No. 4, ground floor left, 35 m² Net rent: CHF 1'025.– | NK: CHF 120.– | Gross rent: CHF 1'145.–• 1-room studio, 3rd floor middle left, 25 m² Net rent: CHF 1'025.– | NK: CHF 120.– | Gross rent: CHF 1'145.–Available from 01.10.2026:• 1.5-room apartment, 1st floor back, 51 m² Net rent: CHF 1'320.– | NK: CHF 120.– | Gross rent: CHF 1'440.–Available from 01.11.2026:• 1.5-room apartment, 2nd floor left, 37 m² Net rent: CHF 1'220.– | NK: CHF 150.– | Gross rent: CHF 1'370.–• 1-room studio No. 2, 3rd floor right, 28 m² Net rent: CHF 1'025.– | NK: CHF 120.– | Gross rent: CHF 1'145.–This charming apartment is ideal for single people or commuters looking for a central and well-connected accommodation in the picturesque old town of Solothurn. Take the opportunity and make this cozy apartment your new home!Note: The photos shown are sample images. The actual equipment and execution of the respective apartment may differ.Interested?We would be happy to show you the available apartments in person on site. We look forward to your contact and will gladly arrange a viewing appointment with you.

Travel time
-

Suggested properties for you based on search results