48552 results - All listings

  • Modern bathroom with a bathtub, toilet, sink, and mirror. Features grey tiles and a window for natural light.
  • Modern bathroom with a glass-enclosed shower, toilet, sink, and a small window providing natural light.
  • Modern laundry room with a washing machine and dryer, large window offering a view of greenery and neighboring buildings.
  • Roof terrace with grey tiled flooring, black metal railing, and scenic view of surrounding rooftops and hills.
  • Modern kitchen with light grey cabinets, granite countertop, and a sink with a faucet. An open doorway leads to a tiled area with a view of a balcony.
  • Two-story building with white facade, green shutters, multiple windows, and signage for "Zurzi Spitex" and "ZVM Römischen Kaiser" on the ground floor.
1 / 6
Modern bathroom with a glass-enclosed shower, toilet, sink, and a small window providing natural light.
Modern laundry room with a washing machine and dryer, large window offering a view of greenery and neighboring buildings.
Roof terrace with grey tiled flooring, black metal railing, and scenic view of surrounding rooftops and hills.
CHF 1,950.– Premium
3.5 rooms
Hauptstrasse 27, 5330 Bad Zurzach

Charming 3.5-room apartments in the heart of Bad Zurzach

Welcome to the "Zum Römischen Kaiser" house at Hauptstrasse 27 in Bad Zurzach – here you will find three well-maintained 3.5-room apartments in a charming building with a white facade and green shutters. The apartments will be offered for rent after a comprehensive renovation of the house from October 1, 2026 and will present themselves in a modern, freshly renovated condition.First floor: 1950 FrankenSecond floor: 2050 FrankenThird floor: 2150 Franken (balcony & gallery)The apartments offer the following highlights: • Spacious 3.5 rooms with thoughtful room layout and 2 bathrooms (bath/WC and shower/WC) each • Balcony in the apartment on the 3rd floor with a beautiful view – ideal for relaxation • Private washing machine & dryer per apartment • Private W per apartment • Quiet and central location – enjoy restful nights and relaxed days, within walking distance to shopping facilities, thermal bath & train station • Renovation 2026 – everything is up to date, underfloor heating, heat pump, high-speed internet Location and surroundings: Bad Zurzach convinces with an excellent infrastructure and a natural environment. The Bad Zurzach train station is only 3 minutes' walk away, as is the next Coop supermarket. The Baslerstrasse bus stop is only 2 minutes' walk away, and the Quellen Apotheke is also nearby. Families appreciate the short distance to the Neubergstrasse school (approx. 7 minutes' walk). The Rhine is nearby and invites you to take walks and engage in leisure activities. In summer, you can look forward to plenty of sunshine.This apartment combines comfort, modern equipment, and an excellent location in one of the most charming small towns in the canton of Aargau. Ideal for couples or small families who appreciate the quiet country life with good connections.

Travel time
-

Find a new tenant for free

Create a free listing on Homegate to find the perfect next tenant for your apartment in no time at all.

List your property now
  • Empty room with light wooden flooring, white walls, and a large sliding glass door leading to a balcony area. Two white cabinets are visible against the wall.
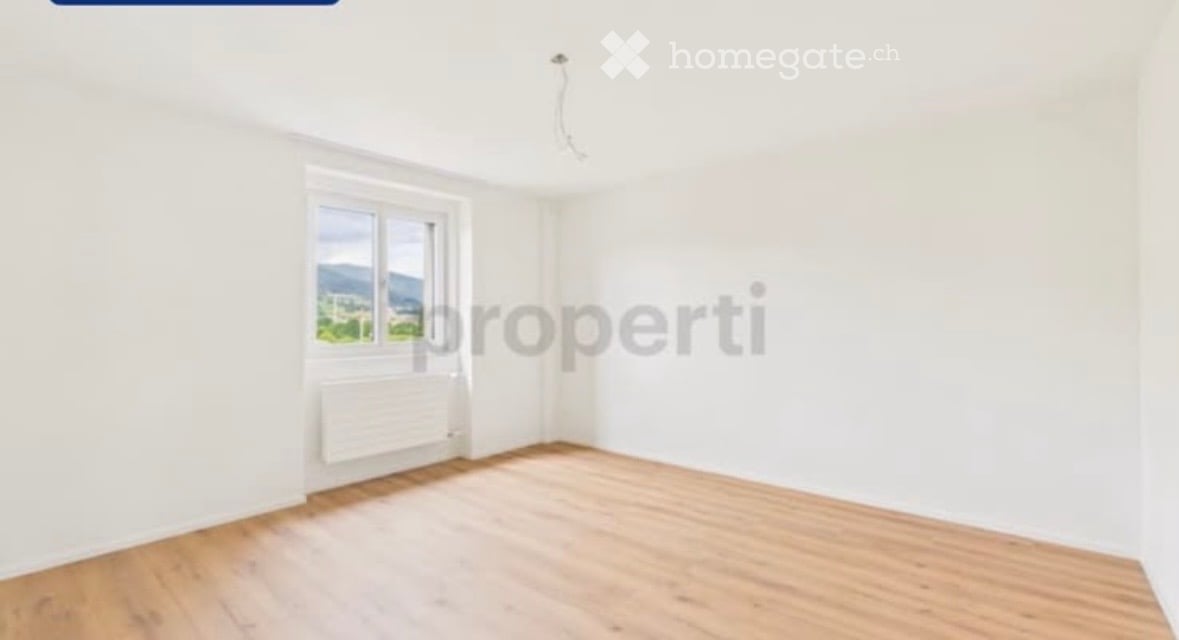
  • Empty room with wooden flooring, white walls, and a large window with blinds. A radiator is visible below the window, and a ceiling light fixture is present.
  • Empty room with wooden flooring, white walls, and a built-in wardrobe with mirrored doors. A round ceiling light fixture is visible.
  • Modern hallway with tiled floor, large mirrored wardrobe, artwork of a deer, and recessed lighting.
  • Modern kitchen with white cabinets, stainless steel appliances, and a black countertop. A calendar is on the wall, and a plant and a bottle are on the floor.
  • Modern bathroom with a bathtub, sink, and mirror. Features marble tiles on walls and floor, a wooden vanity, and a sleek shower head.
  • Modern bathroom with a white toilet, wooden cabinet, and beige tiled floor.
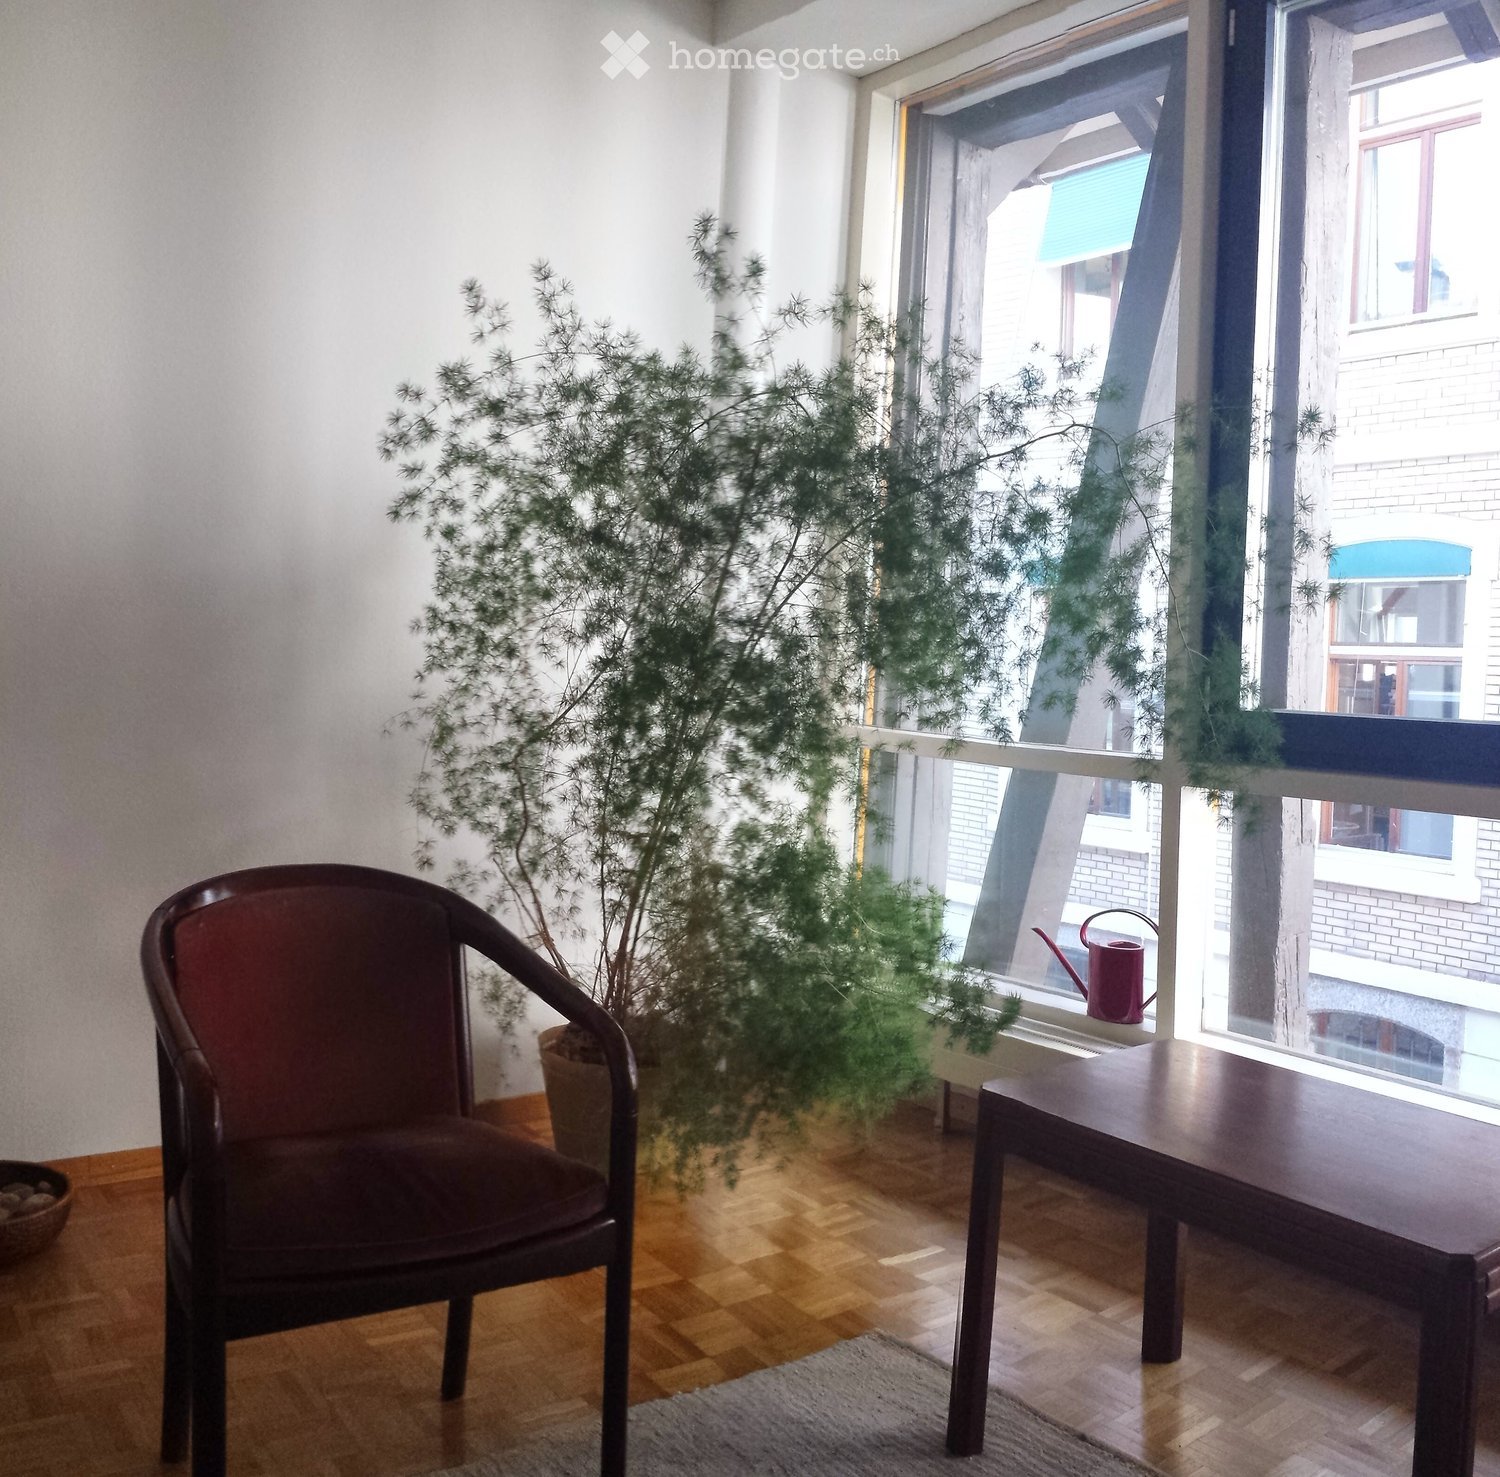
  • Bright, modern room with large windows, dark tiled floor, a grey chair, a wooden table with a vase, and a small plant in a pot.
1 / 8
Empty room with wooden flooring, white walls, and a large window with blinds. A radiator is visible below the window, and a ceiling light fixture is present.
Empty room with wooden flooring, white walls, and a built-in wardrobe with mirrored doors. A round ceiling light fixture is visible.
Modern hallway with tiled floor, large mirrored wardrobe, artwork of a deer, and recessed lighting.
CHF 2,500.– Premium
5.5 rooms110m² living space
Müliwiesstrasse 37, 8487 Zell ZH

Bright 5.5-room apartment with balcony and beautiful view in Zell ZH

Welcome to this well-maintained and renovated 5.5-room apartment at Müliwiesstrasse 37 in Zell ZH! Located on the 4th floor of a charming old building, this spacious apartment combines timeless character with modern living comfort – ideal for families or anyone who values plenty of space and a quiet living environment.Apartment overview: • Bright, modern room: With large windows, dark tile floor, and stylish details – an inviting living area. • Open living and dining area: Generously designed with an elegant chandelier, space for a dining table, and direct access to the kitchen. • Comfort: Private washing machine and dryer (tumbler) in the apartment • Bedrooms: Bright rooms with wooden floor, white walls, and built-in wardrobe with mirror doors. • Balcony: Large 15 m² glazed balcony accessible through a large sliding glass door – perfect for relaxing with a beautiful view. • Modern hallway: With tile floor, large mirror cabinet, and atmospheric lighting. • Washing machine, garage, and parking space included. Features & Specialties: • Living area: 110 m² • Year of construction 1975, last renovated 2022 • Child-friendly and pet-friendly • Quiet location – very quiet both during the day and at night • Sunny apartment – especially sunny in summer • Beautiful view • Available immediately Location & Environment: The apartment is located in the idyllic municipality of Zell ZH and offers excellent public transportation connections. The bus stop and Rämismühle-Zell stop are within a 5-minute walk. The Zell primary school is only 10 minutes away on foot – ideal for families with children. The quiet, natural surroundings invite you to relax.This charming apartment combines old building flair with modern comfort and offers everything your heart desires. Take the opportunity and make this apartment your new home!

Travel time
-
  • Modern multi-story residential building with green facade, balconies, and surrounding greenery. Includes playground area with slides and swings.
  • Balcony overlooking a residential area with houses, parked cars, and a rural landscape.
  • Modern kitchen with white cabinets, black countertops, stainless steel sink and faucet, and built-in oven.
  • Empty room with wooden flooring and large sliding glass door leading to a view of greenery outside.
  • Balcony with metal railing, overlooking a residential area with yellow houses and green fields.
  • Completely empty room with wooden flooring and large glass sliding doors leading to an outdoor area.
  • Empty hallway with wooden flooring and white walls, leading to a door at the end.
  • Empty room with wooden flooring, white built-in closet, and a closed door.
  • Modern bathroom with double sink vanity, bathtub, large mirror, and wooden flooring.
  • Floor plan of a 3-room apartment with living room, kitchen, 2 bedrooms, bathroom, and terrace.
1 / 10
Balcony overlooking a residential area with houses, parked cars, and a rural landscape.
Modern kitchen with white cabinets, black countertops, stainless steel sink and faucet, and built-in oven.
Empty room with wooden flooring and large sliding glass door leading to a view of greenery outside.
CHF 2,500.– Premium
3.5 rooms103m² living space
Zürcherstrasse /Schützenhausstrasse, 8426 Lufingen

Luxuriöse, helle Wohnung im steuergünstigen Lufingen

Diese luxuriöse 3.5-Zimmerwohnung, gelegen in der charmanten Überbauung Trio Verde in Lufingen, ist nur einen Steinwurf von der Bushaltestelle entfernt und nahe der Autobahnzufahrt. Die Wohnung bietet eine Bruttowohnfläche von 103 m² und eine 18.4 m² große Terrasse mit freiem Blick ins Grüne. Ein zusätzlicher 14.3 m² großer Keller bietet viel Stauraum.Nebenkosten ca. CHF 300.--Die Wohnung besticht durch: • Moderne Garderobe und Einbauschränke • Lüftung/Feuchtigkeitsregulierung mit Fußbodenheizung • Elektrische Storen in der gesamten Wohnung • Modernste Küchengeräte • Raumhohe Fenster und großer Balkon • Zahlreiche Einbauleuchten, die das Aufhängen von Lampen überflüssig machen • Zwei Nasszellen, Bad, Dusche/WC Ein Tiefgaragenplatz kann für Fr. 150.- gemietet werden.This luxurious 3.5 room apartment is located in the charming Trio Verde development in Lufingen, not far from the bus stop and motorway access. The apartment has a gross living area of 103 m2 and an 18.4m2 large terrace with an unobstructed view of the greenery. The 14.3m2 large cellar offers additional storage space. The apartment will convince you with:Additional Costs CHF 350.-- • modern wardrobe and built-in cupboards • ventilation with underfloor heating • electric blinds throughout the apartment • state-of-the-art kitchen appliances • floor-to-ceiling windows, large balcony • many built-in lights, which save you from hanging lamps • two wet rooms, bath, shower/WC Underground parking space can be rented for Fr. 150.

Travel time
-
New building
1 / 7
CHF 2,525.– Premium
2.5 rooms56m² living space
Buchholzstrasse 7, 8053 Zürich

Modern 2.5-room new apartment with balcony in Zürich-Witikon

Welcome to this stylish 2.5-room new apartment on the 3rd floor at Buchholzstrasse 7 in Zürich-Witikon. The building, completed in 2025, impresses with modern architecture, a green facade, and a well-maintained garden area with benches and paths – a real highlight in the quarter.The apartment is available immediately and offers a well-thought-out room concept with high-quality equipment on 56.4 m² of living space.The apartment offers, among other things:Among other things, the apartment offers the following comfort: • high-quality stone floor and bright parquet floor made of oak • floor heating • modern, fully equipped kitchen with Electrolux appliances • private laundry room (washing machine/tumbler) • custom-made built-in cabinets • basement compartment available • parking spaces can be rented additionally • Dishwasher & Washing Machine: practical household appliances already included. The apartment is quietly located – both during the day and at night, there is a pleasant silence. In summer, the apartment benefits from plenty of sunlight.Location & Environment: • Public Transport: The bus stop Buchzelgstrasse is only 2 minutes' walk away, the tram stop Burgwies can be reached on foot in 14 minutes. • Shopping: The supermarket Witiker is only 3 minutes' walk away – daily errands are easily possible. • Health: The BENU pharmacy can be reached in just 4 minutes' walk. • Education: The Langmatt school can be reached on foot in 6 minutes – ideal for families with children. Kindergarten and primary school are also nearby. Viewing appointments: • Saturday, 05.09. / 14:00 - 15:00 • Monday, 07.09. / 18:00 - 19:00 Please feel free to contact Ms. Blasius.Please note that dogs are unfortunately not allowed in the residential building.Please note that these are comparison pictures of the same property.

Travel time
-
  • Two-story house with white walls, red shutters, and a wooden extension on the right side. The house features a balcony on the left and is surrounded by greenery.
  • Two-story house with wooden siding and red-tiled roof, featuring multiple chimneys and windows.
  • Two-story house with a red-tiled roof, white walls, and wooden siding on the upper level. Features include a chimney, dormer windows, a front entrance, and a parked car in the driveway.
  • A well-maintained garden area with a paved pathway leading to a modern building. The garden features neatly trimmed bushes, small trees, and a stone wall. A balcony with a metal railing is visible on the building.
  • Bright, wooden-floored room with a large, decorative green and black fireplace, large windows, and a door leading to another room.
  • Modern bathroom with a glass-enclosed shower, a white sink, a toilet, and a toilet brush holder. The walls are tiled, and the floor is wooden.
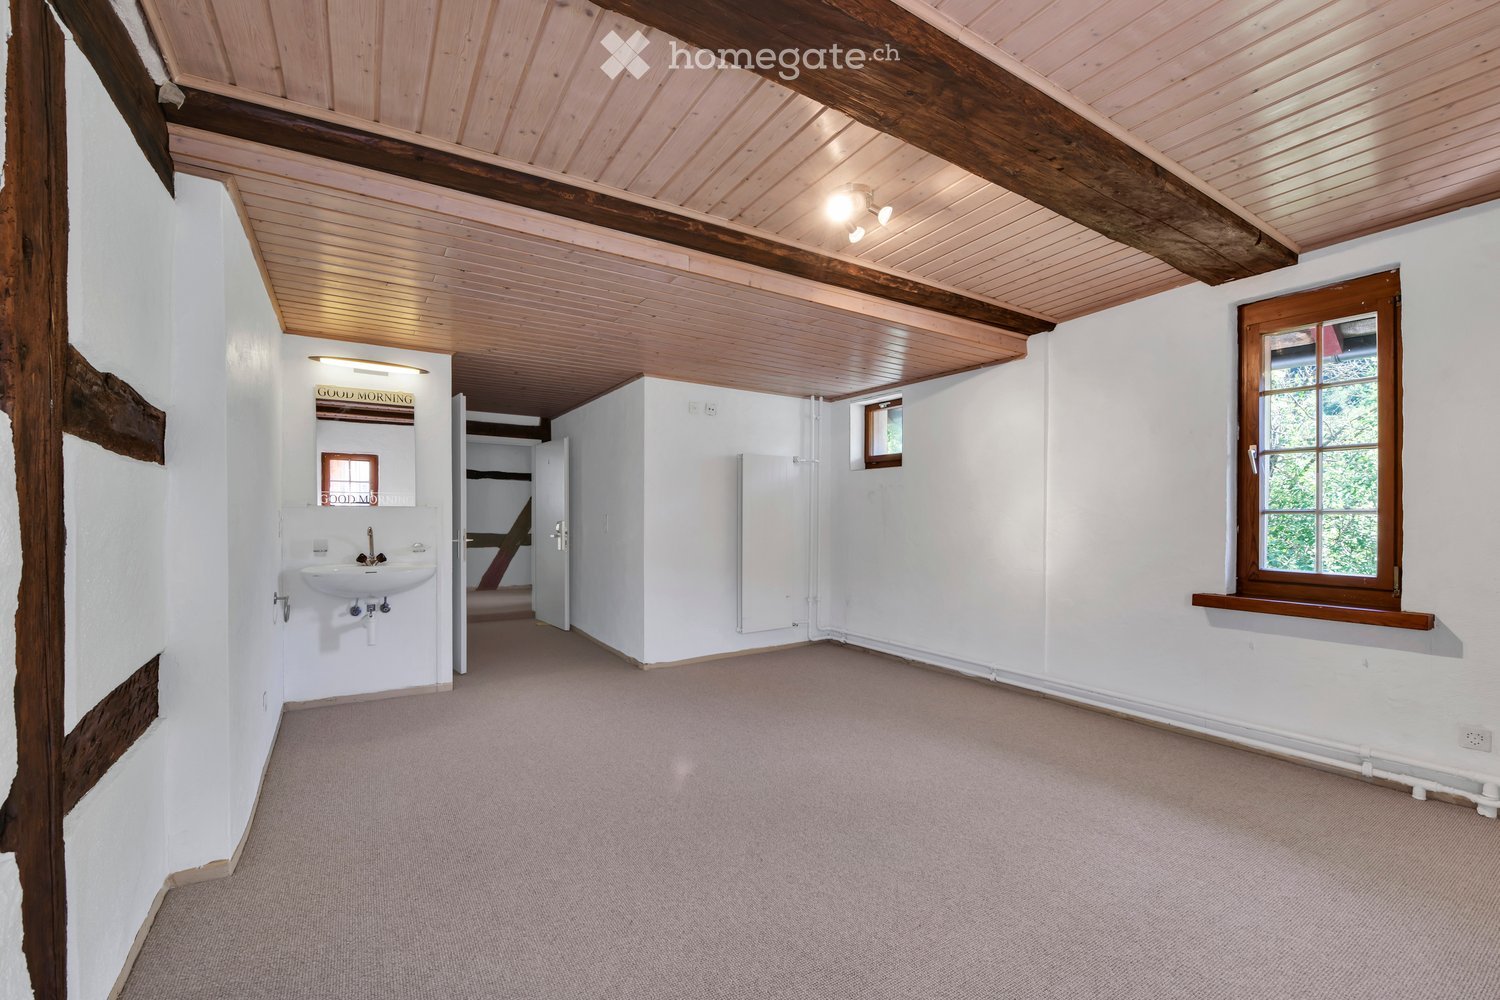
  • Empty room with wooden walls and ceiling, wooden floor, and a window with a view of greenery.
1 / 7
Two-story house with wooden siding and red-tiled roof, featuring multiple chimneys and windows.
Two-story house with a red-tiled roof, white walls, and wooden siding on the upper level. Features include a chimney, dormer windows, a front entrance, and a parked car in the driveway.
A well-maintained garden area with a paved pathway leading to a modern building. The garden features neatly trimmed bushes, small trees, and a stone wall. A balcony with a metal railing is visible on the building.
CHF 2,800.– Premium
7 rooms130m² living space
Steig 21, 8466 Trüllikon

Charming 7-room single-family house in Trüllikon – Available immediately!

Welcome to this beautiful, historic single-family house from 1873 at Steig 21 in Trüllikon. The lovingly renovated house (last in 2018) combines the charm of bygone times with modern living comfort and offers spacious space for the whole family on two floors.The house offers the following highlights: • 7 rooms on 130 m² living space: Generous room layout with plenty of space for family and guests. • Charming wooden elements: Wooden walls, wooden ceilings, and wooden floors give the house a warm, cozy atmosphere with a view of the greenery. • Fireplace: Cozy evenings by the fireplace are guaranteed here. • Balcony: Enjoy the beautiful view and sunny days outdoors. • P plot of 400 m²: Sufficient outdoor space to relax and play. • Parking space: A parking space is available. • Pets allowed: Your four-legged friends are also welcome. • Child-friendly: Ideal for families with children. Location and surroundings:The house is located in the quiet municipality of Trüllikon in the canton of Zurich. The location is very sunny in summer and pleasantly quiet – both during the day and at night. The idyllic surroundings invite you to relax and enjoy. • Trüllikon primary school: Can be reached in just 12 walking minutes – ideal for families. • Trüllikon kindergarten bus stop: Can be reached on foot in 10 walking minutes. • Volg supermarket: The next shopping opportunity is just 12 walking minutes away. This unique house with its long history and unmistakable character is available immediately. A rare opportunity to live in a historic building with modern comfort in the idyllic Zurich countryside. We look forward to your contact!

Travel time
-
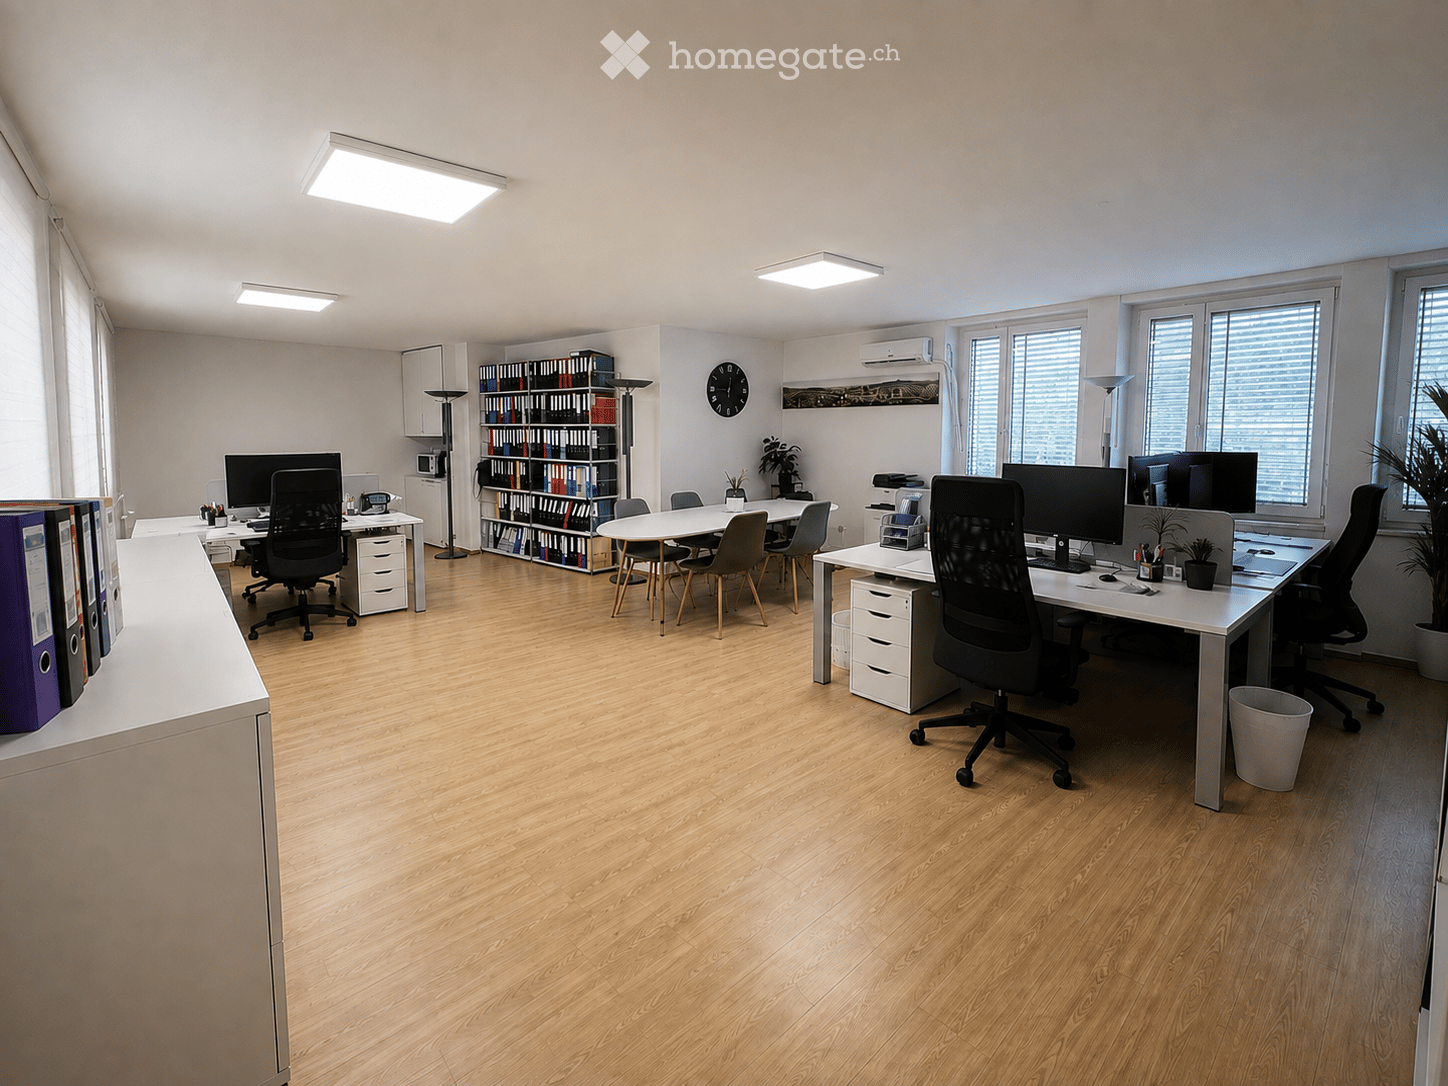
  • Modern office space with wooden flooring, large windows, multiple desks, chairs, computer monitors, keyboards, mice, and small potted plants.
  • Modern living room with light wooden flooring, green sofa, armchairs, small table, lamp, and a plant. Large windows provide natural light, and a small office area is visible through an open doorway.
  • Modern office space with wooden flooring, large windows, a grey sofa, a dark red armchair, a small black side table with a plant, a white desk with two computer screens, and two office chairs.
  • Modern living room with light wooden flooring, white walls, and large windows allowing natural light. Features a brown leather sofa, green velvet sofa, black coffee table, ottoman, and small potted plants.
  • Empty room with light wooden flooring, white walls, and basic built-in cabinets and a small table.
  • Floor plan showing four office rooms and a corridor. Office rooms are labeled with their respective sizes: 75.87 m², 21.22 m², 16.96 m², and 11.78 m². The corridor is 23.54 m².
1 / 6
Modern living room with light wooden flooring, green sofa, armchairs, small table, lamp, and a plant. Large windows provide natural light, and a small office area is visible through an open doorway.
Modern office space with wooden flooring, large windows, a grey sofa, a dark red armchair, a small black side table with a plant, a white desk with two computer screens, and two office chairs.
Modern living room with light wooden flooring, white walls, and large windows allowing natural light. Features a brown leather sofa, green velvet sofa, black coffee table, ottoman, and small potted plants.
CHF 2,416.– Premium
4.5 rooms
Widenholzstrasse 1, 8304 Wallisellen

Subtenant wanted – bright office space with approx. 150 m² in Wallisellen

Widenholzstrasse 1, 8304 Wallisellen | 3rd floor | available immediately or by agreementWe are looking for a subtenant for our spacious and bright office space in Wallisellen. The approximately 150 m² large space has a spacious main area and several separate offices, making it ideal for offices, administration, service companies, or similar uses.The large windows provide plenty of natural light. The room layout allows for both open-space workstations and individual offices, meeting rooms, or a reception/waiting area.Rental conditions • Office space: approx. 150 m² • Net rent: CHF 1'862.50 / month • Net rent: CHF 22'350 / year • Rent price: approx. CHF 150 / m² / year • Advance payment for ancillary costs: CHF 372.50 / month • plus 8.1 % VAT Parking spaces • 2 underground parking spaces: each CHF 120 / month • 1 outdoor parking space: CHF 90 / month • Parking spaces can be taken over as desired • additional parking spaces can be rented subject to availability • Visitor parking spaces directly in front of the building If all three parking spaces are taken over, the total gross rent including ancillary costs and VAT is CHF 2'772.75 / month or CHF 33'273.20 / year.Additional advantages • Lift in the building • Sanitary facilities on the 3rd floor for shared use • Outdoor area/inner courtyard for shared use • Flexible room layout • Very good infrastructure in the immediate vicinity LocationIKEA Dietlikon, Coop Superstore Dietlikon, McDonald's Wallisellen, car wash, and numerous other shops and dining options are located in the immediate vicinity and can be reached in a few minutes on foot.Available for occupancy immediately or by agreement.Viewings can be arranged at short notice.

Travel time
-
  • Aerial view of a large, multi-story building complex surrounded by greenery and smaller structures in a rural area.
  • Balcony with a modern glass railing, overlooking a town with houses and distant snow-capped mountains.
  • Modern kitchen with grey cabinets, marble backsplash, wooden flooring, and a stainless steel sink.
  • Modern bathroom with a bathtub, toilet, sink, and stacked washing machine/dryer unit. The space features light-colored tiles and a sleek design.
  • Empty room with wooden flooring, large windows offering a scenic view, and a modern, minimalist design.
  • Empty room with light wooden flooring and large windows offering a scenic mountain view.
  • Empty room with light wooden flooring, white walls, and a visible doorway leading to another space.
1 / 7
Balcony with a modern glass railing, overlooking a town with houses and distant snow-capped mountains.
Modern kitchen with grey cabinets, marble backsplash, wooden flooring, and a stainless steel sink.
Modern bathroom with a bathtub, toilet, sink, and stacked washing machine/dryer unit. The space features light-colored tiles and a sleek design.
CHF 1,820.– Premium
2.5 rooms81m² living space
Im Stoffel 22, 8887 Mels

Modern 2.5-room new apartment with mountain view in Mels

Look forward to a life in modern style with high-quality equipment in a quiet location.This unique apartment is located in the Uptown Mels of the old Stoffel textile factory. The area is located above Mels, at the entrance to the Weisstannental, surrounded by unspoiled nature.The 2.5-room apartment impresses with its spacious, open room layout and the use of high-quality materials. The extensive window fronts let the room shine in natural light and offer a magnificent view. Your new home offers you numerous amenities: - Optimal orientation of the apartment - Nature-connected living through floor-to-ceiling windows - Spacious, trendy, and high-quality interior design - Own washing machine and dryer in the apartment - Elevator - CO²-neutral heat generation - Optimal geographical location - Ski areas in the immediate vicinity - Biking opportunitiesThe special advantages of this property:-- 2nd rental after initial occupancy New building 2024 – 64 m² with large, covered loggia (17 m²) - Wonderful view towards Sarganserland, view from Churfürsten to Landquart - 1 bedroom, 1 bathroom, 1 recess, spacious living room with kitchen - High-quality equipment - 1st floor with elevator - Shared use of sauna and natural pool - car-free environment - free basement compartment - optional 2 underground parking spaces The rental is also possible for long-term holiday guests.Costs: 1650 CHF + NK 170 CHF depositOptional, a parking space in the underground garage is available to you for 130.-/month.https://uptownmels.ch/projekt/geschichte/ https://uptownmels.ch/The apartment is available for occupancy from 01.11.2026 or earlier by agreement.Contact details: Claudia Salostowitz T: +41 79 1385848 csalostowitz@gmail.com

Travel time
-
  • Aerial view of a residential area with multiple buildings, green spaces, and a lake in the background.
  • Balcony overlooking a landscaped outdoor area with benches, a paved walkway, and distant mountains.
  • Modern multi-story residential building with balconies, surrounded by a landscaped garden with lounge chairs, umbrella, and greenery.
  • Courtyard area with modern buildings, greenery, benches, and people walking and sitting.
  • Floor plan of a multi-room residential unit including living room, kitchen, bedrooms, bathrooms, entrance area, and garden.
1 / 7
Balcony overlooking a landscaped outdoor area with benches, a paved walkway, and distant mountains.
Modern multi-story residential building with balconies, surrounded by a landscaped garden with lounge chairs, umbrella, and greenery.
CHF 4,650.– Premium
4.5 rooms115m² living space
Burgweg 7c, 6402 Merlischachen

First occupancy: 4.5-room garden apartment with Rigi view – in the middle of the recreational area

115 m². First occupancy. 4.5 rooms. Oak parquet. Own garden spot. The Rigi mountain in front of your eyes. Lake Lucerne just a few minutes away. Lucerne in less than 20 minutes. Cycling, hiking, and jogging paradises are right outside your door. • Net rent per month CHF 4'300 • Additional costs CHF 350 • Underground parking space CHF 180 In the new Burgmatt development, we are renting a spacious and high-quality 4.5-room apartment on the ground floor immediately or by agreement. In the tax-friendly and family-friendly Merlischachen, Canton of Schwyz. Become the first tenant! On approximately 115 m² of living space, the apartment offers a generous, well-thought-out floor plan and plenty of daylight. The freestanding kitchen forms the center of the open living and dining area. Large window areas create a direct connection to the outside. In the interior design, we have consistently emphasized quality and natural materials. Continuous oak parquet and high-quality natural materials create a warm and timeless atmosphere. The approximately 15 m² large, covered garden seating area offers a direct view of the Rigi mountain – a wonderful place for your first coffee in the morning or a relaxed evening at home. The apartment is particularly suitable for people who are looking for peace, nature, and high living quality in a family-friendly environment and at the same time appreciate the proximity to Lucerne and Küssnacht. Directly in front of the house, you can dive into recreation and sports: The apartment is located in the middle of a paradise for hikers, cyclists, runners, and nature lovers. More information about the new Burgmatt, 3 minutes from Lake Lucerne, can be found here: https://www.burgmatt-merlischachen.ch

Travel time
-
  • Modern multi-story residential building with white facade, multiple windows, and balconies.
  • Empty room with light wooden flooring, white walls, and two windows with radiators beneath them.
  • Completely empty room with bare white walls, wooden floor, and two windows with white frames. No furniture or equipment.
  • Empty room with light wooden flooring, white walls, and a large window with white frames. The walls feature a wainscoting design below the main wall surface.
  • Modern kitchen with light wooden cabinets, granite countertop, stainless steel sink and faucet, black tiled floor, and a window with a view.
  • Modern, white-tiled bathroom with a toilet, bathtub, sink, mirror, and cabinet.
  • Empty hallway with light wooden flooring, white walls, and a closed door on the left side. The space is clean and minimalistic with no furniture or decorations.
1 / 7
Empty room with light wooden flooring, white walls, and two windows with radiators beneath them.
Completely empty room with bare white walls, wooden floor, and two windows with white frames. No furniture or equipment.
Empty room with light wooden flooring, white walls, and a large window with white frames. The walls feature a wainscoting design below the main wall surface.
CHF 1,650.– Premium
3.5 rooms
Spyristrasse 9, 9008 St. Gallen

Renovated 3.5-room apartment, quiet & central in St. Gallen

Discover this charming 3.5-room apartment on the 2nd floor of a well-maintained old building on Spyristrasse 9 in St. Gallen. The apartment convinces with its quiet location in a side street with sufficient public parking spaces and excellent infrastructure: park, primary school, Migros shopping center, St. Fiden train station, and the Olma are within walking distance. The university and the city center are quickly accessible thanks to good bus connections, and the St. Gallen-St. Fiden highway exit is only about two minutes away by car.The apartment was extensively renovated in the spring of 2026 and is available immediately. The location is quiet and offers excellent living quality in one of the city's most popular districts.The apartment impresses with the following highlights: • Modern kitchen: Bright and functionally designed, with bright wood cabinets, granite countertops, stainless steel sink, and a window with a beautiful view. • Bright bathroom: White-tiled and modernly equipped with bathtub, toilet, sink, and new mirror cabinet. • Bright floors and clean room layout: The bright new floor and white walls create a friendly, inviting atmosphere. Further advantages of the apartment: • Child-friendly and pet-friendly • Quiet location – no street or train noise • Old building charm with modern renovation Location and infrastructure: The apartment is extremely central and well-connected. St. Gallen St. Fiden train station is just a 6-minute walk away, and the Pelikanstrasse bus stop is only 2 minutes away. A Migros is available for daily shopping in the immediate vicinity (2-minute walk). The Buchwald school is practically located at the front door (1-minute walk) – ideal for families with children. A pharmacy is also nearby.This apartment combines old building charm, modern equipment, and an excellent location – a rare offer in St. Gallen. Secure your new dream apartment now!

Travel time
-
  • Bathroom with a sink, toilet, shower curtain, washing machine, and a small cabinet.
  • Modern bathroom with blue tiles, white fixtures, a bathtub with a pink towel, a toilet, a sink, a mirror, and a towel rack.
  • Modern kitchen with light wooden cabinets, stainless steel sink, black countertop, and decorative black and white patterned rug.
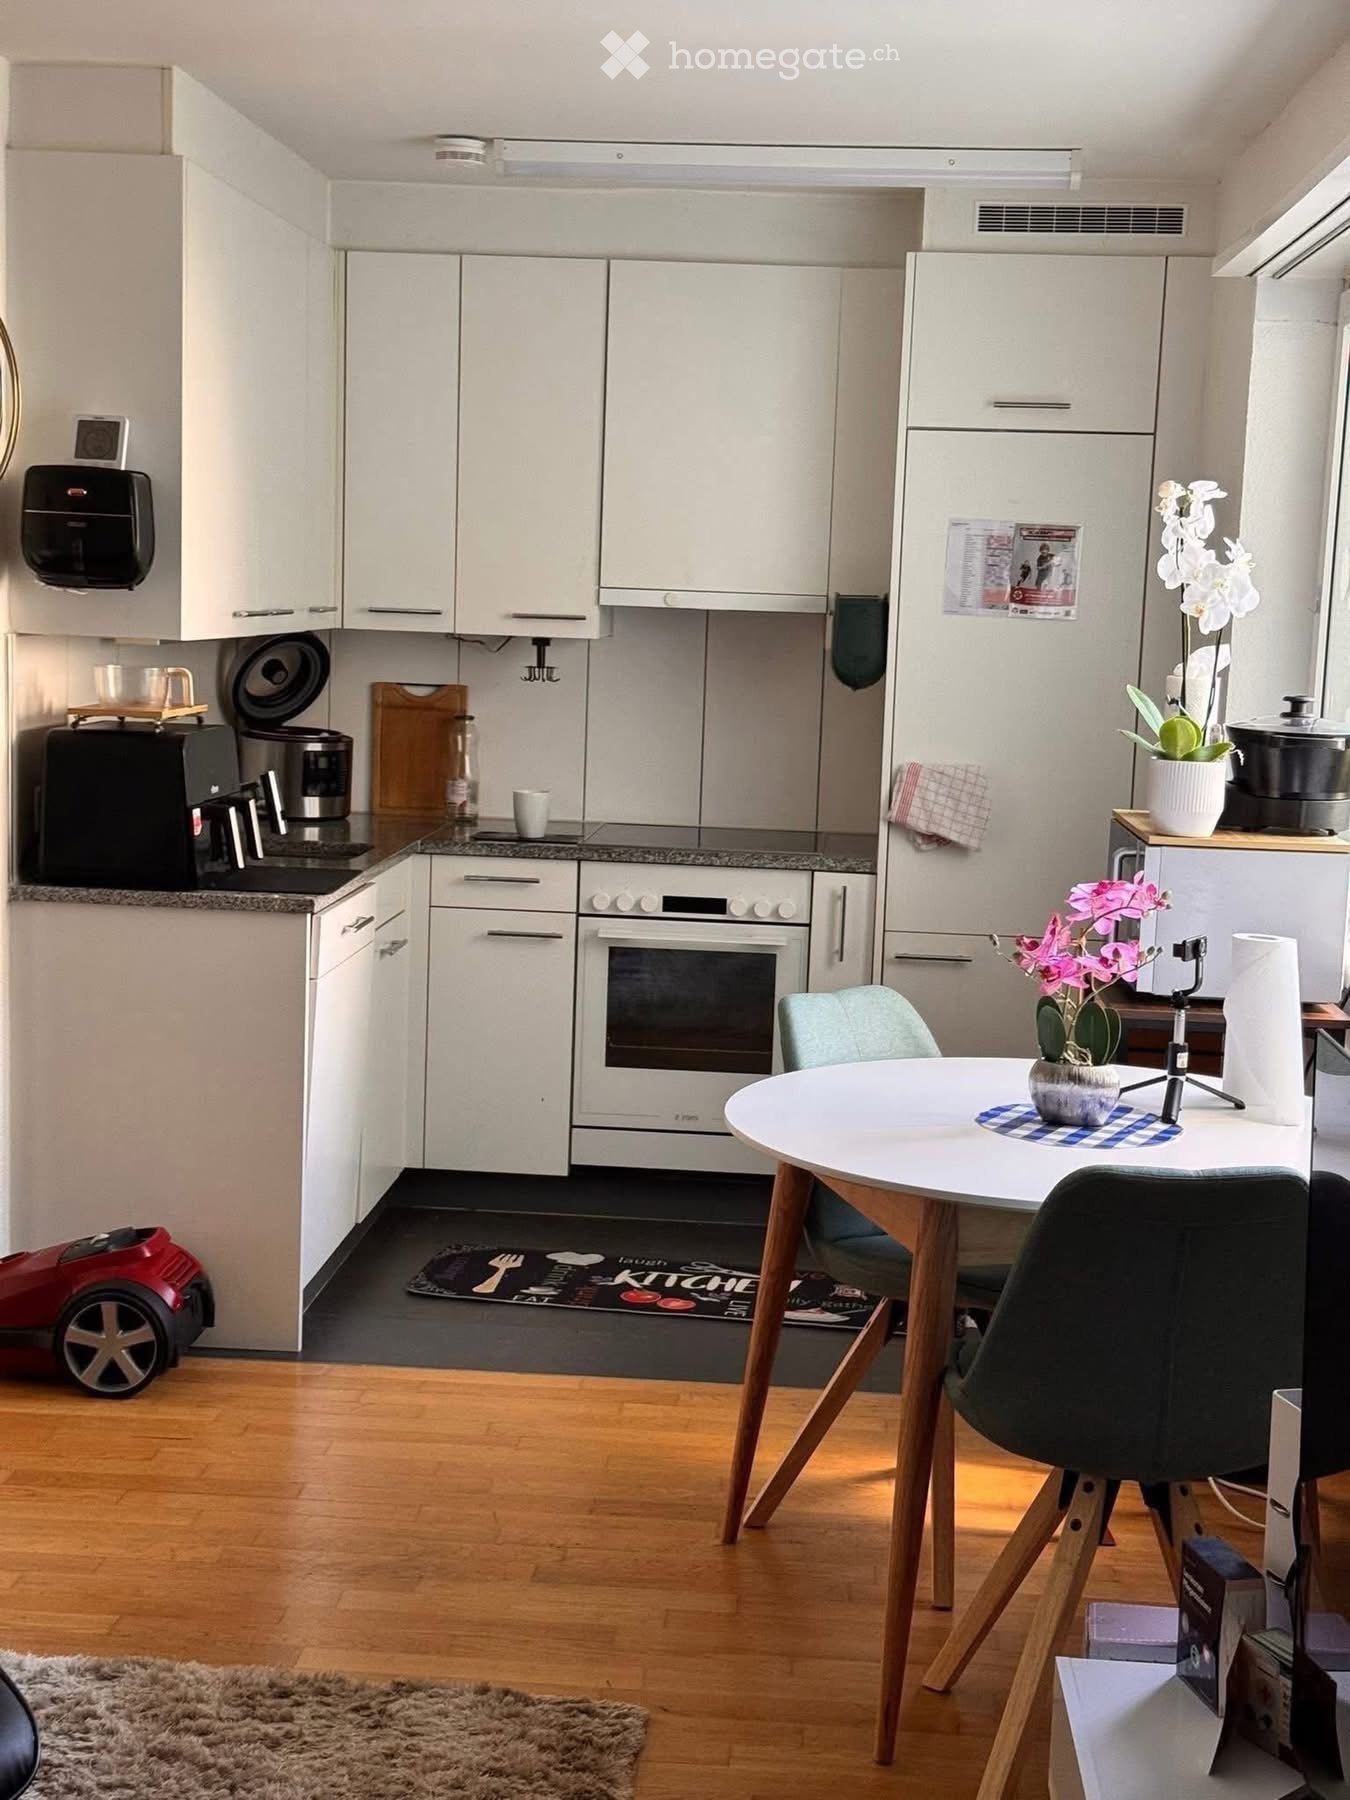
  • Modern kitchen with light wood cabinets, stainless steel appliances, and a black countertop. Features an oven, dishwasher, microwave, and a sink with a faucet.
  • Modern bedroom with two single beds, a large mirrored wardrobe, and a lamp on the floor.
  • Bedroom with a double bed, nightstand, lamp, and rug. The bed has a wooden headboard and is covered with blue patterned bedding.
  • A modern hallway with light wooden flooring, white walls, and a geometric patterned rug. Features include a small white cabinet, a mirror, and built-in storage units.
  • Modern living room with a grey sectional sofa, white coffee table, TV stand, cat tree, and a clock on the wall. The room features wooden flooring and large windows with blinds.
1 / 8
Modern bathroom with blue tiles, white fixtures, a bathtub with a pink towel, a toilet, a sink, a mirror, and a towel rack.
Modern kitchen with light wooden cabinets, stainless steel sink, black countertop, and decorative black and white patterned rug.
Modern kitchen with light wood cabinets, stainless steel appliances, and a black countertop. Features an oven, dishwasher, microwave, and a sink with a faucet.
CHF 1,390.– Premium
2.5 rooms84m² living space
Route de Genève 82C, 1028 Préverenges

Apartment with 2.5 rooms for rent in Préverenges – available immediately

Discover this character apartment with 2.5 rooms in the heart of Préverenges, just a stone's throw from Lake Geneva. With its 84 m² of living space, this property combines old charm and modern amenities and is available immediately.The apartment offers you: • Bright living room: A modern living room with wooden flooring, large windows with blinds, and a comfortable corner sofa – ideal for relaxing. • Equipped kitchen: Modern kitchen with light wood cabinets, stainless steel appliances, oven, dishwasher, microwave, and black countertops. • Cozy bedrooms: Two well-appointed bedrooms, one with a double bed and wooden headboard, and the other with two single beds and a large mirrored wardrobe. • Modern bathroom: Blue tiles, bathtub, toilet, sink, mirror, and towel rack. • Practical hallway: Light wood flooring, geometric-patterned rug, and built-in storage. • Garage included for your vehicle. Additional advantages: • Accessible to people with reduced mobility (wheelchair access) • Suitable for families with children • Pets and smokers are welcome • Very sunny in summer • Quiet at night Ideal location: The apartment is located in the immediate vicinity of Lake Geneva and a river, offering an exceptional natural setting. The Pierraz-Mur bus stop is accessible in just 2 minutes on foot. The L'écoLine school is 7 minutes on foot away, making it a particularly family-friendly accommodation. The Pharmacie de Préverenges is 12 minutes on foot away.Don't miss this opportunity to live in a green and peaceful environment in Préverenges, in the canton of Vaud.

Travel time
-

Suggested properties for you based on search results