48553 results - All listings

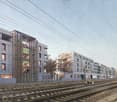
  • Modern multi-story building with large windows and balconies, under construction with visible scaffolding and barriers.
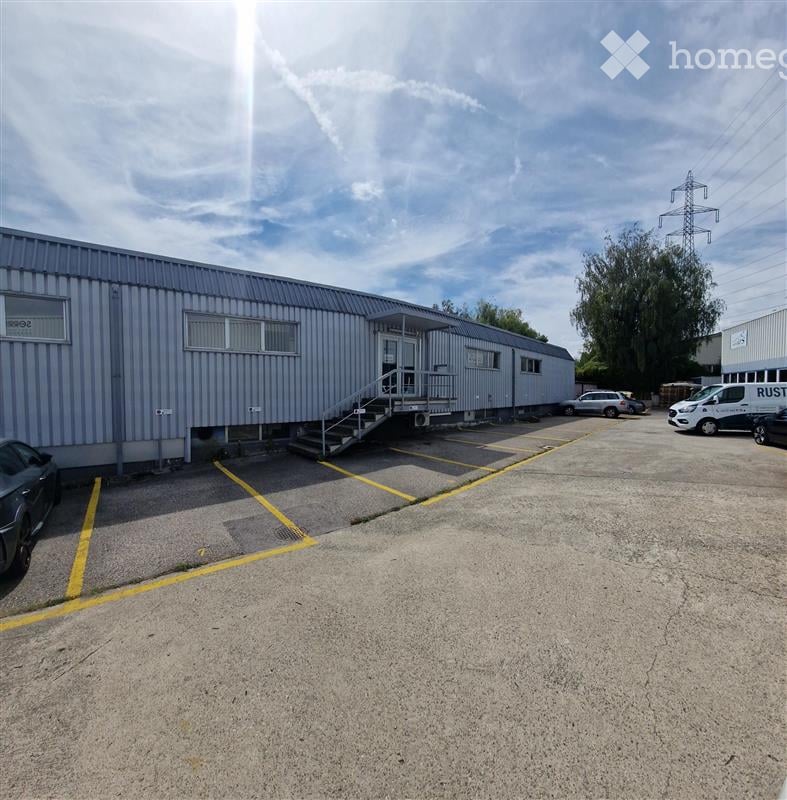
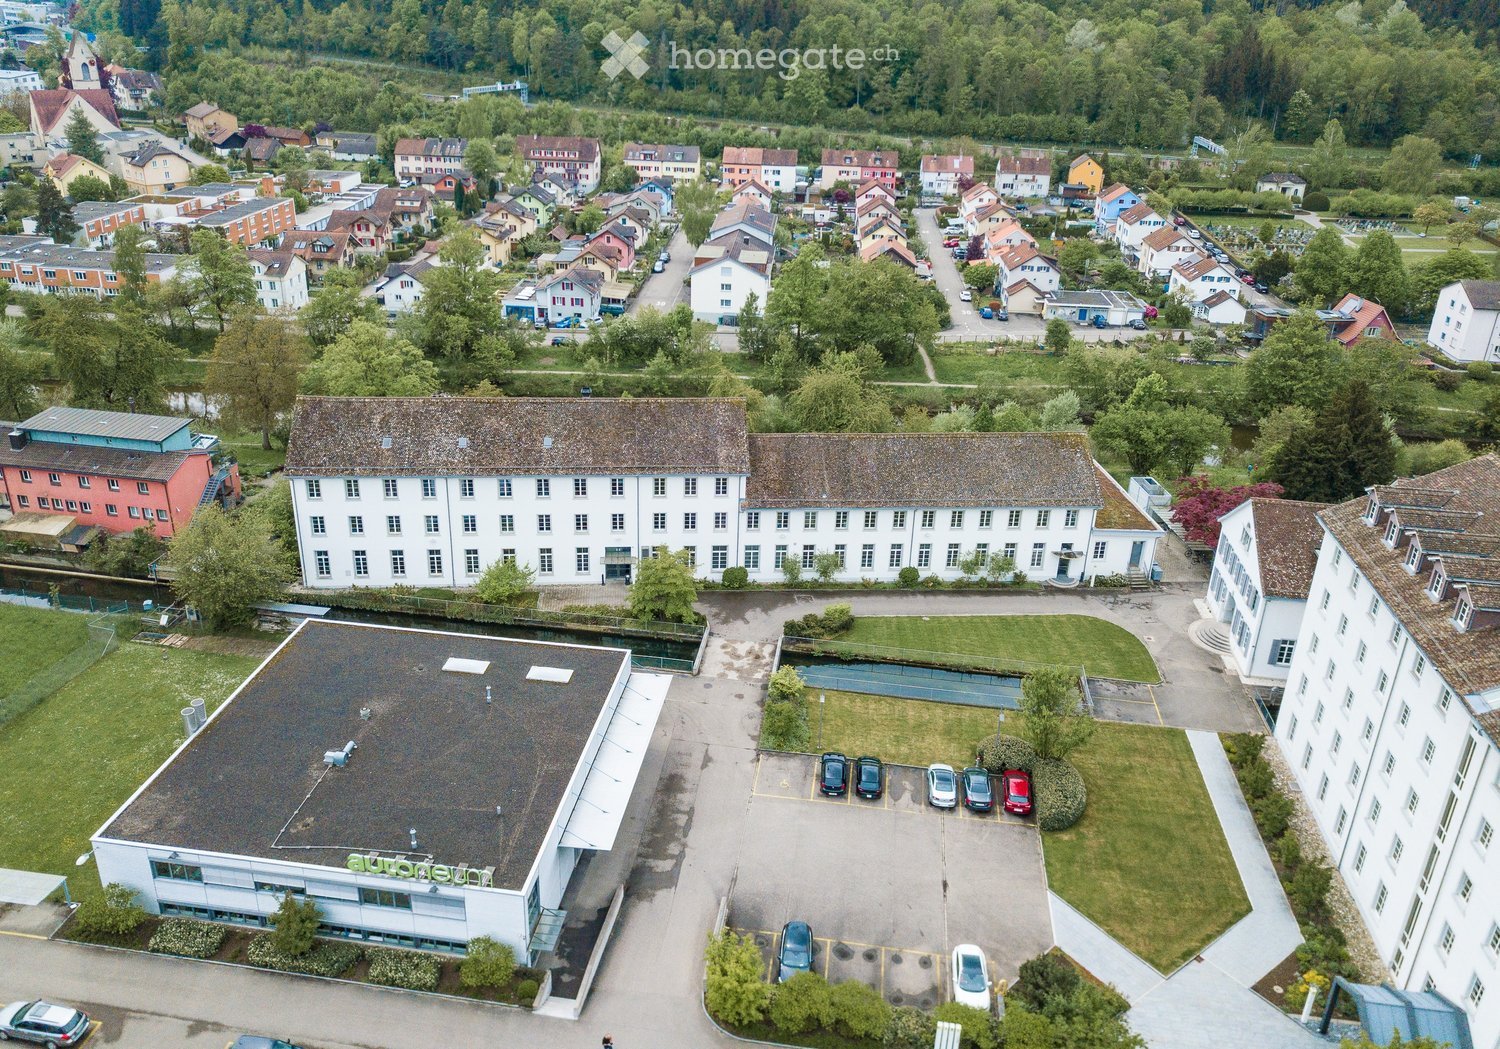
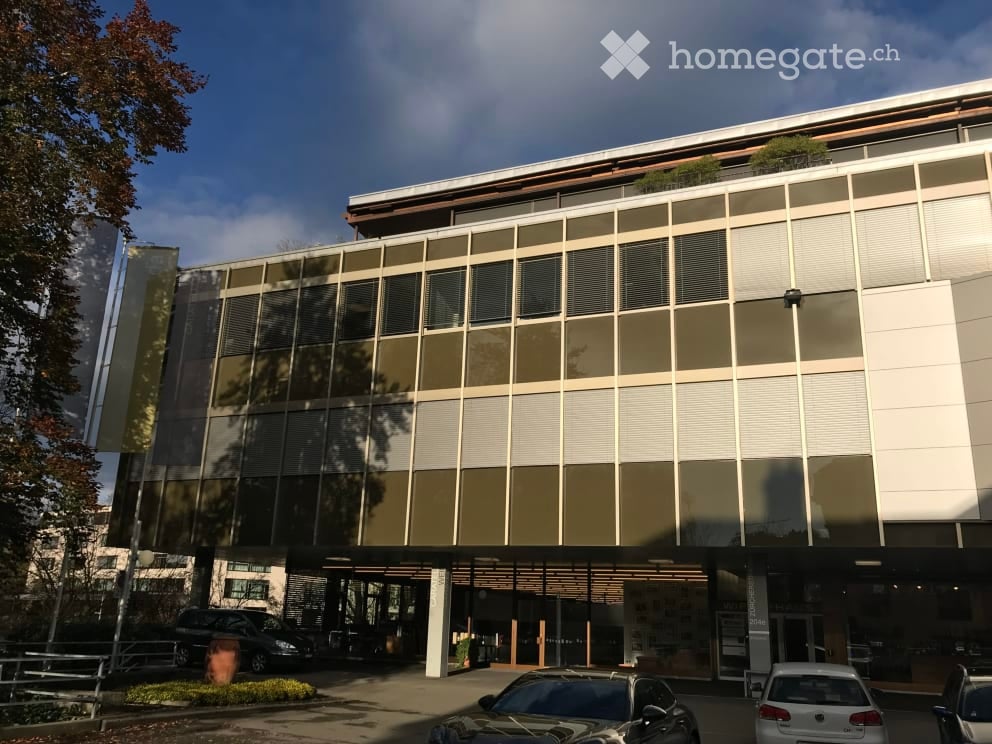
  • Modern three-story building with large windows and a flat roof, situated near a road with clear markings.
  • Modern hallway with marble walls, polished marble floor, recessed ceiling lights, and a central circular pendant light above a gold-colored console with mail slots.
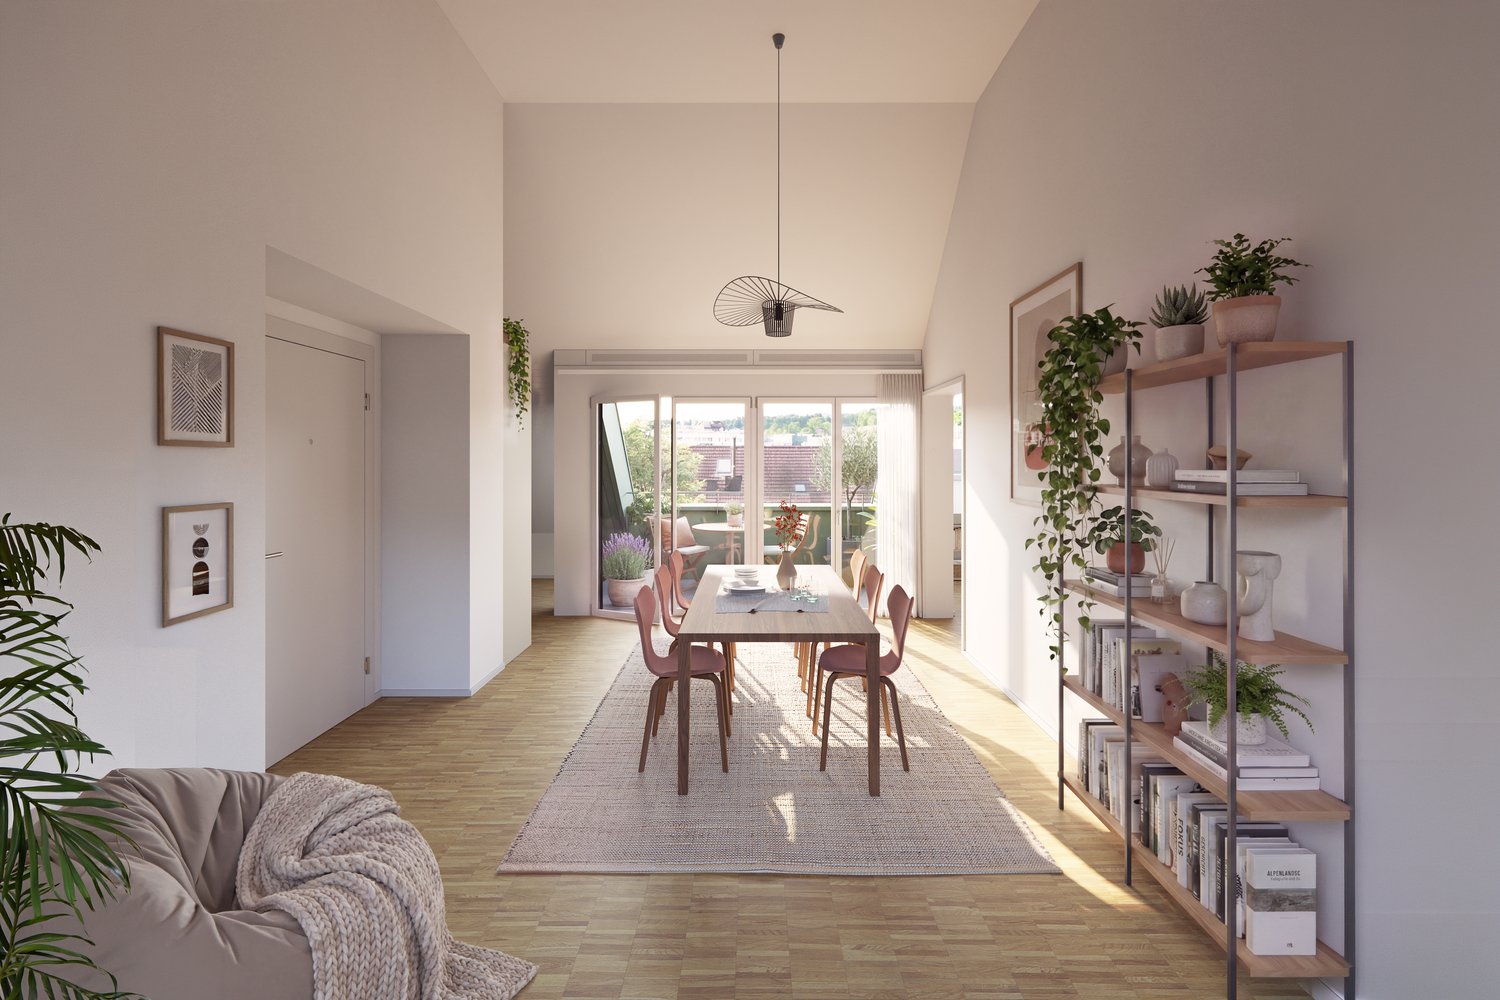
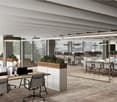
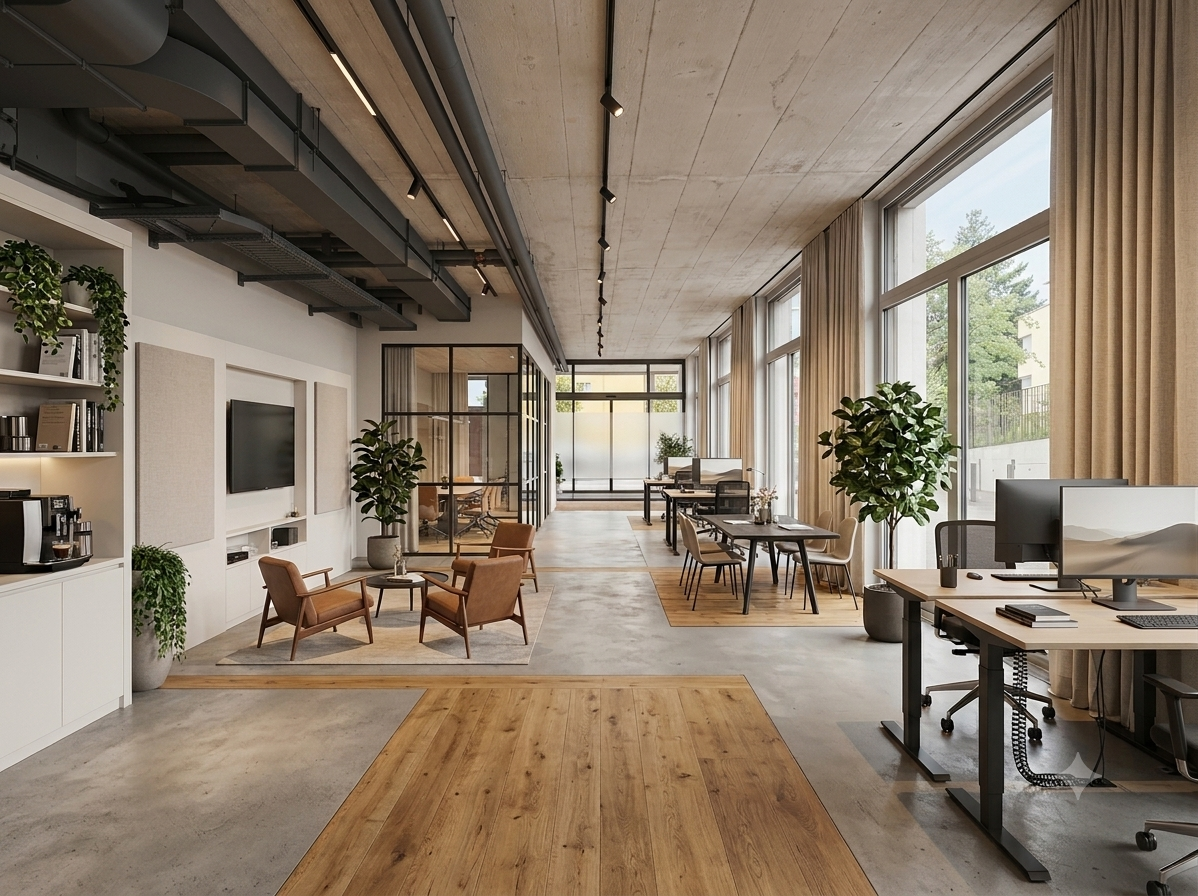
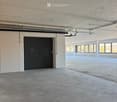
  • glass walls, wood floor, long table with chairs, office chairs
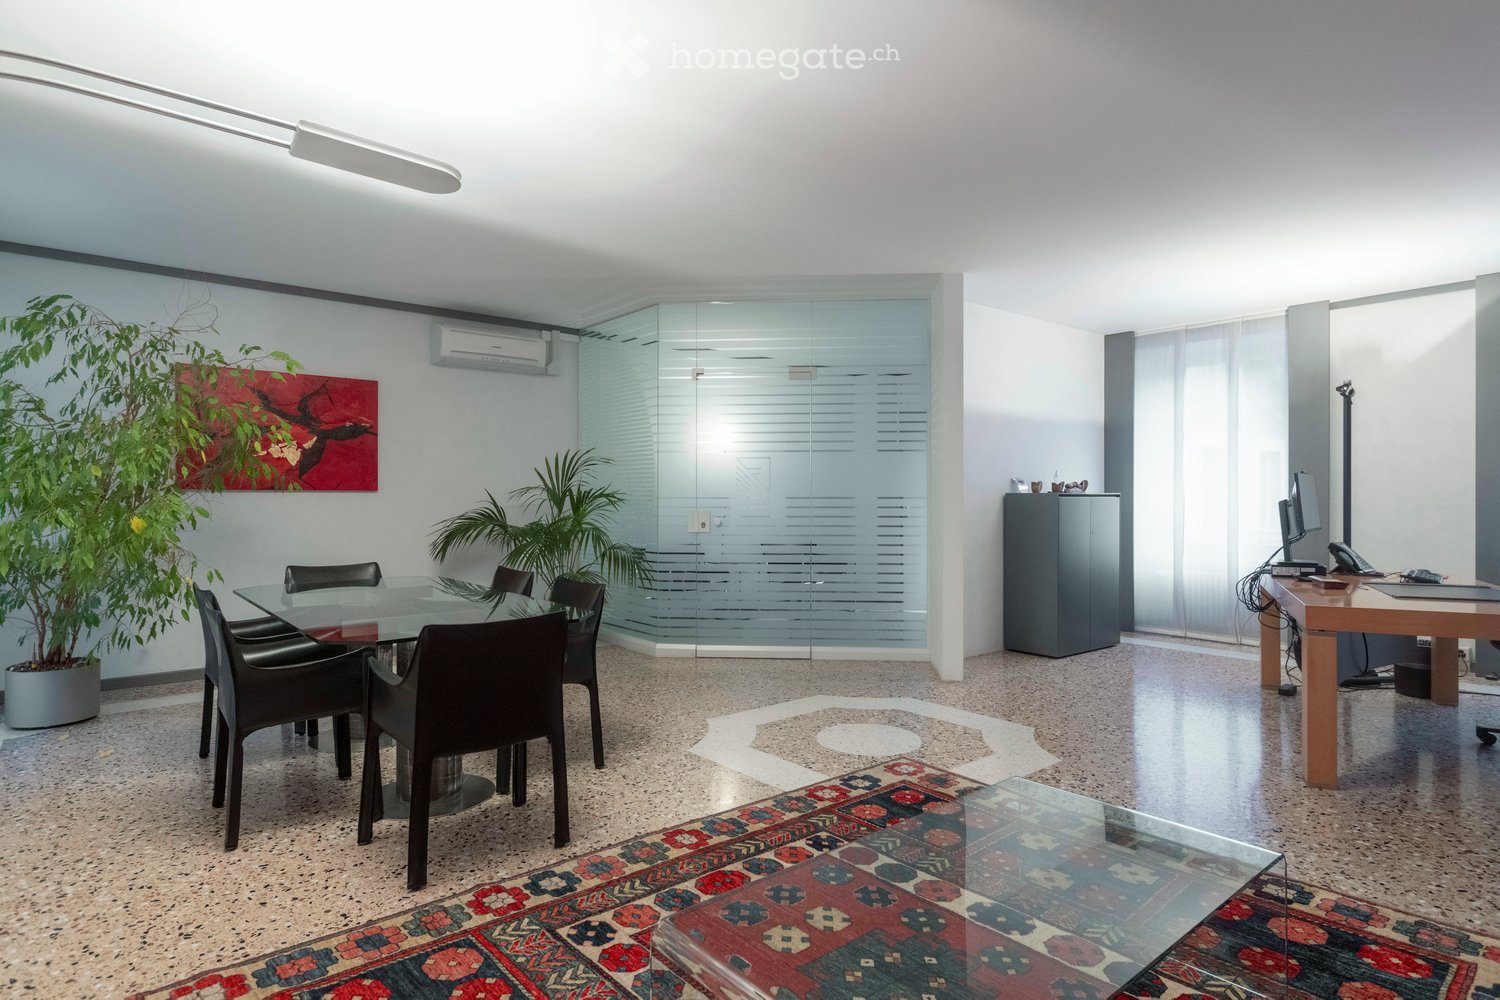
  • Modern office space with glass walls and doors, long dining table, chairs, white walls, wooden floor, lamps
  • modern office with wooden floors, large windows, wooden ceiling, glass partitions, gray chairs, marble wall, black furniture, minimalist design
  • Floor plan includes multiple office spaces, labeled as 'Bureau', and labeled 'Loggia' areas with some numbers.
  • Floor plan indicating a layout of rooms, balconies, and stairs, with a total area of 322.68m2.
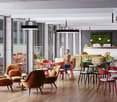
  • office desk, black desk, office chair, computer, cup, cabinet, bookshelf, ceiling lamp, table, chair
1 / 9
Modern three-story building with large windows and a flat roof, situated near a road with clear markings.
Modern hallway with marble walls, polished marble floor, recessed ceiling lights, and a central circular pendant light above a gold-colored console with mail slots.
glass walls, wood floor, long table with chairs, office chairs
CHF 1,323.– Premium
Churerstrasse 156, 8808 Pfäffikon SZ

Modern luxurious office spaces (new building) in Pfäffikon SZ 43m2 for CHF 1'323.- to 322m2 for 9'150 CHF

Discover first-class, state-of-the-art office spaces in a newly built, five-story building at Churerstrasse 156 in Pfäffikon SZ. The Minergie-certified property combines sustainable construction with timeless elegance and creates a working environment that meets the highest standards. www.payrollplus.ch/rent/The office spaces convince with: • Generous room height: High ceilings provide an open, representative, and productivity-enhancing work climate. • Flexible area concepts: Individually combinable office sizes from 43m2 for CHF 1'323.- to 322m2 for 9'150 CHF. • State-of-the-art equipment: Large-scale glazing guarantees plenty of daylight and a pleasant working atmosphere. • Barrier-free access: Wheelchair-accessible paths and entrances for unrestricted use by all employees. • Loggia areas: Attractive outdoor areas for breaks, exchange, or spontaneous meetings. Architecture & Design: The elegant stone façade gives the building a distinctive, high-quality presence. Inside, the luxurious foyer impresses with noble marble walls and modern lighting installations. The reception area conveys professionalism and style – the perfect first impression for customers and business partners.Location & Connection: The property is located in an excellently developed location – directly at the highway entrance and exit – and only 3 minutes' walk from two bus stops.These office spaces are the ideal choice for companies that value sustainability, modern infrastructure, and a representative business address. The combination of Minergie standard, luxurious interior architecture, and optimal traffic connection makes these spaces a first-class location for your business success.

Travel time
-
New building
1 / 20
Price on requestPremium
2,050m² floor space
Stockerstrasse 33, 8002 Zürich

Suite Solution & Team-Büros direkt am Puls Zürichs – alles, was Ihr Team braucht

Beste LageDas Büro befindet sich an einer der begehrtesten Lagen Zürichs in unmittelbarer Nähe zu den wichtigsten Destinationen für Business und Erholung wie beispielsweise Hauptbahnhof, Paradeplatz, Bahnhofstrasse, Altstadt und See.Über HeadsQuarterHeadsquarter Workspaces bieten gehobene Arbeitsumgebungen mit umfassenden Annehmlichkeiten für maximale Produktivität und Erfolg. Von Einzelarbeitsplätzen bis hin zu massgeschneiderten Suite-Lösungen für mehrere Büros bieten wir sowohl für Einzelunternehmer als auch für Teams mit über 200 Mitarbeitern das ideale Arbeitsplatz-Setup. Headsquarter kombiniert aussergewöhnliches Design und aufmerksamen Service und bietet eine spannende Community aus einer Vielzahl von Branchen.AngebotDieses Angebot umfasst Arbeitsplätze für dein ganzes Team in einem abschliessbaren Private Office und eurem eigenen Meetingraum mit Zugang zu einer Gemeinschaftsfläche von ca 2050m².Unsere Kunden profitieren von flexiblen Vertragslaufzeiten ab 6 Monaten und einem All-Inclusive-Preismodell inklusive aller Annehmlichkeiten, Events, Services und Verbrauchsmaterialien, das auf der Erfahrung mit über 2'000 zufriedenen Membern basiert.Features:Front Desk – Persönlicher Gästeempfang, Post- und Paketdienst, Member Support24/7 Mitgliederzugang über BadgeSicherheitsvorkehrungen mit Zutrittsprotokoll, Zutrittsberechtigung, VideoüberwachungSicheres Glasfaser-Internet mit 10 Gbit/s up/down inkl. Firewall & 2 Backup-NetzwerkenPersönlicher IT-Support für Einrichtung, Fehlerbehebung und WartungPrivatsphäre dank Schalldichten Bürotüren & Isolierglaswänden, sowie Holzlamellen und SichtschutzfolienKlimatisierung: Kühldecken, Fenster & BüropflanzenTelefonzellen: Pods von "Framery" (akustische Isolierung, Licht, Elektrizität)Kostenlose Nutzung der MeetingräumeParkmöglichkeiten: An allen Standorten stehen Parkplätze und Fahrradständer zur VerfügungDruckerstationen & Bürobedarf: Multifunktionsdrucker, Papier, Stifte, Umschläge, etc.Professionelle Reinigung: Mehrmals täglich und auf AnfrageHandelsregister: Unternehmensregistrierung möglichWöchentliche Social-Events: Montags-Juice, Mittwochsbrunch, Donnerstags-Apero und monatliches SpezialeventPersönliche & fachliche Weiterentwicklung: Regelmässige Workshops, Kurse und VorträgeSport- & Entspannungsprogramm: Wöchentliche Trainings mit HIIT, Yoga, Breathwork und mehrSportraum & Duschen: Handtücher & Toilettenartikel inklusiveSnack & Getränke Angebot: Premium Kaffee, Bierzapfhahn, Sprudelwasser, Obst, Nüsse & SüssesFür den Ausgleich zwischendurch: Ruhezonen, Liegestühle, Begegnungszonen (Küche, Bistro, Bar) Optionale DienstleistungenIsoliertes WLAN-Netzwerk mit privater FirewallWäscheservice (auf Anfrage)Zusätzliche oder individuell angepasste MöbelUmzugshilfe inkl. Umzugsmaterial English versionTop LocationThe office is situated in one of Zurich's most sought-after locations in the immediate vicinity of the most important destinations for business and recreation such as the main station, Paradeplatz, Bahnhofstrasse, the old town and the lake.About HeadsquarterHeadsquarter Workspaces offer upscale working environments with comprehensive service & amenities for maximum productivity and success. From single workstations to multi-office custom suite solutions, we provide the ideal workplace setup for single entrepreneurs as well as for teams of more than 200 employees. Headsquarter combines exceptional design and dedicated service, delivered to a high-profile community from a wide range of industries. Our clients benefit from flexible contract terms and an all-inclusive pricing model that is designed based on our experience with over 2’000 happy members.OfferThis offer includes workstations for your whole Team in a Private Office including a private Meeting Room with access to a shared space of ca 2050 sqm.Our customers benefit from flexible contract terms, starting from 6 months and an all-inclusive pricing model including all amenities, events, services and consumables, which is based on the experience of over 2,000 satisfied members.Features:Front Desk – Personal Guest reception, postal & parcel service, member support24/7 Member Access via badgeSafety precautions with entrance protocol, access authorization, video surveillanceSecure fiber internet with 10 Gbp/s up/down incl. firewall & 2 back-up networksPersonal IT support for setup, troubleshooting and maintenanceVarious Privacy Elements: Soundproof office doors & glass walls, wooden blindsClimate control: Chilled ceilings, windows & office plantsPhone boxes: Pods by “Framery” (acoustic isolation, light, electricity)Free meeting room usageParking facilities: All locations offer car parking and bicycle racksPrinter Stations & Office supplies: Multifunction printers, paper, pens, envelopes, etc.Professional cleaning: Several times a day and on demandCompany Registration: Legal domicile includedWeekly Community Events: Monday Juice offer, Wednesday brunch, Thursday aperitif plus monthly special eventPersonal & professional development: Regular workshops, courses and talksSports & relaxation program: Weekly trainings including HIIT, yoga and moreTraining room & Showers: towels & toiletries includedSnack & Drinks offer: Premium Coffee, beer tap, sparkling water, Fruit, nuts & sweetsRecreational areas: Quiet zones, recliners, social zonesOptional ServicesIsolated Wi-Fi network with private firewall Laundry service (on demand) Additional or modified furniture Moving assistance incl. moving material

Travel time
-

Find a new tenant for free

Create a free listing on Homegate to find the perfect next tenant for your apartment in no time at all.

List your property now
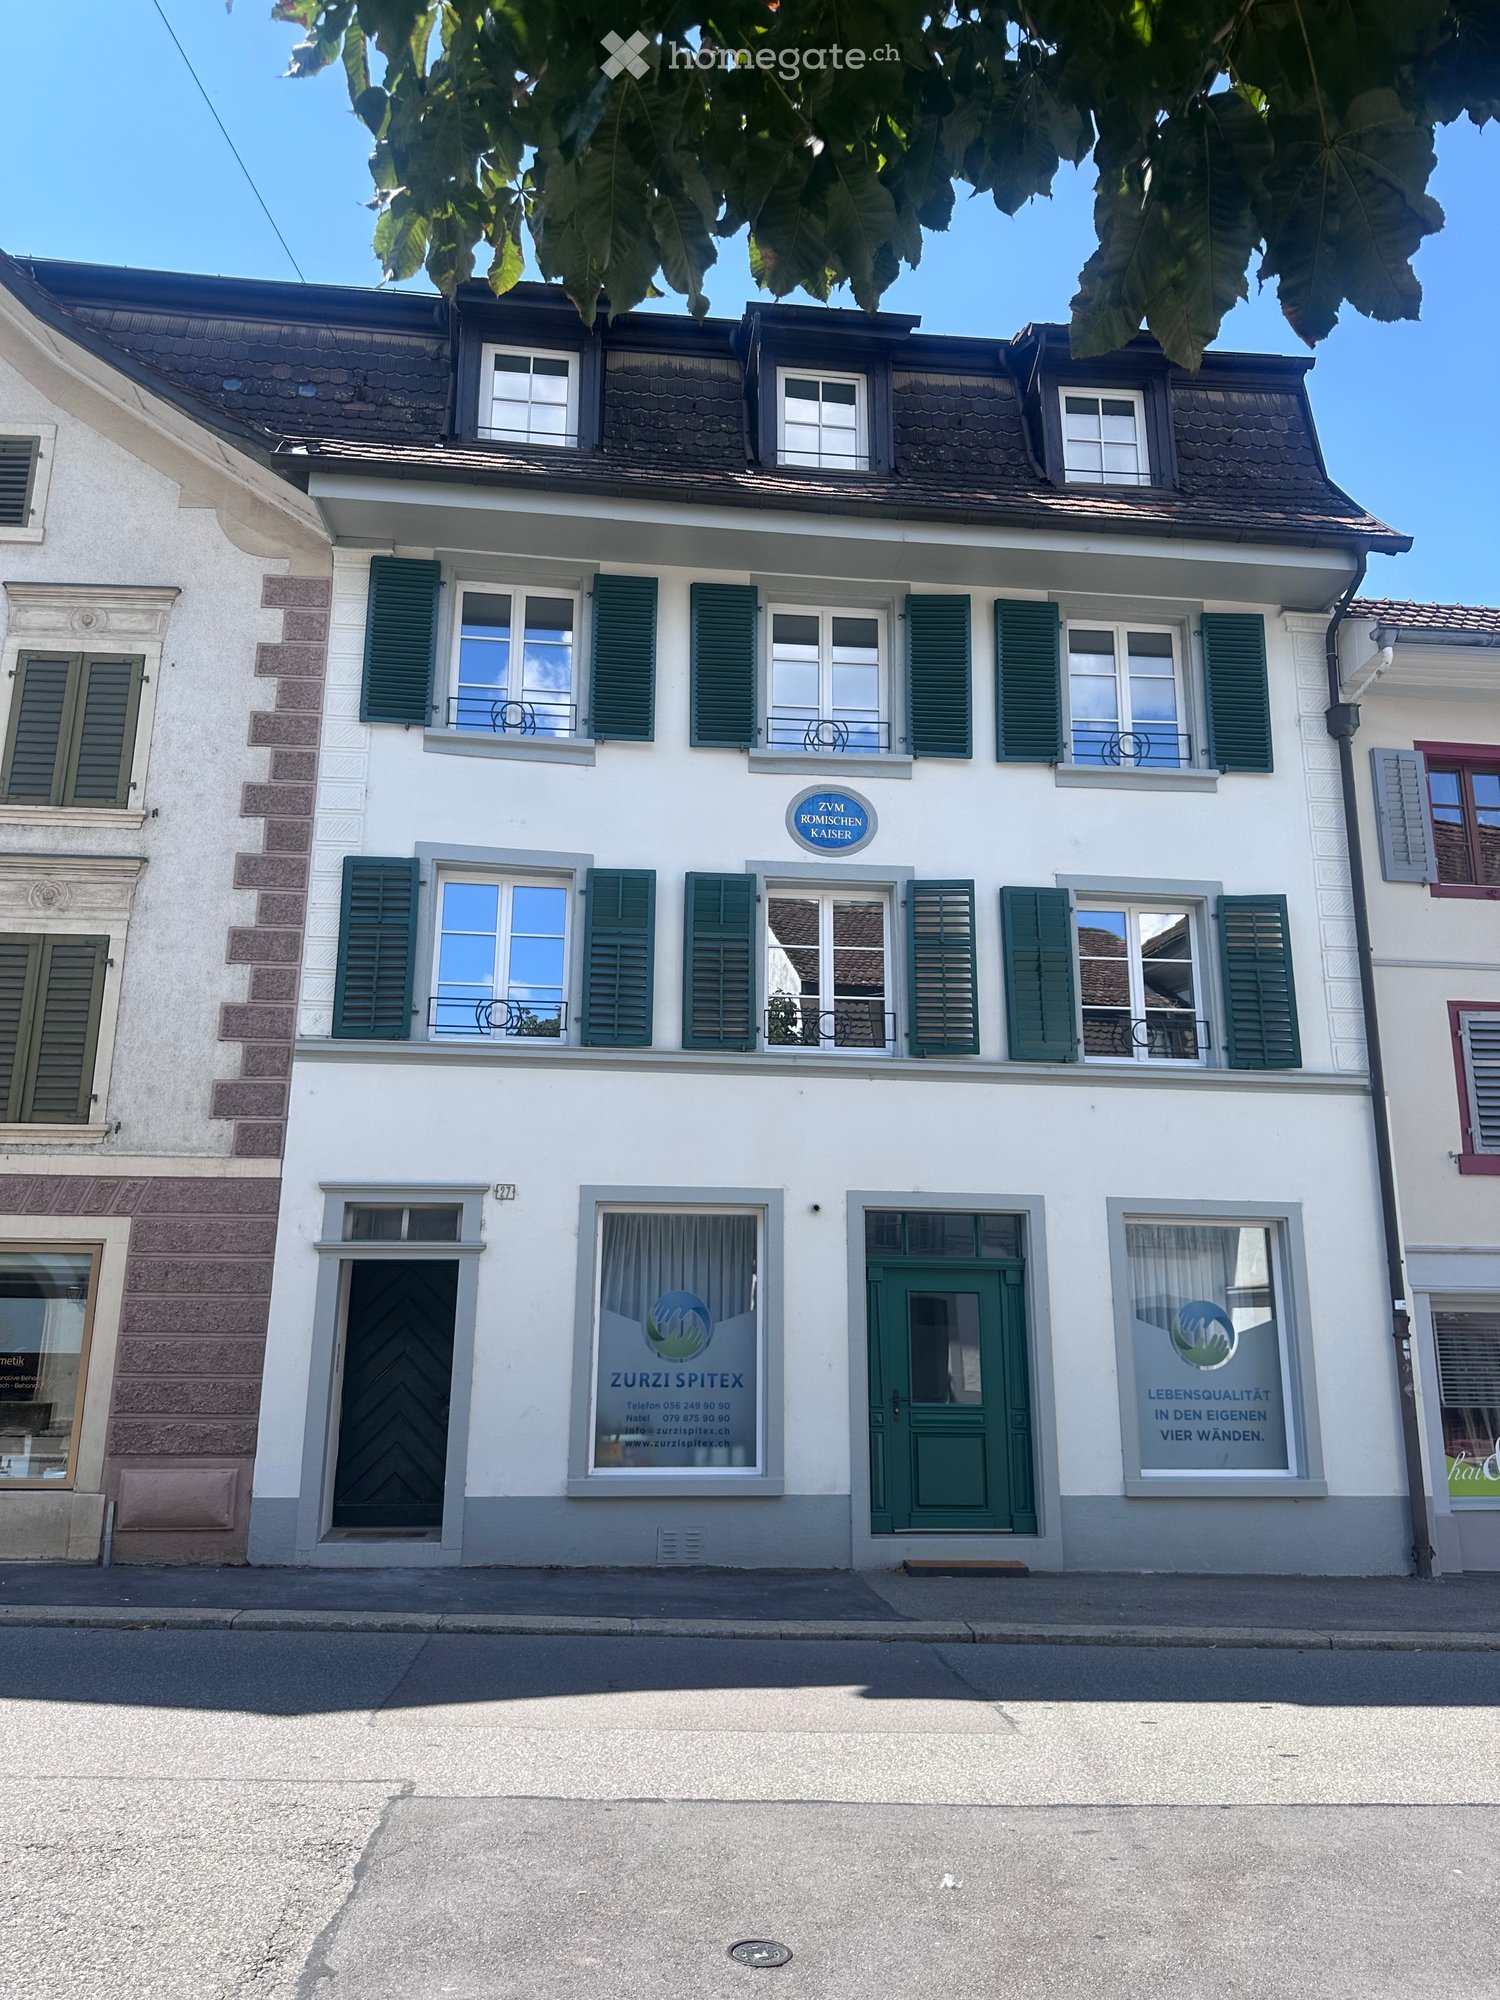
  • Two-story house with a wooden balcony, red shutters, and a garage. The house features a stone foundation, large windows, and a well-maintained garden with trimmed bushes.
  • Spacious hallway with wooden flooring, exposed wooden beams on the ceiling, and a wooden staircase with a carved railing leading upwards. Several doors open to adjacent rooms, including a kitchen area visible in the background.
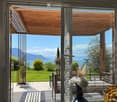
  • An empty room with wooden walls, a wooden ceiling, and a wooden floor. The room features built-in wooden cabinets and shelves, with large windows allowing natural light to enter.
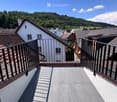
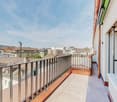
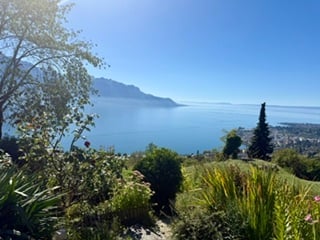
  • Wooden balcony with railing overlooking a scenic lake and town, with distant mountains visible.
  • A two-story house with a red-tiled roof and white exterior walls, featuring a wooden garage door and a small staircase leading up to the entrance.
  • Modern bathroom with white tiles, a white sink with a chrome faucet, a toilet, a mirror with a wooden frame, and a shelf above the sink.
  • Bathroom with mint green tiles, two sinks, a bathtub, a bidet, and a mirror. Features a window and towel racks.
  • Empty room with white walls, wooden baseboards, carpeted floor, large window with wooden sill, radiator, and built-in closet.
1 / 8
Spacious hallway with wooden flooring, exposed wooden beams on the ceiling, and a wooden staircase with a carved railing leading upwards. Several doors open to adjacent rooms, including a kitchen area visible in the background.
An empty room with wooden walls, a wooden ceiling, and a wooden floor. The room features built-in wooden cabinets and shelves, with large windows allowing natural light to enter.
Wooden balcony with railing overlooking a scenic lake and town, with distant mountains visible.
CHF 3,500.– Premium
5 rooms140m² living space
Feldstrasse 2, 8805 Richterswil

Charmantes 5-Zimmer-Einfamilienhaus in Richterswil – befristet für ca. 1 Jahr – ab sofort verfügbar

Charming Family Home with Lake View, Large Garden & Garage in Richterswil – Available ImmediatelyMonthly rent: CHF 3,500.–Rental period: Fixed-term, approximately 1 yearAvailability: ImmediatelyWelcome to this charming character-filled detached house at Feldstrasse 2, 8805 Richterswil. Offering approximately 140 m² of living space on a 200 m² plot, this unique home combines traditional charm with comfortable modern living.With its beautiful views of Lake Zurich, large private garden and private garage, the property offers a wonderful setting for families, couples or anyone looking for a special home close to nature while remaining well connected to Zurich.A particular advantage for families is the school located just a 2-minute walk away.Property Highlights • Beautiful views of Lake Zurich • Approx. 140 m² of living space • Approx. 200 m² plot • Large private garden • Private garage • Charming older property with plenty of character • Spacious living areas • Quiet and family-friendly residential setting • School only 2 minutes away • Excellent public transport connections • Shopping facilities nearby • Lake Zurich and recreational areas within easy reach • Available immediately Excellent Location & ConnectionsRichterswil is a picturesque lakeside community offering an excellent quality of life, combining nature, convenience and easy access to Zurich.Everything you need for everyday life is within easy walking distance: • Burghalden train station: approx. 5 minutes on foot • Speerstrasse bus stop: approx. 7 minutes on foot • SPAR supermarket: approx. 7 minutes on foot • Breitenstrasse School: approx. 2 minutes on foot – ideal for families • Paracelsus Pharmacy: approx. 12 minutes on foot • Zurich: approx. 25–30 minutes by car, depending on traffic Migros, Coop and additional shopping facilities are also available in Richterswil and the surrounding area.Rental DetailsMonthly rent: CHF 3,500.– Rental period: Fixed-term / limited Availability: ImmediatelyThis exceptional home combines character, comfort, a family-friendly environment and a beautiful location near Lake Zurich. A rare opportunity for anyone looking for a distinctive home with garden, lake views and excellent connections.For further information or to arrange a viewing, please feel free to get in touch.

Travel time
-
  • Modern, minimalist retail space with exposed concrete ceiling and large windows. Shelves display folded clothes, cups, bowls, and vases. A mannequin stands near the window, and small tables hold additional items.
  • Modern, minimalist interior with pendant lights, white tables, chairs, a bench, and a counter with a coffee machine and display case.
  • Modern office space with exposed ceiling beams, large windows, desks, chairs, a sofa, coffee table, and computer monitors.
  • Ground floor plan showing a commercial space with a gallery, office, and takeaway area. The layout includes multiple rooms and a hallway.
  • Urban street scene with modern glass building, traditional buildings, pedestrians, and vehicles.
  • Modern multi-story building with large windows and a flat facade, surrounded by trees and a paved street with pedestrians.
  • Architectural drawing of a multi-story building with a grid of windows and a flat roof, labeled 'DOMAHAUS'.
1 / 7
Modern, minimalist interior with pendant lights, white tables, chairs, a bench, and a counter with a coffee machine and display case.
Modern office space with exposed ceiling beams, large windows, desks, chairs, a sofa, coffee table, and computer monitors.
Ground floor plan showing a commercial space with a gallery, office, and takeaway area. The layout includes multiple rooms and a hallway.
CHF 725.– / m²/ yearPremium
3 rooms
Badenerstrasse 156, 8004 Zürich

Flexible commercial, retail, and gastronomy spaces in top location at Domahaus

In the lively Domahaus, we are offering three attractive partial areas for subletting, totaling 247m2, starting immediately.Benefit from the high customer frequency and strong synergies with our large, in-house gastronomy concept.We will open a café/bar in the adjacent area and are still looking for good co-tenants for the remaining areas.Area 1: Retail, boutique, or service • Features: Bright, spacious area with continuous storefront for maximum visibility and plenty of daylight. • Ideal for: Store, gallery, showroom, workspace/office, etc. Area 2: Gelateria or take-away/cold kitchen/commercial/retail • Features: Compact, highly efficient cut with direct connection to the spacious terrace (ideal for outdoor seating). • Ideal for: Gelateria, take-away, deli, or food concepts without a warm kitchen (cold offer). Area 3: Office or creative studio • Features: Compact, separate, and quiet workspace on the ground floor of the lively building. • Ideal for: Quiet office, creative atelier, backoffice, or architecture studio. Shared infrastructure and special features • Developed, modern personnel and customer toilets as well as corridors are shared uncomplicatedly with the other retail parties. • The handover of the areas takes place in the raw state, which gives you maximum flexibility in individual interior design. • Move-in date by arrangement. Rent 690.-m2 (excluding ancillary costs), plus share of common area/WCImages are visualizations.We look forward to your innovative concept. Feel free to contact us for the floor plans or a non-binding on-site inspection!

Travel time
-
  • Modern, open-plan living and kitchen area with white cabinets, a grey sofa, a black coffee table, and stainless steel appliances including an oven and microwave.
  • Modern living room with a grey sofa, wooden coffee table, armchair, TV stand, and two picture frames on the wall.
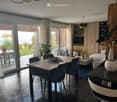
  • Modern, open-plan living and dining area with a light-colored sofa, coffee table, dining table with chairs, and a sleek kitchen area featuring a microwave and oven. The space is bright with large windows and a decorative wall design.
  • Modern dining area with a white dining table, four beige chairs, and decorative vases. Large windows provide natural light, and a framed abstract artwork adorns the wall.
  • Modern kitchen with white cabinets, stainless steel appliances, and a black backsplash. Visible items include an oven, microwave, coffee maker, and various dishes in the open cabinets.
  • Modern bedroom with a large bed, nightstand, wardrobe, and two framed artworks on the wall.
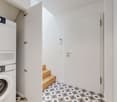
  • A compact, modern bathroom with a stacked washer and dryer unit, white walls, and a tiled floor.
  • Modern bathroom with a bathtub, toilet, sink, and mirror. Features a marble accent wall and a sleek chrome showerhead.
1 / 8
Modern living room with a grey sofa, wooden coffee table, armchair, TV stand, and two picture frames on the wall.
Modern, open-plan living and dining area with a light-colored sofa, coffee table, dining table with chairs, and a sleek kitchen area featuring a microwave and oven. The space is bright with large windows and a decorative wall design.
Modern dining area with a white dining table, four beige chairs, and decorative vases. Large windows provide natural light, and a framed abstract artwork adorns the wall.
CHF 1,215.– Premium
2 rooms59m² living space
Vogesenstrasse 23, 4056 Basel

Modern 2-room apartment on Vogesenstrasse in Basel

Welcome to this stylish and modern 2-room apartment on Vogesenstrasse 23 in the lively Basler Quartier St. Johann. With 59 m² of living space, this apartment offers a comfortable home for singles or couples who appreciate urban living in a well-maintained environment.The apartment impresses with the following highlights: • Open living and kitchen area: Bright, modern living and dining area with large windows, light sofa, coffee table, and an elegant kitchen area with white cabinets, stainless steel appliances, oven, microwave, and coffee machine. • Bedroom: Modern bedroom with large bed, nightstand, wardrobe, and decorative artworks on the wall. • Bathroom: Stylish bathroom with bathtub, shower, sink, mirror, and a elegant marble accent wall. • Washing machine & dryer: Practical, private washing machine/dryer combination directly in the apartment. • Dining area: Modern dining area with white dining table, beige chairs, and decorative vases – ideal for enjoying and receiving guests. Location & surroundings:The apartment is located in the sunny St. Johann quarter of Basel and is pleasantly quiet during the day and at night. The location scores with an excellent infrastructure: • School: Primary school St. Johann – only 3 minutes' walk away. • Shopping: TESKO food store – within 5 minutes' walk. • Health: St. Johann pharmacy – only 7 minutes' walk away. • Public transport: St. Johanns-Tor stop (4 minutes), Kinderspital UKBB bus stop (6 minutes), Novartis Campus tram stop (12 minutes), and Basel St. Johann train station (12 minutes). • Ferry: The St. Johann ferry "Ueli" is within 9 minutes' walk – a special Basel experience

Travel time
-
  • Empty room with wooden flooring, white walls, and multiple windows, including a sliding glass door leading to a balcony area.
  • Two-story house with white exterior, grey trim, multiple windows, and a balcony on the upper floor.
  • Modern kitchen with white cabinets, black countertop, built-in oven, and a decorative black and white tile floor.
  • Modern kitchen with white cabinets, black countertops, and a decorative black and white tile floor. Features a sink, oven, and ample natural light from a large window.
  • Floor plan of a two-story house with three bedrooms, two bathrooms, and a balcony.
  • A two-story white house with a red-tiled roof, multiple windows, and a small balcony with flower boxes. The house is surrounded by greenery and a neatly trimmed hedge.
  • Empty room with wooden flooring, white walls, and a single window with white frames. A radiator is visible beneath the window.
1 / 7
Two-story house with white exterior, grey trim, multiple windows, and a balcony on the upper floor.
Modern kitchen with white cabinets, black countertop, built-in oven, and a decorative black and white tile floor.
Modern kitchen with white cabinets, black countertops, and a decorative black and white tile floor. Features a sink, oven, and ample natural light from a large window.
CHF 1,560.– Premium
3 rooms69m² living space
Läufelfingerstrasse 5, 4458 Eptingen

Charming 3-room old building apartment with balcony in Eptingen

Discover this charming 3-room apartment on the 1st floor of a lovingly renovated old building from 1798 in the idyllic municipality of Eptingen (4458). The building was comprehensively renovated in 2018 and combines historic charm with modern living comfort – available immediately.The two-story, white-plastered house with a red tile roof is nestled in a well-maintained green area with hedges and exudes a quiet, rural atmosphere. The location is pleasantly quiet both during the day and at night.The apartment offers: • Bright rooms: Several rooms with beautiful parquet floors, white walls, and white window frames create a friendly, inviting ambiance. • Modern kitchen: Stylish kitchen with white cabinets, black countertops, a built-in oven, and a decorative black-and-white tile floor – with plenty of daylight through a large window. • Balcony: A charming balcony invites you to relax outdoors. • Generous ceiling height: With 2.5 m ceiling height, the rooms appear open and airy. • Washing machine connection: Practical comfort directly in the apartment. Additional features: • Living area: 69 m² • Cable TV available • Parking space available • Pets allowed • Old building with modern renovation standard (2018) Location: Eptingen is a picturesque municipality in the canton of Basel-Landschaft, surrounded by the charming landscape of the Basel region. The apartment is located in a quiet environment and benefits from plenty of sunlight – ideal for those who appreciate rural life and seek peace and nature.This charming old building apartment is a rare opportunity for all those who want to combine historic flair with modern living comfort. Ideal for couples, small families, or nature lovers – pets are welcome!

Travel time
-
  • Modern open-plan living and dining area with grey sofa, glass coffee table, dining table set for six, kitchen area with cabinets and countertop, pendant lights, and large windows offering a view of the garden.
  • Modern open-plan living and dining area with grey sofa, glass coffee table, dining table with chairs, kitchen cabinets, pendant lights, and a view of greenery outside.
  • Modern bathroom with a white sink, toilet, bathtub, and large mirror. Grey tiled walls and floor, with a small shelf holding toiletries.
  • Modern bathroom with a white sink, toilet, glass-enclosed shower, and large mirror. Towels are neatly hung on both sides of the mirror, and a small rug is placed in front of the shower.
  • Modern multi-story building with white facade, large windows, and balconies. Features a garage entrance and landscaped surroundings with greenery.
  • Floor plan of a 4.5-room apartment on the ground floor, including living room, kitchen, bedrooms, bathrooms, hallway, and terrace. Also includes basement and additional building layouts.
1 / 6
Modern open-plan living and dining area with grey sofa, glass coffee table, dining table with chairs, kitchen cabinets, pendant lights, and a view of greenery outside.
Modern bathroom with a white sink, toilet, bathtub, and large mirror. Grey tiled walls and floor, with a small shelf holding toiletries.
Modern bathroom with a white sink, toilet, glass-enclosed shower, and large mirror. Towels are neatly hung on both sides of the mirror, and a small rug is placed in front of the shower.
CHF 4,810.– Premium
4.5 rooms99m² living space
Lessingstrasse 41, 8002 Zürich

Near Sihlcity and yet idyllically located - 4.5-room apartment in Zürich-Enge (Le001)

Almost directly on the Sihl, a spacious 4 ½-room apartment with a pleasant atmosphere awaits you from 12/01/2026 (or earlier). The floor plan is open and spacious with a harmonious color and material concept.Your new home convinces with: • Spacious floor plan • Bright rooms through large window areas • Living, dining, and sleeping areas with Langriemen oak parquet • Kitchen with granite countertops and V-Zug appliances • 2 wet cells with ceramic tiles, floor-level shower, and bathtub • Private laundry tower (V-Zug) in the Reduit • Controlled apartment ventilation • Floor heating • Built-in closets • Fiber optic connection and multimedia sockets in every room • Spacious garden seating area with outdoor socket and electric awnings • Elevator • Power generation through photovoltaic system on the roof • Minergie-P construction, resulting in low ancillary costs • Basement compartment per apartment in the basement • Drying room in the basement • Large bicycle room in the underground garage A parking space in the underground garage can be rented additionally. Connections for electric vehicles are available.Lessingstrasse is a quiet side street, and you can hear the Sihl flowing.The popular Enge quarter is located in the immediate vicinity of the city center on the left bank of Lake Zurich. Your new home is easily accessible by public transport. The Sihlcity/Silhcity-Nord stop with tram lines 5, 13, 16, and bus lines 72 and 89 are within walking distance, as is the Sihlcity shopping center with numerous shopping opportunities, restaurants, bars, multiplex cinema, library, medical center, and fitness center.To schedule a viewing, please fill out the application form on our website www.lessing41.ch. We will then contact you immediately with the viewing information. Thank you.Note: Some of the images are visualizations that show the construction standard.
Travel time
-
  • Modern multi-story residential building with large glass windows, balconies, and surrounding greenery. Features include a raised ground floor, landscaped garden, and a staircase leading up to the building.
  • Modern multi-story residential building with balconies, glass railings, and a raised ground floor entrance.
  • Modern multi-story building with beige facade, large windows, and balconies. Features a sleek design with glass railings and a small garden area in front.
  • Well-maintained garden area with green grass, small trees, and a few outdoor chairs and tables near a modern building with large windows and a covered balcony.
  • Empty room with large sliding glass doors leading to a balcony, tiled floor, and modern interior design.
  • Floor plan of a 3.5-room apartment (83m²) with a living area (34m²), two bedrooms (13m² and 12m²), and a terrace (27m²).
1 / 6
Modern multi-story residential building with balconies, glass railings, and a raised ground floor entrance.
Modern multi-story building with beige facade, large windows, and balconies. Features a sleek design with glass railings and a small garden area in front.
Well-maintained garden area with green grass, small trees, and a few outdoor chairs and tables near a modern building with large windows and a covered balcony.
CHF 2,500.– Premium
3.5 rooms82m² living space
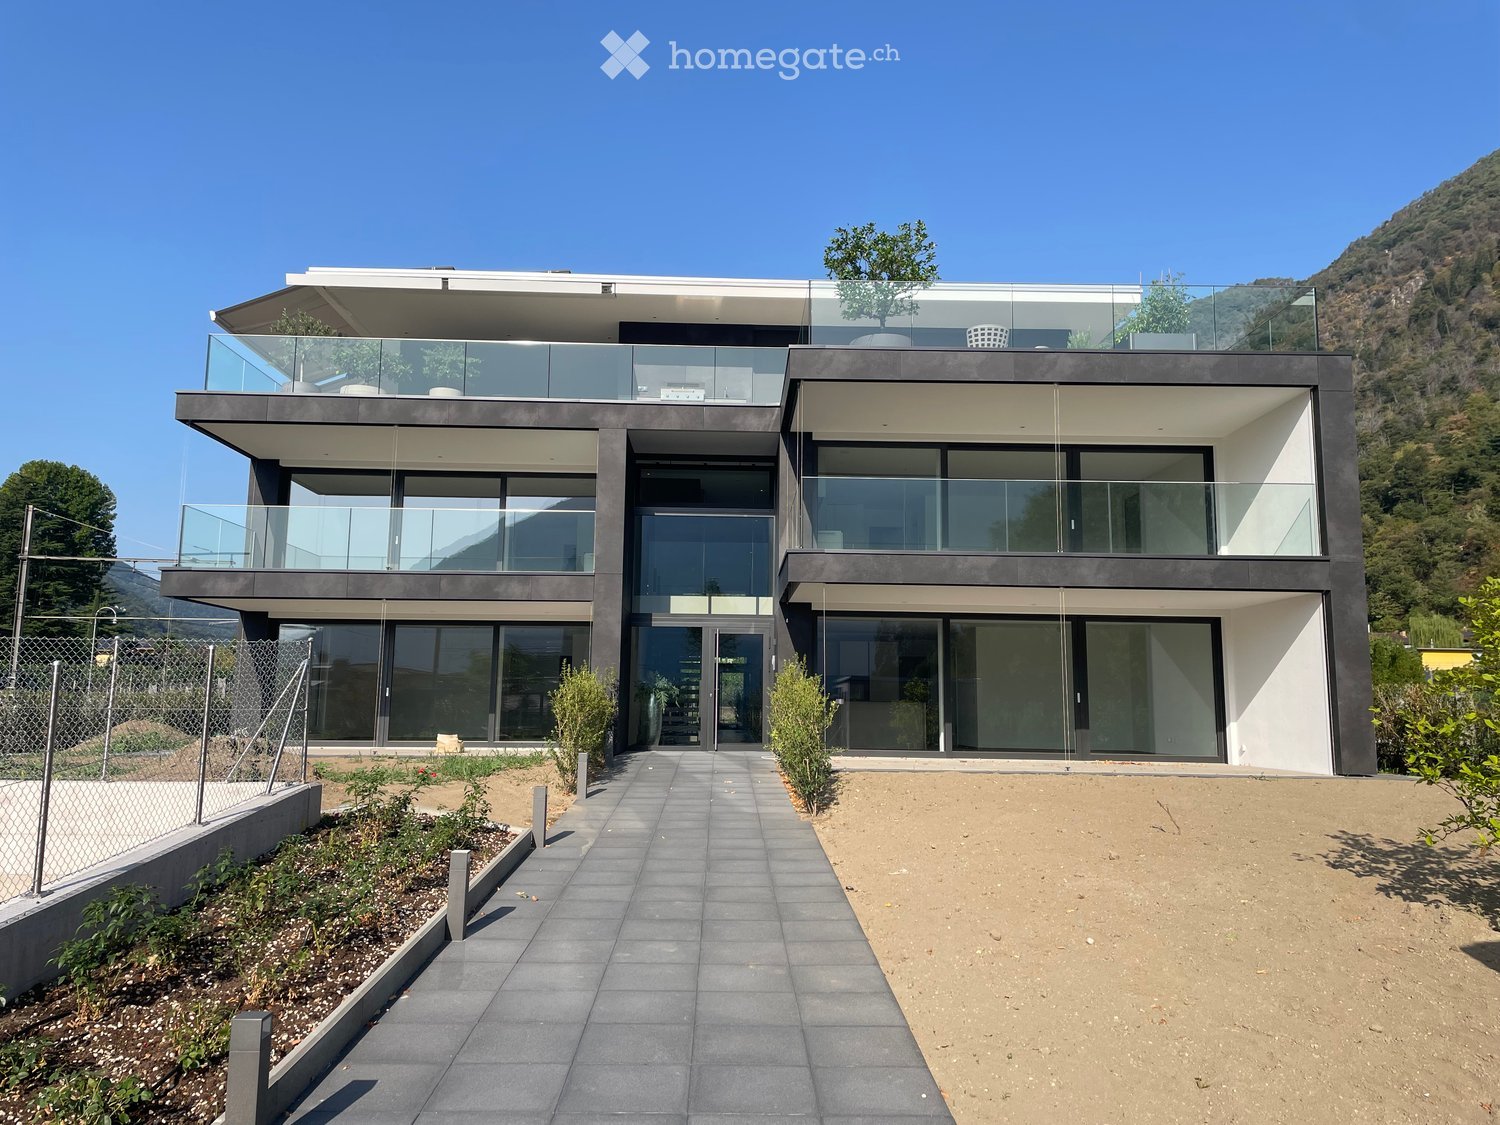
Via Monte Carmen 21, 6900 Lugano

3.5 rooms in Lugano - Castausio with large terrace - Attic floor

The apartments are located in a residential building in Via Monte Carmen in Lugano, in the Castausio district, strategically situated just a few steps from the center, near the Civico hospital, well served by public transport and the city's exit routes. They are two buildings immersed in greenery in a very quiet neighborhood. The facades in yellow brick give the buildings a modern and elegant appearance. The careful design of the interior spaces and the high standard of finishes and furnishings make these apartments particularly comfortable. In the large garage on the ground floor, there is space for twenty-two vehicles and scooters.A 3.5-room apartment, unit A5, is available, as follows:The living area with kitchen, dining room, and living room is spacious and has a window overlooking the large terrace. The two bedrooms are both spacious and one of them also overlooks the terrace. All floors are made of gray porcelain stoneware in 60 x 60 slabs, in the bathroom 30 x 60. The window frames are made of gray antracite aluminum. The entrance door, equipped with a armored lock, is externally clad in gray antracite aluminum and internally in light gray, as well as the internal doors. The kitchen cabinets are externally clad in gray laminate and internally in lighter gray laminate. The worktop is made of antracite-colored quartz. All appliances are top-of-the-range. The bathroom is furnished with Sanitas Troesch sanitary ware, Alterna Loft model, and a large, modern shower cabin with a sliding glass door. There is also a connection for a washing machine. On the basement floor, there is also a common laundry room and a large, private cellar. The underfloor heating is powered by a geothermal heat pump for winter heating and summer cooling. The apartment is also air-conditioned.Internal parking spaces are available for rent.
Travel time
-

Suggested properties for you based on search results