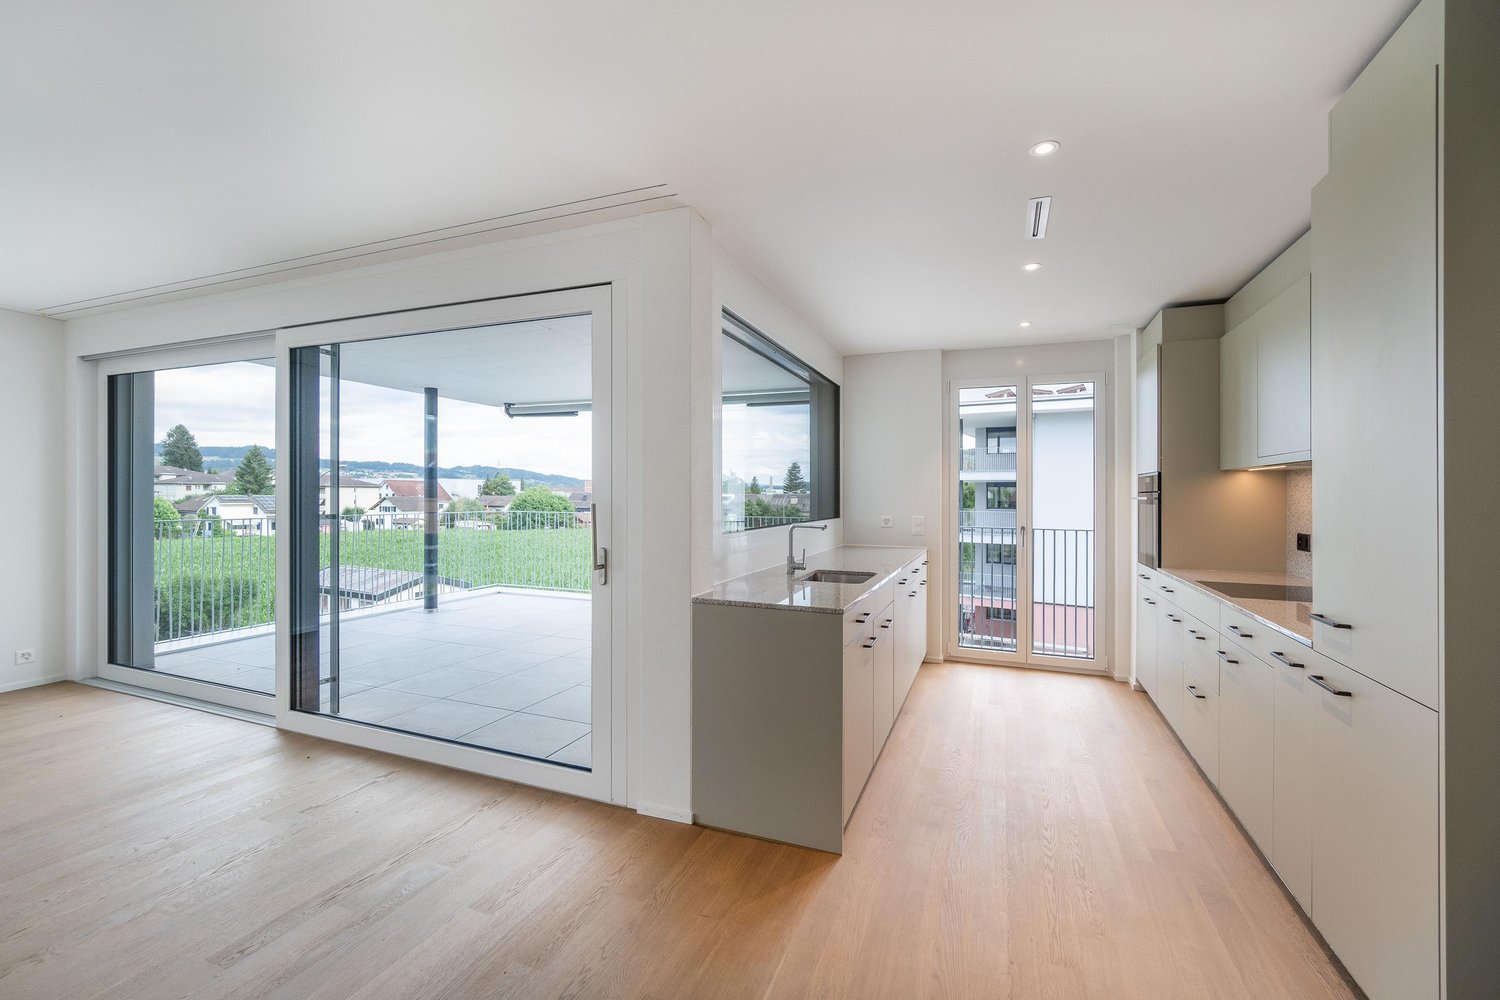
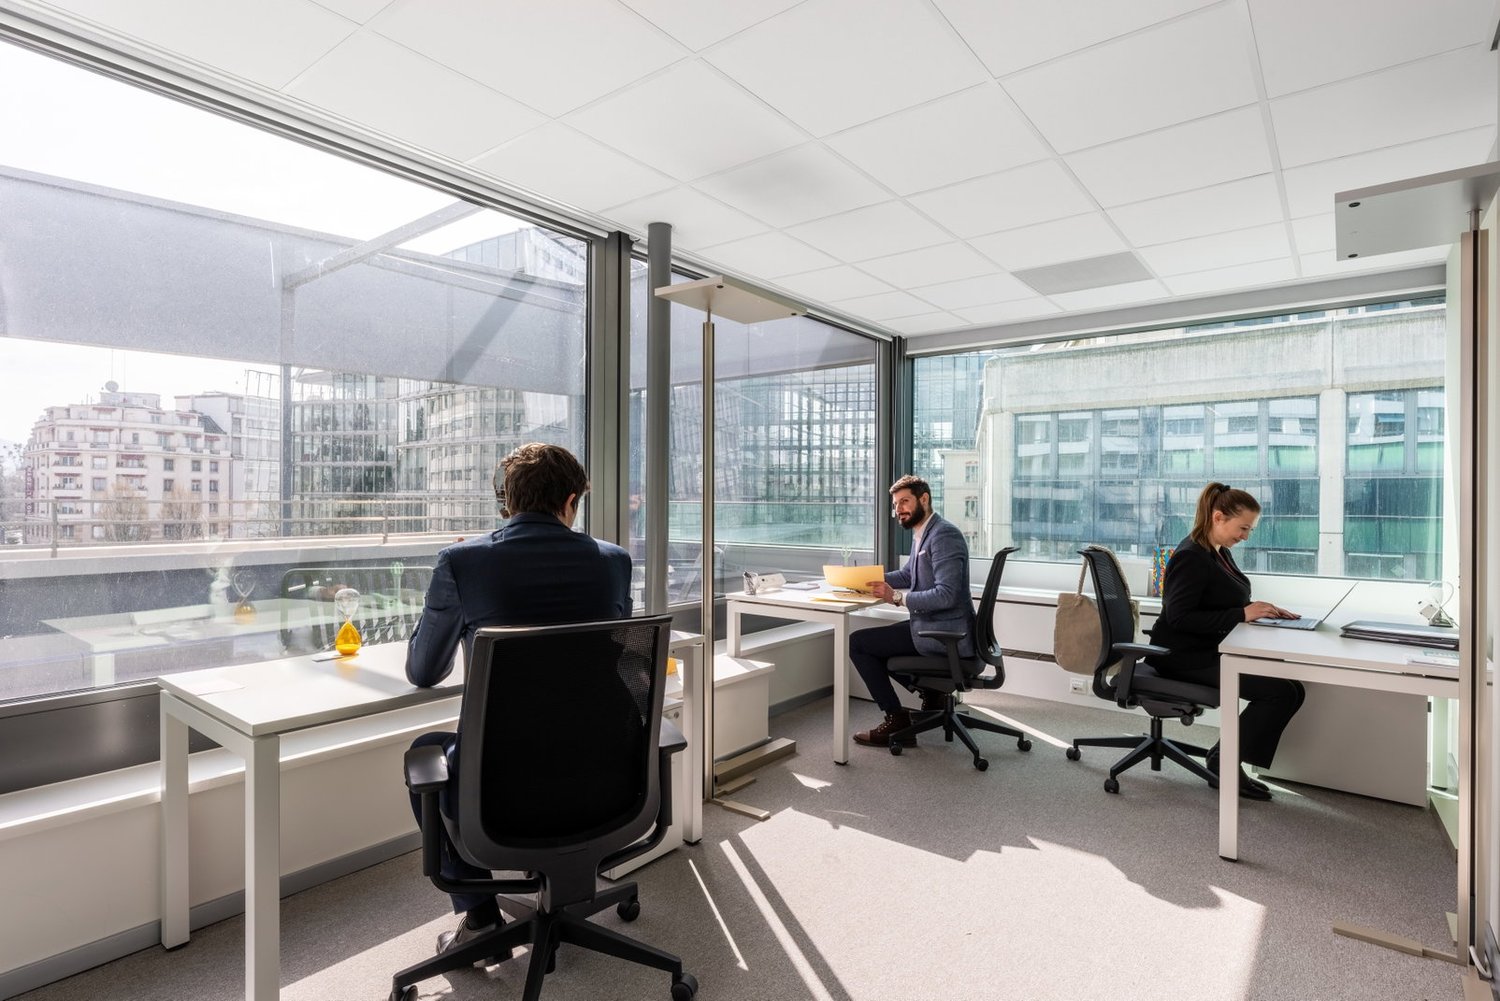
Exclusive 4.5-room attic apartment with winter garden and spacious terrace
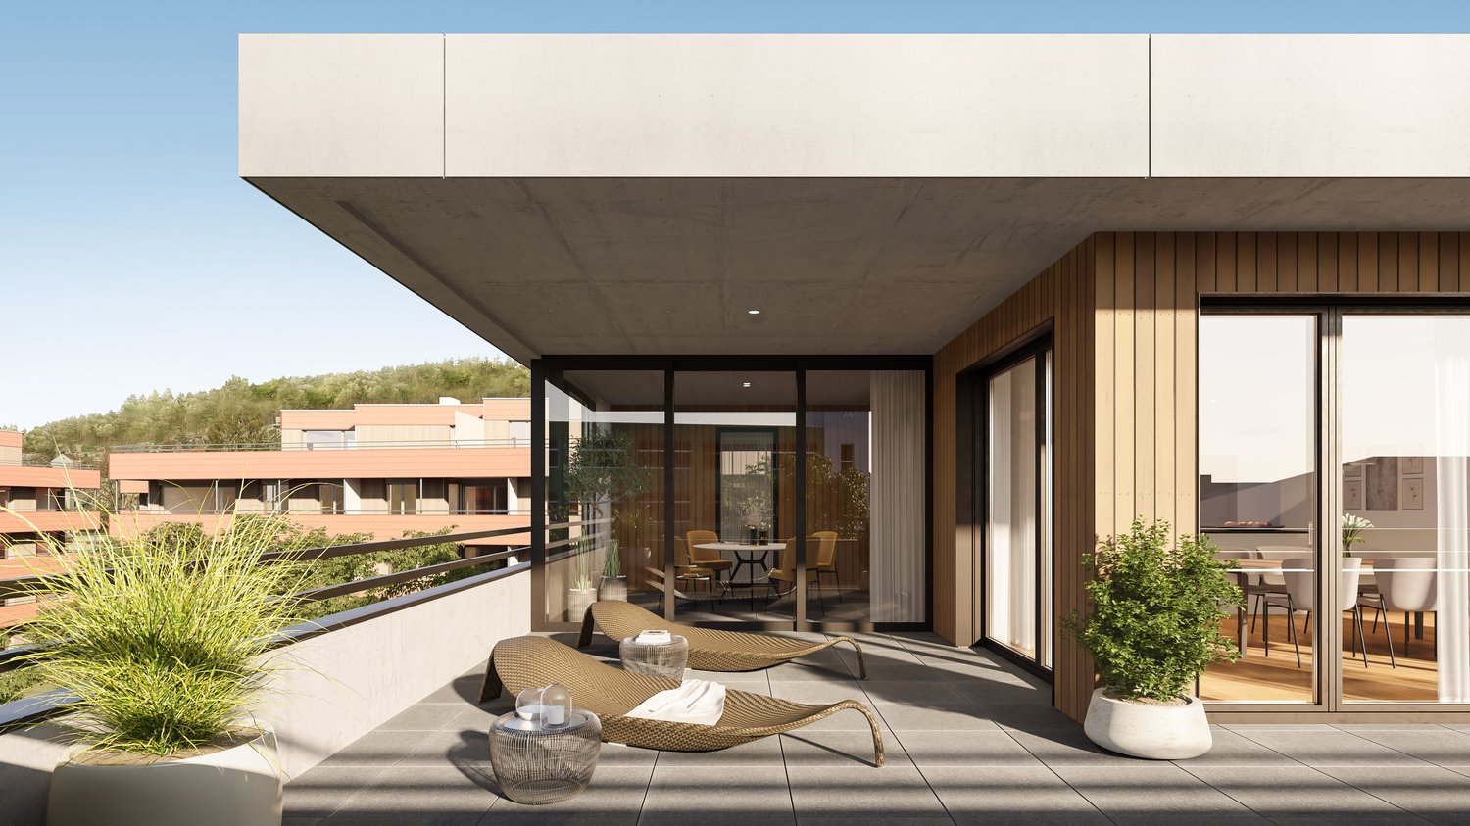
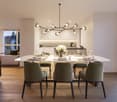
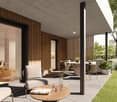
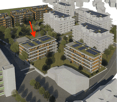
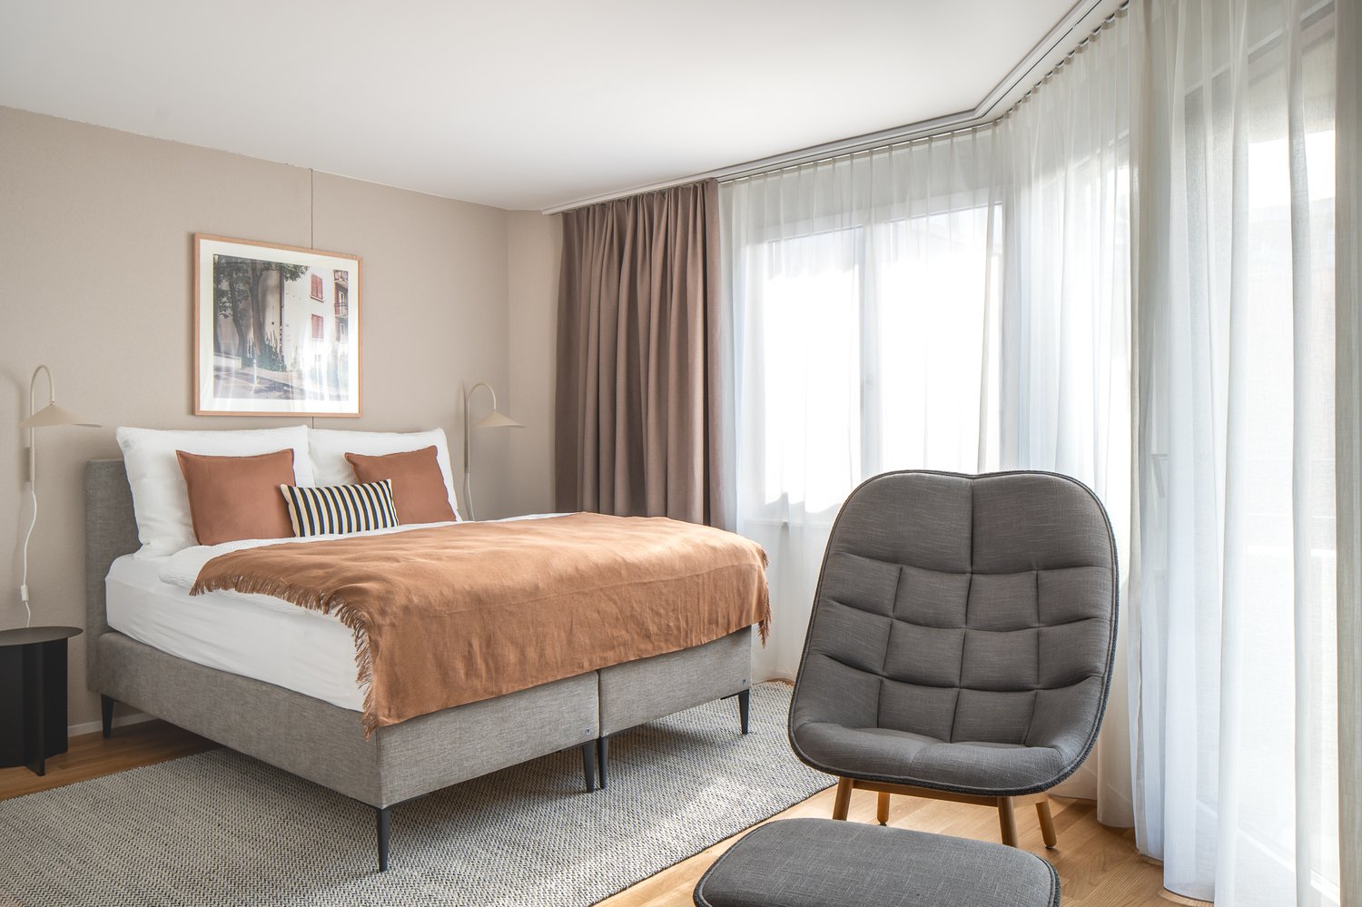
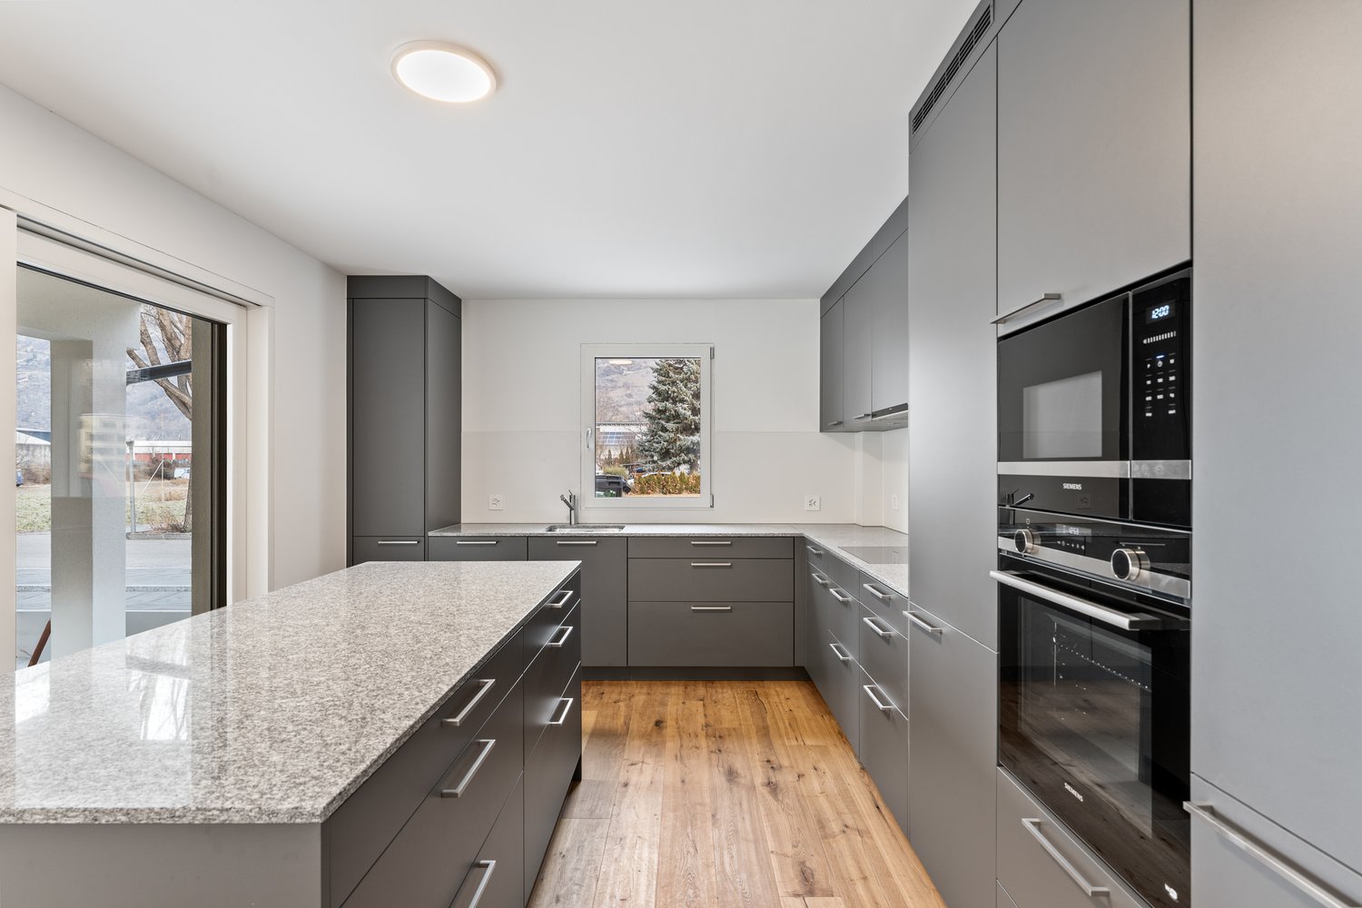
This exceptionally spacious 4.5-room attic apartment combines modern living, high-quality materials, and an impressive sense of space on approximately 177 m² of living space.The heart of the apartment is the spacious living and dining area with approximately 78m² of space and direct access to the approximately 57 m² large terrace. The outdoor area is complemented by a separate winter garden with approximately 13 m², which offers additional protected living and recreational space. The large window areas provide plenty of daylight and create a bright, pleasant living atmosphere.The high-quality interior design impresses with a modern built-in kitchen with Siemens appliances, elegant oak parquet in the living and bedrooms, as well as stylish ceramic tiles in the wet cells and other secondary areas. Own washing machine and dryer, as well as practical built-in closets, provide additional comfort in everyday life.Thanks to the spacious room layout, the apartment is ideal for couples, families, or people with increased space requirements who value modern living and a high-quality living environment.Highlights • 4.5-room attic apartment • approx. 177 m² living space • approx. 57 m² terrace • approx. 13 m² winter garden • spacious living and dining area • modern and high-quality interior design • built-in kitchen with Siemens appliances • • own washing machine and own dryer • practical built-in closets • elevator • own basement compartment • fiber optic connection • floor heating with individual room control • photovoltaic system and modern heat pump heating • parking spaces in the garage available for rent • preparation for e-charging stations • expected first occupancy from March 2027 The building is located in a quiet and yet central residential area in Reinach AG. Shopping facilities, schools, and various leisure activities are located in the surrounding area. The train station is also within walking distance and offers an attractive connection to public transportation.Additional apartment availableIn addition to this exclusive attic apartment, there are currently other attractive 3.5- and 4.5-room apartments available within the building.The complete rental documentation is attached to this advertisement. It contains an overview of all currently available apartments, including information on living space, number of rooms, floor, outdoor areas, rents, and floor plans.We are happy to answer any questions you may have and will personally inform you about the apartment that suits you best.
NEW WOW! 3min zum HB - möblierte 1.5-Zimmer-Wohnung 30m2 – ab 01.11.2025
Your Serviced Apartment at Freischützgasse 14Just 3 minutes from Zurich Main Station. No joke. Step outside, walk a few steps, and you’re right in the heartbeat of the city. Europallee, foodie hotspots, shopping, culture, nightlife – it’s all at your doorstep. And if you want to cruise even smoother: our in-house e-scooter is available free of charge for every tenant.WOW! It doesn’t get more central than this. And yet, peace and quiet is guaranteed. How? Because we fully refurbished everything in 2025. Triple-glazed windows, soundproofing, and controlled ventilation are Swiss standards – just like the feeling of living in a Serviced Apartment that’s designed to do more than “just living.”Your day starts barefoot on warm oak parquet, with a cappuccino in the kitchen where the Quooker tap delivers boiling water instantly and the dishwasher takes care of the rest. Later, you’ll refresh under the walk-in shower that feels more like a spa, choose your outfit from the built-in wardrobes, and decide: work or relaxation? Both are easy – with high-speed internet from day one for smooth home office, while the Smart TV and a thoughtful lighting concept (everything dimmable!) set the mood for your evening.So you can fully focus on Zurich, we’ll take care of the details: a bi-weekly cleaning service is included with every Serviced Apartment – as is your own washing machine for maximum flexibility.New Opening Offer: Sign a lease with a minimum term of 6 months and receive the first month’s rent free. The notice period is generally only 1 month.Need to move fast? Move-in and viewings are possible on the same day (subject to availability).👉 Book your Serviced Apartment now or schedule a viewing – and experience Zurich as central as it gets.
City Pop Zürich Oerlikon – Premium Living with Free Spa, Gym & Relax Area
Erleben Sie modernes Wohnen mit dem gewissen Extra: In unserem neuen Gebäude an der Hagenholzstrasse 59 in Zürich Oerlikon erwartet Sie nicht nur ein stilvolles, voll möbliertes Apartment, sondern auch ein hauseigener Spa-Bereich mit Sauna, Fitnessstudio und Relax-Zone – alles kostenlos für unsere Gäste.🏡 Flexibel. Komfortabel. Luxuriös. Wählen Sie aus verschiedenen Apartmentgrössen von 24 bis 54 m² (S, M, XL, 2.5) – ab nur CHF 520/Woche. Ideal für kurze oder längere Aufenthalte ab 4 Wochen Mindestmietdauer.🛋️ Voll ausgestattete Apartments mit Stil: • Küche, Wohn- und Schlafbereich sowie Bad • Komplettes Kücheninventar (Teller, Besteck, Gläser, Töpfe usw.) • Handtuchset, Wi-Fi und Smart-TV • Alle Nebenkosten inbegriffen 💆 Einzigartig in Zürich: Gratis Spa & Erholung Als Gast profitieren Sie exklusiv von: • Sauna & Relax-Zone für Ihre Entspannung • Fitnessbereich mit hochwertigen Geräten • Moderne Co-Living- und Co-Working-Spaces 📲 So funktioniert die Buchung in wenigen Schritten: • Laden Sie die City Pop App für iOS oder Android herunter • Erstellen Sie ein Konto • Wählen Sie Zürich, geben Sie Ihre Daten ein und buchen Sie direkt ✨ Über die App können Sie weitere Services hinzufügen, z. B.: • Reinigungsservice (wöchentlich oder 14-täglich) • Kellerabteil • Parkplatz • Wäscheservice 🎯 So einfach wie ein Hotel – aber mit dem Gefühl von Zuhause.Sichern Sie sich Ihr Apartment in Zürich Oerlikon und geniessen Sie modernes Wohnen mit Wellness-Flair.📩 Fragen? Schreiben Sie uns gerne an contact.ch@citypop.com – wir sind für Sie da! Wir freuen uns auf Sie an der Hagenholzstrasse 59!ENG_____________________________Welcome to a new standard of flexible living: Our brand-new location at Hagenholzstrasse 59 in Zurich Oerlikon offers you not just a modern, fully furnished apartment – but also access to an in-house wellness area with sauna, gym, and relax lounge, all free of charge for our guests.🏠 Flexible. Comfortable. Premium. Choose between apartment sizes from 24 to 54 m² (S, M, XL, 2.5) – starting at just CHF 520/week. All stays have a minimum duration of 4 weeks.🛋️ Stylishly equipped apartments include: • Kitchen, living area, bedroom, and bathroom • Full kitchen inventory (plates, pots, cutlery, glasses, etc.) • Towels, Wi-Fi, and Smart TV • All utilities included 💆 A unique offering in Zurich: Spa & Relax – for free Enjoy exclusive access to: • Sauna & relax area for your wellbeing • Modern fitness studio • Co-living and co-working spaces to connect and create 📲 How to book your stay: • Download the City Pop App for iOS or Android • Create your account • Select Zurich, enter your dates, and book directly ✨ Additional services are available via the app: • Cleaning service (weekly or biweekly) • Storage unit • Parking space 🎯 Just like booking a hotel – but with the feeling of home.Book your stay at City Pop Zürich Oerlikon today and enjoy a premium lifestyle with wellness benefits.📩 Questions? Feel free to contact us at contact.ch@citypop.com – we're happy to help! We can’t wait to welcome you to Hagenholzstrasse 59!
Furnished shared apartment room in 5.5-room garden apartment - New building
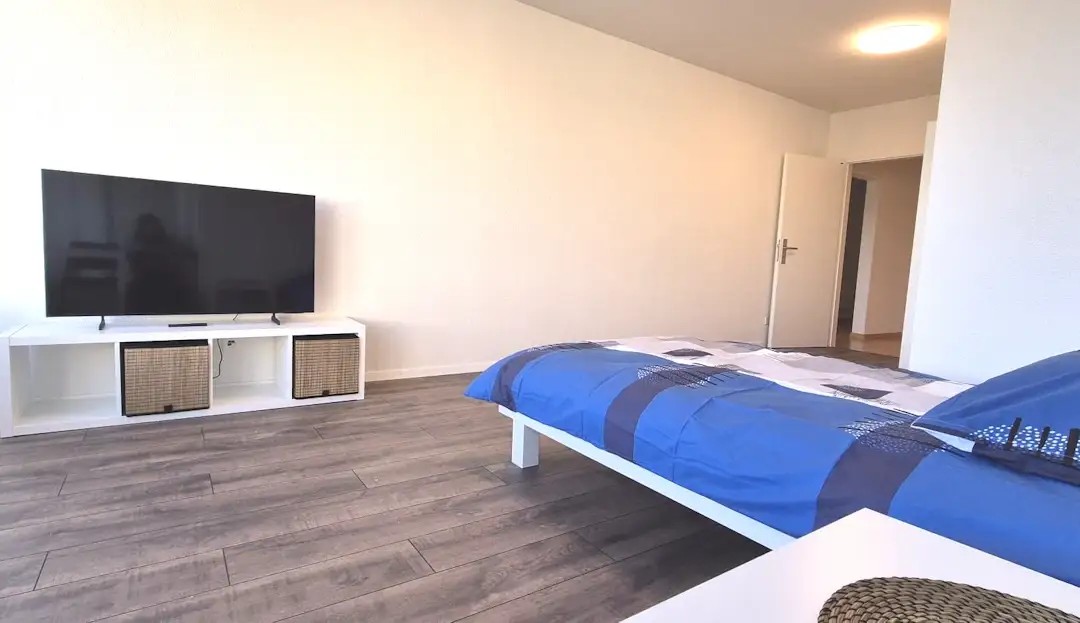
Furnished shared apartment room in new building Discover this spacious 5-room apartment on the 2nd floor of a brand-new building at Krokusweg 2 in Visp, which is rented as 4 individual shared apartment rooms. With 131 m² of living space, this modern apartment offers the highest comfort and is available from 16.10.2026. The following options are available: • Large room with private balcony on the ground floor: 1200.-/Month (from 16.10.2026) • Room on the 2nd floor: 1100.-/Month (from 01.11.2026) The apartment impresses with the following features: • Transparent costs: fixed rent including ancillary costs, without additional costs • Weekly cleaning: The apartment is cleaned 1x/week • Spacious living area: 131 m² of living space spread over 5 bright rooms • Furnished room: Comfortably equipped with bed, wardrobe, and desk in your own room • Furnished apartment: Sofa, TV, large dining table, chairs, as well as kitchen utensils and balcony furniture • Private outdoor areas: 1 large shared balcony with a beautiful view • Modern kitchen: Fully equipped including dishwasher • Practical equipment: Washing machine and dryer directly in the apartment. • Barrier-free access: Wheelchair-accessible apartment Location and surroundings: The apartment is located in a quiet area - both during the day and at night it is pleasantly quiet. Despite the quiet, the connection is excellent: the Visp bus stop can be reached in just 3 minutes on foot, a Coop Pronto supermarket is 7 minutes away, and the Sand school can be reached in 15 minutes on foot. The proximity to the train station ensures optimal traffic connections, while a nearby river provides relaxation. In summer, you can enjoy plenty of sunshine. This new building apartment combines modern living comfort with practical location and is ideal for families or anyone who appreciates spacious living in a quiet environment.
Create a free listing on Homegate to find the perfect next tenant for your apartment in no time at all.
2.5 room apartment in Reinach AG
2½-room new apartment with a special extra: 1 room given away for free! The modern rental apartments in Reinach AG convince with an attractive apartment mix of 1½ to 4½ rooms and offer the right home for different living needs.Take advantage of our special offer - 1 room for free! • In the first year, we waive CHF 300 per month on the net rent • In the second year, you pay CHF 150 per month less on the net rent • From the third year onwards, you pay the regular net rent • The ancillary costs are CHF 220 per month • The minimum rental period is two years Enjoy the following comfort in the sandgass.ch: • Minergie-P standard • Wardrobe with built-in closet • Real wood parquet floor • Kitchen with induction cooktop, dishwasher, combination steamer/oven, and granite countertops • Wet room with easy-to-maintain plate floor, sink with base cabinet, mirror cabinet, toilet, shower/bathtub, and glass partition • Own washing machine and dryer in the apartment • Own cellar compartment with power connection • Lift, drying room, bike parking, visitor parking, and a disposal facility for shared use Move-in dates: • Haus 6: by arrangement • Haus 12: by arrangementThe photos are sample images and may differ from the floor plan of this apartment. Please feel free to contact us for an apartment viewing appointment. Ms. Maja Eberhard (Tel. +41 71 844 06 05 / maja.eberhard@fortimo.ch) looks forward to your contact!
Custom office for 3 people at Spaces Nations
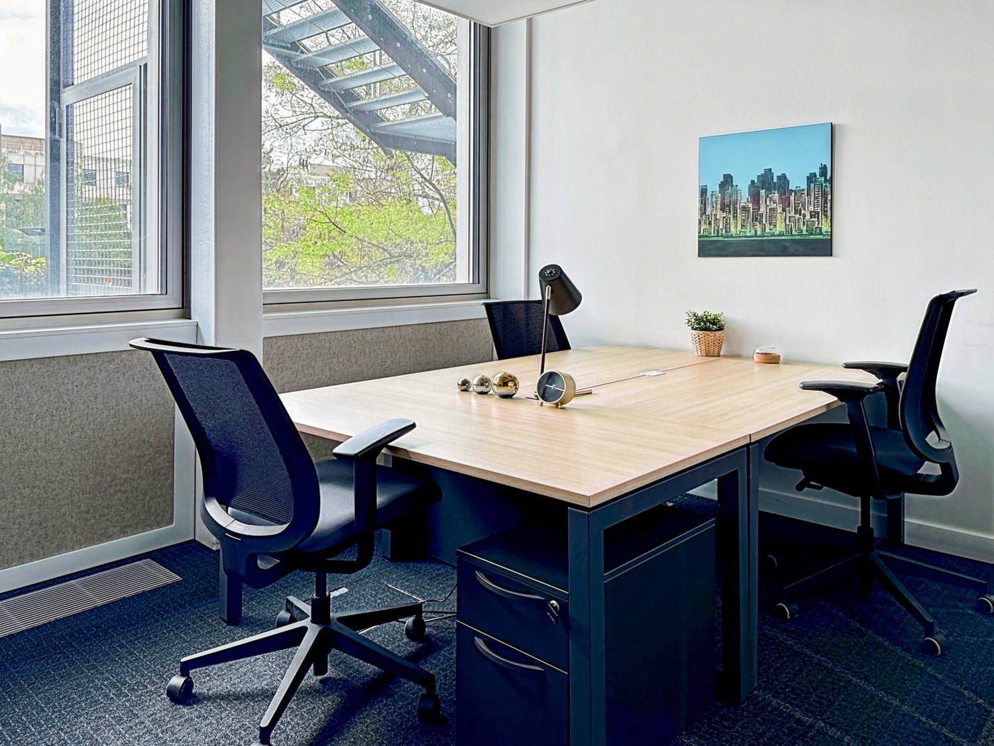
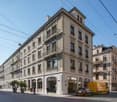
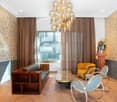
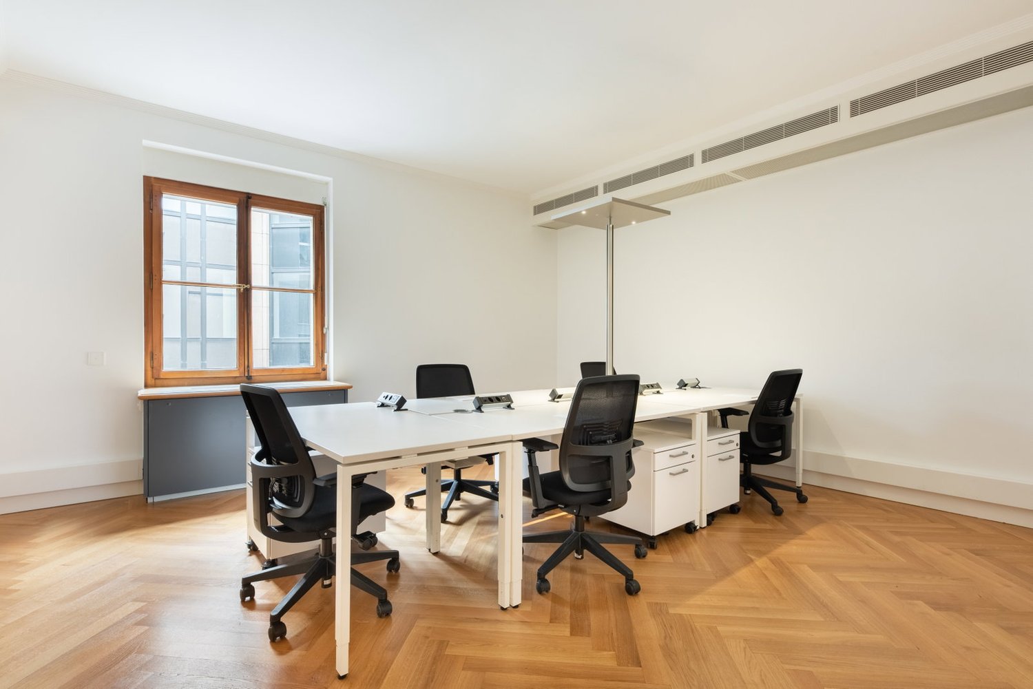
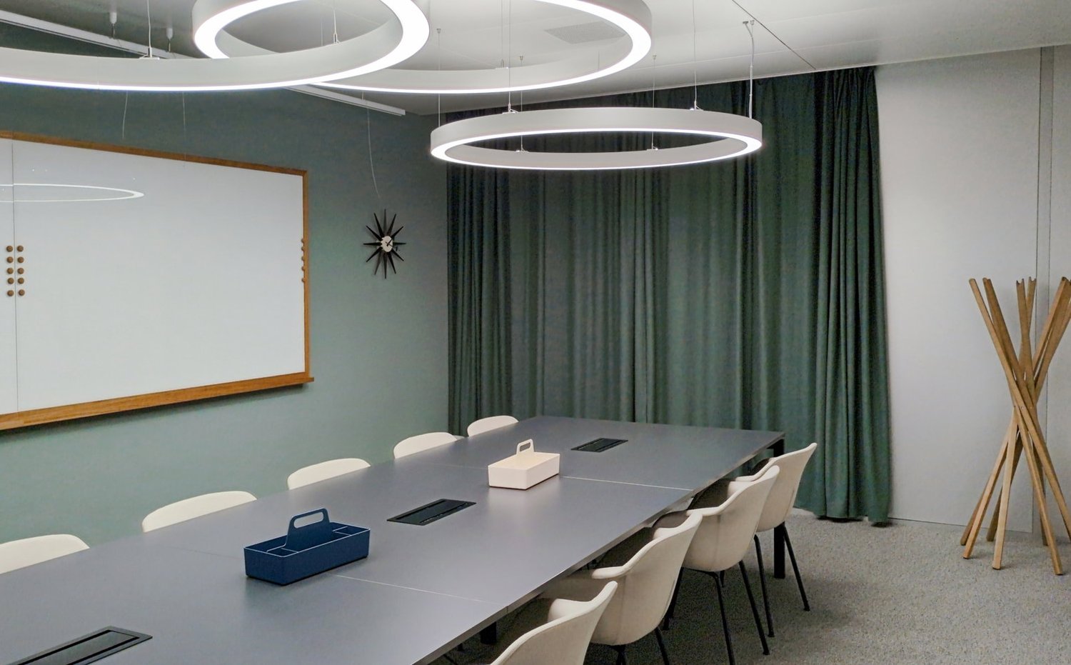
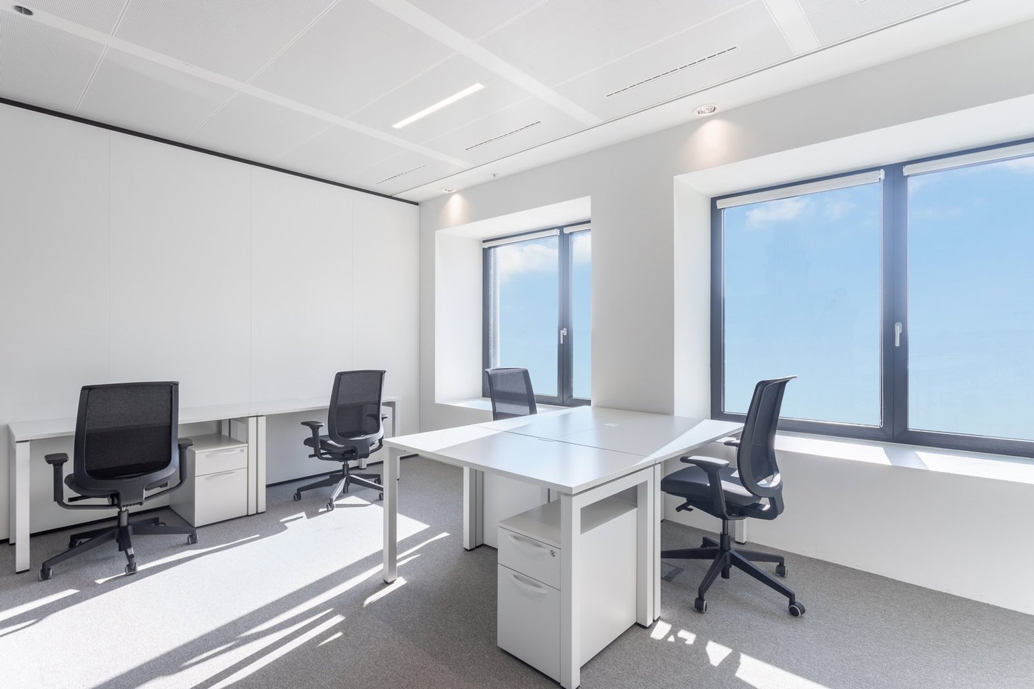
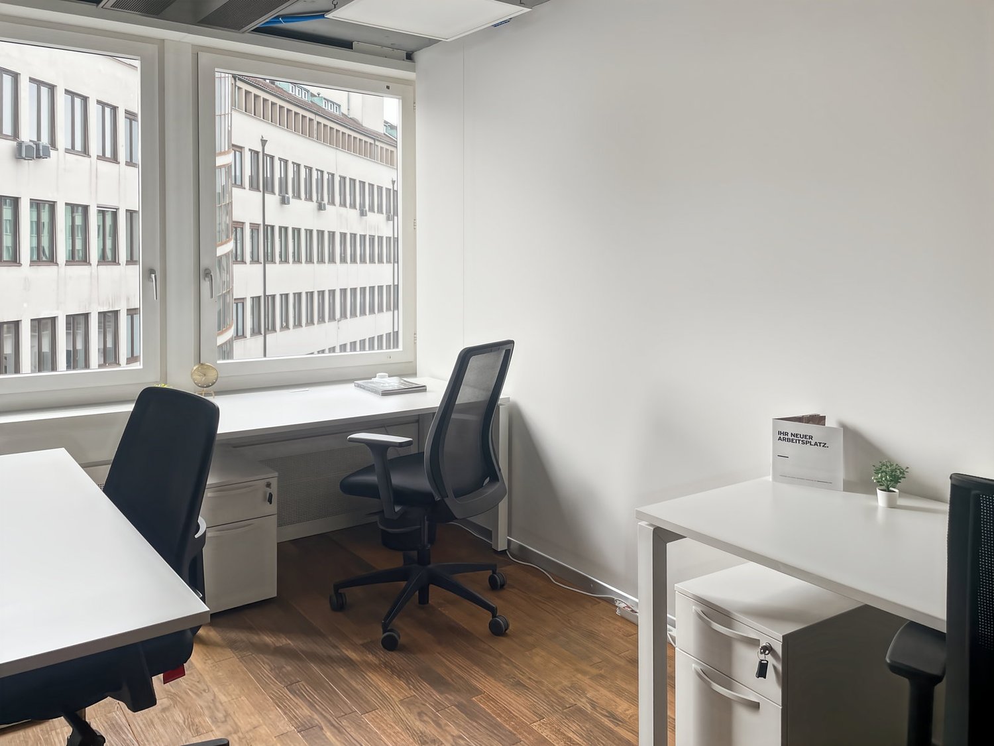
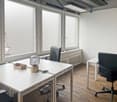
A custom office for three people with full support.This offer includes a private, furnished office for 3 people with access to shared spaces: meeting rooms, open co-working areas, lounge, coffee corner, and reception area with office equipment.All prices listed are tariffs starting from and may vary depending on the choices and services included.Geneva Sécheron and its unique environment foster inspiration: a professionally designed and carefully conceived workspace with international appeal. Located in the heart of Chemin des Mines, the center enjoys the prestigious aura of the multinational companies and embassies based in the area, as well as organizations such as the United Nations and the World Trade Organization. You will find a flexible space that meets your needs on the four naturally lit floors, whether you are looking for private offices or collaborative spaces in Geneva.The rooftop terrace is the ideal place to network over a cup of coffee or to watch the sunset over the lake while enjoying a refreshing drink after a day of work. Situated between two beautiful parks, the center is close to shops and restaurants, the Palace of Nations, the Red Cross Museum, the Museum of the History of Science of the City of Geneva, and the Broken Chair sculpture. The Chemin des Mines 2 center has excellent transportation links by car (with secure underground parking), bus, tram, train, and ferry, with most stops within a five-minute walk.Create and personalize an environment in ideal proportions for a team of 3 employees, with private offices at Spaces Nations. Our medium-sized offices are fully equipped, accessible 24 hours a day, 7 days a week, and include unlimited co-working access to our business club during office hours. And because we are aware of the different twists and turns a business can take, we never ask for a lifetime commitment: we offer flexible and tailored contract terms.The private offices at Spaces include:- Access to our network of thousands of locations worldwide- A warm and welcoming reception and support team- Access to cutting-edge technology and secure Wi-Fi- Printers and administrative support- Cleaning, maintenance, and security services- The possibility to book an office by the hour, day, or month- Frequent community and networking events- A dedicated app that simplifies booking and account management- Flexible and customizable configurations- Workspaces that evolve with your business- High-quality ergonomic furnitureFor your information, all images shown here are from Spaces websites but may not necessarily correspond to the location discussed here.Contact us
Private office for 3 at Regus Airport
Productive workspace for three where everything's taken care of.This offer comprises a furnished private office for 3 people with access to the shared spaces: meeting rooms, open co-working area, lounge, coffee point and reception with office equipment.All prices indicated are starting rates and are subject to change based on selections and services included.Give your business a professional base near Geneva International Airport and offices just two steps from the terminal. Impress your clients with the elegant environment of Rue de Prébois 14, close to the headquarters of leading airlines and ideally situated for frequent travelers.Enjoy a workspace of choice, bathed in light and spread over five floors, served by a regular shuttle and featuring a secure underground car park. After work, clear your mind at the fitness club just opposite or catch a movie at Pathé Balexert, Switzerland's largest multiplex cinema.Base your business in a private office at Regus Airport, suitable for 3 employees. From furniture to high-speed WiFi, everything's taken care of in our fully equipped small offices, so you can focus on your business. Rent a flexible office for a day or longer and customize your space to suit your business's specific needs.Regus private offices include:- Access to our global network of thousands of locations around the world- Highly experienced support and reception team- High-quality and secure technologies and WiFi- Printers and access to administrative support- Cleaning, services and security- Office space available by the hour, day or month- Regular networking events- Simplified account management and bookings through our app- Customizable and flexible layouts- Expand or move locations as needed- High-quality ergonomic furnitureAll images shown on this listing represent our offices but may not correspond to the center in question.Learn more
Private office for 3 at Regus Meyrin
Productive workspace for three where everything's taken care of.This offer includes a furnished private office for 3 people with access to shared spaces: meeting rooms, open coworking area, lounge, coffee point and reception area with office equipment.All prices shown are starting rates and are subject to change based on the choices and services included.Spark new creative thinking in The Hive center's unique and individual workspace, where 39 different plant species integrate seamlessly with the architecture. Combine work and elegance in a contemporary, imaginative and furnished environment with views of large green spaces.Impress your guests with the incredible central atrium that spans three floors and is crowned with a glass roof through which abundant natural light filters. Pick up your clients from Geneva airport, less than 5 km away, and take them to dinner at the classic and renowned restaurants near the center.Base your business in a private office at Regus Meyrin, suitable for 3 employees. From furniture to high-speed WiFi, everything's taken care of in our fully equipped small offices, so you can focus entirely on your business. Rent a flexible office for a day or longer and customize your space to suit your business's specific needs.Regus private offices include:- Access to our global network of thousands of locations around the world- Highly experienced support and reception team- High-quality and secure technology and WiFi- Printers and access to administrative support- Cleaning, services and security- Office space available by the hour, day or month- Regular networking events- Simplified account management and bookings through our app- Customizable and flexible layouts- Expand or move locations as needed- High-quality ergonomic furnitureAll images shown on this listing represent our offices but may not correspond to the center in question.Learn more
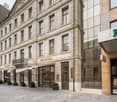
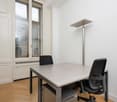
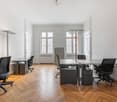
Private office for 3 at Signature Quartier des Banques
Productive workspace for three where everything is taken care of.This offer includes a furnished private office for 3 people with access to shared spaces: meeting rooms, open coworking area, lounge, coffee point and reception area with office equipment.All prices indicated are starting rates and are subject to change based on choices and services included.Set up your offices in Signature premises, 5 Quartier des Banques, a cosmopolitan club located in the cultural city of Geneva, in the heart of the Holland district. This century-old building offers several workspaces with splendid design. You will have a wide range of choices to find the ideal space.In the evening, you can enjoy the Bastions Park, one of the most pleasant green spaces in the city, located just 10 minutes' walk away. You will also find numerous restaurants and cultural establishments nearby. You will never have to go far to have fun.Establish your business in a private office at Signature Quartier des Banques, suitable for 3 employees. From furniture to high-speed Wi-Fi, everything is taken care of in our fully equipped small offices, so you can focus entirely on your business. Rent a flexible office for a day or longer, and customize your space according to the specific needs of your business.Regus private offices include:- Access to our global network of thousands of locations around the world- Highly experienced support and reception team- High-quality and secure technologies and Wi-Fi- Printers and access to administrative support- Cleaning, services and security- Office space available by the hour, day or month- Regular networking events- Simplified account management and bookings through our app- Customizable and flexible layout- Expand or move as needed- High-quality ergonomic furnitureAll images shown on this listing represent our offices but may not correspond to the center in question.Learn more
Private office for 3 at Signature Rhone
Productive workspace for three where everything is taken care of.This offer includes a furnished private office for 3 people with access to shared spaces: meeting rooms, open coworking area, lounge, coffee point and reception area with office equipment.All prices indicated are tariffs starting from and are subject to change depending on the choices and services included.Let your business thrive in a peaceful and charming environment on the iconic Place de la Fusterie, a little-known public spot located on the shores of Lake Geneva. Gather your colleagues and build new relationships in simplicity in the superb meeting rooms of your business circle.Settle into the shared workspaces that are both comfortable and modern or in your private office. Our team is here to help. Need a break? Go and enjoy a gourmet meal or take a cocktail in relaxation in the surroundings, without forgetting the museums and historical monuments that offer other relaxation possibilities.Base your business in a private office at Signature Rhone, which suits 3 employees. From furniture to high-speed WiFi, everything is taken care of in our fully equipped small offices, so you can focus entirely on your business. Rent a flexible office for a day or longer, and customize your space according to the specific needs of your business.Regus private offices include:- Access to our global network of thousands of locations around the world- Highly experienced support and reception team- High-quality and secure technologies and WiFi- Printers and access to administrative support- Cleaning, services and security- Office space available by the hour, day or month- Regular networking events- Simplified account management and bookings through our app- Customizable and flexible layouts- Upsize or move location as needed- High-quality ergonomic furnitureAll images shown in this listing represent our offices but may not correspond to the center in question.Learn more
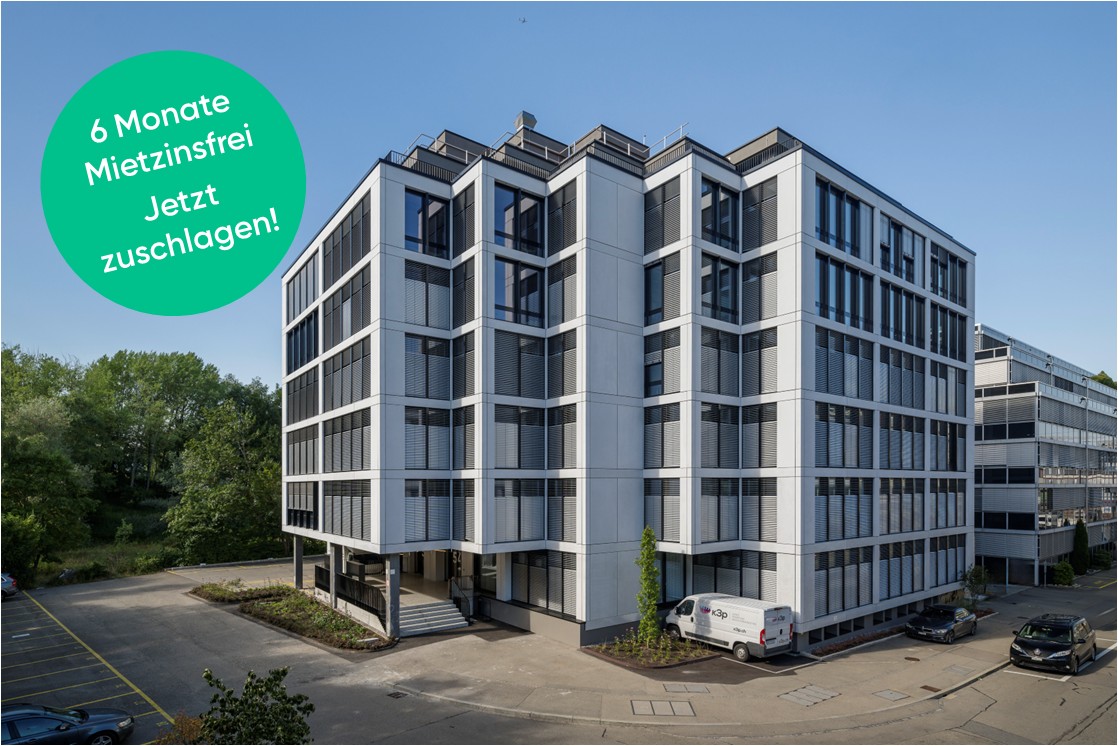
TOP office space: 6 months net rent-free: Strike now!
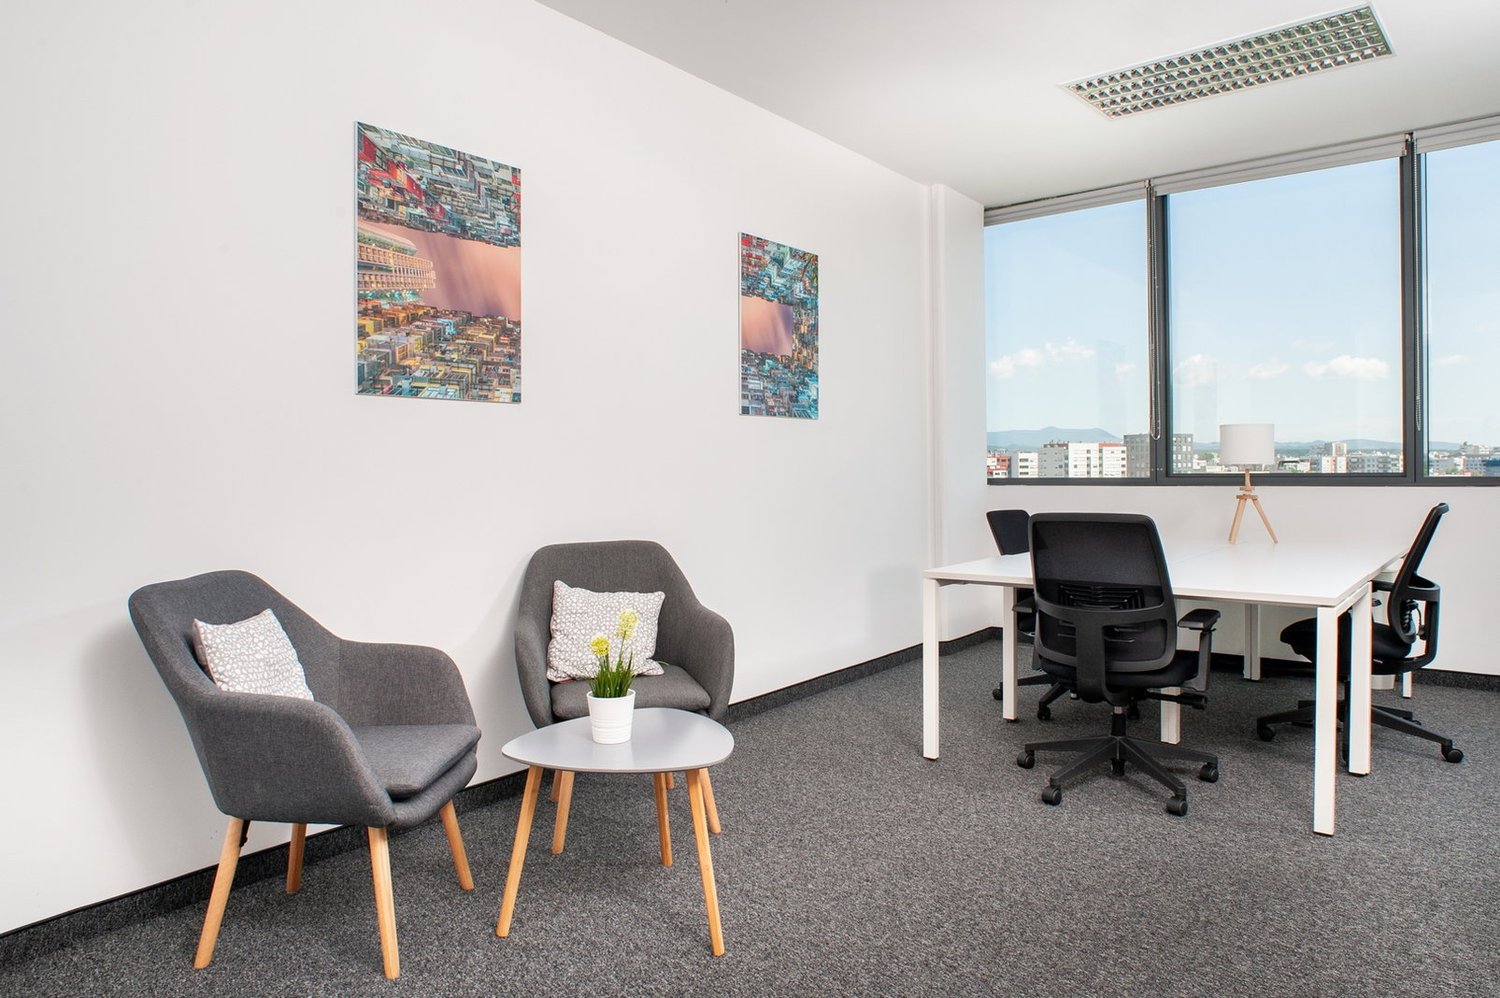
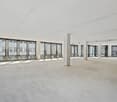
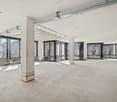
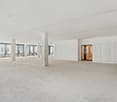
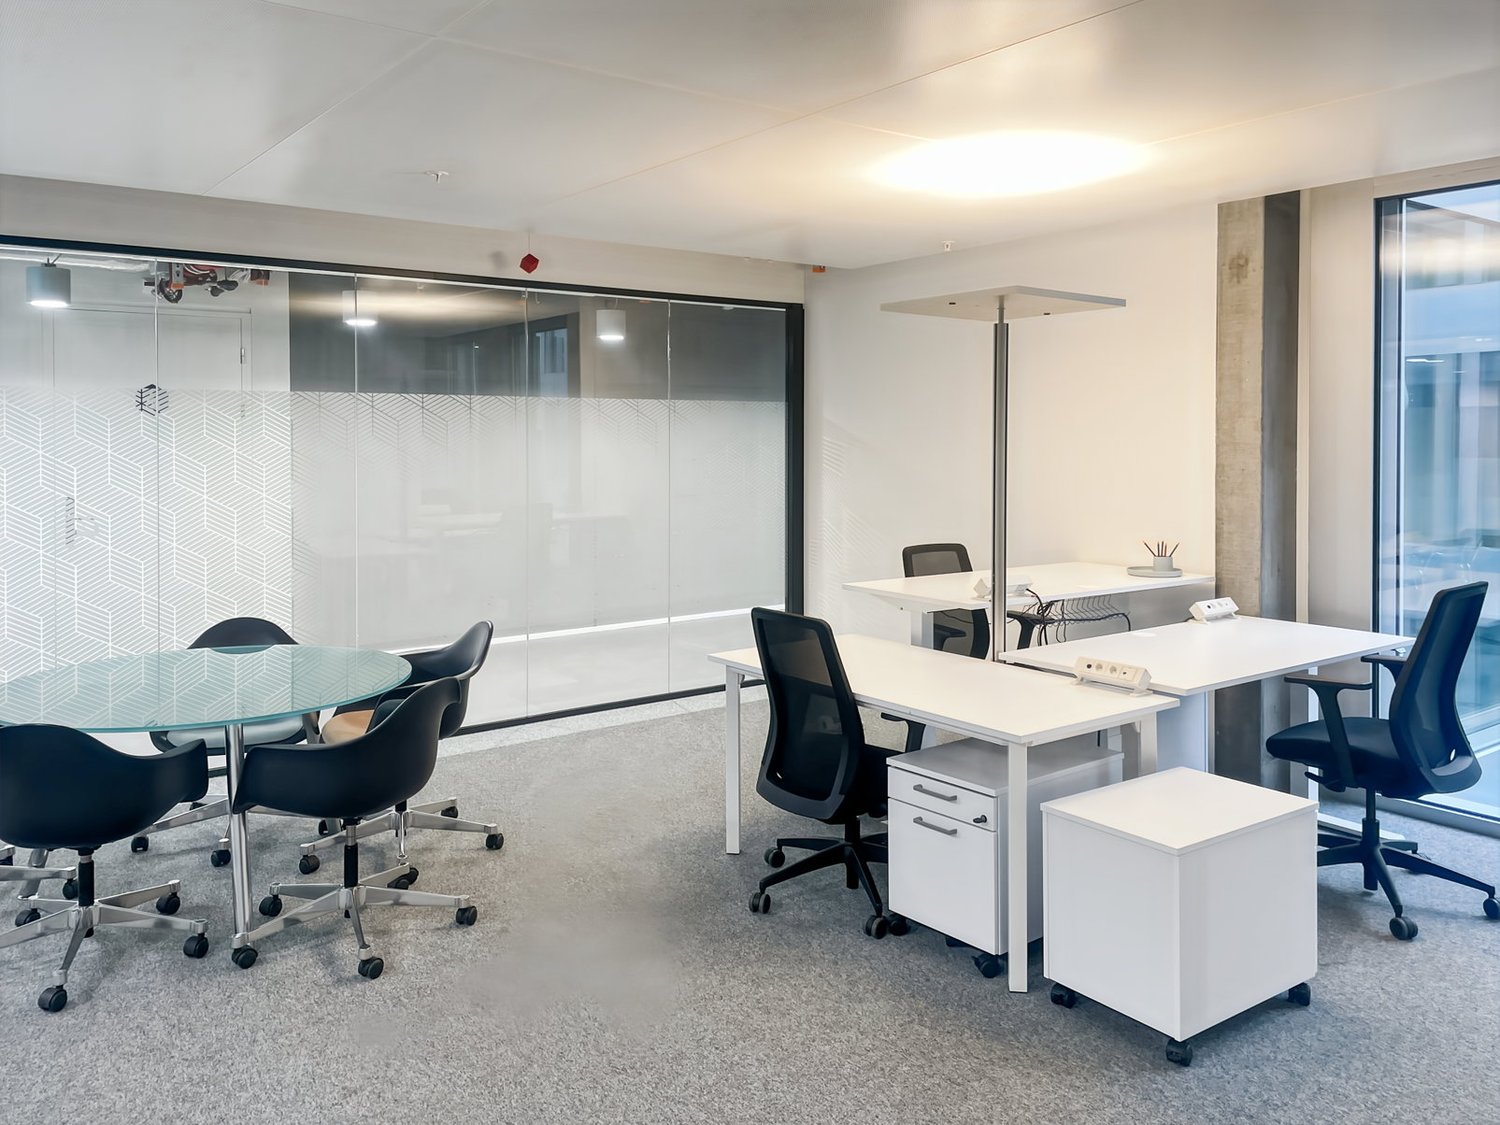
The property at Grubenstrasse 54 was completely renovated in 2022 and impresses with its new, high-quality facade, modern infrastructure, and good location quality. The floor-to-ceiling windows allow plenty of daylight to enter the rooms, ensuring a maximum level of comfort.The office spaces were built in basic construction and leave all wishes open for a contemporary interior design. The total area of 1,320 m² extends over 3 floors with 440 m² each.Available immediately: - 1st floor with 440 m² in basic construction- 2nd floor with 440 m² in basic construction- 3rd floor with 440 m² already fully built outThe office spaces on the 1st and 2nd floors (basic construction) include the following construction standard:- Floor / ceiling / walls raw- Cable channels- Built-out toilet facilitiesIf desired, the office spaces on the 1st and 2nd floors can also be rented in a fully built-out state. In this case, the surcharge is approximately CHF 90.-/m² p.a. per floor.Get an idea of the rooms with the 360-degree tour and move through the rooms with a mouse click. Via the house symbol in the staircase at the elevator, you can switch between the two floors (built-out and raw construction). Is this area too large for you? The office spaces can also be rented floor by floor.In the basement, shower facilities are available for shared use. Do you need additional storage space? In the basement, there are storage rooms with 117 m², 175 m², and 258 m², which can be rented as needed. For CHF 280.- per month, you can rent a parking space in the building's underground garage. The number of parking spaces varies depending on the size of the rented office space.Our commercial properties have flexible floor plans and can be tailored to your needs. Our experienced team supports you, together with our external partners for planning and construction, in realizing your ideas.Alpine is a family-run real estate company based in Zurich and Berlin. As a portfolio holder, we specialize in office and commercial buildings in the vicinity of international airports. From development to rental to property management, Alpine offers all services from a single source.Contact us and convince yourself of our offer.
Gemütliches WG-Zimmer - Heute einziehen
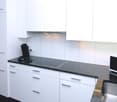
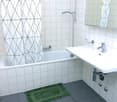
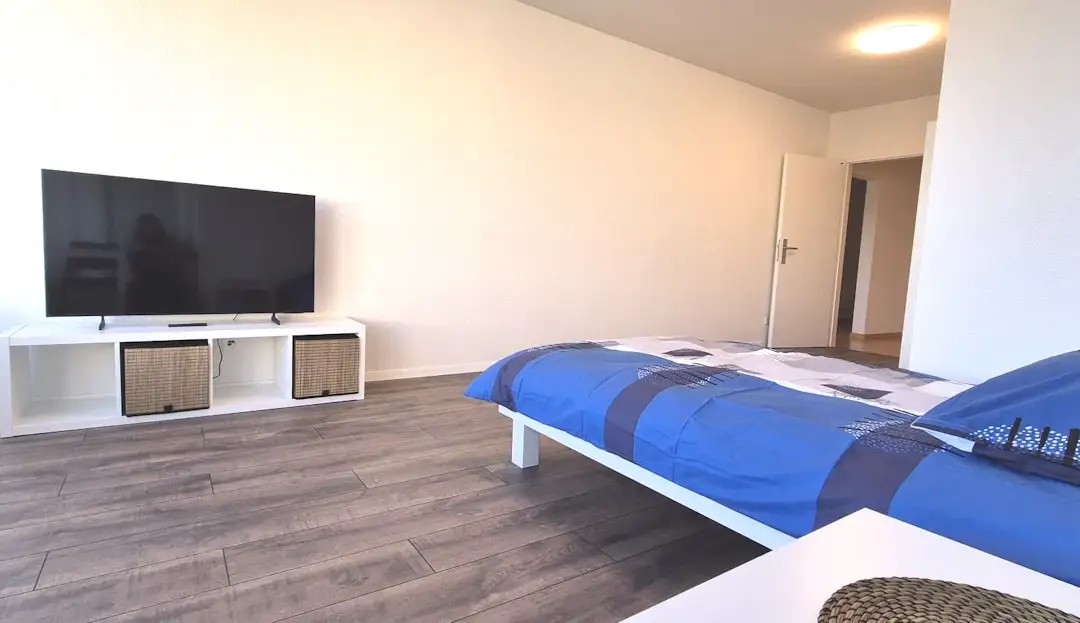
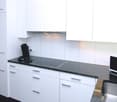
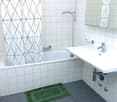
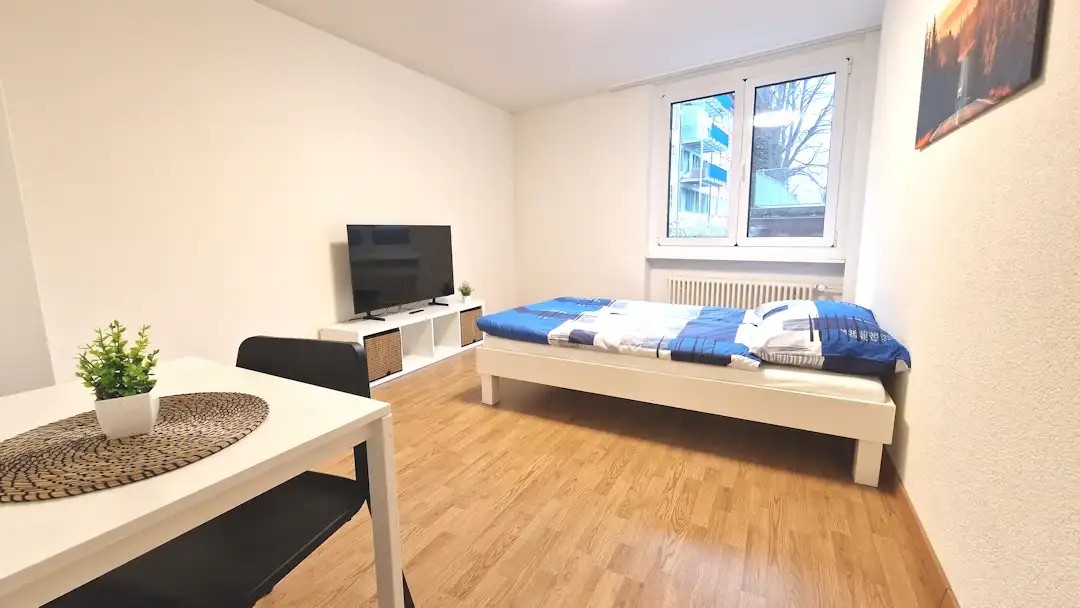
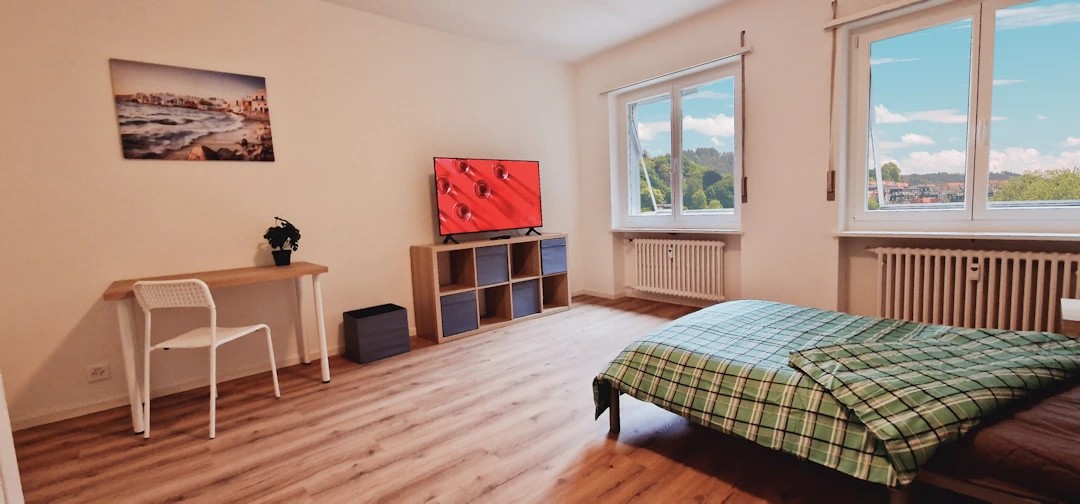
Modern möbliertes Zimmer in 'Pfäffikon ZH' - günstig und alles inklusiveKomfortables Zimmer in guter Lage - ideal für Berufstätige und Wochenaufenthalter. Komplett möbliert mit Bett (inkl. Bettwäsche), grossem Kleiderschrank, Schreibtisch mit Stuhl, Regal, Nachttisch, Lampen und LCD-TV. Kostenloses WLAN ist ebenfalls inklusive.Die Reinigung der gemeinsamen Bereiche (Küche, Bad, Flur) erfolgt regelmässig und ist im Mietpreis enthalten. Auch sämtliche Nebenkosten wie Strom, Wasser und Heizung sind inklusive.Das Badezimmer und die Küche werden mit ruhigen und freundlichen Mitbewohner/innen geteilt. Die Wohnatmosphäre ist gepflegt, mit klaren Regeln für Ruhe und Sauberkeit - keine klassische WG. Man sagt sich Hallo, aber jeder lebt sein eigenes Leben.Es wird kein Betreibungsauszug und keine Arbeitgeberbescheinigung verlangt, da bei uns der Mensch im Zentrum steht. Wir wollen nur seriöse und anständige Mieter/innen haben. Der Einzug ist je nach Verfügbarkeit bereits heute oder nach Vereinbarung möglich. Die Mindestmietdauer beträgt 1 Monat. Kündigungsfrist wahlweise 14 oder 30 Tage. Die Kaution beträgt 1 Monatsmiete (Keine Ratenzahlung möglich).Nach deiner Anfrage meldet sich Nina Fuchs umgehend bei dir. Sie beantwortet alle Fragen, organisiert Besichtigungen (auch per Video) und begleitet dich persönlich durch den gesamten Mietprozess.Bitte beachten Sie, dass es sich um Muster bzw. Beispielbilder handelt. Gerne vereinbaren wir eine persönliche Besichtigung.Einfach Anfrage senden - Nina Fuchs wird sich so schnell wie möglich melden.Wir von Apartment24 vermieten nicht nur in Pfäffikon ZH. Wir sind der grösste Anbieter von möblierten Zimmern und CoLiving Angeboten in der Schweiz.Weitere Informationen: https://apartment24.ch/de/zimmer/Geenstrasse-Pfaeffikon-ZH/3047ENGLISHBright furnished room in 'Pfäffikon ZH' - flexible and all-inclusiveA clean and bright room - ideal for professionals, students or weekly commuters. Fully furnished with a bed (including bedding), large wardrobe, desk with chair, shelf, nightstand, lamps, and an LCD TV. Free high-speed Wi-Fi is included.Weekly cleaning of the shared areas (kitchen, bathroom, hallway) is included in the rent. All utilities such as electricity, water, and heating are also covered.The kitchen and bathroom are shared with quiet and friendly roommates. The atmosphere is respectful and clean - not a typical shared flat (WG), but a peaceful living setup.No credit report or employer confirmation required. Move-in is possible immediately or by arrangement. Minimum rental period is 1 month. Cancellation period is either 14 or 30 days, depending on your needs. A security deposit or confirmation for local registration can be provided if needed.As soon as you send your request, Nina Fuchs will get in touch with you directly. She'll answer all your questions, organize a viewing (also via video call), and personally guide you through the rental process.Please note that these are samples or example images.Just send your inquiry - Nina Fuchs will respond as quickly as possible.At Apartment24, we don't just rent in 'Pfäffikon ZH'. We are the largest provider of furnished rooms in Switzerland. Details: https://apartment24.ch/en/room/offer/3047
Möbliertes Zimmer - Heute einziehen
Schönes möbliertes Zimmer in 'Luzern' - günstig und alles inklusiveModern möbliertes Zimmer - preiswert und verkehrstechnisch optimal gelegen. Komplett möbliert mit Bett (inkl. Bettwäsche), grossem Kleiderschrank, Schreibtisch mit Stuhl, Regal, Nachttisch, Lampen und LCD-TV. Kostenloses, schnelles WLAN ist ebenfalls inklusive.Die Reinigung der gemeinsamen Bereiche (Küche, Bad, Flur) erfolgt regelmässig und ist im Mietpreis enthalten. Auch sämtliche Nebenkosten wie Strom, Wasser und Heizung sind inklusive.Das Badezimmer und die Küche werden mit ruhigen und freundlichen Mitbewohner/innen geteilt. Die Wohnatmosphäre ist gepflegt, mit klaren Regeln für Ruhe und Sauberkeit - keine klassische WG. Man sagt sich Hallo, aber jeder lebt sein eigenes Leben.Es wird kein Betreibungsauszug und keine Arbeitgeberbescheinigung verlangt, da bei uns der Mensch im Zentrum steht. Wir wollen nur seriöse und anständige Mieter/innen haben. Der Einzug ist je nach Verfügbarkeit bereits heute oder nach Vereinbarung möglich. Die Mindestmietdauer beträgt 1 Monat. Kündigungsfrist wahlweise 14 oder 30 Tage. Die Kaution beträgt 1 Monatsmiete (Keine Ratenzahlung möglich).Nach deiner Anfrage meldet sich Nina Fuchs umgehend bei dir. Sie beantwortet alle Fragen, organisiert Besichtigungen (auch per Video) und begleitet dich persönlich durch den gesamten Mietprozess.Bitte beachten Sie, dass es sich um Muster bzw. Beispielbilder handelt. Gerne vereinbaren wir eine persönliche Besichtigung.Einfach Anfrage senden - Nina Fuchs wird sich so schnell wie möglich melden.Wir von Apartment24 vermieten nicht nur in Luzern. Wir sind der grösste Anbieter von möblierten Zimmern und CoLiving Angeboten in der Schweiz.Weitere Informationen: https://apartment24.ch/de/zimmer/Neuweg-Luzern/2577ENGLISHBright furnished room in 'Luzern' - flexible and all-inclusiveA clean and bright room - ideal for professionals, students or weekly commuters. Fully furnished with a bed (including bedding), large wardrobe, desk with chair, shelf, nightstand, lamps, and an LCD TV. Free high-speed Wi-Fi is included.Weekly cleaning of the shared areas (kitchen, bathroom, hallway) is included in the rent. All utilities such as electricity, water, and heating are also covered.The kitchen and bathroom are shared with quiet and friendly roommates. The atmosphere is respectful and clean - not a typical shared flat (WG), but a peaceful living setup.No credit report or employer confirmation required. Move-in is possible immediately or by arrangement. Minimum rental period is 1 month. Cancellation period is either 14 or 30 days, depending on your needs. A security deposit or confirmation for local registration can be provided if needed.As soon as you send your request, Nina Fuchs will get in touch with you directly. She'll answer all your questions, organize a viewing (also via video call), and personally guide you through the rental process.Please note that these are samples or example images.Just send your inquiry - Nina Fuchs will respond as quickly as possible.At Apartment24, we don't just rent in 'Luzern'. We are the largest provider of furnished rooms in Switzerland. Details: https://apartment24.ch/en/room/offer/2577
Stilvolles Zimmer in WG - Heute einziehen
Modern möbliertes Zimmer in 'Basel' - günstig und alles inklusiveSchönes, helles Zimmer - perfekt für alle, die zentral und günstig wohnen möchten. Komplett möbliert mit Bett (inkl. Bettwäsche), grossem Kleiderschrank, Schreibtisch mit Stuhl, Regal, Nachttisch, Lampen und LCD-TV. Kostenloses WLAN ist ebenfalls inklusive.Die Reinigung der gemeinsamen Bereiche (Küche, Bad, Flur) erfolgt regelmässig und ist im Mietpreis enthalten. Auch sämtliche Nebenkosten wie Strom, Wasser und Heizung sind inklusive.Das Badezimmer und die Küche werden mit ruhigen und freundlichen Mitbewohner/innen geteilt. Die Wohnatmosphäre ist gepflegt, mit klaren Regeln für Ruhe und Sauberkeit - keine klassische WG. Man sagt sich Hallo, aber jeder lebt sein eigenes Leben.Es wird kein Betreibungsauszug und keine Arbeitgeberbescheinigung verlangt, da bei uns der Mensch im Zentrum steht. Wir wollen nur seriöse und anständige Mieter/innen haben. Der Einzug ist je nach Verfügbarkeit bereits heute oder nach Vereinbarung möglich. Die Mindestmietdauer beträgt 1 Monat. Kündigungsfrist wahlweise 14 oder 30 Tage. Die Kaution beträgt 1 Monatsmiete (Keine Ratenzahlung möglich).Nach deiner Anfrage meldet sich Nina Fuchs umgehend bei dir. Sie beantwortet alle Fragen, organisiert Besichtigungen (auch per Video) und begleitet dich persönlich durch den gesamten Mietprozess.Bitte beachten Sie, dass es sich um Muster bzw. Beispielbilder handelt. Gerne vereinbaren wir eine persönliche Besichtigung.Einfach Anfrage senden - Nina Fuchs wird sich so schnell wie möglich melden.Wir von Apartment24 vermieten nicht nur in Basel. Wir sind der grösste Anbieter von möblierten Zimmern und CoLiving Angeboten in der Schweiz.Weitere Informationen: https://apartment24.ch/de/zimmer/Landskronstrasse-Basel/2170ENGLISHBright furnished room in 'Basel' - flexible and all-inclusiveA clean and bright room - ideal for professionals, students or weekly commuters. Fully furnished with a bed (including bedding), large wardrobe, desk with chair, shelf, nightstand, lamps, and an LCD TV. Free high-speed Wi-Fi is included.Weekly cleaning of the shared areas (kitchen, bathroom, hallway) is included in the rent. All utilities such as electricity, water, and heating are also covered.The kitchen and bathroom are shared with quiet and friendly roommates. The atmosphere is respectful and clean - not a typical shared flat (WG), but a peaceful living setup.No credit report or employer confirmation required. Move-in is possible immediately or by arrangement. Minimum rental period is 1 month. Cancellation period is either 14 or 30 days, depending on your needs. A security deposit or confirmation for local registration can be provided if needed.As soon as you send your request, Nina Fuchs will get in touch with you directly. She'll answer all your questions, organize a viewing (also via video call), and personally guide you through the rental process.Please note that these are samples or example images.Just send your inquiry - Nina Fuchs will respond as quickly as possible.At Apartment24, we don't just rent in 'Basel'. We are the largest provider of furnished rooms in Switzerland. Details: https://apartment24.ch/en/room/offer/2170
Helles möbliertes Zimmer - Heute einziehen
Helles möbliertes Zimmer 'Zürich' - flexibel und alles inklusiveKomfortables Zimmer in guter Lage - ideal für Berufstätige und Wochenaufenthalter. Komplett möbliert mit Bett (inkl. Bettwäsche), grossem Kleiderschrank, Schreibtisch mit Stuhl, Regal, Nachttisch, Lampen und LCD-TV. Kostenloses WLAN ist ebenfalls inklusive.Alle Nebenkosten wie Strom, Wasser, Heizung und schnelles WLAN sind im Mietpreis enthalten. Wir legen grossen Wert auf eine saubere Wohnung und reinigen deshalb die allgemeinen Bereiche regelmässig. Die Reinigung ist übrigens im Preis inklusive.Das Badezimmer und die Küche werden mit ruhigen und freundlichen Mitbewohner/innen geteilt. Die Wohnatmosphäre ist gepflegt, mit klaren Regeln für Ruhe und Sauberkeit - keine klassische WG. Man sagt sich Hallo, aber jeder lebt sein eigenes Leben.Es wird kein Betreibungsauszug und keine Arbeitgeberbescheinigung verlangt, da bei uns der Mensch im Zentrum steht. Wir wollen nur seriöse und anständige Mieter/innen haben. Der Einzug ist je nach Verfügbarkeit bereits heute oder nach Vereinbarung möglich. Die Mindestmietdauer beträgt 1 Monat. Kündigungsfrist wahlweise 14 oder 30 Tage. Die Kaution beträgt 1 Monatsmiete (Keine Ratenzahlung möglich).Nach deiner Anfrage meldet sich Nina Fuchs umgehend bei dir. Sie beantwortet alle Fragen, organisiert Besichtigungen (auch per Video) und begleitet dich persönlich durch den gesamten Mietprozess.Bitte beachten Sie, dass es sich um Muster bzw. Beispielbilder handelt. Gerne vereinbaren wir eine persönliche Besichtigung.Einfach Anfrage senden - Nina Fuchs wird sich so schnell wie möglich melden.Wir von Apartment24 vermieten nicht nur in Zürich. Wir sind der grösste Anbieter von möblierten Zimmern und CoLiving Angeboten in der Schweiz.Weitere Informationen: https://apartment24.ch/de/zimmer/Schulhausstrasse-Zuerich/1778ENGLISHBright furnished room in 'Zürich' - flexible and all-inclusiveA clean and bright room - ideal for professionals, students or weekly commuters. Fully furnished with a bed (including bedding), large wardrobe, desk with chair, shelf, nightstand, lamps, and an LCD TV. Free high-speed Wi-Fi is included.Weekly cleaning of the shared areas (kitchen, bathroom, hallway) is included in the rent. All utilities such as electricity, water, and heating are also covered.The kitchen and bathroom are shared with quiet and friendly roommates. The atmosphere is respectful and clean - not a typical shared flat (WG), but a peaceful living setup.No credit report or employer confirmation required. Move-in is possible immediately or by arrangement. Minimum rental period is 1 month. Cancellation period is either 14 or 30 days, depending on your needs. A security deposit or confirmation for local registration can be provided if needed.As soon as you send your request, Nina Fuchs will get in touch with you directly. She'll answer all your questions, organize a viewing (also via video call), and personally guide you through the rental process.Please note that these are samples or example images.Just send your inquiry - Nina Fuchs will respond as quickly as possible.At Apartment24, we don't just rent in 'Zürich'. We are the largest provider of furnished rooms in Switzerland. Details: https://apartment24.ch/en/room/offer/1778
Office for 4 at Spaces Quartier de l'Étang
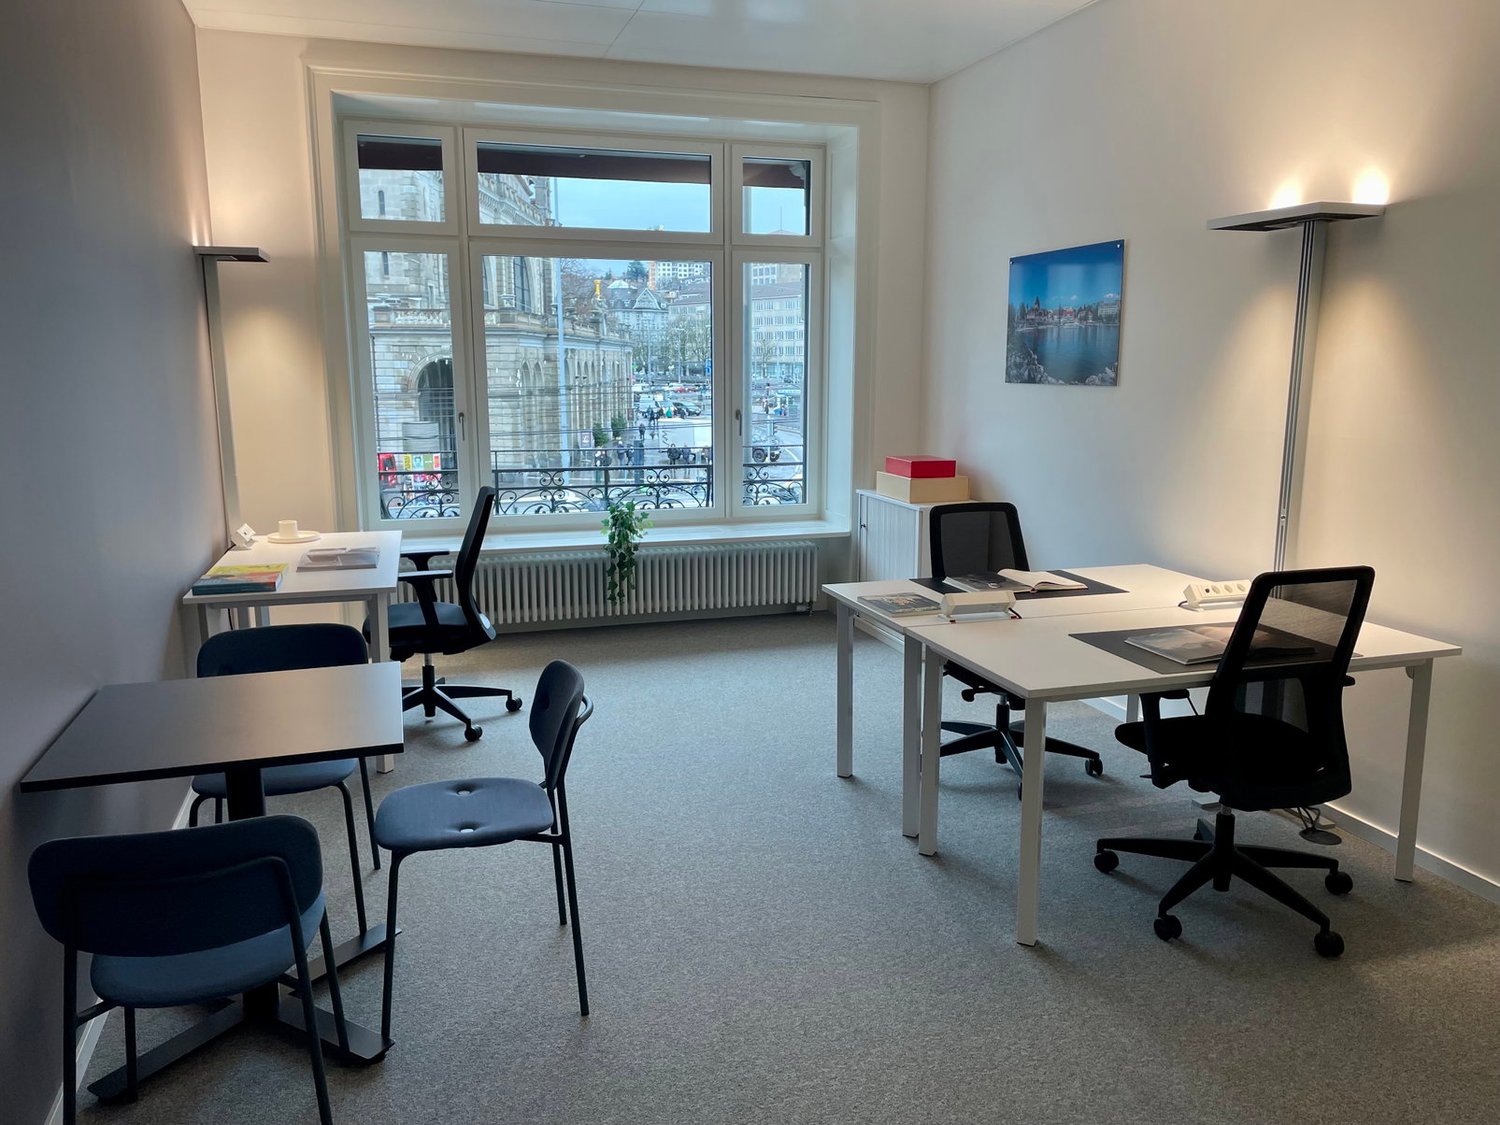
Book a private office for four people, we'll take care of the rest.This offer includes a private, furnished office for 4 people with access to shared spaces: meeting rooms, open co-working areas, lounge, coffee corner, and reception area with office equipment.All prices indicated are tariffs starting from and may vary depending on the choices and services included.Inspire your team and boost your activity with our flexible offices in Quartier de l'Étang. Set up in a popular location and give your best in a breathtaking work environment with luxurious furniture and plenty of natural light. Strategically located near the Pont de Val-Ombré, at the intersection of several major roads, Quartier de l'Étang is easily accessible for commuters and visitors. With easy access to the Blandonnet and Avanchet tram stops, as well as Vernier station, you and your team can reach key locations in just a few minutes.Rent a workspace in the second-most populous city in Switzerland and build valuable relationships in a globally recognized business center. Start your day with a fresh coffee from our fully equipped kitchen and feel at home in our relaxation areas. Present yourself to potential clients and encourage collaboration in our open co-working areas. When you need a meeting room, book a room by the hour using our practical app and improve your presentations using the latest technology. Customize your workspace to your tastes and book an office for the desired duration, without limits.Create and customize an environment in ideal proportions for a team of 4 employees, with private offices at Spaces Quartier de l'Étang. Our medium-sized offices are fully equipped, accessible 24 hours a day, 7 days a week, and include unlimited co-working access to our business club during office hours. And because we are perfectly aware of the different challenges that a company can face, we never ask for a lifetime commitment: we offer flexible and tailored contract terms.The private offices at Spaces include:- Access to our network of thousands of locations worldwide- A warm reception and support team- Access to cutting-edge technology and secure Wi-Fi- Printers and administrative support- Cleaning, maintenance, and security services- The possibility of booking an office by the hour, day, or month- Frequent community and networking events- A specific app that simplifies booking and account management- Flexible and customizable configurations- Workspaces that evolve with your business- High-quality ergonomic furnitureFor information, all images shown here are from Spaces locations, but do not necessarily correspond to the one described here.
Office space for 3 in Spaces Seefeld
Office spaces tailored for three team members, where you don't have to worry about a thing.This offer includes a furnished private office for 3 people and access to community areas: meeting rooms, open coworking area, lounge, coffee kitchen, and reception area with office equipment.All prices listed are "starting" prices and may vary depending on the selection and services included.While parts of this beautiful building are already 100 years old, it has been renovated according to the highest modern standards. The new design will boost your creativity. Here you will find flexible office solutions for your business needs. The spaces on all six floors receive plenty of natural light through the floor-to-ceiling windows. Our offices are fully equipped, whether private office, shared office, or conference room in Zurich. Connect with our fast WLAN, become part of the dynamic business community, and see your productivity get a boost.Treat yourself to an after-work drink on the rooftop terrace and enjoy the sunset over the nearby lake. In the popular Seefeld district, there are numerous shops, top-class restaurants, hotels, and parks. Let yourself be inspired by the Zurich Opera House or the Johann Jacobs Museum. Take a stroll to the Artergut park or along the Quaianlagen or go swimming at the Seebad Utoquai. Our center at Dufourstrasse 49 is just a three-minute walk from the bus and tram stop Kreuzstrasse, nine minutes from the bus, tram, and train stop Kreuzplatz, and 15 minutes from the Zurichhorn (lake) ferry terminal.Create and personalize an environment of the right size for a team of 3 employees in private office space at Spaces Seefeld. Our medium-sized offices are fully equipped, accessible 24/7, and offer unlimited coworking access to our Business Club. And because we know how quickly business situations can change, we will never ask you to risk your existence - our contract terms are flexible and tailored to your specific needs.This includes private offices from Spaces:- Access to our global network with thousands of locations worldwide- Friendly reception team and support team- Secure, professional technology and WLAN- Printer and access to administrative support- Cleaning, equipment, and security- Desks bookable by the hour, day, or month- Regular networking and community events- Easy booking and account management via our app- Customizable and flexible room division- Workplaces that can be scaled according to the company- High-quality, economical furniturePlease note: All shown images were taken at our Spaces locations, but do not necessarily correspond to the respective location.Sign up today
Office space for 3 in Spaces Bahnhofplatz
Office spaces tailored for three team members, where you don't have to worry about a thing.This offer includes a furnished private office for 3 people and access to communal areas: meeting rooms, open coworking area, lounge, kitchen, and reception area with office equipment.All prices quoted are "start" prices and may vary depending on the selection and services included.Find the perfect location for your business in the heart of Zurich with flexible offices at Bahnhofplatz. Become part of a successful community of like-minded individuals in this Swiss world city and work alongside renowned companies from the ICT, pharma, and life science industries, creative agencies, and start-ups.In our bright, modern offices and thoughtfully designed meeting rooms, you'll find the inspiration you need. Our coworking areas are perfect for networking with like-minded individuals. Zurich offers a wealth of bars, restaurants, and cultural attractions. Everything you need to unwind is right outside your door.Create and personalize an environment of the right size for a team of 3 employees in private office space at Spaces Bahnhofplatz. Our medium-sized offices are fully equipped, accessible 24/7, and offer unlimited coworking access to our Business Club. And because we know how quickly business situations can change, we'll never ask you to put your existence at risk - our contract terms are flexible and tailored to your specific needs.This includes private offices from Spaces:- Access to our global network with thousands of locations worldwide- Friendly reception team and support team- Secure, professional technology and Wi-Fi- Printer and access to administrative support- Cleaning, facilities, and security- Desks bookable by the hour, day, or month- Regular networking and community events- Easy booking and account management via our app- Customizable and flexible room layout- Workspaces that can be scaled according to the company- High-quality, economical furniturePlease note: All images shown were taken at our Spaces locations, but do not necessarily correspond to the specific location.Register now
Office space for 3 in Spaces The Circle 6
Office spaces tailored for three team members, where you don't have to worry about a thing.This offer includes a furnished private office for 3 people and access to communal areas: meeting rooms, open coworking area, lounge, kitchen, and reception area with office equipment.All prices listed are "start" prices and may vary depending on the selection and services included.The Circle 6 will amaze you. These great new workspaces are currently under construction and will offer you an incredible new center where concentration, collaboration, and community are paramount. Adjectives like dynamic, lively, and inspiring come to mind, but they don't do it justice. How about a comprehensive feeling of freedom at work, sociability, and the energetic atmosphere of a creative community?The Circle 6 at Zurich Airport will be your new, independent business and lifestyle destination; a pioneering mix of art, culture, food, entertainment, and coworking spaces. The center is practically located, just a stone's throw from the terminal buildings. Of course, there's also super-fast WiFi. With its bright, open spaces, cozy work niches, conference rooms with great views, or the smell of fine coffee brewed in the café, The Circle 6 will win your heart and mind. Work will never be the same again.Create and personalize an environment of the right size for a team of 3 employees in private office space at Spaces The Circle 6. Our medium-sized offices are fully equipped, accessible 24/7, and offer unlimited coworking access to our Business Club. And since we know how quickly business situations can change, we'll never ask you to risk your existence - our contract terms are flexible and tailored to your specific needs.This includes private offices from Spaces:- Access to our global network with thousands of locations worldwide- Friendly reception team and support team- Secure, professional technology and WiFi- Printer and access to administrative support- Cleaning, facilities, and security- Desks bookable by the hour, day, or month- Regular networking and community events- Easy booking and account management via our app- Customizable and flexible room layout- Workspaces that can be scaled according to the company- High-quality, economical furniturePlease note: All images shown were taken at our Spaces locations, but do not necessarily correspond to the specific location.Sign up today
Office space for 3 in Spaces Bleicherweg
Office spaces tailored for three team members where you don't have to worry about a thing.This offer includes a furnished private office for 3 people and access to communal areas: meeting rooms, open coworking area, lounge, kitchen, and reception area with office equipment.All prices quoted are "start" prices and may vary depending on the selection and services included.The location at Bleicherweg 10 offers inspiration for developing ideas, building a company, and making contacts.The center is located near Bahnhofstrasse, just 300 meters from Lake Zurich and 200 meters from Paradeplatz. It is directly adjacent to the headquarters of UBS and Credit Suisse and is surrounded by international companies from the finance and personnel sector. Additionally, many leading retail brands operate their Swiss flagship store in the vicinity. From private offices to coworking areas and conference rooms, you'll find everything you need for your business.The center also offers excellent business and networking opportunities. Thanks to fast and unlimited WLAN, you can work efficiently. During breaks, you can enjoy a cup of coffee or a healthy lunch. Find inspiration in the beautifully designed spaces and chat with our friendly staff. Let the entrepreneurial spirit and enthusiasm of the other business people in the center infect you.Create and personalize an environment of the right size for a team of 3 employees in private office space at Spaces Bleicherweg. Our medium-sized offices are fully equipped, accessible 24/7, and offer unlimited coworking access to our Business Club. And because we know how quickly business situations can change, we will never ask you to risk your existence - our contract terms are flexible and tailored to your specific needs.This includes private offices from Spaces:- Access to our global network with thousands of locations worldwide- Friendly reception team and support team- Secure, professional technology and WLAN- Printer and access to administrative support- Cleaning, equipment, and security- Desks bookable by the hour, day, or month- Regular networking and community events- Easy booking and account management via our app- Customizable and flexible room layout- Workplaces that can be scaled according to the company- High-quality, economical furniturePlease note: All shown images were taken at our Spaces locations, but do not necessarily correspond to the respective location.Sign up today
Additional real estate searches