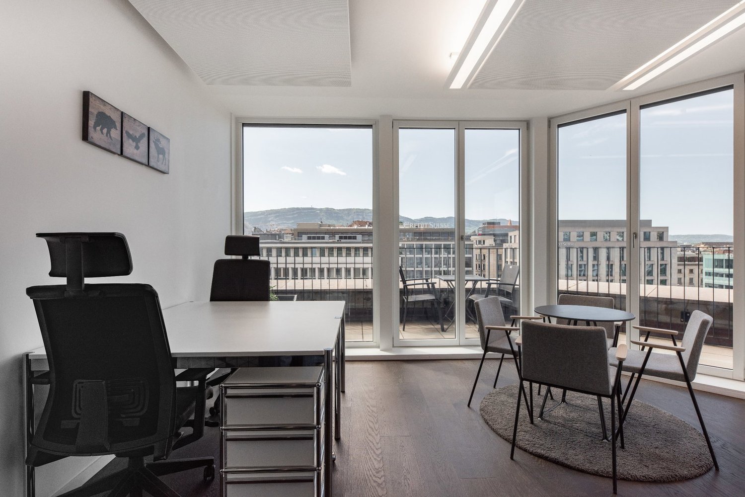
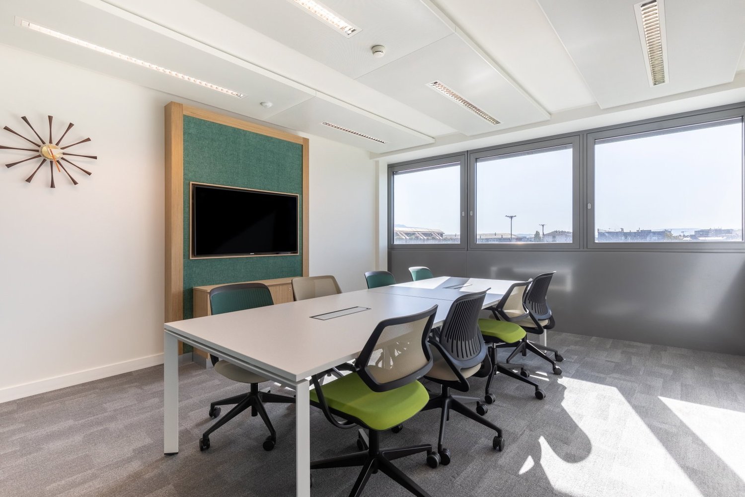
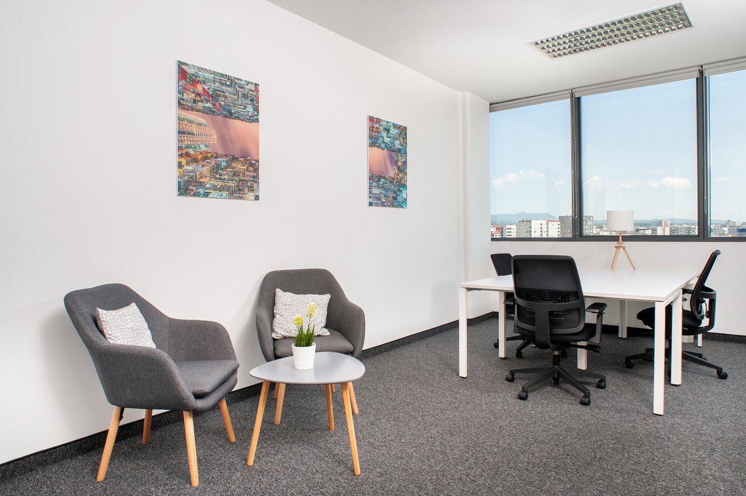
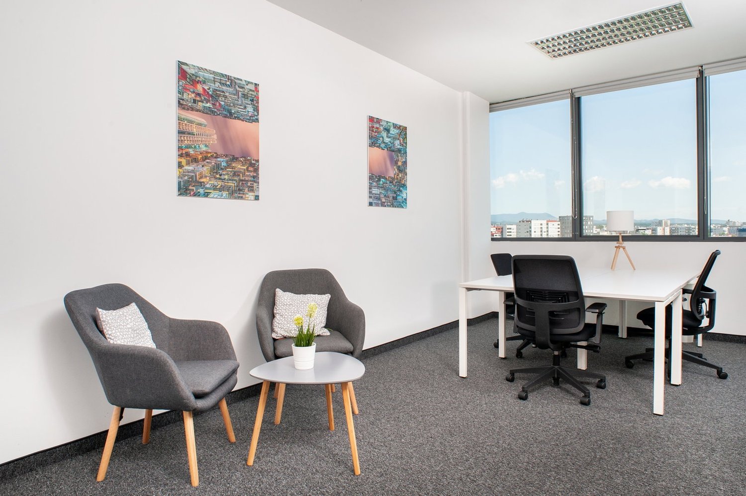
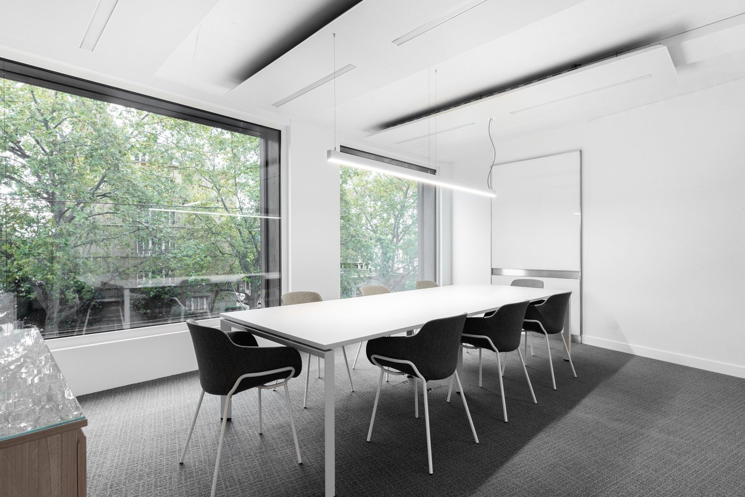
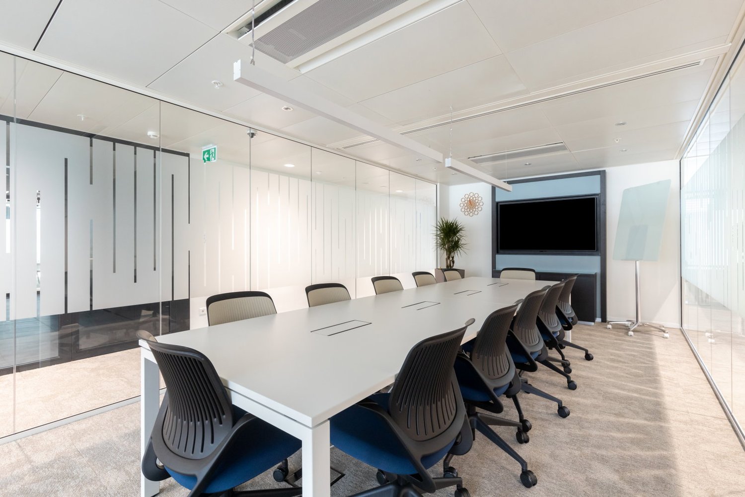
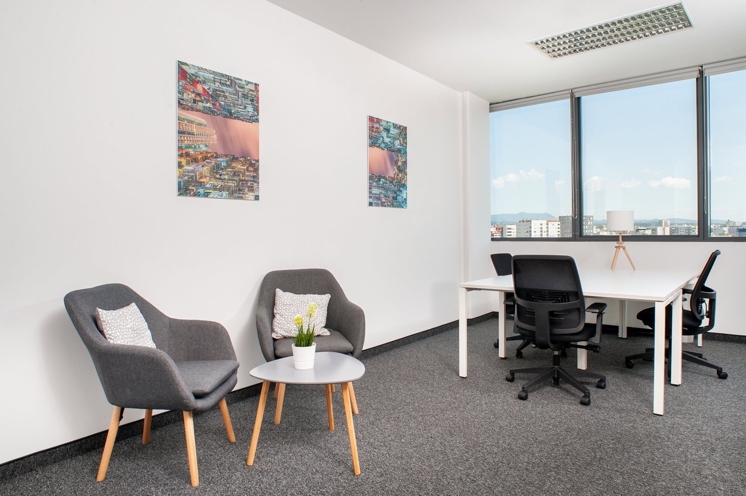
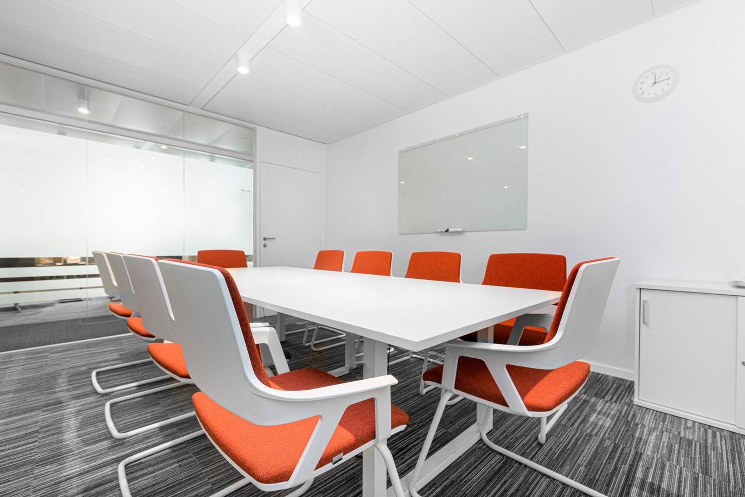
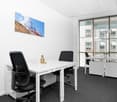
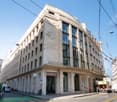
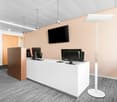
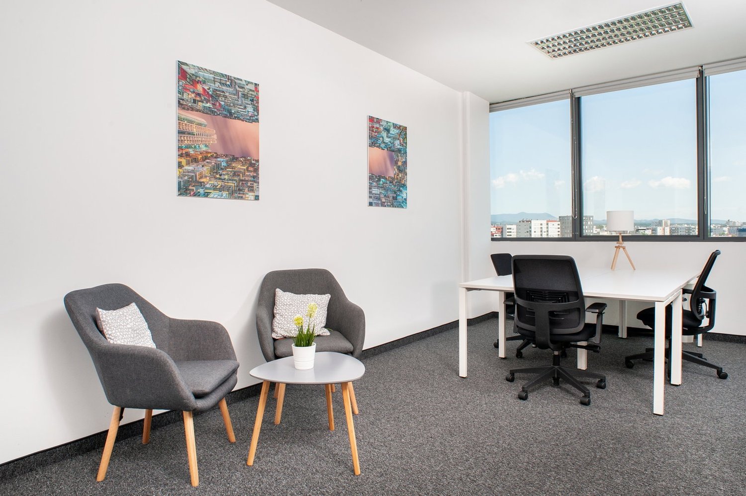
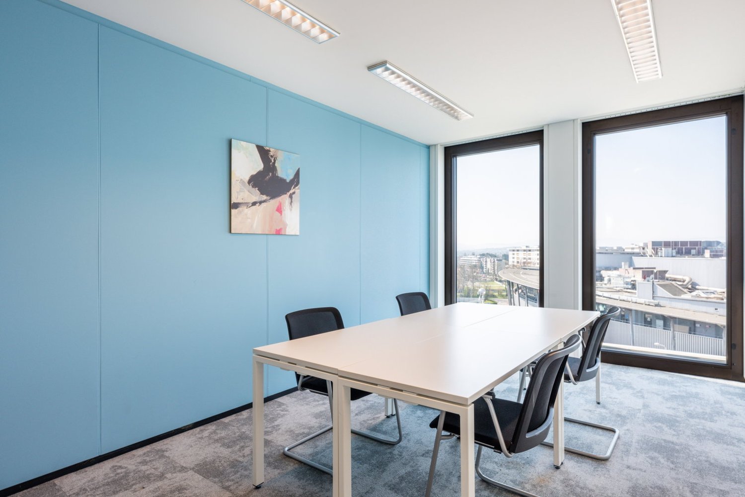
Office for 4 at Spaces Quai de l'Ile
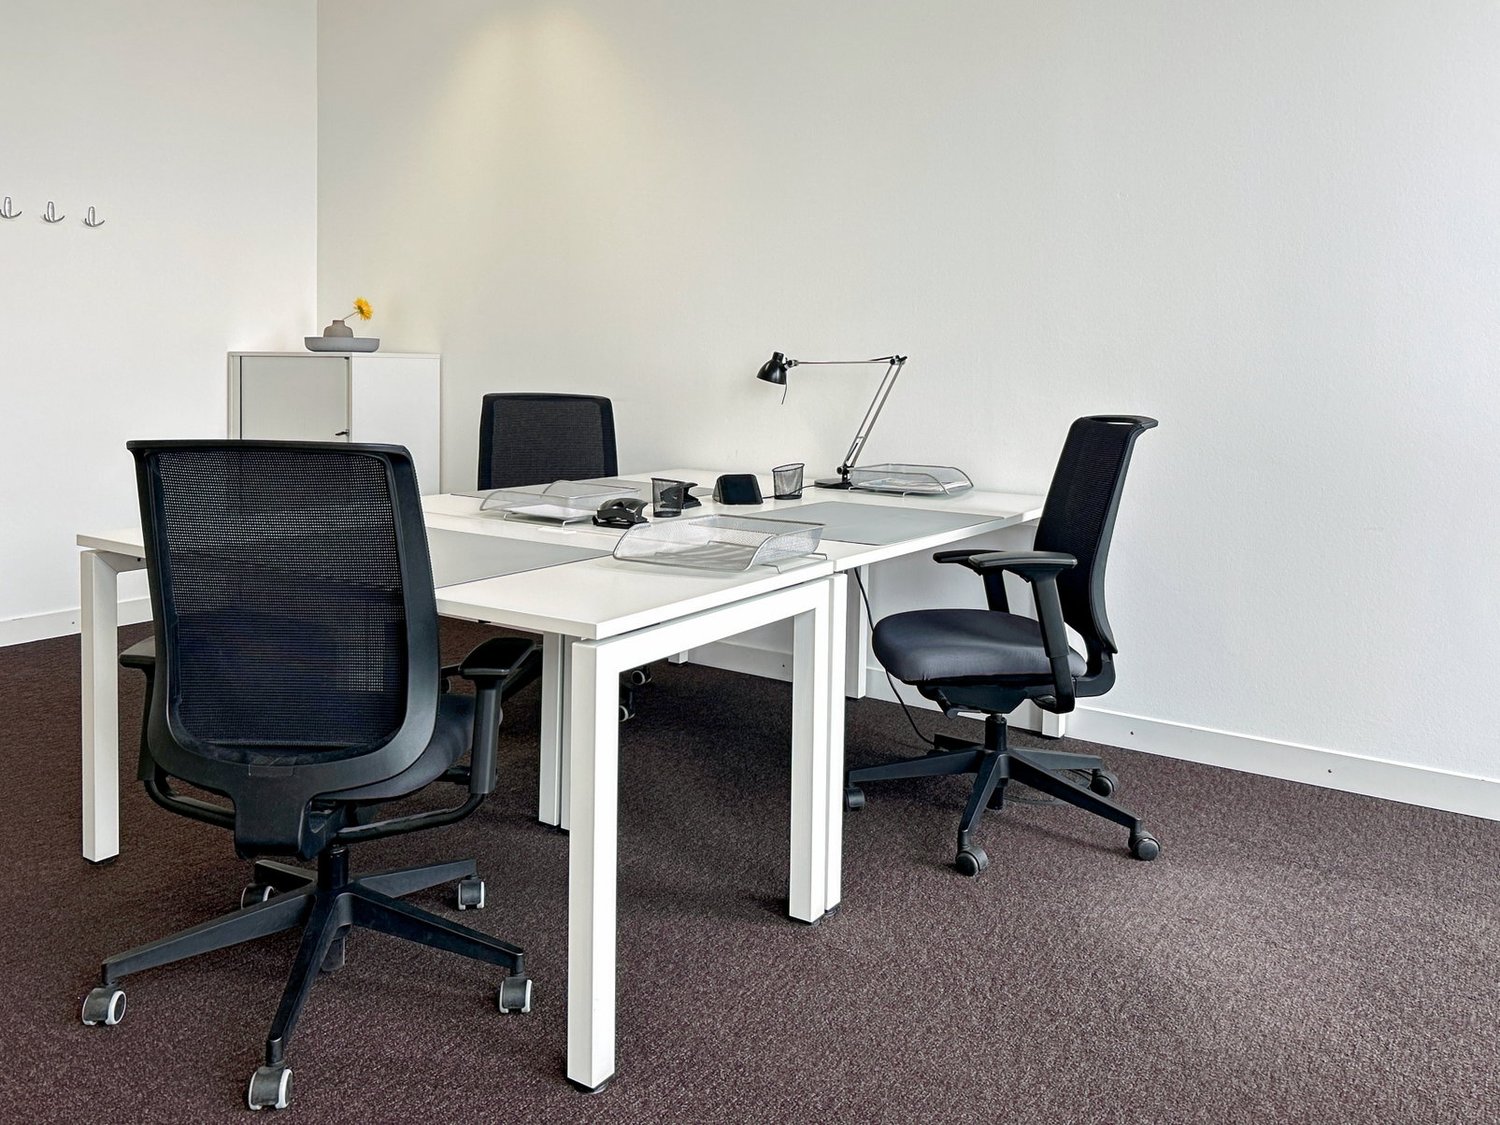
Book a private office for four people, we'll take care of the rest.This offer includes a furnished private office for 4 people with access to shared spaces: meeting rooms, open co-working area, lounge, coffee corner, and reception area with office equipment.All prices indicated are rates starting from and are subject to change depending on the choices and services included.Offer your teams an inspiring situation by setting up at Quai de l'Île 13, a true architectural gem ideally located between the wonders of Lake Geneva and the Rhone. Enjoy the comfort of an exceptional professional environment spread over six floors with inventive decoration and ultra-modern furniture.Renew your ideas in a dynamic and light-filled work environment where you will meet start-ups, entrepreneurs, or multinationals. Relax with your guests in the comfortable common areas or enjoy a pleasant journey to the alluring restaurants and cafes of the neighborhood.Create and personalize an environment to the ideal proportions for a team of 4 employees, with private offices at Spaces Quai de l'Ile. Our medium-sized offices are fully equipped, accessible 24 hours a day, 7 days a week, and include unlimited co-working access to our business club during office hours. And because we are perfectly aware of the different twists and turns a business can take, we will never ask for a lifetime commitment: we offer flexible and tailored contractual conditions.The private offices at Spaces include:- Access to our network of thousands of locations around the world- A warm reception and assistance team- Access to cutting-edge technology and secure Wi-Fi- Printers and administrative support- Cleaning, maintenance, and security services- The possibility of booking an office by the hour, day, or month- Frequent community and networking events- A specific app that simplifies the booking and management of your account- Flexible and customizable configurations- Workspaces that evolve with your business- High-quality ergonomic furnitureFor information, all images shown here are from Spaces locations, but do not necessarily correspond to the one discussed here.Contact us
Private office for 4 at Regus Nations
Book a fully equipped office for four, and we'll make sure everything goes smoothly.This offer includes a furnished private office for 4 people with access to shared spaces: meeting rooms, open coworking area, lounge, coffee point, and reception area with office equipment.All prices shown are starting rates and may vary depending on your choices and included services.Work in the heart of an international district close to the historic Palais des Nations: the perfect place to expand your network. You'll be surrounded by the headquarters of leading international companies on the 3rd floor of the impressive Nations business center, which is served by several public transport lines within walking distance.Impress your guests with modern, tastefully furnished offices with conference rooms and a light-filled auditorium. Leave your desk and unwind by filling up on culture and inspiration at the Ariana Museum, just a short walk away.Base your business in a private office at Regus Nations, suitable for 4 employees. From furniture to high-speed WiFi, everything is taken care of in our fully equipped small offices, so you can focus entirely on your business. Rent a flexible office for a day or longer, and customize your space to suit your business's specific needs.Regus private offices include:- Access to our global network of thousands of locations around the world- Highly experienced support and reception team- High-quality and secure technologies and WiFi- Printers and access to administrative support- Cleaning, services, and security- Office space available by the hour, day, or month- Regular networking events- Simplified account management and bookings through our app- Customizable and flexible layouts- Expand or move locations as needed- High-quality ergonomic furnitureAll images shown on this listing represent our offices but may not correspond to the specific center.Learn more
Private office space for 3 in Regus Spoom Green City, Manegg
Productive workspace for three people, where you don't have to worry about anything else.This offer includes a furnished private office for 3 people as well as access to the communal areas: meeting rooms, open coworking area, lounge, kitchen, and reception area with office equipment.All prices listed are "starting" prices and may vary depending on the selection and services included.With Greencity, Zurich has gained a new, sustainable, and forward-looking district. Right in the middle: Spoom. Because in the Pergamin II high-rise building on the Greencity site, on the 2nd floor, is the latest Spoom location in the city of Zurich. Embedded in a vibrant environment with residential and educational offerings, hotels, office spaces, and shops - the ideal environment for you and your business. Of course, Spoom Zurich South is excellently connected. Directly from Greencity, the S-Bahn runs at 10-minute intervals to and from Zurich's main station, and the highway access is only 3 minutes away.Give your company a home with a private office, ideal for 3 employees in Regus Spoom Green City, Manegg. In our fully equipped, medium-sized offices, we take care of everything - from furniture to super-fast WLAN - and you can focus entirely on the success of your company. Find flexible office spaces for rent for just one day or stay longer and adapt your spaces to the individual needs of your company.Benefits of a private office at Regus:- Access to our global network with thousands of locations worldwide- Excellent trained reception and support team- Business-class technology and WLAN with high security standards- Printer and access to administrative support- Cleaning, utilities, and security- Desks available by the hour, day, or month- Regular networking and community events- Easy booking and account management via our app- Customizable and flexible floor plans- Expand your office space or change locations to meet your needs- High-quality, ergonomic furniture with the option to choose from an individual catalog as well.All shown images were taken in our premises, but do not necessarily correspond to the respective center.Inquire now
Private office space for 3 in Regus Spoom Oerlikon
Productive workspace for three people, where you don't have to worry about anything else.This offer includes a furnished private office for 3 people and access to community areas: meeting rooms, open coworking area, lounge, kitchen, and reception area with office equipment.All prices quoted are "start" prices and may vary depending on the selection and services included.Zurich North is booming. With its location between Zurich's city center and the airport, the up-and-coming district is absolutely ideal for modern, dynamic companies. That's why Spoom is right in the middle - so you and your business can benefit from a top location and excellent conditions. Spoom Zurich North is located on the 1st floor of the Conex business building, opposite Glattpark and just a few steps from Leutschenpark. Surrounded by innovative start-ups and large companies, diverse retail offerings, and lively residential areas. Whether it's a business lunch or after-work drink, shopping, fitness, or a jog in the park: everything is right on your doorstep. You have the choice.Give your company a home with a private office, ideal for 3 employees in Regus Spoom Oerlikon. In our fully equipped, medium-sized offices, we take care of everything - from furniture to super-fast WLAN - and you can focus entirely on the success of your company. Find flexible office space for rent for just one day or stay longer and adapt your space to the individual needs of your company.Benefits of a private office at Regus:- Access to our global network with thousands of locations worldwide- Excellent trained reception and support team- Business-class technology and WLAN with high security standards- Printer and access to administrative support- Cleaning, utilities, and security- Desks available by the hour, day, or month- Regular networking and community events- Easy booking and account management via our app- Customizable and flexible layouts- Expand your office space or change location to meet your needs- High-quality, ergonomic furniture with the option to choose from an individual catalog as well.All images shown were taken in our facilities, but do not necessarily correspond to the respective center.Inquire now
Create a free listing on Homegate to find the perfect next tenant for your apartment in no time at all.
Private office for 3 in Regus Andreaspark
Productive workspace for three people, where you don't have to worry about anything else.This offer includes a furnished private office for 3 people and access to community areas: meeting rooms, open coworking area, lounge, kitchen, and reception area with office equipment.All prices quoted are "start" prices and may vary depending on the selection and services included.Find space for business growth in the vibrant Regus Andreaspark, located exactly between the Credit Suisse Tower and the Zurich Trade Fair. Arrival is effortless thanks to bus stops on Hagenholzstrasse and tram stops for various lines at the end of the street.Develop your ideas in quiet, airy rooms that help you concentrate and let in natural light. After your workday, you can cool off at the nearby swimming pool and sports center.Give your business a home with a private office, ideal for 3 employees in Regus Andreaspark. In our fully equipped, medium-sized offices, we take care of everything - from furniture to super-fast WLAN - and you can focus entirely on the success of your business. Find flexible office space for rent for just one day or stay longer and adapt your space to the individual needs of your business.Benefits of a private office at Regus:- Access to our global network with thousands of locations worldwide- Excellent trained reception and support team- Business-class technology and WLAN with high security standards- Printer and access to administrative support- Cleaning, utilities, and security- Desks available by the hour, day, or month- Regular networking and community events- Easy booking and account management via our app- Customizable and flexible layouts- Expand your office space or change location to meet your needs- High-quality, ergonomic furniture with the option to choose from an individual catalog as well.All shown images were taken in our facilities, but do not necessarily correspond to the respective center.Inquire now
Private office for 4 at Regus City Centre
Book a fully equipped office for four, and we'll make sure everything goes smoothly.This offer includes a furnished private office for 4 people with access to shared spaces: meeting rooms, open coworking area, lounge, coffee point, and reception area with office equipment.All prices shown are starting rates and may change depending on your choices and included services.Ideally located in the Charmilles district between the city center and the airport, the Lyon 77 tower has two floors offering premium office space. From elegant private offices to bright meeting rooms and coworking spaces, this business center is designed to meet the needs of the most discerning entrepreneurs. As the tallest building in the area with 14 floors, Lyon 77 offers an impressive view of the city. Overlooking a large roundabout in the heart of the district, it also benefits from its location on the outskirts of Geneva.In recent years, the lively Charmilles district has become a real business hub. The Rue de Lyon is home to numerous office buildings as well as a wide range of infrastructure, such as the Silhouette Charmilles fitness center or the Planète Charmilles shopping center with around 50 stores and restaurants. Travel is made easy by the Dôle and Guye bus stops, located in the same street as the offices, just a few minutes' walk away. Finally, if you want to immerse yourself in local culture, you can visit the essential Voltaire Museum, just a ten-minute walk away. Only 100 meters away, the Geisendorf Park offers a picturesque urban green space.Base your business in a private office at Regus City Centre, suitable for 4 employees. From furniture to high-speed WiFi, everything is taken care of in our fully equipped small offices, so you can focus entirely on your business. Rent a flexible office for a day or longer, and customize your space to suit your business's specific needs.Regus private offices include:- Access to our global network of thousands of locations around the world- Highly experienced support and reception team- High-quality and secure technologies and WiFi- Printers and access to administrative support- Cleaning, services, and security- Office space available by the hour, day, or month- Regular networking events- Simplified account management and bookings through our app- Customizable and flexible layout- Expand or move as needed- High-quality ergonomic furnitureAll images shown on this listing represent our offices but may not match the specific center.Learn more
Private office for 4 at Regus Pont Rouge
Book a fully equipped office for four, and we'll make sure everything goes smoothly.This offer includes a furnished private office for 4 people with access to shared spaces: meeting rooms, open coworking area, lounge, coffee point, and reception area with office equipment.All prices shown are starting rates and may vary depending on your choices and included services.Impress your clients and travel easily while maintaining an elegant base for your business at Pont Rouge. Located just minutes from Lancy-Pont-Rouge station, this location allows you to reach the vibrant center of Geneva in six minutes by train.Welcome your guests to your ultra-modern offices with minimalist design and a fresh, airy atmosphere. Collaborate in open spaces designed for exchange or settle into a nook for a more private conversation. After a good day's work, head to the center of Geneva to dine at one of the city's high-end restaurants.Base your business in a private office at Regus Pont Rouge, suitable for 4 employees. From furniture to high-speed WiFi, everything is taken care of in our fully equipped small offices, so you can focus entirely on your business. Rent a flexible office for a day or longer and customize your space to suit your business's specific needs.Regus private offices include:- Access to our global network of thousands of locations around the world- Highly experienced support and reception team- High-quality and secure technology and WiFi- Printers and access to administrative support- Cleaning, services, and security- Office space available by the hour, day, or month- Regular networking events- Simplified account management and bookings through our app- Customizable and flexible layouts- Expand or change locations as needed- High-quality ergonomic furnitureAll images shown on this listing represent our offices but may not correspond to the specific center.Learn more
Private office space for 3 in Regus City Centre
Productive workspace for three people, where you don't have to worry about anything else.This offer includes a furnished private office for 3 people as well as access to the communal areas: meeting rooms, open coworking area, lounge, kitchen, and reception area with office equipment.All prices quoted are "start" prices and may vary depending on the selection and services included.Our premises are located on the top floor of the attractive Clarahuus and offer the perfect environment for your company. Work productively in modern, light-filled rooms with creative interior design.Balance work with a visit to the on-site fitness studio or make new contacts at the nearby exhibition center, within walking distance. Visitors can easily reach you thanks to the direct bus and tram connection from the city center of Basel. If you need to attend a business meeting in Paris, Hamburg, or Milan, you have access to these metropolises via the train stations.Give your company a home with a private office, ideal for 3 employees in Regus City Centre. In our fully equipped, medium-sized offices, we take care of everything - from furniture to super-fast WLAN - and you can focus entirely on the success of your company. Find flexible office spaces for rent for just one day or stay longer and adapt your spaces to the individual needs of your company.Benefits of a private office at Regus:- Access to our global network with thousands of locations worldwide- Excellently trained reception and support team- Business-class technology and WLAN with high security standards- Printer and access to administrative support- Cleaning, utilities, and security- Desks available by the hour, day, or month- Regular networking and community events- Easy booking and account management via our app- Customizable and flexible layouts- Expand your office space or change location to meet your needs- High-quality, ergonomic furniture with the option to choose from an individual catalog as well.All images shown were taken in our premises, but do not necessarily correspond to the respective center.Inquire now
Private office for 4 at Regus Rhone 8
Book a fully equipped office for four, and we'll make sure everything goes smoothly.This offer includes a furnished private office for 4 people with access to shared spaces: meeting rooms, open co-working area, lounge, coffee corner, and reception area with office equipment.All prices shown are starting rates and may vary depending on your choices and included services.Establish your business in the stunning historic UBS building, a highly sought-after business address in the heart of the city. Inspire your teams in the modern and elegantly furnished environment of Rhône 8, with its splendid windows, and enjoy the view of the pretty pedestrian street from the second floor.Find a practical workspace in the comfortable business lounge without a reservation. Your clients will have no trouble coming to see you in this part of town, as the location enjoys excellent rail links and other means of transport.Base your business in a private office at Regus Rhone 8, which suits 4 employees. From furniture to high-speed WiFi, everything is taken care of in our fully equipped small offices, so you can focus entirely on your business. Rent a flexible office for a day or longer, and customize your space to suit your business's specific needs.Regus private offices include:- Access to our global network of thousands of locations around the world- Highly experienced support and reception team- High-quality and secure technologies and WiFi- Printers and access to administrative support- Cleaning, services, and security- Office space available by the hour, day, or month- Regular networking events- Simplified account management and bookings through our app- Customizable and flexible layouts- Expand or move as your needs change- High-quality ergonomic furnitureAll images shown on this listing represent our offices but may not correspond to the center in question.Learn more
Private office space for 3 in Regus Metalli
Productive workspace for three people, where you don't have to worry about anything else.This offer includes a furnished private office for 3 people and access to communal areas: meeting rooms, open coworking area, lounge, kitchen, and reception area with office equipment.All prices quoted are "start" prices and may vary depending on the selection and services included.Bring your business to one of the most popular business locations in beautiful Zug. Receive your customers in our Metalli offices, which are just a few minutes' walk from the train station. From there, you can connect to Zurich and its airport, as well as to Lucerne, Lugano, and Milan.Work productively in bright, modern offices equipped with a nursery and parking spaces. If you need a break, explore the large shopping center in the building or take a walk down to Lake Zug.Give your business a home with a private office, ideal for 3 employees in Regus Metalli. In our fully equipped, medium-sized offices, we take care of everything - from furniture to super-fast WLAN - and you can focus entirely on the success of your business. Find flexible office space for rent for just one day or stay longer and adapt your space to the individual needs of your business.Benefits of a private office at Regus:- Access to our global network with thousands of locations worldwide- Excellent trained reception and support team- Business-class technology and WLAN with high security standards- Printer and access to administrative support- Cleaning, utilities, and security- Desks available by the hour, day, or month- Regular networking and community events- Easy booking and account management via our app- Customizable and flexible layouts- Expand your office space or change location to meet your needs- High-quality, ergonomic furniture with the option to also choose from an individual catalog.All images shown were taken in our facilities, but do not necessarily correspond to the respective center.Inquire now
Private office for 4 at Regus Balexert Tower
Book a fully equipped office for four, and we'll take care of the rest.This offer includes a furnished private office for 4 people with access to shared spaces: meeting rooms, open coworking area, lounge, coffee point, and reception area with office equipment.All prices shown are starting rates and may vary depending on the choices and services included.Give your business a modern setting in the stunning Balexert Tower, right in the heart of Geneva. Receive your professional guests with style on the terrace with a stunning view of the Jura massif, the airport, and Mont Blanc.Boost your productivity in the heart of a carefully designed environment, bathed in natural light thanks to the large windows. Regain the city center in 15 minutes by tram to honor your appointments and welcome your clients at the airport in less than five minutes by bus.Establish your business in a private office at Regus Balexert Tower, suitable for 4 employees. From furniture to high-speed WiFi, everything is taken care of in our fully equipped small offices, so you can focus entirely on your business. Rent a flexible office for a single day or longer, and customize your space according to the specific needs of your business.Regus private offices include:- Access to our global network of thousands of locations around the world- Highly experienced support and reception team- High-quality and secure technology and WiFi- Printers and access to administrative support- Cleaning, services, and security- Office space available by the hour, day, or month- Regular networking events- Simplified account management and bookings through our app- Customizable and flexible layouts- Expand or move locations as needed- High-quality ergonomic furnitureAll images shown on this listing represent our offices but may not correspond to the specific center.Learn more
Spacious living for the whole family in Zernez
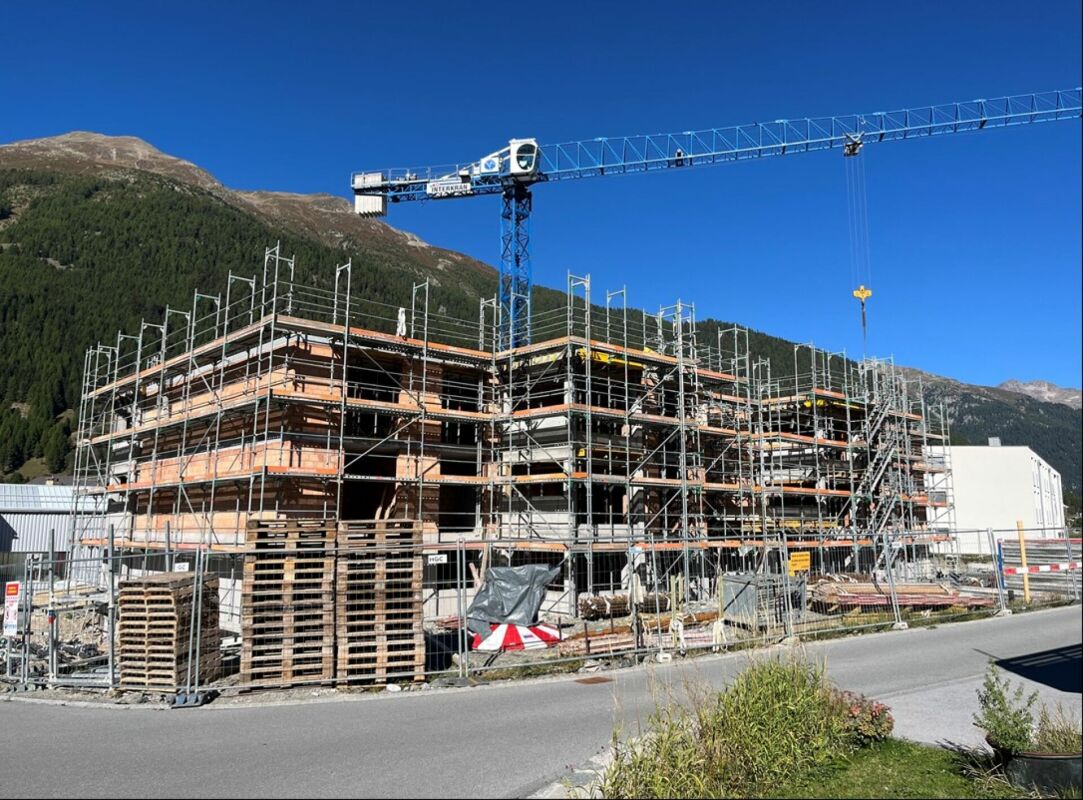
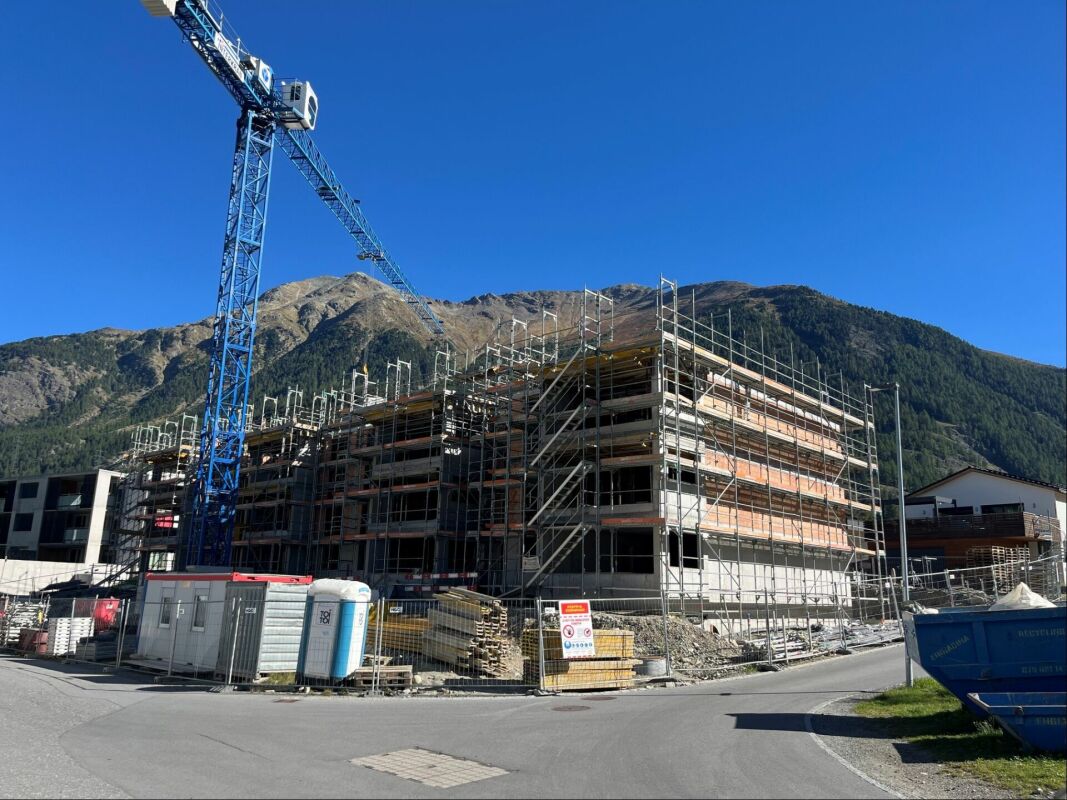
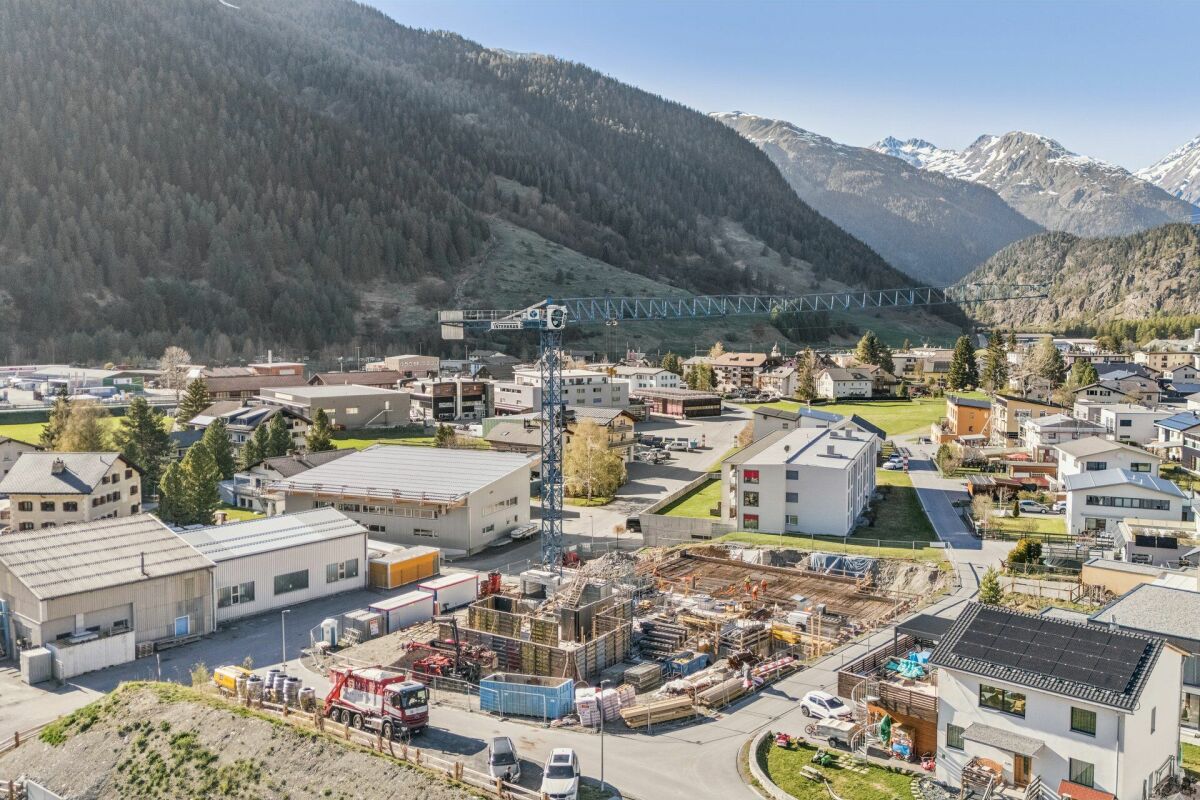
Living in Zernez - modern, close to nature, and comfortable From August 1, 2027, 18 high-quality rental apartments will be available for the first time in Zernez. The modern multi-family house impresses with its solid construction, a quiet and sunny location, and well-thought-out floor plans for different living needs.A range of attractive 1.5- to 4.5-room apartments with high-quality interior design are available. All apartments have a covered seating area or a balcony, providing additional outdoor living space. An elevator provides comfortable access to all floors, while the private laundry room in each apartment ensures additional comfort and independence.Zernez is considered the gateway to the Swiss National Park and combines close-to-nature living with excellent infrastructure. The attractive Engadine community offers shopping opportunities, schools, gastronomy, and good public transportation connections. Whether hiking, biking, cross-country skiing, or skiing - the diverse recreational opportunities begin practically at the doorstep and make Zernez a particularly livable place for young and old.Look forward to modern living in one of the most beautiful regions of Graubünden. Enjoy the following comfort of the 4.5-room ground-floor apartment: -Ground-floor apartment with 102.4 m2-Practical and compact floor plan-High-quality and modern kitchen-Two elegant bathrooms -Private laundry room-Covered seating areaProperties of the property:-All apartments with seating area or terrace-Quiet location with beautiful views-Solid construction-Air/water heat pump-PV system-Elevator-Large stroller/ski roomRental conditions:-First rental from 01.08.2027-Minimum rental period 1 year-Rental deposit: Escrow account or Swisscaution-Rent for parking space CHF 125.00-Rent for motorcycle parking space CHF 30.00-Only primary residence allowedHas your interest been piqued? We look forward to your contact inquiry and are happy to provide information.
Family-friendly 4.5-room new apartment in a sunny location in Zernez
Living in Zernez - modern, close to nature, and comfortable From August 1, 2027, 18 high-quality rental apartments will be built in Zernez for the first time. The modern multi-family house impresses with its solid construction, a quiet and sunny living location, and well-thought-out floor plans for different living needs.A range of attractive 1.5- to 4.5-room apartments with high-quality interior design are available. All apartments have a covered seating area or a balcony, providing additional outdoor living space. An elevator comfortably accesses all floors, while the private laundry room in each apartment provides additional comfort and independence.Zernez is considered the gateway to the Swiss National Park and combines natural living with an excellent infrastructure. The attractive Engadine community offers shopping opportunities, schools, gastronomy, and a good connection to public transport. Whether hiking, biking, cross-country skiing, or skiing - the diverse leisure activities start practically in front of the door and make Zernez a particularly livable place for young and old.Look forward to modern living in one of the most beautiful regions of Graubünden. Enjoy the following comfort of the 4.5-room ground-floor apartment: -Ground-floor apartment with 102.4 m2-Practical and compact floor plan-High-quality and modern kitchen-Two elegant bathrooms -Private laundry room-Covered seating areaProperties of the property:-All apartments with seating area or terrace-Quiet location with beautiful views-Solid construction-Air/water heat pump-PV system-Elevator-Large stroller/ski roomRental conditions:-First rental from 01.08.2027-Minimum rental period 1 year-Rental deposit: Escrow account or Swisscaution-Rent for parking space CHF 125.00-Rent for motorcycle parking space CHF 30.00-Only primary residence allowedHas your interest been piqued? We look forward to your contact inquiry and are available for information.
Living where the Engadin is most beautiful - 3.5-room apartment in Zernez
Living in Zernez - modern, close to nature, and comfortable As of August 1, 2027, 18 high-quality rental apartments will be built in Zernez for the first time. The modern multi-family house impresses with its solid construction, a quiet and sunny living location, and well-thought-out floor plans for different living needs.A range of attractive 1.5- to 4.5-room apartments with high-quality interior fittings are available. All apartments have a covered seating area or a balcony, providing additional outdoor living space. An elevator accesses all floors comfortably, while the private laundry room in each apartment provides additional comfort and independence.Zernez is considered the gateway to the Swiss National Park and combines close-to-nature living with excellent infrastructure. The attractive Engadine community offers shopping facilities, schools, gastronomy, and good public transportation connections. Whether hiking, biking, cross-country skiing, or skiing - the diverse leisure activities begin practically in front of the doorstep and make Zernez a particularly livable place for young and old.Look forward to modern living in one of the most beautiful regions of Graubünden. Enjoy the following comfort of the 3.5-room ground-floor apartment: -Ground-floor apartment with 68.56 m2-Practical and compact floor plan-High-quality and modern kitchen-Two elegant bathrooms -Private laundry room-Covered seating areaProperties of the property:-All apartments with seating area or terrace-Quiet location with beautiful views-Solid construction-Air/water heat pump-PV system-Elevator-Large stroller/ski roomRental conditions:-First rental as of 01.08.2027-Minimum rental period 1 year-Rental deposit: Escrow account or Swisscaution-Rent parking space CHF 125.00-Rent motorcycle parking space CHF 30.00-Only primary residence allowedHas your interest been piqued? We look forward to your contact inquiry and are happy to provide information.
Brand new 3.5-room apartment
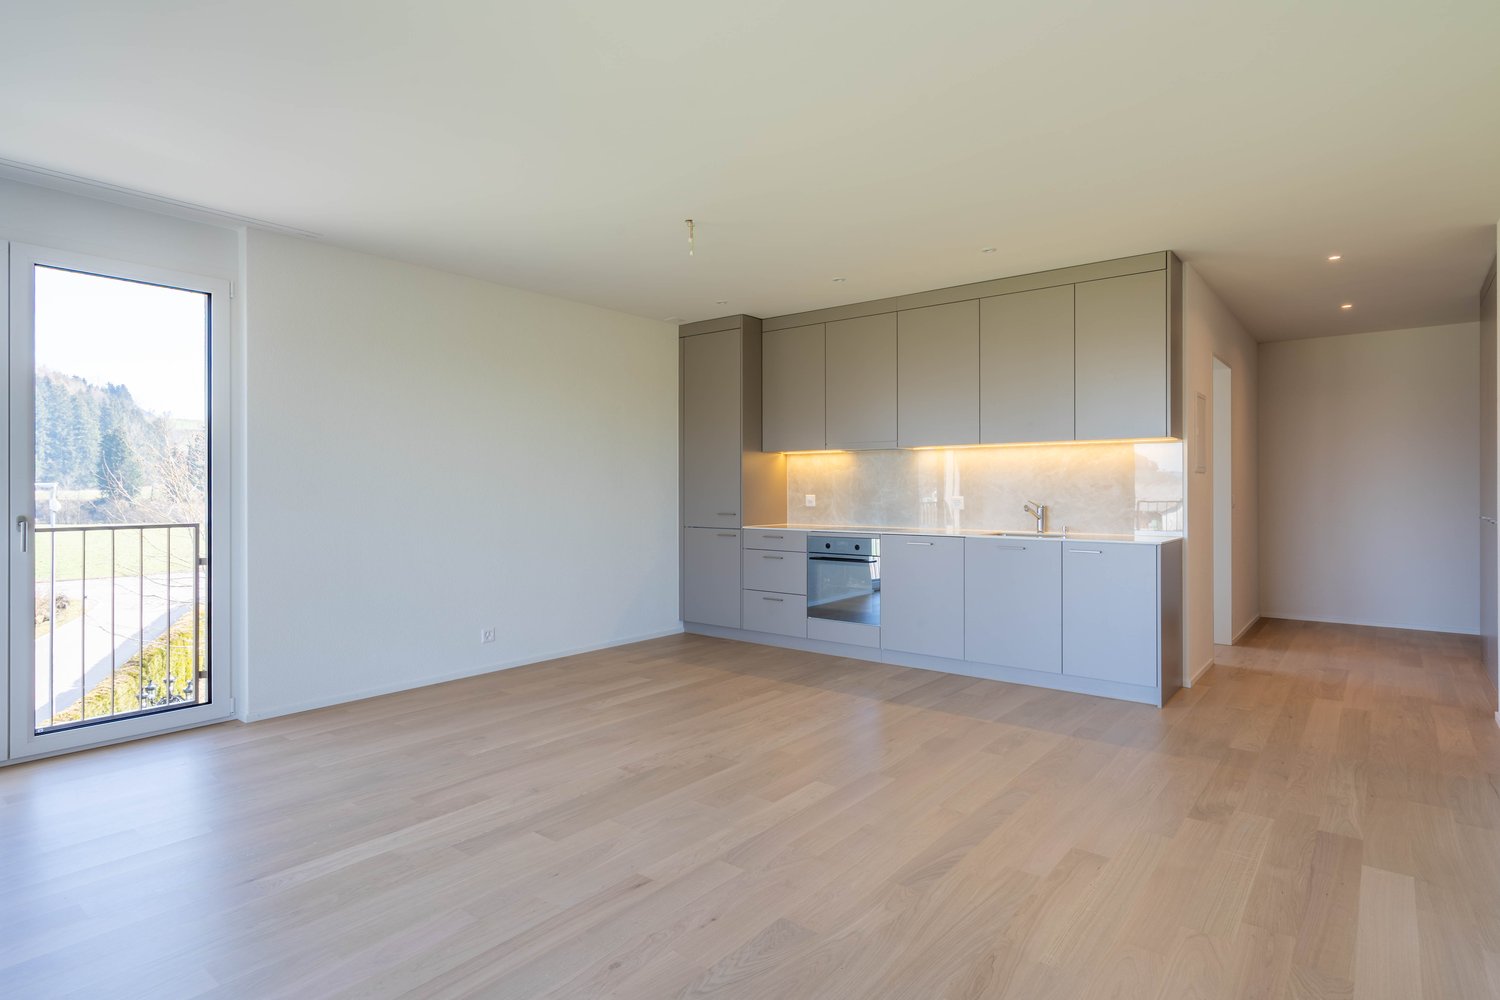
Welcome to this brand new 3.5-room apartment in Oberwangen – a place waiting to be inhabited by you!Highlights of the apartment:- Open living area: Bright living and dining area, equipped with a modern kitchen and inviting you to socialize.- High-quality equipment: The built-in kitchen with dishwasher and the private washing machine offer you the highest comfort and make everyday life easier.- Elevator: Convenient access to all floors provides additional comfort in your new home.- Parking space: A secure parking space for your vehicle can be rented, allowing you to park stress-free at all times.- Quiet location: The apartment is located in a quiet environment, offering you a pleasant and relaxed living atmosphere.Large windows flood the rooms with natural light and create a welcoming atmosphere. The hallway with integrated closets provides you with practical storage space and ensures order.This apartment is ideal for couples who appreciate modern living in a quiet environment and wish for a cozy home.Take the opportunity to find your new home in this attractive new apartment.Please note that the apartment does not have a balcony.
Modern and bright apartment
- Modern kitchen and fully equipped- Spacious living area with open kitchen leading to the terrace with large windows- Bathroom/WC- Shower/WC - Two comfortably sized bedrooms- Storage room with washing machine connection- Basement, One Planet Living label and fiber optic connection- Shops in the residential area- Close to Yverdon and highway axes- Possibility to rent an indoor parking space for CHF 150.- per month
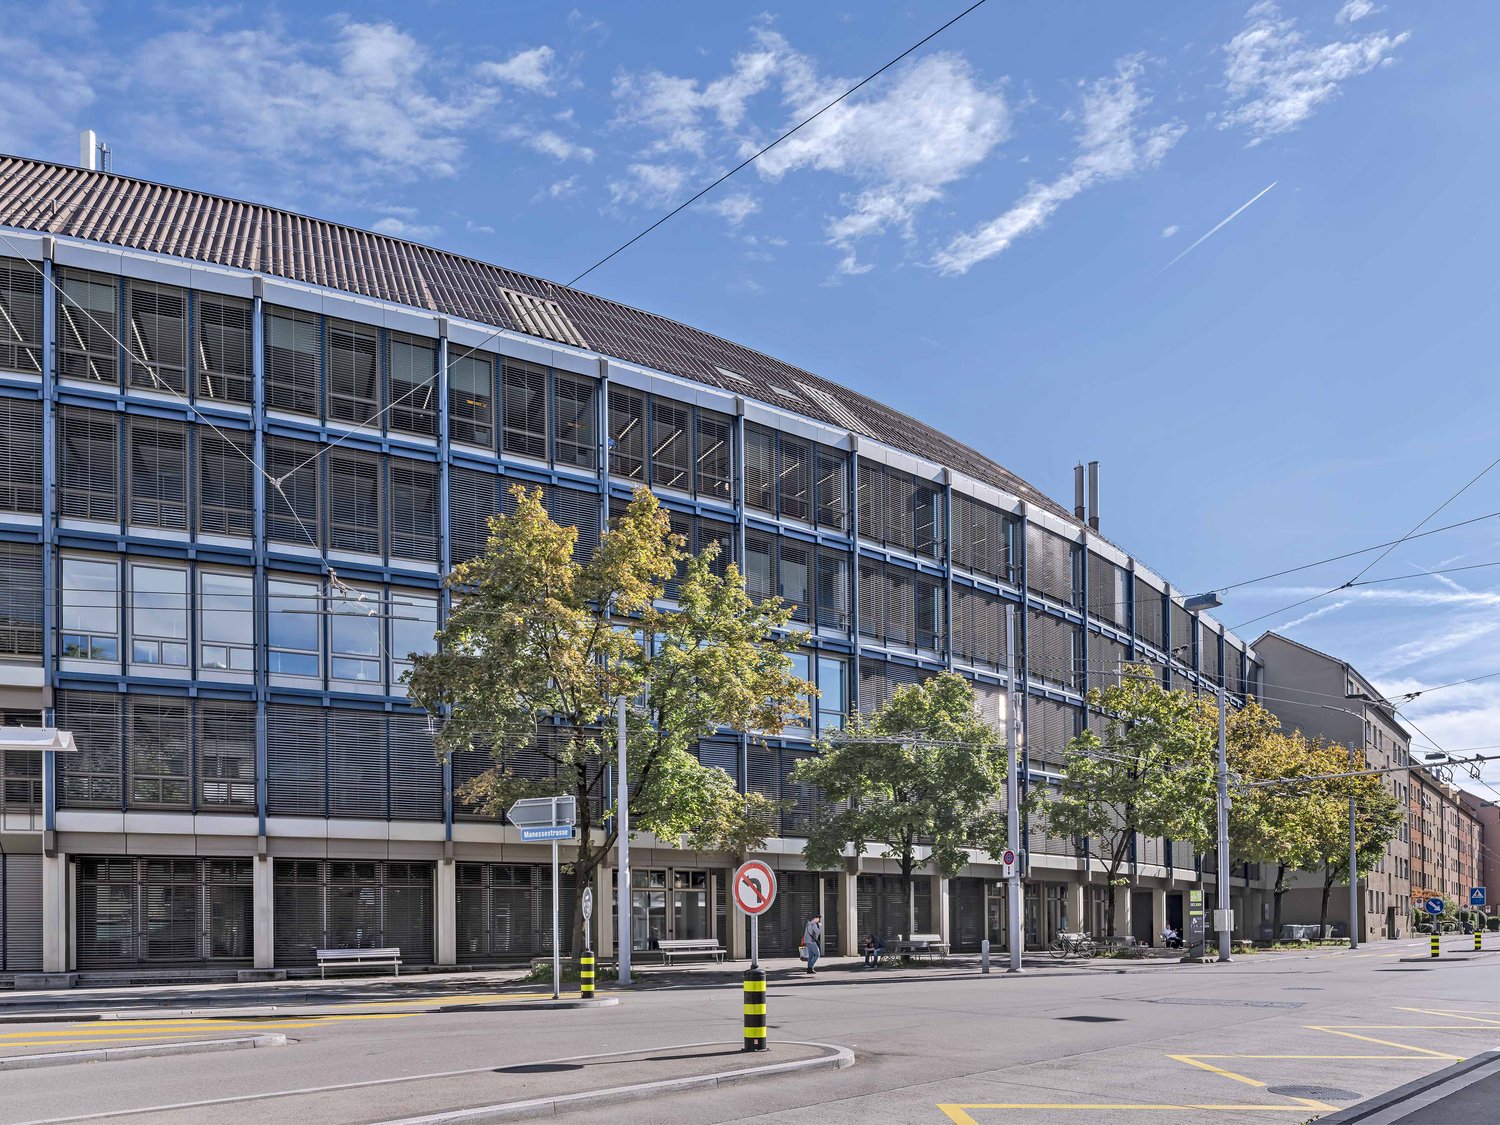
Compact size, big impact – Your office at Manesseplatz
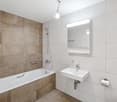
Centrally located in the Wiedikon district, surrounded by restaurants, cafes, and a vibrant mix of industries, ideal for networking and customer meetings. The square is supported by five major streets and contains an urban center with a historic reference. The district impressively takes up Zurich's history and connects it with modern infrastructure such as Sihlcity, the shopping, wellness, and leisure center.Excellent transport links: • The office can be reached in a few minutes by car from the A3 – ideal for commuters and customers. Public transport connection: • Is available via bus lines 72, 76 directly at Manesseplatz. The nearby Giesshübel station (SZU S4) takes you to the city center in a few minutes. The office spaces have the following amenities: • Top equipment: Takeover of the current high-quality office fit-out possible • Community areas and tea kitchen • Comfort extras: Cooling and ventilation ceilings for a pleasant room climate • Showers and lockers for shared use • Storage rooms and parking spaces can be rented additionally Ancillary costs advance payment: • Office space: CHF 50.00 / m² p.a. You need more space? The office building on Manessestrasse offers up to 3,300 m² of office space.For detailed information, floor plans, or a personal viewing appointment, we are at your disposal. We look forward to your inquiry!The attached photos serve to illustrate the current state of construction on site and do not represent the actual spaces.
First-time occupancy after renovation - central location and quality of life combined
In the heart of Oerlikon, just a few minutes from the train station, we are renting a freshly renovated 2-room apartment. The apartment impresses with its good furnishing possibilities and individual charm. If you sign a contract in October, you will benefit from a rent-free first month.The modern apartments offer you the following comfort:- Well-thought-out floor plans- Modern kitchens with the latest Electrolux appliances- Elegant and low-maintenance bathroom - Built-in closets or storage room in the corridor- Cozy seating area/balcony with a view of the greeneryFurther amenities:- Elevator- Basement compartment- Bike room- Just a few minutes from Oerlikon train station- Shopping opportunities in the immediate vicinityApply now through the project website for your dream apartment. All information about the project and further details about the new rental apartments can be found on the project website: www.ecke411-oerlikon.ch Please note that the pictures show the construction standard of the model apartment.
Modern 2.5-room apartments in a prime location in Cadenazzo
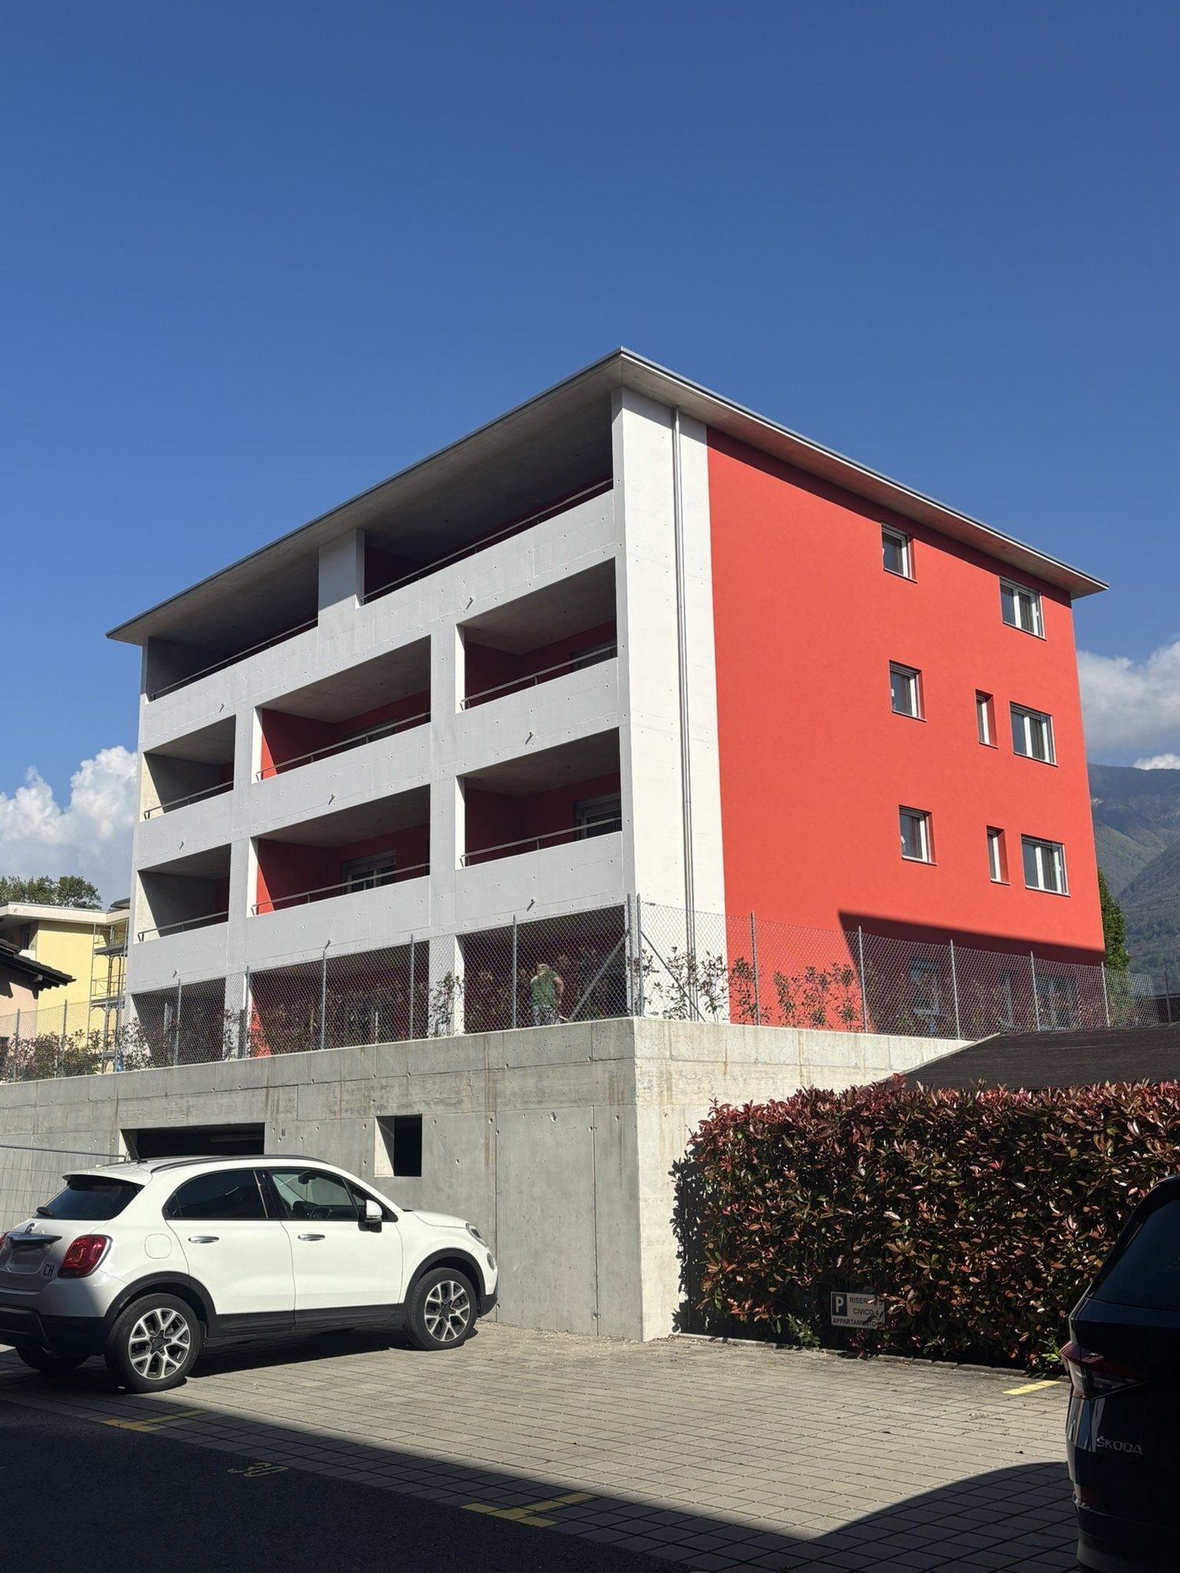
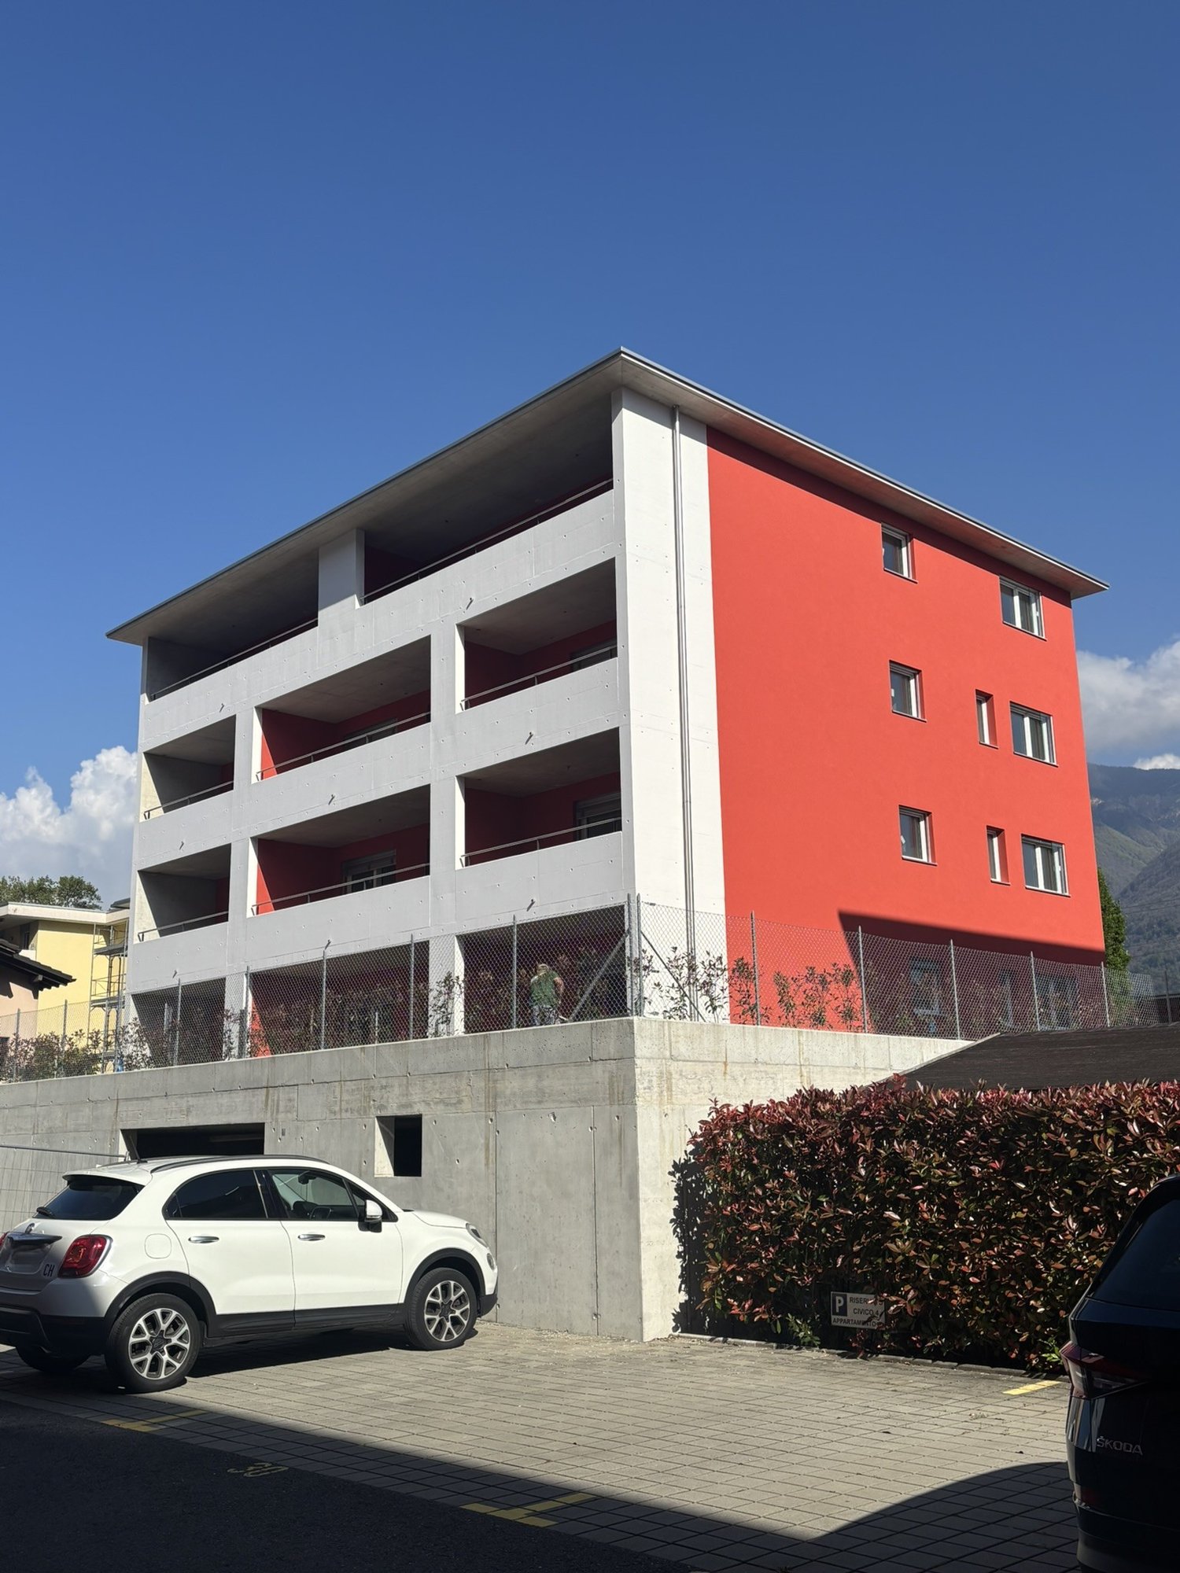
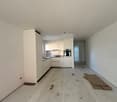
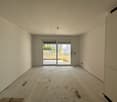
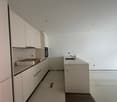
Modern 2.5-room apartments are being rented in a prime location, housed in an elegant building with only 11 residential units. The location is strategically advantageous and well-connected, just a few steps from the train station and schools.The apartments are divided as follows: • Entrance hall with practical built-in closets • Bright living room with open kitchen, equipped with dishwasher and ceramic glass cooktop • 1 bedroom • 1 bathroom with shower and window • Terrace with sun protection The technical equipment is first-class: • PVC windows with triple-glazed thermal insulation glass • Heating via an air-water heat pump with underfloor heating (with possibility of summer cooling) • Photovoltaic system to support electricity generation for the common areas • Slatted blinds • Floors made of tiles and Novilon A private cellar and a shared laundry room in the basement, equipped with three wash-dryers with chip card operation, complete the offer.The 2.5-room apartments are characterized by their carefully designed design, modern comfort, and high-quality execution, making them ideal for a lifestyle aimed at singles, couples, and older people.Contract terms: • Interior parking spaces: CHF 120.- per month • Contract duration: at least 1 year • Deposit: 3 months' rent gross (SwissCaution accepted) • Small to medium-sized pets are allowed (excluding dogs of dangerous breeds) • Expected handover: Summer 2026
Modern 2.5-room apartments with large garden in prime location in Cadenazzo
Modern 2.5-room apartments for rent, in prime location, in an elegant building with only 11 residential units, in a strategic and well-connected location, just a few steps from the train station and schools.The apartments are divided as follows: • Entrance hall with practical built-in closets • Bright living room with open kitchen, equipped with dishwasher and ceramic glass cooktop • 1 bedroom • 1 bathroom with shower and window • Terrace with sun sail • Large, 120sqm private garden The technical equipment is first-class: • Windows with PVC frames and triple-glazed thermal insulation glass • Heating via an air-water heat pump with underfloor heating (with possibility of summer cooling) • Photovoltaic system to support electricity generation for the common areas • Louvre blinds • Floors made of tiles and Novilon A private cellar and a communal laundry room in the basement, equipped with three washing machines with chip card operation, complete the property.The 2.5-room apartments are characterized by their carefully designed design, modern comfort and high-quality execution, and are ideal for a single, couple or senior life.Contract terms: • Inner parking space: CHF 120.- per month • Contract duration: at least 1 year • Deposit: 3 months' rent gross (SwissCaution accepted) • Small and medium-sized pets are allowed (dangerous dog breeds excluded) • Expected handover: Summer 2026
Additional real estate searches