47897 results - All listings

New building
1 / 13
CHF 5,980.– Premium
107m² floor space
Rue du Puits-Godet 8, 2000 Neuenburg

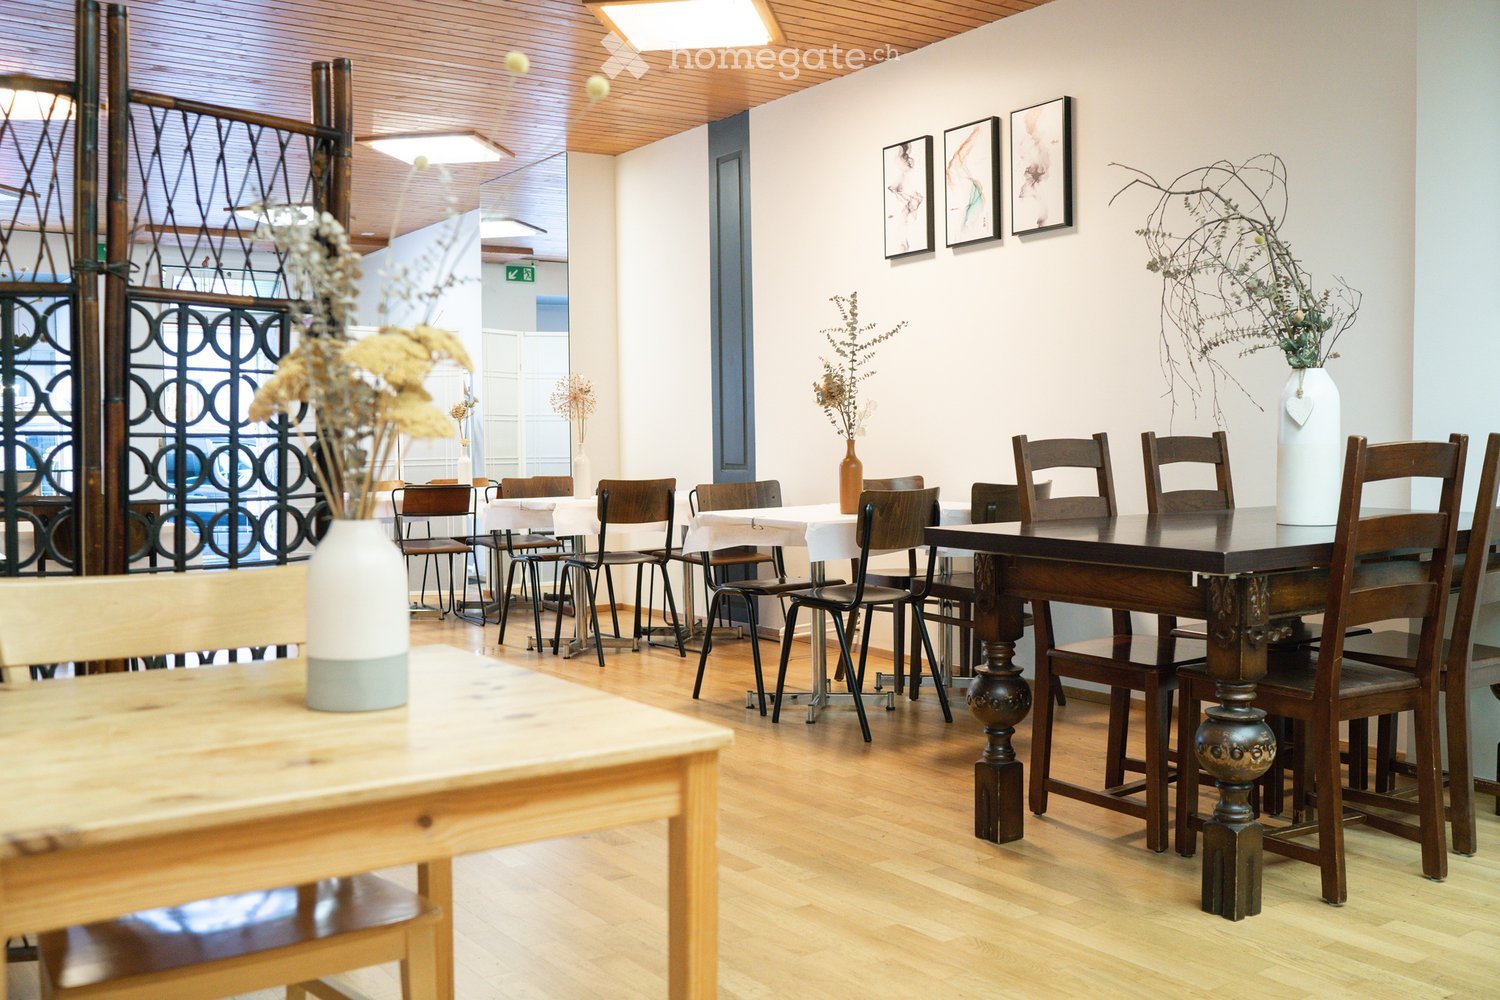
More than just an office: a collective adventure - Customize your office according to your desires - we take care of the rest

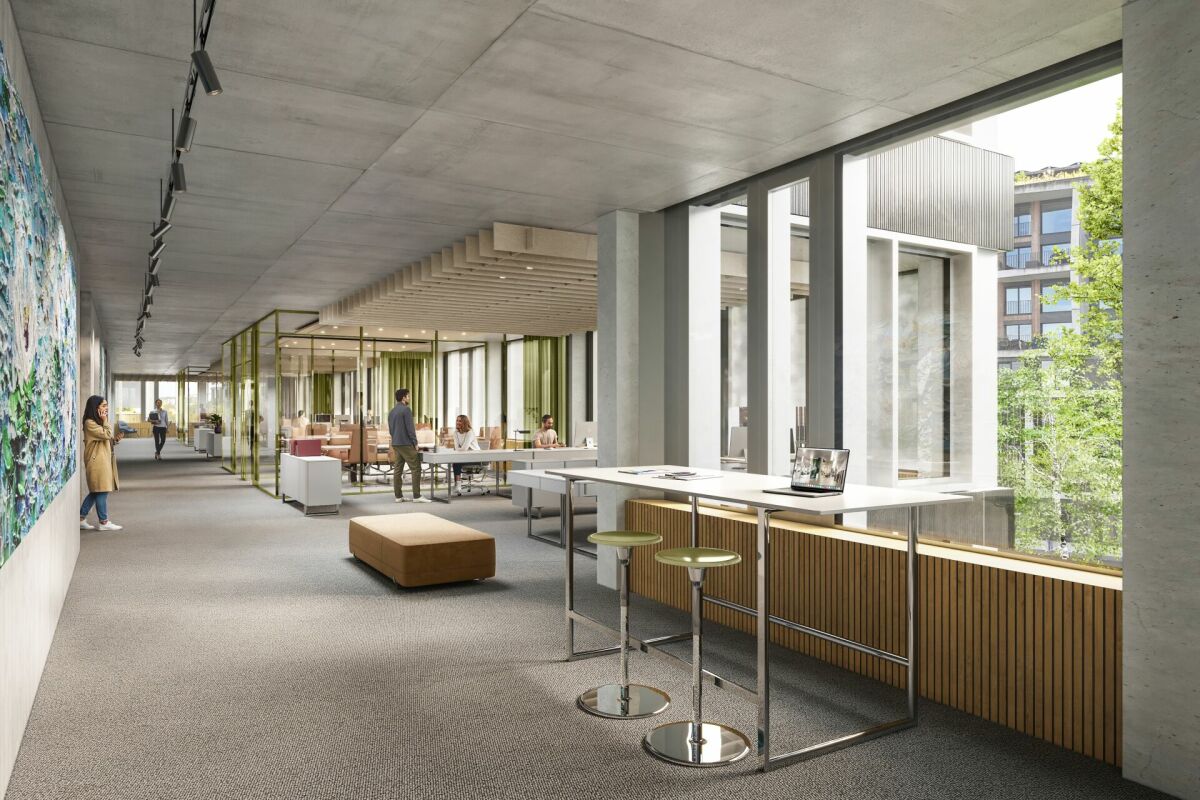
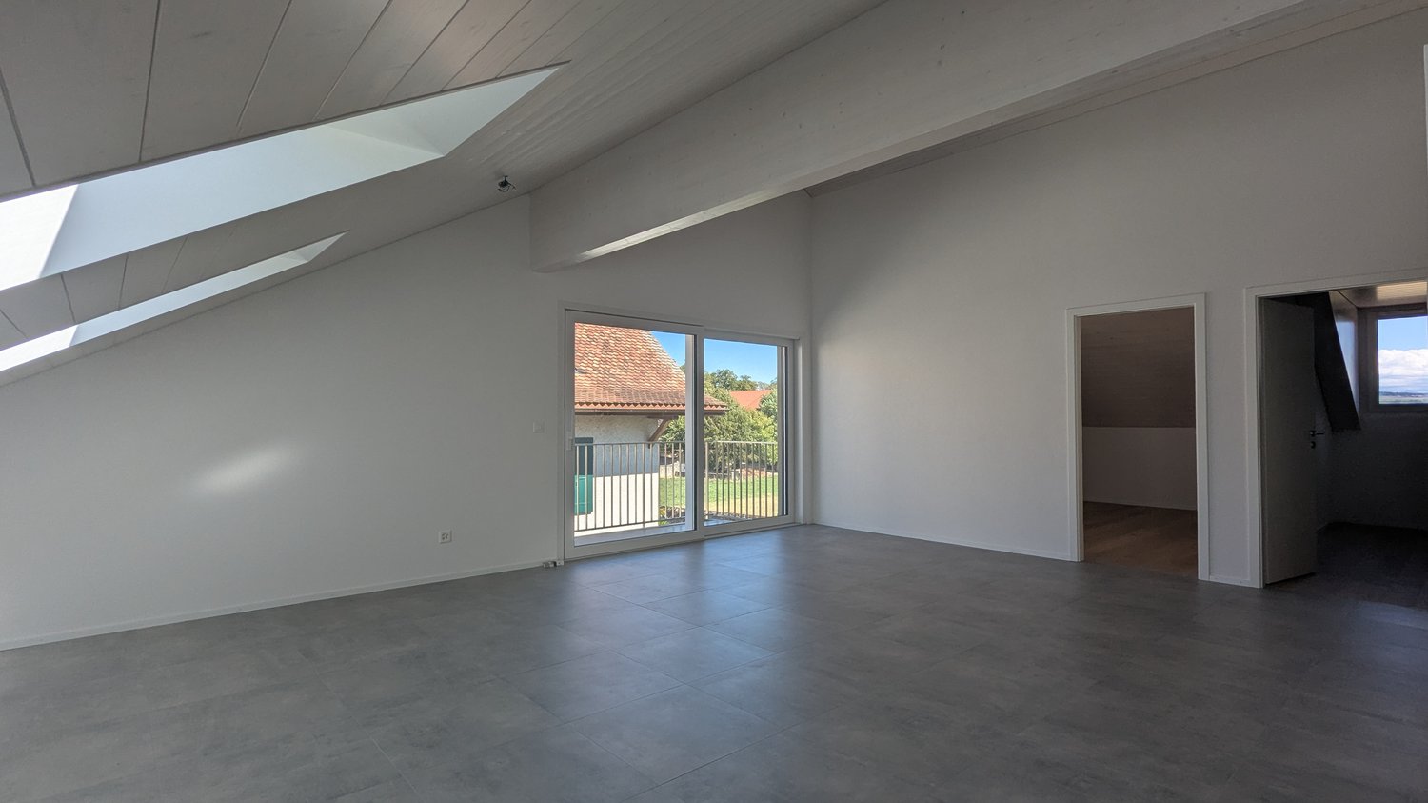
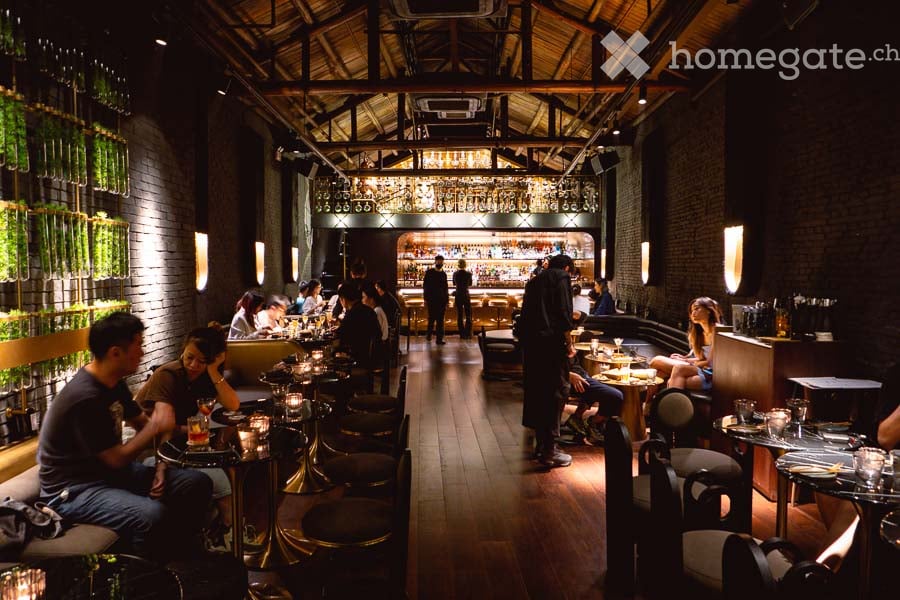
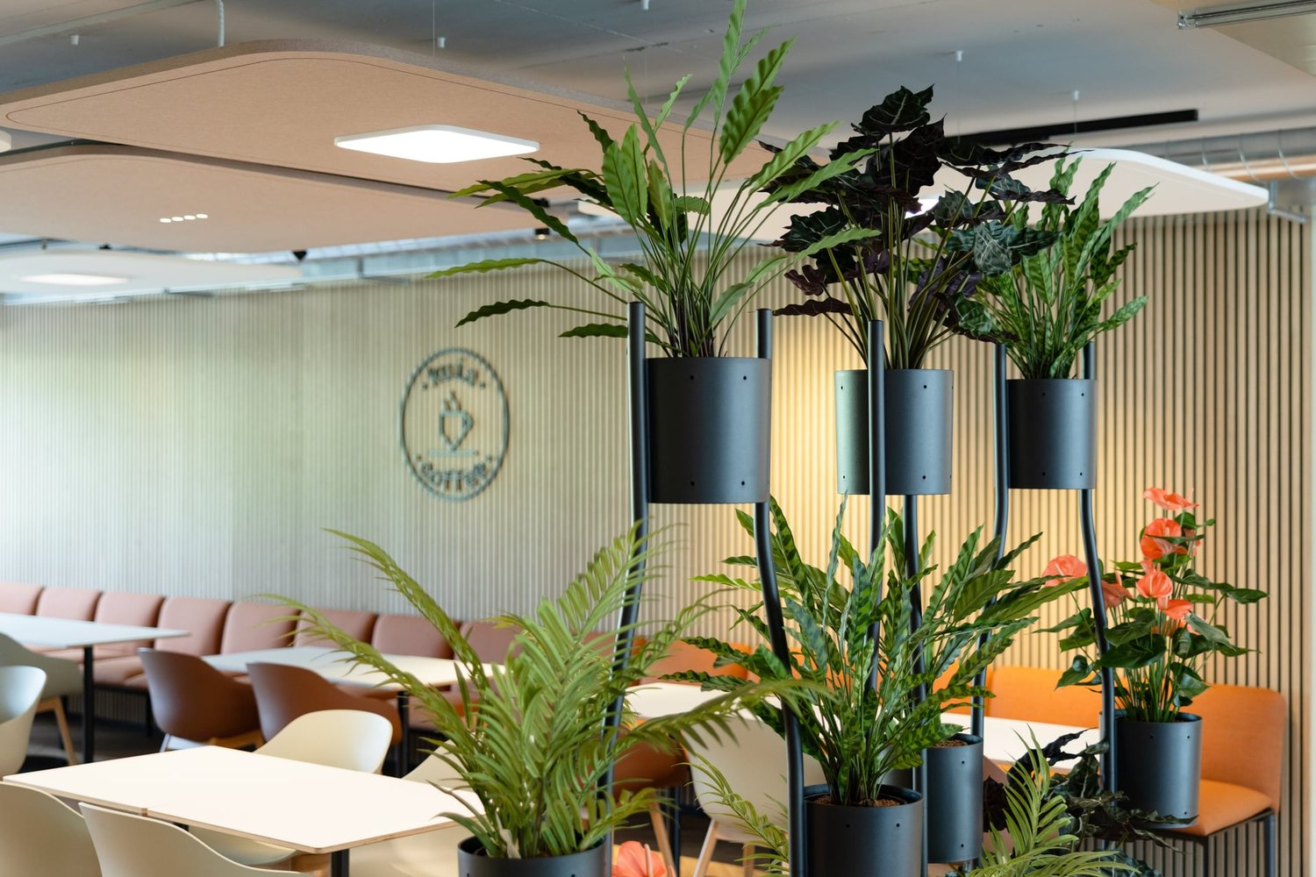
kuia-office at the Business Center NeuchâtelIn the heart of the Neuchâtel region, discover a modern premium workspace that combines flexibility, comfort, and high-level professional services. On approximately 2200 m², we offer inspiring work environments for companies, start-ups, project teams, and independents.36 flexible, private offices from 17 to 108 m²Whether for a temporary project or long-term growth, choose from individual or modern team offices from 17 to 108 m², adaptable to your needs. By renting a private office, you also benefit from attractive common areas and high-end infrastructure. You only pay for the space you actually need, while benefiting from flexible additional services according to your needs.6 modern meeting roomsOur elegant meeting rooms are ideal for workshops, presentations, client meetings, or confidential interviews. They can be reserved by the hour or by the day, easily online, by both tenants and external visitors. You thus benefit from professional spaces without having to rent them permanently.In the heart of the building, let yourself be seduced by an elegant restaurant, two panoramic terraces full of charm, and a large, green inner courtyard - unique places to share, recharge, and savor every moment.With kuia-office Neuchâtel, you choose a work environment that stimulates productivity, reflects professionalism, and gives you complete freedom of organization, while we take care of the rest.Discover all the details and offers on: www.kuia-office.chYour benefitsTake advantage of the benefits of kuia-office: • Private offices from 17 to 108 m² • All-inclusive flat rate, including all ancillary costs • Meeting rooms that can be reserved and paid for only as needed • Modern common areas and lounges • Flexible contract model with only 3 months' notice • 24/7 access thanks to a digital access system • Representative business address • Offices that are immediately ready for occupancy OfferModular offices - prices depend on location and view: • 3 offices of 35.3 m² No. 3/4/7 - ideal for 5 people - monthly flat rate CHF 1'510.00 • 1 office of 47.6 m² No. 1 - ideal for 7 people - monthly flat rate CHF 2'020.00 • 1 office of 53.3 m² No. 22 - ideal for 8 people - monthly flat rate CHF 2'440.00 • 1 office of 81.9 m² No. 27 - ideal for 13 people - monthly flat rate CHF 4'540.00 • 1 office of 104.0 m² No. 36 - ideal for 17 people - monthly flat rate CHF 6'210.00 • 1 office of 107.9 m² No. 26 - ideal for 17 people - monthly flat rate CHF 5'980.00 Customize your office according to your desires - we take care of the rest.

Travel time
-
New building
1 / 8
CHF 5,600.– Premium
5.5 rooms160m² living space
Dorfstrasse 62, 8805 Richterswil

Last available new building apartment – Your new home in the heart of Richterswil

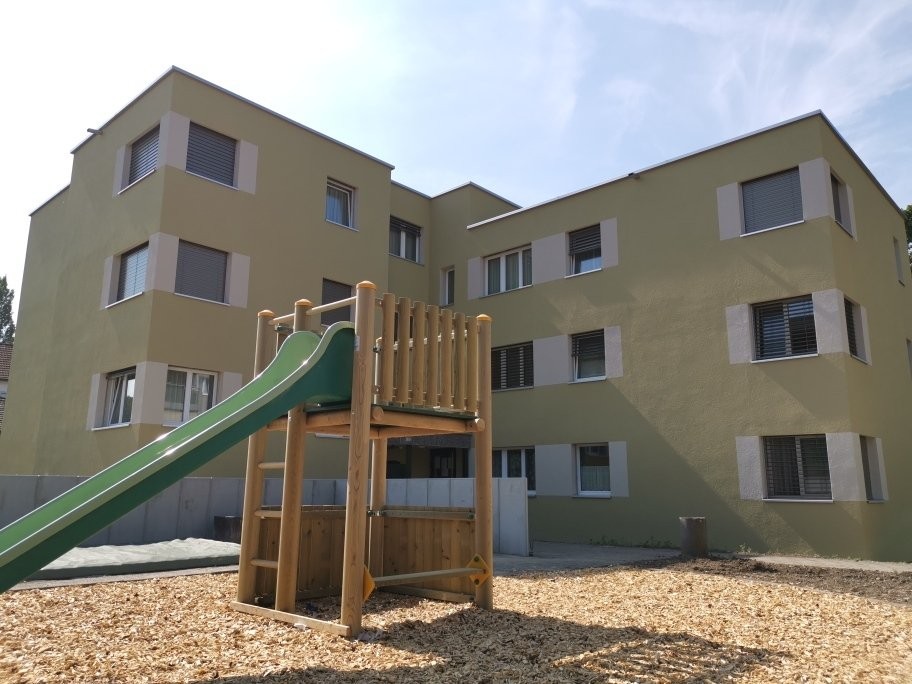
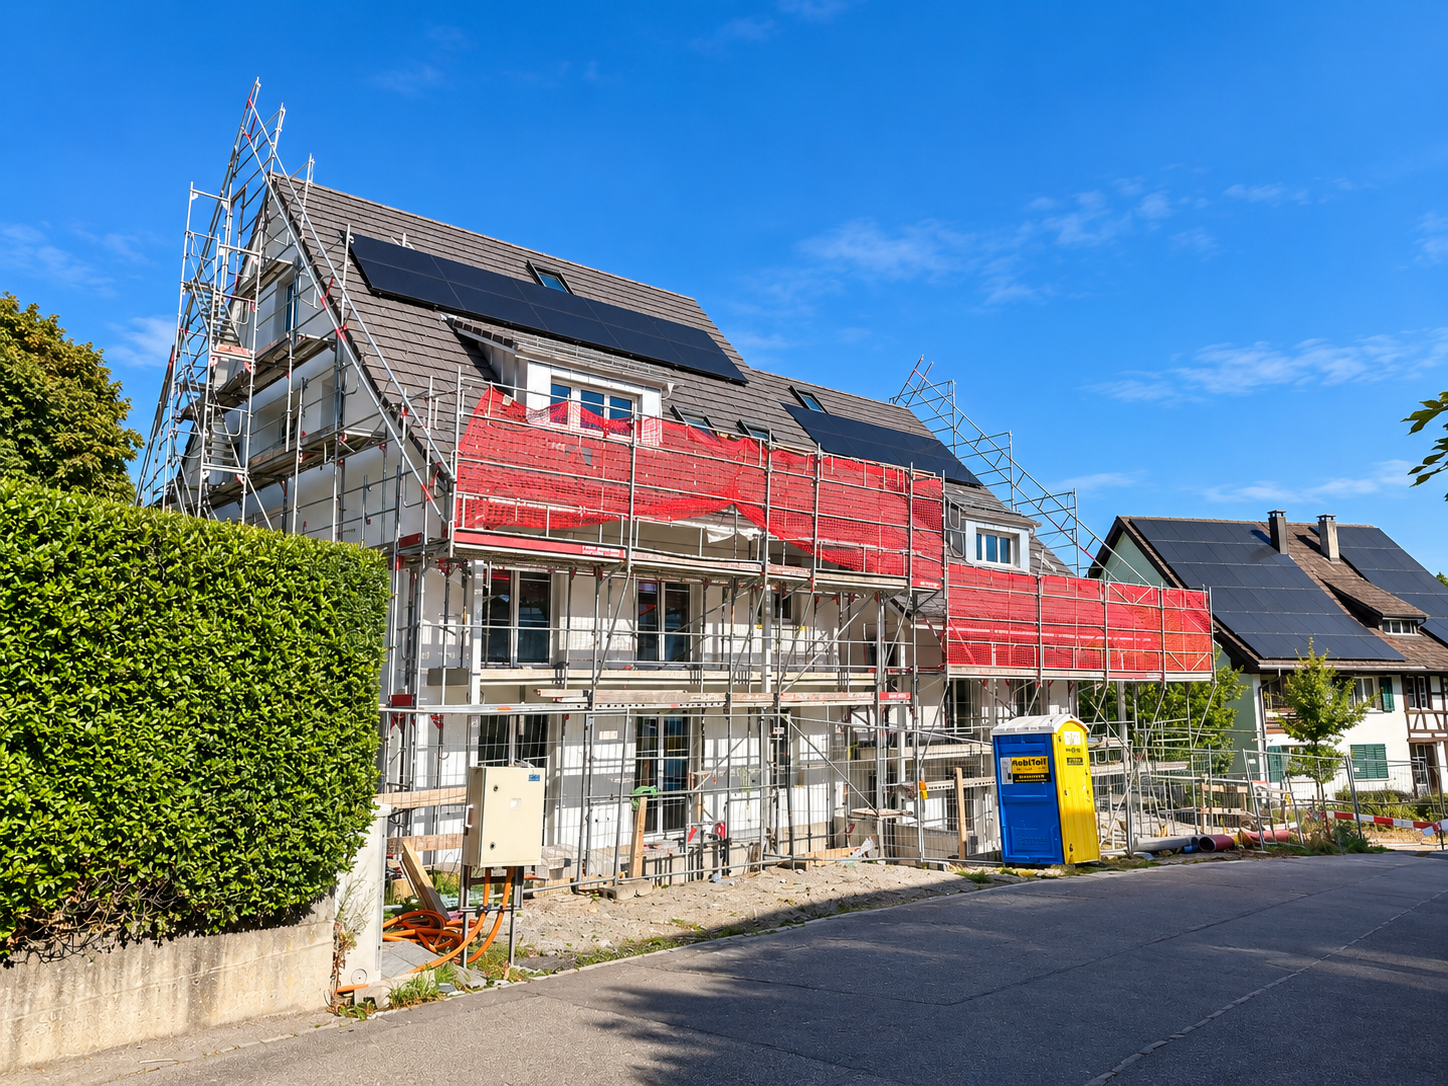
Welcome to Dorfstrasse 62 in Richterswil – one of the most beautiful municipalities on Lake Zurich. In the modern See-Perle development, high-quality living comfort, contemporary architecture, and a central, natural location come together.Now you have the last opportunity: Of the total 14 attractive new apartments, only one spacious 5.5-room apartment is still available. Secure this unique chance and move into your new home from November 1, 2026.Do you want short distances in the village center? Shopping facilities, restaurants, public transport, and Lake Zurich are practically at your doorstep. Convince yourself of this first-class residential location and high quality of life.Highlights & Equipment • Custom-made Swiss kitchen with premium appliances, steamer, and bright stone countertop • High-quality materials with vinyl floors in parquet optics and ceramic tiles • Modern wet cells with elegant clear glass shower partitions • Well-thought-out lighting concept with recessed spots, wardrobe with practical built-in closet, as well as own washing machine and dryer • Sustainable building technology with air-water heat pump, photovoltaic system, and basic installation for e-mobility In addition, CHF 450.– will be charged as a deposit for heating and ancillary costs. Thanks to the photovoltaic system and the expected high self-consumption, it can be assumed that the actual costs will be lower.Take advantage of this last opportunity and secure the last available apartment in See-Perle Richterswil.Have you become curious and would like to know more? We would be happy to send you all relevant information conveniently by email. Simply use our contact form. We look forward to hearing from you!

Travel time
-
New building
1 / 9
CHF 345.– / m²Premium
380m² floor space
Unternehmer-Park, 6340 Baar

NEXUS – Representative and Forward-Looking Ground Floor Spaces

Welcome to the Nexus, the forward-looking office building that combines modern working worlds with a clear focus on sustainability, flexibility, and inspiration. Developed by the renowned Dietrich | Untertrifaller Architekten on behalf of KIRKBI AG, the Nexus sets new standards for office concepts that combine innovation, efficiency, and well-being.The highlights of the Nexus: • Visionary wood-hybrid construction The Nexus sets new standards in sustainable building with LEED Platinum certification. The use of renewable raw materials and Cradle-to-Cradle design ensures an ecological contribution to the future • Maximum energy efficiency Minimal energy consumption through low-tech climate systems, photovoltaic roofs, and CO₂-controlled ventilation – sustainable and cost-saving • Flexible working worlds Spacious, individually designable office spaces with bright room heights of up to 4 meters create an open, inspiring atmosphere for modern working concepts – from classic open-plan offices to hybrid working worlds. The elevated ceilings on the ground floor not only provide a representative appearance but also enable optimal use of daylight, more design freedom, and a special spatial generosity – ideal for companies with a claim to visibility, identity, and a high-quality working environment. • Exclusive comfort zones The Nexus combines comfort and inspiration: Green roofs offer space for relaxation and creative exchange, while modern community areas like the event room (101m2) and showers with changing facilities create additional value. The concept is rounded off by exclusive own toilet facilities in each rental unit – for maximum independence and comfort. • Culinary delights & flexibility The multifunctional gastronomy area (477m2) on the ground floor offers high-quality catering for employees and guests. Additionally, it can be used flexibly as a meeting room, boardroom, or conference area outside of lunchtimes – a practical and inspiring extension of your office infrastructure. The added value arising from this offer for the tenants of the property is invoiced with a rent surcharge of CHF 20.00 (excluding VAT) per m² of rented space (excluding storage spaces in the basement). In return, the net turnover rent paid by the operator of the gastronomy areas is distributed among the tenants of the property. This allows the tenants of the property to participate in the success of the overall Nexus concept and to benefit from efficient space utilization at the same time. • Outstanding location & mobility Perfect public connections (3 minutes on foot from Lindenpark station), e-charging stations, and a economically strong environment in the heart of the Zug region • Rental conditions • Net rent: CHF 320.00/m²/year • Contribution to community areas: CHF 20.00/m²/year for the co-use of common infrastructure such as multifunctional gastronomy area and event room. (Part of this contribution will be refunded to the tenants from the net turnover rent paid by the gastronomy operator.) • Operating costs: CHF 25.00/m²/year advance payment Availability & progress • Construction work started: In December 2024 • Move-in from mid-2027: Secure your space now in one of the most innovative and sustainable office buildings in Switzerland Experience the future of workBenefit from a building that combines sustainability, efficiency, and inspiration. The Nexus offers you flexible spaces, an outstanding infrastructure, and a modern environment that redefines the working day.

Travel time
-

Find a new tenant for free

Create a free listing on Homegate to find the perfect next tenant for your apartment in no time at all.

List your property now
New building
1 / 9
CHF 345.– / m²Premium
228m² floor space
Unternehmer-Park, 6340 Baar

Representative ground-floor office space in the Nexus

Welcome to the Nexus, the forward-thinking office building that combines modern working worlds with a clear focus on sustainability, flexibility, and inspiration. Developed by the renowned Dietrich | Untertrifaller Architekten on behalf of KIRKBI AG, the Nexus sets new standards for office concepts that combine innovation, efficiency, and well-being.The highlights of the Nexus: • Visionary wooden hybrid construction The Nexus sets new standards in sustainable building with LEED Platinum certification. The use of renewable raw materials and Cradle-to-Cradle design ensures an ecological contribution to the future • Maximum energy efficiency Minimal energy consumption through low-tech climate systems, photovoltaic roofs, and CO₂-controlled ventilation – sustainable and cost-saving • Flexible working worlds Spacious, individually designable office spaces with bright room heights of up to 4 meters create an open, inspiring atmosphere for modern working concepts – from classic open-plan offices to hybrid working worlds. The elevated ceilings on the ground floor not only provide a representative appearance but also enable optimal use of daylight, more design freedom, and a special spatial generosity – ideal for companies with a claim to visibility, identity, and a high-quality working environment. • Exclusive comfort zones The Nexus combines comfort and inspiration: Greened roof terraces offer space for relaxation and creative exchange, while modern community areas such as the event room (101m2) and showers with changing facilities create additional value. The concept is rounded off by exclusive own toilet facilities in each rental unit – for maximum independence and comfort. • Culinary delights & flexibility The multifunctional gastronomy area (477m2) on the ground floor offers high-quality catering for employees and guests. Additionally, it can be used flexibly as a meeting room, boardroom, or conference area outside of lunchtimes – a practical and inspiring extension of your office infrastructure. The additional value created for the tenants of the property from this offer is invoiced with a rent surcharge of CHF 20.00 (excluding VAT) per m² of rented space (excluding storage spaces in the basement). In return, the net sales rent paid by the operator of the gastronomy areas is distributed among the tenants of the property. This allows the tenants of the property to participate in the success of the overall Nexus concept and to benefit from efficient space utilization at the same time. • Outstanding location & mobility Perfect public connections (3 minutes on foot from Lindenpark station), e-charging stations, and a economically strong environment in the heart of the Zug region • Rental conditions • Net rent: CHF 320.00/m²/year • Contribution to community areas: CHF 20.00/m²/year for the use of common infrastructure such as multifunctional gastronomy and event room. (Part of this contribution will be refunded to the tenants from the net sales rent paid by the gastronomy operator.) • Operating costs: CHF 25.00/m²/year advance payment Availability & progress • Construction work started: December 2024 • Move-in from mid-2027: Secure your space now in one of the most innovative and sustainable office buildings in Switzerland Experience the future of workBenefit from a building that combines sustainability, efficiency, and inspiration. The Nexus offers you flexible spaces, an outstanding infrastructure, and a modern environment that redefines the working day.

Travel time
-
New building
1 / 9
CHF 345.– / m²Premium
429m² floor space
Unternehmer-Park, 6340 Baar

Inspirational office architecture on the ground floor: Nexus combines sustainability and modern working worlds

Welcome to Nexus, the forward-thinking office building that combines modern working worlds with a clear focus on sustainability, flexibility, and inspiration. Developed by the renowned Dietrich | Untertrifaller Architekten on behalf of KIRKBI AG, Nexus sets new standards for office concepts that combine innovation, efficiency, and well-being.Nexus highlights: • Visionary wood-hybrid construction Nexus sets new standards in sustainable building with LEED-Platinum certification. The use of renewable raw materials and Cradle-to-Cradle design ensures an ecological contribution to the future • Maximum energy efficiency Minimal energy consumption through low-tech climate systems, photovoltaic roofs, and CO₂-controlled ventilation – sustainable and cost-saving • Flexible working worlds Spacious, individually designable office spaces with bright room heights of up to 4 meters create an open, inspiring atmosphere for modern working concepts – from classic open-plan offices to hybrid working worlds. The elevated ceilings on the ground floor not only provide a representative appearance but also enable optimal use of daylight, more design freedom, and a special sense of spaciousness – ideal for companies with a claim to visibility, identity, and a high-quality working environment. • Exclusive comfort zones Nexus combines comfort and inspiration: green roofs offer space for relaxation and creative exchange, while modern community areas like the event room (101m2) and showers with changing facilities create additional value. The concept is rounded off by exclusive private toilet facilities in each rental unit – for maximum independence and comfort. • Culinary delights & flexibility The multifunctional gastronomy area (477m2) on the ground floor offers high-quality catering for employees and guests. Additionally, it can be used flexibly as a meeting room, boardroom, or conference area outside of lunch hours – a practical and inspiring extension of your office infrastructure. The additional value created for the tenants of the property from this offer is charged with a rent surcharge of CHF 20.00 (excluding VAT) per m² of rented space (excluding storage spaces in the basement). In return, the net sales rent paid by the operator of the gastronomy areas is distributed among the tenants of the property. This allows the tenants of the property to participate in the success of the overall Nexus concept and benefit from efficient space utilization at the same time. • Outstanding location & mobility Perfect public connections (3 minutes on foot from Lindenpark station), e-charging stations, and a economically strong environment in the heart of the Zug region • Rental conditions • Net rent: CHF 320.00/m²/year • Contribution to community areas: CHF 20.00/m²/year for the use of common infrastructure such as multifunctional gastronomy and event room. (Part of this contribution will be refunded to the tenants from the net sales rent paid by the gastronomy operator.) • Operating costs: CHF 25.00/m²/year advance payment Availability & progress • Construction work started: December 2024 • Move-in from mid-2027: Secure your space now in one of the most innovative and sustainable office buildings in Switzerland Experience the future of workBenefit from a building that combines sustainability, efficiency, and inspiration. Nexus offers you flexible spaces, outstanding infrastructure, and a modern environment that redefines the working day.

Travel time
-
New building
1 / 13
Price on requestPremium
6343 Rotkreuz

First-time rental Suurstoffi 43: Thoughtfully planned, sustainably built

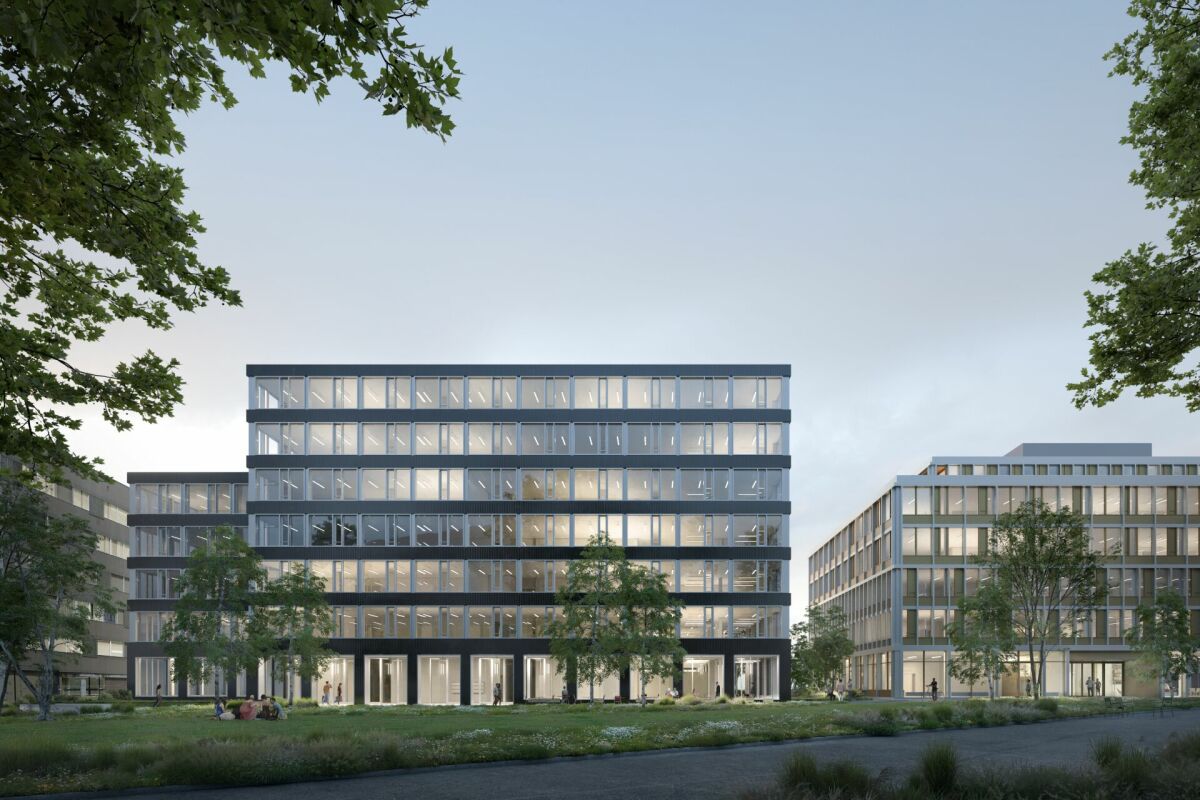
In the course of the last construction phase, the two elegant office buildings Suurstoffi 43 and 45 with around 16,000 m² of office, commercial and training space are being built on the Suurstoffi site.The construction start of Suurstoffi 43/45 took place in December 2024 and the rental spaces can be handed over to the tenant for construction in mid-2027.With XUND, the Health Education Center Central Switzerland, a rental agreement for all office and training spaces in Suurstoffi 45 could already be concluded.The following advantages can be expected:Suurstoffi 43: • Representative building with simple, elegant architecture • Building is planned according to SGNI/DGNB Platinum standard • Park directly in front of the building • Atrium with a two-story lobby in the central area of the building • High floor plan flexibility in terms of room division and use • The spaces will be handed over in extended basic construction with double floor, toilet facilities and combined ventilation system for heating, ventilation and cooling • High room comfort with low energy requirements Suurstoffi area: • Best accessibility by public transport and private vehicle as well as immediate proximity to Rotkreuz train station (including platform connection) • Unique energy concept with a focus on sustainability and almost 100% CO2-free operation thanks to the Zero-Zero strategy • Innovative area with comprehensive infrastructure and the possibility to rent rooms for events, seminars or occasions including catering • Established, renowned tenants in the area • B2B opportunities for cooperation, networking and synergies We look forward to your contact and will be happy to provide you with further information on the new building project and the rental process. Do you need more space? Suurstoffi 43 offers up to 4,990 m² of office and commercial space.

New building
1 / 13
Price on requestPremium
6343 Rotkreuz

First-time rental Suurstoffi 43: Locate your headquarters in the Suurstoffi area

In the course of the last construction phase, the two elegant office buildings Suurstoffi 43 and 45 with around 16,000 m² of office, commercial, and training space are being built on the Suurstoffi site.The construction start of Suurstoffi 43/45 took place in December 2024, and the rental spaces can be handed over to the tenant for construction around mid-2027.With XUND, the Health Education Center Central Switzerland, a rental agreement for all office and training space in Suurstoffi 45 could already be concluded.The following advantages can be expected:Suurstoffi 43: • Representative building with simple, elegant architecture • Building is planned according to SGNI/DGNB Platinum standard • Park directly in front of the building • Atrium with a two-story lobby in the central area of the building • High floor plan flexibility in terms of room division and use • The spaces will be handed over in extended basic construction with double floor, toilet facilities, and combined ventilation system for heating, ventilation, and cooling • High room comfort with low energy consumption Suurstoffi area: • Excellent accessibility by public transport and private vehicle, as well as immediate proximity to Rotkreuz train station (including platform connection) • Unique energy concept with a focus on sustainability and almost 100% CO2-free operation thanks to the Zero-Zero strategy • Innovative area with comprehensive infrastructure and the possibility to rent rooms for events, seminars, or occasions, including catering • Established, renowned tenants in the area • B2B opportunities for cooperation, networking, and synergies We look forward to your contact and will be happy to provide you with further information on the new building project and the rental process. Do you need more or less space? Suurstoffi 43 offers up to 4,990 m² of office and commercial space. The minimum rental space is around 880 m².

New building
1 / 11
CHF 2,300.– Premium
4.5 rooms90m² living space
Strada Regina 157, 6982 Agno

Air conditioning, modern, 4.5 rooms in new building

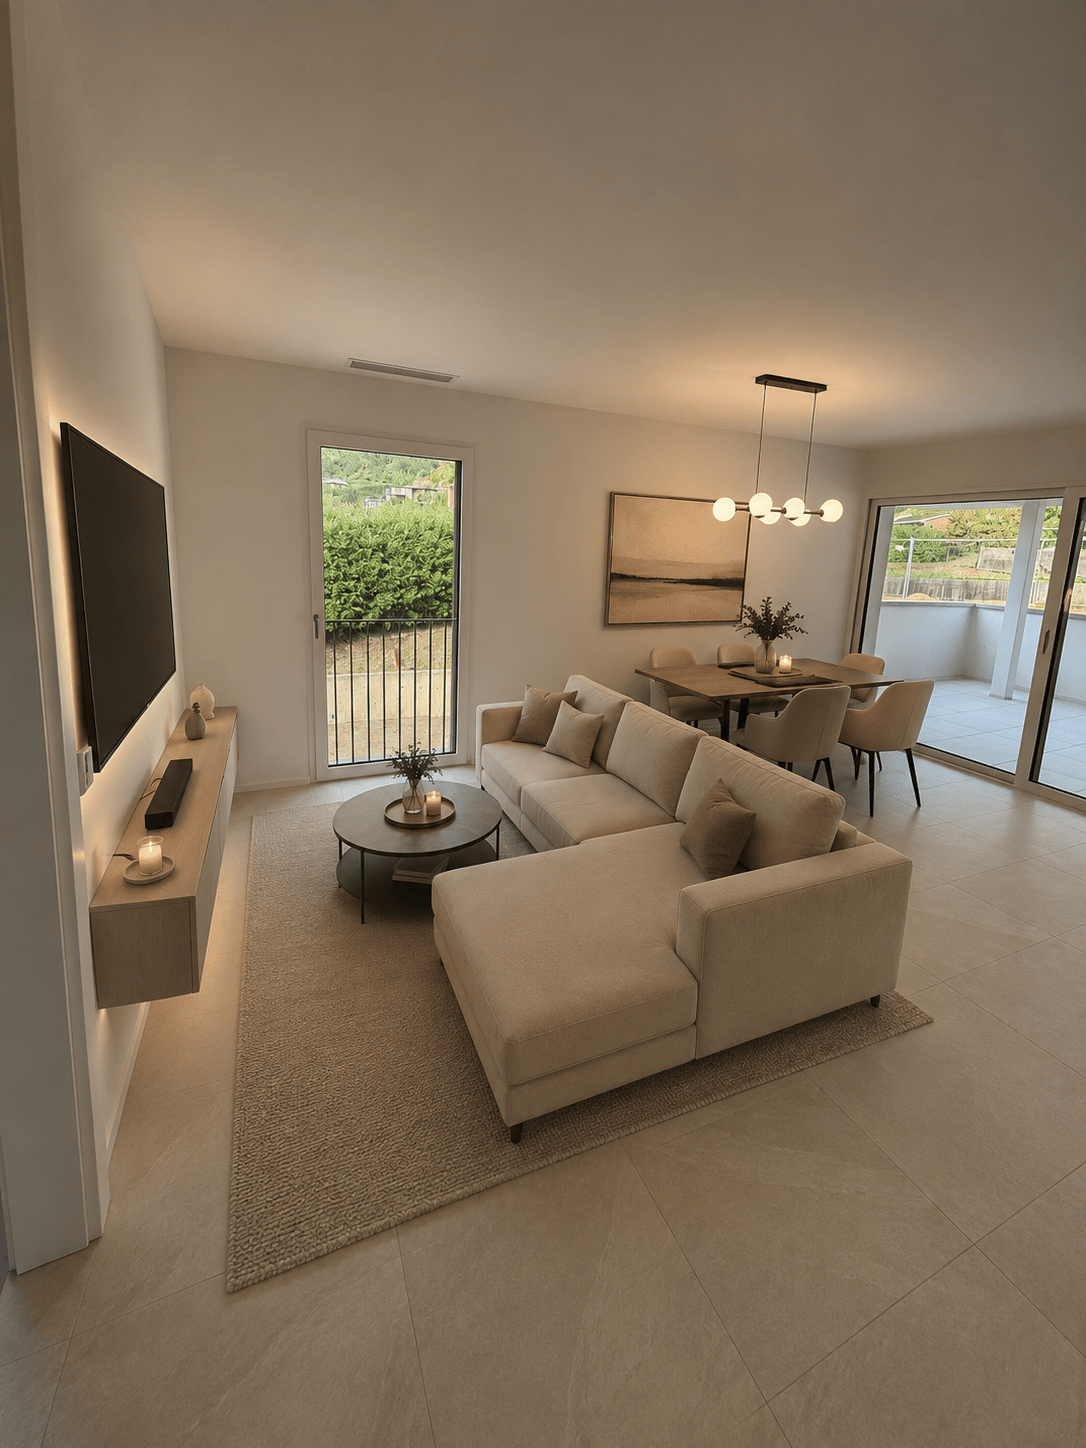
Welcome to this splendid new construction apartment, available from 01.09.2026 on the first floor of a modern building located in Strada Regina 157 in Agno (6982), in the heart of the Canton of Ticino. With a living area of 90.1 m² and a total area of 114.4 m², this apartment offers space, comfort, and high-quality construction.The apartment features: • 4.5 spacious rooms distributed in a functional and bright way • 3 modern bathrooms well finished • one with a bathtub (master) • one with a shower • one as a guest bathroom • Very large covered balcony to enjoy the outdoors and the Ticino sun • Elevator and wheelchair accessibility • Washing machine and dishwasher • Air conditioning (A/C) • Floor cooling • Basement with connection to the apartment The apartment is located in a quiet position and is very sunny, making it ideal for those who love natural light and the warmth of Ticino.Location and surroundings: The property has a good connection to public transport: the Serocca stop is reachable on foot in just 4 minutes, as is the Bioggio bus stop. The Bioggio Molinazzo station is about 11-13 minutes walk away. For daily needs, the Coop, Aldi, Lidl, and Migros supermarkets are quickly accessible,Families with children will appreciate the proximity to the Agno Middle School, kindergarten, and elementary schools, and especially the presence of a renowned NURSERY within the Residence.This apartment is suitable for families and is wheelchair accessible.A rare opportunity to live in a new, high-quality construction in one of the most sought-after areas of Lugano. Available immediately!SPECIAL CONDITIONS: • Parking spaces in the underground garage: CHF 130.00/month • Pets: cats allowed • Deposit insurance allowed NOTE: The apartments are not furnished, but have been virtually furnished.

Travel time
-
New building
1 / 11
CHF 2,315.– Premium
3.5 rooms89m² living space
Gyrhaldenstrasse 31, 4416 Bubendorf

New Build: 3.5 Room Cooperative Apartment in Green Bubendorf!

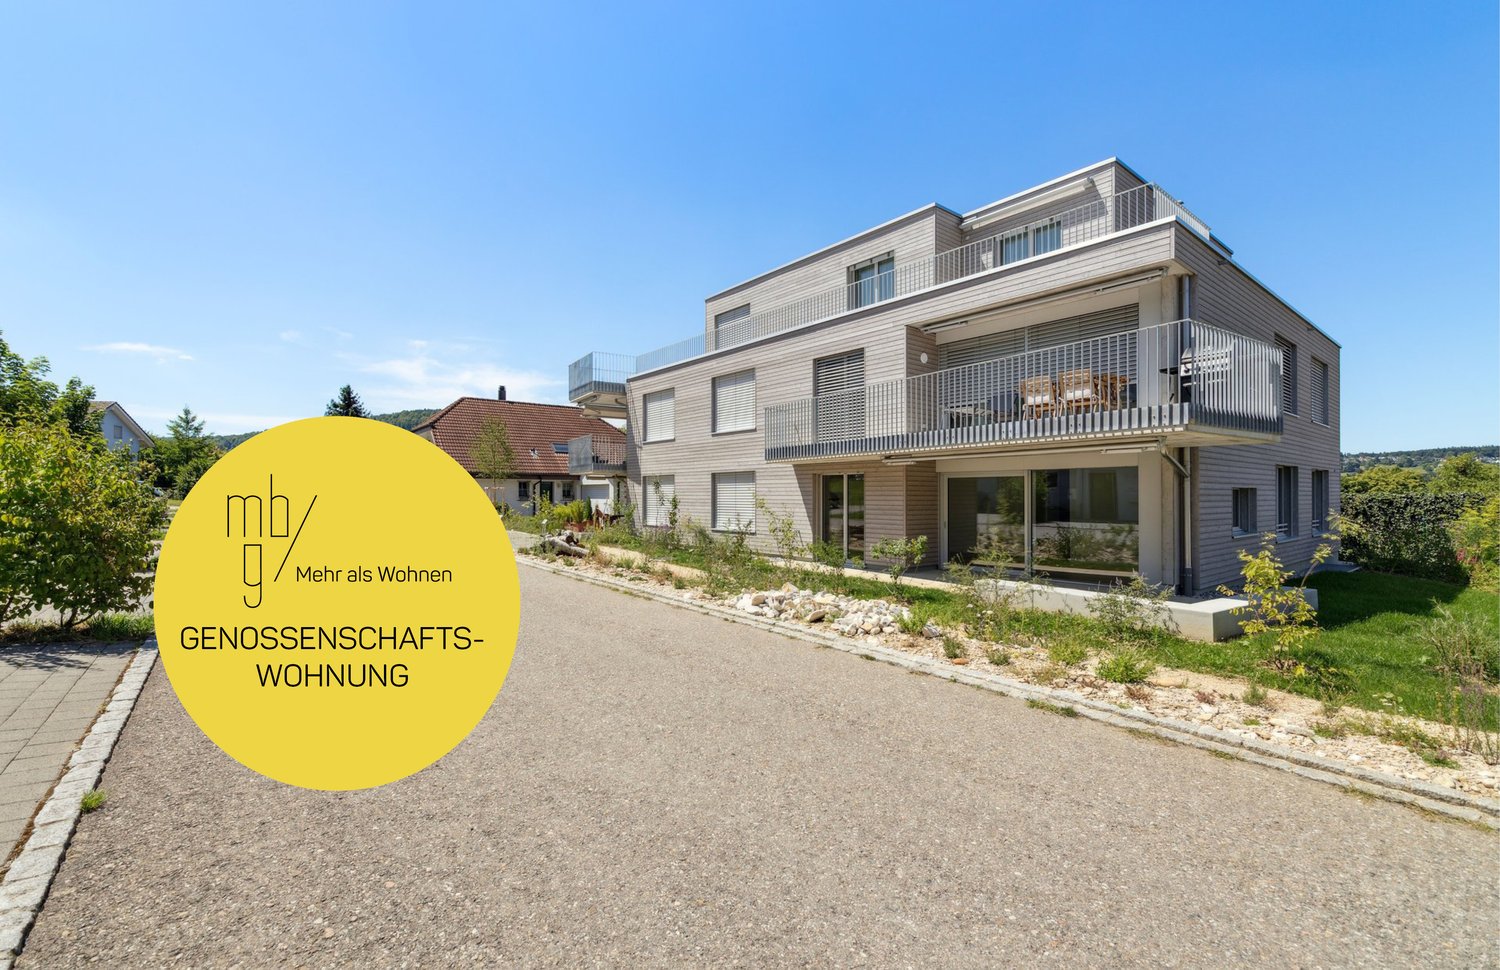
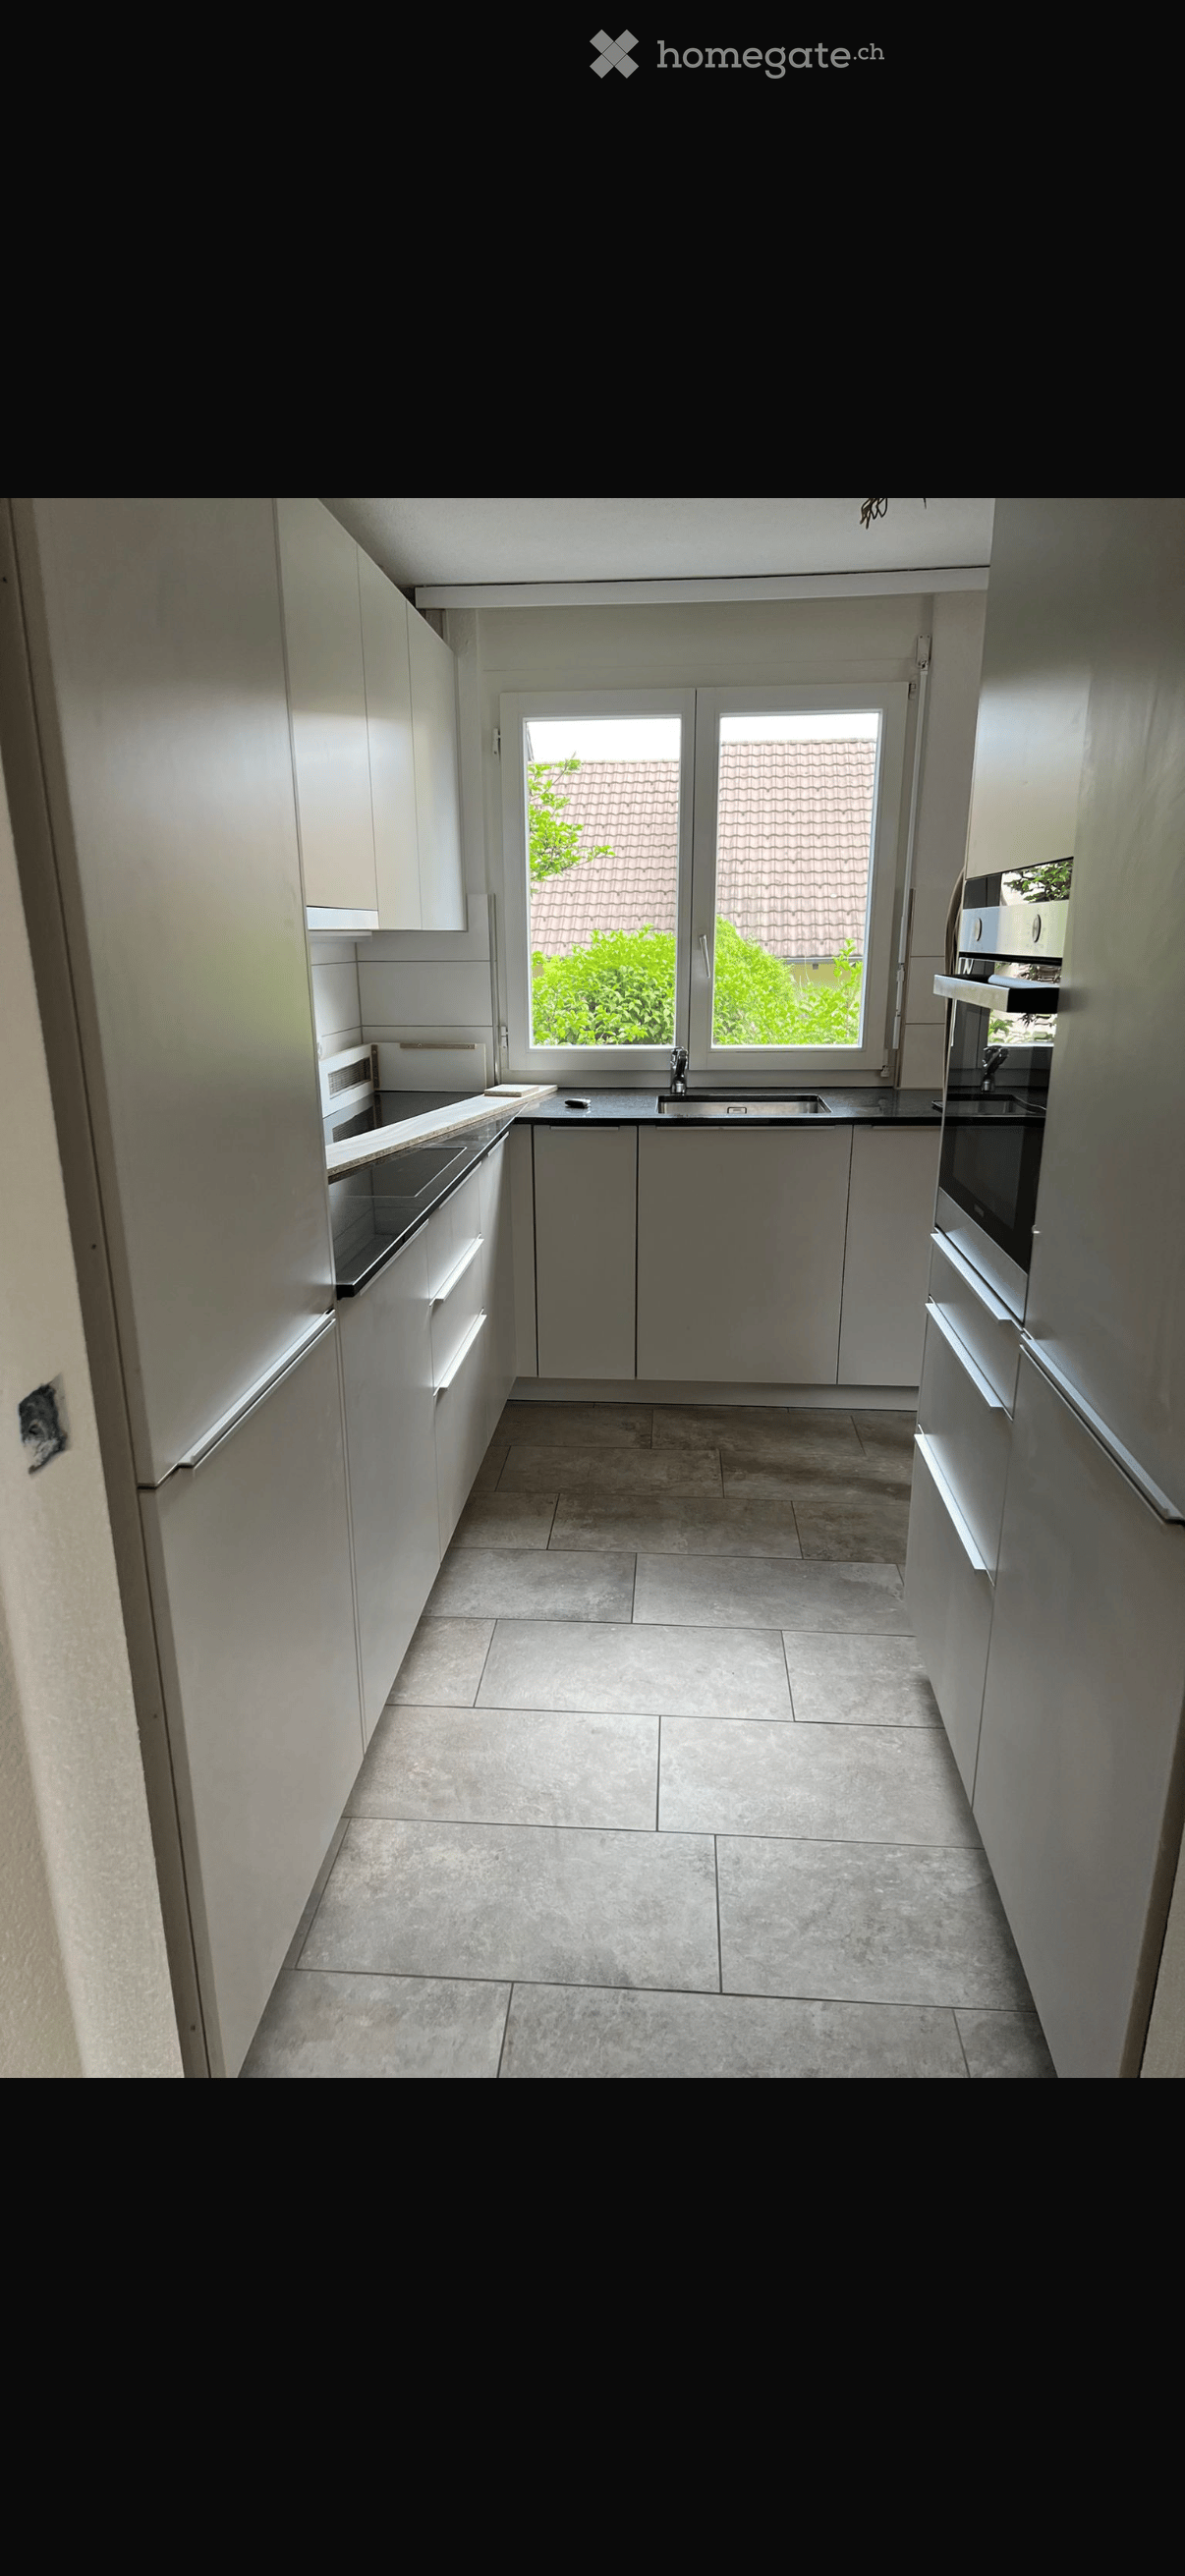
In an excellent location in Bubendorf, a modern new building estate with four new buildings and a total of 22 cooperative apartments in owner-occupier standard was built at the end of 2024. This great 3.5-room apartment offers you a comfortable home and convinces with the following highlights: About the apartment • High-quality Swiss kitchen with cooking island, V-Zug appliances, oven, dishwasher, glass ceramic hob, quartz stone worktop, and under-cabinet lighting. • Main bathroom with stoneware tiles, large double bathtub, bathroom furniture, mirror cabinet, and toilet • Separate bathroom with shower, bathroom furniture, and mirror cabinet • V-Zug washing machine and dryer installed in the apartment's wet room • Entrance with wardrobe and corridor with built-in cupboard • Wood/metal windows, sliding door to the balcony • Electric Raff-Lammellenstoren and sun blinds • Multimedia cabling in the living area, including reserved sockets for optional internet expansion • Oak parquet floor in the entrance, kitchen, living area, and rooms, threshold-free • High-quality floor made of stoneware tiles in the wet rooms, bathroom, and toilet, threshold-free • Balcony approx. 19m2 • Basement compartment of approx. 13-20m2 About the estate in general • Lift from the basement to the attic floor • Photovoltaic systems in houses 1-4 in the ZEV network and preparation (empty pipe installation) for e-mobility • Bicycle parking spaces and storage areas for strollers and children's bicycles • Free use of the drying room • Renting a parking space for CHF 140.00 per month is obligatory. • Nice garden with a barbecue area for young and old Please note that the pictures in the ad are sample photos. The actual kitchen layout of the apartment in question can be found in the floor plan. The residential area offers a good range of services for daily needs. In the nearby area, there are shopping facilities, kindergartens, and a primary school. The town center of Liestal can be reached in a few minutes by car. Basel can be reached by car in about 25 minutes.According to our rental guidelines, families, single parents with children under 10 years old, and couples are preferred when renting apartments from 65 m². Single people are also welcome to apply, but they will not be given priority. For this cooperative apartment, a cooperative capital of CHF 7,000.00 must be paid instead of a rental deposit. It is possible to pay the share capital in installments after prior agreement.Tips for your apartment applicationIn the online form, all adult persons must be recorded separately. Additionally, a copy of a valid ID (ID/passport) and current debt collection records must be submitted by all adult applicants.After receiving your application, we will carefully review the documents for completeness and according to the rental criteria. We will then contact suitable interested parties to arrange a viewing appointment.Since each application is reviewed individually, processing may take some time. We thank you for your patience and understanding.No telephone inquiries will be answered.For your apartment application, you have the following options:1. By inquiry: You can fill out the contact inquiry on the right next to the ad. You will then receive an email with the link to the online registration form. Please also check your spam folder. However, please note that mere contact inquiries are usually not processed, as a complete application via the online form is required for review.2. By link: The easiest and fastest way to apply is via the following link, which allows you to directly enter all the information and upload the required documents:
Travel time
-
New building
1 / 6
CHF 3,279.– Premium
6.5 rooms133m² living space
Rue Gabriel-Lory 7, 2000 Neuchâtel

NEW - SPACIOUS 6.5-ROOM APARTMENT IN NEUCHÂTEL

NEW - SPACIOUS 6.5-ROOM APARTMENT IN NEUCHÂTEL 4 bedrooms, 2 loggias and a modern living environment in the heart of Concept B.180Are you looking for a new, spacious apartment that meets the requirements of modern life?Discover this 6.5-room apartment in the heart of the new residential district Concept B.180, in Beauregard, Neuchâtel.With its 4 bedrooms, 22 m² living room, open kitchen and 2 loggias, this apartment offers beautiful spaces and an ideal organization for a family, a couple or anyone looking for spacious rooms.A bright and functional interiorThe apartment consists of:Entrance hallOpen kitchen with dining area, the heart of the apartment22 m² living room4 spacious bedroomsBathroom with bathtubShower2 loggias, perfect for enjoying outdoor space every dayPrivate cellarLiving in a new, eco-friendly apartmentConcept B.180 was designed with a modern approach to housing, prioritizing quality of life, energy efficiency and soft mobility.The apartment benefits from:New construction meeting current energy standardsMaterials and equipment designed with a sustainable approacheSMART tablet for intelligent apartment managementShared laundry roomDesigned outdoor spacesQuiet and green environmentAn ideal neighborhood for your daily lifeThe Concept B.180 project benefits from a privileged location in the Beauregard district.Nearby:Public transportationSchools and nurseriesShops and servicesNeuchâtel city centerMany amenities within walking distanceA concept focused on soft mobilityAs part of this project, residents commit to prioritizing non-motorized mobility. No parking space can be assigned with this apartment.Discover your future home in 3DPlans, detailed information and immersive 3D visits are available on the project's official website:https://concept-b180.ch/A new 6.5-room apartment with 4 bedrooms and 2 loggias: a spacious and modern living environment to discover.Do not hesitate to contact us for more information or to learn about the visit options.

Travel time
-
New building
1 / 21
CHF 2,170.– Premium
3.5 rooms89m² living space
Chemin Clos Cugnez, 1438 Mathod

First rental – New 3.5-room apartment

For rent immediately in the new Le Clos Cugnez residence in Mathod, beautiful 3.5-room apartment of approximately 89 m², located on the 2nd floor of a new building with a lift.Completed in 2026 and offered as a first rental, this apartment benefits from a modern design, careful finishes, and high-quality equipment. It offers a comfortable living space in a particularly quiet residential area.The apartment includes a pleasant living area with an open, fully equipped kitchen, equipped with Miele appliances, two bedrooms, a modern shower room, and a balcony.Heating is provided by a heat pump and distributed through the floor. Each room has its own thermostat, allowing for individual temperature control.Equipment and services • New construction 2026 • Open kitchen with Miele appliances of high quality • Two bedrooms with parquet flooring • Tiles in the kitchen, living room, and shower room • Underfloor heating with thermostat in each room • Electric shutters and video intercom • Space provided in the apartment for a washing machine • Access to a shared laundry room • Balcony • Private cellar • Bicycle storage room • Lift • Apartment and common areas accessible to people with reduced mobility An external parking space is available as an option.This is prepared to allow for the later installation of an electric vehicle charging station.LocationLe Clos Cugnez is located in a quiet residential area of Mathod, a village in the north of the Vaud region, situated in the Mujon plain, between Yverdon-les-Bains and Orbe. The commune has several restaurants and small shops.A bus stop is about two minutes' walk away. The CarPostal lines 680 and 682 provide direct connections to Yverdon-les-Bains and Orbe.The Montagny-Chamard shopping center is about 5 minutes by car, Yverdon-les-Bains about 10 minutes, and Orbe less than 10 minutes. The access to the A9 motorway is 5 kilometers away. These times are indicative and may vary depending on traffic.The surroundings also offer numerous opportunities for walks and bike rides between the countryside, the Jura, and the Neuchâtel lake region.Rental conditionsMonthly net rent : CHF 2'050.–Monthly charges : CHF 120.–Rent including charges : CHF 2'170.–External parking space : CHF 90.– per monthTotal with charges and parking : CHF 2'260.– per monthRent guarantee : 3 monthsAvailability : immediately

Travel time
-
New building
1 / 11
CHF 2,590.– Premium
4.5 rooms129m² living space
Tschuggstrasse 11, 3236 Gampelen

Living like in your own home - stylish new building apartment with high-quality equipment

Welcome to your new home. This exclusive new building apartment combines modern living, well-thought-out floor plans, and a high-quality finish to create a living experience that leaves nothing to be desired.As soon as you enter the apartment, the generous room concept convinces with light-flooded living areas and timeless architecture. The open living and dining area forms the heart of the apartment and creates an inviting atmosphere for relaxed hours with family and friends.A special highlight is the spacious master suite with its own dressing room/walk-in closet and a private bathroom with a modern, floor-level Italian shower. Here, you can enjoy comfort and privacy at the highest level.The attractive balcony extends the living space outdoors and invites you to linger, relax, and enjoy.Highlights at a glance: • New building with modern and high-quality interior design • Elevator from the basement to the living floor • Bright and spacious living rooms • Master bedroom with its own dressing room • Private bathroom with Italian shower • Attractive balcony • High-quality materials and timeless design • Sustainable energy generation through solar panels • Quiet and pleasant living location • Own cellar room This apartment is ideal for people who want to combine modern living with comfort, quality, and a well-thought-out floor plan.Have we piqued your interest? We would be happy to show you this attractive new building apartment during a personal viewing and convince you on site of the high-quality construction, the generous space offer, and the numerous advantages of this property. We look forward to your contact.If required, a covered parking space can be rented for CHF 100.00 per month.The published pictures, visualizations, floor plans, and information serve for illustration purposes and may differ from the actual execution. Only the contractual documents are binding.

Travel time
-

Suggested properties for you based on search results