47897 results - All listings

1 / 8
CHF 3,625.– Premium
4.5 rooms113m² living space
Worblaufenstrasse 159e, 3000 Bern

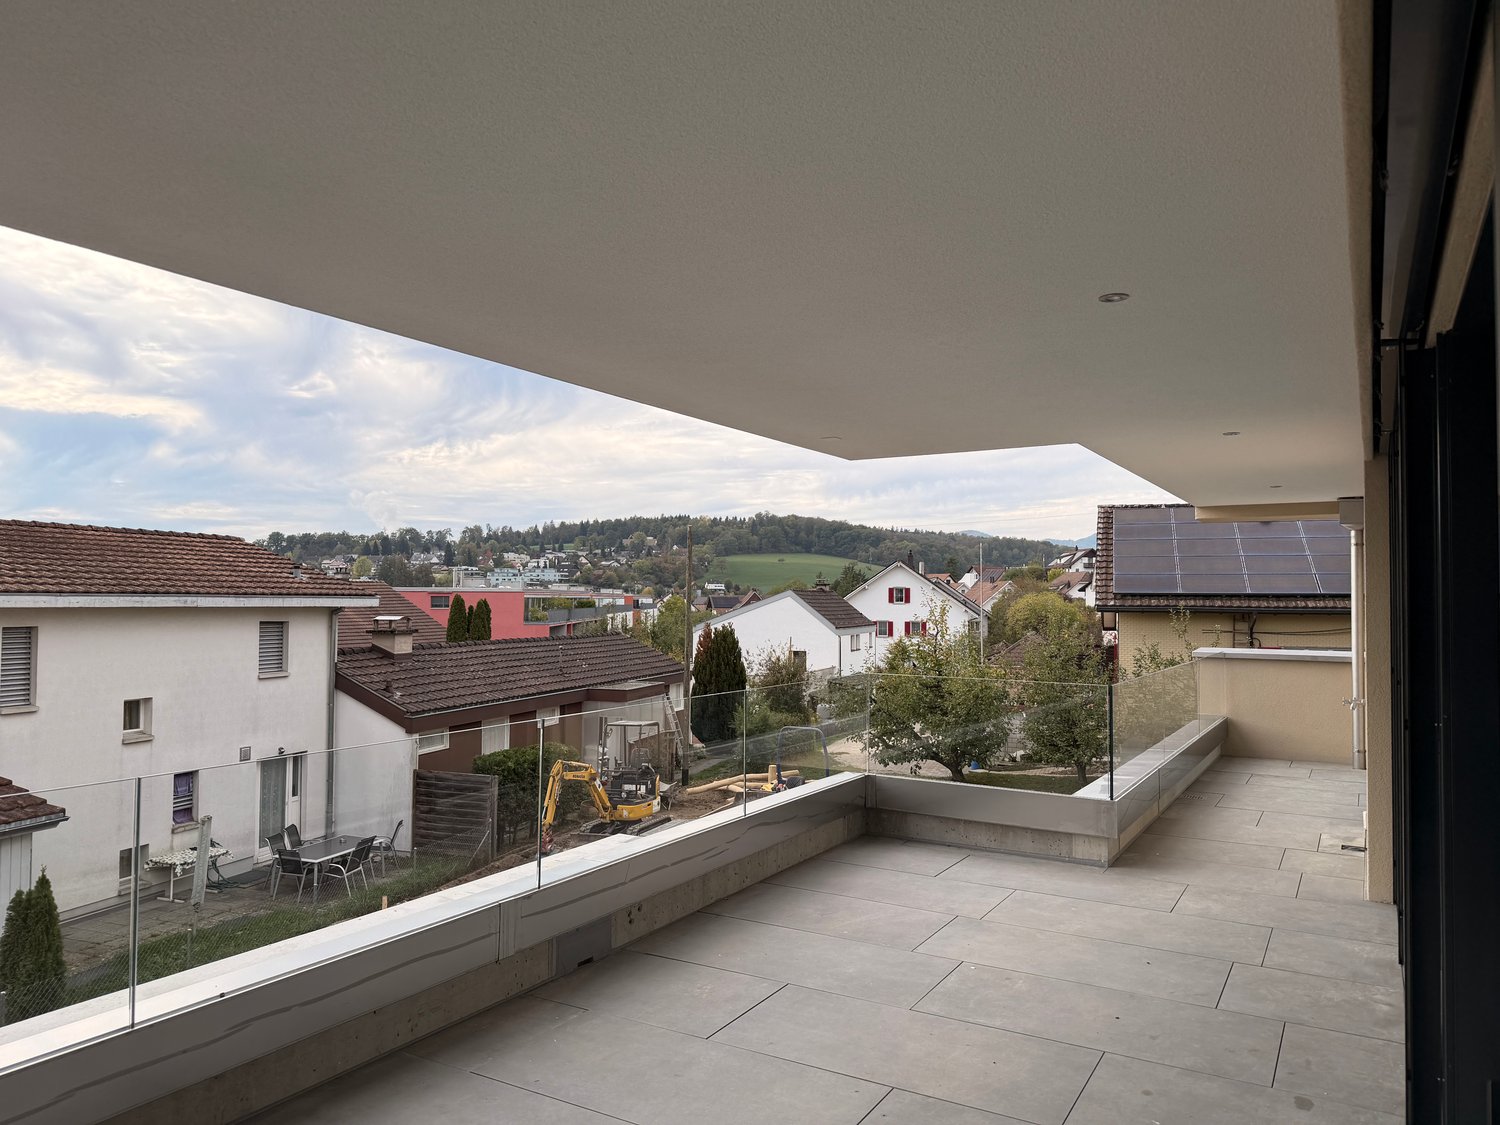
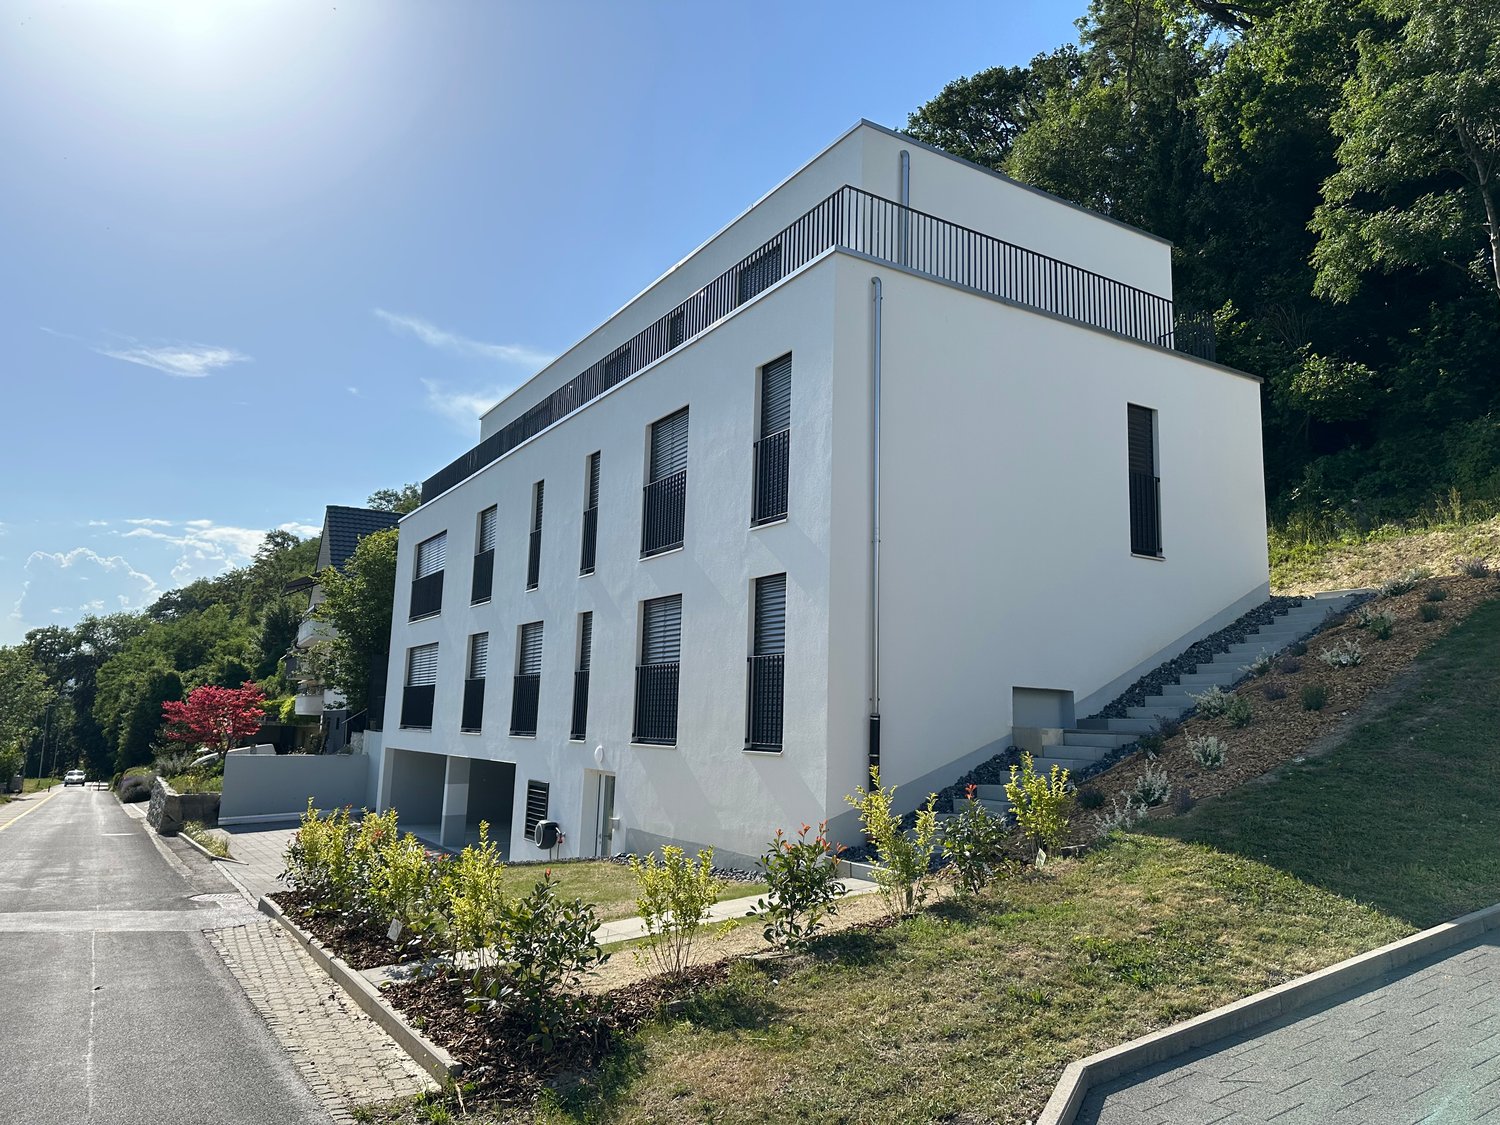
Direct access to the Aare - Your oasis

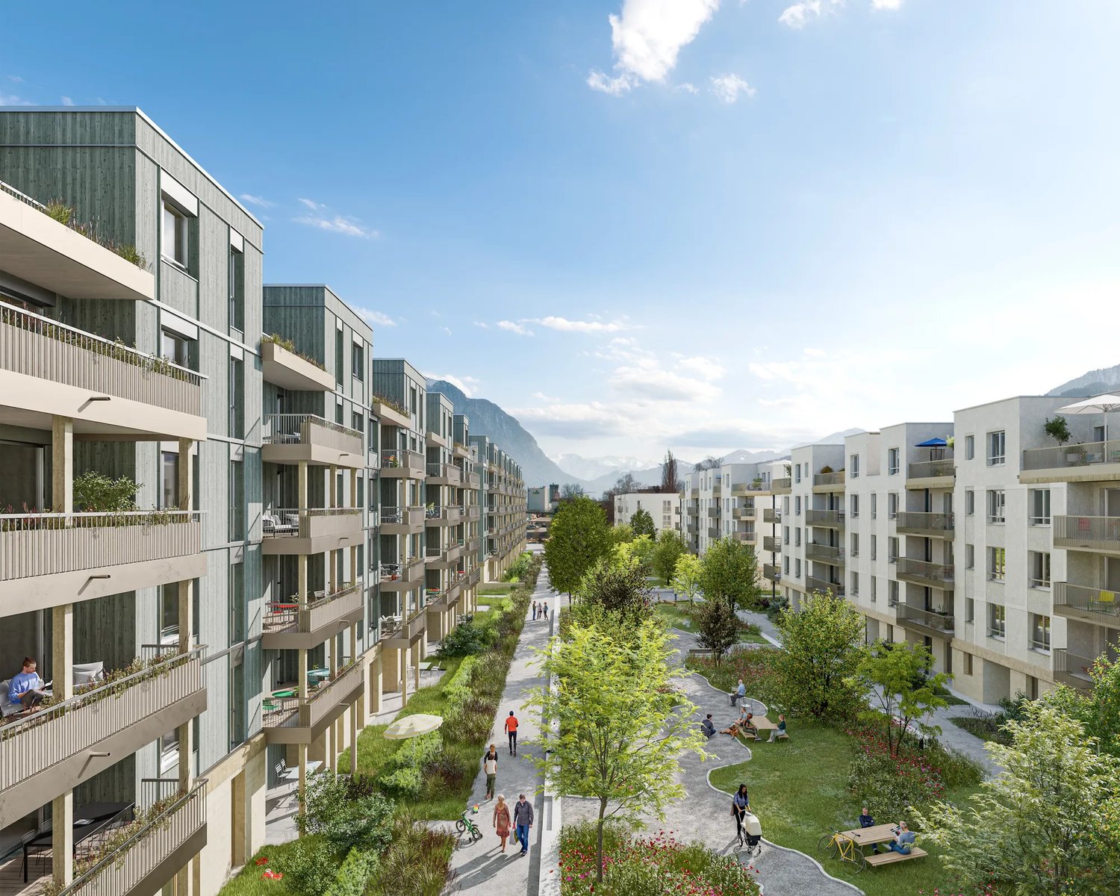
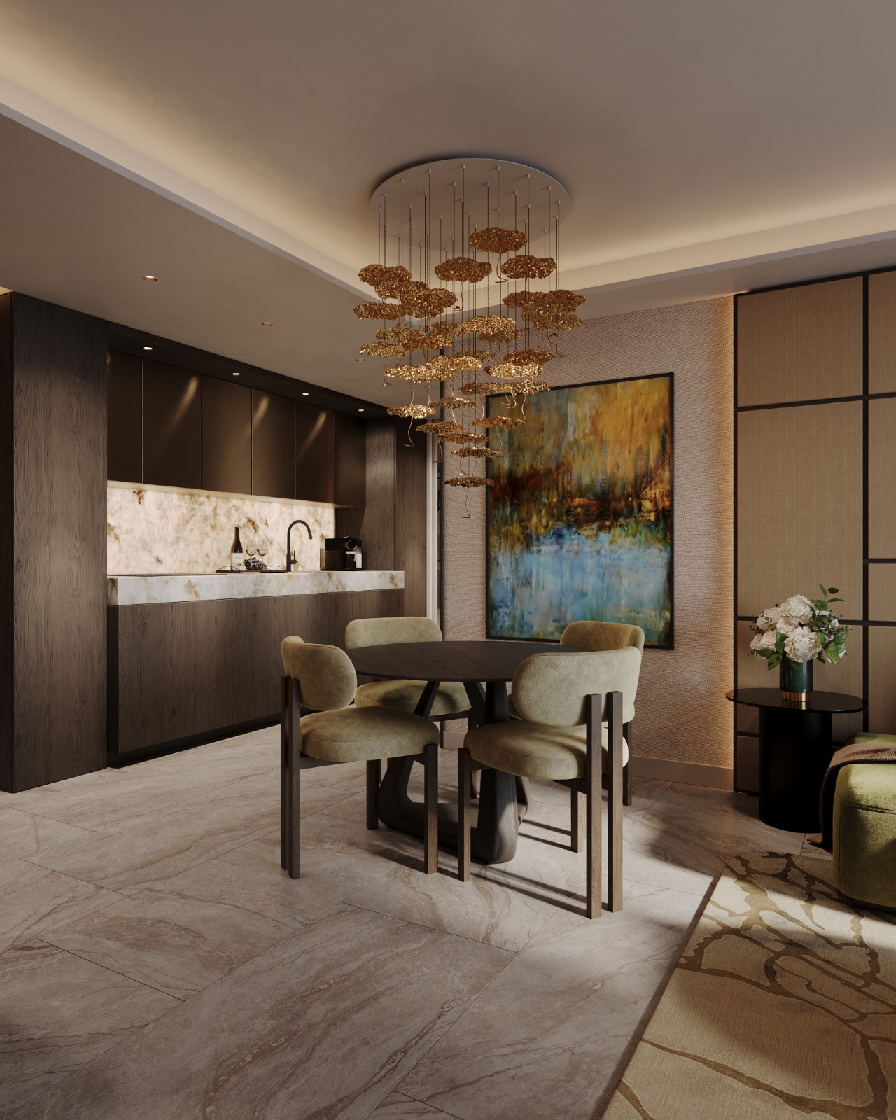
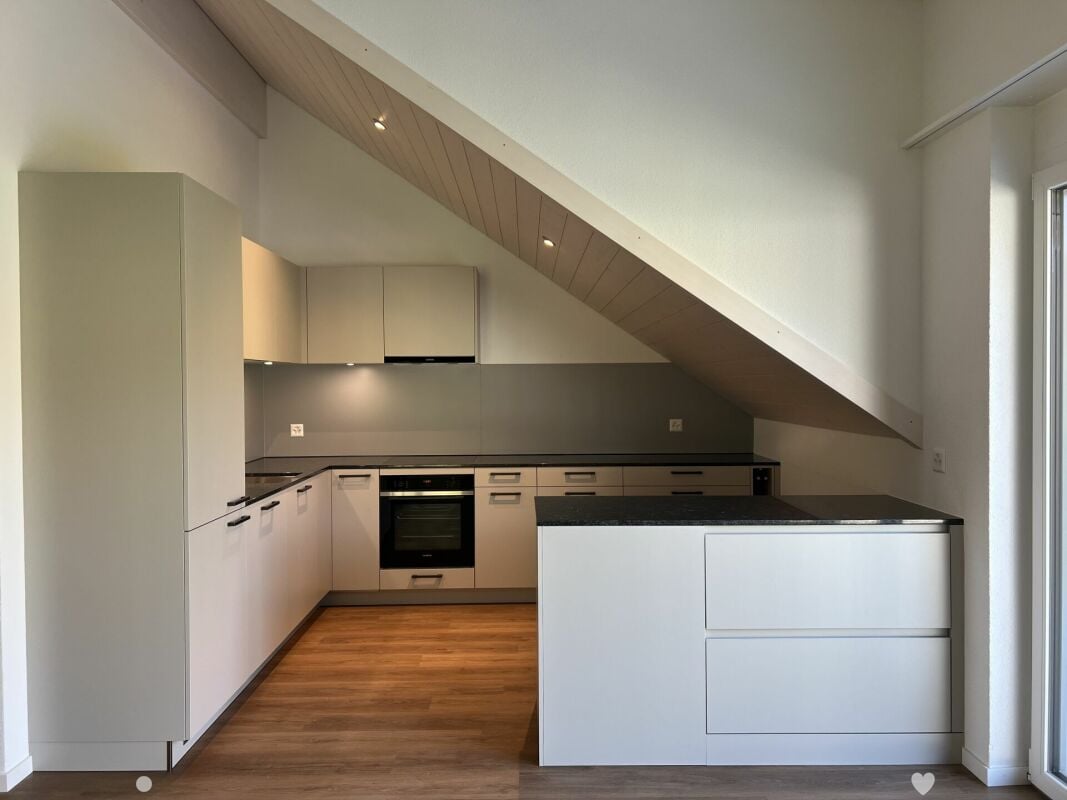
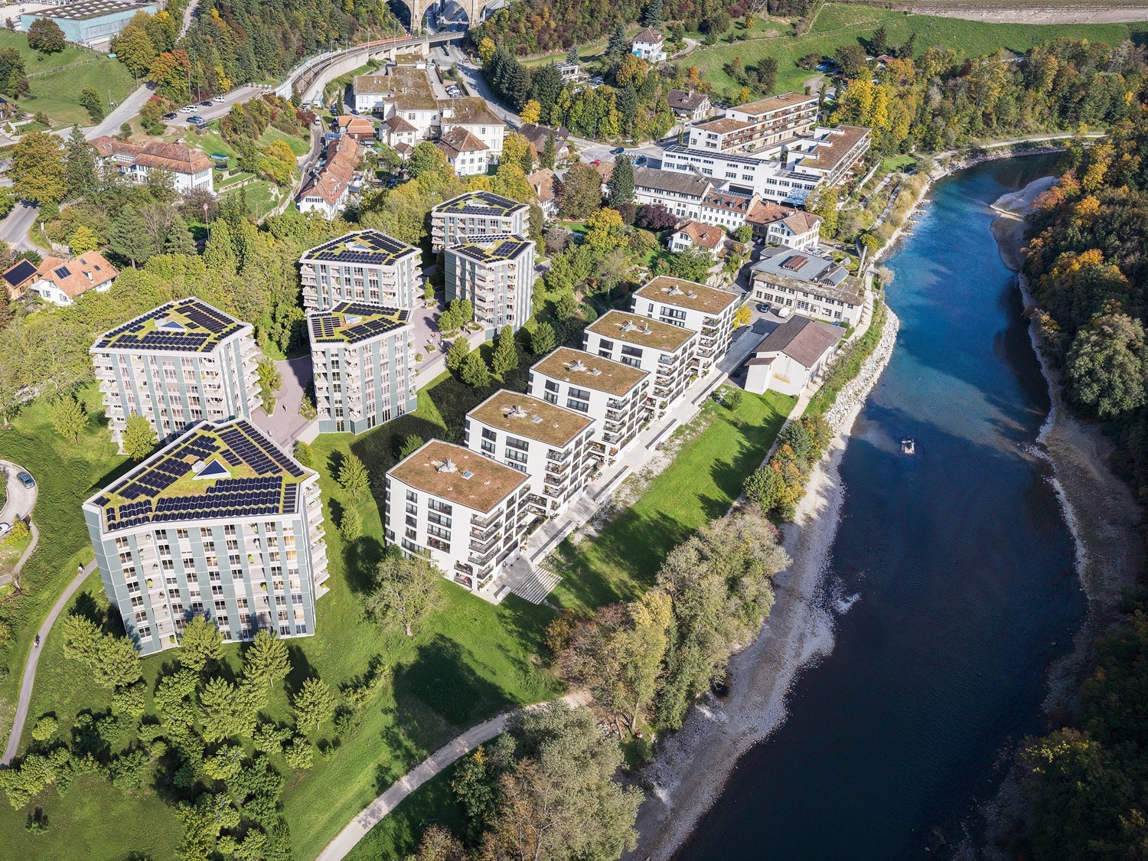
Welcome to Aarerain, the plus-energy district in Worblaufen near Bern. One of the first residential projects in Switzerland that produces more energy than it consumes over the course of a year. Thanks to a holistic, forward-looking energy concept, a sustainable living environment with a positive annual energy balance and high living comfort is created. Discover this attractive 4.5-room rental apartment, which convinces with a well-thought-out floor plan, bright rooms, and a high-quality finish. Here, modern living, sustainability, and a unique location directly on the Aare come together. Highlights of the 4.5-room apartment • Open kitchen with spacious living and dining area • Bright rooms and well-thought-out room layout • Covered loggia as an extended living space • Laundry room with its own washing tower • Two bathrooms with bathtub and shower • High-quality materials and modern interior design • Direct location on the Aare with walking, bathing, and recreational opportunities • Plus-energy district with photovoltaic system and intelligent building technology • Elevator and step-free access • Own cellar compartment • Parking spaces with e-mobility infrastructure available Optimal location The RBS train station in Worblaufen is conveniently accessible on foot and takes you to the center of Bern in just a few minutes. Shopping facilities, schools, and other everyday amenities are located in the immediate vicinity. The apartment is ideal for families, couples, or anyone who wants to live close to nature and benefit from excellent connections at the same time.A home that uniquely combines new building quality, sustainability, living comfort, and an excellent location. Have we sparked your interest? We look forward to your contact inquiry and would be happy to show you this special apartment during a personal viewing. Note: The pictures shown in the ad serve as a reference and may differ from the actual execution of the apartment.

Travel time
-

Find a new tenant for free

Create a free listing on Homegate to find the perfect next tenant for your apartment in no time at all.

List your property now
New building
1 / 9
CHF 2,250.– Premium
120m² floor space
Güterstrasse 7a, 9470 Buchs

Modern office/practice space in Buchs - New building 2026

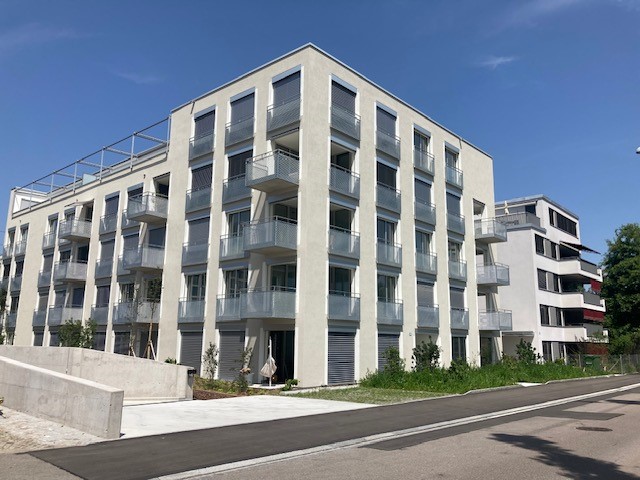
Discover these state-of-the-art offices on the ground floor of a brand-new building in Buchs. With a spacious area of 120.4 m², this space, which was previously an apartment, offers an exceptional working environment.The space impresses with: • Bright rooms with large windows and a private garden seating area for relaxed breaks • Elevator, garage, and parking spaces available • Barrier-free access: wheelchair accessible • Sustainable construction: Minergie-certified for optimal energy efficiency • Fully equipped kitchen available • Two wet cells with bath/WC and shower/WC available • 3 separate and lockable rooms • Garden area 116.1 m² / 2 covered seating areas with 11.5 m² each The photos are from a comparable object, deviations are possible.Rental period approx. 2 years – possibly longer. Ideal for quiet business/office, physio, playgroup, kindergarten, coaching, seminars, consulting, architecture, real estate, etc.Perfect location: The offices are located in a quiet environment and yet offer excellent connections. The Buchs SG train station is right in front of the house, and the Buchs Bahnhof bus stop can be reached in 2 minutes. The Eastern Switzerland University of Applied Sciences is an 8-minute walk away. For daily needs, a Denner supermarket (5 minutes) and the Sankt Georg pharmacy (7 minutes) are available.The combination of the latest building substance, sustainable technology, and optimal traffic connections makes these spaces a first-class choice for your business.In the northern termination of the station square, a lively mix of apartments, businesses, and gastronomy is being created here. To the east lie the railway tracks, to the west are the Giessen stream and smaller single-family homes. The project by Baumschlager Hutter Partner mediates between these different worlds and reacts in a respectful form and height development to the adjacent building volumes.The "green center" functions as an informal meeting space for networking within the residential complex as well as for the surroundings. Another characteristic of the new quarter is the aspect of permeability - with entrances and passages between and within the houses.
Travel time
-
New building
1 / 12
Price on requestPremium
6343 Rotkreuz

First rental of Suurstoffi 43: Multifunctional rooms in a central location with comprehensive area infrastructure

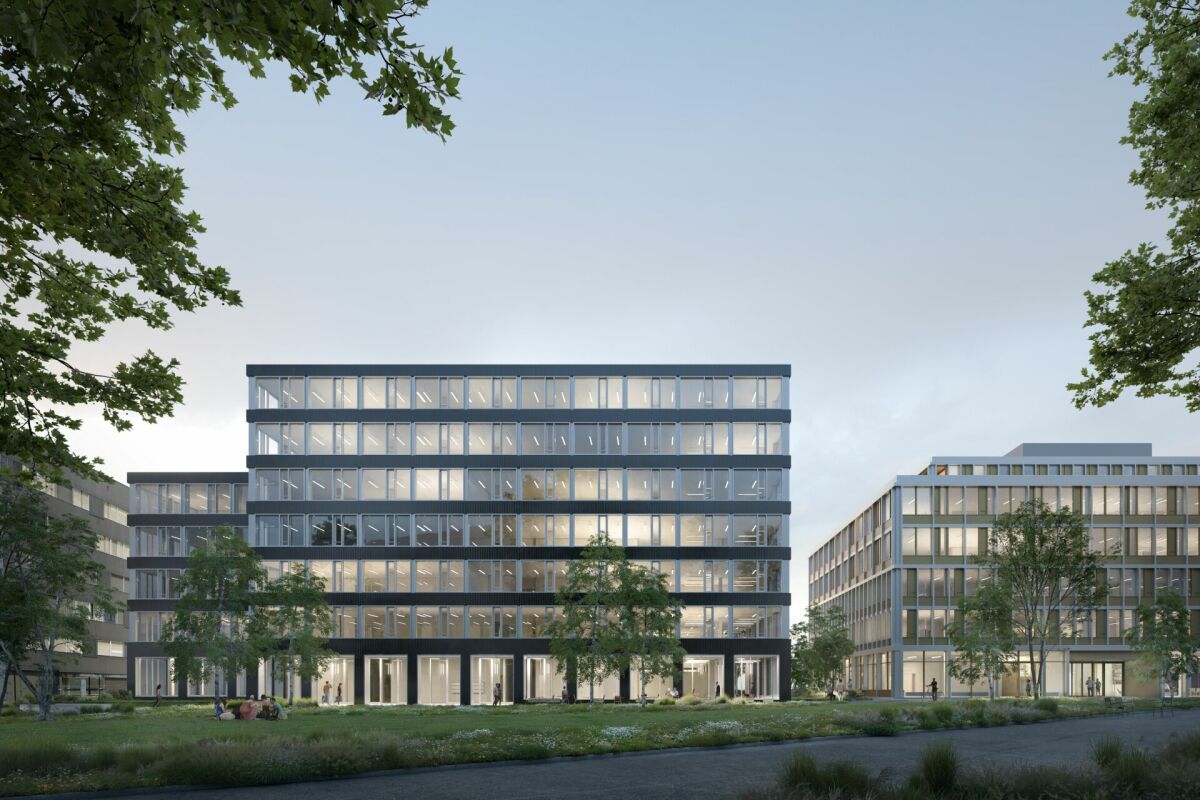
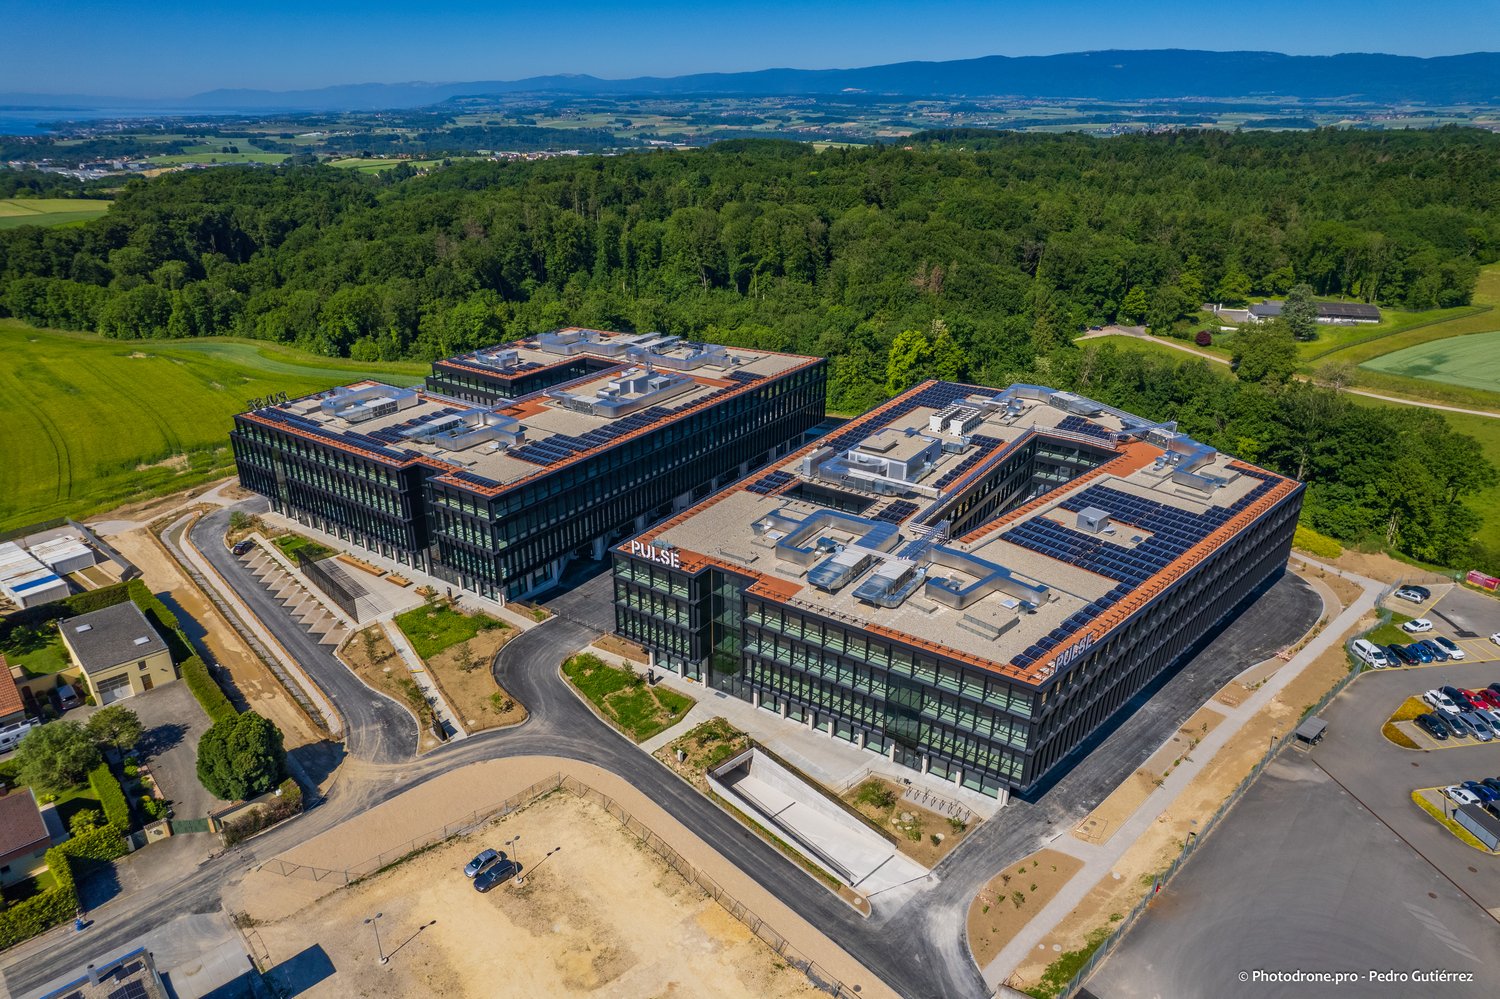
In the course of the last construction phase, the two elegant office buildings Suurstoffi 43 and 45 with around 16,000 m² of office, commercial and training space are being built on the Suurstoffi site.The construction start of Suurstoffi 43/45 took place in December 2024 and the rental spaces can be handed over to the tenant for construction in mid-2027.With XUND, the Health Education Center Central Switzerland, a rental agreement for all office and training space in Suurstoffi 45 has already been concluded.The following advantages can be expected:Suurstoffi 43: • Representative building with simple, elegant architecture • Building is planned according to SGNI/DGNB Platinum standard • Park directly in front of the building • Atrium with two-story lobby in the central area of the building • High floor plan flexibility in terms of room division and use • The spaces will be handed over in extended basic construction with double floor, sanitary facilities and combined ventilation system for heating, ventilation and cooling • High room comfort with low energy consumption Suurstoffi area: • Best accessibility by public transport and private vehicle as well as immediate proximity to Rotkreuz train station (including platform connection) • Unique energy concept with a focus on sustainability and almost 100% CO2-free operation thanks to the Zero-Zero strategy • Innovative area with comprehensive infrastructure and the possibility to rent rooms for events, seminars or occasions including catering • Established, renowned tenants on the site • B2B opportunities for cooperation, networking and synergies We look forward to your contact and will be happy to provide you with further information on the new building project and the rental process. Minimum rental area 880 m²

New building
1 / 9
CHF 3,395.– Premium
3.5 rooms76m² living space
Siewerdtstrasse 105 Neubau, 8050 Zürich

Stylish living: 3.5-room attic apartment with spacious terrace

After arrangement, we rent this high-quality and bright 3.5-room attic apartment at Siewerdtstrasse 105. The modern apartment is located in a quiet residential area in Zürich-Oerlikon and convinces with a spacious terrace, high-quality equipment and an ideal location.Living in a prime location:The apartment is only about 900 meters from Oerlikon train station. Shopping facilities, restaurants, cafes and a variety of leisure and sports activities are in the immediate vicinity. The Hallenstadion, Theater 11, Hallenbad and Kunsteisbahn are easily accessible on foot or by bike. Despite the central location, you enjoy a quiet living environment with plenty of greenery.Your advantages at a glance:- Modern, high-quality kitchen with dishwasher, oven and glass ceramic cooktop- Stylish bathroom with shower, toilet, sink and mirror cabinet- Spacious, sunny terrace with plenty of privacy- Floor-to-ceiling windows for a bright and comfortable living feeling- Noble oak parquet floor in all living and bedrooms- Practical built-in closets with additional storage space- own washing machine and dryer in the bathroom- comfortable underfloor heating in all rooms- electric shutters and awnings- controlled apartment ventilation for a pleasant room climateSustainable and forward-looking:The apartment is part of a modern residential building with a total of 38 apartments. Thanks to the well-thought-out floor plan, there are versatile design and usage options. The property was built according to the Minergie standard and is characterized by energy-efficient operation.Parking:The following parking options can be rented as needed:Underground parking space: CHF 220 ./ monthMotorcycle parking space: CHF 85 ./ monthInterested?Convince yourself of this attractive attic apartment. We look forward to your contact and will gladly arrange a viewing appointment.Viewings, questions and applications:https://robinreal.ai/suchen/6a9519cfe95e29a7b103f9a1?s=h

Travel time
-
New building
1 / 9
CHF 2,190.– Premium
3.5 rooms74m² living space
Tschuggstrasse 11, 3236 Gampelen

Exclusive attic living experience – direct lift access, spectacular views, and spacious terrace

This extraordinary attic apartment sets new standards for exclusive living. Already the arrival in your new home becomes a special experience: The lift takes you directly to the apartment and ensures maximum privacy and highest living comfort. The spacious living rooms, the impressive view, and the extensive terrace create a living feeling that is rarely found. The terrace extends over large parts of the apartment and offers numerous opportunities to enjoy the sun, receive guests, or spend relaxed hours outdoors. Thanks to the elevated location, you benefit from an exceptional living quality and a magnificent view over the surroundings. The large window fronts also provide light-filled rooms and a unique living ambiance. Highlights at a glance: * Exclusive attic apartment* Direct lift access to the apartment* Spacious terrace with magnificent views* Light-filled living rooms* High-quality new building standard* Modern wet cells with floor-level showers* Sustainable energy supply through solar system* Timeless architecture and high-quality materials* High privacy* Own cellar room This attic apartment is aimed at people who are looking for something special and value comfort, exclusivity, and quality of life. Have we sparked your interest? We would be happy to show you this unique attic apartment during a personal viewing and convince you on site of the spectacular views, direct lift access, and exceptional living quality. We look forward to your contact. If required, a covered parking space can be rented for CHF 100.00 per month. The published pictures, visualizations, floor plans, and information serve for illustration purposes and may differ from the actual execution. Only the contractual documents are binding.

Travel time
-
New building
1 / 10
CHF 1,980.– Premium
3.5 rooms76m² living space
Strada Regina 157, 6982 Agno

Air conditioning, modern, 3.5 rooms in new building

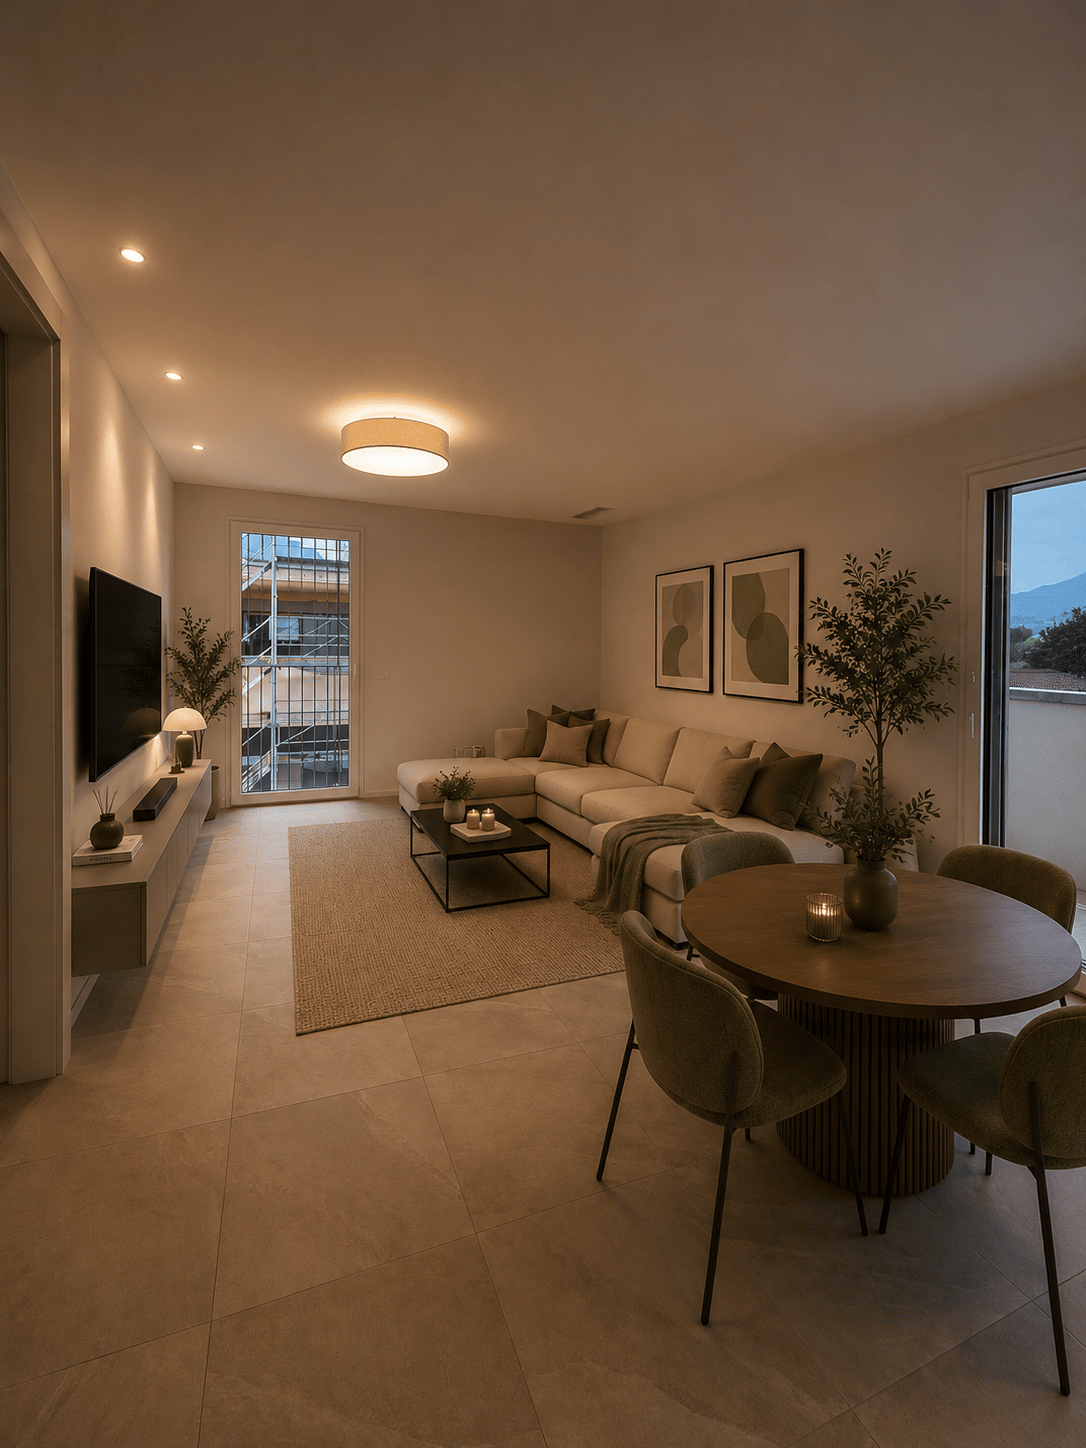
Welcome to this splendid new construction apartment, available from 01.09.2026 on the first floor of a modern building located in Strada Regina 157 in Agno (6982), in the heart of the Canton of Ticino. This apartment offers space, comfort, and high-quality construction.The apartment features: • 4.5 spacious rooms distributed in a functional and bright way • 3 modern bathrooms well finished • one with a bathtub (master) • one with a shower • one as a guest bathroom • Very large covered balcony to enjoy the outdoors and the Ticinese sun • Elevator and wheelchair accessibility • Washing machine and dishwasher • Air conditioning (A/C) • Floor cooling • Basement with connection to the apartment The apartment is located in a quiet position and is very sunny, making it ideal for those who love natural light and the warmth of Ticino.Location and surroundings: The property has a good connection to public transport: the Serocca stop is reachable on foot in just 4 minutes, as well as the Bioggio bus stop. The Bioggio Molinazzo station is about 11-13 minutes on foot. For daily needs, the supermarkets Coop, Aldi, Lidl, and Migros are quickly accessible,Families with children will appreciate the proximity to the Agno Middle School, kindergarten, and elementary schools, and especially the presence of a renowned DAYCARE within the Residence.This apartment is suitable for families and is wheelchair accessible.A rare opportunity to live in a new, high-quality construction in one of the most sought-after areas of Lugano. Available immediately!SPECIAL CONDITIONS: • Parking spaces in the underground garage: CHF 130.00/month • Animals: cats allowed • Deposit insurance allowed NOTE: The apartments are not furnished, but have been virtually furnished.

Travel time
-
New building
1 / 7
CHF 7,500.– Premium
5.5 rooms183m² living space
8713 Uerikon

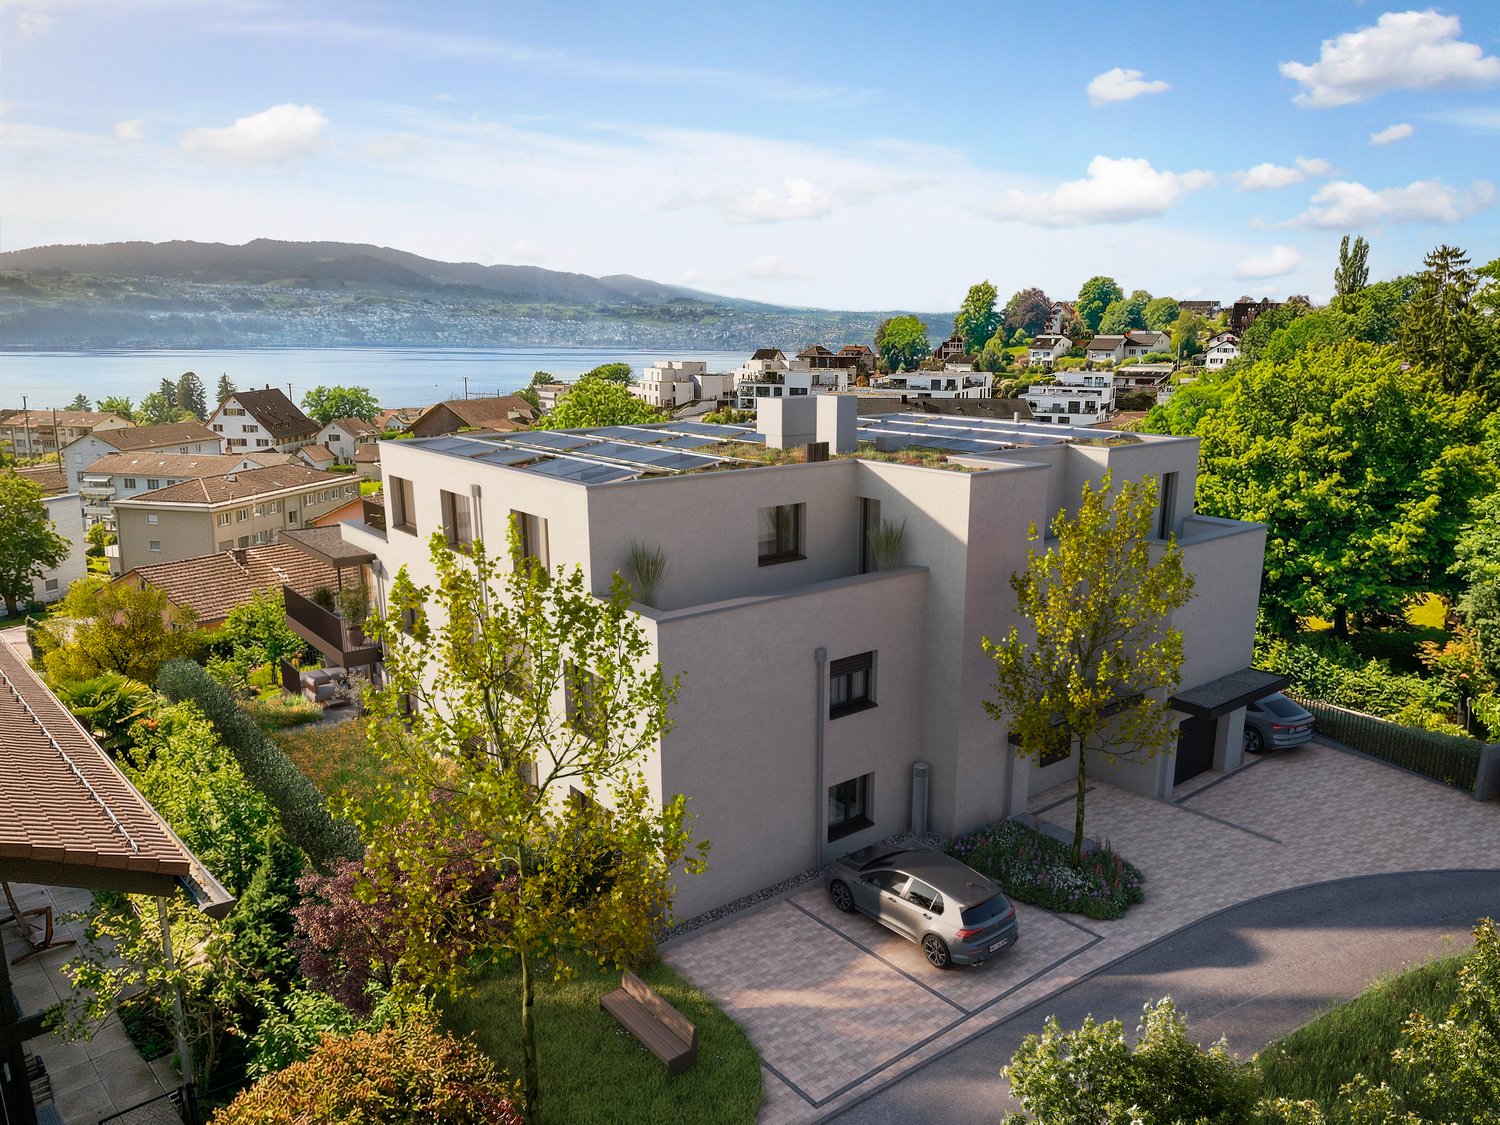
New building "MAHALMA" - Exclusive living in a privileged location in Uerikon Stäfa

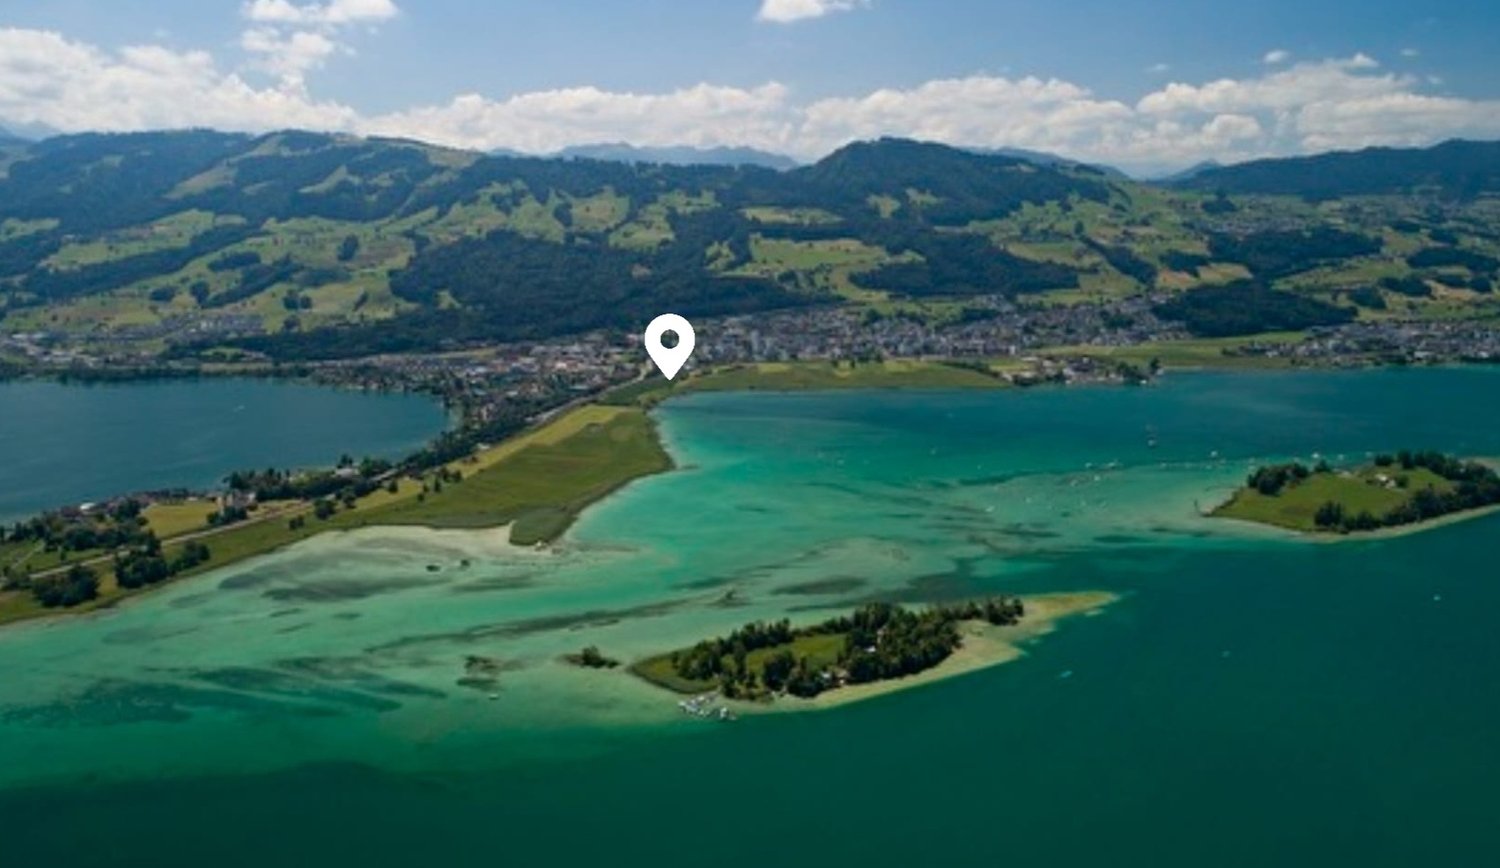
With "MAHALMA", a new building project is being created, whose architecture utilizes the special slope location to create spacious living rooms with a lot of privacy. The 5½-room attic apartment extends over the entire top floor and thus combines the advantages of exclusive living in a special way.What awaits you on site • Privileged hillside location with impressive lake and mountain views • Adjacent nature reserve "Töbeli" • Quiet neighborhood street without through traffic • Lake Zurich with Ritterhaus and lake access in 8 minutes on foot • Uerikon train station in 8 or bus stop in 2 minutes on foot • Volg, post office, and doctor's practice in 6 minutes on foot • Kindergarten and primary school in 6 minutes on foot • Recreation area Chatzentobelweiher in 6 minutes on foot • Tax-advantaged municipality of Uerikon Stäfa Key data 5 ½-room attic apartment • 183m² living space • Spacious 72m² south-facing terrace with electric awnings • 4 large rooms with terrace access • Master bedroom with dressing room and "en-suite bathroom" • Built-in closets (wardrobe/corridor/dressing room) and kitchen combination from the master carpenter • Appliance brands: Quooker, Wesco, V-Zug, Miele • 56m² living and dining room with floor-to-ceiling windows from the Swiss window manufacturer vonEuw • 2 wet cells, one of them "en-suite" - tiled up to the ceiling • Washing machine/tumble dryer can be installed in the apartment or in the basement as desired • 1 guest toilet in the entrance area • Bathtub, walk-in showers, and shower toilet (Japanese toilet) • Apartment-internal elevator access • Equipped for heat summers; comfort ventilation, free cooling, and built-in air conditioning, large-format Feinsteinzeug floor tiles • High-quality material finish • 18m² basement + additional ancillary rooms in the basement Important information: • Utility costs acconto: CHF 500.- • Parking spaces in underground garage CHF 170.- • E-Mobility charging station expansion CHF 50.- • Earliest possible move-in date: mid-December 2026 On our project website www.mahalma.ch you will find all important information about the new building project. You can also contact us directly. We look forward to it.

Suggested properties for you based on search results