48534 results - All listings

  • Aerial view of a residential complex with multiple houses and a green lawn, surrounded by a rural landscape with mountains in the background. The second image shows a modern, well-lit kitchen with white cabinets, stainless steel appliances, and a black co
  • The top image shows a modern, minimalist bedroom with a single bed, a chair, a small table, and a wardrobe. The bottom image depicts a sleek, contemporary bathroom featuring a bathtub, sink, and toilet, all set against white tiled walls and dark flooring.
  • Two modern bathrooms with white tiles, a toilet, sink, mirror, and bathtub. The second bathroom features a skylight window and dark tiled flooring.
  • Floor plan of a multi-level residential building showing three floors with multiple rooms including kitchens, bathrooms, living areas, bedrooms, and studios.
  • The top image shows a modern living room with a grey sofa, coffee table, and dining area with chairs and a table. The bottom image shows a bedroom with a large bed, nightstand, lamp, and wardrobe.
  • Bright living room with white walls, large sliding glass doors, a white sofa, coffee table, dining table with chairs, and a TV stand.
  • Map showing nearby schools and shopping locations around Ufhusen, including Coop Pronto Shop, Migros Supermarkt, and several schools.
  • Floor plan showing multiple plots and sections with labeled areas and measurements, including various colored zones and numerical designations.
  • Two-story house with beige exterior, multiple windows, and a covered patio area with outdoor furniture.
  • Balcony with wooden flooring and metal railing, offering a scenic countryside view with fields and trees.
1 / 10
The top image shows a modern, minimalist bedroom with a single bed, a chair, a small table, and a wardrobe. The bottom image depicts a sleek, contemporary bathroom featuring a bathtub, sink, and toilet, all set against white tiled walls and dark flooring.
Two modern bathrooms with white tiles, a toilet, sink, mirror, and bathtub. The second bathroom features a skylight window and dark tiled flooring.
Floor plan of a multi-level residential building showing three floors with multiple rooms including kitchens, bathrooms, living areas, bedrooms, and studios.
CHF 2,440.– Premium
6.5 rooms
6153 Ufhusen

Row house in Ufhusen

DescriptionDescription of 2x new 6.5-room row houses with large gardenQuiet and sunny location in Ufhusen LU – plenty of space, garden, and beautiful viewsLooking for a modern and spacious home in a quiet location? These two new 6.5-room row houses, built in 2017, in Ufhusen LU offer generous living space, plenty of privacy, and a beautiful outdoor area.The houses are located at the southeastern end of a hill and impress with their beautiful views and sunny location. The spacious living and dining areas each have direct access to the terrace and the large garden – ideal for families, cozy hours outdoors, or relaxation.Object No. 803 and Object No. 806Highlights • 🏡 2 new 6.5-room row houses • 📅 Built in 2017 • 🌿 Large garden with terrace • ☀️ Quiet and sunny location with views • 🛋️ Spacious living and dining area • 🚿 Each with 3 toilets, 2 showers, and 1 bathtub • 🌡️ Comfortable underfloor heating • 🔥 Pellet heating • 🍽️ Modern kitchen with AEG appliances • 🪵 Oak parquet in all bedrooms • 🧱 High-quality ceramic tiles in the other living areas • 🧺 Washing machine and dryer in the basement • 🔐 KABA security locking system • 🚗 2 underground parking spaces available for each house Comfort and equipmentThe modern properties have a well-thought-out floor plan and modern equipment.The bright living and dining areas form the heart of the houses and offer direct access to the terrace and the large garden.The modern kitchens are equipped with AEG appliances, ceramic hob, steam extractor hood, oven, as well as fridge and freezer.The pellet heating with underfloor heating provides comfortable living comfort.High-quality } has been laid in all bedrooms. The living and dining areas, kitchens, corridors, and wet cells are equipped with anthracite-colored ceramic tiles.Underground parkingEach house has 2 parking spaces available in the underground parking garage.Rent per parking space: CHF 120.– / monthThe parking spaces can be rented separately for each house.Rental conditionsNet rent: CHF 2,200.– / month per houseAdditional costs: CHF 240.– plus minus direct billing to the tenantUnderground parking space: CHF 120.– / month per spaceRental deposit: 2 months' rentLocationUfhusen is located in the canton of Lucerne and offers an idyllic and natural living environment. The houses are situated in a quiet environment with beautiful views and are ideal for people and families who value peace, space, and quality of life.Interested?Convince yourself of these beautiful houses and arrange a viewing appointment.Reference No.: 6153-12 / 6153-9ContactErblin Kadrijaj Bachweg 8 6410 Goldau 📧 info@amdee.ch 📞079 576 33 40 + 078 752 92 55FreeUse all advantagesSynchronize your favorites, manage search alerts, and access all your services seamlessly – regardless of the device. Create your free account now for a personalized property search!ContactErblin Kadrijaj

Find a new tenant for free

Create a free listing on Homegate to find the perfect next tenant for your apartment in no time at all.

List your property now
  • Modern living room with wooden flooring, large window with curtains, three black leather sofas, a coffee table, a dining table with chairs, and decorative bowls.
  • Modern living room with a cream-colored sofa, side table, floor lamp, and decorative items on a sideboard.
  • Modern bedroom with a grey bed, nightstand, lamp, mirror, and a picture frame on the wall. The room features a wooden headboard and a built-in shelf above the bed.
  • Modern bedroom with a large bed, wooden headboard, nightstands, and a fur throw on the bed.
  • Cozy living room with grey sofa, ottoman, coffee table, floor lamp, and decorative items.
  • Modern bathroom with a sleek sink, mirror, glass-enclosed shower, and toilet.
  • Cozy bedroom with a wooden headboard, a neatly made bed with pillows and blankets, two nightstands with lamps, and framed artwork on the wall.
  • A modern, well-lit room with wooden flooring, a patterned rug, a wooden cabinet, a small armchair, a side table, two lamps, and two framed pictures on the wall.
  • Modern bathroom with a white sink on a dark wooden vanity, a large mirrored cabinet with LED lighting, and a towel hanging on a rack.
  • Modern, minimalist room with a wooden desk, a white chair, a floor lamp, shelves with a clock and small items, and two framed artworks depicting celestial themes.
  • A modern, minimalist room with wooden flooring, a glass table with a wooden base, a floor lamp, a wooden stool, and framed artwork on the walls.
  • Cozy bedroom with wooden walls, exposed beams, a large bed with patterned bedding, nightstands with lamps, a green armchair, a small wooden stool, and a handbag on the floor.
  • A well-lit hallway with wooden flooring, a large mirror on one wall, a vase with dried flowers, a red sofa on the left, and a small office area with a desk, chair, and lamp in the background.
  • Modern living and dining area with a red sectional sofa, coffee table, dining table with chairs, and a large area rug.
  • A modern, well-lit room with a wooden cabinet, a vase, a lamp, and a framed map on the wall. A chair and table are near a window with sheer curtains.
1 / 15
Modern living room with a cream-colored sofa, side table, floor lamp, and decorative items on a sideboard.
Modern bedroom with a grey bed, nightstand, lamp, mirror, and a picture frame on the wall. The room features a wooden headboard and a built-in shelf above the bed.
Modern bedroom with a large bed, wooden headboard, nightstands, and a fur throw on the bed.
Price on requestPremium
1.5 rooms60m² living space
8832 Wollerau

Möblierte Studios & Wohnungen - furnished & serviced top accommodations

EXCLUSIVE FURNISHED APARTMENTS & SERVICED-ACCOMMODATIONS, WOLLERAU AND AEREAYour home-from-home offer! Welcome solutions for professionals, who are moving to Switzerland for business reasons; or long-term rental, Bureaucracy light! Fair rent levels. Please, contact us regarding current availability.TOP-MÖBLIERTE WOHNUNGEN & SERVICED-STUDIOS, WOLLERAU UND UMGEBUNG.„Willkommenslösungen“ für Professionelle, die aus beruflichen Gründen in die Schweiz ziehen, oder Langzeitmieten – mit minimalem Verwaltungsaufwand! Faire Mietkosten (Beschreibung in Deutsch weiter unten.)Exclusive, purpose-built serviced STUDIOS, FLATS AND MAISONETTES - APARTMENTS; 1room to 5.5 rooms.Situated in Wollerau and Bäch-Freienbach/SZ, (lowest income tax bracket!), close to bus and train station, motorway and various grocery stores; quiet situation. (back-side of the main street). Some studios with separate, private entrance.The studios are specifically designed for people who are looking for a hassle-free solution in a tasteful and high-quality environment. Our accommodations are built in contemporary, high standard design and exclusive materials; Modern, but cosy and luxury, completely furnished & well equipped: Queen-size box-spring beds, high standard wardrobe, sideboard, soft chair or couch, study etc. Wi-Fi throughout, private sanitary facilities and use of kitchen, extra lounge with large TV, wardrobe, laundry, back-yard, and terrace.Tariffs from 1'850 to 4’900 CHF monthly. Studios: Fees and services included. Parking space and underground garage available. Specific photos of the desired flat on request.PROFESSIONAL LETTINGS! Top clean & tidy; special disinfection UV- & dry-steam treatment included mattresses. No personal belongings from other persons in the apartments. We do NOT accept tourists or week term tenants.Extra services-, such as private laundry-services & shopping; secretarial services and other administration support can be provided on request. We look forward planning THE best solution for your specific needs! Let us your phone number and email-address, we will respond you shortly.Wollerau und Bäch-Freienbach /SZ, WOHN-STUDIOS & WOHNUNGEN, von 1 - 2.5 Zimmer und Wohnungen 2.5 bis 5.5 Zimmer.Studios direkt im Dorfzentrum auf der Strasse abgewandten Seite; im EG, ruhige Lage mit Aussensitzplatz und Terrasse. Nähe Bus, Bahnhof, Autobahn und diversen Einkaufsmöglichkeiten. Einige Studios und die Maisonettes haben einen Privateingang. Andere Wohnungen sind ebenfalls gut gelegen; in Wollerau und Bäch/SZ. Alles exklusiv-, stilsicher und mit besten Materialien gebaut. Komplett in Top-Qualität möbliert und voll ausgestattet.Nutzung gut bestückter Küchen, exklusiver Lounge, separater Garderobe, interner Waschküche, Aussensitzplatz und Terrasse. Wohnungen & Maisonettes ebenfalls mit eigener Küche und Waschmaschine/TumblerVerschiedene Preiskategorien ab 1‘850 bis 4'900 CHF mtl., teils inklusive Bettwäsche & Reinigungs- ServicePROFESSIONELLE VERMIETUNGEN, top sauber mit extra Hygiene Massnahmen (komplette UV- und Trockendampf- Desinfektion, inkl. Matratzen), keine persönlichen Gegenstände von Drittpersonen in den Studios & Wohnungen!Wir akzeptieren keine Touristen oder Wochenmieter.Laufend verschiedene Angebote - Fragen Sie rechtzeitig an, wir antworten schnell und präzise.

1 / 5
CHF 2,750.– Premium
3.5 rooms85m² living space
Wülflingerstrasse 59, 8400 Winterthur

Your new home, exclusive living in Winterthur

This first-time rental new construction project combines attractive living space with flexible commercial spaces and convinces with its central location and sustainable MINERGIE construction standard. A place for people who value quality, comfort, and modern living.In total, 20 modern apartments from 2.5 to 5.5 rooms are being built, which impress with thoughtful floor plans, high-quality materials, and plenty of daylight.3.5-room apartments | Equipment & Comfort • Ready for occupancy from November 1, 2026 • Cleverly designed, functional floor plan division • Partly with own reduit for additional storage space • Stylishly designed kitchen with high-quality Electrolux appliances • Modern bathroom with floor-level shower and integrated washing tower • Spacious window surfaces for plenty of natural daylight • Own loggia with approx. 8 m² • High-quality oak parquet floor in the rooms • Living and dining areas, entrance, and bathrooms with earth-brown, matt-glazed ceramic tiles • Underfloor heating, individually adjustable via room thermostats • Own cellar compartment in the basement Sustainable & forward-looking • MINERGIE construction standard for energy-efficient and sustainable living • Optimized room climate and low energy consumption Location & Environment • Very good connection to public and private transport • Only 4 bike minutes from the frequently used Winterthur main station • Shopping facilities and services conveniently within walking distance • Fitness center and other sports offers in the immediate vicinity • Lively, urban residential area • Diverse cultural and leisure activities in the surrounding area Have we sparked your interest?Then we look forward to your contact and to presenting this special living concept to you in person.*The visualizations (renderings) presented in this ad serve solely for visual illustration of the planned atmosphere, spatial effect, and materiality. The representations have a purely illustrative character and are not binding.

Travel time
-
New building
1 / 6
Price on requestPremium
Mittelgäustrasse 132, 4612 Wangen b. Olten

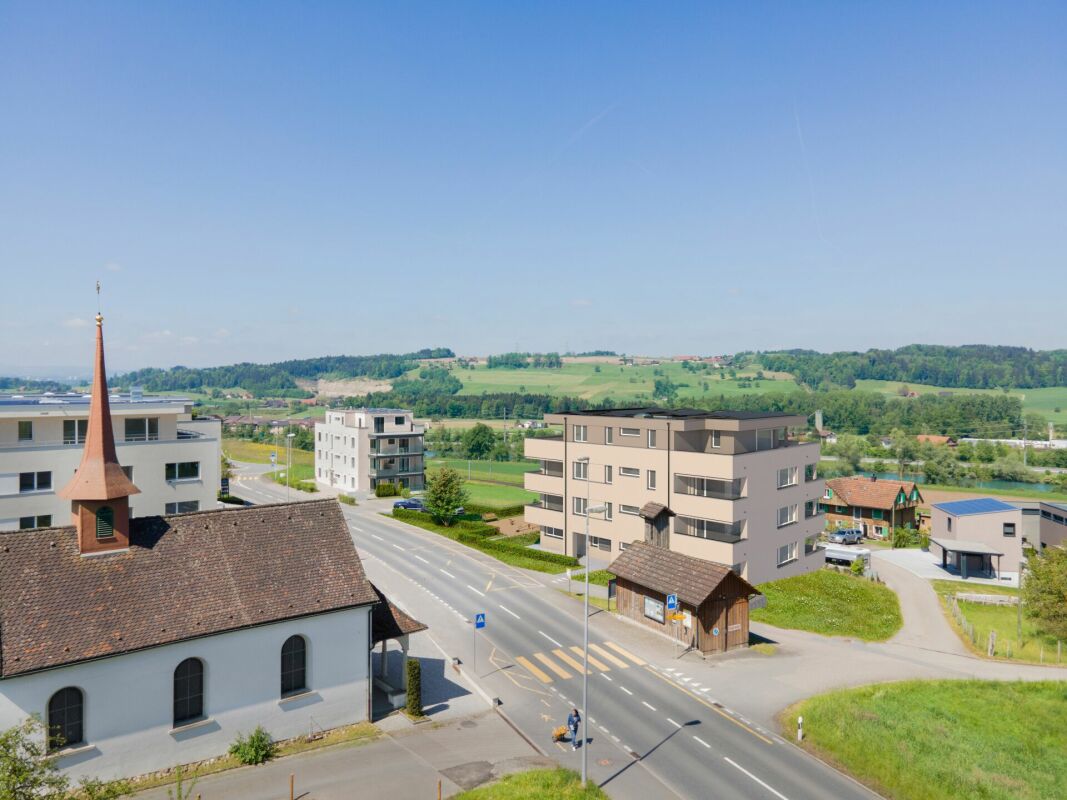
First-time rental of attractive apartments!

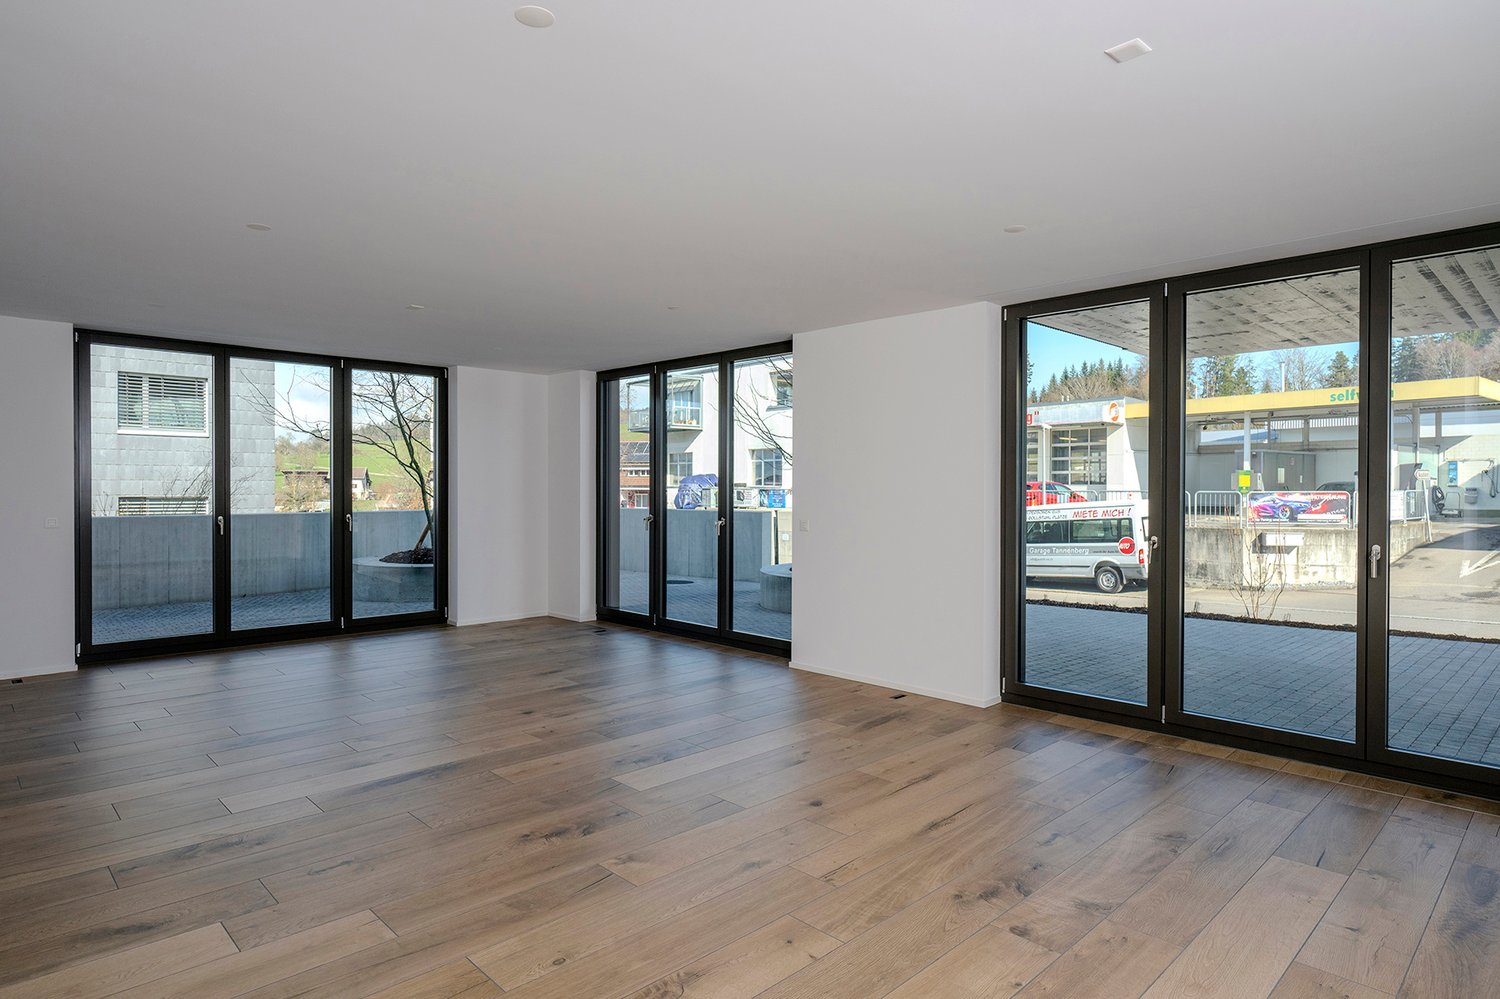
New construction of rental apartments Muhrmatt Wangen near Olten In the quietly located residential park Muhrmatt, four modern multi-family houses with a total of 56 attractive rental and owner-occupied apartments are being built by Methabau Real Estate AG.The high-quality apartments with well-thought-out floor plans offer a pleasant and relaxed living feeling thanks to their location.The following apartment sizes are available for rent: • 10 x 4.5 room apartments, from CHF 2180.00 net rent (excluding ancillary costs advance payment) • 13 x 3.5 room apartments, from CHF 1810.00 net rent (excluding ancillary costs advance payment) • 5 x 2.5 room apartments, from CHF 1550.00 net rent (excluding ancillary costs advance payment) Detailed floor plans can be found in the documentation. The rental prices of the individual apartments can be found in the price list.The expected move-in date is June for house B/D and July for A/C 2027.Underground parking spaces can be rented for CHF 135.-/month. There are sufficient storage facilities for bicycles.We look forward to your non-binding contact. Wangen near Olten 4612 Wangen b. Olten is located in the district of Olten, in the canton of Solothurn. The population in the political municipality of Wangen near Olten has changed by an average of +1.5% per year over the last five years to 5,532 inhabitants (as of December 31, 2024). The tax burden is 13.9% (canton: 13.8%). Over the last five years, the municipality has averaged an annual residential construction activity of 0.9%, while the current vacancy rate is 3.0% (as of June 1, 2025). Real estate prices have changed by +19.4% over the last five years (canton: +20.2%).

Travel time
-
New building
1 / 10
CHF 2,340.– Premium
3.5 rooms67m² living space
Langgasse 50, 9008 St. Gallen

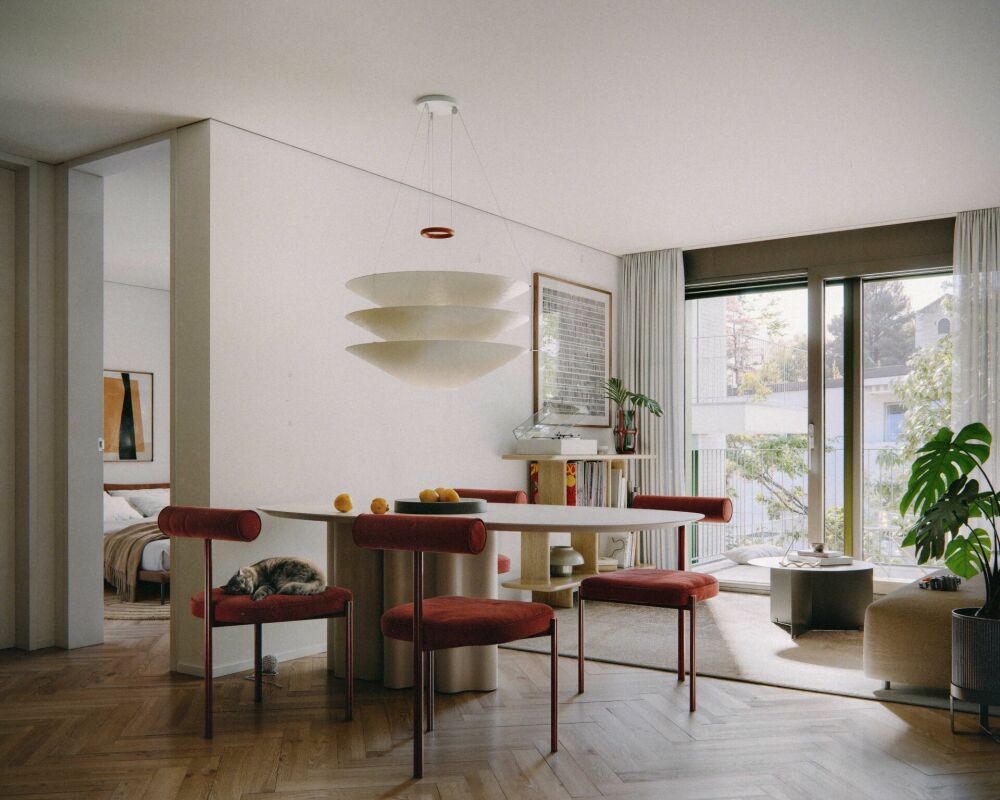
First-time occupancy: Premium living quality in a central location

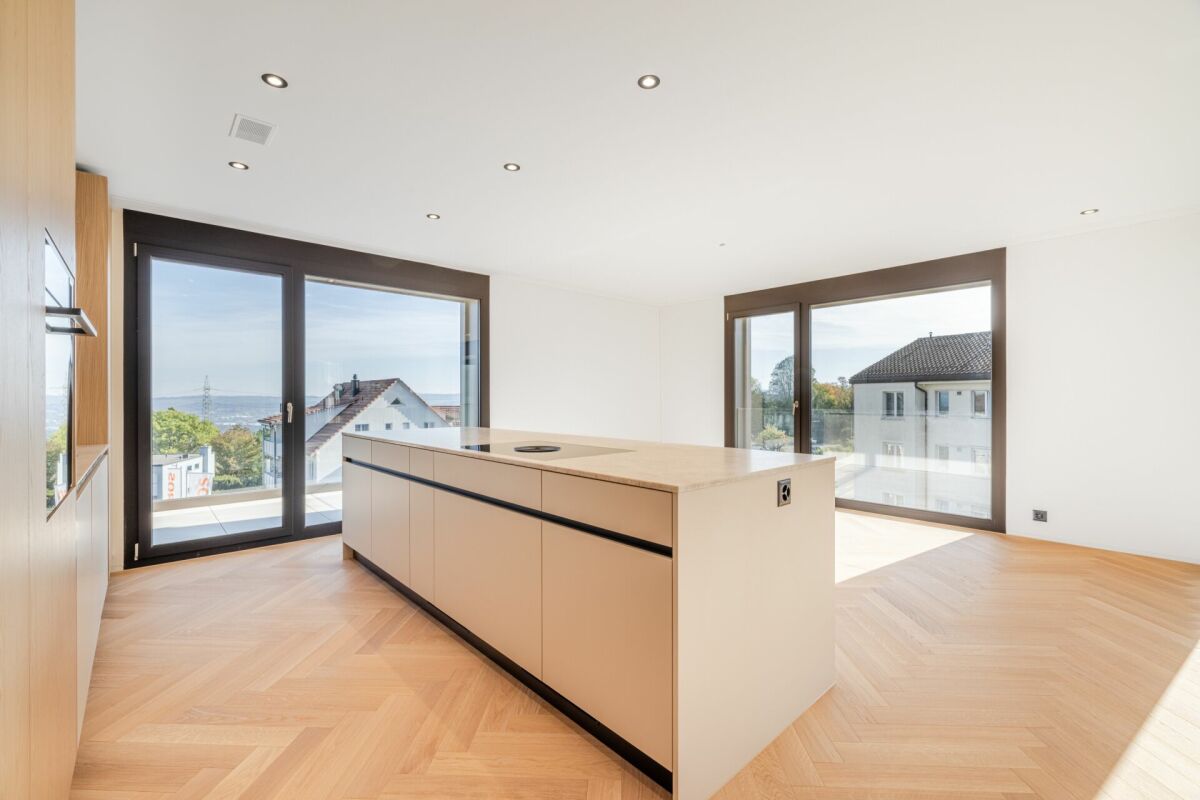
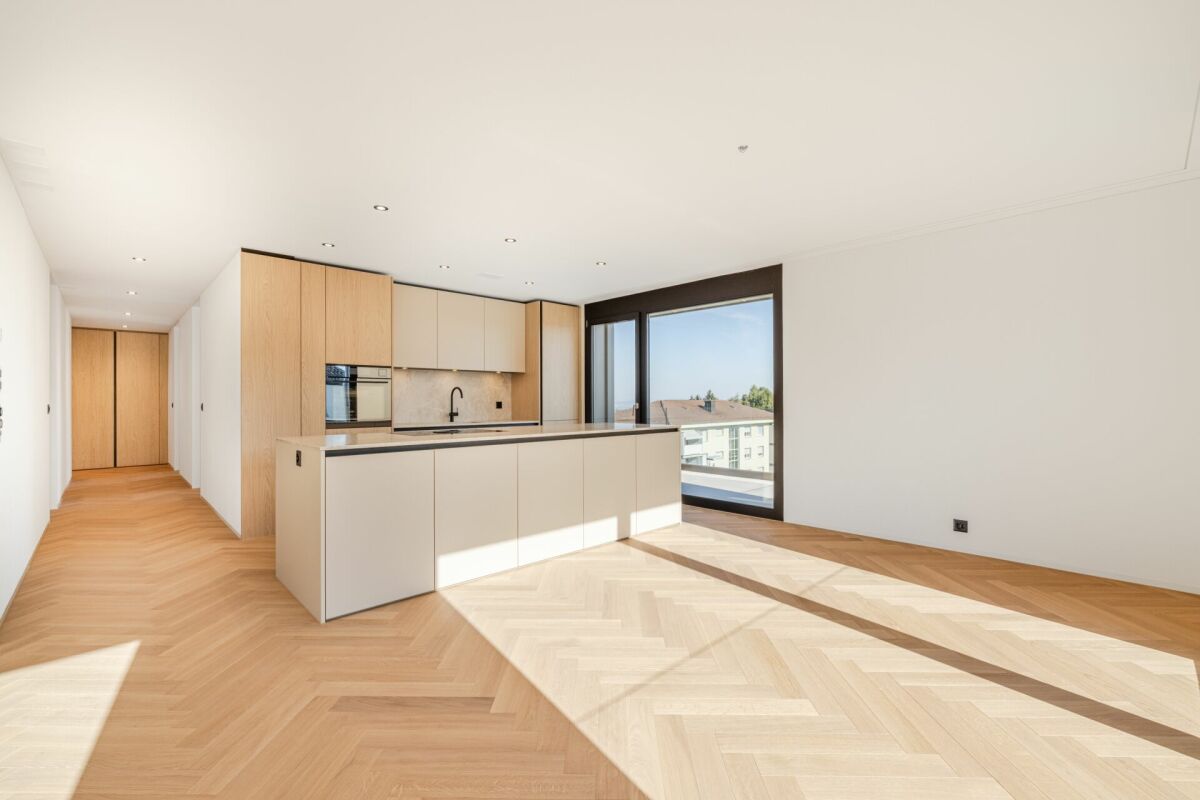
First-time occupancy: Premium living quality in a central location AFORIA Immobilien presents:At Langgasse 50, a very special new construction project with 39 exclusively designed rental apartments is being built - bright, high-quality, and forward-looking - which will offer their new occupants a modern home from 01.11.2026, where you can feel completely at ease.Facts & Highlights at a glance: • 2.5- and 3.5-room apartments • Central location with very good public transport connections • Bright, friendly living rooms with floor-to-ceiling windows and a well-thought-out lighting concept • High-quality kitchens from Rolf Schubiger with Electrolux appliances • Elegant bathrooms with Gessi luxury fixtures • Oak parquet in a herringbone pattern • Full-height doors in all apartments • Private laundry tower in each apartment • Penthouse apartments with spacious private roof terraces • All apartments have a large balcony • Sustainable energy supply (ground probes, GeoCooling, photovoltaic system) • Underground parking with 15 parking spaces, prepared for e-charging stations • Underground parking space CHF 180.- per month • Two hobby rooms can be rented separately • Private cellar compartment per apartment • General bicycle rooms in the multi-family house • and much more Click on the following link to access the project website: • Project website Neubauprojekt Verde Vivo Are you looking for exactly this kind of exclusive living dream?Then feel free to send us an inquiry so we can send you the rental dossier.We look forward to your inquiryYour AFORIA Immobilien AG Team

Travel time
-
  • Modern living room with wooden herringbone flooring, white sectional sofa, coffee table, dining table, chairs, floor lamp, and decorative plant.
  • Modern attic room with wooden slanted ceilings, herringbone wooden flooring, a white sofa, a round dining table with green chairs, a floor lamp, and a potted plant on the table.
  • A modern, well-lit attic room with wooden herringbone flooring, white walls, and a slanted wooden ceiling. Features include a desk with a computer, a comfortable office chair, a small side table with a potted plant, and a large skylight providing natural
  • A narrow hallway with wooden herringbone flooring, white walls, and several doors leading to other rooms. A small table with a vase of flowers is visible at the end of the hallway.
  • Modern bathroom with double sink, large mirror, washing machine, and potted plant on the counter.
  • Modern bathroom with white tiled walls and floor, a toilet, a small round table with a plant, a cat litter box, and a shower curtain in pastel colors.
  • Modern kitchen with white cabinets, a wooden table, a refrigerator, an oven, and a small potted plant on the counter.
  • Cozy attic bedroom with wooden slat ceiling, herringbone wooden floor, large skylights, and a neatly made bed with pillows and a blanket.
  • A cozy, well-lit room with wooden flooring and slanted wooden ceiling. Features include a vanity with a mirror, a green armchair, a small round table with a vase, and a large window with blinds.
1 / 9
Modern attic room with wooden slanted ceilings, herringbone wooden flooring, a white sofa, a round dining table with green chairs, a floor lamp, and a potted plant on the table.
A modern, well-lit attic room with wooden herringbone flooring, white walls, and a slanted wooden ceiling. Features include a desk with a computer, a comfortable office chair, a small side table with a potted plant, and a large skylight providing natural
A narrow hallway with wooden herringbone flooring, white walls, and several doors leading to other rooms. A small table with a vase of flowers is visible at the end of the hallway.
CHF 2,300.– Premium
2.5 rooms110m² living space
8302 Kloten

Charming 2.5-room attic apartment in Kloten – available from November 1, 2026

Welcome to this stylish and spacious 2.5-room attic apartment on the 3rd floor at Bachstrasse 52 in 8302 Kloten. With 110 m² of living space, this bright apartment combines modern living with the special charm of sloping ceilings and a beautiful herringbone parquet floor. Thanks to the many large windows, the apartment is bright and friendly throughout the day.The apartment offers: • Flexible room layout: Ideal for single people or couples and, thanks to the spacious floor plan, also excellent as a 2-person shared apartment. • Spacious living area: Bright living room with characteristic sloping ceilings, elegant herringbone parquet, and plenty of space to feel comfortable and furnish. • Modern kitchen: Equipped with white cabinets, large refrigerator, oven, and plenty of workspace – functional and stylish at the same time. • Two modern bathrooms: With white wall and floor tiles, double sink with large mirror, and a modern shower. • Optional laundry tower: The laundry tower in the apartment (new price CHF 1000, purchased in July 2025) can be taken over for CHF 700. • Pets welcome: The apartment is pet-friendly. • Parking: A garage parking space can be rented for CHF 135 per month. • Elevator: The building has an elevator. The apartment offers plenty of sunshine in the summer and is pleasantly quiet at night – ideal for relaxing after a long day.Location & surroundings: • Public transport: The bus stops Lindenstrasse and Rankstrasse are just a few minutes' walk from the apartment and offer a good connection to Kloten train station and Zurich Airport. • Train station: Kloten train station is about a 10-minute walk away and offers fast S-Bahn connections to Zurich, Winterthur, and the surrounding regions. • Shopping: Migros, Coop, Denner, various restaurants, cafes, and other shopping facilities are located in the center of Kloten and can be easily reached. • Zurich Airport: Zurich Airport can be reached by bus or car in about 10 minutes and is therefore ideal for commuters and frequent flyers. This attractive attic apartment is available from November 1, 2026 and offers a rare opportunity to combine spacious living with modern comfort and an excellent location in Kloten. Feel free to arrange a viewing appointment – we look forward to your inquiry!

New building
1 / 5
CHF 4,484.– Premium
3.5 rooms81m² living space
Chemin du Liaudoz 22, 1009 Pully

Luxury apartment and garden in the center of Pully

Apartment with terrace and very large garden in the center of PullyLocated at 22 Chemin du Liaudoz in Pully, this luxury terraced apartment new. Built in 2026 and available from January 1st, 2026, ideally oriented south, very bright for a ground floor. The location is perfectly quiet.InteriorThe master suite includes a private bathroom, while a second bathroom is accessible from the hallway, both equipped with modern fixtures and high-end finishes.All bedrooms overlook the garden.Exterior & ViewThe major advantage of this apartment is undoubtedly its spectacular terrace measuring 116.9 m².as well as a private, enclosed garden of 80m2LocationPully is a popular locality offering quick access to Lausanne's cultural and commercial centers. The neighborhood is well served by public transportation, ensuring easy connections to the city and surrounding areas. Enjoy the proximity to international schools and a dynamic community, tKey Features • Luxury terraced apartment with 3.5 rooms • Living area of 81 m² • Terrace of 116.9 m² + garden of 80m2 • 2 spacious bedrooms opening onto the garden • 2 modern bathrooms • Contemporary equipped kitchen • Oriented south • Indoor parking included + 200 CHF • Wheelchair access • Built in 2026 Contact us today to organize a private visit of this exceptional apartment and start your new life in Pully.

Travel time
-
New building
1 / 6
  • Balcony / Terrace
  • Pets allowed
  • Parking space
  • +5
CHF 1,950.– Premium
2.5 rooms48m² living space
4562 Biberist

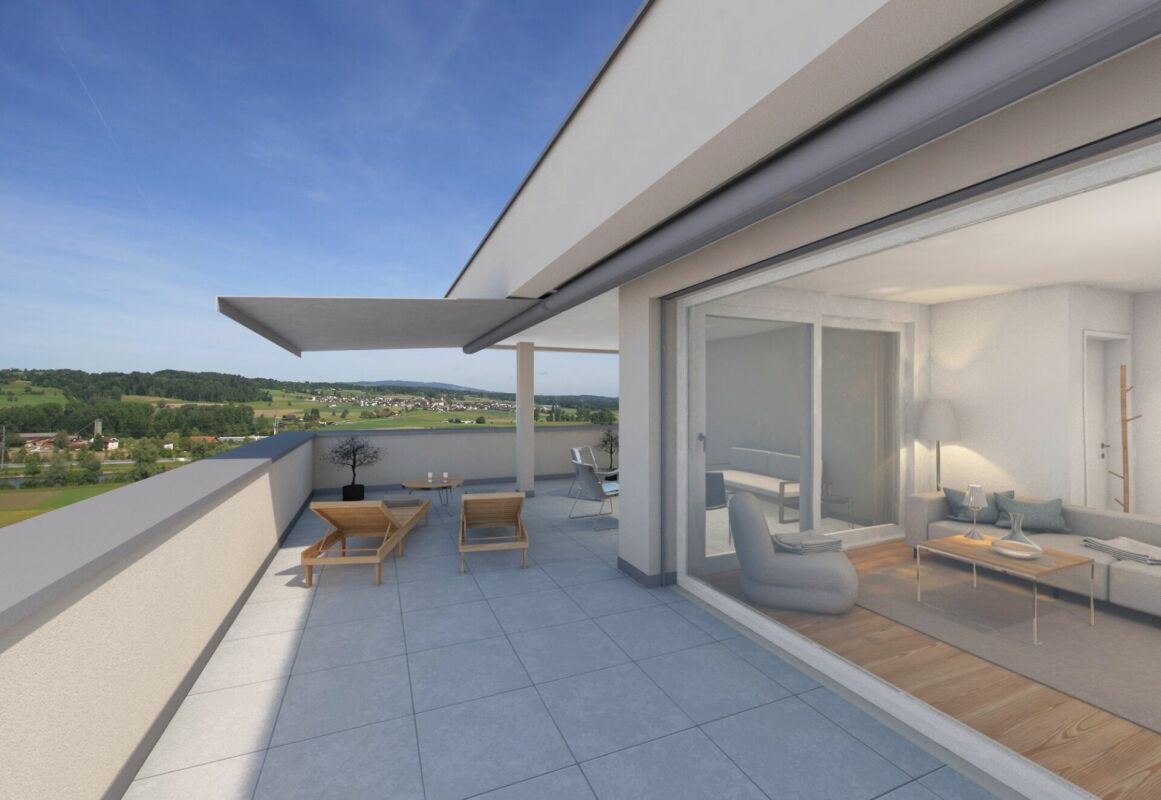
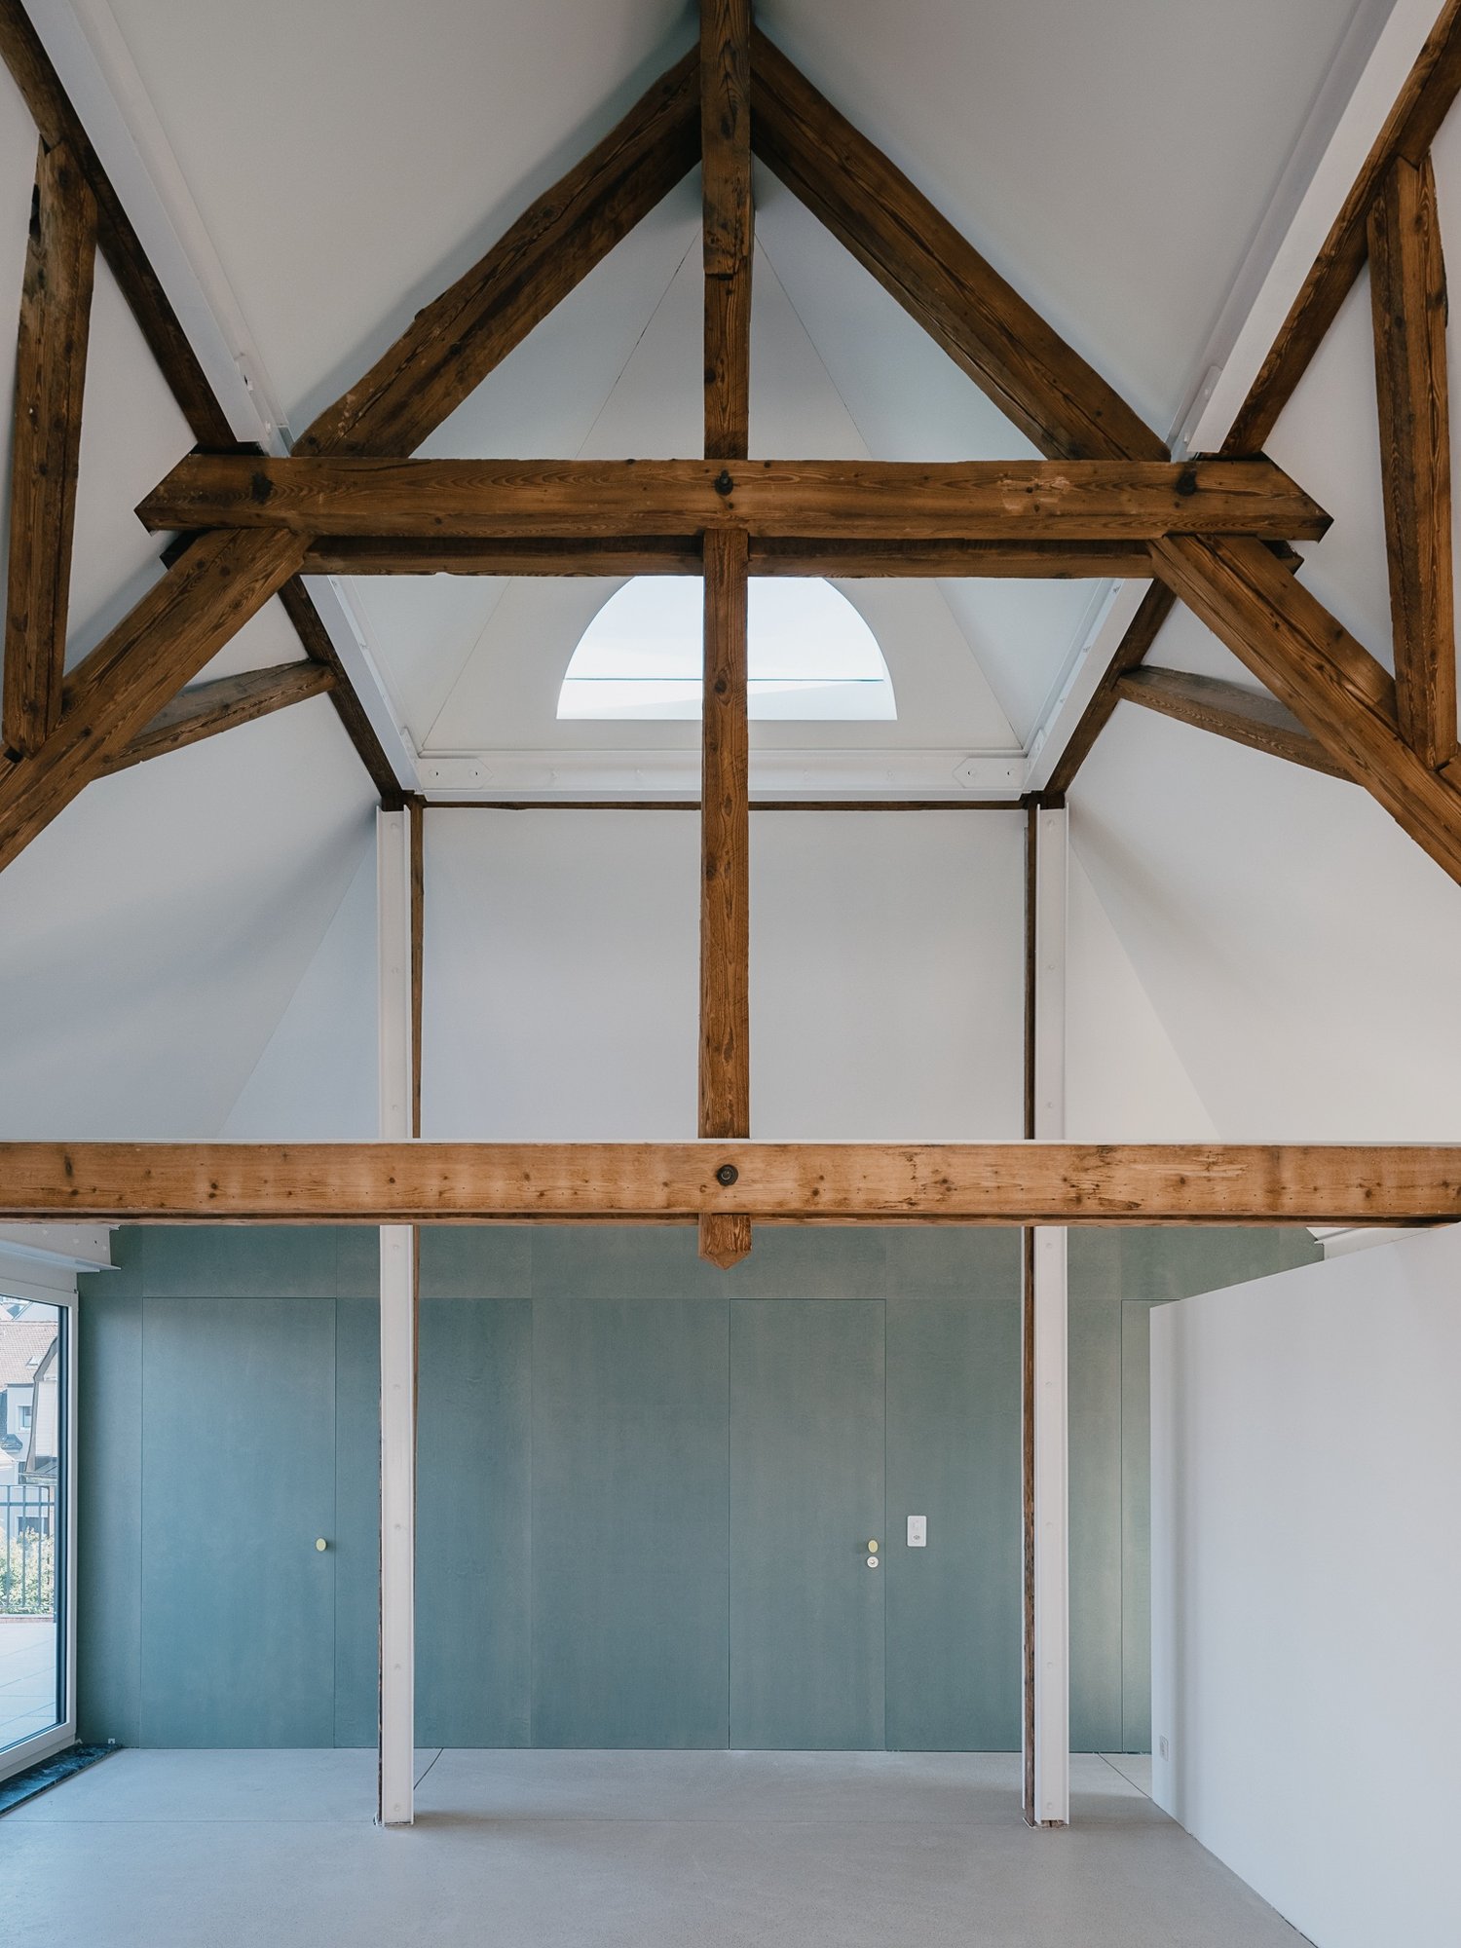
Modern living with style - exclusive rental apartments in Biberist - 2 1/2 room attic apartment

On Lindenweg in Biberist, six modern rental apartments are being built, which meet the highest standards of living comfort, quality, and equipment. The new building project combines contemporary architecture with high-quality materialization and well-thought-out floor plans.This exclusive 2½-room attic apartment convinces with a spacious terrace of 34.5 m², which offers plenty of space to relax, enjoy and linger outdoors. A private basement compartment with 7.7 m² also provides additional storage space.Highlights • Owner-occupier standard • Large-format ceramic tiles in living, dining, and kitchen areas • High-quality parquet floors in the bedrooms • Modern kitchen with brand-name appliances • Private washing machine and dryer in each apartment • Completely tiled bathrooms up to the ceiling The quiet and yet central location offers short distances to shopping facilities, schools, restaurants, and public transport. The good connection to Solothurn and the surrounding municipalities ensures high mobility.The nearby Emme and numerous walking, cycling, and hiking trails invite you to relax right in front of the door. Here you live close to nature and at the same time benefit from an excellent infrastructure.A parking space in the garage can be rented for CHF 130.- per month if desired.We look forward to your contact and are available for further information or a viewing.

  • Balcony / Terrace
  • Pets allowed
  • Parking space
  • +5
New building
1 / 5
CHF 3,405.– Premium
3.5 rooms88m² living space
Birmensdorferstrasse 343, 8055 Zürich

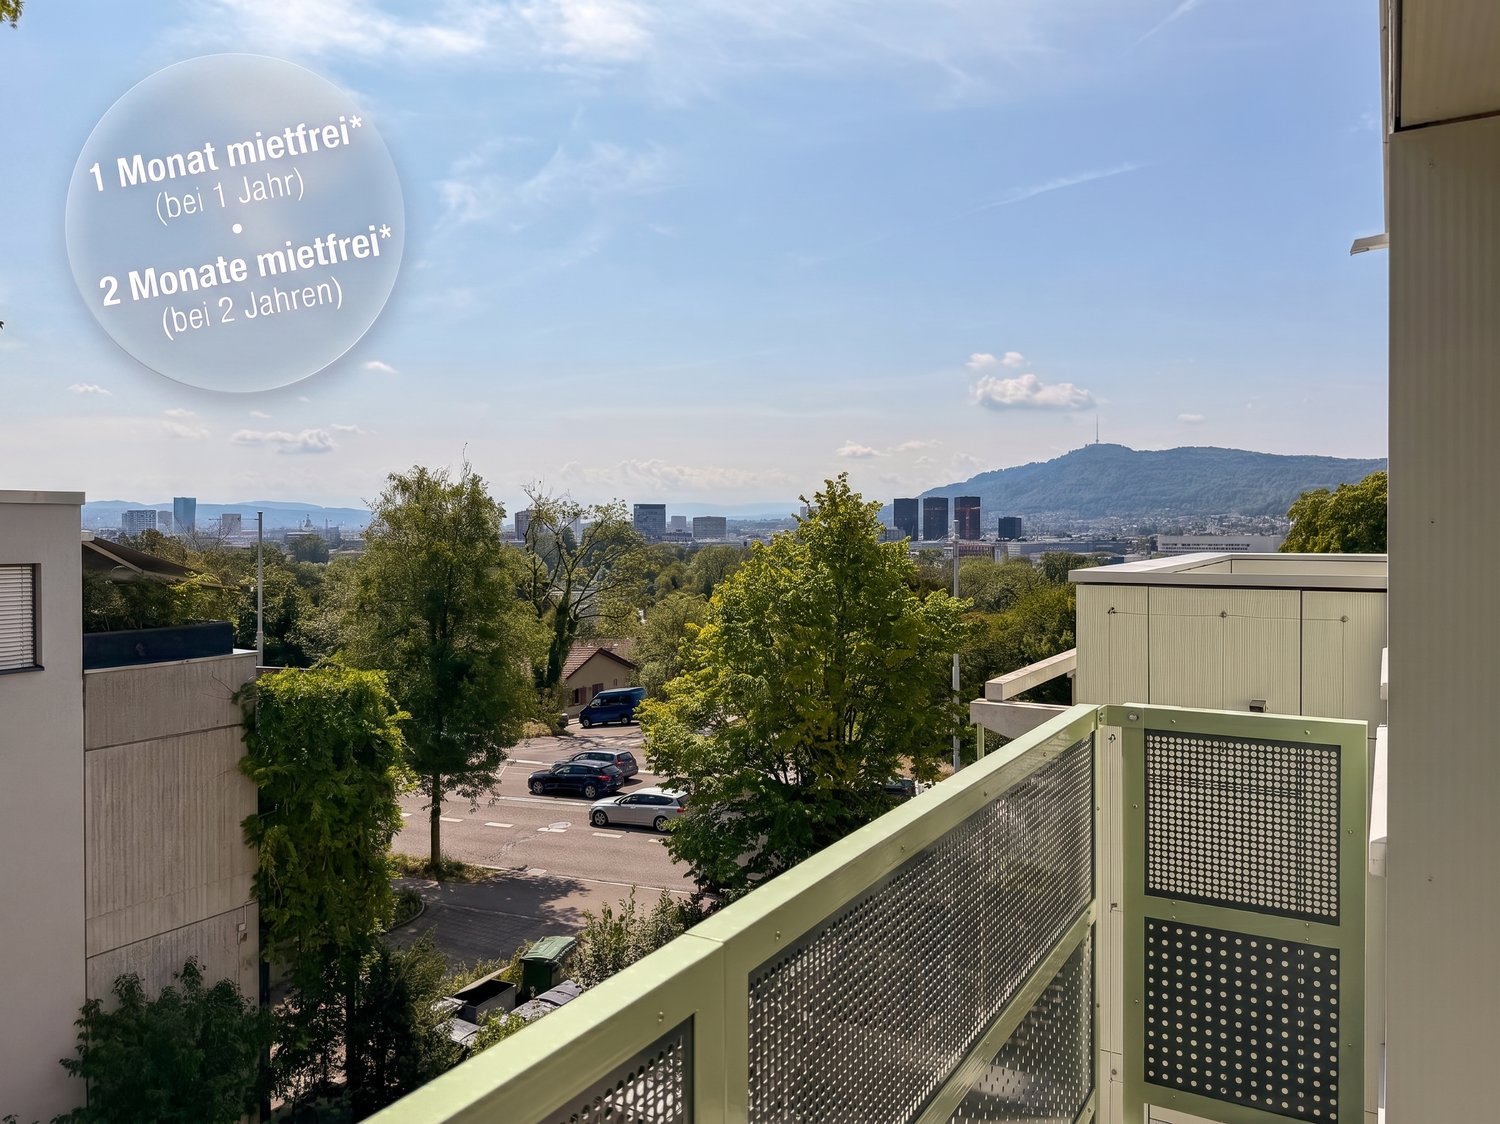
First occupancy: Modern 3.5-room senior apartments (50+) in Zürich-Wiedikon

At Birmensdorferstrasse 343 in Zürich-Wiedikon, we are renting attractive 3.5-room new apartments for people from 50 years old as of December 1, 2026. The apartments offer a modern living concept for independent living in a comfortable and high-quality environment. What to expect - Living spaces of approximately 87m2 - Bright and spacious living and dining areas - Modern open kitchen with glass ceramic stove, dishwasher, oven, refrigerator, and freezer - High-quality interior design with parquet floors in living and bedrooms - Modern and spacious bathroom, large shower with glass partition - Connection for washing machine/tumbler in the apartment - Built-in closets in the corridor - Inviting balcony - Well-kept garden seating area for shared use - Elevator available - Private basement compartment - Bike room in the house Rent Gross rent CHF 3,405.00 to CHF 3,765.00 per month Garage parking spaces can be rented additionally, subject to availability. For whom are the apartments suitable? The apartments are aimed at people from 50 years old who can manage their household independently. For couples, at least one person must have reached the age of 60. Occupancy As of December 1, 2026 Central location with excellent connections The property is located in an attractive area in Zürich-Wiedikon. Shopping opportunities, restaurants, pharmacies, and other daily services are nearby and easily accessible. Thanks to the nearby tram and bus stops, you benefit from an excellent connection to public transport. The Zurich city center and various recreational areas are within short reach. Interested? Please register using the contact form of the real estate portal. After receiving your inquiry, you will receive the rental brochure with further information about the project. The rental is done according to plan. Viewings of the apartments are not possible during the construction phase. The published images are visualizations. Executions, materials, colors, and the actual design may differ from the representations. We look forward to your contact.

Travel time
-

Suggested properties for you based on search results