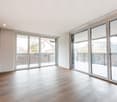
303 m² Attika mit Terrassen auf drei Seiten und Sauna
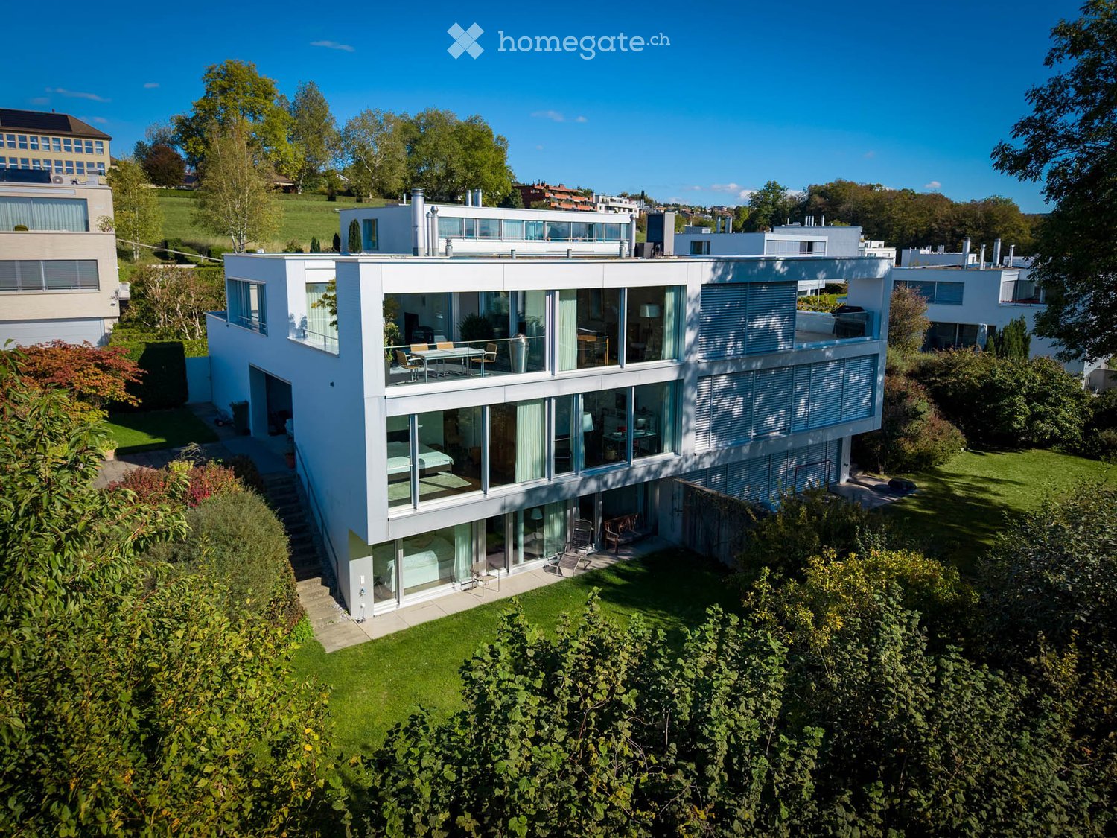
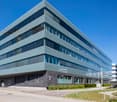
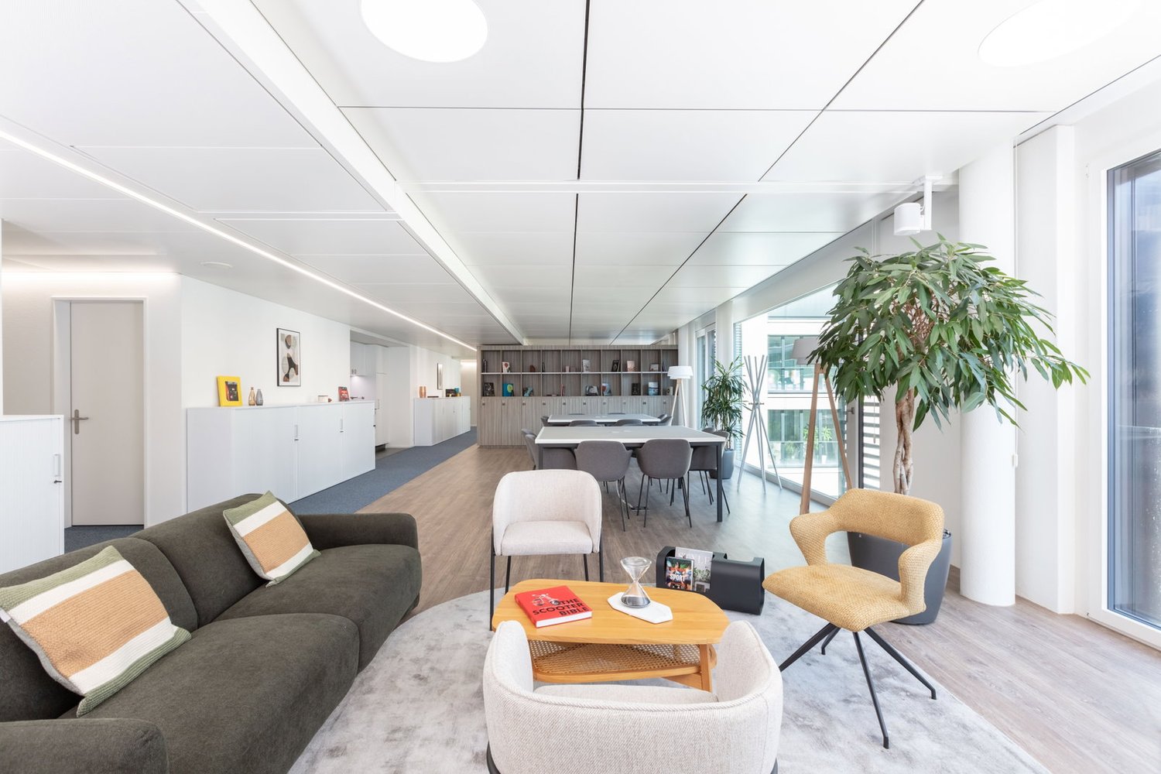
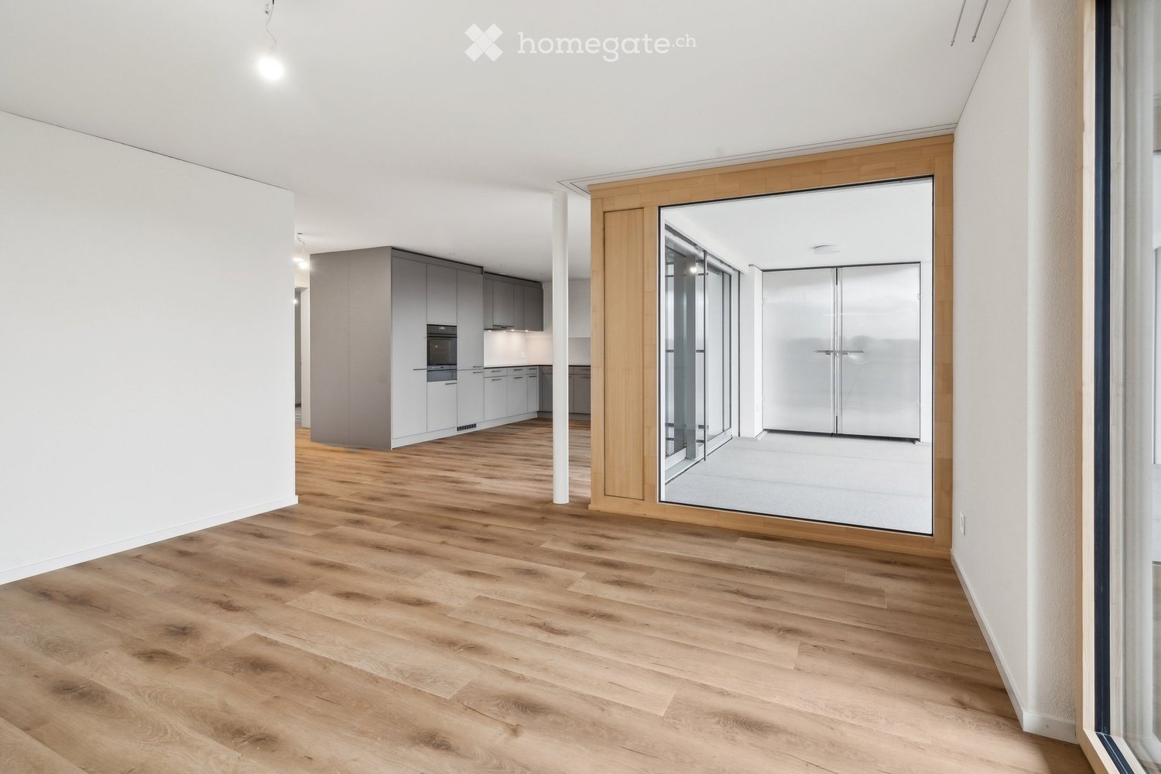
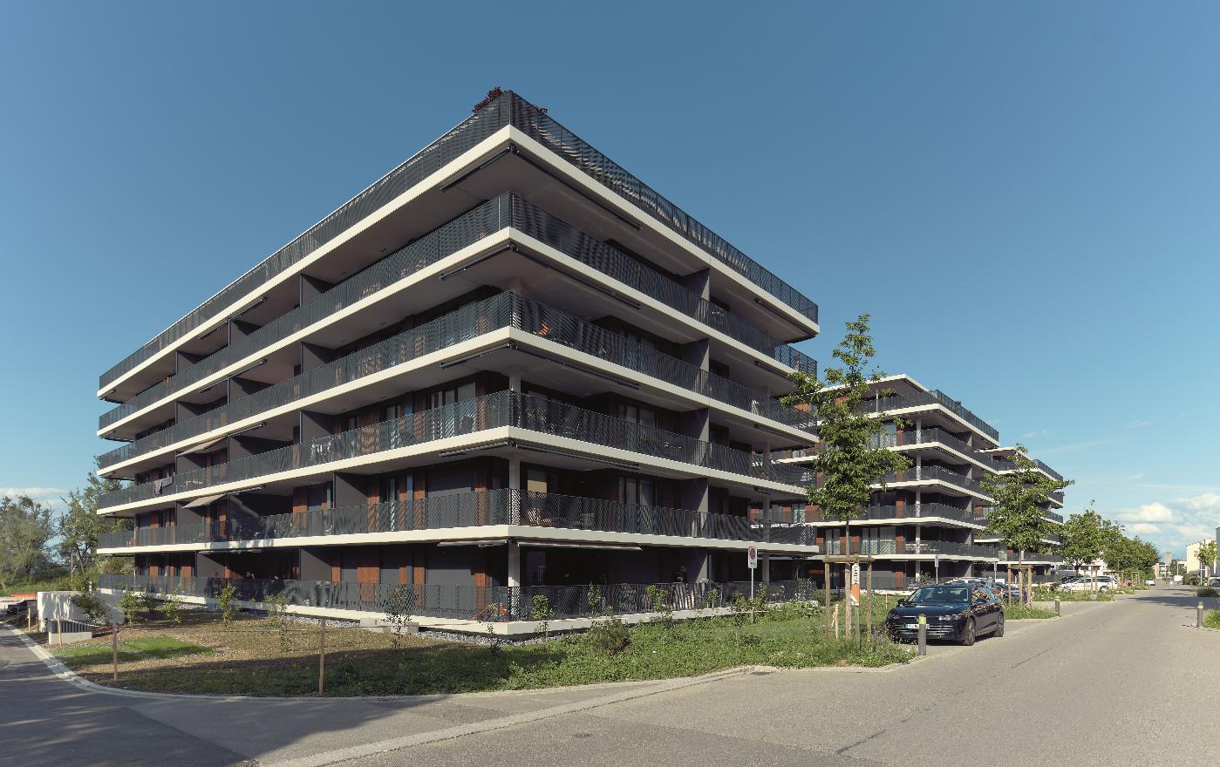
Über den Dächern von Schindellegi: 4.5-Zimmer-Attikawohnung mit 303 m² Wohnfläche, Terrassen auf drei Seiten und eigener Sauna-Hütte. Mehr als die Hälfte der Fläche ist ein einziger offener Wohn-, Ess- und Küchenbereich mit Fensterfront zur Terrasse. Dazu drei Schlafzimmer, eine Ankleide und zwei Bäder. Raumhöhe 2.8 m, Baujahr 2003, 2025 renoviert. Bezug sofort oder nach Vereinbarung.Die Räume (Masse ca.)• Wohnen, Essen und Küche in einem Raum von rund 147 m², mit Cheminée, Natursteinwand und Eckverglasung ins Grüne• Küche mit grosser Kochinsel, Dampfabzug und Speisekammer• grosses Schlafzimmer 44 m² mit Kaminofen und eigenem Terrassenzugang, auch als Büro oder Atelier nutzbar• Schlafzimmer 30 m² mit Natursteinwand, Cheminée-Ecke und Terrassentür• Schlafzimmer 16 m² mit Ankleide (20 m², Glasschränke) und Bad (18.5 m²) als zusammenhängende Suite: Badewanne mit Panoramafenster ins Grüne, Doppellavabo, Mosaikdusche• Zweites Bad mit Dusche und WC• Waschküche mit Waschturm, Weinkeller mit Klimaschränken, Einbauschränke, Loxone Smart HomeDraussen• Terrassen auf drei Seiten mit Zugang aus Wohnbereich, Essbereich, Medienraum und Schlafzimmer• Eigene Sauna-Hütte mit Ofen und Bänken direkt auf der Terrasse• Aussenkamin, gedeckter Sitzplatz, Hochbeete, freie Sicht auf Wald und HügelLage, ehrlich beschriebenDie Wohnung liegt im obersten Geschoss eines Gewerbegebäudes an der Chaltenbodenstrasse, über dem Betrieb der Schreiner Plus GmbH, der das Haus gehört. Tagsüber wird unten gearbeitet, abends und am Wochenende ist es ruhig. Die Schnellstrasse ist in Sichtweite, Seesicht gibt es keine. Autobahnzubringer in wenigen Minuten, Pfäffikon SZ und der Zürichsee in zehn Minuten, die Stadt Zürich in rund einer halben Stunde; S-Bahn ab Schindellegi-Feusisberg nach Wädenswil und Einsiedeln.SteuernFeusisberg gehört zu den steuergünstigsten Gemeinden der Schweiz (Gemeindesteuerfuss 2026: 55 Prozent, Rang 3 von 30 im Kanton Schwyz). Bereits bei CHF 120'000 Einkommen zahlt eine Einzelperson hier rund CHF 8'000 pro Jahr weniger Einkommenssteuern als in der Stadt Zürich, bei höheren Einkommen entsprechend mehr.KonditionenMietzins CHF 6'970 netto plus CHF 530 Nebenkosten pauschal, zusammen CHF 7'500 pro Monat. Mietvertrag ab drei Jahren mit Staffelmiete: 2. Jahr CHF 7'170, 3. Jahr CHF 7'370 netto, danach keine weitere Staffel; eine Kündigung durch die Vermieterin ist in dieser Zeit ausgeschlossen. Kürzere Laufzeit auf Anfrage. Eigene sehr grosse Garage ca. 60 m² für CHF 650 pro Monat, optional. Haustiere willkommen. Strom vom eigenen Solardach.Für wenFür Paare und kleine Familien mit Home-Office, für Expats und für Unternehmer, die Wohnen und Arbeiten verbinden: Das grosse Schlafzimmer eignet sich auch wunderbar als Büro, für Firmen ist ein separater Geschäftsraum-Mietvertrag für den Büroanteil möglich.Rundgang und Besichtigung3D-Rundgang: https://my.matterport.com/show/?m=9AQtES1r75eBesichtigungen nach Vereinbarung, auch am Samstag oder Sonntag möglich. Sie mieten direkt von der Eigentümerin, ohne Makler.English summary 4.5-room penthouse, 303 m², top floor of a commercial building in Schindellegi (Feusisberg, among Switzerland's lowest-tax municipalities). Open living, dining and kitchen area of around 147 m² with fireplace; three bedrooms (44, 30 and 16 m²), walk-in wardrobe, two bathrooms, wine cellar, Loxone smart home. Terraces on three sides with own sauna cabin, outdoor fireplace and views of forest and hills. The expressway is within sight, no lake view; the owner's workshop is downstairs, quiet in the evenings and at weekends. Rent CHF 6,970 net plus CHF 530 flat-rate service charges, CHF 7,500 per month; three-year lease with stepped rent (CHF 7,170 in year 2, CHF 7,370 in year 3), shorter terms on request. Optional garage, approx. 60 m², CHF 650. Pets welcome. Available immediately. Viewings by appointment, also at weekends, directly from the owner. 3D tour: link above.