Amlikon-Bissegg - House, chalet, rustico for rent

Try expanding your search criteria so we can show you similar properties. Currently, there are no matches.

We suggest you try to:

  • increase the radius
  • change filters, such as price

You can create a search alert with the current criteria and get notified when matching properties are available.

More objects in your automatically expanded search area
15 results - Radius: + 10km
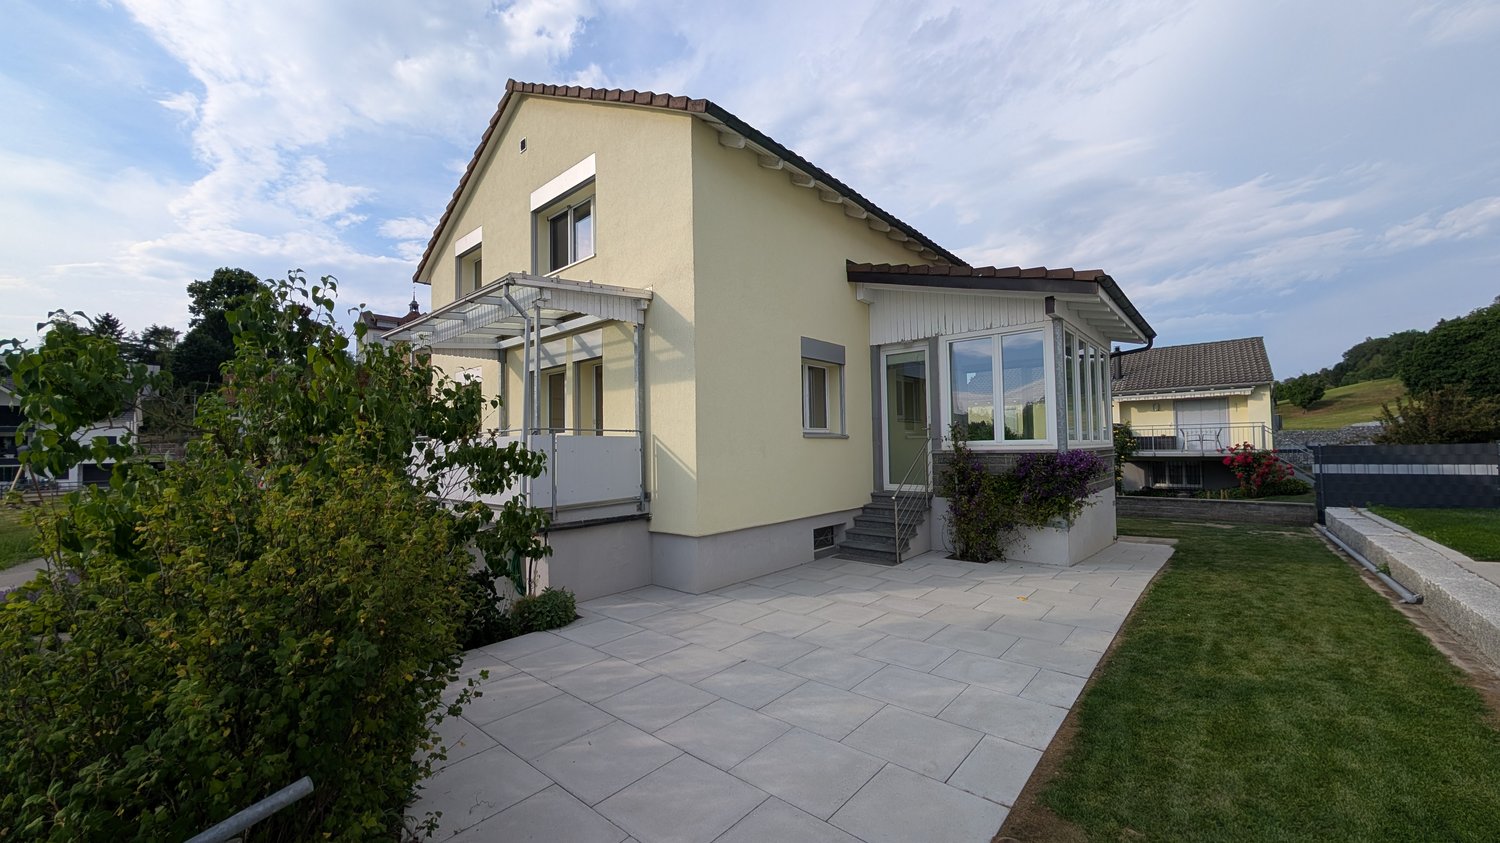
  • Modern two-story house with beige facade, large windows, and balconies. Features a covered patio area with glass walls and a tiled floor.
  • Modern kitchen with a central island, light-colored cabinets, and a large window overlooking a patio.
  • Modern kitchen with light-colored cabinets, a central island countertop, and a built-in oven with glass doors.
  • Modern kitchen with a central island featuring an induction cooktop, built-in cabinets, and a sink with a modern faucet. Large windows and a sliding glass door provide natural light and access to the outdoor area.
  • Modern kitchen with light-colored cabinets and an open refrigerator, showcasing its interior compartments and shelves.
  • Empty room with white walls, large windows, and tiled floor. No furniture or equipment present.
  • Modern hallway with white walls, dark tiled floor, and a black metal railing leading to an upper level.
  • Modern staircase with wooden steps and a sleek black metal railing, set against white walls and a light-colored ceiling.
  • Empty room with light wooden flooring, white walls, and a large sliding glass door leading to an outdoor area with trees and a gravel path.
  • Modern hallway with light wooden flooring, white walls, and a black metal railing leading to a bright room with a view of greenery.
  • Empty room with light wooden flooring, white walls, and a large sliding glass door leading to a balcony with a metal railing.
  • Modern bathroom with a large bathtub, sleek cabinetry, and large windows offering a view of greenery.
  • Modern bathroom with a white bathtub, grey tiled walls, and a sleek chrome faucet.
  • Modern shower area with grey tiles, a sleek showerhead, and a handheld sprayer.
  • Modern bathroom with a white toilet, beige tiled walls, and a control panel above the toilet.
  • Modern single-story house with a raised ground floor, grey facade, copper roof accents, and a covered entrance area.
  • Modern two-story house with grey exterior, large windows, and a flat roof with a metal railing. Construction materials and tools are visible in the foreground.
  • An outdoor area with a fenced-off section, a small wooden shed, and a covered area with a white canopy. The ground is covered in dirt, and there are trees and a grassy area in the background.
  • A cultivated garden area with tilled soil, surrounded by trees and greenery, with a tractor visible in the background.
  • A stable with a horse inside, surrounded by a fenced area, with a dirt ground and a large tree nearby.
1 / 20
Modern kitchen with a central island, light-colored cabinets, and a large window overlooking a patio.
Modern kitchen with light-colored cabinets, a central island countertop, and a built-in oven with glass doors.
Modern kitchen with a central island featuring an induction cooktop, built-in cabinets, and a sink with a modern faucet. Large windows and a sliding glass door provide natural light and access to the outdoor area.
CHF 3,590.– Premium
6 rooms150m² living space
Sägereistrasse 9, 8566 Neuwilen

6-Room New-Build Single-Family House in the Green - only 5 minutes from Kreuzlingen

Only 5 minutes from Kreuzlingen, in a rural and family-friendly location in Neuwilen, this high-quality 6-room single-family house with approximately 150 m² of living space awaits you. Directly adjacent to an idyllic pony farm, the property combines natural living with modern comfort and very good transport links.The house is currently being completed and will be ready for occupancy from 01.10.2026. Viewings are already possible from now.The property impresses with a well-thought-out floor plan and a very high-quality interior design. On the ground floor, there is a spacious living and dining area, an exclusive kitchen with high-quality Electrolux appliances, as well as a cleverly hidden retreat behind a closet front. Additionally, the ground floor offers a study or guest room and a guest toilet. On the upper floor, there are two spacious children's rooms, a parental bathroom, and a separate children's bathroom. The bright parental bedroom also offers the possibility of realizing a dressing room.In the basement, there is a large cellar that offers enough space for a hobby or fitness area.The spacious garden with a covered seating area invites you to linger. The modern pergola with electrically adjustable slats provides additional comfort and a protected outdoor area. A practical garden shed provides additional storage space.A carport for 2 cars and a guest parking space are also available.Pets are possible on request.Thanks to the modern earth probe with heat pump in combination with the powerful 16-kWp photovoltaic system, very low electricity and heating costs can be expected.Neuwilen and the municipality of Kemmental are particularly popular with families and have an excellent reputation for their schools and family-friendly environment.The very good transport links to the motorway access and to Kreuzlingen and Konstanz round off the attractive overall offer.This single-family house is ideal for families or couples with space requirements who want to combine high-quality and natural living with excellent transport links.For more information or to arrange a viewing, we look forward to your contact

Travel time
-
  • Single-story house with a dark garage door, surrounded by trees and shrubs, with a paved driveway and a metal fence.
  • Two-story house with a garage, surrounded by greenery and a paved driveway.
  • Single-story house with a covered entrance, white exterior, and a small patio area with outdoor furniture.
  • Single-story house with white exterior, multiple windows, and a fenced garden area with raised beds and a wooden pergola.
  • Single-story house with white siding, dark roof, garage, and small garden area with steps and rocks.
  • Garden area with stone steps leading to a house entrance, surrounded by greenery and rocks.
  • Floor plan of a basement level showing rooms including a cellar, heating room, tank room, and basement space, with detailed measurements and structural elements.
  • Floor plan of a basement level showing a room labeled "EV. ZIMMER" (possible room), a "BASTELN" (craft room), a "HEIZUNG TROCKENRAUM" (heating/dry room), a "TANKRAUM" (tank room), and a "KELLER" (basement).
  • Floor plan showing a house layout with living room, kitchen, bedroom, bathroom, garage, and outdoor seating area.
  • Single-story house with white exterior, red striped awning, small porch, and well-maintained lawn.
  • Front yard of a house with a wooden fence, a tree, and a parked car in the background.
  • Backyard with grass, trees, a small patio area with stone tiles, and a blue container on the left side.
  • A well-maintained garden area with a metal fence, potted plants, and a pathway leading to a house surrounded by trees and shrubs.
  • Single-story house with a garage, surrounded by greenery and a paved driveway.
  • Garden area with two black folding chairs, a closed umbrella, and a striped awning in the background.
  • Modern kitchen with light wooden cabinets, stainless steel sink, electric kettle, coffee maker, and dishwasher.
  • Bright kitchen with wooden cabinets, tiled backsplash, and a large window overlooking a green lawn. Features a wooden table with a bottle and eggs, a hanging light fixture, and a wall-mounted clock.
  • Modern bathroom with a bathtub, toilet, and a window offering a view of greenery. The room features tiled walls and a wooden ceiling.
  • Cozy bedroom with a wooden bed, blue and white patterned bedspread, nightstand, and books on the windowsill.
  • A small, cozy room with a wooden floor, a single bed, a sofa, and a small table with a few items on it. The room has large windows with white curtains and a picture frame on the wall.
  • Bright bedroom with a purple sofa, piano, bed, white wardrobe, and a mirror on the wall.
  • Balcony with wooden table, blue container, and view of garden with tree and steps.
  • Spacious hallway with tiled flooring, white walls, and a staircase leading to an upper level. Features include a white railing, a decorative wall piece, and visible rooms at the end of the hallway.
  • Bright living room with light-colored sofas, wooden flooring, and large abstract paintings on the walls. A wooden door leads to a balcony area.
1 / 24
Two-story house with a garage, surrounded by greenery and a paved driveway.
Single-story house with a covered entrance, white exterior, and a small patio area with outdoor furniture.
Single-story house with white exterior, multiple windows, and a fenced garden area with raised beds and a wooden pergola.
CHF 2,890.– Premium
5.5 rooms156m² living space
Köhlisbergstrasse 2, 8552 Felben-Wellhausen

Detached 5.5-room single-family house with large garden & plenty of privacy

As of 01.11.2026, we are renting out this beautiful, detached 5.5-room single-family house in an absolute top location in Felben-Wellhausen. The house impresses with its generosity, plenty of privacy, and a fantastic outdoor area – ideal for families or couples who appreciate a lot of space and quality of life.The house offers you the following highlights: • Spacious living area: Approximately 156 m² of living space spread over two floors (ground floor 110m2 / basement 46m2) with a pleasant ceiling height of 2.5 m offer plenty of space for the whole family. • Beautiful view: Enjoy an attractive and unobstructed view into the green surroundings. • Idyllic seating area: A private, cozy seating area invites you to relax and linger outdoors. • Garage & parking spaces: A comfortable, lockable garage as well as three additional outdoor parking spaces are at your disposal. • Additional storage space: A separate basement room with 12 m² offers practical space for storage and hobbies. • Another highlight of the house is the spacious attic (loft). With a floor area of over 100 m², it offers an enormous amount of additional, dry storage space for suitcases, seasonal decorations, or as a storage area. Location: The single-family house is located in a sought-after and extremely family-friendly location in Felben-Wellhausen. Schools, diverse shopping opportunities, and public transportation connections are within easy walking distance.Excellent connection & commute to ZurichThe municipality of Felben-Wellhausen is ideally connected to public transportation and the road network, making the location perfect for working professionals in the region or in Zurich: • By car to Zurich: Via the nearby motorway access (A7), you can reach the city of Zurich or Zurich Airport in just about 35 minutes. • By train (public transport) to Zurich: Felben-Wellhausen train station is only 14 minutes' walk away. From there, direct S-Bahn trains run without changing trains to Zurich main station (journey time approximately 53 minutes). Alternatively, the nearby Frauenfeld hub offers even faster express connections. • Local public transport: The nearest bus stop (Weinfelderstrasse) is within easy walking distance of 8 minutes. Perfect infrastructure for families (school & shopping) Everything for your daily needs and the education of your children is within walking distance. • Kindergarten & primary school: Felben-Wellhausen primary school (including kindergarten offer) is just 11 minutes' walk away, absolutely safe to reach. • Shopping facilities: For daily shopping, the local Volg or Migros (14 minutes' walk) is available directly in the village. • Medical care on site & nearby. The municipality offers excellent medical infrastructure, so you are always well taken care of in everyday life. • Medical center in the village: The Felben-Wellhausen medical center is located at Poststrasse 17 and is just 12 minutes' walk (or 2 minutes by car) away. A great advantage for uncomplicated basic medical care right on site Rent & additional costs: The net rent is CHF 2890.– per month. All additional costs (such as heating, hot water, electricity, water/wastewater, garbage, as well as subscriptions for heating service and chimney sweep) are paid directly and in full by the tenant.The additional costs are paid directly by the tenant and amounted to around CHF 200.– to 300.– per month in previous yearsViewings possible from now on by arrangement

Travel time
-
  • Empty hallway with dark flooring and light-colored walls, featuring two open doors leading to other rooms.
  • Single-story house with grey exterior, white trim, and a small porch. The house has a well-maintained lawn, garden, and steps leading to the entrance.
  • Modern kitchen with white cabinets, black countertops, stainless steel sink, and dishwasher. Large windows provide natural light.
  • Modern bathroom with a toilet, sink, and cabinet. Features tiled walls and floor, a glass shower enclosure, and a window with frosted glass panels.
  • Bathroom with a white sink, chrome faucet, mirror, two cups, and a soap dispenser. Blue tiled walls and a small window.
  • Empty room with wooden herringbone flooring, large windows, and sliding glass doors leading to a balcony.
  • Modern kitchen with light-colored cabinets and an open refrigerator, showing empty shelves and drawers.
  • Empty room with wooden herringbone flooring, light-colored walls, and large windows with a radiator below them.
1 / 8
CHF 2,500.– Top
6 rooms130m² living space
Von Thurnstrasse 1, 9500 Wil SG

Charming 6-room single-family house in Wil SG – available from December 2026

Welcome to this well-maintained and spacious single-family house on Von Thurnstrasse 1 in Wil SG. The two-story house convinces with plenty of space, a quiet location, and excellent infrastructure in the surrounding area – ideal for families who appreciate comfort and quality of life.The house offers the following highlights: • Spacious living area: 130 m² of living space on two floors offer ample space for the whole family. • Beautiful view: Enjoy a pleasant view from your new home. • Balcony: A private balcony invites you to relax and linger outdoors. • Large plot: A plot of 750 m² offers plenty of space for garden, play, and relaxation. • Garage & parking: Convenient parking for your vehicle directly on the property. • Washing machine: Practical washing infrastructure available directly in the house. • Renovated: The house, built in 1969, was renovated in 2020 and presents itself in a modern condition. • Child-friendly: The house and surroundings are perfectly suited for families with children. Location & surroundings:The house is located in a quiet and sunny residential area in Wil SG. The surroundings score with excellent local amenities: • The bus stop Schönengrundweg is only 2 minutes' walk away – ideal for the daily commute. • The Wil-Uzwil vocational and further education center is also just 2 minutes' walk away. • The TopPharm St. Peter Apotheke is within 9 minutes' walk. • A Migros for daily shopping is located within 11 minutes' walk. • The Wil SG train station is approximately 14 minutes' walk away and offers excellent connections to public transportation. This single-family house combines living comfort, peace, and a family-friendly environment in an ideal way. Take the opportunity and secure this attractive rental property – available from December 1.

Travel time
-
1 / 13
CHF 4,750.–
9.5 rooms220m² living space
Untere Weinackerstrasse 20, 8500 Frauenfeld

9½-room country house with large garden and plenty of privacy

A home with character, space, and history This charming 9½-room country house from 1928 combines historic character with modern living comfort. The house was renovated with great attention to detail, preserving the special charm and characteristic elements of the property. Thus, well-maintained historic details meet modern equipment and living quality. The house offers over 310 m² of living space on four levels. Particularly impressive is the over 1,300 m² large plot with a park-like garden, old tree population, and plenty of privacy. Highlights at a glance- 9½-room country house with over 310 m² of living space- Renovated with great attention to detail- Historic character with well-maintained original elements- Over 1,300 m² of plot size- Park-like garden with old tree population- Spacious terrace with direct garden access- Terrace with a far-reaching view- Bright veranda room with chimney- Characterful farmhouse room with historic tile stove- Six bedrooms and versatile usage possibilities- New Miele kitchen appliances- Modern bathroom with bathtub and shower- Several secondary and cellar rooms- Garage with electric gate and at least three outdoor parking spaces- Quiet residential area with high privacy- Bus stop reachable in about 1 minute on foot- Frauenfeld train station reachable in about 4 minutes- Frauenfeld West motorway access reachable in about 9 minutes- Winterthur reachable by public transport in about 31 minutes The ground floor forms the heart of the house. The spacious living room, the characterful farmhouse room with a historic tile stove, and the bright veranda room create versatile living and staying areas. The veranda with an outdoor chimney offers a special place for cozy hours and connects the house directly to the garden and the spacious terrace. On the upper floor, several bedrooms with practical built-in closets are available. The modern bathroom with a bathtub, shower, and toilet, as well as a separate toilet, complement the room offer. From the largest bedroom and the bathroom, there is direct access to the spacious balcony. Two more rooms in the attic and additional secondary and utility areas in the basement offer plenty of space for families, home offices, guests, hobbies, or individual usage ideas. The separate kitchen is equipped with new high-quality Miele appliances. A laundry room with a new washing machine and dryer is located in the basement. A fiber optic connection is available. A house for people who appreciate the special: historic architecture, lovingly preserved details, spacious outdoor areas, and plenty of privacy combined with modern equipment. Note: Keeping pets is not desired. Interested? We look forward to your contact and will provide you with further information.

Travel time
-
1 / 6
  • Garage
CHF 3,100.–
5.5 rooms160m² living space
8560 Märstetten

Family-friendly with garden!

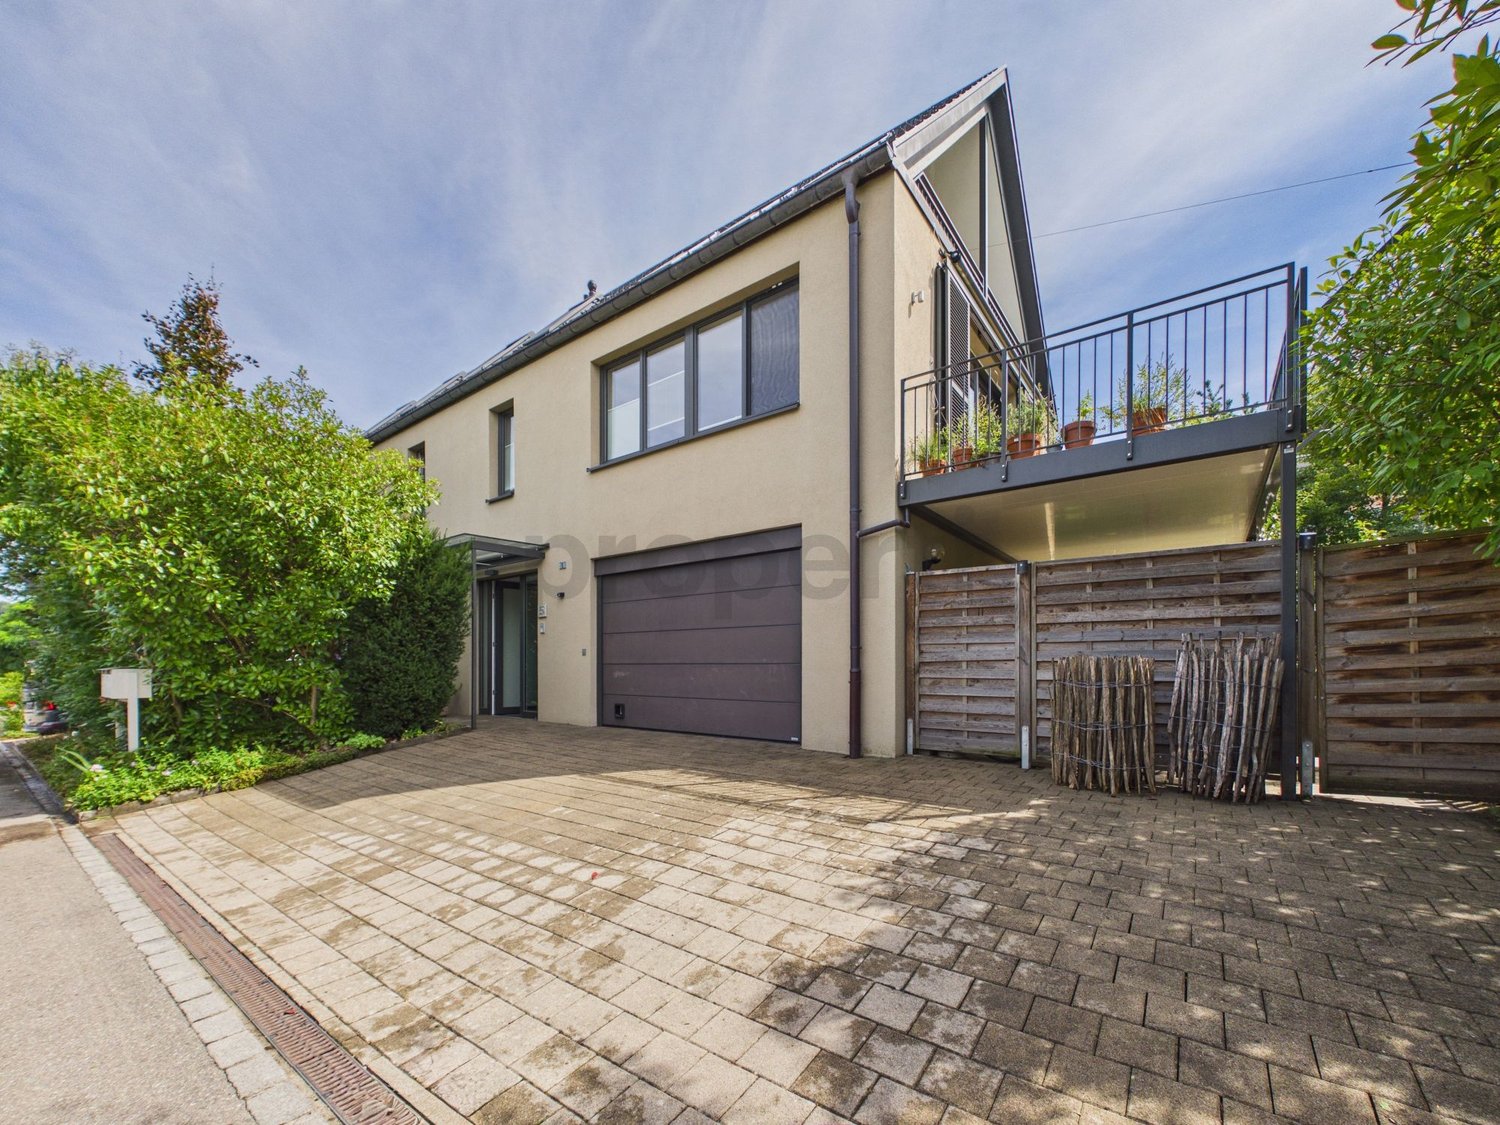
This 5.5-room semi-detached house in Märstetten delights with a wonderful Alpine view, a sunny garden, and a pergola - ideal for families or couples with space needs. On 160 m² of living space spread over three floors, you can expect a spacious living concept and bright, light-filled rooms. The new, modern kitchen (2026) invites you to cook together. Quiet, child-friendly neighborhood with a playground. Plenty of storage space in the private cellar, separate laundry room with washing machine/tumbler. Large garage box for 2 cars with direct house access.This BETTERHOMES offer is characterized by the following advantages:- wonderful view of the Alps- sunny garden with pergola- spacious living concept on three floors- bright and light-filled rooms- new, modern kitchen (2026)- quiet and family-friendly residential area with playground- private cellar with plenty of storage space- separate laundry room with washing machine and tumbler- large garage box for two vehicles- direct access from the garage to the house- and, and, and ...Interested? Contact us for a non-binding viewing!Not found anything suitable? Over 1,900 more offers at: www.betterhomes.ch - the real estate fair mediatorWant to market your own property?Benefit from our know-how: https://www.betterhomes.ch/de/profitierenDo you want to have a property valued?Find out its value now through our free valuation, immediately and non-binding!https://www.betterhomes.ch/de/knowledge/estimationMore detailsLocation: family-friendly Condition: well-maintained Bathrooms / wet cells: 3 (1x shower / WC, 1x shower, 1x bathtub / WC, 1x guest WC / sink) Heating system: gas heatingPublic transport: Bus Gemeindehaus, 700 m / BH Märstetten, 1.5 kmSchools: Primary school, 900 m / Kita Biberburg, 750 mShops: Bakery, 650 m / Volg, 850m
  • Garage
1 / 6
  • Parking space
CHF 2,750.–
4.5 rooms86m² living space
9500 Wil SG 2 Fächer

Modern design and space for creativity

This row house in Wil SG offers everything your heart desires. With 4.5 rooms, 3 bathrooms, and a living area of 86 m², it is perfect for families. The almost complete renovation process from 2000 to 2025 guarantees modern living comfort. The solar system provides warm water, and the good insulation ensures low energy costs. With its own laundry tower, WLAN connections, and a private patio, this house leaves nothing to be desired. The garden in front of and behind the house invites you to relax. The central location rounds off the offer perfectly.This BETTERHOMES offer is characterized by the following advantages:- almost completely renovated (years 2000-2025)- own laundry tower- 3 bathrooms- solar system for hot water- very well insulated- WLAN/LAN connections throughout the house- private patio- garden behind and in front of the house- modern- central location- and, and, and ...Interested? Contact us for a non-binding viewing, also online viewing possible!Not found anything suitable? Over 1,900 more offers at: www.betterhomes.ch - the real estate fair mediatorWant to market your own property?Take advantage of our know-how: https://www.betterhomes.ch/de/profitierenDo you want to have a property valued?Find out its value now through our free valuation, immediately and non-binding!https://www.betterhomes.ch/de/knowledge/estimationMore detailsLocation: central locationCondition: very well maintainedBathrooms / wet cells: 3 (1x WC, sink / 1x WC, sink, shower / 1x WC, sink, shower)Heating system: gas heatingPublic transport: bus stop, 50 m / Wil train station, 200 mSchools: Wil canton school, 350 m / Lindenhof primary school 1.5 km / Wil KITA, 3 kmShops: Migros / pharmacy / Wil old town shopping street, 1.4 km
  • Parking space
1 / 8
CHF 3,950.–
7.5 rooms207m² living space
8266 Steckborn

Spacious garden with fruit trees, freshly painted interior and quiet location

Welcome to your new home! This well-maintained and modern 7.5-room single-family house is located in a quiet and family-friendly residential area in Steckborn in the canton of Thurgau. The house, built in 2014, impresses with its generous room layout, bright living rooms, and a pleasant living atmosphere.The well-thought-out room layout offers plenty of space for the whole family with five spacious bedrooms and two modern bathrooms. The light-filled living areas create a friendly and cozy atmosphere and offer plenty of room for individual furnishing ideas.A sunny balcony invites you to linger and relax. The spacious garden with various fruit trees offers plenty of space for cozy hours outdoors, for playing, or for creating a personal retreat. A spacious basement also provides additional storage space.The quiet and natural surroundings make this property particularly attractive for families. At the same time, you benefit from an excellent infrastructure: school and supermarket are in the immediate vicinity and can be easily reached.This property offer is characterized by: • Detached 7.5-room single-family house in a quiet and family-friendly location in Steckborn (TG) • Spacious and light-filled living rooms • Five spacious bedrooms and two modern bathrooms • Sunny balcony with additional space to linger • Spacious garden with various fruit trees • Spacious basement with plenty of storage space • Freshly painted interior and newly oiled floors before moving in • Quiet, natural, and family-friendly surroundings • School and supermarket in direct proximity Interested? Contact us for a non-binding viewing.