2 results - House, chalet, rustico for rent in Blonay

More objects in your automatically expanded search area
20 results - Radius: + 10km
  • Aerial view of a residential neighborhood with multiple houses, trees, and a mountainous backdrop.
  • Aerial view of a suburban neighborhood with multiple houses, green lawns, trees, and a scenic mountain backdrop.
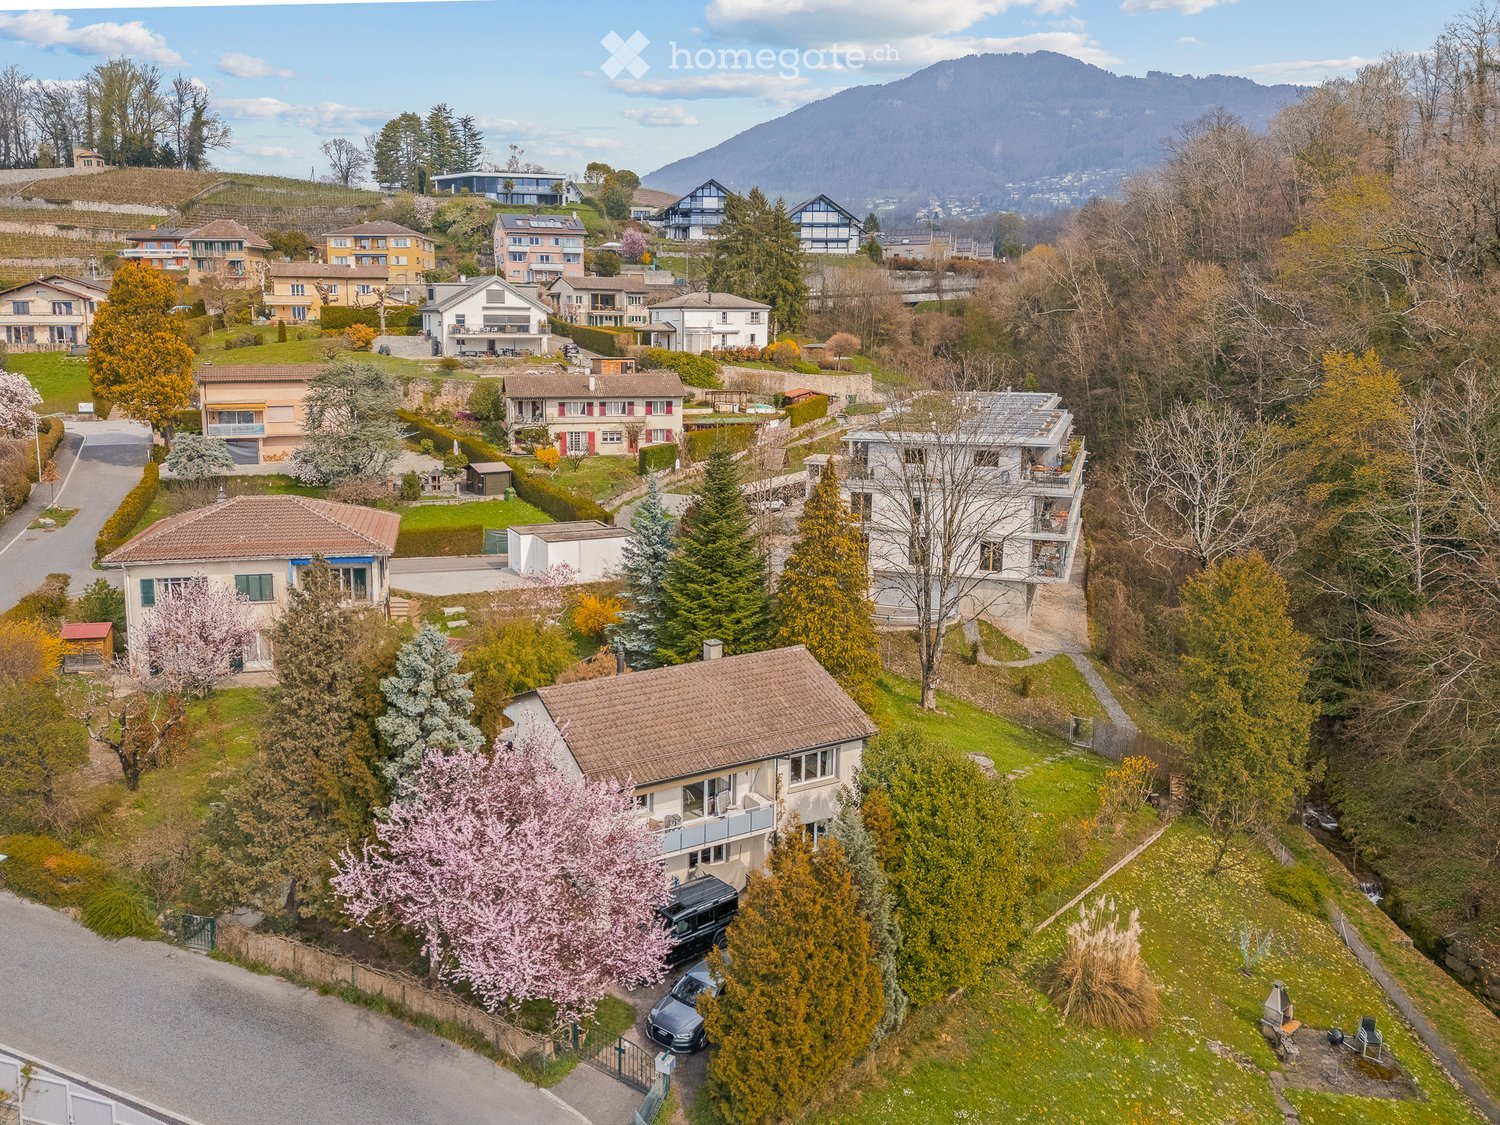
  • Aerial view of a two-story house with a tiled roof, surrounded by a well-maintained garden with trees, shrubs, and a paved driveway with parked cars.
  • A two-story house with a light-colored exterior, surrounded by a well-maintained garden and driveway with parked cars.
  • Outdoor patio with wicker furniture, glass coffee table, hammock, and string lights under a covered roof.
  • Garden area with a covered round table, barbecue, stone pathway, and surrounding greenery including bamboo plants and trees.
  • Bright hallway with white walls, tiled floor, and a hanging woven pendant light. Features a small wooden table with decorative items, a colorful runner, and an open doorway leading to another room with a visible radiator and artwork.
  • Modern living room with a large sectional sofa, a flat-screen TV on a wooden stand, a floor lamp, a painting on the wall, and a side table near the balcony.
  • Balcony with a table and chair, overlooking a green area with trees and a flowering tree.
  • Bright dining room with large windows, wooden dining table surrounded by colorful chairs, decorative vase with dried flowers, and a small bench with a potted plant.
  • Bright living and dining area with large windows, a white sofa, a wooden dining table with colorful chairs, a television, and decorative items including a vase and artwork.
  • A modern living and dining area with a grey sectional sofa, coffee table, dining table with colorful chairs, wooden cabinet, and decorative plants.
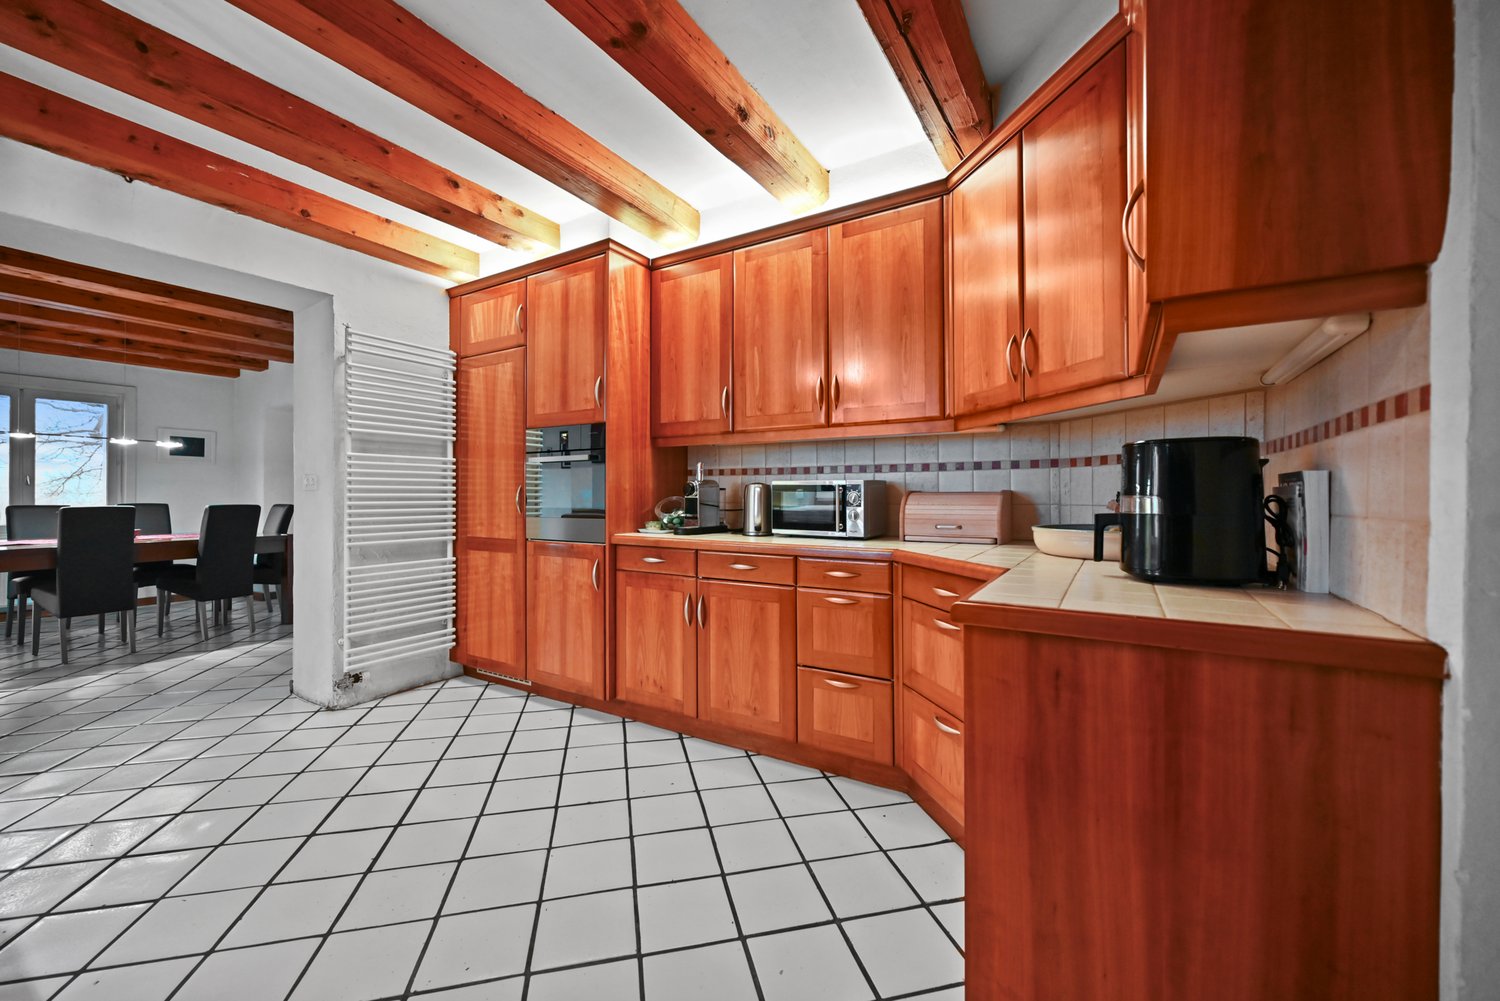
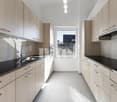
  • Modern kitchen with light wooden cabinets, white tiled walls, marble countertops, and stainless steel appliances. Features a sink, oven, and various kitchen utensils on the counter.
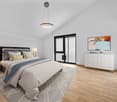
  • A well-furnished bedroom with a large bed, nightstand, green armchair, vanity table with mirrors, and a decorative floor lamp. The room features a colorful abstract painting on the wall and a small wooden shelf with books and decorative items.
  • Cozy bedroom with a wooden bed, green armchair, bookshelf, mirror, and large windows with green curtains.
  • Modern bathroom with a white toilet, sink, and decorative plates on the wall. Features a large mirror with a wooden frame and a window with frosted glass.
  • Modern bathroom with a white sink, bathtub, and glass shower enclosure. Features beige tiles, a small potted plant on the sink cabinet, and two windows with frosted glass.
  • A well-organized walk-in closet with white walls, wooden flooring, and large windows. Features include a wardrobe with hanging clothes, shelves filled with folded garments, a coat on a hanger, a shoe rack, and a radiator below the windows.
  • A modern, well-lit hallway with a carpeted staircase on the left and a wooden floor on the right. A partially open door leads to a small bathroom with a toilet and a window. The walls are painted white, and there is a radiator and a painting visible on th
  • A modern, multi-functional living space with a sofa, baby crib, guitar, desk with laptop, and decorative artwork.
  • {"type": "Furnished Room", "objects": ["sofa", "coffee table", "kitchen island", "fridge", "sink", "faucet", "fridge", "oven", "pendant lights", "table lamp", "screen", "plant", "cupboard", "cup", "bottle", "fridge", "oven", "faucet", "sink", "cupboard",
  • Well-equipped home gym with a barbell, weight plates, fitness balls, a large mirror, surfboard on the wall, and a guitar in the background.
  • Modern bathroom with a glass-enclosed shower, white washing machine and dryer stacked, a sink, and a towel rack with folded towels.
1 / 23
CHF 3,850.– Top
4.5 rooms130m² living space
Chemin des Pinsons 6, 1800 Vevey

Detached house in Vevey

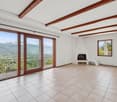
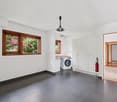
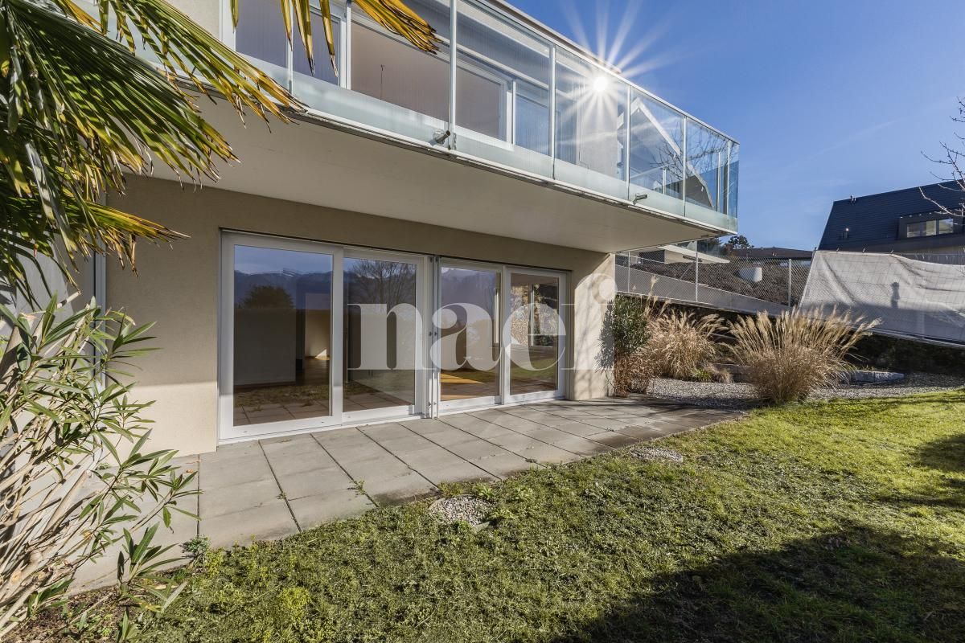
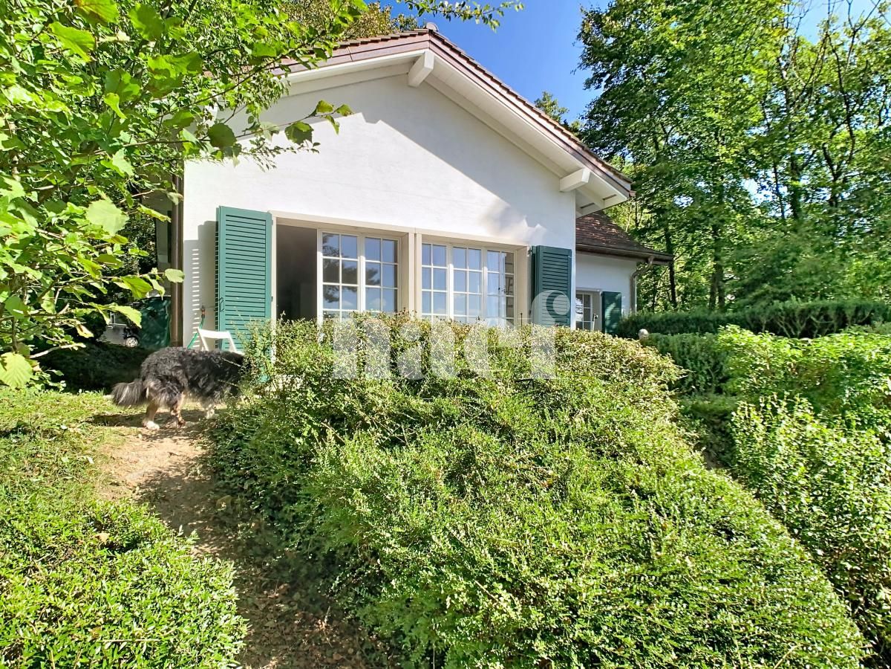
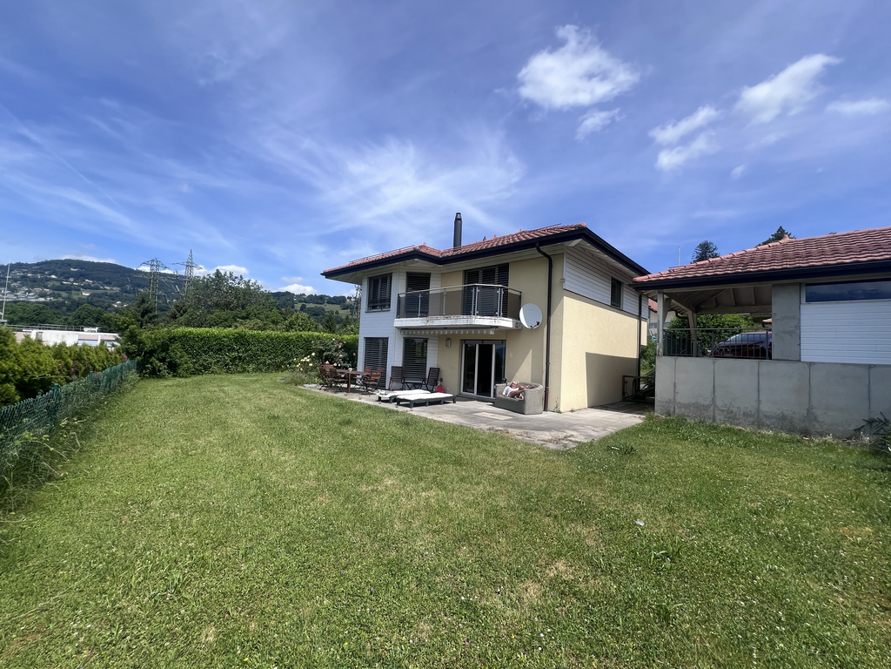
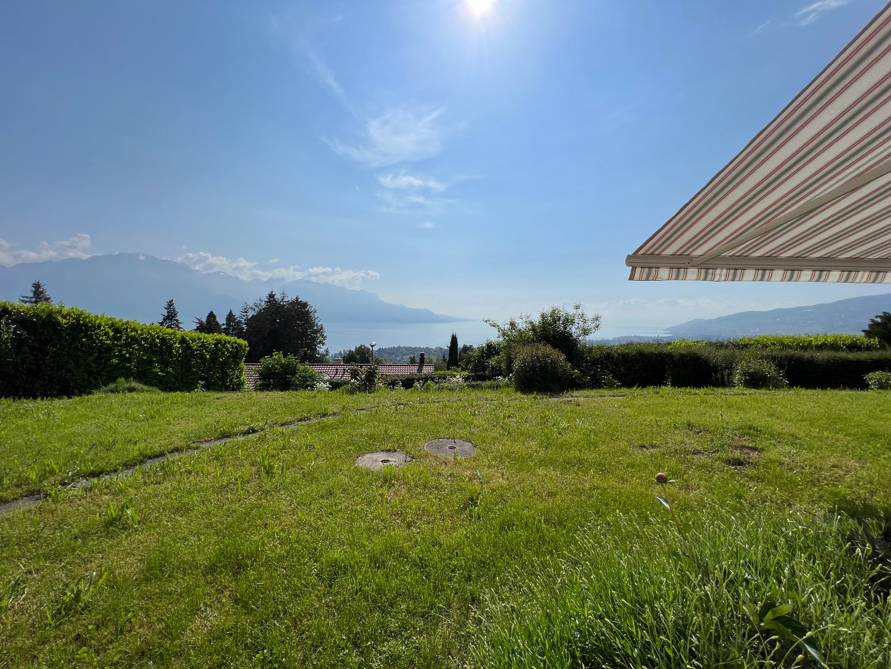
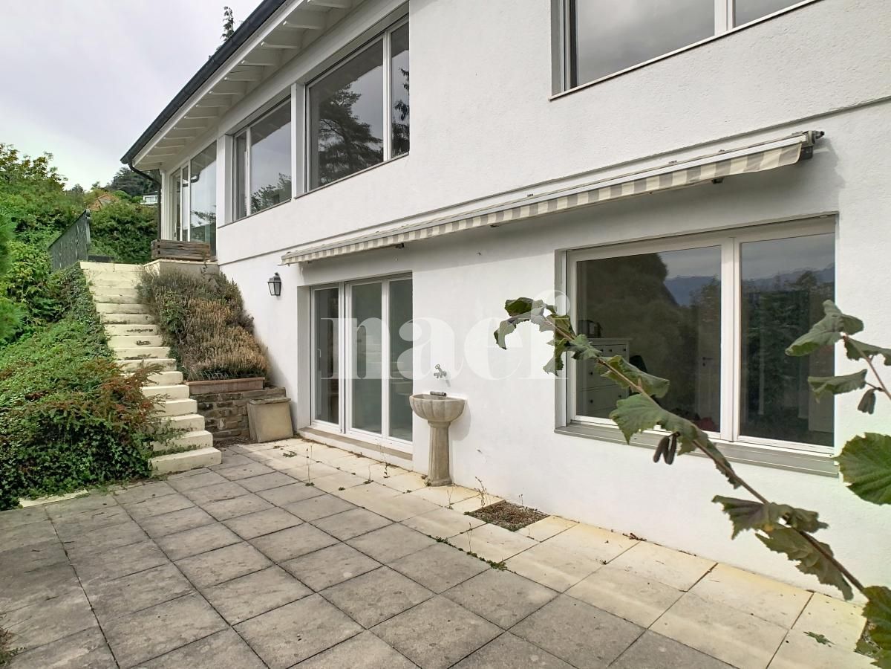
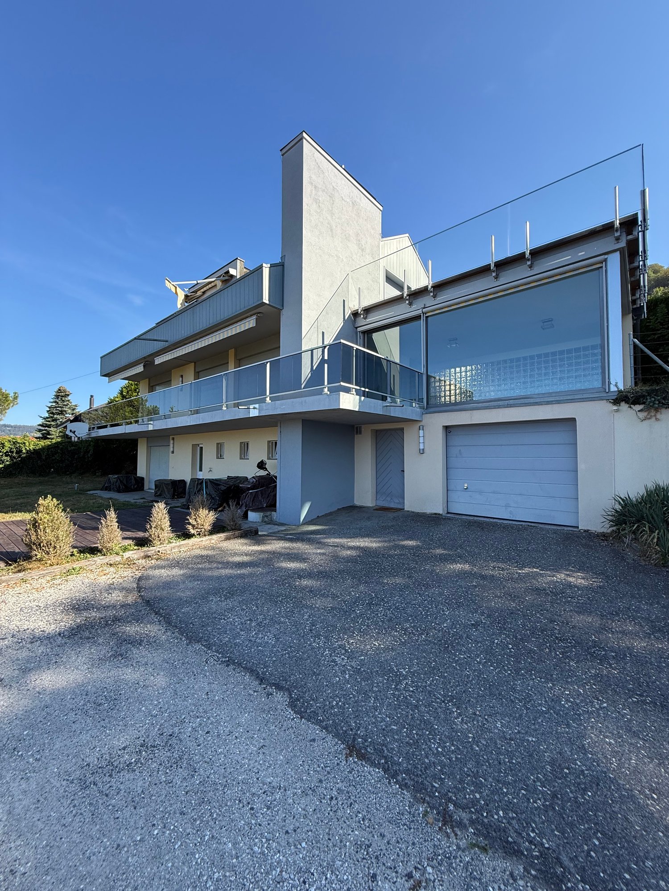
Located in a particularly quiet residential environment and benefiting from an exceptional setting, this charming detached villa offers a privileged living space, combining space, light, and tranquility.Nestled on a beautiful 960 m² plot, the property benefits from an ideal orientation, allowing it to enjoy excellent natural light throughout the day. The garden adds a charm in all seasons thanks to its landscaped areas.The living spaces, particularly generous, immediately seduce with their volumes and warm atmosphere. The living room features a stove and large windows that naturally extend the interior spaces to the balcony, allowing you to fully enjoy the view.The kitchen, functional and convivial, was completely renovated in 2026. The house offers a total of 2 bedrooms, including a suite/studio, as well as 2 bathrooms. An additional room complements the space, offering possibilities for a child's room or dressing room.The property offers multiple possibilities for customization according to the needs of its future owners: game room, fitness room, home cinema, office, or additional bedroom.The villa also features a laundry room, a cellar, and numerous storage spaces. A garage that can accommodate 1 vehicle, as well as two parking spaces, complete the ensemble nicely.An ideal property for a family seeking calm, space, and a superb view of the lake, while enjoying a privileged residential environment or a shared accommodation.The house can be rented furnished, partially furnished, or unfurnished, according to the tenant's interest, without additional cost.To ensure a serious and qualitative rental process, only complete and solvent applications will be considered.Please attach the following documents:• an extract from the debt collection register;• the last three pay slips;• a salary certificate.Visits will be organized upon presentation of a complete application.
Travel time
-
1 / 9
  • View
  • Garage
CHF 10,500.–
8.5 rooms350m² living space
Rue du Temple 1, 1814 La Tour-de-Peilz

La Tour-de-Peilz - rue du Temple 1 - magnificent 8.5-room villa

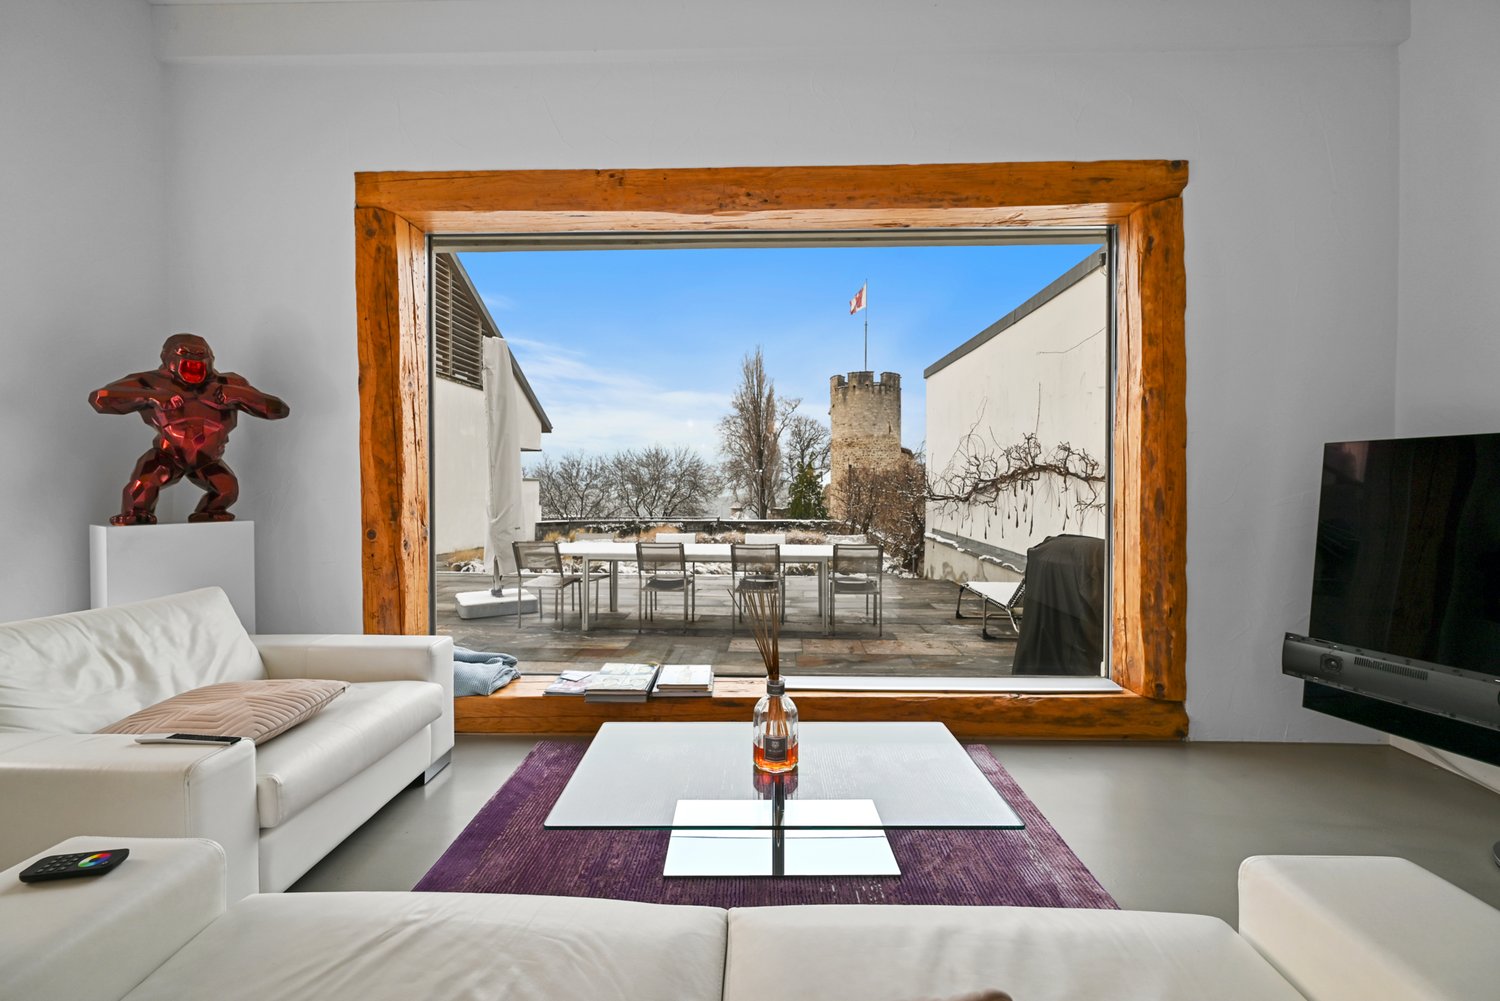
Located in the heart of the charming town of La Tour-de-Peilz, this 8.5-room property stands out for its elegance and high standard. It offers a luxurious and comfortable living experience in a serene and green setting, just a stone's throw from the lake.The lower floor welcomes guests with an entrance hall equipped with practical wall cabinets. It also includes a separate WC, a wine cellar equipped with shelves for wine enthusiasts, a heating room, and direct access to the underground garage.The ground floor is characterized by a modern, high-end kitchen that opens onto a spacious living and dining room. This central room benefits from a breathtaking panoramic view of the lake and the castle, accentuated by access to a terrace and a peaceful garden. A functional laundry room with a washing column, as well as a parental suite with wall cabinets and a complete bathroom (bathtub, shower, WC), perfect this level.The upper floor consists of four beautiful bedrooms with wall cabinets for optimal storage. Two modern shower/WCs serve this floor.The attic reveals two large rooms under the roofs, with exposed beams that add a certain charm to the space.The villa has been renovated with exquisite taste, combining modernity and comfort, while being situated near all the necessary amenities for an easy daily life.The neighborhood, calm and green, offers an idyllic and peaceful living environment. The immediate proximity to the lake invites relaxation and outdoor activities.To complete this exceptional offer, the villa has two indoor parking spaces.This property represents a rare opportunity to reside in an exceptional location, combining luxury, tranquility, and proximity to nature and urban amenities.Visit only in the presence and/or with the prior agreement of Coldwell Banker Swiss Riviera. No document can be transmitted to third parties without authorization.

  • View
  • Garage
Travel time
-
1 / 12
  • Balcony / Terrace
  • View
CHF 4,500.–
6.5 rooms200m² living space
Chemin des Roches 34, 1803 Chardonne

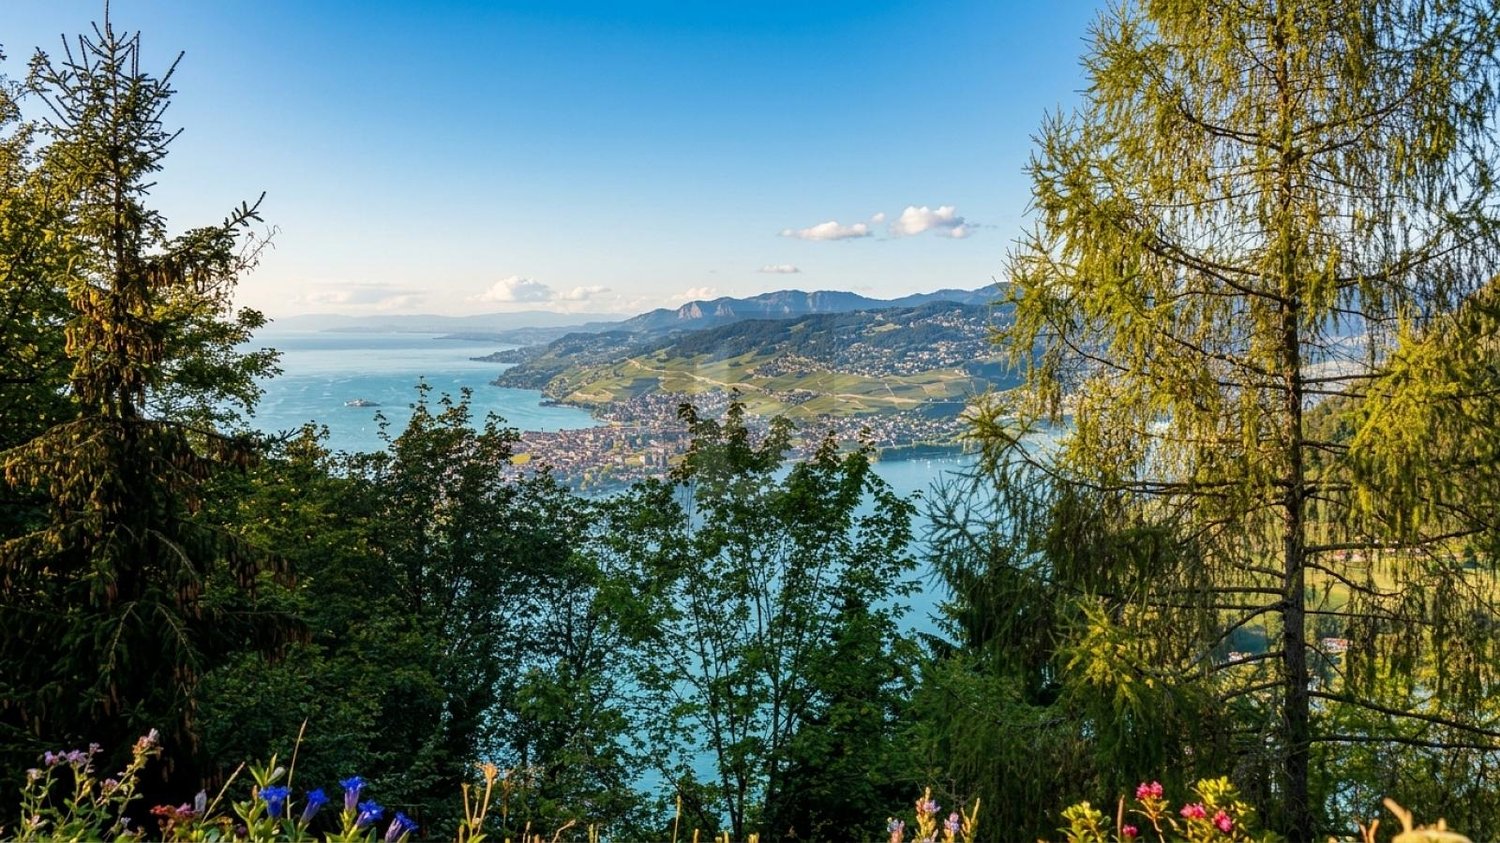
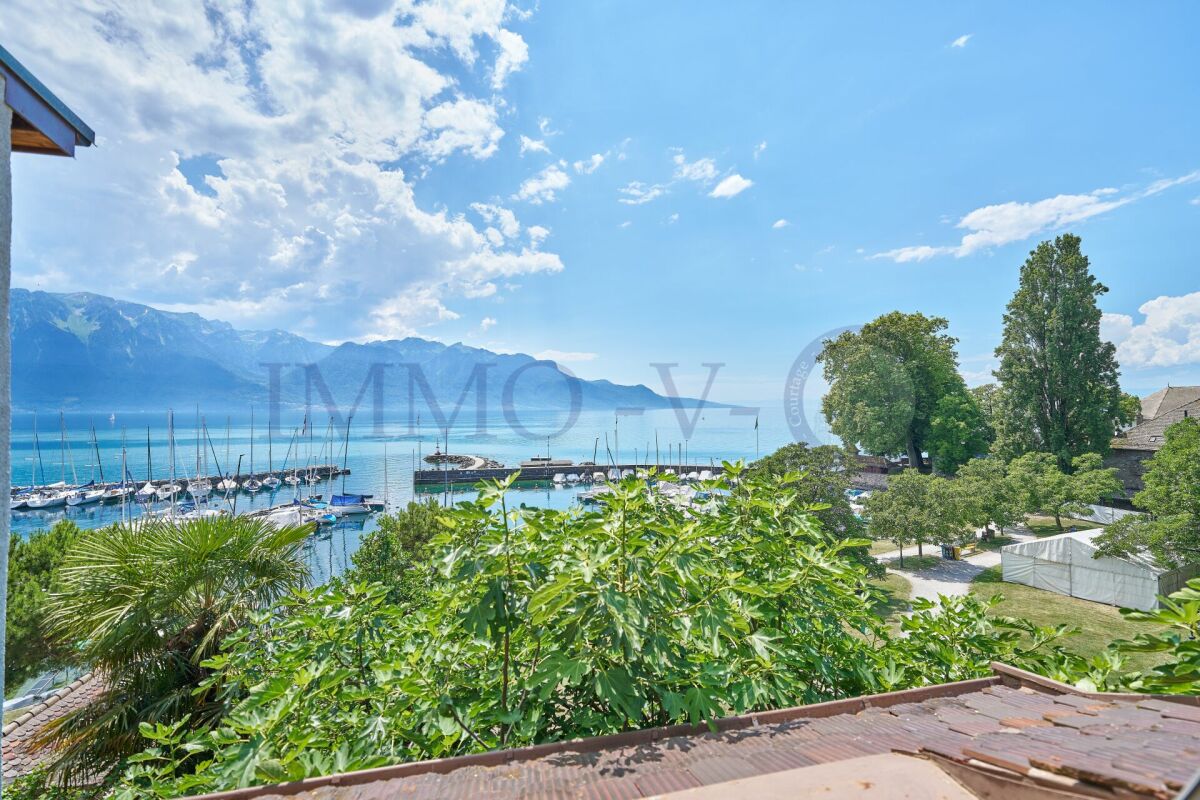
Detached villa with panoramic views of Lake Geneva

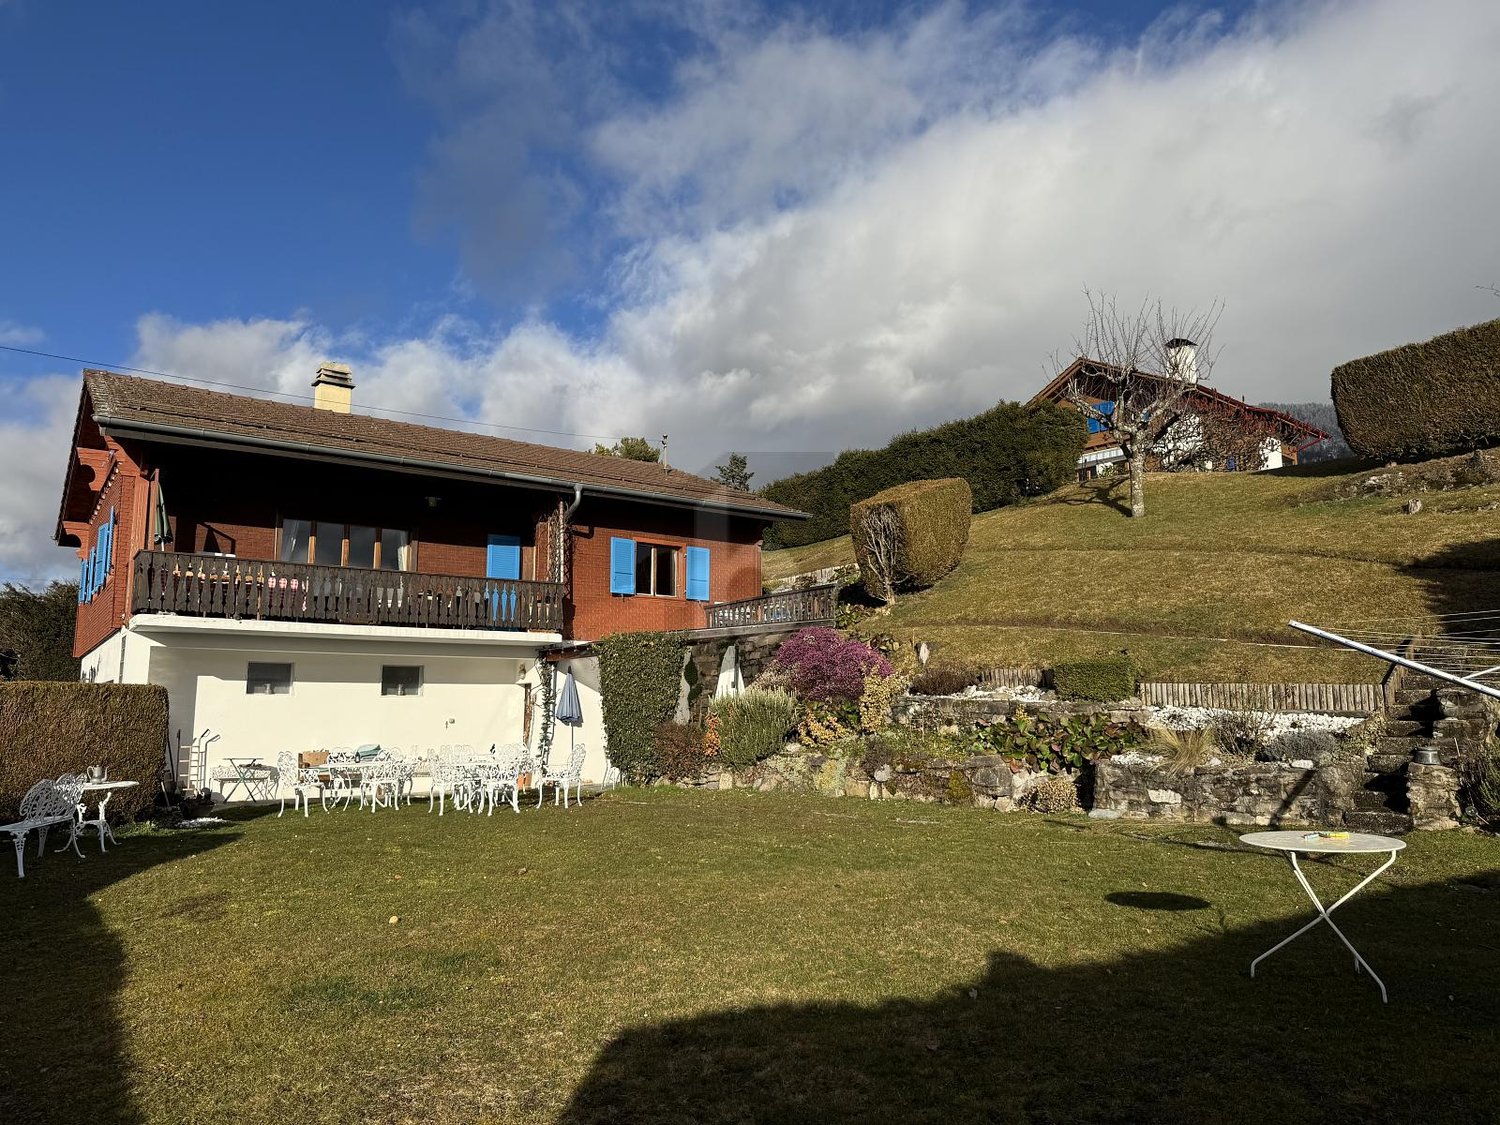
Located in the sought-after commune of Chardonne, on the slopes of Mont Pèlerin, this magnificent detached villa of 200 m2 habitable space benefits from an exceptional location in the heart of the Vaudois Riviera and Lavaux, close to Lausanne and at the crossroads of Valais and the Fribourg Alps.Built in 1980 and partially renovated, the house combines charm, generous volumes, and comfort.Offering an unobstructed view of Lake Geneva and the Alps, the property benefits from a south-facing orientation guaranteeing optimal sunshine throughout the day. Its harmonious environment, both residential and rural, ensures calm and quality of life.This property offers a unique opportunity in Chardonne: the possibility of renting the villa in its entirety or partially, according to your needs and lifestyle.Whether you are looking for a large family home, a residence with independent space for a loved one, or an elegant co-housing solution, this villa adapts to your project. • Full villa: CHF 4500/month • Ground and basement floor with 6.5 rooms, outdoor areas, garage, and 1 parking space: CHF 3300/month • Upper floor with 2.5 rooms and 2 outdoor parking spaces: CHF 2000/month Each configuration allows you to enjoy the exceptional setting, the panoramic view of Lake Geneva, and the privileged calm of the region.The villa consists of: • Large, bright living room with fireplace and panoramic view • Modern, fully equipped kitchen with central island, renovated in 2016, with direct access to a large terrace and garden • Planned garden with swing, sandbox, and large slide • 5 bedrooms • 1 laundry room with washing machine and dryer • 1 bathroom with bathtub • 3 shower rooms • Sauna • Technical room and storage room Outdoor areas and facilities: • 1 garage • 3 outdoor parking spaces Location: • Schools and shops only 1 km away • Mont Pèlerin funicular to La Baume station, 700 m away This rare property combines comfort and exceptional views in a privileged environment.
  • Balcony / Terrace
  • View
Travel time
-
1 / 12
  • Balcony / Terrace
  • Garage
CHF 15,000.–
10 rooms340m² living space
A Clarens, 1815 Clarens

Exceptional property just two steps from the lake

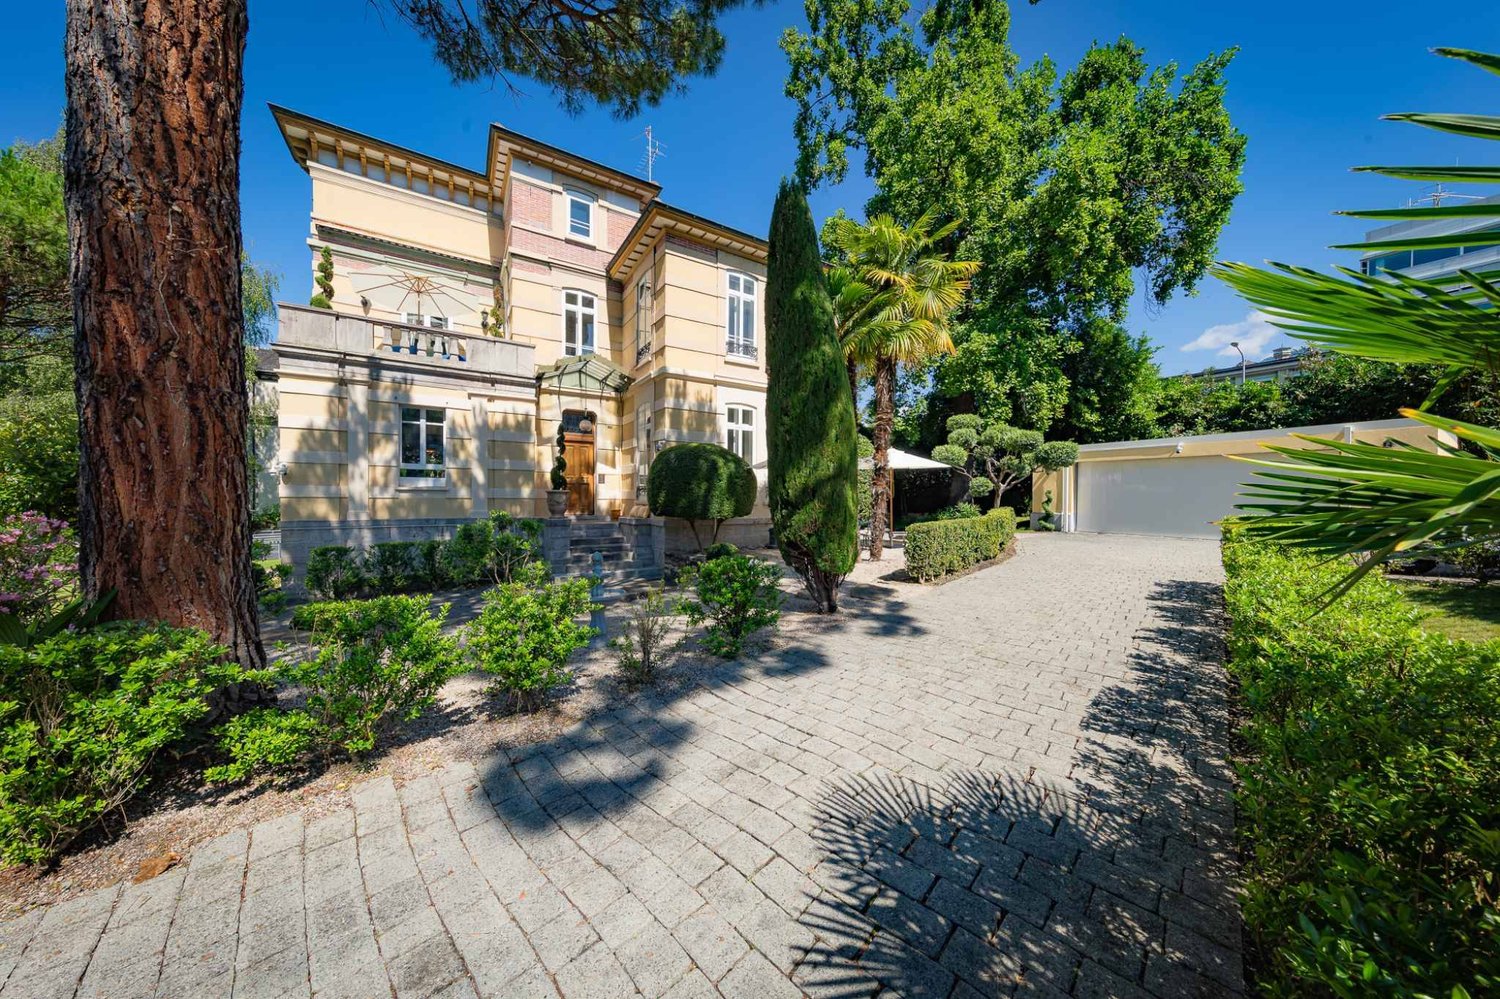
Nestled in one of the most sought-after residential areas of the Vaudois Riviera, just a few steps from the shores of Lake Geneva, this individual villa with 10 rooms, offering approximately 340 m² of living space, embodies elegance, refinement, and a unique way of life.Completely renovated with particular care, this character property seduces with its high ceilings, generous volumes, light-filled living spaces, noble materials, and high-end amenities, harmoniously combining the charm of the old with contemporary comfort.Benefiting from a calm and privileged environment, the property enjoys an exceptional situation, in immediate proximity to the lake, shops, international schools, public transport, and the center of Montreux, while preserving absolute intimacy.The lower level, entirely habitable and benefiting from an independent entrance, constitutes a real asset. It offers an ideal solution for accommodating family members, guests, or household staff, while guaranteeing comfort and independence.The carefully maintained outdoor areas invite relaxation in a green and peaceful setting, a true haven of peace just a few minutes from the most beautiful walks along the lake shore.A rare property, ideal for those seeking a privileged living environment that combines serenity, prestige, and immediate proximity to the lake as well as all amenities.The property consists of:- An adaptable entrance hall- A spacious living room with double windows (possibility of creating an additional bedroom)- A dining room- An open, fitted kitchen with access to the dining room- A separate WC with storageOn the upper floor:- A bathroom- A bedroom with a fireplace and adjacent shower room- A master bedroom with wardrobes, shower room/WC, and access to the terrace- A bedroom with a fireplace and access to the terrace- A spacious terraceOn the top floor:- 3 bedrooms, including one with built-in wardrobes- A bathroom/WCIn the basement:- An adaptable entrance hall with independent entrance- A closed, fitted kitchen with laundry room- A living room with a fireplace- A dining room- A shower room- A separate WC- A bedroom with built-in wardrobes- A studyOutbuildings:- A double garage with electric vehicle charging point- 3 outdoor parking spacesNet rent: Fr. 15'000.-Flat-rate charges: Fr. 1'500.- (electricity costs additional, to be paid by the tenants)Total: Fr. 16'500.-For visits, please contact Bernard Nicod - VIP Service at 021/331.17.53

  • Balcony / Terrace
  • Garage
1 / 13
  • View
CHF 8,500.–
6.5 rooms225m² living space
1820 Montreux

Individual villa in a quiet location with panoramic lake view

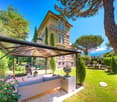
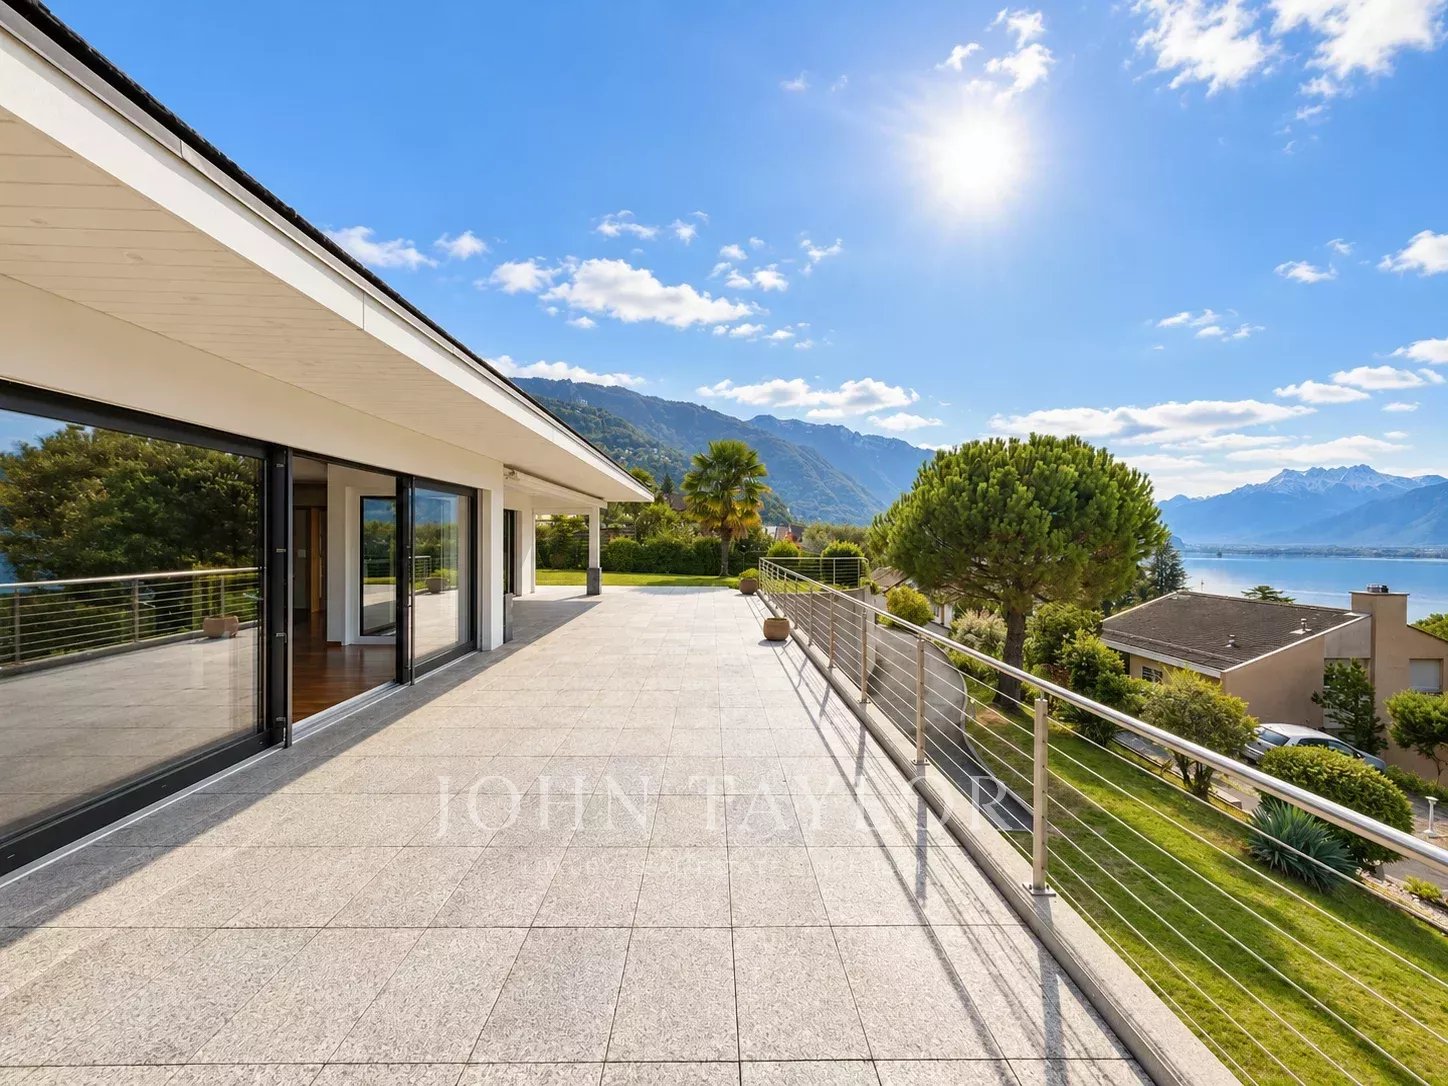
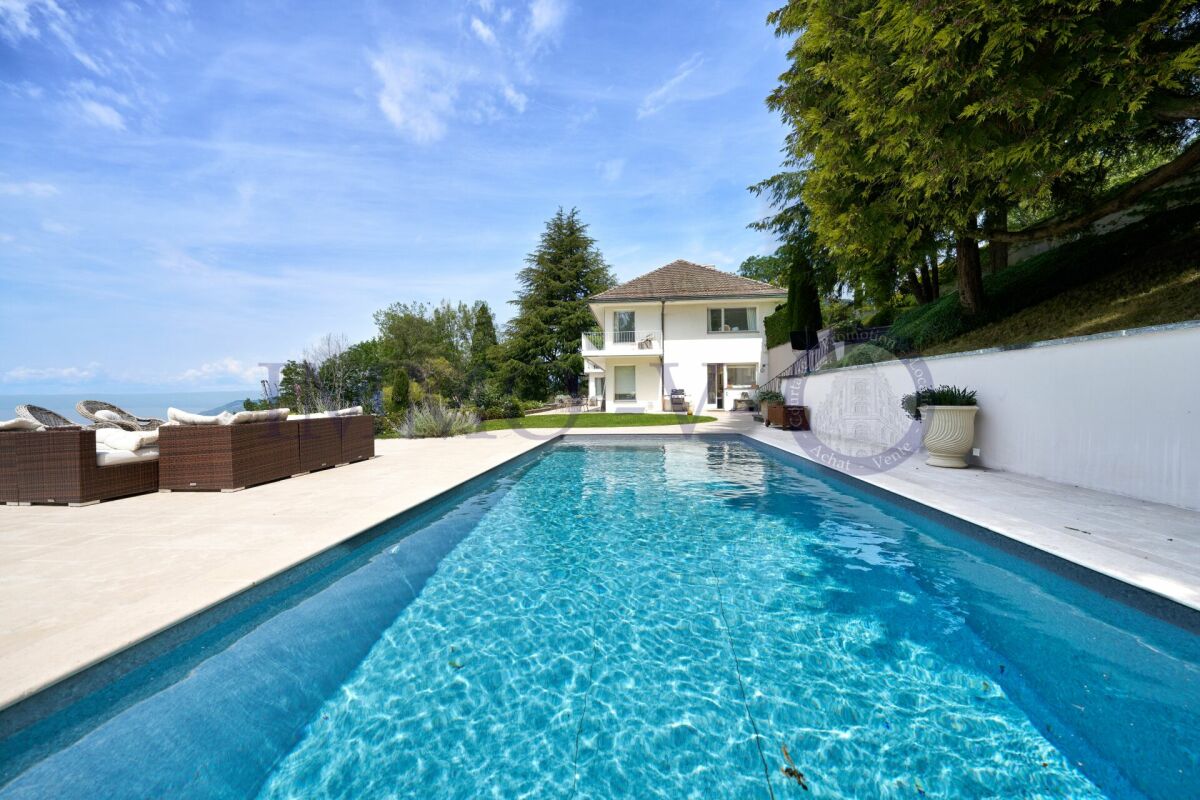
Located in a particularly quiet residential environment and benefiting from a magnificent panoramic view of the lake and the surrounding region, this elegant individual villa offers a privileged living space, combining space, brightness, and tranquility. Situated on a beautiful plot of 1'266 m², the property benefits from an ideal orientation, allowing it to enjoy excellent brightness throughout the day. The living areas, which are particularly generous, immediately seduce with their volumes and warm atmosphere. The living room features a fireplace as well as large windows that naturally extend the interior spaces to the terrace and allow you to fully enjoy the view. The kitchen, functional and convivial, is complemented by a spacious cellar, offering a particularly appreciable storage space for daily use. The sleeping area offers a total of 4 bedrooms, including a suite, as well as 2 bathrooms. A large additional room of approximately 26 m² completes the property and offers multiple possibilities for layout according to the needs of its future owners: game room, fitness room, home cinema, office, or additional bedroom. The villa also has a laundry room, a wine cellar, and numerous storage spaces. Outside, a garage that can accommodate 2 vehicles, as well as several parking spaces, complete the ensemble nicely. An ideal property for a family looking for calm, space, and a superb view of the lake, while enjoying a privileged residential environment.

  • View
1 / 6
CHF 2,700.–
5 rooms
1824 Caux

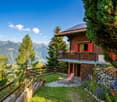
Haven of Peace in the Heart of the Alps, View of Lake Geneva

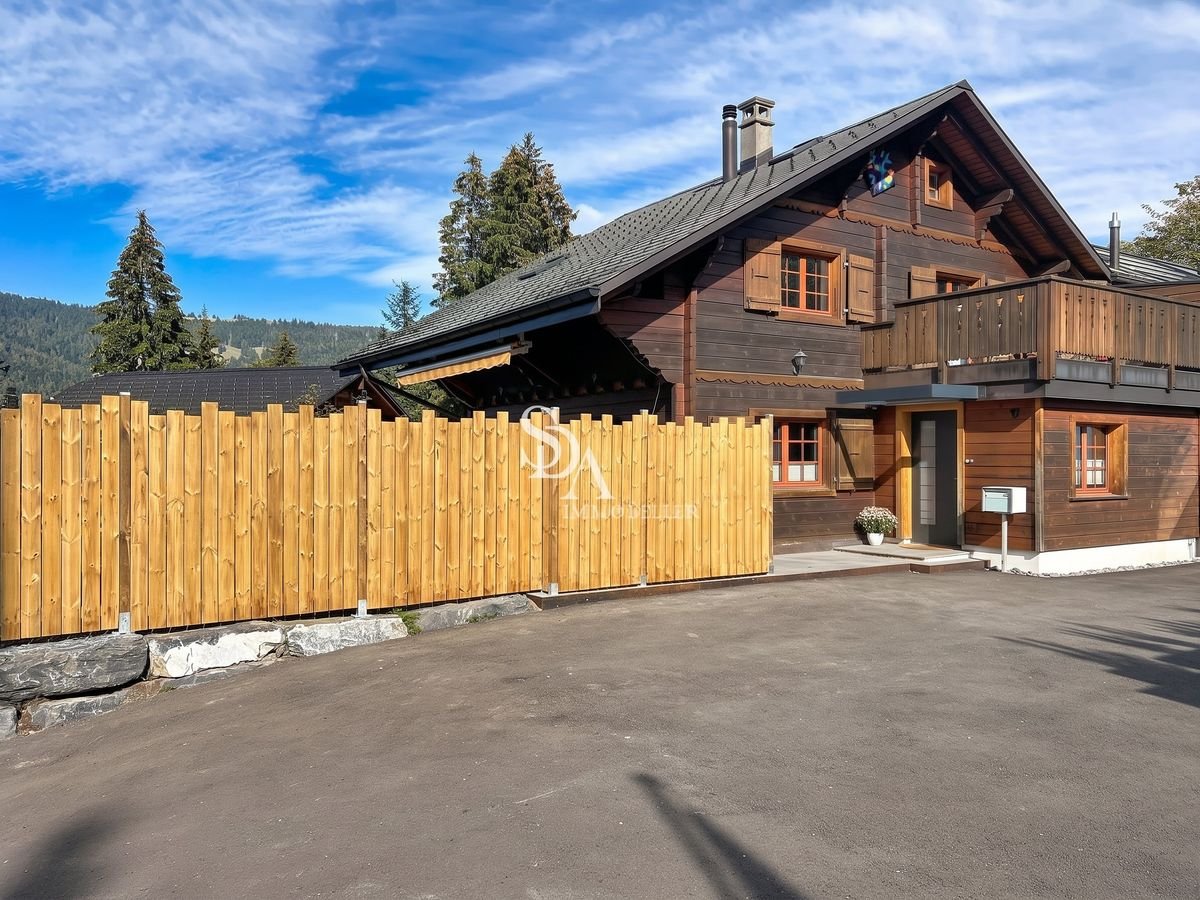
Let yourself be seduced by this charming 5-room chalet on a surface of 3'410 m² in Caux, on the heights of Montreux, where nature, serenity, and exceptional panorama meet. Nestled in a green and preserved environment, this property offers a privileged living environment, ideal for those seeking calm while remaining close to the Vaudois Riviera. This property invites you to fully enjoy nature and the pure air of the mountain.This offer from BETTERHOMES is characterized by the following advantages: - view of Lake Geneva from the three levels- 160 m² of living space spread over three floors- fireplace for a warm and authentic atmosphere- large plot of 3'410 m²- garden, terrace, balcony, and veranda- equipped kitchen with dishwasher- cellar and storage spaces- private parking for 1 to 2 vehicles included in the rent- pets allowed- etc., etc., etc. ...Interested? Contact us for a free visit!Nothing that matches your expectations? You will find over 2'000 other objects on: www.betterhomes.ch - The Swiss specialist in real estate transactions.Do you have a property to market?Take advantage of our expertise: https://www.betterhomes.ch/en/take-advantageDo you want to know the value of your property?Discover its value now with our free, non-binding, and immediate estimate!https://www.betterhomes.ch/en/knowledge/estimateMore detailsLocation: quiet, well-served, access to beautiful hiking trails, Caux ice rink nearbyBuilding condition: like newBathrooms: 3 (2x shower / WC / sink, 1x WC / sink)Public transport: funicular / bus, 600 mSchool: primary school, 550 mShops: Coop, 1.6 km

1 / 6
CHF 5,000.–
5 rooms210m² living space
1806 St-Légier-La Chiésaz

Charming House with Garden and Lake View - Peaceful Setting

Located in a quiet environment, this house benefits from a beautiful view of the lake, excellent lighting and no vis-à-vis.It has a large balcony and a private garden, ideal for enjoying the outdoors, as well as beautiful volumes with convertible attics. An independent studio completes the property, perfect for separate or professional use. Garage and outdoor parking spaces are available. Ideal for a family and pets, this house offers tranquility and quality of life.This BETTERHOMES offer is characterized by the following advantages: - beautiful view of the lake- large balcony and garden- no vis-à-vis- garage and outdoor parking- large, convertible attic- ideal for pets- suitable for family life- tranquility- beautiful lighting- independent studio on the ground floor that can be used separately- etc., etc., etc. ...Interested? Contact us for a non-binding visit - online visits also possible!Not found the right one? You will find over 2,000 other objects on: www.betterhomes.ch - The Swiss specialist for real estate transactions.Do you have a property to market?Take advantage of our expertise: https://www.betterhomes.ch/en/benefitDo you want to know the value of your property?Discover its value now with our free, non-binding and immediate valuation!https://www.betterhomes.ch/en/knowledge/estimationMore detailsLocation: goodBuilding condition: goodBathrooms: 2 (1 x WC / shower, 1 x WC / bathtub)Public transport: Bus stop St-Légier, 300 mSchool: Collège de la Chiésaz, 350 mShops: Coop, 400 m / Migros, 1.8 km

1 / 26
CHF 3,700.–
5.5 rooms
Route de la Frasse, 1618 Châtel-St-Denis

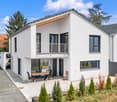
New high-standard villa with a magnificent view - Villa A

Exceptional villa for rent in the charming hamlet of La Frasse in Châtel-St-Denis Live in perfect harmony between nature and modern comfort in this new, exceptional construction, located in a peaceful neighborhood in the heart of the mountains, while remaining close to the amenities of the charming town of Châtel-Saint-Denis.This magnificent, functional villa presents itself as follows:In the basement: • Large garage for two cars and bicycles • Technical room and laundry room • Cellar offering additional storage space On the ground floor: • Large entrance hall with storage closets • Open, modern kitchen • Spacious, bright and comfortable living room of approximately 34 m2, with a fireplace and direct access to a large balcony of over 28 m2 offering a breathtaking view of the mountains and surrounding nature • Large shower/WC On the upper floor: • Spacious parental area with a large bedroom of approximately 17 m2, bathroom with bathtub and access to the balcony • Pleasant bedroom of approximately 17 m2 also with access to the balcony • Comfortable 3rd bedroom of 11 m2 • Large shower/WC with double sink and access to a practical storage room • Generous balcony of 13.5 m2, perfect for enjoying the view and relaxing • This level benefits from a beautiful ceiling height Key advantages of this magnificent property: • Charming, tree-lined garden allowing you to fully enjoy the outdoors • Optimal location in a natural and mountainous setting • New, high-standard construction • Quiet neighborhood • Quality materials and careful finishes • School bus stop right next to the property • Close to amenities and shops, just a few minutes away • Highway access in 8 minutes Available from October 2026.Net rent: CHF 3'700.-/monthAdditional charges to be paid directlyGarage for 2 vehicles: CHF 200.-/monthFlat rate for outdoor maintenance: CHF 50.-/monthTotal: 3'950 CHF/month + direct charges.Ready to make your dream a reality? Contact us for more information or to schedule a visit at 021/948 65 78 or by email at info@homeetfoyer.ch

Travel time
-
1 / 26
CHF 3,900.–
5.5 rooms
Route de la Frasse, 1618 Châtel-St-Denis

New luxury villa with a magnificent view - Villa B

Exceptional villa for rent in the charming hamlet of La Frasse in Châtel-St-Denis Live in perfect harmony between nature and modern comfort in this new, exceptional construction, situated in a peaceful neighborhood at the heart of the mountains, while remaining close to the amenities of the charming town of Châtel-Saint-Denis.This magnificent, functional villa presents itself as follows:In the basement: • Large garage for two cars and bicycles • Technical room and laundry room • Cellar offering additional storage space On the ground floor: • Large entrance hall with storage closets • Open, modern kitchen • Spacious, bright and comfortable living room of approximately 34 m2, featuring a fireplace and direct access to a large balcony of over 28 m2, offering a breathtaking view of the mountains and surrounding nature • Large shower/WC On the upper floor: • Spacious master suite including a large bedroom of approximately 17 m2, bathroom with bathtub, and access to the balcony • Pleasant bedroom of approximately 17 m2 also benefiting from access to the balcony • Comfortable 3rd bedroom of 11 m2 • Large shower/WC with double sink and access to a practical storage room • Generous balcony of 13.5 m2, perfect for enjoying the view and relaxing • This level benefits from a beautiful ceiling height Key advantages of this magnificent property: • Charming, tree-lined garden allowing full enjoyment of the outdoors • Optimal location in a natural and mountainous setting • New construction of high standard • Quiet neighborhood • Quality materials and careful finishes • School bus stop right next to the property • Close to amenities and shops, just a few minutes away • Highway access within 8 minutes Available from November 2026.Net rent: CHF 3'900.-/monthAdditional charges to be paid directlyGarage for 2 vehicles: CHF 200.-/monthFlat rate for outdoor maintenance: CHF 50.-/monthTotal: 4'150 CHF/month + direct charges.Ready to turn your dream into reality? Contact us for more information or to schedule a visit at 021/948 65 78 or by email at info@homeetfoyer.ch

Travel time
-

Suggested properties for you based on search results