1 result - House, chalet, rustico for rent in Dompierre FR

More objects in your automatically expanded search area
17 results - Radius: + 10km
New building
1 / 19
CHF 4,350.– Premium
7.5 rooms216m² living space
Chemin Des Vignes 18b, 1585 Bellerive

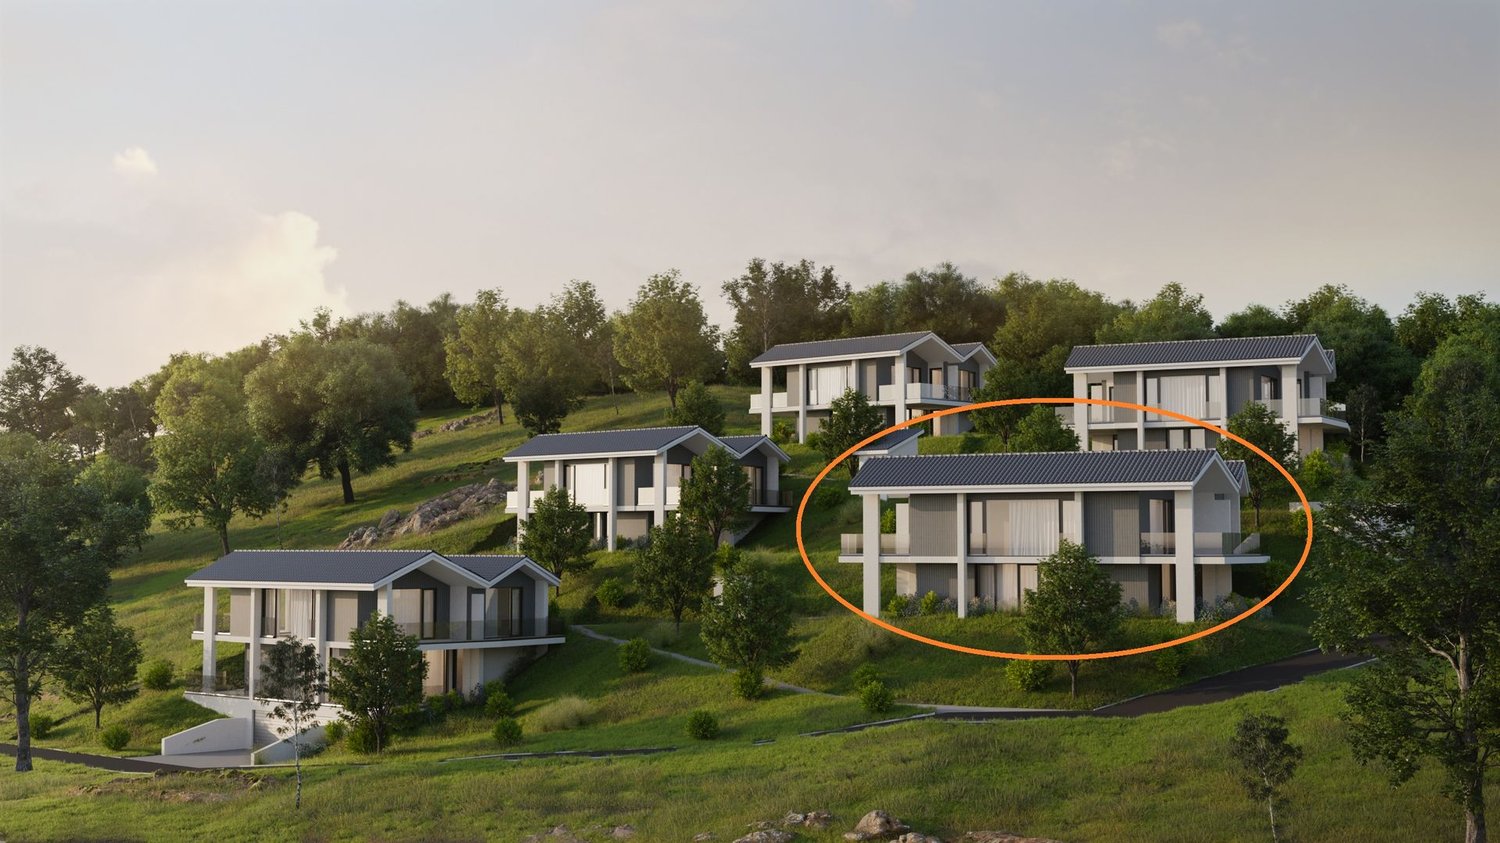
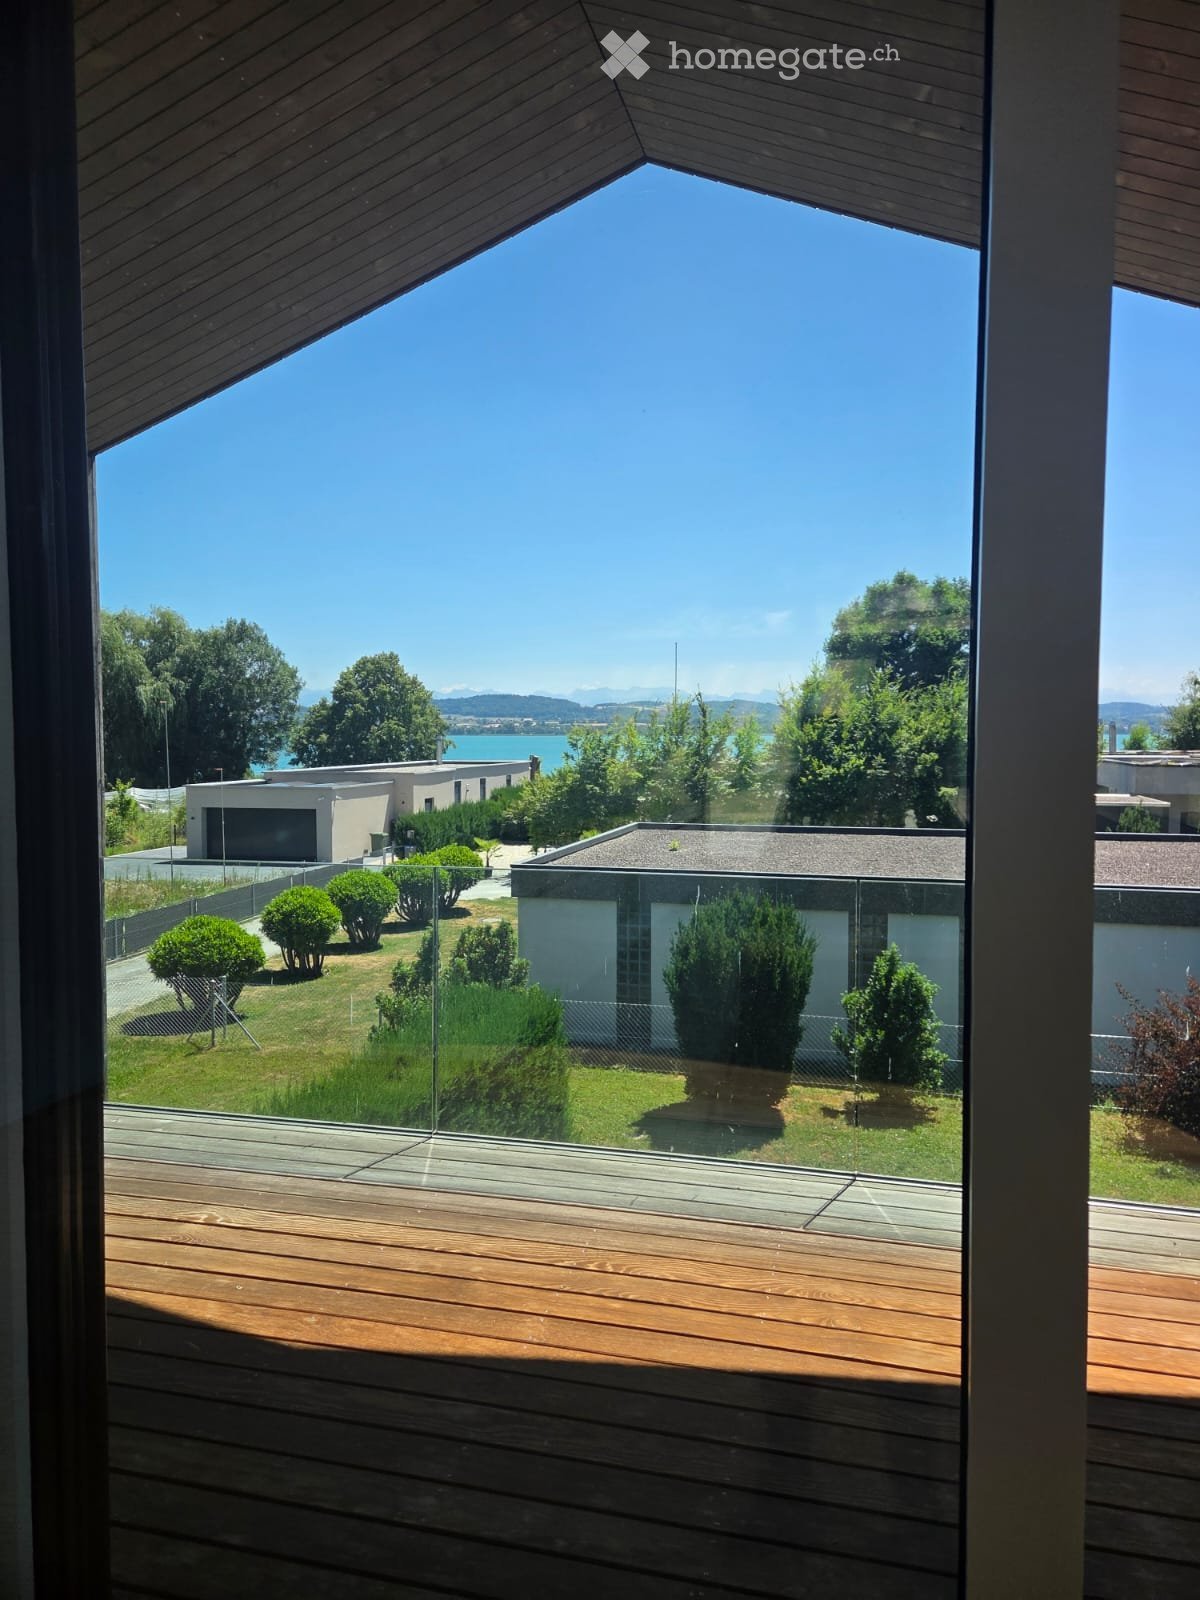
New 7.5-room villa with panoramic views of Lake Morat

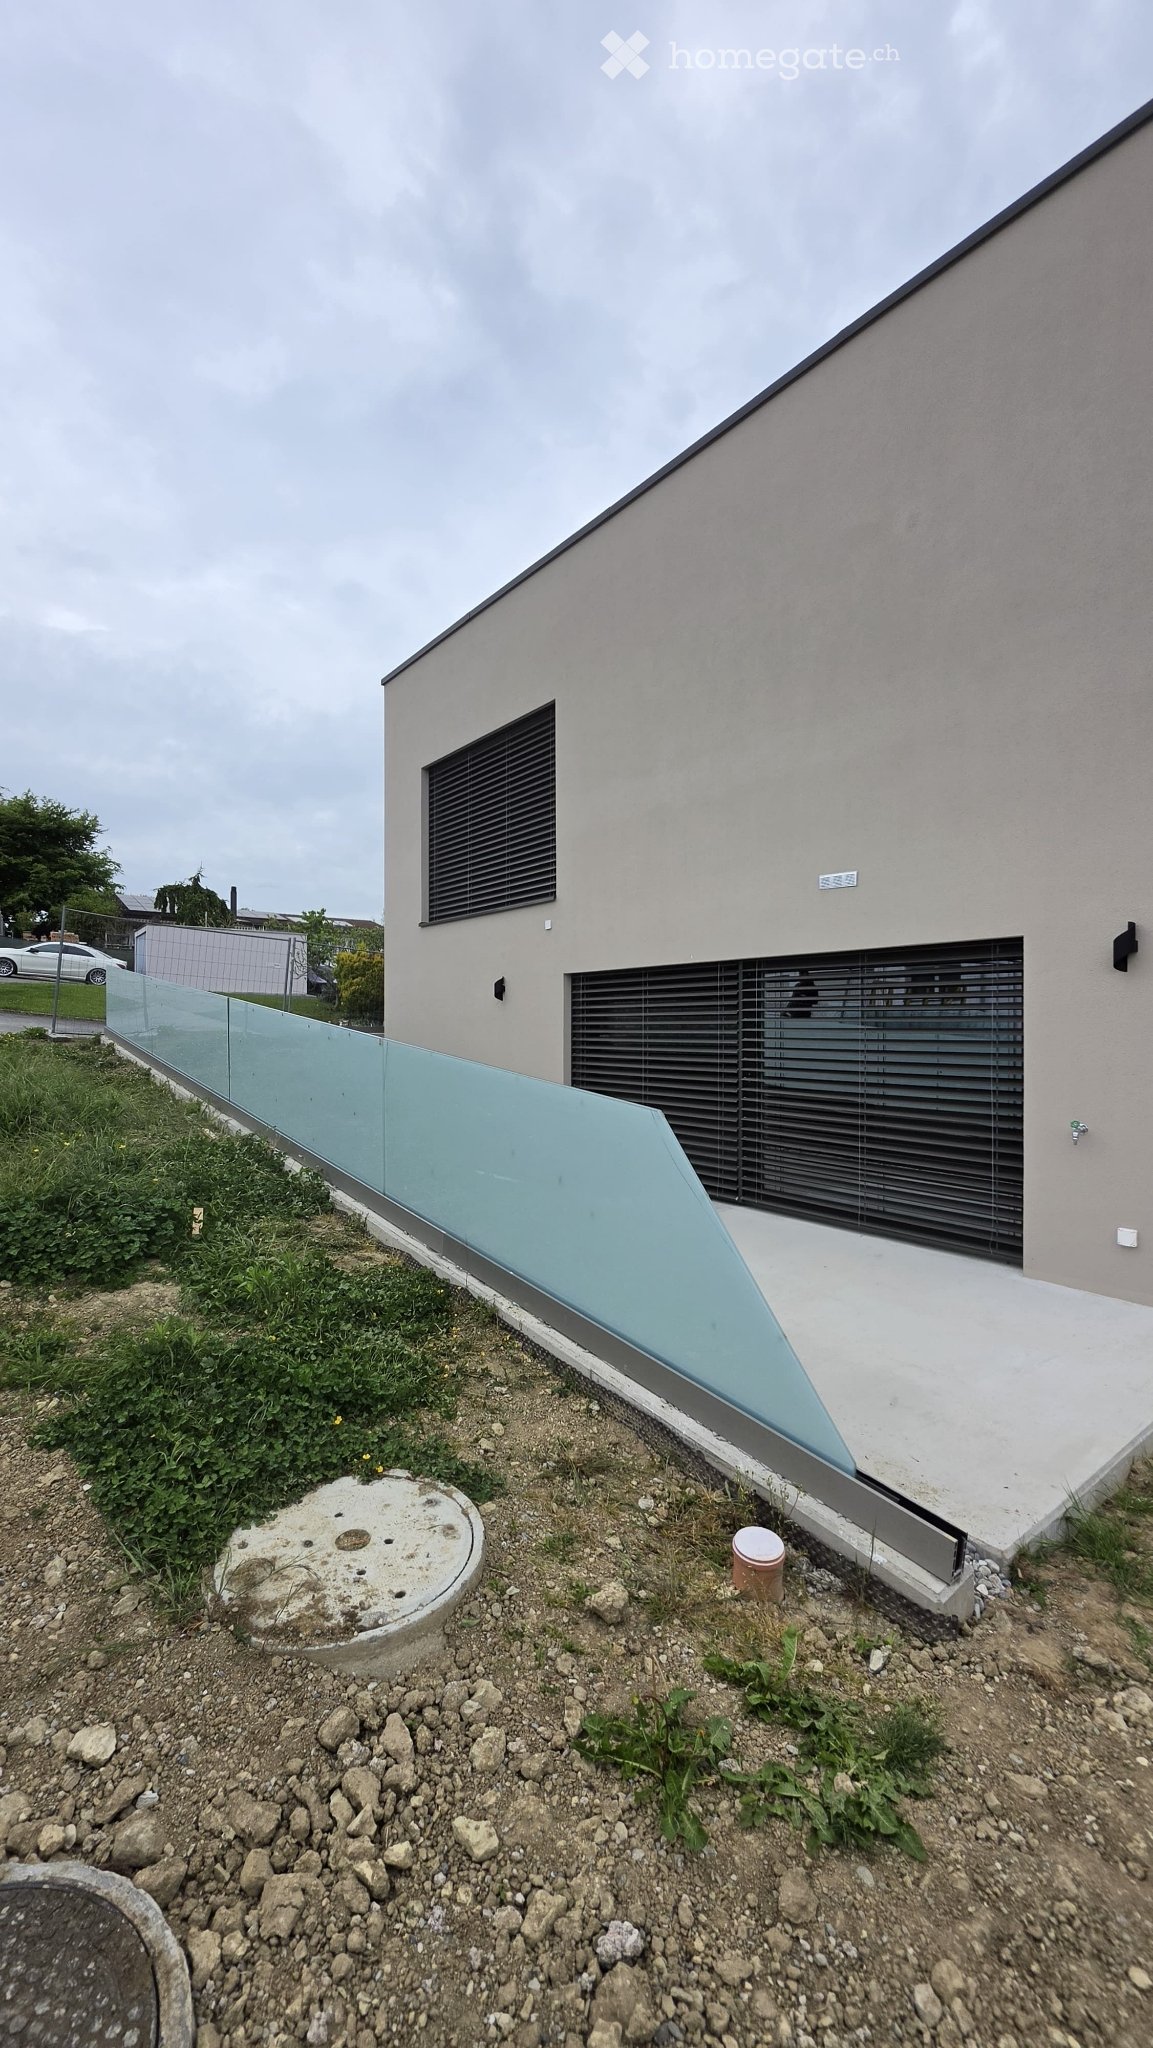
New 7.5-room villa with panoramic views of Lake Morat In Cotterd / Vallamand, in the heart of the Vully, in a quiet, green and privileged environment, this new house offers an exceptional quality of life between lake, vineyards and nature.With its spacious rooms, large windows and unobstructed views of Lake Morat, this property is aimed at people looking for space, comfort and high quality of life. It is suitable for a couple wanting to enjoy a spacious and peaceful living space, as well as for a family or people needing additional rooms for teleworking, guests or leisure.The house is available at a date to be agreed.Rent • Net rent: CHF 3’950.– / month • Charges: CHF 400.– / month • Gross rent: CHF 4’350.– / month Two parking spaces in the underground car park can be rented for an additional CHF 125.– per month each.HighlightsThis property charms with its privileged location, panoramic views, spacious rooms and bright atmosphere. The large terraces, modern finishes, open living areas and quiet location create an ideal living space for those seeking comfort, intimacy and proximity to nature.The house is particularly suitable for people looking for a peaceful living space without sacrificing space. It is ideal for a couple appreciating comfort, people working from home, a family or tenants looking for a noble main residence in a natural environment.LocationLocated on Chemin des Vignes, the house benefits from a sought-after location between vineyards, lake and countryside.The Vully region is appreciated for its magnificent landscapes, hiking trails, cycle paths, water sports and relaxed atmosphere.The lake, Salavaux and the port are within short distance, while Morat is accessible in about 20 minutes.ContactInterested? Do not hesitate to contact us to obtain more information.We are at your disposal to answer your questions and organize a visit to this new house offering a panoramic view of Lake Morat.

Travel time
-
New building
1 / 16
CHF 2,700.–
5 rooms125m² living space
Impasse des Lilas 2, 1776 Montagny

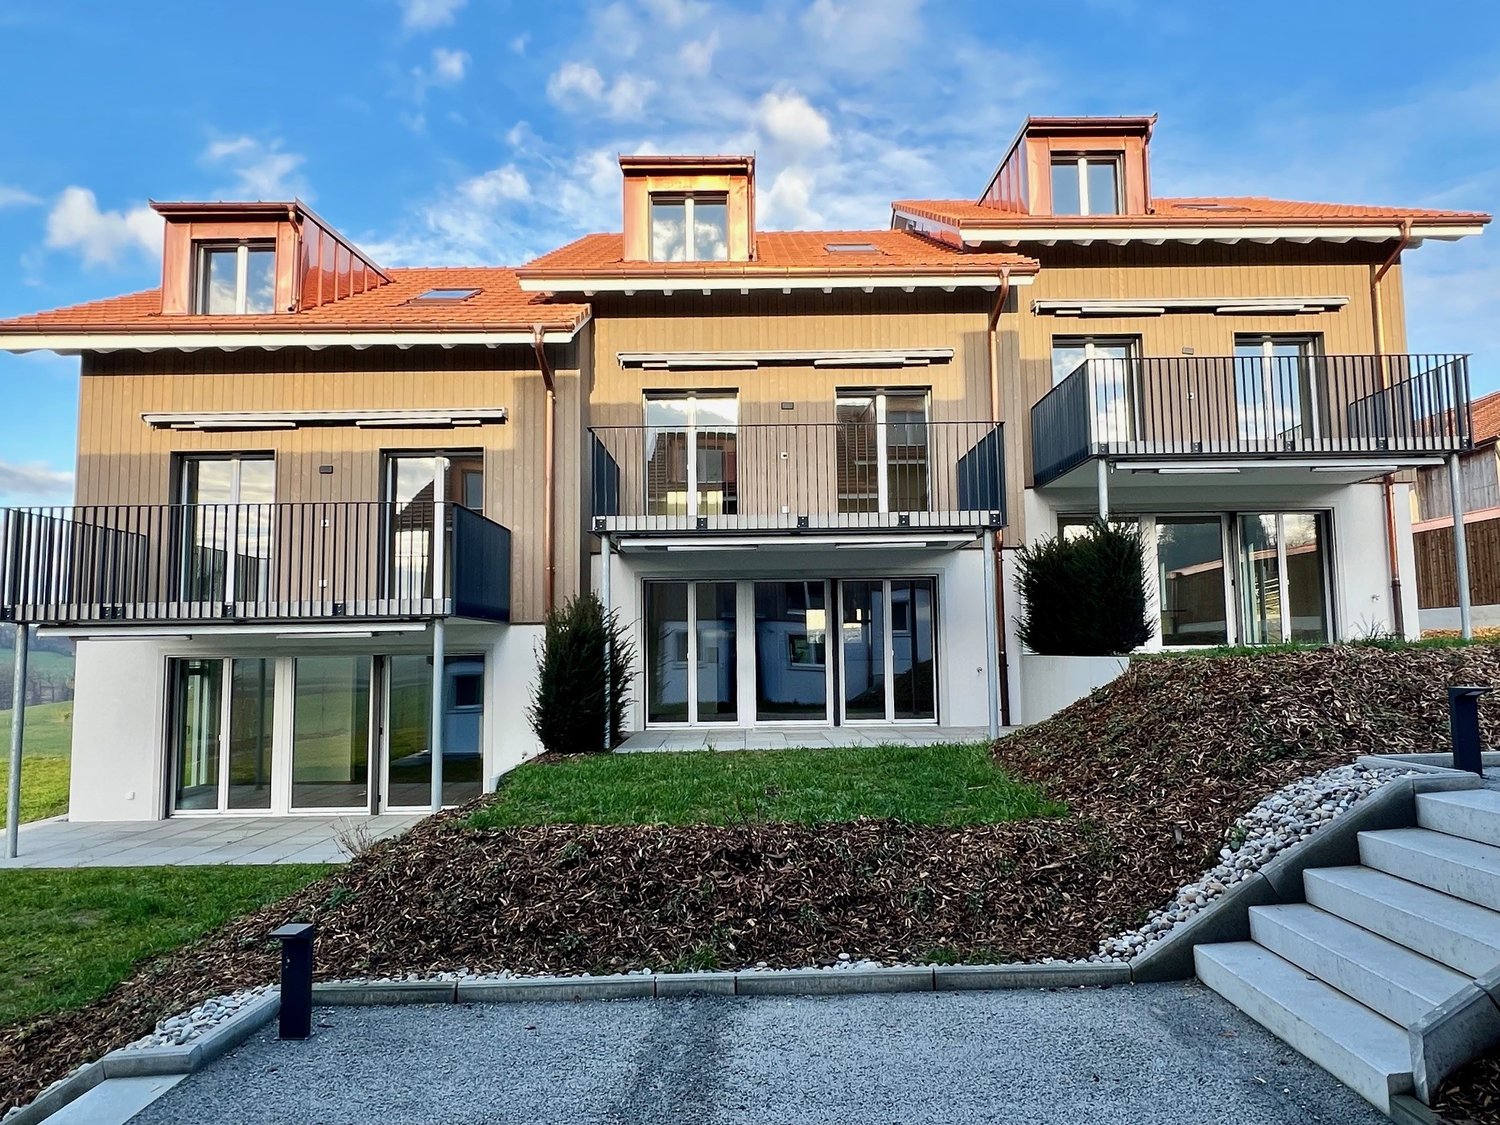
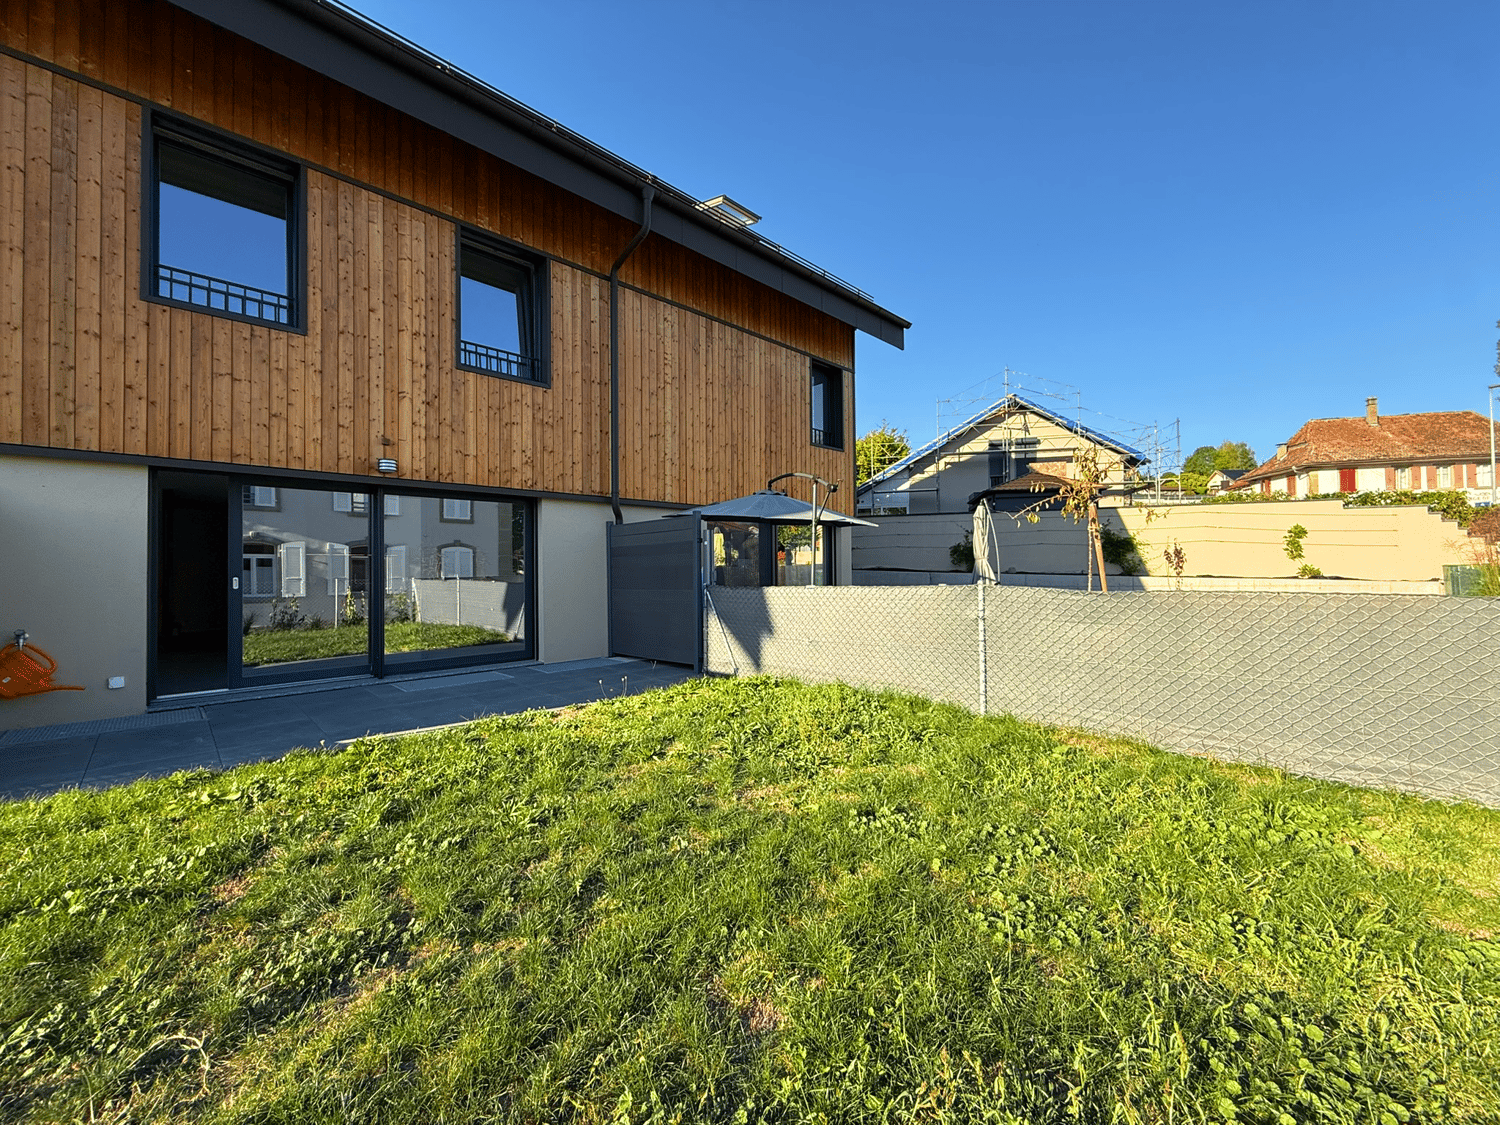
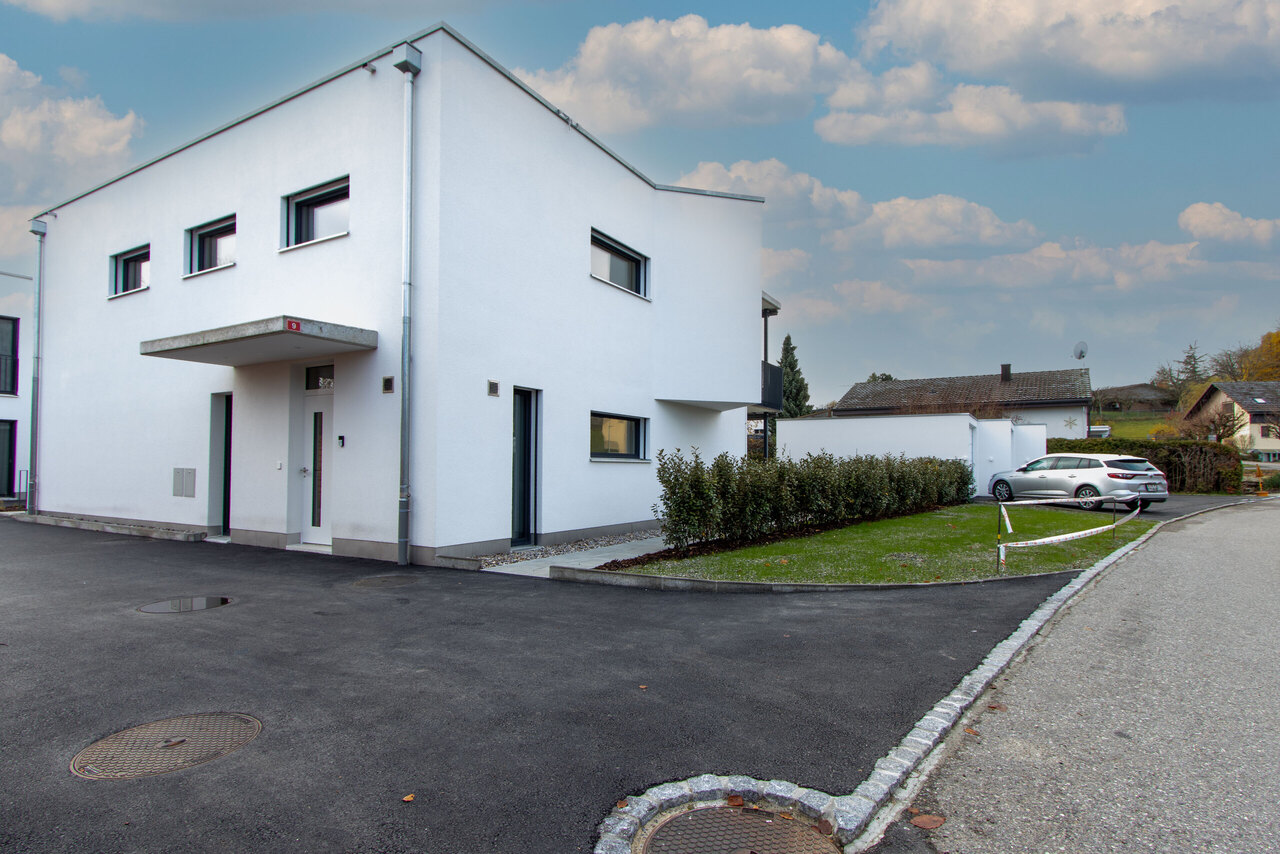
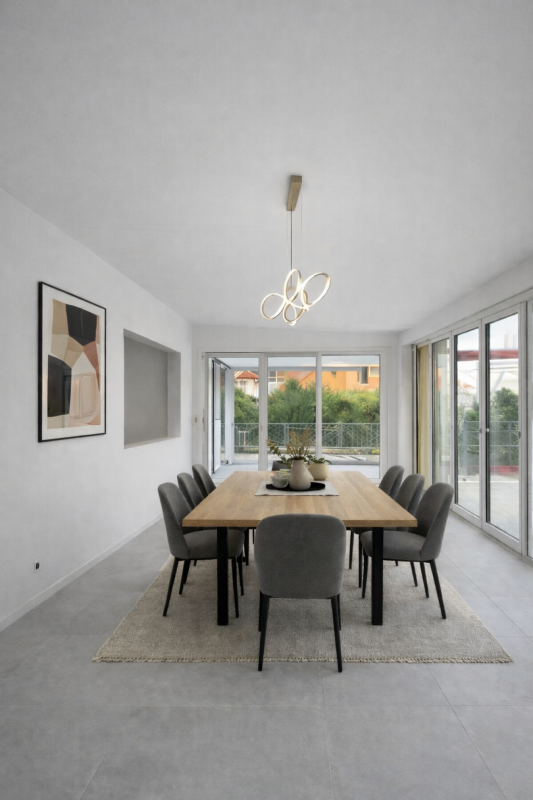
Exceptional property - New 5-room semi-detached house

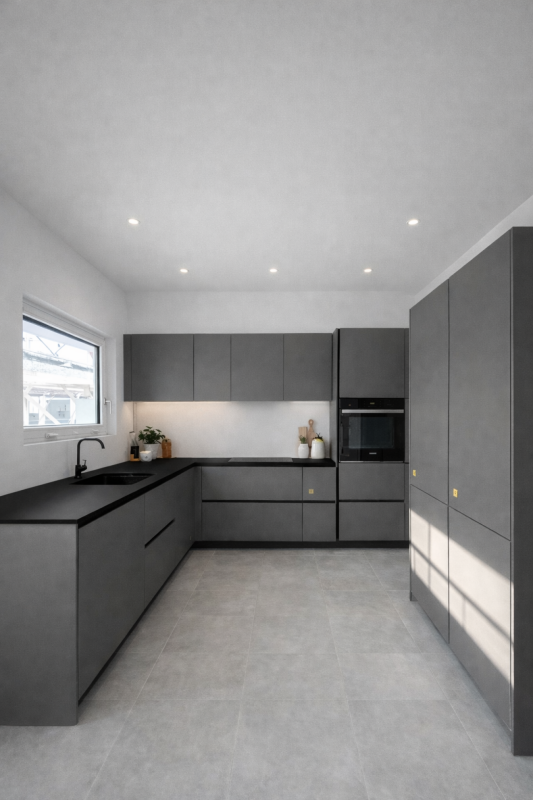
Discover this beautiful semi-detached house built in 2025, ideally located in the Impasse des Lilas in Montagny (1776). The house is spread over 3 levels, offering a living area of approximately 125 m² and featuring modern, bright and carefully designed spaces.Designed to offer comfort and functionality, this house will seduce both families and people looking for a pleasant and contemporary living environment.The house consists of three levels: • On the ground floor, there is the entrance hall with storage space, a spacious living room with large windows and access to the terrace and garden, a modern, open and fully equipped kitchen, the wooden staircase and a guest toilet. • On the 1st floor, there are two bedrooms, including the parental suite, as well as a bathroom. • On the 2nd floor, there are two large attic bedrooms and a shower room. • In the basement, there is a very large storage room with a window, as well as the laundry room and the technical room, which completes this property. A covered outdoor parking space is available.The rent is composed as follows: • Net rent: CHF 2'700.- • Charges: CHF 150.- • Rent for parking spaces: CHF 100.- • Total rent: CHF 2'950.- Location and environment: Enjoy a sunny environment in the summer and a particularly quiet atmosphere, both day and night. The Montagny-la-Ville bus stop is accessible in just 2 minutes on foot, making your daily trips easier. The train station is also nearby.Payerne is 7 minutes by car and Fribourg is 18 minutes away.Schooling: www.montagny-fr.ch/autoritescolaires/6080Shopping: in Cousset, accessible in 2 minutes by car

Travel time
-
1 / 13
CHF 4,800.–
7.5 rooms260m² living space
Route des Combes 9, 1772 Ponthaux

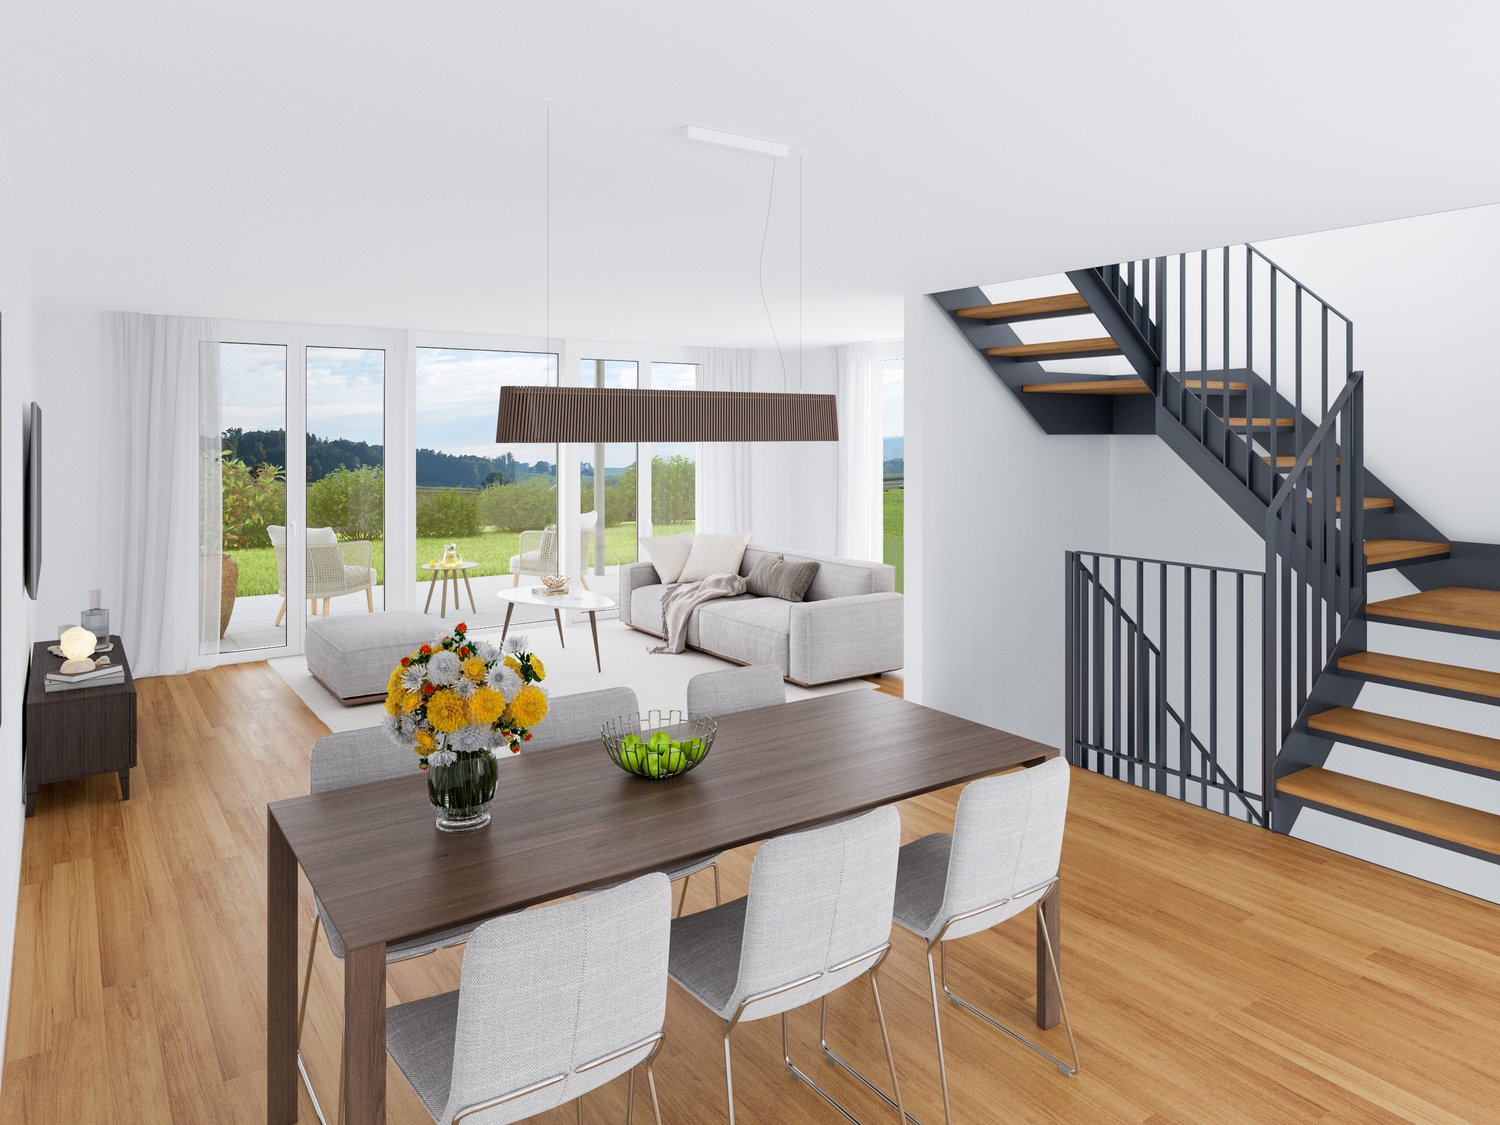
Modernes 7.5-Zimmer-Neubauhaus in Ponthaux - Eleganz & Komfort

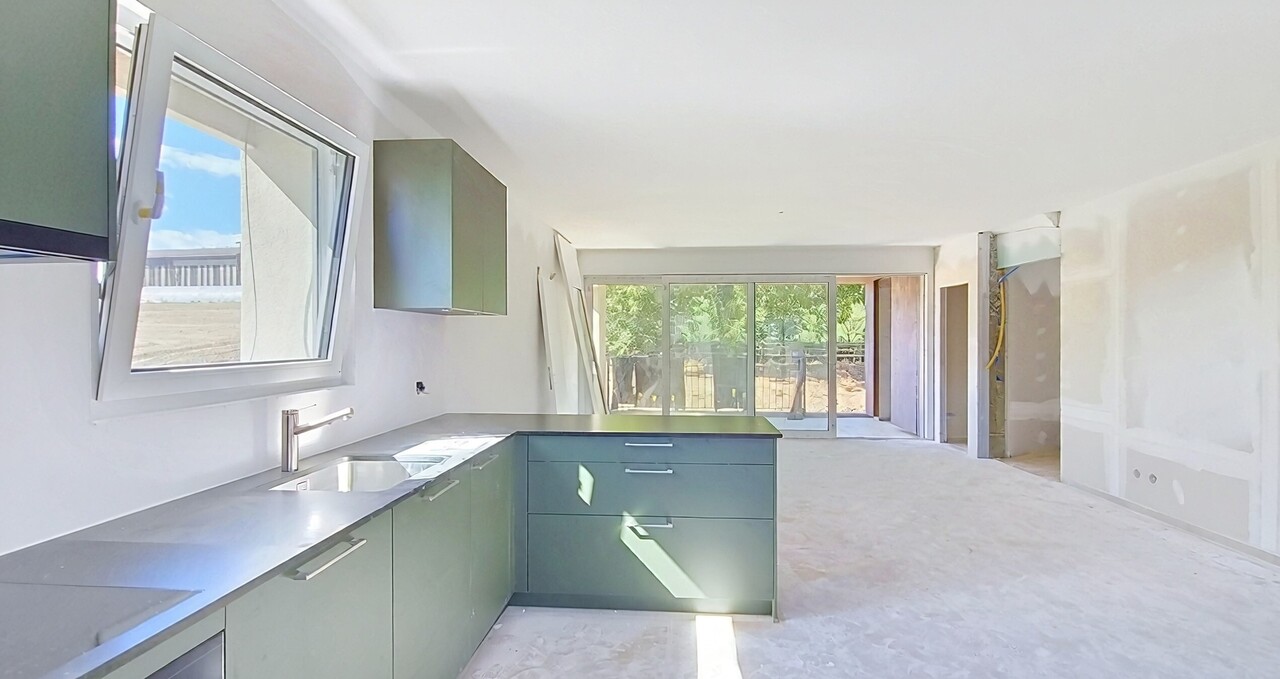
Verfügbar ab dem 01.04.2026 oder nach VereinbarungWillkommen in diesem aussergewöhnlichen Neubau, der Eleganz, Grosszügigkeit und hohe Lebensqualität perfekt vereint. Das 7.5-Zimmer-Einfamilienhaus in Ponthaux bietet auf 200m² Wohnfläche und einem vielseitigen Garten von 340m² ein Wohnambiente der Spitzenklasse - ideal für Familien, Berufstätige mit Homeoffice oder Mehrgenerationenwohnen.Highlights des Objekts:. 200m² Wohnfläche, lichtdurchflutete Räume und moderne Architektur. 6 grosszügige Zimmer plus offener, weitläufiger Wohn- und Essbereich. Topmoderne Küche mit hochwertigen Geräten und viel Stauraum. 3 Badezimmer, alle mit Dusche, eines zusätzlich mit Badewanne. Separater Eingangsbereich zum Untergeschoss - ideal als Studio, Büro, Praxis oder Gästebereich. Geräumiger Keller mit Fenster. Privatgarage mit E-Mobility-Anschluss, Auto- und Motorradparkplätze, Veloabstellplatz. Gartenschopf, zwei überdachte Terrassen und zwei grossflächige Balkone mit Sichtschutz. Garten (340m²) mit vielfältigen Möglichkeiten: Gemüsegarten, Pool/Jacuzzi, Freizeitinstallationen; plus Apfelbäume & Beerensträucher. Freie Sicht auf Felder, Wälder und Hügel - perfekter Ort für Sonnenauf- und -untergänge. Ruhige, diskrete und freundliche Nachbarschaft. Innovative Energie- und Gebäudetechnik. Hochwertiger, pflegeleichter Parkettboden in sämtlichen Wohnräumen. Glasfaser-Internetanschluss in jedem Zimmer -> perfekt für Homeoffice & Streaming. Erstklassiger Insektenschutz an allen Fenstern. Praktische, grosse Einbauschränke für maximalen StauraumDieses Haus bietet überdurchschnittlichen Wohnkomfort bei minimalen Betriebskosten:. Erdsondenheizung -> keine Heizkostenabrechnung, sehr effiziente Wärmenutzung. Solarenergie -> extrem tiefer Stromverbrauch, niedrige Nebenkosten. Komfortlüftung mit Pollen- & Feinstaubfiltern -> ideales Raumklima für Allergiker & Gesundheitsbewusste. Optimale Wanddämmung -> ausgeglichenes Innenraumklima ohne Klimaanlage; angenehm kühl im Sommer, warm im WinterWohnkomfort & StilDer Eingangsbereich überzeugt mit einer grossen Schmutzschleuse und Garderobe, die Funktionalität und Ordnung vereinen. Der offene Küchen-, Ess- und Wohnbereich bildet das Herz des Hauses - hell, einladend und mit modernsten Geräten ausgestattet.Das Untergeschoss mit separatem Eingang eignet sich ideal als Studio, Büro, Gäste- oder Arbeitsbereich und bietet maximale Flexibilität.Aussenbereich - ein Ort zum Leben und GeniessenDer Garten bietet Raum für verschiedenste Gestaltungen: Gemüsebeet, Spielbereich, Pool, Jacuzzi oder ruhige Liegeflächen. Terrassen und Balkone sorgen durch Sichtschutz für Privatsphäre und ermöglichen das Entspannen zu jeder Tageszeit. Die vorhandenen Apfelbäume und Beerensträucher verleihen dem Grundstück eine natürliche, charmante Note.Lage: Ponthaux - ideal gelegen zwischen Bern und LausanneDie Gemeinde Grolley-Ponthaux im zweisprachigen Kanton Freiburg überzeugt durch ihre zentrale Lage auf der Achse Bern-Lausanne.Geschäfte, Freizeitangebote, Schulen, ÖV und die Autobahn sind in wenigen Minuten erreichbar. Hier verbindet sich ruhiges, naturnahes Wohnen mit urbaner Erreichbarkeit - perfekt für alle, die Lebensqualität, Natur und Mobilität schätzen.Disponible à partir du 01.04.2026 ou à convenirBienvenue dans cette nouvelle construction exceptionnelle qui allie parfaitement élégance, générosité et qualité de vie élevée. La maison individuelle de 7.5 pièces à Ponthaux offre sur 200 m² de surface habitable et un jardin polyvalent de 340 m² une ambiance d'habitation de première classe - idéale pour les familles, les professionnels avec bureau à domicile ou l'habitat intergénérationnel.Points forts du bien:. 200 m² de surface habitable, des pièces baignées de lumière et une architecture moderne. 6 chambres généreuses plus un vaste espace ouvert pour le salon et la salle à manger. Cuisine ultramoderne avec appareils haut de gamme et beaucoup d'espace de rangement. 3...
Travel time
-
1 / 12
Price on request
Château Corminboeuf -, 1720 Corminboeuf

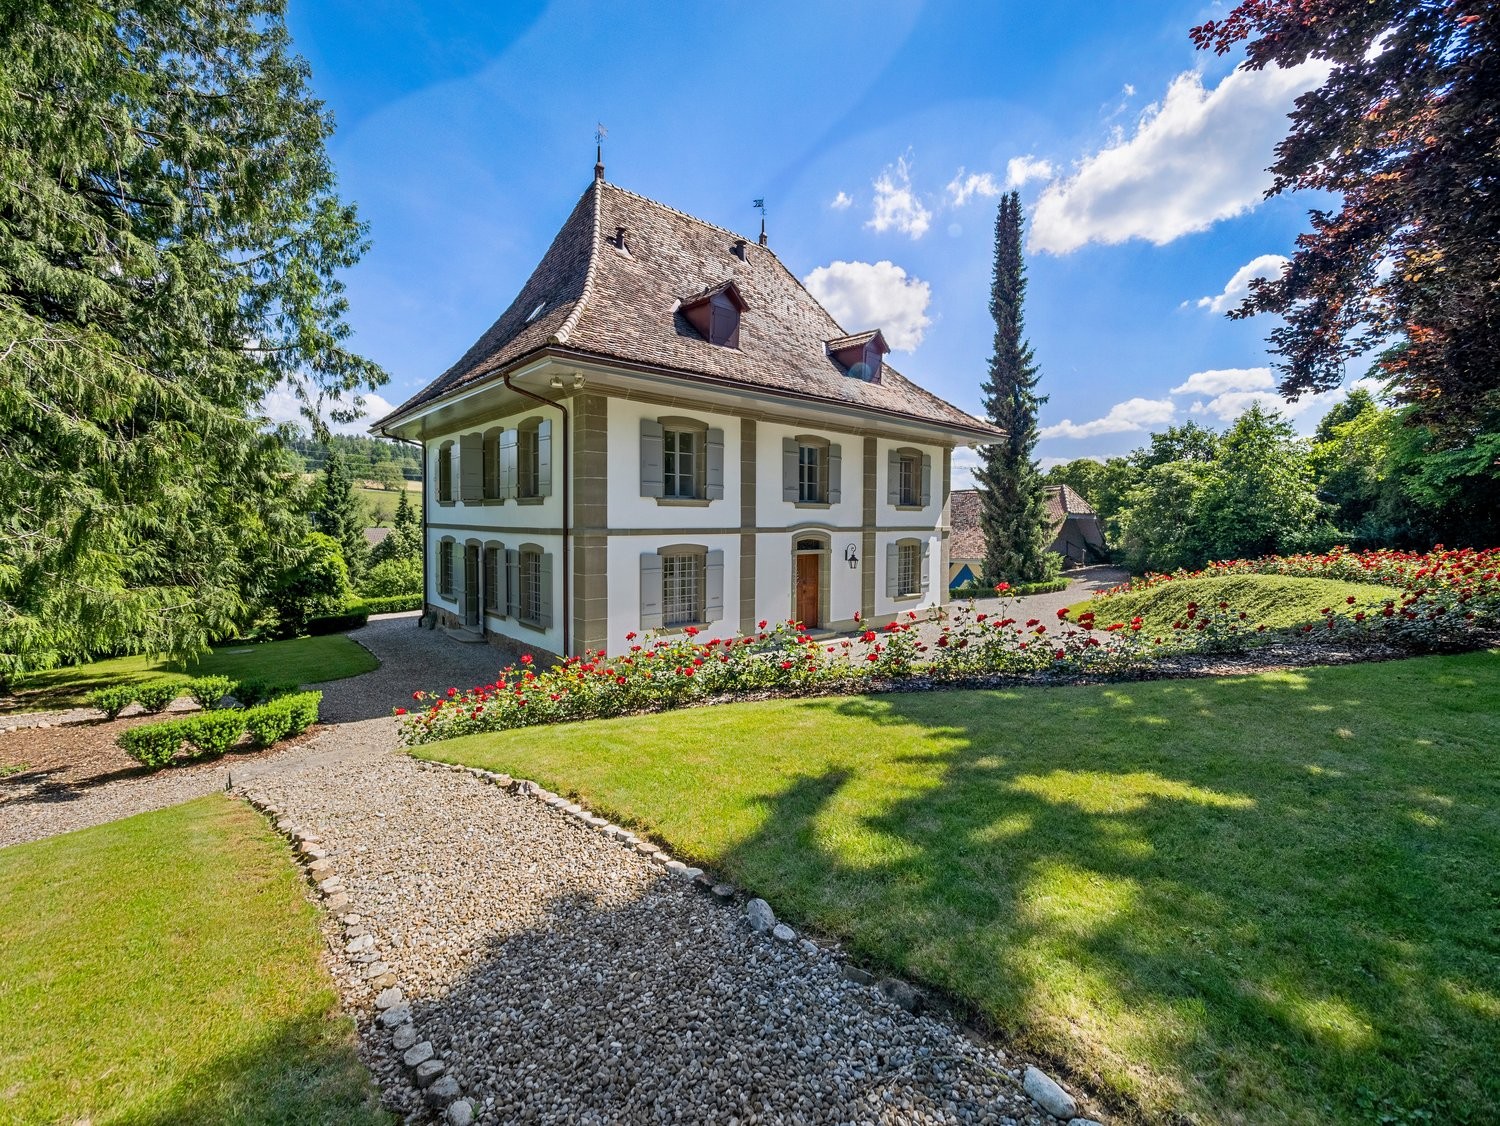
For Rent Exceptional Castle in Corminboeuf

Live in a unique setting where history and modern comfort meet. This magnificent castle, surrounded by a tree-lined park, offers a spacious and bright living space, ideal for a family or for those seeking authenticity and the charm of a historic home. On the ground floor, the entrance hall opens onto two bright reception rooms and a large dining room, creating a convivial and elegant space. The modern kitchen is fully equipped with ceramic hob, steam oven, dishwasher, and plenty of storage. A visitor toilet completes this floor. Upstairs, you will find four bright and spacious bedrooms, a large bathroom (bathtub and shower) with double sink, as well as a second bathroom with WC/shower. A laundry room, a storage room, and a large attic complete this property. The outbuildings add charm and functionality: garage for two cars, traditional bread oven, and vaulted wine cellars or storage rooms. The 18th-century faïence stoves, the fireplace, and the authentic spaces give this house a unique character, while preserving modern comfort. The castle also has an independent studio, perfect for accommodating guests or as a separate office. Between the green park, the manicured gardens, and the spacious interior spaces, this castle combines history, elegance, and comfort in everyday life. The garden maintenance is carried out by a company mandated by the owner and is at the expense of the tenant. Municipality The municipality of Corminboeuf is located five kilometers west of the city of Fribourg. It is served by public transportation and is five minutes from the A12 highway exit (Fribourg-Center). The municipality has a kindergarten and primary school, a post office, and sports facilities such as a riding center, a tennis center, and a football club. DO NOT HESITATE TO CONTACT US FOR ALL INFORMATION AND VISITS OF THE PREMISES!

1 / 12
CHF 3,500.–
6.5 rooms169m² living space
1566 St-Aubin FR

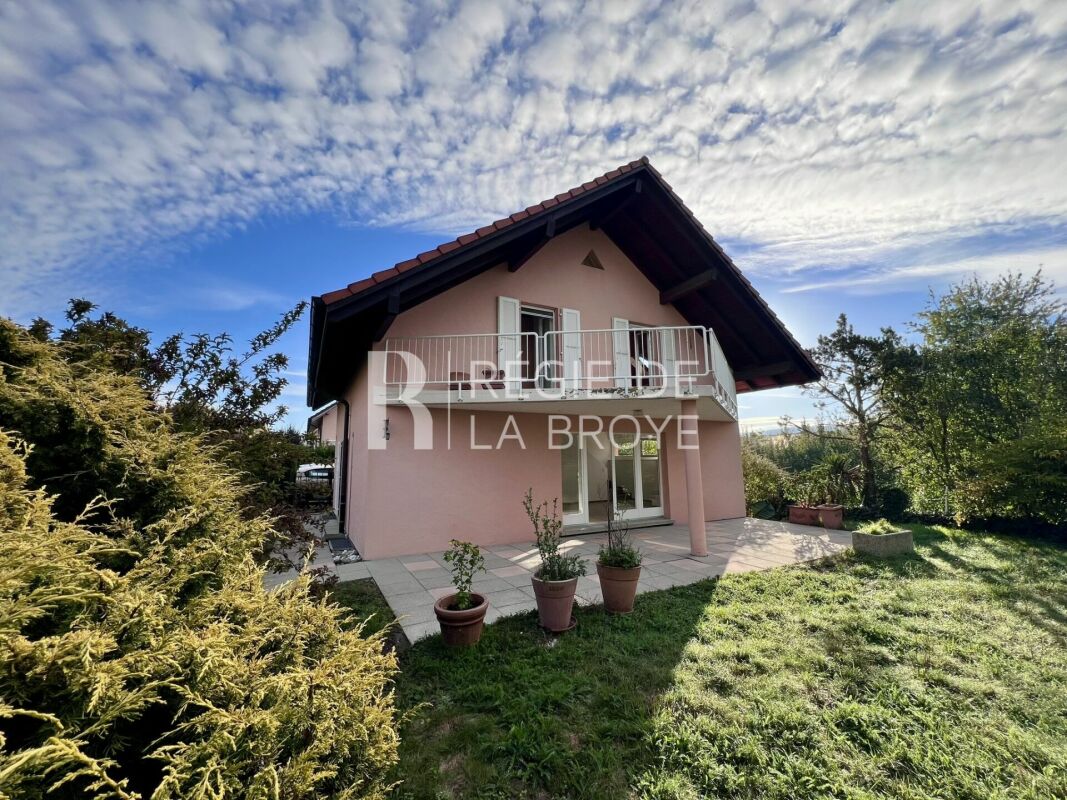
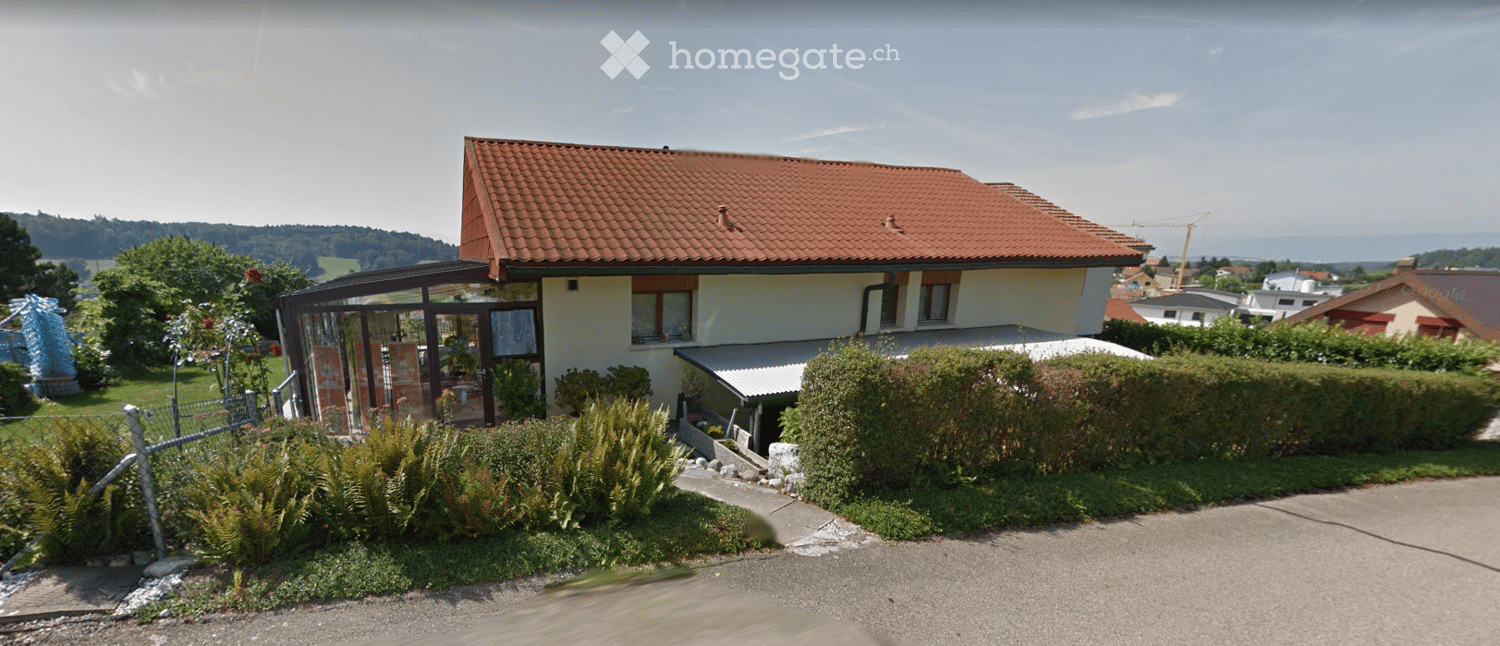
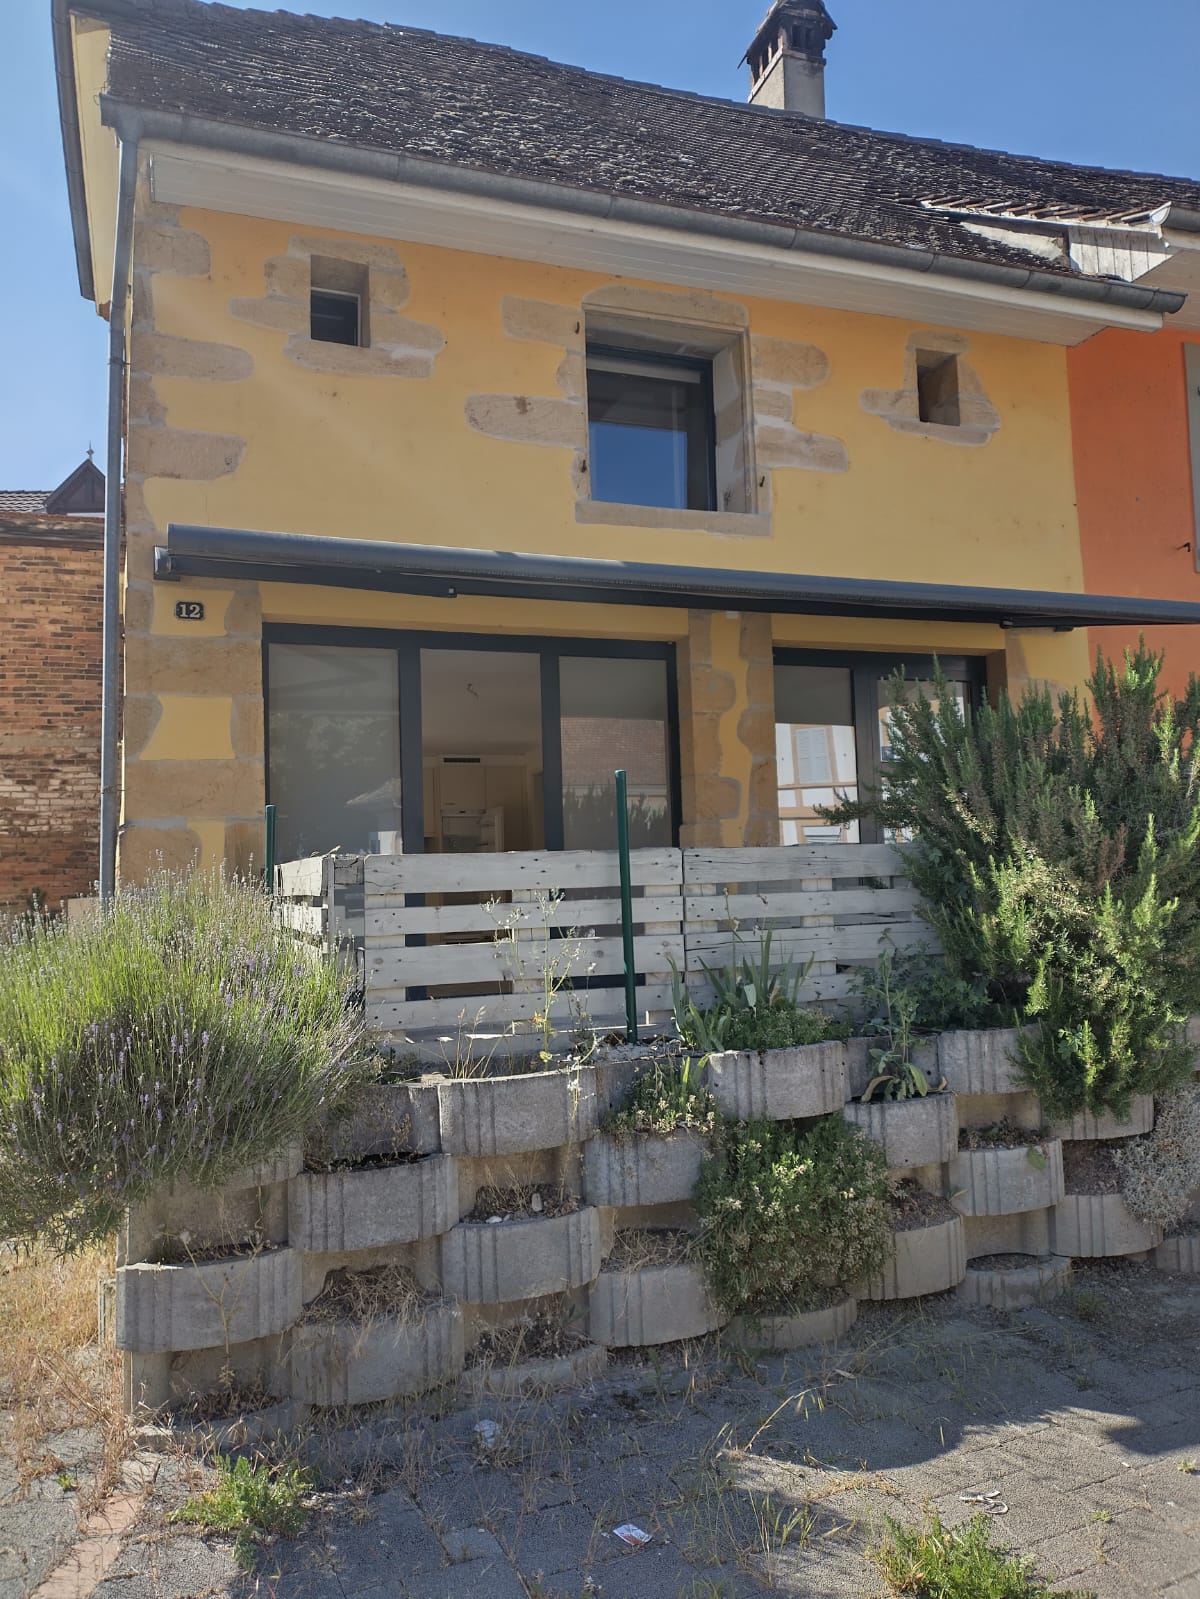
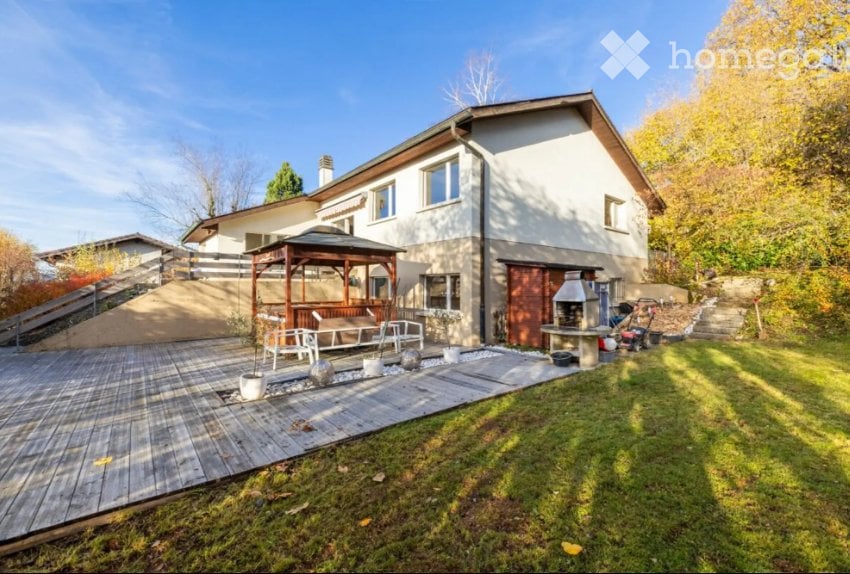
Detached house 5.5 rooms in St-Aubin FR

Home+Foyer SA offers for sale this superb, fully renovated villa on a large plot of approx. 466 m2 in the charming town of Saint-Aubin (FR).The plot is ideally located close to all amenities and motorways, 5 minutes from Lake Neuchâtel, 30 minutes from Bern and Fribourg. It is located in a quiet area.Saint-Aubin is a dynamic town ideally located in the Broye plain which offers a peaceful living environment, surrounded by agricultural and natural landscapes.Accessible and close to towns like Payerne and Estavayer-le-Lac, it is a place appreciated for its tranquility and rural charm.The villa includes:In the basement:? A hall? A large available? A cellar? A laundry room? A technical room? A workshop? A shower roomOn the ground floor:? A dressing room? An office? A shower room? A bathroom / WC? A large living/dining room? A fully equipped kitchen? Two bedrooms of approx. 14 m2? A large veranda of approx. 25 m2? A large terrace of approx. 30 m2With off-plan purchasing, personalize your interior according to your tastes, from doors to bathrooms.Curious about our construction/renovation process? Visit our website! https://www.homeetfoyer.ch/notre-procede-construction-renovationWhat is the strength of Home+Foyer SA? A traditional and sustainable construction More than 50 years of experience Transparency in prices and construction costs A construction guarantee After-sales service availableA construction project with Home+Foyer SA is?1 contract1 contact person1 person in chargeWe are your trusted partner to design and build the project of your dreams!Do not hesitate to contact us for any requests for information via the following email address: info@homeetfoyer.ch.Or by phone at 021/948 65 78.

1 / 4
CHF 3,500.–
6.5 rooms169m² living space
1566 St-Aubin FR

Detached house 5.5 rooms in St-Aubin FR

Home+Foyer SA offers for sale this superb, fully renovated villa on a large plot of approx. 466 m2 in the charming town of Saint-Aubin (FR).The plot is ideally located close to all amenities and motorways, 5 minutes from Lake Neuchâtel, 30 minutes from Bern and Fribourg. It is located in a quiet area.Saint-Aubin is a dynamic town ideally located in the Broye plain which offers a peaceful living environment, surrounded by agricultural and natural landscapes.Accessible and close to towns like Payerne and Estavayer-le-Lac, it is a place appreciated for its tranquility and rural charm.The villa includes:In the basement:? A hall? A large available? A cellar? A laundry room? A technical room? A workshop? A shower roomOn the ground floor:? A dressing room? An office? A shower room? A bathroom / WC? A large living/dining room? A fully equipped kitchen? Two bedrooms of approx. 14 m2? A large veranda of approx. 25 m2? A large terrace of approx. 30 m2With off-plan purchasing, personalize your interior according to your tastes, from doors to bathrooms.Curious about our construction/renovation process? Visit our website! https://www.homeetfoyer.ch/notre-procede-construction-renovationWhat is the strength of Home+Foyer SA? A traditional and sustainable construction More than 50 years of experience Transparency in prices and construction costs A construction guarantee After-sales service availableA construction project with Home+Foyer SA is?1 contract1 contact person1 person in chargeWe are your trusted partner to design and build the project of your dreams!Do not hesitate to contact us for any requests for information via the following email address: info@homeetfoyer.ch.Or by phone at 021/948 65 78.

Suggested properties for you based on search results