1 result - House, chalet, rustico for rent in Ennetbürgen

More objects in your automatically expanded search area
15 results - Radius: + 10km
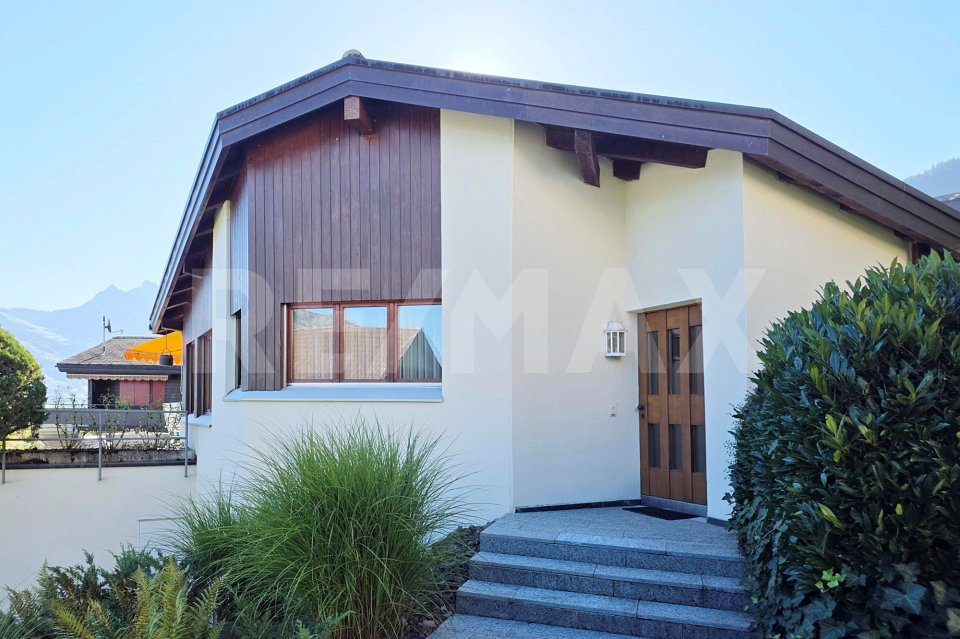
  • Two-story house with a modern design, featuring a garage, large windows, and a stone fence in front.
  • Garage with white brick walls, concrete floor, and a partially open garage door. A car is partially visible in the foreground.
  • Modern kitchen with white cabinets, granite countertops, and a stainless steel sink. Features a dishwasher and refrigerator, with a window providing natural light.
  • Bright living room with large windows, wooden ceiling, fireplace, and a single sofa.
  • Elegant bathroom with double sinks, marble countertops, black marble flooring, and white cabinets with gold accents.
  • Empty room with light wooden cabinets, marble countertop, and a view into an adjacent kitchen area. The space features a polished concrete floor and a wooden ceiling with exposed beams.
  • Modern living room with a prominent stone fireplace, large window, and a long bench along the wall.
1 / 7
CHF 4,450.– Top
6 rooms200m² living space
Im Ländli 5, 6403 Küssnacht am Rigi

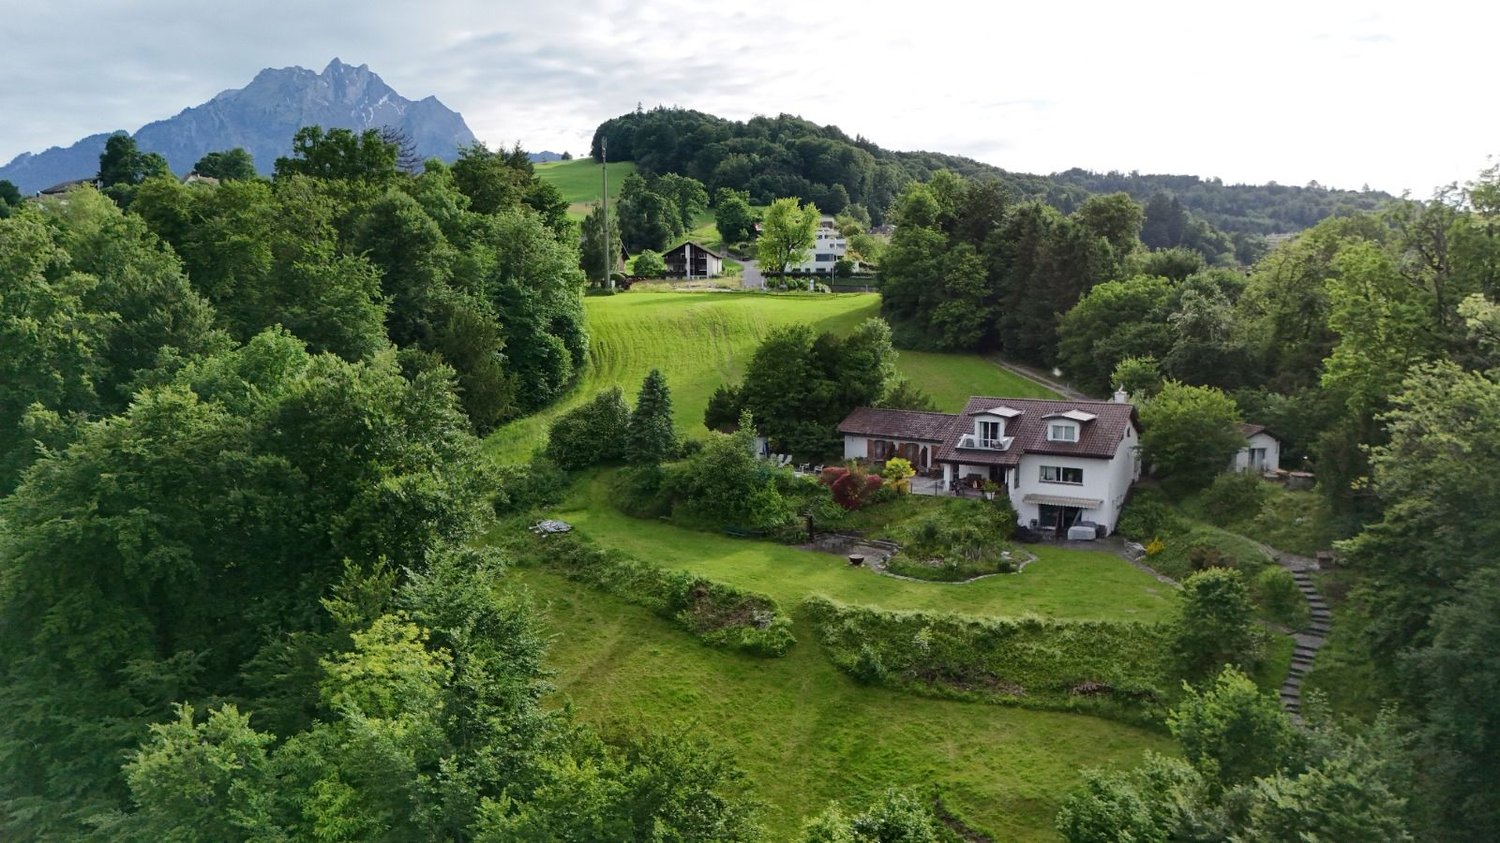
6-room single-family house with lake view in a quiet location in Küssnacht a. Rigi

The rental period is 2 years and it is available immediately.Welcome to this spacious single-family house in the idyllic location "Im Ländli 5" in Küssnacht a. Rigi. The 1966-built house with two floors and a living area of 200 m² on a 656 m² large plot offers everything your heart desires - and is available immediately. The house has been renovated from time to time.The house offers the following highlights: • Spacious living area: 200 m² on two floors with 6 rooms - plenty of space • Balcony and garden seating area with beautiful views: Enjoy the lovely surroundings and sunny days on the balcony in the sun or in the shade. • Fireplace: A cozy fireplace provides for cozy evenings. • Large double garage and separate parking space: Comfortable parking for your vehicle right next to the house. • • Pets allowed: Location and surroundings: The single-family house with lake view is located in a sunny and quiet residential area - both during the day and at night, there is pleasant silence. The bus stop "Chliarniweg" can be reached in just 3 minutes on foot, the Küssnacht am Rigi train station in 8 minutes on foot. The ship station and the lake can be reached in 15 minutes on foot. The school can be reached by children in 10 minutes on foot.This charming single-family house combines living comfort, nature, and a practical infrastructure. A rare opportunity in one of the most beautiful regions of Central Switzerland - directly on Lake Lucerne. We look forward to welcoming you to the viewing.

Travel time
-
1 / 11
CHF 6,800.– Top
5.5 rooms155m² living space
6402 Merlischachen

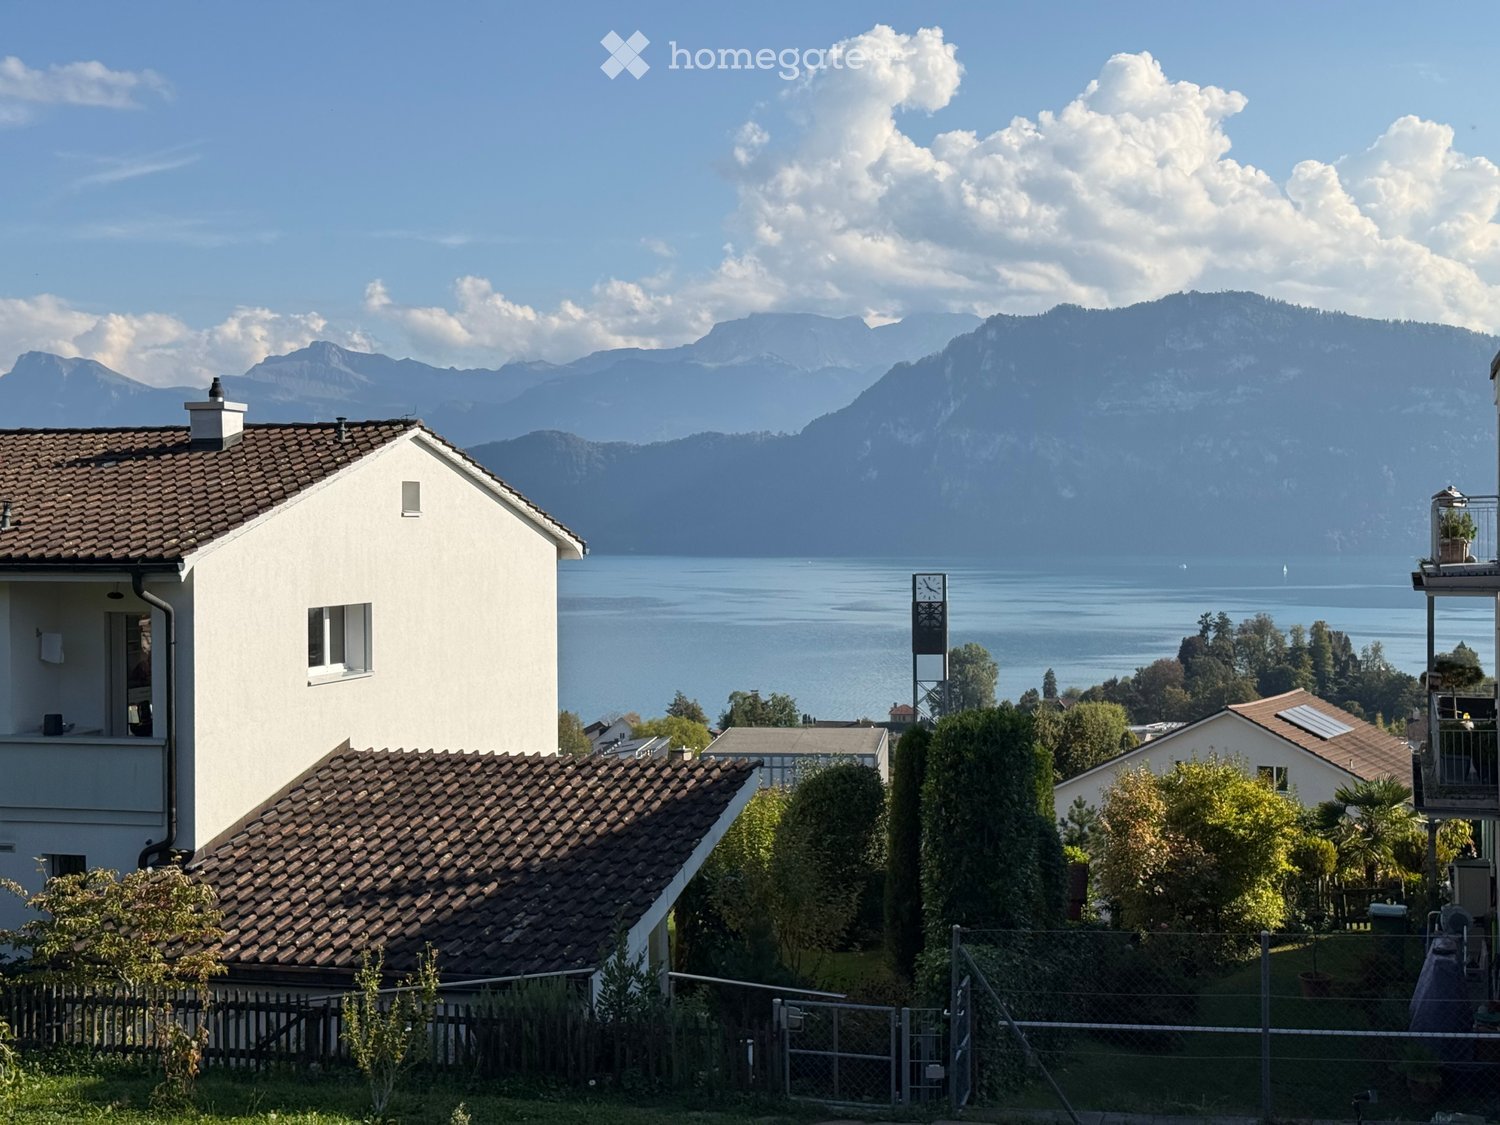
Tenant wanted: 5.5-room architect's house with panoramic lake view, bathing jetty, and south terrace


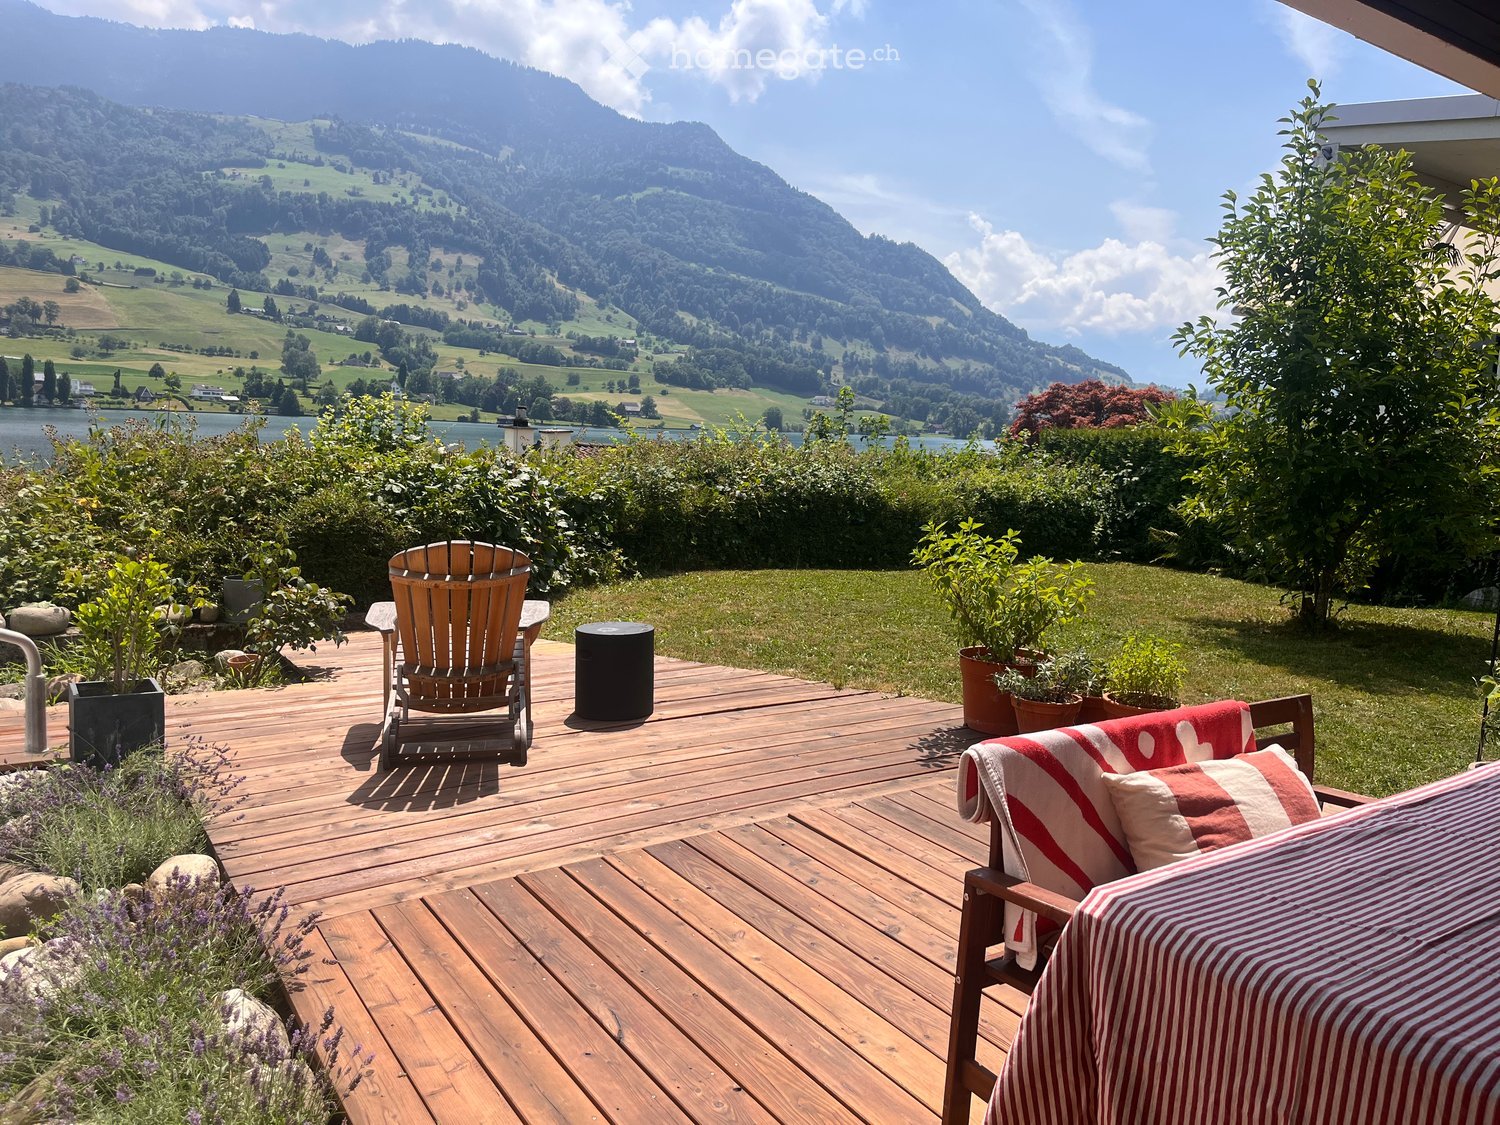
We are looking for a suitable tenant for this beautiful 5.5-room single-family house.Welcome to this beautifully located, individually planned 5.5-room architect's house in the idyllic community of Merlischachen in the tax-friendly canton of Schwyz. The single-family house, built in the 1970s, impresses with a spacious living area of 155 m² on three floors, an open gallery, a sun-kissed south terrace, a dreamy view of Lake Lucerne, the Rigi, and the Alps, as well as direct access to the lake.This special home combines timeless architecture with spacious living rooms, plenty of daylight, and an exceptional location – ideal for families or anyone who wants to live close to nature without sacrificing comfort.Highlights • 155 m² living space on three floors with spacious, bright rooms. • Sun-kissed south terrace and garden with unobstructed views of Lake Lucerne, the Rigi, and the surrounding mountains. • Direct lake access: The property includes a lake plot shared with the neighbors, with a private bathing jetty and direct access to Lake Lucerne – ideal for swimming, stand-up paddling, or relaxing by the water. • Spacious living area with stylish fireplace and impressive panoramic views. • Double garage and additional outdoor parking spaces directly at the house. • Laundry room with washing machine and dryer. • Quiet and family-friendly residential area in close proximity to nature. • Individually planned architect's house with a unique floor plan and a lot of character. Room layoutGround floorThe spacious entrance area already conveys an open and inviting living feeling. The heart of the house is the bright, open living and dining area with an adjacent kitchen. The exceptionally spacious living room delights with a stylish fireplace, impressive views of Lake Lucerne, the Rigi, and the Alps, as well as direct access to the sunny south terrace and garden.The dining area also opens directly onto the terrace, creating a smooth connection between indoors and outdoors. On this floor, there is also another versatile room with direct access to the terrace and garden – ideal as a guest room, home office, or additional bedroom. From the entrance area, a separate guest bathroom with a shower is also accessible.Upper floorThe open gallery floor gives the house a particularly spacious room feeling. The gallery area is ideal as a home office, reading, or play area and offers direct access to the balcony. The master bedroom also has direct access to the same balcony, a dreamy lake and mountain view, as well as practical built-in wardrobes. The upper floor is complemented by two more rooms and a spacious family bathroom with a bathtub and double sink.Lower floorIn the lower floor, there is a laundry room with a washing machine and dryer, a small passageway, a shelter, and direct access to the double garage.LocationThe house is located in a sunny and extremely quiet location in Merlischachen in the tax-friendly canton of Schwyz. The immediate proximity to the lake, nature, and the mountains makes this home an ideal retreat for anyone who values relaxation and quality of life. • Bus stop in about 3 minutes' walk • By car, you can reach Zug and Lucerne in about 20 minutes and Zurich in about 40 minutes This exceptional architect's house combines spacious living, spectacular views, direct lake access, and a high-quality residential location into a rare overall package. Those who are looking for a combination of nature, privacy, and high quality of life will find a home with special character here.
1 / 6
  • Balcony / Terrace
  • Parking space
  • Garage
CHF 4,350.–
4.5 rooms105m² living space
6410 Goldau

FUTURE-ORIENTED ENERGY-EFFICIENT DREAM HOUSE

This modern 4.5-room semi-detached house in Goldau combines stylish living with spacious outdoor areas and high-quality amenities. On 105 m² of living space, 111 m² of terraces, and a 22 m² large pergola, you can enjoy plenty of space to relax and unwind. The pergola has water, wastewater, electricity, and internet connections and extends the living space outdoors. High-quality oak parquet floors, a modern kitchen, stylish bathrooms, and an energy-efficient photovoltaic system provide contemporary living comfort. The offer is complemented by a fully equipped laundry room, a versatile basement or hobby room, and a quiet yet central location.This BETTERHOMES offer is characterized by the following advantages:- modern semi-detached house with high-quality construction standard- 111 m² of terrace space and 22 m² pergola- pergola with water, wastewater, electricity, and internet connection- energy-efficient photovoltaic system- high-quality oak parquet floors in all living and bedrooms- modern kitchen and high-quality bathrooms- fully equipped laundry room with washing machine, tumble dryer, and Secomat- versatile basement or hobby room (12.5 m²)- quiet and yet central location- garage for CHF 160.-/month (gate height 2.85 m, 16-A connection), ideal also for motorhomes- and, and, and ...Interested? Contact us for a non-binding viewing, also online viewing possible!Not found anything suitable? Over 1,900 more offers at: www.betterhomes.ch - the real estate fair mediatorWant to market your own property?Benefit from our know-how: https://www.betterhomes.ch/de/profitierenDo you want to have a property valued?Find out its value now through our free valuation, immediately and non-binding!https://www.betterhomes.ch/de/knowledge/estimationMore detailsLocation: central and yet very quiet Condition: new in the first occupancy Bathrooms / wet cells: 2x (1x bathroom / shower / sink / toilet, 1x sink / toilet)Heating system: geothermal / floorPublic transport: bus, 210 m / train station, 400 mSchools: kindergarten, primary school 800 m / secondary school, 1.2 kmShops: Coop / Denner, 200 m

  • Balcony / Terrace
  • Parking space
  • Garage
1 / 12
CHF 13,400.–
6.5 rooms268m² living space
St. Niklausenstrasse, 6047 Kastanienbaum

Pearl by the Lake: Exclusive Semi-Detached House in Villa Style

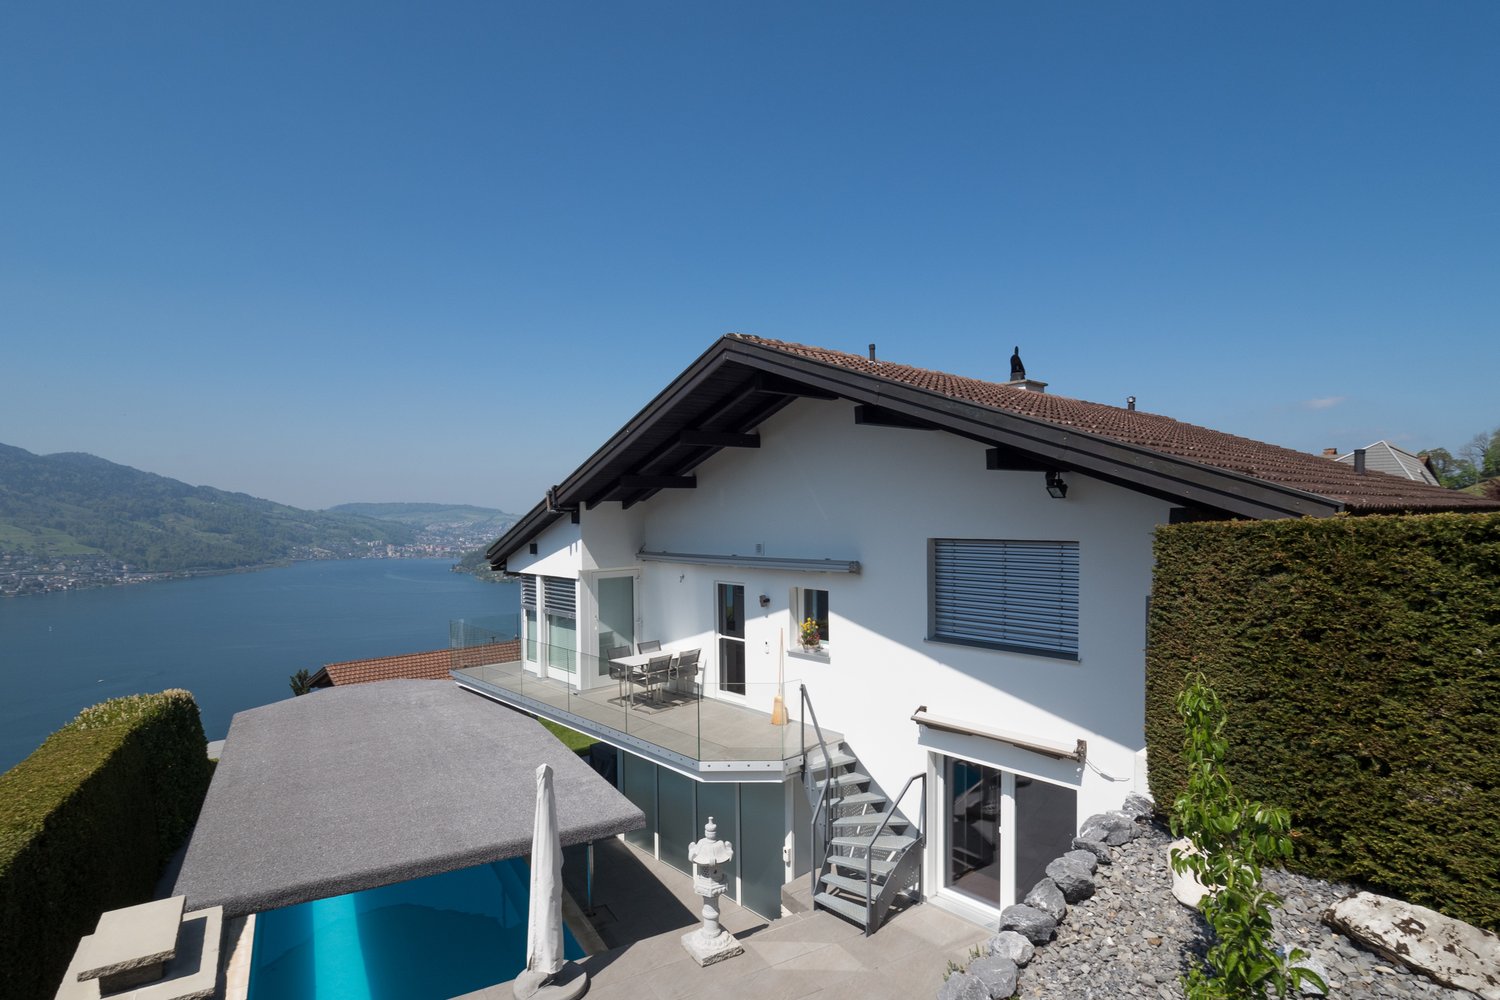
The offered property is a semi-detached house with a total of 6.5 rooms and a living area of approximately 268 m².The well-thought-out room layout ensures optimal use of the space and offers a variety of possibilities for individual living.The interior spaces are characterized by a clear design, high-quality materials, and a timeless style. An integrated lift connects all floors and increases the living comfort even further.The living and dining area is generously designed and oriented in such a way that a free view of the lake is possible from many areas. Large window fronts provide plenty of daylight and create a bright, open atmosphere.The kitchen is modernly equipped and offers sufficient storage space as well as high-quality appliances that combine functionality and design.On the ground floor, several flexibly usable rooms are available, which can be used, for example, as bedrooms, offices, or guest rooms, and offer direct access to the outdoor area. On the upper floor, there is a spacious bedroom with a dressing room and a directly connected bathroom, which convinces with a modern and simple design.The property has several outdoor areas, including loggias and terraces, which invite you to linger. The generously designed garden creates a pleasant connection between the interior and exterior spaces.The architecture of the building also sets clear and modern accents from the outside and blends harmoniously into the surroundings.Highlights of the property • Exclusive semi-detached villa in one of the most sought-after residential areas of Kastanienbaum • Unique panoramic view of Lake Lucerne and the surrounding mountain landscape • Modern architecture with a clear formal language, designed by renowned architects • High-quality and luxurious interior design with timeless elegant style • Generous room concept with 6.5 rooms and approximately 268 m² of living space • Bright and airy living and dining area with large windows and direct lake view • Open, high-quality kitchen with plenty of storage space and top-class appliances • Comfortable master area with dressing room and stylish en-suite bathroom • Several loggias and outdoor areas for relaxed hours with breathtaking views • Generously designed, well-maintained garden with high privacy • House-owned lift for convenient access to all floors • Separate, private entrance for maximum discretion • Very good connection to Lucerne and optimal accessibility by car and public transport

Travel time
-
1 / 4
CHF 13,400.–
6.5 rooms268m² living space
6047 Horw

Pearl by the Lake: Exclusive Semi-Detached House in Villa Style

The offered property is a semi-detached house with a total of 6.5 rooms and a living area of approximately 268 m².The well-thought-out room layout ensures optimal use of the space and offers a variety of possibilities for individual living.The interior is characterized by a clear design, high-quality materials, and a timeless style. An integrated lift connects all floors and increases the living comfort.The living and dining area is generously designed and oriented in such a way that a free view of the lake is possible from many areas. Large window fronts provide plenty of daylight and create a bright, open atmosphere.The kitchen is modernly equipped and offers sufficient storage space as well as high-quality appliances that combine functionality and design.On the ground floor, several flexibly usable rooms are available, which can be used, for example, as bedrooms, offices, or guest rooms and offer direct access to the outdoor area. On the upper floor, there is a spacious bedroom with a dressing room and a directly connected bathroom, which impresses with its modern and simple design.The property has several outdoor areas, including loggias and terraces, which invite you to linger. The generously designed garden is carefully laid out and creates a pleasant connection between the interior and exterior space.The architecture of the building also sets clear and modern accents from the outside and blends harmoniously into the surroundings.Highlights of the property • Exclusive semi-villa in one of the most sought-after residential areas of Kastanienbaum • Unique panoramic view of Lake Vierwaldstättersee and the surrounding mountain landscape • Modern architecture with clear formal language, designed by renowned architects • High-quality and luxurious interior design with timeless elegant style • Generous room concept with 6.5 rooms and approximately 268 m² of living space • Bright and airy living and dining area with large windows and direct lake view • Open, high-quality kitchen with plenty of storage space and top-class appliances • Comfortable master area with dressing room and stylish en-suite bathroom • Several loggias and outdoor areas for relaxed hours with breathtaking views • Generously designed, well-maintained garden with high privacy • House-owned lift for convenient access to all floors • Separate, private entrance for maximum discretion • Very good connection to Lucerne and optimal accessibility by car and public transport

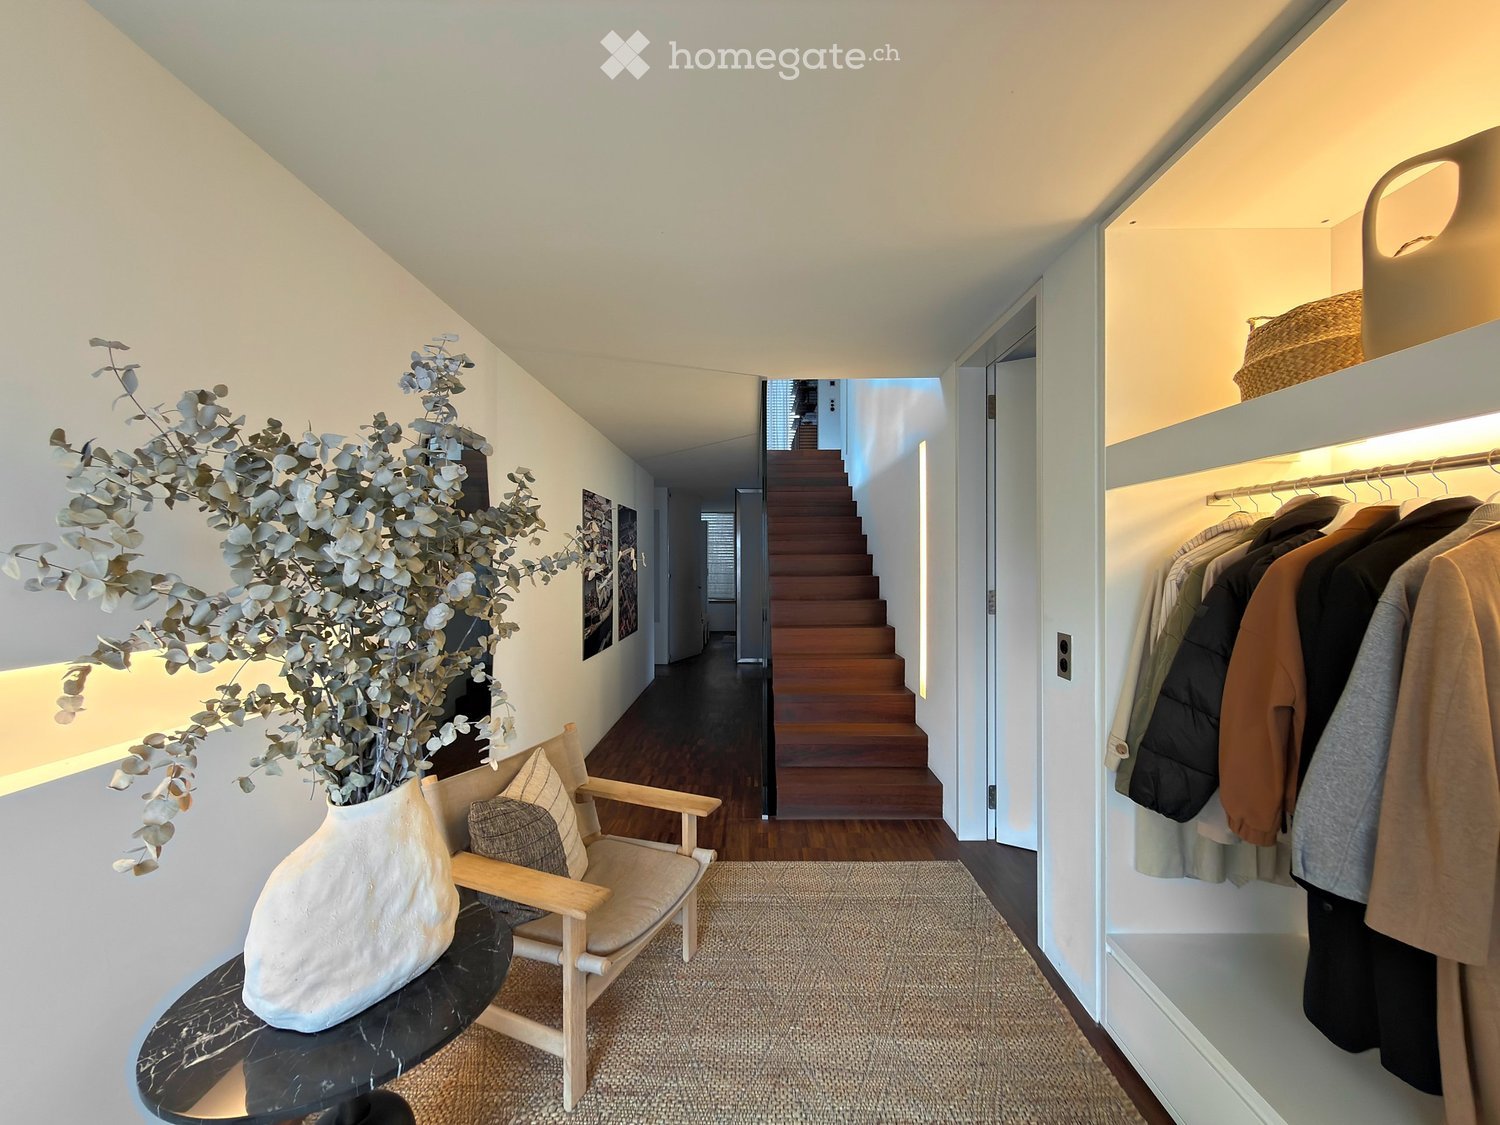
1 / 10
Price on request
8.5 rooms286m² living space
6003 Luzern

Architectural Masterpiece with Panoramic View

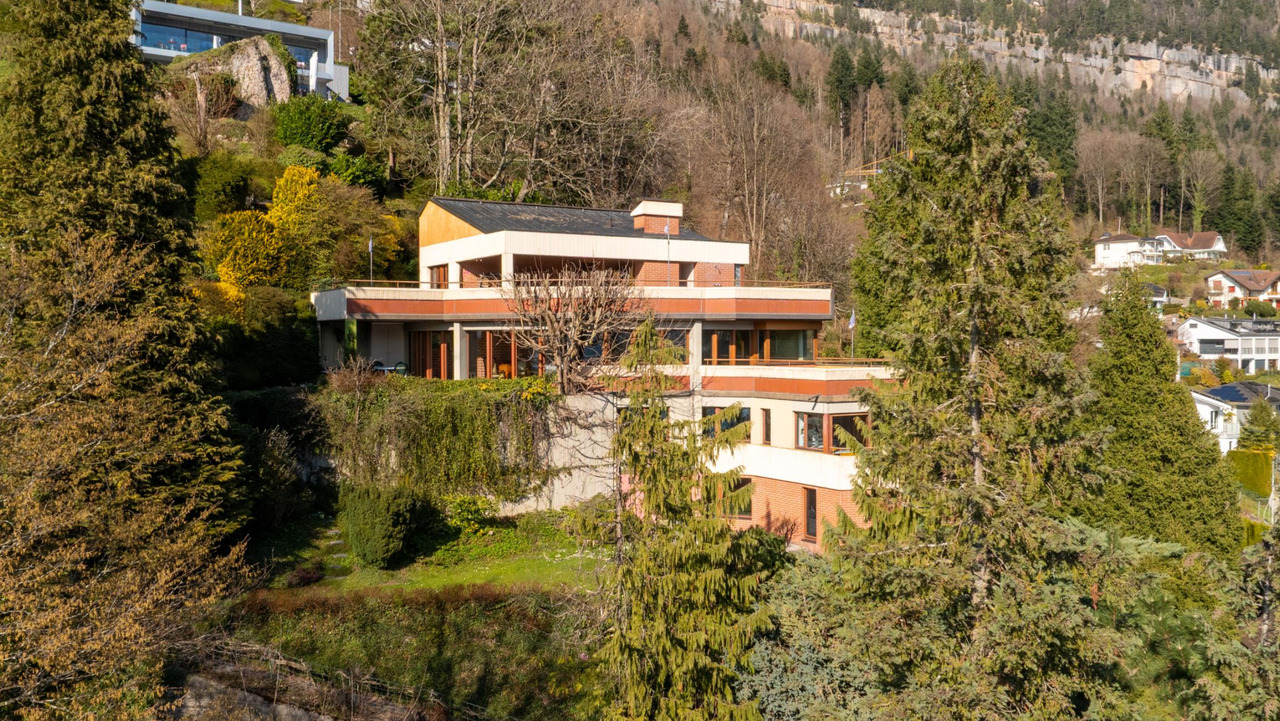
Living at its finest The villa at Oberhochbühl is located in one of the most sought-after and quietest residential areas of Lucerne. Nestled in the green hillside of the Obergütsch quarter, you can enjoy a high level of privacy, a pleasant neighborhood, and an impressive view of the city of Lucerne and the surrounding mountains. The quarter is characterized by its loose development, spacious green areas, and the immediate proximity to the Gütsch forest. Despite the quiet residential location, you can reach the Lucerne old town, the train station, and numerous shopping facilities, restaurants, and cultural offerings in just a few minutes. The bus stop is within comfortable walking distance and ensures a quick connection to the city center. Families also benefit from nearby schools and a variety of leisure activities right outside their doorstep. The combination of natural living, exclusive residential quality, and urban proximity makes Oberhochbühl one of the most attractive residential areas in Lucerne. Here, you live in a privileged location with a panoramic view and enjoy all the advantages of a vibrant city at the same time. Your new home In a sought-after residential location on the edge of the Gütsch forest, this exceptional villa presents itself as an impressive interplay of timeless architecture, clear design language, and high-quality living. The property convinces with a striking cubature, spacious room dimensions, and a harmonious connection between indoor and outdoor spaces. At first glance, the special character of this property is already apparent. The clear lines, high-quality materials, and spacious window areas give the house an elegant and timeless appearance. Inside, open sight axes, impressive room heights, and light-flooded living areas create an exceptional living experience. A particular highlight is the unobstructed panoramic view of the city of Lucerne, Lake Lucerne, and the surrounding mountains. The elevated location combines tranquility, privacy, and a panoramic view in a unique way. The heart of the villa is the spacious living area with its impressive sight references. The large window fronts bring the surroundings into the house and create a unique living ambiance. The well-thought-out architecture connects the individual areas smoothly and conveys openness, generosity, and lightness. High-quality materials and elegant details underline the exclusive character. This villa is an architectural masterpiece for people with high demands on location, privacy, and living quality. It combines generosity, nature, and one of the most beautiful views in Lucerne. Be inspired... ...by exclusive living in an architect's house. Arlewo AG Your proven partner for real estate and consulting NEW since 1968.

Suggested properties for you based on search results