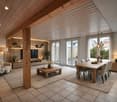
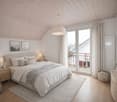
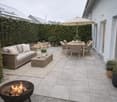
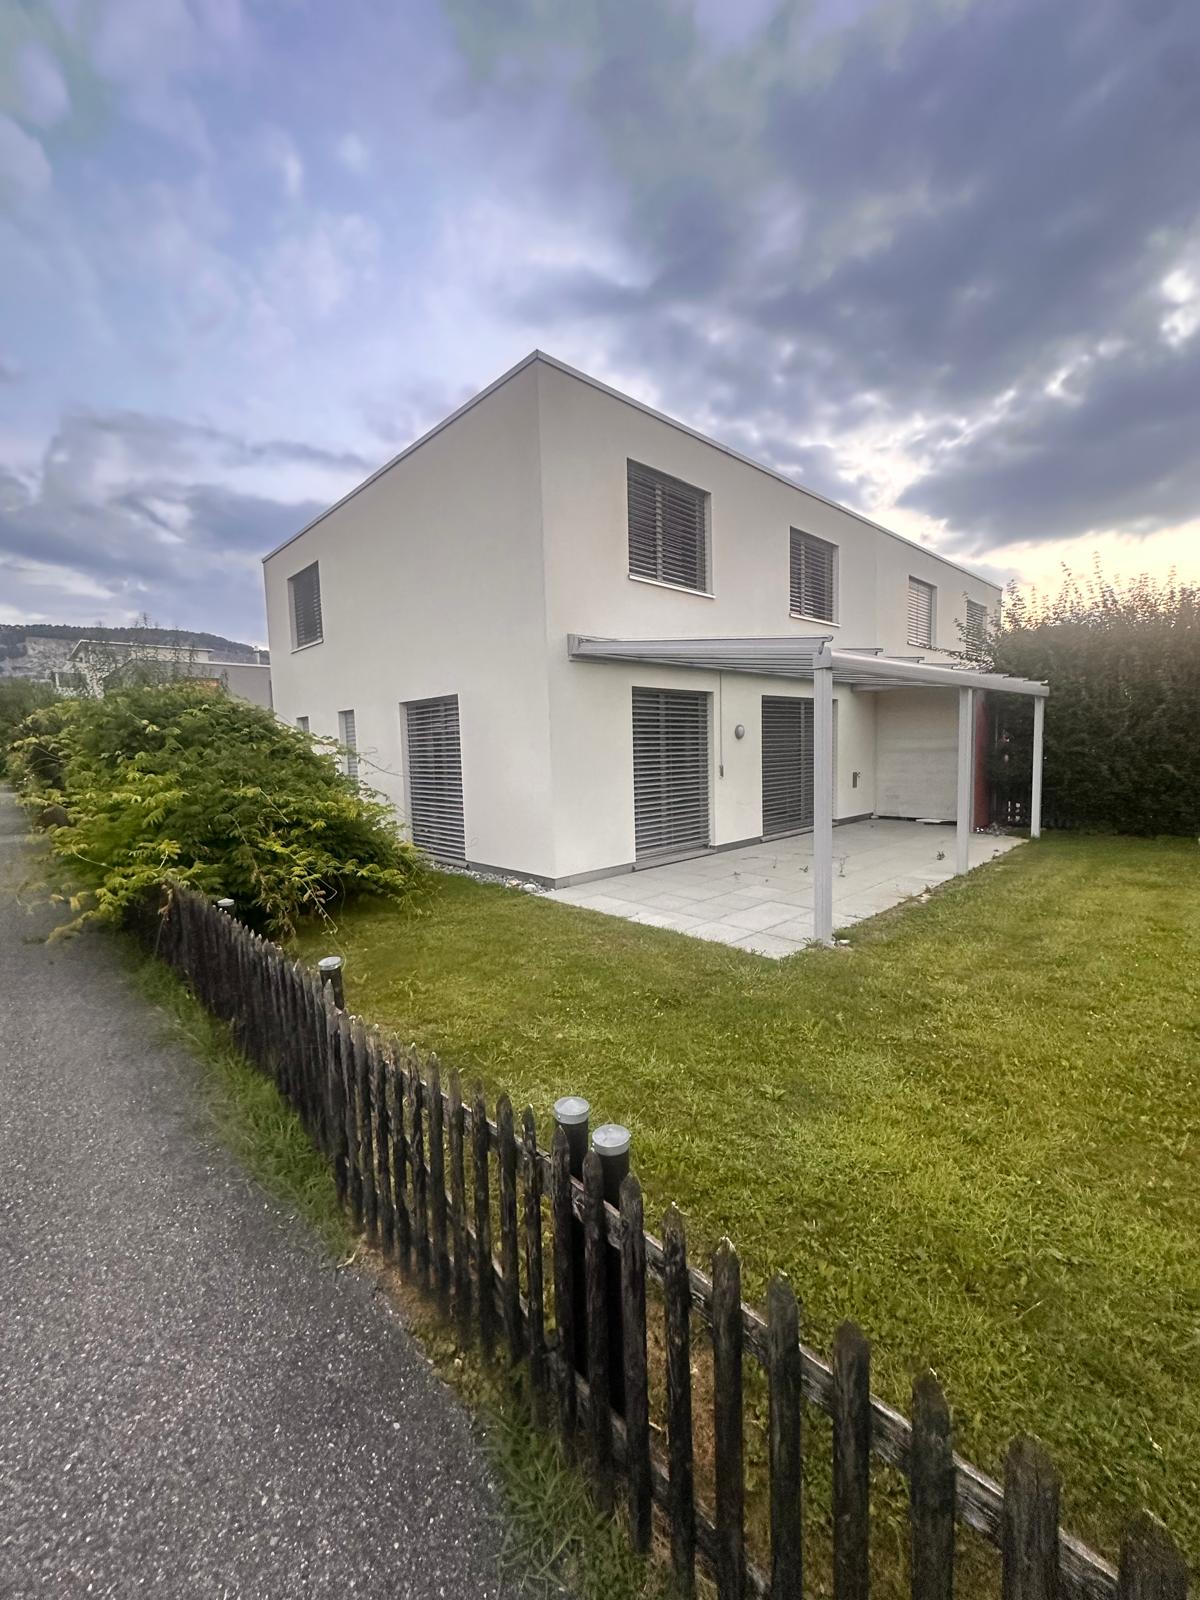
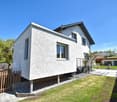
Graben - House, chalet, rustico for rent

Try expanding your search criteria so we can show you similar properties. Currently, there are no matches.

We suggest you try to:

  • increase the radius
  • change filters, such as price

You can create a search alert with the current criteria and get notified when matching properties are available.

More objects in your automatically expanded search area
11 results - Radius: + 10km
1 / 11
CHF 2,400.–
4.5 rooms110m² living space
Subingenstrasse 6, 4566 Kriegstetten

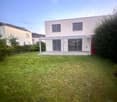
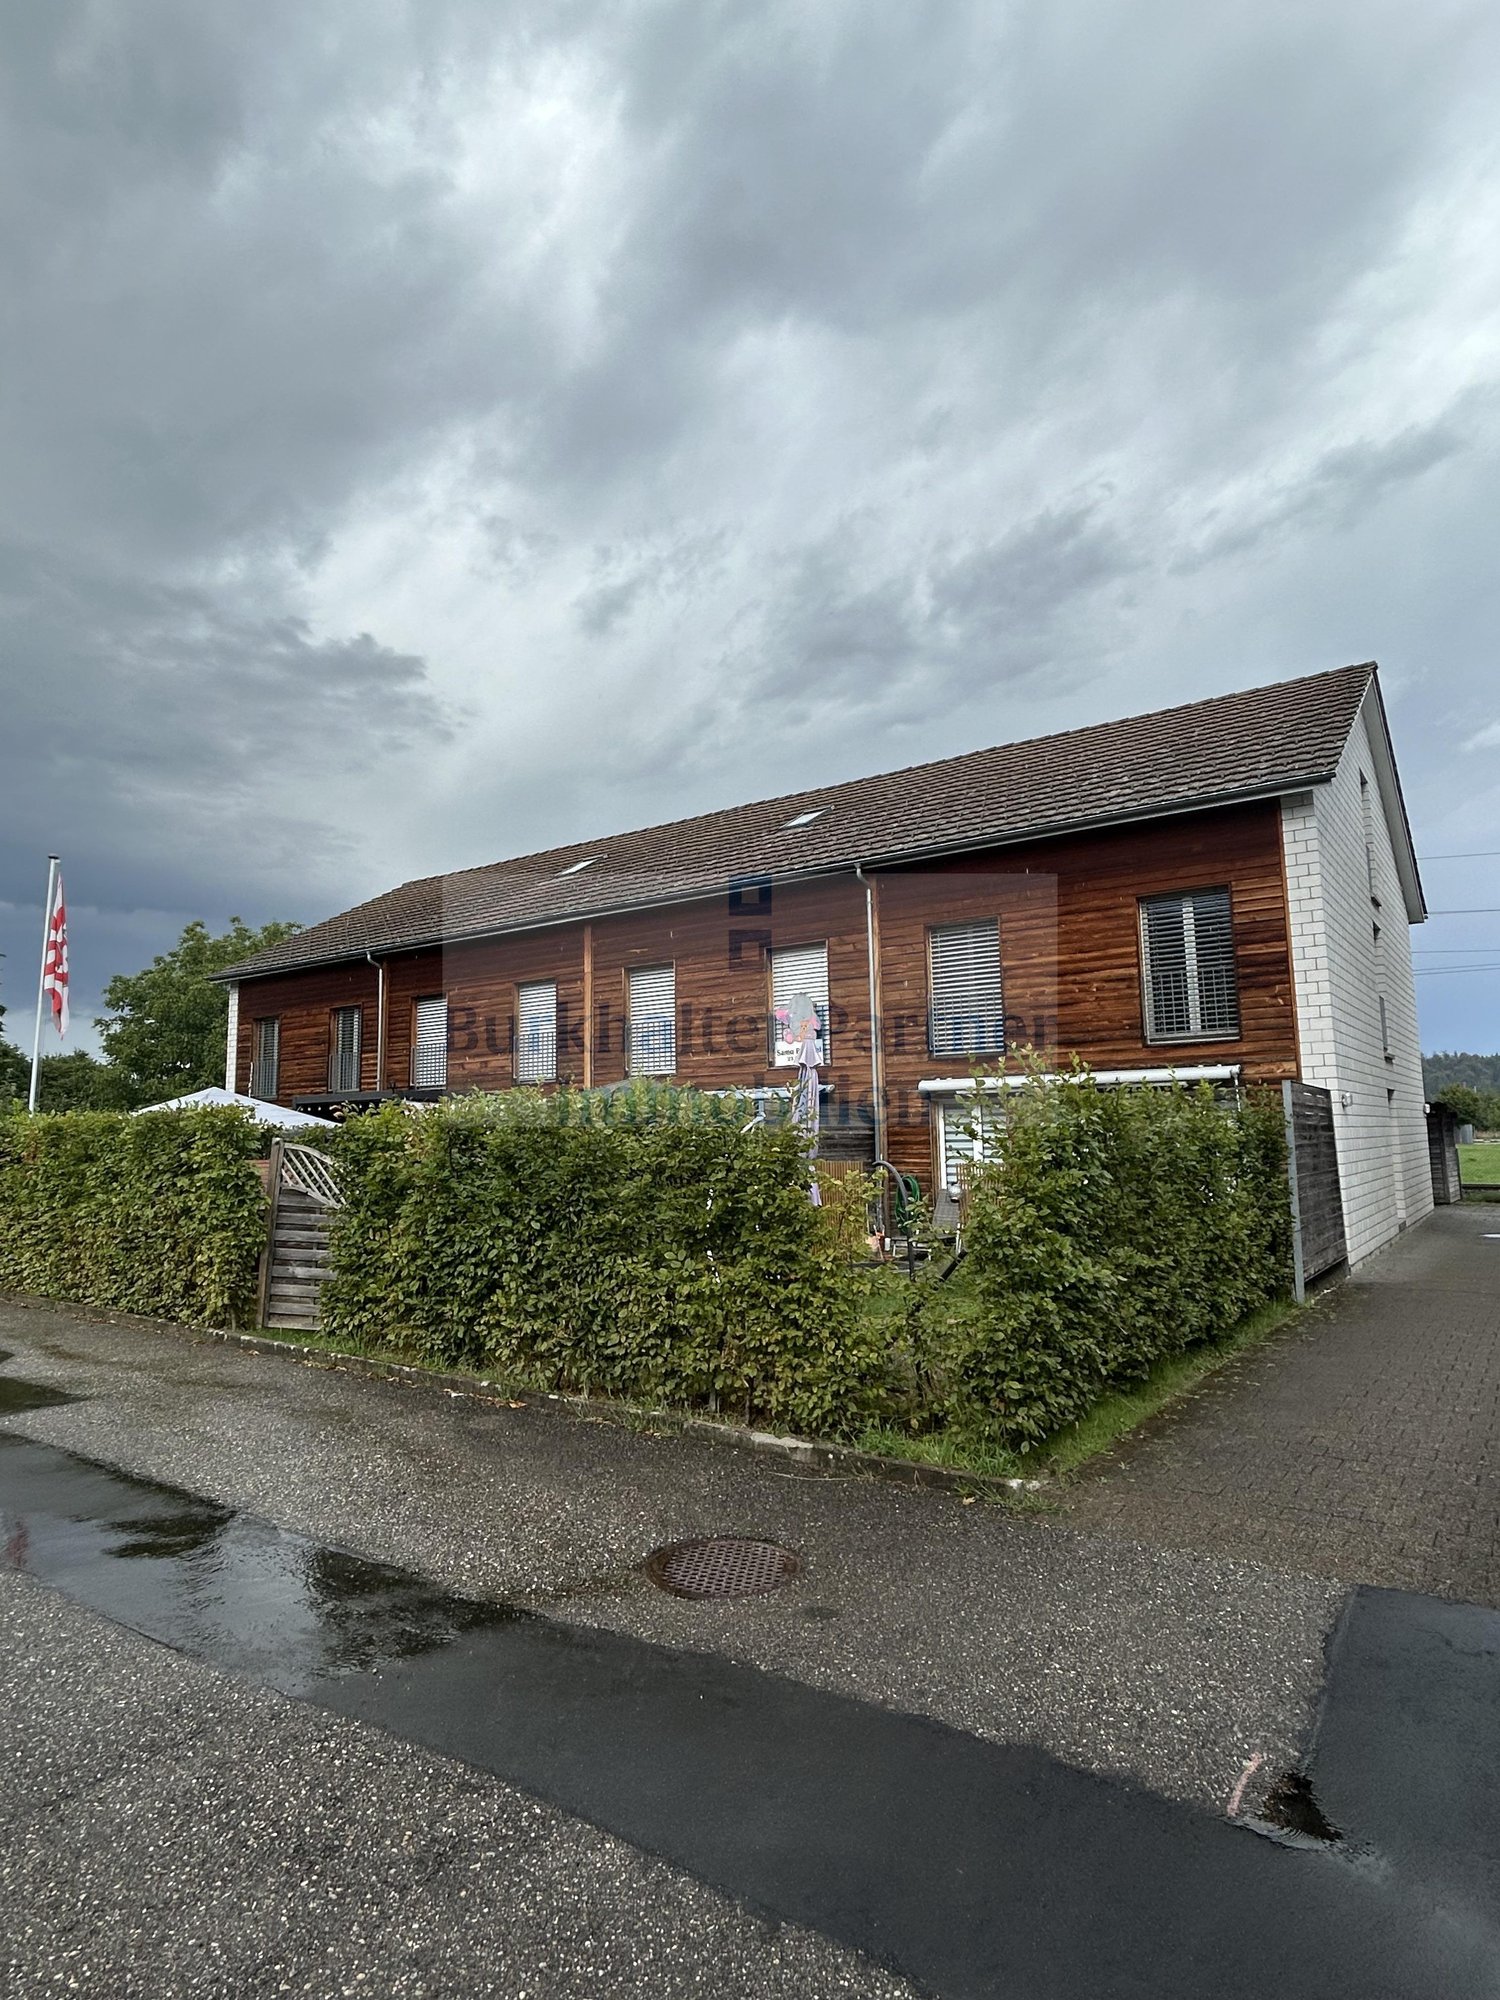
Freshly renovated 4.5-room row house with garden in Kriegstetten

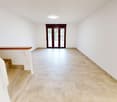
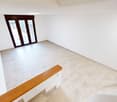
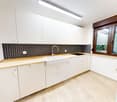
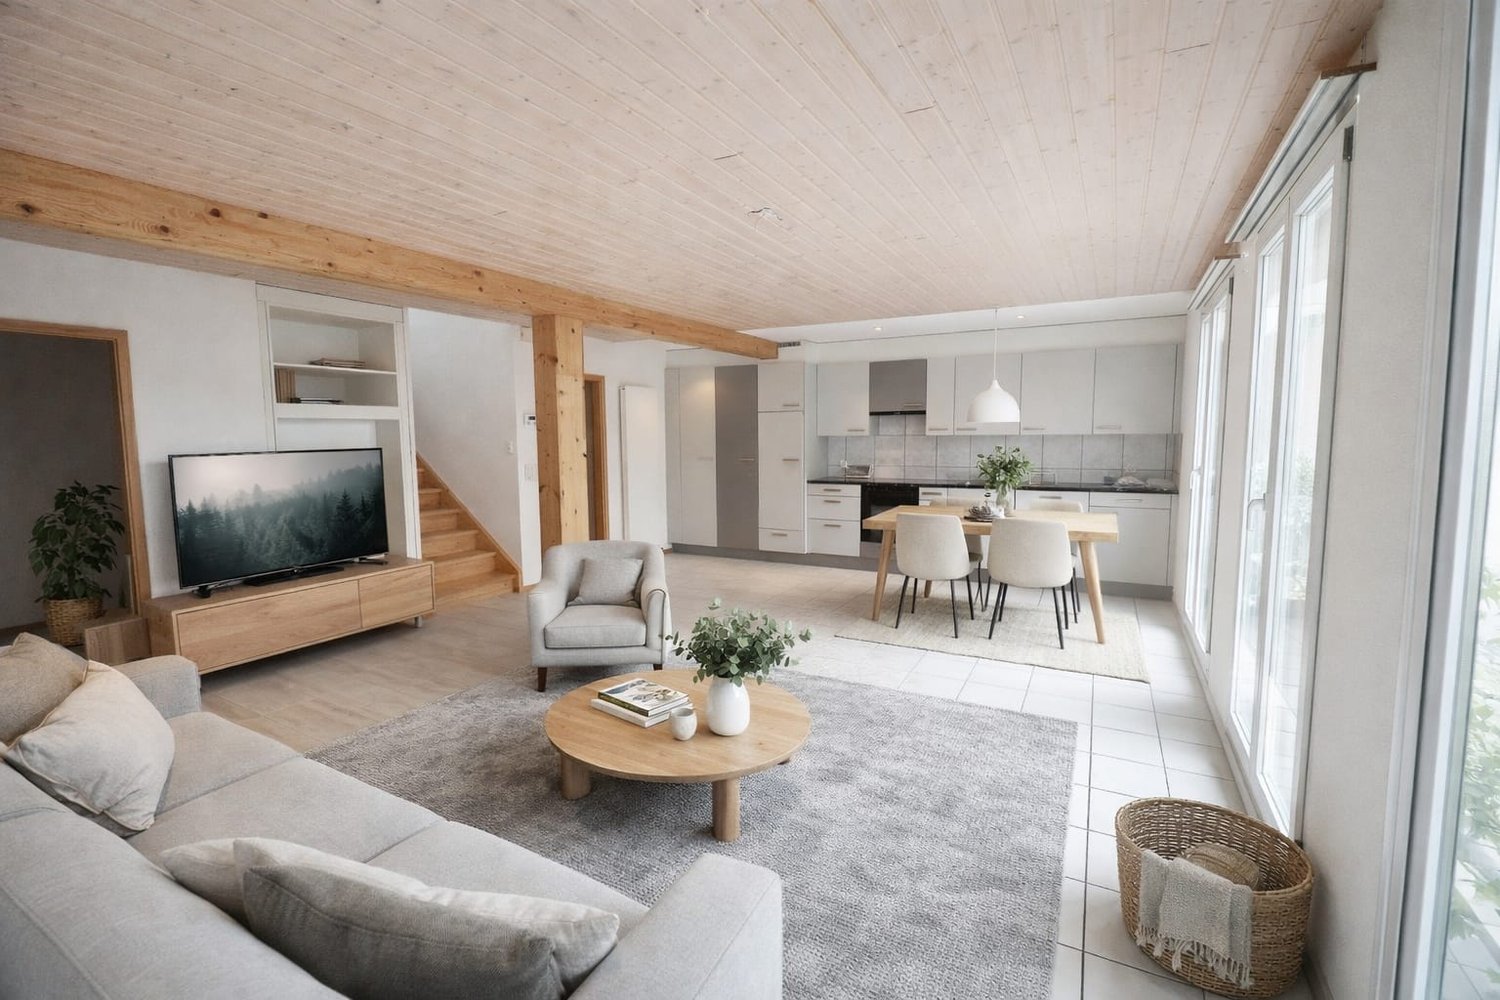
Welcome to your new home in Kriegstetten! This freshly renovated 4.5-room row house offers plenty of space and a pleasant living atmosphere over four floors, with a total living area of around 110 m². Thanks to the comprehensive renovation in 2026, the future occupants can look forward to a first-time move-in after renovation. The property impresses with a practical room layout, bright living rooms, and a total of three bathrooms. The kitchen offers ample storage space and workspace. A special plus is the private garden area of around 30 m², which provides additional private outdoor space for cozy hours in the fresh air. For modern living comfort, a air-water heat pump in combination with underfloor heating is provided. The property is particularly suitable for couples or families who are not only looking for an apartment, but also a home with several floors and a private outdoor area. Rental conditions The net rent is CHF 2,400 per month. The consumption-dependent ancillary costs of the house are not charged pauschally or as a deposit via the landlord. All costs incurred by the individual consumption of the occupants are billed directly to the occupants. The tenants do not have to bear the property taxes and building insurance, of course. Additionally, two outdoor parking spaces are available. These can be rented for CHF 60 per month each. Net rent: **CHF 2,400 / month Outdoor parking space: CHF 60 / month per parking space Location Living in Kriegstetten Kriegstetten offers an attractive combination of quiet, rural living and good accessibility. The property is conveniently located: a public transport stop is about 100 meters away, shopping opportunities are about 1 km away, and the nearest motorway exit is about 1.5 km away. This makes the location also ideal for people who appreciate the peace and quiet of a smaller community, but at the same time rely on good transport connections for work and everyday life. The house is available for immediate occupancy. We would be happy to show you the property in person and look forward to your contact.

Travel time
-
1 / 8
  • Balcony / Terrace
  • Parking space
CHF 1,990.–
4.5 rooms128m² living space
4704 Niederbipp

Family-friendly neighborhood looking for new neighbors

Are you looking for a home with enough space, a seating area, and at an attractive rent?This 4.5-room semi-detached house in Niederbipp offers exactly that and is ideal for couples or families who want to live comfortably and close to nature.The house, built in 2007, impresses with around 128 m² of living space, a well-thought-out floor plan, and a pleasant living atmosphere. The centerpiece of the ground floor is the bright living and dining area with large window fronts and direct access to the seating area. Here you can enjoy the evening as well as cozy hours with family and friends. The low-maintenance surroundings offer additional free space and make the home particularly family-friendly.The open kitchen is functionally equipped and has a ceramic glass cooktop as well as plenty of storage space. A practical entrance, a separate toilet, and the housekeeping room complete the ground floor.On the upper floor, you will find three well-furnishable rooms, two of which have direct access to the balcony. The spacious bathroom has a shower and a bathtub. Bright wooden ceilings, robust floor coverings, and low-maintenance surfaces give the rooms a cozy and uncomplicated character.For additional comfort, there are two parking spaces. Niederbipp train station is only about 446 meters away, and the motorway access is approximately 1.65 kilometers away. Shopping facilities, schools, and the rest of the village's infrastructure are easily accessible.Move in, feel good, and enjoy the space. This house offers everything you need for a comfortable family life.We are happy to provide further information or arrange a viewing at any time. We look forward to your contact - Your Viventa Real Estate Team. Do you want to know the value of your property? Now estimate for free at: http://www.viventa.ch/Immobilienbewertung/

  • Balcony / Terrace
  • Parking space
1 / 9
CHF 2,830.–
5 rooms140m² living space
Leuenallee 4C, 4702 Oensingen

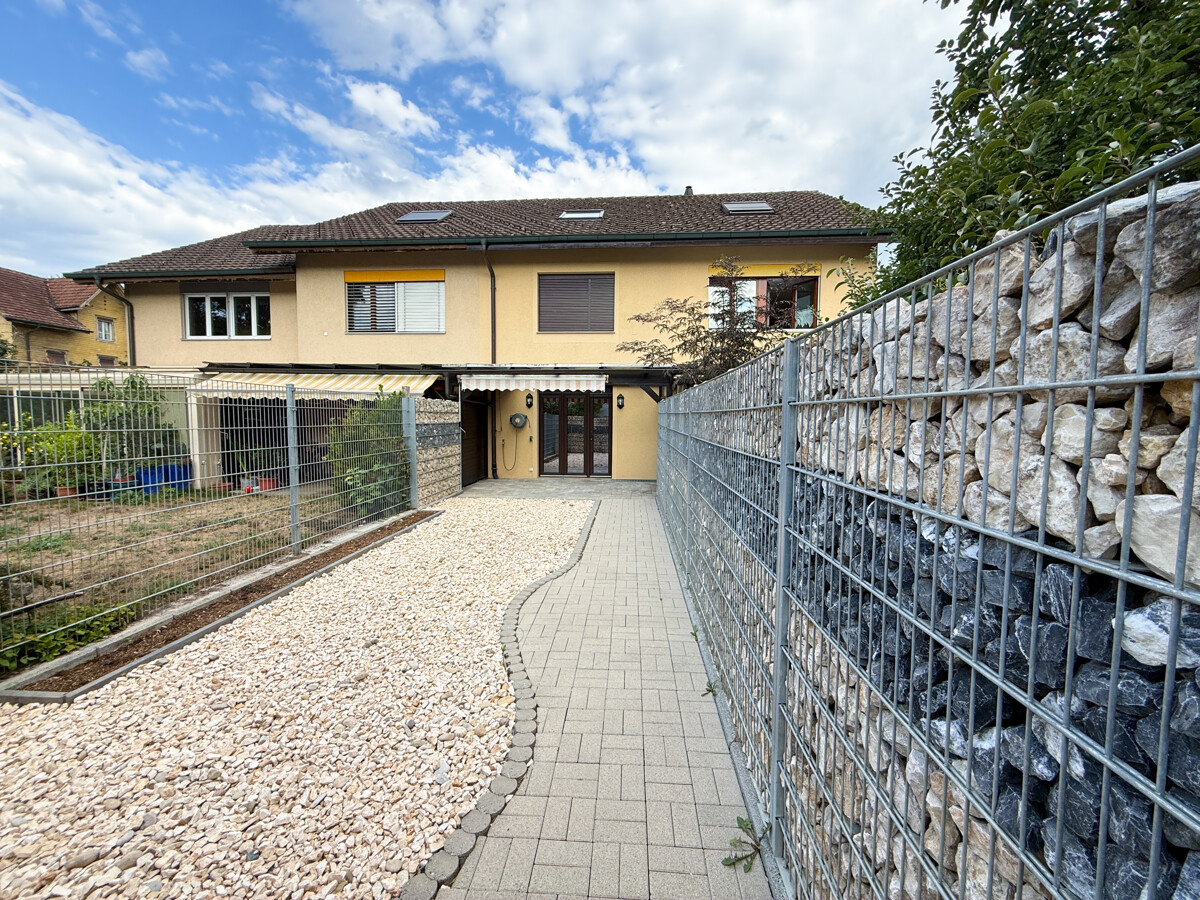
Your new home in Leuenfeld Oensingen - 5-room semi-detached house available immediately

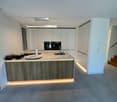
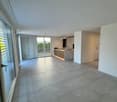
This well-maintained and modernly equipped 5-room semi-detached house offers approximately 140m² of living space, two floors, and a garden of over 200m², providing plenty of space to feel at home. A spacious garden, high-quality equipment, and the quiet, family-friendly location make this home particularly attractive.The highlights at a glanceBright & modern living roomsSpacious, light-filled rooms with bright wooden floors and large-format ceramic tiles create a modern and pleasant living atmosphere.High-quality kitchenThe stylish kitchen with a marble kitchen island is extensively equipped and includes, among other things, a Quooker, integrated coffee machine, oven with microwave function, large refrigerator and freezer, as well as practical and partially smart solutions.Bathroom & guest toiletThe spacious bathroom has a bathtub, glazed shower, and double sink. It is complemented by a modern guest toilet and a Samsung washing machine and a tumble dryer with smart functions.Garden & outdoor areaThe spacious private garden with a covered seating area and electric sunshade offers plenty of space to relax, enjoy, and play. For added living comfort, all windows are equipped with practical, sliding insect screens.Practical for everyday lifeA built-in closet in the entrance area provides storage space. Directly next to the entrance door, there is also a large covered storage area, ideal for bicycles, mopeds, and the like. The house is also barrier-free accessible.A garage space (with charging station) for CHF 120.–/month can be rented additionally. Further parking possibilities are available depending on availability.Leuenfeld = a village in the villageLeuenfeld offers a combination that is rarely found: quiet living and numerous offers directly in the quarter. Swimming pond, several playgrounds, kindergarten, doctor's center, eye doctor, physiotherapy, fitness, and shopping facilities belong to the settlement or are in the immediate vicinity.The traffic connection is also convincing: The bus stop is only about 1 minute's walk, the Oensingen train station about 6 minutes' walk away. The highway entrance and exit can also be reached in a few minutes by car.A home for all those who want to combine modern living, their own garden, short distances, and a family-friendly environment.Curious? Feel free to arrange a viewing appointment and convince yourself personally of this special home!

Travel time
-
1 / 17
CHF 2,450.–
5.5 rooms130m² living space
Kreuzgasse 3, 4543 Deitingen

Charming detached single-family house with garden in a quiet location

Charming detached single-family house with garden in a quiet location Discover this beautiful 5.5-room single-family house from 1953 in the quiet Kreuzgasse in Deitingen. The lovingly maintained house offers everything your heart desires on 130 m² of living space and a 130 m² garden.The house impresses with the following highlights:Open living area: Spacious living-dining room with parquet floor and cozy chimney for relaxed eveningsModern kitchen: Generous kitchen with granite countertops, dishwasher, and steamerComfortable bedrooms: Generous rooms with wooden ceilings and parquet floorsGood parking options: A garage and two outdoor parking spacesPractical basement: With washing machine, tumble dryer, and housekeeping roomBathroom: On the ground floor, there is a toilet, and on the upper floor, a bright bathroomOutdoor area and equipment: The two-story house has a beautiful balcony, a well-maintained garden with a terrace. Pets are welcome, and the quiet location guarantees restful nights. The property is sunny and offers plenty of natural light.Perfect location: Deitingen offers an ideal combination of rural tranquility and good infrastructure. A Denner supermarket is just a 7-minute walk away, as is the Zweien school. The Deitingen bus stop is 9 minutes away on foot, and the train station is 14 minutes away. The proximity to the river provides additional recreational opportunities.This charming family house will be available from November 2025 and is perfect for families who appreciate the quiet country life without having to forego modern amenities.All parking spaces are included in the aforementioned rent.I look forward to your contact.

Travel time
-
1 / 22
CHF 2,100.–
4.5 rooms94m² living space
Bodmengasse 5, 4917 Melchnau

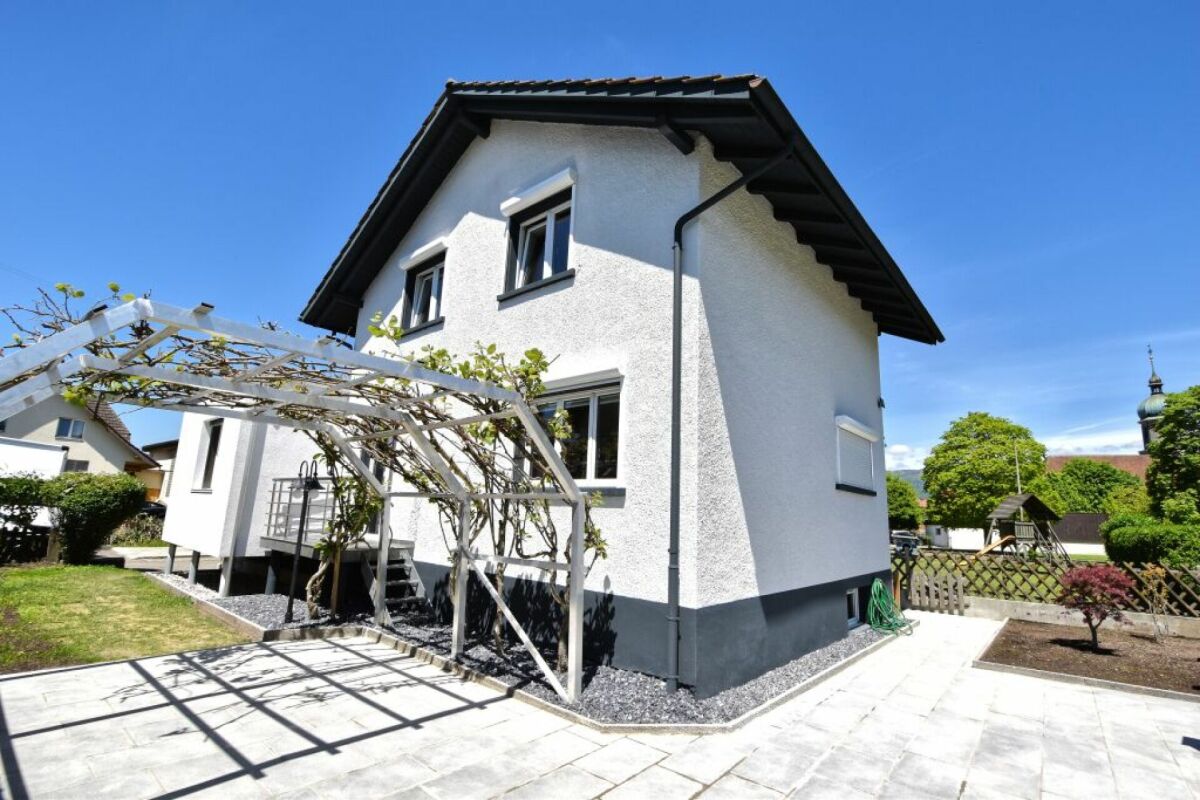
"Living Space" - 4.5-room single-family house with garden and fireplace in Melchnau

Where is it? In a quiet neighborhood in Melchnau, we rent out this charming single-family house with plenty of outdoor space and cozy living area. What does it have? • Mostly a lot of charm! • 4.5 rooms (3 bedrooms on the upper floor, all with new laminate floors) • Spacious living/dining area with fireplace • Direct access from the living area to the garden • Kitchen with pass-through to the living/dining area • Oven, refrigerator, dishwasher were replaced in 2026. • Bathroom on the ground floor with shower, sink, and toilet • Newly renovated bathroom on the upper floor with shower, sink, and toilet • Balcony on the upper floor • Attic with pull-down stairs • Basement with natural floor • Basement storage room with sink • Private laundry room with washing machine and dryer • Connection to district heating And outside? - There's plenty of space there too. • Spacious lawn around the house • Garden seating area • Two to four outdoor parking spaces • Garage with electric door and additional space for bicycles Is there anything else you should know? • Smoking is not allowed in the house. • Available for move-in on February 1, 2027, or by agreement. • The garden maintenance must be taken over by the tenant. • The tenant bears the ancillary costs. • Minimum rental period of one year. • This property has always been very well maintained. • Pets are allowed after consultation. What does it cost? The rent is CHF 2100.00 per month, excluding ancillary costs. Is it a high house? No. Whoever likes a lot of outdoor space, appreciates a fireplace, and prefers their own garden to a shared inner courtyard will feel very comfortable here. Can I take a look? Very much so. Contact us and arrange a viewing appointment.

Travel time
-
1 / 16
CHF 2,900.–
5.5 rooms179m² living space
Mittelfeldstrasse 9, 4535 Hubersdorf

Stylish 5½-room single-family house with garden in Hubersdorf

In a quiet and sunny residential area in Hubersdorf, we rent this well-maintained 5½-room single-family house (built in 2007). With a living area of around 180 m², the house offers plenty of space for families, couples or anyone who appreciates spacious living in a natural environment.Highlights • 5½-room single-family house with high-quality, timeless natural stone flooring in the living areas and laminate flooring in the rooms • Approx. 180 m² living space / built in 2007 • Bright, spacious living and dining area • Spacious, light-filled rooms • Spacious kitchen • Two bathrooms (ground floor: WC/shower/sink, upper floor: WC/shower/double sink, corner bathtub) • Cozy Swedish stove in the living room • Heat pump and underfloor heating • Electrically operated window shutters in the living room • Fly screens in the bedrooms and kitchen • Well-maintained garden with seating area • Tool shed • Carport and additional outdoor parking spaces • Water softening system • Workbench in the basement • Basement with plenty of storage space and many possible uses • Professional alarm systems (if desired) The amount of ancillary costs depends on individual consumption and any DIY work (garden work).Location and surroundings:Hubersdorf offers a high quality of life with an idyllic environment and at the same time excellent accessibility to the city of Solothurn. The rural tranquility makes the residential area particularly attractive. For children, kindergarten and schools (primary and secondary level) are within short distance. The bus stop and the A1 motorway exit are in close proximity.

Travel time
-
1 / 25
CHF 2,500.–
11.5 rooms370m² living space
Hasenmattstrasse 45, 4900 Langenthal

Living and working under one roof: Spacious 11.5-room property in Langenthal

Living and working under one roof: Spacious 11.5-room property in Langenthal At Hasenmattstrasse 45 in Langenthal, you will find an exceptional property with plenty of space for living, working, or combining both. The single-family house with an integrated medical practice offers a total of 11.5 rooms (excluding basement areas) and is ideal for families, self-employed individuals, practice communities, service companies, or businesses that want to combine living and working under one roof. The property is older, and the kitchen and wet cells no longer meet the latest standards. This explains the relatively low rent.Highlights • 11.5 rooms (excluding basement areas) • Living and working possible at one location • Former medical practice with separate area • Practice rooms can still be used as a medical practice or flexibly as office, work, or living spaces • Ideal for self-employed individuals, families, service companies, or practice communities • Spacious room layout with versatile usage options • 7 outdoor parking spaces available • Garage and additional parking spaces available • Shopping facilities, schools, kindergartens, and public transportation within short distance • Good accessibility to the city center and main traffic axes Living area • Spacious living room with fireplace • Dining area • Kitchen • Parent's bedroom • Children's room 1 • Children's room 2 • Study/guest room • 4 bathrooms • Additional rooms and secondary rooms with versatile usage options Practice/office areaThe separate practice area offers numerous usage options. The rooms can still be used as a medical or therapy practice or easily as office, training, consulting, or additional living spaces.Available rooms: • Reception/waiting room • Consulting room • X-ray room • WC • Additional practice and secondary rooms The clear separation between living and practice areas enables professional work with living.LocationThe property is located in an attractive and easily accessible location in Langenthal. Shopping facilities for daily needs, restaurants, schools, kindergartens, and public transportation are located in the surrounding area and can be easily reached. The central location makes the property particularly interesting for families, self-employed individuals, and businesses that want to benefit from good infrastructure.Parking • Garage: CHF 100.- / month • Outdoor parking space: CHF 50.- / month • A total of 4 outdoor parking spaces available Rental conditionsThe ancillary costs are additionally charged to the tenant. Garage and parking spaces can be rented as needed.Interested?This versatile property offers a rare opportunity to combine spacious living with working or practice use. We would be happy to show you the premises during a personal viewing.

Travel time
-
1 / 17
CHF 2,585.–
4.5 rooms135m² living space
Poststrasse 6, 4538 Oberbipp

Newly built row house with many extras in Oberbipp

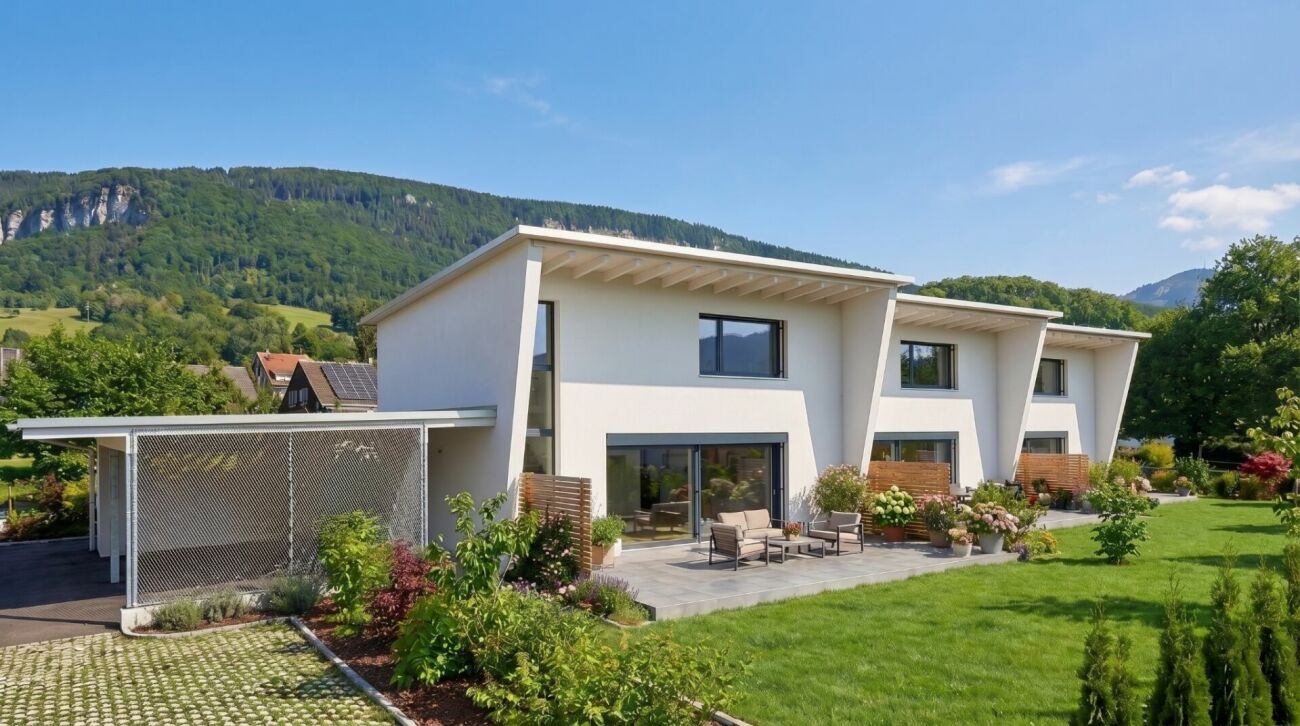
Modern living, sustainable lifestyle - a home to arrive at Three row houses in sustainable wood construction are being built in a quiet, centrally located residential area in Oberbipp.From summer 2026, you can expect a home that catches the eye with its characteristic architecture and sloping roof, and creates a special living feeling inside with bright, airy rooms.On 135 m² of living space, spread over two floors, families and couples will find space to live, live and relax. The carefully selected equipment underlines the high standard: oak parquet floors, wood-metal windows with triple glazing, and an energetically thought-out overall concept with photovoltaic system, electric storage, heat pump, and water softening system.The ground floor invites you to linger: the open living and dining area with an exceptionally large window front facing south and direct access to the covered terrace connects the interior and exterior spaces in a natural way.The modern kitchen with induction hob and integrated extractor fan is centrally located in the living area. A ground-level housekeeping room with washing machine, dryer, washing trough, and laundry chute provides high everyday practicality. A separate daytime toilet complements the ground floor.On the upper floor, the well-thought-out room design continues. Two full-fledged bathrooms and three bedrooms under the characteristic roof create a special living atmosphere.Outside, a real added value awaits: a spacious private garden share with seating area and green space, as well as an own vegetable garden of around 100 m², offer space for relaxation, play, and self-sufficiency. A common tool shed and a cellar compartment of around 11 m² round off the offer.The mobility infrastructure is complete: carport with own electric charging station, outdoor parking space, and covered bicycle parking spaces with socket. The Oberbipp train station is within walking distance, and the Niederbipp motorway access is about 6 minutes away.In summary: • 4.5-room house with 135 m² of living space on 2 floors • Characteristic sloping roof with exceptionally spacious south facade • Sustainable wood construction, 3-fold glazed wood-metal windows • Oak parquet floors • Heat pump, photovoltaic system with electric storage and water softening system • Two bathrooms on the upper floor and one daytime toilet on the ground floor • Housekeeping room with laundry chute and ground-level access • Spacious seating area and garden share, approx. 75 m² • Additional vegetable garden approx. 100 m² and common tool shed • Cellar compartment with approx. 11 m² • Carport with e-charging station, additional outdoor parking space, and bicycle parking spaces • Advance payment of secondary costs CHF 365/month; included are electricity (individual billing via ZEV), water, heating, and environmental maintenance • Available from summer 2026 We are happy to provide a non-binding viewing

Travel time
-