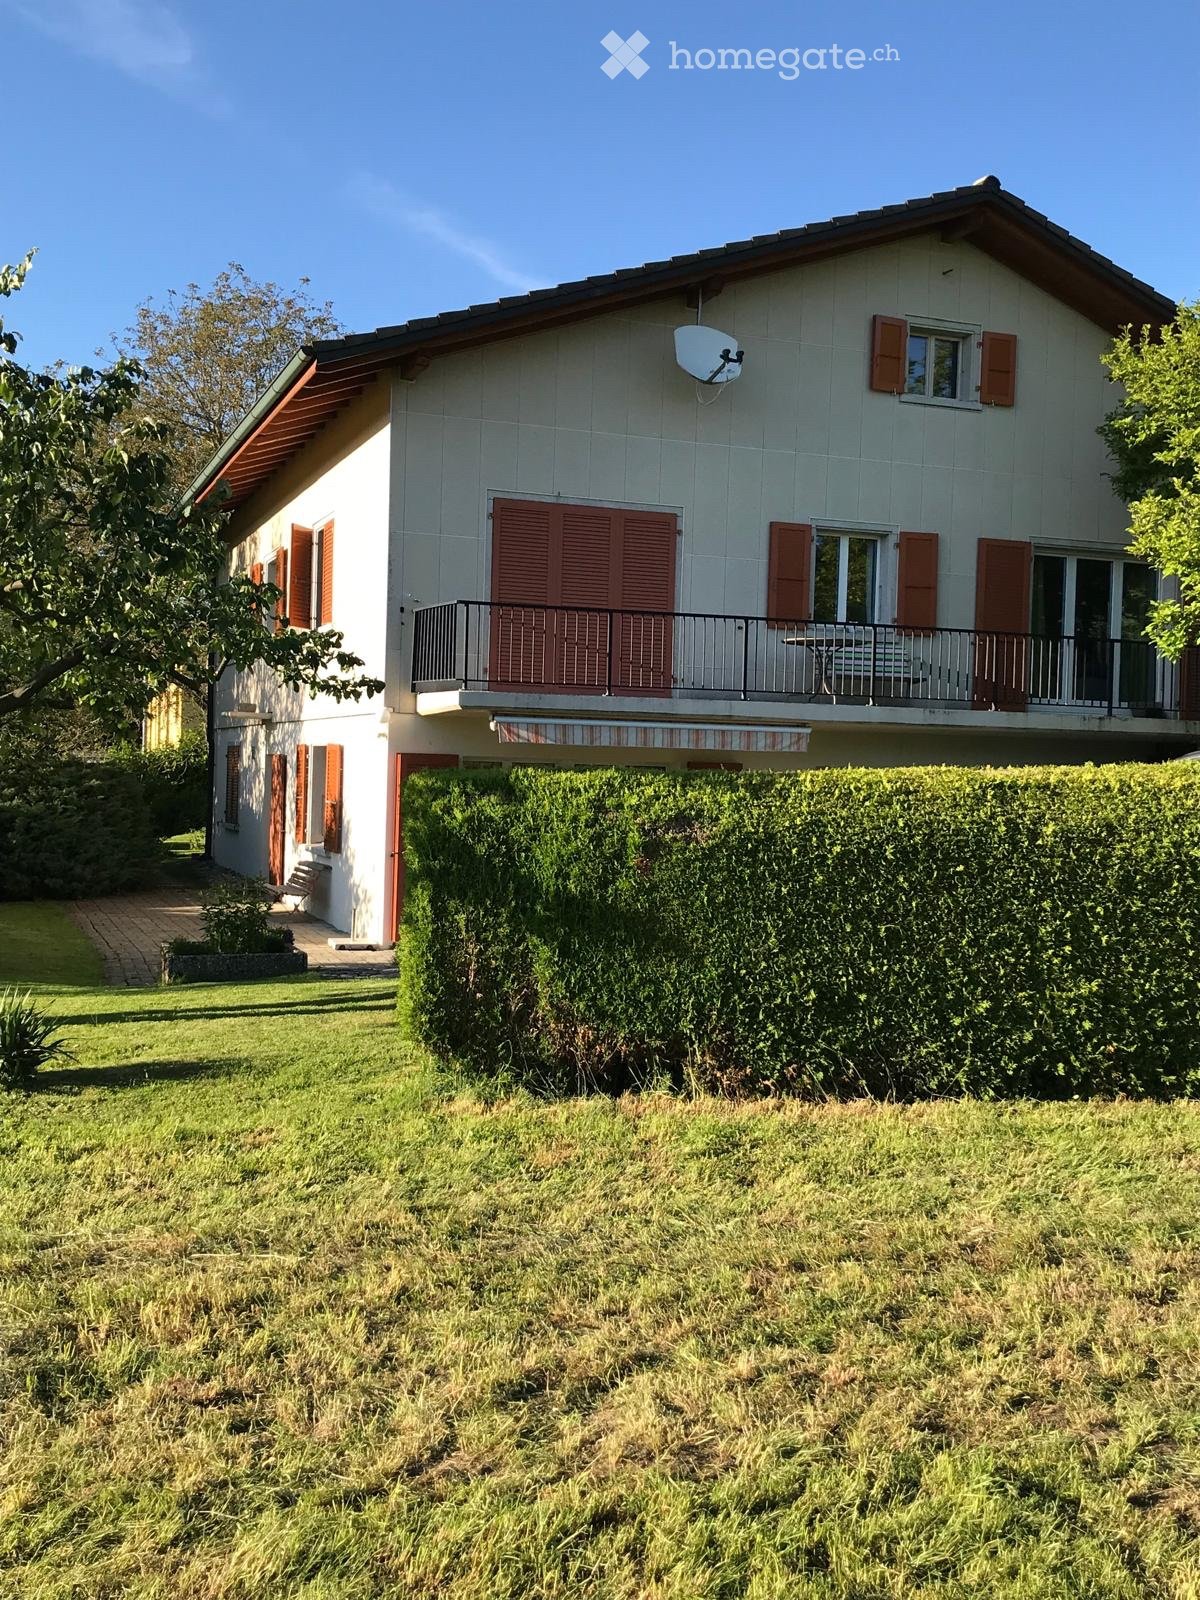
La Magne - House, chalet, rustico for rent

Try expanding your search criteria so we can show you similar properties. Currently, there are no matches.

We suggest you try to:

  • increase the radius
  • change filters, such as price

You can create a search alert with the current criteria and get notified when matching properties are available.

More objects in your automatically expanded search area
17 results - Radius: + 10km
1 / 13
CHF 3,600.–
6.5 rooms220m² living space
Route des Chaffaz 19, 1679 Villaraboud

Villa with 6.5 rooms, large garden, pool,...

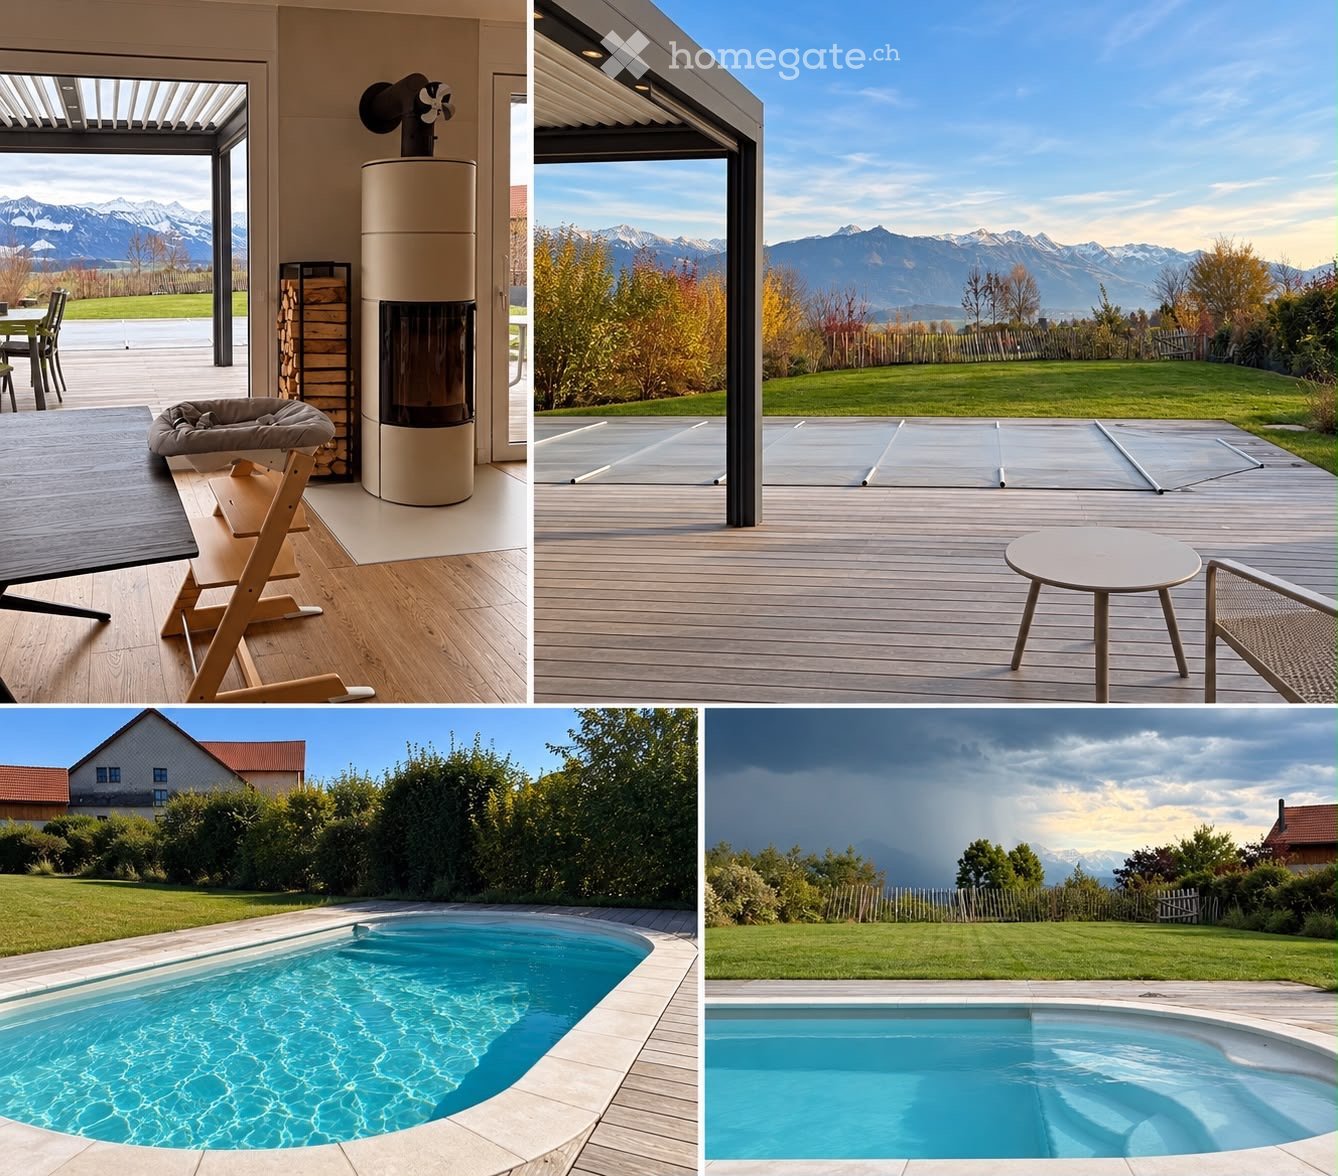
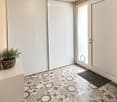
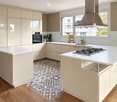
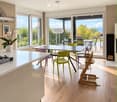
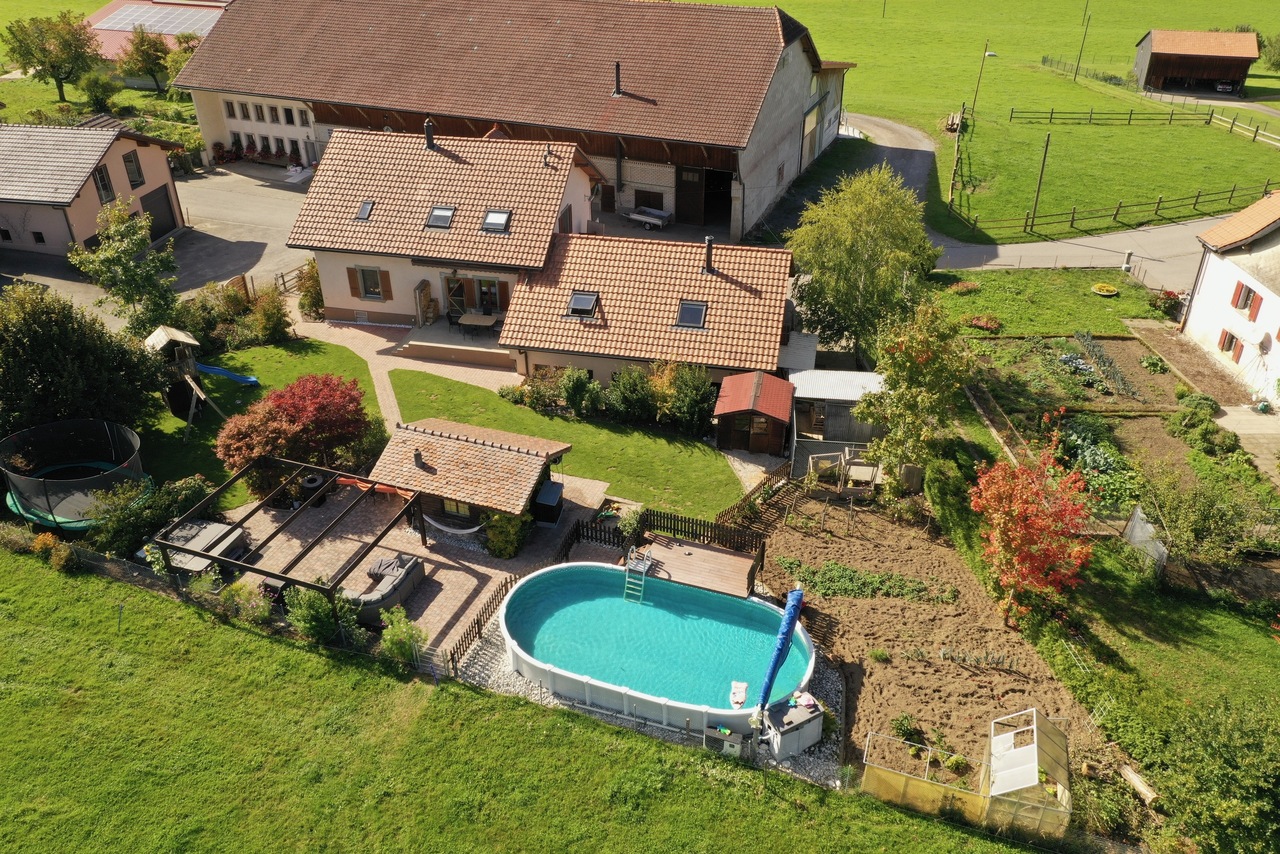
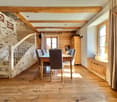
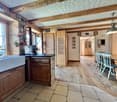
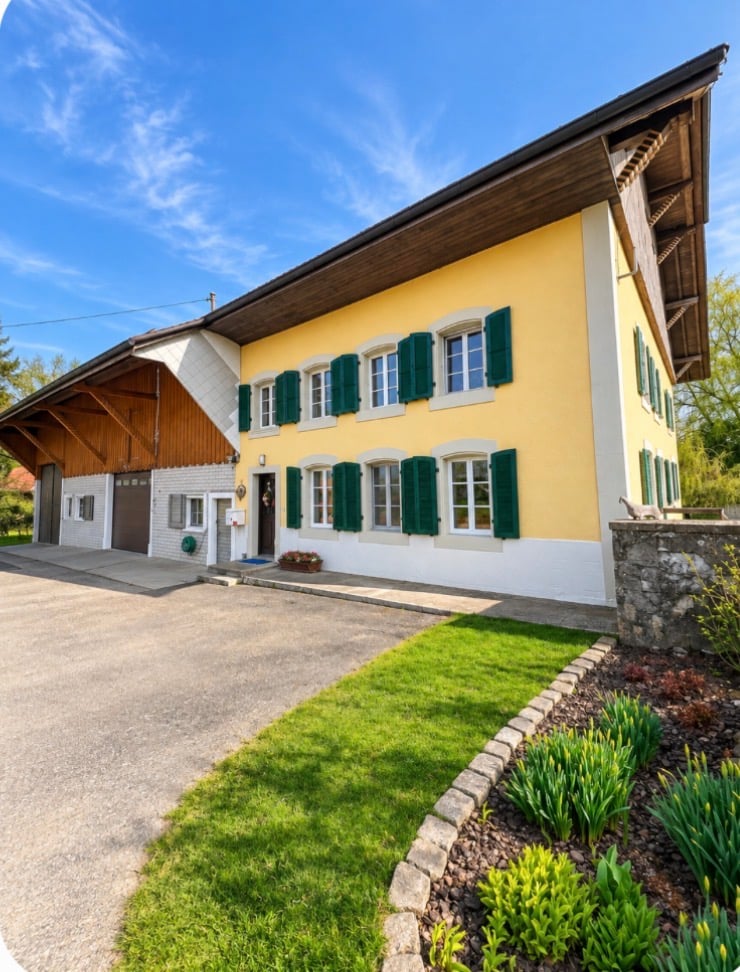
Located in a calm and green environment, just a few minutes from Romont, this charming 6.5-room family villa, built in 1914 and fully renovated until 2017, combines the charm of the old with modern comfort.Equipped with a beautiful renovation featuring old wood and quality materials, it offers a living area of approximately 220 m², complemented by nearly 80 m² of additional usable space. The entire system is heated by an air/water heat pump with underfloor heating, guaranteeing optimal comfort and excellent energy efficiency.Outside, there is a large terrace for meals, a lounge area facing the mountains and the countryside, as well as a pool for relaxation.A small, converted chalet as a "carnotzet" allows for sharing convivial moments.The garden also offers a playground and a vegetable garden.Distribution:Lower floor • Technical room • Pantry • Independent workshop in the garage (or garage for small cars, with sectional door) • Bedroom Upper floor • Entrance with built-in cupboards • Storage room • Guest toilet with laundry room • Cozy living room with fireplace and dining room • Semi-open kitchen with dining area and direct access to the garden 1st floor • Hallway • 3 bedrooms with built-in cupboards • 1 parental bedroom with dressing room • Spacious bathroom with toilet, shower, double sink and corner bathtub Attic / Storage • Additional storage space Outdoor areas • Large, fenced garden with unobstructed views of the countryside and the Pre-Alps • Vegetable garden • Garden shed • Small chalet with "carnotzet" (sink and fridge) • Main terrace with solar shade • Lounge terrace with pergola • Outdoor pool (maintenance by tenants) • Outdoor maintenance included in the rent: 4 visits per year for exceptional maintenance of trees and shrubs. Current maintenance will be provided by the tenants • Parking spaces: 2 outdoor spaces Advantages: • Beautiful renovation combining the charm of old wood with contemporary comfort • Calm, green, sunny and family-friendly environment • Near Romont (schools, shops, train station, etc.) Rent start: March 1st, 2027 or April 1st, 2027Rent price: 3'500.- CHF / month, charges 100.- CHFincluding 4 visits for tree and shrub maintenance

Travel time
-
1 / 13
CHF 2,860.–
4.5 rooms120m² living space
Chemin des Monts 49, 1630 Bulle

Rare object in Bulle: semi-detached house with 4½ rooms and garage

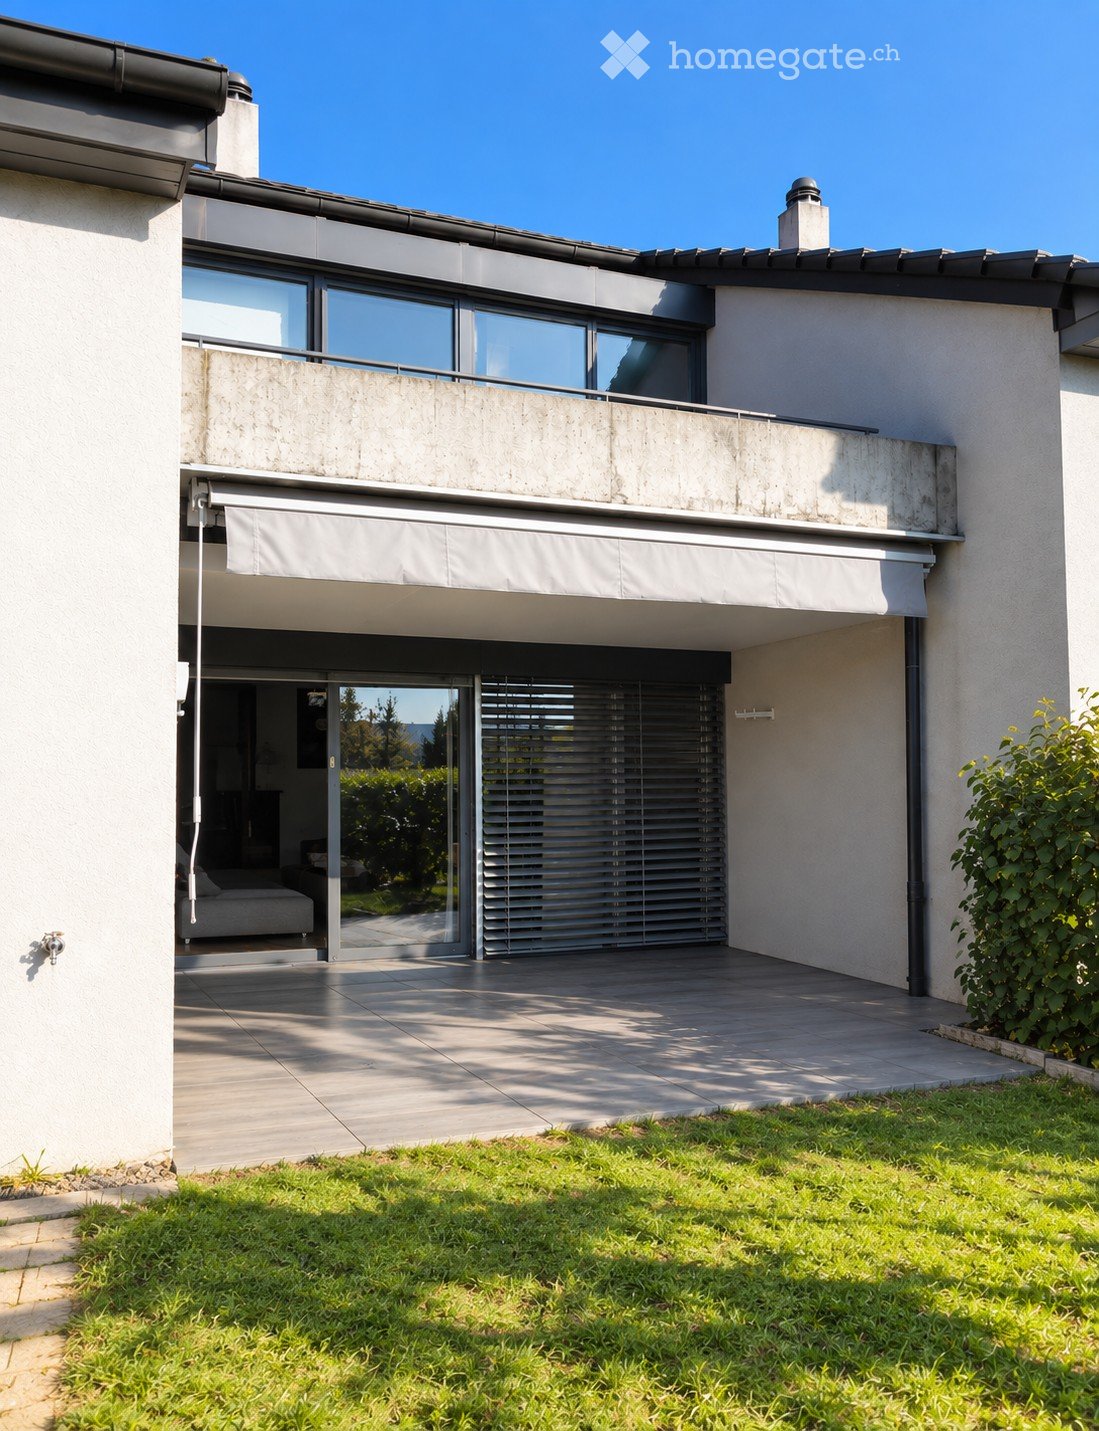
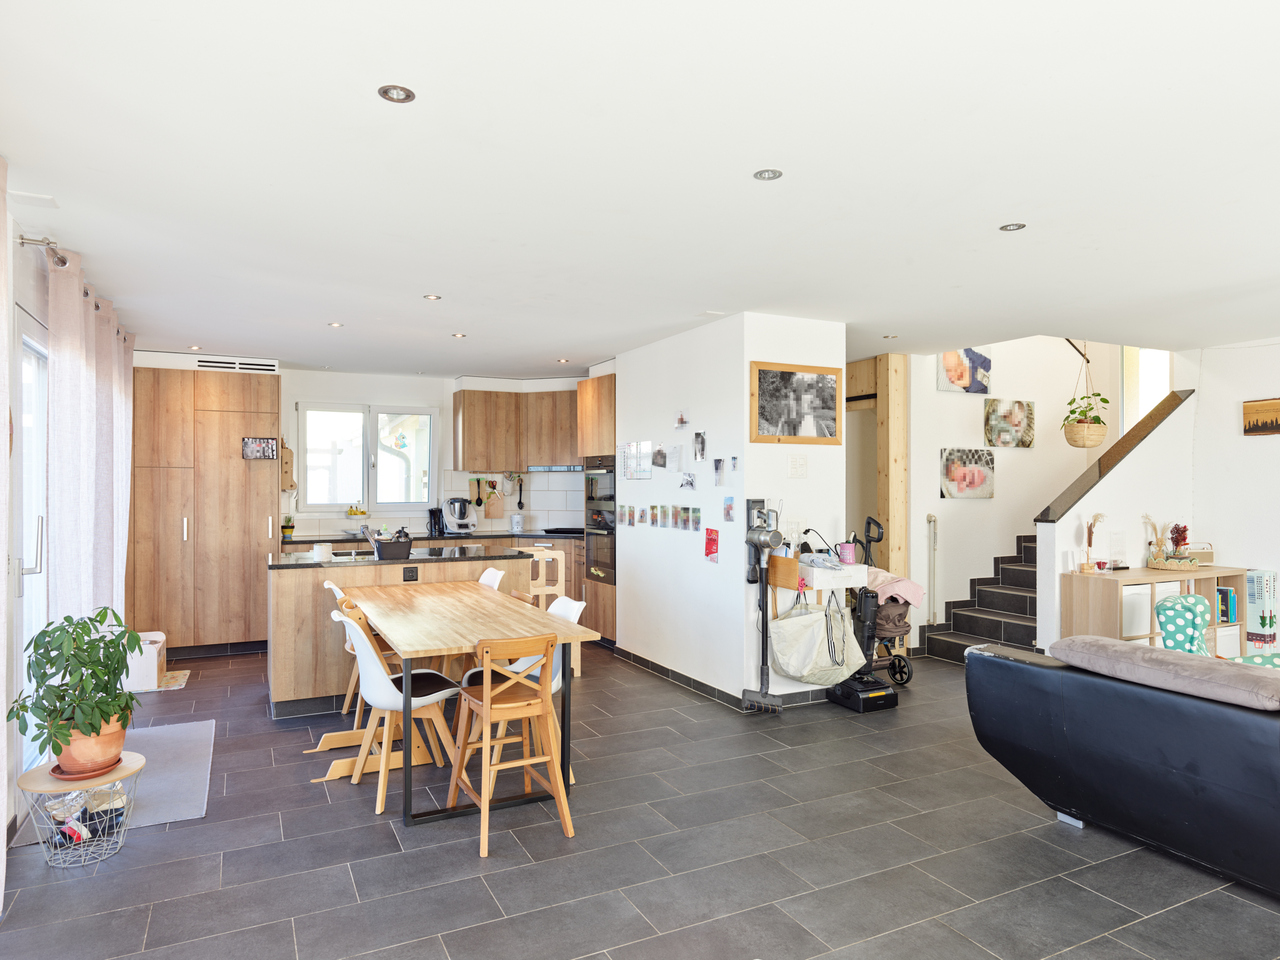
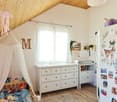
This charming semi-detached house with 4½ rooms - ideally located in a sought-after residential area in Bulle - combines calm, greenery, and immediate proximity to all amenities (schools, shops, public transport, and motorway access). Benefiting from a pleasant open view of the Pre-Alps and a comfortable garden, this house offers a particularly appreciated living space for families. The floor includes three bedrooms and a bathroom, while the ground floor accommodates the living areas, bright and convivial. This property is fully excavated, offering generous storage spaces. Additionally, a double garage completes this property advantageously. Outside, a charming garden allows you to fully enjoy the beautiful days in a peaceful environment. A beautiful opportunity for people seeking space, comfort, and a privileged quality of life in Bulle. We are at your entire disposal to organize a visit to this rare opportunity on the market!SITUATIONChemin des Monts 49 - 1630 BulleSURFACES120 m² (net living area/NLA)192 m² (usable area/UA)DISTRIBUTIONGround floor:- 1 entrance hall with wardrobe- 1 shower room (shower/WC/sink)- 1 living kitchen with outdoor access- 1 living room with wood stove and outdoor accessFloor:- 1 distribution hall with wall cabinets- 3 bedrooms (slightly sloping), two with balcony access- 1 bathroom (bathtub/WC/sinks)Basement:- 1 cellar/available- 1 wine cellar- 1 laundry room- 1 technical room- 1 double garage (with automatic doors)ANNEXES/OUTDOOR AREA:- 1 paved terrace- 1 garden/lawn area- Several outdoor parking spaces- 1 double garageHEATING/INSTALLATIONSHeat pump (HP) (½ with neighbor) with geothermal probes - distribution through the floorWood stove (living room)Property connected to the fiber optic networkRENTCHF 2'860.-/month+ charges (according to consumption)AVAILABILITYFrom August 1st, 2026, or by agreementMISCELLANEOUSPets: acceptedSmokers: not accepted

Travel time
-