5 results - House, chalet, rustico for rent in Männedorf

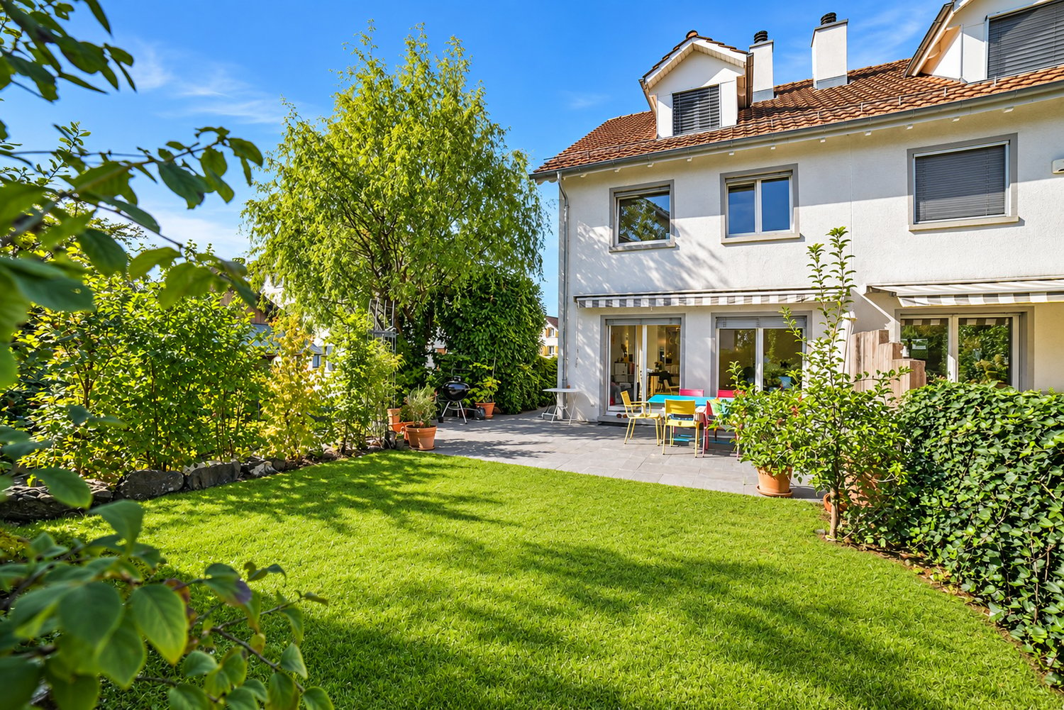
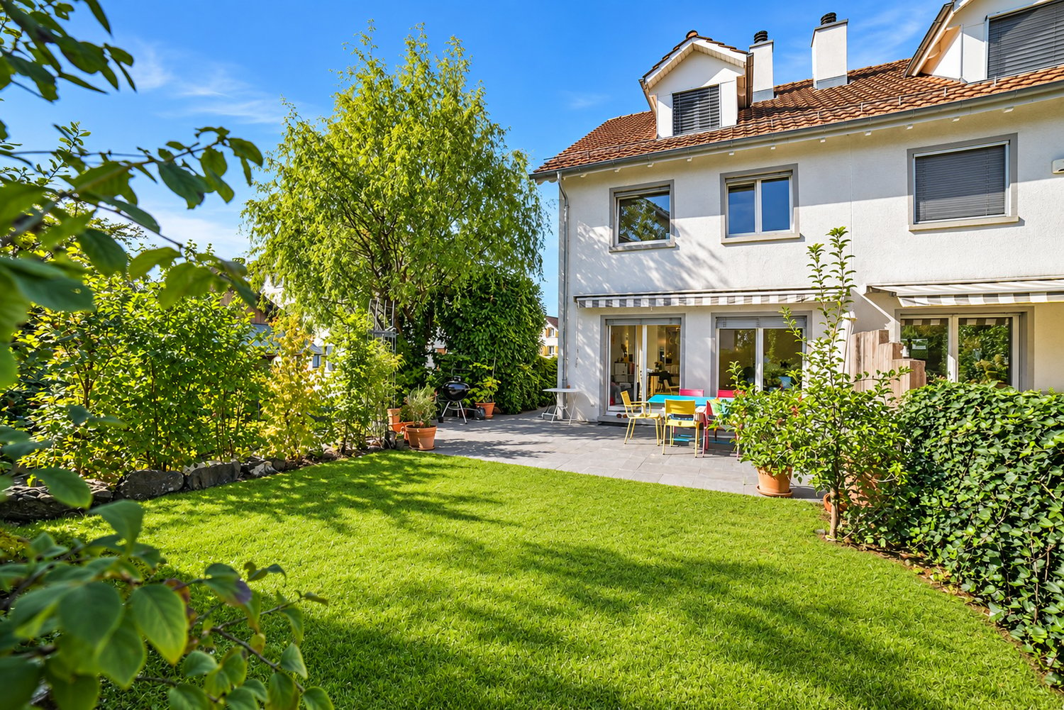
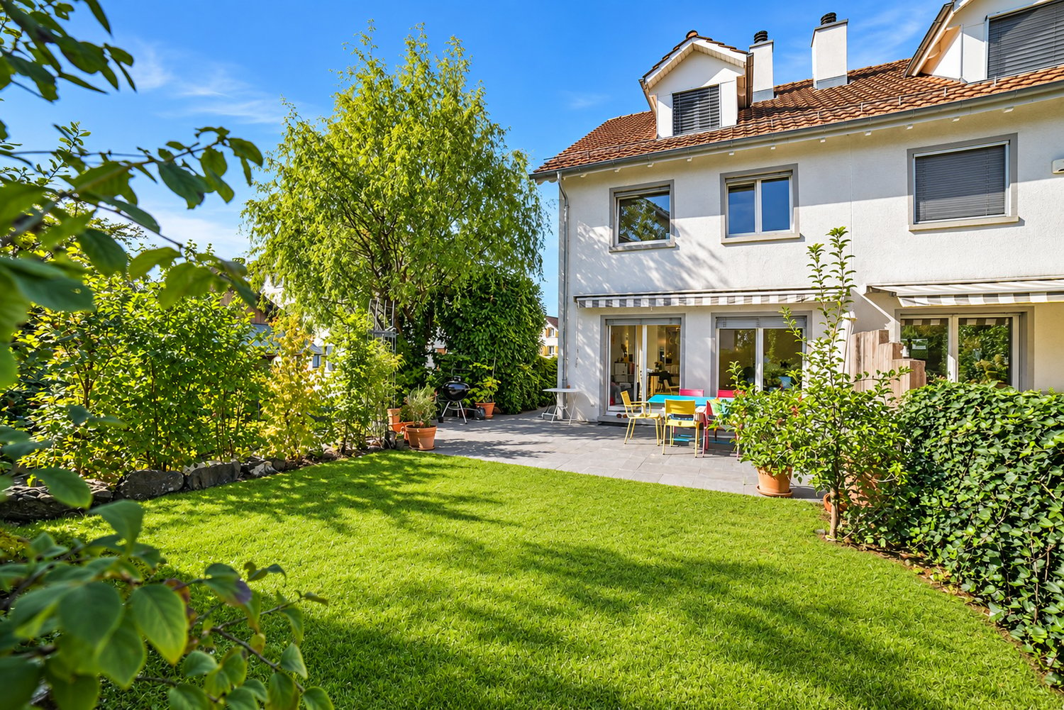
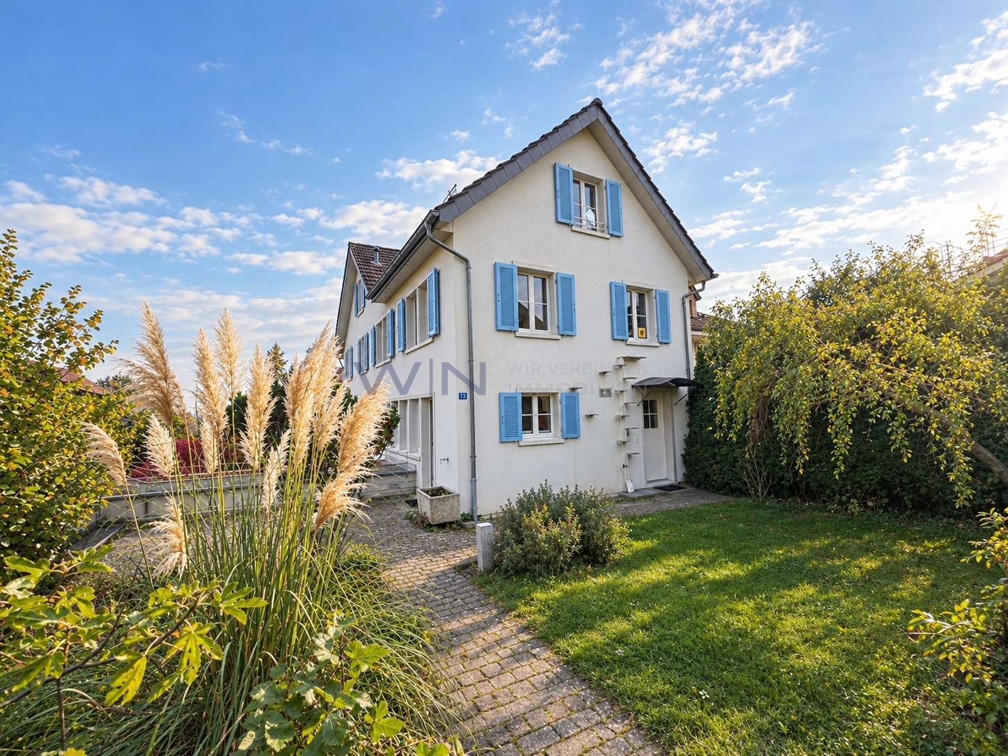
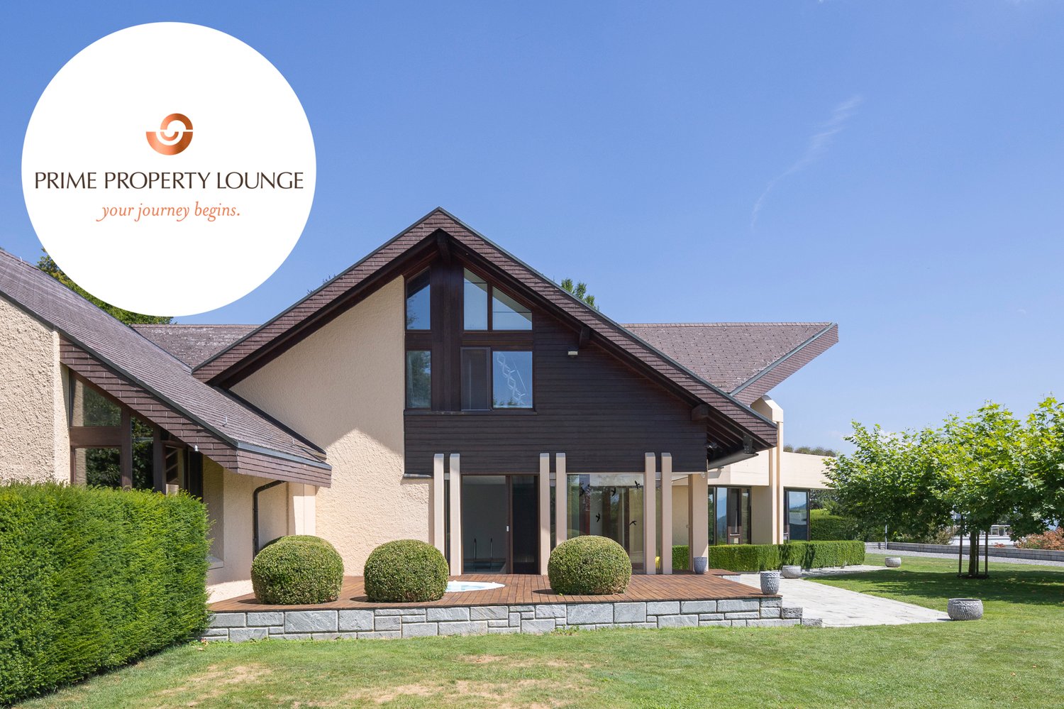
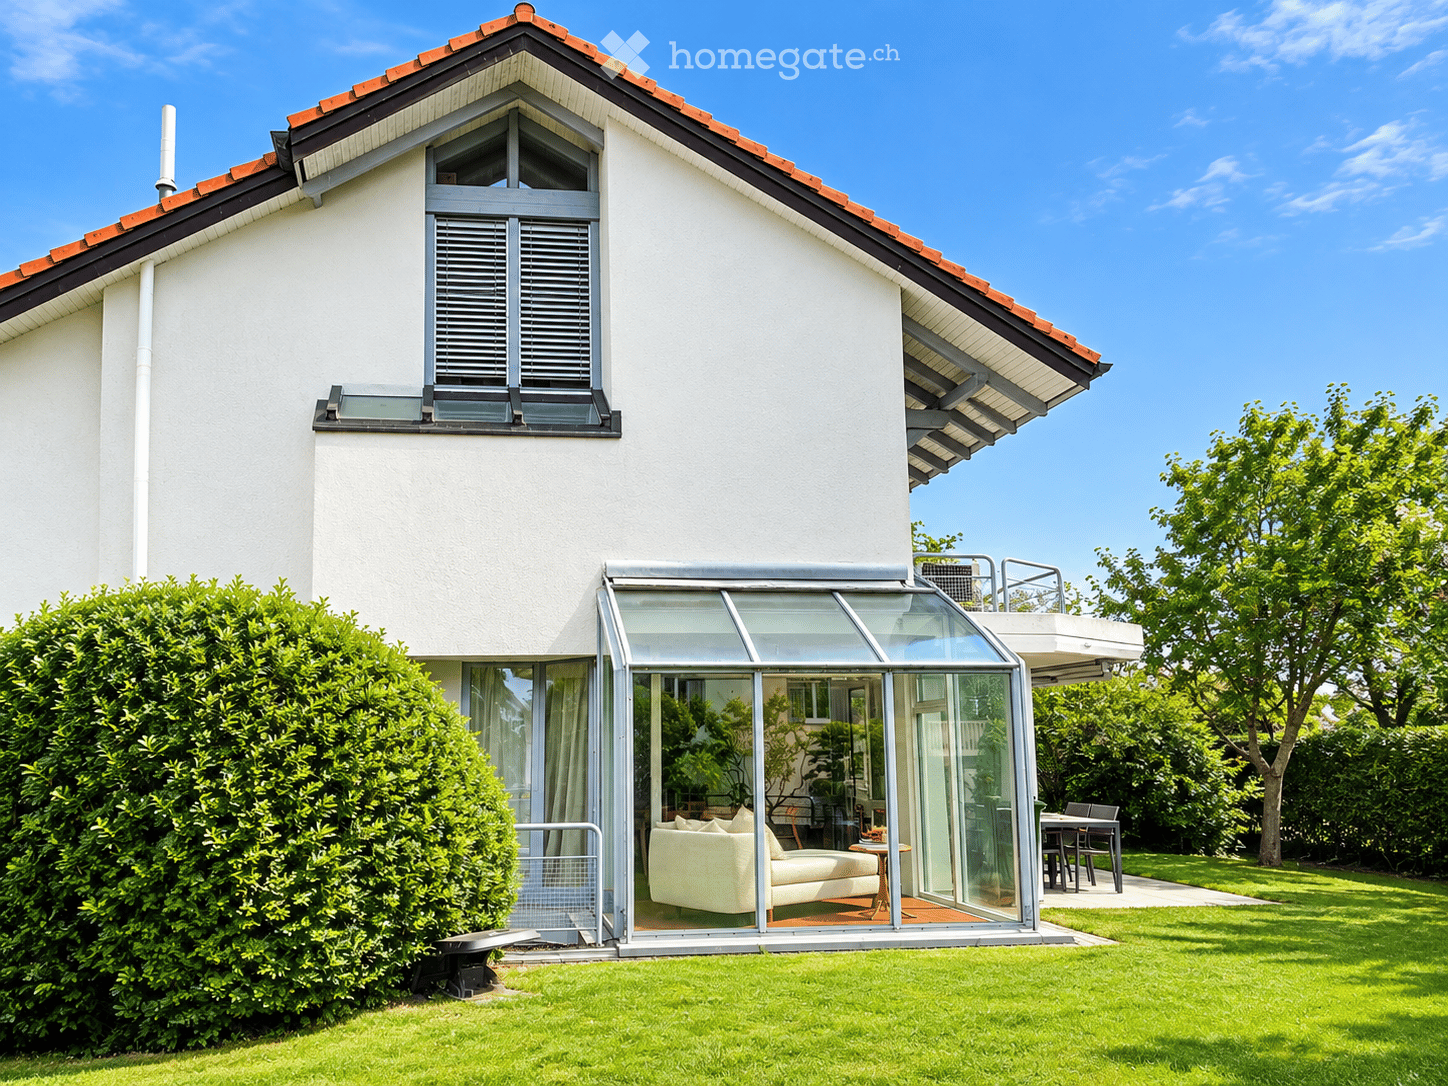
  • Two-story house with white exterior, red-tiled roof, large glass extension, and well-maintained garden.
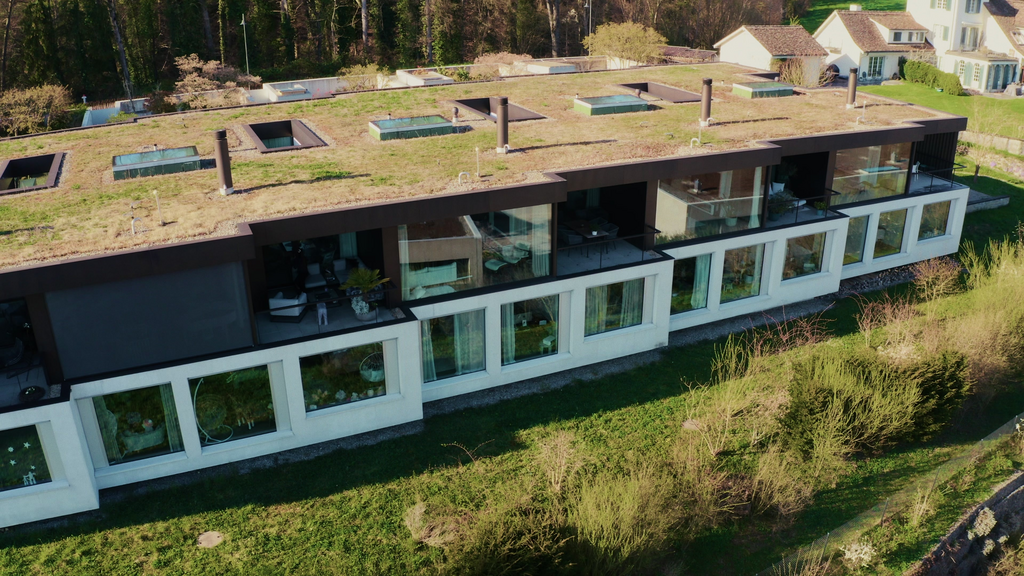
  • Modern two-story house with a flat roof, wooden garage doors, and a well-maintained garden with trimmed hedges and shrubs.
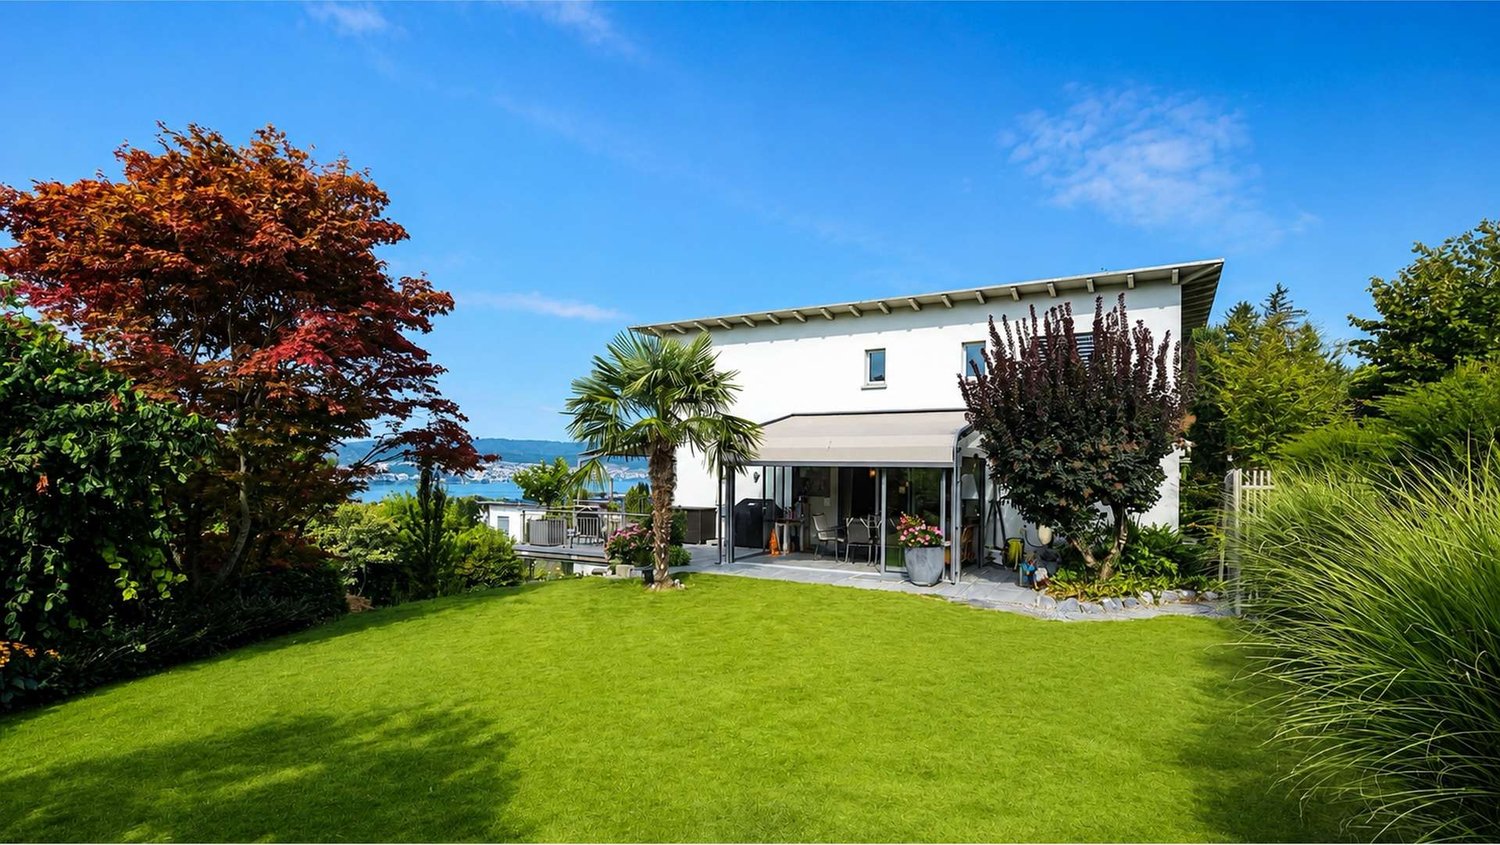
  • Well-maintained garden with a green lawn, trees, and a patio area with outdoor furniture near a modern house.
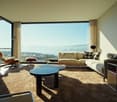
  • A scenic view of a lake and distant mountains from a garden area, with a modern house and lush greenery in the foreground.
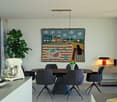
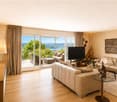
  • Bright, sunlit room with large glass walls and a view of a garden. Features a comfortable sofa, a small wooden table with books, and a lounge chair outside.
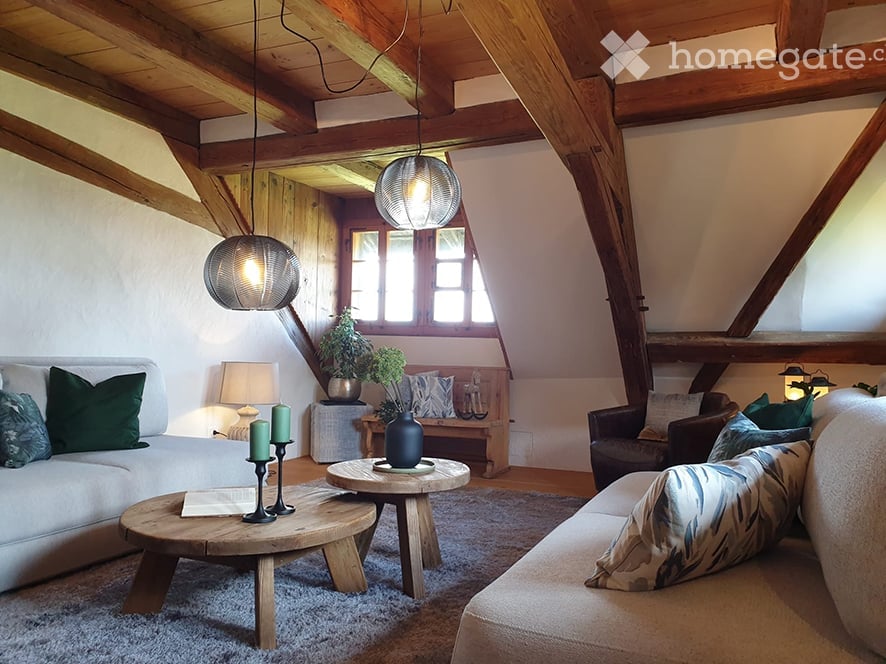
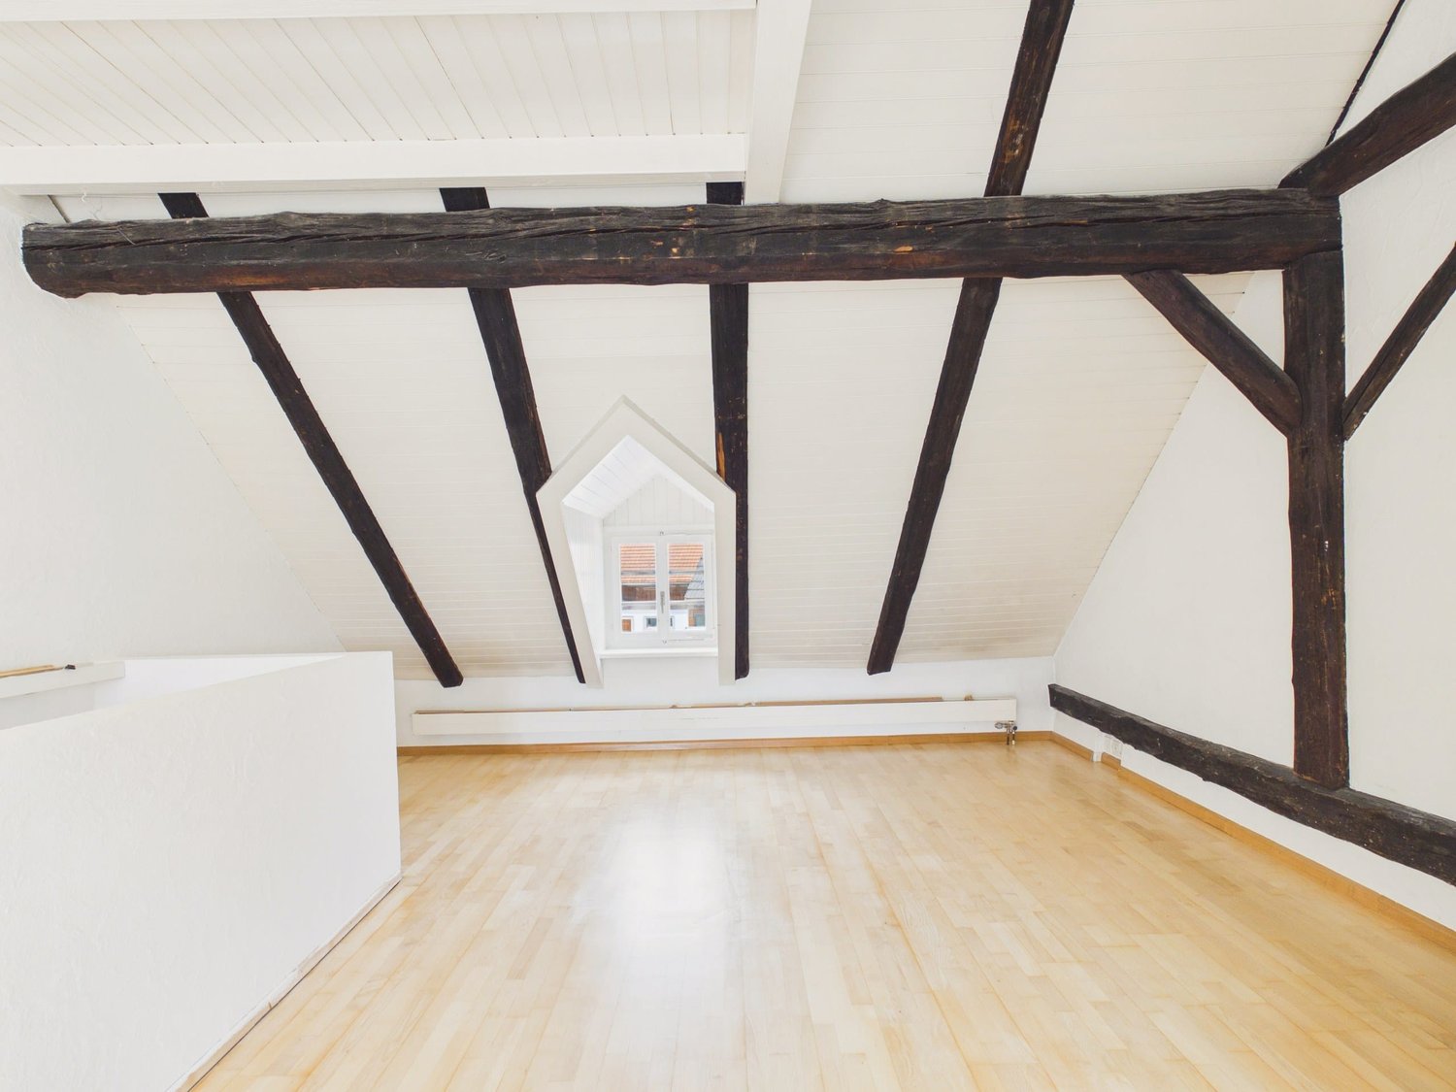
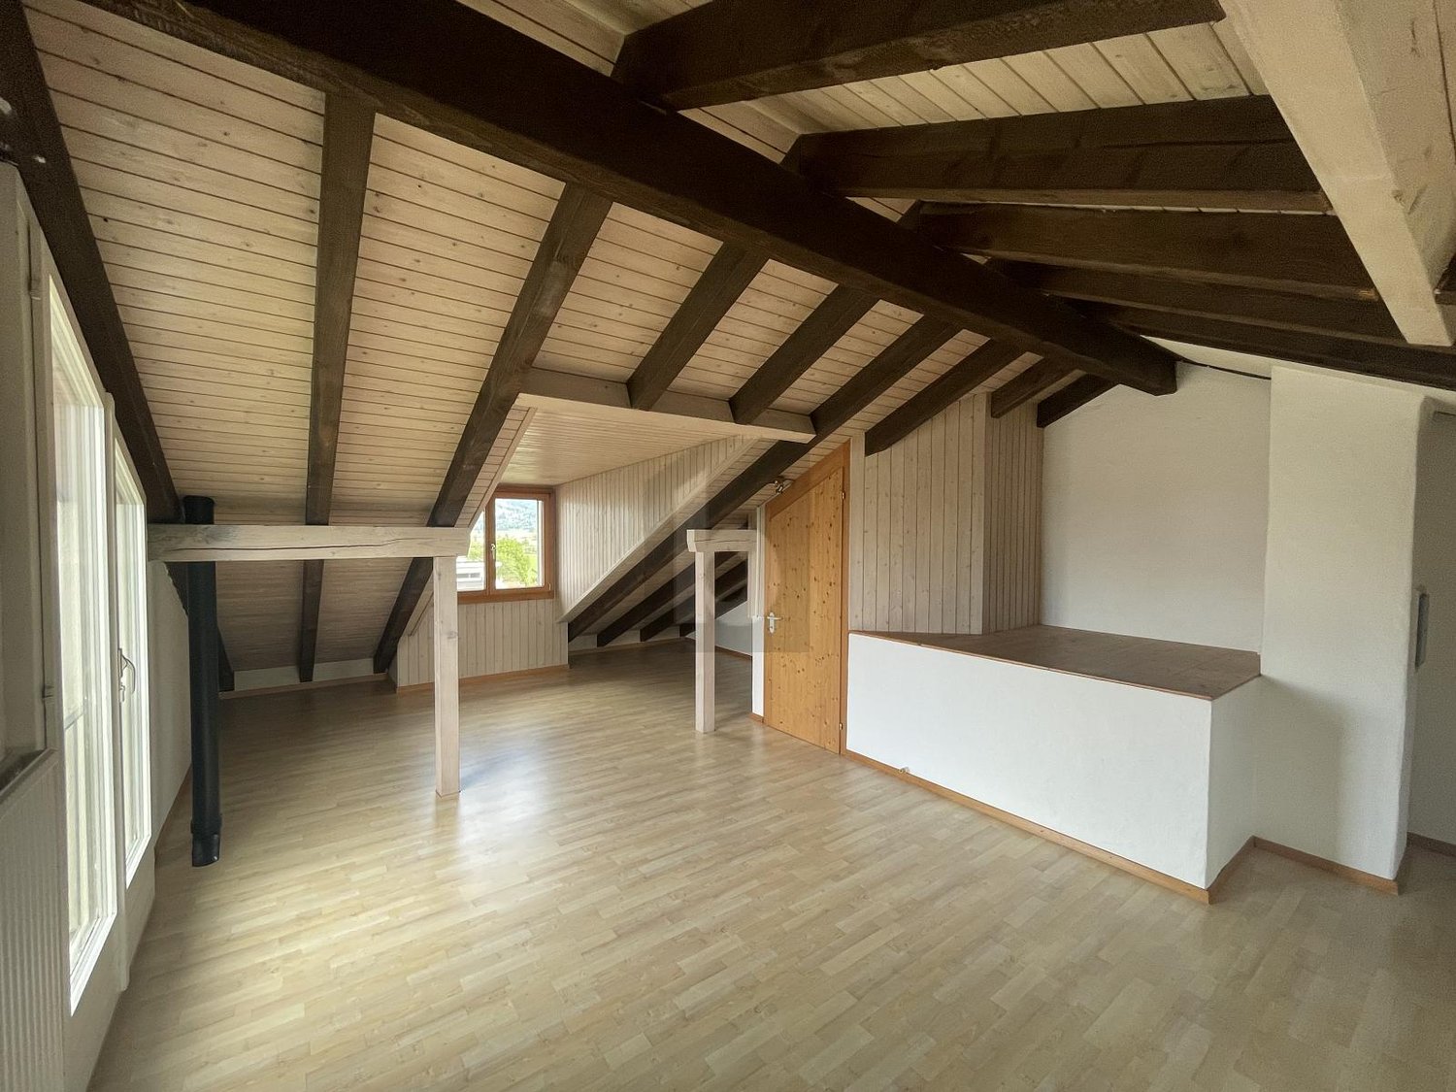
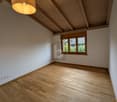
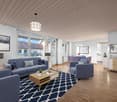
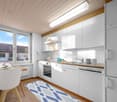
  • Bright attic room with wooden floors, slanted ceilings, large windows, a white sofa, a small wooden table, and a decorative vase.
1 / 9
CHF 5,335.– Top
7.5 rooms170m² living space
Bruschstrasse 94A, 8708 Männedorf

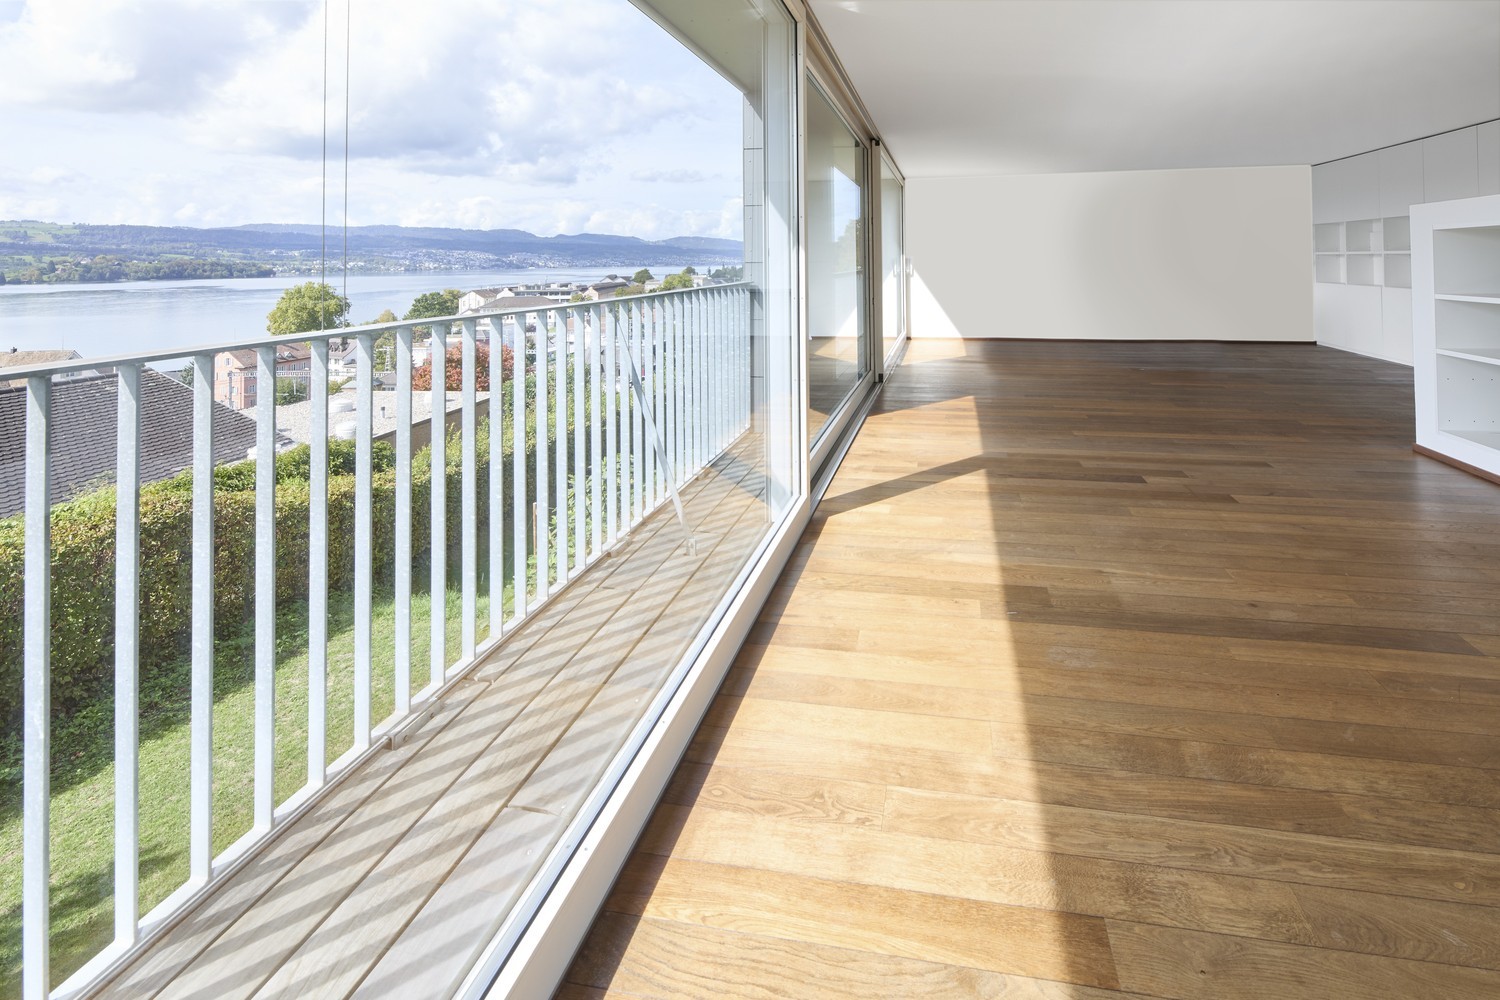
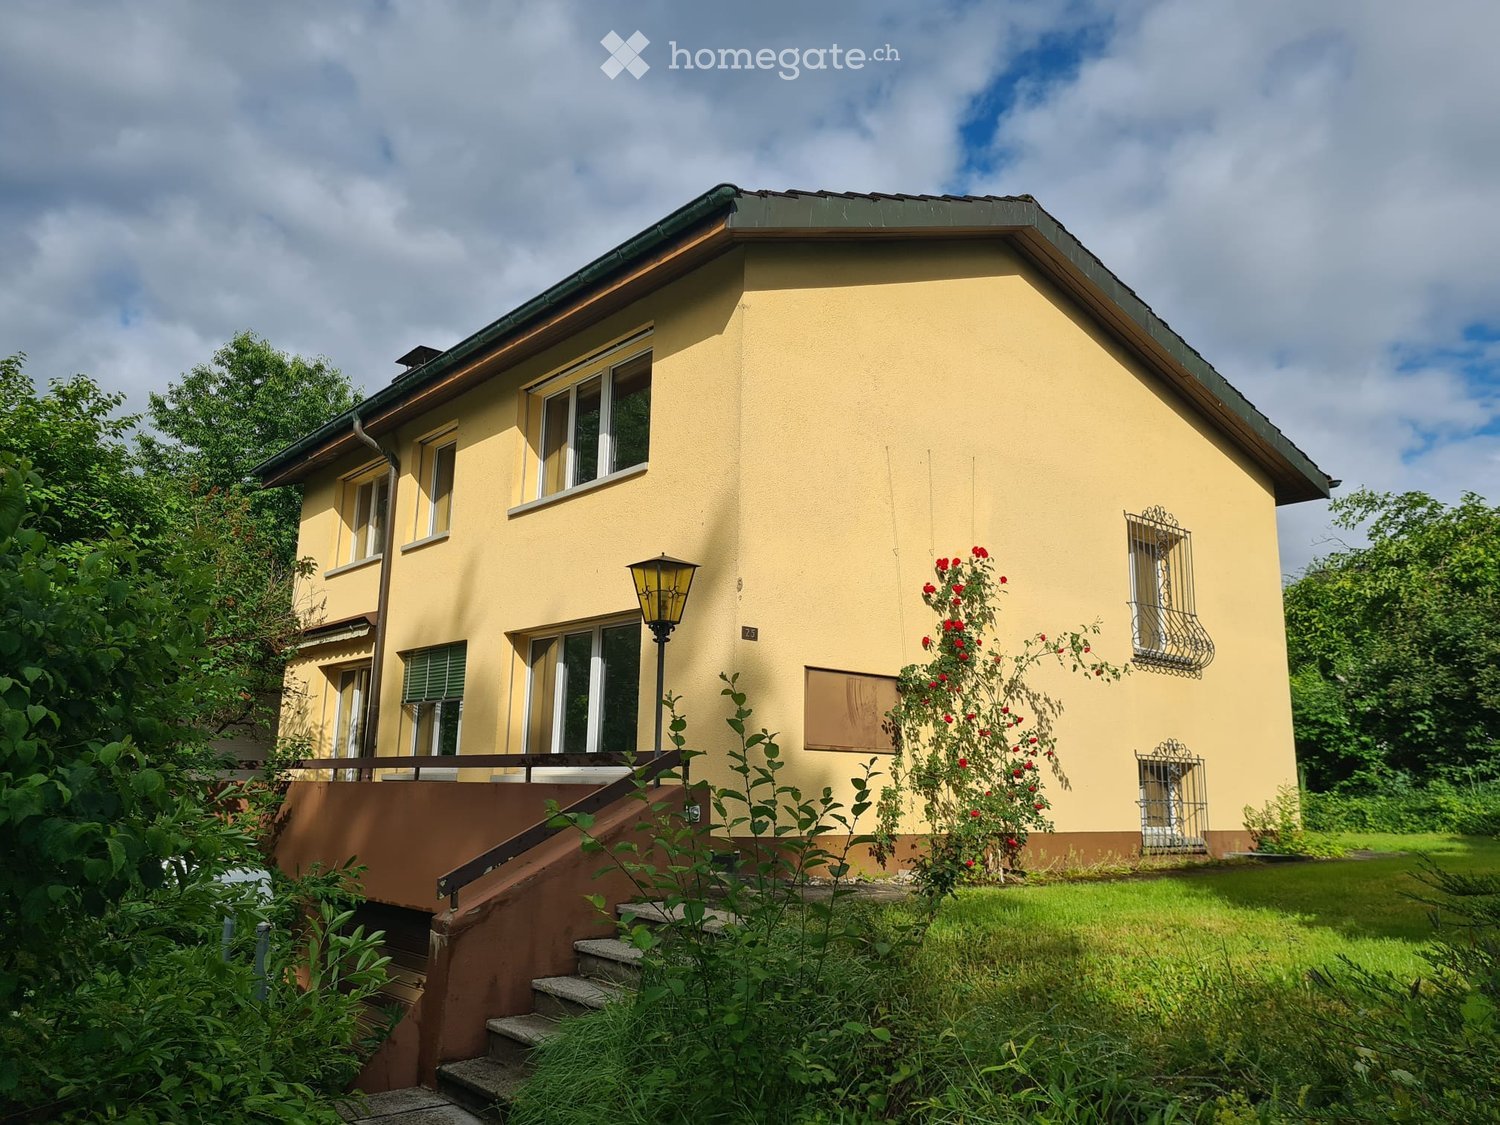
Attractive 7.5-room semi-detached house with lake view in Männedorf

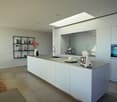
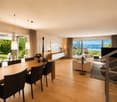
Spacious, bright, family-friendly and with a dreamy view of Lake Zurich – a home to feel good in. This bright 7.5-room semi-detached house in Männedorf offers plenty of space for family life, retreat and shared moments on four floors. The quiet, pleasant and particularly family- and child-friendly environment combines privacy with an excellent location near Lake Zurich. Large windows provide plenty of daylight, while the beautiful view of Lake Zurich and the mountains gives the home a very special atmosphere. The spacious living and dining area with fireplace and winter garden invites you to cozy evenings. The modern kitchen with cooking island offers plenty of space for cooking and socializing. In the summer, the well-kept garden becomes a second living room – perfect for playing, relaxing and spending time with the family. The special advantages • 7.5 rooms on four floors • Very bright and spacious home • Dreamy lake view and mountain view • Modern kitchen with cooking island and high-quality appliances • • Sunny balcony • Well-kept garden with plenty of privacy • Several spacious bedrooms • Expanded attic – versatile usable • Bathroom with bathtub, shower and window • Additional shower/WC in the basement • Separate guest toilet • Garage for 2 cars + outdoor parking • Washing machine and dryer in the house • Basement • Small pets are allowed • Ideal for couples who enjoy spacious living and plenty of space Family-friendly and excellently located Here, everyday life can be shaped particularly pleasantly: schools and a playground are nearby, as is the hospital, shopping facilities and a pharmacy. Lake Zurich is also nearby and invites you to take walks, relax and spend beautiful hours with the family. The Männedorf train station is about a 13-minute walk away, and the Glärnischstrasse bus stop is about a 4-minute walk. Rental conditions Net rent: CHF 5,335.– per month, excluding additional costs Available: immediately A house where you don't just live, but live. If you can imagine finding your new home here, we look forward to your contact. Contact Carolina Barros Algarra carobarros1@yahoo.com.mx 📞 079 813 85 40 🇪🇸 Spanish · 🇮🇹 Italian · 🇬🇧 English · 🇩🇪 German

Travel time
-
1 / 15
CHF 4,950.–
6.5 rooms140m² living space
Dreinepperstrasse, 8708 Männedorf

Charming 6.5-room house in Männedorf – available from December 2026

At Dreinepperstrasse 14c in Männedorf, you can expect a well-maintained and spacious 6.5-room terraced house with approximately 140 m² of living space, which combines modern living, plenty of space, and a family-friendly location in close proximity to Lake Zurich.The house spans three floors and impresses with bright rooms, large window areas, and high-quality . About four years ago, the property was extensively renovated: in addition to the new parquet floors and a fresh interior coat, a modern kitchen was also installed.The heart of the house is the open living and dining area with direct access to the private garden. This was redesigned about two years ago and offers plenty of space to relax, play, or enjoy cozy hours with family and friends.The modern, bright kitchen offers ample workspace and blends harmoniously into the living area. In total, there are two bathrooms and a separate guest toilet available. The larger bathroom has a bathtub, shower, and toilet, while the second has a shower and toilet.Additional comfort is provided by the washing machine and tumble dryer for sole use directly in the house, as well as underfloor heating via an environmentally friendly ground probe heating system. The system is also expected to enable cooling of the house during the summer months in the future.Particularly practical is the direct access from the house to the underground garage. A parking space in the underground garage belongs to the property.LocationDreinepperstrasse is located in a quiet residential area of Männedorf. Lake Zurich, shopping facilities, schools, and the train station are easily accessible on foot. Several kindergartens are even just around 200 meters away from Dreinepperstrasse.The Coop Supermarket Männedorf offers shopping facilities for daily needs, while Männedorf train station provides a good connection to public transport. The Männedorf ferry terminal and other offers around Lake Zurich are also located in the municipality.Highlights at a glance: 6.5 rooms · approx. 140 m² living space · terraced house · private garden · modern kitchen · oak parquet · 2 bathrooms + guest toilet · ground probe heating with underfloor heating · washing machine & tumble dryer in the house · direct access to the underground garage · 1 underground parking space · family-friendly and quiet location · Lake Zurich easily accessible.Available: from December 1, 2026

Travel time
-
1 / 15
CHF 4,950.–
6.5 rooms140m² living space
Dreinepperstrasse, 8708 Männedorf

Charming 6.5-room house in Männedorf – available from December 2026

At Dreinepperstrasse 14c in Männedorf, you can expect a well-maintained and spacious 6.5-room semi-detached house with approximately 140 m² of living space, combining modern living, plenty of space, and a family-friendly location in close proximity to Lake Zurich.The house spans three floors and impresses with bright rooms, large window areas, and high-quality . About four years ago, the property was extensively renovated: in addition to the new parquet floors and a fresh interior paint job, a modern kitchen was also installed.The heart of the house is the open living and dining area with direct access to the private garden. This was redesigned about two years ago and offers plenty of space to relax, play, or enjoy cozy hours with family and friends.The modern, bright kitchen provides ample workspace and blends harmoniously into the living area. In total, there are two bathrooms and a separate guest toilet available. The larger bathroom has a bathtub, shower, and toilet, while the second bathroom has a shower and toilet.Additional comfort is provided by the washing machine and tumble dryer for sole use directly in the house, as well as underfloor heating via an environmentally friendly ground-source heat pump. The system is also expected to enable cooling of the house during the summer months in the future.Particularly practical is the direct access from the house to the underground garage. A parking space in the underground garage belongs to the property.LocationDreinepperstrasse is located in a quiet residential area of Männedorf. Lake Zurich, shopping facilities, schools, and the train station are easily accessible on foot. Several kindergartens are even just around 200 meters away from Dreinepperstrasse.The Coop Supermarket Männedorf offers shopping facilities for daily needs, while Männedorf train station provides a good connection to public transport. The Männedorf ferry terminal and other amenities around Lake Zurich are also located in the municipality.Highlights at a glance: 6.5 rooms · approx. 140 m² living space · semi-detached house · private garden · modern kitchen · oak parquet · 2 bathrooms + guest toilet · ground-source heat pump with underfloor heating · washing machine & tumble dryer in the house · direct access to underground garage · 1 parking space · family-friendly and quiet location · Lake Zurich easily accessible.Available: from December 1, 2026

Travel time
-
1 / 15
CHF 4,950.–
6.5 rooms140m² living space
Dreinepperstrasse, 8708 Männedorf

Charming 6.5-room house in Männedorf – available from December 2026

At Dreinepperstrasse 14c in Männedorf, you will find a well-maintained and spacious 6.5-room terraced house with approximately 140 m² of living space, combining modern living, plenty of space, and a family-friendly location in close proximity to Lake Zurich.The house spans three floors and impresses with bright rooms, large window areas, and high-quality . About four years ago, the property underwent comprehensive renovation: in addition to the new parquet floors and a fresh interior coat, a modern kitchen was also installed.The heart of the house is the open living and dining area with direct access to the private garden. This was redesigned about two years ago and offers plenty of space to relax, play, or enjoy cozy hours with family and friends.The modern, bright kitchen provides ample workspace and blends harmoniously into the living area. In total, there are two bathrooms and a separate guest toilet available. The larger bathroom has a bathtub, shower, and toilet, while the second has a shower and toilet.Additional comfort is provided by the washing machine and tumble dryer for sole use directly in the house, as well as underfloor heating via an environmentally friendly geothermal heat pump. The system is also expected to enable cooling of the house during the summer months in the future.Particularly practical is the direct access from the house to the underground garage. A parking space in the underground garage belongs to the property.LocationDreinepperstrasse is located in a quiet residential area of Männedorf. Lake Zurich, shopping facilities, schools, and the train station are easily accessible on foot. Several kindergartens are even just about 200 meters away from Dreinepperstrasse.The Coop Supermarket Männedorf offers shopping facilities for daily needs, while Männedorf train station provides a good connection to public transport. The Männedorf ferry terminal and other offers around Lake Zurich are also located in the municipality.Highlights at a glance: 6.5 rooms · approximately 140 m² of living space · terraced house · private garden · modern kitchen · oak parquet · 2 bathrooms + guest toilet · geothermal heat pump with underfloor heating · washing machine & tumble dryer in the house · direct access to the underground garage · 1 parking space · family-friendly and quiet location · Lake Zurich easily accessible.Available: from December 1, 2026

Travel time
-

Find a new tenant for free

Create a free listing on Homegate to find the perfect next tenant for your apartment in no time at all.

List your property now
1 / 13
CHF 7,350.–
6.5 rooms250m² living space
8708 Männedorf

Modern semi-detached house with lake view, roof terrace, and private garden

The house in Männedorf is located in a preferred residential area on the right shore of Lake Zurich, nestled between the lake and the Pfannenstiel. The property is situated on a quiet private street without through traffic and benefits from its elevated position with an unobstructed view over Lake Zurich to the mountains. Shopping facilities, sports facilities, and the train station are within a few minutes' reach. Zurich can be easily reached by train in about 20 minutes. Your new home The semi-detached house from 2006 offers approximately 250 m² of living space and impresses with bright rooms and an exclusively usable garden. On the ground floor, you are greeted by an entrance area with a wardrobe. Directly next to it is the garage, which can accommodate two vehicles and offers direct access to the house. On the first floor, there are four bedrooms with built-in wardrobes. The master bedroom has a stylish en-suite bathroom. The freestanding bathtub and steam shower invite you to relax. A second bathroom with shower and toilet is also available on the same floor. On the second floor, you will find an extremely spacious living area, which appears bright and open thanks to its large window fronts and delights with a breathtaking view. The centrally placed chimney forms the heart of the room and creates an elegant separation between the living area, dining area, and open kitchen. The bright, modern kitchen impresses with high-quality appliances such as an oven, steamer, dishwasher, and a double-door refrigerator. The room offer is complemented by the storage room located directly behind it, which offers additional storage space with a refrigerator and drawer elements. On the wooden floor-covered roof terrace, you can leave your daily routine behind and enjoy the sunsets with a wonderful panorama. A built-in food elevator brings dinner or an aperitif comfortably upstairs. The garden facing the lake is available for your exclusive use and offers space to play, eat, and relax. Through the numerous windows and the harmonious interplay of house and garden, you experience the seasons in a special way. In the basement, there is a laundry room with a washing machine and dryer, a cellar, and an additional hobby room. The house is available immediately or by arrangement for an indefinite period. This house offers you the following amenities: • Breathtaking lake and mountain views • Quiet private street without through traffic • Private garden for exclusive use • Roof terrace with food elevator • Spacious kitchen with food storage room • Chimney in the living area • En-suite bathroom with freestanding bathtub and steam shower, additional bathroom with shower and toilet • Oak parquet flooring throughout the house • Built-in wardrobes in all bedrooms • Private washing machine and dryer in the basement • Private garage for two vehicles with direct house access Please note that the advertised rent is exclusive of additional costs. The additional costs will be charged separately. We would be happy to show you this exclusive property in person. Contact us by phone or through the contact form for a viewing appointment.

More objects in your automatically expanded search area
19 results - Radius: + 10km
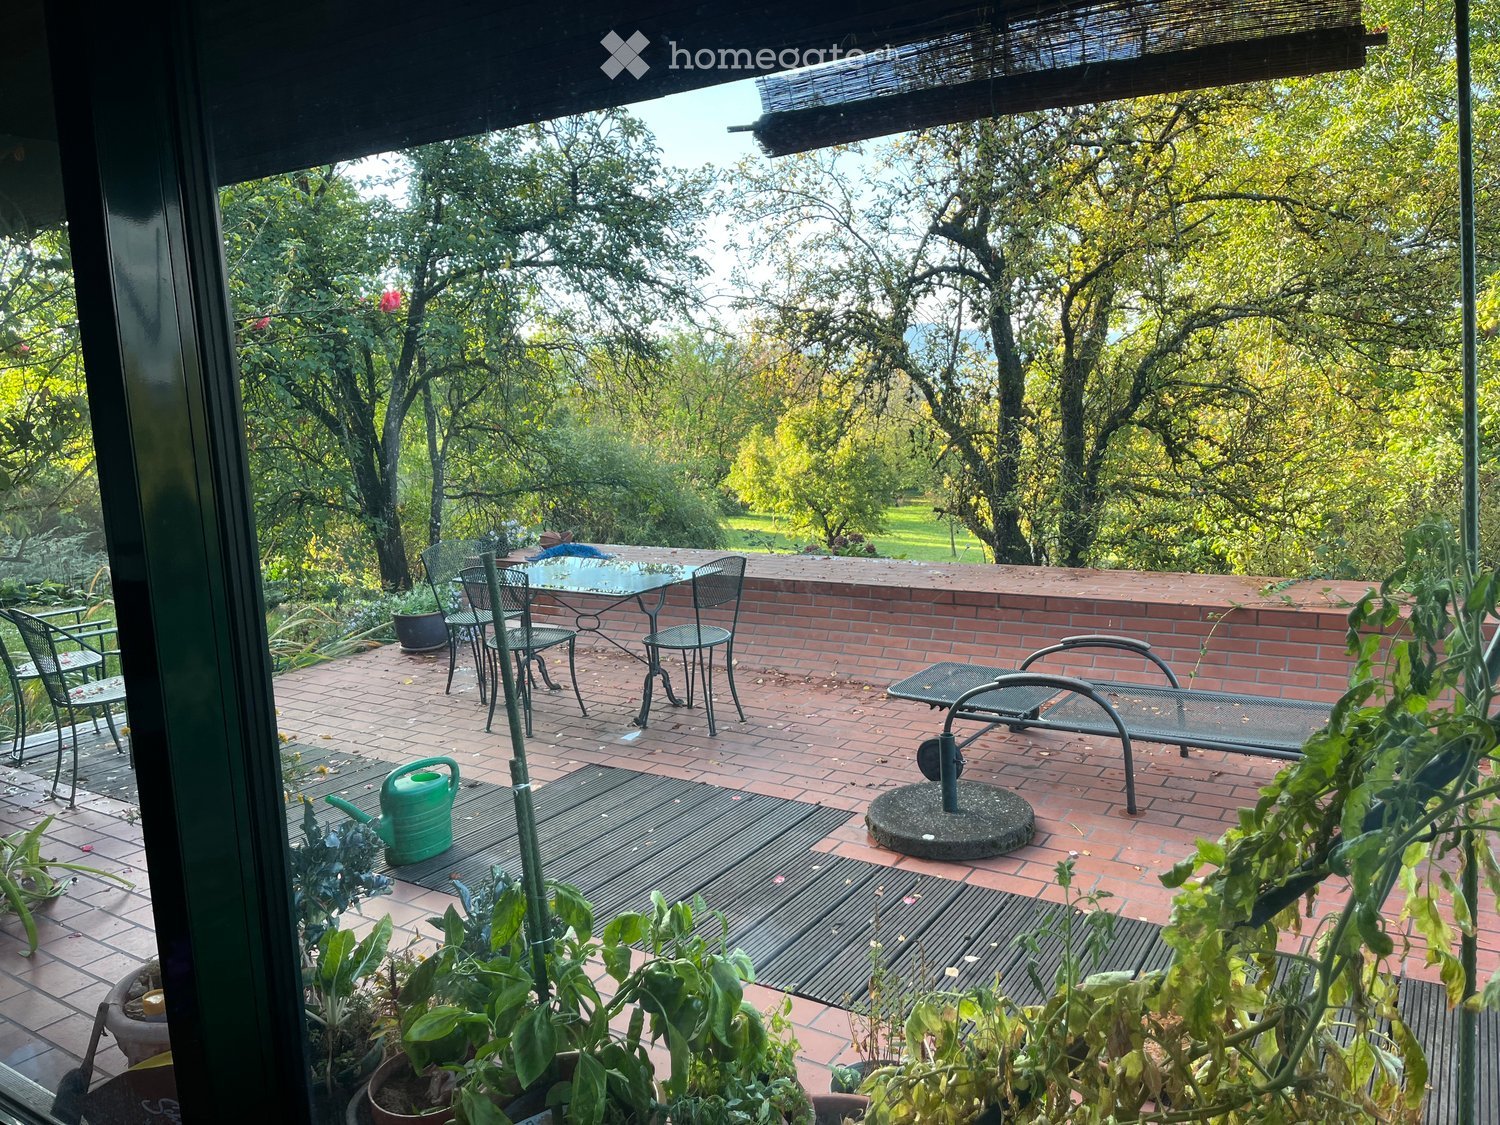
  • Balcony with brick floor, outdoor furniture including a table and chairs, a garden hose, and potted plants.
  • {"type": "Furnished Room", "objects": ["sofa", "coffee table", "stool", "chair", "table", "stool", "stool", "stool", "stool", "stool", "stool", "stool", "stool", "stool", "stool", "stool", "stool", "stool", "stool", "stool", "stool", "stool", "stool", "st
  • A furnished room with wooden flooring, a blue leather chair with stuffed animals, a large wooden wardrobe, shelves with decorative items, and a brick fireplace with costumes and figurines.
  • A cozy kitchen area with a brick wall, wooden floor, and a small seating area with a stool and chair. The kitchen features a stove, refrigerator, and a countertop with various items, including a teapot and a figurine. A wooden cabinet and a decorative wre
  • Modern kitchen with white cabinets, an induction stove, and an oven. The backsplash is made of red brick, and teapots are displayed on a shelf above the stove.
  • Carpeted hallway with white walls, built-in shelving, coat rack, and a black door leading to another room.
  • Bathroom with red tiled floor, white tiled walls, a toilet, sink, bathtub, washing machine, and a wicker basket with cleaning supplies.
  • The image shows a well-furnished dining area with a wooden dining table surrounded by chairs, a wicker chair with a cushion, a vase with flowers, and decorative items on a side table.
  • Bedroom with a wooden bed frame, a wooden chest of drawers, and several picture frames on the wall. The room has carpeted flooring and a window with a view of greenery.
  • A furnished room with a large wooden wardrobe, a bookcase filled with books, a small teddy bear on a shelf, and a framed picture on the wall.
  • An empty attic room with exposed wooden beams, large windows, and a single tall cabinet. The room has a carpeted floor and white walls with several framed pictures.
  • Attic room with exposed wooden beams, carpeted floor, and a slanted ceiling. Features a blue sofa, a wooden piano, a tall wooden cabinet, and a wicker pendant light.
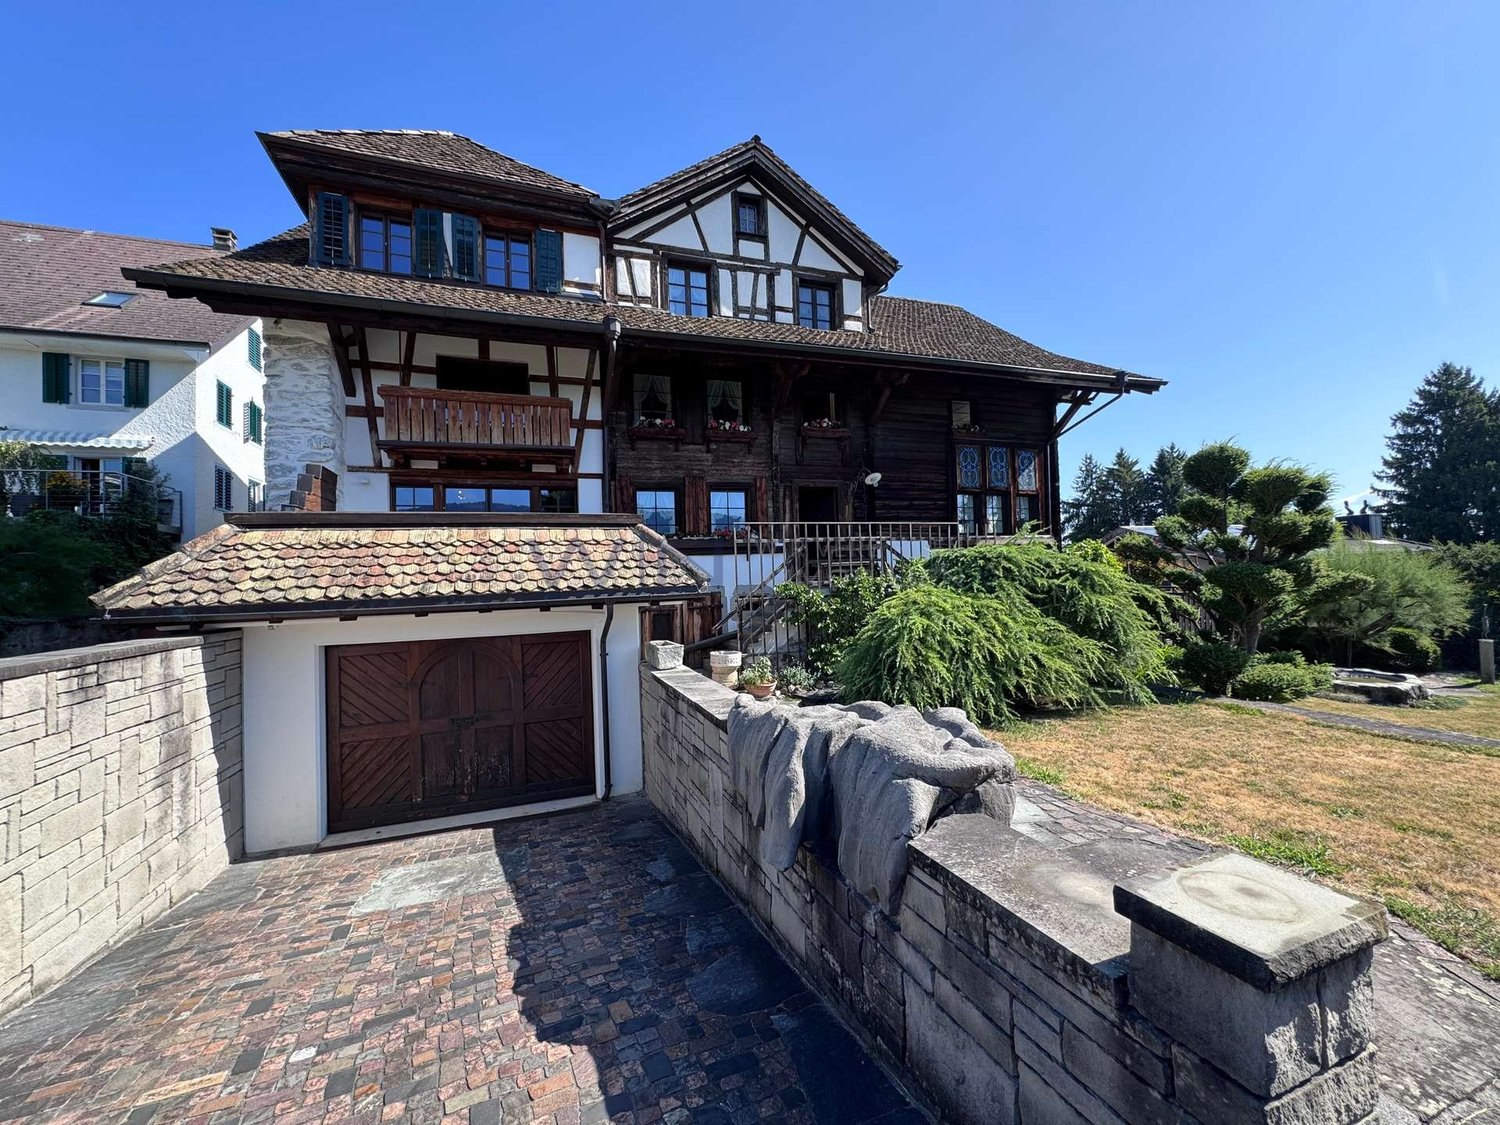
  • A rustic wooden house with a balcony, surrounded by lush greenery and a patio area with outdoor furniture.
  • A peaceful garden with a wooden fence, lush green grass, and a scenic view of a valley and mountains in the background.
  • A garden path lined with various shrubs and trees leads to an open grassy area surrounded by dense foliage and tall trees.
1 / 15
CHF 3,800.– Top
4 rooms
Richttann 10, 8627 Grüningen

Spacious semi-detached house in a dreamlike natural location with a view of Lake Lützelsee

This exceptionally spacious semi-detached house is located in a beautifully quiet area in Grüningen, surrounded by a lot of nature and with a magnificent view of Lake Lützelsee. The house offers a lot of space, privacy, and a unique garden with an area of around 1,800 m²!Since it is a semi-detached house, there is only one direct neighbor. The natural surroundings and the south-facing orientation make the property a very special place to live.The HouseThe house has a total of four rooms and is characterized by its spacious room layout. • Very spacious living area with a cozy fireplace • Exceptionally large room on the upper floor with various uses • Two further rooms with approximately 18 m² each • Bathroom on the lower floor with bathtub and shower • Second bathroom on the upper floor with shower • Large attic with plenty of additional storage space • Spacious basement with plenty of space • Extensive terrace with a view of the greenery • Two outdoor parking spaces and a garage space The Garden – a special highlightThe real jewel of the property is the beautiful, approximately 1,800 m² large garden. Lovingly maintained and designed over many decades, it offers a unique variety of plants, trees, and different garden areas.These include, among other things: • Several individually designed garden areas • Fir, chestnut, apple, and quince trees • Current bushes and other berry plants • Plenty of green space and room to relax, play or garden • Spacious terrace with south-facing orientation • Beautiful view of Lake Lützelsee and the surrounding nature The garden offers exceptionally much freedom and privacy and is ideal for people who love nature and like to spend time outdoors. Pets are also welcome.ViewingThe house is ideal for people who are looking for a spacious home with character, a lot of nature, and an exceptional garden.The special beauty and atmosphere of the house, as well as the variety and spaciousness of the garden, can only be partially conveyed in pictures. You have to experience this place yourself to really discover its unique charm.We look forward to your interest and would be happy to show you the house during a personal viewing.

Travel time
-
  • House with brown roof, white exterior, large windows, surrounded by green lawn and trees
  • a spacious lush green lawn, with some plants and trees, and a house on the side
  • Aerial view of a neighborhood with several houses surrounded by trees and greenery, a driveway with parked cars, and a distant city view.
  • Detached house, brown roof, white walls, large windows, balcony, wide green lawn, trees
  • concrete patio with a wooden deck, a staircase leading up, a concrete bench, greenery around
  • modern kitchen with large windows, wooden ceiling, stainless steel kitchen appliances, dishwasher, granite countertop
  • Attic room, wooden wall, window, heater, carpet
  • Wooden walls, ceiling beams, carpeted floor, a window with view to a garden
  • empty room, wooden floor, white walls, ceiling, white doors, windows, white radiator
  • Entrance hall with brown floor tiles, white walls, a bench, a wooden ceiling, and a small built-in wardrobe.
  • Bathroom: white tiles, white ceramic bathtub, white ceramic toilet, white sink, chrome fixtures, wooden ceiling, mirror
  • Empty room, wooden ceiling, large glass windows, black and grey tiled floor
  • modern kitchen, white cabinets, tiled flooring, wooden ceiling, windows, large countertop, dishwasher
1 / 17
CHF 3,800.– Top
5.5 rooms235m² living space
Rainspergstrasse 16, 8608 Bubikon

Charming country house, large garden and best sunshine - Ideal for families or shared flats

The property is located at the end of a quiet cul-de-sac, directly on the forest/agricultural zone. The heart of the house beats on the ground floor. Here, the spacious country kitchen with the directly adjacent dining area and the very large window fronts awaits. Cleverly connected, the living area invites you to relax, accompanied by a view and access to the green garden. Two spacious rooms offer space for various uses. A shared bathroom complements the offer on this floor. On the upper floor, there is the parent's area with a wet cell, as well as a huge attic room, which is perfect as a studio or playroom and also has direct access to the outdoor area via an external staircase. Attic and several basement rooms offer a lot of storage space, a hobby/guest room in the basement makes the happiness perfect. Built in 1980, the interior of the house was first renovated in 1991. Today, it presents itself as well-maintained. The house offers the following on three floors: • New flooring (April 2026) in all rooms on the upper floor - No more stretch carpets like in some of the pictures • Complete basement newly painted and floor coated with 2K paint (April 2026) • Spacious usable area: 349m² total area with thoughtful room layout • Bright rooms: Large glass windows on the ground floor provide plenty of daylight • Bathroom: With white tiles, ceramic bathtub, and chrome accessories • Practical entrance area: With brown floor tiles, built-in closet, and bench • Separate and spacious laundry room with washing tower • Beautiful view: Several rooms offer a magnificent view into the garden, as well as into the distance • Outdoor area and equipment: The 1381 m² large property has a concrete terrace with wooden decking, gravel paths, and plenty of greenery. A garage and parking spaces are available. The house is sunny and offers a quiet living atmosphere. Pets are welcome, and a washing machine including a dryer is already installed. • Location: The quiet location in the Chapf quarter in Bubikon offers the best relaxation, while the train station is within a 9-minute walk. The country house impresses on the one hand with its architecture and on the other hand with its quiet location, surrounded by green lawn and trees. This charming single-family house is ideal for families or shared flats who appreciate peace and nature, but still want a good transport connection. Enjoy life in this cozy home with plenty of space. (LIMITED 2 - 3 years)

Travel time
-
  • Two-story white house with a garage, surrounded by a well-maintained lawn and garden, with a paved driveway leading to the house.
  • A small garden area with a patio, outdoor furniture, and a raised entrance to a house.
  • Hallway with a staircase leading upwards, white door with frosted glass panels, and a pet door at the bottom.
  • A narrow hallway with light pink walls, wooden flooring, a white radiator, and a coat rack with hooks. A white door is visible on the right, and a small vase with red flowers is placed near the coat rack.
  • Modern living room with wooden flooring, a black leather sofa, a wooden dining table with chairs, a fireplace, and decorative artwork on the walls.
  • Modern kitchen with white cabinets, dark countertops, and a wooden floor. Features include an oven, sink, blender, and various small appliances.
  • Modern kitchen with white cabinets, dark wood accents, stainless steel appliances, and a large window overlooking greenery.
  • A cozy bedroom with a wooden floor, a sofa bed, a wardrobe, a desk with a screen, and a decorative rug.
  • Cozy room with wooden floors, exposed wooden walls, large window, armchair, ottoman, bookshelf, and a woven basket.
  • Modern bathroom with a white sink, chrome faucet, large mirror, glass-enclosed shower, and tiled walls.
  • Modern bathroom with a white sink, toilet, and mirror. Light blue tiles on the walls, grey accents, and a window providing natural light.
  • Cozy attic bedroom with slanted wooden ceilings, a neatly made bed, a wooden dresser, and a small rug.
  • Modern bathroom with a freestanding bathtub, toilet, sink, and sleek blinds on the window. The room features light-colored walls and wooden flooring.
1 / 13
CHF 2,650.– Top
4.5 rooms92m² living space
8620 Wetzikon ZH

Charming detached single-family house in Wetzikon ZH

This charming detached single-family house in Wetzikon offers a cozy home with a successful combination of living comfort and practical room layout. The house spans two living floors (ground floor and expanded attic) and also has a basement with cellar and ancillary rooms. Features and highlights • Cozy living room with chimney, which provides a particularly cozy atmosphere. • Modern, well-equipped kitchen with induction cooktop, dishwasher, and combination oven with steamer function. • Expanded attic with bedroom and bathroom with large bathtub. • Basement with its own washing machine and additional cellar and ancillary rooms. • Garage with additional parking space, which offers space for two vehicles. • Private garden with space to relax and linger outdoors. The single-family house is located in Wetzikon-Kempten in the Zürcher Oberland and convinces with its good transport connections as well as its proximity to shopping facilities and recreational areas. The bus stop Binzackerstrasse can be reached in less than 5 minutes on foot. The Kempten train station is about 10 minutes' walk away. Shopping facilities are also within easy walking distance: The Oberland Märt shopping center with various shops is also about 10 minutes' walk away. The nearby Pfäffikersee offers a high recreational value with its walking and cycling paths as well as diverse leisure activities. The combination of good infrastructure, attractive recreational opportunities, and pleasant living makes the location interesting for both families and commuters. Due to the steep stairs, the house is not suitable for small children. Heating and additional costs The house is heated with an oil heating system, which also takes care of the hot water preparation. The procurement and payment of the heating oil is done by the tenants themselves. The previous consumption was around 1,000-1,500 liters per year. The actual consumption depends on the individual heating and hot water requirements. Additional consumption-dependent operating costs such as electricity, water, sewage, and waste disposal are added to the rent. The exact regulation is recorded in the rental agreement. Rental conditions • Monthly rent: CHF 2,650.– • Availability: from February 1, 2027 • Heating and operating costs: additional, according to the rental agreement • Regular garden maintenance is taken over by the tenants. Viewing and contact Have we sparked your interest? We look forward to your contact and are happy to arrange a viewing appointment with you.

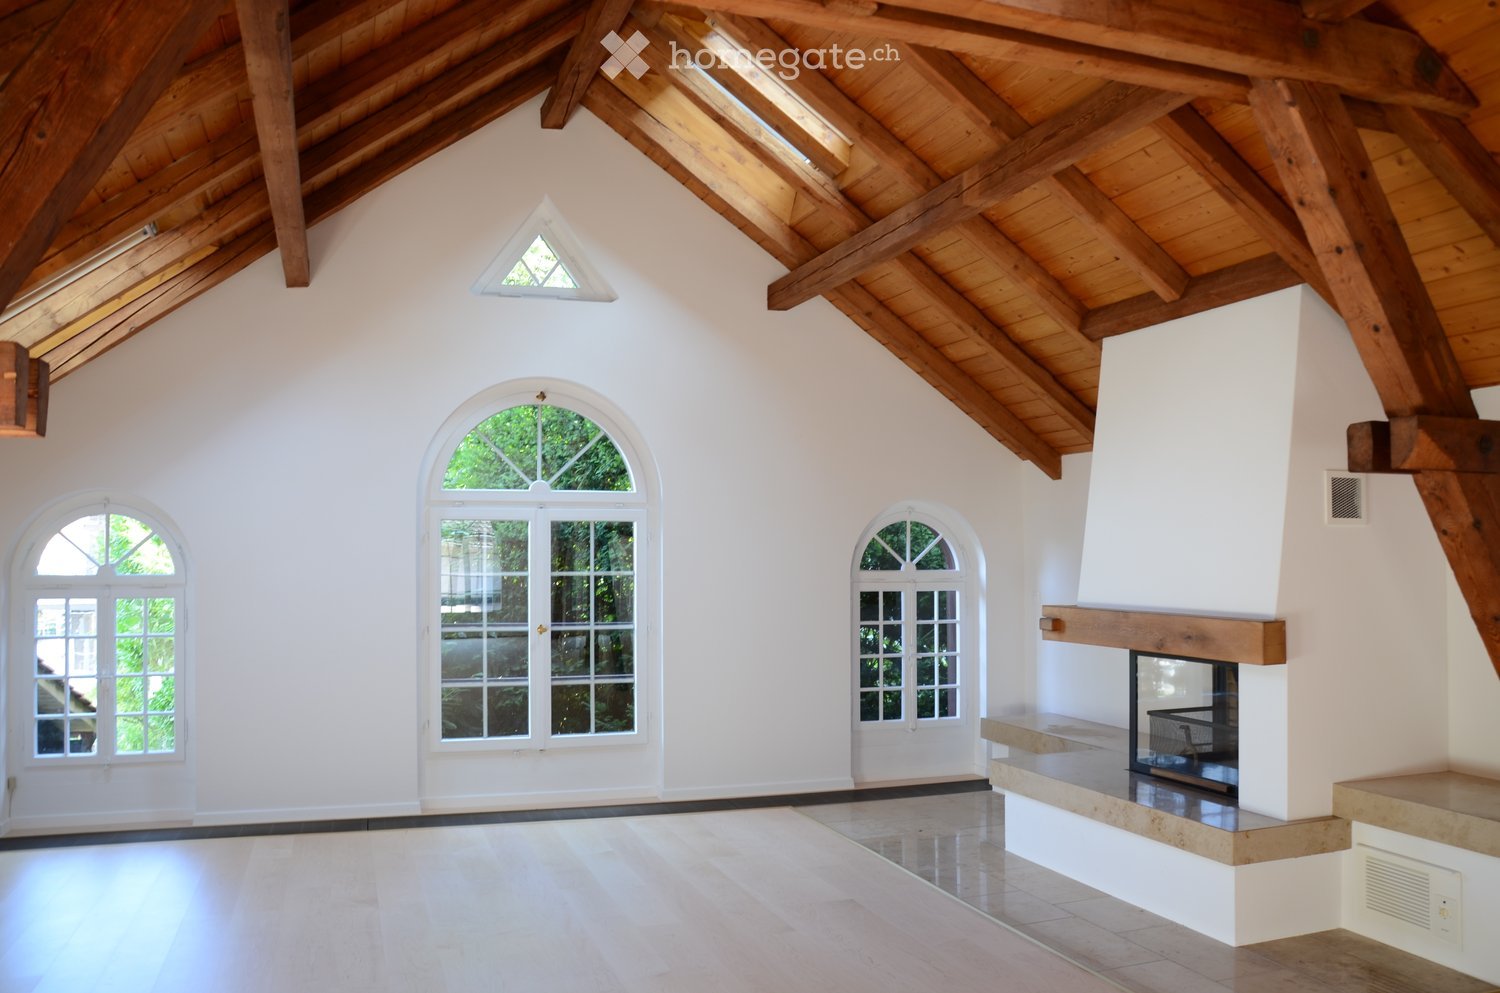
  • Spacious, high-ceilinged room with exposed wooden beams, white walls, and large arched windows. Features a built-in fireplace with a stone surround and wooden mantel.
  • An empty room with exposed wooden beams and a high, vaulted ceiling. The room features light-colored wooden flooring, white walls, and large arched windows that allow natural light to enter. There is a fireplace on the left side of the room.
  • Empty room with white walls, wooden ceiling beams, a large wooden door, a decorative blue and white ceramic bench, a window with a radiator below, and a large glass door leading outside.
  • Modern kitchen with white cabinets, marble countertops, a stainless steel sink, and a sleek faucet. Exposed wooden beams on the ceiling and recessed lighting.
  • Modern kitchen with white cabinets, stainless steel oven, and exposed wooden beams on the ceiling.
  • Empty room with white walls, tiled floor, large windows, and radiators. No furniture or equipment present.
  • Modern bathroom with a white sink, large mirror, glass shower enclosure, and frosted windows.
  • A well-maintained garden area with a stone pathway leading to a grassy lawn, surrounded by trees and shrubs. The house's exterior wall is visible on the left, with a window and a light fixture.
  • A two-story house with a stone facade and wooden upper section, covered in climbing plants and flowers, with a brick pathway leading to the entrance.
  • A serene garden with a pond surrounded by rocks, lily pads, lush greenery, and a small statue on a stone platform.
1 / 10
Price on requestTop
8 rooms220m² living space
8820 Wädenswil

Zentrales Wohnparadies in Wädenswil – Viel Platz und Top-Anbindung

Grosszügiges Einfamilienhaus mit 220 m² Wohnfläche und über 300 m² Nutzfläche – nur 5 Minuten vom Bahnhof Wädenswil entfernt.Dieses repräsentative und freistehende 8-Zimmer-Einfamilienhaus wurde komplett renoviert und überzeugt mit modernem Wohnkomfort und einem aussergewöhnlichen Platzangebot. 220 m² reine Wohnfläche und insgesamt über 350 m² Nutzfläche bieten maximale Flexibilität. Ob für eine grosse Familie, als Mehrgenerationenhaus oder für die perfekte Kombination von Wohnen und Arbeiten – dieses Haus passt sich Ihren Lebensplänen an.Die Liegenschaft ist per sofort oder nach Vereinbarung bezugsbereit.Die Lage ist ein absolutes Highlight für Pendler und Familien:Bahnhof Wädenswil: In nur 5 Gehminuten erreichbar (S-Bahn-Verbindungen im Viertelstundentakt nach Zürich HB, Flughafen Kloten, Zug, Pfäffikon SZ).Infrastruktur: Einkaufsmöglichkeiten (Migros, Coop), Schulen, Kindergärten und das Seeufer sind in wenigen Schritten bequem zu Fuss erreichbar.Autobahnanschluss: Der Autobahnanschluss A3 (Zürich / Chur) ist nur wenige Fahrminuten entfernt.Zur Liegenschaft gehören auch zwei grosse Gartensitzplätze sowie eine sonnige Dachterrasse. Die rund 350 m² große Rasenfläche sowie das angrenzende Wäldchen bieten viel Raum zum Entspannen und Verweilen im Grünen.Ein Autoabstellplatz befindet sich vor dem Haus, eine Garage kann optional dazu gemietet werden.Die Kombination aus grosszügigem Wohnkomfort, ruhiger Atmosphäre und der Nähe zum Zürichsee macht dieses Zuhause besonders attraktiv.Bei Interesse freuen wir uns auf Ihre Kontaktaufnahme. Gerne zeigen wir Ihnen dieses charmante und reizvolle Haus bei einer persönlichen Besichtigung.Spacious Detached Family Home with Exceptional Living Space in Wädenswil220 m² of living space | Over 350 m² of total usable space | 8 rooms | Excellent locationThis exceptional detached family home combines generous proportions, contemporary comfort and a highly desirable location in Wädenswil. Completely renovated and offering approximately 220 m² of living space and more than 350 m² of total usable space, the property provides an extraordinary level of flexibility and privacy.Whether as a spacious family residence, a multi-generational home or an ideal combination of living and working from home, this property offers the space and versatility to accommodate a wide range of lifestyles.Prime LocationThe location is particularly attractive for commuters and families, offering excellent connections and outstanding everyday convenience. • Wädenswil railway station: Approximately a 5-minute walk away, with S-Bahn services running every 15 minutes to Zurich Main Station (Zürich HB), Zurich Airport, Zug and Pfäffikon SZ. • Local amenities: Migros, Coop, schools, kindergartens and the shores of Lake Zurich are all within easy walking distance. • Motorway access: The A3 motorway, providing convenient connections towards Zurich and Chur, is only a few minutes away by car. Exceptional Outdoor SpaceThe property offers a wonderful selection of outdoor areas, including two spacious garden terraces and a sunny rooftop terrace. The approximately 350 m² lawn area, together with the adjoining small wooded area, creates a private and peaceful setting with plenty of space to relax, entertain guests or simply enjoy nature.A private parking space is located directly in front of the house. A garage is also available for optional rental.A Home with Space, Comfort and CharacterThe combination of generous living areas, modern comfort, a tranquil residential atmosphere and the proximity to Lake Zurich makes this property a truly special home.The property is available for immediate occupancy or by arrangement.We look forward to hearing from you and would be delighted to arrange a private viewing of this charming and exceptional property.
1 / 6
  • Garage
CHF 3,700.–
5.5 rooms200m² living space
8608 Bubikon

LARGE AREA WITH GREEN OASIS

This bright 5.5-room row house in Bubikon offers a lot of space to live and unfold on 200 m². The 500 m² large property delights with a lot of garden space for children, hobby gardeners or relaxed hours in the green. The renovated kitchen invites you to cook together. Ongoing renovations provide additional value and a modern living feel. Thanks to the fiber optic connection, it's ideal for home office. Perfect for families or couples with space requirements and a desire for proximity to nature.This BETTERHOMES offer is characterized by the following advantages:- large area- a lot of garden- bright- renovated kitchen- many renovations in progress- fiber optic connection- and, and, and ...Interested? Contact us for a non-binding viewing!Didn't find anything suitable? Over 1,900 more offers at: www.betterhomes.ch - the real estate fair mediatorWant to market a property yourself?Take advantage of our know-how: https://www.betterhomes.ch/de/profitierenDo you want to have a property valued?Find out its value now with our free valuation, immediately and without obligation!https://www.betterhomes.ch/de/knowledge/estimationMore detailsLocation: centralCondition: being renovatedBathrooms / wet cells: 2 (1x bathtub / WC / shower / sink, 1x WC / sink)Heating system: oil radiatorsPublic transport: bus stop, 200 mSchools: primary school, 550 mShops: various shops / bar / restaurant, in immediate proximity

  • Garage
1 / 6
CHF 2,950.–
5.5 rooms160m² living space
8610 Uster

Temporary living in a central location

This charming 5.5-room single-family house in Uster combines a central location near the train station with a comfortable private sphere. On 160 m² of living space, couples or families have plenty of room to arrive, and thanks to fiber optics, home office work is quite relaxed. The bright living area with a Swedish stove invites you to cozy evenings. Outside, the dreamy garden on 516 m² and the spacious terrace with several seats are a delight. The high-quality kitchen with Gaggenau appliances makes cooking a pleasure. Pets are allowed. Available for rent with an extension option.This BETTERHOMES offer is characterized by the following advantages:- central location near Uster train station- dreamy garden with plenty of privacy- spacious terrace with several seats- high-quality kitchen with Gaggenau appliances- bright living area with Swedish stove- ideal for home office thanks to fiber optics- temporary rental with extension option- pets allowed- and, and, and ...Interested? Contact us for a non-binding viewing - online viewing also possible!Didn't find anything suitable? Over 1,900 more offers at: www.betterhomes.ch - the real estate fair mediatorWant to market your own property?Take advantage of our know-how: https://www.betterhomes.ch/de/profitierenDo you want to have a property valued?Find out its value now through our free valuation, immediately and non-binding!https://www.betterhomes.ch/de/knowledge/estimationMore detailsLocation: very central, good connectionCondition: goodBathrooms / wet cells: 2 (1x bathtub / WC / sink, 1x shower / WC / sink)Public transport: bus, 30 m / train station, 400 mSchools: primary school, 600 mShops: Coop, 260 m / Migros, 550 m

1 / 6
  • Parking space
  • Garage
CHF 4,500.–
5.5 rooms150m² living space
8700 Küsnacht ZH

Peaceful with open floor plan and garden

This well-maintained 5.5-room two-family house in Küsnacht ZH impresses with an open, bright floor plan and was stylishly refreshed in 2026. On 150 m² of living space, you can expect a cozy home with a chimney - ideal for couples or families who appreciate peace and proximity to nature. The seating area with a generous surrounding area invites you to play, garden, and relax. A garage and an outdoor parking space provide additional comfort. A functional basement and a private laundry tower round out the offer - in a quiet residential area near the recreation area.This BETTERHOMES offer is characterized by the following advantages:- open, bright room concept- refreshed in 2026- seating area with plenty of surrounding area- garage and outdoor space- chimney- quiet residential area- near recreation area- functional basement- laundry tower- and, and, and ...Interested? Contact us for a non-binding viewing - online viewing also possible!Didn't find anything suitable? Over 1,900 more offers at: www.betterhomes.ch - the real estate fair mediatorWant to market a property yourself?Take advantage of our know-how: https://www.betterhomes.ch/de/profitierenDo you want to have a property valued?Find out its value now through our free valuation, immediately and non-binding!https://www.betterhomes.ch/de/knowledge/estimationMore detailsLocation: very quiet, adjacent to recreation areaCondition: good, parquet sanded and walls freshly paintedBathrooms / wet cells: 2 (1x bathtub / WC / sink, 1x shower / sink / WC)Heating system: oil heatingPublic transport: bus, 150 m / train, 2.7 kmSchools: primary school, 600 mShops: Coop, 450 m / Denner, 1.5 km / Aldi, 1.9 km

  • Parking space
  • Garage
1 / 8
  • Balcony / Terrace
  • View
  • Garage
  • +2
CHF 20,650.–
10 rooms445m² living space
8126 Zumikon

Zumikon I TITANIUM

Diskret am Waldrand gelegen und ausschliesslich über eine Privatstrasse erreichbar, empfängt Sie diese aussergewöhnliche Villa in absoluter Ruhe und höchster Privatsphäre. Der eigene Park mit prächtigen Obstbäumen lädt zu jeder Jahreszeit zum Verweilen ein, während der Indoorpool und der Outdoor-Whirlpool für Erholung auf höchstem Niveau sorgen. Verschiedene Terrassen und Balkone schaffen stimmungsvolle Rückzugsorte im Freien. Ein separates Gästehaus ergänzt das Anwesen und bietet Ihren Gästen höchsten Komfort, ohne die Privatsphäre zu beeinträchtigen. Eine Villa, in der Sie sich vom ersten Moment an zuhause fühlen werden.Besonderes: • Hohe Privatsphäre durch Privatstrasse • Nähe Zurich und Flughafen • Nahe zum Golfplatz Zumikon • Nahe zur International Community School • Familienfreundliches Quartier • Ruhige Lage • Steuergünstigste Gemeinde im Kanton Zürich • Eigener Park mit Obstbäumen • Indoorpool • Outdoor Whirlpool • Gästehaus • Cheminée • Jedes Schlafzimmer mit Ensuite-Badezimmer und Balkon • E-Ladestation • 2 Familienzimmer • Gaggenaugeräte inkl. Weinschrank • Einbauschränke • Fitness Mietpreis: CHF 18'700 + CHF 1'950 Nebenkosten (akonto) = Total CHF 20'650 / MonatMietdauer: zwei bis drei JahreWir freuen uns auf Ihre Kontaktaufnahme und senden Ihnen gerne die detaillierte Broschüre sowie den Grundrissplan der Villa zu.Discreetly situated on the edge of the forest and accessible only via a private road, this exceptional villa welcomes you with absolute tranquility and the utmost privacy. The private park, with its magnificent fruit trees, invites you to linger in every season, while the indoor pool and outdoor hot tub ensure relaxation at the highest level. Various terraces and balconies create atmospheric outdoor retreats. A separate guest house complements the property and offers your guests the utmost comfort without compromising your privacy. A villa where you'll feel right at home from the very first moment.Highlights: • High level of privacy thanks to a private road • Close to Zurich and the airport • Close to the Zumikon golf course • Close to the International Community School • Family-friendly neighborhood • Quiet location • The municipality with the lowest taxes in the Canton of Zurich • Private park with fruit trees • Indoor pool • Outdoor hot tub • Guest house • Fireplace • Each bedroom with an en suite bathroom and balcony • Electric vehicle charging station • 2 family rooms • Gaggenau kitchen appliances, including a wine cabinet • Built-in closets • Gym Rent: CHF 18'700 + CHF 1'950 utilities (on account) = Total CHF 20'650 / monthLease term: two to three yearsWe look forward to hearing from you and will be happy to send you the detailed brochure and floor plan of the villa.
  • Balcony / Terrace
  • View
  • Garage
  • +2
1 / 11
CHF 2,763.–
5 rooms126m² living space
Meienfeldstrasse 16, 8645 Jona

Row house in child-friendly location - limited until 31.10.2027!

We rent limited until 31.10.2027 a beautiful 4.5 room row house in a popular residential area with garden seating. The row house offers you the following amenities: - Corridor with parquet floor- spacious living room - with parquet floor- Dining room with parquet floor- open kitchen- with ceramic glass stove- Guest toilet- three bedrooms - beautiful garden seating area- basement- laundry room - craft roomThe photos are sample images that may differ slightly from the offered object. Please refer to the floor plan for the exact room layout.The building complex has a car-free inner courtyard with a children's playground and a community room. Parking spaces can be rented for CHF 130.00 per month and motorcycle spaces for CHF 25.00 per month if needed.The object is rented limited until 31.10.2027. The bus stop "Rapperswil SG, Hanfländerstrasse" with bus connections 885 and 994 in the direction of "Rapperswil SG, station", "Jona, station" and other stations can be reached on foot. The Sonnenhof shopping center and Lake Zurich are also within walking distance.Have we sparked your interest?Then contact us directly in the online ad via "Contact provider". You will then receive an automated email with the viewing information and the opportunity to apply digitally for the apartment and/or ask us any questions.We look forward to your digital application after the viewing.

Travel time
-
1 / 13
CHF 6,950.–
6.5 rooms170m² living space
Binzigerstrasse 27, 8707 Uetikon am See

Family Room with Lake View: 6.5-Room Single-Family Home in Uetikon am See

This well-maintained 6.5-room single-family home for rent delights with a beautiful lake view, a spacious garden area, plenty of privacy, and a particularly pleasant living feeling.The thoughtful room layout over four floors, the beautiful parquet floors, and the bright living rooms create a warm and inviting atmosphere - ideal for families who value a lot of space and high living comfort. On the ground floor, a bright entrance welcomes you, which directly connects to the open living area. The modern kitchen and the spacious living and dining area form the heart of the house and offer plenty of space for shared hours with family and friends. For a high-quality and cozy ambiance, the parquet floor is still being laid by the landlord. A special highlight is the beautiful terrace with a lake view, which invites you to relax, eat, and linger on sunny days. The adjacent winter garden extends the living space in a charming way and creates a smooth transition to the outdoor area/garden. A separate guest toilet comfortably rounds off this floor. The upper floor forms the private retreat area of the family. Here are three spacious bedrooms, including a spacious master bedroom with a dressing room and an en-suite bathroom with a shower. Another bathroom equipped with a cozy bathtub offers additional comfort.In the basement, two more versatile rooms with direct access to the sunny seating area and lower garden area are available. They are ideal as additional bedrooms, guest rooms, or offices. A bathroom with a shower, a spacious laundry room with a technical area, and three practical cellar rooms complement the room offer. One of them is equipped as a climate-controlled wine cellar, another is ideal as a hobby or craft room.Via a beautiful staircase, you reach the lowest floor with direct access to the underground garage, which offers space for two vehicles.For additional comfort, practical fly screens on the windows and a lawn mower robot that makes garden maintenance easier and allows you to enjoy the outdoor area more. A modern photovoltaic system on the roof with storage supports efficient and sustainable energy supply to the house. For additional security, the built-in alarm system provides peace of mind.A home like it was made for families with children ? with a lot of space to live and play, warm parquet floors, spacious outdoor areas, and a wonderful lake view in a quiet residential area of Uetikon am See.Have we piqued your interest?We look forward to your contact.

Travel time
-

Suggested properties for you based on search results