1 result - House, chalet, rustico for rent in Wattwil

1 / 9
CHF 2,600.–
6.5 rooms188m² living space
Revierstrasse, 9630 Wattwil

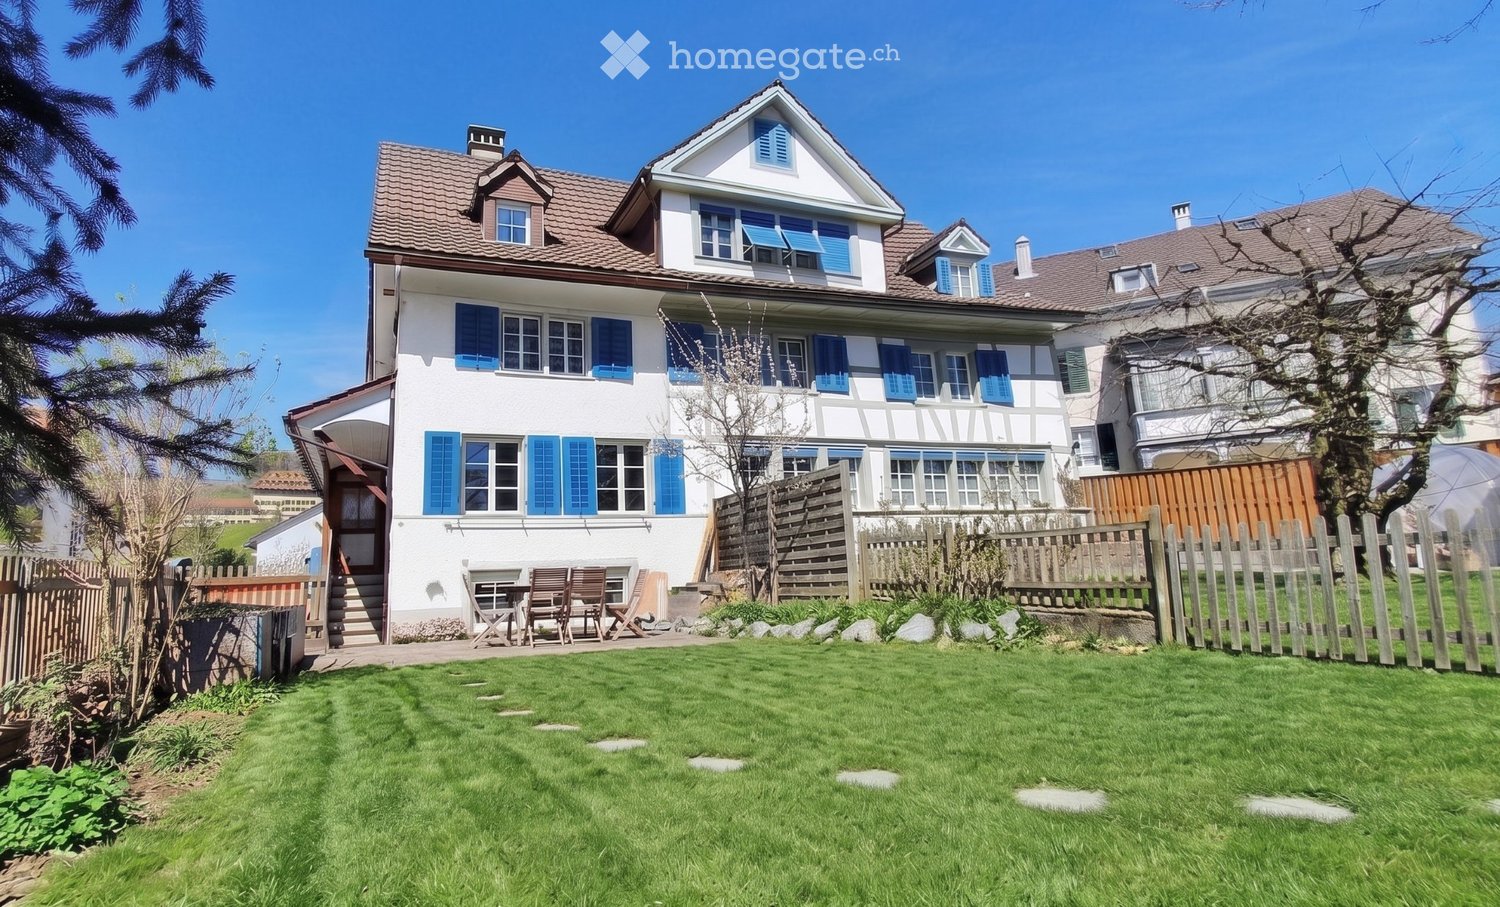
Family paradise with attractive rent-to-buy option

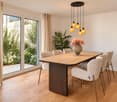
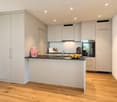
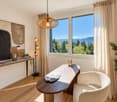
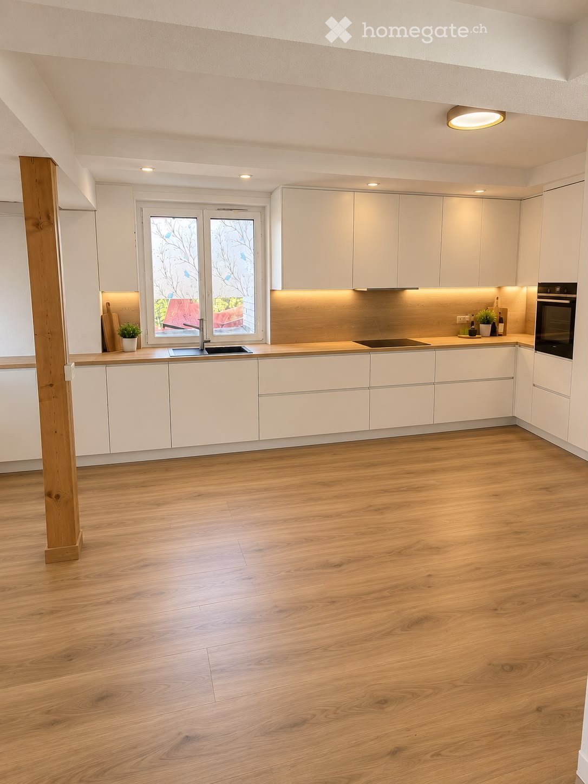
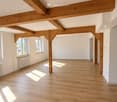
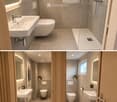
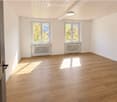
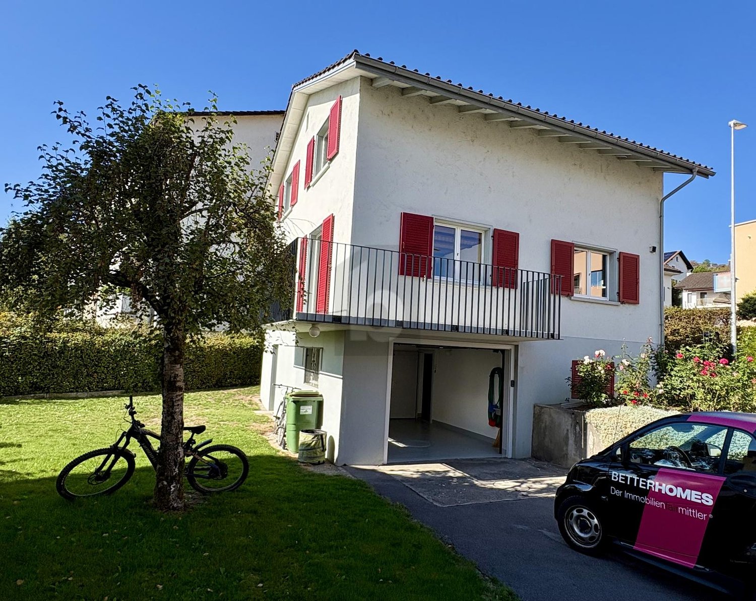
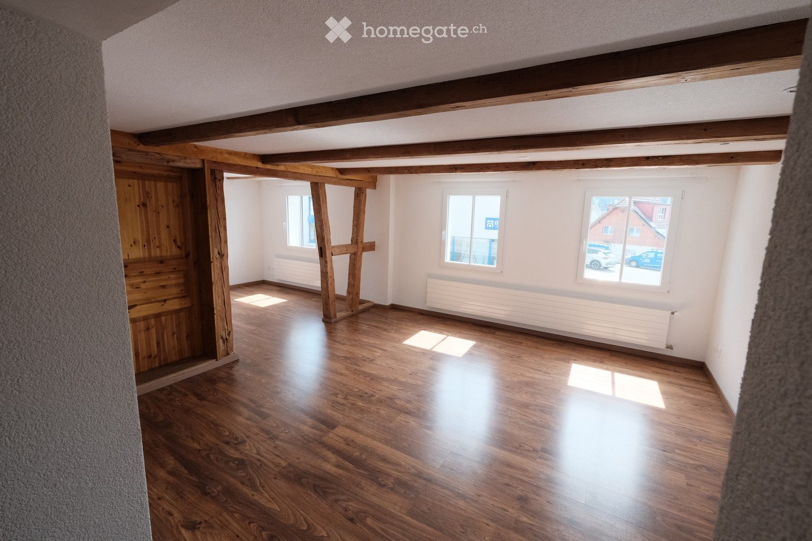
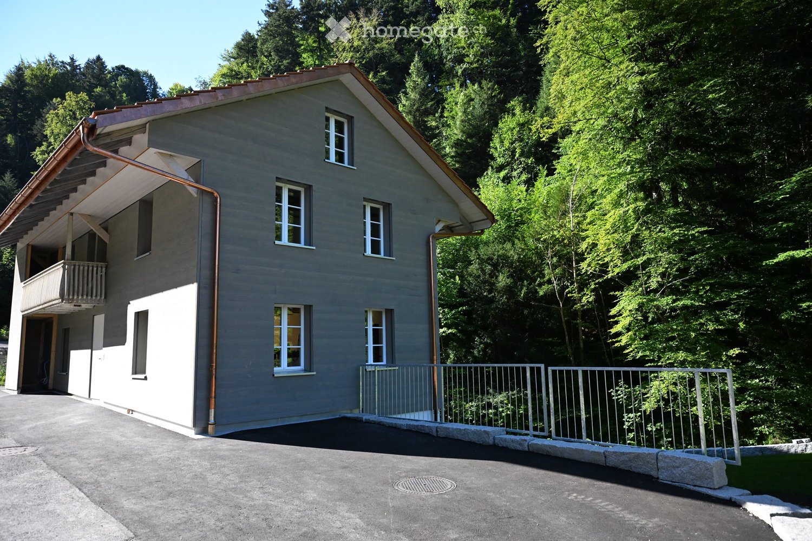
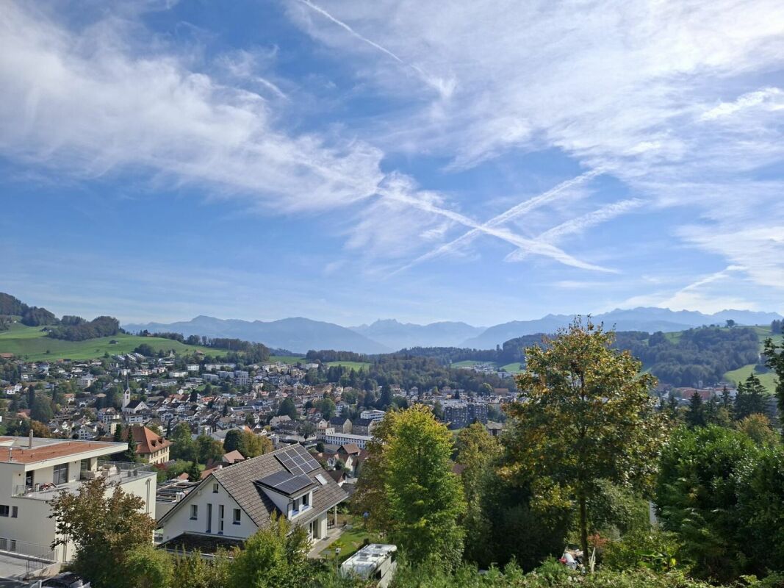
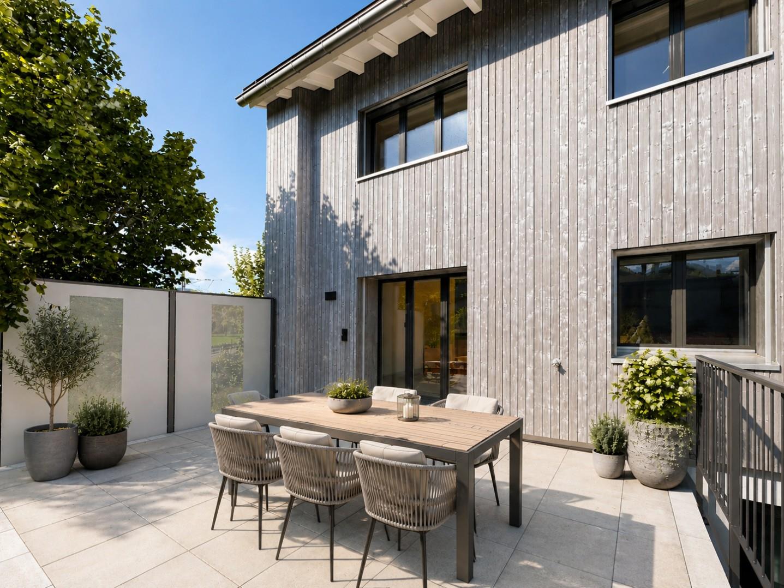
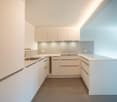
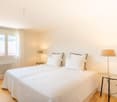
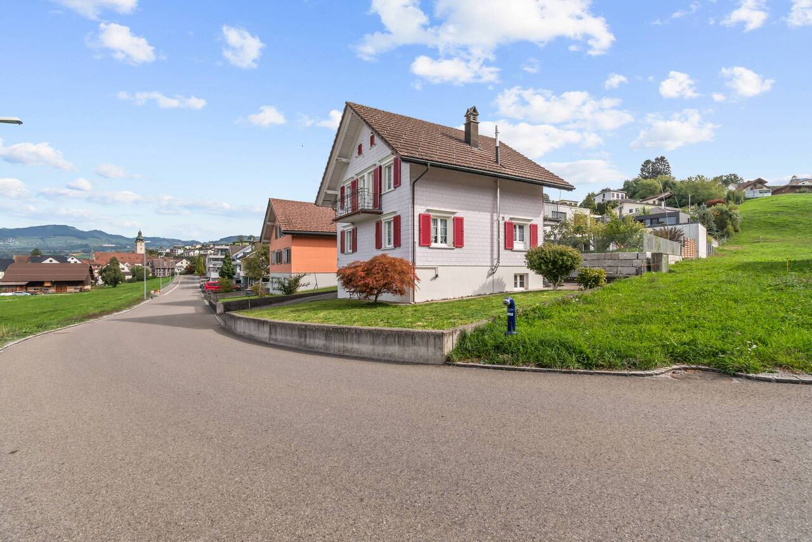
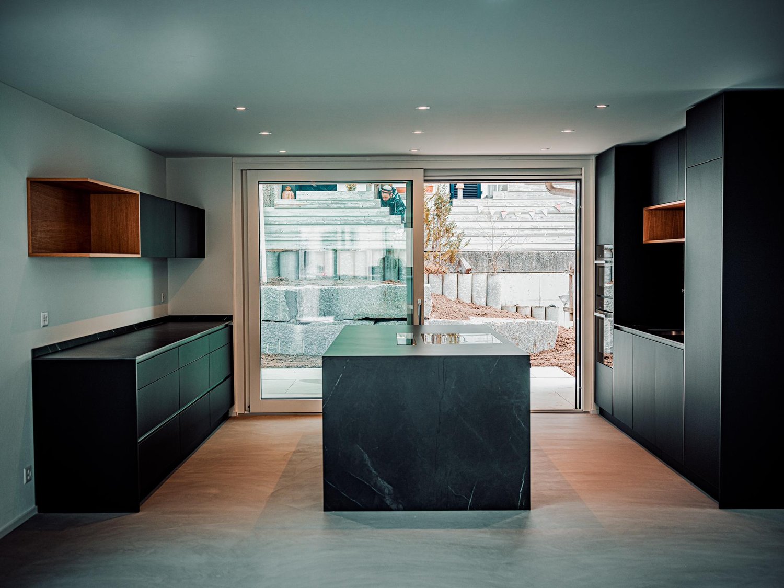
In a quiet and sunny south-facing location on the Schmidberg, these modern, semi-detached 6.5-room single-family homes are situated.With a heated living area of 188 m², the houses offer extremely spacious rooms and convince with the following advantages:+ First occupancy / year of construction 2026+ Spacious living / dining and kitchen area with access to the balcony and to the lateral seating area+ Open kitchen with practical recess+ Large main bathroom with shower, bathtub, toilet and double sink+ Studio room with DU / WC en suite and covered seating area+ High-quality interior design with oak parquet + Dreamy view up to the Churfirsten and the Speer+ Double garage with direct house access and additional outdoor parking spaces+ Schmidberg school in short walking distance (kindergarten to 4th grade)Thanks to sustainable heat generation via air/water heat pump in combination with a photovoltaic system, low ancillary costs are expected.The rent is CHF 2'600.- per month plus ancillary costs. The property is offered exclusively as part of a rent-to-buy solution. The rental agreement is aimed at a later purchase of the property. If you are interested, we will be happy to provide you with further information on the terms and conditions of the rent-to-buy agreement.Interested? Please fill out the contact form with your details and we will send you our detailed documentation by email. We look forward to your contact!

More objects in your automatically expanded search area
16 results - Radius: + 10km
1 / 6
  • Balcony / Terrace
  • Parking space
  • Garage
CHF 2,650.– Top
4.5 rooms104m² living space
8733 Eschenbach SG

CENTRAL WITH GARDEN AND BALCONY

This bright 4.5-room single-family house in Eschenbach SG delights with a central, sunny and yet natural location - ideal for families or couples who appreciate peace and proximity to everyday life. On 104 m² of living space, you can expect a freshly renovated kitchen and a cozy living feel. The balcony and garden on 452 m² invite you to play, garden and relax. Recreational areas are within walking distance. With laundry room, 2 cellar rooms, redoubt, garage and 3 outdoor parking spaces.This BETTERHOMES offer is characterized by the following advantages:- central, sunny, natural and family-friendly location- with balcony and garden- bright and cozy- freshly renovated kitchen- recreational areas within walking distance- laundry room and 2 cellar rooms available- 1 practical redoubt available- including 1 garage and 3 outdoor parking spaces- pets allowed by agreement- and, and, and ...Interested? Contact us for a non-binding viewing, also online viewing possible!Didn't find anything suitable? Over 2,000 more offers at: www.betterhomes.ch - the real estate fair mediatorWant to market a property yourself?Take advantage of our know-how: https://www.betterhomes.ch/de/profitierenDo you want to have a property valued?Find out its value now through our free valuation, immediately and non-binding!https://www.betterhomes.ch/de/knowledge/estimationMore detailsLocation: centralCondition: partially renovated, goodBathrooms / wet cells: 2 (1x bathtub / double sink, 1x guest toilet / sink)Heating system: oilPublic transport: bus, 100 mSchools: primary school, 160 mShops: supermarket, 60 m

  • Balcony / Terrace
  • Parking space
  • Garage
  • Empty room with wooden flooring, white walls, exposed wooden beams, and large windows letting in natural light.
  • Modern kitchen with white cabinets, black countertops, and a stainless steel refrigerator. The floor is made of wood, and there is a window above the sink.
  • A long, narrow hallway with wooden flooring and white walls, featuring a staircase on the left and several doors on the right.
  • Modern bathroom with white tiles, black accents, a toilet, bathtub, shower, and a sink with a mirror above it.
  • Empty attic space with wooden floors and slanted wooden ceilings, featuring built-in wooden shelving units and a doorway leading to another room.
  • Modern bathroom with wooden slanted ceiling, white tiled walls, dark wooden floor, bathtub, sink, and faucet.
  • Empty room with wooden flooring, exposed wooden beams on the ceiling, white walls, and a single window with wooden shutters.
  • Empty room with wooden flooring, white walls, exposed wooden beams on the ceiling, and two windows offering a view of the outdoors.
  • Empty wooden hallway with slanted ceilings, wooden walls, and a window at the end. The floor is light wood, and there are built-in shelves on one side.
  • Empty garage with a concrete floor, white walls, and a large overhead door. There is a small doorway leading to another area.
  • Empty basement room with white walls, concrete floor, exposed wooden beam, and several utility appliances including water heaters and electrical panels.
  • A small, well-lit room with a washing machine and dryer placed on a wooden shelf, white walls, and a grey concrete floor.
  • View from a window showing a rural village with houses, green fields, and distant mountains.
  • View of a sloped garden area with grass, small plants, and a wooden structure in the background.
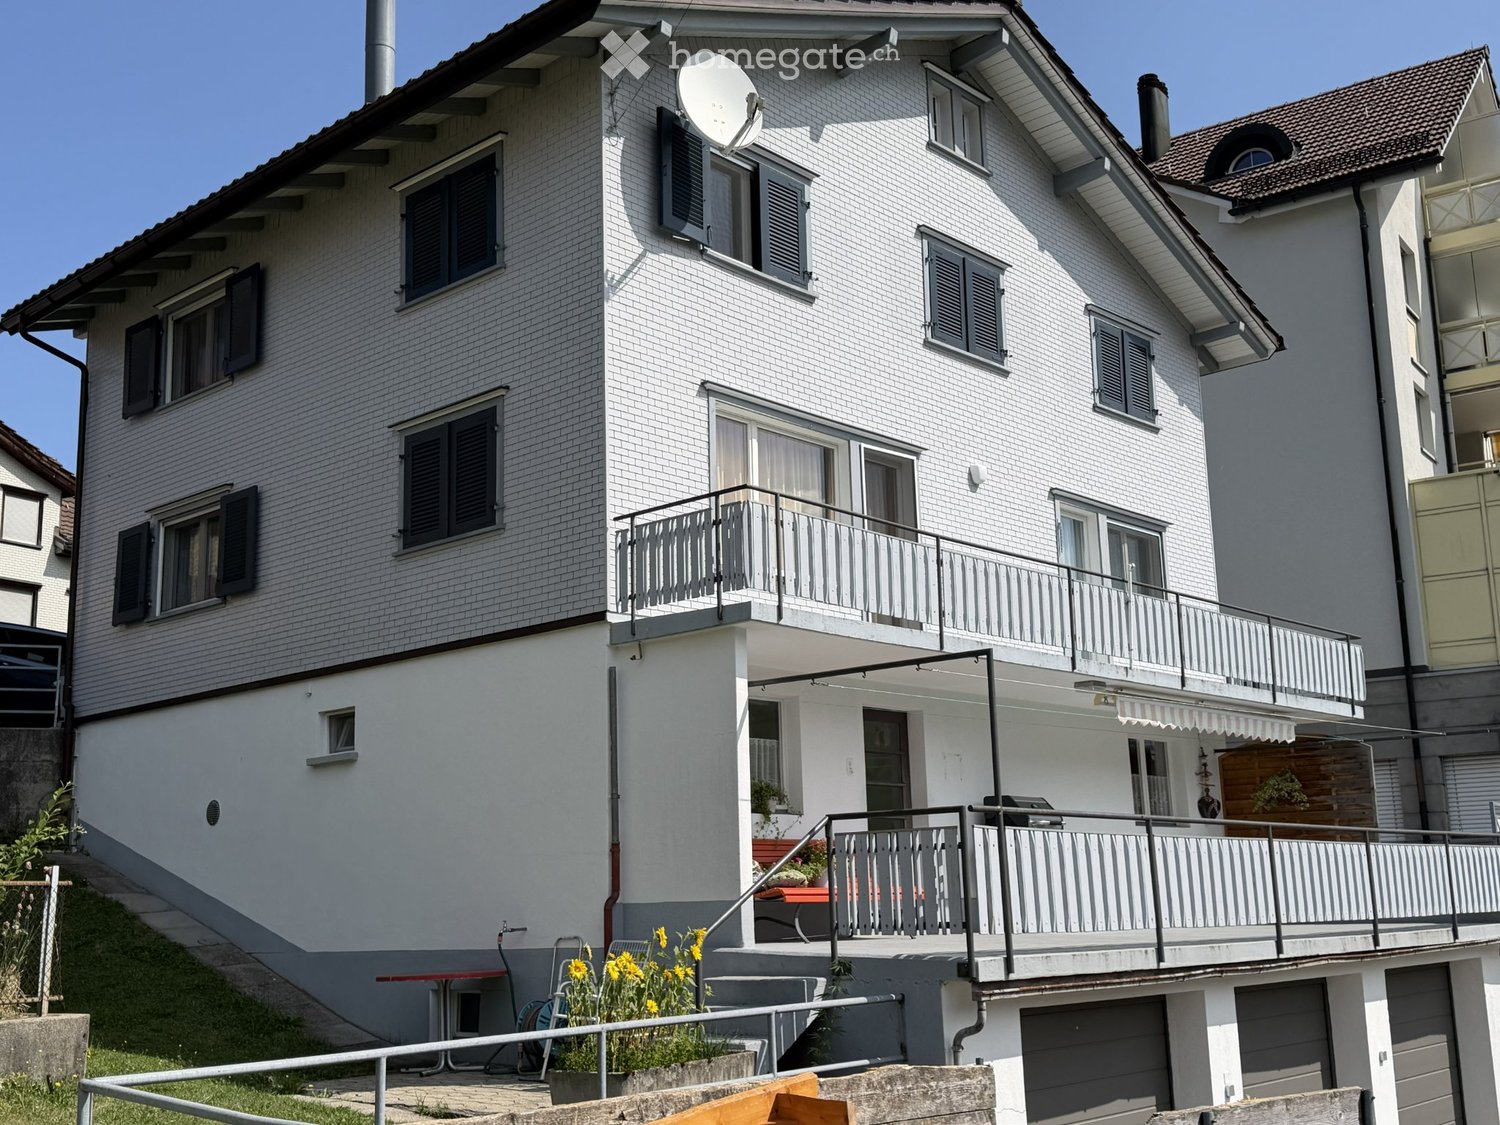
  • Two-story house with a tiled roof, white brick facade, and wooden siding on one side. Features include a staircase leading to the entrance, a covered garage area, and a paved patio.
1 / 15
CHF 2,460.– Top
5 rooms142m² living space
Lenzikon 32A, 8732 Neuhaus

5-room semi-detached house with seating area and mountain view – available immediately

General: • Building over 100 years old, wooden construction with visible beams • Living area: approx. 5 rooms, 3 floors (excluding basement) • Basement room, laundry room, attic • Outdoor seating area with canopy, electricity and water • Possible to create a garden bed • 1 garage with electric garage door, 1 outdoor parking space • Living area: 142 m² (excluding basement/garage/seating area, including storage space), usable area: 218 m² (including basement/garage/seating area) Move-in possible immediately. Equipment: • Total renovation in 2022 • New kitchen with induction stove, dishwasher, steam extractor (July 2026) • Modern bathroom with shower on the ground floor, second bathroom with bathtub on the 1st floor • Currently still gas central heating, will be replaced by a heat pump by the end of the year • Soundproof windows • Laundry room with washing machine and dryer • Fiber optic connection (SAK), rooms with Ethernet sockets Environment: • Bus stop directly in front of the door, with quarter-hourly service to Rapperswil and half-hourly service to Rüti and Uznach • Good connection to the A15 highway • Village shop within walking distance, Migros/Denner/Coop in Eschenbach (approx. 1 km), Landi and gas station shop nearby (approx. 1 km) • Mountain view of Mürtschenstock, Hirzli, Vrenelisgärtli • You can be in nature in just a few minutes, with many opportunities for walking, hiking or cycling We as landlords: We are a young family and have been living next door in the other part of the house for 3 years. We are looking for neighbors with whom we can maintain a good neighborhood, maybe have a coffee together, or whom we can trust with our plants or pets when we are away. Families are welcome. Non-smokers preferred, smoking is not allowed in the house.

Travel time
-
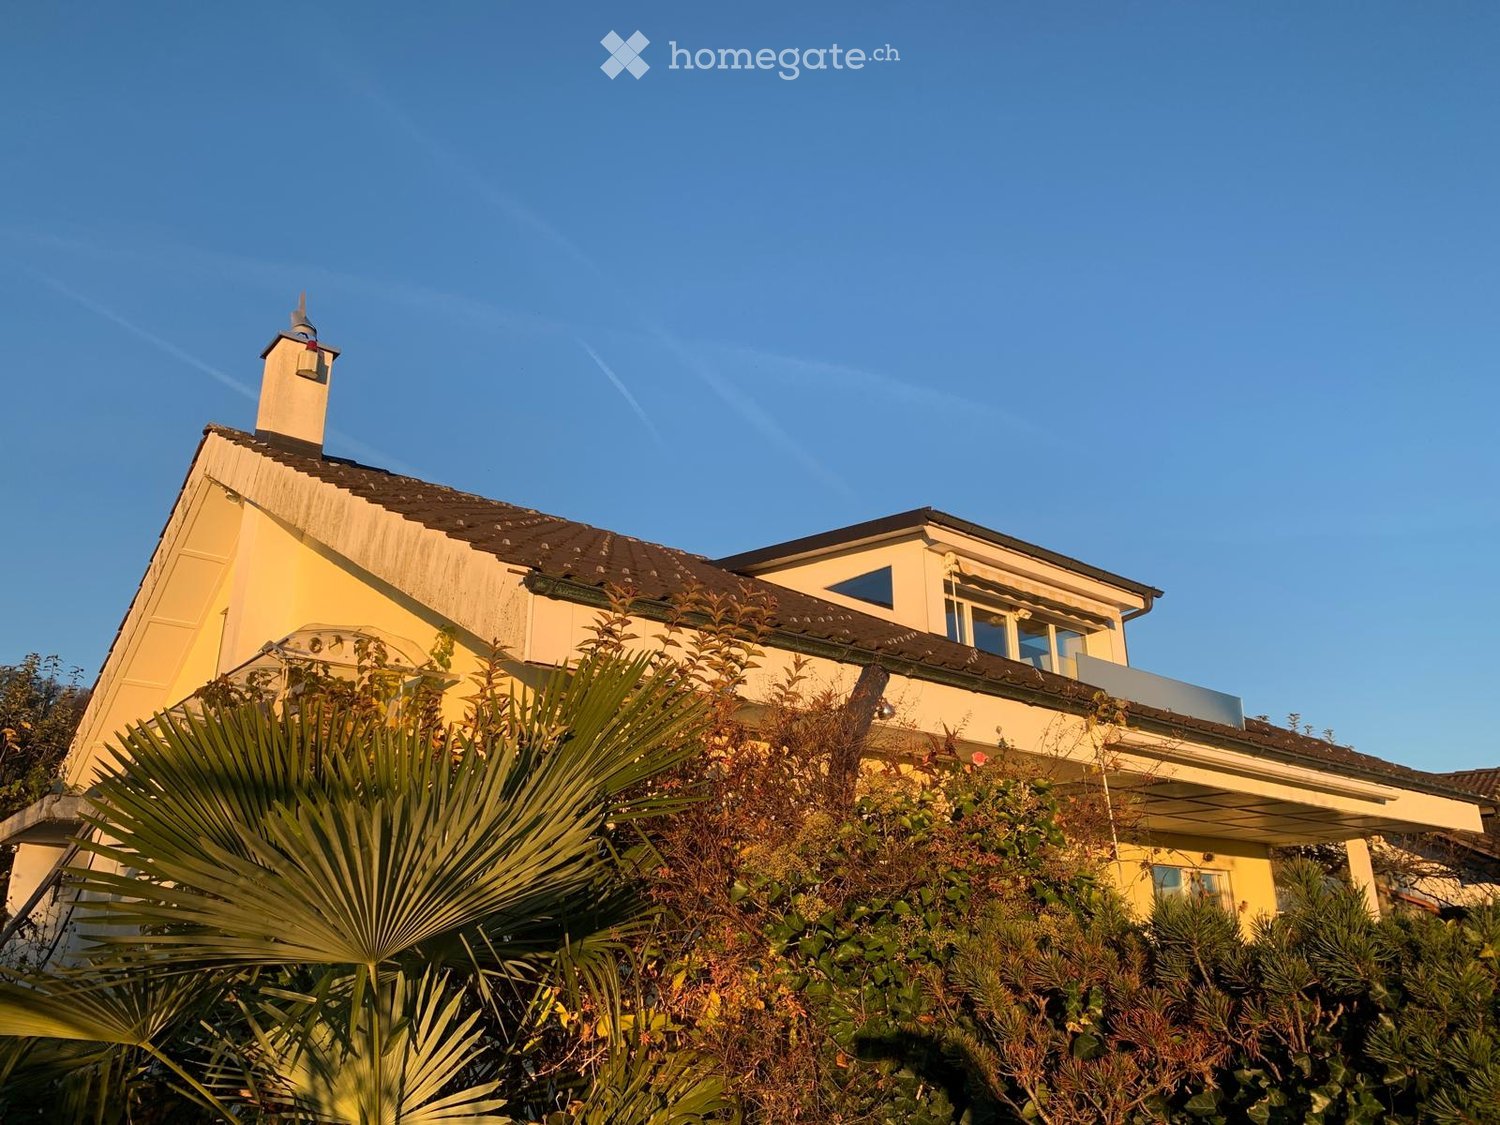
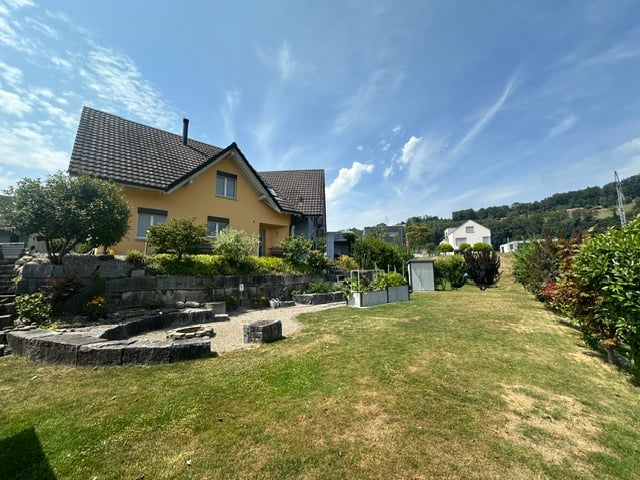
  • Two-story yellow house with a chimney, surrounded by greenery and palm-like plants.
  • Two-story house with a tiled roof, large windows, and a balcony on the upper level. The front yard features a well-maintained lawn, several potted plants, and outdoor seating including a bench and chairs.
  • Modern living room with wooden flooring, large windows offering a scenic view, and a stone fireplace.
  • Empty room with wooden flooring, white walls, large windows, and visible beams in the ceiling.
  • Well-maintained garden with a lawn, flower beds, and a bench near the house entrance. The house has large windows and a tiled roof, with a scenic mountain view in the background.
  • Garden with a well-maintained lawn, gravel pathway, and a bench near the house entrance.
  • Empty hallway with wooden flooring, white walls, and a wooden door on the left. A small bathroom is visible at the end of the hallway.
  • Modern kitchen with white cabinets, wooden flooring, and stainless steel appliances including a sink, stove, and oven.
  • Modern bathroom with white tiles, a large sink with two faucets, a bathtub, and a large mirror. Natural light streams in through two windows showing a garden view.
  • Modern bathroom with wooden flooring, white walls, a sink with a mirror, and a toilet. Skylight windows provide natural light.
  • Empty room with wooden flooring, white walls, and large windows offering a view. The ceiling is slanted with wooden beams, and there is a wooden pillar in the center.
  • A modern rooftop terrace with wooden decking, glass railing, and scenic views of a town and distant mountains.
  • Empty room with white walls, grey floor, and a small wooden bench in the corner. A white door is visible on the left side, and a window is seen in the background.
  • Well-maintained garden with a lawn, potted plants, and a view of mountains in the background. The house has a covered patio area with glass walls.
  • Well-maintained garden with green grass, various shrubs, and trees, featuring a clear blue sky and distant hills.
  • Garden with a palm tree, colorful flowers, and a view of snow-capped mountains in the background.
  • Garden path leading to a house with white flowers and greenery, surrounded by a stone wall and a gravel pathway.
  • A small garden area with a tree, grass, and a pathway leading to a yellow house with white trim and multiple windows.
  • Outdoor seating area with a round table and two chairs on a stone patio, surrounded by lush greenery and a scenic mountain view.
  • A scenic view of a town with mountains in the background during sunset, featuring tall grasses in the foreground.
  • Floor plan showing a two-story house layout with labeled rooms: kitchen, bathroom, parents' room, washroom, storage, and attic.
  • Ground floor floor plan showing living room, dining area, kitchen, bathroom, bedroom, hallway, and office.
  • Floor plan of the upper floor showing a hallway, four rooms, and a balcony.
1 / 23
CHF 3,600.– Top
5.5 rooms165m² living space
Büel 27, 8733 Eschenbach SG

Charming 5.5-room single-family house in Eschenbach SG – sunny location with stunning views

Welcome to this well-maintained and freshly renovated single-family house in Büel 27 in Eschenbach SG. The charming house from 1980 was completely renovated in 2025 and combines the character of an old building with modern living comfort. On 165 m² of living space (total area 220 m²) spread over 3 floors, the house offers spacious rooms for the whole family – and that in a quiet, sun-kissed location with breathtaking panoramic views of the surrounding mountains.The house impresses with the following highlights: • Bright living room: With exposed wooden beams, large windows, and a stylish stone fireplace – ideal for relaxing with a view of nature. • Modern kitchen: White cabinets, wooden floor, and high-quality stainless steel appliances including a new stove, oven, and sink. • Bathroom: A practical bathroom – with white tiles, bathtub, large mirror, and garden view; and two separate toilets on each floor with wooden floor and skylight for natural light. • Roof terrace & balcony: A modern roof terrace with wooden decking and glass railing offers a picturesque view of the village and the distant mountains. The terrace invites you to linger in the greenery. • Dream garden: Spacious plot of 817 m² with well-maintained lawn, colorful flowers, large palms, biotope, covered terrace with glass walls, and stunning mountain panorama. Very child-friendly with plenty of space to play. • Fireplace, garage & parking: Comfort and coziness are well taken care of. • Basement: Cellar with plenty of storage space, hobby room, washing machine available, and pets are welcome. Location & surroundings: The house is quiet – day and night – and is sunny. The surroundings offer a beautiful view of the mountains and the landscape of the canton of St. Gallen. In just a few minutes on foot, you can reach the Coop (approx. 5 minutes), the Eschenbach primary school (approx. 10 minutes), and the Eschenbach Post bus stop (approx. 6 minutes). The municipality of Eschenbach offers an idyllic living quality in the green with good infrastructure.This house is available from November 1, 2026 and is ideal for young families or couples looking for a green retreat.

Travel time
-
1 / 6
  • Parking space
CHF 1,600.–
3.5 rooms120m² living space
9123 Nassen

Quiet, Green and Sunny with Garden Seating Area

This 3.5-room row house in Nassen (9123) combines charming old-building character with modern loft-style living comfort. On 120 m² of living space, couples or small families enjoy a generous room layout, high-quality parquet floors, and two Swedish stoves for cozy evenings. The unobstructable panoramic location and garden seating areas on the north and south sides offer space to breathe. A PV system, two parking spaces including an e-charging station, and expansion potential in the attic round out the offer.This BETTERHOMES offer is characterized by the following advantages:- unobstructable panoramic location with Säntis view- loft style with generous room layout- charming old-building character with modern living comfort- garden seating area on north and south sides- PV system- two parking spaces including e-charging station- two Swedish stoves- high-quality parquet floors- natural cellar- expansion potential in the attic- and, and, and ...Interested? Contact us for a non-binding viewing!Didn't find anything suitable? Over 2,000 more offers at: www.betterhomes.ch - the real estate fair mediatorWant to market a property yourself?Take advantage of our know-how: https://www.betterhomes.ch/de/profitierenDo you want to have a property valued?Find out its value now through our free valuation, immediately and non-binding!https://www.betterhomes.ch/de/knowledge/estimationMore detailsLocation: quiet and nature-connectedCondition: goodBathrooms / wet cells: 1 (1x shower / WC / sink)Public transport: bus, 4 km / train, 6.4 kmSchools: primary school, 6.7 km / upper school, 6.6 kmShops: Migros, 6.6 km / Aldi, 6.6 km

  • Parking space
1 / 14
CHF 2,750.–
6.5 rooms
Binzholzstrasse 24, 8636 Wald ZH

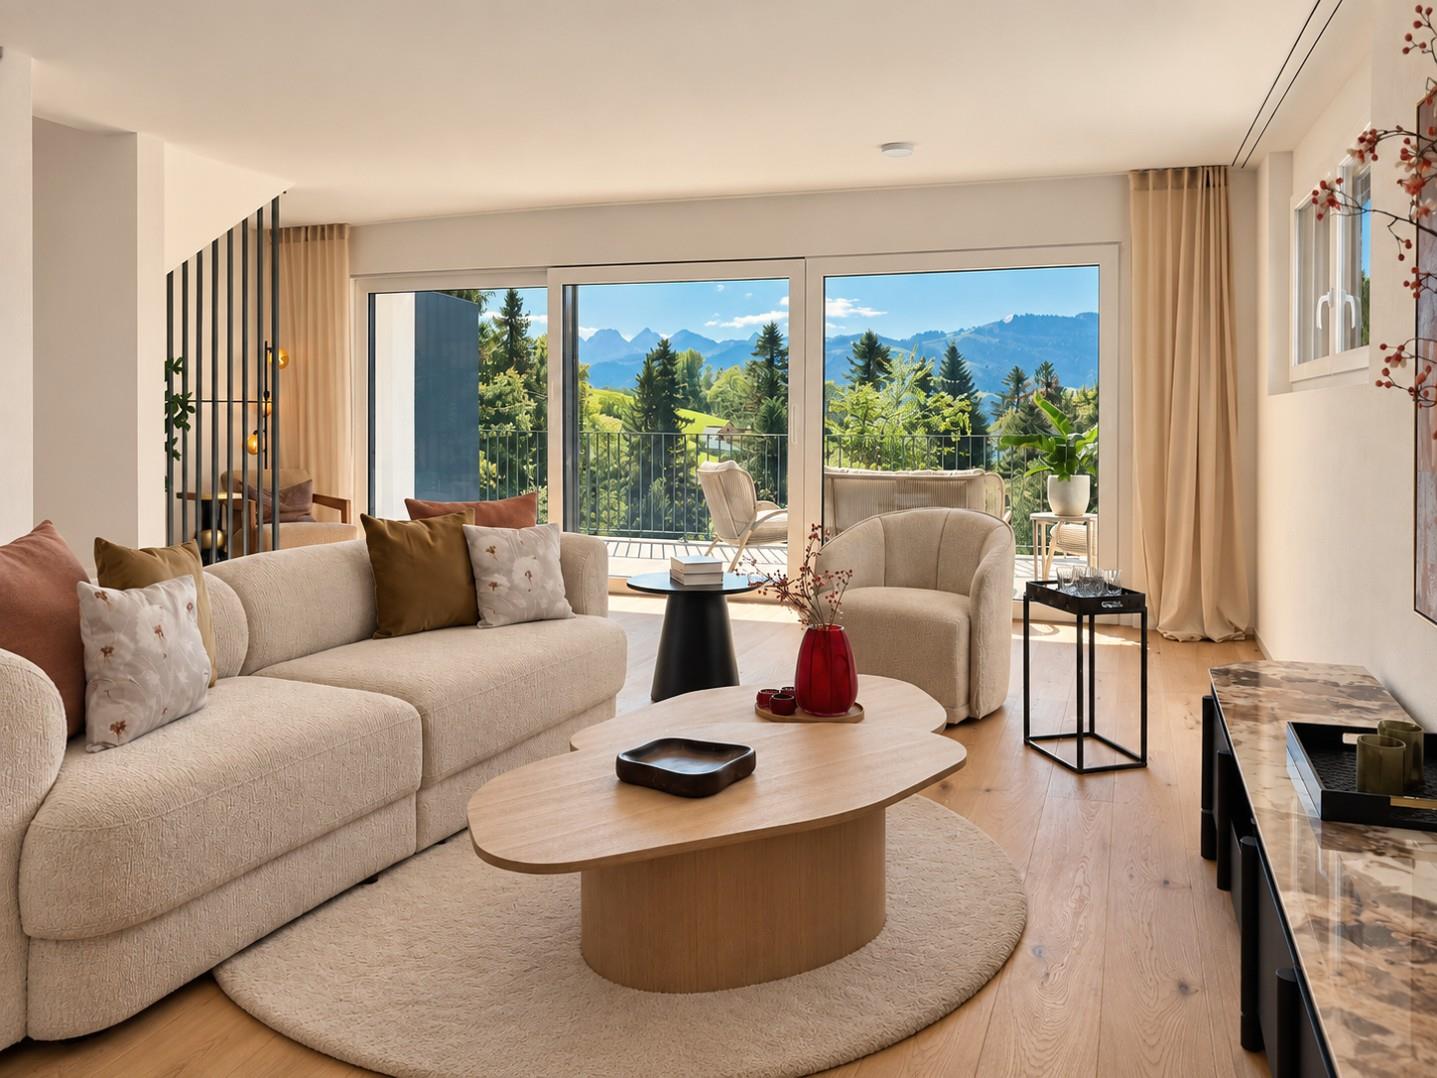
Charming single-family house with a dreamy view

We are renting this beautiful single-family house in a quiet and sunny location above the forest, available immediately. The house impresses with its spacious rooms, the surrounding garden, and a wonderful view of the surrounding mountain landscape.The living room invites you to cozy hours with its chimney and offers direct access to the large balcony with a magnificent mountain view.On the top floor, there are three spacious rooms. Thanks to the skylights, the rooms are flooded with natural light and offer a variety of uses. Also on this floor is a spacious bathroom with a bathtub and shower.The first floor includes another, smaller bathroom and an additional bedroom, which is ideal as a guest room. Also on this floor are the spacious living and dining area and the kitchen.On the ground floor, next to a cellar room, there is another versatile room, a laundry room, and the technical room.The house is surrounded by a beautiful garden. On the southeast side, in front of the house, there is a covered seating area with an adjacent lawn - ideal for lingering and enjoying. Behind the house, another lawn invites you to stay outside and offers direct access to the balcony.A versatile home with plenty of space, privacy, and a dreamy view. Ideal for families or anyone who values living in a quiet location with plenty of free space.In addition to the house, a underground parking space including a small cellar room can be rented for CHF 150.- per month, and an outdoor parking space for CHF 50.- per month.All ancillary costs for this property are borne by the tenant and are not included in the net rent of CHF 2'750.-.The house can only be accessed via an access path with stairs.Have we sparked your interest? Then contact us to arrange a viewing appointment.

Travel time
-
1 / 12
CHF 2,450.–
96m² living space
Breitenstrasse 13, 8717 Benken SG

Rural living in a great location!

Note: We kindly ask for your understanding that shared apartments with multiple people are not desired. In a beautiful scenic location in Benken SG, this detached single-family house presents itself as a charming home with a lot of personality and development potential. On a plot of 314 m², the property offers around 96 m² of living space and a well-utilizable outdoor area with garden, forecourt, parking, balcony, and terrace. A special plus point is the open view over the adjacent fields and the village area to the surrounding mountain landscape. The ground floor forms the center of the house. Here are the kitchen and the bright living and dining area with direct access to the outdoor area. A characteristic tile stove gives the living area a cozy atmosphere. A separate toilet complements this living level. On the upper floor are the bedroom and room areas as well as the bathroom. From the balcony and terrace, you can particularly enjoy the beautiful location with its open view. Additional space is offered by the attic in the roof area, which can be ideally used as storage space. In the basement, there are cellar, technical, laundry, and other secondary rooms available. Bright living rooms, wooden floors, and the traditional character of the house create a pleasant living atmosphere. Breitenstrasse 13 is perfectly suited for people who do not want a large and maintenance-intensive property, but a detached house with a manageable outdoor area, beautiful views, and its own character. LIVING + DININGBright and friendly living and dining areas with laminate floors and good natural lighting. The characteristic tile stove gives the living area a cozy atmosphere. From the ground floor, there is direct access to the outdoor area. KITCHENFunctional kitchen with stone cladding and existing equipment. The kitchen is in a well-maintained, but older, condition. SLEEPING + ROOMSThe bedrooms and other rooms are located on the upper floor. Classic floor coverings, good lighting, and the beautiful view create a pleasant living atmosphere. BATHROOMBathroom on the upper floor with shower and functional sanitary facilities. SEPARATE TOILETThere is a separate toilet on the ground floor. BALCONY + TERRACEBalcony or terrace with a beautiful view over the adjacent agricultural land, the village area, and the surrounding landscape. The outdoor areas complement the living space and offer an attractive place to linger. GARDEN + OUTDOOR AREAThe 314 m² plot offers a manageable garden area, forecourt, and parking. The compact outdoor area can be used well and keeps the maintenance and upkeep effort in a pleasant range. LAUNDRYIn the basement, there are laundry and secondary rooms with the corresponding installations. ATTICThe roof area serves as a spacious additional storage area and sensibly complements the space offer of the house. CELLAR + SECONDARY ROOMSIn the basement, there are various cellar, technical, storage, and secondary rooms as well as a separate secondary entrance available. The secondary areas offer practical storage space for household, supplies, tools, and other utensils. PARKINGParking is on the private forecourt directly at the property. TECHNICAL INSTALLATIONSHeating: Oil heating Hoval MultiJet B-I (12), year of manufacture 2012.Heat distribution via radiators.Additionally, the house has a characteristic tile stove. PETSDogs and cats are unfortunately not allowed. Do you have questions or would you like to schedule a viewing? We are happy to be at your disposal and look forward to your...
Travel time
-

Suggested properties for you based on search results