Weesen - House, chalet, rustico for rent

Try expanding your search criteria so we can show you similar properties. Currently, there are no matches.

We suggest you try to:

  • increase the radius
  • change filters, such as price

You can create a search alert with the current criteria and get notified when matching properties are available.

More objects in your automatically expanded search area
10 results - Radius: + 10km
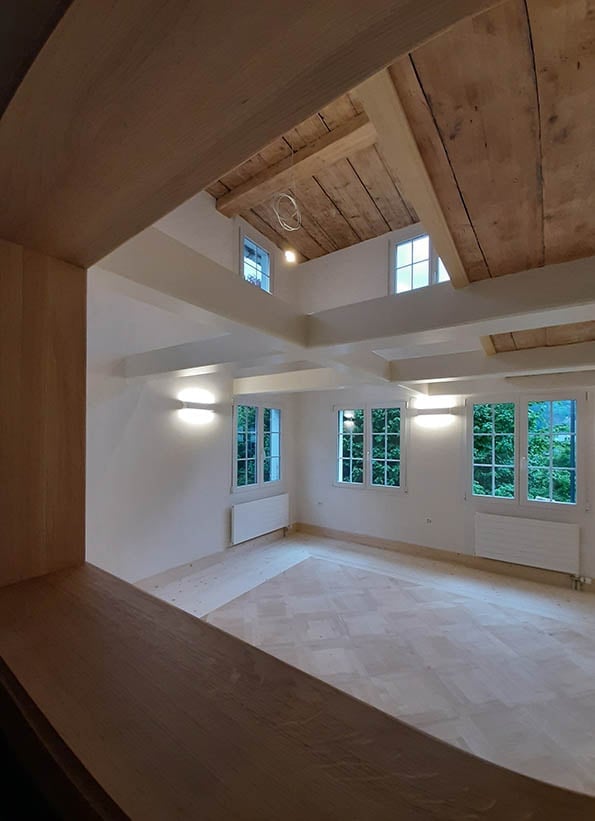
  • Empty room with wooden ceiling beams, large windows, and light-colored flooring.
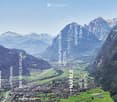
  • A panoramic view of a valley surrounded by mountains, with a town nestled in the valley floor and green fields interspersed with forested areas.
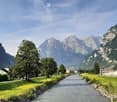
  • A scenic outdoor view featuring a river running through a valley with lush green grass on both sides, surrounded by towering mountains under a clear blue sky.
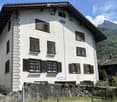
  • A two-story white house with brown shutters and a stone base, situated in a mountainous area with lush greenery and a clear blue sky.
  • A two-story white house with brown shutters and a sloped roof, surrounded by a well-maintained garden and greenery, with a mountain view in the background.
  • Open, airy interior space with exposed wooden beams and white structural supports. Multiple windows allow natural light to fill the room, and the floor appears to be made of light-colored wood or concrete.
  • Empty room with exposed wooden beams, large windows, and a fireplace with a decorative tile surround.
  • Modern kitchen with white cabinets, marble countertops, and a black oven. Features a vase with flowers and a bowl of fruit on the counter.
  • A serene lakeside scene with calm water, rocky shore, and distant mountains. Two people are present, one sitting on a rock and the other swimming in the lake.
  • A busy shopping mall corridor with people walking, various store signs, and a modern ceiling with recessed lighting.
1 / 10
A panoramic view of a valley surrounded by mountains, with a town nestled in the valley floor and green fields interspersed with forested areas.
A scenic outdoor view featuring a river running through a valley with lush green grass on both sides, surrounded by towering mountains under a clear blue sky.
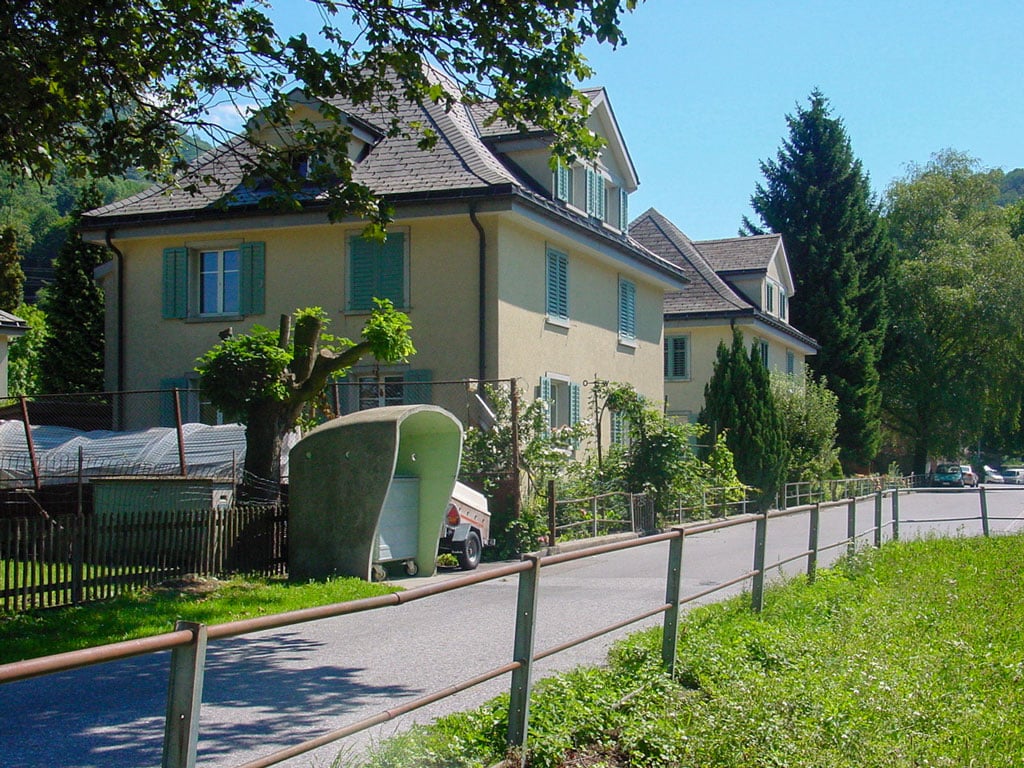
A two-story white house with brown shutters and a stone base, situated in a mountainous area with lush greenery and a clear blue sky.
CHF 4,500.– Premium
6.5 rooms230m² living space
Oberdorfstrasse, 8753 Mollis

Spacious and charming 6.5-room semi-detached house on Oberdorfstrasse in Mollis

Unique semi-detached house in the «Bio-House» – First occupancy after total renovation For rent is an exceptional semi-detached house in a historic «Bio-House» made of wood and stone in the village center of Mollis. The property combines the charm of a traditional building with modern spaces and living comfort, offering spacious room proportions and impressive ceiling heights. On approximately 230 m² of living space, you have 6½ rooms at your disposal. Additionally, there is a wine cellar. The comprehensive renovation will be completed soon, making an attractive first occupancy possible in a stylish and sustainable living environment. The sunny, south-facing garden with approximately 100 m² invites you to relax, garden, or stay outdoors. A parking space also belongs to the property. • 6½-room apartment • Approx. 230 m² living space, plus a wine cellar • Wine cellar and hobby room (or bedroom or office) with separate entrance • Historic «Bio-House» made of wood and stone • Spacious rooms with exceptional ceiling heights • 100 m² south-facing garden • 1 parking space • First occupancy after comprehensive total renovation: 2026 Location The property convinces with its practical and natural location: • Näfels-Mollis train station can be reached in about 15 minutes on foot. Despite the natural location, you benefit from an excellent connection: Zurich main station can be reached with the direct train connection in 50 minutes. • Primary and secondary school as well as grocery store in about 5 minutes on foot • Good connection to the Zurich-Chur highway • Only about 35 minutes by bike on a flat route to Lake Walen • Direct access to nature, recreational areas, and the diverse hiking paradise of the Glarner Alps An ideal home for people who appreciate spacious living, sustainable construction, historic character, and proximity to nature.

Travel time
-
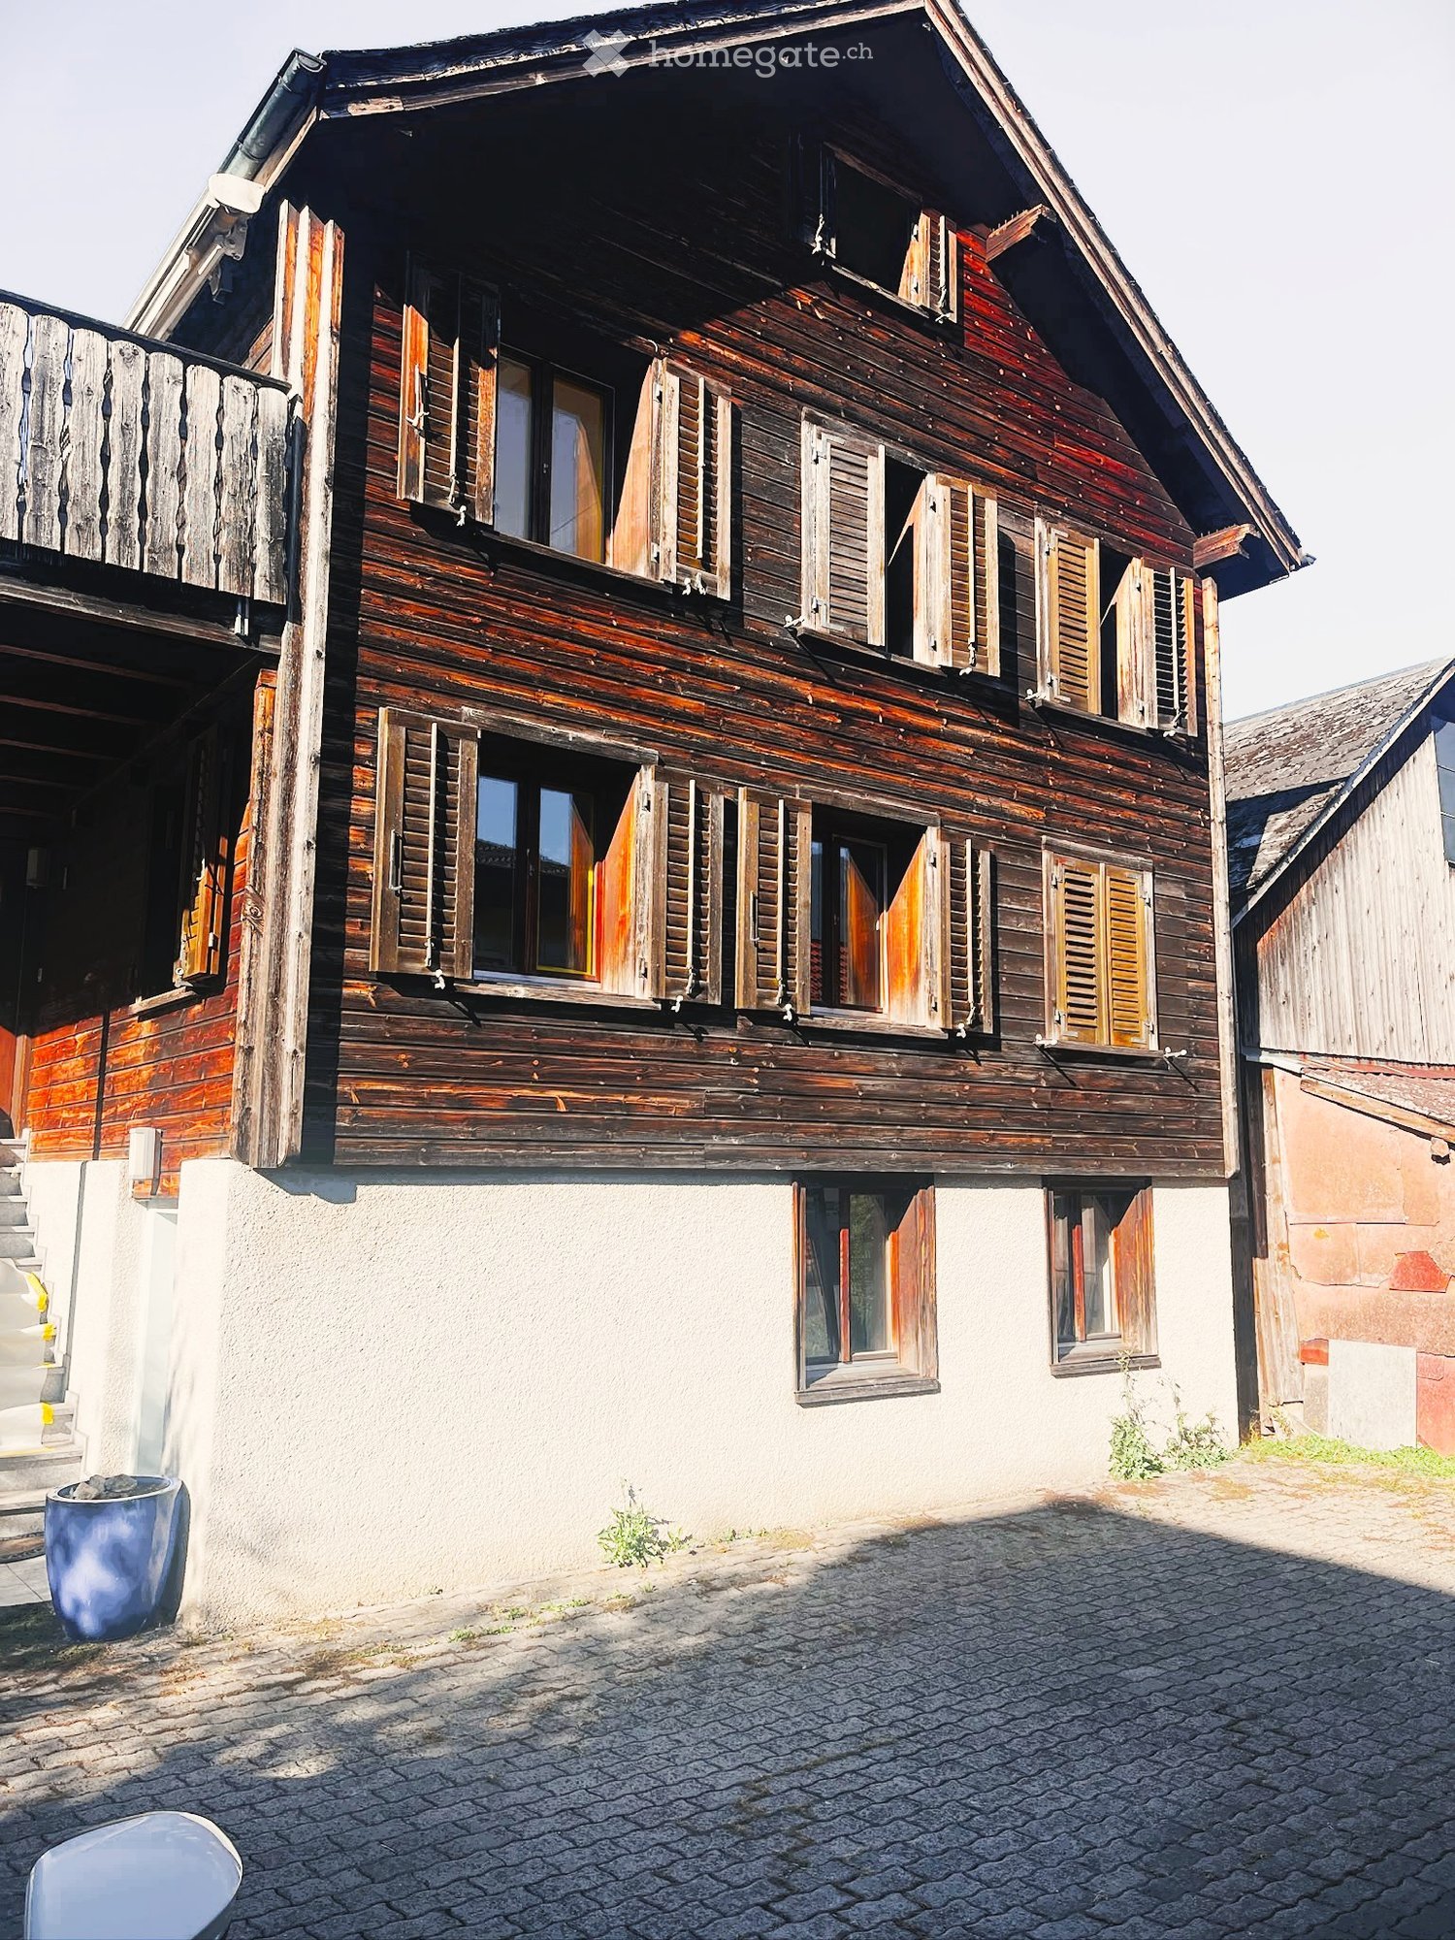
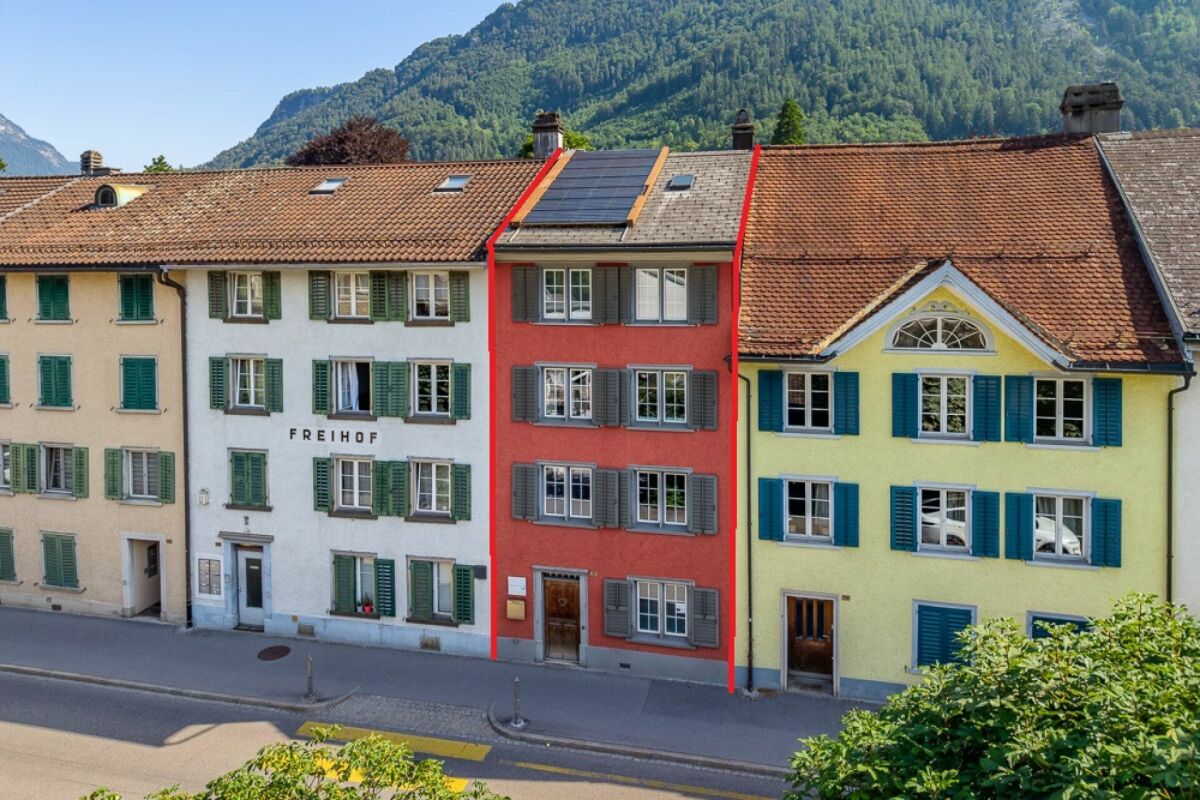
  • Two-story wooden house with wooden shutters, a balcony, and a stone lower level.
  • Modern kitchen with white cabinets, black countertops, a sink, and an oven. The space is compact and well-lit with warm lighting.
  • Empty room with wooden flooring, white walls, and large windows. Exposed construction materials and tools are visible, indicating ongoing renovation.
  • Empty room with wooden flooring, white walls, and large windows. Features a sliding glass door leading to a balcony or outdoor area.
  • Empty room with wooden flooring, white walls, and two windows with yellow frames. A radiator is visible under one window, and a small stool is placed near the corner.
  • Empty attic space with wooden beams, exposed wooden ceiling, and a small window letting in natural light. The floor is wooden, and there is a radiator on the wall.
  • Balcony with dark tiled flooring, wooden fence, and a view of surrounding buildings and mountains.
  • Empty room with light wooden flooring and white walls, featuring a visible electrical outlet and a partially exposed ceiling area.
  • Empty attic space with exposed wooden beams, white walls, and a skylight allowing natural light. The floor is carpeted, and there is a small opening leading to another room.
  • Empty room with wooden flooring, white walls, and a window with a view of a balcony area. Two doors are visible, one leading to another room.
  • Wooden staircase with white carpeted steps leading to an upper level, visible from a hallway with light wooden flooring and white walls.
1 / 11
CHF 2,450.– Top
4.5 rooms110m² living space
Strehlgasse 9, 8867 Glarus Nord

Single-family house in Niederurnen

Freshly renovated 4.5-room single-family house in a quiet neighborhood for rentAvailable immediately or by arrangement, we are renting this charming, freshly renovated 4.5-room single-family house. The property impresses with a modern construction standard, a well-thought-out room layout, and an idyllic, quiet living situation – ideal for families or couples who appreciate a lot of space and comfort.The highlights of the house at a glance: • Modern dream kitchen: Completely newly equipped with an elegant cooking island, modern induction stove, oven, and a separate steamer for healthy cooking. • Bright living area: The spacious living room offers a direct, open passage to the kitchen and invites you to cozy evenings. • Comfortable bedrooms: Three bright bedrooms, including a master bedroom with an adjacent, practical dressing room. • Large balcony: Another bedroom has access to a large balcony with a beautiful view. • Sanitary facilities & laundry: The bathroom has been completely renovated. Additionally, you have a brand-new washing machine and a modern dryer at your disposal. • Sustainable technology: The house is heated by a newly installed, energy-efficient air heat pump. • Plenty of storage space & parking: Two spacious cellar rooms offer optimal space for your belongings. An outdoor parking space directly at the house is also included in the offer. Have we sparked your interest? We would be happy to show you this gem during a personal viewing.

Travel time
-
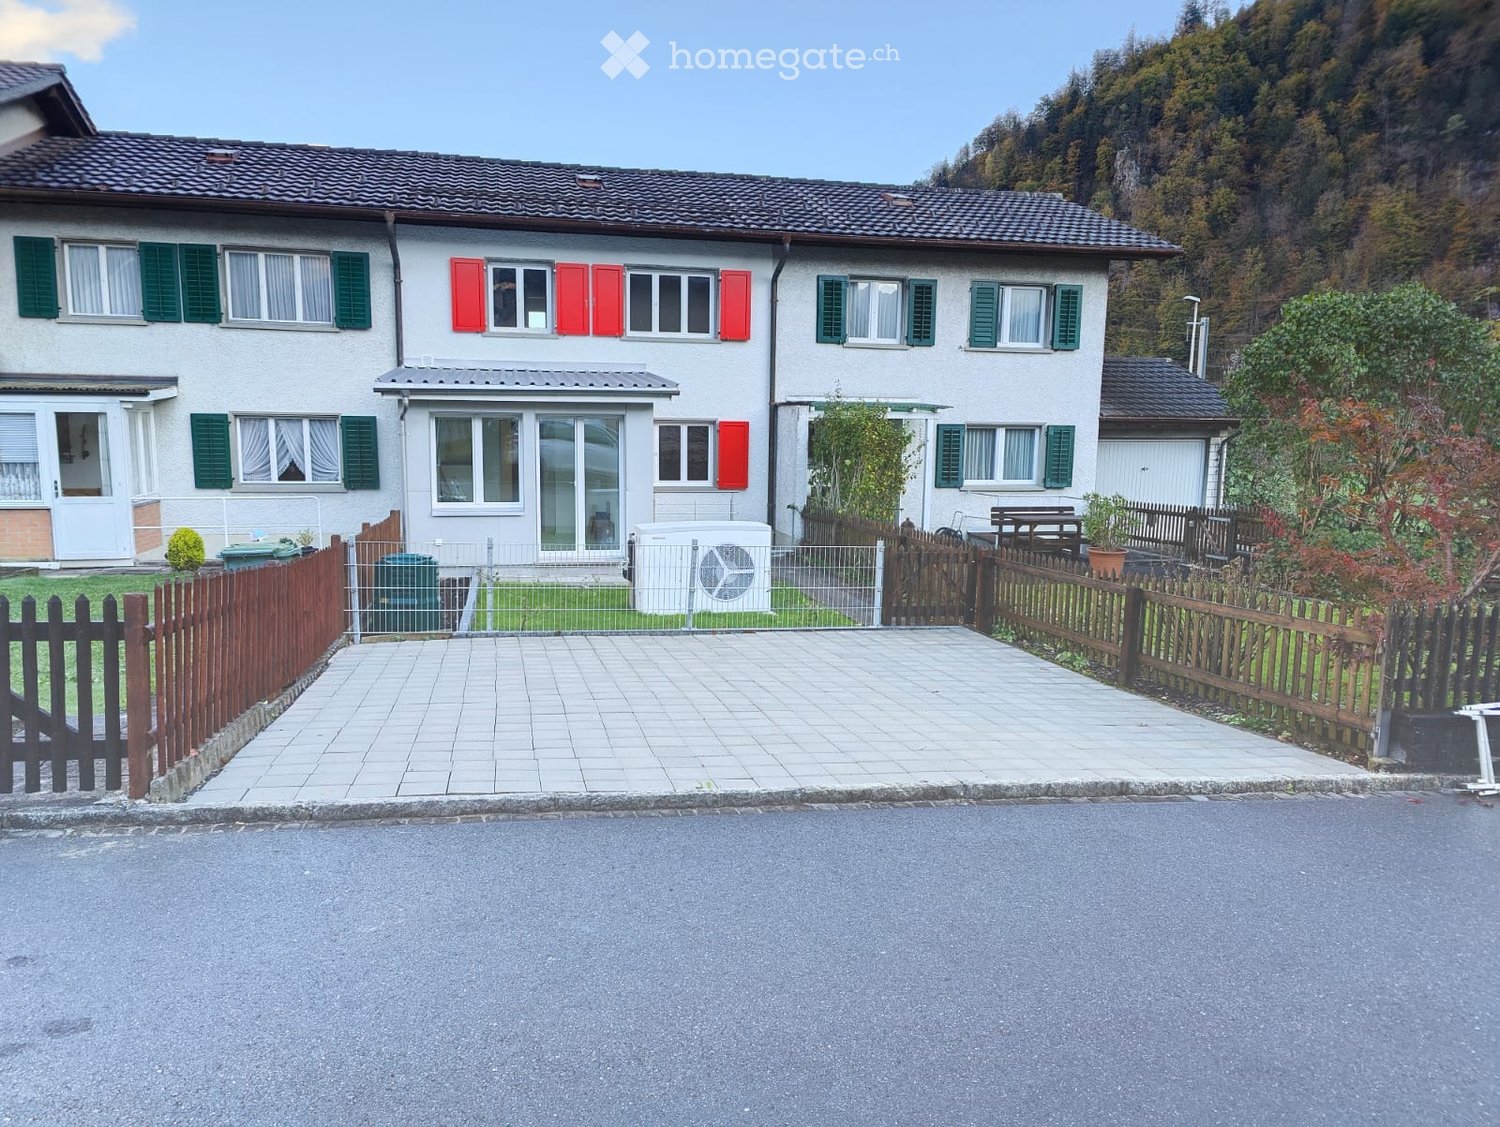
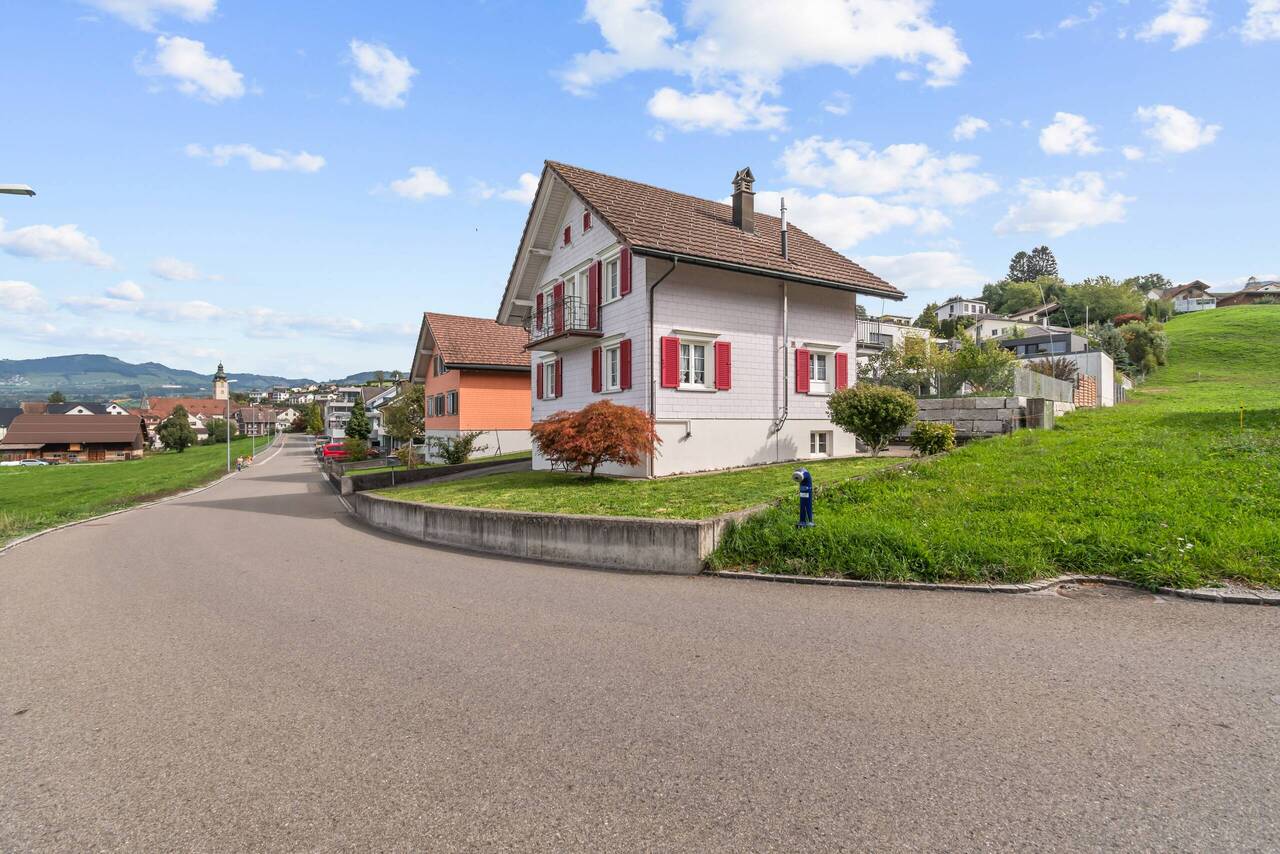
  • Two-story house with white walls, green shutters, red shutters, and a tiled roof. The house features a fenced yard with a paved walkway and a small garden area.
  • Two-story house with white exterior, red shutters, wooden front door, and well-maintained garden with various plants and shrubs.
  • Modern kitchen with white cabinets, granite countertop, sink, oven, and microwave. Tile backsplash and tiled floor.
  • Empty room with wooden flooring, white walls, a window with three panes, and a radiator below the window.
  • Empty room with wooden flooring, white walls, a window with white frame, and a radiator below the window.
  • Bright, tiled balcony with large glass doors opening to a grassy area and a parked car visible outside.
  • Modern bathroom with a toilet, a glass-enclosed shower, and a toilet paper holder. The walls and floor are tiled in a light gray color.
1 / 7
CHF 1,900.– Top
4 rooms90m² living space
Leuzingenweg 32, 8754 Glarus

Charming 4-room single-family house in Glarus – quiet location with well-kept garden

Welcome to this well-maintained, two-story single-family house at Leuzingenweg 32 in Glarus. The charming house with a white facade, red window shutters, and a wooden front door convinces with its well-kept garden with various plants and shrubs – a true home to feel good.The house, renovated in 2022, offers a lot of space for families or couples who appreciate quiet living in the green on 90 m² of living space and 4 rooms over two floors. The house offers, among other things: • Bright rooms: With wooden floor, white walls, and large windows with radiators – friendly and inviting. • Modern kitchen: With white cabinets, granite countertop, oven, microwave, and tile floor – functional and stylish. • Modern bathroom: With toilet, glass-enclosed shower, and light gray tile cladding on walls and floor. • Bright balcony: Tiled, with large glass doors leading to a lawn area – ideal for relaxing outdoors. • Parking: Available directly at the house. • Plot area: 159 m² with a well-kept garden and fenced area. Location and surroundings: The location is quiet – ideal for all those seeking relaxation and nature. The bus stop Kublihoschet can be reached in just 2 minutes on foot, the Netstal train station in about 9 minutes on foot. For daily needs, a Spar supermarket is available within 14 minutes on foot. Families appreciate the proximity to the Netstal primary school (10 minutes on foot) and the Pill Apotheke & Drogerie St. Fridolin (14 minutes on foot).The house is available from October 1, 2026. Take the opportunity and secure this charming home in the beautiful canton of Glarus!

Travel time
-
1 / 28
CHF 2,700.–
5.5 rooms96m² living space
Rosengartenstrasse 3, 8882 Unterterzen

Living where others vacation - 5.5 room row house directly on Lake Walensee

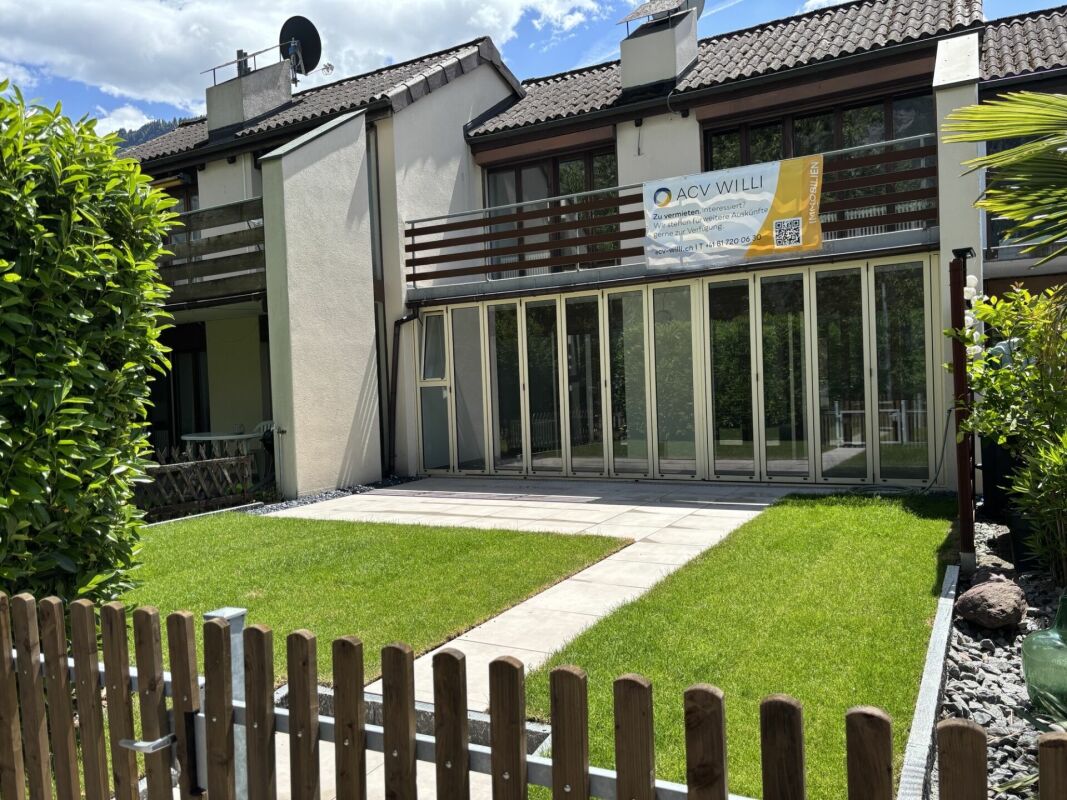
Living where others vacation Directly on Lake Walensee - peace, nature, and quality of life combinedA well-maintained and partially modernized row house is being sought for immediate rent.Just a few steps from Lake Walensee, a cozy home awaits you in a special location. The free view of the lake, the quiet surroundings, and the proximity to nature create a sense of living that sounds like a vacation every day.This house is ideal for people looking for quality of life, comfort, and an exceptional location.Modernized and upgraded with great careIn the spring/summer of 2026, the row house was comprehensively refreshed and modernized.The new kitchen is the heart of the house and combines functionality with contemporary design. High-quality laminate floors in a warm wood look and freshly renovated rooms create a friendly and inviting atmosphere.The outdoor area has also been upgraded: an enlarged seating area, newly laid lawn, and spacious outdoor parking spaces provide additional comfort and make living by the lake even more attractive.The most important facts • Available from August 1, 2026 • 5.5 rooms | approx. 96 m² • Row house (middle) • open, bright living/dining area with fireplace • new, modern kitchen • 4 spacious, bright rooms • bathroom on the upper floor, guest toilet on the ground floor • glazed seating area (13 m²) • balcony (13 m²) with unobstructed lake view • small garden (52 m²) with unobstructable views • basement compartment (UG) in the outbuilding • 2 outdoor parking spaces included A place to arrive and feel at homeThis house convinces with its unique location directly on Lake Walensee.The large windows bring in daylight and the spectacular view of Lake Walensee and the surrounding mountains directly into the house. The fireplace creates a cozy atmosphere on cooler days, while the glazed seating area, the well-kept garden, and the spacious outdoor area invite you to relax and enjoy.The charming bijou spans two floors and impresses with a well-thought-out floor plan. The spacious living and dining room with a fireplace forms the heart of the house. The new, separate kitchen with a practical pantry, a bright entrance area, a guest toilet, a utility room with a washing tower, and an additional room for a home office, guests, or hobbies complement the ground floor. From the living area and the room, you can directly access the glazed seating area and the sunny garden.On the upper floor, a spacious master bedroom and another room with direct access to the balcony await you. Here, you can enjoy a breathtaking view of Lake Walensee and the impressive mountain scenery every day. Another room with a sloping roof and built-in wardrobes, as well as the bathroom, round off this attractive home.A place to arrive, breathe, and feel at home - with a view that makes every day feel like a vacation.Whether as a home for couples, families, or nature lovers - here you live in an environment that gives you peace and excitement every day.Have we sparked your interest?Experience this special sense of living for yourself and convince yourself of the unique location directly on Lake Walensee during a personal viewing.We look forward to your contact.ACV WILLI ...because trust counts!

Travel time
-
1 / 25
CHF 2,720.–
5.5 rooms155m² living space
Doktor Rudolf Schmid-Strasse 3, 8755 Ennenda

Charming 5.5-room row house in a quiet yet central location in Ennenda

Discover this very elaborately and stylishly renovated 5.5-room row house in the heart of Ennenda. The old building from the 19th century, which was completely rebuilt over more than a year, offers spacious space for families or people with a lot of space requirements on 155 m² of living space and over 240 m² of usable space.The house impresses with: • Modern equipment: Completely renovated with high-quality refreshed or new wooden parquet floors, modern bathrooms with walk-in showers and contemporary kitchen with stainless steel appliances • Generous room layout: 4 floors with bright, airy rooms, high ceilings and many windows for optimal light incidence • Practical extras: Own washing machine, dishwasher, cable TV, balcony (loggia) with a magnificent view of the Glarner mountain world • Comfortable equipment: 2 modern wet cells, cellar rooms and large attic rooms for additional storage space Perfect location: The house is located centrally, but in a quiet residential area and still offers excellent connections. The Villastrasse bus stop is only 2 minutes' walk away, and the Ennenda train station can be reached in less than 5 minutes on foot. The center of Glarus with many shopping and service options can also be reached on foot in a quarter of an hour. Ideal for families: Ennenda school is only 5 minutes' walk away. But you will also find shops for daily needs in the immediate vicinity.The quiet location guarantees relaxed living away from road and rail noise, while the proximity to the river and train station ensures optimal accessibility. This lovingly renovated row house combines historic charm with modern comfort and is immediately available for occupancy.

Travel time
-
1 / 25
CHF 3,900.–
5.5 rooms165m² living space
Sonnenweg 31, 8752 Näfels

Modern detached 5.5-room single-family house in a quiet location in Näfels

This high-quality, detached 5.5-room single-family house in Näfels combines modern living with spacious rooms, plenty of privacy, and a quiet, natural location. The private garden and the view of the Glarner mountain world round off the attractive living offer.On three floors, 165.1 m² of living space and a total usable area of 205.2 m² are available. The well-thought-out room layout, bright and spacious living rooms, and three bathrooms offer a high level of living comfort and plenty of space for the whole family.The spacious surroundings with a private garden create additional free space and invite you to linger and enjoy. The outdoor work around the house is not yet fully completed and will be finished.Your advantages at a glance • Detached 5.5-room single-family house • 165.1 m² of living space on three floors • 205.2 m² of total usable area • 492 m² of land area with a private garden and surroundings • Modern and high-quality construction standard • Spacious and bright living rooms • Three bathrooms • Balcony with a beautiful view of the surrounding mountains • Two cellar compartments that can be used ideally as additional storage space or individually as a hobby room • Private washing machine and dishwasher • Two outdoor parking spaces directly in front of the house • Practical bicycle shed behind the house • Quiet and attractive living location • Heating costs are billed separately • Pets are not allowed • Available from October 1, 2026 • Not for sale Quiet and natural livingThe single-family house is located in a quiet and attractive residential area in Näfels. The surrounding Glarner mountain world and the proximity to nature provide a high quality of living and offer a variety of opportunities for walks, relaxation, and leisure activities.At the same time, the future residents benefit from the good infrastructure in Näfels. Shopping opportunities, schools, public transport, and other daily necessities are easily accessible.Modern living with plenty of privacyThe combination of a detached single-family house, spacious rooms, private garden, versatile usable ancillary rooms, and high-quality construction standard offers a special living feeling and plenty of privacy.Have we sparked your interest? We look forward to your contact and to presenting this attractive single-family house to you in person during a viewing.

Travel time
-
1 / 12
CHF 2,450.–
96m² living space
Breitenstrasse 13, 8717 Benken SG

Rural living in a great location!

Note: We kindly ask for your understanding that shared apartments with multiple people are not desired. In a beautiful scenic location in Benken SG, this detached single-family house presents itself as a charming home with a lot of personality and development potential. On a plot of 314 m², the property offers around 96 m² of living space and a well-utilizable outdoor area with garden, forecourt, parking, balcony, and terrace. A special plus point is the open view over the adjacent fields and the village area to the surrounding mountain landscape. The ground floor forms the center of the house. Here are the kitchen and the bright living and dining area with direct access to the outdoor area. A characteristic tile stove gives the living area a cozy atmosphere. A separate toilet complements this living level. On the upper floor are the bedroom and room areas as well as the bathroom. From the balcony and terrace, you can particularly enjoy the beautiful location with its open view. Additional space is offered by the attic in the roof area, which can be ideally used as storage space. In the basement, there are cellar, technical, laundry, and other secondary rooms available. Bright living rooms, wooden floors, and the traditional character of the house create a pleasant living atmosphere. Breitenstrasse 13 is perfectly suited for people who do not want a large and maintenance-intensive property, but a detached house with a manageable outdoor area, beautiful views, and its own character. LIVING + DININGBright and friendly living and dining areas with laminate floors and good natural lighting. The characteristic tile stove gives the living area a cozy atmosphere. From the ground floor, there is direct access to the outdoor area. KITCHENFunctional kitchen with stone cladding and existing equipment. The kitchen is in a well-maintained, but older, condition. SLEEPING + ROOMSThe bedrooms and other rooms are located on the upper floor. Classic floor coverings, good lighting, and the beautiful view create a pleasant living atmosphere. BATHROOMBathroom on the upper floor with shower and functional sanitary facilities. SEPARATE TOILETThere is a separate toilet on the ground floor. BALCONY + TERRACEBalcony or terrace with a beautiful view over the adjacent agricultural land, the village area, and the surrounding landscape. The outdoor areas complement the living space and offer an attractive place to linger. GARDEN + OUTDOOR AREAThe 314 m² plot offers a manageable garden area, forecourt, and parking. The compact outdoor area can be used well and keeps the maintenance and upkeep effort in a pleasant range. LAUNDRYIn the basement, there are laundry and secondary rooms with the corresponding installations. ATTICThe roof area serves as a spacious additional storage area and sensibly complements the space offer of the house. CELLAR + SECONDARY ROOMSIn the basement, there are various cellar, technical, storage, and secondary rooms as well as a separate secondary entrance available. The secondary areas offer practical storage space for household, supplies, tools, and other utensils. PARKINGParking is on the private forecourt directly at the property. TECHNICAL INSTALLATIONSHeating: Oil heating Hoval MultiJet B-I (12), year of manufacture 2012.Heat distribution via radiators.Additionally, the house has a characteristic tile stove. PETSDogs and cats are unfortunately not allowed. Do you have questions or would you like to schedule a viewing? We are happy to be at your disposal and look forward to your...
Travel time
-
1 / 11
CHF 2,700.–
6.5 rooms170m² living space
Kirchweg 58, 8755 Ennenda

Attractive 6.5 room row house for rent in Ennenda near Glarus

Spacious 6½-room row house in Ennenda Are you looking for a spacious home in a central location? This attractive and well-maintained 6½-room row house is located in the heart of Ennenda and offers exceptionally spacious living on four floors.The five rooms can be used versatilely as bedrooms, children's rooms, guest rooms or home offices. The spacious living room directly next to the kitchen forms the inviting center of the house.For additional living comfort, two bathrooms are available:Bathroom with bathtub, WC and double sinkBathroom with shower, WC and sinkOn the east side of the house, a cozy terrace invites you to linger and relax. The also east-facing garden offers plenty of space for relaxing hours outdoors and for active gardening. A parking space for a car is also located on the property.A separate storage room in the attic and a basement room provide additional practical storage space.Central location and good accessibilityThe central location convinces with short distances and a well-developed infrastructure. Shopping facilities, restaurants, banks, post office, medical facilities and the diverse range of Ennenda and the Glarus municipality are easily accessible.The connection to public transport is also very good. The Ennenda train station is within walking distance. Further public parking facilities are available in the blue zone in front of the building and in the surrounding area.The most important things at a glance- 6½ rooms- five versatile rooms- spacious living and dining area with open kitchen- four floors- two bathrooms- terrace- garden on the east side- additional storage room in the attic- one parking space on the property- central location in Ennenda- good connection to public transportDue to the equipment, the house is rented exclusively to non-smokers. The keeping of pets is only permitted with prior agreement with the landlord. The tenant is also obliged to regularly cultivate and maintain the garden.Have we sparked your interest? We would be happy to arrange a viewing appointment with you at short notice. We look forward to your contact.

Travel time
-