1589 results - House, chalet, rustico for rent

1 / 7
CHF 3,750.–
5.5 rooms159m² living space
Unteri Läigruebe, Eichenweg, 4334 Sisseln AG

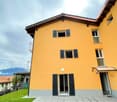
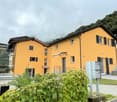
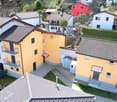
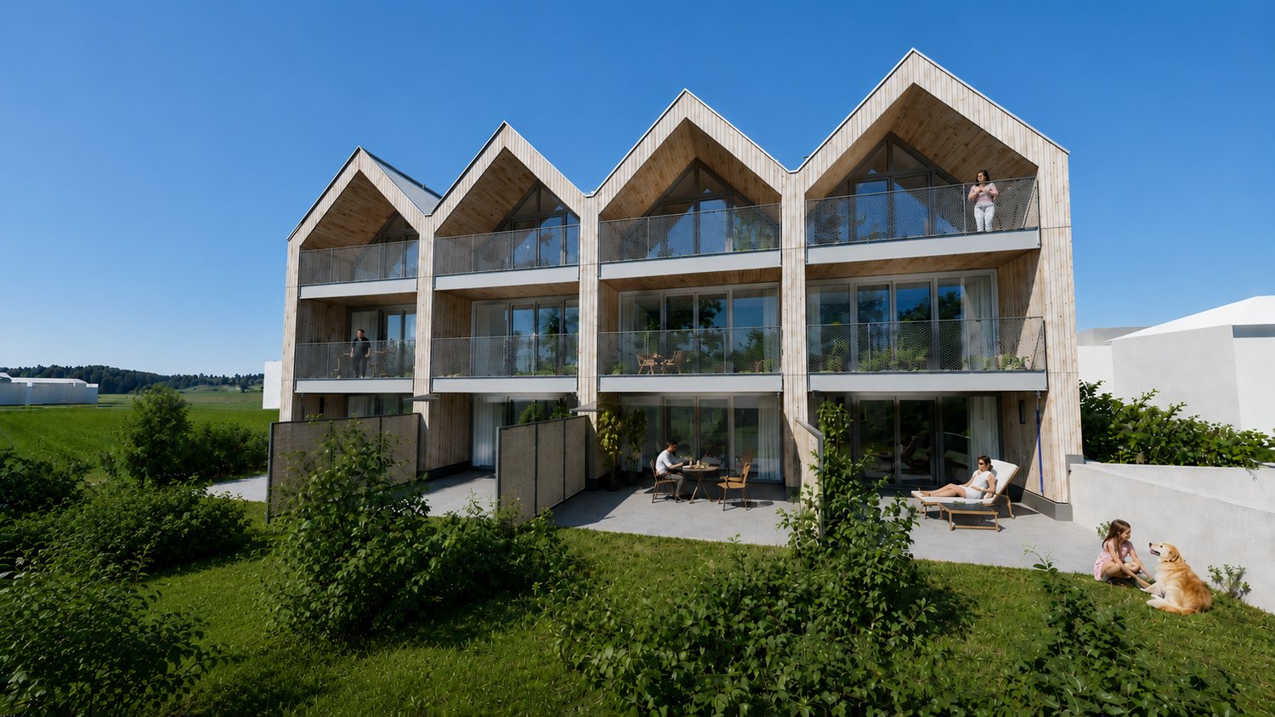
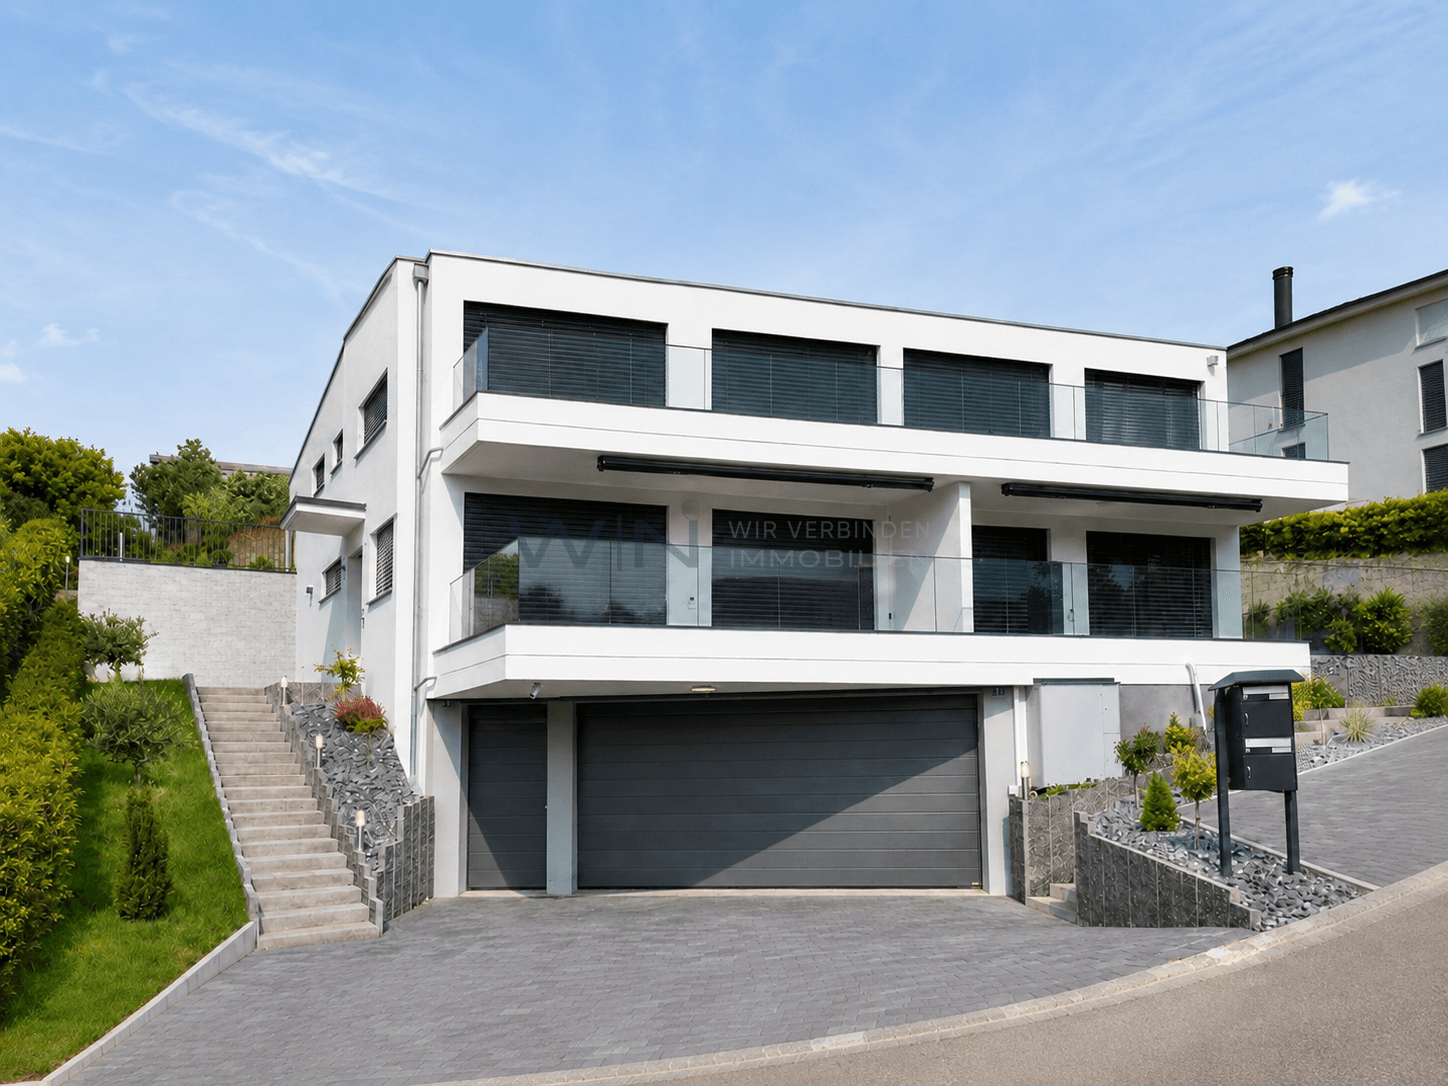
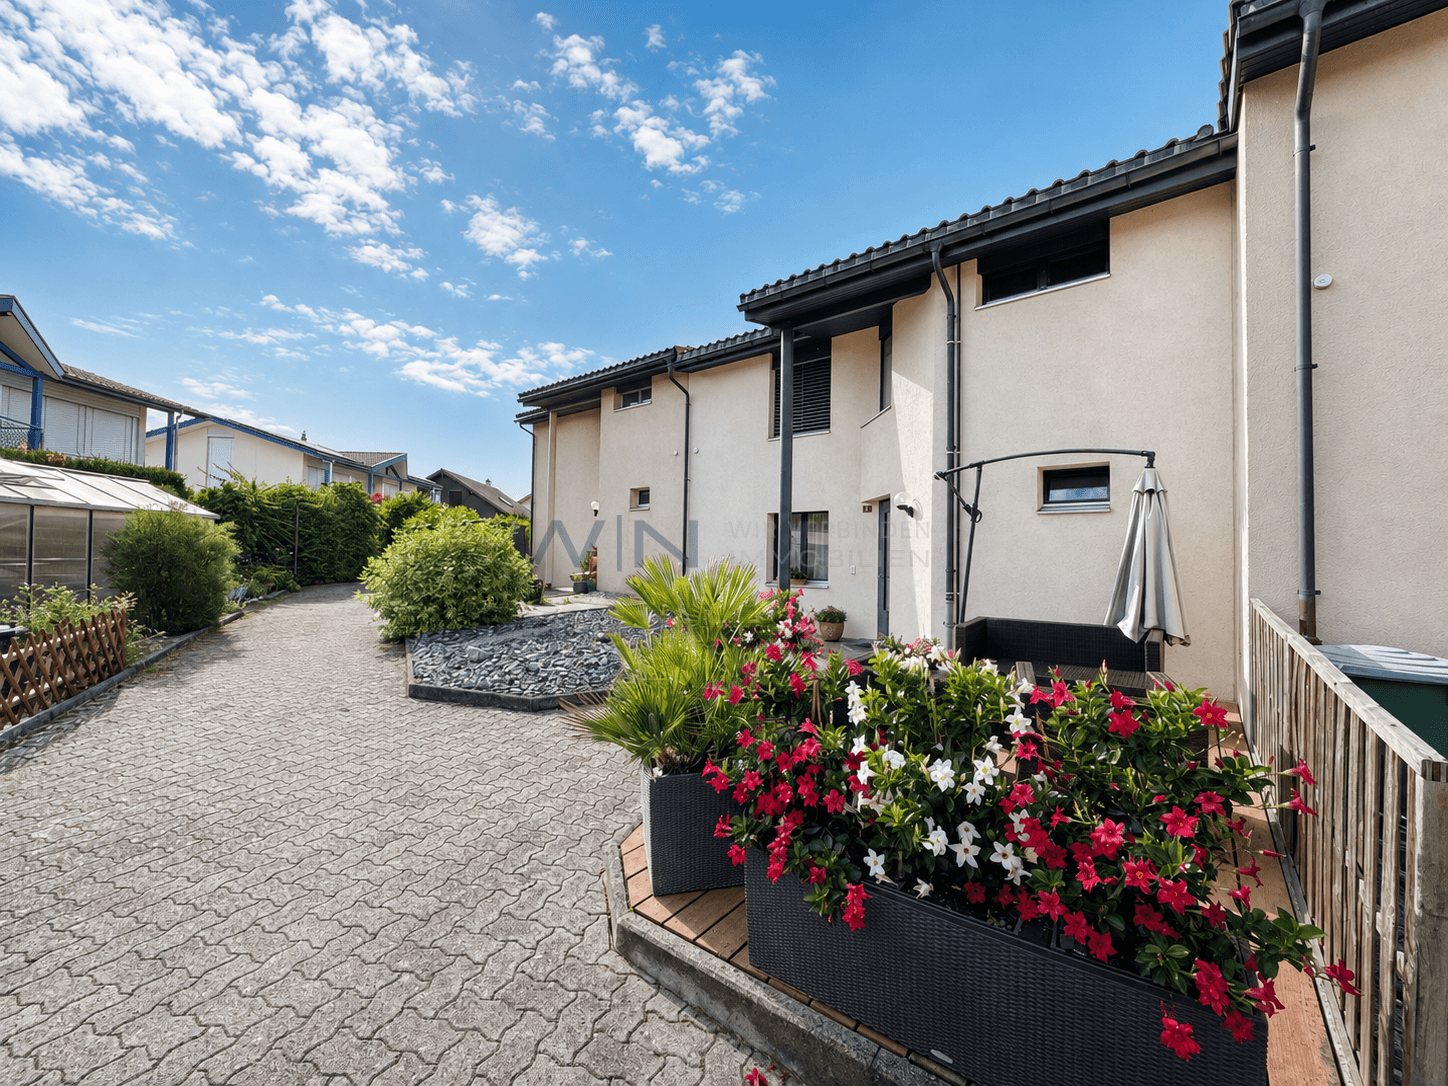
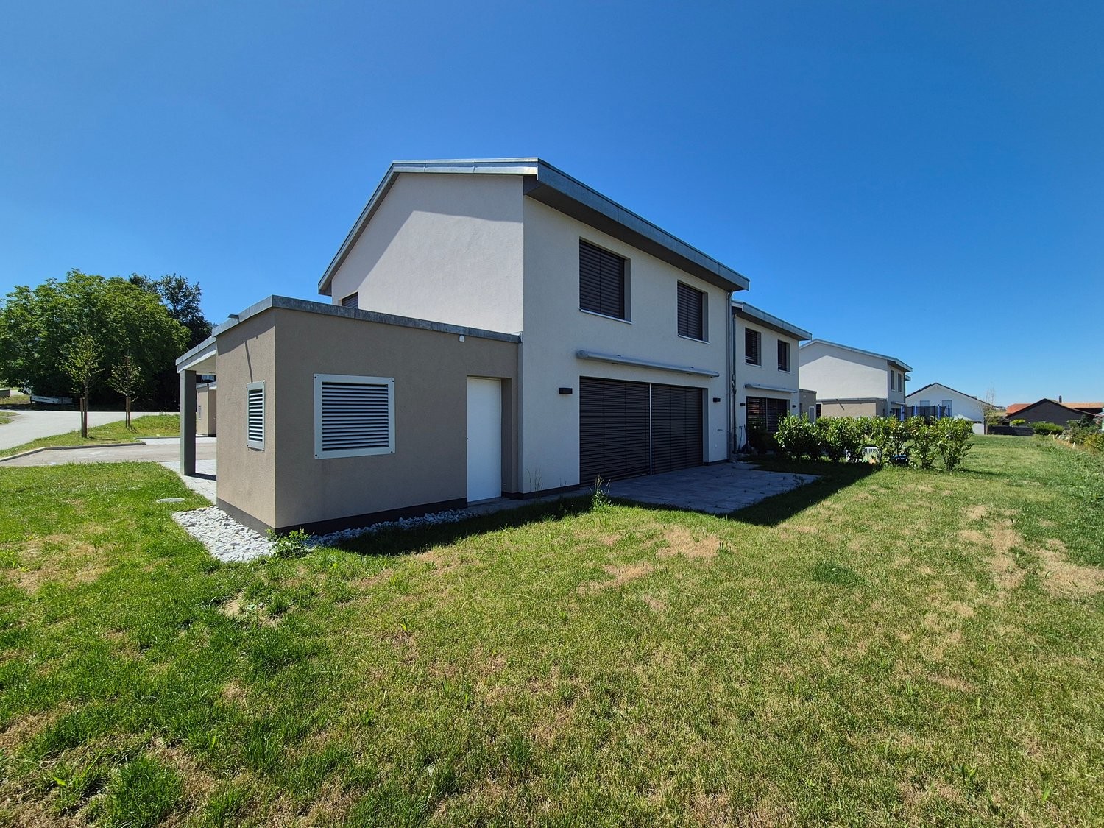
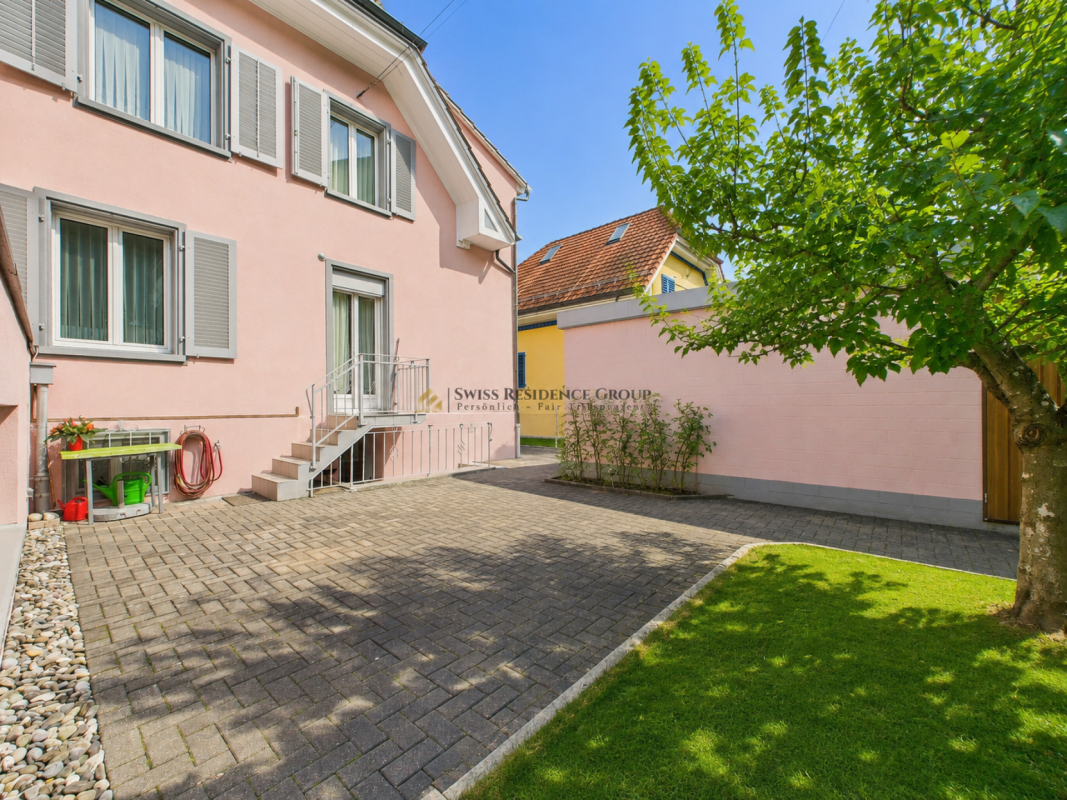
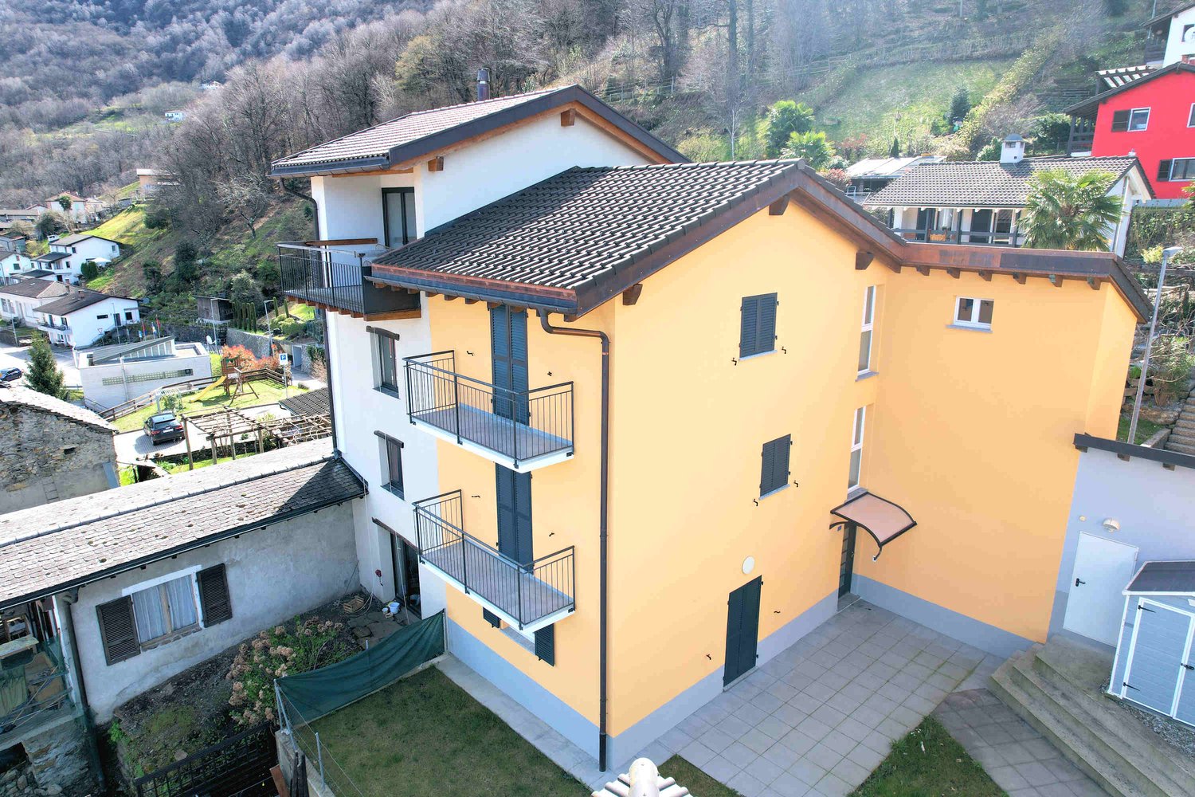
New building with a lot of living comfort - modern 5.5 room row single-family houses

We rent from February 1, 2027, four modern row single-family houses in an attractive residential area in Sisseln - bright, high-quality, and family-friendlyIn an attractive, natural location, four modern 5.5-room row single-family houses are being built, which combine contemporary living, well-thought-out floor plans, and high-quality construction. The houses convince with their bright, friendly atmosphere and offer a lot of space for families, couples, or anyone who appreciates spacious and comfortable living.The spacious living areas with large window fronts provide plenty of daylight and a pleasant room feeling. The open design creates smooth transitions between living, eating, and cooking and forms the ideal center for everyday life and social hours.Highlights at a glance:- 5.5 rooms and spacious, modern floor plans- New building with contemporary architecture- Modern, sustainable wood construction- Bright rooms with large window areas- Open living, dining, and kitchen area- 3 wet cells- Balconies on the upper and top floors- High-quality finish- Private outdoor areas with seating/garden- Energy-efficient house technology (Minergie standard)- Underground garage with 2 parking spaces per house- Direct access from the underground garage to the basementEFH A, corner house west, living area 159.4 m2, plot 148.6 m2, net rent CHF 3,450.-EFH B, middle house, living area 152.8 m2, plot 140.9 m2, net rent CHF 3,350.-EFH C, middle house, living area 152.8 m2, plot 138.2 m2, net rent CHF 3,350.-EFH D, corner house east, living area 159.4 m2, plot 259.4 m2, net rent CHF 3,650.-Ancillary costs account CHF 400.- p.M.Parking spaces à CHF 130.- p.M.A home that combines modern living with a high quality of life.Interested? We would be happy to inform you about the current planning status, the available houses, floor plans, equipment details, and conditions.
Find a new tenant for free

Create a free listing on Homegate to find the perfect next tenant for your apartment in no time at all.

List your property now
1 / 13
CHF 4,620.–
5 rooms150m² living space
Chemin des Grands Champs, 1092 Belmont-sur-Lausanne

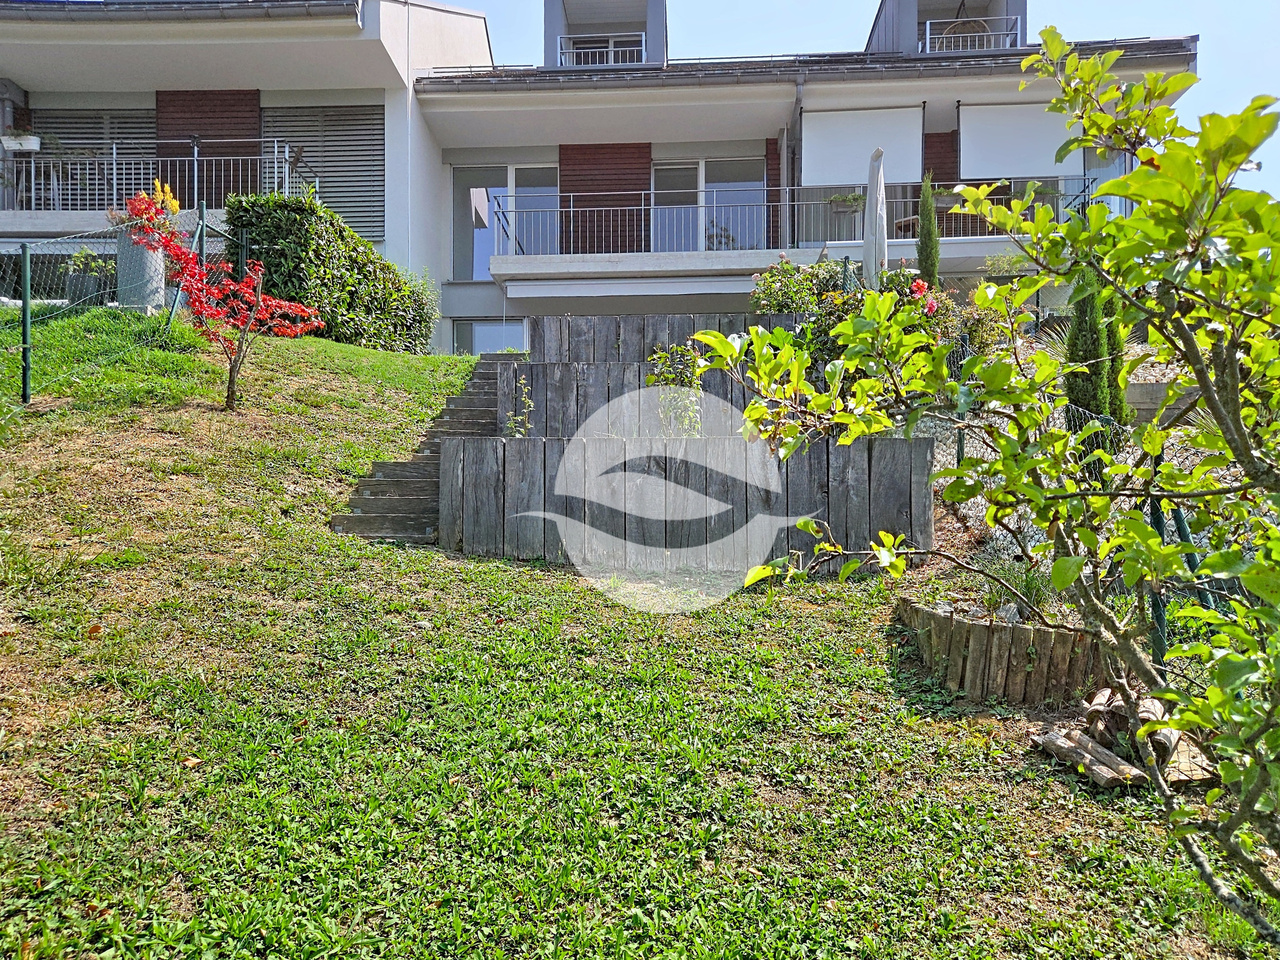
Charmante villa avec jardin et belle vue dégagée

Et si votre été se prolongeait ici ? Sur les hauteurs lausannoises, Belmont-sur-Lausanne offre un cadre de vie particulièrement recherché, où la douceur de vivre se conjugue avec la proximité de la ville. Dans un environnement résidentiel, calme et verdoyant, cette charmante commune séduit par son atmosphère paisible, ses espaces naturels et sa situation privilégiée. À quelques minutes de la ville, elle permet de profiter pleinement d'un quotidien entre nature, tranquillité et vie urbaine, avec écoles, commerces, transports publics et infrastructures à proximité.D'une surface habitable d'environ 150 m², cette agréable villa jumelle bénéficie d'un environnement particulièrement plaisant et d'une belle vue dégagée. Répartie sur trois niveaux, elle propose des espaces généreux, confortables et fonctionnels, pensés pour accompagner harmonieusement la vie de famille.REZ-DE-CHAUSSÉE : • Hall d'entrée avec penderie • Grande cuisine équipée ouverte sur l'entrée • Spacieux séjour / salle à manger agrémenté d'une cheminée et bénéficiant d'un accès direct à la terrasse • Terrasse conviviale prolongée par un charmant jardin privatif d'environ 30 m² 1er ÉTAGE : • Deux chambres à coucher avec accès au balcon • Bureau/espace de jeux d'env. 20 m² • Salle de bains avec WC • WC visiteurs • Balcon d'env. 7 m² COMBLES : • Belle suite parentale d'environ 25 m² avec salle de douche privative, WC et accès à un balcon • Petit balcon d'env. 3 m² SOUS-SOL :En complément de sa surface habitable, la maison dispose d'un espace supplémentaire d'environ 30 m² comprenant : • Grande cave • Réduit • Buanderie • WC • Local technique Un box double équipé d'une borne de recharge pour véhicule électrique complète ce bien (en sus du loyer).Conditions de location mensuelles :Loyer net : CHF 4'350.00Forfait de charges (chauffage et frais accessoires) : CHF 270.00Box double : CHF 250.00Charges individuelles : eau chaude, électricité, entretien du boiler, ramonage et jardinTOTAL : CHF 4'870.00 + charges individuellesDisponibilité : de suiteWhat if you could extend your summer here? Perched on the hills above Lausanne, Belmont-sur-Lausanne offers a highly sought-after living environment, where a relaxed lifestyle blends with proximity to the city. Set in a quiet, green residential area, this charming town captivates with its peaceful atmosphere, natural spaces, and prime location. Just a few minutes from the city, it allows you to fully enjoy daily life surrounded by nature, tranquility, and urban life, with schools, shops, public transportation, and amenities nearby.With a living area of approximately 150 sqm, this pleasant semi-detached villa enjoys a particularly pleasant setting and a beautiful view. Spread over three levels, it offers generous, comfortable, and functional spaces, designed to harmoniously support family life.GROUND FLOOR: • Entrance hall with coat closet • Large, fully equipped kitchen opening onto the entryway • Spacious living room / dining room featuring a fireplace and direct access to the terrace • Inviting terrace extending into a charming private garden of approximately 30 m² FIRST FLOOR: • Two bedrooms with access to the balcony • Office/play area of approx. 20 sqm • Bathroom with toilet • Guest toilet • Balcony of approx. 7 sqm ATTIC: • Beautiful master suite of approximately 25 sqm with a private shower room, toilet, and access to a balcony • Small balcony of approx. 3 sqm BASEMENT:...

1 / 17
CHF 2,590.–
5.5 rooms125m² living space
8344 Bäretswil

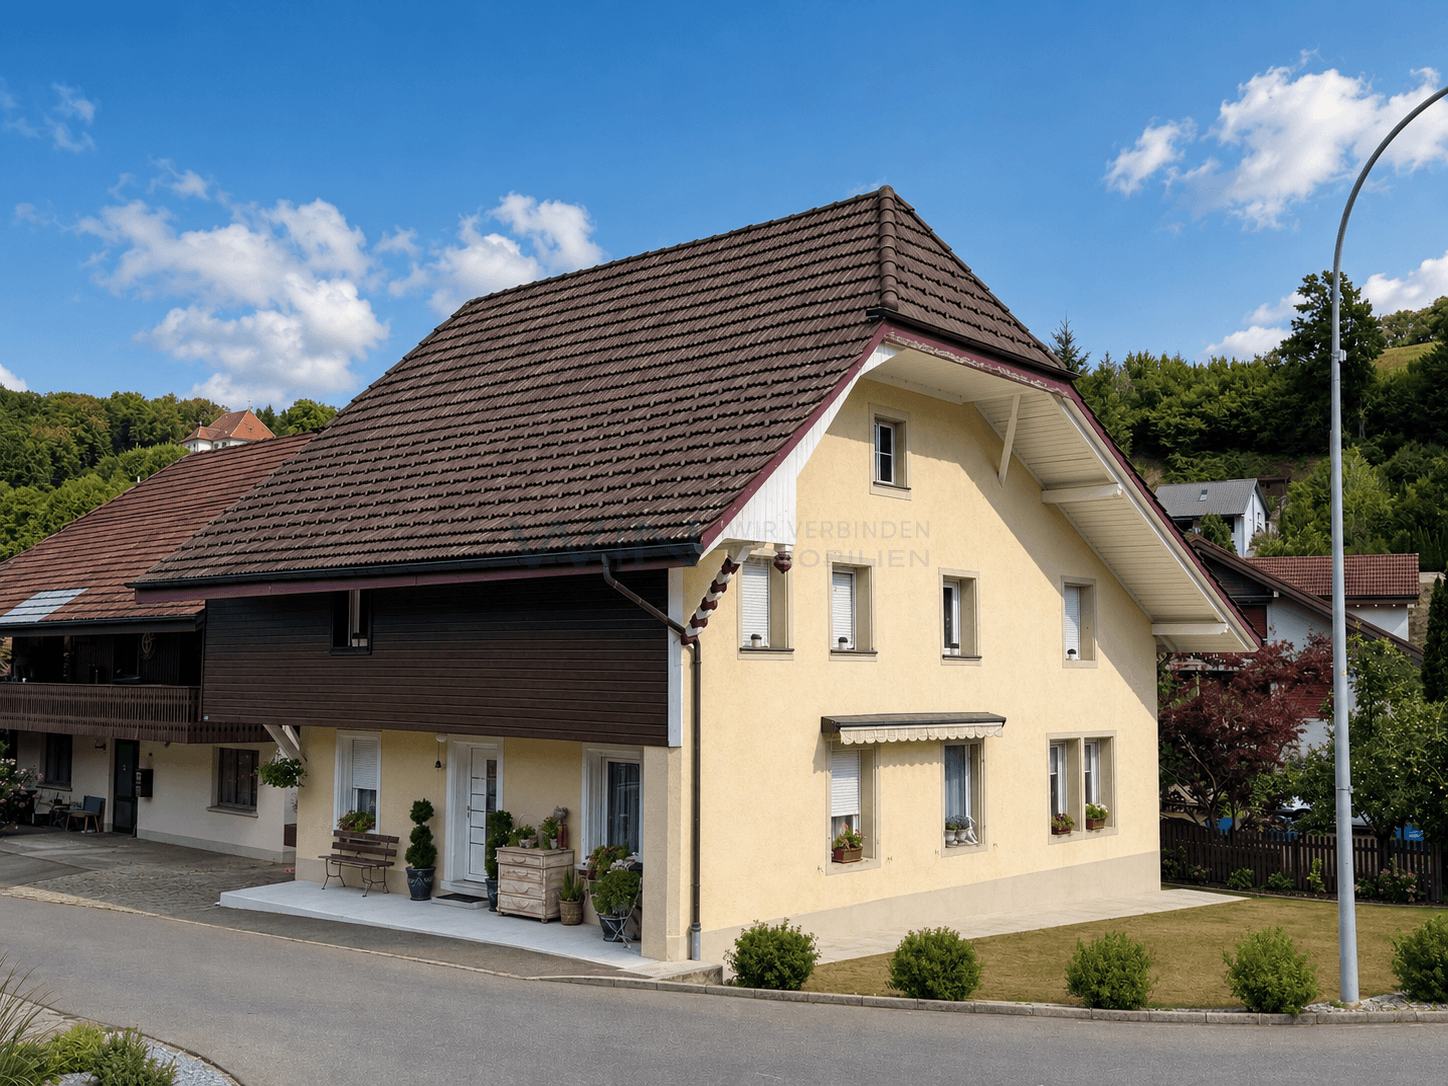
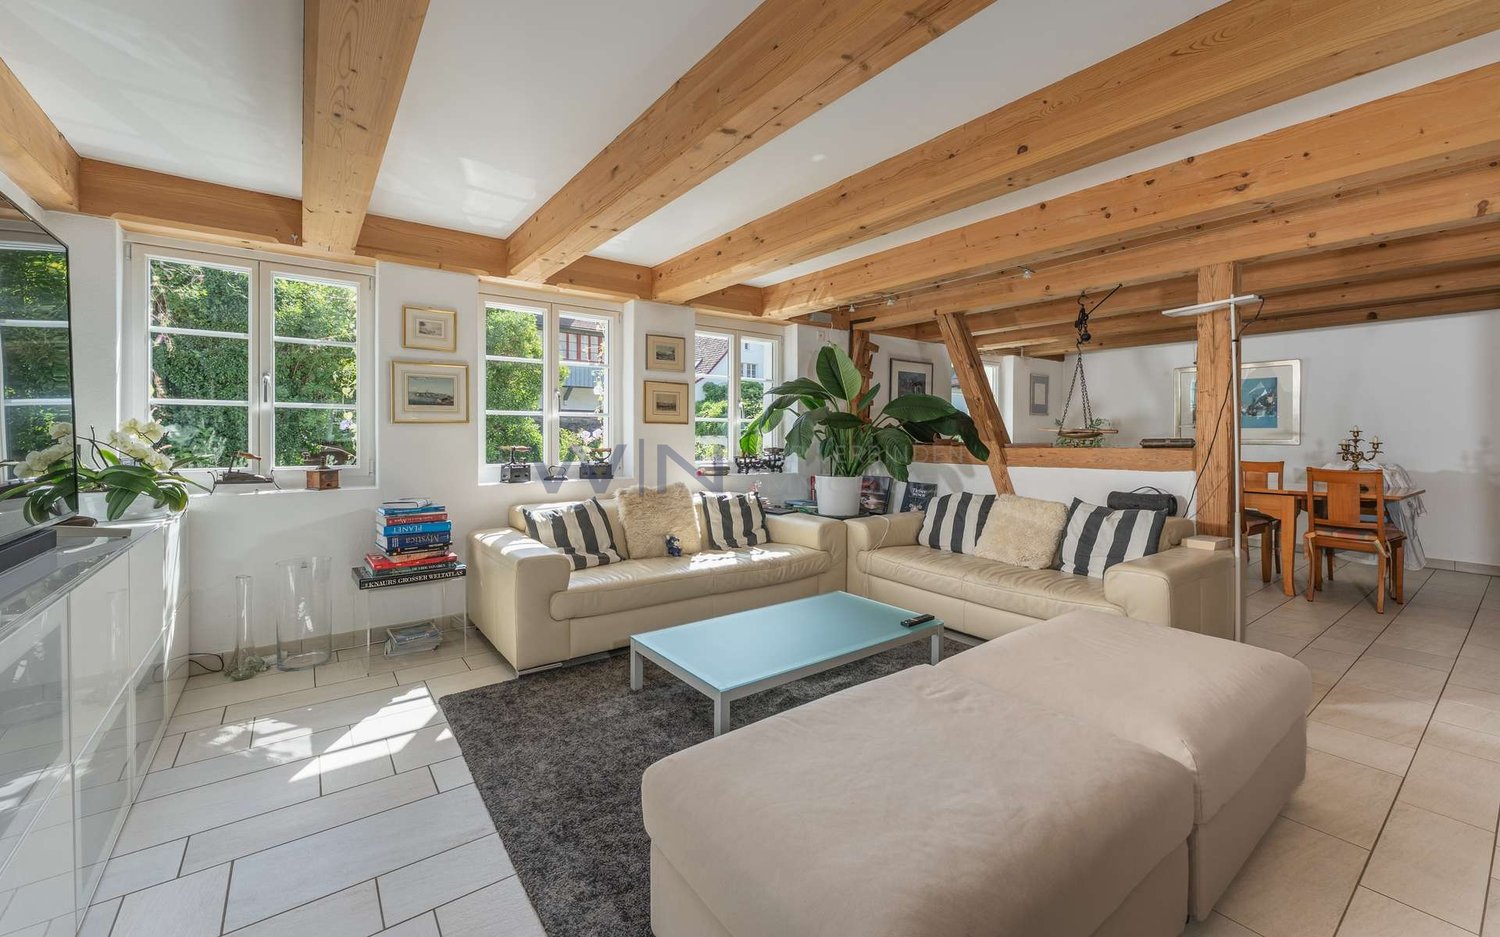
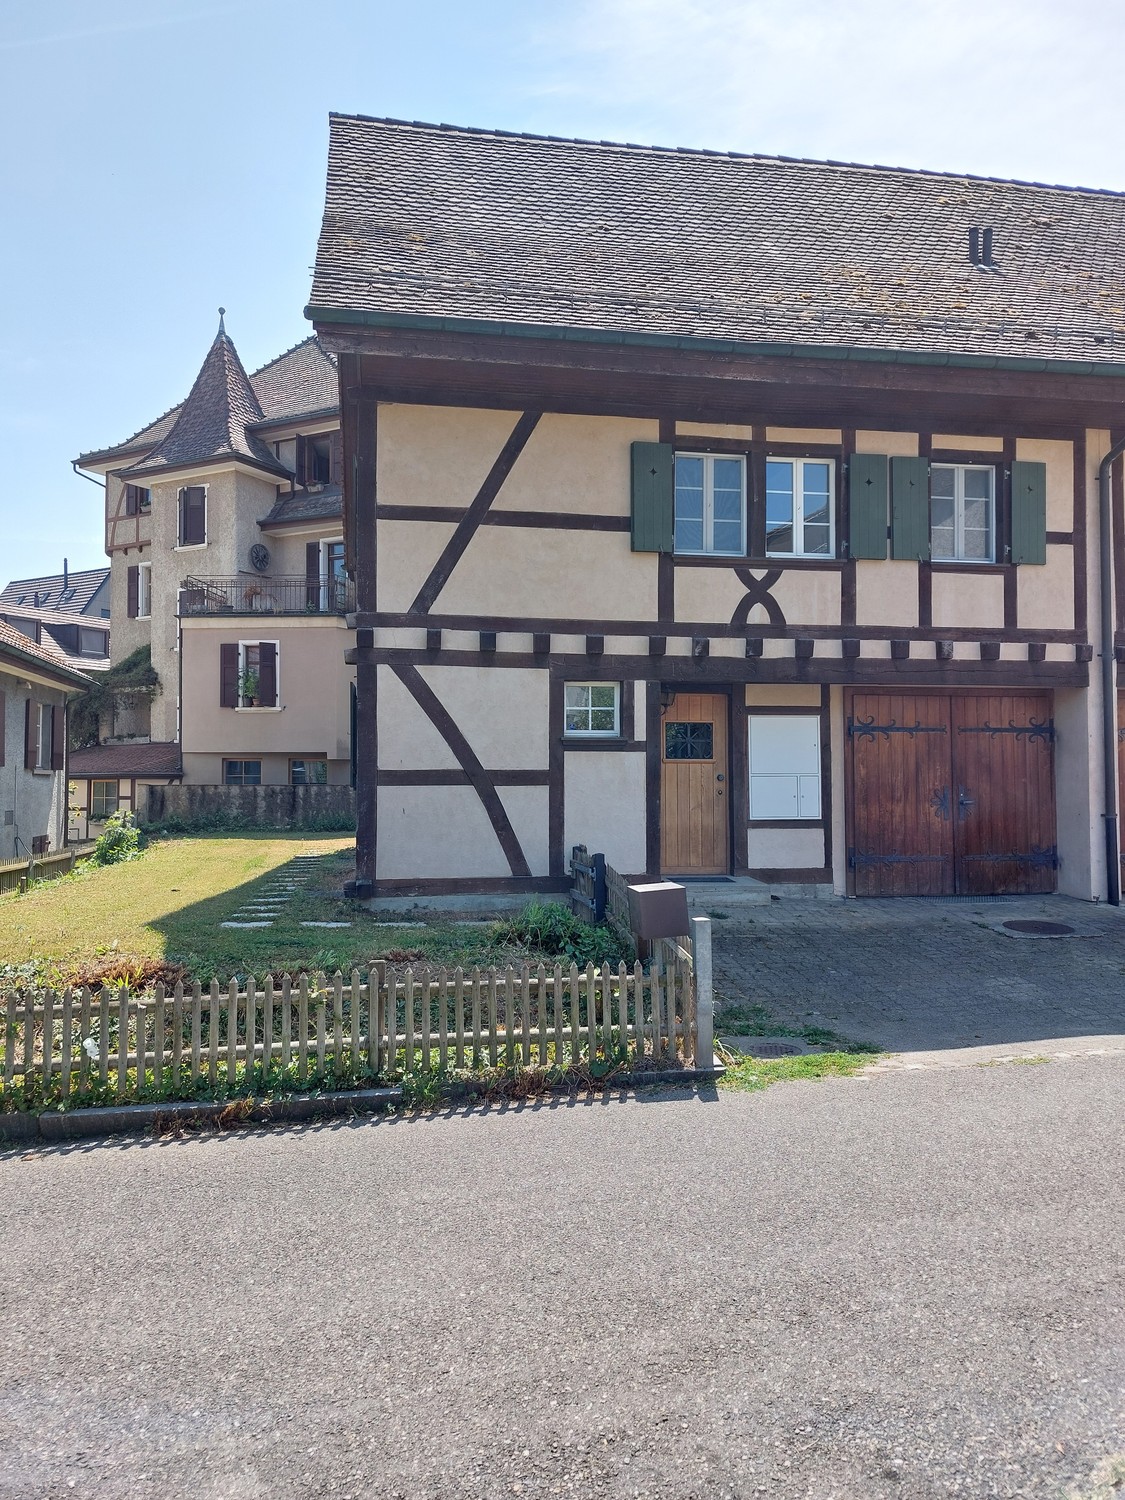
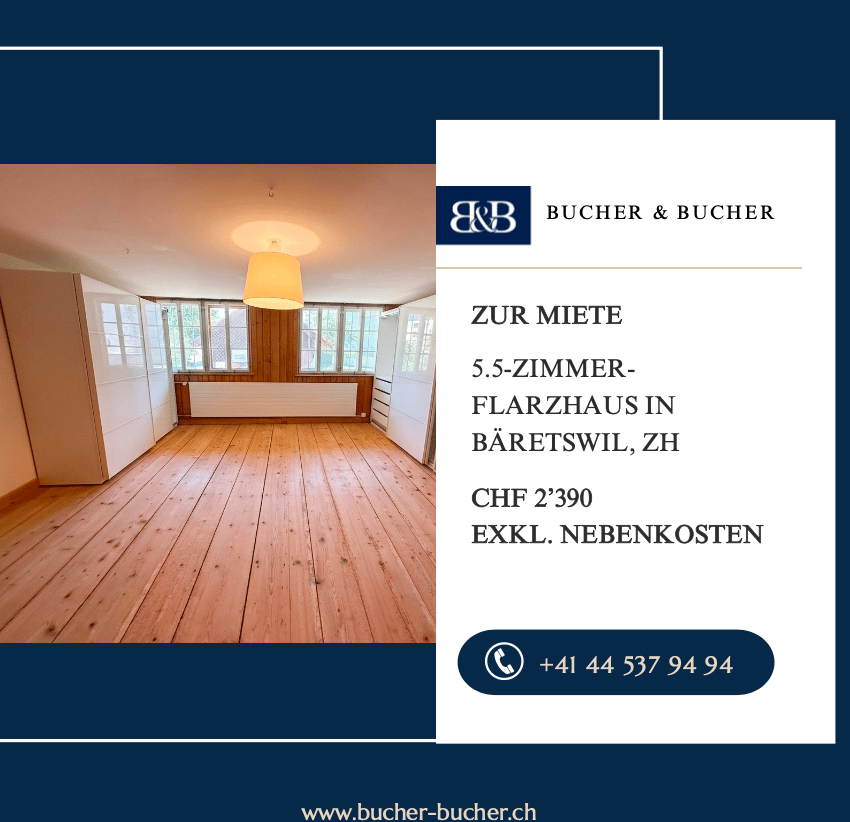
Charming 5.5-room Flarz house in Bäretswil

Welcome to this beautiful, historic Flarz house in Bäretswil! The originally built-in 1821 and lovingly renovated in 2011 house combines charming old building character with modern living comfort on three floors.The house offers the following highlights: • Spacious living area: 125 m² distributed over 5.5 rooms and 2 bathrooms and a guest toilet, ideal for families or people who appreciate space and comfort. • Cozy fireplace: Perfect for relaxed evenings in the colder season. • Seating area with garden: A small, well-kept garden surrounded by a wooden fence with outdoor seating, inviting you to relax and enjoy. Pets are warmly welcome! • Practical equipment: Washing machine, dryer, and dishwasher included. • Child-friendly: The house and surroundings are perfectly suited for families with children. Location and surroundings: • Quiet location: The house is located in a quiet environment, both during the day and at night. • Sunny in summer: The garden and house benefit from plenty of sunlight in the summer. • Excellent connection: The Bäretswil Gemeindehaus bus stop is just 3 minutes away and a bus runs to Wetzikon every 15 minutes. • Local amenities: Volg, Coop, or Landi are within walking distance. Daily shopping is thus easily possible. • Close to school: The Dorf B schoolhouse is just 3 minutes' walk away. Ideal for families with school-age children. This unique Flarz house combines historic charm with modern living comfort in a quiet and family-friendly environment. The combination of a well-kept garden, spacious room offer, and excellent infrastructure makes this property a true gem in the Zürcher Oberland.

1 / 26
CHF 4,500.–
6.5 rooms180m² living space
5430 Wettingen

Spacious 6.5-room single-family house with dream garden in Wettingen

Spacious 6.5-room single-family house with dream garden in Wettingen Are you looking for a new home that offers your family space to unfold and promises pure quality of life? This charming 6.5-room house in a sought-after location in Wettingen combines spacious living, rural idyll, and urban proximity to a perfect living dream.The house impresses with its extremely family-friendly atmosphere and a well-thought-out room concept. The bright living area invites you to spend time together and has a very special highlight on cooler days: a stylish Swedish stove provides warm and cozy warmth here. A private retreat of the extra class awaits you on the upper floor. The spacious master bedroom has its own balcony, where you can enjoy the first sunbeams of the day with a cup of coffee in peace.An absolute highlight for young and old is the extensive, large garden with a large garden house. The green oasis around the house offers a lot of space to play, romp, have sociable barbecue evenings with friends, or simply relax in a deck chair. Since the well-being of all your loved ones is close to our hearts, your four-legged companions are also welcome here - pets are explicitly allowed in this property.In Wettingen, you also benefit from a first-class infrastructure. Schools, shopping facilities, and the Limmat are within easy reach, while you also benefit from the excellent transport links to Baden and Zurich. An ideal home for families who love the green and don't want to miss the advantages of the city.Highlights: • family-friendly • large garden (approx. 380m2) with large garden house • pets allowed • Swedish stove • master bedroom with balcony • quiet Note: The upper rooms of the house are heated with radiators, and the lower rooms are heated with underfloor heating.Fulfill your dream of your own house with a garden. We look forward to your contact for a personal viewing appointment!

1 / 13
  • Balcony / Terrace
  • Parking space
  • Elevator
  • +1
CHF 10,500.–
7 rooms274m² living space
1225 Chêne-Bourg

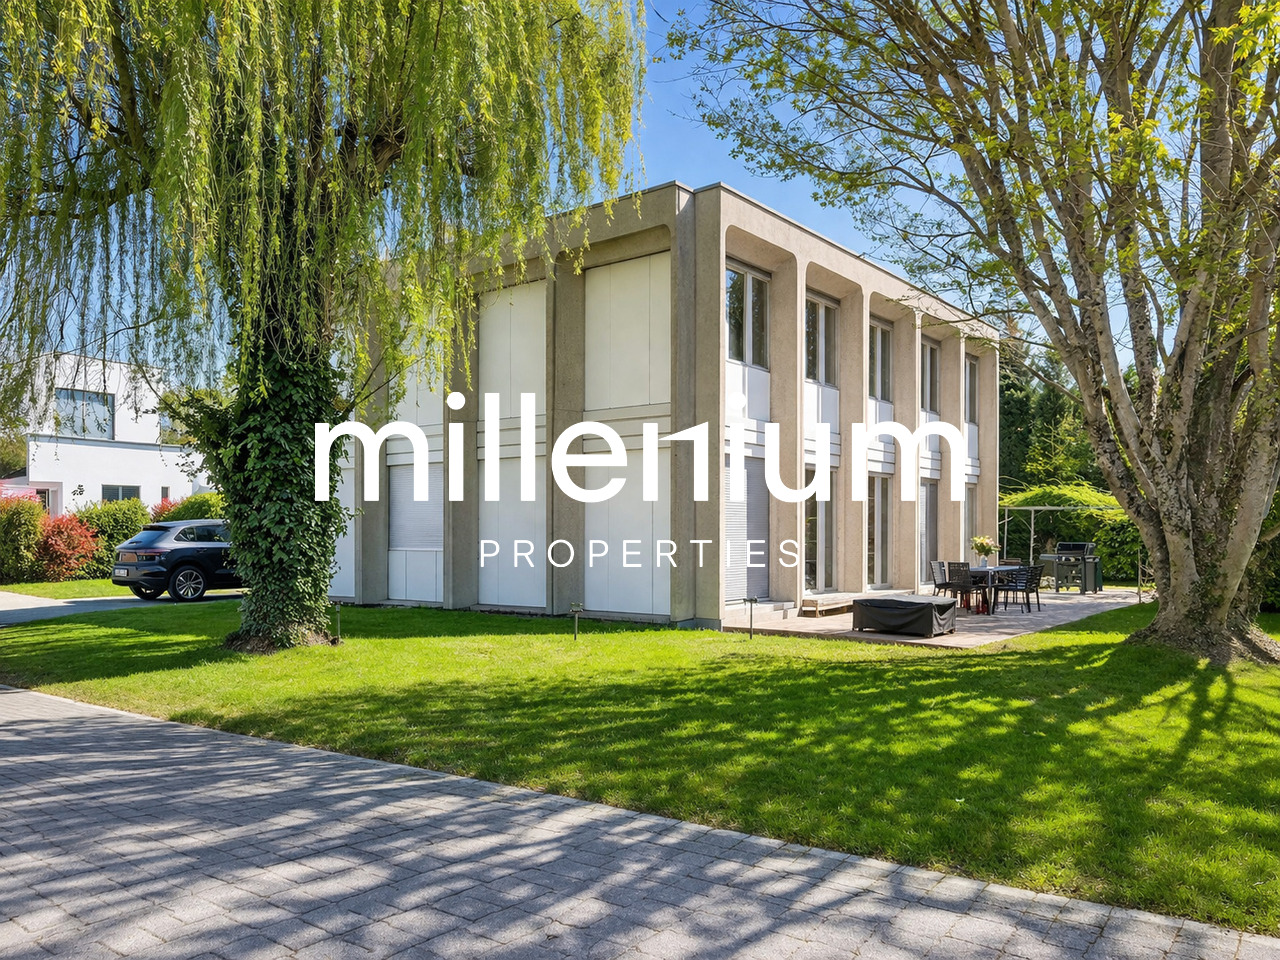
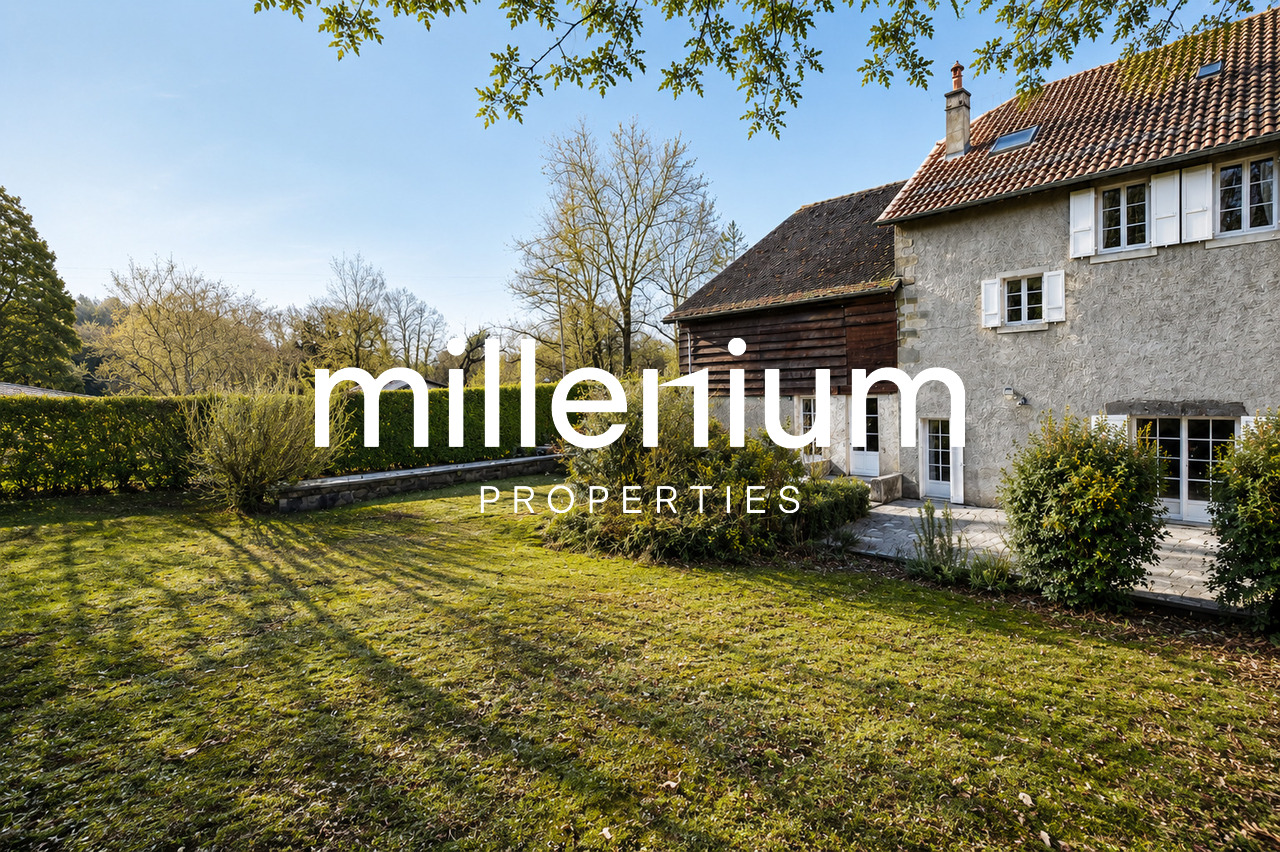
Splendid architect's villa in a green setting

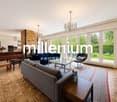
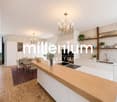
Agence : Millenium PropertiesRéf : KM 2436Located in the sought-after commune of Thônex, this individual villa with an atypical architectural style seduces with its unique character, generous volumes, and calm, green residential environment.Built in the 1970s by architects Francioli & Fritschi, this monolithic architecture offers remarkable brightness and harmonious organization, served by an elevator on three levels of approximately 137 m² each, topped with a flat roof.Situated on a pleasant plot of 1,183 m², it benefits from a peaceful setting, protected from nuisances, while being in immediate proximity to schools, shops, and transportation, ensuring an ideal quality of life for a family.Distribution :Ground floor : • A welcoming entrance hall • A bathroom with WC and storage • An open, equipped kitchen • A spacious living room of approximately 60 m² with a central fireplace, offering a beautiful, bright living space • A room or office • An elevator as well as a staircase serving the different levels First floor : • A distribution area with elevator • A separate WC • A bathroom • A child's room • A room of approximately 15.80 m² with wardrobe • A spacious parental suite of approximately 24 m² with wardrobe, access to a large bathroom and a separate WC • An additional room of approximately 15.70 m² with integrated storage Basement :The lower part of the villa has an independent studio equipped with a kitchen, a living room, a sleeping area, a bathroom, as well as the following elements: • A boiler room • A large laundry room of approximately 20 m² • A storage room • Two cellars (20 m² and 8 m²) • Two archive rooms and a storage room Exterior :The property has a pleasant, tree-lined garden offering a green and intimate atmosphere, as well as 4 outdoor parking spaces.This character villa represents a rare opportunity for architecture and single-family home lovers seeking a privileged living environment at the gates of Geneva.Rent : CHF 10'500.-Contact :Kari Marill-Hernandez+41 79 572 19 97km@milleniumproperties.chMILLENIUM PROPERTIESBoulevard du théâtre 5, 1204 Genèvehttps://www.milleniumproperties.ch+41 22 342 44 12

  • Balcony / Terrace
  • Parking space
  • Elevator
  • +1
1 / 16
CHF 3,900.–
6.5 rooms203m² living space
5400 Baden

Detached family house with garden in attractive location in Baden

Detached single-family house with a lot of charm in an attractive location in Baden Spacious, well-maintained and continuously modernized - a home to feel good in. This detached single-family house impresses with a well-maintained appearance, a thoughtful room layout and numerous investments from recent years. The property offers plenty of space for families and all those looking for a high-quality home in an attractive residential area. Thanks to the ongoing modernizations, the property presents itself in a very good condition. The facade insulation renewed in 2014 contributes to an energy-efficient building envelope and underlines the careful maintenance of the property. The heart of the house is the 2015 renovated living kitchen with direct access to the well-maintained garden - the ideal place for cozy hours with family and friends. The bright living and dining area delights with high-quality oak parquet and a pleasant living atmosphere. In the entrance area, in the kitchen and in the guest toilet, stylish floor tiles in wood look create a modern and harmonious overall picture. On the upper floor, you will find three spacious bedrooms, a spacious bathroom and a sunny balcony with a view of the greenery. The fully developed and heated attic with Velux roof windows and additional roof insulation offers a variety of uses - for example, as a hobby room, playroom or home office. The range of rooms is complemented by a separate office, a basement and a practical laundry room with direct access to the annex. Even in the outdoor area, the property leaves nothing to be desired: A garage with an electric gate and two outdoor parking spaces offer comfortable parking options directly in front of the house. The property is located in an attractive residential area in Baden. Shopping facilities, schools, restaurants and numerous leisure activities are within short distance. The bus stop is just a few steps away and offers an optimal connection to the city center and the Baden train station. Highlights • Detached single-family house • Continuously modernized and very well-maintained condition • Facade insulation renewed in 2014 • Renovated living kitchen (2015) with direct garden access • Bright living and dining area with high-quality oak parquet • Stylish floor tiles in wood look in kitchen, corridor and guest toilet • Three spacious bedrooms • Large bathroom and sunny balcony • Developed and heated attic with Velux roof windows • Separate office • Basement and laundry room • Garage with electric gate • Two outdoor parking spaces • Bus stop in immediate proximity • Attractive and central residential location in Baden Let yourself be impressed by this well-maintained property and arrange a personal viewing appointment today. We look forward to your contact.

1 / 10
CHF 2,000.–
3.5 rooms
Strählgass 10a, 5413 Birmenstorf AG

82m2 Maisonette apartment with 32m2 gallery!

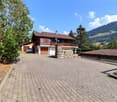
Very centrally located, yet in the green, without adjacent streets! Apartment descriptionThe charming maisonette apartment has 2 bedrooms and 1 bathroom. On the lower floor of the apartment are the two bedrooms and a bathroom with toilet and bathtub. The living and kitchen area is also located on this floor. The apartment also has a balcony where you can enjoy the beautiful sunny hours to the fullest. The apartment is also equipped with a staircase that leads to the cozy gallery. The apartment is equipped with laminate and parquet floors as well as plate floors. The kitchen has a dishwasher and a ceramic glass cooktop. LocationVery centrally located, yet in the green, without adjacent streets. Thanks to the central location, public transport is within a few minutes' walk. Drivers are also catered for: the motorway access is at the village exit. The nearby city of Baden is quickly accessible and offers various activities such as cinema, fitness center, thermal bath, and much more. In the neighboring municipality of Gebenstorf, you have various shopping options like Migros, Denner, Aldi, Landi, etc. Parking options1x garage box at CHF 110.- Rent & ancillary costsNet rent: CHF 1,645.-Advance payment for heating and ancillary costs: CHF 400.-Gross rent: CHF 2,045.-Images may differ slightly from the original.We are happy to provide a non-binding viewing or answer further questions.
Travel time
-
1 / 11
CHF 6,750.–
4.5 rooms98m² living space
Lüssiweg 3, 6300 Zug

Stylishly Renovated 4.5-Room Semi-Detached House with Private Garden

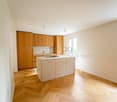
Welcome to a home where your family will feel comfortable from the very first moment. Situated at the quiet yet highly central Lüssiweg 3 in 6300 Zug, this beautifully renovated 4.5-room semi-detached house combines timeless charm with contemporary living. This is the first rental following a comprehensive renovation, giving you the unique opportunity to become the very first residents of this completely renewed home.Offering approximately 98 m² of living space on a 299 m² plot, the property combines the character of a traditional semi-detached house with modern comfort and an inviting atmosphere. High-quality finishes, light-filled interiors and a sunny private garden provide the perfect setting for family life, whether enjoying breakfast together, watching the children play or relaxing outdoors on warm summer evenings.The open-plan living, dining and kitchen area forms the heart of the home. Elegant herringbone parquet flooring, generous windows and a carefully designed layout create a bright and welcoming living environment. The stylish designer kitchen features a spacious island, premium wooden cabinetry and ample storage, making it ideal for cooking, entertaining guests or enjoying everyday family life.The first floor offers two comfortable bedrooms and a beautifully finished bathroom with a walk-in rain shower. A separate guest WC provides additional convenience. The original wooden staircase has been carefully preserved and adds distinctive character, beautifully blending the property's history with contemporary design.The converted attic offers a bright and versatile living space with charming sloped ceilings. Whether used as a master bedroom, children's room, home office or creative studio, this flexible area can easily adapt to your lifestyle.The basement includes a cellar, laundry room and hobby room, providing generous storage space and plenty of room for sports equipment, hobbies or everyday family needs. Outside, the sunny private garden with its seating area quickly becomes a favourite place to relax, entertain or spend quality time outdoors.Modern living comfort is ensured by an energy-efficient heat pump with underfloor heating throughout the house, complemented by high-quality parquet flooring. One outdoor parking space is included in the rent.Key Features • First occupancy after complete renovation • Stylish, high-quality semi-detached house • Approx. 98 m² living space • 299 m² private plot • Sunny private garden with outdoor seating area • Premium interior finishes • Open-plan living, dining and kitchen area • Designer kitchen with cooking island • Elegant herringbone parquet flooring • Three versatile bedrooms • Converted attic • Stylish bathroom with walk-in rain shower • Separate guest WC • Charming original wooden staircase • Heat pump with underfloor heating • Cellar, laundry room and hobby room • Outdoor parking space included • Quiet, sunny and family-friendly residential neighbourhood Rental ConditionsGross monthly rent: CHF 6,750Net monthly rent: CHF 6,450Additional costs: CHF 300 Utilities (advance payment)Outdoor parking: IncludedPets: Not permittedAvailability: Upon requestLocationThe property is situated in one of Zug's most desirable residential neighbourhoods, offering an ideal combination of tranquillity, convenience and excellent infrastructure.Families benefit from outstanding educational facilities within walking distance. Kibiz Guthirt daycare is only a 2-minute walk away, Guthirt Kindergarten can be reached in 3 minutes, Guthirt Primary School in just 1 minute, and Zug Cantonal School is only a 2-minute walk. Loreto School is also easily accessible within 9 minutes on foot.Daily shopping is equally convenient. The Metalli shopping centre with Migros supermarket is just a 6-minute walk away, while Coop can be reached in approximately 12 minutes.Public transport connections are excellent. The Bleichi and Kantonsschule bus stops are only a 2-minute walk away, while Zug railway station can be reached within approximately 7 minutes on foot, offering fast connections to Zurich, Lucerne and throughout Central Switzerland.Nearby AmenitiesShopping • Metalli Shopping Centre (Migros): 6-minute walk | 2-minute drive • Coop: 12-minute walk | 5-minute drive | 5 minutes by public transport Education • Kibiz Guthirt Daycare: 2-minute walk • Guthirt Kindergarten: 3-minute walk • Guthirt Primary School: 1-minute walk • Zug Cantonal School: 2-minute walk • Loreto School: 9-minute walk | 5-minute drive | 7 minutes by public transport Public Transport • Bleichi & Kantonsschule bus stops: 2-minute walk • Zug Railway Station: 7-minute walk ViewingThis could soon become your new home.Due to the high level of interest, we kindly ask that all enquiries be submitted in writing only. Thank you for your understanding. We will get back to you as soon as possible.We would be delighted to show you this exceptional property in person. Experience the high-quality renovation, warm atmosphere and unique character of this beautiful semi-detached house during a private viewing. We look forward to hearing from you and arranging your personal appointment.

Travel time
-
1 / 21
CHF 5,950.–
6 rooms183m² living space
8707 Uetikon am See

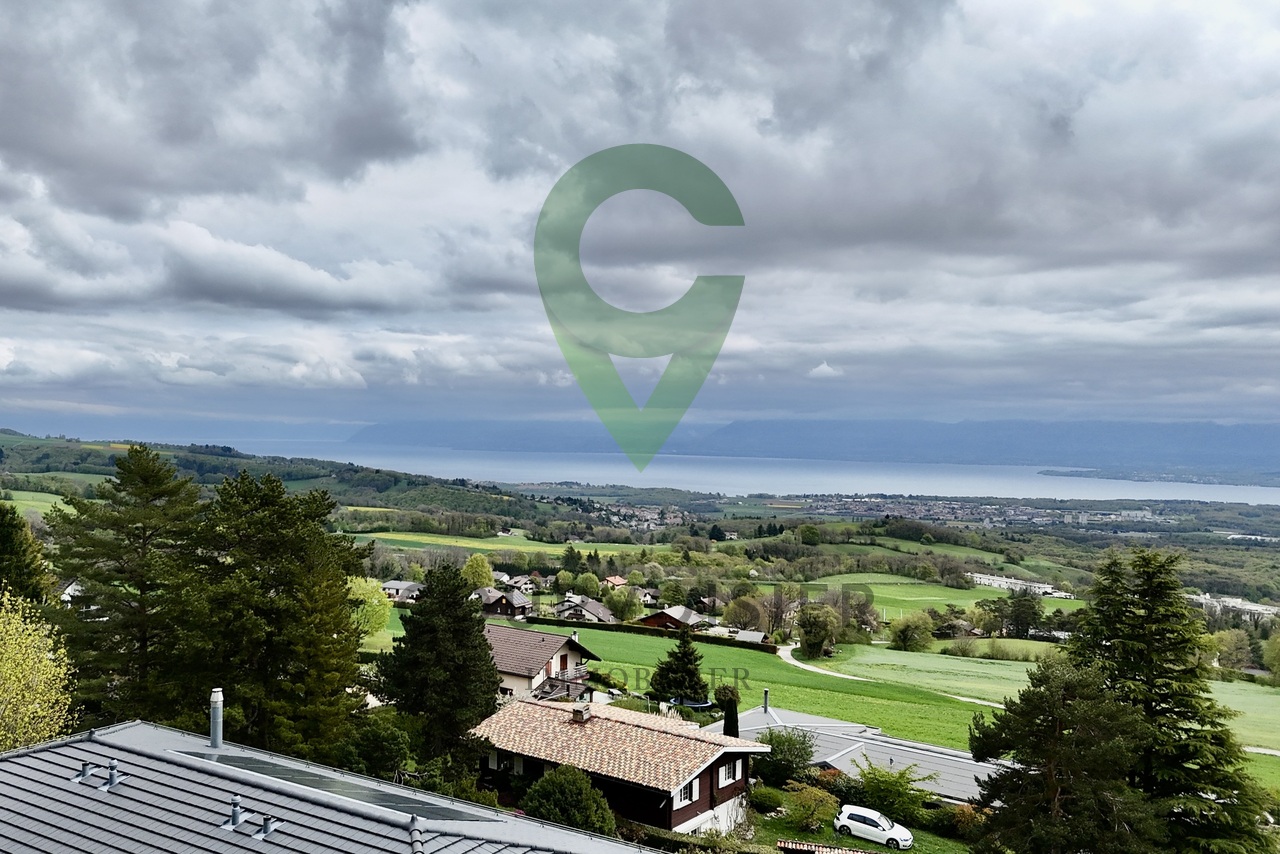
Charming single-family house with charm, garden terraces, and a wonderful lake view

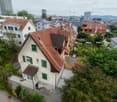
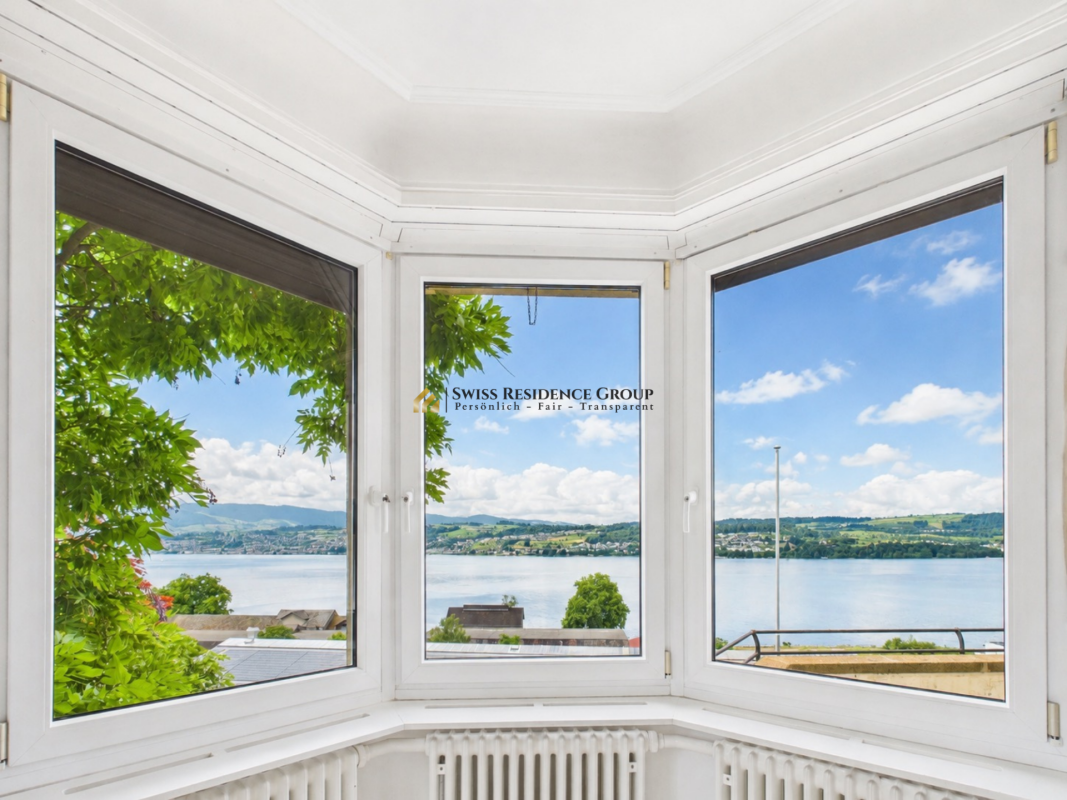
This charming single-family house in Uetikon am See combines character, generosity, and a privileged location with an impressive panoramic view of Lake Zurich. The house was built in 1936 and has been carefully maintained, offering a warm and inviting atmosphere in a quiet, elevated residential area. The property is situated on a generous plot of 825 m² with a mature garden, natural stone terraces, and several protected outdoor areas, providing plenty of peace and privacy. With 183 m² of living space and a total of six rooms, the house is ideal for families, for people who work from home, or for anyone looking for a natural environment near Zurich.Generous window surfaces provide exceptional brightness and open up a wonderful view of the lake in various rooms. The bright, cozy living room with its modern fireplace harmoniously connects to the dining area and creates a perfect place to relax and enjoy. The well-kept and functional kitchen has direct access to the garden, making outdoor meals and a life in harmony with nature easier. On the same floor, there is a dressing room, a large bedroom with an en-suite bathroom, and a guest toilet. On the upper floor, there are three more rooms, all with plenty of daylight and a free view of Lake Zurich. The master bathroom and the additional toilet present themselves in a timeless, classic style.The outdoor area is one of the greatest advantages of this property. The garden with various levels invites relaxation and offers plenty of privacy. The natural stone terraces are ideal for lingering, receiving guests, or simply enjoying the impressive view of the lake and the mountains. The green surroundings perfectly complement the living ambiance and create a pleasant, quiet atmosphere in every season.In the basement, there is a large, bright laundry room, a practical hobby or workshop, a spacious office, and a traditional wine cellar - ideal for wine lovers. A covered garage and an additional carport provide comfort and round off this offer. Overall, this property offers a rare opportunity for anyone looking for a home with character, generosity, privacy, and an exceptional location. HIGHLIGHTS • Spectacular panoramic view of Lake Zurich • Large plot with 825 m² and a large garden • Bright, spacious single-family house with 6 rooms and 183 m² of living space • Charming natural stone terraces with an open view of the greenery and the lake • Garden house for grill or fondue evenings • Well-kept, warm interior with a modern fireplace • Light-filled bedrooms, some with direct lake view • Functional kitchen with access to the garden • Fully developed basement with laundry room, workshop, office, and wine cellar • Garage and carport • Quiet, well-connected residential location in Uetikon am See We look forward to your contact and to showing you this property personally.

1 / 9
CHF 3,600.–
5.5 rooms185m² living space
Lützelbachweg 3, 4123 Allschwil

Stylish living in a quiet neighborhood

By appointment, we rent this well-maintained and bright semi-detached house on a quiet, family-friendly street in the popular Allschwil village center. Just a few minutes' walk from the village square, you can enjoy a perfect combination of natural living, high quality of life, and excellent infrastructure. The modern kitchen with elegant natural stone cladding impresses with its timeless design and is equipped with high-quality Miele appliances. These include a ceramic glass cooktop, a self-cleaning oven, a refrigerator with PerfectFresh and DynaCool technology, a dishwasher, and a powerful extractor hood. The highlights at a glance: • Quiet and family-friendly living location in the village center of Allschwil • Spacious entrance area with built-in wardrobe and guest toilet • Bright living and dining room with direct access to the well-maintained garden • Cozy fireplace and visible wooden beam ceilings for a special living atmosphere • Three bedrooms on the 1st floor, two with access to the sunny balcony (6.9 m2) • Bathroom with bathtub, double sink, and toilet • Expanded attic (approx. 53 m2) with parquet floor, réduit, sink, and mirror cabinet, ideal as an office, playroom, or guest area • Additional gallery (approx. 10 m2), accessible via a charming cast-iron spiral staircase • Heated hobby or craft room in the basement with heavy-duty power connection • Laundry room with washing machine and dryer • Cellar, shower, and air raid shelter • New, energy-efficient gas heating • Lovingly designed garden with covered seating area • Garage (approx. 14 m2) and two outdoor parking spaces The house is perfectly suited for families or couples who appreciate spacious living in a quiet environment. The nearby Allschwil forest invites you to go for walks, sports, and relaxation, while the village center with its shopping facilities, cafes, and restaurants is easily accessible on foot. Kindergarten, primary, and secondary school are in the immediate vicinity. The connection to public transport is excellent: bus lines 33 and 38, as well as tram line 6, quickly take you to the Basel city center, the SBB train station, the Badischer Bahnhof, and the surrounding municipalities and EuroAirport. The net rent is exclusive of heating and ancillary costs. All ancillary costs are borne by the tenant. Interested? We look forward to your contact!

Travel time
-
1 / 13
  • Balcony / Terrace
CHF 4,900.–
6.5 rooms180m² living space
1268 Begnins

Maison individuelle de 6,5 avec vue imprenable proche de Begnins

A quelques minutes de Begnins, au coeur d'un quartier de villas, préservé de toute nuisance et proche de toutes commodités (crèches, école primaire et secondaire, restaurants, hôtel, poste et quelques commerces dont un supermarché Denner), cette villa contemporaine de 6,5 pièces bénéficie d'une vue exceptionnelle sur les Alpes et le lac Léman. Construite en 1982 avec des matériaux de qualité et partiellement rénovée avec soin en 2026, elle offre un environnement confortable où il fait bon vivre, lumineux, et disposant de généreuses surfaces. Au rez-de-chaussée inférieur • Un vestibule • Un hall d'entrée • Deux chambres spacieuses • Une salle de bains (baignoire, WC, lavabo) • Une grande cave/buanderie • Un local technique/espace disponible Au rez-de-chaussée supérieur • Un grand séjour orné de sa cheminée, ouvert sur la salle à manger • Un espace dinatoire avec accès à la terrasse et au balcon • Une cuisine équipée • Un chambre/bureau • Un WC visiteurs (WC, lavabo) Aux combles • Deux grandes chambres • Un espace détente • Une salle de douche (lavabo, WC, douche) • Un galetas pouvant être aménagé comme chambre supplémentaire ou salle de jeux / bureau En outre, la maison dispose de trois places de parc dont deux places de parc couvertes, ainsi qu'un jacuzzi extérieur avec une vue imprenable.Le jardin est aménagé avec un espace potager, idéal pour cultiver vos propres légumes et plantes aromatiques. Il comprend également un bassin de type étang agrémenté d'un jet d'eau, apportant une touche agréable et relaxante à l'ensemble.Un petit cabanon est à disposition pour le rangement des coussins de jardin, de la tondeuse, des jouets ou de tout autre matériel.L'abri à voitures dispose d'une borne de recharge pour véhicules électriques, alliant confort moderne et aspect pratique avec un espace dédié au stockage et réserve de bois.Pour finir, la propriété est située dans un chemin sans issue, garantissant l'absence de trafic et un environnement particulièrement calme. Une belle forêt à proximité invite à de agréables promenades.Charges non comprises : le locataire assume l'entretien du jardin, du jacuzzi et de la PAC, ainsi que les frais d'eau, d'électricité, les assurances et les taxes obligatoires.Nur wenige Minuten von Begnins entfernt, im Herzen eines Villenviertels, fernab von jeglichem Lärm und in der Nähe aller Annehmlichkeiten (Kindertagesstätten, Grund- und Sekundarschule, Restaurants, Hotel, Post und einige Geschäfte, darunter ein Denner-Supermarkt), bietet diese moderne 6,5-Zimmer-Villa einen außergewöhnlichen Blick auf die Alpen und den Genfer See. Sie wurde 1982 mit hochwertigen Materialien erbaut und 2026 teilweise sorgfältig renoviert. Sie bietet ein komfortables, lichtdurchflutetes Wohnambiente mit großzügigen Wohnflächen, in dem es sich gut leben lässt. Im unteren Erdgeschoss • Ein Vorraum • Eine Eingangshalle • Zwei geräumige Schlafzimmer • Ein Badezimmer (Badewanne, WC, Waschbecken) • Ein großer Keller/Waschraum • Ein Technikraum/freier Raum Im oberen Erdgeschoss • Ein großes Wohnzimmer mit Kamin, offen zum Esszimmer • Ein Essbereich mit Zugang zur Terrasse und zum Balkon • Eine Einbauküche • Ein Schlafzimmer/Arbeitszimmer • Ein Gäste-WC (WC, Waschbecken) Im Dachgeschoss • Zwei große Schlafzimmer • Ein Entspannungsbereich • Ein Duschbad (Waschbecken, WC, Dusche) • Ein Dachboden, der als zusätzliches Schlafzimmer oder als Spielzimmer/Arbeitszimmer eingerichtet werden kann Darüber hinaus verfügt das Haus über drei Parkplätze, davon zwei überdachte, sowie einen...

  • Balcony / Terrace

Suggested properties for you based on search results