1600 results - House, chalet, rustico for rent

1 / 9
Price on request
5 rooms200m² living space
Chemin de Tsamandon, 1997 Haute-Nendaz

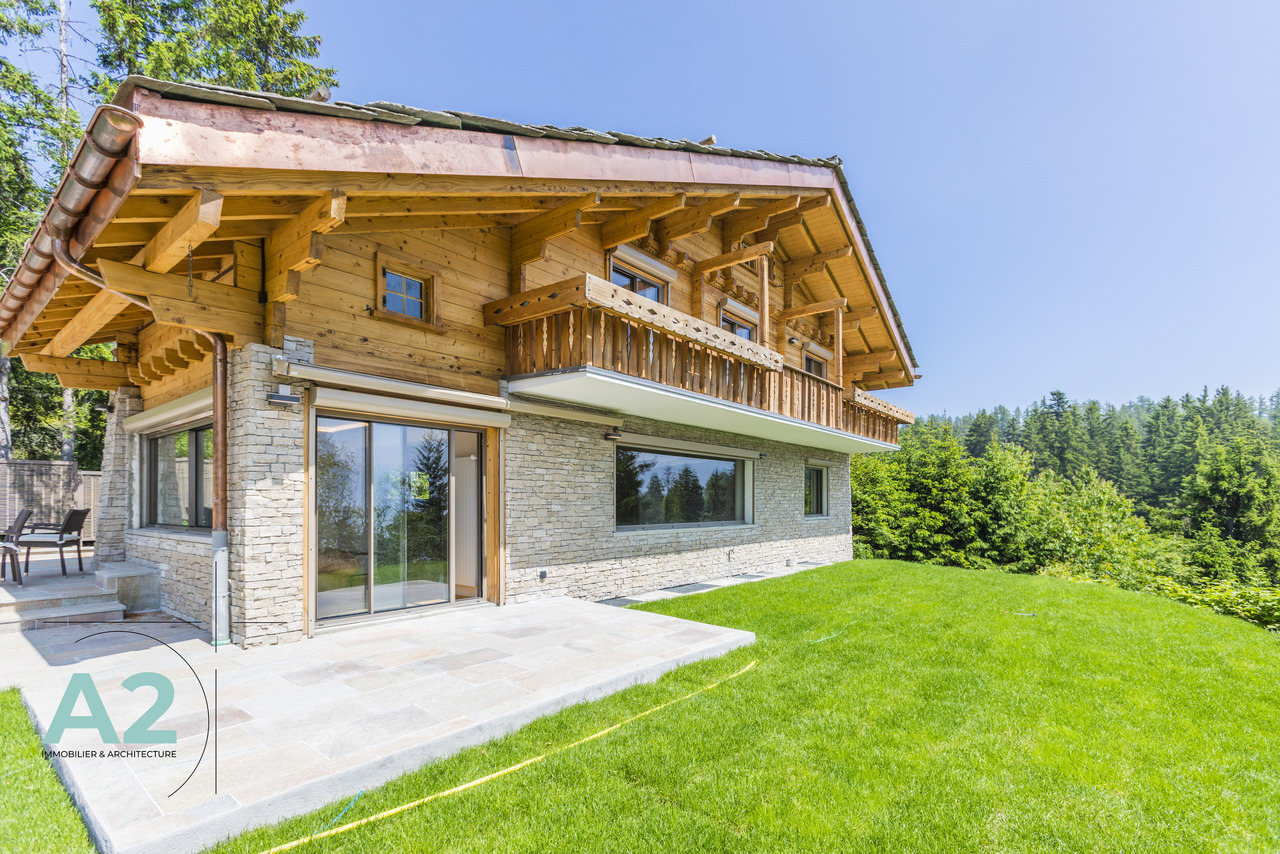
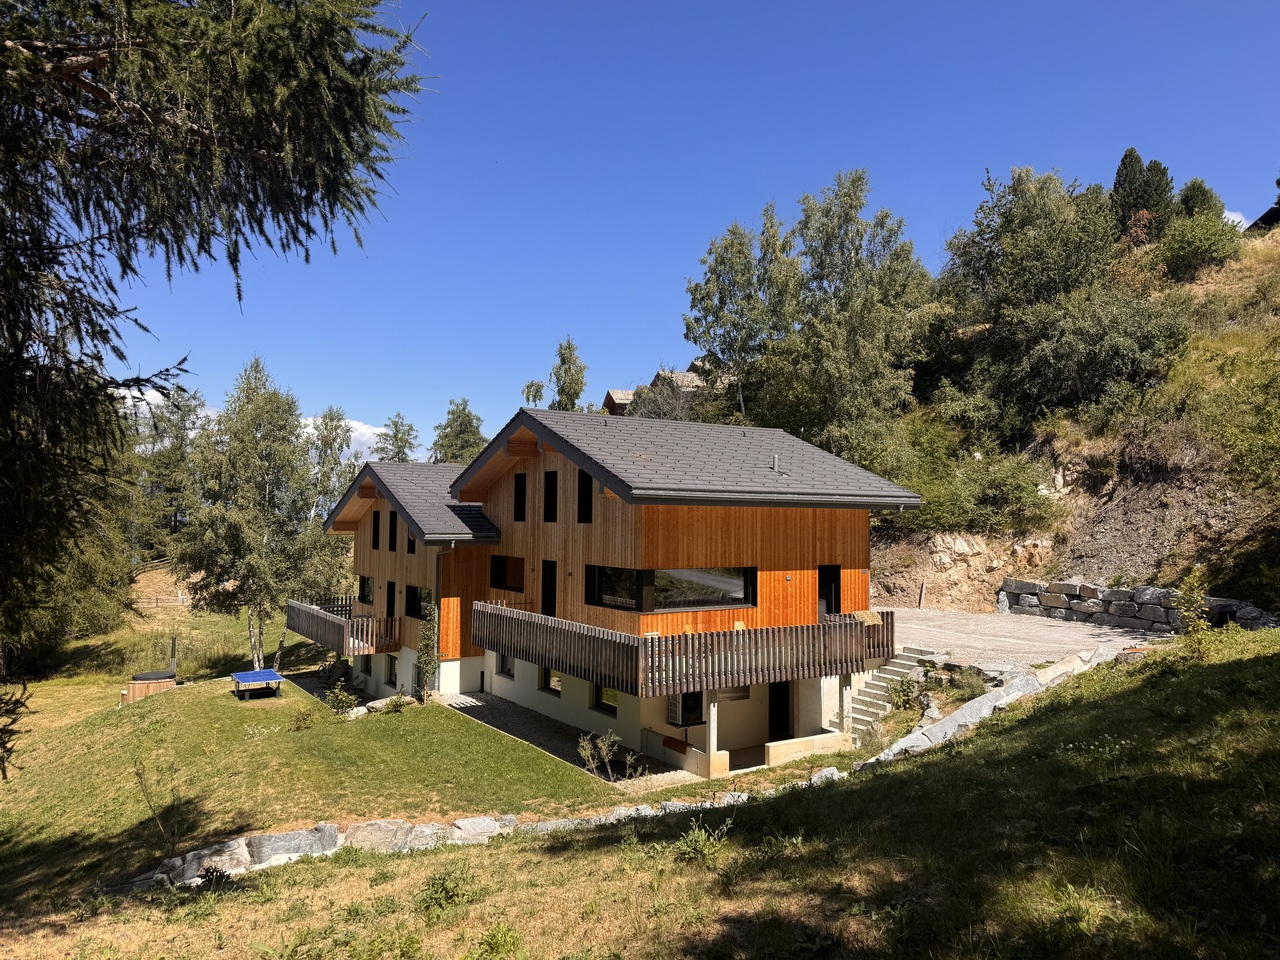
Grand chalet moderne à louer pour la saison d'hiver - Haute-Nendaz

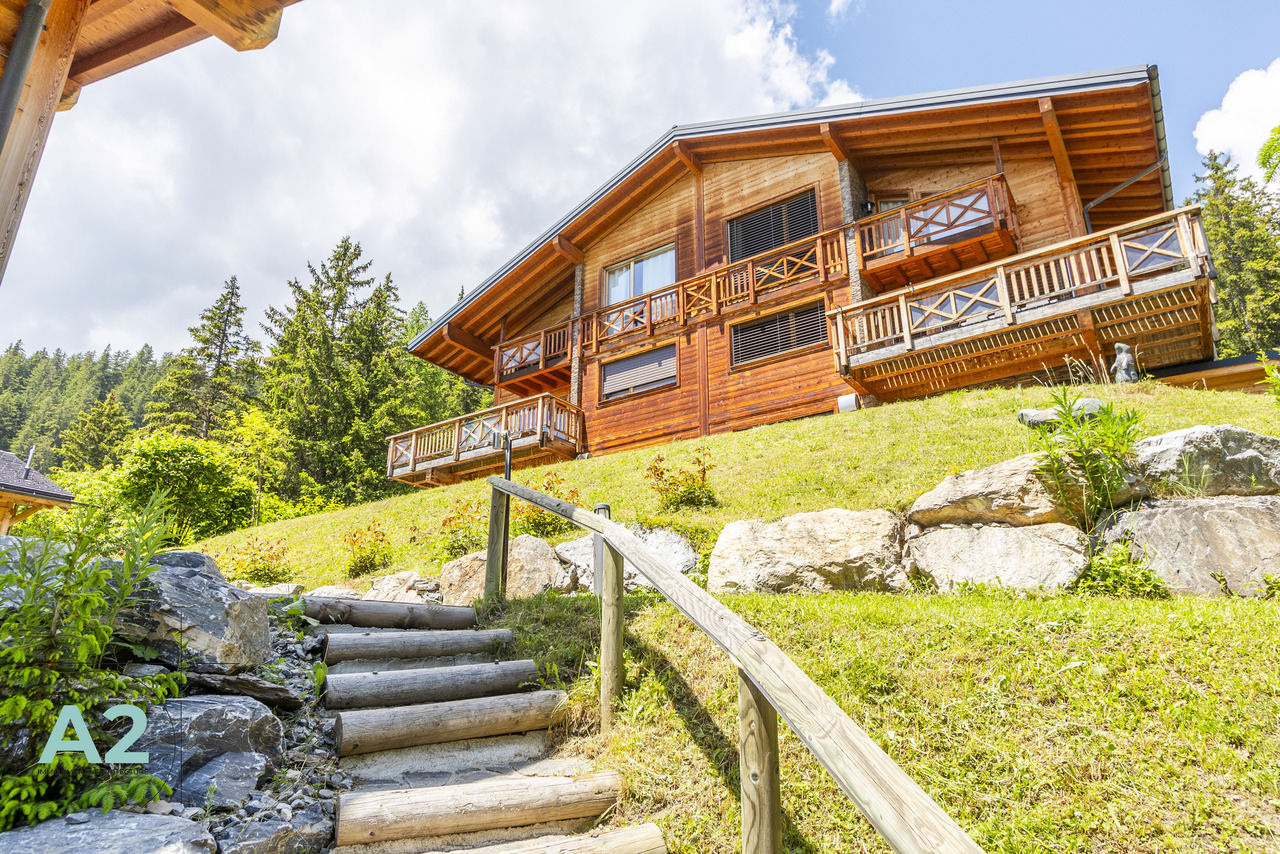
Situé dans le quartier calme et ensoleillé de Tsamandon à Haute-Nendaz, ce grand chalet récent, moderne et spacieux est proposé à la location pour l'ensemble de la saison d'hiver, de décembre à avril. Le chalet bénéficie d'un environnement particulièrement agréable, avec une très belle vue dégagée sur la vallée du Rhône. Il n'a qu'un seul voisin direct mitoyen, qui n'occupe pas son logement à l'année, offrant ainsi beaucoup de tranquillité. Lumineux et doté de beaux volumes, le chalet dispose de 4 chambres à coucher et de 3 salles de bains : une avec baignoire et deux avec douche, ainsi que de toilettes séparées. La cuisine moderne et ouverte est entièrement équipée avec réfrigérateur, congélateur, four, lave-vaisselle, cafetière, bouilloire, vaisselle et couverts. Elle s'ouvre sur une grande salle à manger, idéale pour partager des moments conviviaux en famille ou entre amis. Le vaste séjour avec cheminée offre une atmosphère chaleureuse, particulièrement appréciable après une journée sur les pistes. Il bénéficie également d'un accès direct au jardin. Le chalet dispose de nombreux espaces de rangement, un véritable avantage pour s'installer confortablement pendant toute une saison d'hiver. Conditions de location : Période : 1er décembre au 30 avril 2027. Loyer pour la saison : CHF 28'000.- Les taxes communales, le déneigement et l'entretien de la cheminée sont inclus dans le prix. L'électricité sera en supplément selon la consommation effective. Les animaux ne sont pas acceptés. Une belle opportunité pour profiter pleinement de toute la saison d'hiver à Nendaz et du domaine des 4 Vallées, tout en bénéficiant du confort et de l'espace d'un chalet où vous pourrez vous installer comme chez vous. N'hésitez pas à nous contacter pour davantage d'informations ou pour organiser une visite.Dieses große, moderne und geräumige Chalet befindet sich im ruhigen und sonnigen Viertel Tsamandon in Haute-Nendaz und kann für die gesamte Wintersaison von Dezember bis April gemietet werden. Das Chalet besticht durch eine besonders angenehme Lage mit einem wunderschönen, freien Blick auf das Rhonetal. Es gibt nur einen direkten Nachbarn, der seine Wohnung nicht ganzjährig bewohnt, was für viel Ruhe sorgt. Das helle und großzügig geschnittene Chalet verfügt über 4 Schlafzimmer und 3 Badezimmer: eines mit Badewanne und zwei mit Dusche sowie ein separates WC. Die moderne, offene Küche ist komplett ausgestattet mit Kühlschrank, Gefrierschrank, Backofen, Geschirrspüler, Kaffeemaschine, Wasserkocher, Geschirr und Besteck. Sie geht in ein großes Esszimmer über, das sich ideal für gesellige Momente mit der Familie oder mit Freunden eignet. Das geräumige Wohnzimmer mit Kamin bietet eine gemütliche Atmosphäre, die man nach einem Tag auf der Piste besonders zu schätzen weiß. Es verfügt zudem über einen direkten Zugang zum Garten. Das Chalet verfügt über zahlreiche Stauräume - ein echter Vorteil, um es sich während einer ganzen Wintersaison gemütlich zu machen. Mietbedingungen: Zeitraum: 1. Dezember bis 30. April 2027. Mietpreis für die Saison: CHF 28'000.- Gemeindesteuern, Schneeräumung und Kaminreinigung sind im Preis inbegriffen. Die Stromkosten werden je nach tatsächlichem Verbrauch zusätzlich berechnet. Haustiere sind nicht gestattet. Eine großartige Gelegenheit, die gesamte Wintersaison in Nendaz und im Skigebiet ,,Les 4 Vallées" in vollen Zügen zu genießen und dabei den Komfort und die Geräumigkeit eines Chalets zu nutzen, in dem Sie sich wie zu Hause fühlen können. Zögern Sie nicht, uns zu kontaktieren, um weitere Informationen zu erhalten oder eine Besichtigung zu vereinbaren.Located in the quiet, sunny neighborhood of Tsamandon in Haute-Nendaz, this large, modern, and spacious chalet is available for rent throughout the winter season, from December through April. The chalet enjoys a particularly pleasant setting, with a beautiful, unobstructed view of the Rhône Valley. It...

Find a new tenant for free

Create a free listing on Homegate to find the perfect next tenant for your apartment in no time at all.

List your property now
1 / 13
Price on request
8 rooms240m² living space
3963 Crans-Montana

Magnificent chalet entirely renovated in 2024

Discover this magnificent chalet located at the entrance of Crans, just a few minutes' walk from the prestigious Le Régent International School. Entirely renovated with high-quality materials, this chalet perfectly combines traditional charm with a convivial and modern space.The chalet consists of:o An entrance hall with cloakroom and guest toileto A vast, bright living room opening onto a beautiful terrace offering a breathtaking view of the mountainso A warm dining roomo A light-filled office, south-facingo An elegant Boffi brand kitchen, equipped with high-end Gaggenau appliancesUpstairs:o Four bedrooms, including three double rooms with southwest orientation and panoramic viewso A spacious dressing roomo An attic space that can be converted to your likingo Two bathrooms, including one en-suite with the main bedroomOn the garden level:o Two beautiful double bedroomso A shower roomo A small room with a light well (basement)o A technical roomo A functional laundry roomo A wine cellar, ideal for wine enthusiastso A splendid swimming pool with adjacent shower room and relaxation areao A technical room dedicated to the poolChalet annex:o A double garage with sequential electric dooro A ski room adjacent to the garageo An independent studio with kitchen and shower room, connected to the house via the poolThis chalet offers an exceptional living environment, combining comfort, elegance, and functionality, ideal for fully enjoying life in Crans.Possibility of renting by the week, season, or year.Price on request, depending on the period.

1 / 13
Price on request
8.5 rooms600m² living space
83310 Grimaud

SUMMER LOCATION - LUXURY VILLA WITH SEA AND ST TROPEZ VIEW

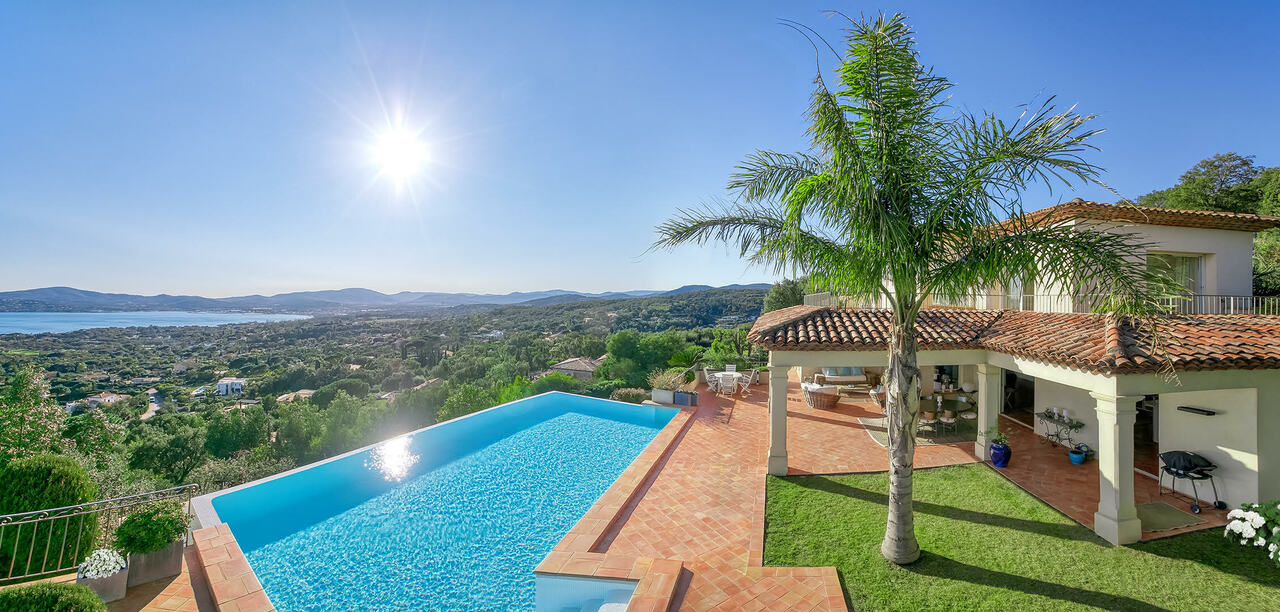
We offer you this dream villa, located in the hills of the prestigious Domaine de Beauvallon in Grimaud. It's the perfect place to live unforgettable summer holidays, while benefiting from privileged access to the beaches of the Côte d'Azur, the nautical club, and the golf course.Discover the irresistible charm of this exceptional villa:- A 3,600 m² garden, a true green oasis.- A heated overflow pool of 12 x 5 meters for sunny days.- A spacious living area of 600 m², offering generous space for you and your guests.- Covered and uncovered terraces totaling over 260 m², ideal for outdoor meals and relaxation.At the pool level, the living space is sumptuous:- An elegant entrance welcomes you warmly.- The vast living room of approximately 100 m² includes a lounge, a dining room, a TV area, and a fireplace, creating a convivial living space.- The fully equipped kitchen has a cooking plate, a large oven, a traditional oven, a microwave, an American-style refrigerator, and a dishwasher.- Two bedrooms with closets have en-suite bathrooms and separate toilets, offering intimacy and comfort.- The guest toilets and cloakroom are essential amenities.- The covered and uncovered terrace extends to the pool, where an outdoor lounge and dining room, as well as a barbecue, await you to fully enjoy the outdoor life.On the garden level:- Two bedrooms with closets, each with its own bathroom and toilet.- A well-equipped laundry room with a washing machine, dryer, and American-style refrigerator.- An air-conditioned area dedicated to the fitness room or games, offering a sea view.- A bathroom with toilet, for added convenience.- A covered terrace with outdoor lounge, the perfect spot to relax.Upstairs, you'll find the ultimate in comfort:- A spacious master bedroom of 40 m², including a dressing room, bathroom with bathtub and shower, and separate toilet, giving access to a large private solarium.- An additional bedroom with closet, en-suite bathroom, and toilet.- A mezzanine with a TV area, ideal for relaxation moments.- A private solarium that extends from both bedrooms, offering breathtaking views.Additional features that make the difference:- All bedrooms are south-facing, offering a panoramic view of the sea and the famous town of Saint-Tropez.- Each bedroom opens onto large terraces or solarium, allowing you to enjoy the natural beauty of the region.- For your comfort, all bedrooms are air-conditioned.The location of the villa is simply idyllic:- Our villa is located in the secure Domaine de Beauvallon in Grimaud, France, ensuring your tranquility and security.- It is ideally close to the Beauvallon golf course and the nautical club.- Moreover, you will be just a few minutes from public and private beaches, allowing you to fully enjoy the summer on the Côte d'Azur.Do not hesitate to seize this exceptional opportunity to live a dream summer in this Mediterranean villa.Book now and get ready to live an unforgettable experience in Grimaud.Price for June and September: 20,000,- EUR for two weeksPrice for July and August: 30,000,- EUR for two weeksWe offer you this dream villa, located in the hills of the prestigious...
1 / 13
Price on request
6.5 rooms242m² living space
3963 Crans-Montana

CHALET DE LUXE EN LOCATION AU PIED DES PISTES

Présentation du chalet Le Chalet Vieux Bisse est un chalet de prestige qui allie modernité et confort. Avec son emplacement idéal au pied de la piste de la National, il dispose d'une vue imprenable sur les sommets des Alpes Suisse. À seulement 4 minutes en voiture du centre de Crans-Montana, le chalet se situe dans un quartier calme. Avec ces trois étages, le chalet mitoyen dispose de 242 m2 habitables, ainsi que de plusieurs balcons. Au rez supérieur, se situe l'entrée du chalet qui donne sur son grand séjour et sa cuisine ouverte toute équipée, un endroit idéal pour apprécier la salle à manger, la cheminée et la magnifique vue sur les montagnes.Vous trouverez aussi une chambre avec sa salle de bainÀ l'étage, le coin nuit, vous trouverez deux suites disposant de leurs propres salles de bain ainsi que la master bedroom avec son dressing privatif et sa grande salle de douche. Une dernière chambre en suite se situe au rez ainsi que l'espace spa, il se compose d'un sauna et d'un jacuzzi à débordement (6 personnes). Cet espace dispose aussi d'une superbe vue sur les montagnes. Disposition des pièces Rez inférieur : cave à vin, sauna et jacuzzi à débordement, douche, espace buanderie, chambre avec lit 140 x 200 et baignoire Rez supérieur : salon avec cheminée et salle à manger, cuisine ouverte et agencée avec un bar parfait pour les apéritifs ou la réception d'invités, chambre avec lit king size, salle de douche et WC visiteuret un accès sur la grande terrasse sud. 1er étage : une chambre en suite avec salle de douche et lit 140 x 200, une chambre en suite avec lit king size et sa salle de douche, la master avec lit king size, dressing et salle de bain privée et balconEmplacement Le chalet se situe aux pieds de la piste de la National à l'arrivée des Barzettes dans un quartier de chalet très calme.À seulement 4 minutes en voiture du centre de la station45 minutes de l'aéroport de Sion Et environ deux heures de l'aéroport de Genève (190km)Presentation of the chalet Chalet Benou is a prestigious chalet that combines modernity and comfort. With its ideal location at the end of the National ski slope, it has a breathtaking view of the Swiss Alps. Only 4 minutes by car from the center of Crans-Montana, the chalet is located in a quiet area. With three floors, the semi-detached chalet has 242 m2 of living space, as well as several balconies. On the upper ground floor, the entrance of the chalet opens onto the large living room and the fully equipped open kitchen, an ideal place to enjoy the dining room, the fireplace and the magnificent view of the mountains. Upstairs, the sleeping area, you will find two suites with their own bathrooms as well as the master bedroom with its private dressing room and large shower room. A last bedroom is located on the ground floor as well with another bathroom. On the same floor you'll find the spa area, it consists of a sauna and an overflowing Jacuzzi for 6 people. This space also has a superb view of the mountains. Layout of the rooms Lower floor: wine cellar, sauna and overflow jacuzzi, shower, laundry room, bedroom with bed 140 x 200 and bathtub Upper floor: living room with fireplace and dining room, open kitchen with bar perfect for aperitifs or guest reception, one bedroom with bathroom and guest toilet and access to the large south terrace. 1st floor: one bedroom en suite with shower room and 140 x 200 bed, one bedroom en suite with king size bed and shower room, the master with king size bed, dressing room and private bathroom and balconyLocation The chalet is located at the foot of the National ski slope at the arrival...

1 / 13
CHF 3,690.–
5.5 rooms171m² living space
Route de Sachet, 2016 Cortaillod

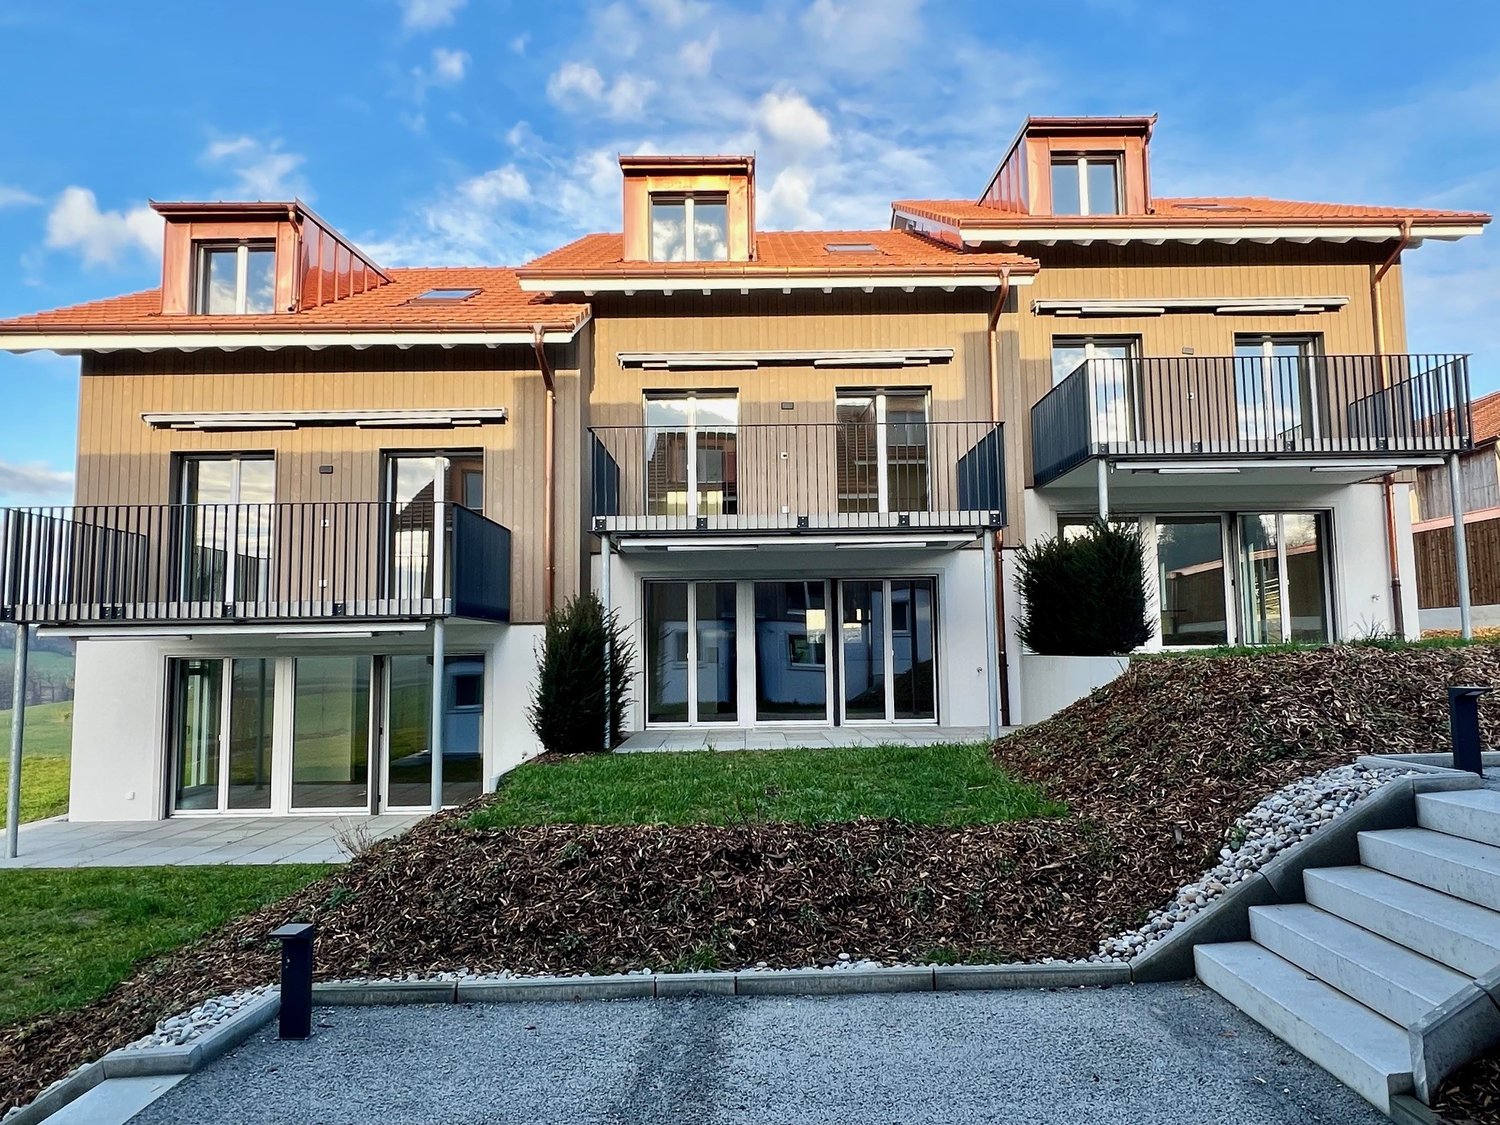
Les terrasses de Sachet, villas de 5.5 pièces à Cortaillod

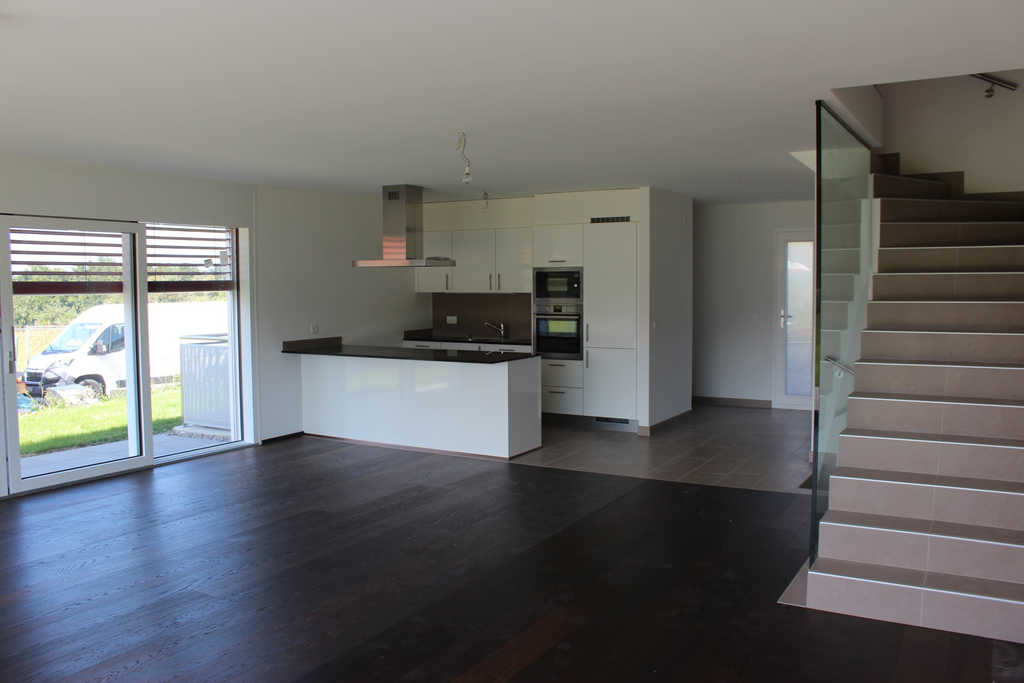
Dans un cadre idyllique, les villas se situent au sud de Cortaillod en plein milieu des vignes. Elles jouissent d'une vue imprenable sur le lac ainsi que sur les alpes.Partie intégrante d'un ensemble de 14 unités, chaque villa bénéficie en plus de sa vue panoramique, d'un jardin, d'une terrasse, d'un balcon, d'une cave à l'étage et d'une cage en sous-sol, de deux places dans le garage sous-terrain et de 5 places de vélos dans le garage sous-terrain.L'entrée généreuse donne accès d'une part à la partie jour avec la cuisine, la salle à manger et le séjour et d'autre part sur l'espace plus privé, avec 4 chambres et trois salles d'eau.L'espace de vie est largement éclairé par de grandes baies vitrées s'ouvrant sur deux côtés. Ses dimensions très généreuses permettent d'accueillir une cuisine à l'américaine s'ouvrant sur un coin à manger et un grand espace salon.Deux terrasses extérieures prolongent cet espace de vie dans le jardin avec une vue imprenable sur le vignoble, le lac et les alpes.Les maisons sont accessibles grâce à un funiculaire privé qui part du garage sous-terrain et permet d'atteindre chacune des entrées.Die idyllisch gelegenen Villen befinden sich südlich von Cortaillod inmitten von Weinbergen. Sie genießen einen atemberaubenden Blick auf den See sowie auf die Alpen.Als Teil eines Komplexes von 14 Einheiten profitiert jede Villa zusätzlich zu ihrem Panoramablick von einem Garten, einer Terrasse, einem Balkon, einem Keller im Obergeschoss und einem Kellerschacht im Untergeschoss, zwei Stellplätzen in der Tiefgarage und 5 Fahrradstellplätzen in der Tiefgarage.Der großzügige Eingangsbereich bietet einerseits Zugang zum Wohnbereich mit Küche, Esszimmer und Wohnzimmer und andererseits zum privateren Bereich mit 4 Schlafzimmern und drei Badezimmern.Der Wohnbereich wird durch große Fenster, die sich zu zwei Seiten hin öffnen lassen, großzügig belichtet. Seine sehr großzügigen Abmessungen bieten Platz für eine amerikanische Küche, die sich zu einem Essbereich und einem großen Wohnbereich öffnet.Zwei Außenterrassen verlängern diesen Wohnbereich in den Garten mit einem atemberaubenden Blick auf die Weinberge, den See und die Alpen.Die Häuser sind über eine private Standseilbahn erreichbar, die von der Tiefgarage aus zu jedem der Eingänge führt.In an idyllic setting, the villas are located south of Cortaillod in the middle of the vineyards. They boast breathtaking views of the lake and the Alps.As part of a 14-unit development, each villa benefits from a garden, terrace, balcony, cellar on the first floor and a basement cellar, two underground garage spaces and 5 bicycle spaces in the underground garage, in addition to its panoramic view.The generous entrance gives access on the one hand to the day area with kitchen, dining room and living room and on the other to the more private space, with 4 bedrooms and three shower rooms.The living space is amply lit by large bay windows opening on two sides. Its very generous dimensions accommodate an open-plan kitchen opening onto a dining area and a large living area.Two outdoor terraces extend this living space into the garden, with unobstructed views of the vineyard, lake and Alps.The houses are accessible via a private funicular that leaves from the underground garage and reaches each of the entrances.In un contesto idilliaco, le ville si trovano a sud di Cortaillod, proprio in mezzo ai vigneti. Come parte di un complesso di 14 unità, ogni villa beneficia, oltre che della vista panoramica, di un giardino, di una terrazza, di un balcone, di una cantina al primo piano e di un gabinetto al piano interrato, di due posti nel garage sotterraneo e di 5 posti bici nel garage sotterraneo. Il generoso ingresso dà accesso da un lato alla zona giorno con cucina, sala da pranzo e soggiorno e dall'altro allo spazio più...

1 / 12
CHF 10,500.–
4.5 rooms267m² living space
6403 Küssnacht am Rigi

Lots of space for the whole family with a view of the lake and mountains

Coming home after a long and exhausting day of work, arriving, relaxing, feeling good, living, enjoying... This and much more is offered by this beautiful property, situated above Küssnacht in the heart of Central Switzerland. The highlights at a glance • Bright living rooms from morning to evening • Unobstructed views of Lake Küssnacht and the mountains • Spacious wine cellar built into the rock • Chimney in the living room for a cozy atmosphere after sunset • Various dressing rooms and built-in closets provide optimal storage space • Water softening system • B&O sound system in the living room and master bedroom • Air conditioning in both suites on the top floor • Sauna and fitness room including shower and bath • Separate garden house with chimney, tea kitchen including table and chairsand • Private garage with direct access to the house, capacity for up to 5 cars • Additional outdoor parking spaces • Central vacuum cleaner system LivingBasement • Built-in closets • Wine cellar • Fitness and sauna room • Meadow and garden house with fireplace and tea kitchen • Two cellar-like storage rooms • Direct access to garage Ground floor • Main entrance • Entrance with cloakroom • Living and dining room • Spacious kitchen with plenty of storage space • Guest bathroom • V-Zug appliances; induction field, Combair oven and Combi-Steamer • Chimney in the living room • Master bedroom with large, floor-level shower and dressing room • Large terrace (terrace renovation summer 2024) Top floor • Room 1 with en-suite bathroom, built-in closets, including shower and private balcony • Room 2 with en-suite bathroom, built-in closets, including shower, bathtub and private balcony • Dressing room with built-in closets • Open study, built-in desk • Third balcony Materials and equipment • White marble in the entrance area and basement • Rustic oak flooring, dark, oxidatively pre-oiled, in all bedrooms • Feinsteinzeug plates in the kitchen and dining area as well as in the living room • Modern heating system with heat pump Küssnacht combines the advantages of a natural living environment with the excellent infrastructure of the canton of Schwyz. In addition to a high quality of life, residents benefit from an attractive tax environment and short distances to the centers of Lucerne, Zug and Zurich. Have we sparked your interest?We are pleased to show you this beautiful property, where you can experience the great living atmosphere live - we look forward to your serious contact!

1 / 12
CHF 2,700.–
6.5 rooms170m² living space
Kirchweg 57, 8755 Ennenda

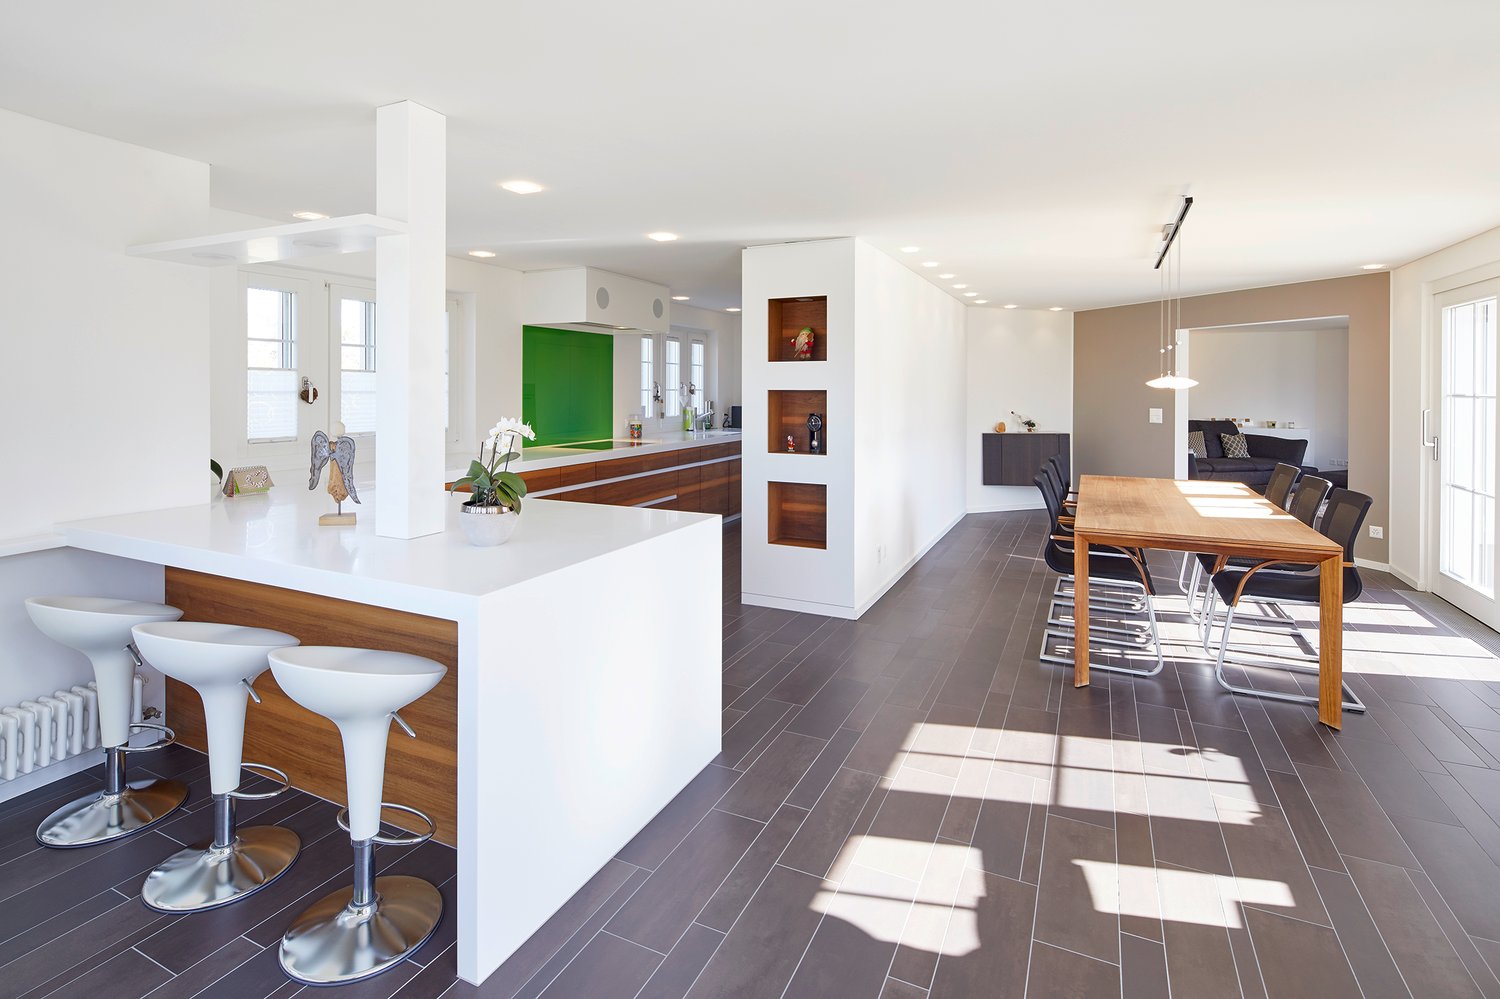
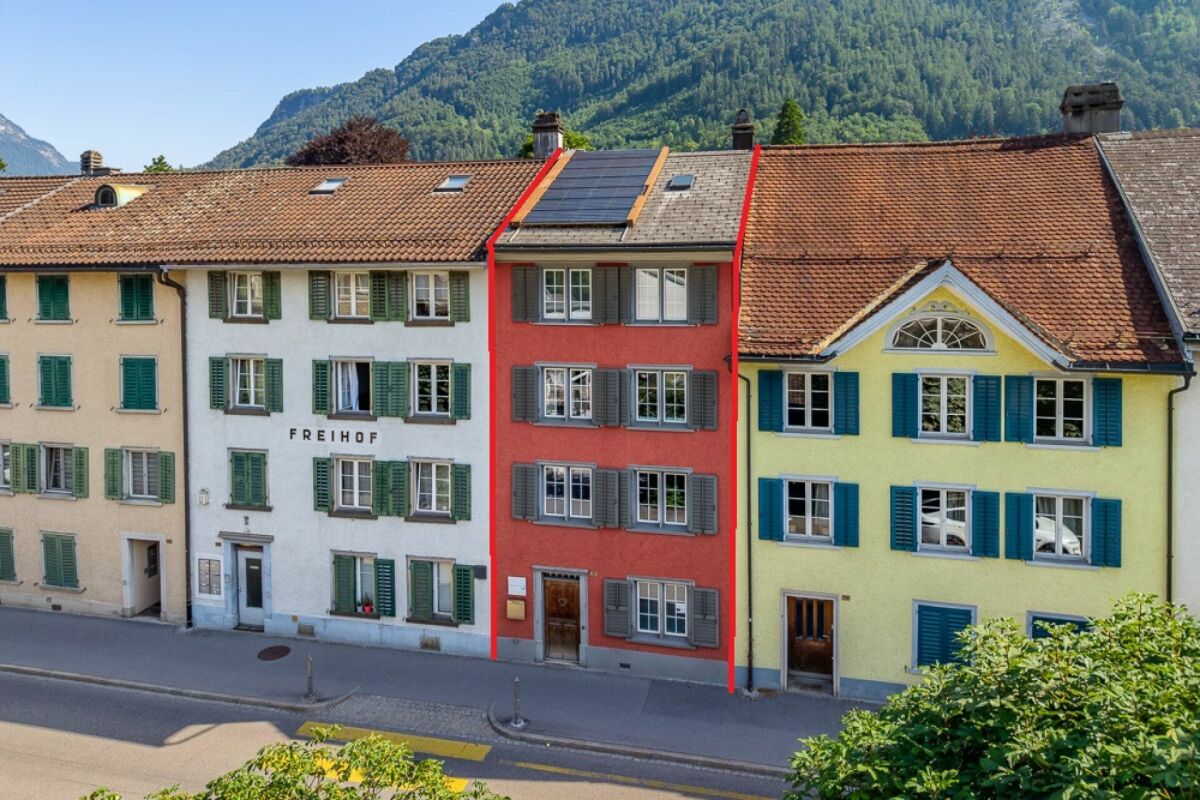
Attractive 6.5 room row house for rent in Ennenda near Glarus

Spacious 6½-room row house in Ennenda Are you looking for a spacious home in a central location? This attractive and well-maintained 6½-room row house is located in the heart of Ennenda and offers exceptionally spacious living on four floors.The five rooms can be used versatilely as bedrooms, children's rooms, guest rooms or home offices. The spacious living room directly next to the kitchen forms the inviting center of the house.For additional living comfort, two bathrooms are available:Bathroom with bathtub, WC and double sinkBathroom with shower, WC and sinkOn the east side of the house, a cozy terrace invites you to linger and relax. The also east-facing garden offers plenty of space for relaxing hours outdoors and for active gardening. A parking space for a car is also located on the property.A separate storage room in the attic and a basement room provide additional practical storage space.Central location and good accessibilityThe central location convinces with short distances and a well-developed infrastructure. Shopping facilities, restaurants, banks, post office, medical facilities and the diverse range of Ennenda and the Glarus municipality are easily accessible.The connection to public transport is also very good. The Ennenda train station is within walking distance. Further public parking facilities are available in the blue zone in front of the building and in the surrounding area.The most important things at a glance- 6½ rooms- five versatile rooms- spacious living and dining area with open kitchen- four floors- two bathrooms- terrace- garden on the east side- additional storage room in the attic- one parking space on the property- central location in Ennenda- good connection to public transportDue to the equipment, the house is rented exclusively to non-smokers. The keeping of pets is only permitted with prior agreement with the landlord. The tenant is also obliged to regularly cultivate and maintain the garden.Have we sparked your interest? We would be happy to arrange a viewing appointment with you at short notice. We look forward to your contact.

Travel time
-

Suggested properties for you based on search results