1602 results - House, chalet, rustico for rent

New building
1 / 8
CHF 3,100.–
4.5 rooms
Galligässchen 2C, 4663 Aarburg

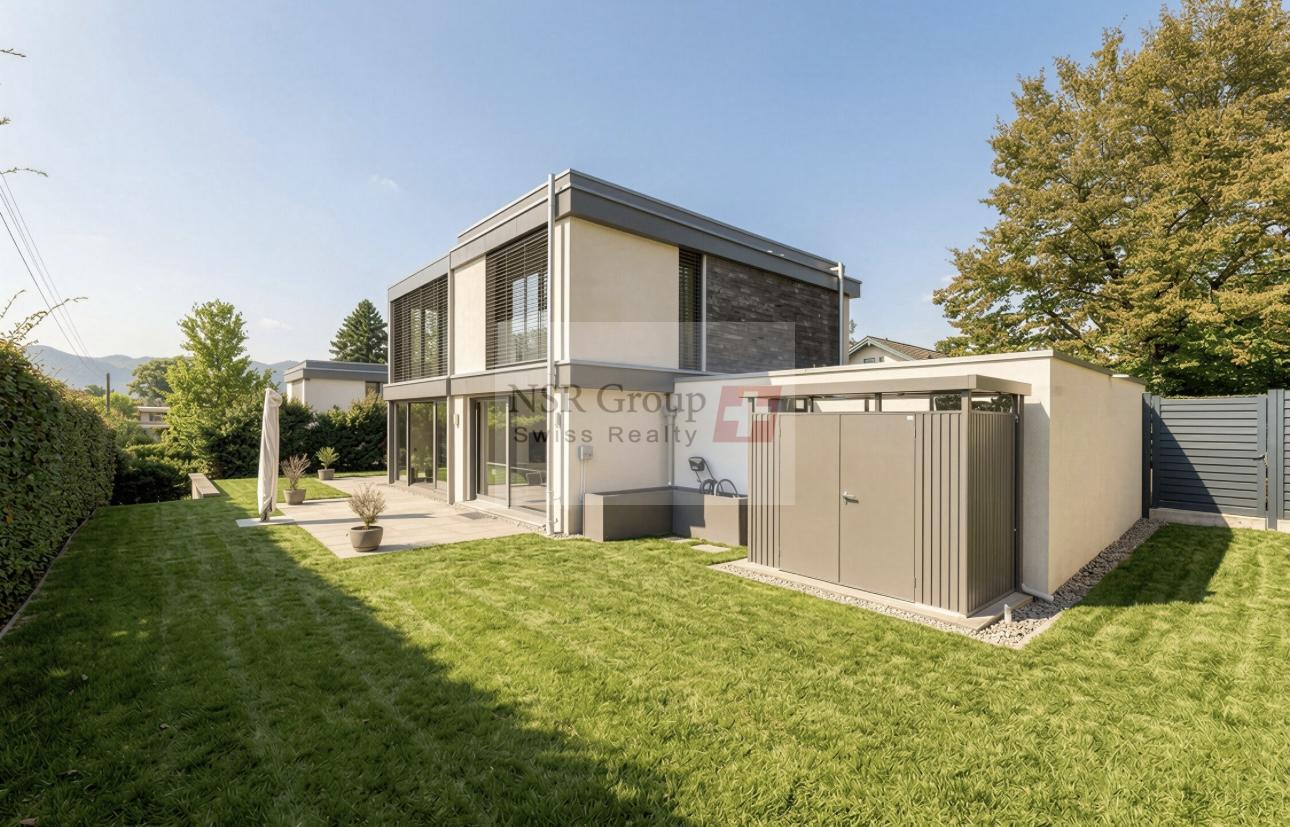
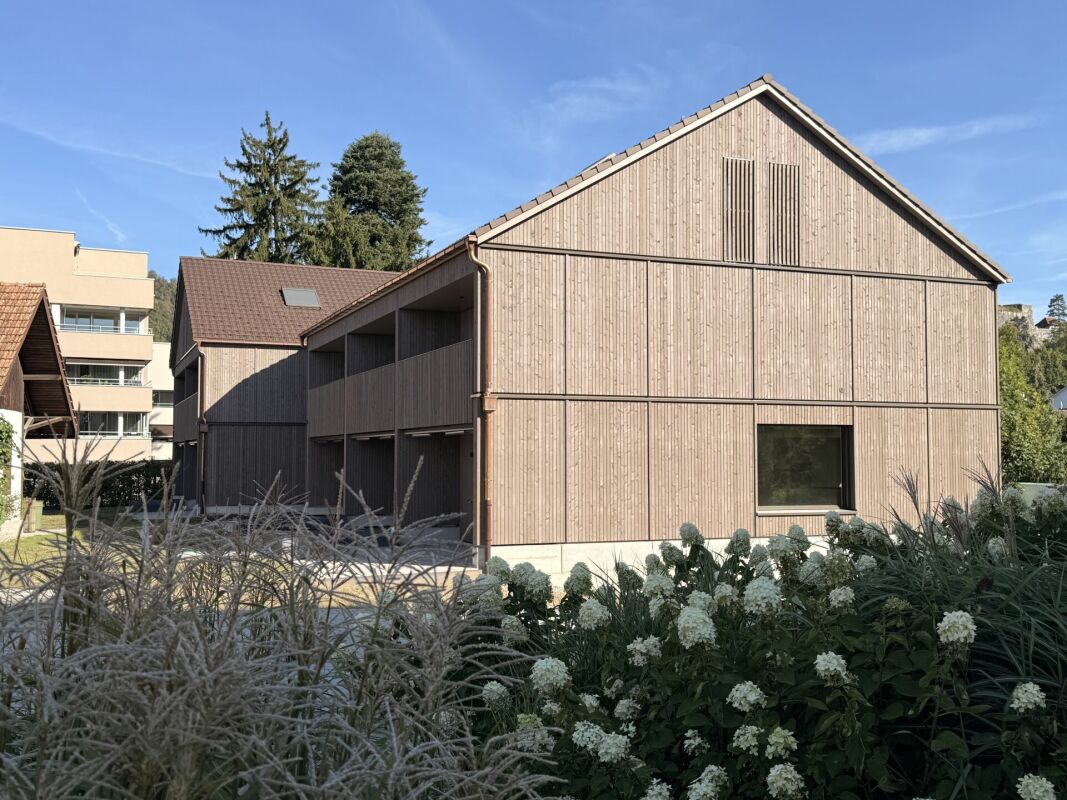
Modern living with gallery, garden, and private underground parking (corner house)

Quality, sustainability & energy The buildings are constructed in solid construction and high execution quality by regional craft businesses.The exterior walls consist of brick or concrete constructions with high-quality thermal insulation and ventilated wooden façade. Interior walls are made of steel concrete, brick, and sand-lime brick.Wood-metal windows with 3-fold insulating glazing and composite safety glass according to SIGAB guidelines provide high living comfort and safety.The living rooms have white-painted ceilings with gypsum smooth finish. All lamella shutters are electrically operated.The modern wet cells have floor-level showers, high-quality KWC fittings, glass shower walls, and wall-mounted toilets with automatic lowering.Particularly noteworthy is the heating/cooling system: We have equipped all houses with a Free Cooling system, which offers you a significant improvement in living quality, especially on these warm/hot summer days.The buildings meet increased energy requirements. Heat generation is carried out via an efficient air-water heat pump of the latest generation. Additionally, the development is equipped with its own photovoltaic system.Particular attention was paid to durable materialization, low energy consumption, and a pleasant and healthy living climate. Architecture, functionality, and sustainability form a harmonious unit.A modern, sustainable, and high-quality home with long-term living and life quality is being created. Modern and ecological living with garden, gallery, and private underground parking The new semi-detached and row houses at Galligässchen 2 in Aarburg combine modern, ecologically oriented living with spacious floor plans and high living quality. The development includes a semi-detached house and a row house with three units and blends harmoniously into the existing environment.Each 4.5-room house with additional roof gallery has direct access from the private underground parking via private cellar into the house. The modern floor plans offer bright living rooms, spacious rooms, private laundry room, and attractive outdoor areas with balcony, covered and uncovered seating area, and private garden share.The living concept is complemented by a spacious, naturally designed community garden, which combines encounter, rest, and life quality. The houses are built with high-quality and durable materials and offer a contemporary home for people with demands on architecture, functionality, and sustainability. A home with character and atmosphere Living today means more than just square meters and floor plans. A home should be a place where you feel comfortable, come to rest, and can consciously enjoy everyday life.With the development at Galligässchen 2, no ordinary rental object is being created, but a well-thought-out living concept with high life quality. The combination of modern architecture, sustainable construction, private outdoor areas, and natural surroundings creates a special living atmosphere with long-term value.The spacious floor plans, the bright rooms, and the carefully selected materials give each house its own character. At the same time, the quiet and yet central location ensures that retreat, everyday life, and mobility can be ideally combined.People who consciously appreciate quality, sustainability, and a pleasant living environment live here. A home to arrive, live, and feel good - today and in many years. "We don't create average solutions - but living space with long-term value."
Travel time
-
1 / 17
CHF 2,420.–
4.5 rooms120m² living space
7602 Bregaglia

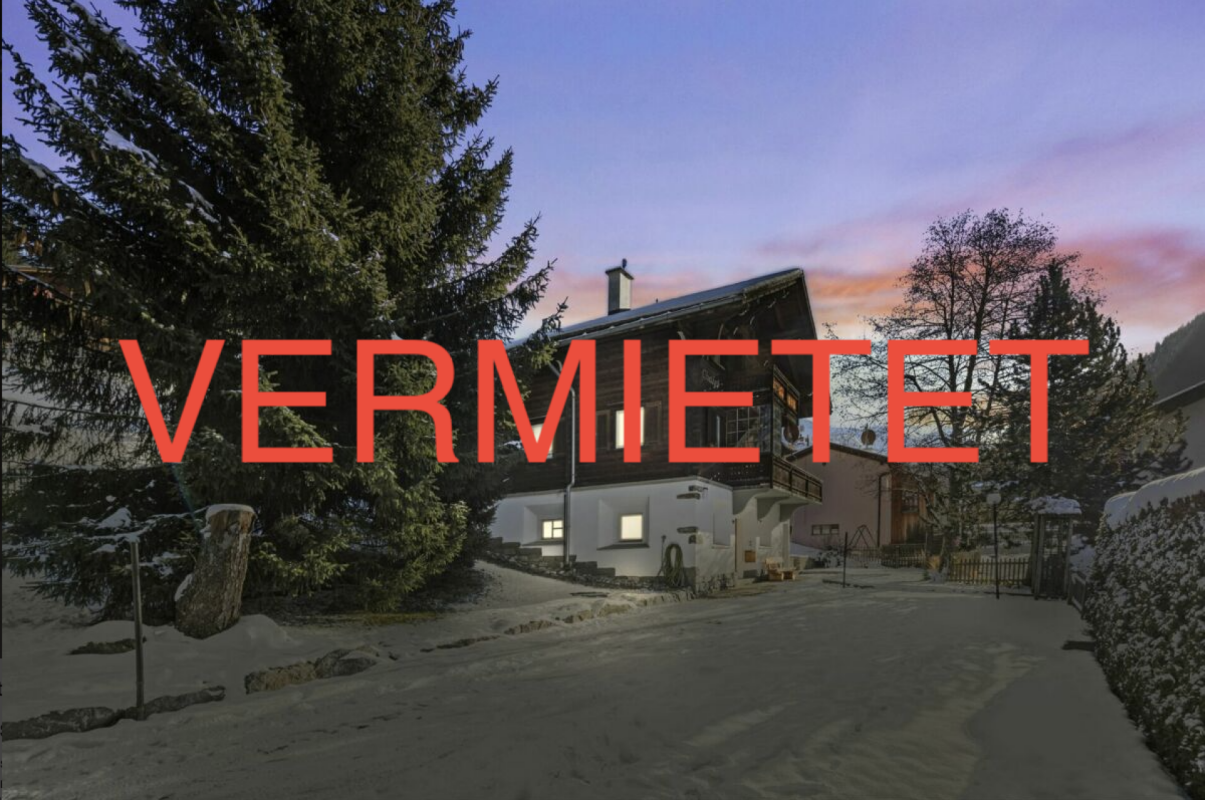
Future with history. Where Bergell becomes a home.

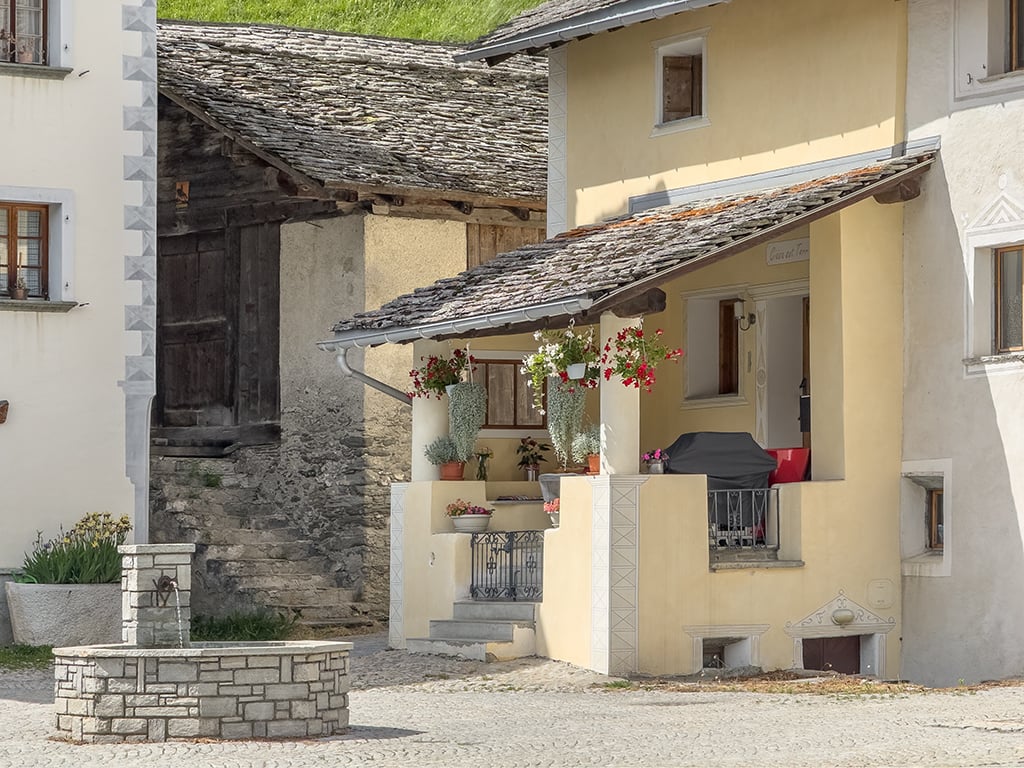
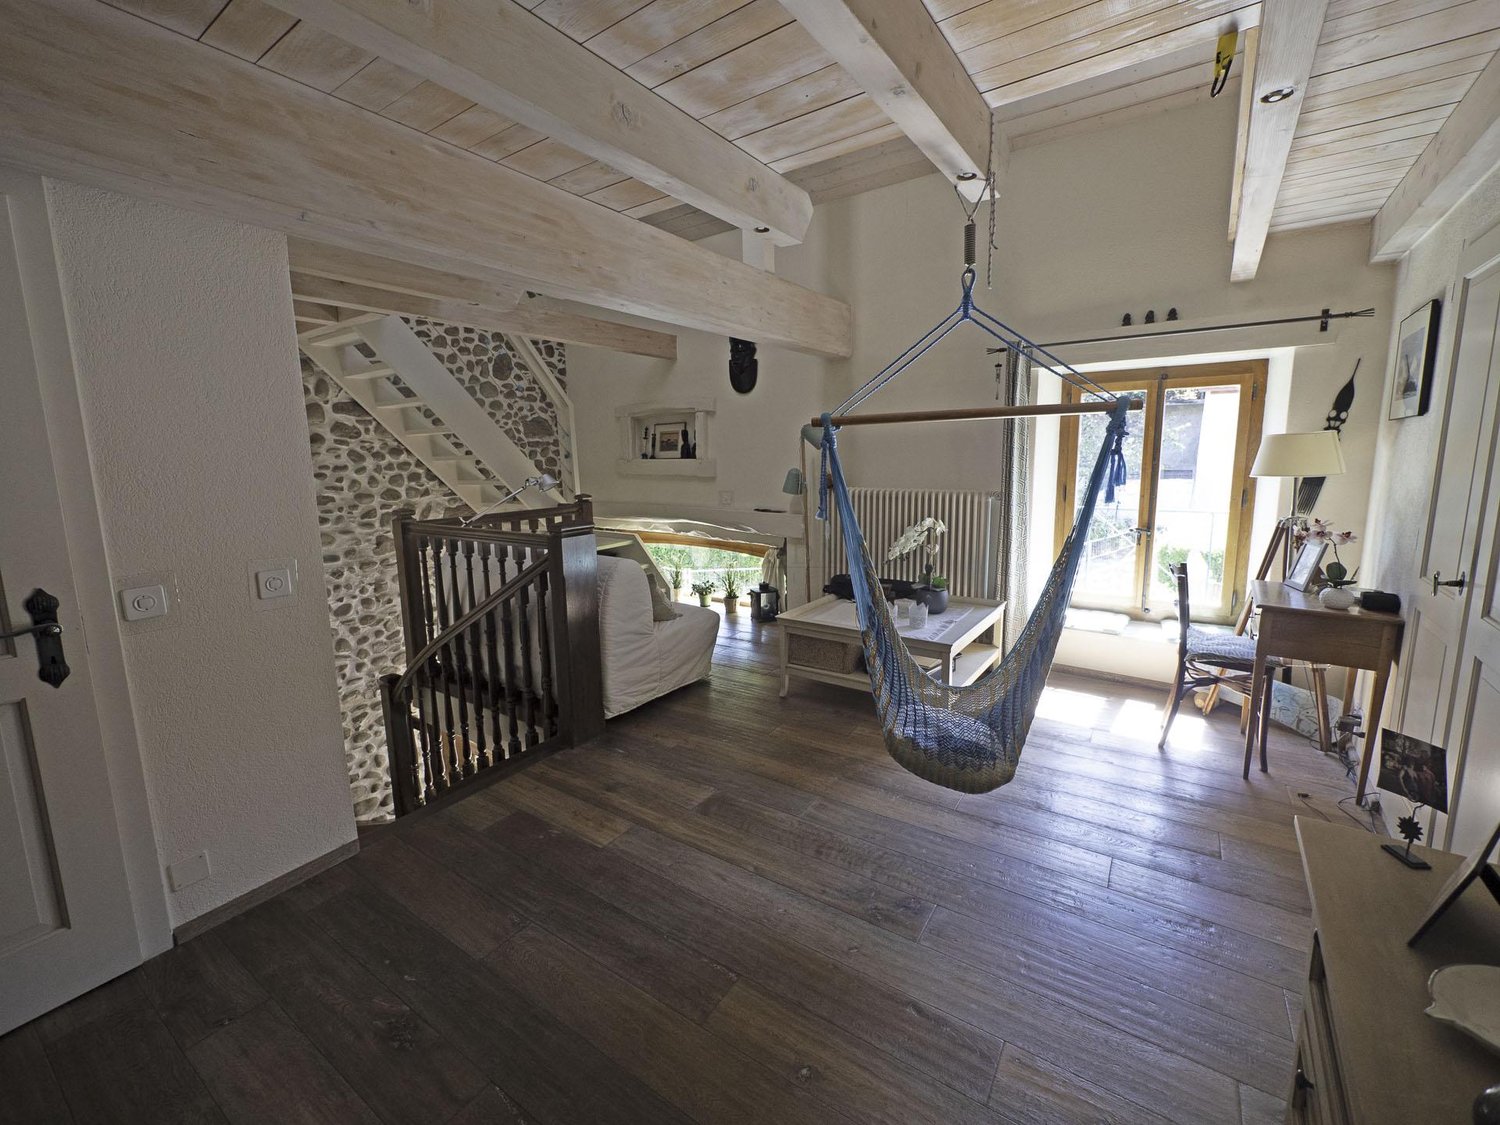
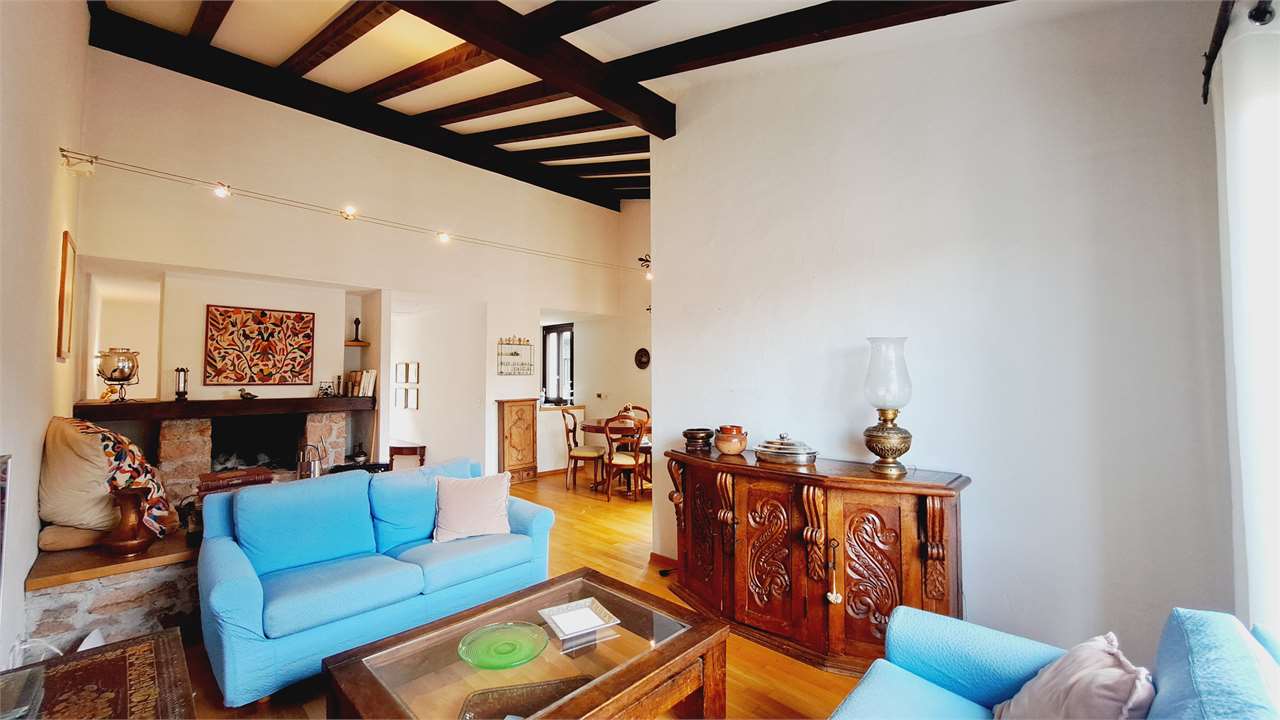
In the heart of Casaccia, this traditional Bergell house combines historic building substance with modern living comfort. Old wood paneling, intricately crafted built-in elements, massive wooden floors, deep window recesses, and carefully preserved details tell the story of the house and give the rooms an atmosphere that cannot be reproduced. Modern kitchen and bathrooms were integrated in a restrained manner and form a pleasant contrast to the original substance. With approximately 120 m² of living space and three floors, the house offers three bedrooms, two bathrooms, and spacious living and recreation areas. Already the covered and protected seating area in front of the house entrance forms a atmospheric beginning and expands the living area outside in the warmer months. On the upper floor, the living area opens up with its historic wooden parlor. Wall and ceiling cladding made of old wood, traditional built-in elements, and the original wooden floors characterize the special ambiance. A cozy dining area blends harmoniously into the room. A traditional wooden stove forms another focal point of the living area. It is comfortably heated from the adjacent kitchen and provides cozy warmth, especially in the cooler season. The openly accessible kitchen presents itself as bright and modern and sets a deliberate counterpoint to the historic living room with its reduced design. Also located on this level is a bathroom with bathtub, sink, heater, and toilet, as well as its own washing machine. A window provides natural daylight and ventilation. Via the internal staircase, you reach the upper floor. ... The house can be rented as both a holiday home and a main residence, making it suitable for different living needs - from permanent living in Bergell to a personal retreat in the mountains. Pets are allowed upon request.Highlights • Approx. 120 m² living space distributed over three levels • Three bedrooms on two levels • Two bathrooms with shower and bathtub • Historic Bergell wooden parlor • Original old wood paneling and built-in elements • Traditional, open dining area • Wooden stove for additional warmth and atmosphere • Modern, bright kitchen with standard appliances • Spacious main bedroom in historic old wood • Protected outdoor area with seating • Garden seating area with outdoor stone grill • Additional storage space and wood storage in the "Stalla" • Two outdoor parking spaces Location description Casaccia is located at an altitude of approximately 1,458 meters above sea level at the upper end of the Bergell, directly at the foot of the Maloja Pass. Here, the valley opens up towards the Upper Engadine, while to the west, the characteristic Bergell landscape with its steep mountain flanks, forests, and historic villages stretches out. This special location makes Casaccia a natural link between the Bergell and the Upper Engadine. The history of the small mountain village is closely tied to its location at important Alpine crossings. In addition to the Maloja Pass, which leads to the Engadine, the historic Septimer Pass also begins in Casaccia, which was an important north-south connection in earlier times. To this day, historic buildings and traces of old traffic routes remind us of the former importance of the place as a stopping point and trading center. The landscape of Casaccia is characterized by an impressive alpine backdrop. Wide meadows, birch and larch forests, and the surrounding mountain masses determine the image; above the valley lies the striking Albigna dam. Directly from the village, numerous hiking and mountain trails lead into the surrounding area. Among other things, Casaccia is the starting point of the Bergell Panoramic Trail, which leads through the original cultural landscape of the valley in the direction of Soglio and further. At the same time, the village benefits from its proximity to the Upper Engadine. Via the Maloja Pass, you can reach Maloja and thus the Silsersee and the lake landscape of the Upper Engadine directly. Maloja also forms the connection to the extensive leisure and sports offer of the region with cross-country ski trails, hiking and cycling paths, and numerous other possibilities for activities at any time of the year. In the opposite direction, the valley road opens up the other towns of the Bergell and leads over Vicosoprano, Stampa, Bondo, and Castasegna to the Italian border and further to Chiavenna. Casaccia thus connects the original life of a small Bergell village with the proximity to the internationally known Upper Engadine in a special way. For people who want to live consciously away from larger centers without giving up the connection to the Upper Engadine and the other villages of the Bergell, Casaccia offers an independent living space with a lot of nature and regional identity. As a permanent place of residence, the village conveys that sense of groundedness and originality that the Bergell still characterizes today.Have we sparked your interest? We look forward to your contact.

1 / 13
CHF 15,000.–
10 rooms400m² living space
1243 Presinge

Beautiful master house for rent ? 10 rooms in the heart of Presinge

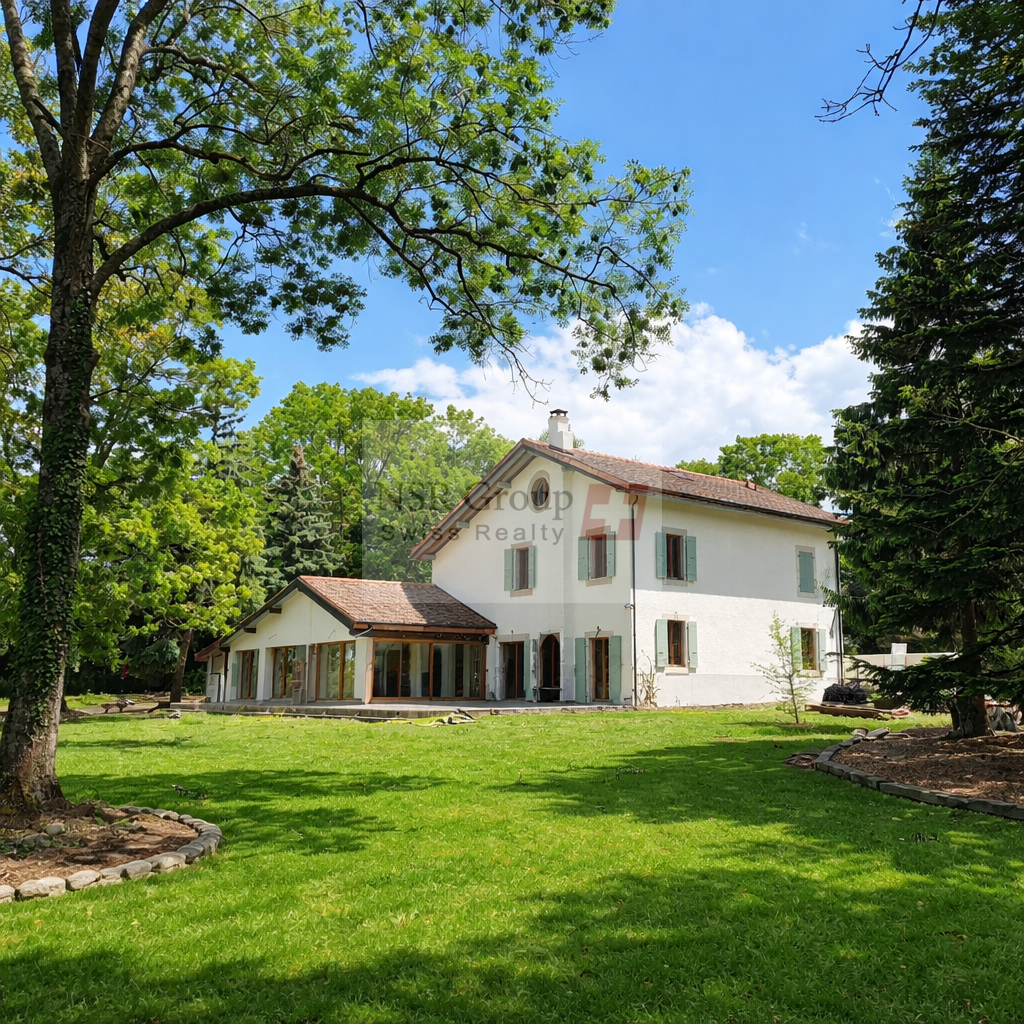
Located in the municipality of Presinge, in the hamlet of L'Avenir, this 1840 master's property has just undergone a total renovation.With a built area of 453 m2, it is spread over 10 rooms, on 3 levels, as follows:Garden level (189 m2): Entrance with visitor toilet and cloakroom, guest room with complete shower room, dining room and kitchen in a 60 m2 open space fully glazed on the park, living room with monumental fireplace, 20 m2 TV room, laundry room and storage room.1st floor (132 m2): 3 bedrooms of 16, 17 and 27 m2 each with integrated dressing room. Bathroom with double sink. Shower room with double sink.2nd floor (132 m2 floor area): Master bedroom composed of 3 open spaces: a sleeping area, a large walk-in closet and a bathroom area with two sinks, toilet and shower.The period elements such as the beams, the framework and the stone walls have been preserved and beautifully integrated into the renovation.On the ground floor, the floor is made of Burgundy stone, except for the guest room which has a floor made of solid oak.All windows are made of solid oak, triple glazing.Underfloor heating via a heat pump.Kitchen made of oak, fully equipped with Miele, dining island, all worktops are made of stone.A paved courtyard for 3 vehicles is equipped with a charging station. Automatic gate.The park, one hectare in size, consists of a 40 m2 paved terrace in Burgundy stone and features a functional well, a fir tree and an olive grove (60 Tuscan olive trees). Moreover, beautiful centenary specimens of oak, beech, acacia and walnut trees dot the estate.Availability: January 15thRent: CHF 15'000.- / monthCharges: At the expense of the tenantFor any additional information or to organize a visit, do not hesitate to contact us.

Find a new tenant for free

Create a free listing on Homegate to find the perfect next tenant for your apartment in no time at all.

List your property now
1 / 13
CHF 7,500.–
7 rooms
1218 Le Grand-Saconnex

For Rent: Magnificent New 7-Room House

Le Grand-Saconnex – GenevaAn exceptional living environment for your familyDiscover this magnificent new house of approximately 200 m², located in Le Grand-Saconnex, in a sought-after residential area. It offers beautiful volumes, bright spaces, and a pleasant exterior composed of a private garden and a terrace.Thanks to its modern design and modular spaces, this property is ideal for a family wishing to combine comfort, elegance, and quality of life.A house with multiple possibilitiesGROUND FLOOR – LIVING AREASEntrance with guest toiletSpacious living roomBeautiful dining roomPleasant veranda, ideal for enjoying natural lightPossibility of setting up an officeAccess to the private garden and the outdoor terracePractical storage space for garden toolsLOWER GROUND FLOOR – MULTIPURPOSE AREALarge room offering the possibility of setting up an additional bedroomBathroomLaundry roomUPPER FLOOR – SLEEPING AREA3 beautiful bedrooms2 bathroomsHIGHLIGHTSNew house of approximately 200 m²7 roomsPrivate gardenOutdoor terraceVeranda3 bathroomsPossibility of setting up an officeLarge multipurpose room that can be converted into a bedroomIdeal for a familyLOCATIONLe Grand-Saconnex – GenevaA privileged residential location, close to amenities and main transportation axes.RENTAL CONDITIONSMonthly rent: CHF 7'500.Charges: at the expense of the tenantAvailability: from November 1stFor further information or to organize a visit, do not hesitate to contact us.Agency fees: 1 month's rent at the expense of the tenant, payable upon signing the lease.

1 / 8
CHF 2,350.–
5 rooms120m² living space
Schmelzistrasse 61, 4228 Erschwil

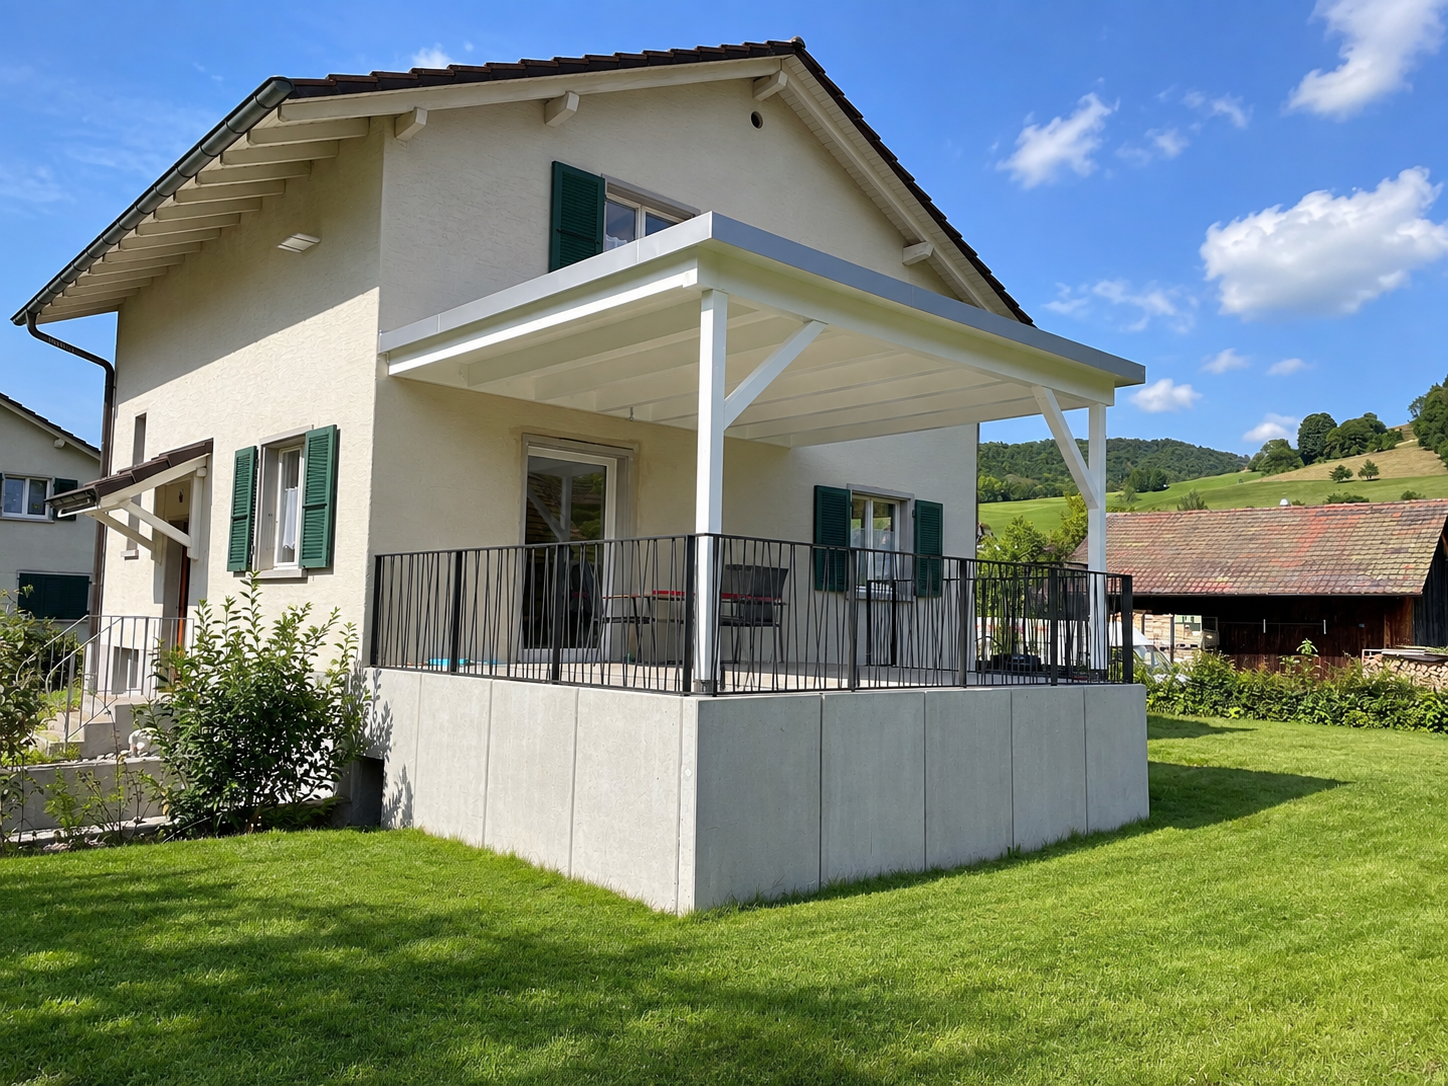
Available from 01.12.2026 Family-friendly 5-room house with garden and covered seating area in Erschwil

In 4228 Erschwil, this charming, 1965-built and 2023-renovated 5-room house with a living area of approximately 120 m² awaits you. The house offers plenty of space, a beautiful outdoor area, and practical secondary rooms – ideal for couples or families looking for a cozy home with their own garden. The five rooms are equipped with low-maintenance vinyl flooring and offer versatile usage possibilities as living, sleeping, children's, guest, or work rooms. The kitchen with its classic wooden fronts has plenty of storage space and is equipped with a glass ceramic cooktop, oven, and dishwasher. A cozy corner bench also provides additional space for a dining area. The bathroom has a shower and bathtub. The room offer is complemented by a separate guest toilet and a private laundry room. There is also no shortage of additional storage space: The house has a basement and thus offers practical storage and usage possibilities. A special highlight is the outdoor area. The spacious, covered seating area invites you to cozy hours outdoors. The private garden offers plenty of space and also has a playground for children.For vehicles, a garage and two outdoor parking spaces are available directly at the property. The most important facts at a glance: · 5 rooms· approx. 120 m² living space· built in 1965· renovated in 2023· vinyl floors· kitchen with wooden fronts and corner bench· glass ceramic cooktop, oven, and dishwasher· bathroom with shower and bathtub· separate guest toilet· private laundry room· basement· covered seating area· private garden with playground· 1 garage· 2 outdoor parking spaces A beautiful home for all those who appreciate spacious living, a private garden, and the quiet, natural surroundings of Erschwil.If you are interested in this great house, we are happy to answer your questions or arrange a viewing.

Travel time
-
1 / 13
CHF 14,700.–
10 rooms300m² living space
1231 Conches

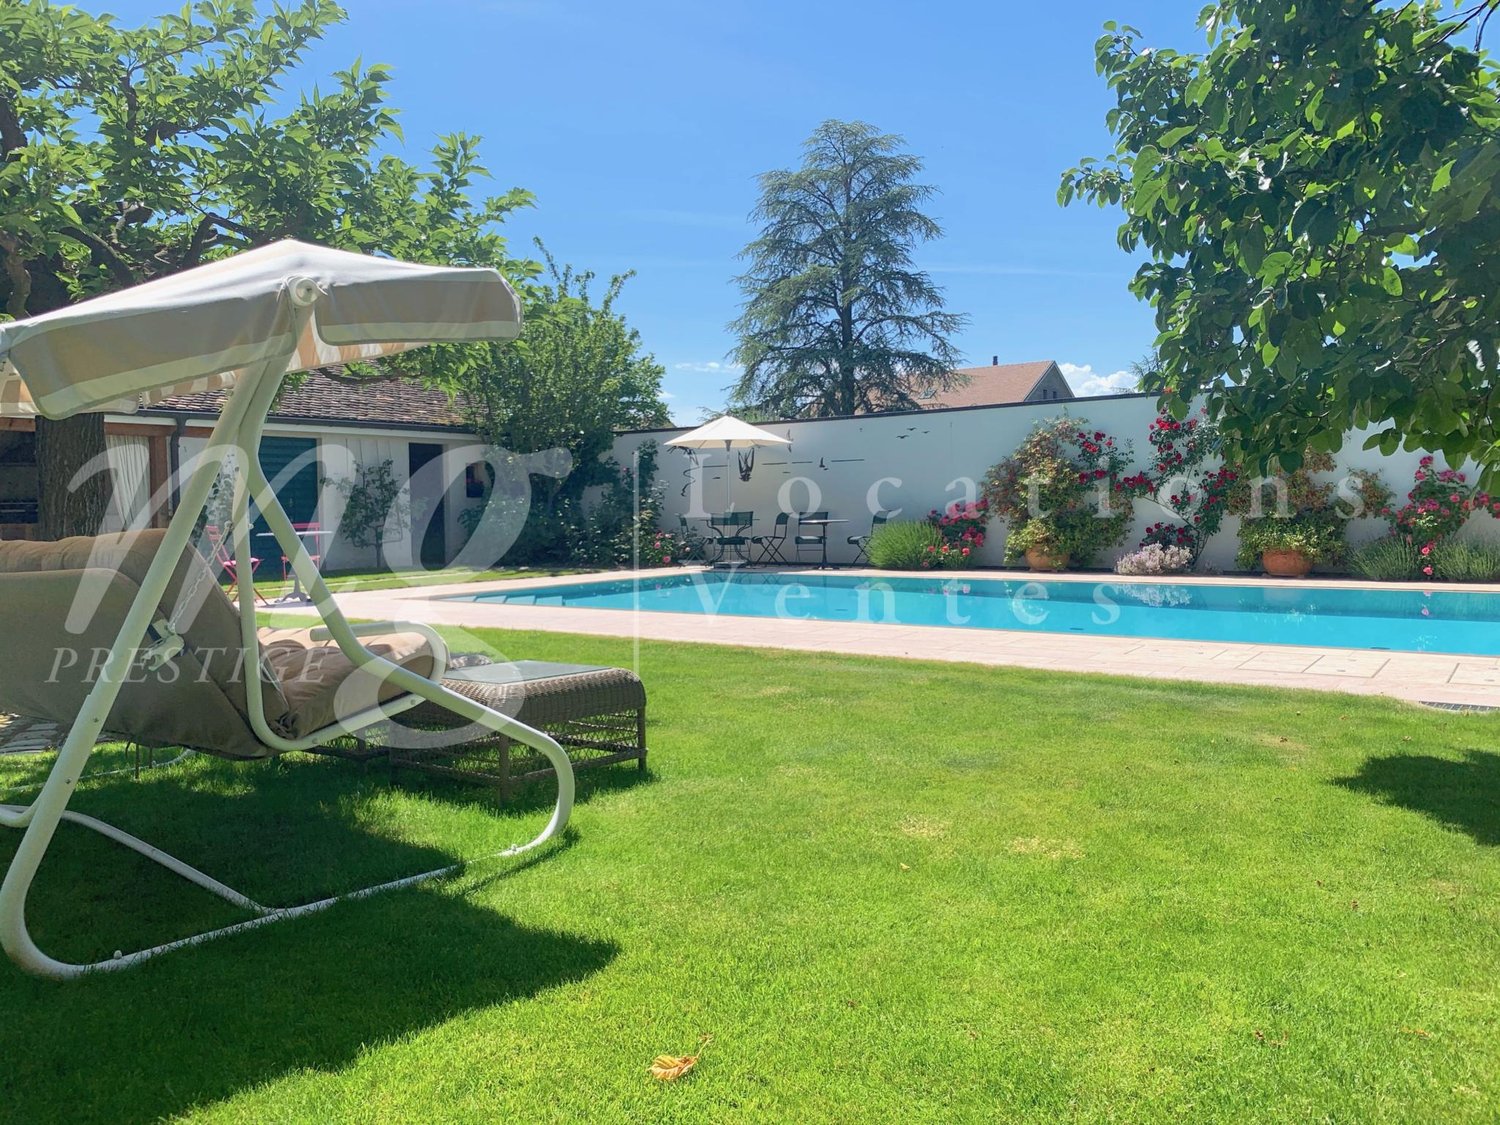
Magnificent Villa with Charm in Conches ? Future Pool and Pool House

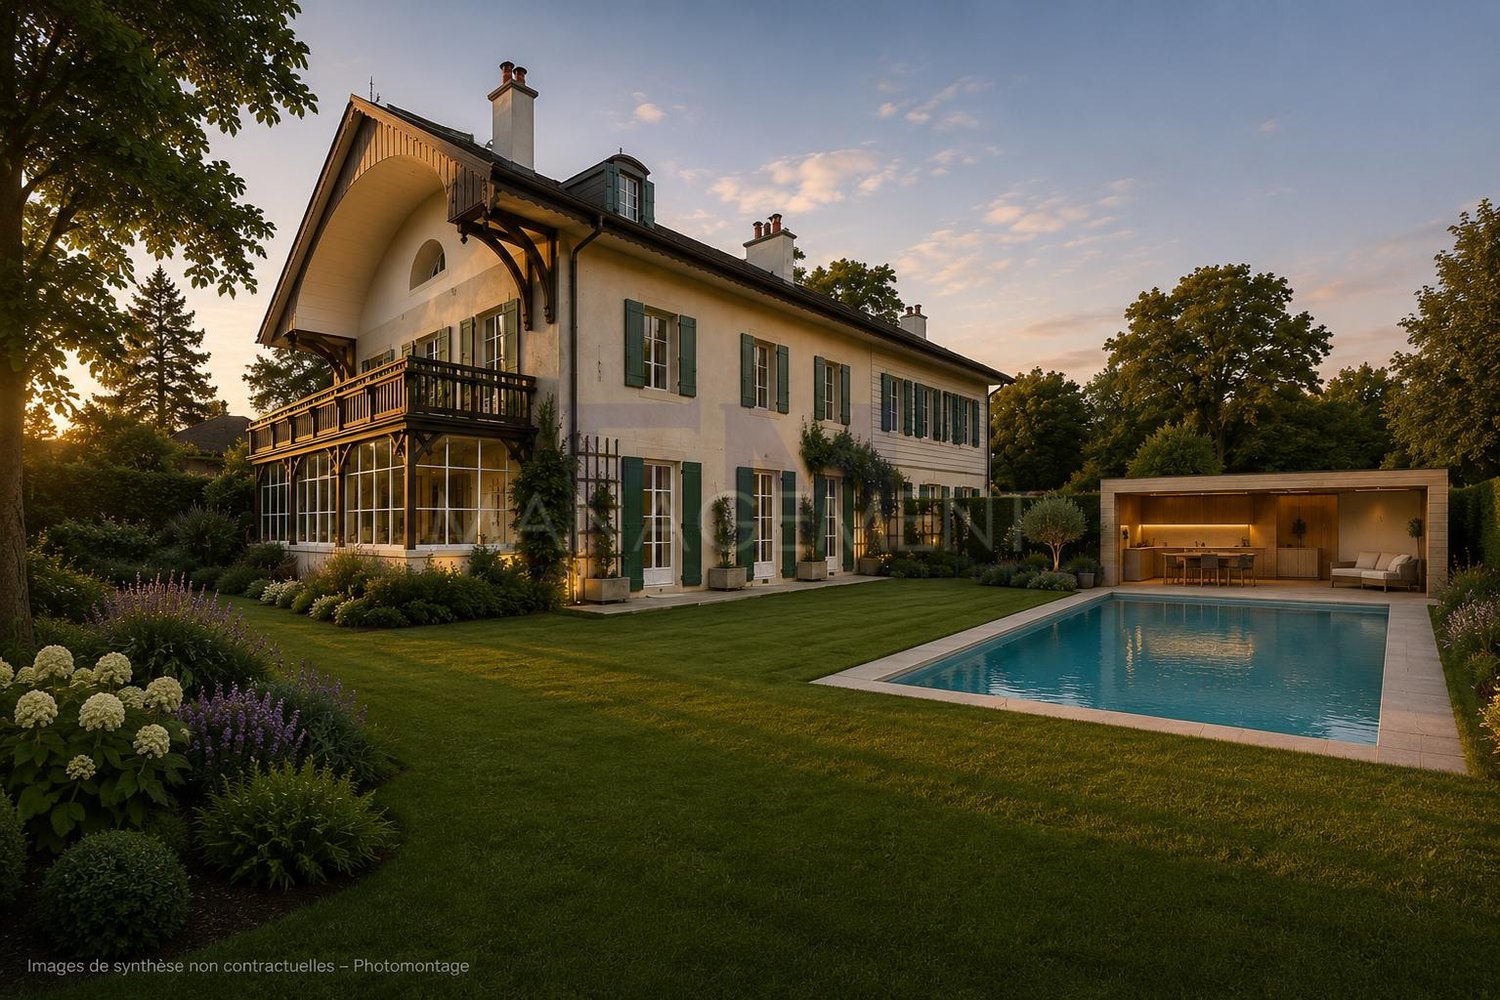
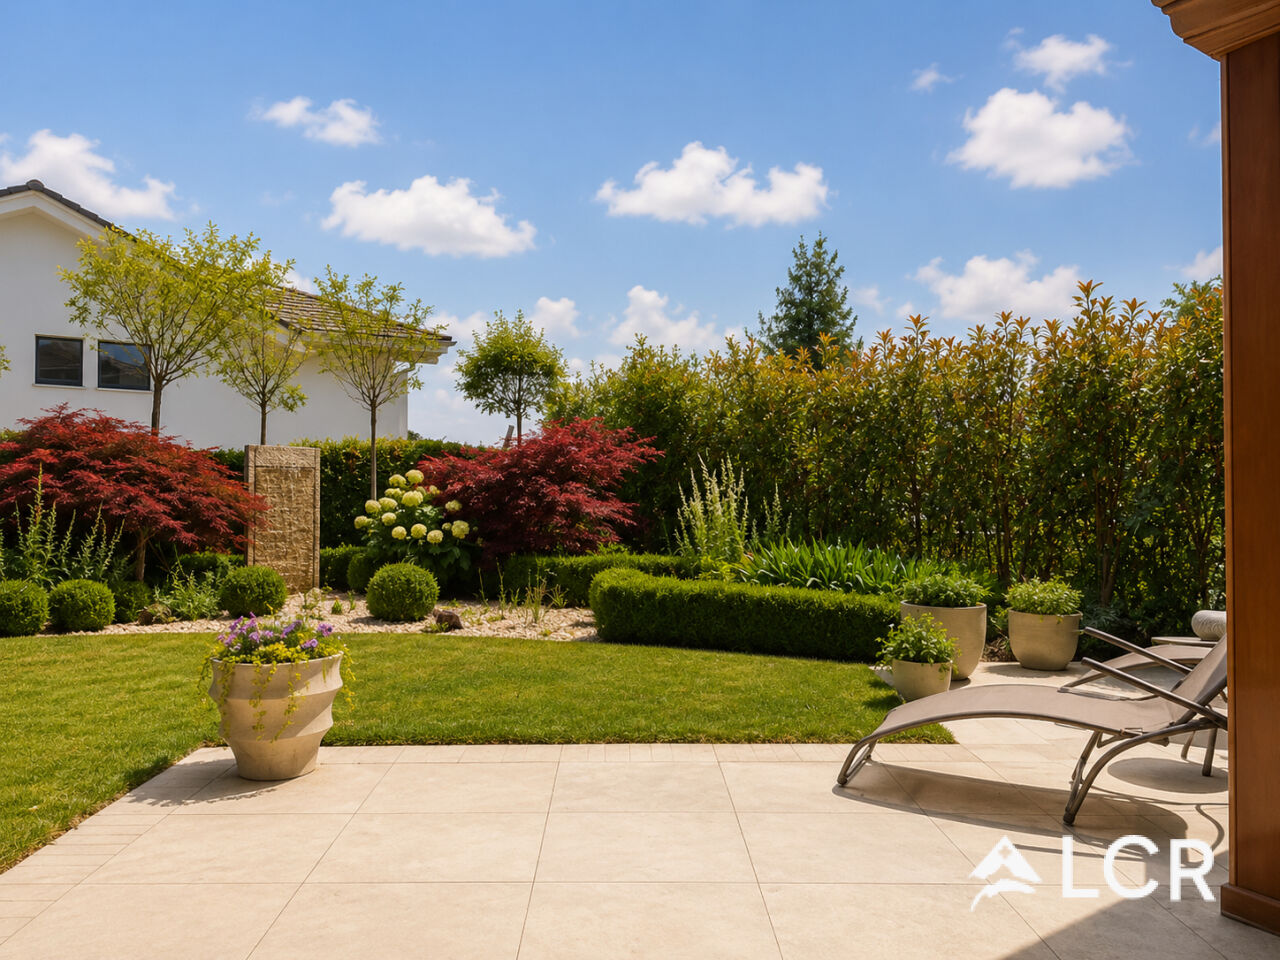
In the heart of the highly sought-after residential area of Conches, in a small private, quiet and green path, perpendicular to the Route de Florissant, magnificent semi-detached villa of character of approximately 300 m², spread over three levels and benefiting from a private garden of approximately 740 m².This beautiful family home seduces with its charm, its generous volumes, its parquet floors, its fireplaces, its exposed beams and its luminosity, while offering a privileged situation close to the city center, schools, shops and public transport.The property will soon benefit from a major renovation of its exteriors, with the creation of a new landscaped garden, a pool and a pool house, whose delivery is scheduled for summer 2027.The villa consists of:On the ground floor:- An entrance hall serves a large fully equipped kitchen, a dining room and a large living room with fireplace and access to the outside. A pleasant open veranda overlooking the garden as well as a guest toilet complete this level.On the 1st floor:- Three beautiful bedrooms, two bathrooms/showers and a large terrace.On the 2nd floor ? attic:A superb attic space with exposed beams, including a large suite with bedroom, living area, bathroom and storage, offering a true independent parental space.In the basement:A technical room and a large cellar complete the property.EXCEPTIONAL RENTAL CONDITIONS DURING WORKSThe rent for the property after completion and delivery of the new garden, pool and pool house will be:CHF 14'000.? / month, including charges.During the construction work on the exterior, scheduled to last about 9 months, the garden will be temporarily inaccessible to tenants and an outdoor construction site will be set up.In exchange for this temporary unavailability, future tenants will benefit, until delivery and availability of the new exterior amenities, from an exceptionally reduced rent of:CHF 8'500.? / month, including chargesThat is a temporary reduction of CHF 5'500.? per month.A great opportunity to settle in this property today at a particularly advantageous price, before enjoying, after completion of the work, a fully redesigned environment with landscaped garden, pool and pool house.Available from 01.10.2026Unfurnished rental.Visits and application documentsFor any visit requests, please contact our rental service at 022 312 13 35 to arrange an appointment.After your visit, if you are interested in renting, find the ad on our website and download the rental application form, available under the "Forms" tab. Once you have completed it, please return it to us with the attachments to the address location@fm-management.chNote: The duration of the work and its completion date are indicative. The image presenting the pool, pool house and exterior amenities project is a non-contractual synthesis intended to illustrate the project currently planned. The final rendering is likely to present differences.

1 / 13
CHF 4,900.–
5.5 rooms187m² living space
8135 Langnau am Albis

Living with a wide view and nearby recreational areas

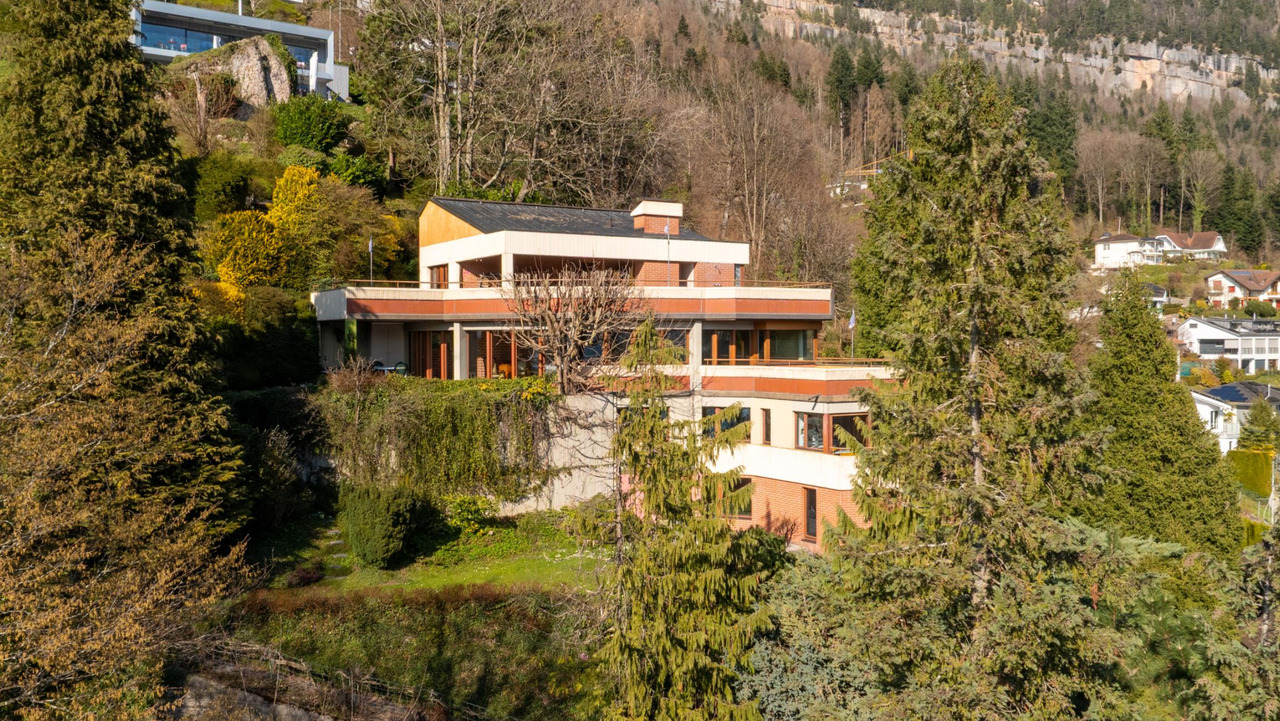
On Rütibohlstrasse in Langnau am Albis, nestled in a quiet, green residential area in the Sihl Valley, this spacious single-family house with a separate studio apartment presents itself. It convinces with plenty of daylight, an open, family-friendly floor plan over two living floors, and a large outdoor area.The rental property includes the main part of the house. The studio apartment belonging to the house will be occupied by the owners in the future and has a completely separate entrance, so both parties can enjoy their privacy unrestricted.Through the private access, you enter the ground floor, the heart of the house. Here, a spacious, light-flooded living and dining area opens up, which is pleasantly structured by characteristic wooden beams and gives the room a warm, cozy note. The modern, high-gloss kitchen is openly integrated into the living room and forms a sociable center for everyday life with its seating area. Floor-to-ceiling windows create a seamless transition to the outside: spacious outdoor areas (around 72 m²) extend the living room into the open air in the summer and offer plenty of space in the green. This floor is complemented by another flexibly usable room, a separate dressing room, a practical storage room, and a bathroom with a bathtub and toilet.The upper floor impresses with its bright attic character and exudes a particularly cozy atmosphere. Large skylights in the white-clad sloping ceilings provide plenty of brightness. Several spacious rooms can be flexibly used as bedrooms, children's or workrooms and currently serve as bedrooms and a home office. The bathroom on this floor is equipped with a spacious shower.Warm parquet floors on the upper floor and low-maintenance plate floors on the ground floor round off the offer. In combination with the large, private outdoor area, an ideal home is created for all those who value space, tranquility, and proximity to nature.Langnau am Albis is located in the idyllic Sihl Valley at the foot of the Albis, just a few kilometers south of Zurich, nestled between the Sihl, the slopes of the Albis chain, and the Sihlwald nature park. Langnau am Albis combines village charm and rural tranquility, making it particularly popular with families and those seeking rest. From Langnau-Gattikon station, you can reach Zurich's main station with the S4 in around 21 minutes; by car, the city center can be reached in about 30 minutes. Shopping facilities like Migros and Coop, a complete school offer from kindergarten to secondary level, and the extensive recreational area of Sihlwald and Albis round off the high quality of life.The single-family house on Rütibohlstrasse 21 is located in a quiet, well-maintained residential quarter, surrounded by single-family houses and plenty of greenery. The nearest supermarket is within walking distance, Langnau-Gattikon station with direct S-Bahn connection to Zurich is about a 10-12 minute walk, and a bus stop is within walking distance. At the same time, the green recreational areas of Sihlwald and Albis remain easily accessible, ideal for all those seeking a family-friendly retreat with good connections to the city.

1 / 13
CHF 9,900.–
7 rooms230m² living space
1093 La Conversion

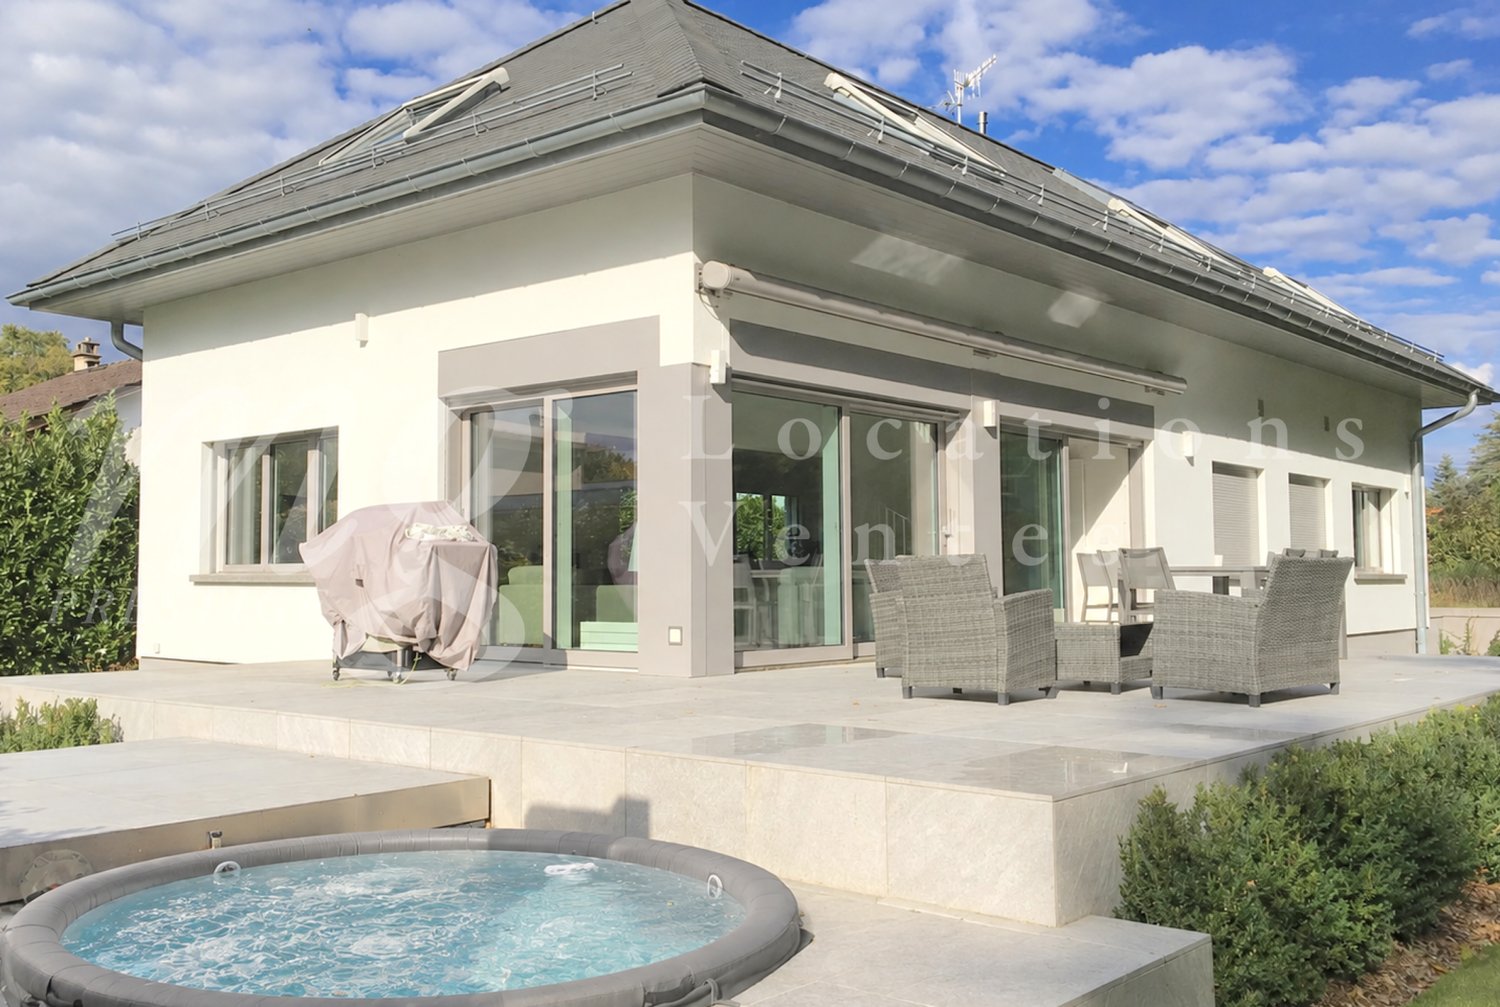
Modern property offering a view of the lake and the Alps ? The Conversion

Located on the heights of Lutry, this modern villa offers a spectacular view of the lake and the Alps.Combining modernity and high-quality finishes, the villa stands out for its refined comfort and generous volumes, in accordance with the Minergie label.Ideally situated near international schools, shops, and transportation, this villa offers a perfect living space for a family.Spread over three levels and 230?m² of living space (300?m² weighted area), it has an independent entrance with a studio, ideal for guests or a professional activity, as well as direct access to the garden.Built on a plot of 779?m², the house benefits from several terraces and private areas with exceptional views.The garden has an above-ground pool, a jacuzzi, and a pergola, as well as a 70?m² terrace inviting you to enjoy convivial moments in the open air.The house consists of 7 rooms, including four bedrooms and four bathrooms, as well as two toilets.You can enjoy the various views from the spacious living/dining room opening onto the south-facing terraces.In total, 125?m² of terraces, two covered parking spaces, and three outdoor parking spaces complete this exceptional property.Rent: CHF 8'900.00Security deposit: CHF 1'000.00Possibility of renting the property furnished at a price of CHF 9'900.00 / month + chargesFor more information or to organize a visit, contact us.

1 / 8
CHF 7,269.–
7 rooms290m² living space
Chemin Oche Combe 4, 1297 Founex

Family Villa with large garden ? Founex

An exceptional property for a family looking for space and tranquilityIn a residential and green environment, this spacious owner-occupied house offers a privileged living space for a family looking for comfort, space, and tranquility.Located on a plot of 2'174 m², the villa offers 7 bedrooms, generous living areas, a fireplace, a terrace with access to the garden, a balcony, and a large private garden.Highlights- Plot of 2'174 m²- 7 bedrooms- Open, fully equipped kitchen with pantry- Living room with fireplace- Master bedroom with bathroom- Mezzanine- Terrace and balcony- Large private garden- Double garage- Equipped laundry room- 3 covered parking spaces includedDistributionGround floor: entrance, guest toilet, open kitchen, living/dining room with fireplace, 2 bedrooms, shower/WC, and terrace with access to the garden.1st floor: master bedroom with bathroom/WC, mezzanine, 3 bedrooms, bathroom/WC, and balcony.Basement: cellar, laundry room with washing machine and dryer, double garage.Location- Center of Founex: approx. 1.5 km- Coppet train station: approx. 3 km- A1 highway / Coppet junction: approx. 3-4 km- Bus stops: approx. 1-1.5 km- International School of Geneva ? La Châtaigneraie: approx. 1.5-2 km- Close to Lake Geneva, shops, schools, and leisure activities.ConditionsMonthly rent: CHF 7'269.00Individual charges3 covered parking spaces includedAn ideal property for a family wanting to enjoy a privileged living space in Founex, close to Geneva and Nyon.

Travel time
-
1 / 6
CHF 6,500.–
7 rooms
Chemin de la Forêt 13, 1271 Givrins

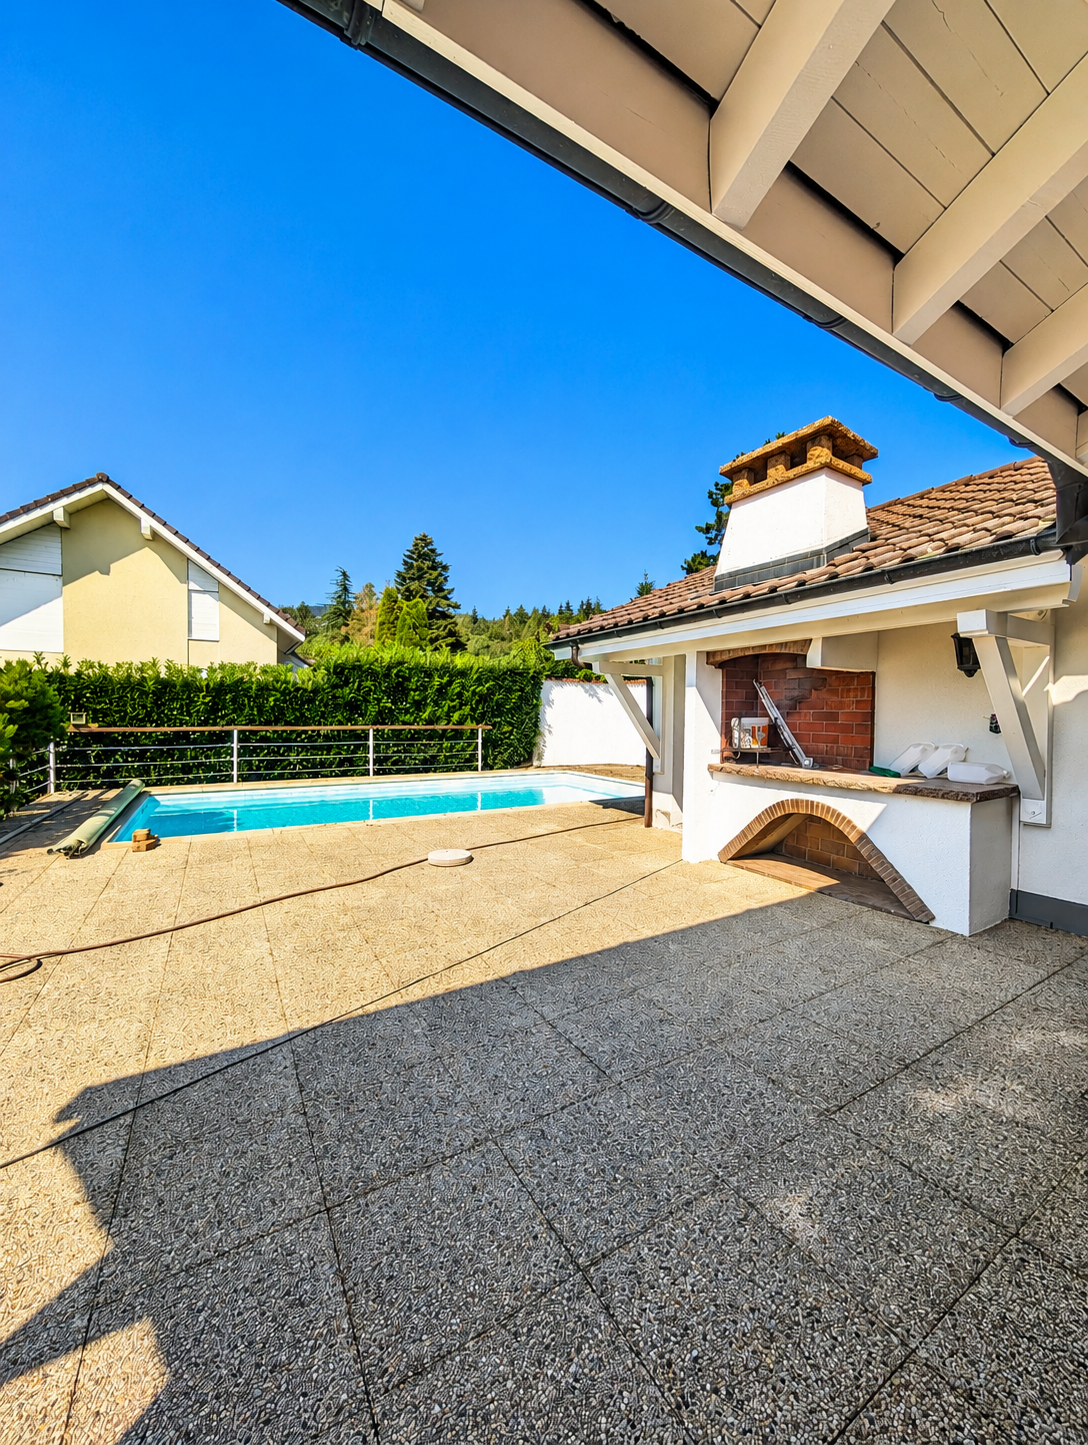
Superb renovated villa with panoramic view, pool and large garden

In a privileged environment, calm and just a few minutes from Nyon, this elegant single-family villa benefits from a particularly pleasant and open situation, facing a field and offering a magnificent view of Lake Geneva and the Alps.Located on a generous tree-lined plot of 1'300 m², the property offers a rare living space, where space, tranquility, and openness to the landscape occupy a central place.Completely renovated in 2026, the villa has a living area of approximately 165 m² and offers bright, comfortable spaces.Outside, a large terrace facing the view accommodates an 8 x 4 meter pool as well as a barbecue area, offering an ideal setting to fully enjoy the beautiful summer days.The large garden is also enhanced with a petanque court, all in a green and preserved environment.The villa includes, among other things, a modern, brand-new, and fully equipped kitchen, 5 bedrooms, and 3 renovated bathrooms.The renovation has also paid particular attention to the property's energy performance. The villa is equipped with a new heat pump, 40 photovoltaic panels with a power of 19.6 kWc, as well as a 15 kWh storage battery, allowing for a significant reduction in electricity and heating costs.A lawn mower robot and a robot for pool maintenance complete the equipment and facilitate the daily maintenance of the property.Finally, its location allows for quick access to Nyon, international schools, the UEFA headquarters, and the main motorway axes towards Geneva and Lausanne.Rent: CHF 6'500.-Individual chargesIn case of interest, do not hesitate to contact our agency at 022 360 90 90.Images are non-contractual.

Travel time
-
1 / 6
CHF 5,820.–
4 rooms
Junkerngasse 54, 3011 Bern

Renovated Old Town Jewel for Rent

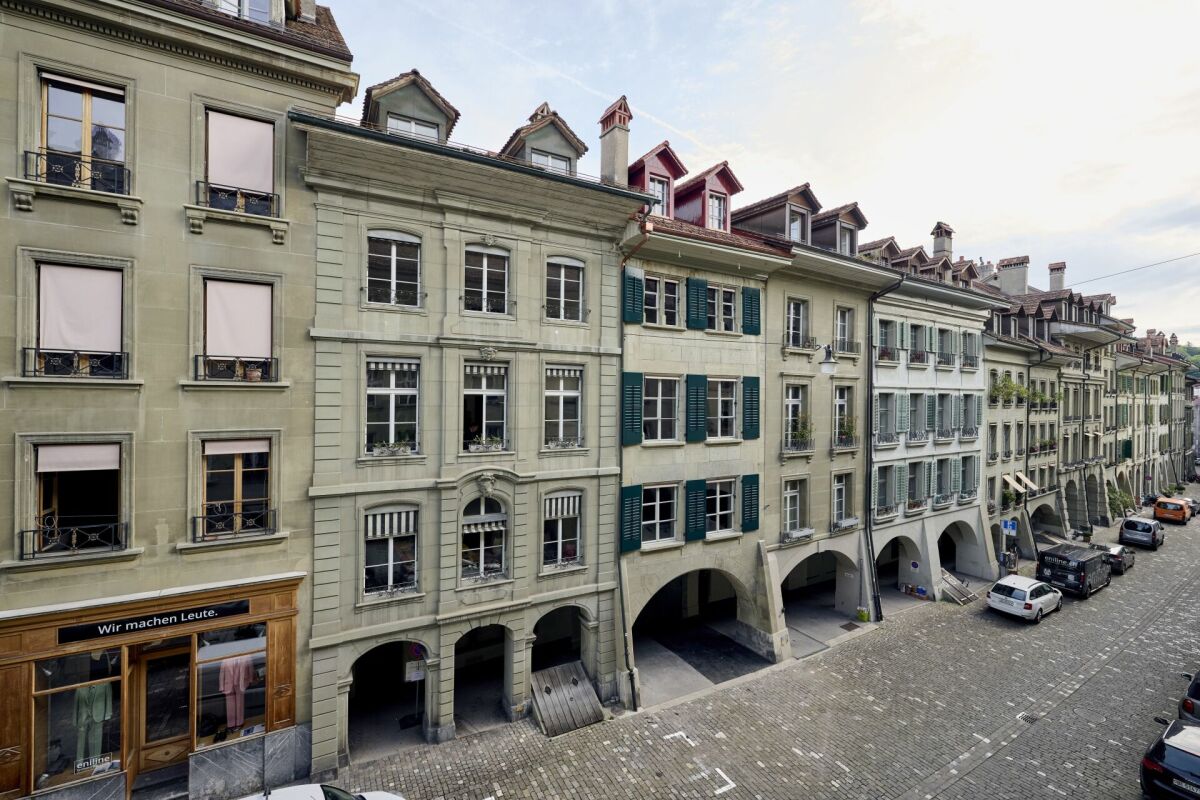
After comprehensive renovation and modernization work in 2024/25 by the renowned architectural firm Campanile Michetti Architekten, this historic Old Town property shines in new splendor. With great care, the characteristic condition from the years 1941/1942 was preserved as originally as possible and modern living comfort was integrated at the same time. Thus, the building combines historical architecture with contemporary amenities in a harmonious way.The property spans several floors and impresses with a well-thought-out room concept. On the ground floor, there is a flexibly usable garage with direct access from Junkerngasse. This is suitable as a storage space as well as a combination of parking space and storage room. Adjacent to it is the technical room, where all technical installations are housed. The main entrance with windbreak provides access to the upper floors and creates a functional and inviting entrance area.On the first upper floor, an attractive commercial or service area presents itself, which is ideal as a studio, small office, or for a service company. The area has its own forecourt and a wet cell with WC and shower. At the same time, this area forms the entrance to the apartment above. The second upper floor is open and generously designed, offering the ideal framework for joint cooking and eating.The high-quality kitchen and thoughtful room design create a pleasant living atmosphere. A practical recess was created for additional storage space. On the third upper floor, the spacious living or sleeping area shines. The wet cell with WC and the recess with washing machine and tumble dryer are cleverly positioned and provide additional comfort.The attic forms the retreat of the apartment. Whether used as a living area or bedroom, the room appears bright, inviting, and cozy thanks to the sloping roof and numerous skylights. It offers the ideal atmosphere to relax and leave the daily routine behind. The open design and high ceilings give the room a particularly generous and airy living feel.The property is characterized by its well-preserved historical architecture. Original style elements such as wooden beams and sandstone facades were carefully restored and combined with modern materials. Despite the historical building substance, great importance was attached to energy efficiency. Modern heating technology and high-quality insulation materials ensure contemporary living comfort and sustainable energy use.

Travel time
-

Suggested properties for you based on search results