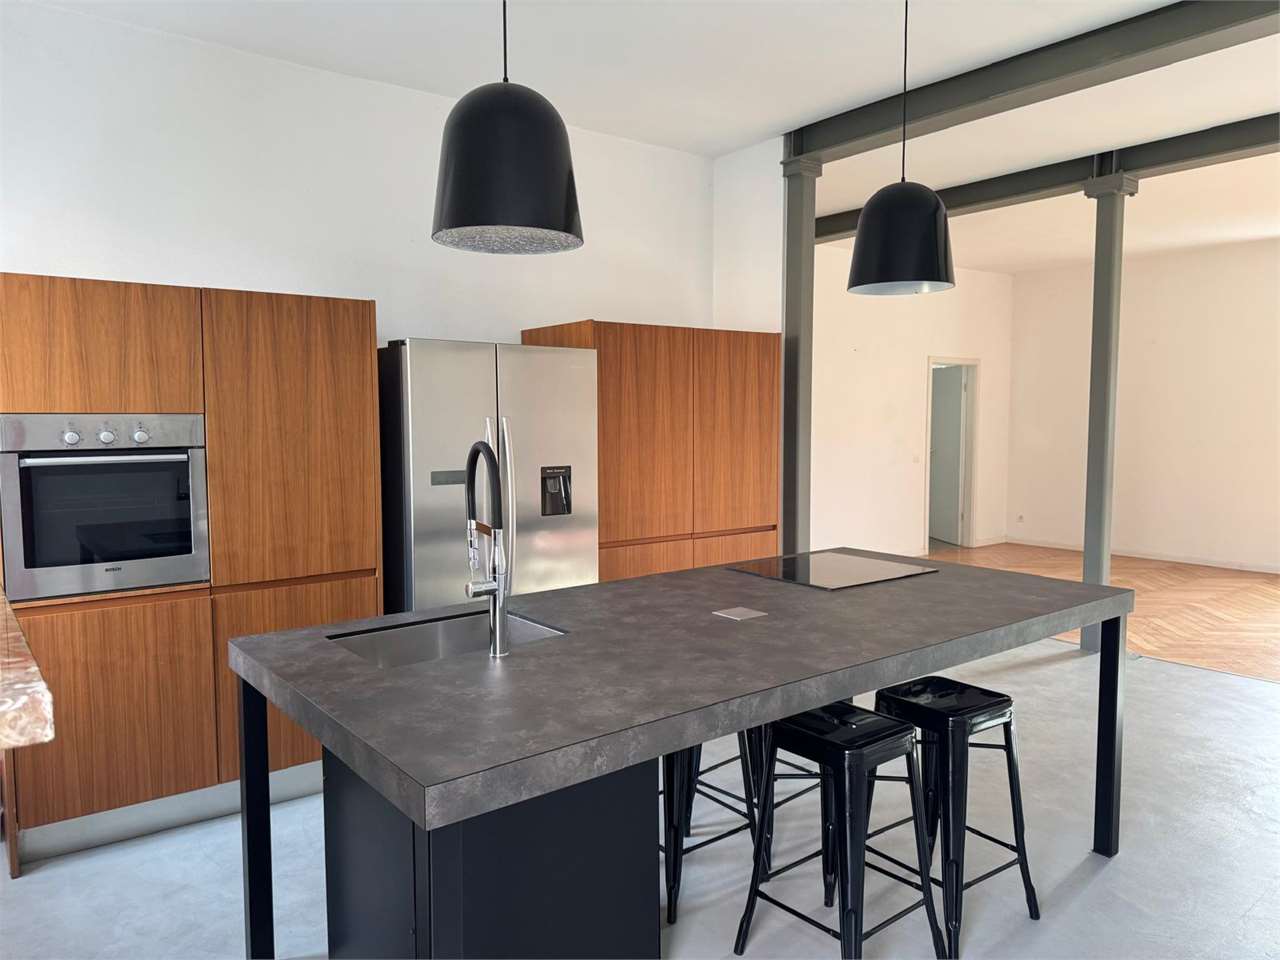
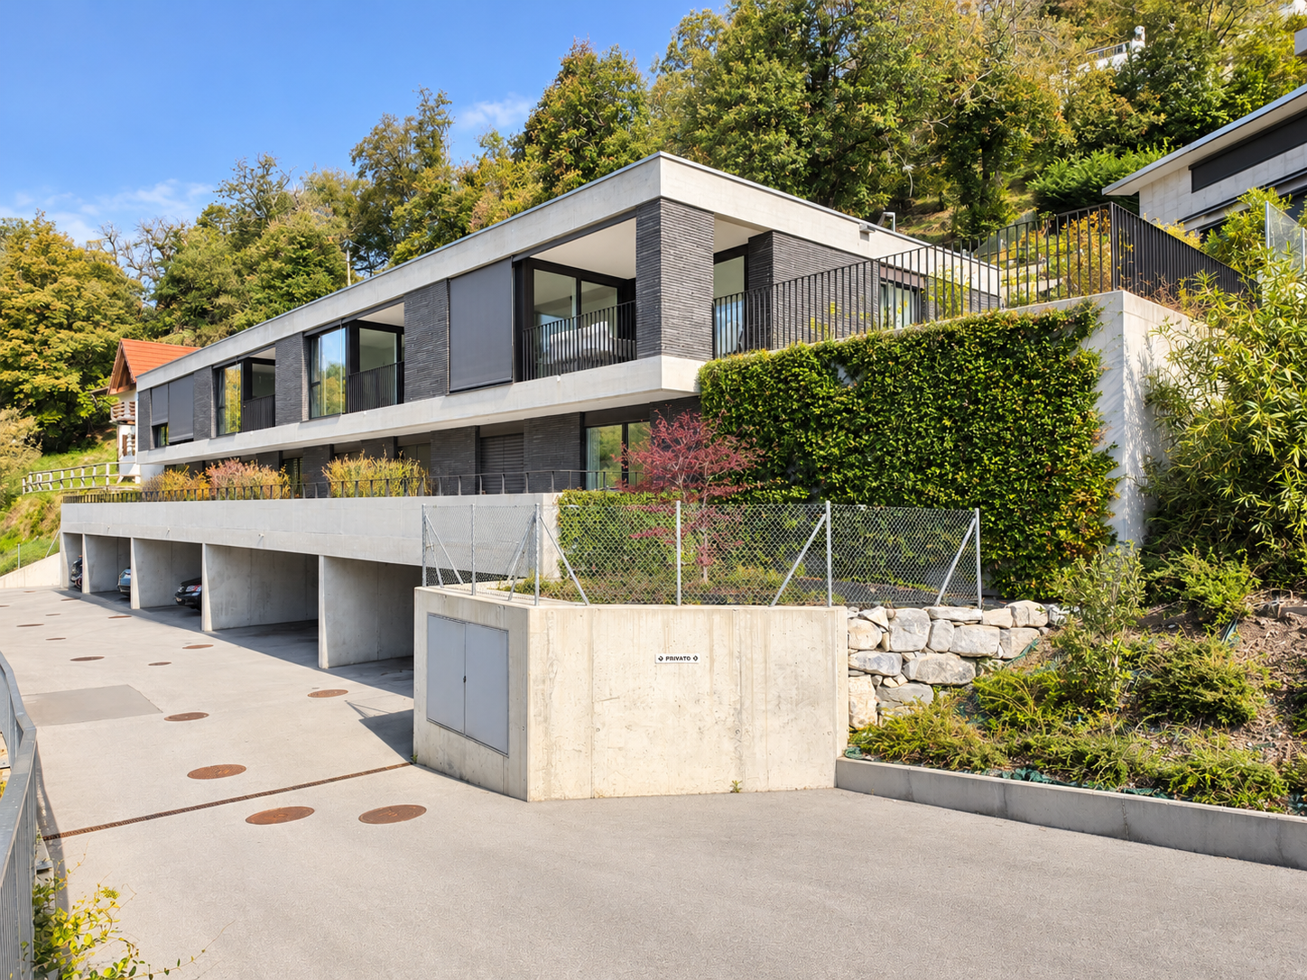
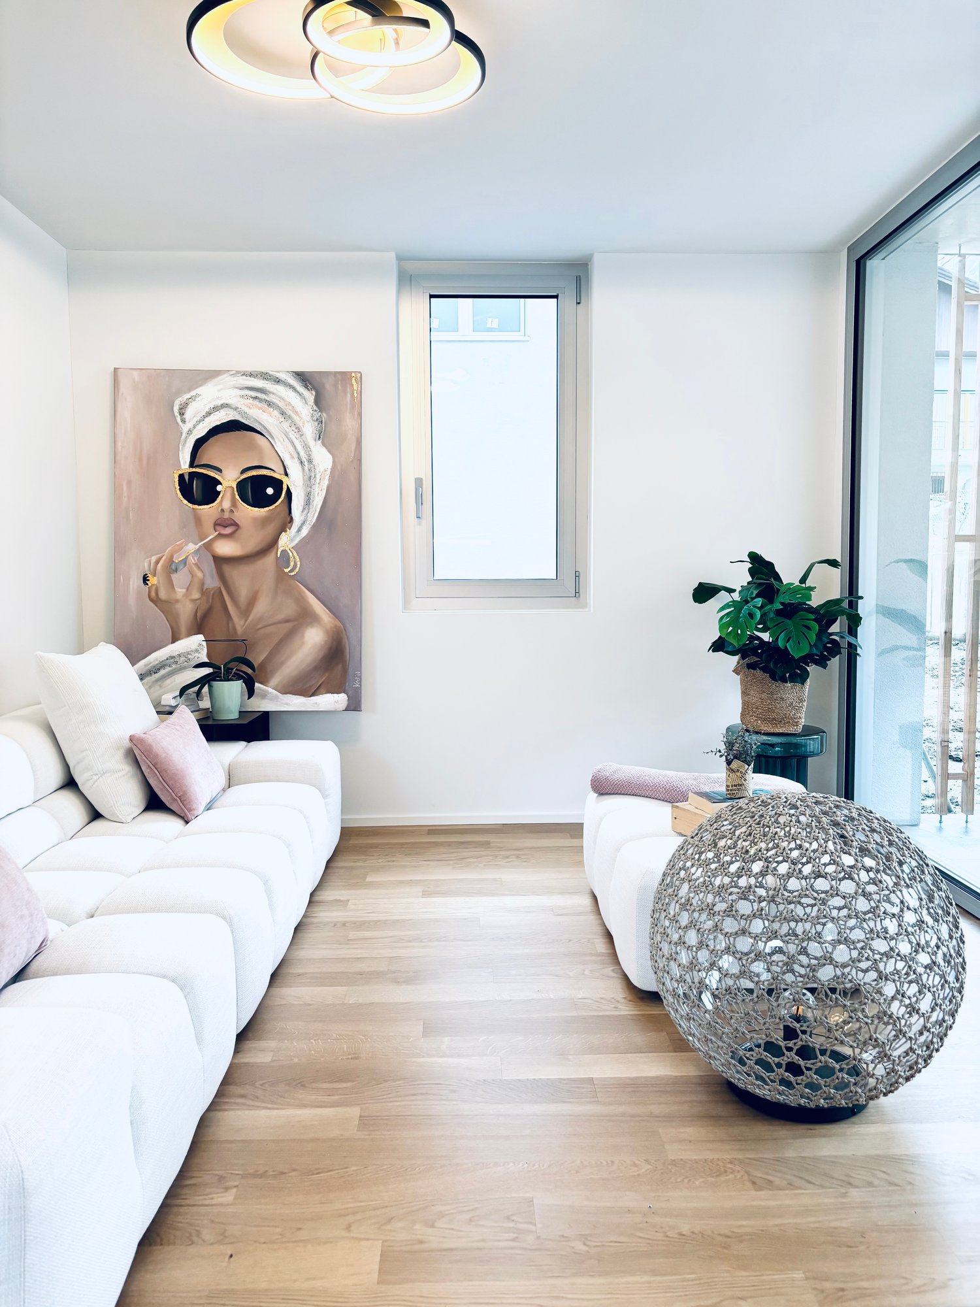
Region Lecco - House, chalet, rustico for rent

Try expanding your search criteria so we can show you similar properties. Currently, there are no matches.

We suggest you try to:

  • increase the radius
  • change filters, such as price

You can create a search alert with the current criteria and get notified when matching properties are available.

More objects in your automatically expanded search area
23 results - Radius: + 20km
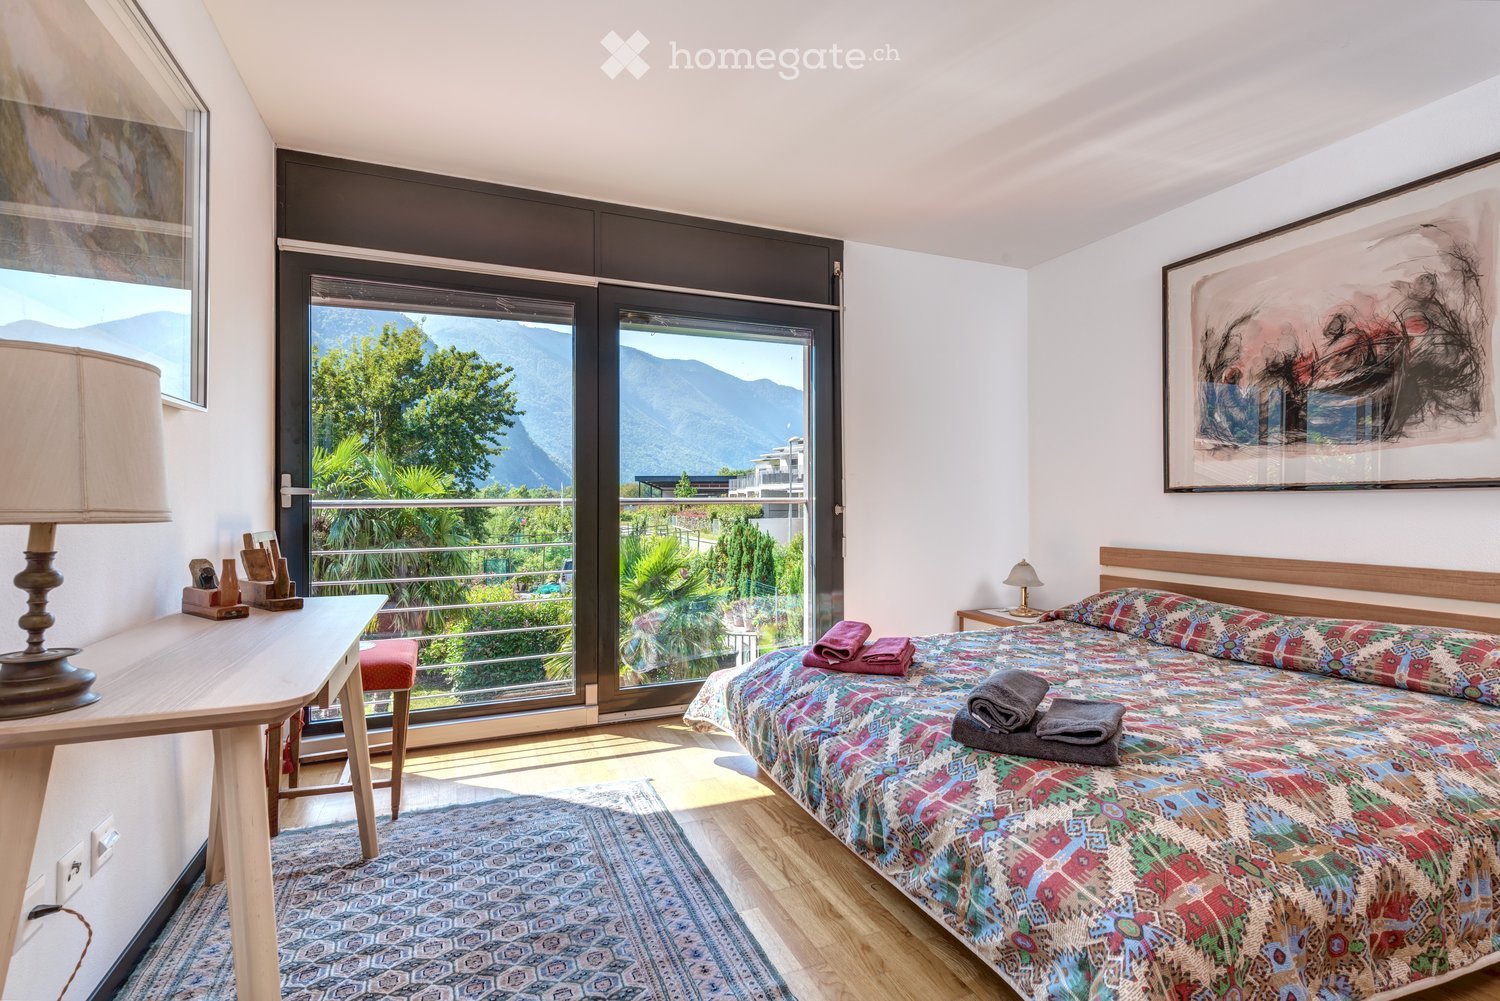
  • Bright bedroom with large windows offering a scenic mountain view, featuring a colorful bedspread, a wooden nightstand with a lamp, a small table with a lamp, and a framed artwork on the wall.
  • Cozy bedroom with a single bed, wooden desk, chair, computer, and a scenic mountain view through a large window.
  • Modern bathroom with a bathtub, toilet, bidet, sink, mirror, and cabinet. Features a glass-enclosed shower area, tiled walls, and a towel rack with a towel.
  • Modern kitchen with white cabinets, stainless steel appliances, a wooden dining table with a lace tablecloth, and a bowl of fruit on the table.
  • Bright living and dining area with large glass doors opening to a garden, featuring a white sofa, coffee table, dining table with chairs, and decorative items.
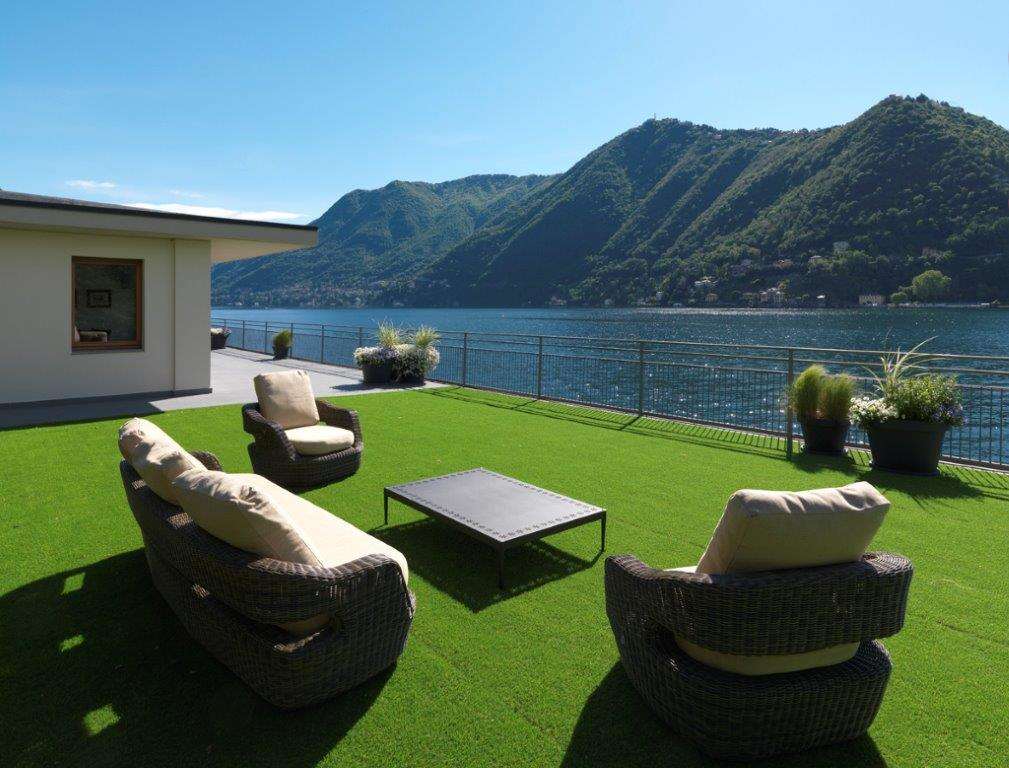
  • Balcony with expansive mountain view, surrounded by trees and a small rustic building in the distance.
  • A wooden deck with a table, chairs, and an umbrella, surrounded by potted plants and a scenic mountain view.
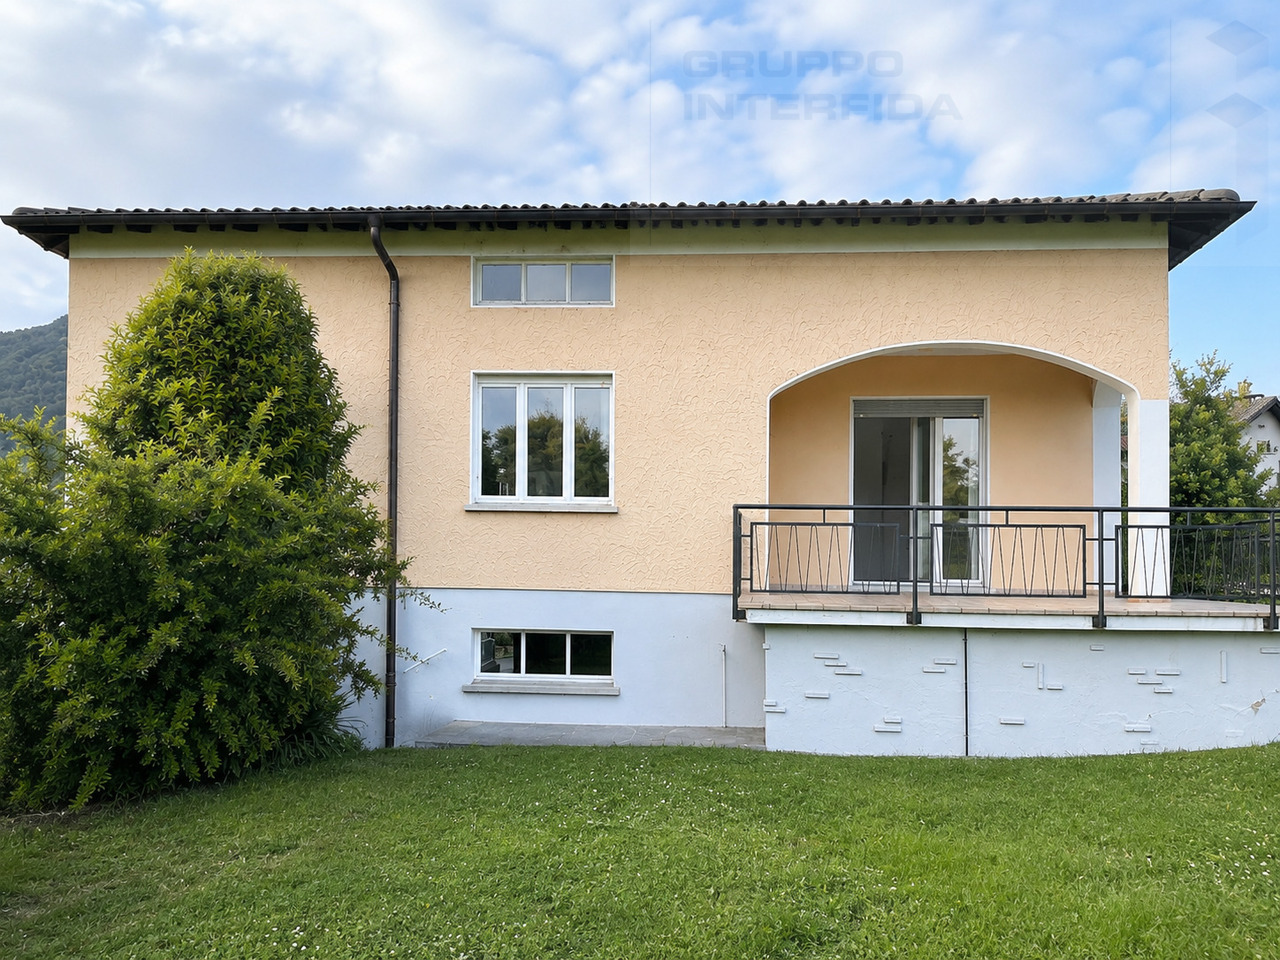
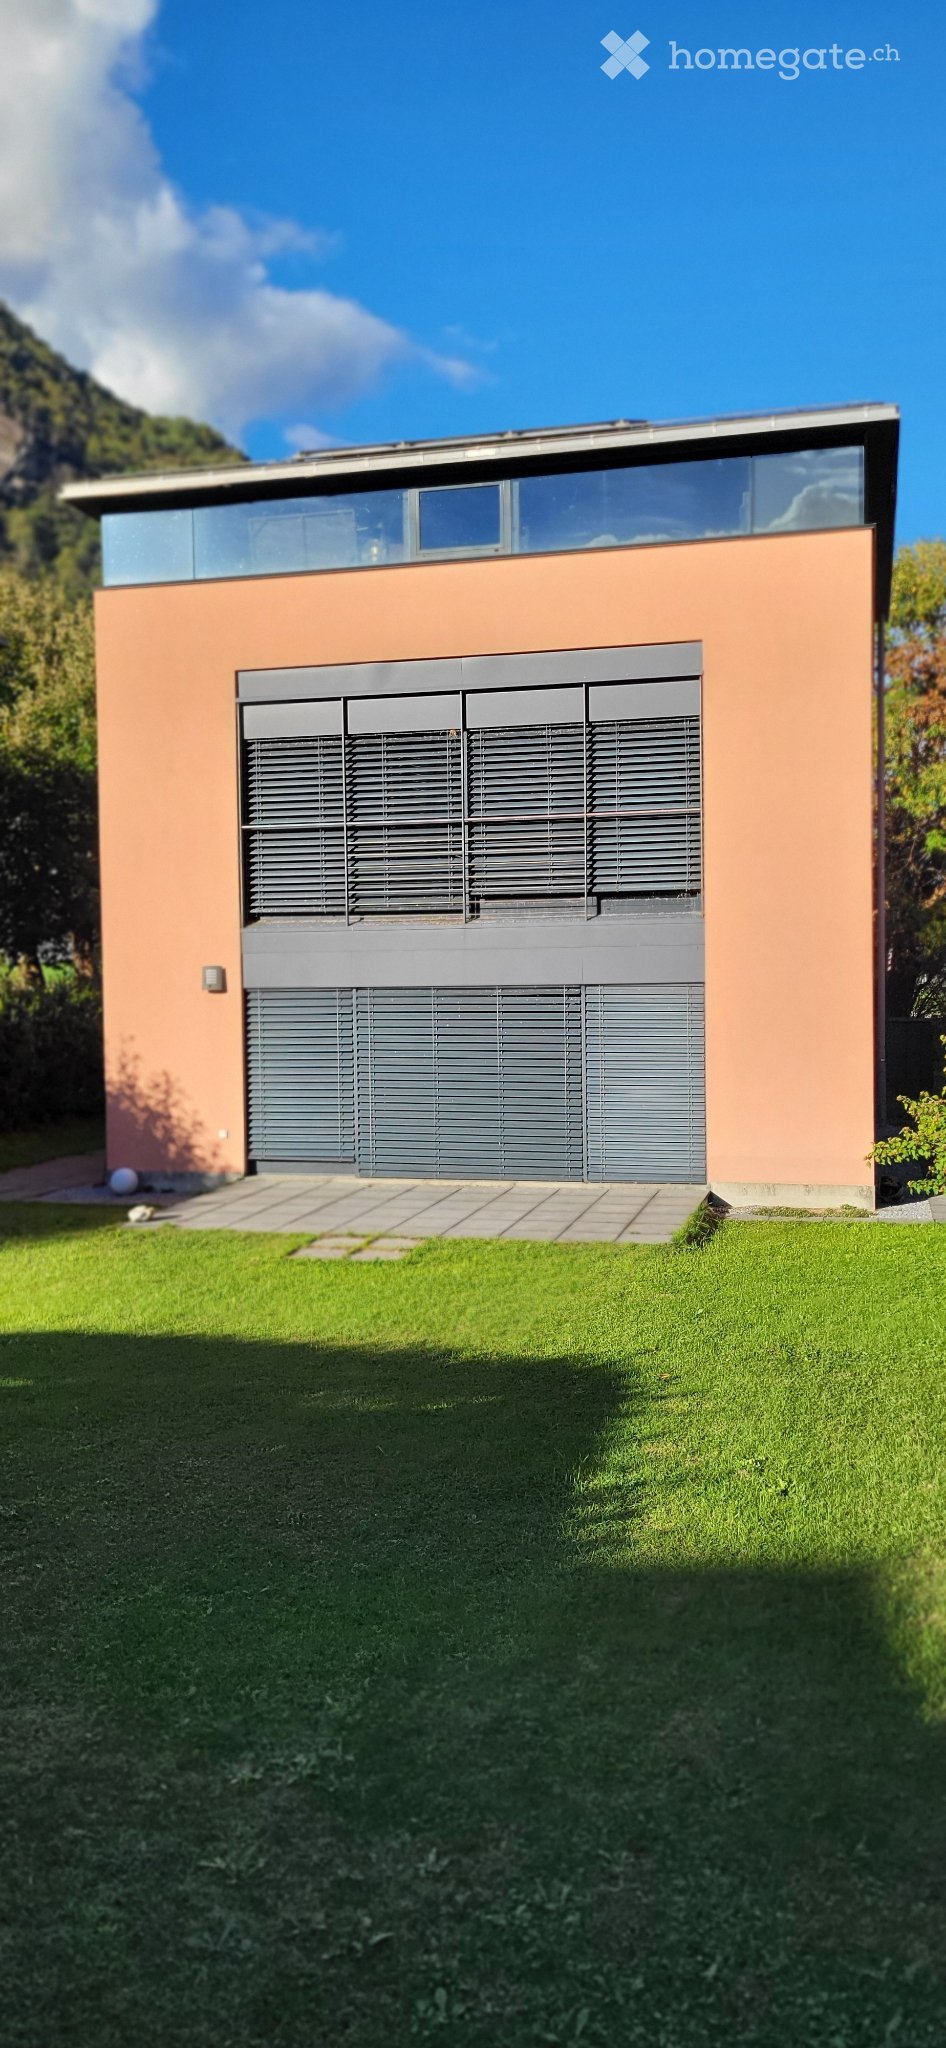
  • Modern two-story house with peach-colored walls, large windows, and a garage with horizontal slatted doors.
1 / 8
CHF 2,830.– Top
6.5 rooms240m² living space
Via Nuova 7, 6537 Grono

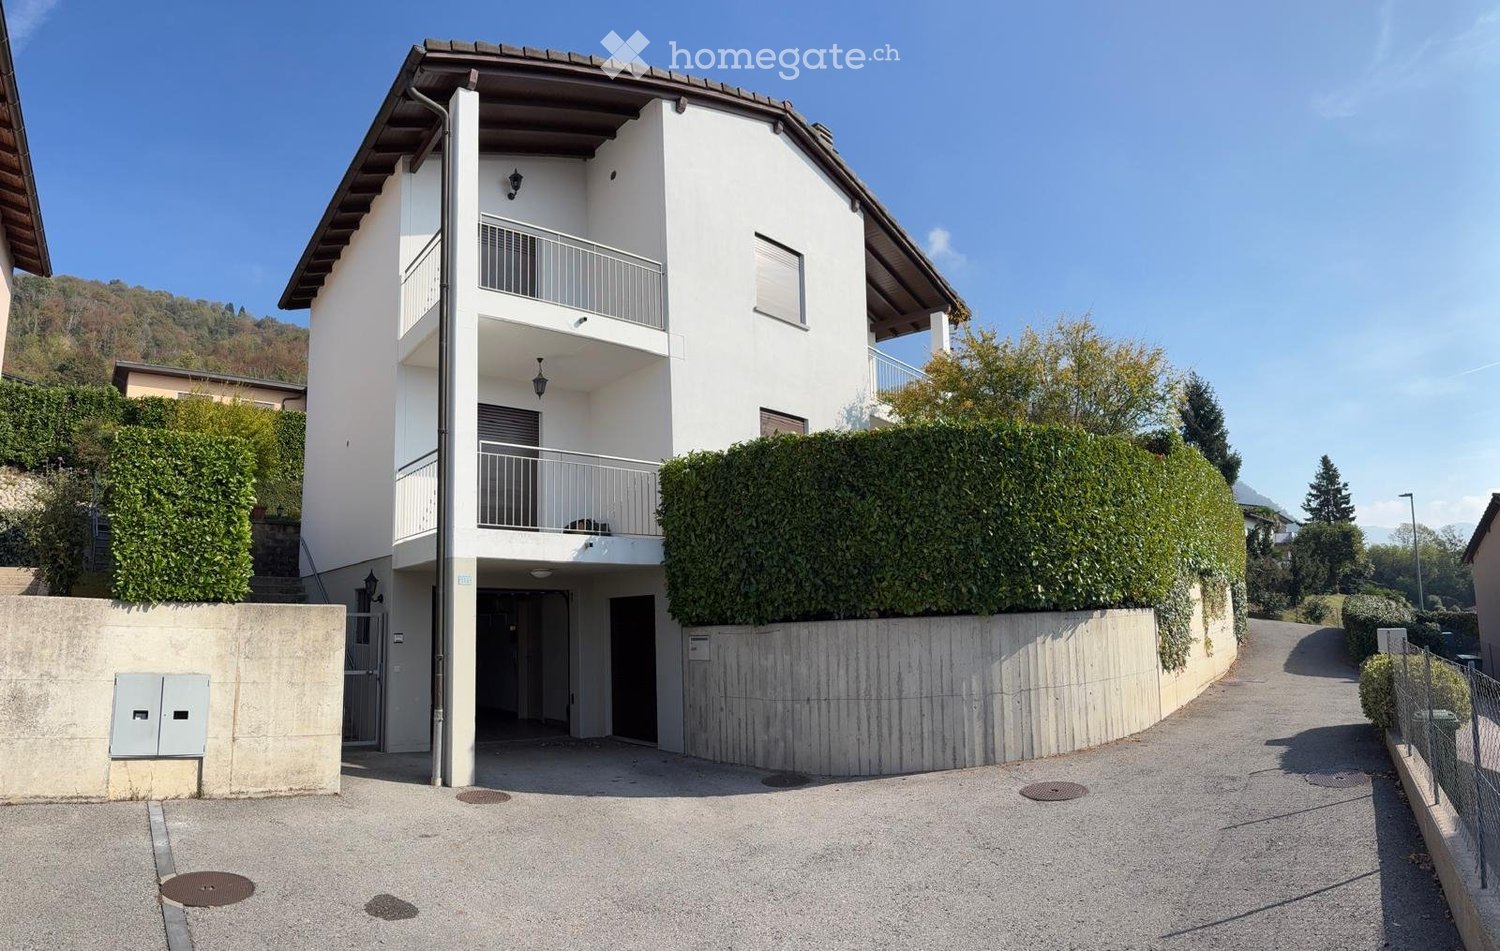
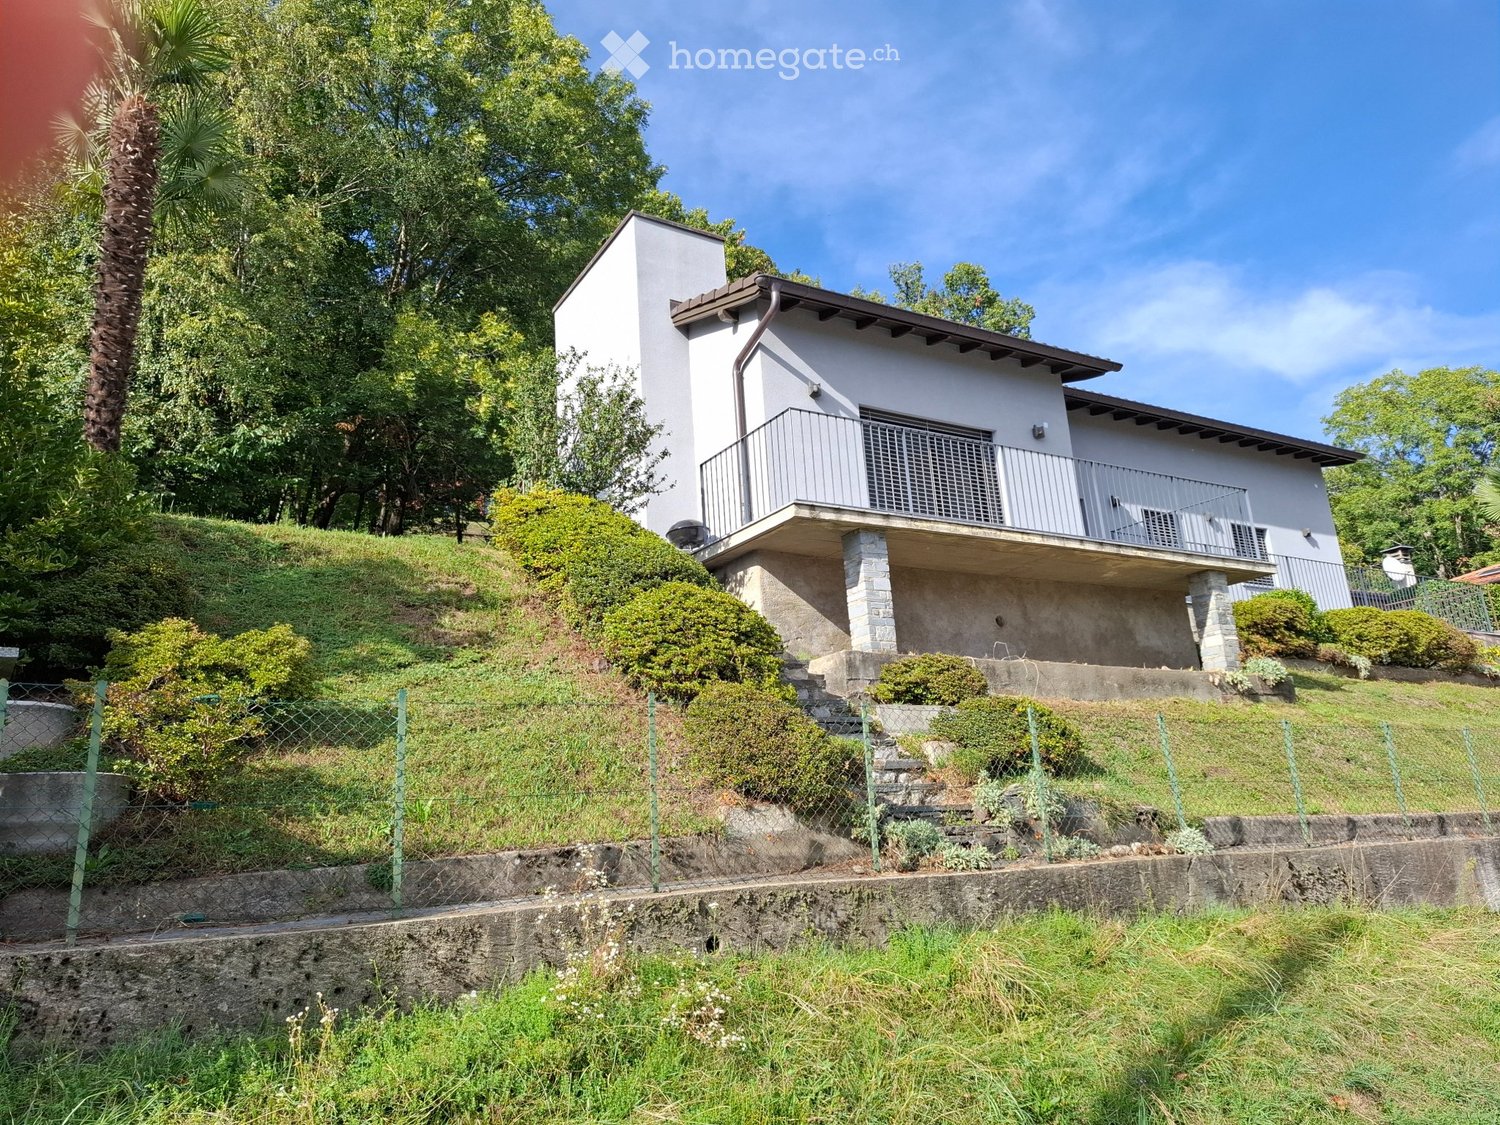
Grosses Einfamilienhaus in Grono

Casa monofamiliare con giardino e loft abitabile a GronoAmpia casa monofamiliare con grande giardino, loft abitabile e pannelli fotovoltaici.A Grono, in posizione tranquilla e ben collegata con Bellinzona, affittasi spaziosa casa monofamiliare ideale per famiglie o per chi desidera vivere in una casa con ambienti generosi e versatili.La casa si sviluppa su più livelli, ciascuno di circa 65 m², tutti abitabili, e offre ampi spazi sia per la vita quotidiana sia per il tempo libero.Distribuzione degli spazi- Piano interrato: grande sala hobby, cantina e lavanderia.- Pianterreno: ampio salone, cucina, ingresso e bagno con doccia.- Primo piano: due grandi camere matrimoniali, una cameretta singola e un ampio bagno con vasca.- Secondo piano: grande loft abitabile di circa 65 m², dotato di doccia e WC, utilizzabile come zona notte, spazio per gli ospiti o ambiente multifunzionale.Caratteristiche principali- Grande giardino privato- Pannelli fotovoltaici- Due posti auto scoperti- Loft abitabile con bagno privato- Spazi ampi e versatili- Posizione tranquilla- Buoni collegamenti con BellinzonaAffitto mensile: CHF 2'830.–Disponibilità: data d'entrata da concordare.Per ulteriori informazioni o per organizzare una visita, contattatemi alli 079 214 64 93Grosszügiges Einfamilienhaus mit grossem Garten, bewohnbarem Loft und Photovoltaikanlage zu vermieten In Grono, an ruhiger Lage mit guter Verkehrsanbindung nach Bellinzona, wird ein geräumiges Einfamilienhaus mit grossem Garten vermietet. Das Haus eignet sich ideal für Familien oder für Personen, die grosszügige und vielseitig nutzbare Räume schätzen.Das Haus erstreckt sich über mehrere Etagen mit jeweils ca. 65 m². Die Wohnräume bieten viel Platz für den Alltag und die Freizeit.Raumaufteilung- Untergeschoss: grosser Hobbyraum, Keller und Waschküche.- Erdgeschoss: grosszügiges Wohnzimmer, Küche, Eingangsbereich und Badezimmer mit Dusche.- Obergeschoss: zwei grosse Doppelzimmer, ein Einzelzimmer und ein geräumiges Badezimmer mit Badewanne.- Zweites Obergeschoss: grosszügiges, ca. 65 m² grosses, bewohnbares Loft mit Dusche und WC. Ideal als Schlafbereich, Gästebereich oder vielseitig nutzbarer zusätzlicher Wohnraum.Besondere Merkmale- Grosser Privatgarten- Photovoltaikanlage- Zwei ungedeckte Parkplätze- Bewohnbares Loft mit Dusche und WC- Grosszügige und vielseitig nutzbare Räume- Ruhige Lage- Gute Verkehrsanbindung nach BellinzonaMonatlicher Mietzins: CHF 2'830.–Bezugstermin: nach Vereinbarung.Bei Interesse oder für die Vereinbarung eines Besichtigungstermins freue ich mich auf Ihre Kontaktaufnahme.079 214 64 93

Travel time
-
1 / 13
EUR 9,500.–
4 rooms200m² living space
22100 Como

The Gran Lago Suite

A villa within a villa, this recently inaugurated suite is truly unique. Surrounded by a beautiful 200 square meter garden within the park of Villa Flori, it confers almost absolute privacy. With 180 square meters and a breathtaking view, it is ideal for a special week or a week's vacation.STYLE AND FURNISHINGThe windows are like images of life, framing spectacular views that change composition from room to room. The Gran Lago Suite occupies a single level and is situated on the water's edge, with almost 200 square meters of internal space and 180 square meters of private terrace and garden. Refined materials like the precious Sardinian marble in the master bathroom harmonize with details like the original walnut and oak mosaic, and with icons of Italian design like the Flos lamp by Castiglioni and those by Foscarini.DETAILSThe Gran Lago Suite consists of a living area of over 50 square meters, a dining room with a table that can accommodate 8-10 people, and a fully equipped kitchen. A master bedroom with a king-size bed, a walk-in closet, and a vestibule; the main bathroom has a large tub and a separate shower; a second bedroom with a double bed and a private bathroom. The outdoor area overlooking the lake consists of an 80 square meter terrace and over 100 square meters of garden, both completely private. The suite is equipped with air conditioning, underfloor heating, flat-screen TV, and a Dolby surround sound system enabled for Bluetooth. Naturally, guests have access to all hotel facilities, with the privilege of requesting a private cook, who will cook for them.ECONOMIC CONDITIONS:9.500 per week 17.500 for two weeks25.000 for three weeks32.500 for 4 weeks

1 / 8
  • Balcony / Terrace
  • Parking space
  • Elevator
  • +1
CHF 5,500.–
10 rooms713m² living space
Via Rinaldo Simen, 6830 Chiasso

Noble house for rent in Chiasso close to the center with large garden

Available from October - November 2026We offer a villa for rent with a large area of 500 m², completely renovated in 2019 with high-quality materials and great attention to detail, located in a strategic position in Chiasso: just a few minutes from the center, schools, supermarkets, and highway access, but at the same time in a renowned and quiet area, away from the traffic of the main road.The villa is divided into two independent apartments, ideal for a private solution or for families who want to live close by while maintaining their independence.The first apartment with 3.5 rooms is located on the ground floor and consists of:Two spacious bedrooms, ideal for a family or for those who want a study or a guest room.Two bathrooms, both well-equipped and functional, to ensure practicality and privacy.A large living area with a fireplace, perfect for creating a warm and welcoming atmosphere during the winter months.An independent external access via a convenient ramp, which makes the entrance easily accessible also for people with reduced mobility or for those who need a barrier-free access.The attic apartment with 4.5 rooms is located on the first floor, access to the building is via an external elevator, which guarantees comfort and practicality.The property consists of:A large open living area, perfect for enjoying convivial moments and relaxation.Three well-distributed and comfortable bedrooms.Two modern bathrooms, finely equipped and functional.The attic apartment is the true added value of this housing solution: a airy and bright space with generous heights and versatile spaces, ideal as a study, relaxation area or additional sleeping area.A large tavern of 150 m² and a large cellar with laundry room.A large private garden with the possibility of building a pool.A double garage of 50 m² and two outdoor parking spaces in front of the garage and an additional parking space in front with an automatic gate. The second gate is also automatic for the two additional outdoor parking spaces.The entire house is barrier-free.Monthly rent including parking spaces and expenses: CHF 5'500.-Garden maintenance is the responsibility of the tenant.For information, please contact Hristina at 076 276 07 31

  • Balcony / Terrace
  • Parking space
  • Elevator
  • +1
1 / 16
CHF 2,400.–
3.5 rooms157m² living space
a San Martín 39, 6839 Breggia

Breggia Sagno: Splendid semi-detached house with dominant view

In Sagno, in a context of absolute tranquility and privacy, surrounded by nature, we propose for rent a splendid semi-detached house with 3.5 rooms, located within the modern and recent Residenza Anfiteatro, in a dominant and privileged position, with a breathtaking panoramic view.Located in Via San Martín 39, the property offers an exclusive and reserved living environment, without renouncing the convenience of the main services and connections. The strategic position allows you to reach Mendrisio in about 10 minutes by car and to benefit from easy connections to Lugano, Chiasso, and nearby Italy.The apartment (unit A3), characterized by large and bright spaces, modern and valuable finishes, has a useful surface area of about 157 square meters, plus 34 square meters of terraces, and is distributed over three levels:Level 0: The main entrance is on the ground floor, where there are 2 covered parking spaces, the entrance area, a spacious storage room/basement with a connection for laundry and the technical room.Level 1: The first floor accommodates the sleeping area, which consists of two large rooms, a master bedroom and a single room, from which you can access the large semi-covered terrace with a magnificent panoramic view. It also offers a bathroom with a shower and one with a bathtub.Level 2: The second floor accommodates the living area, which offers access to the rear patio, the kitchen, a guest bathroom, and a covered terrace that opens onto the underlying valley.The rent is composed as follows: • Net rent: CHF 2'400.– • Utilities/accessory costs: directly at the expense of the tenant • 2 external covered parking spaces are included in the rent Location: Sagno is a hamlet of the municipality of Breggia, located in a dominant and sunny position, with a magnificent panoramic view of the surrounding hills and the numerous vineyards of the Mendrisiotto, which characterize the area.The village is located at the beginning of the famous Muggio Valley, a true oasis of tranquility and peace, which attracts many tourists for its unspoiled nature and its beautiful walks in the green: in the vicinity are the beautiful path of the Breggia gorges and the renowned Monte Generoso and Monte Bisbino ski area. A true paradise located strategically just a few minutes from Chiasso and Mendrisio, where you can enjoy all services. The city of Lugano is reachable both by car and by public transport in less than 20 minutes, while the Italian border, with its renowned Lake Como area, is only about 10 minutes away.

Travel time
-
1 / 28
CHF 2,174.–
5.5 rooms147m² living space
Cornaa, 6535 Roveredo

Rent with buyout option for style, architecture and harmony!

CONTEXTIn Roveredo (GR), in a sunny hillside location, we offer the sale of 8 exclusive villas: Residenza Amarillys , which, like the homonymous flower, is a symbol of beauty and elegance, just like this modern residential complex, immersed in greenery and pedestrian paths that guarantee tranquility, privacy, and quality of life. The underground garage, with direct access to each apartment, eliminates vehicular traffic on the surface, offering a perfect balance between modern comfort and slow mobility.Sustainability and ecology are the strengths of these constructions: heating and cooling are produced by renewable energies that exploit the natural heat of the earth, thanks to geothermal probes. FEATURESResidenza Amarillys consists of 4 elegant single-family homes and two semi-detached houses, harmoniously inserted into the landscape. The project consists of a total of 8 villas.Each house is divided into 4 levels, connected by an internal spiral staircase.Level -1: entrance to the garage via a ramp and two parking spaces for each apartment.Independent access for each property with basement, laundry room, and private technical room.Ground floor: the living area, widely illuminated by large windows facing the pergola and private garden, includes the open-plan kitchen with island and living area. The ground floor is completed by a guest bathroom with toilet and sink. The main entrance from the external path is also located here.1st floor: the two bedrooms offer light and space for every need. The oak floor with a matte finish gives warmth and coziness. A bright office or playroom for children is connected to a modern and spacious bathroom with shower. The project also allows for the closure of this space, creating an additional bedroom with bathroom.2nd floor: the master bedroom is directly connected to the covered terrace, providing a natural extension of the living space. The large and modern bathroom with shower completes the environment, offering daily comfort and practicality.WHY CHOOSE RESIDENZA AMARILLYSStrategic location: between nature, services, and connections.A few steps away, you will find the kindergarten and primary school. The center of Roveredo and the public transport stops are within a few minutes' walk.Modern, efficient, and bright living space.Good building and energy quality.Well-designed spaces for maximum comfort.Valuable finishes.Ideal for those who want to live in Mesolcina with style, serenity, and innovation. An exclusive villa, in a quiet and well-served area, to combine comfort and quality of life.The villas are in the final stage and can be delivered between March and June.IMPORTANT:The price of the villa is CHF 1'065'000.-The rent-to-buy formula means financing 15% with your own funds, and the remaining 5% rent for 5 years. After the 5 years, the property can be purchased by accessing the mortgage loan.Contact us today for more information!

Travel time
-
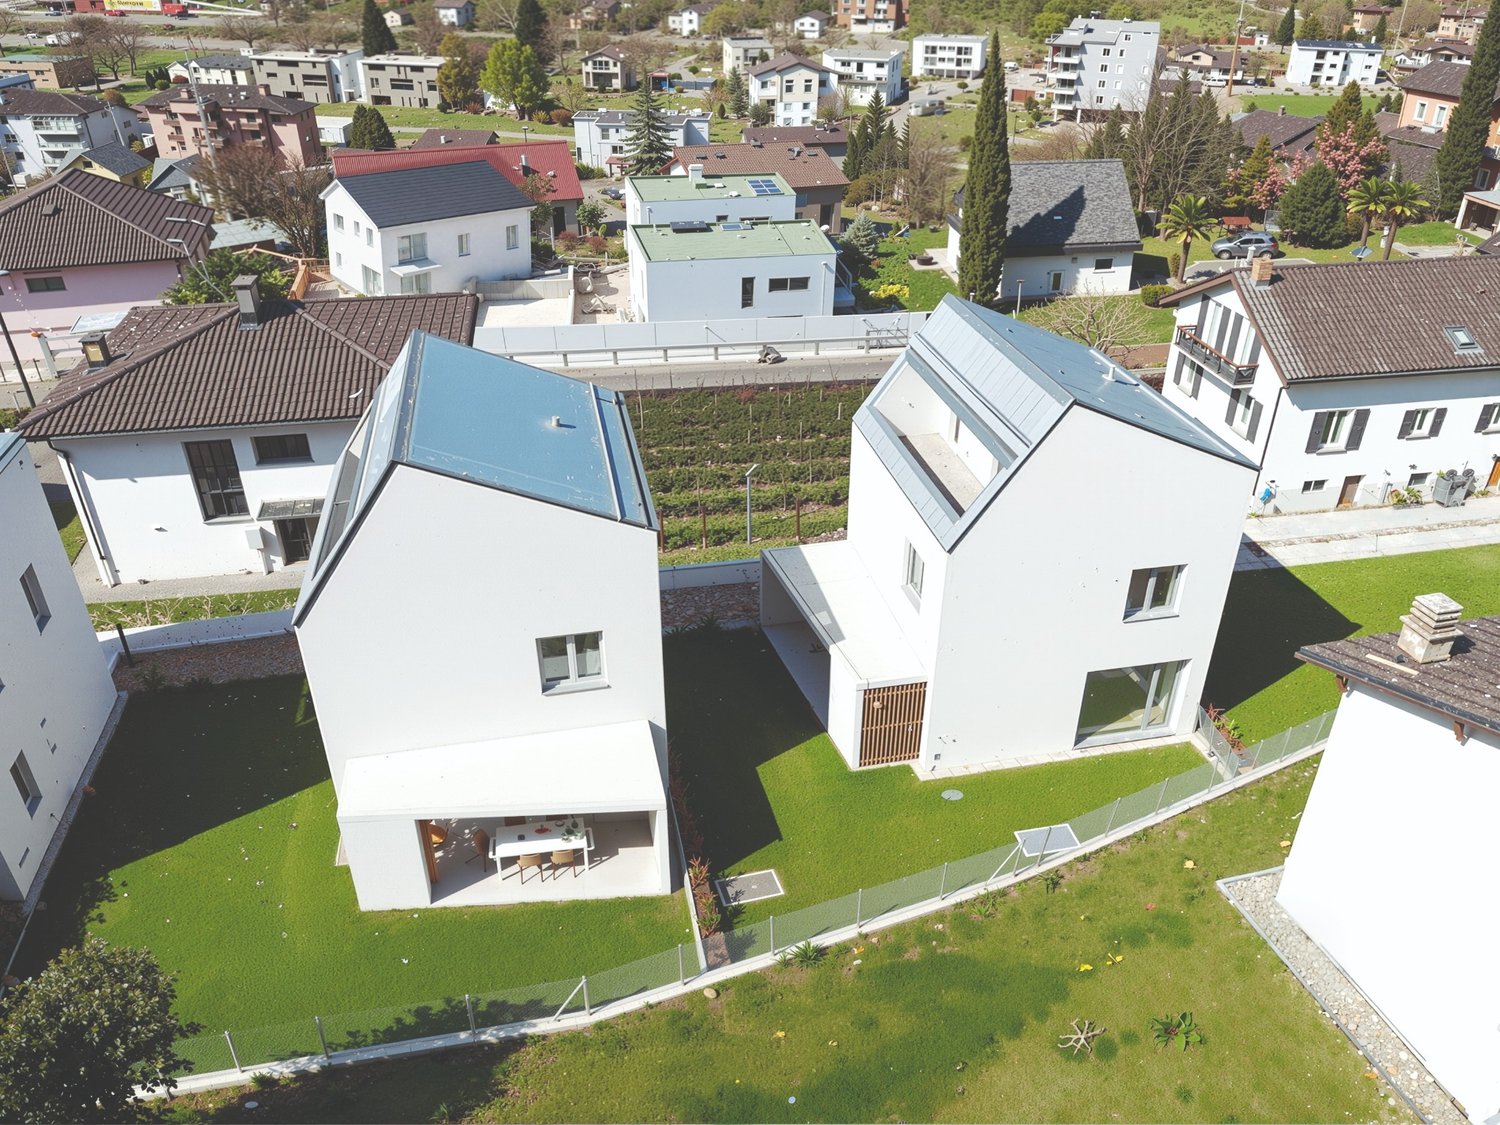
  • Modern white houses with solar panels on the roof, surrounded by a green lawn and a fence, aerial view
  • modern kitchen with dining area, large sliding glass doors, wooden floor, view of the garden
  • Dining room with a round table, chairs, and a white wall with a large painting. The room has wooden floors and a modern design.
  • Dining area with a table and chairs, glass doors, wooden floor, plants, garden view
  • A small daybed with pillows, a rug, a small table, and a window with white curtains
  • desk with books, plant, lamp, chair, white walls, wooden floor
  • wooden floor, white walls, desk, office chair, books, picture frame, window with white curtains
  • Bathroom with white walls, wooden floor, white vanity, mirror, toilet, shower, rug, and a window.
  • large bed, white pillows, beige blanket, balcony with chairs, table, scenic view
  • Bathroom with white walls, wooden floor, white toilet, glass shower, green rug, window
  • Balcony with pebble floor, two chairs, table with plants, mountain view
1 / 11
CHF 2,600.–
5 rooms197m² living space
Cornaa 32, 6535 Roveredo

Roveredo, new independent single-family and two-family houses with 5 rooms and garden

Roveredo is the capital of the lower Mesolcina, located in the far south of the Canton of Grigioni. It is situated in a strategic position, just 20 minutes from Bellinzona, 40 from Lugano, and about two hours from Zurich.The municipality is distinguished by a moderate tax burden and the provision of public services at low costs, as well as a school system that follows the Grigioni model, with German as the first foreign language.Nestled in a residential area tailored to human scale, close to schools and all services, Residenza Amarillys is located in a hillside area, sunny and quiet, north of the center of Roveredo. Eight elegant, independent villas, designed to offer comfort and privacy. The area is characterized by pedestrian paths between the houses, ensuring maximum safety, especially for children.Residenza Amaryllis is innovative and sustainable: floor heating/integrated cooling, large windows with triple glazing provide excellent natural lighting, high thermal and acoustic insulation, low maintenance, and common costs. The single-family and two-family houses of Residenza Amaryllis are spread over multiple levels, offering well-organized and carefully designed spaces.On the ground floor, accessible from the pedestrian path, there is a practical guest bathroom and a large open living area with a modern kitchen and Electrolux appliances, characterized by an elegant central island with induction cooking and integrated extraction system; the island also serves as a convenient bar, ideal for breakfast and social moments.The living area, valued by a triple exposure to natural light, opens onto a covered veranda with motorized, micro-perforated curtains for maximum privacy and onto the private, fenced garden.On the first floor, there is a study/office, two bedrooms with mountain views, and a main bathroom with a large shower; the bedrooms are equipped with electric blackout curtains.The top floor features a spacious master bedroom with en-suite bathroom and access to a livable terrace, perfect for relaxing and enjoying the view. The connection between the various levels is guaranteed by a refined spiral staircase with a helical handrail, combining aesthetics, comfort, and functionality.The property is completed in the basement by a laundry room, a wine cellar with direct access from the garage, two private parking spaces in front of the entrance, and the possibility of keeping small pets.Deposit: bank guarantee or surety bond equal to three net rents. Land area: 191 m² Villa area: 151 m² Pergola: 14 m² | Loggia: 17 m² Laundry room: 5 m² | Wine cellar: 10 m² Garden: 124 m² | Total living area: 197 m² First rental, delivery from April 2026.
Travel time
-