992 results - Single house for rent

1 / 26
CHF 1,950.–
6.5 rooms135m² living space
Via Selvetta 16, 6853 Mendrisio

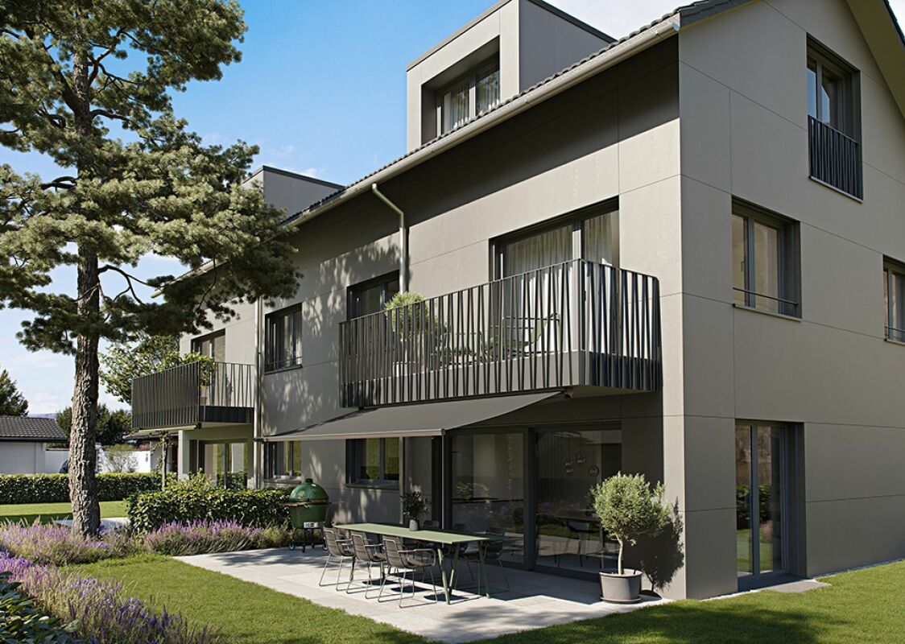
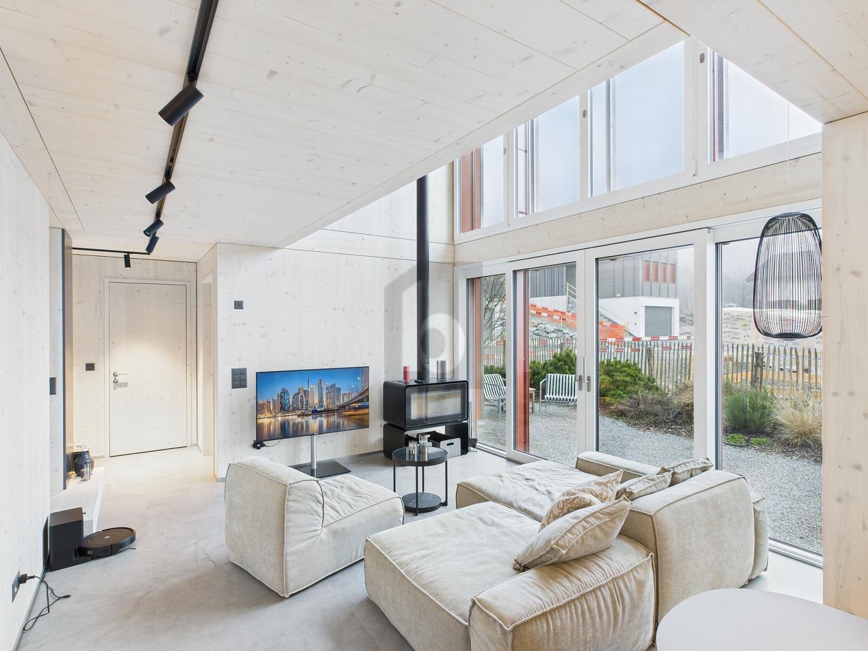
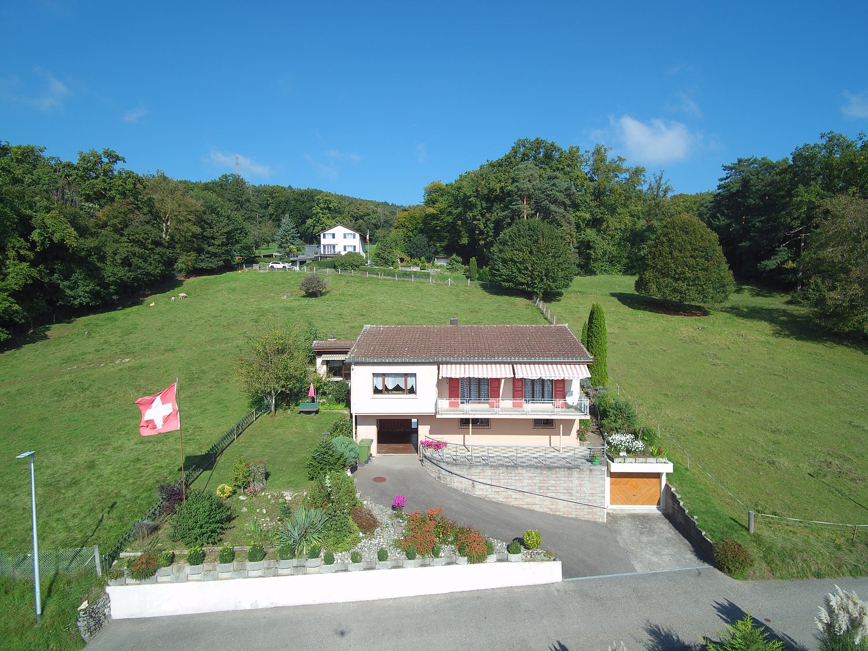
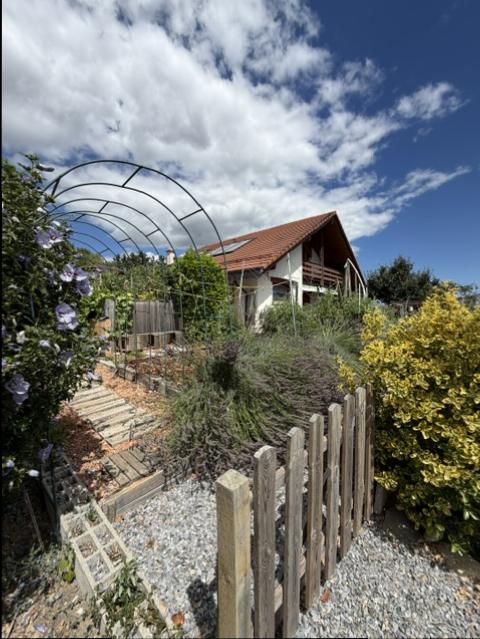
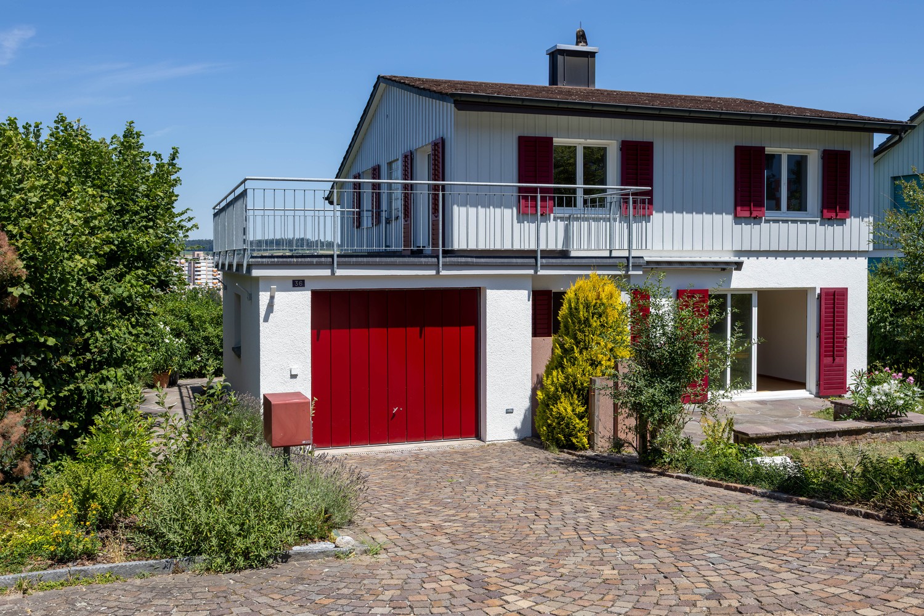
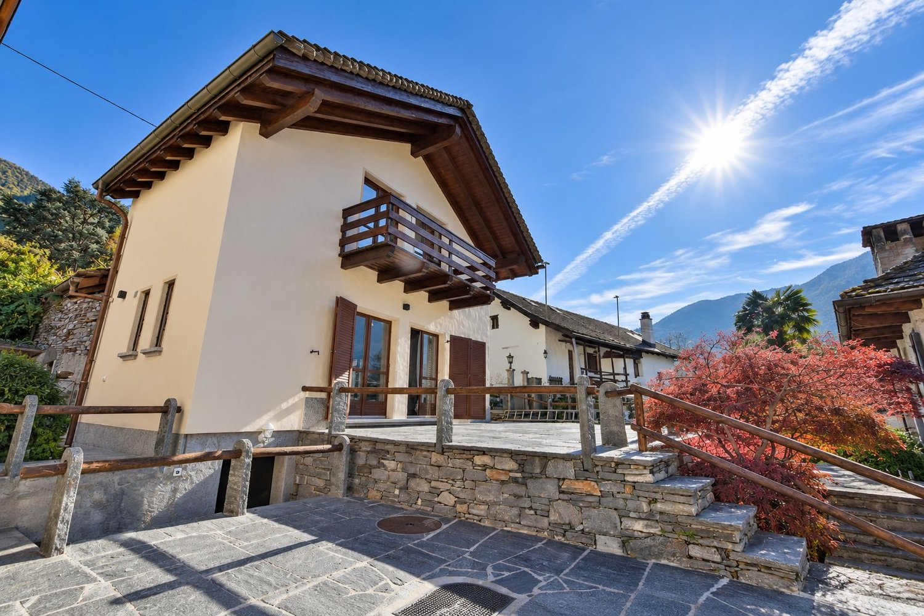
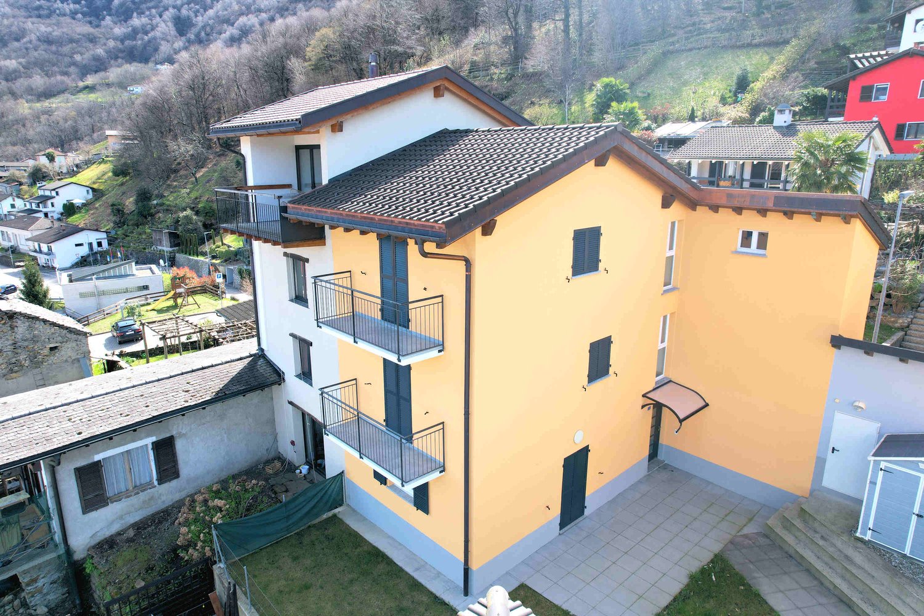
Detached house with garden in Ligornetto (Mendrisio municipality)

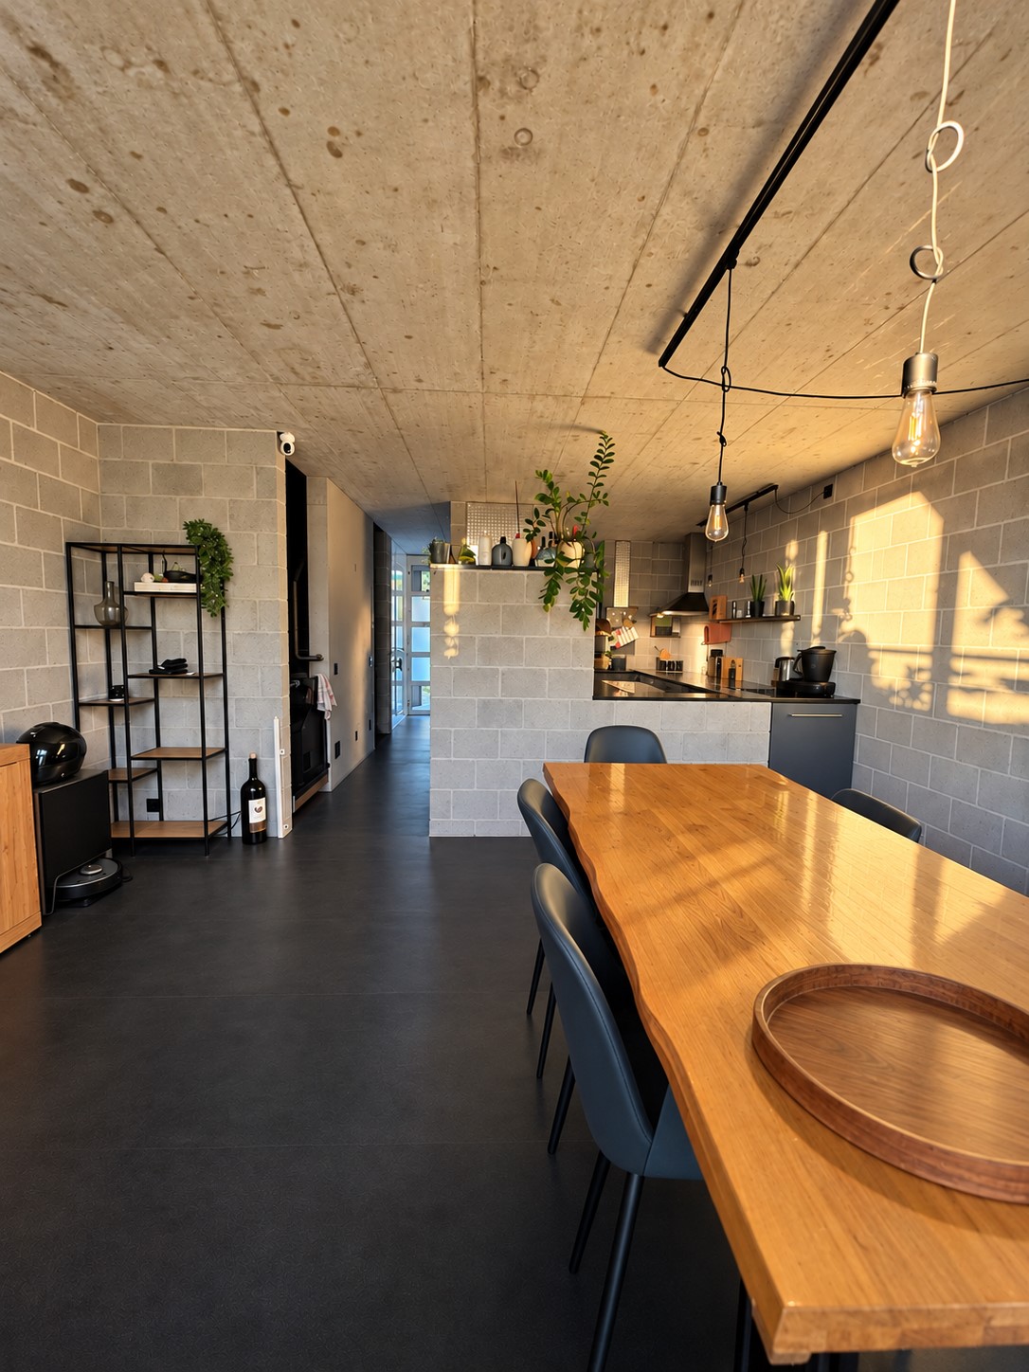
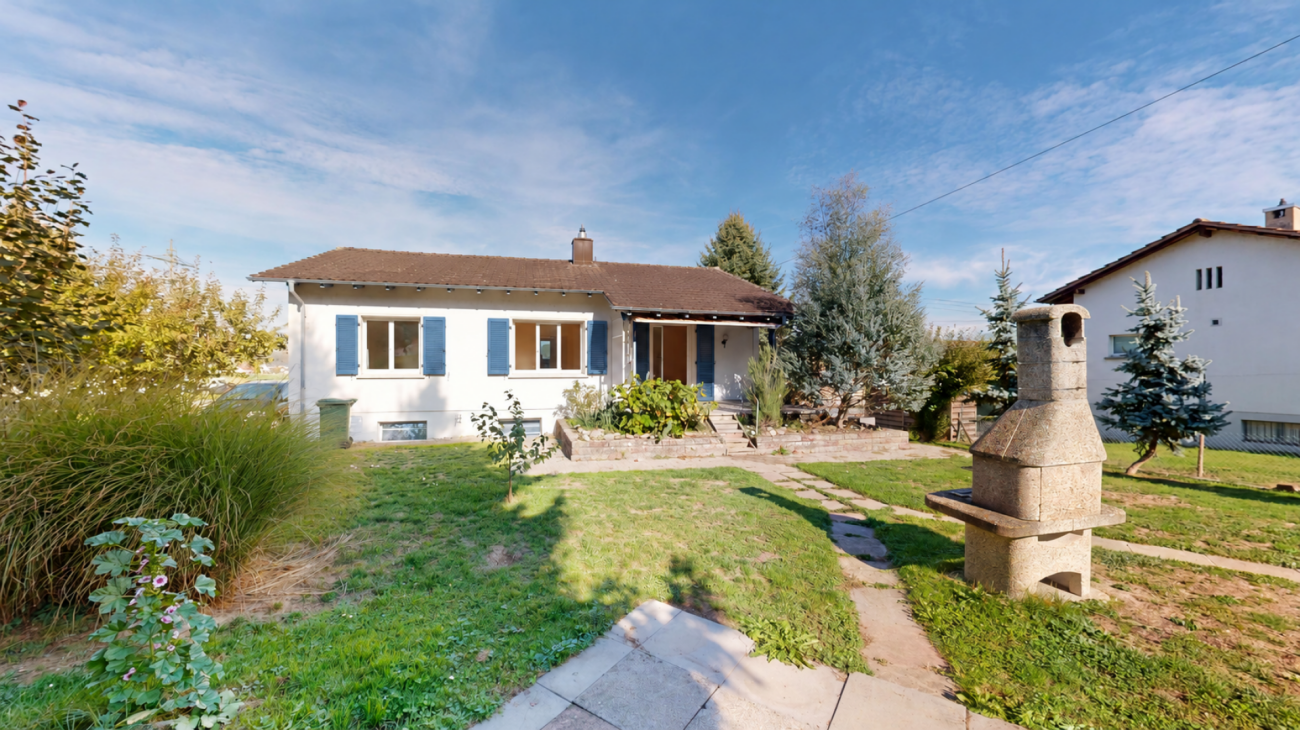
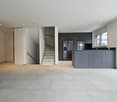
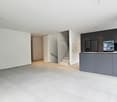
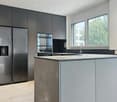
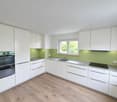
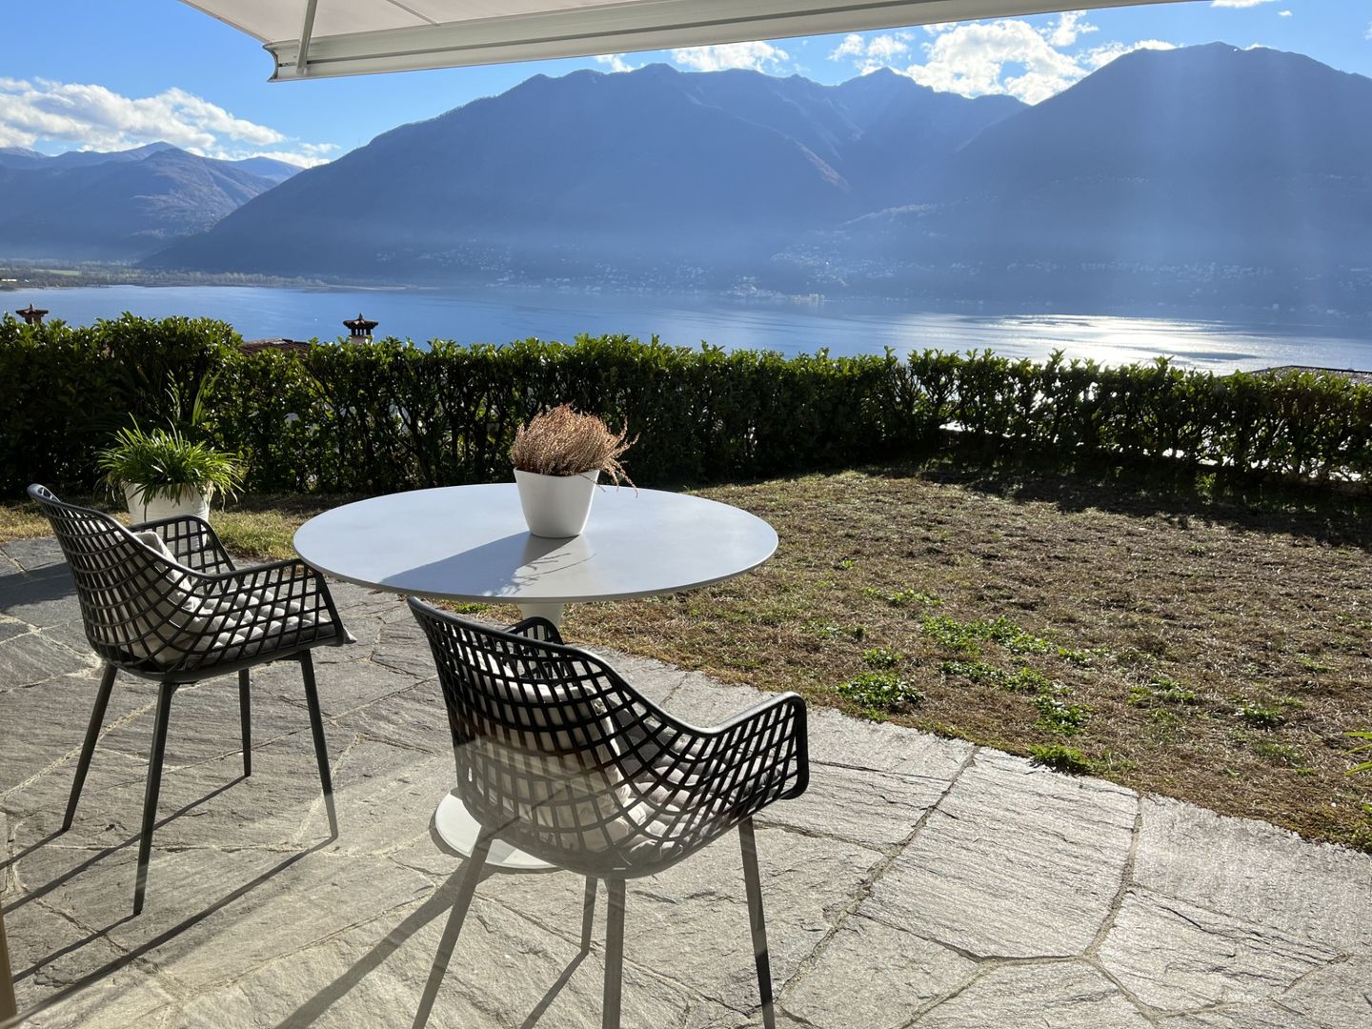
--- Discover your new home using the LINK for the VIRTUAL TOUR (under the photo gallery)! --- DETACHED HOUSE with GARDEN: a FAMILY HUB surrounded by GREEN, SUN and TRANQUILITY.The house is located in the small district of LIGORNETTO, belonging to the municipality of MENDRISIO, one of the most suggestive and sun-kissed places in the region. Far from the main traffic arteries, it boasts an appreciable quality of life. The surrounding area is flourishing with crops, vineyards and woods.The location also places the house near many SERVICES and INFRASTRUCTURES useful for contemporary life, including KINDERGARTENS and ELEMENTARY SCHOOLS.The house, contiguous to another house, is embraced on the south side by a SPACIOUS GARDEN and on the west side by a TERRACE protected by a lush HEDGE communicating with the living area, which guarantees the right PRIVACY.The house develops on three levels and is distributed in: • a KITCHEN with a view of the DINING ROOM communicating with the TERRACE (on the ground floor); • a LIVING ROOM with a fireplace (on the ground floor); • 2 BEDROOMS of different sizes (on the 1st floor); • 1 BATHROOM with a BATHTUB (on the 1st floor); • 1 OPEN ROOM used as a STUDY (on the 1st floor); • 2 additional BEDROOMS (on the 2nd floor); • 1 BATHROOM with a SHOWER (on the 2nd floor); • 1 large OPEN ROOM for multiple uses on the staircase (on the 2nd floor); • 1 LAUNDRY ROOM with a BASEMENT (in the semi-basement); • direct access to 2 COVERED PARKING SPACES on the adjacent land. Heating is by electric radiators.TOTAL MONTHLY RENT: • HOUSE: CHF 1'650/month • 2 PARKING SPACES: included in the monthly rent • EXPENSES: approx. CHF 350/month (at the expense of the tenant) • Maintenance of the GARDEN is at the expense of the tenant.

Travel time
-
1 / 16
CHF 2,210.–
5.5 rooms129m² living space
In Sualbia 7I, 6528 Bellinzona

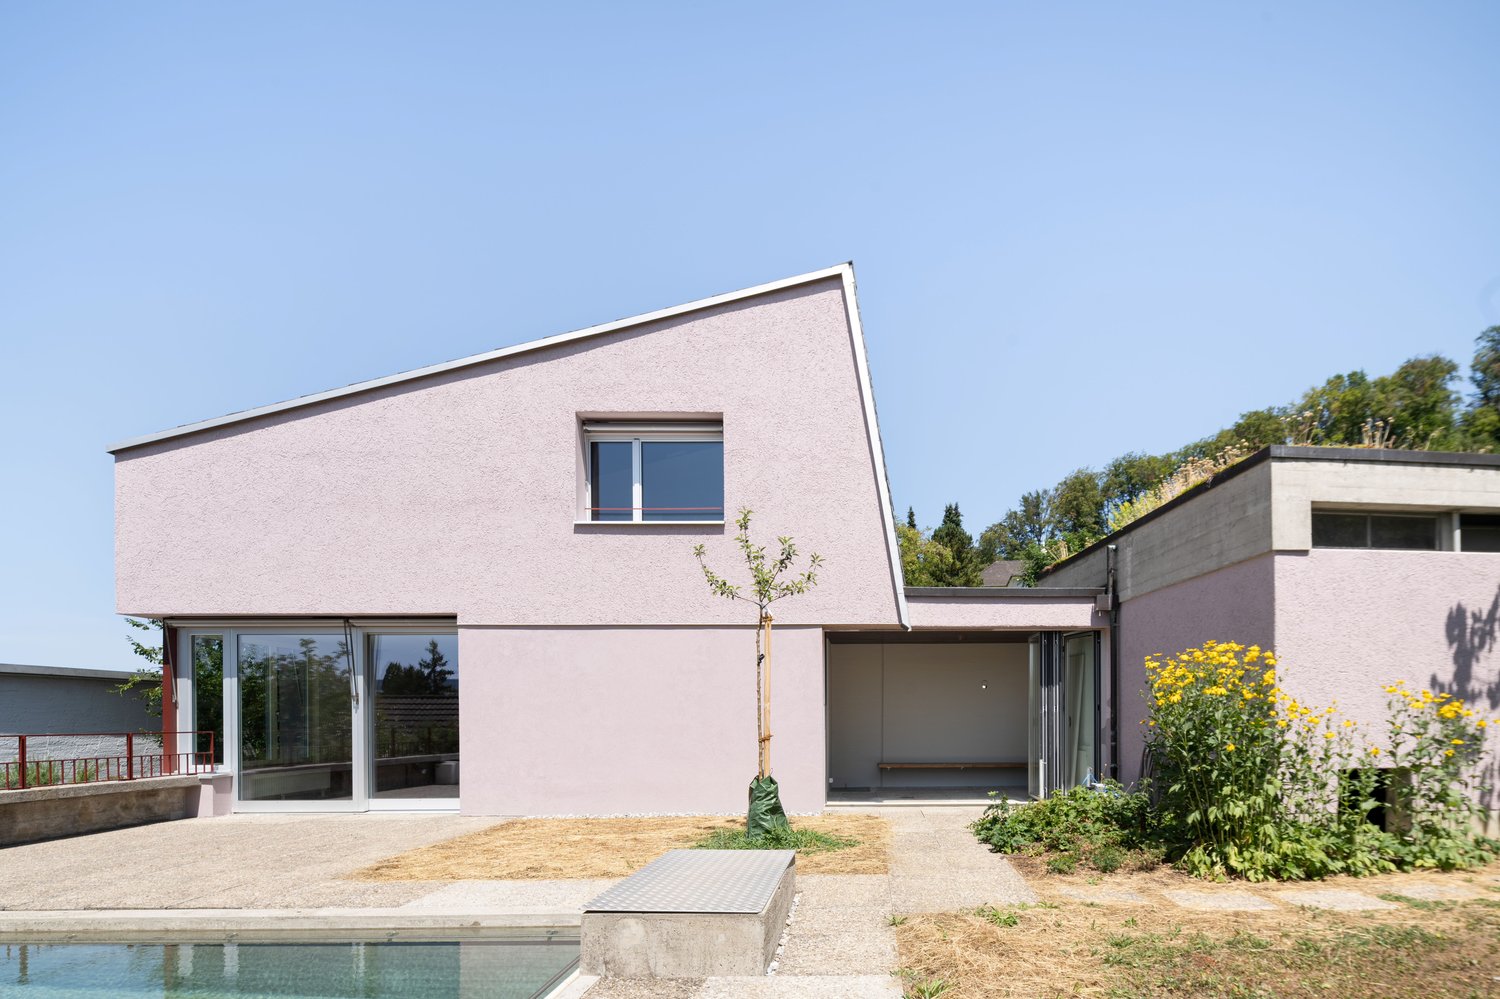
Unique single-family house in Camorino

In the green heart of Camorino, in Via Sualbia 7, we offer for rent this charming 5.5-room house located in a residential complex with distinctive architectural character.Immersed in an oasis of tranquility and carefully planned in 2004, this house offers an alternative and refined lifestyle, ideal for those seeking a luminous, unconventional, and nature-immersed space.The highlights: • Unique design with exposed gray brick walls, no white smooth walls: a different and contemporary atmosphere. • Natural brightness in every room. • Large garden and private patio, perfect for outdoor living in total privacy. • Shaded terraces with manicured plants, to enjoy relaxed moments outdoors. A private internal park separates the single-family homes from the ateliers, ensuring privacy and quiet.Internal layout of the ateliers (approx. 129 m² + 32 m² basement): • Ground floor: entrance with cloakroom, fully equipped kitchen with dishwasher; exit to the patio and garden with pergola. • Intermediate floor: two bedrooms, bathroom with bathtub. • Top floor (open ceiling): large living room with terrace, exposed beams, airy and welcoming atmosphere, an additional room, and a bathroom with shower and private laundry. • Basement (level -1): large private basement with understair, access to the common technical area. The private outdoor space is paved with granite slabs and lawn, ideal for outdoor meals and moments of tranquility.Services and conditions: • Rent: CHF 1'985.– /month • Deposit: CHF 225.– /month, including: • heating with heating coils (nafta, individual consumption), • hot water (individual consumption), • cleaning and lighting of common areas, • concierge, • municipal taxes (sewerage, waste), • maintenance and administration subscriptions. • Outdoor parking: CHF 40.–/month (uncovered) • Sublease contract, with the first deadline on 30.09.2027. • Deposit of 3 months (CHF 5'955.-) with bank deposit or guarantee (FirstCaution) • Availability: from 1.12.2026 Residential context:The complex includes 5 single-family homes, 4 ateliers, 1 penthouse, 1 studio, and 1 one-room apartment. The outdoor spaces are carefully maintained and harmonious, with inner courtyards in gravel, olive trees, and oleanders that create a Mediterranean and relaxed atmosphere.Only serious interested parties and solvent persons. Please leave your phone number, thank you.

Travel time
-
1 / 22
CHF 2,220.–
4.5 rooms100m² living space
Unterer Hornerweg 8, 5604 Hendschiken

Charming 4.5 room single-family house with 500m2 surrounding area/garden

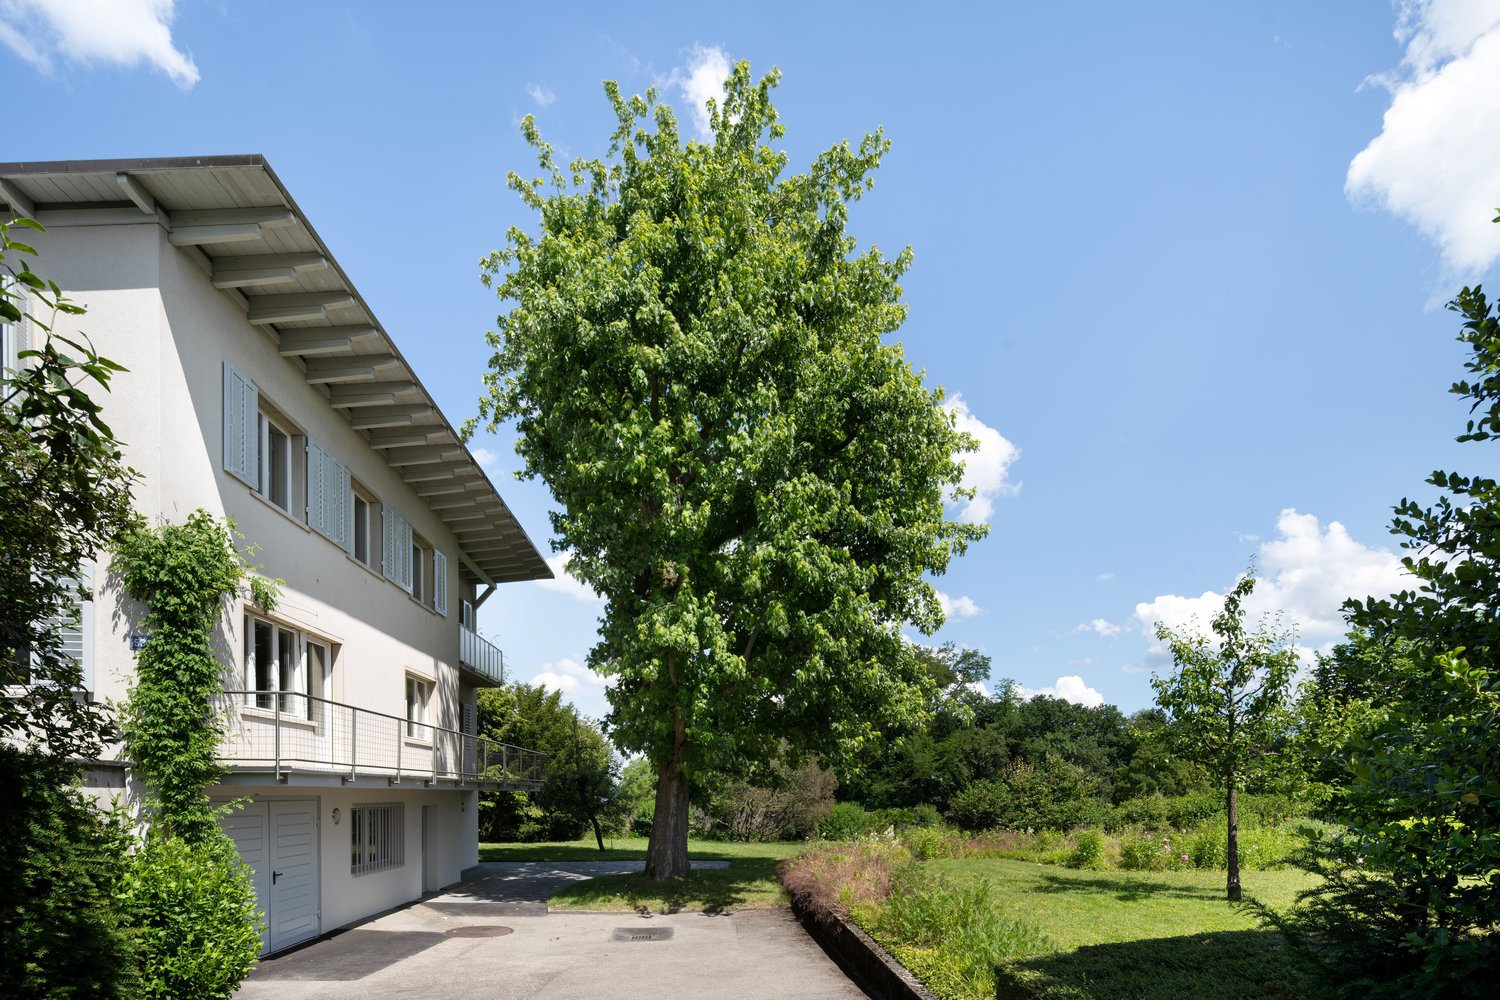
This charming single-family house convinces with its quiet, natural location, a pleasant living atmosphere, and a spacious garden with plenty of space to relax and enjoy. The property is particularly suitable for nature and animal lovers who are looking for a cozy home with plenty of free space.The bright and inviting living rooms create a cozy atmosphere and offer a variety of possibilities for individual design. The spacious living and dining area with direct access to the covered seating area forms the heart of the house and invites you to cozy hours with family and friends.A special highlight is the extensive garden with a chimney, which offers plenty of space for relaxation, social barbecues, or your own garden projects. Here, you can enjoy nature to the fullest, while the quiet surroundings ensure a high quality of living.The attractive offer is rounded off by a spacious, heated garage and additional parking spaces directly at the house. Despite the idyllic location, the future residents benefit from a good transport connection. The train station is within walking distance and the motorway access is within a few minutes' drive.This property combines natural living, coziness, and practical advantages, offering an ideal opportunity for all those who want to fulfill their dream of their own home in the countryside.The heating and additional costs are not included in the net rent and are paid directly by the tenants.This AZ-Immobilien offer is characterized by the following advantages: • Bright living and dining room with parquet floor and direct access to the covered seating area • Functional kitchen with usual comfort • Bathroom with shower, bathtub, and toilet • Three bedrooms with parquet floor, one of them with practical built-in closets • Spacious, heated garage and additional parking spaces directly at the house • Separate laundry room with washing machine and toilet • Additional basement compartment with storage space • Oil heating with heat exchanger for hot water preparation • Extensive garden with chimney, inviting you to linger and enjoy the outdoors • Quiet location and yet the train station is within walking distance and the motorway access is within a few minutes' drive. • Rent deposit of 3 months' rent, optionally by insurance or classic deposit account Room program (approx. values): • Kitchen: 6 m² • Living/dining: 26 m² • Room 1: 10 m² • Room 2: 9 m² • Parent's room: 14 m² • Bathroom/shower/toilet: 6 m² • Entrance/hallway: 14 m² • Covered seating area: 25 m² • Basement access: 5 m² • Basement: 10 m² • Garage: 29 m² • Laundry room: 7 m² • Heating/drying room: 18 m² • Basement hallway: 14 m² Have we sparked your interest?Then please contact us directly in the online ad via "Contact provider". We will get back to you as soon as possible. Thank you very much.We look forward to your contact.For more information, please visit our website www.azimmo.ch

Travel time
-
1 / 15
CHF 5,890.–
6.5 rooms
Bahnhofstrasse 50a, 8854 Siebnen

Upgrade your Living! Single-family house with high construction standard and many extras

The modern and timeless new building "Astoria" in Siebnen-Wangen includes a multi-family house with seven rental apartments and commercial spaces with a total area of 346m². The project is complemented by a semi-detached single-family house, which is also offered for rent. The thoughtfully designed single-family houses convince with modern architecture and generous space - ideal for families with up to three children. Access is comfortable via the underground garage with two parking spaces directly in front of the house entrance or alternatively via the main entrance in the courtyard of the building.Already when coming home, the high living comfort shows: From the underground garage, you can reach the house entrance in the basement directly. This offers sufficient storage space for wardrobe and shoes, as well as a laundry room, a cellar, and a heated and spacious hobby room. Via the staircase, you reach the upper floors. The ground floor impresses with an open and generous room layout with flowing transitions between kitchen, living, and dining areas. The modern kitchen is equipped with high-quality appliances and offers ideal conditions for everyday life and social moments. The living and dining area can be flexibly furnished and offers plenty of space for individual design. This floor is complemented by a wardrobe in the entrance area, a retreat, and a guest toilet. The partially covered seating area and the south-facing garden also offer plenty of space and sun to enjoy life. On the upper floor, there are three bedrooms and a bathroom with a bathtub and shower. One of the rooms also has a south-facing balcony. The attic offers further possibilities of use and can be set up as a spacious master bedroom with dressing room and separate bathroom with shower.

Travel time
-

Find a new tenant for free

Create a free listing on Homegate to find the perfect next tenant for your apartment in no time at all.

List your property now
1 / 6
  • Parking space
  • Garage
Price on request
4.5 rooms122m² living space
6473 Silenen

HIGH-END HOUSE, EXCLUSIVE, FURNISHED, READY TO MOVE IN!

The single-family house in Silenen offers everything your heart desires. The magnificent view of the surrounding mountains invites you to enjoy nature to the fullest. Easy-to-maintain plank floors and bright solid wood create a warm atmosphere. The modern kitchen is equipped with the latest devices such as a Quooker and a self-opening refrigerator. The living room with a chimney stove and panoramic window invites you to relax. Plenty of storage space, a laundry room, and direct access from the garage to the house, as well as an additional parking space, round out the offer.This BETTERHOMES offer is characterized by the following advantages:- magnificent view from the seat on the surrounding mountains- easy-to-maintain plank floor in the living area and bathrooms- bright solid wood in the rooms and stairs- modern kitchen equipped with the latest devices such as Quooker, self-opening refrigerator, etc.- living room with chimney stove and panoramic window- built-in wardrobe in the hallway with plenty of storage space- built-in cabinets with plenty of storage space in the gallery- laundry room with washing machine and tumble dryer, ironing board, etc.- direct access from the spacious garage to the house, EL connection, and additional parking space available- the house is fully equipped and has high-speed internet- and, and, and ...Interested? Contact us for a non-binding viewing, also online viewing possible!Not found anything suitable? Over 1,900 more offers at: www.betterhomes.ch - the real estate fair mediatorWant to market a property yourself?Take advantage of our know-how: https://www.betterhomes.ch/de/profitierenDo you want to have a property valued?Find out its value now through our free valuation, immediately and non-binding!https://www.betterhomes.ch/de/knowledge/estimationMore detailsLocation: very quiet, natural locationCondition: like new, very well maintainedBathrooms / wet cells: 4x (1x bathtub / sink / toilet, 2x shower / sink / toilet, 1x sink / toilet) Heating system: heat pump / underfloor heating Public transport: bus stop, 400 mSchools: kindergarten / primary and secondary school, 1.6 kmShops: Denner / Satellit / Post / Migros and Coop, 5 km

  • Parking space
  • Garage
1 / 16
CHF 2,890.–
5.5 rooms150m² living space
Fridgasse 44, 4614 Hägendorf

Charming single-family house in a good, sunny location with a large garden and wonderful views

The detached 5.5-room single-family house is located in an elevated, sunny and child-friendly location in Hägendorf. Shopping facilities and public transport connections are within a few minutes' walk. The spacious garden with a cozy Stübli and chimney, as well as the covered seating area and the beautiful garden with a south-west orientation, invite you to linger. The charming house in Hägendorf, built in 1960, has already had several years on its back, but its potential is unmistakable.The single-family house with a plot area of 497m2 benefits from its south-east orientation, which means it is optimally illuminated by the sun from morning to evening. In summary, this house in Hägendorf offers an exciting opportunity for tenants looking for a house in a family-friendly neighborhood with no through traffic.Currently, the single-family house is fully furnished, but it can be taken over empty if desired.The highlights summarized at a glance: • Idyllic residential area surrounded by green spaces • Quiet and family-friendly location • Good connections to public transport and highways • Spacious garden with Stübli and chimney • Located on a hill with a wonderful view • Shopping facilities and public transport in the immediate vicinity • Very sunny location • In the basement, two rooms and a separate shower and toilet • Two garage boxes and sufficient outdoor parking spaces • Located in a quiet cul-de-sac • Beautiful walking paths in the immediate vicinity Convince yourself of this special single-family house and arrange a viewing with us.Thank you for your interest in our properties, if you have any questions, you can contact us at any time on 079 585 44 09.

Travel time
-
1 / 14
CHF 3,900.–
7 rooms220m² living space
Rosenweg 3, 4103 Bottmingen

Spacious Home for a Limited Time - 7.5-Room House with Large Garden in Bottmingen

We are renting this spacious 7.5-room single-family home with approximately 220 m² of living space as part of an interim use available immediately until December 31, 2028, at the latest.The house is located in a quiet and elevated residential area in Bottmingen. The approximately 1,220 m² large plot of land offers a lot of green space, privacy, and generous outdoor areas.On the ground floor, there is a spacious living and dining area with direct access to the garden, a separate kitchen, an additional room, and a bathroom and guest toilet. On the upper floor, there are four more bedrooms with built-in closets and an additional toilet.The basement also offers a lot of space: in addition to cellar and auxiliary rooms, a large hobby room is available. A garage and three outdoor parking spaces also belong to the property.The house was built in 1951 and presents itself accordingly not as a new building, but as a characterful, spacious residential house with a lot of space and surroundings. The limited rental period offers an interesting opportunity for all those who are looking for an exceptionally large living and outdoor space for a manageable period.The location combines tranquility and nature with short distances to Basel. Tram and bus stops are within walking distance; shopping facilities, schools, and daily amenities are easily accessible.Interested? We look forward to your inquiry and would be happy to show you the house in person.

Travel time
-
1 / 14
CHF 3,130.–
4.5 rooms145m² living space
Hauptstrasse 57c, 8272 Ermatingen

Powerful Sunrises

Sunnefisch In the Sunnefisch in Ermatingen, high living comfort and exceptional architecture come together, blending respectfully into the local tradition. The historic fisherman's houses from the 18th and 19th centuries are carefully transformed into a modern living concept. At the same time, the protected and characteristic buildings are complemented by a modern new building as a direct neighbor. Lovers of individual living with special charm will find a unique home here.Protected by nature and embedded in a generous surroundings, the seven residential units harmoniously blend into the property. The listed fisherman's houses are supplemented in a special way by a thoughtful, modern architecture. This creates exciting sight axes and an individual room and living feeling for each residential unit.The underground parking garage is shared with the neighboring property "Fleur du Lac". Access to the underground parking garage is convenient via a staircase or elevator and is located on the west side of the Sunnefisch-Gässlis. Two underground parking spaces can be rented for CHF 140.- per month each.The house extends over three floors and offers you, among other things, the following advantages: • High-quality kitchen with modern quality appliances • Two bathrooms and a separate guest toilet • Garden and seating area with lake view • Atrium with approx. 5 m² • Own cellar in the basement • And much more The listed object combines historic charm with modern living comfort. Thanks to high-quality thermal insulation and a heat pump, the house has a low energy consumption and good energy efficiency. The GEAK corresponds to class B, the second-highest efficiency class.Don't miss out on this special offer and arrange a viewing appointment today.

Travel time
-
1 / 18
CHF 4,100.–
7.5 rooms183m² living space
Zelgwiesstrasse 18, 8608 Bubikon

Spacious living. Stylish life. Enjoying privacy.

Spacious living. Stylish life. Enjoying privacy. This 7.5-room single-family house with 183 m² of living space, a large garden, and a covered patio in Bubikon offers a home with space for the family, for guests, for the home office - and for all the beautiful things in life.This spacious single-family house in a quiet location in Bubikon combines a lot of space, a high-quality living atmosphere, and an exceptionally spacious outdoor area. On 183 m² of living space and an 855 m² large plot of land, it offers space for very different lifestyles.Spacious and cozyAlready when entering, a spacious entrance with plenty of storage space welcomes you. The ground floor convinces with its clear and spacious room layout. The 23 m² large living area, together with the 21 m² large dining room, forms the heart of the house. Large windows provide plenty of daylight, while the fireplace creates a particularly cozy atmosphere on cooler days.The adjacent 14.8 m² large kitchen offers plenty of space and is designed so that cooking and eating together with family and friends is also a pleasure. The kitchen is brand new and meets the demands of even ambitious hobby chefs.The direct access to the covered patio creates a beautiful connection between indoors and outdoors.Another room with approximately 16 m² is already located on the ground floor. Whether as a home office, guest room, library, or bedroom: this room offers valuable flexibility.Four more rooms - many possibilitiesOn the upper floor, four more generously sized rooms are available. With 17.5 m², 14.9 m², 11.6 m², and 11.4 m², they can be used according to your needs.The spacious bathroom with bathtub and shower complements the room offer.Thus, a house is created that is not tailored to a single life phase, but can grow with its inhabitants.The garden as a second living roomThe property gets a lot of character from the 855 m² large plot of land. The lovingly designed garden offers various cozy spots and plenty of privacy. The covered patio invites you to sit outside even in changeable weather - for morning coffee, dinner, or a cozy evening with friends.In the summer, the garden becomes an extension of the living space.The concept around the house is also convincingIn the basement, next to the laundry and utility room, there is a versatile hobby room with daylight and additional storage space.The spacious garage offers space for a car and bicycles. The house is heated with a modern pellet heating system, and solar collectors support the hot water preparation. The house has been continuously renovated in recent years and was extensively renewed in 2026.Bubikon - living where others spend their free timeBubikon combines the advantages of the Zurich Oberland with good accessibility. Nature, recreational areas, and an attractive leisure offer are practically at your doorstep.At the same time, the community is well connected to public transport: the S-Bahn runs every 15 minutes towards Zurich. Thus, spacious living in the countryside can be combined with a well-reachable workplace in the city.The most important plus points183 m² of living space, 7.5 rooms, and 855 m² of land • spacious living area with fireplace • separate 21 m² large dining room • 14.8 m² large kitchen • five versatile rooms, one of which is on the ground floor • four more rooms on the upper floor • two bathrooms • spacious entrance with plenty of storage space • covered patio • well-kept, private garden • hobby room with daylight • large garage • pellet heating and solar collectors • quiet location in a cul-de-sac • good S-Bahn connection to Zurich In summary: a house for people who appreciate spacious rooms, privacy, and high living quality - and at the same time, proximity to nature and a good connection to Zurich.We look forward to showing you this special home in person.
Travel time
-
1 / 14
CHF 5,800.–
9 rooms240m² living space
Predigerhofstrasse 53, 4059 Basel

Spacious single-family house with plenty of greenery and privacy

Set back from the street and embedded in a spacious, beautifully grown garden, this 9-room single-family house offers a lot of space, peace and privacy. On approximately 240 m² of living space and three floors, a versatile home is created with spacious living areas, numerous rooms and an exceptionally beautiful outdoor space.Garden floor The house entrance with foyer and cloakroom is located on the garden floor. There is also a spacious guest/hobby room with approx. 23 m² and direct access to the garden, a shower with WC, washing machine and dryer, as well as a cellar room with approx. 10 m². The garage is directly integrated into the house.Hochparterre The heart of the house is the hochparterre with a spacious entrance hall and bright living/dining area of approx. 37 m² with access to the balcony. The room offer is complemented by a library or another room with approx. 16 m² and a shower with WC.The separate kitchen leads directly to the heated winter garden with approx. 16 m² and chimney. Thanks to the large, openable window front, this connects to the adjacent terrace and the extensive garden - a special place that can be used for a large part of the year.Upper floor From the open vestibule, five bright rooms with sizes between approx. 5 and 16 m² can be accessed. They can be flexibly used as bedrooms, children's rooms, work or guest rooms. On this floor, there is also another bathroom with WC.Outdoor area A special quality of the property is the spacious, grown-in garden with old tree population and a lot of privacy. Terrace, balcony and winter garden create different possibilities to enjoy the outdoor space. In addition to the garage, there are further storage possibilities for vehicles on the property.The house is particularly suitable for a family looking for plenty of space, a spacious garden and a quiet living situation in the middle of the green and appreciates the versatile usage possibilities of a classic single-family house.Interested? We would be happy to send you the detailed rental documentation and look forward to your contact.

Travel time
-
1 / 13
CHF 4,750.–
9.5 rooms220m² living space
Untere Weinackerstrasse 20, 8500 Frauenfeld

9½-room country house with large garden and plenty of privacy

A home with character, space, and history This charming 9½-room country house from 1928 combines historic character with modern living comfort. The house was renovated with great attention to detail, preserving the special charm and characteristic elements of the property. Thus, well-maintained historic details meet modern equipment and living quality. The house offers over 310 m² of living space on four levels. Particularly impressive is the over 1,300 m² large plot with a park-like garden, old tree population, and plenty of privacy. Highlights at a glance- 9½-room country house with over 310 m² of living space- Renovated with great attention to detail- Historic character with well-maintained original elements- Over 1,300 m² of plot size- Park-like garden with old tree population- Spacious terrace with direct garden access- Terrace with a far-reaching view- Bright veranda room with chimney- Characterful farmhouse room with historic tile stove- Six bedrooms and versatile usage possibilities- New Miele kitchen appliances- Modern bathroom with bathtub and shower- Several secondary and cellar rooms- Garage with electric gate and at least three outdoor parking spaces- Quiet residential area with high privacy- Bus stop reachable in about 1 minute on foot- Frauenfeld train station reachable in about 4 minutes- Frauenfeld West motorway access reachable in about 9 minutes- Winterthur reachable by public transport in about 31 minutes The ground floor forms the heart of the house. The spacious living room, the characterful farmhouse room with a historic tile stove, and the bright veranda room create versatile living and staying areas. The veranda with an outdoor chimney offers a special place for cozy hours and connects the house directly to the garden and the spacious terrace. On the upper floor, several bedrooms with practical built-in closets are available. The modern bathroom with a bathtub, shower, and toilet, as well as a separate toilet, complement the room offer. From the largest bedroom and the bathroom, there is direct access to the spacious balcony. Two more rooms in the attic and additional secondary and utility areas in the basement offer plenty of space for families, home offices, guests, hobbies, or individual usage ideas. The separate kitchen is equipped with new high-quality Miele appliances. A laundry room with a new washing machine and dryer is located in the basement. A fiber optic connection is available. A house for people who appreciate the special: historic architecture, lovingly preserved details, spacious outdoor areas, and plenty of privacy combined with modern equipment. Note: Keeping pets is not desired. Interested? We look forward to your contact and will provide you with further information.
Travel time
-
1 / 13
CHF 3,875.–
6.5 rooms160m² living space
Hubackerstrasse 36, 8105 Regensdorf

Single-family house with surrounding area and unobstructed neighboring plots for rent

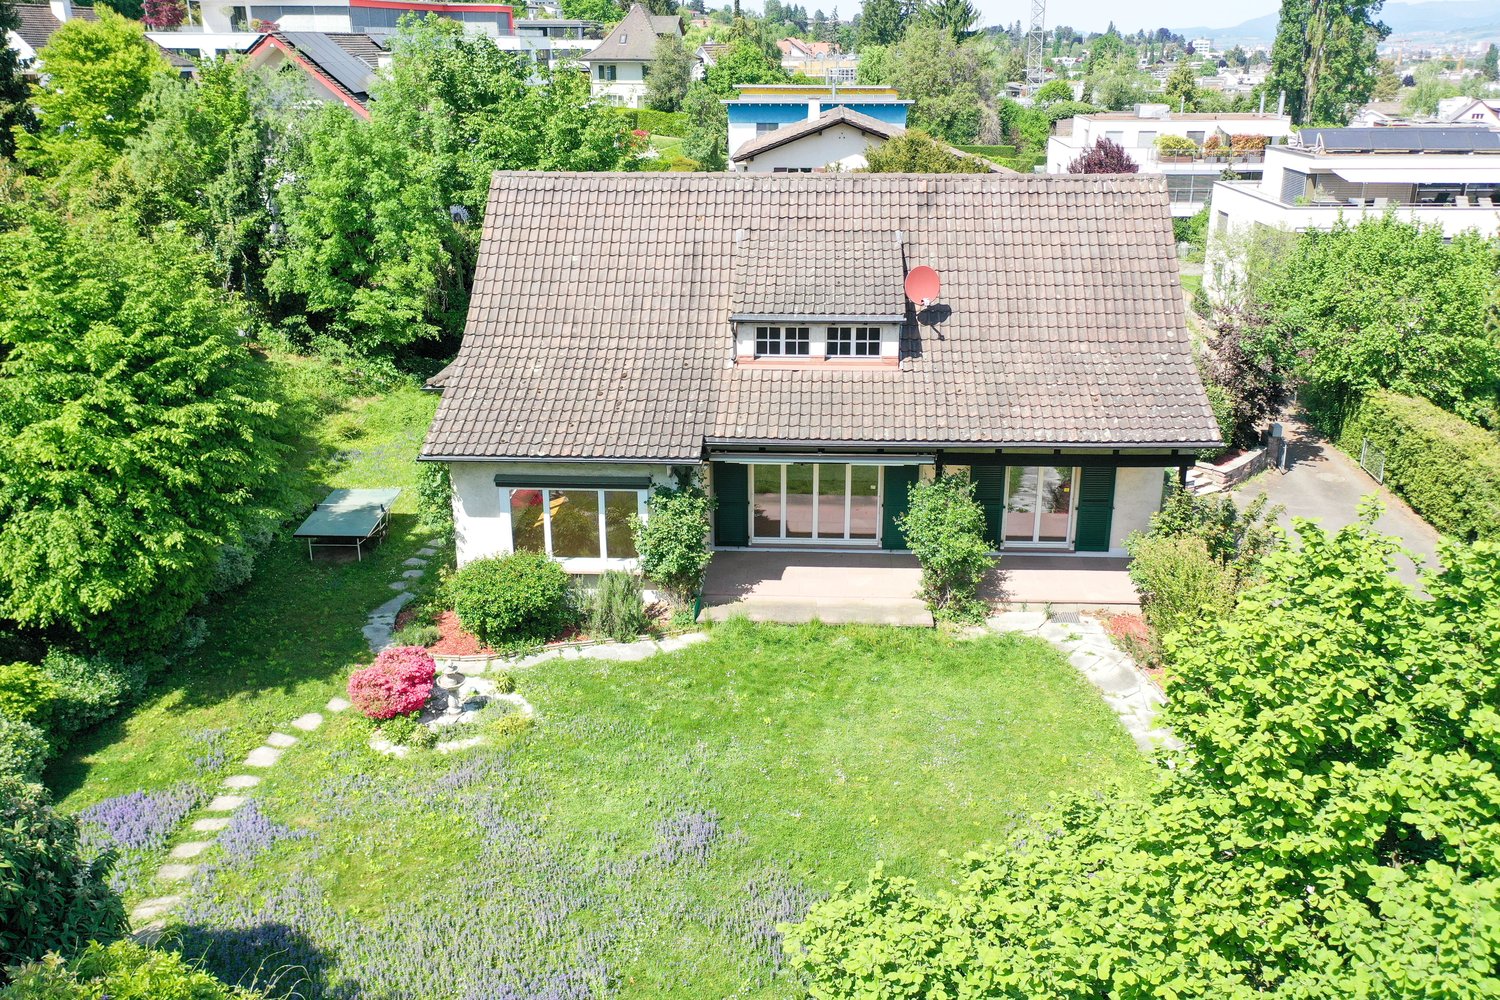
This charming, well-maintained single-family house convinces with plenty of space for the whole family and an attractive location in a quiet residential area in Regensdorf. Surrounded by spacious green areas, you can enjoy a pleasant living atmosphere here, which ideally combines tranquility and central accessibility. Spread over three floors, you will find space for all your needs. The spacious entrance area on the ground floor invites you in and provides a direct connection to the dining/living room and the kitchen. Additionally, another room provides direct access to the cozy seating area. On the upper floor, there are four rooms that can be used as bedrooms, guest rooms, or offices. The bathroom has a shower with a shower screen. One room offers direct access to the terrace. In the basement, there is a large laundry room, a storage room/bomb shelter, and the technical room. A special highlight is the spacious, sunny garden with a partially covered seating area. Whether cozy hours outdoors, play opportunities for children, or social barbecue evenings, you will find the ideal place here to enjoy the beautiful days to the fullest. This attractive offer is rounded off by a separate single garage. Additional parking spaces are located directly in front of the building and offer further comfort for residents and visitors. Three rooms have built-in closets. There is also an attic under the roof. The garden house provides sufficient storage space for tools, devices, and other utensils for hobby gardeners. Before the new rental, the house was gently renovated, and a new carpet was laid in the staircase, and new flooring was installed in all rooms. The property has a modern heat pump heating system. Additionally, there is a warm air fireplace with a separately heated bench in the living room. The landlords do not want dogs; a cat may move in by agreement (cat door available). According to the owners' experience, additional ancillary costs of around CHF 300 per month will be incurred. In the immediate vicinity, the kindergarten "Villa Pumi" was recently opened, which optimally complements the childcare/school offer for families. Have we piqued your interest?We look forward to your contact!
Travel time
-
1 / 19
CHF 4,880.–
6.5 rooms180m² living space
Vicolo Motto Di Lena 13, 6648 Minusio

Esclusiva Villa con vista lago posteggi e vari confort.

Esclusiva Villa con vista lago posteggi e vari confort. Minusio – Esclusiva villa panoramica con vista a 300° sul Lago MaggioreIn una delle posizioni più ricercate di Minusio, immersa nella tranquillità e nella privacy, proponiamo in locazione una splendida villa di prestigio con una spettacolare vista panoramica a 300° sul Lago Maggiore e sulle montagne circostanti.L'abitazione offre circa 180 m² di superficie abitabile, impreziositi da ampie terrazze e da un magnifico giardino panoramico, ideale per vivere momenti di relax all'aperto godendo di uno scenario unico.La villa è composta da: • elegante soggiorno con camino e grandi vetrate panoramiche; • ampia cucina moderna con isola centrale; • tre spaziose camere da letto; • studio, perfetto per lo smart working o come biblioteca; • due bagni (eventualmente specificare il numero se diverso); • locale hobby; • locale sauna; • cantina. Completano la proprietà due comodi posti auto in autorimessa.Un elemento esclusivo è rappresentato dal doppio accesso alla villa: tramite ingresso pedonale indipendente oppure direttamente dall'autorimessa grazie a un ascensore privato che conduce all'abitazione.Caratteristiche principali • Posizione privilegiata a Minusio • Vista panoramica a 300° sul Lago Maggiore e sulle montagne • 180 m² abitabili • Ampio giardino e terrazze panoramiche • Camino • Cucina con isola • Locale hobby e sauna • Cantina • Ascensore privato • Due posti auto in autorimessa • Residenza secondaria consentita Una proprietà esclusiva, ideale per chi desidera vivere in un ambiente raffinato, con il massimo della privacy e una delle viste più spettacolari del Locarnese.Disponibile su richiesta.Minusio – Exklusive Panorama-Villa mit 300°-Blick auf den Lago MaggioreAn einer der begehrtesten Wohnlagen von Minusio, ruhig und mit viel Privatsphäre gelegen, steht diese exklusive Villa mit einem einzigartigen 300°-Panoramablick auf den Lago Maggiore und die umliegende Bergwelt zur Vermietung.Die Villa bietet rund 180 m² Wohnfläche sowie grosszügige Terrassen und einen wunderschönen Panorama-Garten, der zum Entspannen und Geniessen der aussergewöhnlichen Aussicht einlädt.Die Raumaufteilung umfasst: • grosszügiges Wohnzimmer mit Kamin und grossen Panoramafenstern; • moderne Wohnküche mit Kochinsel; • drei geräumige Schlafzimmer; • ein separates Arbeitszimmer, ideal für Homeoffice; • zwei Badezimmer (bei Bedarf anpassen); • Hobbyraum; • Saunabereich; • Keller. Zur Liegenschaft gehören ausserdem zwei Einstellhallenplätze.Ein besonderes Highlight ist der komfortable Zugang: Die Villa kann sowohl über einen separaten Fussweg als auch direkt von der Tiefgarage mit einem privaten Lift erreicht werden.Highlights • Exklusive und ruhige Wohnlage in Minusio • 300°-Panoramablick auf den Lago Maggiore und die Berge • Ca. 180 m² Wohnfläche • Grosszügiger Garten und Panoramaterrassen • Kamin • Moderne Küche mit Kochinsel • Hobbyraum und Sauna • Keller • Privater Lift • Zwei Einstellhallenplätze • Zweitwohnsitz möglich Diese aussergewöhnliche Villa vereint Eleganz, höchsten Wohnkomfort und eine der schönsten Aussichten der Region Locarno – ideal für anspruchsvolle Mieter.Verfügbar nach Vereinbarung.

Travel time
-
1 / 13
CHF 8,000.–
11 rooms
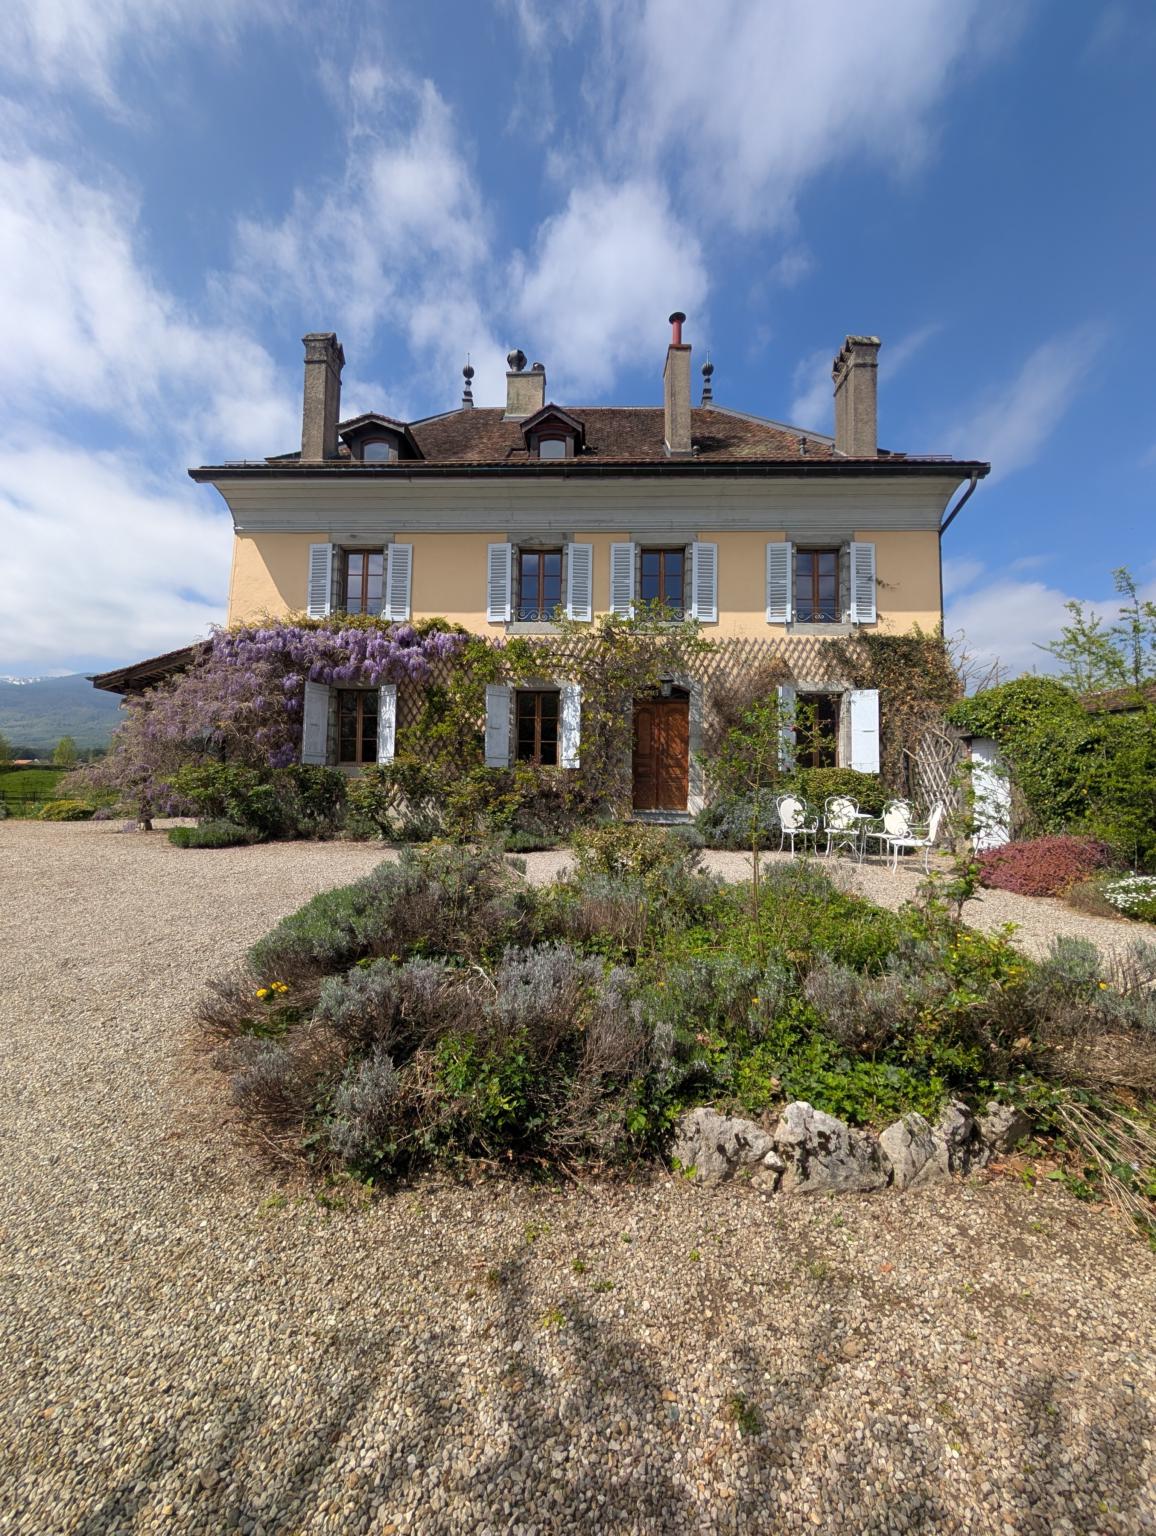
Rue Jean-Binet 1, 1270 Trélex

Character property in Trélex - Fixed-term rental

Fixed-term rental of 2 yearsAn exceptional living environment between calm and amenities.Located in the charming village of Trélex, just two steps from Nyon, discover this magnificent character property, just a few minutes from the Nyon-Saint-Cergue train station, international schools, and highway access.The highlights of the property:Authentic charm and volumes: A generous living area offering numerous character rooms.Fully equipped attic: The top floor has an independent space with its own kitchen and bathroom. An ideal configuration for comfortably accommodating family and friends.Outdoor green oasis: A large, enclosed, and tree-lined garden, complemented by a vegetable garden and charming gravel areas surrounded by floral beds. A true haven of peace, perfect for children's safety and your summer receptions.The property is laid out as follows:Ground floor:- A fitted kitchen- A back kitchen with a large freezer and a wine cellar- A dining room- A living room- A bedroom with WC and sinkFirst and a half floors:- Eight bedrooms- A large library with a fireplace- A gallery- A bathroom with a bathtub, shower, sink, and separate WC, a washing machine, and a dryer- A shower room with WC and sinkAttic:- A large open room with a small mezzanine leading to the attic- A fitted kitchen- A bathroom with a separate WC, two sinks, and a bathtub- Two bedroomsExternal outbuildings:- A shed for garden tools- A garage- A shed with a lawn mower tractor and storage spaceFixed-term rental of 2 yearsNet rent: CHF 8'000.-/monthIndividual charges: Electric heatingAvailability: To be agreedFor any additional information, do not hesitate to contact our rental department at 022 360 90 90.The visuals presented are virtual fittings intended to illustrate the potential of the property and are not contractual.

Travel time
-

Suggested properties for you based on search results