992 results - Single house for rent

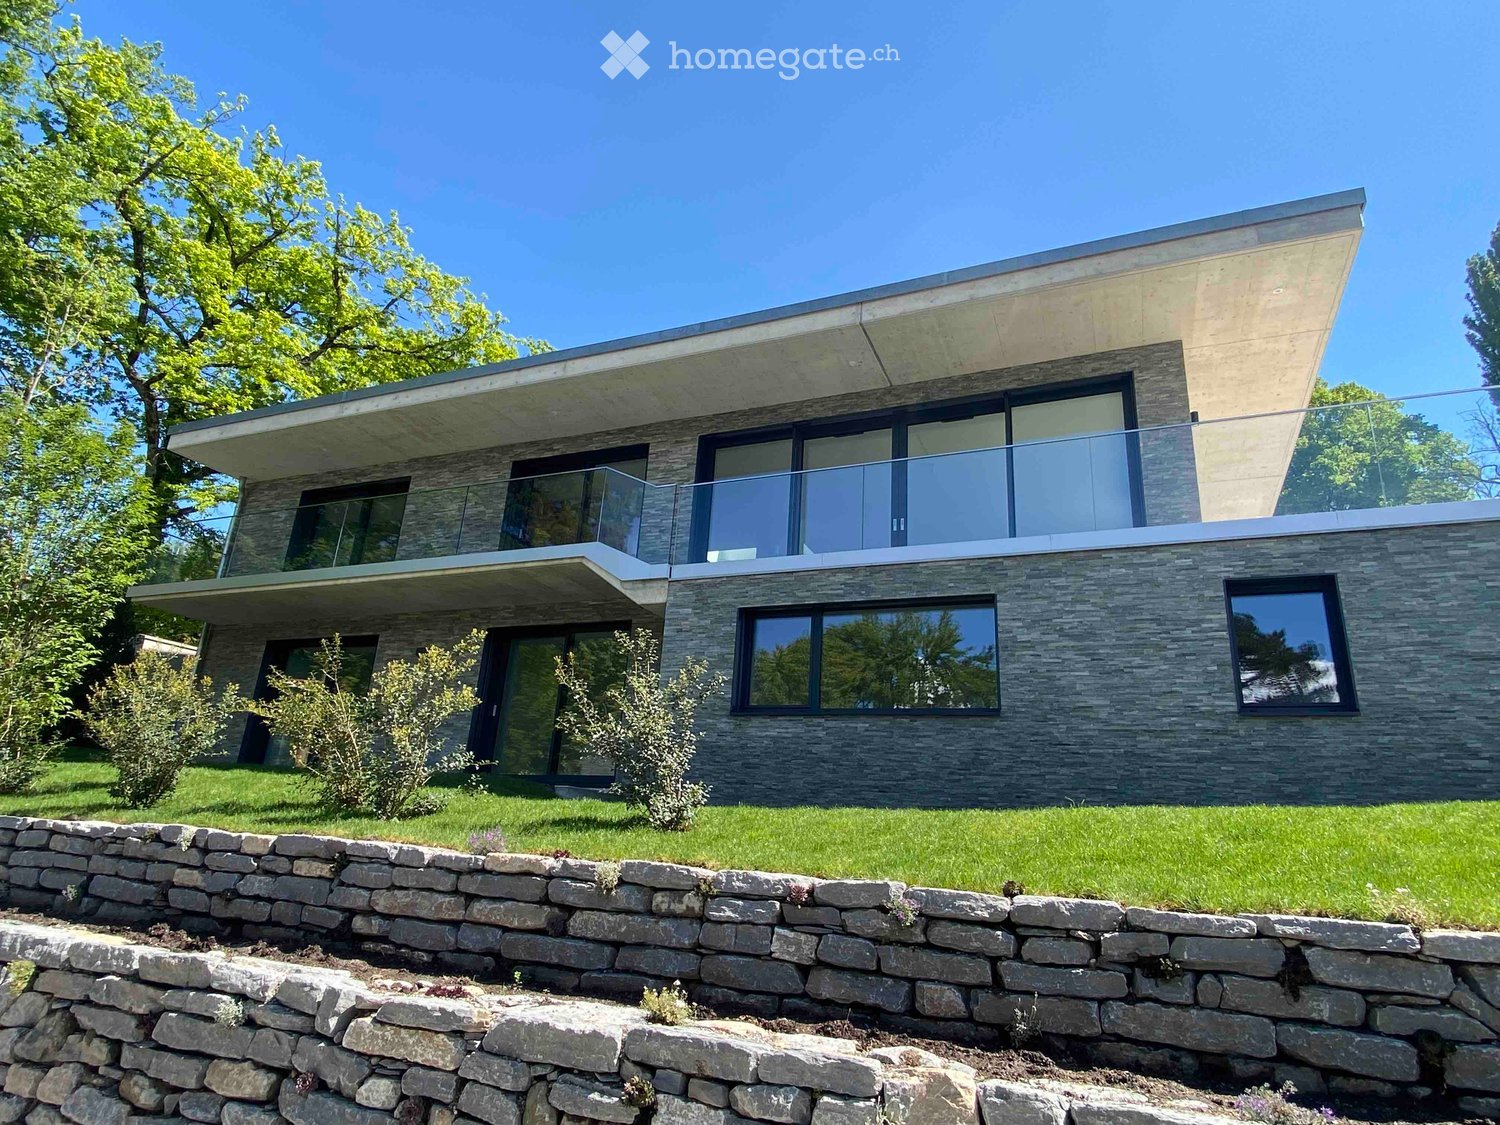
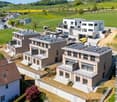
  • Modern two-story house with stone facade, large windows, and a raised ground floor, surrounded by a stone wall and greenery.
  • Modern balcony with glass railing, tiled floor, overlooking a scenic view of water and mountains at sunset.
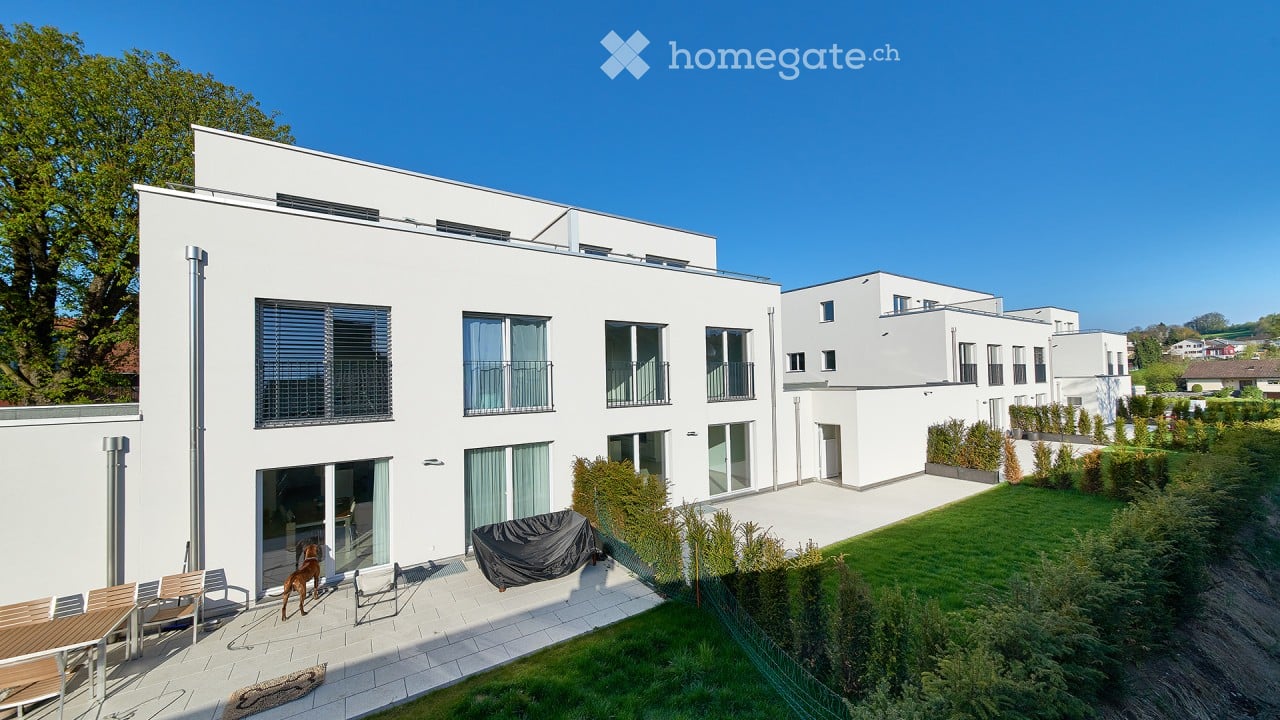
  • Modern two-story house with large glass windows, stone facade, and a spacious patio area surrounded by greenery.
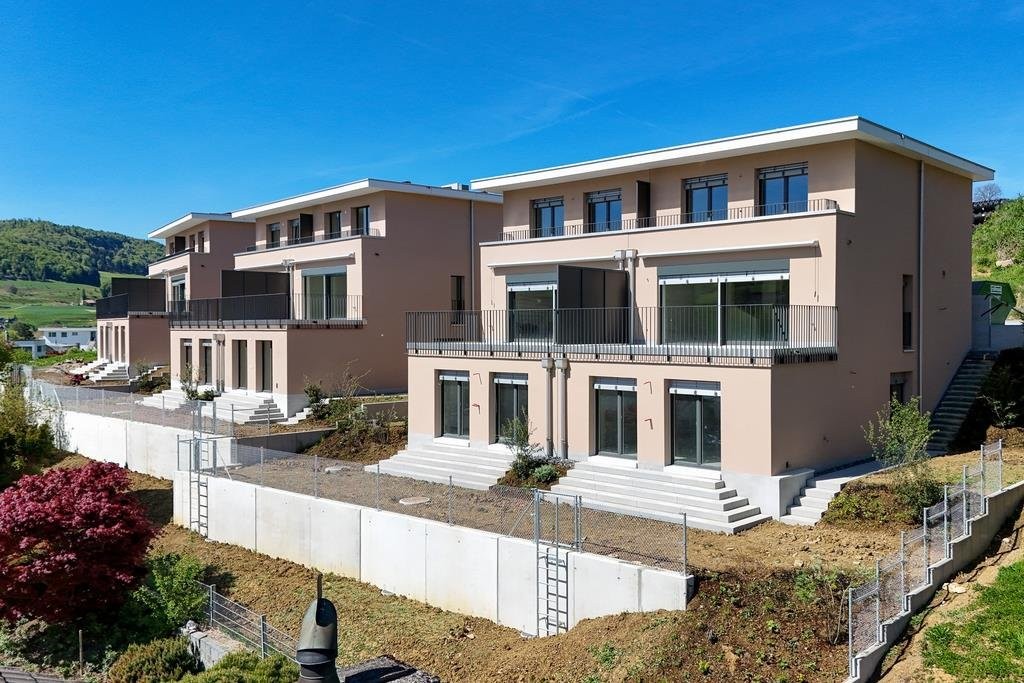
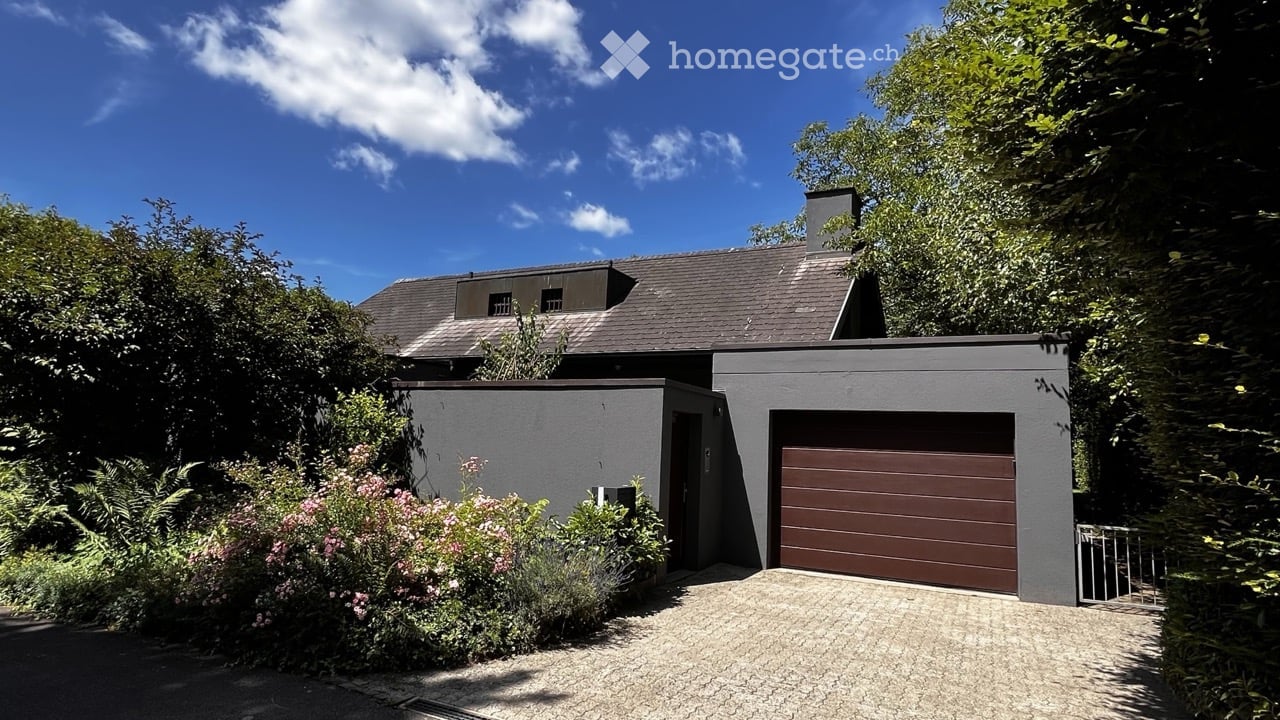
  • Modern stone-clad building with a flat roof and large windows, surrounded by greenery and a gravel driveway.
  • Modern entrance with a large glass door framed in black metal, flanked by textured stone walls. The door is partially open, revealing a glimpse of the interior with white walls and modern lighting.
  • Modern interior staircase with glass railing, large windows, and skylight above.
  • Open, modern space with tiled flooring, large glass windows, and a raised kitchen area with wooden cabinets and a countertop.
  • Modern kitchen with wooden cabinets, a central island, and a large window offering a view of greenery.
  • Modern kitchen with a central island, large windows offering a scenic view, and a minimalist design.
  • Open-plan space with large sliding glass doors leading to a balcony, tiled floor, and a small kitchen area with cabinets and a countertop visible in the background.
  • Empty room with large sliding glass doors offering a scenic ocean view, light green walls, and built-in wardrobes.
  • Modern bathroom with beige tiles, double sink, large mirror, toilet, and glass-enclosed shower area.
  • Bright, empty room with large glass sliding doors leading to a balcony, tiled floor, and a view of the lake and trees.
  • Modern outdoor patio with large glass sliding doors leading to a grassy garden, surrounded by trees and a view of the water.
  • Modern house exterior with stone facade, covered walkway, and well-maintained lawn with trees.
  • Modern two-story house with large windows, stone facade, and a raised ground floor. Features a balcony on the upper level and a stone retaining wall in the front yard.
  • Modern house with a flat roof, large windows, and a spacious outdoor area featuring a paved walkway, grassy lawn, and surrounding trees.
  • A narrow pathway lined with trees and greenery leads to a building with a textured brick facade. The area is well-maintained with gravel and small plants, and a view of water is visible in the distance.
  • A serene lakeside view with clear water, distant mountains, and a tree-lined shore.
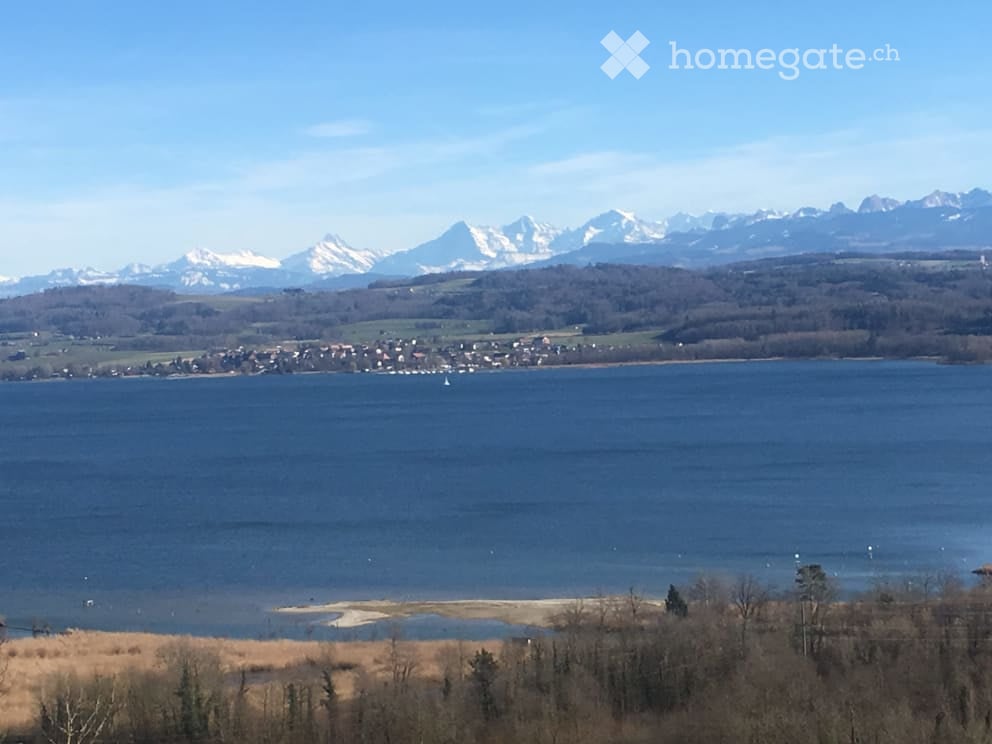
  • A serene lakeside view with a sandy shore, clear water, distant mountains, and a partly cloudy sky.
1 / 20
Modern balcony with glass railing, tiled floor, overlooking a scenic view of water and mountains at sunset.
Modern two-story house with large glass windows, stone facade, and a spacious patio area surrounded by greenery.
Modern stone-clad building with a flat roof and large windows, surrounded by greenery and a gravel driveway.
CHF 9,500.– Premium
7 rooms200m² living space
Chemin de la Gravière 5, 1247 Anières

VILLA CONTEMPORAINE TERRASSEE - VUE LAC A DEUX PAS DE LA PLAGE

Située sur la commune d'Anières, cette nouvelle villa contemporaine offre un cade de vie unique au calme absolu avec une vue exceptionnelle sur le lac Léman avec accès immédiat à une plage publique discrète. Orientée est/ouest, cette villa individuelle d'environ 200m2 habitable et 285m2 utile aux prestations de très bonne qualité, allie élégance et pureté. Les espaces de vie bénéficient de grandes baies vitrées, d'une spacieuse terrasse plein sud et un balcon côté lac permettent de profiter de différentes expositions sur le lac et le jardin.Le rez supérieur offre une cuisine ouverte avec un îlot centrale bar, une salle à manger, un salon ainsi qu'une chambre parentale avec un dressing et une salle de douche en suite.Le rez inférieur, deux chambres d'enfants, chacune avec une salle de douche en suite, une quatrième chambre ou un espace fitness avec une salle de bains et une toilette visiteurs. Une buanderie, deux caves ainsi que la pièce technique complète l'étage.La villa dispose d'un petit jardin joliment arboré et d'un couvert pour deux voitures avec une prise de recharge. Contrat de location sans animaux domestiques. Loyer mensuel : Chf 10'500.-, charges individuelles.CONTEMPORARY TERRACED VILLA - LAKE VIEW A STEPS AWAY FROM THE BEACH Located in the commune of Anières, this new contemporary villa offers a unique quiet lifestyle with an exceptional view of Lake Léman with immediate access to a discreet public beach. Facing East/West, this individual villa spans approximately 200m2 of living space and 285m2 of usable space, offering high-quality finishes that combine elegance and purity. The living areas benefit from large bay windows, a spacious South-facing terrace and a balcony on the lake side, allowing different exposures of the lake and the garden.The upper ground floor features an open kitchen with a central bar island, a dining room, a living room, and a master bedroom with a dressing room and an en-suite shower room. On the lower ground floor, there are two children's bedrooms, each with an en-suite shower room, a fourth bedroom or fitness room with a bathroom, and a guest toilet. A laundry room, two cellars, and the technical room complete this floor.The villa has a small garden with well-planted trees and a carport for two cars with a charging socket.Pet-free rental agreement. Monthly rent : Chf 10'500.-, individual utilities.

Travel time
-
  • A two-story house with a red-tiled roof, white walls, and red shutters on the windows. The house is surrounded by trees and other residential buildings.
  • Bright living room with exposed wooden beams, two white sofas, a fireplace, a potted plant, and a colorful abstract painting on the wall.
  • Bright room with large windows, wooden dining table with chairs, bookshelf filled with books, and a small kitchen area with a dishwasher.
  • Modern kitchen with light wood cabinets, stainless steel appliances, and a black countertop. Features a double sink, microwave, and decorative items on the windowsill.
  • Modern kitchen with light wood cabinets, stainless steel appliances, and a black countertop. Features an oven, sink, and various kitchen items on the counter.
  • A cozy living room with a dark brown sofa, a wooden chair, a small table, a cabinet, a potted plant, a mirror, and picture frames on the wall. The room has large windows and a view of a staircase leading to another room.
  • Cozy bedroom with a double bed, piano, and large windows letting in natural light. The room features a patterned rug and exposed wooden beams on the ceiling.
  • Bright, slanted-ceiling room with two desks, one with a globe and lamp, the other with toys and books, a cabinet, and a closet with clothes.
  • Cozy attic bedroom with wooden slanted ceilings, a large window with blue curtains, a bed with purple bedding, a nightstand with a lamp, a small table with a chair, and a colorful painting on the wall.
  • Hallway with tiled floor, white walls, a blue door at the end, a coat rack with jackets, a small table with shoes, a clock on the wall, and a wicker basket on a cabinet.
  • A small, well-lit bedroom with a single bed, a desk with a chair, a lamp, and a toy car on a small table. The walls are painted in two colors, and a rocket model is displayed on a side table.
  • Garden with raised wooden steps, potted plants, a hammock, and a mix of gravel and brick pathways.
  • View of a residential neighborhood with multiple houses, parked cars, and greenery.
  • Garden area with paved ground, bicycles, potted plants, and a covered structure. The background shows a traditional half-timbered house with multiple windows and a tiled roof.
1 / 14
Bright living room with exposed wooden beams, two white sofas, a fireplace, a potted plant, and a colorful abstract painting on the wall.
Bright room with large windows, wooden dining table with chairs, bookshelf filled with books, and a small kitchen area with a dishwasher.
Modern kitchen with light wood cabinets, stainless steel appliances, and a black countertop. Features a double sink, microwave, and decorative items on the windowsill.
CHF 3,150.– Premium
6 rooms150m² living space
8404 Winterthur

6-bedroom single-family house in Oberwinterthur

This charming family house is part of a historic row of houses in the village center of Oberwinterthur. Wonderful for families with children! • The house was completely renovated inside in 1994. Washing machine and dryer, oven and stove, dishwasher, refrigerator, freezer, and heating system have all been replaced over the years. The bathroom and toilet were renovated in 2020. The facade is a protected monument. • Surrounding area with a lawn of approximately 16 m2 and a separate seating area • Basement with modern Miele washing tower • Ground floor with entrance hall and one room • First floor with kitchen and dining room with large windows, living room with fireplace, toilet with sink, and two rooms • Attic with two rooms, storage room, bathroom with shower, bathtub, toilet, and two sinks • Attic space of approximately 15 m2 • Parking in the alley in front of the house (night parking fee). No private parking space. • Beautiful view over gardens and row houses in the village center • Near kindergartens, primary and secondary schools, Coop, Migros, Denner, pharmacies, banks, and public transportation • Fiber optic connection in the living room • The net rent is CHF 3150. Gas and electricity costs are billed directly with Stadtwerk Winterthur. Rent starts on December 1, 2026 • Rent deposit CHF 6300,- (two months' rent) • Five minutes' walk to bus stops and Oberwinterthur train station, from which you can reach Zurich HB in less than half an hour without changing trains • Pets allowed by arrangement • Music allowed • One room is equipped with sound-absorbing double walls to the neighbors and sound-absorbing doors to the other rooms. • Ideal for families who value peace, nature, and excellent public transportation connections

  • Single-story house with a dark garage door, surrounded by trees and shrubs, with a paved driveway and a metal fence.
  • Two-story house with a garage, surrounded by greenery and a paved driveway.
  • Single-story house with a covered entrance, white exterior, and a small patio area with outdoor furniture.
  • Single-story house with white exterior, multiple windows, and a fenced garden area with raised beds and a wooden pergola.
  • Single-story house with white siding, dark roof, garage, and small garden area with steps and rocks.
  • Garden area with stone steps leading to a house entrance, surrounded by greenery and rocks.
  • Floor plan of a basement level showing rooms including a cellar, heating room, tank room, and basement space, with detailed measurements and structural elements.
  • Floor plan of a basement level showing a room labeled "EV. ZIMMER" (possible room), a "BASTELN" (craft room), a "HEIZUNG TROCKENRAUM" (heating/dry room), a "TANKRAUM" (tank room), and a "KELLER" (basement).
  • Floor plan showing a house layout with living room, kitchen, bedroom, bathroom, garage, and outdoor seating area.
  • Single-story house with white exterior, red striped awning, small porch, and well-maintained lawn.
  • Front yard of a house with a wooden fence, a tree, and a parked car in the background.
  • Backyard with grass, trees, a small patio area with stone tiles, and a blue container on the left side.
  • A well-maintained garden area with a metal fence, potted plants, and a pathway leading to a house surrounded by trees and shrubs.
  • Single-story house with a garage, surrounded by greenery and a paved driveway.
  • Garden area with two black folding chairs, a closed umbrella, and a striped awning in the background.
  • Modern kitchen with light wooden cabinets, stainless steel sink, electric kettle, coffee maker, and dishwasher.
  • Bright kitchen with wooden cabinets, tiled backsplash, and a large window overlooking a green lawn. Features a wooden table with a bottle and eggs, a hanging light fixture, and a wall-mounted clock.
  • Modern bathroom with a bathtub, toilet, and a window offering a view of greenery. The room features tiled walls and a wooden ceiling.
  • Cozy bedroom with a wooden bed, blue and white patterned bedspread, nightstand, and books on the windowsill.
  • A small, cozy room with a wooden floor, a single bed, a sofa, and a small table with a few items on it. The room has large windows with white curtains and a picture frame on the wall.
  • Bright bedroom with a purple sofa, piano, bed, white wardrobe, and a mirror on the wall.
  • Balcony with wooden table, blue container, and view of garden with tree and steps.
  • Spacious hallway with tiled flooring, white walls, and a staircase leading to an upper level. Features include a white railing, a decorative wall piece, and visible rooms at the end of the hallway.
  • Bright living room with light-colored sofas, wooden flooring, and large abstract paintings on the walls. A wooden door leads to a balcony area.
1 / 24
Two-story house with a garage, surrounded by greenery and a paved driveway.
Single-story house with a covered entrance, white exterior, and a small patio area with outdoor furniture.
Single-story house with white exterior, multiple windows, and a fenced garden area with raised beds and a wooden pergola.
CHF 2,890.– Premium
5.5 rooms156m² living space
Köhlisbergstrasse 2, 8552 Felben-Wellhausen

Detached 5.5-room single-family house with large garden & plenty of privacy

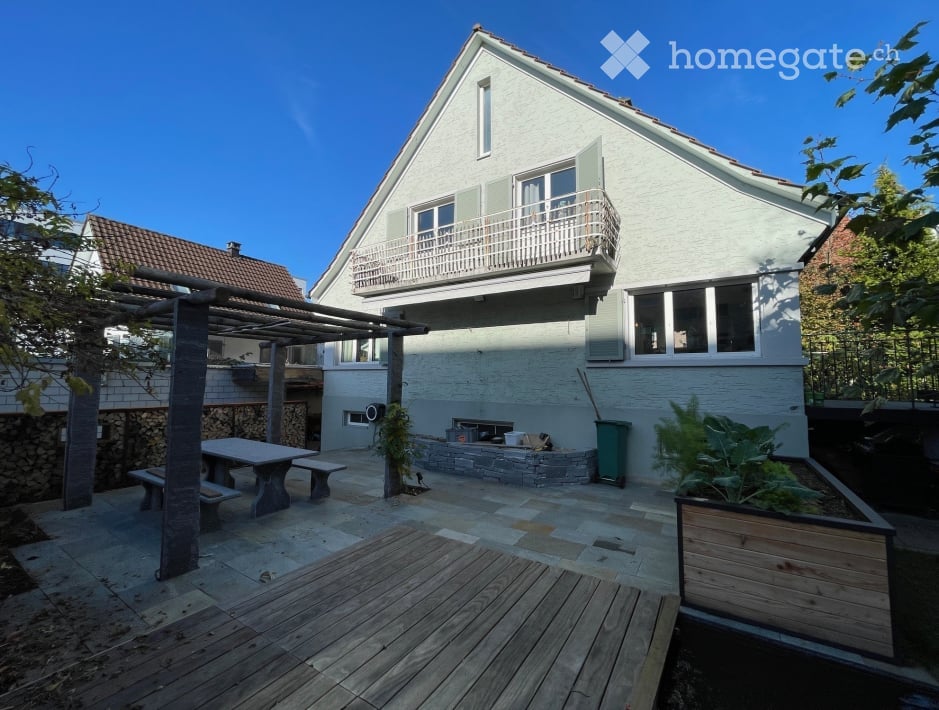
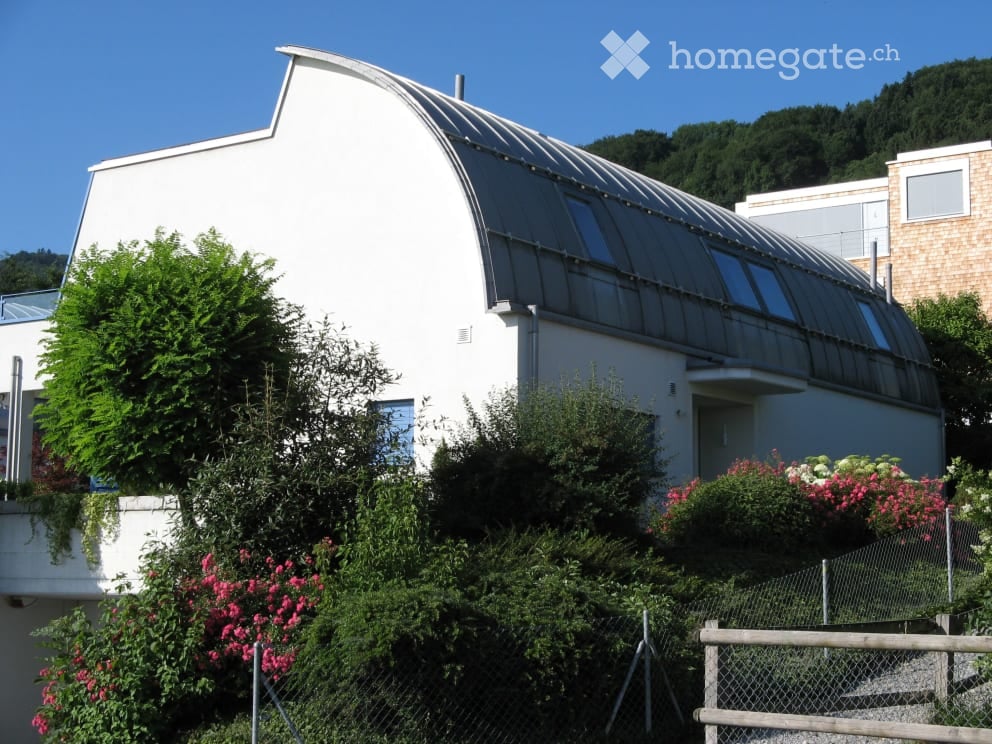
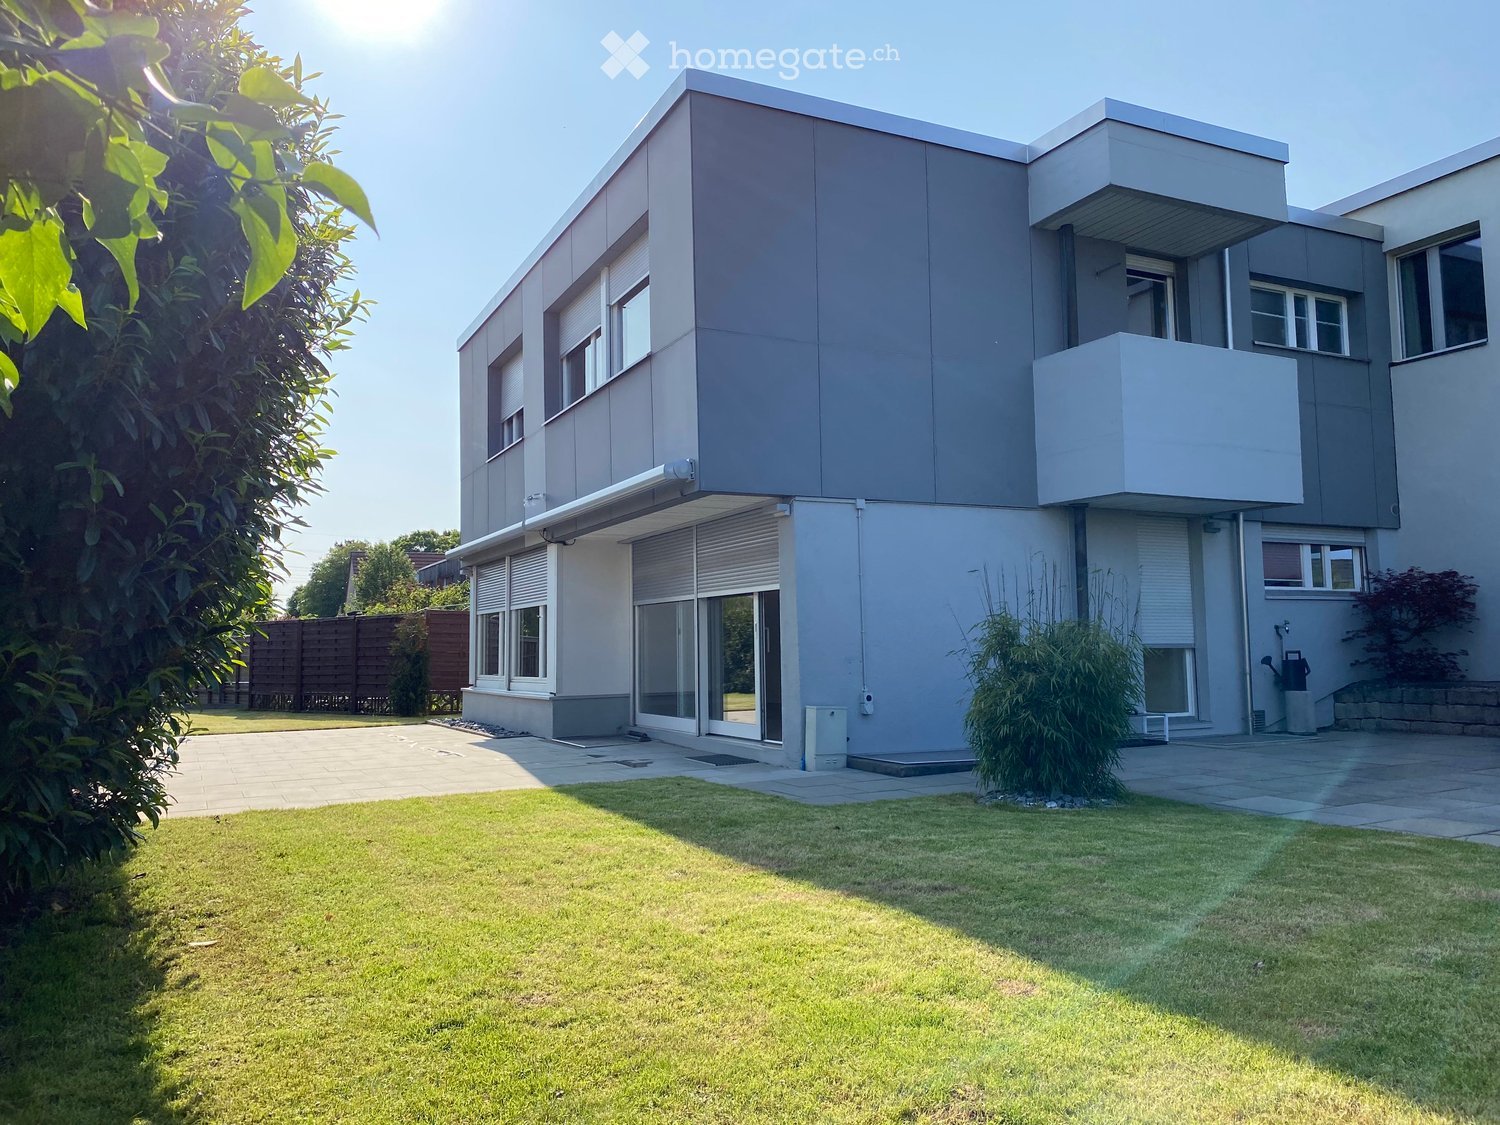
As of 01.11.2026, we are renting out this beautiful, detached 5.5-room single-family house in an absolute top location in Felben-Wellhausen. The house impresses with its generosity, plenty of privacy, and a fantastic outdoor area – ideal for families or couples who appreciate a lot of space and quality of life.The house offers you the following highlights: • Spacious living area: Approximately 156 m² of living space spread over two floors (ground floor 110m2 / basement 46m2) with a pleasant ceiling height of 2.5 m offer plenty of space for the whole family. • Beautiful view: Enjoy an attractive and unobstructed view into the green surroundings. • Idyllic seating area: A private, cozy seating area invites you to relax and linger outdoors. • Garage & parking spaces: A comfortable, lockable garage as well as three additional outdoor parking spaces are at your disposal. • Additional storage space: A separate basement room with 12 m² offers practical space for storage and hobbies. • Another highlight of the house is the spacious attic (loft). With a floor area of over 100 m², it offers an enormous amount of additional, dry storage space for suitcases, seasonal decorations, or as a storage area. Location: The single-family house is located in a sought-after and extremely family-friendly location in Felben-Wellhausen. Schools, diverse shopping opportunities, and public transportation connections are within easy walking distance.Excellent connection & commute to ZurichThe municipality of Felben-Wellhausen is ideally connected to public transportation and the road network, making the location perfect for working professionals in the region or in Zurich: • By car to Zurich: Via the nearby motorway access (A7), you can reach the city of Zurich or Zurich Airport in just about 35 minutes. • By train (public transport) to Zurich: Felben-Wellhausen train station is only 14 minutes' walk away. From there, direct S-Bahn trains run without changing trains to Zurich main station (journey time approximately 53 minutes). Alternatively, the nearby Frauenfeld hub offers even faster express connections. • Local public transport: The nearest bus stop (Weinfelderstrasse) is within easy walking distance of 8 minutes. Perfect infrastructure for families (school & shopping) Everything for your daily needs and the education of your children is within walking distance. • Kindergarten & primary school: Felben-Wellhausen primary school (including kindergarten offer) is just 11 minutes' walk away, absolutely safe to reach. • Shopping facilities: For daily shopping, the local Volg or Migros (14 minutes' walk) is available directly in the village. • Medical care on site & nearby. The municipality offers excellent medical infrastructure, so you are always well taken care of in everyday life. • Medical center in the village: The Felben-Wellhausen medical center is located at Poststrasse 17 and is just 12 minutes' walk (or 2 minutes by car) away. A great advantage for uncomplicated basic medical care right on site Rent & additional costs: The net rent is CHF 2890.– per month. All additional costs (such as heating, hot water, electricity, water/wastewater, garbage, as well as subscriptions for heating service and chimney sweep) are paid directly and in full by the tenant.The additional costs are paid directly by the tenant and amounted to around CHF 200.– to 300.– per month in previous yearsViewings possible from now on by arrangement
Travel time
-

Find a new tenant for free

Create a free listing on Homegate to find the perfect next tenant for your apartment in no time at all.

List your property now
  • Two-story house with a wooden balcony, red shutters, and a garage. The house features a stone foundation, large windows, and a well-maintained garden with trimmed bushes.
  • Spacious hallway with wooden flooring, exposed wooden beams on the ceiling, and a wooden staircase with a carved railing leading upwards. Several doors open to adjacent rooms, including a kitchen area visible in the background.
  • An empty room with wooden walls, a wooden ceiling, and a wooden floor. The room features built-in wooden cabinets and shelves, with large windows allowing natural light to enter.
  • Wooden balcony with railing overlooking a scenic lake and town, with distant mountains visible.
  • A two-story house with a red-tiled roof and white exterior walls, featuring a wooden garage door and a small staircase leading up to the entrance.
  • Modern bathroom with white tiles, a white sink with a chrome faucet, a toilet, a mirror with a wooden frame, and a shelf above the sink.
  • Bathroom with mint green tiles, two sinks, a bathtub, a bidet, and a mirror. Features a window and towel racks.
  • Empty room with white walls, wooden baseboards, carpeted floor, large window with wooden sill, radiator, and built-in closet.
1 / 8
Spacious hallway with wooden flooring, exposed wooden beams on the ceiling, and a wooden staircase with a carved railing leading upwards. Several doors open to adjacent rooms, including a kitchen area visible in the background.
An empty room with wooden walls, a wooden ceiling, and a wooden floor. The room features built-in wooden cabinets and shelves, with large windows allowing natural light to enter.
Wooden balcony with railing overlooking a scenic lake and town, with distant mountains visible.
CHF 3,500.– Premium
5 rooms140m² living space
Feldstrasse 2, 8805 Richterswil

Charmantes 5-Zimmer-Einfamilienhaus in Richterswil – befristet für ca. 1 Jahr – ab sofort verfügbar

Charming Family Home with Lake View, Large Garden & Garage in Richterswil – Available ImmediatelyMonthly rent: CHF 3,500.–Rental period: Fixed-term, approximately 1 yearAvailability: ImmediatelyWelcome to this charming character-filled detached house at Feldstrasse 2, 8805 Richterswil. Offering approximately 140 m² of living space on a 200 m² plot, this unique home combines traditional charm with comfortable modern living.With its beautiful views of Lake Zurich, large private garden and private garage, the property offers a wonderful setting for families, couples or anyone looking for a special home close to nature while remaining well connected to Zurich.A particular advantage for families is the school located just a 2-minute walk away.Property Highlights • Beautiful views of Lake Zurich • Approx. 140 m² of living space • Approx. 200 m² plot • Large private garden • Private garage • Charming older property with plenty of character • Spacious living areas • Quiet and family-friendly residential setting • School only 2 minutes away • Excellent public transport connections • Shopping facilities nearby • Lake Zurich and recreational areas within easy reach • Available immediately Excellent Location & ConnectionsRichterswil is a picturesque lakeside community offering an excellent quality of life, combining nature, convenience and easy access to Zurich.Everything you need for everyday life is within easy walking distance: • Burghalden train station: approx. 5 minutes on foot • Speerstrasse bus stop: approx. 7 minutes on foot • SPAR supermarket: approx. 7 minutes on foot • Breitenstrasse School: approx. 2 minutes on foot – ideal for families • Paracelsus Pharmacy: approx. 12 minutes on foot • Zurich: approx. 25–30 minutes by car, depending on traffic Migros, Coop and additional shopping facilities are also available in Richterswil and the surrounding area.Rental DetailsMonthly rent: CHF 3,500.– Rental period: Fixed-term / limited Availability: ImmediatelyThis exceptional home combines character, comfort, a family-friendly environment and a beautiful location near Lake Zurich. A rare opportunity for anyone looking for a distinctive home with garden, lake views and excellent connections.For further information or to arrange a viewing, please feel free to get in touch.

Travel time
-
  • Two-story house with white walls, red shutters, and a wooden extension on the right side. The house features a balcony on the left and is surrounded by greenery.
  • Two-story house with wooden siding and red-tiled roof, featuring multiple chimneys and windows.
  • Two-story house with a red-tiled roof, white walls, and wooden siding on the upper level. Features include a chimney, dormer windows, a front entrance, and a parked car in the driveway.
  • A well-maintained garden area with a paved pathway leading to a modern building. The garden features neatly trimmed bushes, small trees, and a stone wall. A balcony with a metal railing is visible on the building.
  • Bright, wooden-floored room with a large, decorative green and black fireplace, large windows, and a door leading to another room.
  • Modern bathroom with a glass-enclosed shower, a white sink, a toilet, and a toilet brush holder. The walls are tiled, and the floor is wooden.
  • Empty room with wooden walls and ceiling, wooden floor, and a window with a view of greenery.
1 / 7
Two-story house with wooden siding and red-tiled roof, featuring multiple chimneys and windows.
Two-story house with a red-tiled roof, white walls, and wooden siding on the upper level. Features include a chimney, dormer windows, a front entrance, and a parked car in the driveway.
A well-maintained garden area with a paved pathway leading to a modern building. The garden features neatly trimmed bushes, small trees, and a stone wall. A balcony with a metal railing is visible on the building.
CHF 2,800.– Premium
7 rooms130m² living space
Steig 21, 8466 Trüllikon

Charming 7-room single-family house in Trüllikon – Available immediately!

Welcome to this beautiful, historic single-family house from 1873 at Steig 21 in Trüllikon. The lovingly renovated house (last in 2018) combines the charm of bygone times with modern living comfort and offers spacious space for the whole family on two floors.The house offers the following highlights: • 7 rooms on 130 m² living space: Generous room layout with plenty of space for family and guests. • Charming wooden elements: Wooden walls, wooden ceilings, and wooden floors give the house a warm, cozy atmosphere with a view of the greenery. • Fireplace: Cozy evenings by the fireplace are guaranteed here. • Balcony: Enjoy the beautiful view and sunny days outdoors. • P plot of 400 m²: Sufficient outdoor space to relax and play. • Parking space: A parking space is available. • Pets allowed: Your four-legged friends are also welcome. • Child-friendly: Ideal for families with children. Location and surroundings:The house is located in the quiet municipality of Trüllikon in the canton of Zurich. The location is very sunny in summer and pleasantly quiet – both during the day and at night. The idyllic surroundings invite you to relax and enjoy. • Trüllikon primary school: Can be reached in just 12 walking minutes – ideal for families. • Trüllikon kindergarten bus stop: Can be reached on foot in 10 walking minutes. • Volg supermarket: The next shopping opportunity is just 12 walking minutes away. This unique house with its long history and unmistakable character is available immediately. A rare opportunity to live in a historic building with modern comfort in the idyllic Zurich countryside. We look forward to your contact!

Travel time
-
New building
1 / 13
CHF 4,605.– Premium
3.5 rooms86m² living space
Im Gsteig 2A, 8713 Uerikon

Tiny House of the Extra Class - Architectural Highlight

Located in an elevated, sunny position in Uerikon, this exclusive 3.5-room tiny house awaits you, impressing with modern architecture, high-quality interior design, and a privileged view. Designed with great attention to detail, the detached house convinces with a well-thought-out room concept, bright rooms, and a high-quality finish that meets the highest living standards. High-quality appliances from V-ZUG and Miele, elegant oak parquet, and an energy-efficient heat pump system with ground probes provide first-class living comfort. The sustainable energy concept is rounded off by a photovoltaic system. In addition to the well-planned storage rooms in the house, the property also has a separate basement compartment in the underground of the upper MFH. Optional underground parking spaces can be rented. A special highlight is the wonderful panoramic view of the mountains and parts of Lake Zurich, which can be enjoyed from both the living area and the bedroom. The spacious outdoor area with a custom-made pergola made of solid larch wood invites you to linger and enjoy. A stylishly integrated outdoor chimney with a practical wood storage provides a cozy atmosphere. An idyllic spring fountain sets a special accent and underlines the harmonious ambiance of this exceptional outdoor area. The unique property is embedded in a quiet, wonderfully green environment with a stream. The nearby lake (6 minutes' walk), various playgrounds, and attractive recreational areas invite you to outdoor activities. Kindergartens, primary and secondary schools are located nearby, as well as various shopping facilities for daily needs. The Uerikon train station is within walking distance and offers an excellent connection to Zurich, Rapperswil, and the surrounding regions. Please note that the rental contract is concluded with a minimum term of two years. Have we sparked your interest? We would be happy to provide you with further information or arrange a viewing appointment. We look forward to your contact.

Travel time
-
1 / 16
  • Balcony / Terrace
  • Pets allowed
  • Parking space
  • +2
CHF 2,550.– Top
4.5 rooms120m² living space
Dorfstrasse 32, 3423 Ersigen

A lot of space to feel at home and a really big garden for well-being

The rural village is not far from the shotErsigen is particularly popular in our region because it offers an ideal combination of rural tranquility and high quality of life. The family-friendly environment, magnificent farmhouses, plenty of greenery, and an intact village life make Ersigen particularly worth living in. A major plus point is the proximity to Burgdorf and especially to Kirchberg, where comprehensive shopping facilities, all school levels, as well as various restaurants and leisure activities are offered. Thanks to good traffic connections, Bern can also be easily and quickly reached. A modern home with a lot of space and comfortThis charming single-family house convinces with a lot of space, a well-thought-out floor plan, and a cozy atmosphere. Already when entering, you are greeted by a spacious entrance with practical storage space and a beautiful wooden staircase, which gives the house a special character. On the ground floor, there is a functional kitchen with a dishwasher and a glass ceramic cooktop, as well as direct access to the garden, ideal for everyday life and relaxed hours outdoors. An adjacent laundry room with a washing machine provides additional comfort and practical storage options. The spacious living and dining area offers plenty of space for cozy living and social moments. A separate guest toilet complements the room offer on this floor. On the upper floor, there are two bedrooms and a room that can be used as a study or dressing room with direct access to the sunny balcony. Additionally, you will find a modern bathroom with a bathtub. The basement also offers additional benefits: the cellar rooms provide valuable storage space, and there is also an additional washing machine and a tumble dryer. A house that convinces with charm, practical details, and generous space conditions, ideal for all those who are looking for a cozy home with a lot of scope for development. Garden, garden, and nothing but gardenIn front of the house, a spacious lawn with trees awaits you, which provide pleasant shade in the summer. On the beautiful terrace, you can enjoy the tranquility, and the outdoor area invites you to linger, play, or garden. If required, additional garden space with already installed raised beds can be rented. Heating and additional costsAll heating and additional costs are borne by the tenant. These are estimated to be around CHF 300 to CHF 500 per month, depending on individual consumption. ParkingUp to four vehicles can be easily parked in front of the house and in the carport. Parking is included in the net rent. The changer awakens?Do not hesitate to contact us, we will gladly show you this beautiful single-family house personally.

  • Balcony / Terrace
  • Pets allowed
  • Parking space
  • +2
Travel time
-
  • Pink single-story house with white-framed windows, surrounded by greenery and a stone pathway.
  • A small, modern house with a reddish-brown facade, surrounded by lush greenery and trees. The house features large windows and a visible interior with wooden furniture.
  • Empty room with wooden flooring, white walls, and a large wood-burning stove. The kitchen area features wooden cabinets and a countertop, but no furniture is present.
  • Empty room with wooden flooring, large window with white curtains, radiator below the window, and a sliding glass door leading to a patio area.
  • Empty room with wooden flooring, large windows, and white walls. No furniture or equipment present.
  • Staircase with wooden steps and metal railing, leading to an open doorway with glass panels. The floor is tiled with reddish-brown tiles.
  • Cozy attic bedroom with wooden beams, exposed ceiling, large skylight, and modern furnishings including a bed, nightstands, and a bench.
  • Empty attic room with wooden slanted ceiling, large windows, radiators, and natural light.
  • Modern bathroom with a white sink, toilet, bathtub, and large mirror above the sink. The walls are tiled, and the floor is dark.
  • Empty room with wooden flooring, large window offering a scenic view of greenery and mountains, radiator below the window, and a small wooden shelf on the windowsill.
  • Lush green garden with a stone pathway leading to a grassy area, surrounded by trees and shrubs. A scooter is parked on the right side, and a small planter is visible near the pathway.
  • Two-story house with a tiled roof, white shutters, and a covered patio area. The garden features well-maintained greenery, a bench, and a small stone pathway.
  • Architectural floor plan of the ground floor, showing rooms labeled in German: kitchen, living room, studio, hallway, and bathroom.
  • Floor plan of a residential building showing multiple rooms including a kitchen, living room, and bedrooms, with labeled dimensions and room names.
  • Layout of a two-story house with rooms and areas listed, including living room with integrated kitchen, bedrooms, bathrooms, hallway, stairs, basement laundry/sauna area, and parking space.
1 / 15
CHF 4,280.– Top
6 rooms182m² living space
Eichstrasse 25, 8712 Stäfa

Charming 6-room single-family house in Stäfa with park-like garden.

Welcome to this well-maintained and spacious single-family house at Eichstrasse 25 in Stäfa (8712) (Cat. 10628). Maximally quiet living situation, accessible via a cul-de-sac. New residential buildings in the neighborhood record the most expensive marketing prices in Stäfa. The exterior and interior of the house itself is equipped with the architectural details applied at the time, a striking facade with white-framed windows, as well as an integrated kitchen area with a bar counter, a lower-lying living/dining room. - High trees, such as a huge oak tree and large shrubs and green spaces, give the property a maximum of privacy. The only point of contact with the neighborhood is the entrance area to the house, northwest-facing.The house impresses with the following highlights: • Spacious living area: 6 rooms on 182 m² offer plenty of space for families and individual design possibilities. The 34 m² room on the ground floor, for example, has an integrated toilet/shower room and allows for various allocation possibilities: parent, partner or 2 children, etc. All rooms on the upper floor have their own walk-in closet. • Cozy Swedish stove: For warm comfort and a cozy atmosphere. • Kitchen with wooden cabinets and bar counter: The kitchen area with wooden cabinets and a chrome steel worktop with all usual appliances offers an excellent basis and motivates cooking/caring and also acting as a host. • Beautiful view: The house offers a charming view of the surrounding landscape. And just a few steps from the front door, parallel to Eichstrasse, lies the famous Goetheweg in its unique vantage point. Location for watercolors by the world-famous poet. • Garage & parking: A large car parking space in a collective garage: access via a staircase right next to the house entrance. Comfortable parking for up to two vehicles directly in front of the house. • Large plot: A plot of 844 m² offers plenty of space for garden, play and relaxation, and even "walks" on the property itself. • Pets allowed: Your four-legged friends are also welcome. • Child-friendly: Ideal for families with children. • Home office: Excellent conditions in the rooms and around the house. Location & surroundings: The location in Stäfa is extremely attractive - Lake Zurich is in the immediate vicinity and invites you to take walks and engage in leisure activities. The surroundings are very quiet, both during the day and at night. Due to the southeast orientation of the freestanding, elongated building, the house benefits from plenty of sunlight in all seasons. The Mies bus stop is just 4 minutes' walk away, and Uerikon train station is 13 minutes' walk. For daily shopping, the Volg is available within 8 minutes' walk, and the Tränkebach school is 11 minutes' walk - ideal for families with school-age children.The house was built in 1959 and renovated in 2016, so it combines modern living comfort with the charm of a grown house. Currently, until the rental start, renovation work is being completed to keep the residential object in good condition. Available from October 1, 2026 - secure your new home on Lake Zurich now!

Travel time
-
  • Two-story wooden building with a balcony and garage, surrounded by gravel and greenery.
  • Wooden balcony with slatted floor, decorative wooden railings, and a wooden table on the right side.
  • Bright hallway with wooden flooring, white walls, and large windows leading to a balcony with wooden railings.
  • Empty room with light wooden flooring, white walls, and a modern kitchen area with white cabinets and stainless steel appliances visible in the background. A wood-burning stove is present on the left side.
  • Empty room with wooden flooring, white walls, and a window with green shutters. No furniture or equipment present.
  • Modern bathroom with a glass shower enclosure, a white sink with wooden cabinet, and a large mirror above the sink.
  • Modern basement bathroom with a white sink, a stacked washer and dryer unit, and exposed stone walls.
  • Empty garage with concrete floor, exposed wooden beams, and a single wooden door leading outside.
  • A rustic wooden house with a stone base, wooden steps leading to a covered entrance, and a grassy yard.
  • Wooden balcony with a small table, wooden railing, and glass doors leading to the interior.
1 / 10
CHF 1,380.– Top
2.5 rooms35m² living space
Via Fravia 6, 7184 Curaglia

First-time residence - Charming barn conversion in Curaglia, Grisons

Welcome to this successful barn conversion at Via Fravia 6 in Curaglia, nestled in the picturesque mountain landscape of Grisons. The former agriculturally used barn was extensively renovated and developed into a modern, contemporary building with a great sense of the existing structure.The original character of the traditional Grisons barn was preserved and skillfully combined with modern elements and contemporary comfort. Wood, natural stone, and generous window surfaces characterize the appearance and create a harmonious connection between tradition and modernity.Special features of the conversion: • Traditional building fabric: The original barn character was largely preserved and carefully integrated into the new design. • Modern interior design: Bright rooms, natural materials, and contemporary equipment provide a pleasant and modern ambiance. • Open living and kitchen area: The spacious room combines living and cooking and creates a bright, inviting center. • Wood and natural stone: Existing elements such as natural stone walls and wood constructions were left visible and combined with modern surfaces. • Fireplace / wood stove: A cozy wood stove provides comfortable warmth and underlines the original character of the building. • Wooden balcony: The spacious balcony with traditional wood construction offers a beautiful view of the surrounding mountain world. • Modern bathroom: A contemporary equipment with glass shower, washbasin, and spacious mirror combines functionality and aesthetics. • Laundry room: Practically equipped and partially with visible natural stone walls, which preserves the original character of the barn. • Garage / secondary rooms: The existing structures were sensibly integrated into the new use. Location and surroundingsThe converted barn is located in a quiet and sunny position in Curaglia, in the midst of the impressive mountain world of Grisons. The surroundings offer a lot of peace and nature and invite you to take walks and activities in the great outdoors.The nearby river and the surrounding mountain landscape give the location a special charm. At the same time, the Curaglia Posta bus stop and the Prima supermarket are within a few minutes' walk.Preserving tradition - creating something newThis barn conversion impressively shows how traditional Grisons architecture and modern living comfort can be combined. The existing building fabric was respected, upgraded, and further developed into a modern and characteristic building through high-quality interior design.A special example of a contemporary reuse of a traditional agricultural building in the Swiss Alps.

Travel time
-
  • Two-story house with beige facade, multiple windows, and a small balcony on the upper floor. The house is surrounded by a low fence and some greenery.
  • A room with wooden flooring and walls, featuring a long wooden table, a blue chair, a wooden stove, and a storage unit with wicker baskets.
  • Bright kitchen with white cabinets, granite countertop, sink, microwave, and a small dining area with a table and chairs.
  • Living room with wooden floor, large windows, blue sofa, red armchair, coffee table, small table, and piano.
  • Modern bathroom with white tiles, a large window, a sink with a mirror, a toilet, and a shower curtain. Includes a soap dispenser, toothpaste, and a small trash bin.
  • Modern bathroom with dark tiled walls and floor, white toilet, sink, and mirror, and a small window with frosted glass.
  • Modern bathroom with white cabinets, a sink, a mirror, a toilet, and a hair dryer on the counter.
  • A long, narrow hallway with wooden flooring, white walls, and a round mirror on the ceiling. A patterned rug lies on the floor, and several doors lead to adjacent rooms.
  • Cozy attic bedroom with wooden flooring, slanted ceilings, and ample natural light from large windows. Features a bed with a brown duvet, a nightstand with a lamp, a desk with a chair, and a mirror in the adjacent room.
  • Small bathroom with wooden panel walls, dark tiled floor, toilet, sink, mirror, and a small cabinet.
1 / 10
CHF 2,900.– Top
5.5 rooms125m² living space
Fliederweg 1, 5210 Windisch

5.5-room single-family house with historic charm in a quiet location – available for rent from October 2026

Discover this charming single-family house at Fliederweg 1 in 5210 Windisch – a house with history, character, and living quality. The house, built in 1935 and renovated, combines the charm of an old building with modern living comfort. A garden with a seating area and a small balcony complete the overall picture.Highlights • Spacious room offer: 5½ rooms with approximately 125 m² of living space on two floors – ideal for couples or people with space requirements. • Cozy living area: Bright living room with beautiful wooden floor and large windows, creating a pleasant living atmosphere. • Wood stove: A Swedish stove creates a cozy and comfortable atmosphere on cooler days. • Attic: Room with wooden floor and visible roof slopes – ideal as a guest room, study, or hobby room, with toilet and shower. • Functional kitchen: Bright kitchen with granite countertop, practical storage room, and small dining area. • Garden and balcony: Garden seating area and a small balcony on the upper floor invite you to relax outdoors. • Washing machine and dryer: Available in the rental property. • Plot: 466 m² with green area and pleasant privacy. Quiet living location with short distancesThe house is located in a quiet residential area with excellent infrastructure. Shopping facilities, schools, and public transport are easily accessible on foot. • Denner – approx. 4 minutes' walk • Vindonissa Rotpunkt Apotheke – approx. 4 minutes' walk • Bus stop Windisch Center – approx. 3 minutes' walk • Bezirksschule Windisch – approx. 7 minutes' walk • Brugg train station – approx. 9 minutes' walk A home with characterThis charming single-family house combines the special charm of a historic building with the amenities of a careful renovation. The quiet location, spacious room offer, and garden make this house an ideal home for all those who appreciate a special living atmosphere.

Travel time
-
  • Modern house exterior with grey wooden siding, large windows, and a well-maintained garden area featuring potted plants, outdoor furniture, and a fire pit.
  • Open-plan dining and kitchen area with wooden flooring, modern light-colored cabinets, a round dining table with six chairs, a wine rack, and a chessboard on a side table.
  • Modern living room with a large window offering a scenic view, featuring a black leather sofa, two grey armchairs, a glass coffee table, and a bookshelf filled with books.
  • A hallway with a black sofa featuring pink pillows, a wall-mounted clock, and a wooden floor.
  • Modern bathroom with dark grey tiled walls, a white sink, a mirror, a towel, and a soap dispenser.
  • A clean, well-lit hallway with wooden flooring, white walls, and a single hanging light fixture. A black chair is positioned near the left wall, and a white door is visible at the end of the corridor.
  • Modern shower area with glass enclosure, handheld showerhead, and built-in tray. Light-colored tiles and wooden flooring.
  • Modern bathroom with a white bathtub, beige tiled walls, and a handheld showerhead mounted on the wall.
  • A scenic view of snow-capped mountains at sunset, with trees and houses in the foreground.
1 / 9
CHF 3,950.– Top
7.5 rooms182m² living space
Thierachernweg 1c, 3608 Thun

Modern Minergie single-family house with a view in Thun

Looking for a contemporary, sustainable, and spacious home? As of December 2026, we are renting this exclusive 7.5-room single-family house in a prime location in Allmendingen near Thun with a view of the Eiger, Mönch, and Jungfrau. The house has a living area of 182 m² on 2 floors divided into 7.5 rooms.The house offers: • Open living and dining area: bright and inviting, with a large window front and a picturesque view • 5 bedrooms and 1 office: 4 bedrooms on the upper floor and 1 bedroom on the ground floor, as well as 1 open office on the ground floor • 3 bathrooms: modernly designed, spacious bathrooms with a view of the mountain panorama • Large garden: tree population with various fruit trees, ornamental plants, and a herb garden • Two garden seating areas: with a view of the Eiger, Mönch, and Jungfrau or the Stockhorn • Parking space: available • Minergie-P certified: for the highest energy efficiency and sustainable living • Plot area: 974 m² • Room height: 2.46 m Location and surroundings:The house is located in a quiet area. In the summer, you benefit from plenty of sunlight and the cooling effect of the garden with a large tree population. The surroundings are ideal for families: • Bus stop Allmendingen village: only 3 minutes' walk away • Kindergarten and primary school Allmendingen: can be reached in just 5 minutes on foot • Coop supermarket: can be easily reached on foot in 3 minutes This child-friendly house combines modern, energy-efficient living with a quiet, natural location in Thun. A rare opportunity for discerning tenants who appreciate quality and comfort. We look forward to your contact.

Travel time
-
  • House with brown roof, white exterior, large windows, surrounded by green lawn and trees
  • a spacious lush green lawn, with some plants and trees, and a house on the side
  • Aerial view of a neighborhood with several houses surrounded by trees and greenery, a driveway with parked cars, and a distant city view.
  • Detached house, brown roof, white walls, large windows, balcony, wide green lawn, trees
  • concrete patio with a wooden deck, a staircase leading up, a concrete bench, greenery around
  • modern kitchen with large windows, wooden ceiling, stainless steel kitchen appliances, dishwasher, granite countertop
  • Attic room, wooden wall, window, heater, carpet
  • Wooden walls, ceiling beams, carpeted floor, a window with view to a garden
  • empty room, wooden floor, white walls, ceiling, white doors, windows, white radiator
  • Entrance hall with brown floor tiles, white walls, a bench, a wooden ceiling, and a small built-in wardrobe.
  • Bathroom: white tiles, white ceramic bathtub, white ceramic toilet, white sink, chrome fixtures, wooden ceiling, mirror
  • Empty room, wooden ceiling, large glass windows, black and grey tiled floor
  • modern kitchen, white cabinets, tiled flooring, wooden ceiling, windows, large countertop, dishwasher
1 / 17
CHF 3,800.– Top
5.5 rooms235m² living space
Rainspergstrasse 16, 8608 Bubikon

Charming country house, large garden and best sunshine - Ideal for families or shared flats

The property is located at the end of a quiet cul-de-sac, directly on the forest/agricultural zone. The heart of the house beats on the ground floor. Here, the spacious country kitchen with the directly adjacent dining area and the very large window fronts awaits. Cleverly connected, the living area invites you to relax, accompanied by a view and access to the green garden. Two spacious rooms offer space for various uses. A shared bathroom complements the offer on this floor. On the upper floor, there is the parent's area with a wet cell, as well as a huge attic room, which is perfect as a studio or playroom and also has direct access to the outdoor area via an external staircase. Attic and several basement rooms offer a lot of storage space, a hobby/guest room in the basement makes the happiness perfect. Built in 1980, the interior of the house was first renovated in 1991. Today, it presents itself as well-maintained. The house offers the following on three floors: • New flooring (April 2026) in all rooms on the upper floor - No more stretch carpets like in some of the pictures • Complete basement newly painted and floor coated with 2K paint (April 2026) • Spacious usable area: 349m² total area with thoughtful room layout • Bright rooms: Large glass windows on the ground floor provide plenty of daylight • Bathroom: With white tiles, ceramic bathtub, and chrome accessories • Practical entrance area: With brown floor tiles, built-in closet, and bench • Separate and spacious laundry room with washing tower • Beautiful view: Several rooms offer a magnificent view into the garden, as well as into the distance • Outdoor area and equipment: The 1381 m² large property has a concrete terrace with wooden decking, gravel paths, and plenty of greenery. A garage and parking spaces are available. The house is sunny and offers a quiet living atmosphere. Pets are welcome, and a washing machine including a dryer is already installed. • Location: The quiet location in the Chapf quarter in Bubikon offers the best relaxation, while the train station is within a 9-minute walk. The country house impresses on the one hand with its architecture and on the other hand with its quiet location, surrounded by green lawn and trees. This charming single-family house is ideal for families or shared flats who appreciate peace and nature, but still want a good transport connection. Enjoy life in this cozy home with plenty of space. (LIMITED 2 - 3 years)

Travel time
-
  • Two-story house with a gray roof, white walls, green shutters, and a small patio area with a table and chairs.
  • Balcony with tiled floor, metal railing, outdoor table and chairs, grill, potted plants, and a view of a green lawn and trees.
  • Outdoor patio area with a tiled floor, a black table and chair set, a grill, a small fountain, and a flower pot. The area is bordered by a grassy lawn and trees.
  • Garden area with a barbecue, concrete pathway, and a white shed. There are trees, grass, and some overgrown vegetation near the pathway.
  • Two-story house with a dark roof, white walls, and a small garden area with a fountain and potted plants.
  • Balcony with tiled floor, bench, and several potted plants.
  • Paved outdoor area with a garage, bicycle, and parked car.
  • Staircase with wooden handrail and white steps, leading to a kitchen area with white cabinets and a yellow backsplash. The hallway has a dark carpet and a small rug at the base of the stairs.
  • Spacious living room with dark tiled floor, white walls, and a high, slanted ceiling. Features a white sofa, cat tree, small table with plants, and a tall black shelving unit with books and decorative items.
  • Hallway with tiled floor, staircase leading upwards, framed pictures on wall, and an open doorway to the garden.
  • Open-plan living and dining area with a sofa, dining table, chairs, cabinets, pendant light, and plants.
  • Modern kitchen with white cabinets, stainless steel sink, built-in oven, and a small table with a stool. The space features a tiled floor and ample natural light from a window.
  • Modern kitchen with white cabinets, dark countertops, and a central island. Features include a sink, stove, refrigerator, microwave, and various kitchen appliances and utensils.
  • A well-lit hallway with wooden flooring, a round grey rug, and several doors leading to different rooms. There are hanging plants and a collage of photos on the wall.
  • A modern hallway with wooden flooring, a staircase leading upwards, a white cabinet, a grey rug, and a hanging lamp.
  • Cozy bedroom with a bed, piano, shelves, and a mirror. Features a wooden floor, white walls, and a ceiling fan.
  • Cozy bedroom with wooden flooring, a large bed with pillows and a blanket, a mirror, a guitar, a speaker, shelves, a table with a vase, and a radiator. The room has large windows with curtains and a fan on the ceiling.
  • Well-lit bedroom with a large window offering a view of a green landscape. Features a bed with a dark headboard, a desk with a computer setup, a fan on the ceiling, and a cabinet with various items on top.
  • Modern bedroom with a grey bed, purple chair, desk with keyboard, and a clothing rack with hanging clothes. Features a hexagonal wall design and a ceiling fan with light.
  • Cozy bedroom with a large bed, a white desk with a chair, a vanity mirror, shelves with decorative items, and a view of a green landscape through the window.
  • Modern bathroom with a toilet, shower area, and a small rug. The shower has a glass door, and a wicker basket is placed near the shower.
  • Modern wooden staircase with metal railing, leading to an upper level. The steps are light-colored wood, and the railing features a sleek metal design. The walls are painted in a neutral tone, and the floor is made of polished wood.
  • Attic bedroom with wooden floors, slanted ceilings, a bed with white bedding, a small table with a plant, a chair, and a cat tree.
  • Cozy attic bedroom with a large bed, wooden floor, slanted ceilings, and a small desk area with a laptop and chair. Includes a shelf with books and decorative items, a fan, and a small basket on the floor.
  • Cozy attic bedroom with wooden beams, a large bed with white bedding, a small desk with a chair, and a large window letting in natural light.
  • Attic hallway with wooden flooring, metal railing staircase, skylight windows, and a large leafy plant in a pot on a wooden shelf.
  • Staircase with white steps, black circular mats on each step, framed pictures on walls, small potted plants, and a coat rack with hanging coats.
  • A narrow carpeted hallway with white walls, a black handbag hanging on the left, and a small shelf with papers and a framed picture on the right. The hallway leads to a closed white door at the end.
  • Laundry room with a washing machine, wooden table, small stool, sink, and shelves holding folded clothes and cleaning supplies.
  • Cozy bedroom with a bed, nightstand, lamp, mirror, shelf, and screen. The room has carpeted flooring and is connected to an adjacent closet area.
  • A small bedroom with a bed covered in a gray duvet and a colorful pillow, a wardrobe, a picture frame on the wall, and a small stool near the bed.
  • Utility room with water heater, bench, stool, and wicker basket. Exposed pipes and a small window are visible.
  • Modern bathroom with a bathtub, toilet, sink, and shower curtain. Includes a wooden shelf, a bathroom rug, and a small plant on the windowsill.
1 / 33
CHF 3,450.– Top
5.5 rooms150m² living space
Ballyweg 7, 5605 Dottikon

Charming 5.5-room single-family house in Dottikon – available from November 2026

Welcome to this well-maintained and spacious 5.5-room single-family house at Ballyweg 7 in the idyllic municipality of Dottikon (AG). With a living area of 150 m² spread over several floors, this house offers ample space for the whole family – and that in a quiet, natural environment.The house offers, among other things: • Spacious living area: 150 m² distributed over 4 floors – ideal for families who value space and comfort. • Modern bathroom: Timelessly designed with shower (glass door), toilet and stylish details. • Garage & parking: Convenient parking for your vehicle right next to the house. • Washing machine: Practical equipment for everyday life already available. • Child-friendly & pets allowed: Perfect for families with children and four-legged friends. Quiet location with plenty of sunlight: The house is located in a very quiet environment – both during the day and at night it is pleasantly quiet. In summer, you can enjoy plenty of sunshine, and even in winter, the location shows its bright side. A river is nearby and invites you to relaxed walks.Excellent infrastructure: • Public transport: Dottikon-Dintikon train station and the bus stop are just 7 minutes' walk away – ideal for commuters. • Shopping: A Coop supermarket is about 13 minutes' walk away. • Education: The Nassacker kindergarten is just 9 minutes' walk away – perfect for families with small children. • Health: A pharmacy on Bahnhofstrasse is about 13 minutes' walk away. This single-family house combines living comfort, family friendliness and an excellent location in one of the quietest corners of Aargau. Available from November 1, 2026 – secure your new home in time!

Travel time
-
  • Traditional wooden house with multiple stories, wooden shutters, and a decorative balcony. The building has a steep, sloped roof and is situated on a raised ground floor.
  • Traditional wooden house with multiple stories, wooden shutters, and a stone base, situated in a rural area with a clear view of mountains in the background.
  • Traditional wooden house with wooden shutters, balcony, stone wall, and surrounding greenery.
  • A rustic wooden house with a red-tiled roof, surrounded by grassy terrain and mountains in the background.
  • A picturesque village scene with wooden houses, a wooden fence, and a mountain backdrop under a clear blue sky.
  • Traditional wooden house with a sloped roof and balcony, surrounded by a wooden fence and lush greenery, with a scenic mountain view in the background.
  • A wooden fence encloses a small garden area with lush greenery and a view of the surrounding mountains.
  • Panoramic mountain view from a balcony or terrace, with clear blue skies and lush green valleys.
  • Wooden double door with decorative diamond patterns, small window above, and house numbers 19 and 45 displayed above the door.
  • Corner kitchen with light wood cabinets and drawers, wooden countertop, and a small window in the background.
  • Empty wooden room with a closed wooden door, visible wooden floor, and a visible electrical outlet on the wall.
  • Wooden staircase with a handrail, wooden floor, and a wooden door with a metal handle.
  • Modern kitchen with white cabinets, a sink, a stove, and a wooden accent wall. The floor is a combination of dark and light tiles.
  • Modern kitchen with white cabinets, a stainless steel oven, and a granite countertop. Wooden flooring and a wooden door are visible.
  • Wooden hallway with exposed beams, a metal gate leading outside, and a stack of firewood on the left side.
  • Bathroom with a granite fireplace and a sink visible in the background.
  • A small wooden-paneled room with a window, a refrigerator, and a wooden bench against the wall.
  • A small wooden room with a green tiled stove, two benches with floral upholstery, and wooden cabinets.
  • A well-furnished room with light wooden cabinets, a wooden desk, and multiple drawers, all set against a wooden-paneled wall and floor.
  • Modern bathroom with a white vanity, sleek sink, chrome faucet, and a large mirror above. The room features wooden accents and a grey tiled floor.
  • Modern bathroom with a glass shower enclosure, a toilet, and a showerhead. The walls are tiled in a light, textured pattern, and the floor is tiled in a light wood finish. A small window provides natural light.
  • Bathroom with wooden wall paneling and a large rectangular mirror mounted on the wall.
  • Hallway with wooden flooring, white walls, and a modern black wood-burning stove with a chimney pipe.
  • Empty room with wooden walls and floor, featuring a wooden ladder leading to an attic space.
  • A small, rustic wooden room with exposed wooden beams and a wooden floor. The room features a wooden bench, a small wooden table, and a wooden door leading to another space.
  • Empty wooden room with built-in wooden cabinets and a wooden floor.
  • Empty room with wooden walls, ceiling, and floor, two windows with natural light, and no furniture.
  • A window with wooden frame and sill, offering a scenic view of mountains, trees, and a small building in the distance.
  • Empty room with wooden walls and ceiling, wooden floor, and a small window on one side.
  • Completely empty room with wooden walls, ceiling, and floor. A single window is visible on one wall, and a door is on the left side.
  • Wooden staircase leading to a basement area with exposed stone walls and unfinished construction materials visible.
  • Bathroom with stone walls, tiled floor, white washing machine, and a small sink.
1 / 32
CHF 1,870.– Top
5 rooms120m² living space
Dorfstrasse 45, 7027 Calfreisen

19th-century wooden house for long-term rent in Calfreisen, Schanfigg

The 5-room wooden house was built at the beginning of the last century, like almost all houses in the village, and partially renovated in 2024.In addition to the stove, there is a soapstone stove in the kitchen and a piece of wood/pellet stove on the first floor.On the ground floor, there is a kitchen with two windows facing the mountain (view of Montalin), a living room with a stove and beautiful paneling from the 1950s and a wooden buffet, a room next to the living room, the entrance area with a wooden buffet, and the staircase. Adjacent to the kitchen, between the house and the barn, is a veranda.On the first floor, there are three more rooms, two on the valley side with built-in closets, one made of arve, and on the mountain side, the bathroom with a walk-in shower and a smaller room. On both sides, there are verandas.The attic is accessible via a fold-down staircase.In the basement, there are three rooms with a washing machine and a washing trough with cold water. Also, on the basement level, there is an externally accessible workshop.Around the house, there are numerous garden areas. After consultation, a larger garden with a potato field can also be created on the meadow behind the house. Also, after consultation, parts of the adjacent barn can be used. Two parking spaces for cars are also included.A family with (young) children with a flair for this charming property and a love of gardening is being sought.A certain familiarity with rural Graubünden and wood-fired heating is an advantage.The house is exclusively rented as a main residence.Viewings are expected to be possible between September 9th and 16th.Contact via e-mail or WhatsApp. Calls to the phone number will not be accepted.Contact with a brief description of your family and a photo will be preferred.

Travel time
-
  • Traditional wooden house with a pitched roof, multiple windows, and a wooden fence surrounding the property.
  • Two-story house with beige siding, red-tiled roof, and white-framed windows. Adjacent wooden structure with a covered entrance. A stone chimney and a small garden area are visible.
  • Wooden-paneled hallway with a staircase leading upwards, a window to the left, and a radiator below it. The floor is wooden, and the ceiling has a light fixture.
  • Bright kitchen with wooden walls and ceiling, featuring a stainless steel sink, countertop, and cabinets. The floor is made of cork tiles, and there are windows allowing natural light to enter.
  • Empty wooden room with wooden walls, floor, and windows showing greenery outside. No furniture or equipment present.
  • Empty room with wooden walls, herringbone wooden flooring, and a window with a radiator below it. The room has a door leading to another space with a visible cabinet.
  • Empty room with wooden walls, wooden ceiling, and wooden floor. No furniture or equipment visible.
  • Empty room with wooden walls and herringbone-patterned wooden flooring, featuring a single green cabinet on a stand and a visible doorway leading to another space.
  • Cozy hallway with wooden walls, a tiled floor, a black wood-burning stove, a clock, and a wicker basket with items on a cardboard box.
  • Empty attic space with wooden walls, ceiling beams, and floorboards. No furniture or equipment present.
  • Empty room with wooden flooring, white walls, a window with a radiator below, and a door on the right side.
  • Empty room with wooden flooring, white walls, and a single window with white frame and glass panes.
  • Bathroom with a toilet, sink, washing machine, radiator, mirror, and cabinet. The room features wooden walls and ceiling, tiled flooring, and a shower area with a glass door.
  • Bathroom with a shower stall, a washing machine, wooden walls and ceiling, tiled floor, and a partially open wooden door leading to another room.
  • Empty attic space with wooden walls, floor, and a small window letting in light. No furniture or equipment present.
  • A yellow building with a shingled roof and a small overhang, situated on a raised ground floor with a grassy slope leading up to it.
1 / 16
CHF 1,700.– Top
4 rooms120m² living space
Langenegg 4, 9038 Rehetobel

Historic single-family house from 1686 in Rehetobel – charming country house with central heating

Discover this unique, historic single-family house from 1686 in the idyllic municipality of Rehetobel in the canton of Appenzell Ausserrhoden. The lovingly renovated property combines the unmistakable charm of an old Appenzeller house with modern living comfort and is available for rent immediately.The yellow building with the small porch is located on a slightly elevated plot of land and radiates a warm, inviting atmosphere. Inside, you can expect wood-paneled rooms, rustic ceiling beams, wooden floors, and a cozy wood stove – authentic details that make up the special character of this house.The house offers the following amenities: • 4 rooms on 2 floors with approximately 120 m² of living space • Spacious plot of 600 m² • Fireplace / wood stove for cozy evenings • Terrace with beautiful views • Garage and parking available • Washing machine in the house • Pets allowed • Child-friendly – ideal for smaller families • Last renovated in 2023 Location and surroundings: The house is located in a quiet area – both during the day and at night, it is pleasantly quiet. In the summer, you benefit from plenty of sunshine, and even in winter, the sun's rays are good. The bus stop Rehetobel Kaien is just a 15-minute walk away, and there is also a Volg supermarket in Rehetobel for daily needs. The natural surroundings of the Appenzellerland invite you to take walks and go on excursions.This exceptional country house is a rare opportunity for all those who want to combine historic flair, peace, and nature in a beautiful home. Ideal for smaller families and nature lovers who are looking for something special.

Travel time
-

Suggested properties for you based on search results