988 results - Single house for rent

1 / 13
CHF 4,400.–
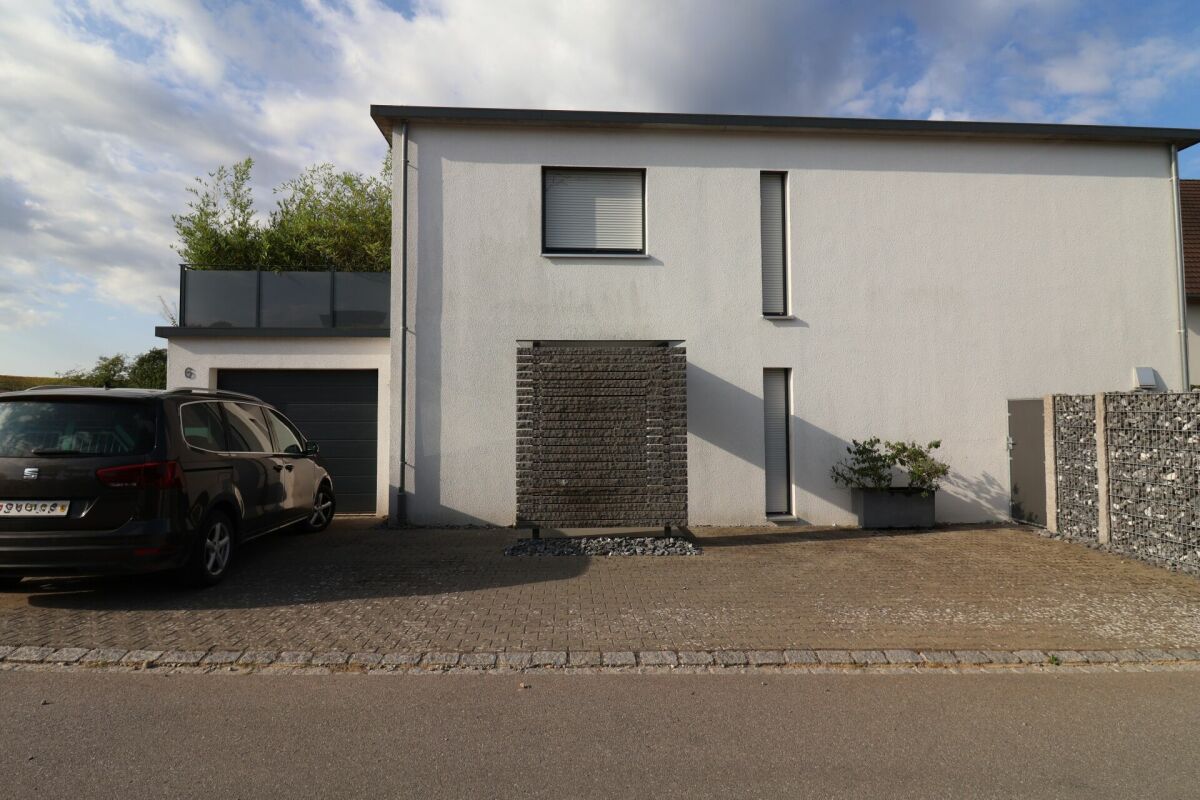
5 rooms155m² living space
Schellenackerstrasse, 5400 Baden

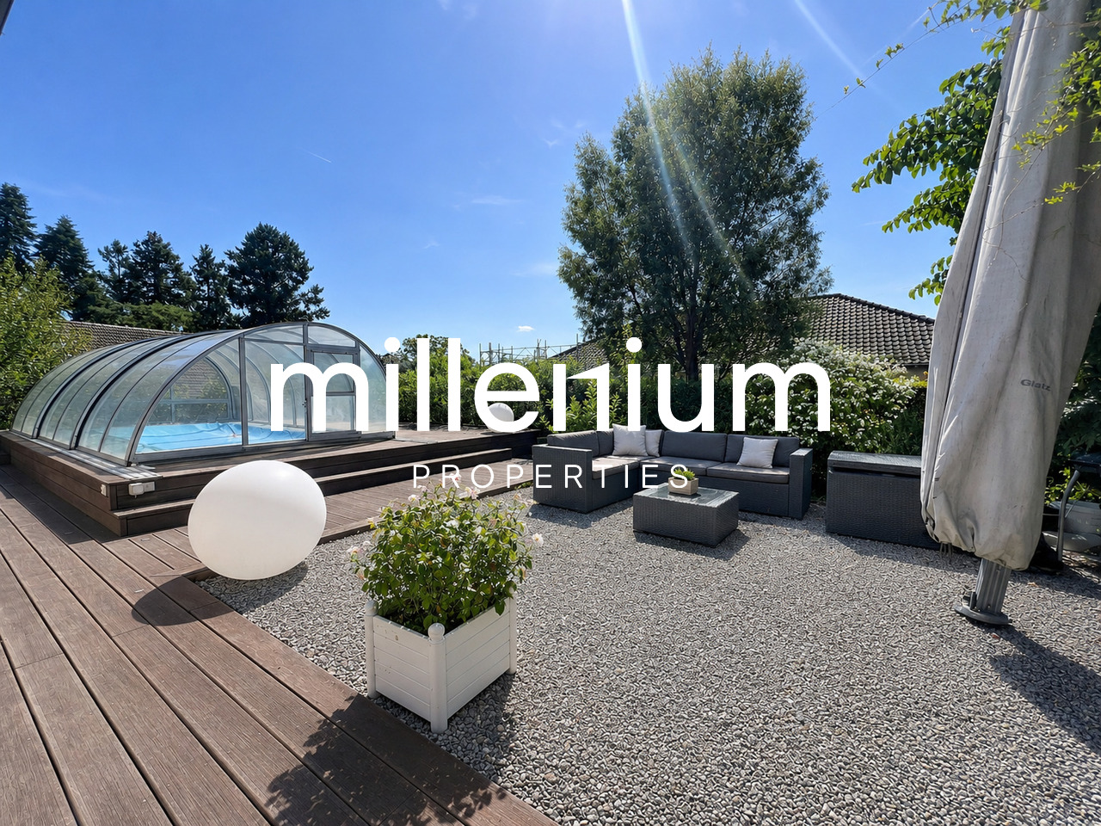
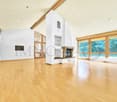
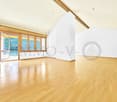
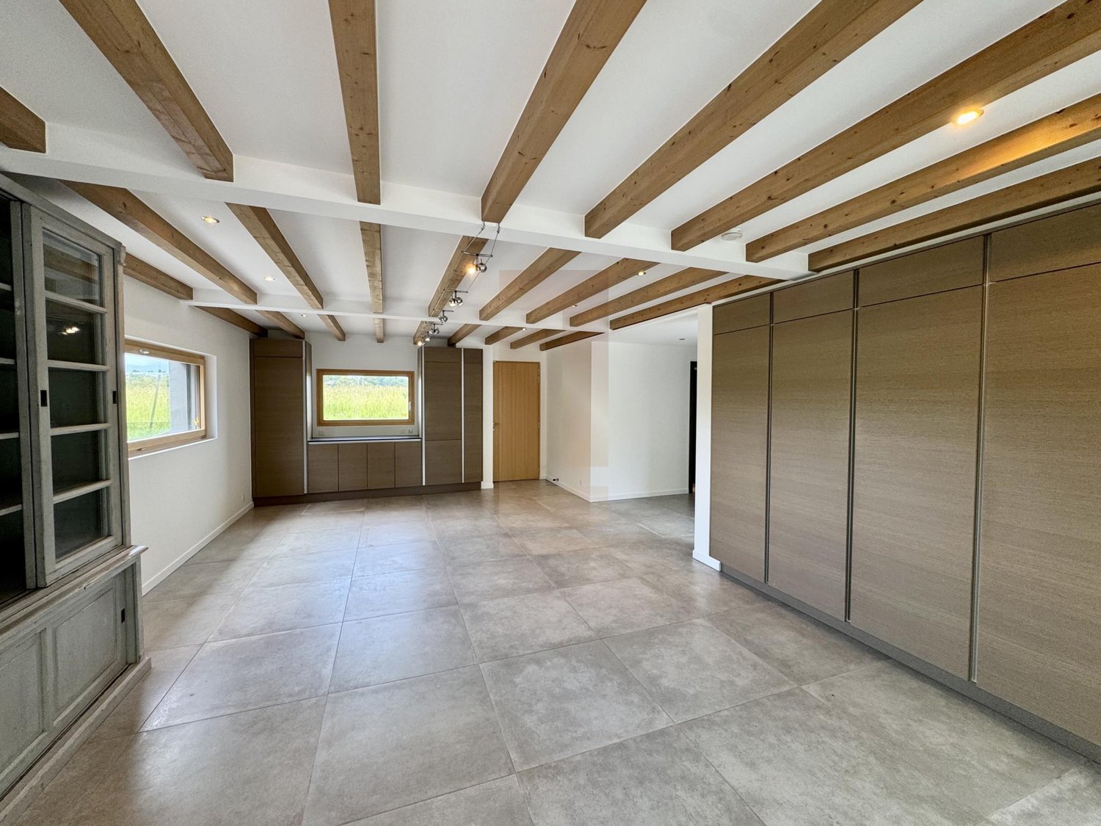
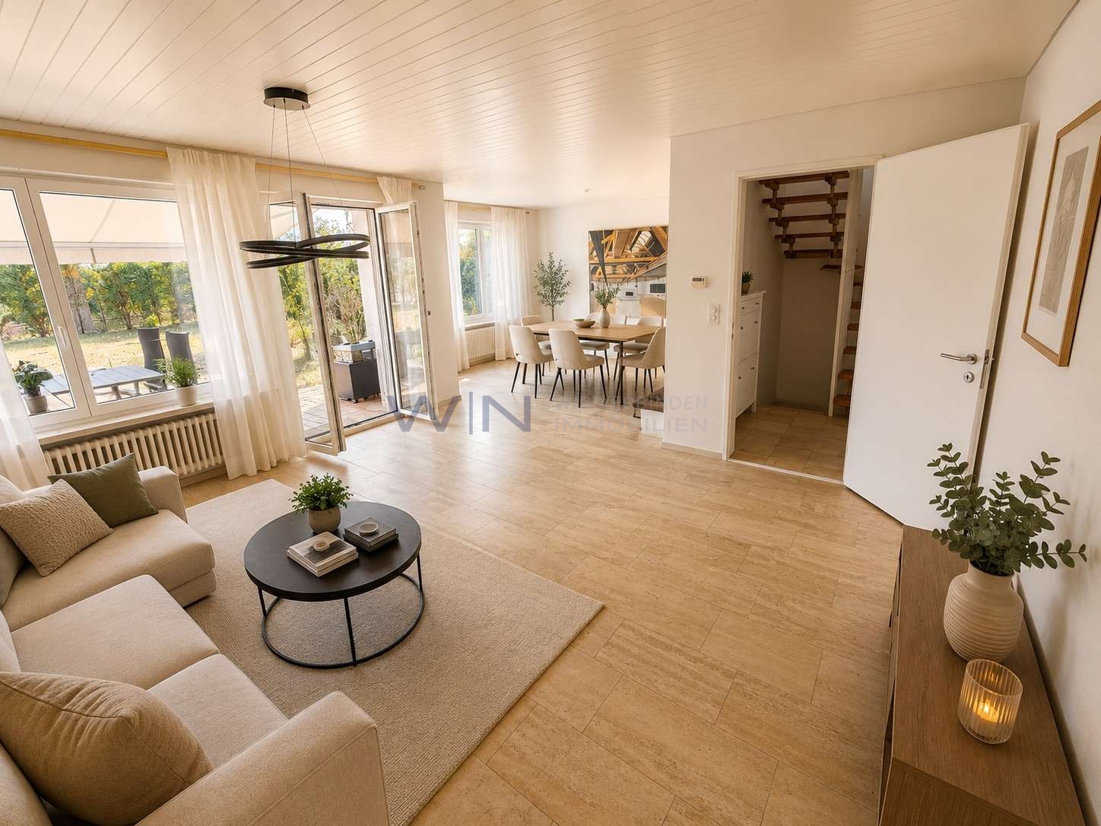
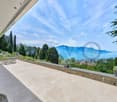
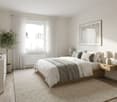
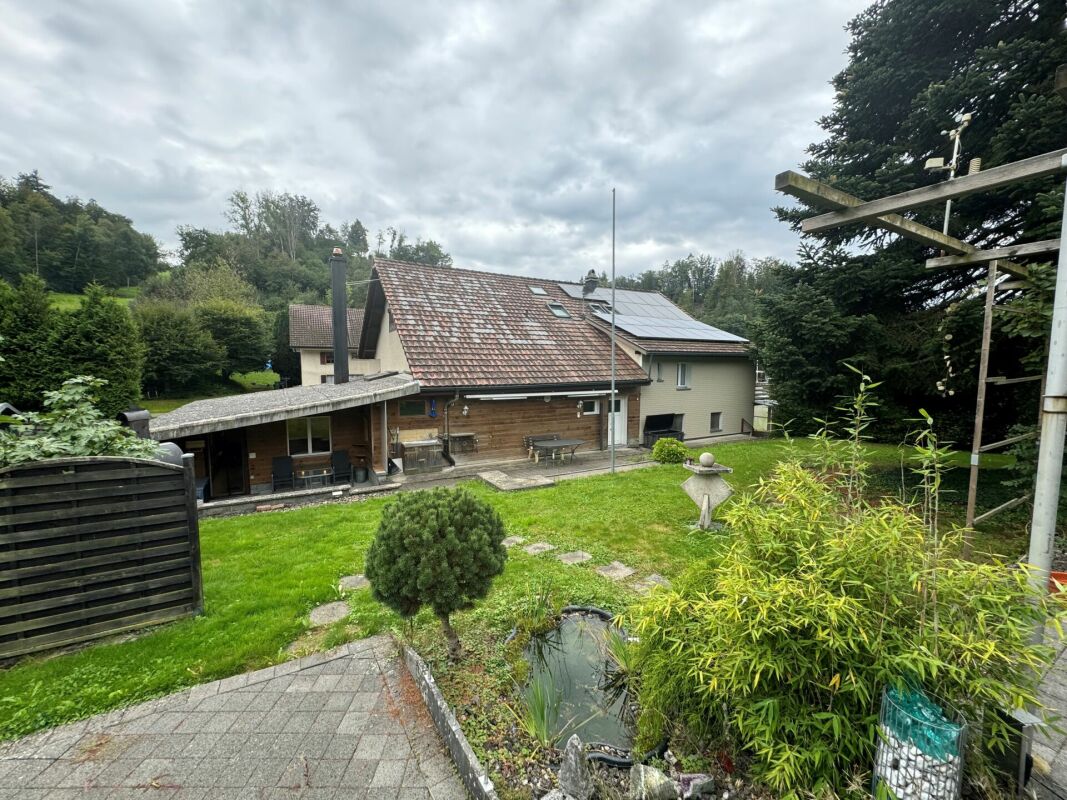
A home with character - stylishly renovated, high-quality equipped and with a dreamy garden

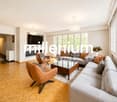
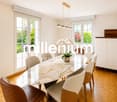
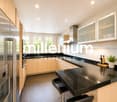
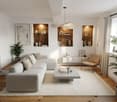
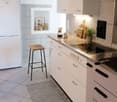
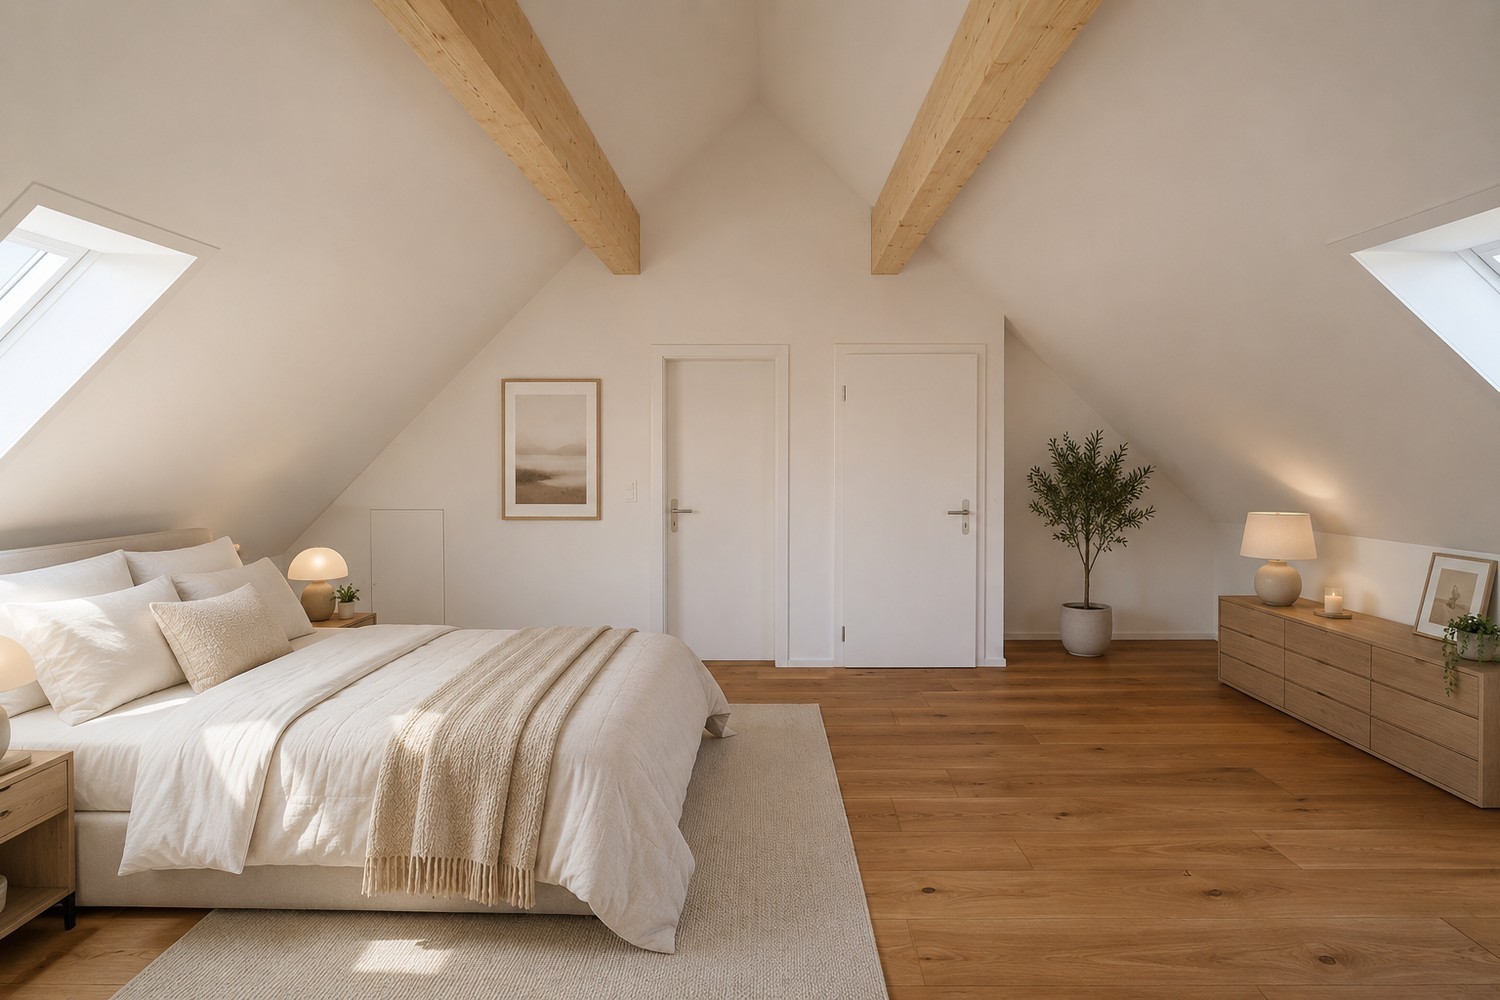
By appointment, we rent out this charming single-family house, which has been comprehensively and high-quality renovated with great attention to detail. A home for people who value quality, style, and a special living feeling. Already when entering, the single-family house convinces with its harmonious aura, the high-quality materials, and the well-thought-out floor plan. The living and sleeping rooms are equipped with high-quality oiled parquet flooring, which gives the house additional warmth, elegance, and character. The ground floor forms the heart of the house: The spacious living and dining area offers plenty of space to live, enjoy, and be together. Thanks to the direct access, you can reach the terrace and further to the seating area in the beautifully designed garden - a private wellness oasis that invites you to linger and gives the house a very special atmosphere. The modern and spacious kitchen leaves no wishes unfulfilled. It has everything you could want in everyday life: dishwasher, oven-steam combination, spacious fridge-freezer, plenty of storage space, and spacious workspaces. The ground floor is complemented by a stylish guest toilet. Via the staircase, you reach the 1st upper floor. Here you will find a bright office or children's room and a spacious bedroom with direct access to the balcony. This floor is rounded off by the extremely high-quality and bright bathroom with almost hotel-like character. A spacious walk-in shower, a bathtub, and a double sink provide the highest living comfort and give the room an elegant atmosphere. Another highlight awaits you on the top floor: A beautiful room with impressive spatial effect, charming visible wooden beams, and a unique atmosphere. The skylights provide plenty of light and create a very special living feeling, including a view of the starry sky. Additionally, there is an en-suite bathroom with walk-in shower, toilet, and sink on the top floor. The basement also convinces with a lot of usable space and practical rooms. In total, approximately 54 m² are available with a laundry room/technical room, cellar room, and additional storage room. The property is heated by a modern and energy-efficient heat pump. The service costs for the heat pump and garden maintenance are included in the rent. The remaining ancillary costs are borne directly by the tenants. A single garage is available for vehicles. This house is much more than just a property - it's a place to arrive, feel good, and be at home. Have we sparked your interest?We would be happy to show you this unique single-family house personally during a viewing. We look forward to your contact. Note:The object is rented unfurnished. The shown furniture serves exclusively as living inspiration and for a better presentation of the spatial effect.

1 / 10
  • Balcony / Terrace
  • Pets allowed
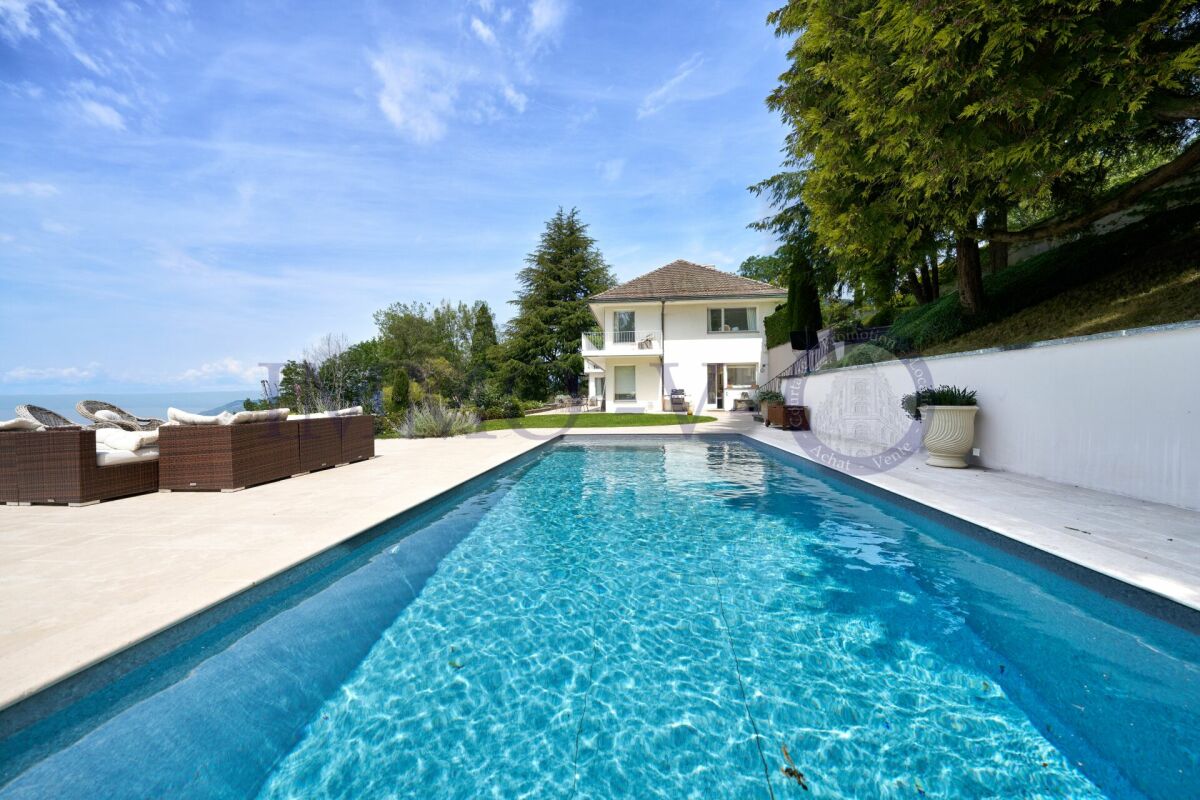
CHF 6,500.–
6 rooms120m² living space
1255 Veyrier

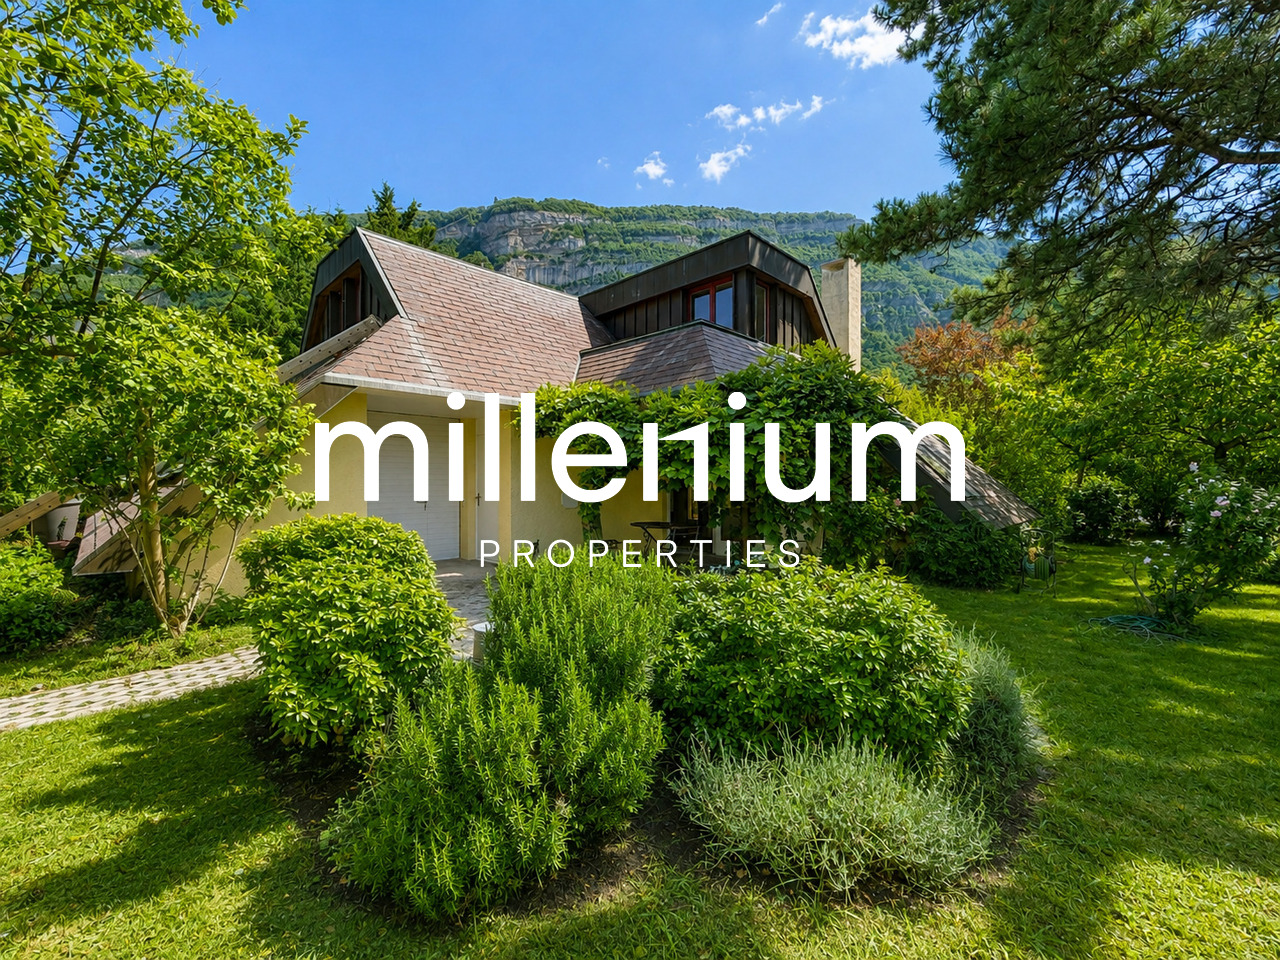
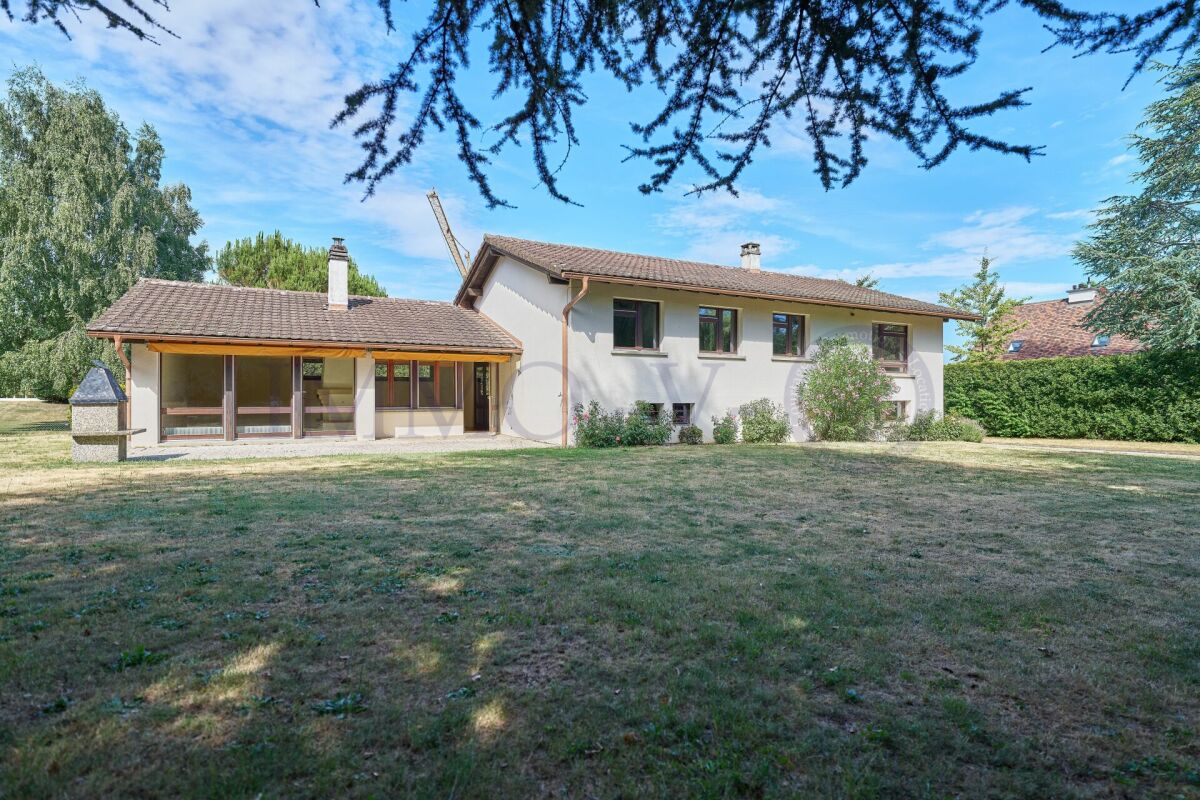
Individual villa with garden in Veyrier

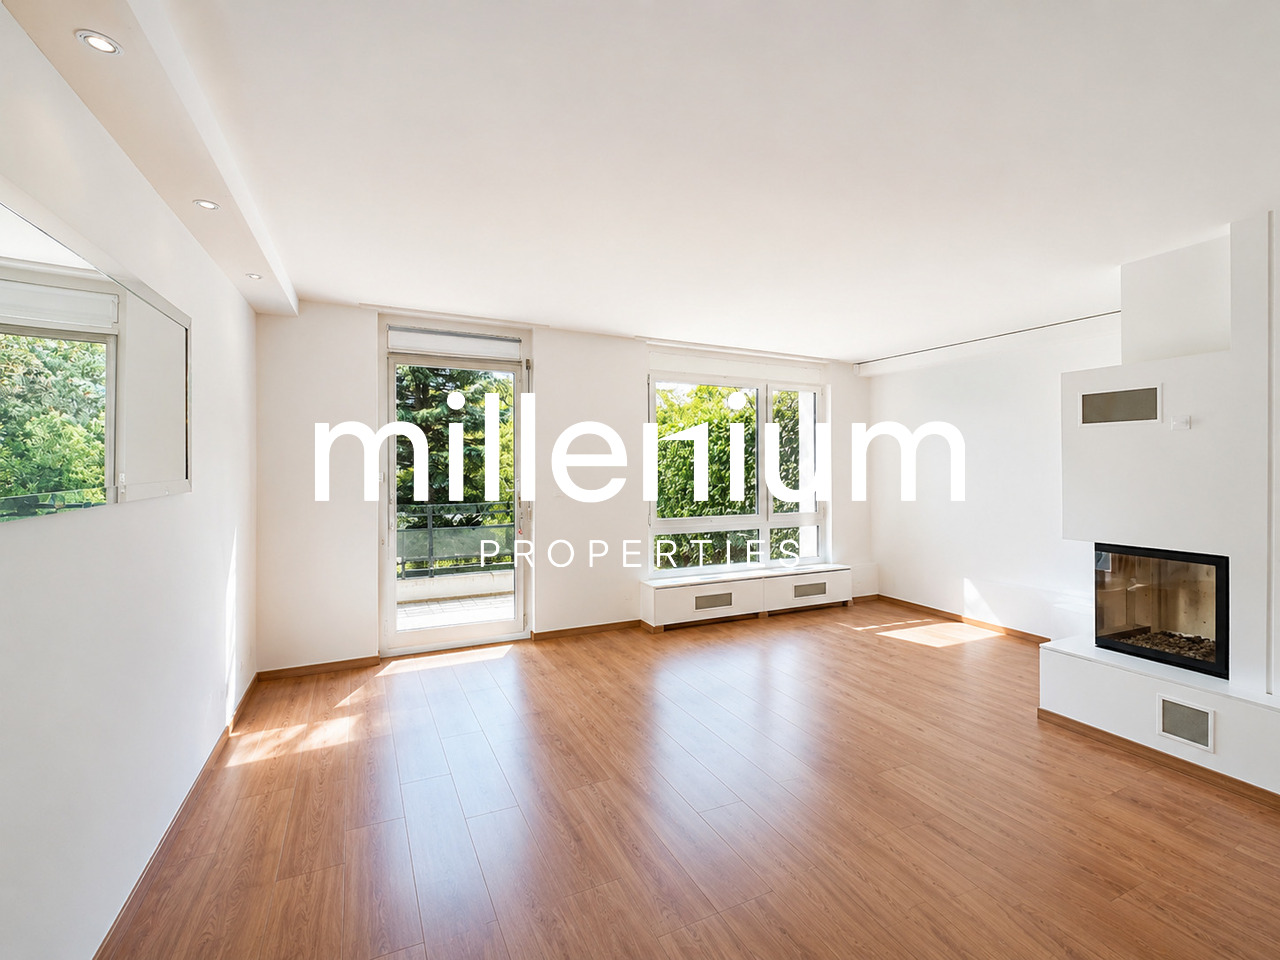
Agence : Millenium PropertiesRéf : LM/KM 2553Located in the commune of Veyrier, this villa benefits from a privileged environment where calm, nature, and immediate proximity to the center of Geneva come together.Very popular with families and expatriates, the commune of Veyrier offers an exceptional quality of life. Nestled at the foot of the Salève, it seduces with its numerous green spaces, walking paths, and residential atmosphere, all while remaining perfectly connected to the city.Families will appreciate the proximity of Veyrier's public schools, as well as renowned private and international schools such as the Institut International de Lancy, the École Internationale de Genève (Ecolint), Florimont, or Le Collège du Léman, which are easily accessible.The geographical location also allows for quick access to major international organizations, the United Nations, CERN, and the headquarters of numerous multinationals based in Geneva.Completely renovated in 2026, this individual villa seduces with its atypical architecture, warm atmosphere, and volumes perfectly adapted to family life.Bathed in natural light, it offers contemporary amenities in a green and intimate setting.Ground floorUpon entering, a hall welcomes visitors before discovering a large, convivial living space composed of: • a bright living room; • an open dining room; • a new, fully equipped kitchen with quality appliances; • a pleasant veranda, a true additional living space, opening directly onto the garden. • a bedroom; • a bathroom with WC. First floor • a beautiful master bedroom; • two additional bedrooms; • a bathroom. Basement • a cellar • a technical room with boiler Sheltered from prying eyes, the property benefits from a magnificent bucolic garden, carefully landscaped, offering a true haven of peace.A pleasant terrace allows you to fully enjoy the beautiful days and receive family and friends in a privileged setting.The villa also has two outdoor parking spaces.Rent: CHF 6'500A rare property on the market, ideal for a family looking for a peaceful living environment, while also benefiting from quick access to international infrastructure and the heart of Geneva.Contact:Kari Marill Hernandez+41 79 572 19 97km@milleniumproperties.chMILLENIUM PROPERTIESBoulevard du théâtre 5, 1204 Genèvehttps://www.milleniumproperties.ch+41 22 342 44 12

  • Balcony / Terrace
  • Pets allowed
1 / 9
  • Balcony / Terrace
  • Garage
  • Swimming pool
  • +1
CHF 6,900.–
9 rooms240m² living space
1214 Vernier

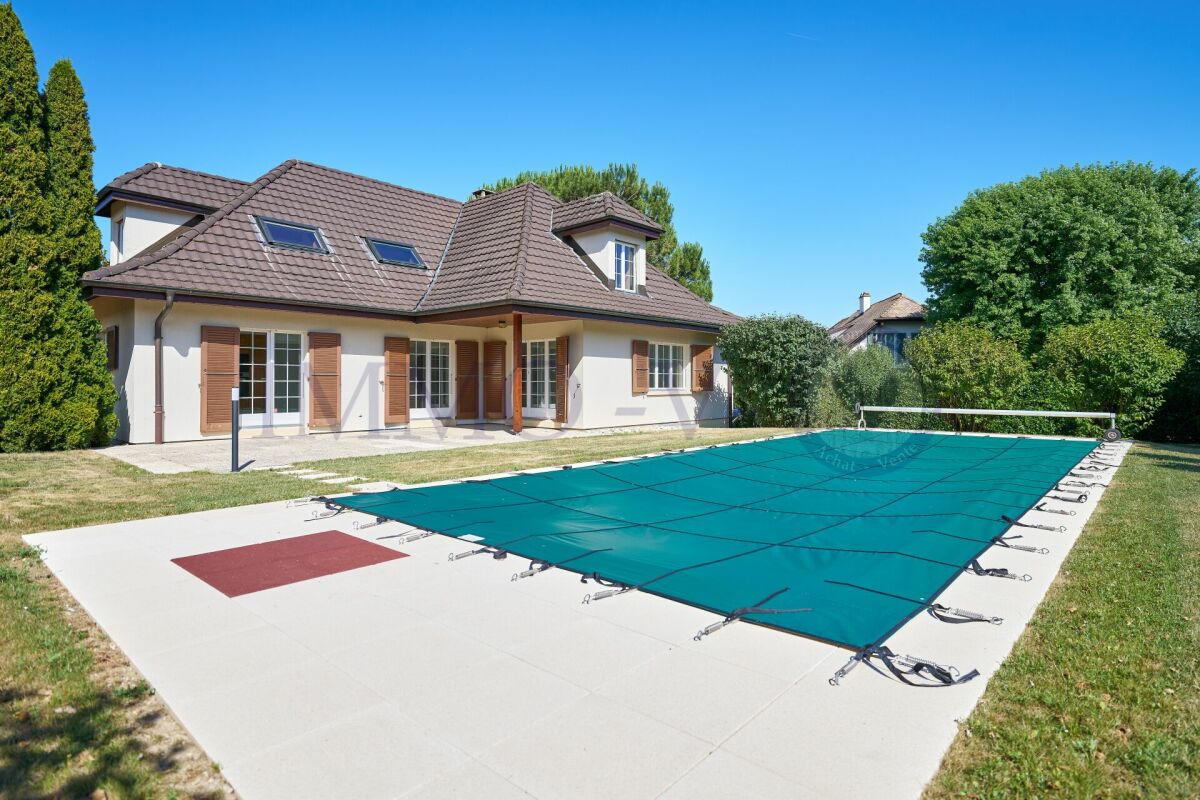
Individual villa with pool close to UN

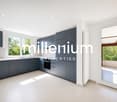
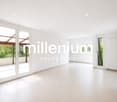
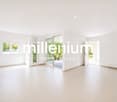
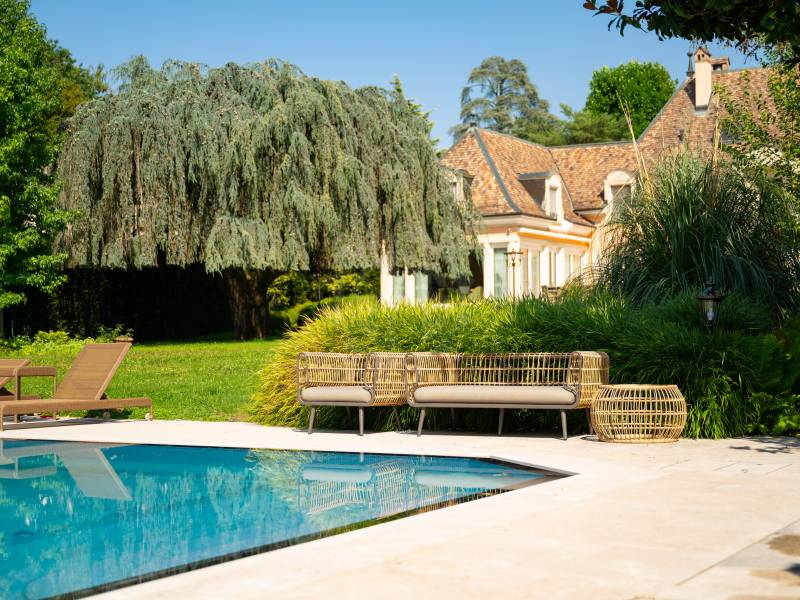
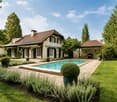
Agence : Millenium Properties Réf : SH/REY 2511Ideally located in a quiet and green residential area, close to shops, schools, and transportation, this beautiful, fully renovated villa in 2023 will seduce families looking for space, comfort, and modernity.As soon as you enter, you will discover generous volumes bathed in light.The large living room with ethanol fireplace opens harmoniously onto an elegant dining room and a fully equipped, modern kitchen, creating a convivial and refined living space.The reception rooms have direct access to a beautiful terrace surrounding the house, inviting you to fully enjoy the outdoor spaces. A wellness area with Jacuzzi spa and pool completes this privileged setting.The main sleeping area, located on the garden level, includes four beautiful, spacious bedrooms, including a magnificent parental suite with dressing room and private bathroom. A second bathroom and a guest toilet complete this floor.On the upper floor, a multi-purpose room currently arranged as a second living room offers many possibilities for arrangement: game room, TV area, office, or family room. The basement, perfectly equipped, offers a large room that can serve as a gym, a bathroom with shower and toilet, a laundry room, a wine cellar, as well as the technical rooms.A closed garage that can accommodate two vehicles completes the amenities of this property.Recently renovated with modern equipment, including a heat pump, this villa offers excellent living comfort while benefiting from optimized energy efficiency.A rare property on the market, combining elegance, functionality, and quality of life, to be discovered without delay.Available from November 1st.Rent : CHF 6'900Contact :Lilou REY+41 79 783 35 20lilou@milleniumproperties.chMILLENIUM PROPERTIESBoulevard du théâtre 5, 1204 Genèvehttps://www.milleniumproperties.ch+41 22 342 44 12

  • Balcony / Terrace
  • Garage
  • Swimming pool
  • +1

Find a new tenant for free

Create a free listing on Homegate to find the perfect next tenant for your apartment in no time at all.

List your property now
1 / 8
  • Pets allowed
Price on request
14 rooms
Chemin des Marèches 0, 1222 Vésenaz

Breathtaking Villa - Vésenaz

Certain properties are visited. Others are livedIn the heart of the highly sought-after commune of Vésenaz, this exceptional property redefines the standards of prestige. A true haven of peace nestled at the water's edge, it offers a unique lifestyle where luxury, elegance, and absolute comfort meet.With a private dock, boat mooring, beautifully maintained landscaped park, spectacular pool, and breathtaking panoramic views of Lake Geneva, this villa combines features of absolute rarity. Private cinema, fitness area, numerous suites with bathrooms, vast reception areas... every detail has been thought out to meet the most demanding expectations.An extraordinary property, intended for a clientele seeking the exceptional.On the ground floor: • Spacious entrance hall with visitor toilet • Closed kitchen, fully equipped and fitted • Dining room with fireplace, terrace access, lake view • 2 spacious living rooms with fireplace, terrace access, lake view • Large office, terrace access • Second office, terrace access • Corridor with built-in wardrobes • Shower/WC separate On the 1st floor: • Parental bedroom with fireplace, balcony access, lake view • 2 dressing rooms • bathroom/shower/double sink adjacent • Guest bedroom • dressing room • bathroom/shower/WC adjacent • Bedroom with built-in wardrobes • bathroom/WC adjacent • Bedroom with built-in wardrobes • bathroom/WC adjacent • Bedroom with built-in wardrobes • shower/WC adjacent On the 2nd floor: • Bedroom • dressing room • bathroom/WC adjacent In the basement: • Special room for safe & fridge for fur coats • 100m2 fitness room, fully equipped • Sauna, steam room, shower • Cinema room with a kitchenette • Laundry room with professional machines • Studio for house staff (access also from outside) • bedroom • shower/WC • open kitchen on the living room, fully equipped and fitted • private terrace Exterior: • Pool house with summer kitchen, shower & WC • Large heated outdoor pool • Spacious garden • Beautiful terraces • Private dock and mooring and private bay allowing boat mooring • Shed and workshop • Garage for 3 cars + outdoor parking for 4 vehicles RENT: ON REQUESTCHARGES: INDIVIDUALCURRENT MAINTENANCE COSTS SHARED BETWEEN TENANT & OWNERAVAILABILITY: IMMEDIATELY OR BY AGREEMENTInformation about the commune:Located on the prestigious left bank of Lake Geneva, Vésenaz is one of the most sought-after addresses in the canton. Renowned for its exceptional living environment, this residential commune seduces with its peaceful atmosphere, green surroundings, and immediate proximity to Lake Geneva.The village offers a perfect balance between serenity and dynamism. Its high-quality shops, restaurants, schools, sports facilities, and public transport meet the expectations of a demanding clientele, while allowing access to the center of Geneva in just a few minutes.Nature lovers will enjoy walks along the lake shore, the port of Vésenaz, water activities, and the numerous green spaces that make up the charm of the commune. Its privileged location, close to international schools and main roads, makes it a sought-after place to live for families and an international clientele.Living in Vésenaz means choosing an exclusive environment where elegance, comfort, and quality of life come together on a daily basis.- Availability immediate or by agreement

  • Pets allowed
1 / 13
CHF 5,200.–
8 rooms250m² living space
Chemin du Roussillon, 1217 Meyrin

Village House, 8,250

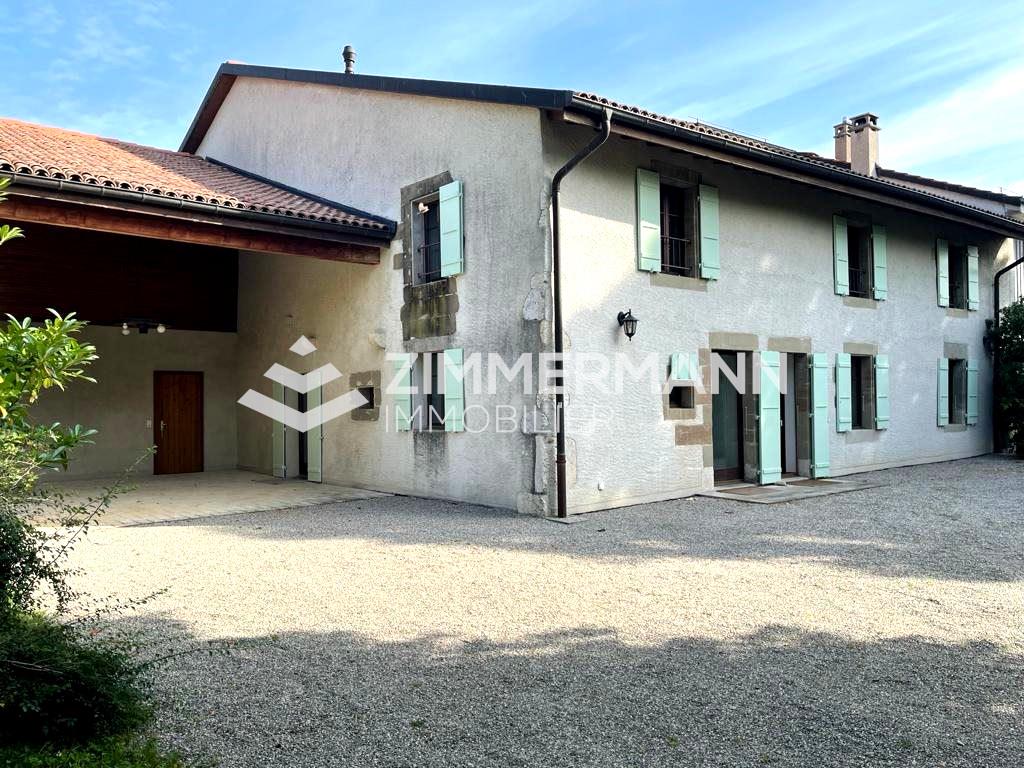
Meyrin Superb village house of 8 roomsReference : 3714-100Address : Chemin du Roussillon, 1217 Meyrin Located on Chemin du Roussillon in Meyrin, this charming village house with exposed beams seduces with its authenticity and peaceful environment. It offers a pleasant living space near the center of Meyrin. It consists of:Ground floor :- Entrance hall- Spacious living room with a functional fireplace- Large, equipped kitchen - Shower room1st floor : - 5 bedrooms- Shower room- Bathroom- MezzanineAdditional information :- Rooms : 8pcs- Surface : 250m2- Floor : Ground floor + 1st floor- Basement : Yes- Elevator : No- Parking : Yes- Laundry room : Yes- Fiber optic : No- Double glazing : YesTransportation :- Meyrin, Village stop lines 57, 67, 68, 71,18 : 120 meters from the house- Meyrin-Village tram stop line 18 : 6 minutes on foot Amenities :- Meyrin Centre shopping center , post office 6 minutes by car- Ecole primaire des Champs-Fréchets 10 minutes on foot- Hôpital de la Tour 7 minutes by carHere are the required documents for your application : - Swiss ID/ residence permit - A certificate of non-pursuit of less than 3 months - A recent certificate from your employer mentioning the date of entry, salary and type of your current contract - The last 3 pay slips To submit your application, please use the following link :https://rentalapplication.zimmermannimmobilier.ch/?ref=3714-100

1 / 27
CHF 4,050.–
6 rooms
4055 Basel

6-Zimmer-Stadthaus mit eigenem Garten

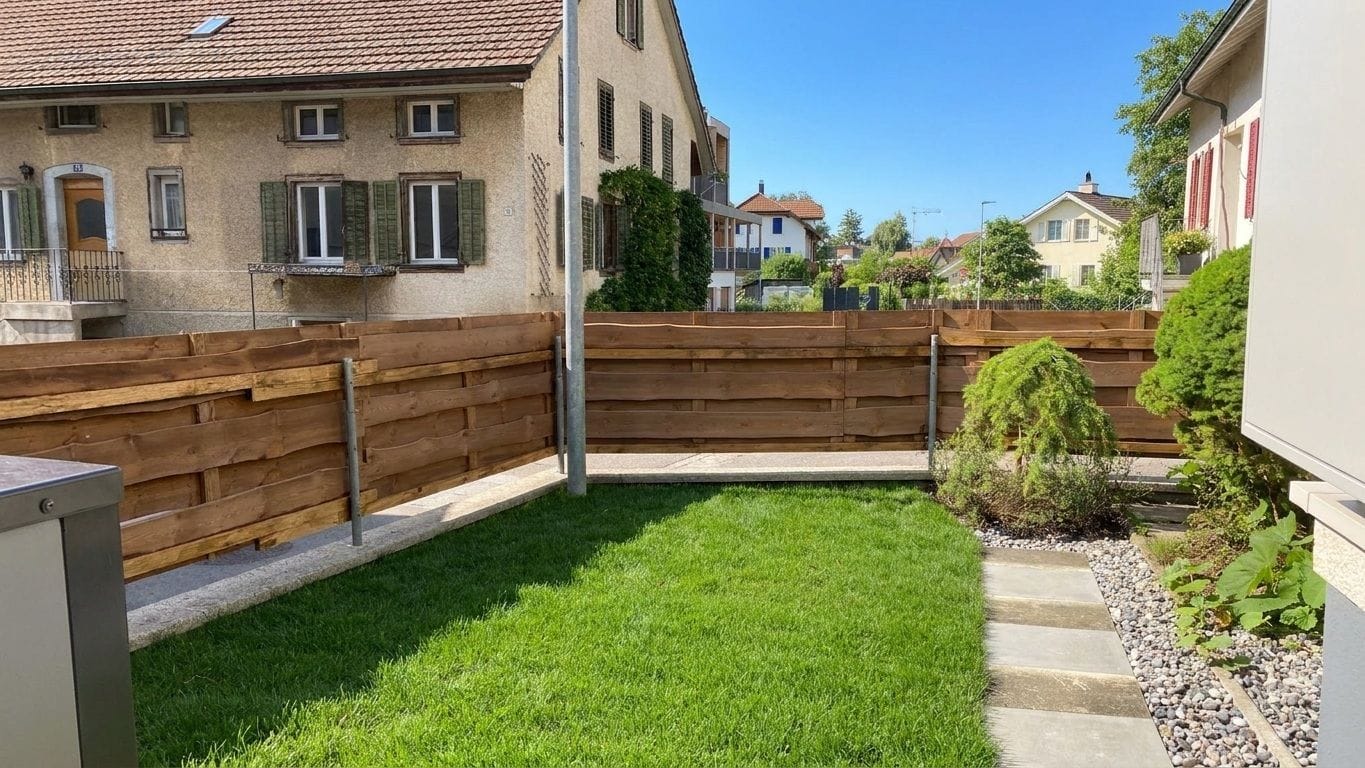
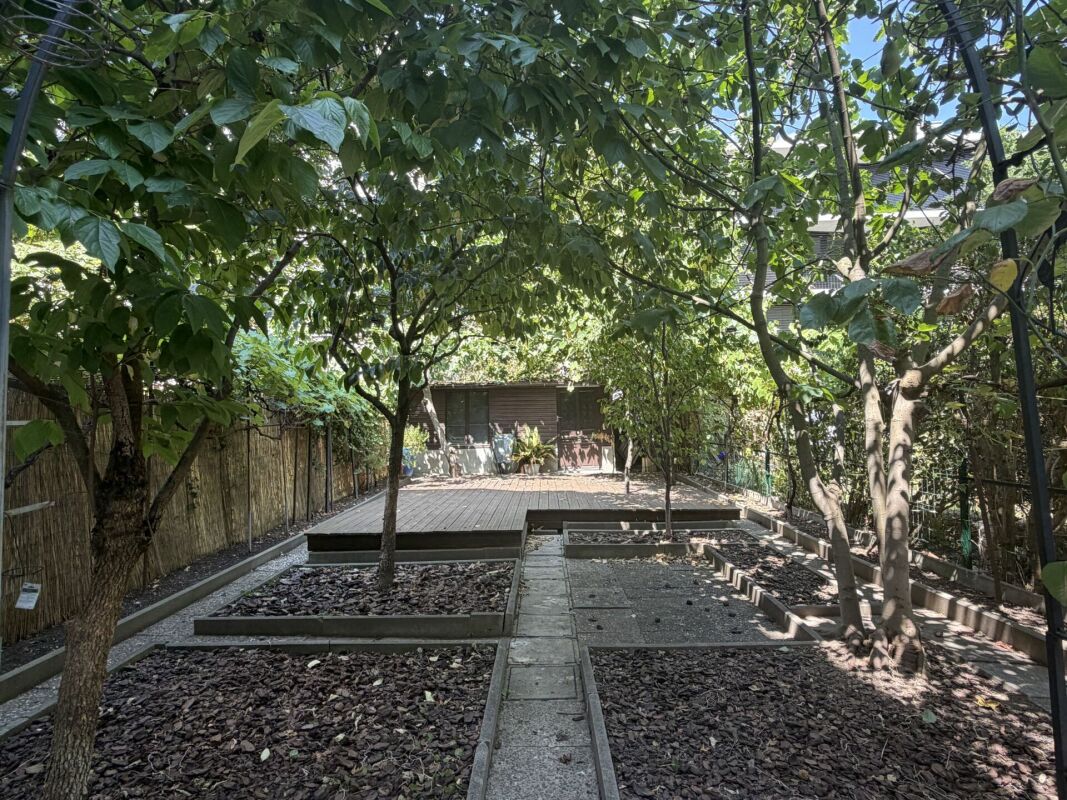
6-Zimmer-Einfamilienhaus im lebendigen Iselin-Quartier, Basel Dieses charmante Reihenhaus mit Baujahr 1902 bietet eine Bruttofläche von rund 166 m2 auf einem 220 m² grossen Grundstück und punktet durch seine ruhige Lage in einer 20 km/h-Zone des angesagten Iselin-Quartiers. Es eignet sich sowohl für Familien als auch für Investoren, da auf dem Grundstück ein größeres Bauprojekt möglich ist. Das Haus erstreckt sich über vier Etagen und wurde 2019/2020 umfassend renoviert.Highlights der Immobilie: • Moderne Küche und grosszügiger Wohnbereich im Erdgeschoss mit direktem Zugang zum Garten • Drei Schlafzimmer im Dachgeschoss und zwei Zimmer im Obergeschoss, ideal als Home Office • Grosser Gartenbereich mit Obstbäumen, Sonnendeck und Gartenhaus • Umfassende Renovierungen: neue Böden, Elektro- und Wasserleitungen, Fenster und Fassade Attraktive Lage: In Gehdistanz zu öffentlichen Verkehrsmitteln (Tramlinie 3 und Busse), dem beliebten Kannenfeldpark sowie Einkaufsmöglichkeiten und Bildungseinrichtungen. Auch das wirtschaftlich starke Dreiländereck mit den wichtigen Pharmaunternehmen wie Novartis ist schnell erreichbar. 6-Room Single-Family House in the Vibrant Iselin District, BaselThis charming terraced house, built in 1902, offers approximately 166m² of living space on a 220 m² plot and stands out due to its quiet location in a 20 km/h zone of the trendy Iselin district. It is suitable for both families and investors, as the plot allows for a larger development project. The house spans four floors and underwent extensive renovations in 2019/2020.Property Highlights:Modern kitchen and spacious living area on the ground floor with direct access to the gardenThree bedrooms in the attic and two rooms on the first floor, ideal for home office useLarge garden with fruit trees, sun deck, and garden shedComprehensive renovations: new flooring, electrical and water installations, windows, and façadeAttractive Location:Within walking distance to public transport (tram line 3 and buses), the popular Kannenfeld Park, as well as shopping and educational facilities. The economically strong tri-border area, home to major pharmaceutical companies like Novartis, is also quickly accessible.https://www.dropbox.com/scl/fi/50cbx7xoznkmbwoobeubx/Video-f-r-Mietinserat.mp4?rlkey=8ke7fuv10zp8grmxt2ctk0i8t&st=2l8he0x3&dl=0 Objektbeschrieb Das im Jahre 1902 gebauten Reiheneinfamilienhaus erstreckt sich über 4 Stockwerke (Keller, Erdgeschoss, 1. und 2. Obergeschoss).Raumprogramm:UntergeschossHeizungsraum/Stauraum, Vorplatz mit Sicherungskasten, Waschraum mit Zugang zum Garten, Hobbyraum. ErdgeschossEntrée, sep. WC, Vorplatz, Wohnzimmer mit Cheminée, Küche, Garten mit Gartenhaus1. ObergeschossVorplatz, Zwei Schlafzimmer, sep. WC, Dusche/Bad/WC, Balkon DachgeschossDrei Schlafzimmer, darüber EstrichGartenAufgeteilt in Vorhof angrenzend an den Keller und Küche im Erdgeschoss und dem Hauptteil mit den Obstbäumen, dem Sonnendeck und dem Gartenhaus.Ausbau:Die Zimmer im Erdgeschoss verfügen über Plattenböden und einem hochwertigen Laminatboden (Wohnzimmer). Die Treppe ist aus Holz, die Böden der Zimmer im 1. Obergeschoss sind aus Eichenparkett, während das Badzimmer und das WC mit Platten sind und der Gang mit einem Holzboden belegt sind. Im 2. Obergeschoss sind die Zimmer mit Laminatböden und der Gang mit einem Holzboden belegt. Alle Wände sind mit Verputz gestrichen. Renovationen Das Einfamilienhaus wurde im Jahr 2019/2020 renoviert. Dabei wurden folgende Arbeiten ausgeführt:UG:- neuer Betonsockel für zusätzliche Waschmaschine oder Tumbler- neue Türe zum Garten aus Kunststoff/Metall- neues Fenster aus Kunststoff Richtung Garten (Ersatz altes Holzfenster)- neuer Elektrokasten- neuer Controler für Ölheizung- neue Abflussleitung aus PV- neuer Wasseranschluss zur Strasse- neuer Elektroanschluss zur StrasseEG:- Neue Böden im Wohnzimmer (Laminat), Gang (Platten), Küche (Platten) und WC (Platten).- WC im Gang komplett neu mit Geberitwandspülung und neuer Abflussleitung aus PVC- Küchengeräte und -Schränke allesamt ersetzt- Neue Warmwasserleitung im WC1. OG: -WC im Gang komplett neu mit Geberitwandspülung und neuer Abflussleitung aus PVC- Neuer Plattenboden im WC- Boden im Badezimmer neu + Einbau separate Dusche- Schleifen, Bonern bestehender Eichenböden- Neue Warmwasserleitung im WC2. OG:- Einbau neues Kunststofffenster im Schlafzimmer- Schleifen, Bonern bestehender EichenbödenHolztreppe: Sanierung, Schleifen, ÖlenDach: Sichtbare Holzplanken neu geschliffen, geölt.Allgemein: -Elektroleitungen komplett erneuert inkl. neuer Sicherungskasten im Keller.-Wasserleitung (Abfluss WCs) neu. - Sanierung Holzvordach Richtung Garten.- Innenwände aus Verputz renoviert/gestrichen- Gartenhaus neu aussen gestrichen- Fassade komplett erneuert sowie neue Abflussrohre aus Kupfer- Aussendeck im Garten montiert- Hinterhofboden sowie Waschküchenboden neu gestrichen
1 / 13
CHF 10,850.–
10 rooms368m² living space
1244 Choulex

Beautiful contemporary villa in the heart of the Geneva countryside

This beautiful villa built on a 1062m2 plot is located in the green commune of Choulex, in the heart of the Geneva countryside, 20 minutes by car from the city center of Geneva and 15 minutes from the international school of Grande Boissière.Renovated and expanded in 2013 in a contemporary style with clean lines, with a useful area of 368m2, it offers an ideal living space for a family.It is spread over 4 levels as follows:The bright and through ground floor includes large open spaces where you can circulate from one room to another between an entrance, a equipped kitchen with central island, a living/dining room in extension of the island, and a second cozy living room with wood fireplace. Large windows in each room give onto the garden and the terrace.A first bedroom (or office) with closet and a shower room with adjacent toilet complete this level.The 1st floor includes:- a bedroom with closet, shower room and toilet en suite,- a parental bedroom with terrace overlooking the garden, dressing room, shower room and separate toilet en suite.The 2nd floor under the attic includes:- a bedroom with shower room and toilet en suite,- a bedroom with bathroom and toilet en suite.The basement includes:- a large multi-purpose room with closets (playroom or cinema...),- a equipped laundry room,- a cellar,- a technical room.The outdoors include a nice enclosed garden, a long teak terrace with dining area and jacuzzi, a carport for 2 cars with electric outlet, two additional parking spaces, an electric gate.Numerous storage spaces.Individual charges and maintenance contracts are extra.

1 / 9
  • Balcony / Terrace
  • Parking space
CHF 2,550.–
5.5 rooms195m² living space
5624 Bünzen

Space for the whole family - rent-to-own possible!

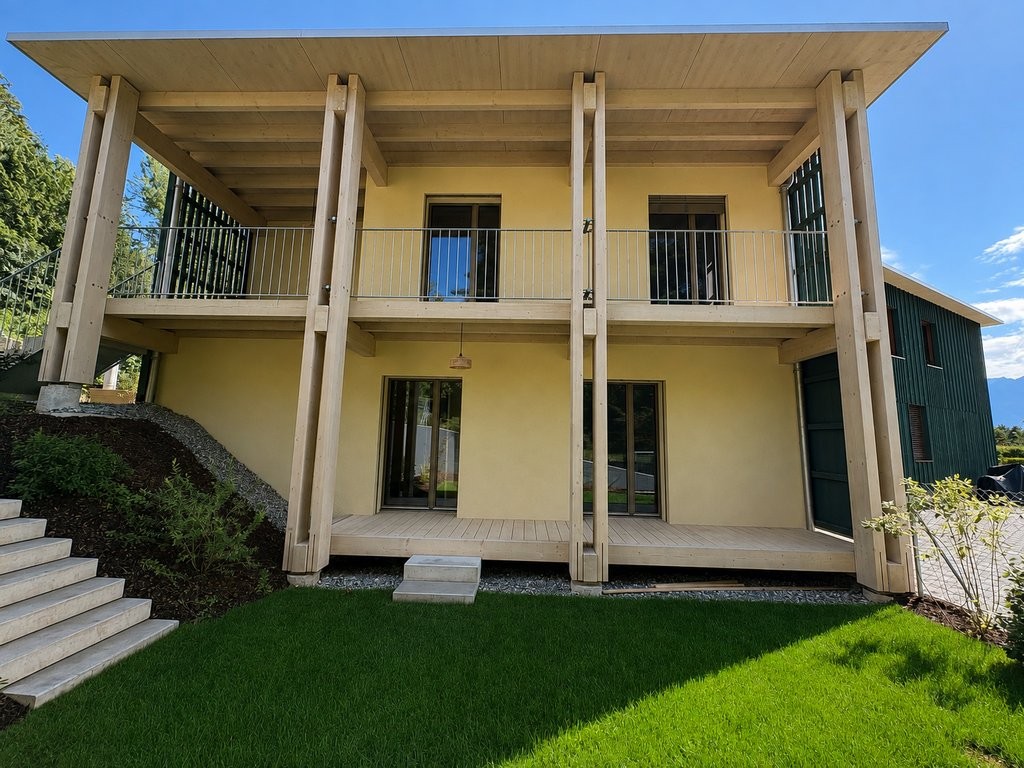
In Bünzen, a spacious single-family house with 5.5 rooms awaits you, combining historic character with modern living comfort. The house, built in 1900, was renovated and offers a lot of space for families, couples, or a shared flat on 195 m² of living space. • 5.5 rooms on three floors • 2 bathrooms and a separate toilet for a comfortable daily life • Balcony as a private outdoor area • 2 parking spaces directly at the house • Basement and technical area • 206 m² of land The bright rooms can be used in a variety of ways and offer enough space for living, sleeping, and working. The kitchen is functional and well-maintained. Thanks to the two bathrooms, everyday life is also pleasant and uncomplicated with several occupants. The balcony extends the living area outdoors and creates space for a cozy seating area, relaxed hours, or a start to the day.The air-water heat pump provides modern living comfort, which distributes heat through radiators in the house. The building volume is 817 m³. The existing basement and technical area offers practical additional storage space.The property is located in Bünzen in the canton of Aargau. The Boswil-Bünzen train station is about 670 m away and offers a good connection between Lenzburg and Rotkreuz with the S26; in peak hours, the S42 also runs to Zurich HB. Kindergarten and primary school are located in Bünzen, secondary school in Boswil, and district school in Muri. For daily needs, the Volg Bünzen with a post office is available.The rent is CHF 2,550.00, and ancillary costs are billed directly.Rent-to-own:This property can also be purchased through rent-to-own. Ask us for more information about this exciting concept.We are happy to provide further information or arrange a viewing at any time. We look forward to your contact - Your Viventa Real Estate Team.Do you want to know the value of your property?Now estimate for free at: http://www.viventa.ch/IMMOBILIENBEWERTUNG/
  • Balcony / Terrace
  • Parking space
1 / 13
CHF 5,900.–
7 rooms132m² living space
1162 St-Prex

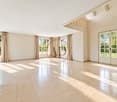
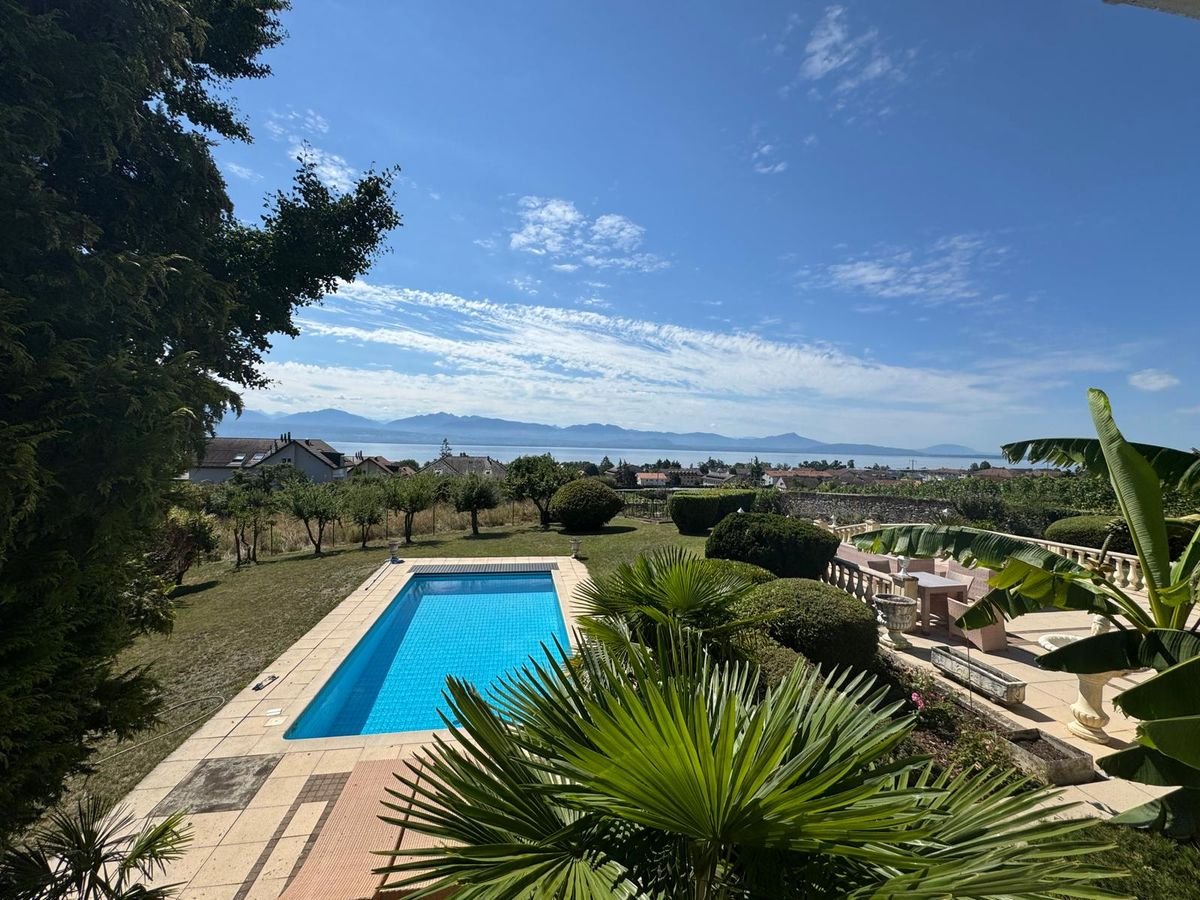
ST-PREX - Charming house with pool and lake view for rent in St-Prex

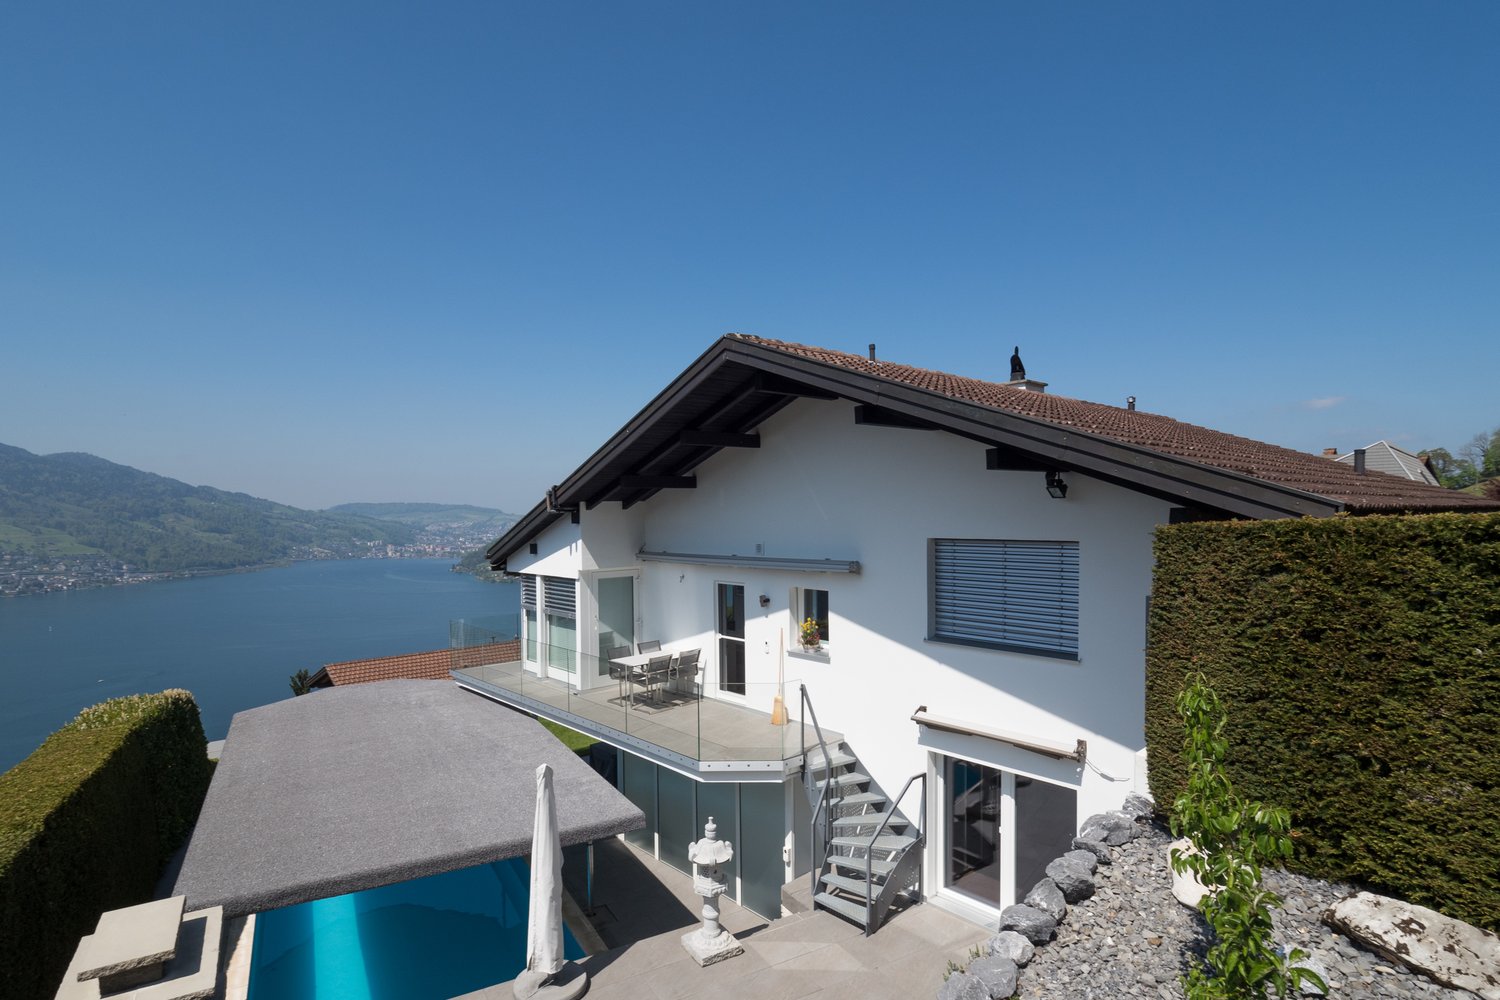
Charming house with pool and lake view for rent in St-PrexLocated in a privileged environment in St-Prex, this beautiful house offers a breathtaking view of the lake and an exceptional living space, combining comfort, space, and tranquility.Outside, you will enjoy a beautiful garden with a pool, ideal for nice days, as well as a equipped area for meals and barbecues with family or friends.The house consists of:Ground floor • Entrance hall with built-in closets • Spacious and bright living room • Spacious dining room • Closed and fully equipped kitchen First floor • Master bedroom with large walk-in closet • Bathroom with bathtub • Second bedroom Lower ground floor • Two additional bedrooms • WC with shower • Laundry room • Technical room • Shelter Annexes • Independent studio at the entrance of the property, ideal for receiving guests, a teenager or setting up a professional space • Double garage Works and maintenanceThe house has undergone several renovations: • Kitchen redone 6 years ago • Bathrooms renovated 10 years ago • Floors replaced • Roof and frame checked and re-insulated according to current standards • Functional fireplace • Original pool, well maintained and in good condition Rental conditions • Monthly rent: CHF 5'900.- • Charges extra • Garden maintenance is the responsibility of the tenant • Landlord prefers furnished rental, unfurnished rental possible • Minimum rental period: 3 years, non-negotiable This rare property offers a unique living space between lake and nature, while remaining close to amenities and transportation axes.Available for people looking for a high-quality long-term residence.

Suggested properties for you based on search results