991 results - Single house for rent

1 / 7
CHF 7,269.–
7 rooms290m² living space
Chemin Oche Combe 4, 1297 Founex

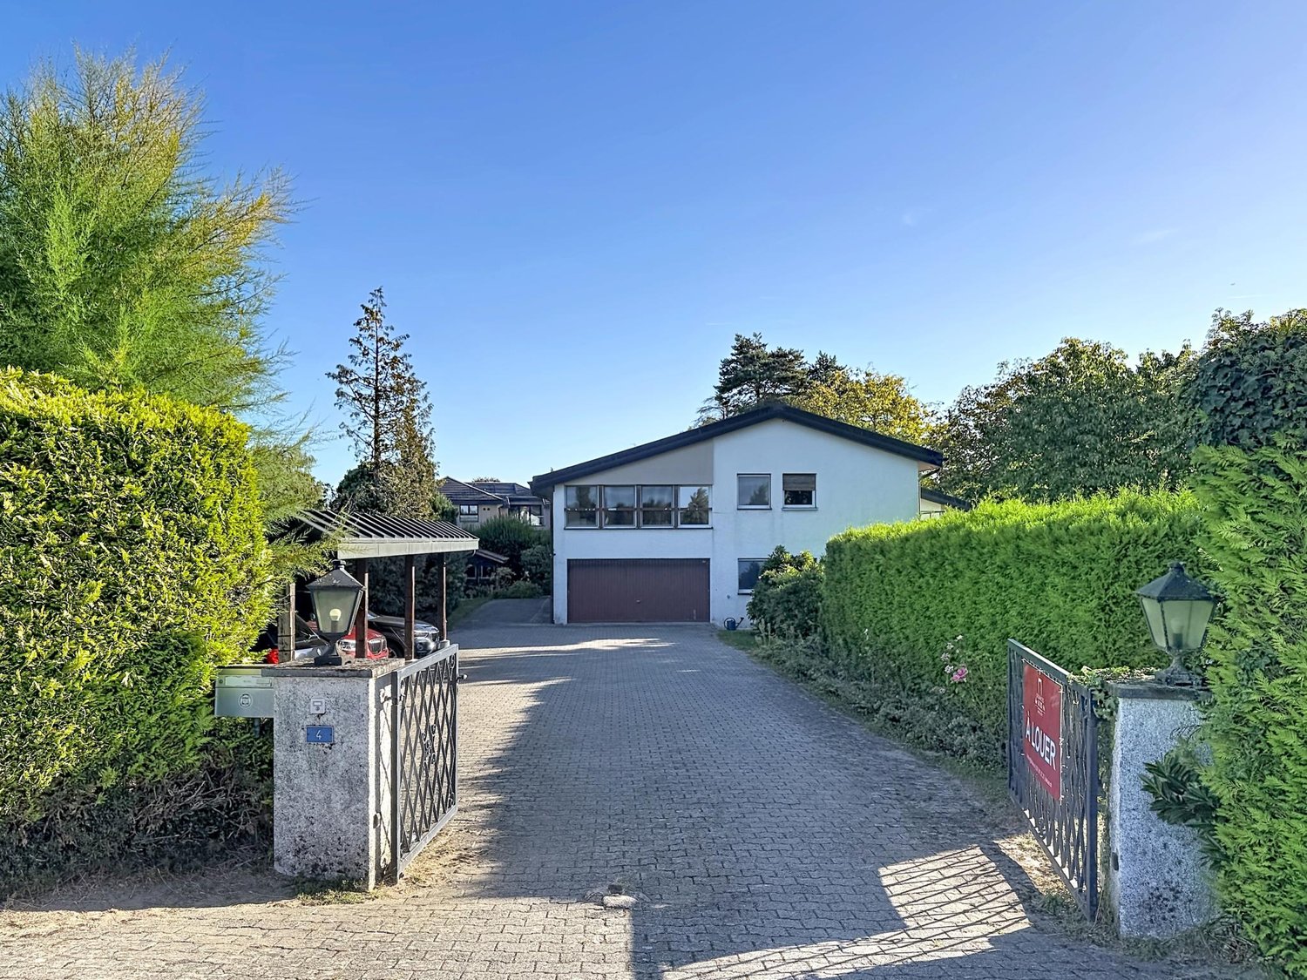
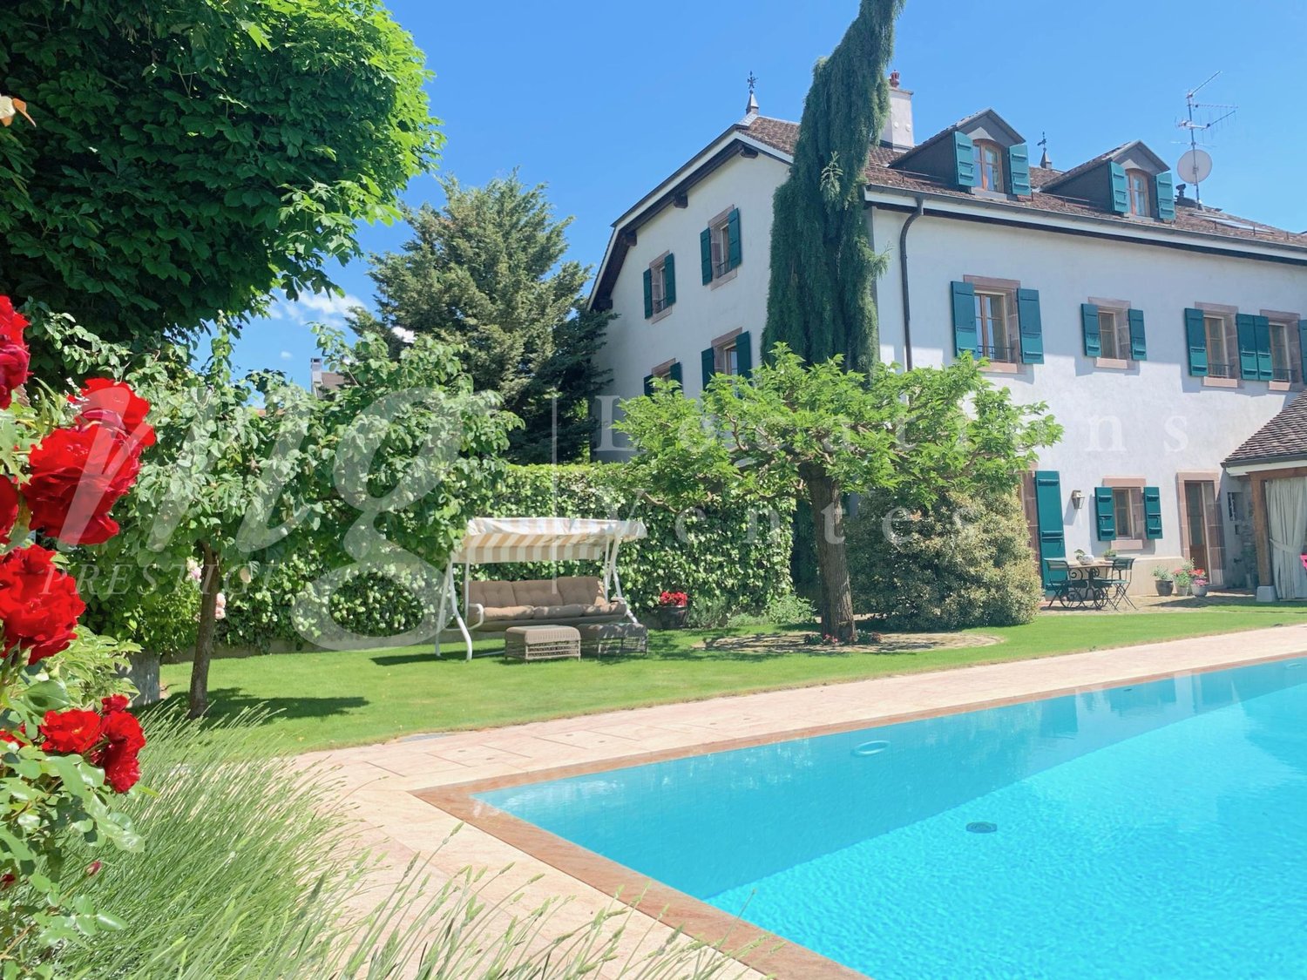
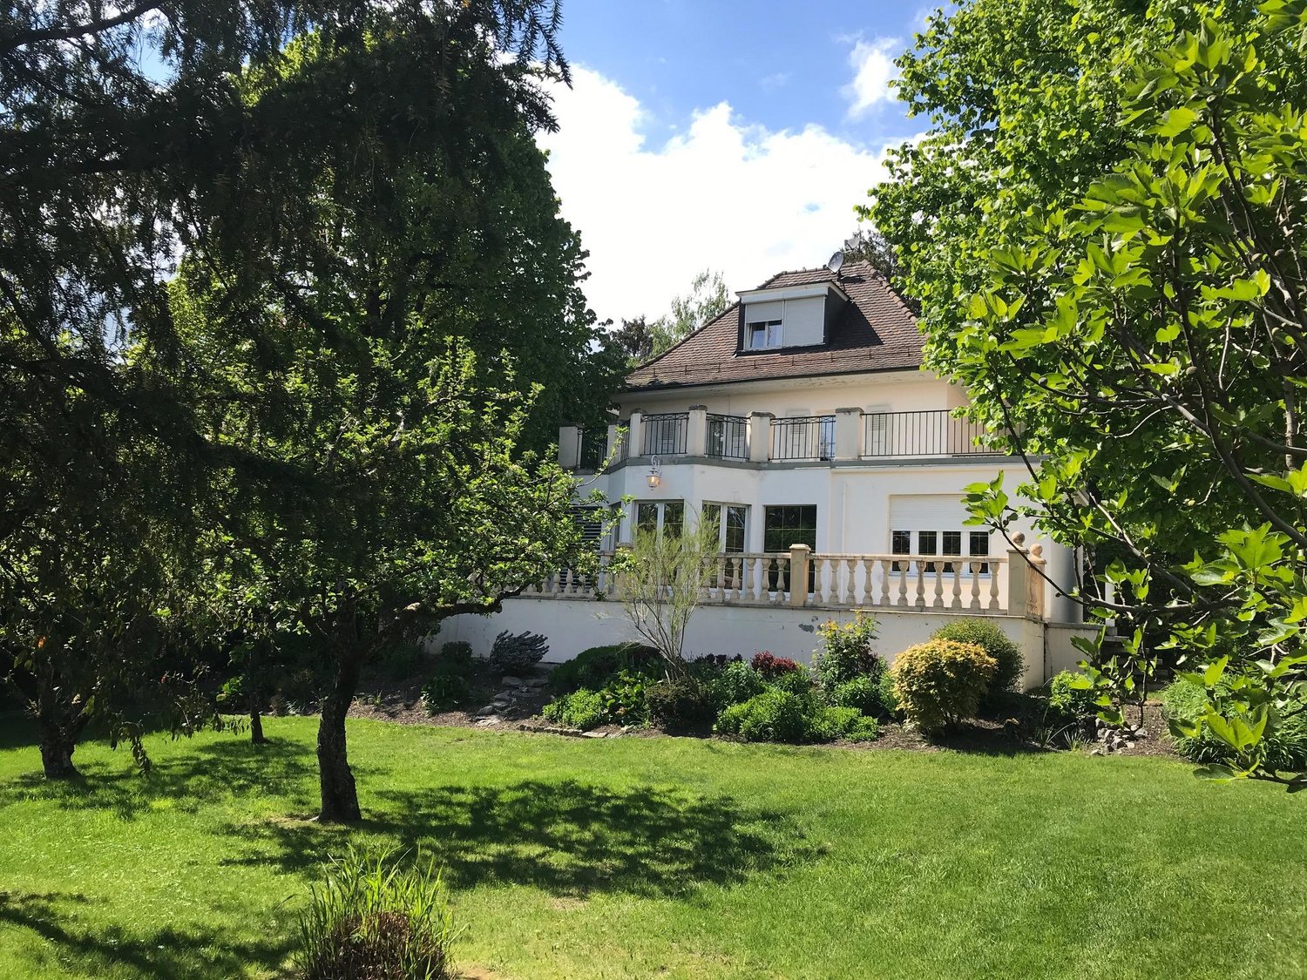
Family villa with large garden ? Founex

An exceptional property for a family looking for space and tranquilityIn a residential and green environment, this spacious owner-occupied house offers a privileged living space for a family looking for comfort, space, and tranquility.Located on a plot of 2'174 m², the villa offers 7 bedrooms, generous living areas, a fireplace, a terrace with access to the garden, a balcony, and a large private garden.Highlights- Plot of 2'174 m²- 7 bedrooms- Open kitchen fully equipped with pantry- Living room with fireplace- Master bedroom with bathroom- Mezzanine- Terrace and balcony- Large private garden- Double garage- Equipped laundry room- 3 covered parking spaces includedDistributionGround floor: entrance, guest toilet, open kitchen, living/dining room with fireplace, 2 bedrooms, shower/WC and terrace with access to the garden.1st floor: master bedroom with bathroom/WC, mezzanine, 3 bedrooms, bathroom/WC and balcony.Basement: cellar, laundry room with washing machine and dryer, double garage.Location- Center of Founex: approx. 1.5 km- Coppet train station: approx. 3 km- A1 highway / Coppet junction: approx. 3-4 km- Bus stops: approx. 1-1.5 km- International School of Geneva ? La Châtaigneraie: approx. 1.5-2 km- Close to Lake Geneva, shops, schools, and leisure activities.ConditionsMonthly rent: CHF 7'269.00Individual charges3 covered parking spaces includedAn ideal property for a family wishing to enjoy a privileged living space in Founex, close to Geneva and Nyon.

Travel time
-

Find a new tenant for free

Create a free listing on Homegate to find the perfect next tenant for your apartment in no time at all.

List your property now
1 / 19
CHF 7,500.–
5.5 rooms
1091 Bourg-en-Lavaux

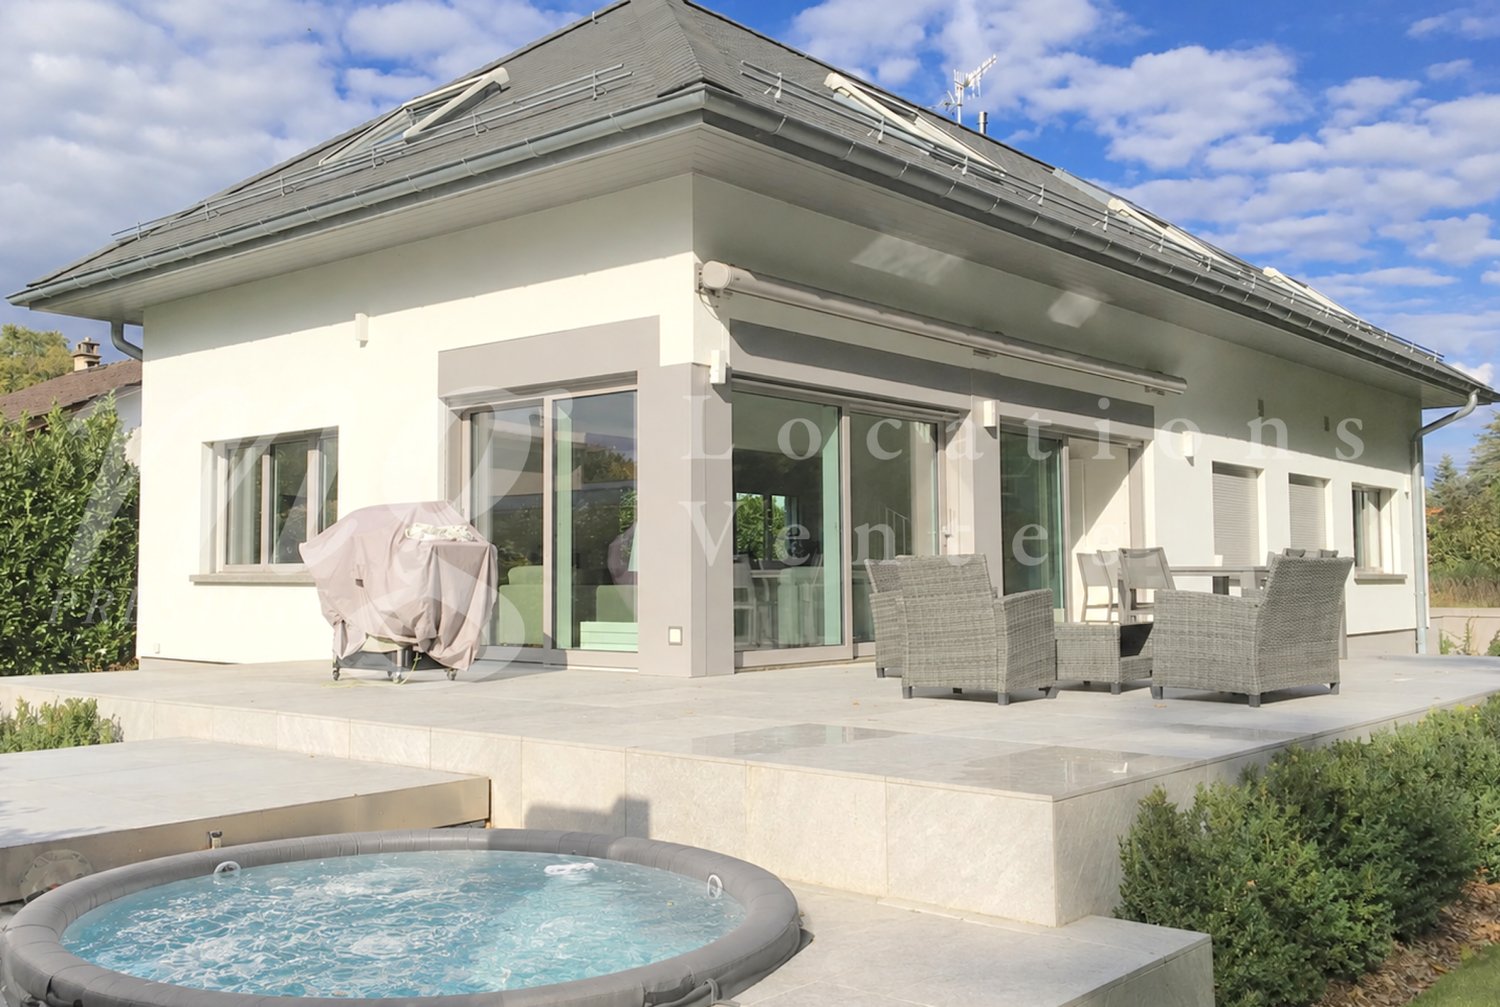
Bright villa with a view of the lake and the vineyards

Nestled in one of the most sought-after residential areas of Grandvaux, in the heart of the Lavaux classified as a UNESCO World Heritage Site, this elegant individual villa offers a privileged living environment, combining comfort, intimacy, and quality of life.As soon as you enter the house, you are seduced by its generous volumes, remarkable ceiling height, and exceptional brightness. The bay windows naturally extend the living areas to the outside and invite the lake and the vineyards into the heart of the house, creating a peaceful and preserved atmosphere.Spread over two levels, the villa offers a harmonious distribution, ideal for a family, expatriates, or anyone looking for beautiful living spaces.Upper floorThe main entrance opens onto a beautiful area comprising a bright living room with a fireplace, giving onto a pleasant balcony, a pleasant dining room benefiting from a beautiful view of the lake, as well as an open, fully equipped kitchen.The living areas are naturally articulated around the levels and the external views, offering an ideal setting to fully enjoy the calm and the surrounding landscape.This level also includes: • a parental suite with a private shower room/WC and a view of the lake; • a second bedroom; • a shower room/WC; • an open mezzanine, ideal as a play area, library, or relaxation area; • a magnificent winter garden, a real living space bathed in light, offering the pleasure of enjoying the garden, the landscape, and natural light in a comfortable space during the cooler seasons. Lower floorThe lower floor welcomes a second entrance hall with direct access to the terrace and the garden.It includes two bedrooms benefiting from large openings onto the vineyards, a bathroom/WC, as well as a vast available space, offering an additional space particularly appreciable for a wellness area, a leisure room, a workshop, or storage, according to everyone's needs.This level also has a cellar, a storage room, and a technical room with a washing machine connection.Visits: Tania Medina +41 79 642 97 04
1 / 6
CHF 5,820.–
4 rooms
Junkerngasse 54, 3011 Bern

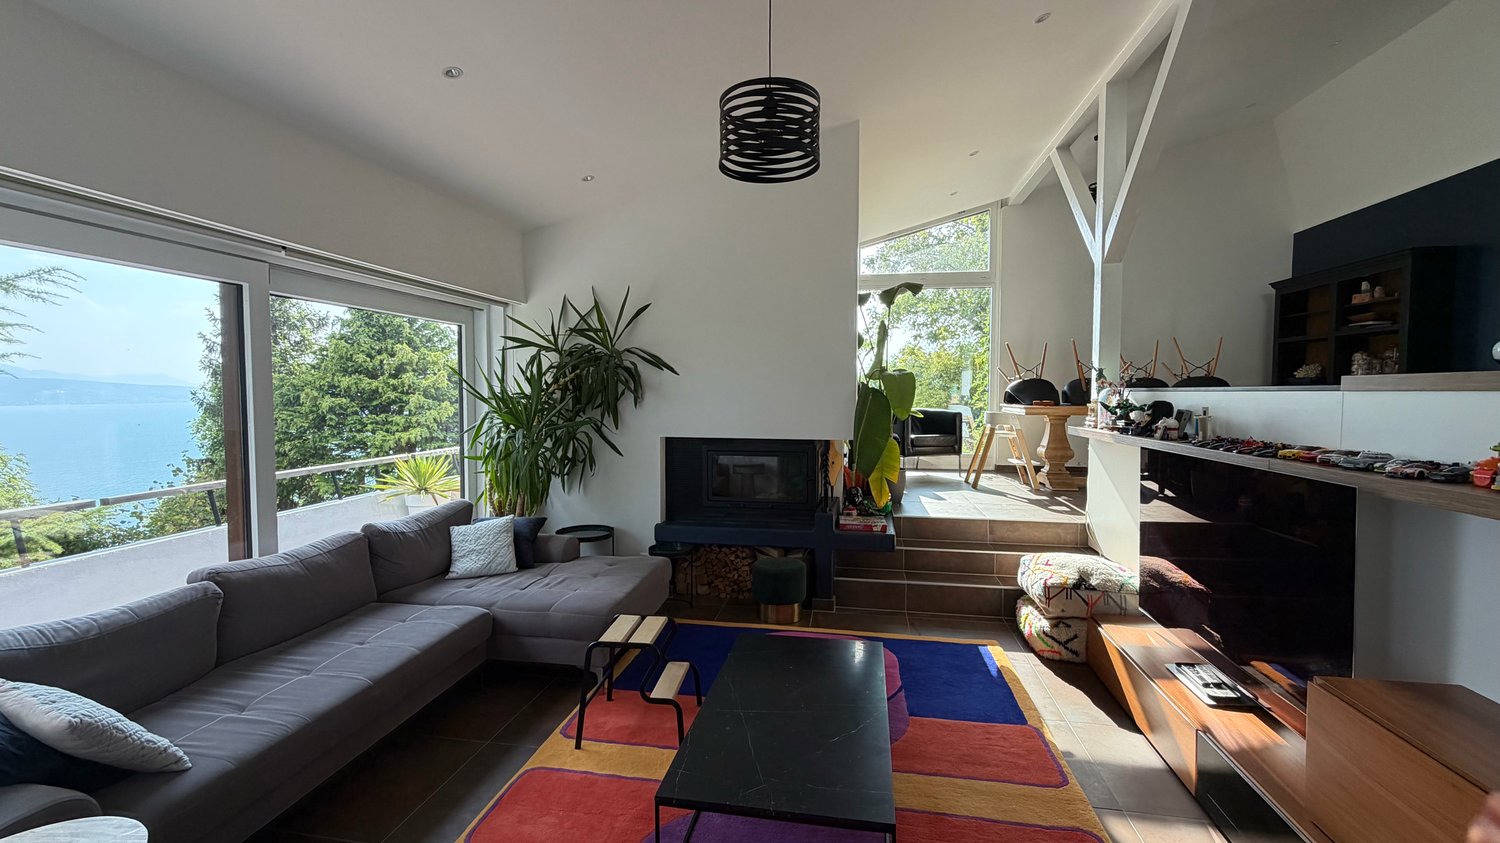
Renovated Old Town Jewel for Rent

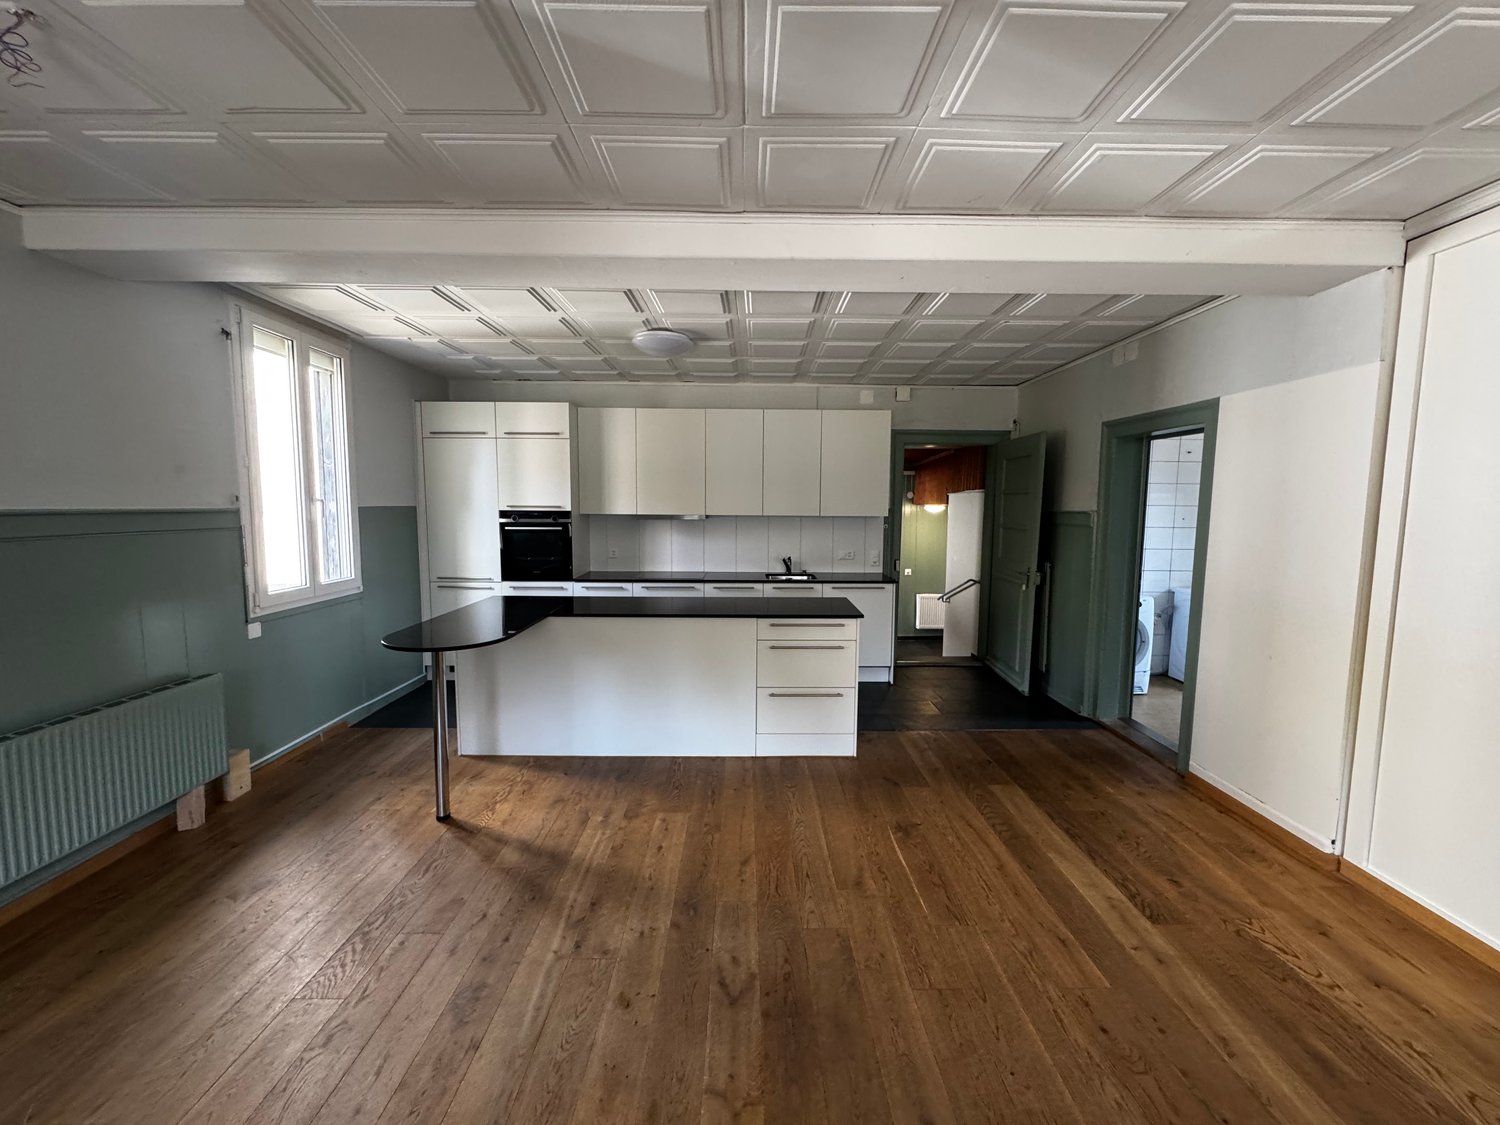
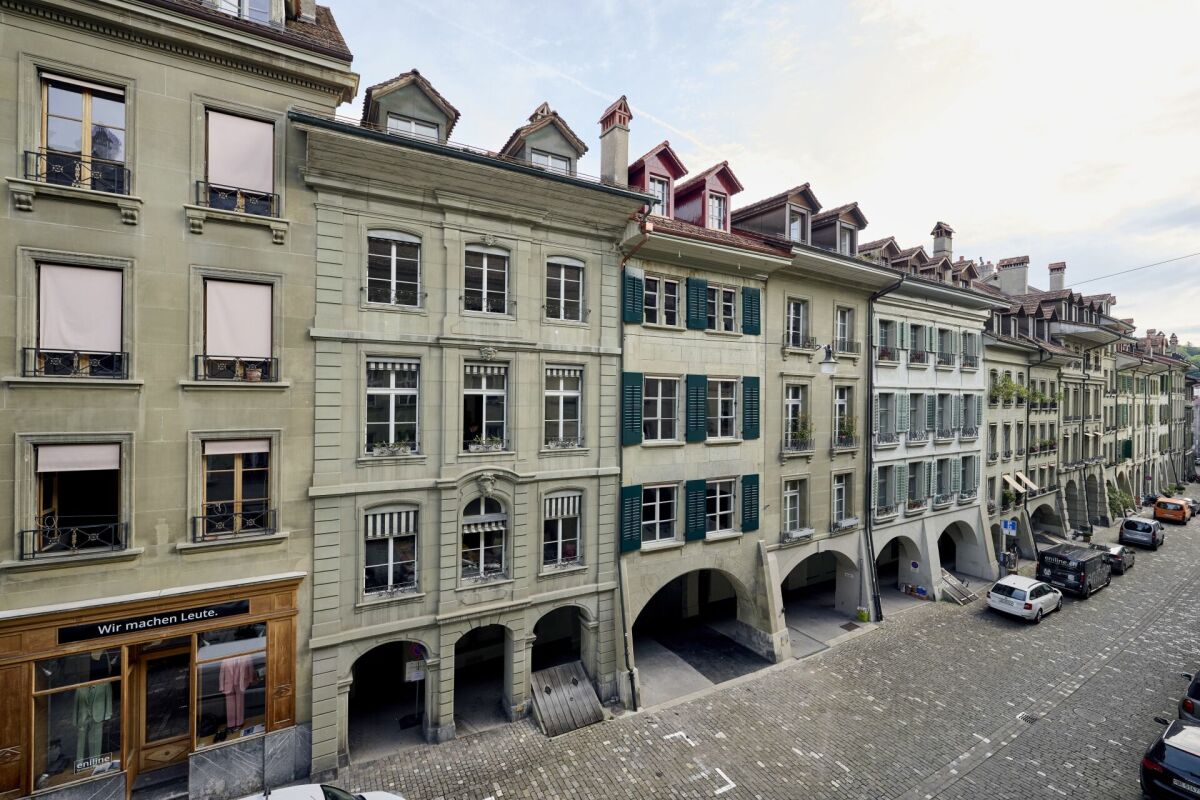
After comprehensive renovation and modernization work in 2024/25 by the renowned architectural firm Campanile Michetti Architekten, this historic Old Town property shines in new splendor. With great care, the characteristic condition from the years 1941/1942 was preserved as originally as possible and modern living comfort was integrated at the same time. Thus, the building combines historical architecture with contemporary amenities in a harmonious way.The property spans several floors and impresses with a well-thought-out room concept. On the ground floor, there is a flexibly usable garage with direct access from Junkerngasse. This is suitable as a storage space as well as a combination of parking space and storage room. Adjacent to it is the technical room, where all technical installations are housed. The main entrance with windbreak provides access to the upper floors and creates a functional and inviting entrance area.On the first upper floor, an attractive commercial or service area presents itself, which is ideal as a studio, small office, or for a service company. The area has its own forecourt and a wet cell with WC and shower. At the same time, this area forms the entrance to the apartment above. The second upper floor is open and generously designed, offering the ideal framework for joint cooking and eating.The high-quality kitchen and thoughtful room design create a pleasant living atmosphere. A practical recess was created for additional storage space. On the third upper floor, the spacious living or sleeping area shines. The wet cell with WC and the recess with washing machine and tumble dryer are cleverly positioned and provide additional comfort.The attic forms the retreat of the apartment. Whether used as a living area or bedroom, the room appears bright, inviting, and cozy thanks to the sloping roof and numerous skylights. It offers the ideal atmosphere to relax and leave the daily routine behind. The open design and high ceilings give the room a particularly generous and airy living feel.The property is characterized by its well-preserved historical architecture. Original style elements such as wooden beams and sandstone facades were carefully restored and combined with modern materials. Despite the historical building substance, great importance was attached to energy efficiency. Modern heating technology and high-quality insulation materials ensure contemporary living comfort and sustainable energy use.

Travel time
-
1 / 6
CHF 2,420.–
6 rooms148m² living space
Nucleo 1, 6954 Capriasca / Bigorio

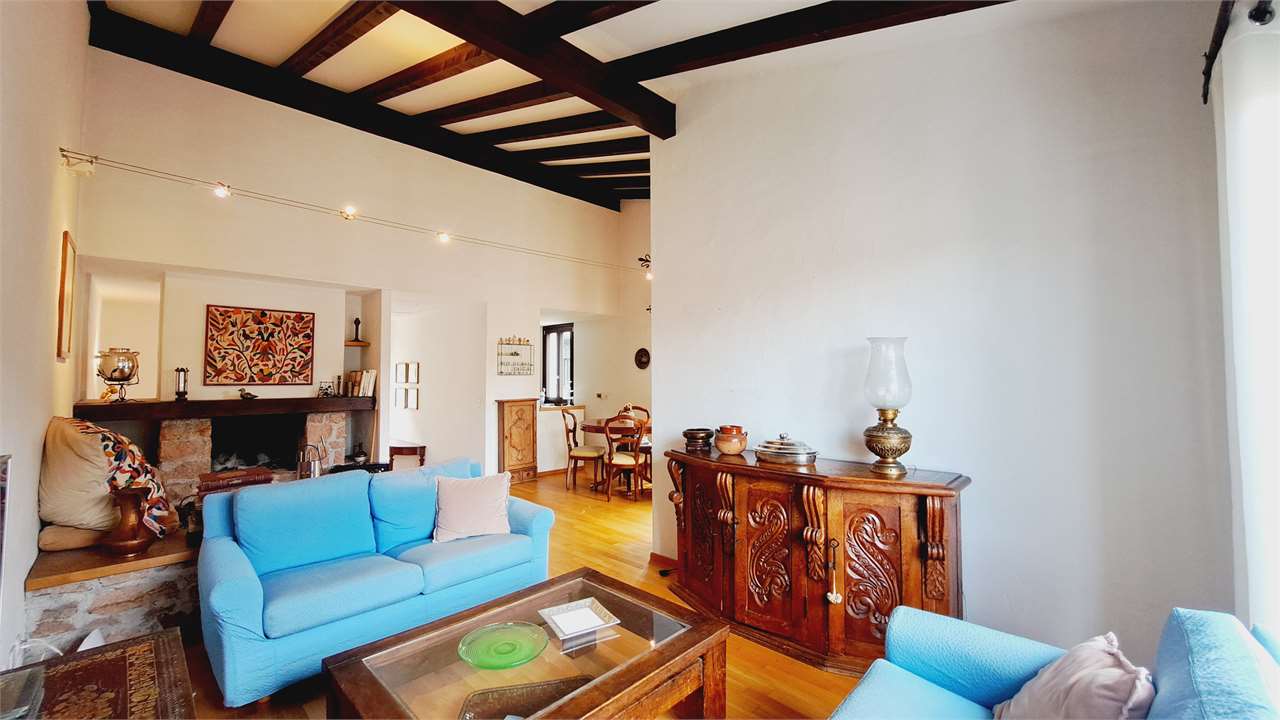
Vivere tra storia & charme | Wohnen mit Geschichte & Charme

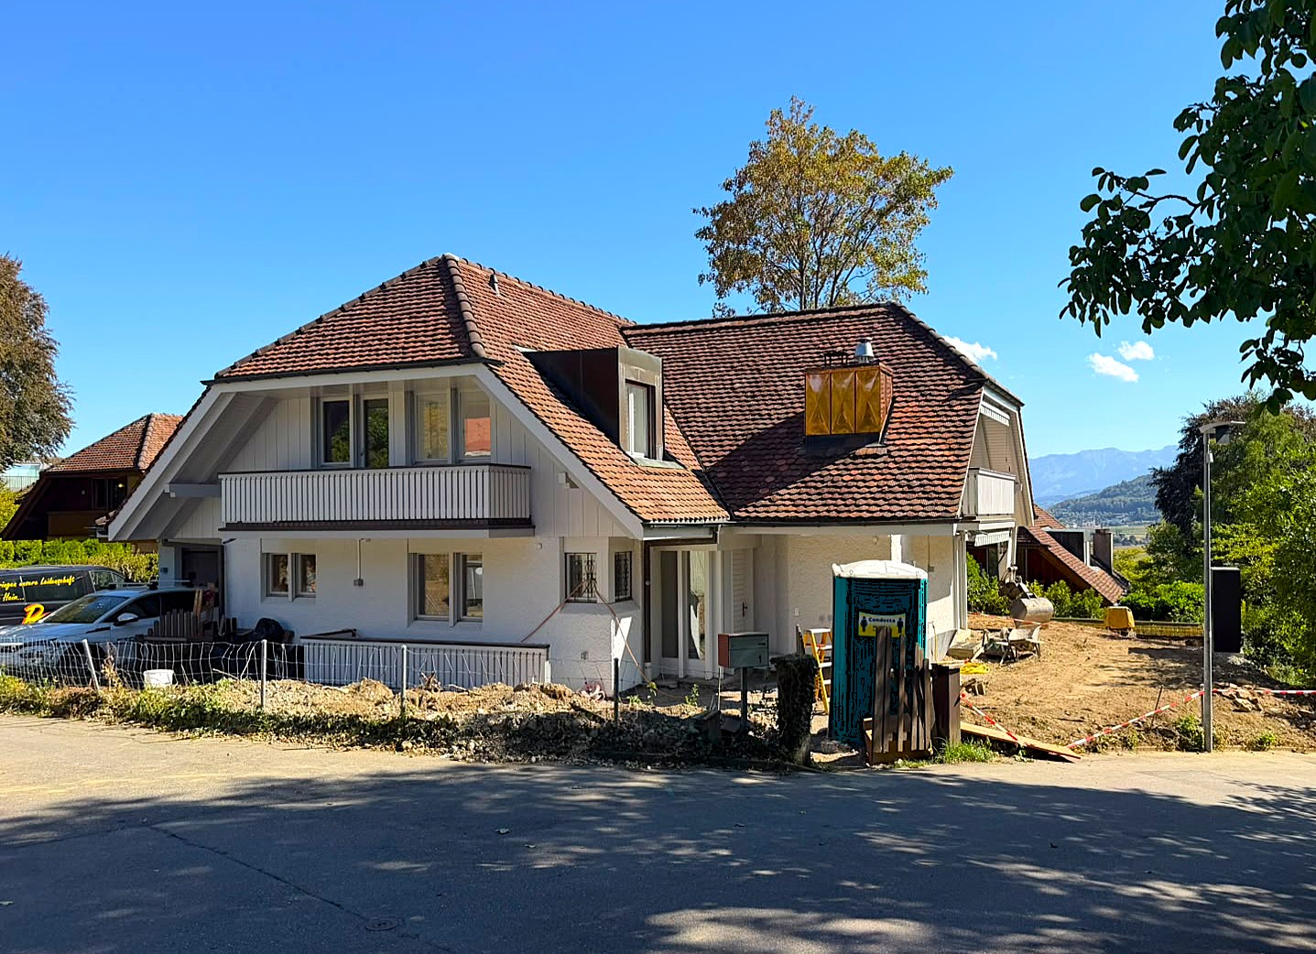
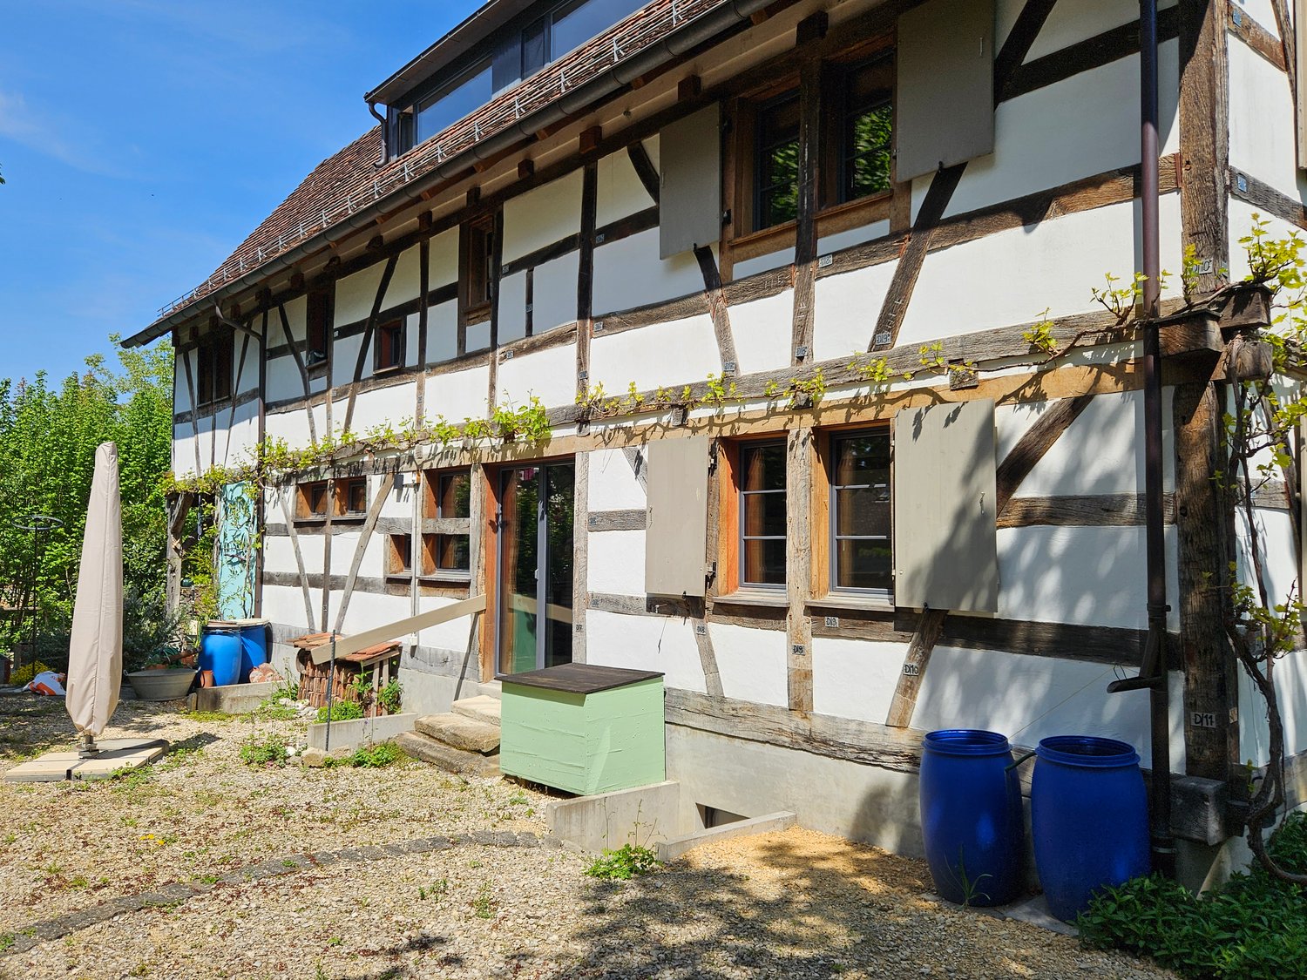
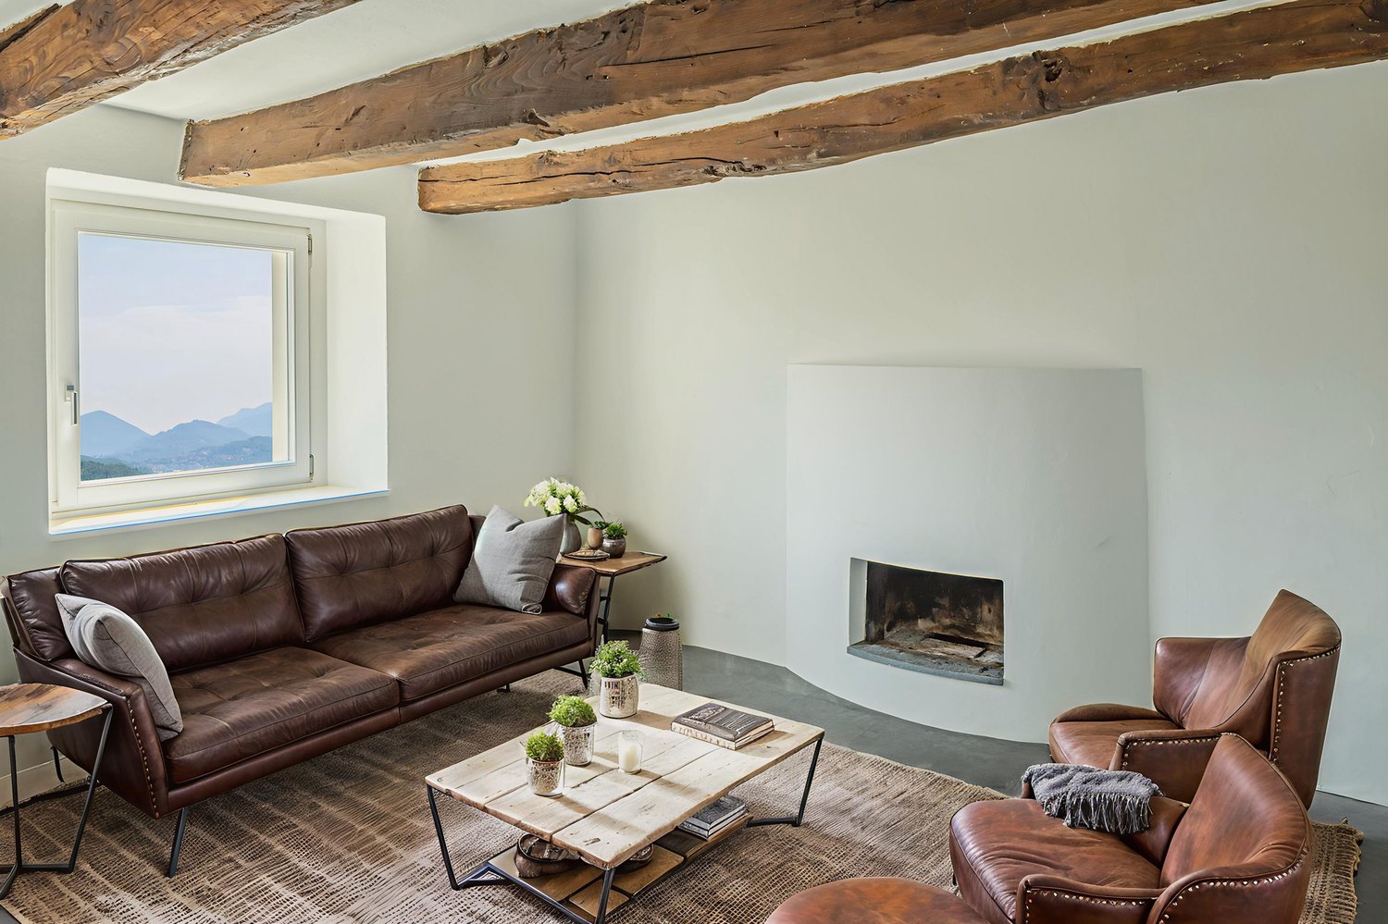
I fortunati abitanti di questa casa godono del privilegio di vivere nel paradisiaco Ticino. Ledificio vanta una storia impressionante, che risale a circa 450 anni fa! Si sviluppa su tre piani e offre un totale di 6 stanze con una superficie abitabile di 148 m². Nel 2005 è stato ristrutturato con cura dallarchitetto Charly de Ry di Lugano, mantenendo intatto il fascino affascinante della casa. Travi in legno a vista, un camino, porte originali, pavimenti in cotto e granito, bagni con mosaico Bisazza e ampie finestre che garantiscono ambienti luminosi sono solo alcune delle caratteristiche principali. La proprietà è attualmente in condizioni impeccabili. Due posti auto davanti alla casa completano questa offerta attraente. Die glücklichen Bewohner dieses Eigenheims geniessen das Privileg, im idyllischen Tessin zu leben. Das Gebäude hat eine beeindruckende Geschichte, die etwa 450 Jahre zurückreicht! Es erstreckt sich über drei Etagen und bietet insgesamt 6 Zimmer mit einer Wohnfläche von 148 m². Im Jahr 2005 wurde es vom Architekten Charly de Ry aus Lugano mit viel Liebe zum Detail renoviert, wobei der faszinierende Charme des Hauses erhalten blieb. Sichtbare Holzbalken, ein Kamin, originale Türen, Cotto- und Granitböden, Bäder mit Bisazza-Mosaik und grosszügige Fenster, die helle Räume schaffen, sind nur einige der Highlights. Die Immobilie befindet sich in einem makellosen Zustand. Zwei Parkplätze vor dem Haus runden dieses attraktive Angebot ab.Questa affascinante casa unifamiliare si trova nellincantevole villaggio di Bigorio, a unaltitudine di 620 metri sul livello del mare e con esposizione a sud. La posizione tranquilla e soleggiata offre una vista mozzafiato sulle montagne, sulla valle, sul Lago di Lugano e sul piccolo lago dOriglio. In soli 5 minuti si raggiunge Tesserete con la sua ampia offerta di negozi, uffici comunali e strutture sportive. La città di Lugano, con il suo ospedale cantonale, dista circa 15 minuti di distanza. Laccesso alla Val Colla è anche a soli 5 minuti di distanza. Dieses charmante Einfamilienhaus liegt im idyllischen Dorf Bigorio auf 620 Metern über dem Meeresspiegel und ist nach Süden ausgerichtet. Die ruhige und sonnige Lage bietet eine atemberaubende Aussicht auf die Berge, das Tal, den Luganersee und den kleinen Origliosee. Innerhalb von nur 5 Minuten erreichen Sie Tesserete mit seinem umfangreichen Angebot an Einkaufsmöglichkeiten, der Gemeindeverwaltung und Sporteinrichtungen. Die Stadt Lugano mit ihrem Kantonsspital ist etwa 15 Minuten entfernt. Der Zugang zum Val Colla ist ebenfalls nur etwa 5 Minuten entfernt.

Travel time
-

Suggested properties for you based on search results