149 results - Villa for rent

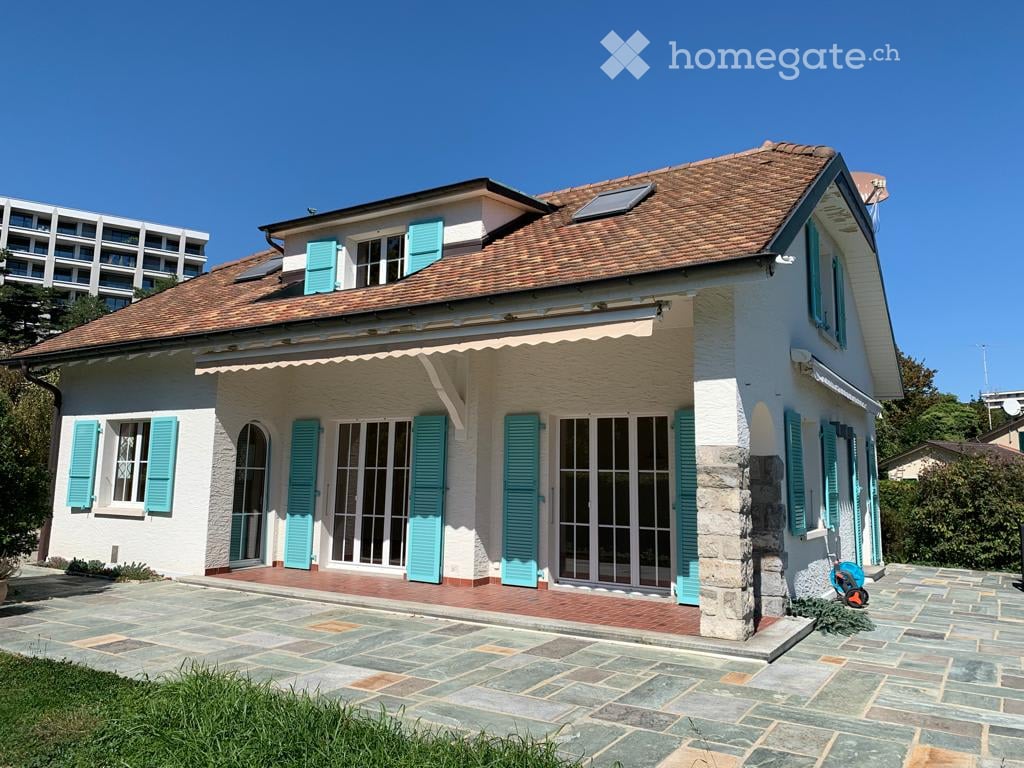
  • Single-story house with light beige walls, white shutters, and a dark roof, surrounded by a well-maintained lawn and trees.
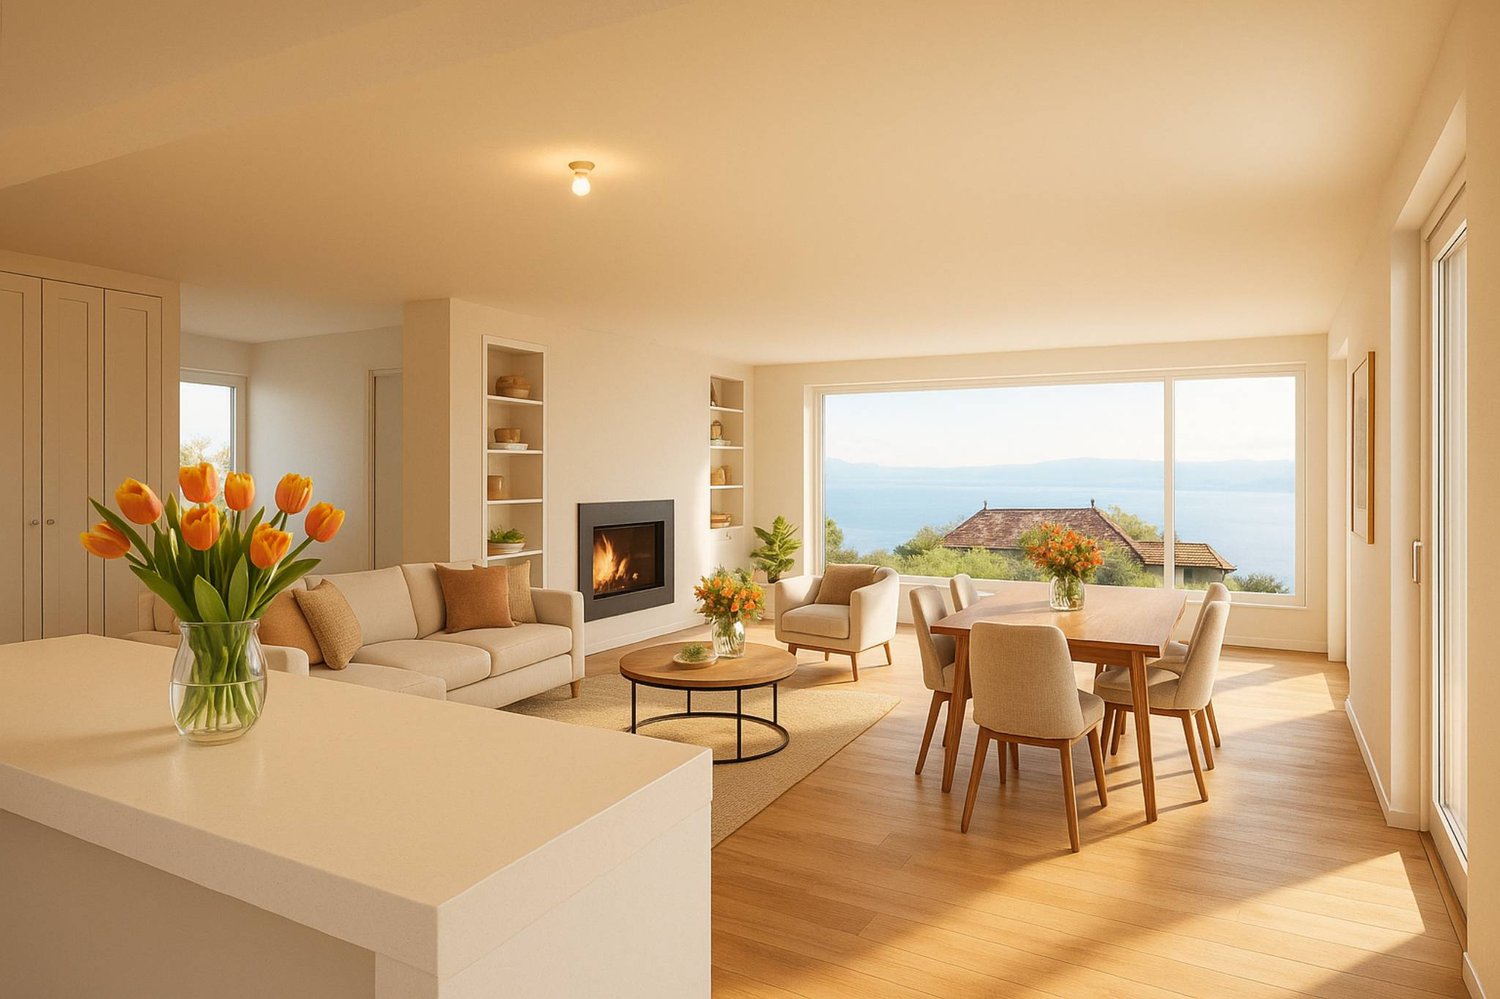
  • Open-concept living and dining area with wooden flooring, large windows, a black sectional sofa, a dining table with chairs, and decorative artwork.
  • Modern bedroom with two double beds, nightstands, lamps, a large round mirror, a picture frame, and potted plants near the window and door.
  • Modern kitchen with white cabinets, black countertop, stainless steel appliances including a refrigerator, oven, and microwave, and a range hood above the stove.
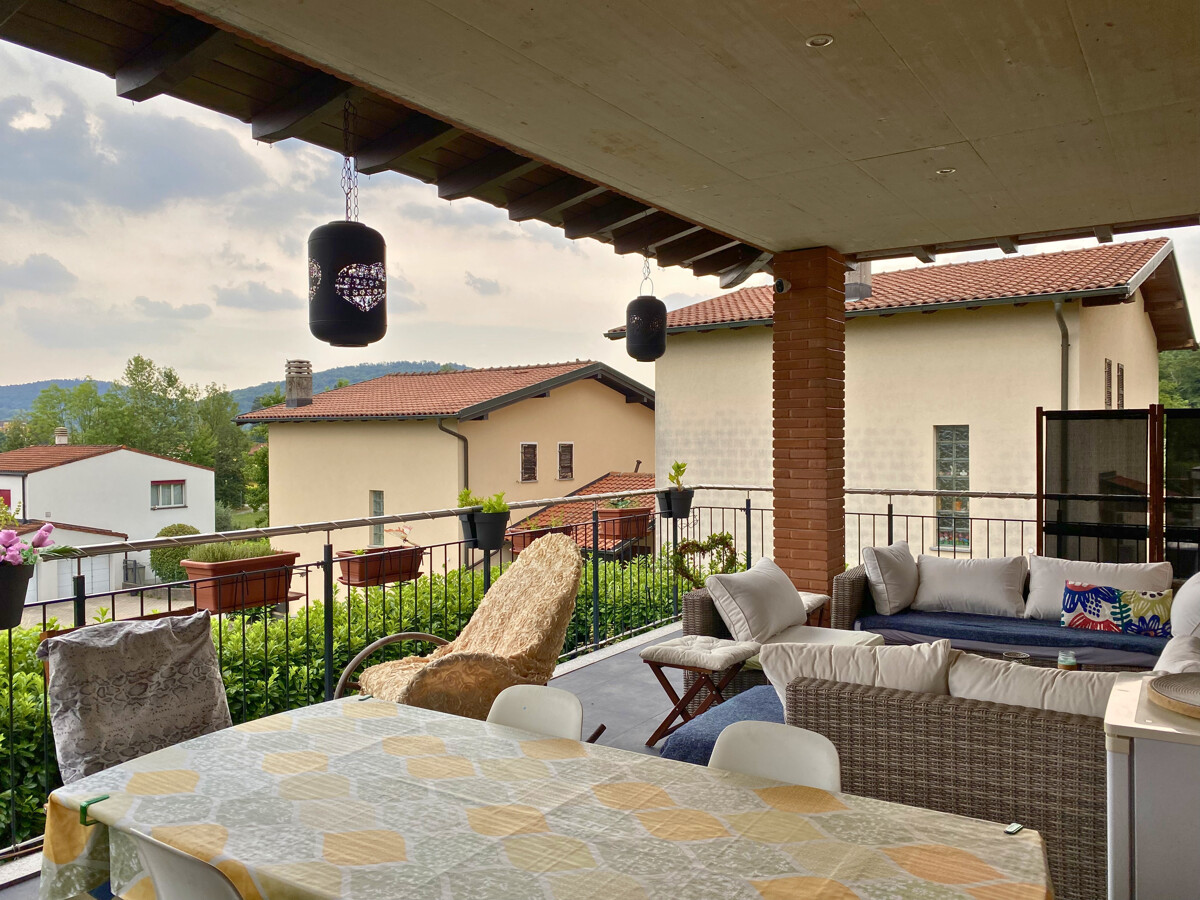
  • A well-maintained outdoor patio area with a sofa, coffee table, dining table, chairs, and various potted plants. The space features a stone floor, a decorative lantern, and a view of greenery in the background.
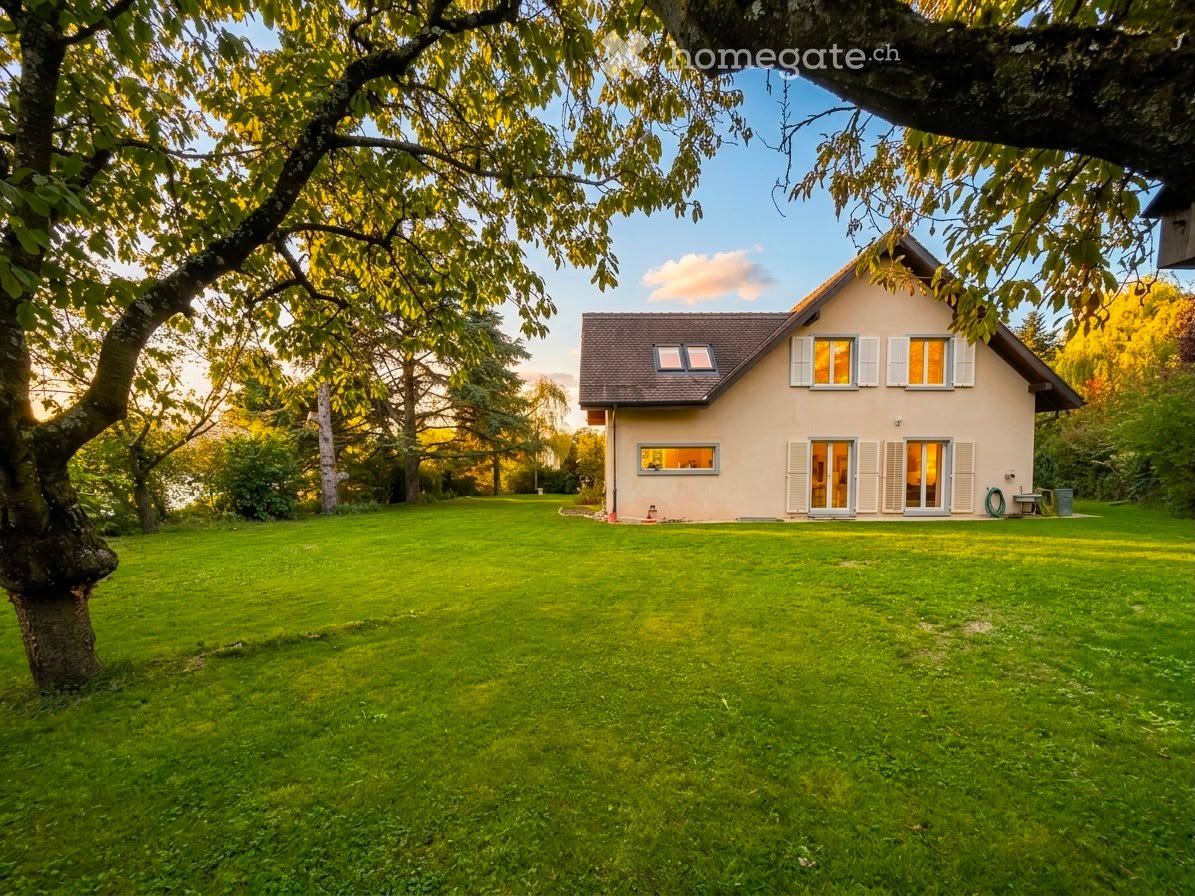
  • Single-story house with beige walls, brown roof, and small dormer window. The house is surrounded by a well-maintained lawn and trees.
  • Garden area with stone steps leading up to a house, surrounded by various plants and flowers, with a raised ground floor and a parked car visible in the background.
  • Well-maintained garden with a large lawn, a trampoline, a basketball hoop, and a raised garden bed with plants.
  • Well-maintained lawn with trees, shrubs, and a small wooden structure, adjacent to a house with light-colored walls and white-framed windows.
  • Modern bathroom with two white sinks, mirrored cabinet, and sleek fixtures.
  • Cozy bedroom with a blue and white checkered bedspread, a wicker chair, a nightstand with a vase, and two framed pictures on the wall.
  • Modern bathroom with a white bathtub, double sink vanity with blue cabinets, mirror, towel rack, and decorative plant. Blue tiles on the floor and white tiles on the walls.
  • Well-maintained garden with a lush green lawn, a wooden gazebo, flowering bushes, and a small garden bed with plants and rocks.
  • Ground floor floor plan showing living room, kitchen, four bedrooms, two bathrooms, and a terrace.
  • Floor plan of a basement area featuring a laundry room, shower room, bedroom, and playroom with labeled dimensions.
1 / 15
CHF 5,300.– Top
7.5 rooms225m² living space
chemin des vignes 11, 1028 Préverenges

Charming 7.5-Room Villa for Rent in Préverenges – Idyllic Setting Near the Lake

Welcome to this beautiful and spacious villa nestled in the peaceful village of Préverenges, in the canton of Vaud. Set along the picturesque Chemin des Vignes, this elegant 7.5-room apartment / property offers an exceptional living experience across three floors, with a generous living space of 260 m² and a lovely plot of 1,300 m². Parquet floors ground floor and mezzanine, except kitchen and bathrooms. Available from 1st September 2026, this home is perfect for families seeking comfort, space, and a serene environment. The owner retains a separate apartment without vis-à-vis which is often not occupied.The villa features: • Spacious Living Areas: Bright and welcoming interiors spread across three floors, with a total living space of 260 m² and impressive ceiling heights in the living / dining area. • Modern Kitchen: Fully equipped with white cabinets, black countertops, stainless steel appliances including a refrigerator, oven, microwave, new dishwasher and a new technology cooker/hood — a true chef's delight. • Contemporary Bathroom: Featuring two white sinks, a mirrored cabinet, and sleek, modern fixtures large shower and WC. • Guest toilet • Full bathroom with bathtub: For three bedrooms on oppposite end of apartment. • Cosy Fireplace: Perfect for relaxing evenings during the cooler months. • Balcony & Outdoor Patio: Enjoy al fresco dining on the charming patio with outdoor furniture, surrounded by lush greenery. • Beautiful Garden: A well-maintained garden with mature trees, fruit trees, flowering shrubs, a stone pathway, and a large lawn — ideal for children and pets alike. • Garage & Parking: A private garage plus additional parking space. • Washing Machine: In-house laundry facilities included. Private with washer - dryer capability. Bring your own or can be arranged with latest technology. • 4 bedrooms on ground floor, one bedroom in below floor. About the Property: Built in 1978 and thoughtfully renovated in 2019, this villa combines classic charm with modern comfort. 1,000 m³ Living space through three floors, ample space for a large family. Beach volley nearby as are tennis courts, surfboard rental and boating facilities. 8 mins to highway on west side of Lausanne providing practical access to Geneva airport.Location & Surroundings: Préverenges is a sought-after lakeside village offering a wonderful quality of life. The property enjoys a sunny setting and is set in a quiet environment. The nearby lake adds to the natural beauty of the area. • Pharmacy: Pharmacie de Préverenges – just 4 minutes on foot. • Bus Stop: Préverenges Village – only 4 minutes walking distance. • Train Station: Lonay-Préverenges – approximately 15 minutes on foot. • Supermarket: Denner – reachable in about 11 minutes on foot. • Lake: Nearby, perfect for leisurely walks and outdoor activities. This exceptional villa represents a rare opportunity to enjoy generous family living in one of the canton's most charming lakeside communities.
Travel time
-
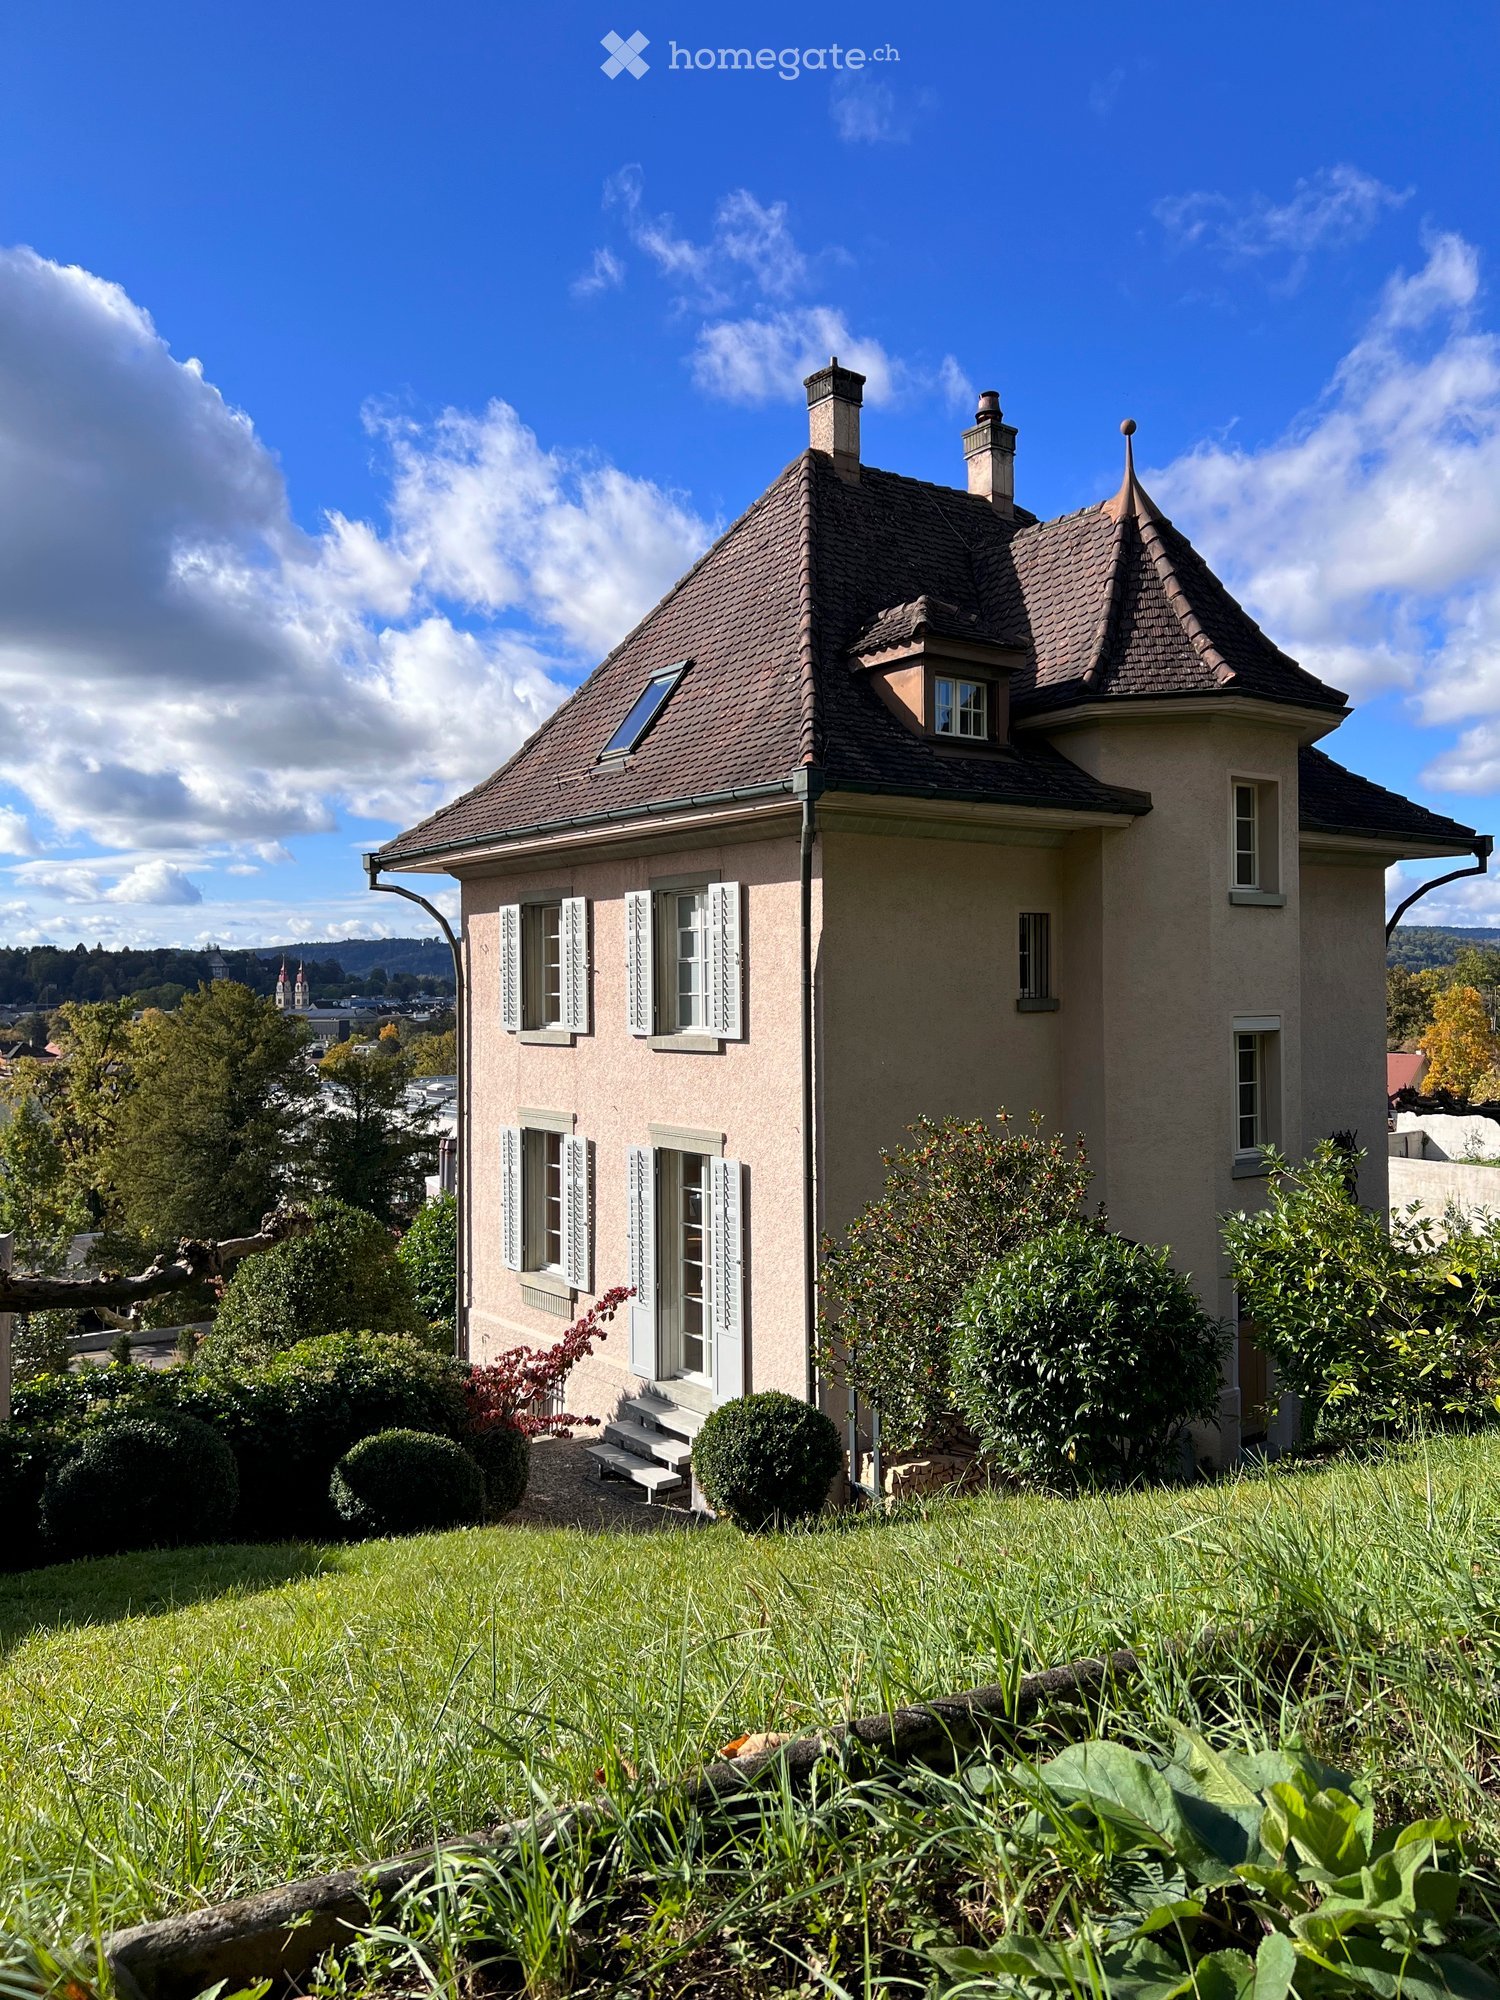
  • A two-story house with a tiled roof, multiple chimneys, and white shutters on the windows. The house is surrounded by well-maintained greenery and offers a scenic view of the city in the background.
  • Well-maintained garden with neatly trimmed hedges, a gravel pathway, and a small tree, with a charming house in the background under a partly cloudy sky.
  • Balcony with a view of a cityscape, trees, and a garden area with potted plants and a small lawn.
  • Well-maintained garden with various flowering plants, shrubs, and trees. Includes a modern house with a balcony and a contemporary building with large windows.
  • Two-story house with light pink facade, white-framed windows, and a raised ground floor accessed by stone steps. The house is surrounded by well-maintained greenery and shrubs.
  • A well-maintained garden area in front of a two-story house with a stone pathway, neatly trimmed hedges, potted plants, and outdoor furniture.
  • Empty hallway with tiled floor, wooden doors, and a chandelier light fixture.
  • Bright, wood-paneled room with large windows, a dining area with a table and chairs, a sofa with cushions, and decorative picture frames on the walls.
  • Brightly lit room with wooden floors, large windows, built-in wooden bench seating with multiple cushions, and a wooden table.
  • A black stone fireplace with a burning fire, surrounded by a wooden mantel and decorative elements.
  • Modern kitchen with white cabinets, dark countertops, tiled backsplash, and a round wooden table near the window.
  • Induction cooktop with four circular cooking zones and control knobs below, placed on a tiled countertop.
  • Bright hallway with tiled floor, wooden staircase with white balustrade, open doorway leading to another room with visible furniture, radiator, and artwork on the wall.
  • Modern bathroom with blue and beige tiles, two sinks, bathtub, shower hose, radiator, and large window.
  • Close-up of a window with decorative, patterned glass featuring floral and geometric designs in shades of blue, green, and black.
  • Bathroom with blue and beige tiles, a white sink, toilet, radiator, and two large mirrors with a mountain design.
  • Empty room with wooden flooring, large windows, radiator, and open door leading to a balcony.
  • Empty room with wooden flooring, large windows offering a scenic view, radiator, and a door.
  • Spacious hallway with wooden flooring, white walls, and a staircase leading upwards. Features a wall-mounted light fixture and a door leading to another room.
  • Bright, empty attic space with wooden beams, wooden flooring, white walls, and a white door leading to another room.
  • Empty room with wooden flooring, white walls, and a skylight window. The room features a wooden ceiling and a door leading to another space.
  • Empty attic room with wooden floors, white walls, wooden ceiling, and skylight windows. Two white doors are visible.
  • Small bathroom with a toilet, sink, and window. Blue and beige tiled walls, tiled floor, and a door on the left side.
  • Empty hallway with tiled floor, white walls, and multiple doors leading to different rooms.
  • Compact bathroom with white walls, grey tiled floor, toilet, sink, and toilet paper holder.
  • A two-story house with light pink walls, multiple windows with shutters, and a small concrete staircase leading to the entrance. The ground is covered with gravel, and there are neatly trimmed bushes and a potted plant near the entrance.
  • Garden area with gravel ground, wooden chairs, and a small table, surrounded by greenery and a white building with blue shutters.
  • Garden path lined with gravel and stone walls, featuring a small table, neatly stacked firewood, and surrounding greenery.
  • Utility room with water tank, water filter, pipes, valves, and a toolbox on a wooden pallet.
  • Architectural floor plan of a two-story house with labeled dimensions and room outlines, including a staircase connecting floors.
  • Architectural floor plan showing a two-story house with labeled rooms including a kitchen and living area on the ground floor.
  • Floor plan of a two-story house with labeled rooms including living room, bedrooms, and bathroom.
  • Architectural floor plan showing a multi-level house layout with labeled rooms, stairs, and dimensions. Includes a ground floor and attic level with detailed measurements and room labels.
  • Floor plan of a multi-level house with labeled rooms including Keller, Technik, Wohnzimmer, Schlafzimmer, Erker, and Solarium. Includes an entrance to the garden and a technical room.
1 / 34
CHF 5,850.– Top
7.5 rooms298m² living space
Rychenbergstrasse 115, 8400 Winterthur

Villa in Winterthur

Am Goldenbergsüdhang ist an erhöhter, sonniger und ruhiger Lage, nähe Wald und angrenzend an die Freihaltezone, peripher der Stadt und doch zentrumsnah, in einem Villenquartier mit Aussicht auf die Kultur- und Gartenstadt der Schweiz dieses Liebhaberobjekt zu mieten.Das vierstöckige Haus garantiert mit seinen grosszügigen Räumlichkeiten wie moderner Küche mit Ausgang in Garten, Wohn- Esszimmer mit Erker und Chéminée, Massivholzparkett, Steinfliesen im Entrée, Küche und Nasszellen, 6 Schlafzimmern, 3 Nasszellen, 4 WCs, Balkon, Keller und einer weitläufig gepflegten Gartenidylle mit Sitzplätzen rund um das Haus eine einmalig gediegene Lebensqualität. Ein Flair für Jugendstil und Gartenliebe sowie Naturverbundenheit und letztlich hohe Solvenz sind ideale Voraussetzungen.Auch eine Wohngemeinschaft mit älteren Personen (33 + /max. 4 Personen) ist willkommen.ÖV, Gymnasien/Schulen/Musikkonservatorium in wenigen Gehminuten. Hochschulen/Spital/Bahnhof in kurzen Gehdistanzen. Autobahnanschluss in wenigen Minuten, Zone 30.Der Mietzins ist exklusiv Strom-/Gas-/Wasser-/Abfallgebühren/Kaminfeger/Wartung Gasheizung/Internet TV (Glasfasernetz). Diese Gebühren werden dem Mieter vom Energiezubringer separat und direkt in Rechnung gestellt. Die Schneeräumung obliegt dem Mieter. 1 Autoabstellplatz in UT Garage 115a inklusive. Optional 1 zusätzlicher Autoabstellplatz à 160.--/mtl. Gartenpflege von Gärtnermeister inklusive.Per 01.10.2026 oder nach Vereinbarung.Our villa is available for rent on the southern slope of the Goldenberg, in an elevated, sunny and quiet location, close to the forest and bordering the free zone, peripheral to the city and yet close to the centre, in a villa quarter with a view of the cultural and garden city.The four-storey house offers spacious rooms including a modern kitchen with an exit to the garden and a living-dining room with bay window, chéminée & solid wood parquet flooring. The entrance hallway, kitchen and bathroom have stone-tiled flooring. The property has 6 bedrooms (one with balcony), 3 bathrooms, 4 toilets, a cellar and an area of 626m2 with garden seating around the house all of which guarantees a uniquely dignified quality of life. A flair for art nouveau and a love of gardens, as well as a love of nature and ultimately high solvency are ideal prerequisites.Shared accommodation with older people (33+, max. 4 people) is also welcome.Public transport, grammar schools/schools/music conservatory are all within a few minutes walk. Universities/hospital/railway station also within walking distance. Motorway is accessible within a few minutes, Zone 30.The rent is exclusive of electricity/gas/water/waste charges/chimney sweep/maintenance heating/internet TV (fibre optic network). These charges will be billed by the energy supplier directly to the tenant separately. Snow removal is the tenant's responsibility. 1 parking space in the underground garage in 115a is included. Optional 1 parking space at 160.-- CHF per month is available. Garden maintenance by Professionals included.Of October first 2026 or by arrangement.

Travel time
-

Find a new tenant for free

Create a free listing on Homegate to find the perfect next tenant for your apartment in no time at all.

List your property now
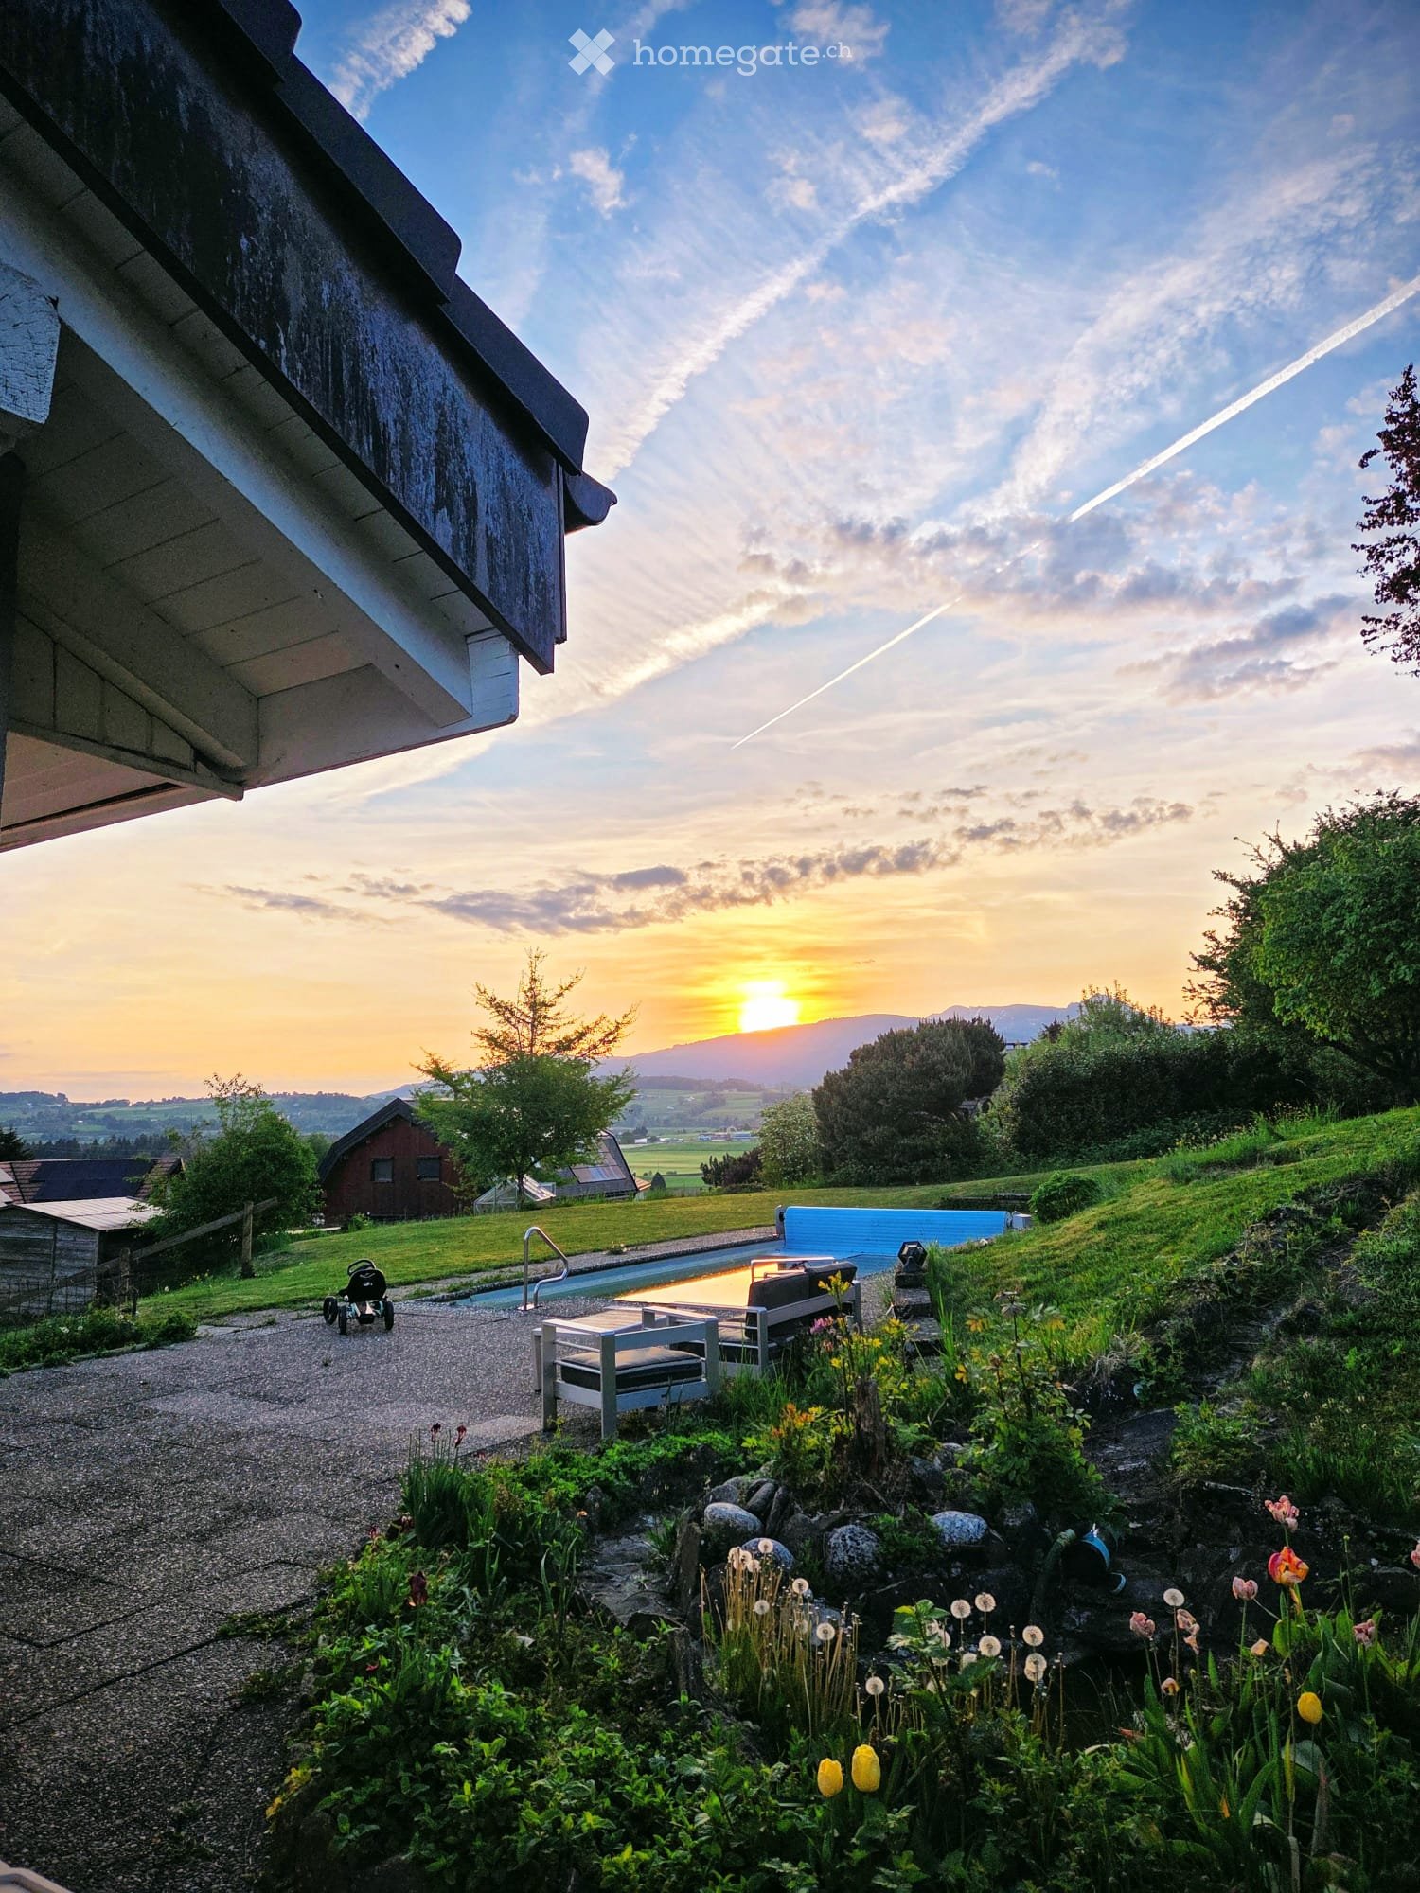
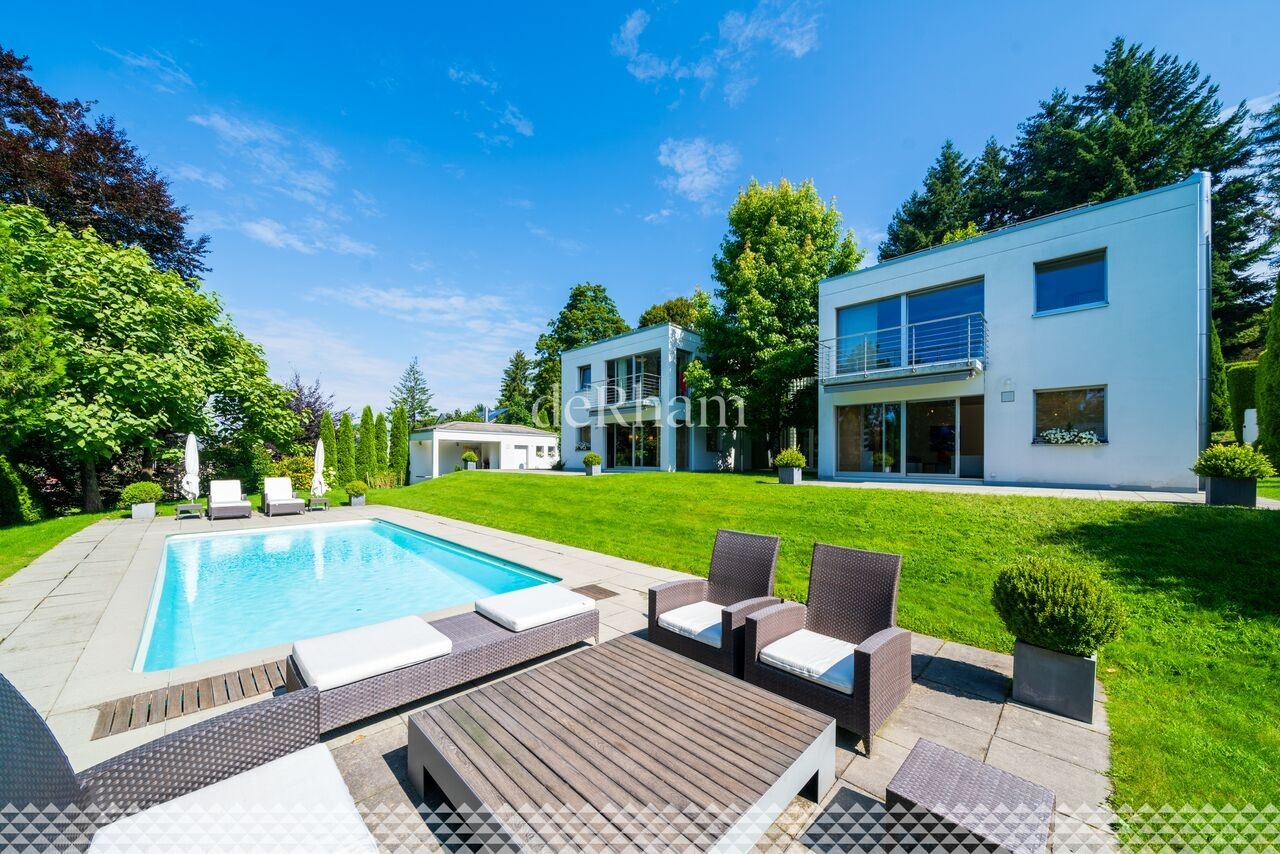
  • Garden / Outdoor Area. Garden with a swimming pool, patio furniture, and a view of the sunset over a valley.
  • Furnished Room. Dining area with a glass table, blue chairs, a piano, and a small football table. Large windows with curtains lead to a view of the garden.
  • Kitchen. Modern kitchen with wooden cabinets, stainless steel appliances, and a large window overlooking greenery. Includes an oven, sink, blender, coffee maker, and various bottles on the counter.
  • Furnished Room. Open living space with wooden floors, wooden staircase, television, shelves, and exercise bike.
  • Bathroom. Bathroom with a toilet, sink, bathtub, mirror, and a small wooden shelf holding toiletries. The room features tiled walls and a wooden ceiling.
  • Bedroom. Bedroom with a single bed, a modern wireframe chair, and large windows with blinds. The room has light-colored walls and wooden flooring.
1 / 6
CHF 3,300.– Top
6 rooms140m² living space
Route de Palézieux 18, 1614 Granges (Veveyse)

Appartement 6 pièces dans une villa de 2 appartements à 1614 Granges (Veveyse) avec piscine

Découvrez ce très confortable appartement de 6 pièces, idéalement située à Granges (Veveyse), disponible à la location dès le 15 août 2026.Dans une villa rénovée en 2022, ce spacieux appartement d’environ 140 m² comprend 4 chambres, dont 3 de plain-pied, un séjour avec cheminée, ainsi qu’une salle de bains avec douche et baignoire.il bénéficie d’un magnifique jardin d’environ 2’000 m², dont 1’500 m² privatifs, ainsi que d’une piscine entièrement privative ce qui en fait un bien exceptionnel.Un garage couvert inclus et une seconde place de parc complètent ce bien.Loyer : CHF 2’950.– / mois Charges effectives : environ CHF 350.– / mois nettes Les charges effective de la villa s’élèvent à environ CHF 650.– / mois. L’appartement du bas participe à hauteur de CHF 300.– / mois en réduction. Pour le paiement des charges, il ne s’agit pas d’un forfait, mais de charges effectives.L'entretien du jardin et de la piscine est assuré par le locataire.Lien vidéo (de l'entier de la villa, soit du 6 pièces à louer et du 2,5 pièces) : https://youtu.be/GfNLcsDwNsMEnsoleillement et tranquillité : La villa bénéficie d'un ensoleillement généreux en été et d'une belle luminosité en hiver. Le cadre est calme et silencieux, aussi bien de jour que de nuit, pour une qualité de vie optimale.Situation et accessibilité : Nichée dans le charmant village de Granges (Veveyse), cette villa est desservie par l'arrêt de bus Granges Village, accessible en seulement 3 minutes à pied. La gare ferroviaire se trouve également à proximité (Palézieux) , facilitant vos déplacements vers Lausanne (20 minutes), Oron (10 minutes), Châtel-St-Denis (10 minutes). Ce lieu représente une opportunité rare de vivre dans un environnement verdoyant et serein, tout en restant bien connecté. Idéale pour une famille souhaitant allier espace, nature et qualité de vie.

Travel time
-
1 / 35
CHF 4,000.– Top
6.5 rooms
Flaachtalstrasse 2, 8458 Dorf

Herrschaftliches 6.5-Zimmer-Anwesen mit Garage, Geräte-/Hobby-Gebäude und grossem Garten in Dorf ZH

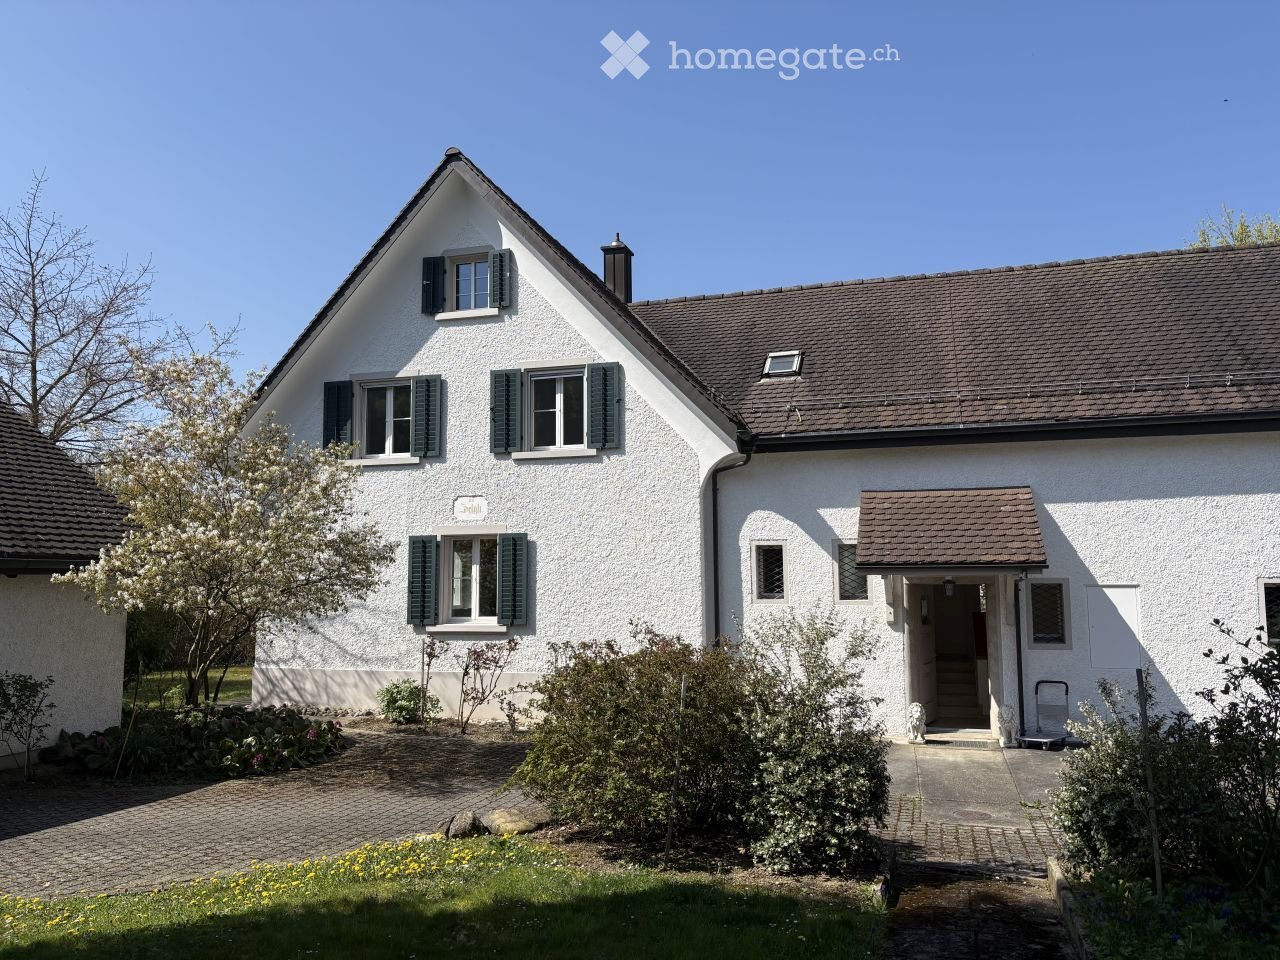
Entdecken Sie diese wunderschöne 6.5-Zimmer-Villa auf drei Etagen in der idyllischen Gemeinde Dorf. Das charmante Haus besticht durch seine elegante Erscheinung mit grünen Fensterläden und einem einladenden überdachten Eingang, der von dekorativen Löwenstatuen geschmückt wird.Die Villa bietet: • Grosszügige Raumaufteilung: 6.5 Zimmer verteilt auf zwei Etagen für maximalen Wohnkomfort1 Elternschlafzimmer mit angrenzendem eigenen Badezimmer (WC/Dusche) und Ankleideraum3 Schlafzimmer1 Badezimmer mit WC und Badewanne im OG1 separates WC im EGWohnzimmer im EG mit wunderschöner HolzdeckeKüche mit Backofen und Steamer sowie separatem Hauswirtschaftszimmer1 separater Raum für Büro, Fernsehzimmer, Praxis, Hobbyraum etc.Waschküche mit Waschmaschine und WäschetrocknerKeller mit Werkstatt und WeinkellerSafe für private Gegenstände • Privater Balkon: grosszügiger Balkon beim Elternschlafzimmer im zweiten Stock mit schöner Aussicht • Gepflegter Garten: 1200 m² Grundstück mit liebevoll angelegtem Garten voller Pflanzen und Sträucher • Garage und Parkplatz: Sichere Abstellmöglichkeiten für Ihre Fahrzeuge • Nebengebäude: Holzschopf sowie ehemaliger Pferdestall für das Einstellen von Maschinen oder als Hobbyraum geeignet, zweistöckig • Moderne Ausstattung: Waschmaschine vorhanden, kürzlich renoviert (2026), Öl-Zentralheizung • Familienfreundlich: Ideal für Familien • Option: Einstellplatz in angrenzender Tiefgarage mietbar (Fr. 120.--/Monat) mit direktem Zugang ab Grundstück • Sämtliche Nebenkosten wie Heizkosten, Öl, Wasser/Abwasser, Strom, Tel/TV, Gartenunterhalt sowie Kehricht- und Grüngutgebühren sind vom Mieter direkt zu tragen und nicht im Mietzins enthalten. Lage und Umgebung: Die Bushaltestelle "Dorf Gemeindehaus" erreichen Sie in nur 3 Gehminuten, den Kindergarten und das Primarschulhaus Trottenacker in 10 Minuten. Die Lage ist sonnig und bietet eine ruhige Atmosphäre - perfekt für erholsame Stunden im eigenen Garten.Andelfingen und Henggart sind in 5 min mit dem Auto erreichbar, Winterthur in 17 min, Schaffhausen in 20 min.Gut ausgebauter ÖV-Fahrplan.Dorf - Winterthur 30 minDorf - Zürich 55 minDorf - Schaffhausen 31 minDorf - Andelfingen 7 minDorf - Henggart 7 minDorf - Flaach 7 minKindergarten, Primar- und Sekundarschule in Dorf, Berg a.I., Buch a.I. und FlaachDie Villa ist am Fusse des wunderschönen Goldenbergs mit seinem weitläufigen Golfplatz und eigenem Restaurant gelegen, mit Sicht in den Rebberg.Diese Villa vereint ländliche Ruhe mit praktischer Infrastruktur und bietet Ihnen ein komfortables Zuhause für die ganze Familie. Die Immobilie ist sofort verfügbar und wartet darauf, von Ihnen entdeckt zu werden.Gerne geben wir Auskunft und vereinbaren mit Ihnen einen Besichtigungstermin.Keine Kontaktaufnahme von Maklern und Vermittlungsbüros erwünscht.

Travel time
-
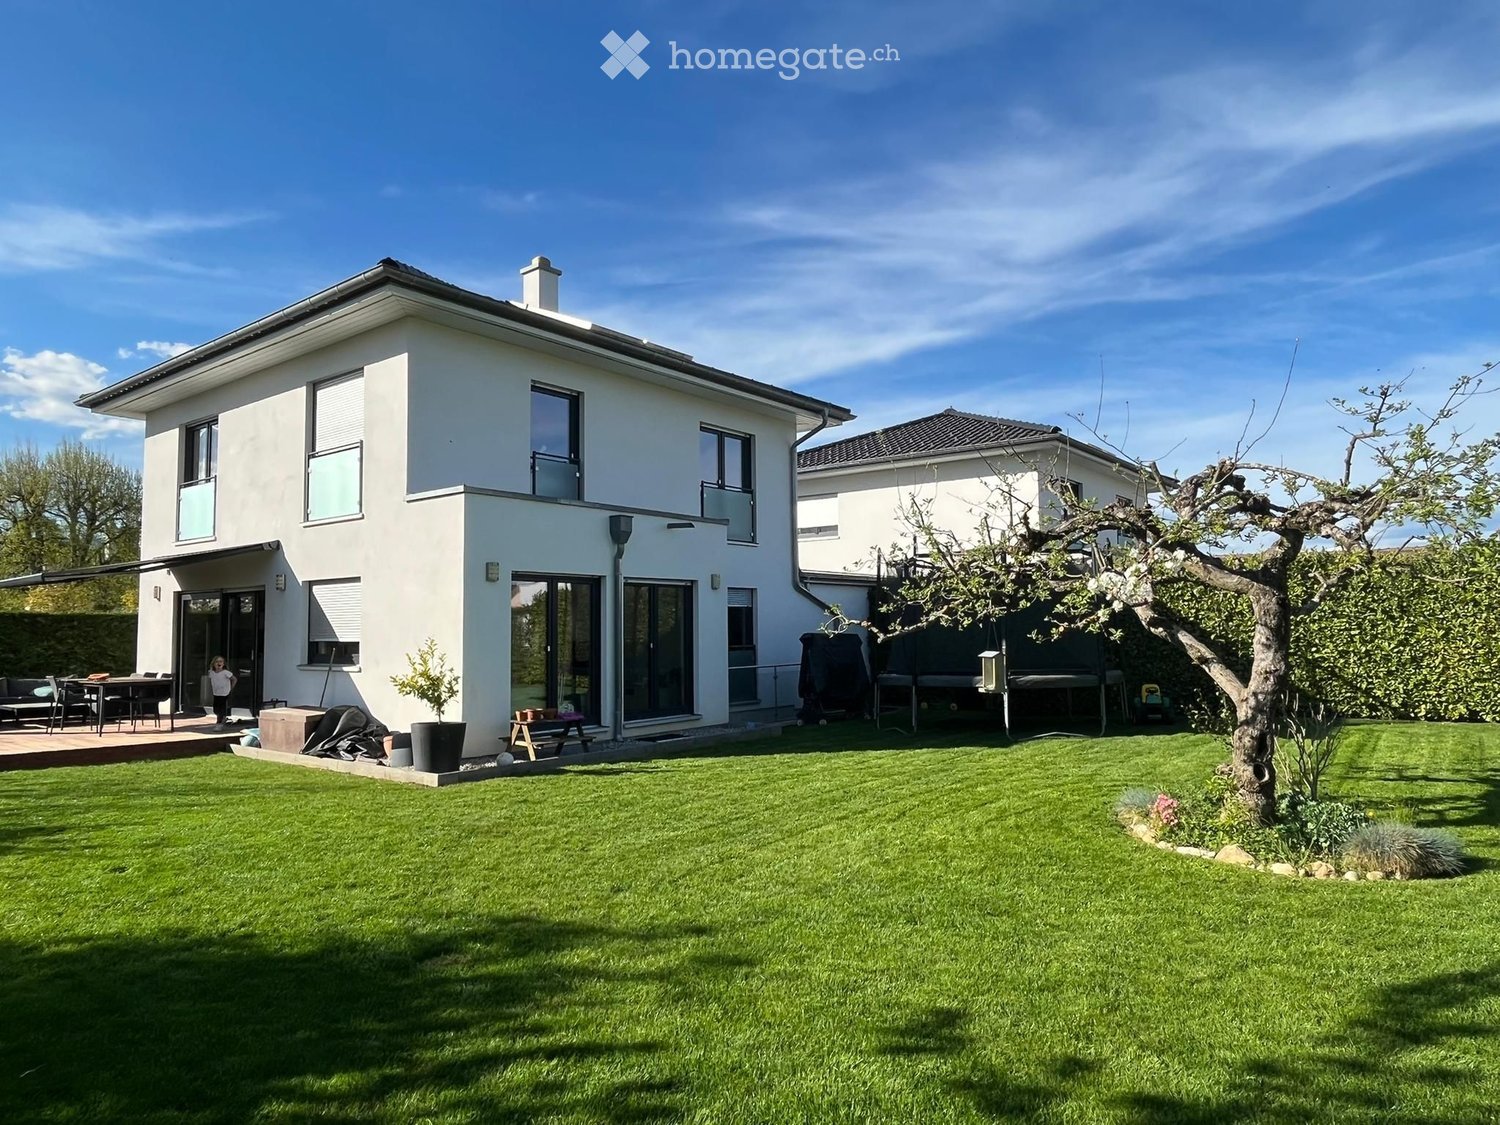
  • Modern two-story house with white exterior, large windows, and a spacious lawn in front. Features include a covered patio area with outdoor furniture, a small garden with trees and shrubs, and a neighboring house visible in the background.
  • Modern kitchen with white cabinets, black countertops, and stainless steel appliances including a sink, faucet, oven, and range hood.
  • Modern living and dining area with a dark grey sectional sofa, a wooden dining table with four white chairs, a television on a white stand, and a bookshelf with books and decorative items.
  • A modern, well-lit bedroom with a loft bed, desk, and various decorative items including a globe, toys, and artwork.
  • A well-lit children's bedroom with a bunk bed, desk, and various toys. The room features a large window with a view, a hanging lamp, and decorative wall elements.
1 / 5
CHF 6,200.– Top
6 rooms180m² living space
Route de Tannay, 25, 1296 Coppet

Spacious Family Villa with Private Garden in Coppet

Located in a sought-after residential area of Coppet, this bright and well-maintained semi-detached house offers 180 m² of living space, including a fully finished basement and a private garden of approximately 280 m².The house is ideally suited for families seeking a comfortable home within walking distance of schools, public transport and local amenities.LayoutGround floor • Entrance hall • Bright living and dining area with direct access to the garden • Fully equipped kitchen • Guest shower room with WC First floor • Master bedroom with en-suite shower room and WC • Two additional bedrooms • Family bathroom with WC Basement • Large 60m2 finished multipurpose room, ideal as a playroom, TV room, home office or fitness space • Shower room with WC • Pantry/storage room • Laundry room (buanderie) Outdoor areas • Private garden of approximately 280 m² • Double garage Location • Bus stop within 1 minute walking distance • Coppet railway station approximately 8 minutes on foot • Tannay railway station approximately 12 minutes on foot • Close to schools, shops and everyday amenities • Easy access to Geneva, Nyon and the motorway Availability Available from September 2026.This property combines generous family living space, practical storage areas and a private garden in one of the most desirable residential locations of Terre Sainte.

Travel time
-
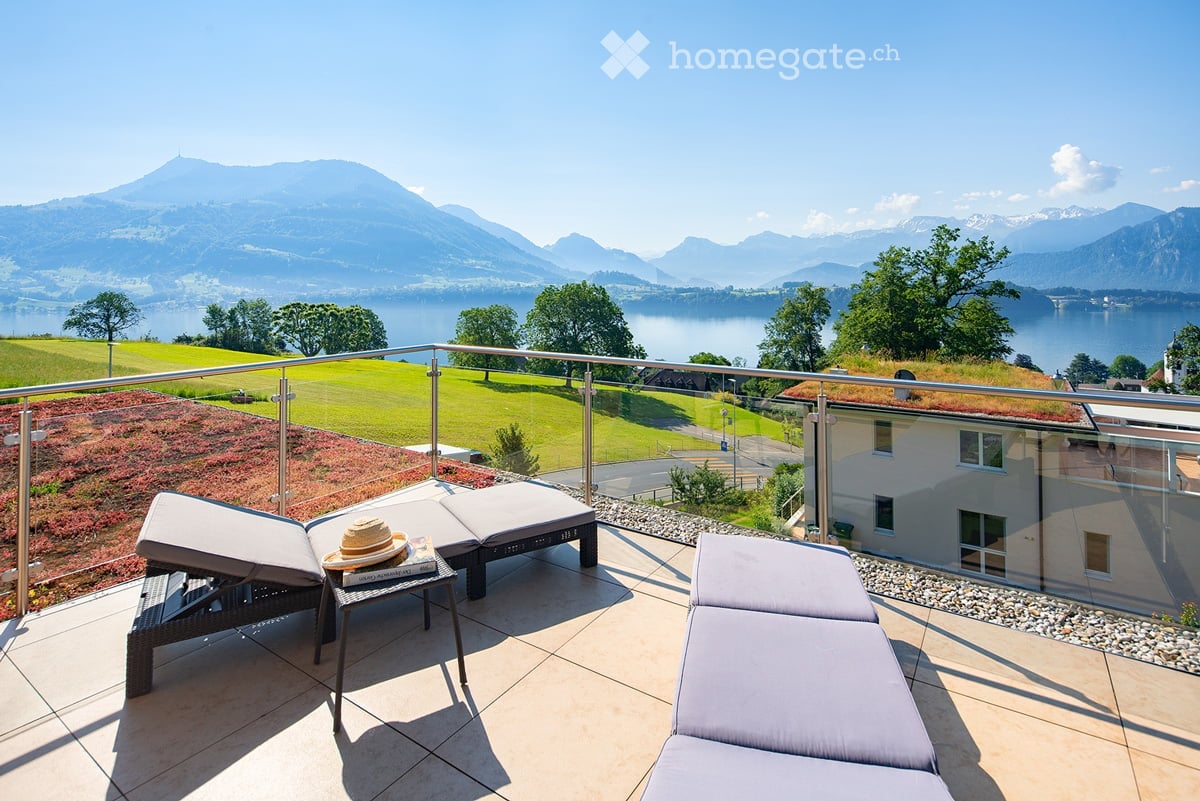
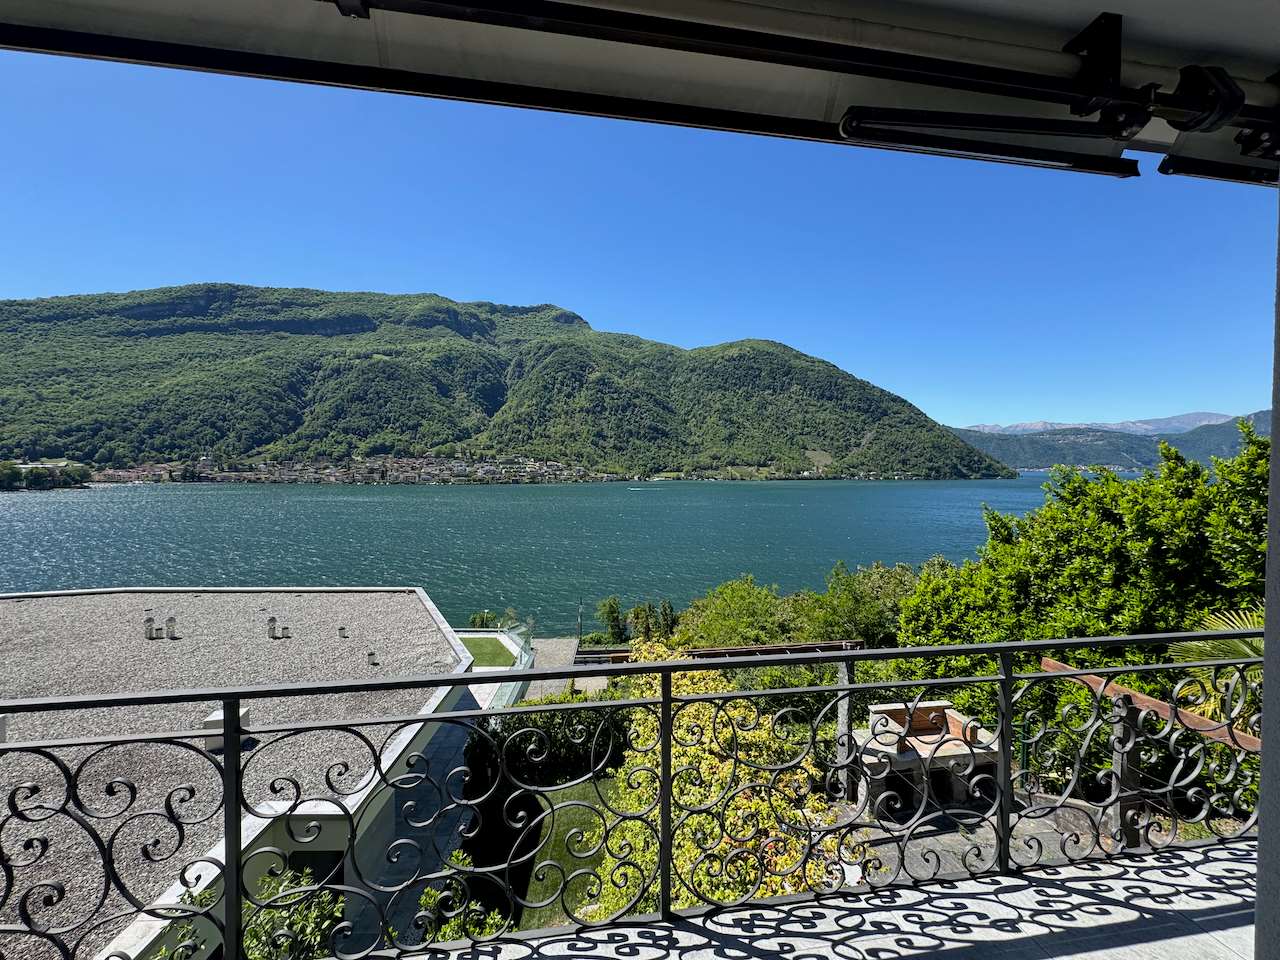
  • Balcony with lounge chairs, small table, and scenic mountain and lake view.
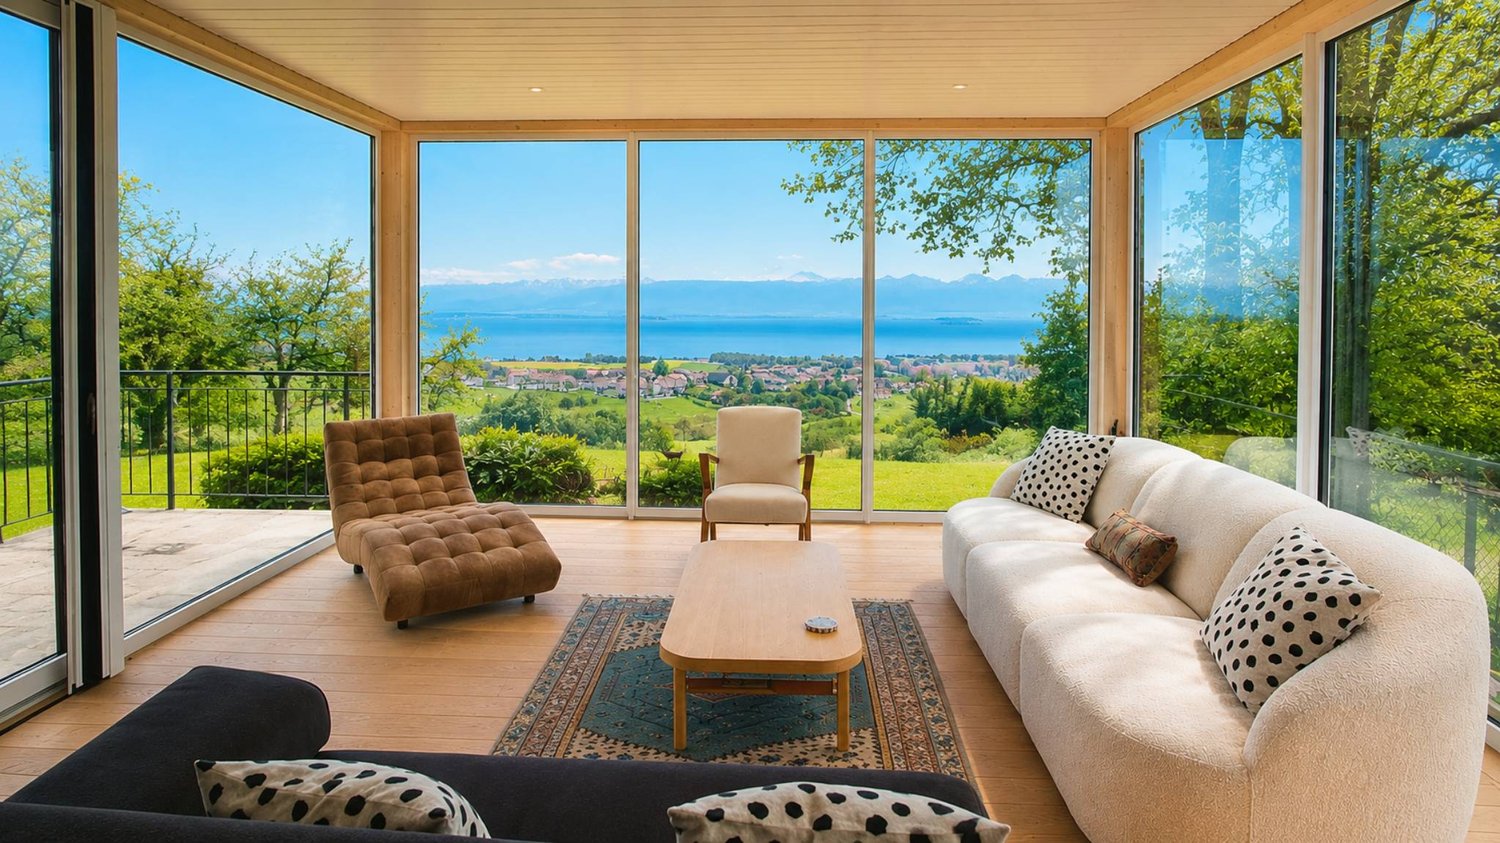
  • Bright living room with wooden walls and floors, large windows offering a scenic mountain and lake view, white furniture including a chair, stool, and bench, and a wooden sculpture on a stand.
  • Outdoor patio area with a wooden table, white chairs, and a potted plant, overlooking a well-maintained lawn and distant mountain view.
  • Modern two-story house with large windows, balconies, and a well-maintained garden with stone walls and greenery.
1 / 4
Price on requestTop
7 rooms330m² living space
6045 Meggen

Exklusives Architektenhaus mit unvergleichlicher See- und Bergsicht

An privilegierter Südhanglage in Meggen erwartet Sie dieses aussergewöhnliche Architektenhaus mit spektakulärer Aussicht auf den Vierwaldstättersee und die umliegende Alpenwelt.Die lichtdurchflutete Villa begeistert mit grosszügigen Wohnbereichen, raumhohen Fensterfronten und einem durchdachten Grundriss. Die gemütliche Wohnküche mit Sitzecke bildet das Herzstück des Hauses und bietet direkten Zugang zu den sonnigen Terrassen und dem gepflegten Garten. Das stilvolle Cheminée sorgt in den Wintermonaten für eine besonders behagliche Atmosphäre.Ein Lift verbindet alle drei Etagen. Im Obergeschoss befindet sich ein grosszügiges Atelier mit Zugang zur privaten Dachterrasse. Hier geniessen Sie absolute Privatsphäre sowie eine beeindruckende 180°-Panoramasicht auf See und Berge.Das Untergeschoss verfügt über eine helle Einliegerwohnung mit Wintergarten und separatem Zugang sowie über grosszügige Neben- und Lagerräume.Die naturnahe Gartenanlage mit verschiedenen Sitzplätzen und Terrassen lädt zum Verweilen ein und macht diese Liegenschaft zu einer einzigartigen Ruheoase in einer der begehrtesten Wohnlagen der Zentralschweiz.Highlights • 7.5 Zimmer auf ca. 331 m² Wohnfläche • Unverbaubare See- und Bergsicht • Mehrere Terrassen und private Dachterrasse • Lift über alle drei Etagen • Einliegerwohnung mit separatem Eingang • Doppelgarage und zusätzliche Aussenparkplätze • Hochwertiges Eichenparkett im gesamten Haus • Gepflegte Gartenanlage mit viel Privatsphäre • Ruhiges und exklusives Wohnquartier in Meggen Verfügbar ab 1. August 2026 oder nach Vereinbarung.Eine seltene Gelegenheit für Mieterinnen und Mieter, die Wert auf Privatsphäre, Wohnqualität und eine der schönsten Aussichtslagen der Zentralschweiz legen.

1 / 12
CHF 6,900.–
7.5 rooms231m² living space
A Bougy-Villars, 1172 Bougy-Villars

Villa contemporaine avec vue panoramique sur le lac

Nichée au cur des hauteurs de Bougy-Villars, cette splendide villa offre un cadre de vie unique entre calme absolu, nature préservée et vue spectaculaire. Située dans un quartier résidentiel prisé, sans aucun vis-à-vis, elle bénéficie d'une orientation idéale avec une vue imprenable sur le lac Léman, les Alpes, et par temps clair, jusqu'au célèbre Jet d'eau de Genève.À seulement quelques minutes de Rolle et de l'autoroute, vous profitez ici d'un véritable havre de paix, tout en restant proche des grands axes et des commodités. Ce bien rare séduit autant par la qualité de son environnement que par ses volumes généreux et ses finitions soignées.La villa se compose comme suitRez-de-chaussée : - Hall d'entrée - Salon de ~26.5 m²- Cuisine ouverte de ~13 m²- Salle à manger ouverte de ~35 m²- Bureau / chambre de ~15 m²- WC visiteurs - Escalier et dégagement avec armoires murales- Vaste terrasse Étage : - Chambre 1 de ~16 m²- Surface de stockage de ~ 31 m²- Deux Salle de bains - Chambre 2 de ~15.5 m²- Chambre 3 de ~15.5 m²- Couloir / dégagement Rez-de-chaussée inférieur :- Accès directe depuis l'extérieur - Chambre 4 / pièce polyvalente de ~ 24 m²- Rangement ou bureau avec accès intérieur directe de ~ 10 m²- Salle de bain- Buanderie de ~ 13.5 m²- Cave de ~ 5 m²Extérieurs :- Vaste terrasse et pelouse clôturée sans vis-à-vis avec vue panoramique sur le lac de 870 m²- Deux à trois places de stationnement extérieuresConditions de location : Loyer mensuel : CHF 6'900.Entretien du jardin* : CHF 250. / mois*Entreprise professionnelle et robot tondeuse à gazon automatique Disponibilité de suite

1 / 13
CHF 7,950.–
7 rooms330m² living space
Via Carlo Maderno 56, 6825 Capolago

Villa con piscina vista lago e grottino

A Capolago, in una posizione riservata e privilegiata con splendida vista sul lago, si trova questa spaziosa ed elegante villa indipendente su due livelli, recentemente ristrutturata e dotata di ogni comfort, ideale sia come residenza primaria sia come residenza secondaria.La casa si apre al piano superiore con una cucina moderna e funzionale, un bagno per gli ospiti e un ampio e luminoso soggiorno con grandi vetrate che valorizzano il panorama e conducono direttamente alla spaziosa terrazza, dalla quale si gode una vista lago impareggiabile. Sempre su questo livello si trova la zona notte principale, composta da due camere da letto e due bagni.Al piano inferiore troviamo altre due camere, un bagno completo, una comoda cantina e un grande patio predisposto per la realizzazione di una palestra e di una sauna.All'esterno, la proprietà offre una magnifica piscina riscaldata con jacuzzi, ideale per godersi momenti di tranquillità in ogni stagione, oltre a un esclusivo grotto privato completo di camino, cucina, cameretta e bagno, perfetto per accogliere ospiti o organizzare piacevoli serate conviviali. La proprietà dispone infine di un posto auto in garage e diversi posteggi esterni.Un'abitazione unica che unisce privacy, comfort, eleganza e uno scenario naturale impareggiabile, pensata per chi desidera vivere immerso nella quiete senza rinunciare a servizi esclusivi e a una qualità di vita superiore.Il canone mensile richiesto è di CHF 7'950., con spese conteggiate in base ai consumi.Contattaci per maggiori informazioni o per organizzare una visita.

Travel time
-
1 / 13
  • Pets allowed
  • View
CHF 2,850.–
4.5 rooms140m² living space
6855 stabio

STABIO - MODERNA VILLA UNIFAMILIARE CON GIARDINO

STABIO - MODERNA VILLA UNIFAMILIARE CON GIARDINO Una villa pensata per chi desidera vivere in un contesto esclusivo, con ampi spazi, privacy e il comfort di una costruzione recente. Dove: situata nella tranquilla e residenziale zona di San Pietro di Stabio (Montalbano), caratterizzata prevalentemente da ville unifamiliari. La proprietà gode di una posizione privilegiata che consente di raggiungere comodamente a piedi aree naturali, la stazione ferroviaria, supermercati, scuole, il centro del paese e tutti i principali servizi. Inoltre, offre ottimi collegamenti con Lugano e Milano, sia in auto che con i mezzi pubblici Cosa: elegante villa unifamiliare con abitazione principale sviluppata su un unico livello, per una superficie di circa 140 m². Gli spazi comprendono un luminoso soggiorno con cucina open space, tre camere da letto e due bagni. Al piano inferiore trovano spazio un'ampia cantina, una spaziosa lavanderia indipendente, un locale multifunzionale finestrato ideale come hobby room, palestra o studio, oltre a un comodo box auto doppio. Ti piacerà perchè: - Villa singola di recente costruzione - Terrazza di proprietà coperta - Giardino di proprietà - Fibra ottica - Armadi a muro generosi - Possibilità di arredo - Possibilità di camino - Ripostiglio nel sottoscala - Allarme e videocamere - Piano inferiore di 160 mq - Locale hobby e box doppio compresi - Fino a 4 /5 posti auto esterni di fronte la proprietà Canone di locazione CHF 2600 Acconto Spese CHF 250

  • Pets allowed
  • View
1 / 13
  • Pets allowed
  • Garage
CHF 9,500.–
10 rooms430m² living space
Chemin de Ballègue, 1066 Epalinges

Sublime villa d'architecte avec piscine aux portes de Lausanne

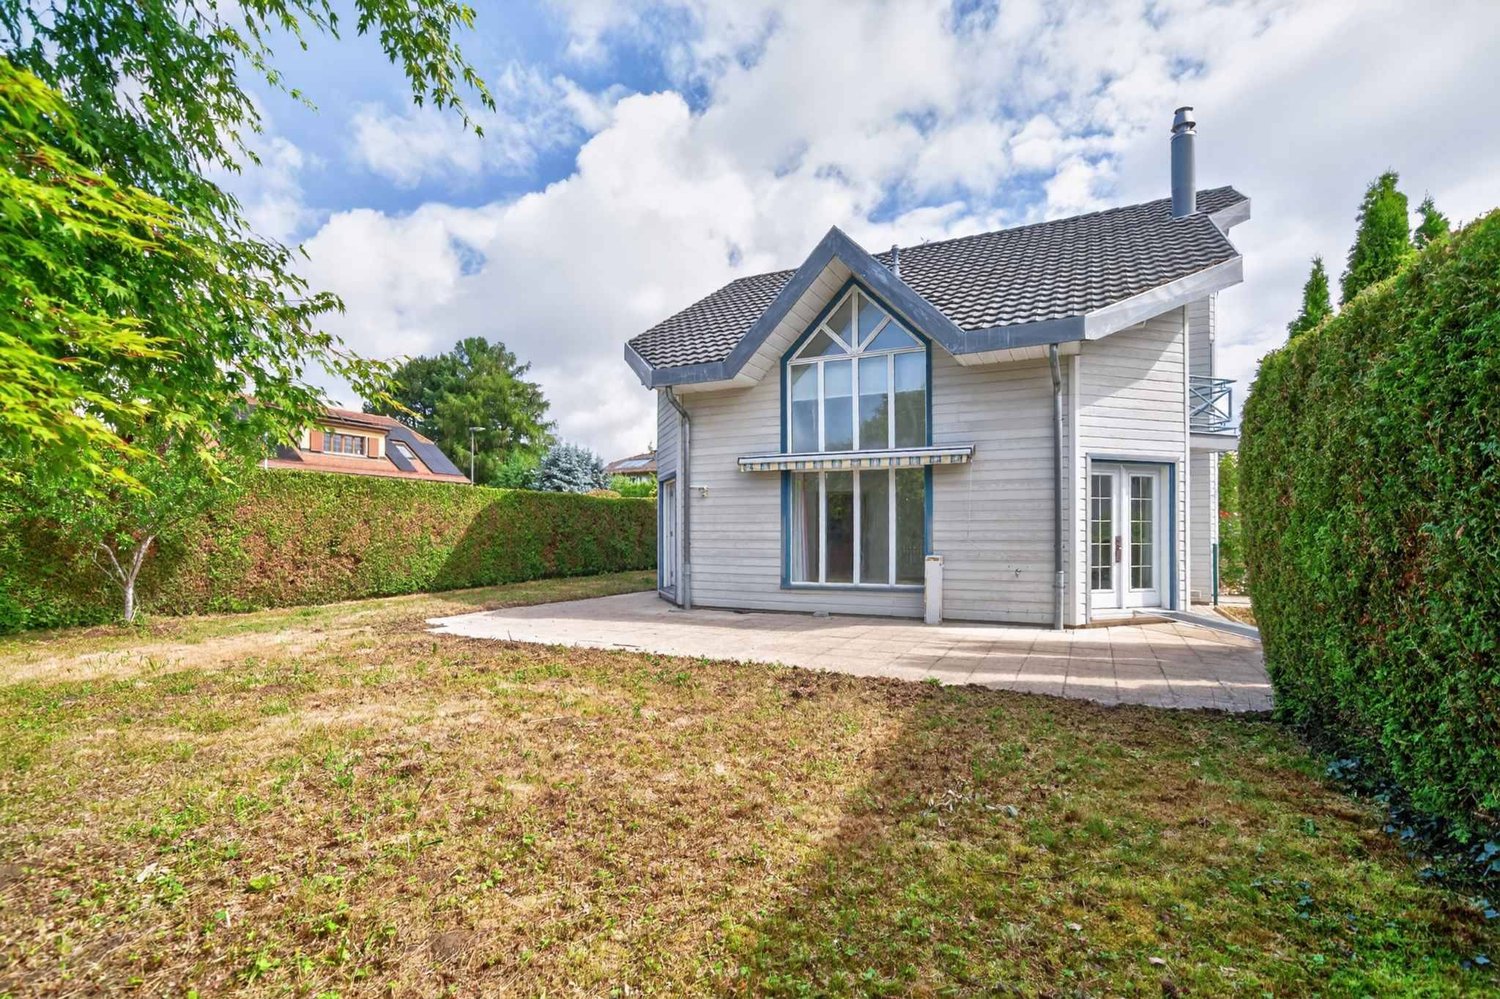
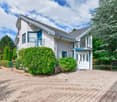
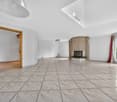
Avec ses échappées sur les chaînes de montagne qui surplombent le lac Léman, Epalinges saura vous surprendre. Son centre accueille salle de spectacle, commerces de proximité et tea-room dans un esprit village qui ne peut que vous plaire. Le Golf de Lausanne se trouve à proximité immédiate de la Propriété, à seulement 3 minutes ! Pareil pour l'Ecole Hôtelière de Lausanne (EHL), qui se rejoint en moins de 5 minutes. Il vous faudra 10 minutes en voiture pour atteindre le centre de Lausanne et moins de 5 minutes jusqu'au centre d'Epalinges, vous y trouverez toutes les commodités (centres Migros, Coop, restaurants, centre médical Biopôle, etc.) ainsi que le métro M2 reliant Epalinges à Lausanne-Ouchy en passant par Lausanne-Flon et Lausanne-Gare CFF. La Villa "LeCube" est érigée sur un terrain plat d'environ 2'500 m2. Le jardin magnifiquement arborisé et très bien entretenu est agrémenté d'une piscine avec pool house et cuisine d'été. Un atout indéniable pour cette propriété ! La surface habitable d'environ 430 m2 est répartie en deux allées, dites "Cubes", et sur deux niveaux hors sol (+ sous-sol aménagé d'environ 150 m2). Un escalier en colimaçon ainsi qu'une cour intérieure siègent au centre. Cette distribution ingénieuse offre de nombreuses possibilités et opportunités d'aménagement. Résolument moderne, aux lignes architecturales soignées, cette villa d'exception neuve saura répondre aux attentes des plus exigeants. Rien n'est laissé au hasard, les matériaux et les détails d'exécution sont de premier ordre. La qualité des espaces de vie, la luminosité et l'agencement ont fait l'objet d'une attention toute particulière afin de souligner le caractère exclusif ultra moderne du logement et profiter du paysage champêtre qui l'entoure. Ce contraste plaira aux plus esthètes et à la recherche de calme. La villa est distribuée de la manière suivante : Rez-de-chaussée:-Hall d'entrée avec vestiaires-Spacieux séjour avec cheminée-Bureau, bibliothèque-Superbe salle à manger d'env. 45 m2-Cuisine luxueusement équipée- WC d'hôtes Etage:- Trois chambres à coucher avec armoires- Une chambre à coucher avec salle de bains/wc en suite, avec balcon- Suite parentale avec dressing et salle d'eau/wc avec baignoire d'angle, avec balcon- Deux salles de douche/wc dont une avec sauna Sous-sol:- Une chambre à coucher avec salle d'eau/wc en suite- Une salle de musique insonorisée (pouvant aussi devenir une salle de jeux)- Une salle de cinéma- Une cave à vin climatisée- Une cave- Parties techniques (buanderie, etc.) Extérieurs:- Superbe jardin arborisé- Piscine de 36 m2- Pool house équipée d'une salle de douche, d'un WC, d'une cuisine d'été- Terrain de pétanque- Un petit "practice" pour les mordus de golf (peut aussi être retiré) Annexes:- Un garage box double (avec accès à la cuisine)- Nombreuses places de parc extérieures Loyer:CHF 9'500.-+ CHF 1'800.- de forfait entretien jardin et piscine+ Charges individuelles Les plans ainsi que des photos supplémentaires sont disponibles sur demande.
  • Pets allowed
  • Garage
1 / 13
CHF 4,600.–
5 rooms170m² living space
A Epalinges, 1066 Epalinges

Maison spacieuse à Epalinges

Située dans un quartier résidentiel prisé d'Epalinges, cette spacieuse maison individuelle séduira les familles à la recherche de confort, d'espace et de tranquillité.Répartie sur trois niveaux, la maison offre de généreux volumes et une belle luminosité. L'espace de vie se compose d'un vaste séjour agrémenté d'une cheminée, avec accès direct au jardin, ainsi que d'une grande cuisine fonctionnelle équipée notamment d'un frigo américain.Le rez-de-chaussée comprend également un bureau, idéal pour le télétravail ou comme pièce polyvalente selon les besoins de ses occupants.La partie nuit comprend quatre chambres à coucher, dont une suite parentale avec sa salle de bains privative. Cette dernière bénéficie également d'une vaste mezzanine, idéale pour aménager un espace bureau, une salle de jeux, un coin lecture ou un espace détente selon vos envies. À l'étage se trouve également une salle de douche/WC.Une salle de douche/WC supplémentaire est disponible au rez-de-chaussée.Le sous-sol complète avantageusement ce bien en offrant de précieux espaces de rangement ainsi que diverses possibilités d'aménagement.À l'extérieur, vous profiterez d'un joli jardin privatif, idéal pour les moments de détente en famille.La maison dispose également d'un garage privatif ainsi que de la possibilité de stationner plusieurs véhicules devant la maison.Une maison idéale pour une famille souhaitant bénéficier d'un cadre de vie privilégié à Épalinges, à proximité des commodités, des écoles et des transports.Loyer mensuel : CHF 4'600.Charges individuelles à la charge des locataires.Disponible de suite ou à convenir Visites : Victoria CAZANU 021/804.79.82

1 / 13
  • Balcony / Terrace
  • Parking space
CHF 8,750.–
7.5 rooms300m² living space
A Aubonne, 1170 Aubonne

Un havre de paix au cur de la nature

Nichée dans un environnement verdoyant et paisible, située à Aubonne, cette superbe maison de 7.5 pièces séduira les amoureux de nature, d'espace et de tranquillité. Bénéficiant d'un immense jardin soigneusement entretenu, elle offre un cadre de vie rare, idéal pour une famille souhaitant profiter du calme de la campagne tout en restant proche des commodités.Rez-de-chaussée :Un hall d'entrée chaleureux vous accueille et mène naturellement vers les espaces de vie.Le cur de la maison se compose d'un magnifique séjour ouvert sur une cuisine moderne et conviviale. Une belle pièce ouverte accueille l'espace salle à manger, parfaitement intégré au salon pour créer une atmosphère chaleureuse et familiale.Le salon s'ouvre directement sur une première terrasse cosy, aménagée comme un véritable coin détente et ambiance lounge, idéale pour profiter des soirées d'été.Du côté de la cuisine, une seconde terrasse prolonge les espaces de vie extérieurs. Grâce aux larges fenêtres ouvrantes, la cuisine peut se transformer en véritable espace bar ouvert sur l'extérieur, parfait pour recevoir et partager des moments conviviaux.Un garde-manger pratique pour faciliter votre organisation au quotidien.Le rez-de-chaussée dispose également d'une salle de douche avec WC ainsi que d'une buanderie pratique et bien agencée.Une pièce supplémentaire offrant de nombreuses possibilités d'aménagement (salon TV, bibliothèque, salle de jeux, bureau).Ainsi qu'une suite parentale bénéficiant de sa propre salle d'eau attenante.1er étage :En empruntant les escaliers, l'étage dévoile des espaces nuit confortables et parfaitement pensés pour la vie de famille.Une première chambre lumineuse et à accès à une grande salle de bain comprenant à la fois baignoire et douche. Cette salle de bain, bénéficie d'une belle clarté naturelle et dispose de deux accès : elle peut ainsi être utilisée de manière indépendante depuis le hall ou être facilement privatisée afin de devenir une véritable salle de bain attenante à la chambre.L'étage accueille également une seconde chambre avec accès au balcon et disposant de sa propre salle de douche avec WC attenante, offrant un espace confortable et parfaitement adapté pour recevoir ou préserver l'intimité de chacun.Enfin, la spacieuse suite parentale séduit par son confort, elle dispose d'un balcon, d'un grand dressing ainsi que d'une élégante salle de bain avec double douche, créant un véritable espace dédié au bien-être.Sur ce même niveau se trouvent également une cave avec rangement, ainsi qu'une vaste pièce polyvalente pouvant être aménagée selon les envies, que ce soit en salle de fitness, espace de loisirs, atelier ou salle de jeux.Extérieurs :Les extérieurs offrent un cadre de vie rare et privilégié, où nature et sérénité se rencontrent harmonieusement. Entourée d'un vaste jardin verdoyant soigneusement entretenu, la propriété bénéficie d'un environnement paisible invitant à la détente et aux moments partagés en plein air.À proximité immédiate, une rivière vient compléter le charme des lieux et apporte une atmosphère apaisante tout au long des saisons. Les environs offrent de magnifiques possibilités de balades à pied, à vélo ou accompagnés d'animaux, au cur d'une nature préservée et authentique.À seulement quelques minutes à pied se trouvent notamment Denner Partner, un cabinet de physiothérapie ainsi que La Côte International School, offrant un cadre de vie idéal et pratique pour les famillesCe bien est proposé au loyer de CHF 8'750.-, charges individuelles en sus.Forfait contrats d'entretien en susPlaces de parc extérieures couvertes comprisesCe véritable havre de paix séduira les amoureux de grands espaces, de tranquillité et de vie au vert.Contactez-nous pour organiser une visite : Fanny Matos 021/804.79.86 / fanny.matos@bernard-nicod.ch

  • Balcony / Terrace
  • Parking space
1 / 13
  • View
  • Parking space
  • Swimming pool
CHF 6,400.–
6.5 rooms250m² living space
A Bourg-en-Lavaux, 1091 Bourg-en-Lavaux

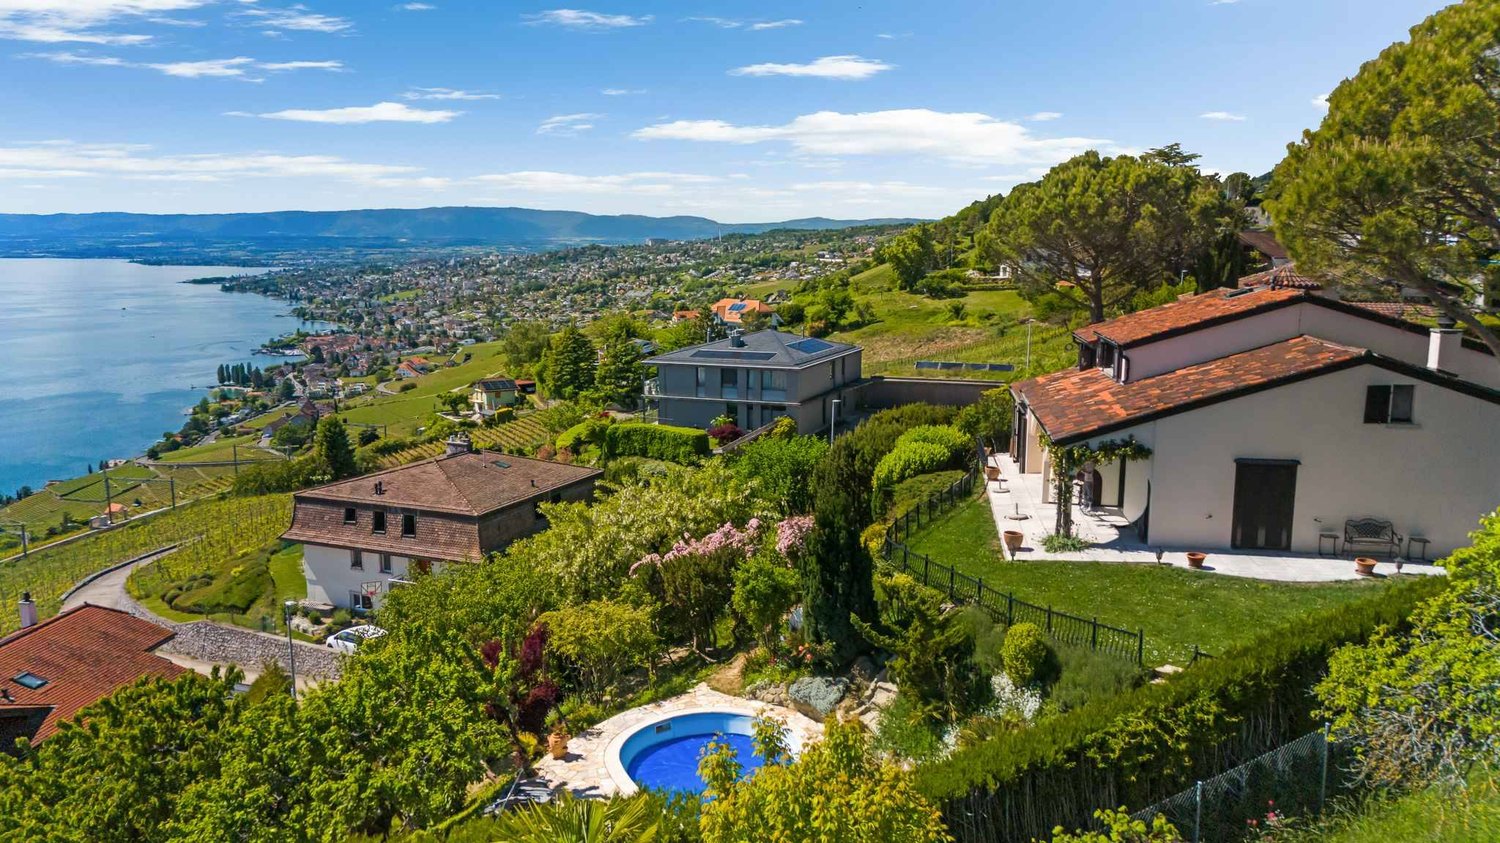
Élégante villa provençale avec piscine et vue panoramique sur le lac Léman et les Alpes

Située à Grandvaux, dans un environnement calme et privilégié, cette magnifique villa provençale de 6,5 pièces offre une vue panoramique absolument spectaculaire sur le lac Léman et les Alpes.Baignée de lumière grâce à ses larges ouvertures, la propriété séduit par ses volumes généreux, son charme intemporel et son atmosphère chaleureuse. Les espaces de vie, élégants et ouverts sur l'extérieur, permettent de profiter pleinement d'un panorama à couper le souffle à chaque instant de la journée.Dès l'entrée, la villa séduit par son atmosphère chaleureuse, ses volumes généreux et sa luminosité omniprésente.Au rez-de-chaussée, trois grandes pièces de réception offrant de beaux espaces de vie distincts, idéals pour recevoir et profiter du panorama. Une cuisine agencée et fonctionnelle complète cet étage, ainsi qu'un toilette visiteurs.À l'étage, l'espace nuit se compose de trois chambres spacieuses et lumineuses. Deux salles de bains sont à disposition, dont une attenante à la chambre principale, offrant confort et intimité. Une mezzanine-bibliothèque ouverte sur l'un des salons vient compléter cet étage, créant un espace supplémentaire chaleureux et polyvalent.Le sous-sol offre de belles prestations complémentaires avec une cave à billard, une cave de rangement, une buanderie équipée d'une colonne de lavage, ainsi qu'une pièce polyvalente pouvant servir de chambre d'appoint, disposant de sa propre salle de bain attenante.Les extérieurs offrent une belle terrasse avec barbecue, parfaite pour des repas conviviaux, des grillades entre amis ou un café au soleil, le tout face à une vue spectaculaire et totalement dégagée sur le lac Léman et les Alpes. La piscine, idéalement intégrée à l'espace extérieur, invite à la détente et aux baignades durant les beaux jours, dans un cadre paisible et ouvert sur un panorama exceptionnel.Ce bien est proposé au loyer de CHF 6'400.-, charges individuelles en sus.Forfait entretien jardin et piscine en susPlaces de parc extérieures couvertes comprisesUne maison où l'on vit chaque jour face à une vue exceptionnelle sur le lac Léman et les Alpes.Contactez-nous pour organiser une visite : Fanny Matos 021/804.79.86 / fanny.matos@bernard-nicod.ch

  • View
  • Parking space
  • Swimming pool

Suggested properties for you based on search results