154 results - Villa for rent

1 / 13
CHF 4,600.–
5 rooms170m² living space
A Epalinges, 1066 Epalinges

Spacious house in Epalinges

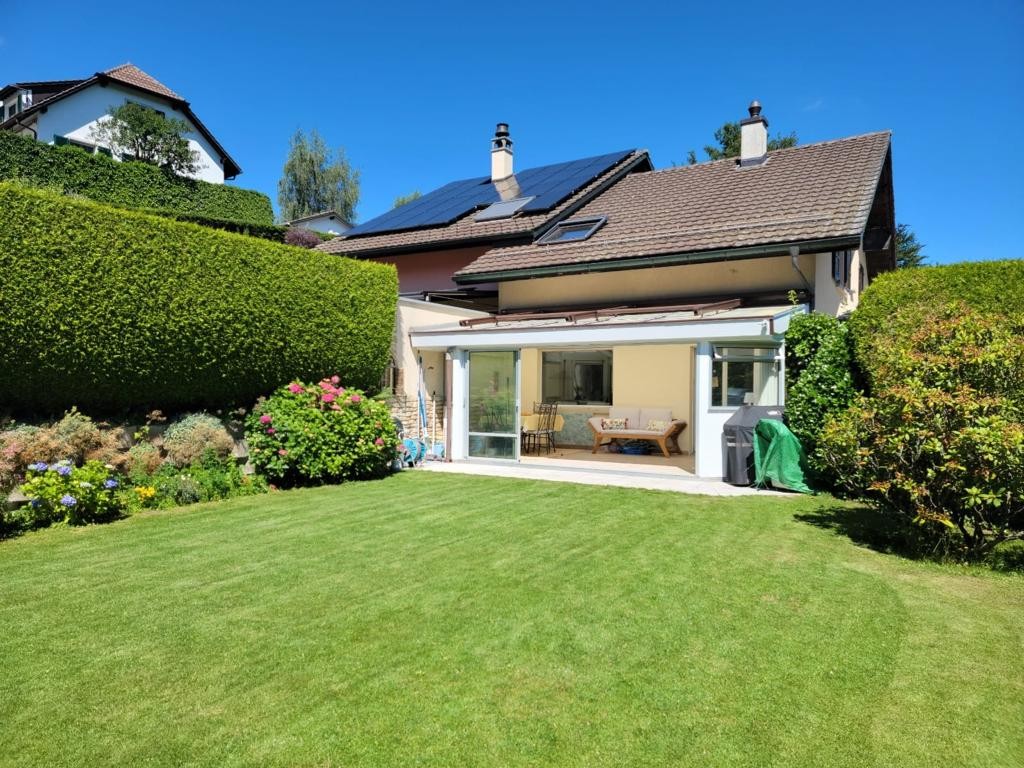
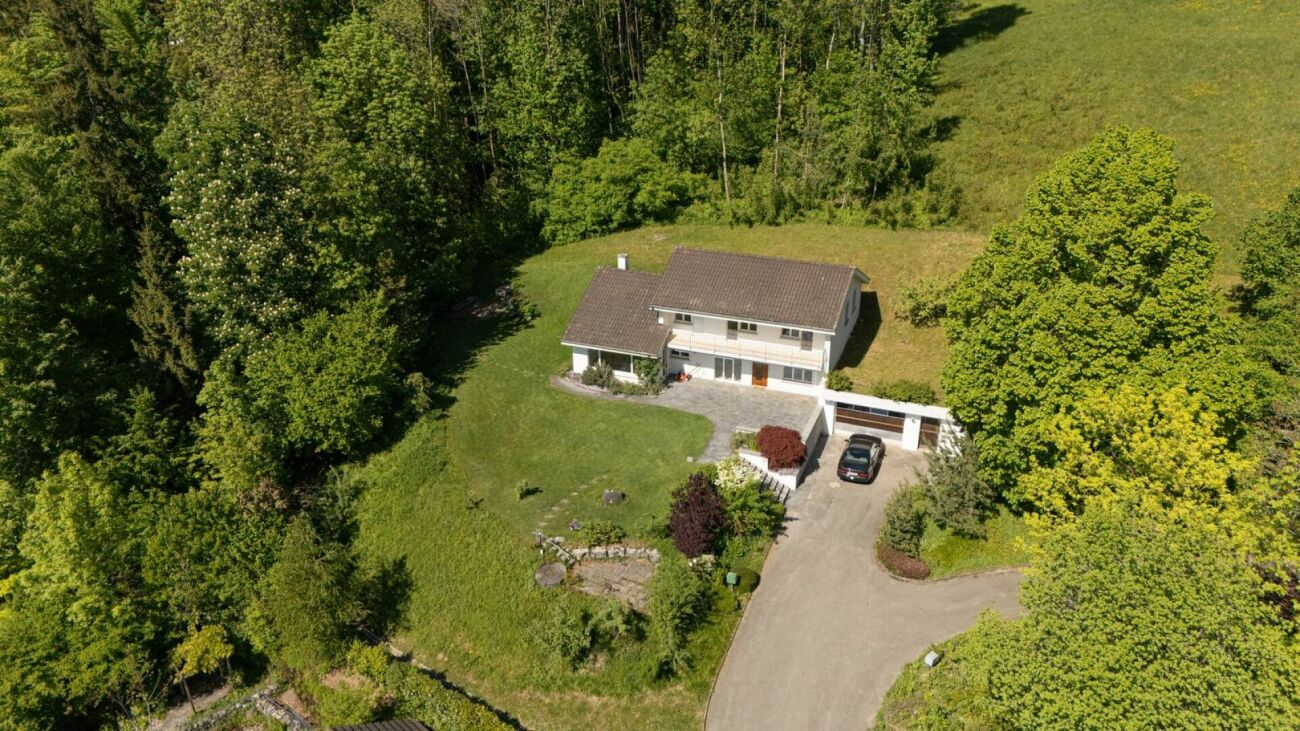
Located in a sought-after residential area of Epalinges, this spacious individual house will seduce families looking for comfort, space, and tranquility.Spread over three levels, the house offers generous volumes and beautiful brightness. The living space consists of a vast living room with a fireplace, with direct access to the garden, as well as a large functional kitchen equipped with an American fridge, among other things.The ground floor also includes an office, ideal for telecommuting or as a multipurpose room according to the needs of its occupants.The night area includes four bedrooms, including a parental suite with its private bathroom. The latter also benefits from a vast mezzanine, ideal for setting up an office space, a game room, a reading corner, or a relaxation area according to your desires. On the floor, there is also a shower room/WC.An additional shower room/WC is available on the ground floor.The basement completes this property advantageously by offering precious storage spaces as well as various possibilities for layout.Outside, you will enjoy a beautiful private garden, ideal for family relaxation moments.The house also has a private garage as well as the possibility of parking several vehicles in front of the house.An ideal house for a family wanting to benefit from a privileged living environment in Épalinges, close to amenities, schools, and transportation.Monthly rent: CHF 4'600.Individual charges are the responsibility of the tenants.Available immediately or by agreement Visits: Victoria CAZANU 021/804.79.82

1 / 13
  • Balcony / Terrace
  • Parking space
CHF 8,750.–
7.5 rooms300m² living space
A Aubonne, 1170 Aubonne

A peaceful haven in the heart of nature

Nestled in a green and peaceful environment in Aubonne, this superb 7.5-room house will seduce nature, space, and tranquility lovers. Benefiting from a vast, carefully maintained garden, it offers a rare living space, ideal for a family wishing to enjoy the calm of the countryside while remaining close to amenities. On the ground floor: A warm entrance hall welcomes you and naturally leads to the living areas. The heart of the house consists of a magnificent, open living room opening onto a modern and convivial kitchen. A beautiful, open room accommodates the dining area, perfectly integrated into the living room to create a warm and family atmosphere. The living room opens directly onto a first, cozy terrace, arranged as a real relaxation area and lounge, ideal for enjoying summer evenings. On the kitchen side, a second terrace extends the outdoor living areas. Thanks to the large, opening windows, the kitchen can transform into a real, open bar area opening onto the outside, perfect for receiving and sharing convivial moments. A practical pantry to facilitate your daily organization. The ground floor also has a shower room with WC as well as a practical and well-arranged laundry room. An additional room offers many possibilities for layout (TV room, library, playroom, office). And a parental bedroom with its own, adjacent bathroom. 1st floor: As you go up the stairs, the first floor reveals comfortable and perfectly designed sleeping areas for family life. A bright, first room with access to a large bathroom, which includes both a bathtub and a shower. This bathroom benefits from plenty of natural light and has two accesses: it can be used independently from the hall or easily privatized to become a real, adjacent bathroom. The first floor also accommodates a second room with access to the balcony and its own shower room with WC, offering a comfortable and perfectly adapted space for receiving or preserving the intimacy of each. Finally, the spacious parental suite seduces with its comfort, it has a balcony, a large dressing room, as well as an elegant bathroom with a double shower, creating a real, well-being dedicated area. On this same level, there is also a cellar with storage and a vast, multipurpose room that can be arranged according to your desires, whether as a fitness room, leisure area, workshop, or playroom. Exterior: The exterior offers a rare and privileged living space, where nature and serenity meet harmoniously. Surrounded by a vast, carefully maintained garden, the property benefits from a peaceful environment inviting relaxation and shared moments in the open air. In the immediate vicinity, a river complements the charm of the place and brings a soothing atmosphere throughout the seasons. The surroundings offer beautiful possibilities for walks on foot, by bike, or with animals, in the heart of preserved and authentic nature. Just a few minutes' walk away, you will find, among other things, Denner Partner, a physiotherapy practice, and La Côte International School, offering an ideal and practical life for families. This property is offered for rent at CHF 8,750.- per month, plus individual charges. Maintenance contracts package extra Covered outdoor parking spaces included This true haven of peace will seduce lovers of large spaces, tranquility, and green living. Contact us to organize a visit: Fanny Matos 021/804.79.86 / fanny.matos@bernard-nicod.ch

  • Balcony / Terrace
  • Parking space
1 / 13
  • View
  • Parking space
  • Swimming pool
CHF 6,400.–
6.5 rooms250m² living space
A Bourg-en-Lavaux, 1091 Bourg-en-Lavaux

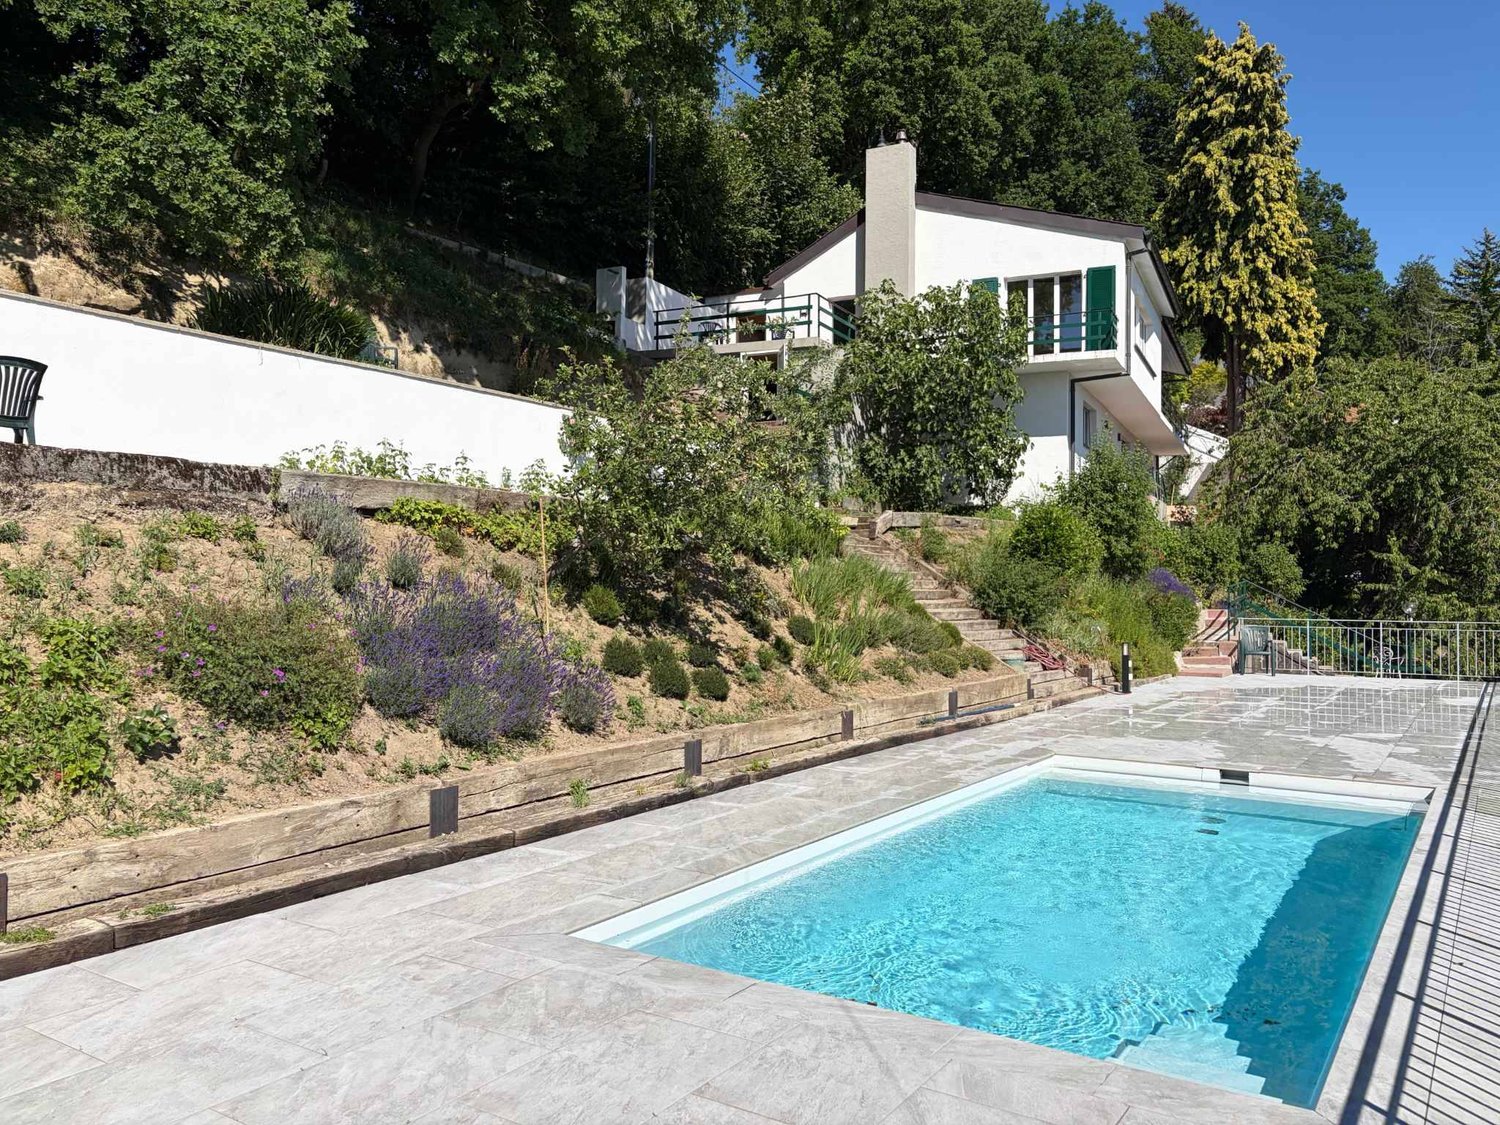
Elegant Provençal villa with pool and panoramic view of Lake Geneva and the Alps

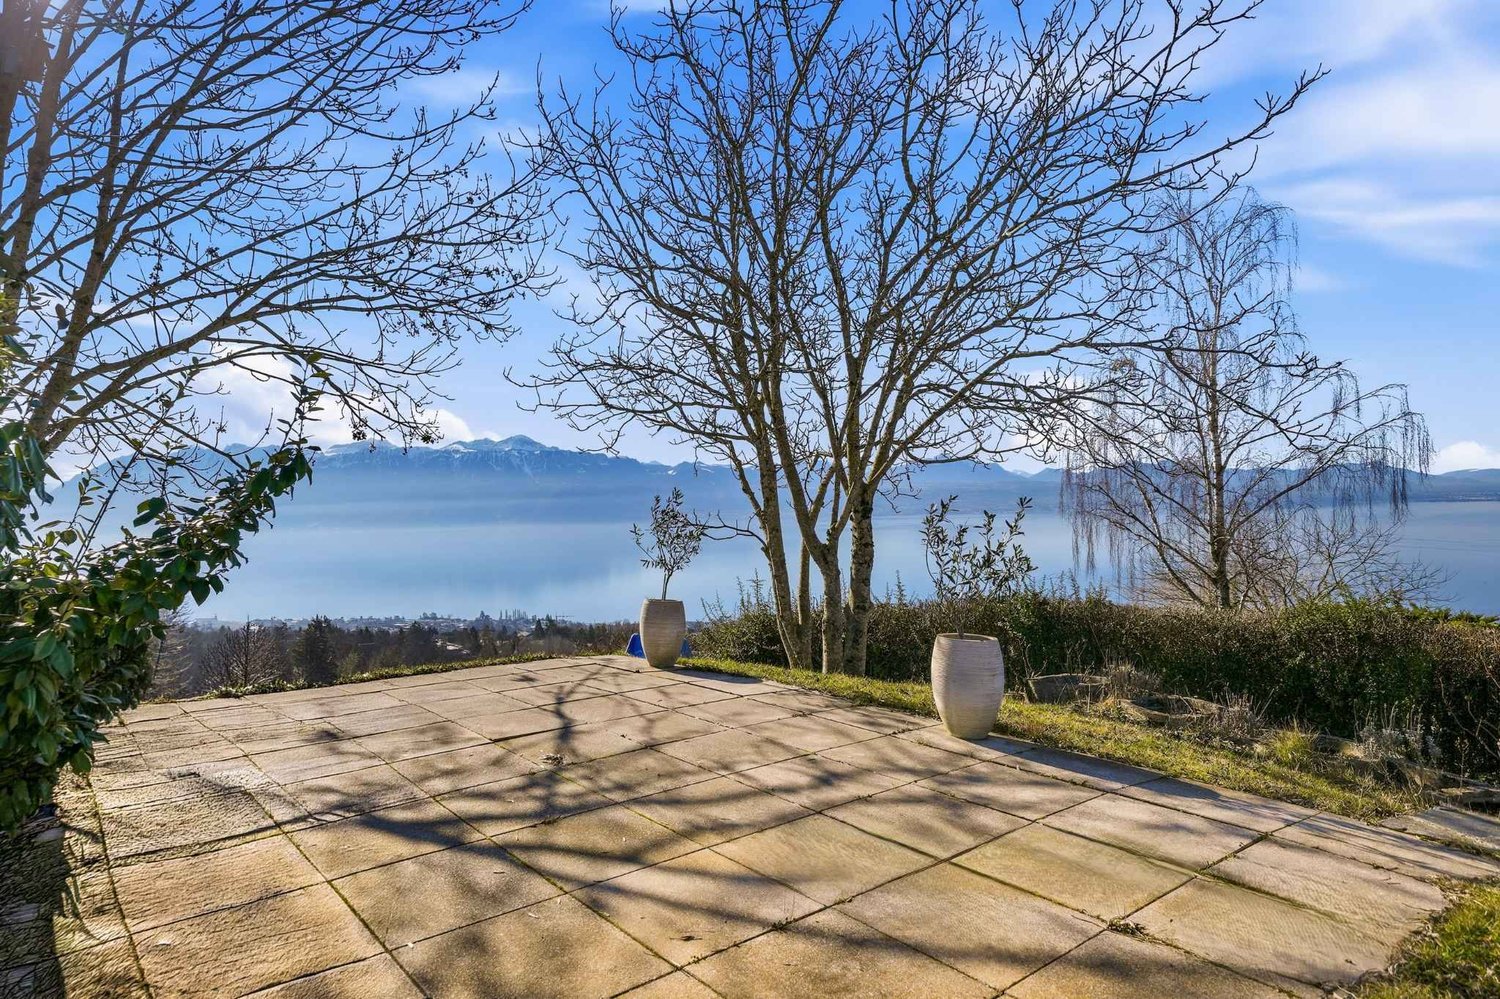
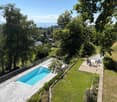
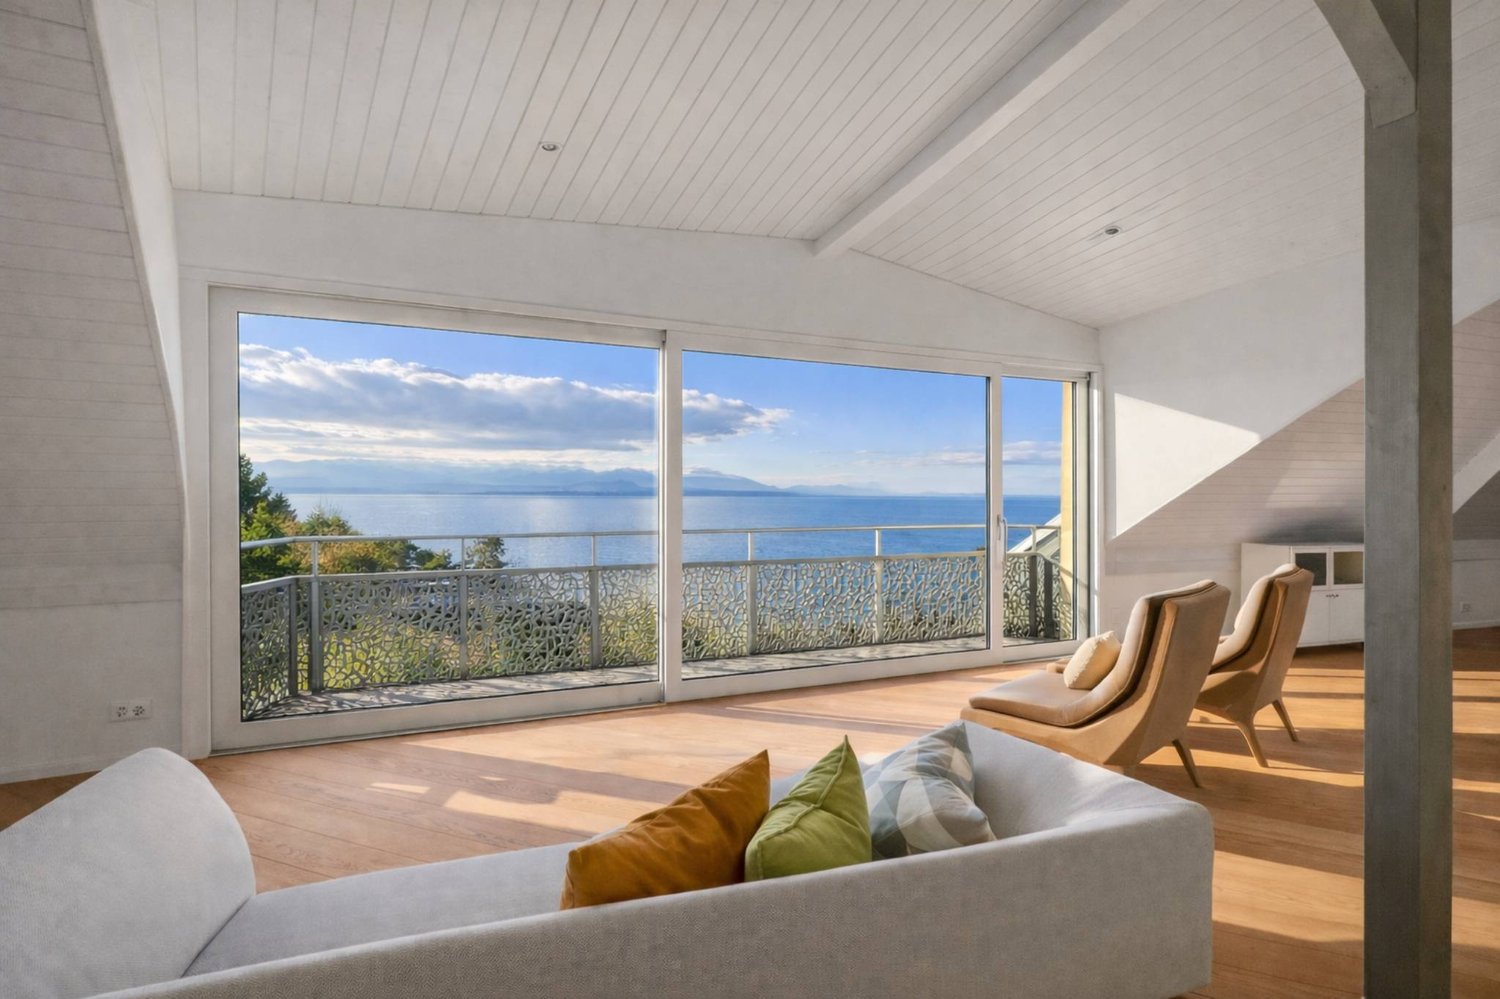
Located in Grandvaux, in a calm and privileged environment, this magnificent 6.5-room Provençal villa offers an absolutely spectacular panoramic view of Lake Geneva and the Alps.Bathed in light thanks to its large openings, the property seduces with its generous volumes, its timeless charm, and its warm atmosphere. The living spaces, elegant and open to the outside, allow you to fully enjoy a breathtaking panorama at every moment of the day.The house is laid out as follows : On the ground floor : - Three large reception rooms offering beautiful living spaces, ideal for receiving and enjoying the panorama. - Fully equipped kitchen - Guest toilet On the floor : - Three bedrooms - Two bathrooms, one of which is adjacent to the main bedroom- Mezzanine-library open to one of the lounges, creating an additional warm and versatile space.In the basement : - Cellar - Laundry room equipped with a washing column- A multipurpose room with its own bathroomThe outdoor areas offer a beautiful terrace with a barbecue, perfect for convivial meals, barbecues with friends, or a coffee in the sun, all facing a spectacular and completely unobstructed view of Lake Geneva and the Alps. The pool, ideally integrated into the outdoor space, invites you to relax and swim on beautiful days, in a peaceful and open environment with an exceptional panorama.This property is offered for rent at CHF 6'400.-, plus individual charges.Garden and pool maintenance package includedThe covered outdoor parking spaces are includedA house where you live every day facing an exceptional view of Lake Geneva and the Alps.Contact us to organize a visit : Fanny Matos 021/804.79.86 / fanny.matos@bernard-nicod.ch

  • View
  • Parking space
  • Swimming pool

Find a new tenant for free

Create a free listing on Homegate to find the perfect next tenant for your apartment in no time at all.

List your property now
1 / 13
CHF 9,900.–
8 rooms315m² living space
A Préverenges, 1028 Préverenges

Villa bathed in light with breathtaking views of the lake

Ideally located in Préverenges, just a few steps from Lake Geneva, this individual villa benefits from an open and omnipresent view of the lake, visible from the main living areas. A spectacle that evolves over the hours and seasons.The entrance opens onto a welcoming hall with integrated storage, distributing the different spaces on the ground floor harmoniously. The living room, spacious and bathed in light thanks to a large bay window, constitutes a true convivial living space. In its extension, the kitchen, enhanced by a pantry, integrates perfectly into a welcoming dining room. A room arranged as a library offers a space that is both practical and warm, as well as a shower room/WC.On the upper floor, the night area consists of three comfortable rooms with integrated storage, as well as a shower room/WC. A beautiful parental suite completes this level, with its dressing room and private bathroom/WC.The top floor offers a space with multiple possibilities: additional suite, office, creative space or for teenagers. It also has a shower room/WC and a large balcony offering a superb view of the lake. The large bay windows present in the villa ensure exceptional brightness and allow you to enjoy the lake view from most of the rooms.In the basement, a multipurpose room, several storage spaces and a laundry room.Outside, the setting is simply privileged: a large terrace and a well-maintained garden extend the living spaces. A perfect place to enjoy the beautiful days in complete tranquility.The villa benefits from a privileged location, close to all amenities.A few steps away, the bus stop served by line 701 TL allows easy access to Morges, La Bourdonnette as well as connections to metro M1, UNIL and EPFL. The shores of the lake offer magnificent possibilities for walks and relaxation on foot, while shops, primary and secondary schools, bakery and physiotherapist are quickly accessible, guaranteeing a practical and pleasant daily life.The commune of Préverenges has an attractive tax policy, with a communal coefficient of 65%, lower than the cantonal average.This property is offered for rent at CHF 9'900.-, plus individual charges.Garage and outdoor parking spaces includedA place where light and lake become an integral part of your daily life.Contact us to organize a visit: Fanny Matos 021/804.79.86 / fanny.matos@bernard-nicod.ch

1 / 11
  • Pets allowed
CHF 6,200.–
9.5 rooms
Via Trevano 20, 6952 Canobbio

A corner of paradise - Mediterranean elegance with lake view

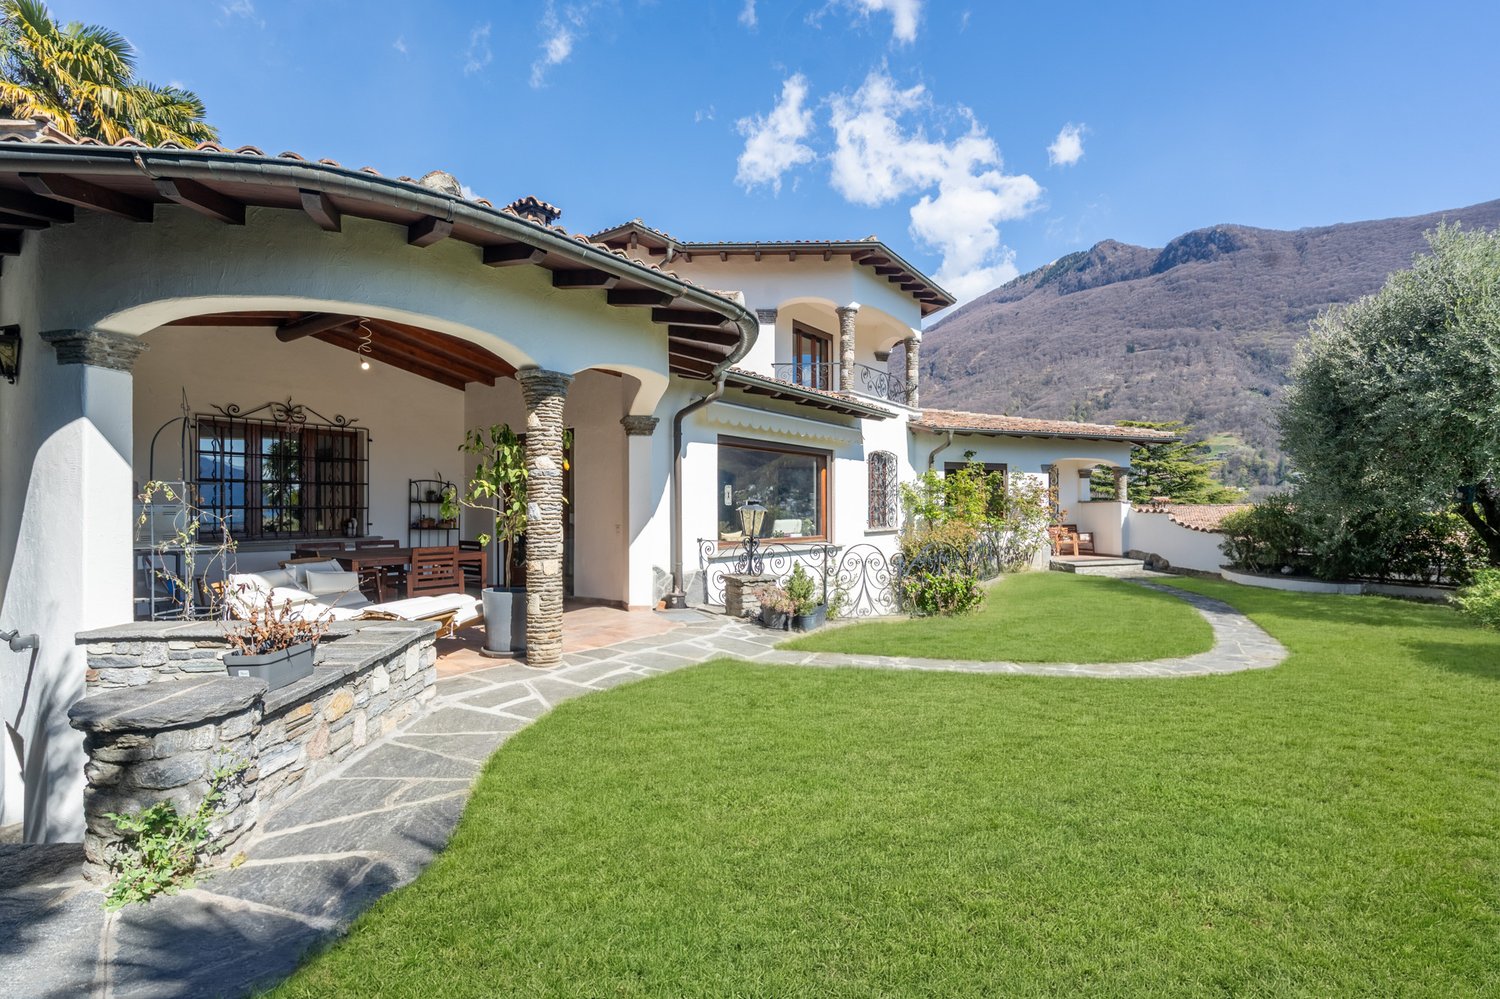
In the heart of Canobbio, in a residential neighborhood, just a few minutes from Lugano, this splendid villa in Mediterranean style is immersed in tranquility, with a breathtaking panoramic view of the city and the lake. The property stands out for its charm, generous spaces, and perfect harmony between interiors and exteriors. A magnificent private garden offers unique glimpses in every season. Distribution of spaces: On the main floor, the entrance opens onto a large atrium that leads to: a bedroom with en-suite bathroom, a bright and spacious living room with large windows overlooking the garden, from which you can enjoy a spectacular view of Lugano and the lake, a kitchen, a dining room, a guest bathroom. From the living room, you can access a covered porch with a fireplace, perfect for moments of relaxation outdoors. On the upper floor, we find: a master bedroom with en-suite bathroom and a panoramic balcony with a lake view, a second bedroom, an additional bathroom. The semi-basement offers versatile and functional spaces: a large, windowed multi-purpose room, a large room with built-in wardrobes, a laundry room, a bunker, a technical room, a sauna, a bathroom. The property is completed by an independent entrance, a 2-room apartment, ideal for guests or staff, a garage for 2 cars, and 2 external parking spaces.Pets allowedMinimum contract period 2 years

  • Pets allowed
Travel time
-
1 / 20
CHF 7,990.–
8 rooms309m² living space
Villettengässli 59, 3074 Muri bei Bern

Unique Villa for Rent in Muri near Bern

Welcome to this exclusive and well-maintained villa in the idyllic Muri near Bern. The two-story house with a beautifully landscaped garden offers spacious rooms for demanding living on a high level with 309 m² of living space.The bright, inviting interior spaces convince with wooden floors, large windows, and a stylish decor. The light-filled living room with a fireplace invites you to linger, while the several bedrooms with their large windows and beautiful views ensure restful nights. The well-maintained garden with a stone terrace, metal table and chairs, and a charming statue in the center offers a dreamy retreat outdoors.The villa is rented fully furnished with its current equipment.Villa equipment at a glance: • 8 rooms on spacious 309 m² of living space • Terrace with a view of the lawn, trees, and the quiet surroundings • Well-maintained garden with terrace and seating area • Fireplace for cozy evenings • and dishwasher included • Beautiful view from several rooms • Child-friendly The villa is located in a quiet area – both during the day and at night, there is pleasant silence. In the summer, you benefit from plenty of sunshine, and even in winter, the location shows its friendly side.Public transportation and local amenities: • Elfenau bus stop – only 2 minutes' walk away • Egghölzli tram stop – about 10 minutes' walk away • Migros supermarket – about 10 minutes' walk away • Egghölzli pharmacy – about 9 minutes' walk away • Elfenau I school pavilion – about 12 minutes' walk away • Bodenackerweg ferry – about 15 minutes' walk away In addition to the net rent, heating and ancillary costs are directly invoiced. There is no annual settlement.This exceptional villa combines spacious living, an excellent location, and an idyllic environment in Muri near Bern. A rare opportunity for families or discerning tenants.

Travel time
-
1 / 12
  • Balcony / Terrace
  • Garage
CHF 15,000.–
10 rooms340m² living space
A Clarens, 1815 Clarens

Exceptional property just two steps from the lake

Nestled in one of the most sought-after residential areas of the Vaudois Riviera, just a few steps from the shores of Lake Geneva, this individual villa with 10 rooms, offering approximately 340 m² of living space, embodies elegance, refinement, and a unique way of life.Completely renovated with particular care, this character property seduces with its high ceilings, generous volumes, light-filled living areas, noble materials, and high-end amenities, harmoniously combining the charm of the old with contemporary comfort.Benefiting from a calm and privileged environment, the property enjoys an exceptional situation, in immediate proximity to the lake, shops, international schools, public transport, and the center of Montreux, while preserving absolute intimacy.The lower level, entirely habitable and benefiting from an independent entrance, constitutes a real asset. It offers an ideal solution for accommodating family members, guests, or household staff, while guaranteeing comfort and independence.The carefully maintained outdoor areas invite relaxation in a green and peaceful setting, a true haven of peace just a few minutes from the most beautiful walks along the lake shore.A rare property, ideal for those seeking a privileged living environment that combines serenity, prestige, and immediate proximity to the lake and all amenities.The property consists of:- A customizable entrance hall- A spacious, double living room (with possibility of creating an additional bedroom)- A dining room- An open, fitted kitchen with access to the dining room- A separate WC with storageOn the upper floor:- A bathroom- A bedroom with fireplace and adjacent shower- A master bedroom with closets, shower/WC, and access to the terrace- A bedroom with fireplace and access to the terrace- A spacious terraceOn the top floor:- 3 bedrooms, including one with built-in closets- A bathroom/WCIn the basement:- A customizable entrance hall with independent entrance- A closed, fitted kitchen with laundry area- A living room with fireplace- A dining room- A shower- A separate WC- A bedroom with built-in closets- A workspaceAnnexes:- A double garage with charging station- 3 outdoor parking spacesNet rent: Fr. 15'000.-Flat-rate charges: Fr. 1'500.- (electricity extra, at the expense of the tenants)Total: Fr. 16'500.-For visits, please contact Bernard Nicod - VIP Service at 021/331.17.53

  • Balcony / Terrace
  • Garage
1 / 15
CHF 2,200.–
3.5 rooms
Schüsspromenade 19, 2502 Biel/Bienne

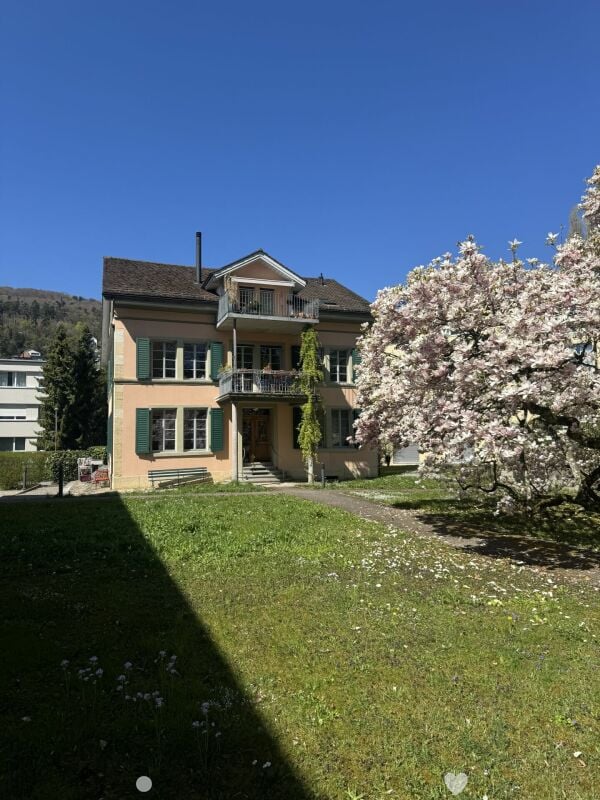
3½-Zimmer-Dachwohnung in einer Villa an ruhiger, zentraler Lage

An ruhiger Lage, direkt an der Schüss und nahe Bieler Stadtzentrum vermieten wir ab 01. Juni 2026 eine 3½-Zimmer-Dachwohnung in einer Villa.Die Wohnung verfügt über: • Platten- und Parkettböden • offene Küche mit Geschirrspüler und Glaskeramikherd • ein Badezimmer • Wandschränke • Reduit • eigene Waschmaschine und Tumbler in der Wohnung • Balkon • gemeinsamer Garten Umliegende Parkmöglichkeiten sind vorhanden (blaue Zone) oder es kann ein Einstellhallenplatz für CHF 150.00 pro Monat dazugemietet werden.Haben wir Ihr Interesse geweckt?Dann kontaktieren Sie uns und überzeugen Sie sich persönlich. Wir vereinbaren gerne einen unverbindlichen Besichtigungstermin mit Ihnen.Übrigens: auf unserer Homepage finden Sie weitere interessante Objekte: www.mb2immobilien.ch---------------------------------------------------------Situé dans un quartier calme, au bord de la Suze et à proximité du centre-ville de Bienne, nous proposons à la location, à partir du 1er juin 2026, un appartement mansarde de 3½ pièces dans une villa.L'appartement comprend : • Carrelage et parquet • Cuisine ouverte avec lave-vaisselle et plaque vitrocéramique • Une salle de bains • Armoires murales • un débarras • une machine à laver et un sèche-linge privés dans l'appartement • un balcon • un jardin commun Des places de stationnement sont disponibles aux alentours (zone bleue) ou une place de parking en sous-sol peut être louée en supplément pour CHF 150.00 par mois.Avons-nous éveillé votre intérêt ?Alors contactez-nous et venez vous en convaincre par vous-même. Nous nous ferons un plaisir de convenir avec vous d'un rendez-vous de visite sans engagement.À propos : vous trouverez d'autres biens intéressants sur notre site Internet : www.mb2immobilien.ch

Travel time
-
1 / 13
CHF 15,500.–
17 rooms900m² living space
Piazza Guidini 10, 6917 Barbengo

Castello Guidini - Magnifica Proprietà Storica in Collina d'Oro

Questo esclusivo e magnifico "Castello Guidini" si trova in Collina d'Oro, in posizione collinare, con un buon soleggiamento e una bella vista aperta, a soli 5 minuti dalla scuola americana TASIS.Si tratta di una importante proprietà storica in stile castello ottocentesco che è iscritta nel catalogo degli edifici protetti come bene culturale di interesse locale. Il castello è stato costruito indicativamente nel 1851 e si sviluppa su 5 livelli oltre ad un livello interrato, con i piani raggiungibili tramite scale e ascensore. La casa é suddivisa in "zona famiglia" e "zona personale domestico".PIANO INTERRATO: locale tecnico, SPA, cantina vini, home cinema, bagno ospiti.PIANO TERRA: ampio soggiorno, cucina, zona pranzo, ulteriore sala, locale lavanderia, 3 ingressi. PRIMO PIANO:sala, 4 camere da letto, 4 bagni, camera padronale con cabina armadio. SECONDO PIANO:sala, 3 camere, 1 studio, 1 biblioteca e 3 bagni. Al piano si trova anche una zona torretta con locale studio e terrazzetto panoramico. PIANO SOTTOTETTO:sala, studio, salotto. Il castello presenta un ottimo stato di manutenzione grazie al recentissimo rinnovo e restauro conservativo nel 2021.Esternamente, la proprietà presenta un bel giardino con una statua di Vincenzo Vela (famoso scultore svizzero-italiano) e una bella corte. Ci sono 2 posti auto e 2 posti moto coperti. L'immobile é dotato di un sistema domotico per la gestione delle luci, temperature di di ogni ambiente.A livello di servizi e strutture, nel comune sono presenti diverse scuole dell'infanzia, scuole elementari, medie, liceo e università. A pochi minuti si raggiungono i centri commerciali, la fermata del bus, le banche, i ristoranti e le infrastrutture pubbliche comunali. CARATTERISTICHE: - Ascensore.- Sistema domotico.- Esclusiva proprietà storica.- Anno di restauro: 2021.- Zona tranquilla nel verde, molto silenziosa, poco traffico.- Il comune é Lugano, ma la casa si trova geograficamente sulla Collina d'Oro.- Stazione ferroviaria Lugano: 7 km.- Ingresso autostrada: 5 km.Das exklusive ,,Castello Guidini" befindet sich in der Collina d'Oro, an einer sehr sonnige und hügelige Lage mit wunderschönen freien Aussicht, nur 5 Minuten weit von der Amerikanische Schule TASIS. Die Liegenschaft ist ein bedeutendes historisches Anwesen im Stil eines Schlosses aus dem 19. Jahrhunderts. Es gilt als geschütztes Gebäude und ist auch ein Kulturgut mit großer Wichtigkeit. Das Schloss wurde um das Jahr 1851 erbaut und erstreckt sich auf fünf Etagen zuzüglich des Untergeschosses. Die Geschosse sind über Treppen und Aufzug verbunden. Das Haus ist in ,,Familienbereich" und ,,persönlicher häuslicher Bereich" unterteilt.UNTERGESCHOSS:Technikraum, SPA, Weinkeller, Home cinema, Gästebad.ERDGESCHOSS:Geräumiges Wohnzimmer, Küche, Essbereich, zusätzliches Aufenthaltsraum, Waschküche, 3 verschiedene Eingange.ERSTER STOCK:Aufenthaltsraum, 4 Schlafzimmer, 4 Badezimmer, Hauptschlafzimmer mit Ankleideraum.ZWEITER STOCK:Aufenthaltsraum, 3 Schlafzimmer, 1 Büro, 1 Bibliothek und 3 Badezimmer. Auf dem selben Stock befindet sich auch ein Schlosszimmer mit Studio und eine kleine Panoramaterrasse.DACHGESCHOSS:Aufenthaltsraum, Studio, Wohnzimmer.Das Schloss befindet sich in sehr gutem Pflegezustand dank der letzten Renovierung und konservativen Restaurierung die in Jahr 2021 stattfand.Im Aussenbereich, gibt es einen schönen Garten mit einer Skulptur von Vincenzo Vela (berühmter Bildhauer aus dem Tessin) und ein schöner Innenhof.Es gibt 2 Autoabstellplätze und 2 überdachte Motorradstellplätze.Der Anwesen verfügt über ein domotischen System für Beleuchtung sowie Heizung, unabhängig in jeden Raum.In der Gemeinde befinden sich verschiedene Kindergärten, Grundschulen, Mittelschulen und Universitäten. In wenige Minuten kann man Einkaufszentren, Bushaltestelle, Banken, Restaurants und kommunale Infrastrukturen erreichen.EIGENSCHAFTEN:- Aufzug.- Hausautomatisierungssystem.-...
Travel time
-
1 / 43
CHF 11,000.–
7 rooms
1292 Chambésy

Elegant & Spacious 7-Room Villa in Chambésy

An elegant family house with high standards, garden, independent studio, and Minergie features in Chambésy. Situated in the highly sought-after commune of Chambésy, in the immediate vicinity of the international organizations district, this elegant individual villa of 7 rooms benefits from a peaceful and green residential environment. Built on a generous plot of 1,220 m², it offers approximately 320 m² of living space, complemented by a large, renovated basement, ideal for a family seeking space, comfort, and quality of life.Distribution:Ground Floor: The entrance hall is spacious and welcoming, with a large cloakroom. It leads to a fully equipped kitchen with a bar, which can be opened to the living areas or isolated thanks to elegant sliding doors.The living area consists of a large living room of approximately 50 m² with a fireplace, as well as an adjacent dining area next to the kitchen. This configuration allows the spaces to be modulated according to the desires and lifestyle of the occupants.The living areas have direct access to a large terrace overlooking a beautiful, tree-lined garden with fruit trees and a beautiful lawn.This level also includes: • A room that can be used as an office or guest room; • A shower room with WC. Upper Floor - The sleeping area offers: • Four large bedrooms; • Two spacious bathrooms, one with a whirlpool bathtub and the other with an Italian shower; • A pleasant terrace with a garden view. Basement / Lower Level, renovated:Accessible from the garden, this level of approximately 120 m² includes: • A large, independent studio with a kitchenette and shower room; • A workshop; • A large wine cellar; • A fully equipped laundry room; • A technical room housing the heat pump and double-flow ventilation system. Exterior: • Tree-lined garden with fruit trees • Large terrace • Garage for two vehicles • Two additional outdoor parking spaces Features: • Intercom • Electric gate • Electric shutters • Underfloor heating • Heat pump • Solar panels • Minergie-certified building • High-quality ventilation system ensuring continuous renewal of indoor air and optimal thermal comfort throughout the year. Individual costs:The following costs are borne by the tenant:Garden maintenance;Maintenance contract for the ventilation system and filter replacement;Electricity consumption;Cold and hot water consumption;Heating costs. Availability: from September 1st, 2026.The house will be repainted before the tenants move in.****************************************************Renovation work: Painting and parquet work are planned from August 3rd to 16th, 2026 - visits are possible from Monday, August 17th, 2026.
1 / 13
CHF 9,000.–
6.5 rooms335m² living space
6900 Lugano

Luxury villa directly on the lake

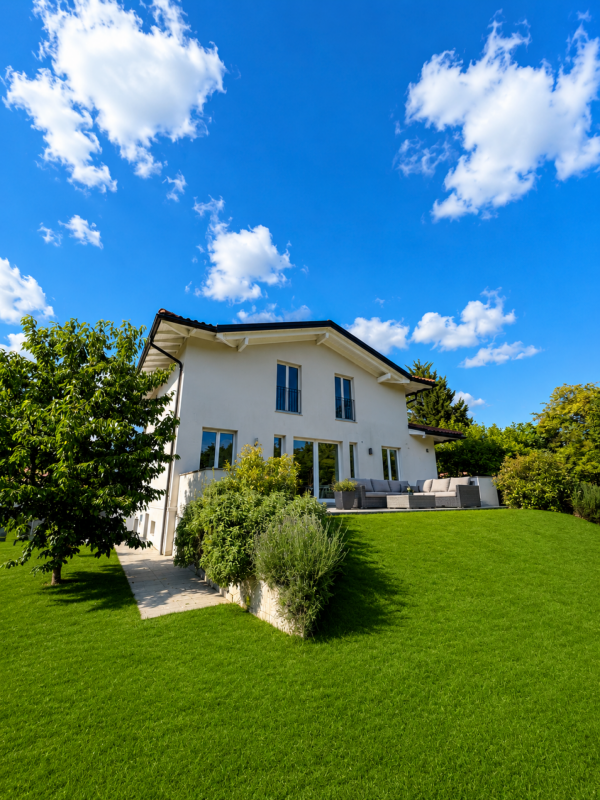
Beautiful villa of the highest standard, with extra luxurious finishes, in a privileged position in Riva San Vitale, on the shore of Lake Lugano, within a 4500 sqm private park, with heated pool and direct access to the lake. The complex includes 5 villas and 6 apartments with large windows, internal patios, gardens and terraces. Great ecological sustainability with Minergie certification, which guarantees the high quality of materials and low energy impact, so comfort with very low management costs and the value of the investment that is maintained over time.Villa composed of living room with dining room and winter garden, habitable kitchen, 4 bedrooms, 2 of which with walk-in closet, 6 bathrooms, basement with laundry room and hobby room, external portico with garden.Features: Minergie certification Floor heating and cooling + integrated air conditioning and humidity control. Soft ventilation system to ensure 24-hour air exchange and absence of dust or allergens Domotic system with direct control from smartphone and tablet Private elevator Perimeter and volumetric burglar alarm system, customizable and remotely controlled High-performance armored door (class 3) with external glass panel Metal roller shutters with patented anti-lift system and innovative air/light passage system Private garden of 122 sqm, planted and complete with automatic irrigation and recovery water use Boffi kitchen with Miele appliances of the latest generation Common green area of 2000 sqm with playground, direct access to the lake and marble pool for the exclusive use of residents Living area 344 sqm Terraces 53 sqm Portico 37 sqm Garden 102 sqm The property is completed by 3 convenient indoor parking spaces.Rental price of the villa, not furnished: CHF 8'500 /month + 1'000 francs expenses

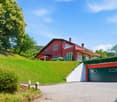
  • modern house with 2 floors, red tiled roof, large balcony on 2nd floor, garden with lawn and trees, outdoor dining area
  • Raised ground floor house, brick wall, stone walkway, greenery
  • backyard, small round mosaic table, black folding chairs, greenery, trees, stone path, decorative lantern
  • Wide grass field with cows, a large tree in the front, road on the left, bushes, shrubs, and small trees in the foreground
  • outdoor dining table, chairs, dog, garden, sun loungers, potted plants
  • A hallway of the house with tiled floor, a staircase with wooden steps and black metal railings, and a potted plant.
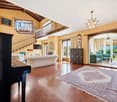
  • large open space, red dining table, wooden chairs, piano, leather sofa, large windows
  • Dining table, red tablecloth, 6 chairs, lamps, painting, black floor, white walls, windows
  • modern living room with sliding glass doors, black leather sofa, wooden coffee table, flat screen TV, TV stand, glass top, sliding glass doors to a patio, garden view
  • modern kitchen with island, built-in oven, stainless steel fridge, dishwasher, washing machine, bar stools, countertop table, yellow wall, glass doors leading to garden
  • White cabinet with several drawers, stackable cups, plates, coffee machine, box of coffee, and an electrical socket.
  • white walls, white floor, potted plant, desk with printer, chair, lamp, framed diploma, paintings
1 / 32
CHF 3,950.–
5.5 rooms208m² living space
Allmengasse 23, 4900 Langenthal

Your dream house in a quiet and exclusive location - in the middle of Allmen

Are you looking for a nearly perfect single-family home in the middle of a green oasis? Then don't hesitate - we'll be happy to rent you a new single-family home with a great view of the Jura South Foot at a beautiful and exclusive location!The single-family home impresses with the following key data:- solid construction (double-shell masonry)- comfortable equipment standard - the rooms like kitchen and bathroom, living room and bedroom have always been maintained- spacious garden with pond- basement with plenty of space and room for hobbies - laundry room - additional natural cellar – storage room - underground garage with large outdoor parking- bright rooms with dressing room and gallery area- central heating heat pump - solar collectorsIn the entrance area, you will find a large wardrobe with plenty of space in the built-in closets. Right next to it is the guest toilet. After entering the living area, the kitchen is on the left, which is practically and modernly arranged. There is plenty of workspace! A direct exit to the garden/pool is, of course, available.The living room offers the best possible space for your large dining table, which doesn't have to look oversized. In the living room, you can enjoy the view of the garden and have direct access to the seating area, which has a wide awning. On the right in the living room area is the study, which is separated by a sliding door.Upstairs, we find the gallery area, bright, pleasant, and manageable. The parent's room is equipped with a large dressing room and has direct access to the shower and bathroom.The two children's rooms have an additional gallery area, which can be used as a play corner or a cozy retreat. The children's rooms also have a shower with toilet. Also, an additional reduit on the upper floor rounds off the above-average equipment standard.Click through the pictures at your leisure. Have we awakened your interest more than just? Would you like to schedule a viewing appointment directly? Don't hesitate to contact us. We'll be happy to take the time to introduce you to the great and exclusive single-family home.The additional costs amount to CHF 500.00.

Travel time
-

Suggested properties for you based on search results